3 Bedroom Homes in San Diego $775,000 to $800,000 - 3 Bedroom San Diego Homes - San Diego Real Estate

3 Bedroom Homes in San Diego $775,000 to $800,000

$775,000
3 Beds 4 Baths 260007055 MLS ACTIVE Status
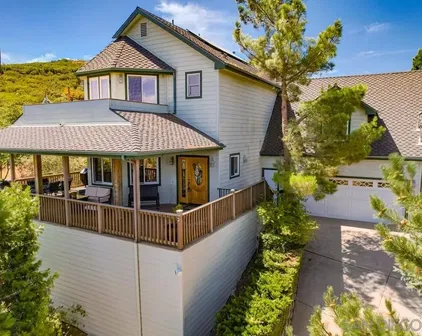
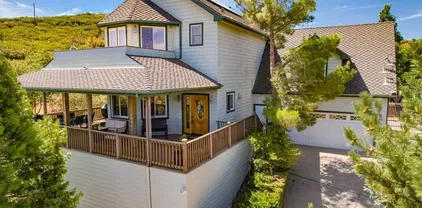
An idyllic mountain escape designed for rest, connection and unforgettable experiences. This beautifully crafted custom home offers sweeping panoramic views of Volcan Mountain, Palomar Mountain and the Salton Sea. Just minutes from Main Street’s shops, restaurants, cideries, wineries, and brewery, the property strikes the perfect balance between peaceful seclusion and vibrant local community, making it exceptionally well suited as a primary, second home, weekend retreat or mountain getaway. Inside, timeless craftsmanship and warm finishes create an inviting atmosphere, including birch cabinetry, knotty pine window casings, solid interior doors, Oak flooring, and plush new carpeting. The chef’s kitchen is well appointed with stainless steel appliances, a professional grade Dacor 4 burner propane range, and elegant Wild Sea granite countertops, ideal for preparing casual meals or entertaining with ease. Thoughtfully designed for both comfort and entertaining, the open concept layout features soaring 10 foot ceilings and light filled living spaces that flow seamlessly indoors and out to an expansive deck, ideal for sunrise coffee, afternoon relaxation and evening stargazing. Turnkey and meticulously maintained, this mountain haven offers natural beauty, comfort, and memorable moments, a place to unwind, recharge, and enjoy for years to come. As an added value, with an excepted offer, the seller will convey the adjacent ±0.31 acre lot, offering enhanced privacy or the opportunity to further elevate the retreat experience. Each bedroom offers its own ensuite bath and walk-in closet, with a versatile fourth room perfect for an office, nursery, or creative space. The primary suite is a private retreat, with picture windows, French doors to a balcony, and a spacious walk-in closet with custom built-ins. Additional highlights include: Whole-home speaker system, Wraparound deck for enjoying the incredible vistas, Cozy kitchen nook with pantry and bar counter, 3-zone HVAC system & tankless water heater, 21-panel solar system & generator transfer switch, finished two-car garage with laundry hookups and storage, large shed, chicken coop, and wiring ready for a jacuzzi in a private gated patio.

753 Ridgewood Dr, Julian

$775,000
3 Beds 2 Baths PTP2603581 MLS ACTIVE Status
This is one of the most desirable community in Paradise Hills. This beautifully remodeled 3BR/ 2BA is conveniently close to Plaza Bonita mall, grocery markets, shop and restaurants a walking distance to Paradise Hills Elementary School. The enclosed room and bath room in the back provides additional flexible living and perfect for extended family or for entertainment party or can be use as a guest room. Easy access to 125, 805, I-5 fwy, naval station, downtown and few minutes to airport. This house is equip with solar system that will be transferred on a least to the new owner. Brand new paint interior and exterior with ceiling fan in all the rooms. An added concrete slab driveway for additional parking in the front. A secured concrete blocks wall fence in the front all the way to the back for security and privacy. There is a side gate driveway leading to a detached 2 car garage. The garage slab was repaired with 3 new windows and a new roll-up garage door with remote control. There is also extra BA at the side to the house leading to the garage. A covered patio , a storage shed. A variety of fruit trees. Night light solar. front and back. Check this out and see the potential to build an ADU on this beautiful 8,600 sqft lot. Thank you for showing. This is one of the most desirable community in Paradise Hills. This beautifully remodeled 3BR/ 2BA is conveniently close to Plaza Bonita mall, grocery markets, shop and restaurants a walking distance to Paradise Hills Elementary School. The enclosed room and bath room in the back provides additional flexible living and perfect for extended family or for entertainment party or can be use as a guest room. Easy access to 125, 805, I-5 fwy, naval station, downtown and few minutes to airport. This house is equip with solar system that will be transferred on a least to the new owner. Brand new paint interior and exterior with ceiling fan in all the rooms. An added concrete slab driveway for additional parking in the front. A secured concrete blocks wall fence in the front all the way to the back for security and privacy. There is a side gate driveway leading to a detached 2 car garage. The garage slab was repaired with 3 new windows and a new roll-up garage door with remote control. There is also extra BA at the side to the house leading to the garage. A covered patio , a storage shed. A variety of fruit trees. Night light solar. front and back. Check this out and see the potential to build an ADU on this beautiful 8,600 sqft lot. Thank you for showing.

5862 Schuyler St, Paradise Hills

$775,000
3 Beds 1 Baths PTP2604264 MLS ACTIVE Status
Welcome to this charming 3-bedroom, 1-bath home nestled in the highly desirable Casa de Oro/Mount Helix area of Spring Valley. Situated on a quiet side street in an established neighborhood, this property offers comfort, convenience, and exceptional outdoor space. Step inside to discover a spacious living area perfect for relaxing or entertaining. Newer wood laminate flooring flows throughout the home, creating a warm and inviting feel. The updated kitchen features beautiful granite countertops, ample cabinetry, and a functional layout designed for everyday living. All appliances convey, including the refrigerator, washer, and dryer, making this home truly move-in ready. The attached 2-car garage provides plenty of parking and storage. Enjoy easy upkeep with a low-maintenance, drought-friendly front yard, while the large fenced backyard offers privacy with no neighbors directly behind. The expansive outdoor space is perfect for entertaining, gardening, pets, or simply relaxing and enjoying Southern California's beautiful weather. Conveniently located near shopping, restaurants, parks, schools, and recreational amenities, this home offers easy freeway access and a convenient commute to Downtown San Diego, La Mesa, El Cajon, and surrounding communities. Shown by appointment only. Welcome to this charming 3-bedroom, 1-bath home nestled in the highly desirable Casa de Oro/Mount Helix area of Spring Valley. Situated on a quiet side street in an established neighborhood, this property offers comfort, convenience, and exceptional outdoor space. Step inside to discover a spacious living area perfect for relaxing or entertaining. Newer wood laminate flooring flows throughout the home, creating a warm and inviting feel. The updated kitchen features beautiful granite countertops, ample cabinetry, and a functional layout designed for everyday living. All appliances convey, including the refrigerator, washer, and dryer, making this home truly move-in ready. The attached 2-car garage provides plenty of parking and storage. Enjoy easy upkeep with a low-maintenance, drought-friendly front yard, while the large fenced backyard offers privacy with no neighbors directly behind. The expansive outdoor space is perfect for entertaining, gardening, pets, or simply relaxing and enjoying Southern California's beautiful weather. Conveniently located near shopping, restaurants, parks, schools, and recreational amenities, this home offers easy freeway access and a convenient commute to Downtown San Diego, La Mesa, El Cajon, and surrounding communities. Shown by appointment only.

917 Broadview St, Spring Valley

$775,000
3 Beds 2 Baths PTP2604553 MLS ACTIVE Status
Welcome to this well-located Oceanside home, just minutes from beaches, shopping, dining, and major commuter routes. Clean, comfortable, and move-in ready, this property offers a wonderful opportunity to enjoy coastal living with room to add your own personal touches over time. Recent improvements include new luxury vinyl plank flooring in the kitchen and living room, along with a newly installed tub and shower in the primary bathroom. The home has been well maintained and features functional living spaces, good natural light, and a comfortable layout ready for immediate enjoyment. Outside, the spacious yard provides ample room for gardening, entertaining, recreation, or future landscaping enhancements to suit your style. Whether you're searching for your first home, a coastal retreat, or an investment in a desirable Oceanside neighborhood, this property combines move-in-ready comfort, recent updates, and an excellent location close to everything North County has to offer. Welcome to this well-located Oceanside home, just minutes from beaches, shopping, dining, and major commuter routes. Clean, comfortable, and move-in ready, this property offers a wonderful opportunity to enjoy coastal living with room to add your own personal touches over time. Recent improvements include new luxury vinyl plank flooring in the kitchen and living room, along with a newly installed tub and shower in the primary bathroom. The home has been well maintained and features functional living spaces, good natural light, and a comfortable layout ready for immediate enjoyment. Outside, the spacious yard provides ample room for gardening, entertaining, recreation, or future landscaping enhancements to suit your style. Whether you're searching for your first home, a coastal retreat, or an investment in a desirable Oceanside neighborhood, this property combines move-in-ready comfort, recent updates, and an excellent location close to everything North County has to offer.

127 Flamingo Dr, Oceanside

$775,000
3 Beds 2 Baths PTP2605485 MLS ACTIVE Status
Welcome to this beautifully renovated 3-bedroom, 2-bathroom home situated on a spacious 7,700 sq. ft. lot. This move-in ready property features an open-concept floor plan, a remodeled kitchen with custom cabinetry, sleek countertops, stainless steel appliances, and tastefully updated bathrooms. Beyond the cosmetic upgrades, the home offers a new foundation and a new perimeter drainage system for added peace of mind. Energy-efficient features include solar panels, a Tesla Powerwall, an upgraded electrical panel, and a water softener system, allowing you to maximize energy savings and monitor the system through the Tesla app. The expansive backyard offers endless possibilities for entertaining, gardening, or future expansion, while the attached 2-car garage provides added convenience. Welcome to this beautifully renovated 3-bedroom, 2-bathroom home situated on a spacious 7,700 sq. ft. lot. This move-in ready property features an open-concept floor plan, a remodeled kitchen with custom cabinetry, sleek countertops, stainless steel appliances, and tastefully updated bathrooms. Beyond the cosmetic upgrades, the home offers a new foundation and a new perimeter drainage system for added peace of mind. Energy-efficient features include solar panels, a Tesla Powerwall, an upgraded electrical panel, and a water softener system, allowing you to maximize energy savings and monitor the system through the Tesla app. The expansive backyard offers endless possibilities for entertaining, gardening, or future expansion, while the attached 2-car garage provides added convenience.

649 S 61st St, Encanto

$778,000
3 Beds 3 Baths NDP2605920 MLS ACTIVE Status
Welcome to Trailside by Beazer Homes, located in the highly desirable Park Circle community. This beautifully designed home offers 2,049 square feet of living space, featuring 3 bedrooms, 2.5 bathrooms, and a two-car attached garage. The open-concept layout seamlessly connects the great room, casual dining area, and modern kitchenperfect for both everyday living and entertaining. The kitchen boasts a large island, abundant cabinetry, and ample storage. A sliding glass door leads to the backyard, complete with low-maintenance artificial turf for easy outdoor enjoyment. The spacious primary suite is filled with natural light and features a generous en-suite bathroom with dual sinks, a soaking tub, a walk-in shower, and a large walk-in closet. This Energy Star certified home also includes EPA's Indoor air PLUS certification, providing enhanced comfort, improved air quality, and potential monthly energy savings. Paid Solar Enjoy resort-style living in Park Circle, where residents have access to over 6 acres of parks and more than 8 miles of scenic trails. The community recreation center offers a pool, fitness center, sports courts, playgrounds, dog parks, and inviting outdoor gathering spacesperfect for making the most of your weekends. Welcome to Trailside by Beazer Homes, located in the highly desirable Park Circle community. This beautifully designed home offers 2,049 square feet of living space, featuring 3 bedrooms, 2.5 bathrooms, and a two-car attached garage. The open-concept layout seamlessly connects the great room, casual dining area, and modern kitchenperfect for both everyday living and entertaining. The kitchen boasts a large island, abundant cabinetry, and ample storage. A sliding glass door leads to the backyard, complete with low-maintenance artificial turf for easy outdoor enjoyment. The spacious primary suite is filled with natural light and features a generous en-suite bathroom with dual sinks, a soaking tub, a walk-in shower, and a large walk-in closet. This Energy Star certified home also includes EPA's Indoor air PLUS certification, providing enhanced comfort, improved air quality, and potential monthly energy savings. Paid Solar Enjoy resort-style living in Park Circle, where residents have access to over 6 acres of parks and more than 8 miles of scenic trails. The community recreation center offers a pool, fitness center, sports courts, playgrounds, dog parks, and inviting outdoor gathering spacesperfect for making the most of your weekends.

28020 Harvest Ct, Valley Center

$779,000
3 Beds 2 Baths NDP2603984 MLS ACTIVE Status
Price Improvement, ready to sell. Indulge in effortless single-level living in this beautifully maintained, original-owner residence nestled behind the gates of the highly sought-after Shady Grove community in Fallbrook. Proudly offered for the first time since it was built in 2010, this inviting home is perfectly positioned on an expansive nearly half acre lot, offering privacy, space, and a serene setting surrounded by nature. Step inside to a bright, white, and airy interior filled with an abundance of natural light, where an open-concept layout creates a seamless flow for everyday living and entertaining. The thoughtfully designed kitchen serves as the heart of the home, featuring a center island, walk-in pantry, recessed lighting, and a stylish two-tone cabinetry design with crisp white uppers and rich brown lowers. A charming picture window above the sink frames views of the front yard, while the kitchen opens effortlessly to the living room, highlighted by a wall of windows and a glass door that invites the outdoors in. The spacious primary suite offers a private retreat with a luxurious ensuite bathroom complete with a soaking tub, walk-in shower, dual sinks, and a generously sized walk-in closet. Two additional bedrooms and a well-appointed secondary bathroom provide comfort and flexibility for guests, family, or a home office. Additional interior features include a dedicated laundry room with storage cabinetry and a finished 2-car attached garage, enhancing both functionality and convenience. Outside, the low-maintenance landscaping is thoughtfully designed with s Price Improvement, ready to sell. Indulge in effortless single-level living in this beautifully maintained, original-owner residence nestled behind the gates of the highly sought-after Shady Grove community in Fallbrook. Proudly offered for the first time since it was built in 2010, this inviting home is perfectly positioned on an expansive nearly half acre lot, offering privacy, space, and a serene setting surrounded by nature. Step inside to a bright, white, and airy interior filled with an abundance of natural light, where an open-concept layout creates a seamless flow for everyday living and entertaining. The thoughtfully designed kitchen serves as the heart of the home, featuring a center island, walk-in pantry, recessed lighting, and a stylish two-tone cabinetry design with crisp white uppers and rich brown lowers. A charming picture window above the sink frames views of the front yard, while the kitchen opens effortlessly to the living room, highlighted by a wall of windows and a glass door that invites the outdoors in. The spacious primary suite offers a private retreat with a luxurious ensuite bathroom complete with a soaking tub, walk-in shower, dual sinks, and a generously sized walk-in closet. Two additional bedrooms and a well-appointed secondary bathroom provide comfort and flexibility for guests, family, or a home office. Additional interior features include a dedicated laundry room with storage cabinetry and a finished 2-car attached garage, enhancing both functionality and convenience. Outside, the low-maintenance landscaping is thoughtfully designed with succulents and an automatic drip system, while the backyard is an ideal space to relax or entertain. Enjoy a slab patio with an awning for shaded comfort, and take in peaceful ravine views through the unique half-brick, half-glass viewing fence. With no immediate rear neighbors, the yard offers exceptional privacy and tranquility. Residents of Shady Grove enjoy access to an array of community amenities, including scenic walking trails, picnic areas, tennis and pickleball courts, basketball courts, a playground, and expansive grassy areas for recreationall contributing to a lifestyle that blends comfort, convenience, and outdoor enjoyment. This is a rare opportunity to own a turn-key home in one of Fallbrooks most desirable gated communities.

352 Tom Mcguinness Jr Cir, Fallbrook

$779,000
3 Beds 2 Baths NDP2605528 MLS ACTIVE Status
Welcome to this beautifully maintained Citron home in the desirable Fallbrook community. Offering easy access to I-15, this single-level 3-bedroom, 2-bath residence combines modern comforts with relaxed country living. Step inside to an open-concept floor plan filled with natural light. The spacious kitchen features quartz counters, a stylish vessel sink, generous walk-in pantry, large island with seating, and a full stainless steel appliance package including a 5-burner gas cooktop, microwave, and dishwasher. Recessed lighting and plumbing for ceiling fans in every room add to the thoughtful design. The primary suite is generously sized for a king bed and includes a private ensuite bath with walk-in shower, dual sinks, and a large walk-in closet. Two secondary bedrooms share a full hall bath. Additional interior highlights include panel doors, soft-close cabinets and drawers throughout, and pre-wiring for ADT security and paid solar. Practical upgrades abound: a convenient laundry room with sink, tankless water heater, and a garage with ample storage cabinets plus overhead storage. Outside, enjoy a custom-built patio cover with ceiling fan, low-maintenance turf in both front and backyard, mature shrubs, planters, and installed landscape drains. The home offers pleasant hillside views for added serenity. A true rural lifestyle with community amenities including a pool, parks, and recreation center. Perfect for those seeking privacy, convenience, and the charm of North County living. This move-in ready home is ideal for families, downsizers, or anyone wanting single-level li Welcome to this beautifully maintained Citron home in the desirable Fallbrook community. Offering easy access to I-15, this single-level 3-bedroom, 2-bath residence combines modern comforts with relaxed country living. Step inside to an open-concept floor plan filled with natural light. The spacious kitchen features quartz counters, a stylish vessel sink, generous walk-in pantry, large island with seating, and a full stainless steel appliance package including a 5-burner gas cooktop, microwave, and dishwasher. Recessed lighting and plumbing for ceiling fans in every room add to the thoughtful design. The primary suite is generously sized for a king bed and includes a private ensuite bath with walk-in shower, dual sinks, and a large walk-in closet. Two secondary bedrooms share a full hall bath. Additional interior highlights include panel doors, soft-close cabinets and drawers throughout, and pre-wiring for ADT security and paid solar. Practical upgrades abound: a convenient laundry room with sink, tankless water heater, and a garage with ample storage cabinets plus overhead storage. Outside, enjoy a custom-built patio cover with ceiling fan, low-maintenance turf in both front and backyard, mature shrubs, planters, and installed landscape drains. The home offers pleasant hillside views for added serenity. A true rural lifestyle with community amenities including a pool, parks, and recreation center. Perfect for those seeking privacy, convenience, and the charm of North County living. This move-in ready home is ideal for families, downsizers, or anyone wanting single-level living in a horse-friendly community.

35141 Citron Ln, Fallbrook

$779,000
3 Beds 2 Baths PTP2604782 MLS ACTIVE Status
Welcome to 669 Skyview Street, a beautifully renovated move-in ready home nestled in the desirable foothills of Mt. Helix. Thoughtfully updated throughout, this property offers the perfect blend of modern style, functionality, and comfort. The stunning brand-new kitchen features elegant quartz countertops, contemporary cabinetry, and an open-concept design that flows seamlessly into the living and dining areas, creating an ideal space for everyday living and entertaining. Inside, you'll find remodeled bathrooms highlighted by a stylish walk-in shower, new flooring, fresh interior paint, and updated lighting fixtures that enhance the home's bright and inviting atmosphere. Vaulted ceilings add a sense of spaciousness and natural light throughout the main living areas. The converted garage provides a versatile bonus room with both a private exterior entrance and direct access from the kitchen, making it perfect for a home office, guest space, gym, playroom, or potential multigenerational living setup. Outside, newly installed turf in both the front and backyard offers low-maintenance landscaping and year-round curb appeal. Conveniently located near major freeways, schools, parks, and shopping centers, this turnkey property combines modern upgrades with an exceptional location. Don't miss the opportunity to own this beautifully updated Mt. Helix foothills home. Welcome to 669 Skyview Street, a beautifully renovated move-in ready home nestled in the desirable foothills of Mt. Helix. Thoughtfully updated throughout, this property offers the perfect blend of modern style, functionality, and comfort. The stunning brand-new kitchen features elegant quartz countertops, contemporary cabinetry, and an open-concept design that flows seamlessly into the living and dining areas, creating an ideal space for everyday living and entertaining. Inside, you'll find remodeled bathrooms highlighted by a stylish walk-in shower, new flooring, fresh interior paint, and updated lighting fixtures that enhance the home's bright and inviting atmosphere. Vaulted ceilings add a sense of spaciousness and natural light throughout the main living areas. The converted garage provides a versatile bonus room with both a private exterior entrance and direct access from the kitchen, making it perfect for a home office, guest space, gym, playroom, or potential multigenerational living setup. Outside, newly installed turf in both the front and backyard offers low-maintenance landscaping and year-round curb appeal. Conveniently located near major freeways, schools, parks, and shopping centers, this turnkey property combines modern upgrades with an exceptional location. Don't miss the opportunity to own this beautifully updated Mt. Helix foothills home.

669 Skyview St, El Cajon

$780,000
3 Beds 2 Baths 260012727 MLS ACTIVE Status Cantera Community BLDG.
This isn't just a home. It's a statement. Welcome to Cantera, La Mesa's most extraordinary new address, carved from a former rock quarry and reimagined as one of San Diego's most coveted communities. 8266 High St presents the Cinnabar floorplan: a 3-bed, 2-bath modern masterpiece spanning 1,286 sq ft where luxury finishes meet eco-conscious innovation at every turn. Soaring 9-foot ceilings and an open-concept layout flow into a chef's kitchen outfitted with German-crafted custom cabinetry by DNA Design Group, Café stainless appliances, gas range, quartz countertops, and a designer backsplash that commands attention. Luxury vinyl plank flooring, solid core doors, spa-inspired bathrooms with soaking tubs, custom tile, and split HVAC complete the picture. Every detail selected with intention. Every finish chosen to last. Step outside and let nature do the rest. A private patio framed by native landscaping and dramatic ancient rock formations creates a retreat unlike anything else in the county. Your custom Eclipse carport, striking arch design, polycarbonate panels, floods the space with natural light while blocking UV. Energy bills? Virtually nothing. Fully paid-for rooftop solar with Net Metering 2.0 and NewTech Ultra Shield siding keep costs and maintenance to a minimum. Beyond your door, the Spring Street Trolley connects you to all of San Diego. Collier Park, La Mesa Downtown Village, and a vibrant mix of cafes and restaurants are steps away. New construction. Move-in ready. For the buyer who knows true value when they see it. Welcome home to Cantera. This is the one.

8266 High St, La Mesa

$780,000
3 Beds 3 Baths SW26149246 MLS ACTIVE Status
DON'T MISS OUT!! Immerse yourself in the captivating allure of this enchanting family home situated at 5606 Mchugh St, nestled in the heart of the vibrant city of San Diego, CA. This exceptional residence boasts a thoughtfully designed layout encompassing 3 bedrooms and 2 bathrooms spread gracefully across 1,351 square feet of living space. An embodiment of comfort seamlessly intertwined with contemporary elegance, this home serves as a testament to a refined lifestyle. As you step inside, you're greeted by a luminous open-concept layout that artfully ushers in an abundance of natural light, crafting an inviting ambiance throughout. The harmonious integration of the generous living, dining, and kitchen areas facilitates an effortless flow, perfect for hosting gatherings and fostering memorable moments with loved ones. The well-appointed kitchen stands as a culinary haven, adorned with modern appliances that cater to both form and function. Unveiling an additional layer of sophistication, this residence features striking hardwood floors that exude a timeless charm. The allure is further enhanced by recent renovations that include new paint throughout, infusing each room with a rejuvenating vibrancy. The pristine bathrooms have been thoughtfully curated to offer both luxury and convenience, elevating your daily routines.Stepping beyond the threshold, a meticulously landscaped backyard unfolds, offering a haven of serenity and seclusion. This outdoor sanctuary is a canvas for relaxation, hosting alfresco gatherings, or indulging in tranquil moments of solitude, all within the DON'T MISS OUT!! Immerse yourself in the captivating allure of this enchanting family home situated at 5606 Mchugh St, nestled in the heart of the vibrant city of San Diego, CA. This exceptional residence boasts a thoughtfully designed layout encompassing 3 bedrooms and 2 bathrooms spread gracefully across 1,351 square feet of living space. An embodiment of comfort seamlessly intertwined with contemporary elegance, this home serves as a testament to a refined lifestyle. As you step inside, you're greeted by a luminous open-concept layout that artfully ushers in an abundance of natural light, crafting an inviting ambiance throughout. The harmonious integration of the generous living, dining, and kitchen areas facilitates an effortless flow, perfect for hosting gatherings and fostering memorable moments with loved ones. The well-appointed kitchen stands as a culinary haven, adorned with modern appliances that cater to both form and function. Unveiling an additional layer of sophistication, this residence features striking hardwood floors that exude a timeless charm. The allure is further enhanced by recent renovations that include new paint throughout, infusing each room with a rejuvenating vibrancy. The pristine bathrooms have been thoughtfully curated to offer both luxury and convenience, elevating your daily routines.Stepping beyond the threshold, a meticulously landscaped backyard unfolds, offering a haven of serenity and seclusion. This outdoor sanctuary is a canvas for relaxation, hosting alfresco gatherings, or indulging in tranquil moments of solitude, all within the embrace of nature's beauty.Strategically positioned in proximity to local amenities, esteemed schools, and lush parks, this home effortlessly integrates convenience into its allure. It presents an opportunity to immerse yourself in the dynamic lifestyle that San Diego has to offer, where you can explore culinary delights, engage in recreational pursuits, and savor the vibrant cultural scene.Do not let the chance slip away to call this remarkable property yours. Take the first step towards making this dream home a reality by scheduling a showing today. Witness firsthand the harmonious fusion of comfort, style, and practicality that defines this exquisite residence.

5606 Mchugh St, Encanto

$784,900
3 Beds 2 Baths PTP2604380 MLS ACTIVE Status
West Village is a sought-after community with a great reputation and a convenient location. This rare find is tucked away and high above with a panoramic view over rooftops, treetops, and to the golf course and mountains beyond! The simplicity of this lifestyle includes a community park, pool, spa, outdoor activities, RV parking, and an impressive gated entrance. The fresh paint and bright rooms show off the vaulted ceilings and open design. You will be ready for the holidays ahead with the cozy fireplace and formal dining room! The Primary Ensuite is generous in size and offers a walk-in closet as well. The kitchen is charming and also offers a casual dining nook looking out to the garden and the panoramic view. This floor plan is versatile and offers a choice of either a formal dining room or a third bedroom. When these were originally built, the builder allowed this choice. The current homeowner chose the formal dining room option. What would you choose? A third bedroom or home office option is waiting for you too! The laundry room, abundant storage, and two-car garage will satisfy the desire for the space you crave. The patio is ready for dining alfresco any time of year. This easy-care yard is a dream with plenty of space to enjoy the art of gardening. Come and see for yourself! This is the setting you have been searching for! West Village is a sought-after community with a great reputation and a convenient location. This rare find is tucked away and high above with a panoramic view over rooftops, treetops, and to the golf course and mountains beyond! The simplicity of this lifestyle includes a community park, pool, spa, outdoor activities, RV parking, and an impressive gated entrance. The fresh paint and bright rooms show off the vaulted ceilings and open design. You will be ready for the holidays ahead with the cozy fireplace and formal dining room! The Primary Ensuite is generous in size and offers a walk-in closet as well. The kitchen is charming and also offers a casual dining nook looking out to the garden and the panoramic view. This floor plan is versatile and offers a choice of either a formal dining room or a third bedroom. When these were originally built, the builder allowed this choice. The current homeowner chose the formal dining room option. What would you choose? A third bedroom or home office option is waiting for you too! The laundry room, abundant storage, and two-car garage will satisfy the desire for the space you crave. The patio is ready for dining alfresco any time of year. This easy-care yard is a dream with plenty of space to enjoy the art of gardening. Come and see for yourself! This is the setting you have been searching for!

1241 Pearlbush Ct, El Cajon

$785,000
3 Beds 2 Baths NDP2601723 MLS ACTIVE UNDER CONTRACT Status
Welcome back to 1957 Clover Way back on the market at no fault of the seller! Nestled in one of Escondidos most desirable neighborhoods, this beautifully home blends modern comfort with timeless charm, offering the perfect retreat for both everyday living and entertaining. Step inside to a bright, open-concept floor plan filled with abundant natural light and tasteful finishes throughout. The kitchen features stainless steel appliances, generous cabinet space, and newly added stove and dishwasher, making it ideal for both daily living and hosting guests. The adjacent living and dining areas flow seamlessly into the private backyard, creating the perfect indoor-outdoor lifestyle. The spacious primary suite offers a peaceful escape, while the additional bedrooms provide flexibility for guests, a home office, or growing families. Enjoy year-round comfort with central A/C and energy-efficient windows. Recent exterior improvements include new drainage installed throughout the property, adding both functionality and peace of mind. The outdoor space also features expansive grounds, a covered patio, and plenty of room for gardening, play, or relaxing outdoors. Conveniently located near top-rated schools, shopping, dining, and freeway access, this home perfectly balances tranquility and convenience. Dont miss your opportunity to own this stunning home in Escondido where style, comfort, and location come together! Welcome back to 1957 Clover Way back on the market at no fault of the seller! Nestled in one of Escondidos most desirable neighborhoods, this beautifully home blends modern comfort with timeless charm, offering the perfect retreat for both everyday living and entertaining. Step inside to a bright, open-concept floor plan filled with abundant natural light and tasteful finishes throughout. The kitchen features stainless steel appliances, generous cabinet space, and newly added stove and dishwasher, making it ideal for both daily living and hosting guests. The adjacent living and dining areas flow seamlessly into the private backyard, creating the perfect indoor-outdoor lifestyle. The spacious primary suite offers a peaceful escape, while the additional bedrooms provide flexibility for guests, a home office, or growing families. Enjoy year-round comfort with central A/C and energy-efficient windows. Recent exterior improvements include new drainage installed throughout the property, adding both functionality and peace of mind. The outdoor space also features expansive grounds, a covered patio, and plenty of room for gardening, play, or relaxing outdoors. Conveniently located near top-rated schools, shopping, dining, and freeway access, this home perfectly balances tranquility and convenience. Dont miss your opportunity to own this stunning home in Escondido where style, comfort, and location come together!

1957 Clover Way, Escondido

$789,000
3 Beds 2 Baths PTP2603199 MLS ACTIVE Status
This home offers a fantastic opportunity for a buyer looking to build sweat equity in a high-growth area of Chula Vista. This 3-bedroom, 2-bathroom home features a functional layout and sits on a generous lot with a 2-car detached garage. While the home is ready for your personal touch and interior upgrades, several high-ticket maintenance items have already been addressed. The interior and exterior were recently repainted, providing a fresh canvas, and the sewer lines have been professionally updated from cast iron to modern PVCa significant peace-of-mind upgrade. A straightforward opportunity for a clean transaction. Features a 2-car detached garage with potential for an ADU or workshop. Newer roof and backyard patio cover. Ideally situated near the booming Chula Vista Waterfront. You are just minutes away from the brand-new Gaylord Pacific Resort & Convention Center and the expansive Harbor Park project. As the waterfront continues its massive transformation into a world-class destination, this neighborhood is perfectly positioned to benefit from the ongoing prosperity and revitalization of the area. Dont miss your chance to get in early on one of the most exciting growth corridors in San Diego County! This home offers a fantastic opportunity for a buyer looking to build sweat equity in a high-growth area of Chula Vista. This 3-bedroom, 2-bathroom home features a functional layout and sits on a generous lot with a 2-car detached garage. While the home is ready for your personal touch and interior upgrades, several high-ticket maintenance items have already been addressed. The interior and exterior were recently repainted, providing a fresh canvas, and the sewer lines have been professionally updated from cast iron to modern PVCa significant peace-of-mind upgrade. A straightforward opportunity for a clean transaction. Features a 2-car detached garage with potential for an ADU or workshop. Newer roof and backyard patio cover. Ideally situated near the booming Chula Vista Waterfront. You are just minutes away from the brand-new Gaylord Pacific Resort & Convention Center and the expansive Harbor Park project. As the waterfront continues its massive transformation into a world-class destination, this neighborhood is perfectly positioned to benefit from the ongoing prosperity and revitalization of the area. Dont miss your chance to get in early on one of the most exciting growth corridors in San Diego County!

855 Jefferson Ave, Chula Vista

$790,000
3 Beds 2 Baths PTP2604482 MLS ACTIVE Status
Charming Single-Level Gem in the Heart of Chula Vista!Discover this cozy, single-level home perfectly nestled in a prime Chula Vista neighborhood. Offering a rare blend of comfort and space, the residence features beautiful wood floors, a beautifully remodeled kitchen, and a large living room designed for elegant hosting. Best of all, the home comes fully equipped with a fully paid solar system for maximum energy savings!Step outside to your private backyard oasis featuring an inviting outdoor patiothe perfect canvas for peaceful morning coffees, weekend BBQs, or hosting your own private events. Ready for your personal touch, this property is an incredible opportunity to upgrade and customize into your ultimate dream home.Conveniently located just minutes from the vibrant Chula Vista Marina, top local schools, parks, and premium shopping amenities. Come preview this fantastic opportunity today and imagine the possibilities! Charming Single-Level Gem in the Heart of Chula Vista!Discover this cozy, single-level home perfectly nestled in a prime Chula Vista neighborhood. Offering a rare blend of comfort and space, the residence features beautiful wood floors, a beautifully remodeled kitchen, and a large living room designed for elegant hosting. Best of all, the home comes fully equipped with a fully paid solar system for maximum energy savings!Step outside to your private backyard oasis featuring an inviting outdoor patiothe perfect canvas for peaceful morning coffees, weekend BBQs, or hosting your own private events. Ready for your personal touch, this property is an incredible opportunity to upgrade and customize into your ultimate dream home.Conveniently located just minutes from the vibrant Chula Vista Marina, top local schools, parks, and premium shopping amenities. Come preview this fantastic opportunity today and imagine the possibilities!

790 Brightwood Ave, Chula Vista

$799,000
3 Beds 2 Baths NDP2600055 MLS ACTIVE Status
Hidden Gem in San Marcos A Must-See Dream Home! Welcome to this beautifully updated, minimalist masterpiece tucked away at the end of a peaceful cul-de-sac in San Marcos. This home is packed with premium upgrades and thoughtful touches that make it the perfect blend of modern style and comfort. From the moment you step inside, youll be greeted by a spacious, light-filled interior that showcases the pride the owners have taken in maintaining and enhancing every detail. The sleek, updated kitchen boasts stunning granite countertops, stainless steel appliances, and ample storageideal for cooking and entertaining. The remodeled primary bath offers a luxurious retreat, perfect for unwinding after a long day. Step outside into your own private backyard oasis, complete with a sparkling pool and spa, surrounded by lush landscaping and a security fence for child safety. The fully irrigated yard also includes several fruit trees, giving you a fresh supply of produce right from your own home. The completely fenced yard offers extra privacy and security, making it ideal for pets, kids, or just enjoying the quiet surroundings. This home is the epitome of effortless luxury and convenience, and with its prime location, modern upgrades, and private outdoor space, its the perfect place to call home. Dont miss out on this rare opportunityschedule your tour today and see why this hidden gem in San Marcos wont last long! Hidden Gem in San Marcos A Must-See Dream Home! Welcome to this beautifully updated, minimalist masterpiece tucked away at the end of a peaceful cul-de-sac in San Marcos. This home is packed with premium upgrades and thoughtful touches that make it the perfect blend of modern style and comfort. From the moment you step inside, youll be greeted by a spacious, light-filled interior that showcases the pride the owners have taken in maintaining and enhancing every detail. The sleek, updated kitchen boasts stunning granite countertops, stainless steel appliances, and ample storageideal for cooking and entertaining. The remodeled primary bath offers a luxurious retreat, perfect for unwinding after a long day. Step outside into your own private backyard oasis, complete with a sparkling pool and spa, surrounded by lush landscaping and a security fence for child safety. The fully irrigated yard also includes several fruit trees, giving you a fresh supply of produce right from your own home. The completely fenced yard offers extra privacy and security, making it ideal for pets, kids, or just enjoying the quiet surroundings. This home is the epitome of effortless luxury and convenience, and with its prime location, modern upgrades, and private outdoor space, its the perfect place to call home. Dont miss out on this rare opportunityschedule your tour today and see why this hidden gem in San Marcos wont last long!

827 Bayberry Ct, San Marcos

$799,000
3 Beds 2 Baths SW26046388 MLS ACTIVE Status
Motivated Seller, will consider all reasonable offers! CALL NOW FOR A PERSONAL SHOWING!! This home is turnkey the days on market are not a reflection of the condition of the house. Enjoy San Diego Living at Its Finest! This beautiful, turnkey single-story home offers the perfect blend of comfort, style, and convenienceall with a thoughtfully designed floor plan that maximizes space and functionality. Energy efficiency is a major bonus with 14 owned solar panels, helping keep your electric bills to a minimum. As an extra bonus the WASHER, DRYER and REFRIGERATOR are all INCLUDED! Inside, youll find three generously sized bedrooms and two fully updated bathrooms. The primary suite features a stunning walk-in shower and modern cabinetry, creating a spa-like retreat. The secondary bathroom offers a tub/shower combination with attractive neutral tile that complements the updated countertops. The kitchen has been tastefully upgraded with updated countertops, stainless steel appliances, and well-maintained cabinetryideal for both everyday living and entertaining. The spacious living room showcases real hardwood floors and updated windows that fill the home with natural light. In fact, all windows throughout the home have been upgraded. One of the standout features of this property is that all three bedrooms offer direct access to the private backyard. Recently updated with artificial turf, the backyard provides a spacious, low-maintenance setting perfect for entertaining family and friends. The front yard also features tasteful, drought-friendly landscaping for added curb appeal wi Motivated Seller, will consider all reasonable offers! CALL NOW FOR A PERSONAL SHOWING!! This home is turnkey the days on market are not a reflection of the condition of the house. Enjoy San Diego Living at Its Finest! This beautiful, turnkey single-story home offers the perfect blend of comfort, style, and convenienceall with a thoughtfully designed floor plan that maximizes space and functionality. Energy efficiency is a major bonus with 14 owned solar panels, helping keep your electric bills to a minimum. As an extra bonus the WASHER, DRYER and REFRIGERATOR are all INCLUDED! Inside, youll find three generously sized bedrooms and two fully updated bathrooms. The primary suite features a stunning walk-in shower and modern cabinetry, creating a spa-like retreat. The secondary bathroom offers a tub/shower combination with attractive neutral tile that complements the updated countertops. The kitchen has been tastefully upgraded with updated countertops, stainless steel appliances, and well-maintained cabinetryideal for both everyday living and entertaining. The spacious living room showcases real hardwood floors and updated windows that fill the home with natural light. In fact, all windows throughout the home have been upgraded. One of the standout features of this property is that all three bedrooms offer direct access to the private backyard. Recently updated with artificial turf, the backyard provides a spacious, low-maintenance setting perfect for entertaining family and friends. The front yard also features tasteful, drought-friendly landscaping for added curb appeal with minimal upkeep. Conveniently located just minutes from downtown San Diego, North Park, South Park, and Coronado, this home offers easy access to some of the areas most desirable destinations. Youre also approximately 2030 minutes from Mission Bay, local beaches, and SeaWorld. This move-in-ready home truly has it all. Call today to schedule your private showingyoull be glad you did!

2522 Baily Ave, East San Diego

$799,000
3 Beds 2 Baths PTP2602489 MLS ACTIVE Status
Charming single-story home in El Cajon featuring 3 bedrooms and 2 bathrooms with a desirable split-bedroom floor plan. The spacious primary suite offers comfort and privacy, complemented by two additional spacious bedrooms. Recently remodeled, the primary bathroom showcases a 60-inch walk-in shower, waterproof laminate flooring, updated plumbing fixtures, and real bamboo flooring. The upgraded kitchen features granite countertops, a deep sink, new lower cabinetry, Whirlpool appliances, upgraded tile flooring, and updated plumbing. Energy-efficient improvements include 15 owned solar panels, a newer asphalt shingle cool roof, mini-split HVAC system, upgraded electrical panel, dual-pane windows, and new front and rear exterior doors. Additional upgrades include GFCI protection in the kitchen and bathrooms and an RV hookup with a 50-amp breaker. The private backyard is designed for outdoor living and entertaining, offering a covered patio, wood-burning fire pit, approximately 2,000 sq. ft. of turf, and a covered gazebo with its own 50-amp breaker. The property also features new fencing, a 10' x 12' Tuff Shed, a 5' x 3' metal storage unit, and a functional chicken coop. This well-maintained home combines comfort, efficiency, and versatilityperfect for low-maintenance living with room to grow. Some photos have been virtually enhanced to remove personal property and furnishings in order to better showcase the room sizes, layout, and overall potential of the home. Charming single-story home in El Cajon featuring 3 bedrooms and 2 bathrooms with a desirable split-bedroom floor plan. The spacious primary suite offers comfort and privacy, complemented by two additional spacious bedrooms. Recently remodeled, the primary bathroom showcases a 60-inch walk-in shower, waterproof laminate flooring, updated plumbing fixtures, and real bamboo flooring. The upgraded kitchen features granite countertops, a deep sink, new lower cabinetry, Whirlpool appliances, upgraded tile flooring, and updated plumbing. Energy-efficient improvements include 15 owned solar panels, a newer asphalt shingle cool roof, mini-split HVAC system, upgraded electrical panel, dual-pane windows, and new front and rear exterior doors. Additional upgrades include GFCI protection in the kitchen and bathrooms and an RV hookup with a 50-amp breaker. The private backyard is designed for outdoor living and entertaining, offering a covered patio, wood-burning fire pit, approximately 2,000 sq. ft. of turf, and a covered gazebo with its own 50-amp breaker. The property also features new fencing, a 10' x 12' Tuff Shed, a 5' x 3' metal storage unit, and a functional chicken coop. This well-maintained home combines comfort, efficiency, and versatilityperfect for low-maintenance living with room to grow. Some photos have been virtually enhanced to remove personal property and furnishings in order to better showcase the room sizes, layout, and overall potential of the home.

638 Patricia Ln, El Cajon

$799,000
3 Beds 3 Baths 260008020 MLS ACTIVE Status
3-Bed + Loft | 2-Bath | 1.39 Acres | Pine Hills — 7 Minutes to Historic Julian. Tucked into the sought-after Pine Hills community, 4641 Luneta View offers the perfect mountain escape on 1.39 private acres. This warm, versatile home features 3 bedrooms, 2 bathrooms, plus a spacious loft ideal as a 4th bedroom, home office, family room, or play area — giving you the flexibility to live, work, and unwind on your own terms. Inside, tall beamed ceilings and abundant natural light create a cozy rustic ambiance. The well-appointed kitchen features an island, generous counter space, and an adjoining dining area perfect for entertaining. A separate laundry room adds everyday convenience. The 2-car garage offers a dedicated workshop space plus a unique bonus room complete with its own toilet — ideal for hobbyists, projects, or a true man cave. Step onto the rear deck to take in peaceful mountain views, mature trees, and the quiet charm Pine Hills is known for. Additional features include solar and 2 Tesla wall batteries as well as a Genrac whole house generator for reduced utility costs and energy efficiency. Whether you're searching for a primary residence, vacation home, or investment property, this mountain retreat checks every box. Priced at $799,000. Minutes to Julian's shops, restaurants, apple orchards, and wineries. Easy access to San Diego via Hwy 78/79. Julian is a charming historic town nestled in the Cuyamaca Mountains, about an hour east of San Diego. Known for its small-town charm, gold rush history, and famous apple orchards, Julian is a popular getaway for those looking to enjoy fresh mountain air, scenic landscapes, and a slower pace of life. Real estate in Julian ranges from historic cabins to modern mountain retreats, making it an ideal location for those looking for a peaceful, nature-filled lifestyle with easy access to San Diego and Orange County.

4641 Luneta Vw, Julian

$799,000
3 Beds 2 Baths PTP2603172 MLS ACTIVE Status
Welcome to this beautifully maintained, move-in ready single-level home in the heart of Santee! Offering 3 bedrooms and 2 bathrooms, this property combines comfort, functionality, and thoughtful updates throughout. The home features a bright and spacious sunroom (approx. 14 x 17), filled with natural light from six windows and enhanced by a suspended ceiling. With two doors opening directly to the garden, its the perfect space to relax and enjoy stunning sunset views. Both the sunroom and main living room are equipped with newer air conditioning units, ensuring year-round comfort. Beyond the main backyard fence, the property also features a massive additional lot area (approx. 60 x 10) perfect for a private garden, additional storage, or creative landscaping projects. Energy efficiency is a bonus with a solar system under a 25-year lease at a fixed monthly payment of $149.90, helping to reduce electricity costs. Recent upgrades include a refrigerator (2022), a microwave (2025), and a beautifully updated front yard completed in 2024, adding to the homes curb appeal. Conveniently located near schools, parks, shopping, and easy freeway access, this home offers both comfort and convenience. Gated paved RV parking. Only 6 minutes from El Cajon. Schedule your tour today! Welcome to this beautifully maintained, move-in ready single-level home in the heart of Santee! Offering 3 bedrooms and 2 bathrooms, this property combines comfort, functionality, and thoughtful updates throughout. The home features a bright and spacious sunroom (approx. 14 x 17), filled with natural light from six windows and enhanced by a suspended ceiling. With two doors opening directly to the garden, its the perfect space to relax and enjoy stunning sunset views. Both the sunroom and main living room are equipped with newer air conditioning units, ensuring year-round comfort. Beyond the main backyard fence, the property also features a massive additional lot area (approx. 60 x 10) perfect for a private garden, additional storage, or creative landscaping projects. Energy efficiency is a bonus with a solar system under a 25-year lease at a fixed monthly payment of $149.90, helping to reduce electricity costs. Recent upgrades include a refrigerator (2022), a microwave (2025), and a beautifully updated front yard completed in 2024, adding to the homes curb appeal. Conveniently located near schools, parks, shopping, and easy freeway access, this home offers both comfort and convenience. Gated paved RV parking. Only 6 minutes from El Cajon. Schedule your tour today!

9104 Northcote Rd, Santee

$799,000
3 Beds 2 Baths NDP2604293 MLS ACTIVE Status
A Sanctuary in the Wilderness: 80-Acre Private Estate in Ramona Ca. Discover unparalleled seclusion on this expansive 80-acre retreat, designed for those who value privacy & modern comforts. This unique property's land use is for Multi-Family Dwellings, offering a rare opportunity for a family compound, rental income, or a sophisticated private sanctuary. Primary house features 3 bedrooms/3 baths, wood burning fireplace in living area, plus an attached 1br/1ba unit with kitchen above the 3 car garage with access through the garage, an attached studio with bath and kitchenette & a separate private entrance. Solar system is owned, an auto generator for when the power goes down, 2 HVAC systems, water supply is on well, on a private septic system. A Sanctuary in the Wilderness: 80-Acre Private Estate in Ramona Ca. Discover unparalleled seclusion on this expansive 80-acre retreat, designed for those who value privacy & modern comforts. This unique property's land use is for Multi-Family Dwellings, offering a rare opportunity for a family compound, rental income, or a sophisticated private sanctuary. Primary house features 3 bedrooms/3 baths, wood burning fireplace in living area, plus an attached 1br/1ba unit with kitchen above the 3 car garage with access through the garage, an attached studio with bath and kitchenette & a separate private entrance. Solar system is owned, an auto generator for when the power goes down, 2 HVAC systems, water supply is on well, on a private septic system.

27543 Golden Eagle Rd, Ramona

$799,000
3 Beds 3 Baths PTP2603546 MLS ACTIVE Status
Welcome to Eastlake Summit in the highly sought-after Eastlake community of Chula Vista! This beautifully maintained detached home offers 3 bedrooms, 2.5 bathrooms, and a spacious loft/bonus room that can easily serve as an optional 4th bedroom, home office, or media space. Designed with both style and functionality in mind, the home features upgraded flooring throughout and a fully renovated kitchen with modern finishes, creating the perfect space for everyday living and entertaining. Enjoy a bright and versatile floor plan with comfortable living spaces, generous natural light, and thoughtful upgrades that make this home the perfect family friendly option. Located in one of Eastlakes most desirable neighborhoods, residents enjoy access to resort-style amenities including multiple parks, playgrounds, picnic areas, a lap pool, kids pool, and relaxing jacuzzi. Conveniently situated just minutes from Otay Ranch Town Center, top-rated restaurants, shopping, grocery stores, and everyday essentials, this home offers the ideal blend of community, comfort, and convenience. Experience the best of Eastlake living in this exceptional property! Welcome to Eastlake Summit in the highly sought-after Eastlake community of Chula Vista! This beautifully maintained detached home offers 3 bedrooms, 2.5 bathrooms, and a spacious loft/bonus room that can easily serve as an optional 4th bedroom, home office, or media space. Designed with both style and functionality in mind, the home features upgraded flooring throughout and a fully renovated kitchen with modern finishes, creating the perfect space for everyday living and entertaining. Enjoy a bright and versatile floor plan with comfortable living spaces, generous natural light, and thoughtful upgrades that make this home the perfect family friendly option. Located in one of Eastlakes most desirable neighborhoods, residents enjoy access to resort-style amenities including multiple parks, playgrounds, picnic areas, a lap pool, kids pool, and relaxing jacuzzi. Conveniently situated just minutes from Otay Ranch Town Center, top-rated restaurants, shopping, grocery stores, and everyday essentials, this home offers the ideal blend of community, comfort, and convenience. Experience the best of Eastlake living in this exceptional property!

1526 Caminito Sicilia, Chula Vista

$799,000
3 Beds 2 Baths NDP2604841 MLS ACTIVE UNDER CONTRACT Status
Roughly $35 a month. That is what owners of this newer construction residence routinely see on their electricity bill, even through Southern California summers, thanks to 7 fully paid solar panels, modern insulation, central air conditioning, and a whole house fan that pulls cool evening air through the entire home. Positioned at the end of a quiet cul-de-sac on a premium corner lot, the property offers a private orientation the surrounding older inventory simply cannot match, with comfort and efficiency baked into the build itself. Inside, the open main level features luxury vinyl plank flooring, a spacious great room, dedicated dining area, and a designer kitchen with an upgraded backsplash anchored by an oversized island. A powder room serves guests downstairs. Upstairs, plush upgraded carpeting carries through to all bedrooms and a central laundry room finished with custom tile work. The owner's suite delivers a spa caliber bath with custom upgraded tile and backsplash, plus a walk in closet outfitted by Closets by Design with custom built ins. The standout is outside. Custom designed, drought tolerant, HOA approved landscaping wraps both yards with thoughtful hardscape and softscape, including high end pavers, premium synthetic turf, and a private putting green. The entire system runs on an automated drip irrigation network engineered for water efficiency and low maintenance. The community playground sits directly across the street. Rounding out the technology package: video doorbell, alarm kit, invisible smart lock, Smart Home Manager, and water leak detection with au Roughly $35 a month. That is what owners of this newer construction residence routinely see on their electricity bill, even through Southern California summers, thanks to 7 fully paid solar panels, modern insulation, central air conditioning, and a whole house fan that pulls cool evening air through the entire home. Positioned at the end of a quiet cul-de-sac on a premium corner lot, the property offers a private orientation the surrounding older inventory simply cannot match, with comfort and efficiency baked into the build itself. Inside, the open main level features luxury vinyl plank flooring, a spacious great room, dedicated dining area, and a designer kitchen with an upgraded backsplash anchored by an oversized island. A powder room serves guests downstairs. Upstairs, plush upgraded carpeting carries through to all bedrooms and a central laundry room finished with custom tile work. The owner's suite delivers a spa caliber bath with custom upgraded tile and backsplash, plus a walk in closet outfitted by Closets by Design with custom built ins. The standout is outside. Custom designed, drought tolerant, HOA approved landscaping wraps both yards with thoughtful hardscape and softscape, including high end pavers, premium synthetic turf, and a private putting green. The entire system runs on an automated drip irrigation network engineered for water efficiency and low maintenance. The community playground sits directly across the street. Rounding out the technology package: video doorbell, alarm kit, invisible smart lock, Smart Home Manager, and water leak detection with auto shutoff. Custom fit wooden blinds dress every window, and the garage features custom overhead storage built for real life. Community amenities include pool, pickleball, basketball, dog park, walking trails, and picnic areas.

1918 Julie Dawn Pl, Escondido

$799,000
3 Beds 2 Baths PTP2604223 MLS ACTIVE Status
PRICE IMPROVEMENT!!! SAN DIEGO COUNTRY ESTATES welcomes you to this beautifully remodeled, energy-efficient home nestled on a quiet cul-de-sac, where comfort, style, and modern living come together seamlessly. From the moment you arrive, you'll be drawn to the bright open-concept floor plan, contemporary finishes, and move-in-ready appeal that make this home perfect for both everyday living and entertaining. This is one you'll want to experience in person. Designed with today's lifestyle in mind, the home features a solar system with a Tesla Powerwall battery,, fully electric with no propane, and includes Bluetooth-controlled exterior lightingdelivering smart-home convenience and the potential for significant energy savings. Step outside and you'll discover a private backyard retreat featuring manicured landscaping, breathtaking mountain and open-space views, a spacious covered patio, an artist studio, a charming playhouse, and a multi-level terraced yard that creates the perfect setting for relaxing, entertaining, or simply enjoying the peaceful surroundings. As a resident of San Diego Country Estates, you'll enjoy resort-style amenities including an 18-hole championship golf course, community pools, tennis and pickleball courts, equestrian facilities, fitness center, parks, a community restaurant, and approximately 55 miles of scenic hiking, horseback riding, and walking trails. Conveniently located near shopping, dining, schools, and everyday conveniences, this exceptional home offers the ideal combination of modern comfort, energy efficiency, and the incredible lifestyl PRICE IMPROVEMENT!!! SAN DIEGO COUNTRY ESTATES welcomes you to this beautifully remodeled, energy-efficient home nestled on a quiet cul-de-sac, where comfort, style, and modern living come together seamlessly. From the moment you arrive, you'll be drawn to the bright open-concept floor plan, contemporary finishes, and move-in-ready appeal that make this home perfect for both everyday living and entertaining. This is one you'll want to experience in person. Designed with today's lifestyle in mind, the home features a solar system with a Tesla Powerwall battery,, fully electric with no propane, and includes Bluetooth-controlled exterior lightingdelivering smart-home convenience and the potential for significant energy savings. Step outside and you'll discover a private backyard retreat featuring manicured landscaping, breathtaking mountain and open-space views, a spacious covered patio, an artist studio, a charming playhouse, and a multi-level terraced yard that creates the perfect setting for relaxing, entertaining, or simply enjoying the peaceful surroundings. As a resident of San Diego Country Estates, you'll enjoy resort-style amenities including an 18-hole championship golf course, community pools, tennis and pickleball courts, equestrian facilities, fitness center, parks, a community restaurant, and approximately 55 miles of scenic hiking, horseback riding, and walking trails. Conveniently located near shopping, dining, schools, and everyday conveniences, this exceptional home offers the ideal combination of modern comfort, energy efficiency, and the incredible lifestyle you've been waiting for. Come see it in personyou won't want to leave.

16734 Georgios Way, Ramona

$799,000
3 Beds 3 Baths NDP2606101 MLS ACTIVE Status
Unique single-story home is set back & perched on a hillside with gorgeous mountain views! Owners took pride in their home and it shows...this was the "Home of the Month" back in the day! Relax with your coffee or glass of wine on one of two Trex decks. Charming front entry opens to huge living room w/fireplace. French doors lead to cozy patio room with own AC & motorized blinds! Spacious primary bedroom/ensuite bath has large step-in shower, soaking tub & bidet separated from 2 other bedrooms for privacy. Attic houses home ventilation system to decrease dust and allergies. Solar lease to be assumed but payoff is negotiable. Ample storage under deck with access door. Outdoor shower is convenient after gardening or add a jacuzzi to that private space! Laundry room close to attached garage. Please drive up to home...garage & turnaround area are hidden at the back of the home. Behind the garage are steps up to garden planter boxes and small "hiking" area. Low maintenance desert landscaping, automatic drip system. Golf cart in garage (negotiable) takes trash receptacles down to curb. Within the 3400-home Estates drive a cart to friends' homes, free concerts @Ramona Oaks Park, and golf at the award-winning San Vicente Golf Club, a semi-private course with the lowest monthly golf memberships in SD County. Nearby HOA-owned San Vicente Golf Resort boasts a recently renovated hotel with discounted homeowner rates, Oaks Grille with beautiful golf course views and friendly Par Lounge hosting live entertainment, wine tasting, food specials & happy hour. SDCEA offers amazing amenities-- Unique single-story home is set back & perched on a hillside with gorgeous mountain views! Owners took pride in their home and it shows...this was the "Home of the Month" back in the day! Relax with your coffee or glass of wine on one of two Trex decks. Charming front entry opens to huge living room w/fireplace. French doors lead to cozy patio room with own AC & motorized blinds! Spacious primary bedroom/ensuite bath has large step-in shower, soaking tub & bidet separated from 2 other bedrooms for privacy. Attic houses home ventilation system to decrease dust and allergies. Solar lease to be assumed but payoff is negotiable. Ample storage under deck with access door. Outdoor shower is convenient after gardening or add a jacuzzi to that private space! Laundry room close to attached garage. Please drive up to home...garage & turnaround area are hidden at the back of the home. Behind the garage are steps up to garden planter boxes and small "hiking" area. Low maintenance desert landscaping, automatic drip system. Golf cart in garage (negotiable) takes trash receptacles down to curb. Within the 3400-home Estates drive a cart to friends' homes, free concerts @Ramona Oaks Park, and golf at the award-winning San Vicente Golf Club, a semi-private course with the lowest monthly golf memberships in SD County. Nearby HOA-owned San Vicente Golf Resort boasts a recently renovated hotel with discounted homeowner rates, Oaks Grille with beautiful golf course views and friendly Par Lounge hosting live entertainment, wine tasting, food specials & happy hour. SDCEA offers amazing amenities--pickleball, tennis courts, swimming pools, 2 equestrian centers, RV storage, recreation center, dog parks, basketball courts, playgrounds, hiking/biking/horse trails+more! Come by and take a look--you may have found your dream home!

15326 Moonglow Dr, Ramona

$799,000
3 Beds 4 Baths PTP2604967 MLS ACTIVE Status
VALUE VALUE VALUE!!! Wake up to the quiet beauty of the Laguna Mountains. Enjoy a cup of coffee on one of the many decks of this expansive, two-story custom-built home. A mature oak tree weaves through the front deck, perfectly blending nature and structure. Light pours through the large windows of this 3,784 sqft floorplan. There are three sizable bedrooms, all with en-suite bathrooms. For convenience, the primary suite is located on the entry level next to an optional 4th bedroom or office. The formal living space features soaring open-beam ceilings and elegant built-ins surrounding the brick fireplace, while the family room offers the cozy warmth of a wood-burning stove. The large kitchen opens directly to the family room and connects to a formal dining space complete with a generous pantry. Step outside to find a peaceful sanctuary; the backyard is fully fenced and features two ponds, one of which is home to many beautiful Japanese Koi fish which are included with the home. Other notable features include a spacious 2-car garage, a separate indoor laundry room conveniently located by a bathroom, a water filtration system, new flooring, and a fresh coat of paint. You can move in with peace of mind knowing there is newly wired electrical throughout. Pine Valley offers direct access to Mother Naturea place where time slows down, wild turkeys roam, and kids still play outside. Dont wait on this one. Come fall in love today! VALUE VALUE VALUE!!! Wake up to the quiet beauty of the Laguna Mountains. Enjoy a cup of coffee on one of the many decks of this expansive, two-story custom-built home. A mature oak tree weaves through the front deck, perfectly blending nature and structure. Light pours through the large windows of this 3,784 sqft floorplan. There are three sizable bedrooms, all with en-suite bathrooms. For convenience, the primary suite is located on the entry level next to an optional 4th bedroom or office. The formal living space features soaring open-beam ceilings and elegant built-ins surrounding the brick fireplace, while the family room offers the cozy warmth of a wood-burning stove. The large kitchen opens directly to the family room and connects to a formal dining space complete with a generous pantry. Step outside to find a peaceful sanctuary; the backyard is fully fenced and features two ponds, one of which is home to many beautiful Japanese Koi fish which are included with the home. Other notable features include a spacious 2-car garage, a separate indoor laundry room conveniently located by a bathroom, a water filtration system, new flooring, and a fresh coat of paint. You can move in with peace of mind knowing there is newly wired electrical throughout. Pine Valley offers direct access to Mother Naturea place where time slows down, wild turkeys roam, and kids still play outside. Dont wait on this one. Come fall in love today!

8411 Foothill Blvd, Pine Valley

$799,000
3 Beds 2 Baths OC26142505 MLS ACTIVE Status
Tucked away in the heart of Fallbrook, just off Mission Road, this beautifully remodeled 3-bedroom, 2-bath home offers the perfect blend of privacy, charm, and convenience. Nestled into the hillside on a spacious quarter-acre-plus lot, this property features an open floor plan, a two-car garage, a fully fenced backyard and separate fenced front yard and stunning panoramic views from the top of the property showcasing four seasons of color and peaceful scenery. Enjoy being just a short stroll from the heart of the community, including Fallbrooks beloved weekend avocado festivals only three blocks away. This expansive lot has the potential to accommodate multi-generational family living. Conveniently located just 30 miles inland from the beautiful beaches of Oceanside and Carlsbad, and only minutes from the 15 freeway, youll have quick access to the renowned wineries of Temecula Valley, endless hiking, biking, and outdoor adventures, plus the back entrance to Camp Pendleton just away. a short drive away. Whether youre looking for a peaceful retreat, a family home, or an investment opportunity, this property offers it all. Your dream home awaits in one Fallbrooks most desirable locations. Tucked away in the heart of Fallbrook, just off Mission Road, this beautifully remodeled 3-bedroom, 2-bath home offers the perfect blend of privacy, charm, and convenience. Nestled into the hillside on a spacious quarter-acre-plus lot, this property features an open floor plan, a two-car garage, a fully fenced backyard and separate fenced front yard and stunning panoramic views from the top of the property showcasing four seasons of color and peaceful scenery. Enjoy being just a short stroll from the heart of the community, including Fallbrooks beloved weekend avocado festivals only three blocks away. This expansive lot has the potential to accommodate multi-generational family living. Conveniently located just 30 miles inland from the beautiful beaches of Oceanside and Carlsbad, and only minutes from the 15 freeway, youll have quick access to the renowned wineries of Temecula Valley, endless hiking, biking, and outdoor adventures, plus the back entrance to Camp Pendleton just away. a short drive away. Whether youre looking for a peaceful retreat, a family home, or an investment opportunity, this property offers it all. Your dream home awaits in one Fallbrooks most desirable locations.

464 E Kalmia, Fallbrook

$799,000
3 Beds 3 Baths PTP2605008 MLS ACTIVE Status
Tucked into 20 picturesque acres of East San Diego County, this ranch feels like a world apart a place where the pace slows, the views stretch for miles, and possibility waits around every corner. Come home to a beautifully appointed 3-bedroom, 2.5-bath residence, where Spanish Hacienda architecture lends timeless warmth and character. Step inside to a kitchen made for gathering stone counters, soft-close cabinetry, top-of-the-line appliances, and an island built for both cooking and conversation. Storage abounds throughout, and just off the main living space, a versatile den awaits your imagination: a man cave, an art studio, or a fourth bedroom; the choice is yours. Outside, the property opens into endless opportunity. An oversized three-car garage with a workshop stands ready for projects and hobbies alike, while a Quonset building offers shelter for farm equipment or recreational toys. The land itself has been thoughtfully shaped for pastures, corrals, and vineyards, fed by a private well and powered in part by solar energy so your dreams of country living come with lower utility bills, too. Picture the possibilities: a farmer cultivating a self-sustaining life, a rancher raising livestock across open pasture, or a vintner nurturing rows of vines. And with four full-hookup RV spaces on-site, this ranch doesn't just offer a lifestyle it offers income potential from day one. This is more than a property. It's an invitation to a slower, richer way of life private, self-sufficient, and full of promise. The only question left is what you'll build here Tucked into 20 picturesque acres of East San Diego County, this ranch feels like a world apart a place where the pace slows, the views stretch for miles, and possibility waits around every corner. Come home to a beautifully appointed 3-bedroom, 2.5-bath residence, where Spanish Hacienda architecture lends timeless warmth and character. Step inside to a kitchen made for gathering stone counters, soft-close cabinetry, top-of-the-line appliances, and an island built for both cooking and conversation. Storage abounds throughout, and just off the main living space, a versatile den awaits your imagination: a man cave, an art studio, or a fourth bedroom; the choice is yours. Outside, the property opens into endless opportunity. An oversized three-car garage with a workshop stands ready for projects and hobbies alike, while a Quonset building offers shelter for farm equipment or recreational toys. The land itself has been thoughtfully shaped for pastures, corrals, and vineyards, fed by a private well and powered in part by solar energy so your dreams of country living come with lower utility bills, too. Picture the possibilities: a farmer cultivating a self-sustaining life, a rancher raising livestock across open pasture, or a vintner nurturing rows of vines. And with four full-hookup RV spaces on-site, this ranch doesn't just offer a lifestyle it offers income potential from day one. This is more than a property. It's an invitation to a slower, richer way of life private, self-sufficient, and full of promise. The only question left is what you'll build here

38058 Hwy 94th Blvd, Boulevard

$799,000
3 Beds 3 Baths 260016814 MLS ACTIVE Status Andorra At The Summit BLDG.
Beautifully updated 3-bedroom, 2.5-bath fully detached home PLUS an upstairs den/loft, tucked away in the highly desirable Eastlake community. Offering over 1,800 square feet of living space, this home features a spacious and functional floor plan. The bright kitchen is equipped with LG stainless steel appliances, ample cabinetry, and opens seamlessly to the main living and dining areas, all finished with wood-like tile throughout the living spaces, making it ideal for both everyday living and entertaining. French doors lead out to the front porch, perfect for BBQ and easy indoor-outdoor living. Upstairs, the oversized primary suite offers a peaceful retreat with an updated serene en-suite bathroom complete with a soaking tub. Two additional bedrooms provide flexibility for family, guests, or a home office. The versatile den/loft is perfect for a movie den, office, or workout space, complete with mountain views. Outside, enjoy a private, gated and fenced front and side yard with a beautifully landscaped front yard and new pavers throughout, all behind a private gate. Additional features include a two-car garage with direct access from the first level, and a convenient location close to parks, schools, shopping, and dining being just across the way from the Otay Ranch Center. The community offers resort-style amenities, including a swimming pool, clubhouse, barbecue areas, and gated security.

1570 Caminito Sicilia, Chula Vista

$799,000
3 Beds 2 Baths PTP2605586 MLS ACTIVE Status
Welcome to this thoughtfully updated, move in ready, single story Santee home, situated on a large 10,000+ sq ft lot. Low maintenance front yard with charming porch area and RV parking. Inside you'll find a bright, open layout featuring recessed lighting, dual pane windows, laminate flooring and a spacious kitchen that comes complete with a brand new built-in oven, new microwave, new quartz countertops, abundant storage and a generous walk-in pantry.The pantry currently doubles as a tucked away office nook, ideal for working from home, a rare bonus adding flexibility and function. Both bathrooms have been tastefully updated with modern finishes creating a fresh contemporary feel. The open living areas flow easily to the backyard, perfect for entertaining, gardening, or creating your own backyard retreat. The upper yard captures sweeping views. Energy conscious buyers will appreciate the homes solar system. Conveniently located near Santee lakes, schools, shopping, Sportsplex, dining and freeway access. This is the perfect opportunity to own in this established Santee neighborhood. Don't miss your chance to make this your next home. Welcome to this thoughtfully updated, move in ready, single story Santee home, situated on a large 10,000+ sq ft lot. Low maintenance front yard with charming porch area and RV parking. Inside you'll find a bright, open layout featuring recessed lighting, dual pane windows, laminate flooring and a spacious kitchen that comes complete with a brand new built-in oven, new microwave, new quartz countertops, abundant storage and a generous walk-in pantry.The pantry currently doubles as a tucked away office nook, ideal for working from home, a rare bonus adding flexibility and function. Both bathrooms have been tastefully updated with modern finishes creating a fresh contemporary feel. The open living areas flow easily to the backyard, perfect for entertaining, gardening, or creating your own backyard retreat. The upper yard captures sweeping views. Energy conscious buyers will appreciate the homes solar system. Conveniently located near Santee lakes, schools, shopping, Sportsplex, dining and freeway access. This is the perfect opportunity to own in this established Santee neighborhood. Don't miss your chance to make this your next home.

9601 Halberns Blvd, Santee

$799,900
3 Beds 3 Baths PTP2604392 MLS ACTIVE Status
This stunning home offers a perfect blend of style, functionality, and comfort in one of the area's most sought-after communities. Step inside to discover an inviting floor plan illuminated by beautiful, natural light. The spacious kitchen is a chef's delight, featuring sleek stainless steel appliances, a generous granite island, and ample cabinetry. Enjoy the elegance of plantation shutters throughout the main level of the home and the convenience of an upstairs laundry room. The attached 2-car garage adds practicality to your daily routine, while the private backyard provides an ideal space to relax after a long day. This home is just a short walk from parks, schools and the Enclave Swim Club. Additionally, this home is set back off the street for added privacy. For added value and efficiency, the homes solar panels will be fully paid off at the close of escrow, ensuring you enjoy the benefits of reduced energy costs from day one. Dont miss the chance to experience the exceptional lifestyle offered in this remarkable community. Make this beautiful house your new home today! The water heater, AC and Furnace have all been recently replaced. This stunning home offers a perfect blend of style, functionality, and comfort in one of the area's most sought-after communities. Step inside to discover an inviting floor plan illuminated by beautiful, natural light. The spacious kitchen is a chef's delight, featuring sleek stainless steel appliances, a generous granite island, and ample cabinetry. Enjoy the elegance of plantation shutters throughout the main level of the home and the convenience of an upstairs laundry room. The attached 2-car garage adds practicality to your daily routine, while the private backyard provides an ideal space to relax after a long day. This home is just a short walk from parks, schools and the Enclave Swim Club. Additionally, this home is set back off the street for added privacy. For added value and efficiency, the homes solar panels will be fully paid off at the close of escrow, ensuring you enjoy the benefits of reduced energy costs from day one. Dont miss the chance to experience the exceptional lifestyle offered in this remarkable community. Make this beautiful house your new home today! The water heater, AC and Furnace have all been recently replaced.

1828 Wolf Canyon Loop, Chula Vista

$799,900
3 Beds 1 Baths NDP2606678 MLS ACTIVE Status Brookside BLDG.
Beautifully renovated single-level home offering 3 bedrooms and 1 updated bathroom in one of La Mesa's most desirable neighborhoods. From the moment you arrive, you'll appreciate the exceptional curb appeal, while the expansive backyard offers endless possibilities for entertaining, gardening, a play area, or even a future ADU (buyer to verify). Inside, the bright open-concept floor plan is filled with natural light and showcases luxury vinyl plank flooring, recessed LED lighting, and designer finishes throughout. The remodeled kitchen features white shaker cabinetry, quartz countertops, stainless steel appliances, ample storage, and a clean, contemporary design that flows seamlessly into the living spaces. Additional highlights include an attached one-car garage and a convenient location just minutes from parks, shopping, dining, schools, and freeway access. Thoughtfully updated and completely move-in ready, this home offers the perfect blend of modern style, everyday functionality, and exceptional indoor-outdoor living. Beautifully renovated single-level home offering 3 bedrooms and 1 updated bathroom in one of La Mesa's most desirable neighborhoods. From the moment you arrive, you'll appreciate the exceptional curb appeal, while the expansive backyard offers endless possibilities for entertaining, gardening, a play area, or even a future ADU (buyer to verify). Inside, the bright open-concept floor plan is filled with natural light and showcases luxury vinyl plank flooring, recessed LED lighting, and designer finishes throughout. The remodeled kitchen features white shaker cabinetry, quartz countertops, stainless steel appliances, ample storage, and a clean, contemporary design that flows seamlessly into the living spaces. Additional highlights include an attached one-car garage and a convenient location just minutes from parks, shopping, dining, schools, and freeway access. Thoughtfully updated and completely move-in ready, this home offers the perfect blend of modern style, everyday functionality, and exceptional indoor-outdoor living.

3254 Fairway Dr, La Mesa

$799,990
3 Beds 3 Baths SW26137168 MLS ACTIVE Status
Welcome Home to the gated community of Treasures at Castle Creek! Perfectly situated on a private lot with only one side neighbor, this beautifully updated 3 bedroom, 2.5 bath home combines comfort, style, and energy efficiency with paid off solar. Step inside to soaring two story ceilings and expansive windows that flood the open concept living room with natural light, creating a bright and inviting atmosphere. Thoughtful updates and modern finishes are found throughout the home. The spacious kitchen flows seamlessly into the living and dining areas, creating the perfect setting for everyday living and effortless entertaining. Upstairs, the generous primary suite offers a peaceful retreat featuring a spa inspired en suite bathroom with a beautifully updated walk in shower and a custom walk in closet complete with LED lit built ins for exceptional style and organization. Step outside to a private backyard designed for both entertaining and everyday enjoyment. A converted Tuff Shed, currently used as a home office, offers a versatile bonus space ideal for remote work, a creative studio, or a quiet retreat. Open the doors, settle in, and enjoy unobstructed views of the surrounding hillsides with no rear neighbors interrupting the scenery. Residents of Treasures at Castle Creek enjoy a gated community with amenities including a community pool, spa, tennis courts, playground, and gated access, all with a low HOA. Conveniently located with easy access to I 15, local golf courses, hiking trails, and the boutique wineries of Escondido's Highland Valley, this home offers the perfec Welcome Home to the gated community of Treasures at Castle Creek! Perfectly situated on a private lot with only one side neighbor, this beautifully updated 3 bedroom, 2.5 bath home combines comfort, style, and energy efficiency with paid off solar. Step inside to soaring two story ceilings and expansive windows that flood the open concept living room with natural light, creating a bright and inviting atmosphere. Thoughtful updates and modern finishes are found throughout the home. The spacious kitchen flows seamlessly into the living and dining areas, creating the perfect setting for everyday living and effortless entertaining. Upstairs, the generous primary suite offers a peaceful retreat featuring a spa inspired en suite bathroom with a beautifully updated walk in shower and a custom walk in closet complete with LED lit built ins for exceptional style and organization. Step outside to a private backyard designed for both entertaining and everyday enjoyment. A converted Tuff Shed, currently used as a home office, offers a versatile bonus space ideal for remote work, a creative studio, or a quiet retreat. Open the doors, settle in, and enjoy unobstructed views of the surrounding hillsides with no rear neighbors interrupting the scenery. Residents of Treasures at Castle Creek enjoy a gated community with amenities including a community pool, spa, tennis courts, playground, and gated access, all with a low HOA. Conveniently located with easy access to I 15, local golf courses, hiking trails, and the boutique wineries of Escondido's Highland Valley, this home offers the perfect blend of privacy, convenience, and lifestyle.

29831 Platanus, Escondido

$799,995
3 Beds 2 Baths PT26147861 MLS ACTIVE Status
Potential, at this nearly half-acre property with room for everything you own. Existing single-level home offers 3 bedrooms, 2 baths, and an attached garageready for your personal touch. The the real value here: possible SB-9 lot-split or additional units (buyer to verify with the City of El Cajon). Whether you need space for toy haulers, RVs, boats, or a large workshop, youll find plenty of room to spread out. Think of the money youll save by storing all your equipment and vehicles right at home. 1959 single-level home on a spacious lot in El Cajon. The large parcel may allow an SB 9 lot split with potential for additional units Buyer to verify all subdivision and development possibilities with the City of El Cajon. Potential, at this nearly half-acre property with room for everything you own. Existing single-level home offers 3 bedrooms, 2 baths, and an attached garageready for your personal touch. The the real value here: possible SB-9 lot-split or additional units (buyer to verify with the City of El Cajon). Whether you need space for toy haulers, RVs, boats, or a large workshop, youll find plenty of room to spread out. Think of the money youll save by storing all your equipment and vehicles right at home. 1959 single-level home on a spacious lot in El Cajon. The large parcel may allow an SB 9 lot split with potential for additional units Buyer to verify all subdivision and development possibilities with the City of El Cajon.

1772 Greenfield Ct, El Cajon

$799,999
3 Beds 2 Baths PTP2601758 MLS ACTIVE Status
Opportunity to acquire a single-family residence with development potential on a large 13,672 SF lot in San Diego. The existing home offers approximately 1,700 SF with 3 bedrooms and 2 bathrooms, plus two additional bedrooms located on the lower level (buyer and buyers agent to verify with title and permits). The property presents a strong value-add opportunity for an owner-user, investor, or developer looking to renovate, expand, or capitalize on the oversized lot. The generous lot size creates the potential to add an ADU or explore additional development possibilities, subject to city approvals and zoning regulations. Property features include central HVAC, a permanent 6 x 8 shed, fruit trees, and both front and rear yards, offering additional outdoor space and functionality. This is an excellent opportunity for buyers seeking a large parcel with upside in a central San Diego location, whether through renovation, rental income, or long-term development potential. Sale is contingent upon the seller securing a replacement property. Opportunity to acquire a single-family residence with development potential on a large 13,672 SF lot in San Diego. The existing home offers approximately 1,700 SF with 3 bedrooms and 2 bathrooms, plus two additional bedrooms located on the lower level (buyer and buyers agent to verify with title and permits). The property presents a strong value-add opportunity for an owner-user, investor, or developer looking to renovate, expand, or capitalize on the oversized lot. The generous lot size creates the potential to add an ADU or explore additional development possibilities, subject to city approvals and zoning regulations. Property features include central HVAC, a permanent 6 x 8 shed, fruit trees, and both front and rear yards, offering additional outdoor space and functionality. This is an excellent opportunity for buyers seeking a large parcel with upside in a central San Diego location, whether through renovation, rental income, or long-term development potential. Sale is contingent upon the seller securing a replacement property.

3041 Menlo Ave, East San Diego

$799,999
3 Beds 2 Baths PTP2605337 MLS ACTIVE Status
Welcome to 8004 Drexel Ct, a move-in ready gem that blends modern updates with classic charm in a warm, established Lemon Grove neighborhood. Built in 1966, this 1,075 sq ft home offers 3 bedrooms and 2 bathrooms, thoughtfully refreshed from top to bottom for peace of mind and effortless style. Recent upgrades include a brand-new roof, new dual-pane windows, and fresh interior and exterior paint throughout, giving the home a crisp, updated feel inside and out. The remodeled kitchen and bathrooms showcase contemporary finishes, ready for daily living and entertaining alike. Outside, enjoy new concrete hardscape, low-maintenance turf landscaping, and a large backyard with plenty of room to garden, play, or entertain. A 2-car garage plus 2 additional driveway spaces provide ample parking and storage. Ideally located with quick access to CA-94 and I-125, this home puts you minutes from La Mesa, El Cajon, and Downtown San Diego. Spend weekends at nearby Berry Street Park or Treganza Heritage Park, or explore Lemon Grove's charming downtown dining scene, featuring local favorites like Giardino Neighborhood Cucina, Zest Wine Bistro, and Lemon Grove Bistro. With major systems and finishes already updated, this turn-key home offers the rare combination of comfort, style, and location. Schedule your showing today! Welcome to 8004 Drexel Ct, a move-in ready gem that blends modern updates with classic charm in a warm, established Lemon Grove neighborhood. Built in 1966, this 1,075 sq ft home offers 3 bedrooms and 2 bathrooms, thoughtfully refreshed from top to bottom for peace of mind and effortless style. Recent upgrades include a brand-new roof, new dual-pane windows, and fresh interior and exterior paint throughout, giving the home a crisp, updated feel inside and out. The remodeled kitchen and bathrooms showcase contemporary finishes, ready for daily living and entertaining alike. Outside, enjoy new concrete hardscape, low-maintenance turf landscaping, and a large backyard with plenty of room to garden, play, or entertain. A 2-car garage plus 2 additional driveway spaces provide ample parking and storage. Ideally located with quick access to CA-94 and I-125, this home puts you minutes from La Mesa, El Cajon, and Downtown San Diego. Spend weekends at nearby Berry Street Park or Treganza Heritage Park, or explore Lemon Grove's charming downtown dining scene, featuring local favorites like Giardino Neighborhood Cucina, Zest Wine Bistro, and Lemon Grove Bistro. With major systems and finishes already updated, this turn-key home offers the rare combination of comfort, style, and location. Schedule your showing today!

8004 Drexel Ct, Lemon Grove

$799,999
3 Beds 2 Baths 260018157 MLS ACTIVE Status
Fully Remodeled 3 Bedroom Home with Expansive Yard in El Cajon! Welcome to 9004 El Dorado Pkwy, where modern updates, functional living, and exceptional outdoor space come together. This beautifully renovated 3-bedroom, 2-bath home offers 1,269 sq. ft. of thoughtfully designed living space featuring an open-concept floor plan, luxury vinyl plank flooring, recessed lighting, and abundant natural light throughout. The heart of the home is the stunning designer kitchen, complete with quartz countertops, custom two-tone cabinetry, stainless steel appliances, a large center island with seating, and stylish pendant lighting perfect for entertaining. Both bathrooms have been tastefully remodeled with high-end finishes, custom tile work, and modern fixtures, including a spa-inspired primary bath. Outside, you'll find multiple areas to relax and entertain, from the covered patio to the expansive grassy backyard with plenty of room for gatherings, play, gardening, or future possibilities. The gated front yard provides additional privacy and curb appeal, while the oversized driveway and attached two-car garage offer ample parking. Ideally located with convenient access to I-8, shopping, dining, schools, and outdoor recreation, this home combines a peaceful residential setting with everyday convenience. Whether you're hosting friends, spending time with family, or simply enjoying Southern California living, this move-in-ready home checks all the boxes.

9004 El Dorado Pkwy, El Cajon

$800,000
3 Beds 3 Baths 260001516 MLS ACTIVE Status
Nestled in the scenic hills of Pauma Valley, this hidden gem offers the perfect canvas for a peaceful retreat or full-time getaway. Set on approximately 3 acres, the property is surrounded by natural beauty and open skies, creating a sense of privacy and serenity that defines the Pauma Valley lifestyle. The grounds feature an in-ground PebbleTec pool with a pool house and multiple patios, ideal for entertaining, relaxing, or enjoying warm valley evenings under the stars. Inside, the home offers a country-style kitchen and generous open living spaces with high ceilings that feel light and welcoming. A finished two-car attached garage with an 8-foot door and 220-volt electrical provides flexibility for hobbyists, storage, or future projects. Located just minutes from Palomar Mountain, the property enjoys close proximity to miles of hiking and nature trails, the world-famous Palomar Observatory, and seasonal apple picking in the fall. Pauma Valley is known for its tranquil rural setting, lush golf course surroundings, and access to outdoor recreation, while still being within reach of Valley Center, local wineries, and North County conveniences. This area is especially appealing to those seeking space, privacy, and a slower pace without sacrificing accessibility. Whether envisioned as a private escape, a nature-focused lifestyle property, or a place to create a dream retreat, this Pauma Valley offering captures the essence of Southern California’s hidden countryside. Additional photos coming soon.

32906 Rincon Rancho Rd, Pauma Valley

$800,000
3 Beds 2 Baths PTP2603670 MLS ACTIVE Status
Single story pool home in the heart of El Cajon, freshly designed landscaping and move-in ready. A welcoming picket fenced front yard with new turf and stamped concrete entry sets the tone, opening into a bright tiled great room with a wood burning fireplace and abundant recessed lighting. The kitchen offers warm maple cabinetry, a stainless steel dishwasher, and an open layout that flows into the dining and living areas. The primary bedroom features wood style laminate flooring, a ceiling fan, and ample natural light. The backyard is built for California living. A sparkling in-ground pool with newer equipment is the centerpiece, surrounded by lush new turf and a generous covered patio made for weekend barbecues and family gatherings. A safety fence is in place around the pool. Additional features include a 2 car garage with newer epoxy flooring and direct interior access, leased SunRun solar panels, potential RV parking, and a true single story layout with no stairs. Walking distance to multiple markets and cafes. Easy access to schools, shopping, and the 8 freeway for commuters anywhere in the county. Pool homes priced for entry into the East County market are increasingly rare. Schedule your private showing today. Single story pool home in the heart of El Cajon, freshly designed landscaping and move-in ready. A welcoming picket fenced front yard with new turf and stamped concrete entry sets the tone, opening into a bright tiled great room with a wood burning fireplace and abundant recessed lighting. The kitchen offers warm maple cabinetry, a stainless steel dishwasher, and an open layout that flows into the dining and living areas. The primary bedroom features wood style laminate flooring, a ceiling fan, and ample natural light. The backyard is built for California living. A sparkling in-ground pool with newer equipment is the centerpiece, surrounded by lush new turf and a generous covered patio made for weekend barbecues and family gatherings. A safety fence is in place around the pool. Additional features include a 2 car garage with newer epoxy flooring and direct interior access, leased SunRun solar panels, potential RV parking, and a true single story layout with no stairs. Walking distance to multiple markets and cafes. Easy access to schools, shopping, and the 8 freeway for commuters anywhere in the county. Pool homes priced for entry into the East County market are increasingly rare. Schedule your private showing today.

773 Sandalwood Dr, El Cajon

$800,000
3 Beds 3 Baths NDP2605256 MLS ACTIVE UNDER CONTRACT Status
Welcome to this 3 bedroom, 2.5 bath detached townhome in the highly sought-after Aspire Encore neighborhood of Scripps Ranch. Tucked away in a private location, this light-filled home offers an open, inviting floor plan designed for comfortable everyday living. A charming front courtyard welcomes you inside, where soaring ceilings and abundant windows create a bright and airy atmosphere. The living room features a cozy fireplace and flows seamlessly into the dining area and kitchen. Sliding doors open to a private backyard, perfect for relaxing after a long day. Upstairs, you'll find three bedrooms, including a spacious primary suite with a walk-in closet and en-suite bathroom, along with two additional bedrooms and a full guest bath. Additional highlights include an attached two-car garage, low HOA fees, and fantastic natural light throughout. Ideally located near the Scripps Ranch Marketplace, dining, parks, and convenient freeway access, this home is also within walking distance of Dingeman Elementary. Nearby parks include Spring Canyon Neighborhood Park, Miramar Overlook Park and Scripps Ranch Community Park. Nearby restaurants include Public House 131, Yanni's Bar and Grill, and Park Social. Conveniently located with easy access to I-15, this home offers a central location just minutes from shopping, dining, and everyday amenities, with a straightforward commute to both Downtown San Diego and North County. A wonderful opportunity to enjoy the best of Scripps Ranch living. Home is being sold "as-is". Welcome to this 3 bedroom, 2.5 bath detached townhome in the highly sought-after Aspire Encore neighborhood of Scripps Ranch. Tucked away in a private location, this light-filled home offers an open, inviting floor plan designed for comfortable everyday living. A charming front courtyard welcomes you inside, where soaring ceilings and abundant windows create a bright and airy atmosphere. The living room features a cozy fireplace and flows seamlessly into the dining area and kitchen. Sliding doors open to a private backyard, perfect for relaxing after a long day. Upstairs, you'll find three bedrooms, including a spacious primary suite with a walk-in closet and en-suite bathroom, along with two additional bedrooms and a full guest bath. Additional highlights include an attached two-car garage, low HOA fees, and fantastic natural light throughout. Ideally located near the Scripps Ranch Marketplace, dining, parks, and convenient freeway access, this home is also within walking distance of Dingeman Elementary. Nearby parks include Spring Canyon Neighborhood Park, Miramar Overlook Park and Scripps Ranch Community Park. Nearby restaurants include Public House 131, Yanni's Bar and Grill, and Park Social. Conveniently located with easy access to I-15, this home offers a central location just minutes from shopping, dining, and everyday amenities, with a straightforward commute to both Downtown San Diego and North County. A wonderful opportunity to enjoy the best of Scripps Ranch living. Home is being sold "as-is".

10929 Caminito Arcada, Scripps Ranch

$800,000
3 Beds 2 Baths NDP2606122 MLS ACTIVE Status
VA Assumable Loan! Welcome to this beautifully maintained split-level home in the sought-after Country Estates community of Ramona. Nestled on a quiet, low-traffic street within a highly rated school district, this move-in-ready home offers the perfect blend of space, comfort, and functionality. Featuring 3 bedrooms, 2 full bathrooms, two spacious living areas, a bonus room, and a charming breakfast nook, the flexible floor plan is ideal for growing families, remote work, or multi-purpose living. Upstairs, all three bedrooms include mirrored closet doors and generous storage. The spacious primary suite features a walk-in closet, dual vanities, and a relaxing Roman soaking tub. Just a few steps down, the inviting family room showcases a cozy brick fireplace and opens seamlessly to the spacious kitchen, creating an ideal space for entertaining and everyday living. Thoughtful upgrades include a newer HVAC system and furnace, Culligan water softener and filtration system, epoxy-coated garage floor, and a leased Tesla solar system with an affordable monthly payment of just $75, providing added energy efficiency and lower utility costs. The expansive backyard offers exceptional versatility with multiple storage sheds and convenient drive-through access to the upper portion of the property, perfect for RV parking, boat storage, off-road vehicles, a workshop, outdoor recreation, or future expansion. Located near Ramona's parks, hiking and equestrian trails, local wineries, shopping, dining, and easy commuter routes, this exceptional home offers the best of country living with moder VA Assumable Loan! Welcome to this beautifully maintained split-level home in the sought-after Country Estates community of Ramona. Nestled on a quiet, low-traffic street within a highly rated school district, this move-in-ready home offers the perfect blend of space, comfort, and functionality. Featuring 3 bedrooms, 2 full bathrooms, two spacious living areas, a bonus room, and a charming breakfast nook, the flexible floor plan is ideal for growing families, remote work, or multi-purpose living. Upstairs, all three bedrooms include mirrored closet doors and generous storage. The spacious primary suite features a walk-in closet, dual vanities, and a relaxing Roman soaking tub. Just a few steps down, the inviting family room showcases a cozy brick fireplace and opens seamlessly to the spacious kitchen, creating an ideal space for entertaining and everyday living. Thoughtful upgrades include a newer HVAC system and furnace, Culligan water softener and filtration system, epoxy-coated garage floor, and a leased Tesla solar system with an affordable monthly payment of just $75, providing added energy efficiency and lower utility costs. The expansive backyard offers exceptional versatility with multiple storage sheds and convenient drive-through access to the upper portion of the property, perfect for RV parking, boat storage, off-road vehicles, a workshop, outdoor recreation, or future expansion. Located near Ramona's parks, hiking and equestrian trails, local wineries, shopping, dining, and easy commuter routes, this exceptional home offers the best of country living with modern conveniences. Don't miss this rare opportunity to own a beautifully updated home in one of Ramona's most desirable neighborhoods.

23945 Nectar Way, Ramona

$800,000
3 Beds 2 Baths PTP2605065 MLS ACTIVE Status
Attention Investors, house has been subdivided. Permits unknown. Excellent income potential. Live on one side and rent out the other. Welcome to coastal living in highly desirable West Chula Vista. This exceptional 3-bedroom, 2-bathroom home sits on a premium lot, offering incredible growth and expansion potential. Enjoy refreshing coastal breezes and a short bike ride to the prestigious, brand-new Gaylord Pacific Resort and Marina development. The property features significant upgrades and amenities, including: * Upgraded Windows: Energy-efficient windows installed in 2019. * Ample Parking: Large driveway accommodates multiple vehicles. * Eco-Friendly Yard: Water-efficient irrigation system ready for gardening. * Prime Location: Unbeatable commuter access close to both the I-5 and I-805 freeways. Perfect for primary owners or savvy investors looking to capitalize on the area's massive booming growth. Attention Investors, house has been subdivided. Permits unknown. Excellent income potential. Live on one side and rent out the other. Welcome to coastal living in highly desirable West Chula Vista. This exceptional 3-bedroom, 2-bathroom home sits on a premium lot, offering incredible growth and expansion potential. Enjoy refreshing coastal breezes and a short bike ride to the prestigious, brand-new Gaylord Pacific Resort and Marina development. The property features significant upgrades and amenities, including: * Upgraded Windows: Energy-efficient windows installed in 2019. * Ample Parking: Large driveway accommodates multiple vehicles. * Eco-Friendly Yard: Water-efficient irrigation system ready for gardening. * Prime Location: Unbeatable commuter access close to both the I-5 and I-805 freeways. Perfect for primary owners or savvy investors looking to capitalize on the area's massive booming growth.

63 L, Chula Vista

$800,000
3 Beds 2 Baths PTP2605390 MLS ACTIVE Status
Welcome to this beautiful single-story ranch home situated on 1.44 flat, fully usable, and fully fenced acres in the heart of Ramona. Offering 3 bedrooms, 2 bathrooms, and 1,632 square feet of thoughtfully designed living space, this turnkey property combines modern upgrades with exceptional functionality for homeowners, hobbyists, and RV enthusiasts alike. Freshly painted inside and out, the home features a brand-new roof, zoned and ducted mini-split climate control system throughout, interior and exterior sound system, tankless water heater, water softener, and reverse osmosis system. Energy efficiency is a priority with fully paid solar panels, helping to keep utility costs low. Step outside to enjoy the newly landscaped backyard, complete with lush new grass, an automatic sprinkler system, a cozy fire pit, and a spacious covered patio featuring lighting and two ceiling fansperfect for entertaining or relaxing year-round. A true highlight of the property is the impressive 32' x 24' detached workshop, designed with versatility in mind. It includes electrical service, climate control, an exterior air compressor closet, utility sink, and urinal, making it ideal for mechanics, craftsmen, or anyone needing premium workspace. The property also offers an attached two-car garage and a 30' x 11' RV cover for additional storage and convenience. The property is serviced by a private well or city water, septic system, and propane, offering independence and efficiency while still being conveniently located. This move-in-ready ranch offers the perfect blend of comfort, functionality, Welcome to this beautiful single-story ranch home situated on 1.44 flat, fully usable, and fully fenced acres in the heart of Ramona. Offering 3 bedrooms, 2 bathrooms, and 1,632 square feet of thoughtfully designed living space, this turnkey property combines modern upgrades with exceptional functionality for homeowners, hobbyists, and RV enthusiasts alike. Freshly painted inside and out, the home features a brand-new roof, zoned and ducted mini-split climate control system throughout, interior and exterior sound system, tankless water heater, water softener, and reverse osmosis system. Energy efficiency is a priority with fully paid solar panels, helping to keep utility costs low. Step outside to enjoy the newly landscaped backyard, complete with lush new grass, an automatic sprinkler system, a cozy fire pit, and a spacious covered patio featuring lighting and two ceiling fansperfect for entertaining or relaxing year-round. A true highlight of the property is the impressive 32' x 24' detached workshop, designed with versatility in mind. It includes electrical service, climate control, an exterior air compressor closet, utility sink, and urinal, making it ideal for mechanics, craftsmen, or anyone needing premium workspace. The property also offers an attached two-car garage and a 30' x 11' RV cover for additional storage and convenience. The property is serviced by a private well or city water, septic system, and propane, offering independence and efficiency while still being conveniently located. This move-in-ready ranch offers the perfect blend of comfort, functionality, and outdoor living with room to grow. Whether you're looking for space for toys, hobbies, animals, or simply room to enjoy country living, this exceptional Ramona property is ready to welcome you home.

18160 Hwy 67, Ramona

Start Your Search
board logo

This information is deemed reliable but not guaranteed. You should rely on this information only to decide whether or not to further investigate a particular property. BEFORE MAKING ANY OTHER DECISION, YOU SHOULD PERSONALLY INVESTIGATE THE FACTS (e.g. square footage and lot size) with the assistance of an appropriate professional. You may use this information only to identify properties you may be interested in investigating further. All uses except for personal, non-commercial use in accordance with the foregoing purpose are prohibited. Redistribution or copying of this information, any photographs or video tours is strictly prohibited. This information is derived from the Internet Data Exchange (IDX) service provided by San Diego MLS®. Displayed property listings may be held by a brokerage firm other than the broker and/or agent responsible for this display. The information and any photographs and video tours and the compilation from which they are derived is protected by copyright. Compilation © 2026 San Diego MLS®,