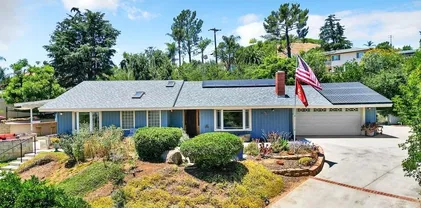
3 Bedroom Homes in San Diego $925,000 to $950,000 - 3 Bedroom San Diego Homes - San Diego Real Estate

3 Bedroom Homes in San Diego $925,000 to $950,000

$925,000
3 Beds 2 Baths NDP2605945 MLS ACTIVE Status
A rare Vista findroom to live, play & dream big! Imagine coming home to a beautifully maintained 3-bedroom, 2-bath home with a rare, spacious usable lot, charming screened-in patio, and room to create the backyard you've always dreamed of. Move in and enjoy it today, then bring your vision to life over time. This is the kind of property that offers both the comfort you want now and the potential youve been looking for. Welcome to 267 Hannalei Drive in the desirable Mar Vista neighborhood of Vista. Beautifully maintained and filled with natural light, this inviting home offers the perfect blend of comfort, privacy, and potential. Inside, brand-new dual-pane windows enhance the home with natural light and everyday comfort, while the cozy fireplace creates a warm gathering space for relaxing evenings. The inviting living areas flow naturally toward the outdoors, making it easy to enjoy the best of Southern California living. The screened-in patio is a standout feature, offering a versatile space to enjoy your morning coffee, dine, entertain, or unwind throughout the year. Step outside to the peaceful backyard, where mature fruit and citrus trees, including a pomegranate tree, add charm and character while providing a beautiful setting to enjoy Vistas spectacular sunsets. The expansive, level and tiered lot is where the possibilities really begin. Unlike many properties where usable outdoor space is limited, this generous lot gives you room to dream. Envision a resort-style pool, expanded living space, an ADU (subject to approvals), garden, play area, or your own private outdoo A rare Vista findroom to live, play & dream big! Imagine coming home to a beautifully maintained 3-bedroom, 2-bath home with a rare, spacious usable lot, charming screened-in patio, and room to create the backyard you've always dreamed of. Move in and enjoy it today, then bring your vision to life over time. This is the kind of property that offers both the comfort you want now and the potential youve been looking for. Welcome to 267 Hannalei Drive in the desirable Mar Vista neighborhood of Vista. Beautifully maintained and filled with natural light, this inviting home offers the perfect blend of comfort, privacy, and potential. Inside, brand-new dual-pane windows enhance the home with natural light and everyday comfort, while the cozy fireplace creates a warm gathering space for relaxing evenings. The inviting living areas flow naturally toward the outdoors, making it easy to enjoy the best of Southern California living. The screened-in patio is a standout feature, offering a versatile space to enjoy your morning coffee, dine, entertain, or unwind throughout the year. Step outside to the peaceful backyard, where mature fruit and citrus trees, including a pomegranate tree, add charm and character while providing a beautiful setting to enjoy Vistas spectacular sunsets. The expansive, level and tiered lot is where the possibilities really begin. Unlike many properties where usable outdoor space is limited, this generous lot gives you room to dream. Envision a resort-style pool, expanded living space, an ADU (subject to approvals), garden, play area, or your own private outdoor retreat. Create it over time while enjoying the home exactly as it is today. Location adds even more appeal. Just minutes from vibrant Vista Village, you'll have easy access to restaurants, breweries, coffee shops, shopping, live entertainment, and community events. Nearby parks and hiking trails offer plenty of opportunities to enjoy the outdoors, while convenient freeway access makes commuting and exploring North County a breeze. Whether you're a first-time buyer, growing household, downsizing, or simply looking for a home with exceptional future potential, 267 Hannalei Drive is an opportunity worth seeing. Move in. Make it yours. Dream about what's next. Welcome home.

267 Hannalei Dr, Vista

$925,000
3 Beds 2 Baths SW26174282 MLS ACTIVE Status
Mountain views 0.64-acre setting Owned solar | Mountain views set the backdrop for this 3-bedroom, 2-bath Pine Valley home, offering approximately 2,140 sq. ft. on a 0.64-acre lot. From the approach, mature trees and the surrounding hills establish the setting, while multiple decks create connections between the home and its outdoor spaces. Inside, the living room, dining area and kitchen flow together, with a fireplace anchoring the main gathering space and doors opening to a deck overlooking the surrounding landscape. The primary suite extends across its own portion of the home with a vaulted ceiling, fireplace and direct access to the front deck, where mountain views become part of the room. Its adjoining bath features dual sinks, a soaking tub, separate glass-enclosed shower and additional views of the hills. Two additional bedrooms, a second bath with dual sinks, and a dedicated laundry room with built-in cabinetry complete the main living level. Outside, the 0.64-acre property offers a natural-grass lawn framed by mature trees, garden areas, a covered BBQ pergola, storage shed that conveys, and multiple places to take in the mountain setting. An attached 2-car garage and owned solar add practical features, while public water and a septic system serve the property. Located in Pine Valley near Old Highway 80, shopping, dining and Pine Valley County Park. Explore the layout before visiting with the available 3D tour and floor plan. Mountain views 0.64-acre setting Owned solar | Mountain views set the backdrop for this 3-bedroom, 2-bath Pine Valley home, offering approximately 2,140 sq. ft. on a 0.64-acre lot. From the approach, mature trees and the surrounding hills establish the setting, while multiple decks create connections between the home and its outdoor spaces. Inside, the living room, dining area and kitchen flow together, with a fireplace anchoring the main gathering space and doors opening to a deck overlooking the surrounding landscape. The primary suite extends across its own portion of the home with a vaulted ceiling, fireplace and direct access to the front deck, where mountain views become part of the room. Its adjoining bath features dual sinks, a soaking tub, separate glass-enclosed shower and additional views of the hills. Two additional bedrooms, a second bath with dual sinks, and a dedicated laundry room with built-in cabinetry complete the main living level. Outside, the 0.64-acre property offers a natural-grass lawn framed by mature trees, garden areas, a covered BBQ pergola, storage shed that conveys, and multiple places to take in the mountain setting. An attached 2-car garage and owned solar add practical features, while public water and a septic system serve the property. Located in Pine Valley near Old Highway 80, shopping, dining and Pine Valley County Park. Explore the layout before visiting with the available 3D tour and floor plan.

7660 Calle Del Bosque, Pine Valley

$925,000
3 Beds 3 Baths PTP2606500 MLS ACTIVE Status Lusitano BLDG.
21415 Riding Trail Drive | Built 2017 | 3 Bedroom | 2.5 Bath | Upgraded Tile | Tankless Water Heater | Owned Solar | Whole House Water Softener | Water Purifier | Crown Molding | Upgraded Staircase Banister | Wood Blinds | Stone Accent Wall | Tile Accent Wall | 220 Electrical Outlet | Window Casings | Recessed Lighting | Pendant Lighting | Full Tile Backsplash Highly upgraded Lusitano neighborhood home in Harmony Grove Village! Original homeowners with true pride of ownership throughoutthis home has been meticulously maintained and thoughtfully enhanced with high quality upgrades. Featuring 3 bedrooms, 2.5 baths, Paid solar with 12 panels, and an array of custom finishes designed for comfort, style, and functionality. The main level welcomes you with upgraded tile flooring, crown molding, new baseboards, window casings, recessed lighting, pendant lighting, wood blinds and a beautiful stone accent wall. The downstairs powder room features a pedestal sink with upgraded hardware, framed mirror, upgraded light fixture and privacy window treatment on window. The kitchen is thoughtfully appointed with a full tile backsplash, upgraded single-basin sink installed in 2023, crown molding, recessed lighting, island w/ seating, pendant lighting, and convenient pull-out trash receptacle. Additional features include J-boxes for electrical in all rooms upstairs & downstairs, a tankless water heater, and 220 electrical outlet. Interior paint and new baseboards & crown molding added in 2021. Upstairs features all 3 bedrooms, providing a comfortable & private living space. The upgraded stair 21415 Riding Trail Drive | Built 2017 | 3 Bedroom | 2.5 Bath | Upgraded Tile | Tankless Water Heater | Owned Solar | Whole House Water Softener | Water Purifier | Crown Molding | Upgraded Staircase Banister | Wood Blinds | Stone Accent Wall | Tile Accent Wall | 220 Electrical Outlet | Window Casings | Recessed Lighting | Pendant Lighting | Full Tile Backsplash Highly upgraded Lusitano neighborhood home in Harmony Grove Village! Original homeowners with true pride of ownership throughoutthis home has been meticulously maintained and thoughtfully enhanced with high quality upgrades. Featuring 3 bedrooms, 2.5 baths, Paid solar with 12 panels, and an array of custom finishes designed for comfort, style, and functionality. The main level welcomes you with upgraded tile flooring, crown molding, new baseboards, window casings, recessed lighting, pendant lighting, wood blinds and a beautiful stone accent wall. The downstairs powder room features a pedestal sink with upgraded hardware, framed mirror, upgraded light fixture and privacy window treatment on window. The kitchen is thoughtfully appointed with a full tile backsplash, upgraded single-basin sink installed in 2023, crown molding, recessed lighting, island w/ seating, pendant lighting, and convenient pull-out trash receptacle. Additional features include J-boxes for electrical in all rooms upstairs & downstairs, a tankless water heater, and 220 electrical outlet. Interior paint and new baseboards & crown molding added in 2021. Upstairs features all 3 bedrooms, providing a comfortable & private living space. The upgraded staircase banister adds an elegant touch as you make your way to the second level. The primary suite offers a walk-in closet, wood blinds and ceiling fan with light. The primary bathroom features dual sinks, framed mirror, tile flooring, walk-in shower & separate toilet room. The additional bedrooms provide flexibility for family, guests, a home office, or other needs with the second bedroom boasting a custom tile accent wall, a built in media center with open shelving & wood blinds. The third bedroom showcases a sleek & convenient murphy bed / office desk combo along with a ceiling fan with light & wood blinds. The upstairs shared bathroom includes dual sinks and a shower & tub combo with easy access for both additional bedrooms. The second level laundry room boasts upper storage cabinets, lower storage cabinets, counter space, a big basin sink & wood blinds. The beautifully upgraded side yard includes a custom raised deck with pavers & drainage, retaining wall, firepit and lovely rock accents, steps away from your own two car garage. The front yard includes brand new mulch & landscaping welcoming you as you step into this truly move-in ready home! Harmony Grove Village is a master planned community with gorgeous mountain ridgeline views, multipurpose trails, gated pool for homeowners, multiple private parks and huge 4th of July Park (open to the public). The Grove is the perfect place to enjoy the outdoors- it includes the pool, jacuzzi, wading pool, barbeques, shaded tables, play structure and a covered lounge area with outdoor furniture & fireplace.

21415 Riding Trail Dr, Escondido

$925,000
3 Beds 2 Baths NDP2608255 MLS ACTIVE Status
There's a stillness on this property that's hard to describe until you're standing on it. Five quiet acres in the Ramona backcountry, fully fenced and cross-fenced, with the kind of morning light that makes you want to slow down before you've even poured your coffee. Sit on the covered front porch and watch the sunset settle behind the hills. That's the rhythm out here, the kind that comes from a place that's already begun to feel like a homestead. Zoned A70 Limited Agriculture, this land has been given room to grow into what it wants to be. A brand-new 2-stall horse barn, built just last fall, anchors the property alongside two hay barns, a round pen, multiple corrals, and pens ready for goats and other livestock. A never-used, insulated Tuff Shed offers flexible storage or workspace, and a compost area has been quietly feeding an established orchard that's already producing, with years of harvest still ahead, plus a garden with plenty of room to grow. It's already a working homestead, gently underway rather than waiting to be built from nothing. Ride straight off the property onto neighboring state land and miles of open trail, no trailer, no drive to a trailhead required. Getting a trailer here is easy too. A second entrance was built specifically for horses and hay, so you can pull straight in, turn around with room to spare, and drop a hay delivery without ever crossing near the main house. It's a small thing until you need it, and then it's everything. Tucked apart from the barns and corrals, almost like its own secret, is a Zen and meditation garden, two peaceful str There's a stillness on this property that's hard to describe until you're standing on it. Five quiet acres in the Ramona backcountry, fully fenced and cross-fenced, with the kind of morning light that makes you want to slow down before you've even poured your coffee. Sit on the covered front porch and watch the sunset settle behind the hills. That's the rhythm out here, the kind that comes from a place that's already begun to feel like a homestead. Zoned A70 Limited Agriculture, this land has been given room to grow into what it wants to be. A brand-new 2-stall horse barn, built just last fall, anchors the property alongside two hay barns, a round pen, multiple corrals, and pens ready for goats and other livestock. A never-used, insulated Tuff Shed offers flexible storage or workspace, and a compost area has been quietly feeding an established orchard that's already producing, with years of harvest still ahead, plus a garden with plenty of room to grow. It's already a working homestead, gently underway rather than waiting to be built from nothing. Ride straight off the property onto neighboring state land and miles of open trail, no trailer, no drive to a trailhead required. Getting a trailer here is easy too. A second entrance was built specifically for horses and hay, so you can pull straight in, turn around with room to spare, and drop a hay delivery without ever crossing near the main house. It's a small thing until you need it, and then it's everything. Tucked apart from the barns and corrals, almost like its own secret, is a Zen and meditation garden, two peaceful structures with feng shui touches, a place that asks nothing of you except to sit for a while. It's not what you'd expect to find on a working ranch, and it changes how the whole place feels once you know it's there. The farmhouse-style home has good bones and plenty of natural light, with sweeping mountain views from both the living room and kitchen. It's ready for your updates, a place to make your own. A new keypad electric gate (2025) welcomes you to the main homesite. Toward the back, a graded homesite already has water and electricity nearby, waiting quietly for a future ADU, guest house, or workshop, subject to approvals, room for whoever comes next to put down their own roots. So much of what makes a property like this livable takes years to build. Here, that groundwork is already done: a well upgraded in 2021 with new piping added in 2024, a whole-house generator, a new HVAC system (2024), a whole-house water softener (2026), and a separate $8,500 reverse osmosis and UV system, so the water is one less thing to think about. Just minutes from downtown Ramona with easy access to Highway 78, the quiet out here never comes at the cost of convenience. AI-generated rendering shown for illustrative purposes only to demonstrate potential ADU use/design. Actual construction, permitting, feasibility, and final design to be verified by buyer

20801 N Burma Rd, Ramona

$925,000
3 Beds 2 Baths NDP2608529 MLS ACTIVE Status
This exceptional West-End ranch style home seamlessly blends modern luxury with unparalleled utility, offering a flat, highly usable lot with ample space for horses, farm animals, RV parking, or a custom pool. The freshly painted interior/exterior features elegant luxury vinyl plank flooring, beautifully renovated bathrooms with designer tile, and a cozy fireplace with a custom wood mantle. The heart of the home is the newly upgraded kitchen, boasting sleek Quartz countertops, stylish cabinetry, stainless steel appliances, and a dedicated coffee bar area. A rare and highly coveted highlight is the massive 1,000-square-foot detached workshop/garage, perfect for hobbyists, mechanics, or extra storage. Located just minutes from Poway, this property provides rural privacy alongside effortless access to golfing, scenic hiking trails, premier dining, and major commuter highways. Powered by SOLAR, making the homes utility more affordable. Come take a TOUR! This exceptional West-End ranch style home seamlessly blends modern luxury with unparalleled utility, offering a flat, highly usable lot with ample space for horses, farm animals, RV parking, or a custom pool. The freshly painted interior/exterior features elegant luxury vinyl plank flooring, beautifully renovated bathrooms with designer tile, and a cozy fireplace with a custom wood mantle. The heart of the home is the newly upgraded kitchen, boasting sleek Quartz countertops, stylish cabinetry, stainless steel appliances, and a dedicated coffee bar area. A rare and highly coveted highlight is the massive 1,000-square-foot detached workshop/garage, perfect for hobbyists, mechanics, or extra storage. Located just minutes from Poway, this property provides rural privacy alongside effortless access to golfing, scenic hiking trails, premier dining, and major commuter highways. Powered by SOLAR, making the homes utility more affordable. Come take a TOUR!

15962 Mussey Grade Rd, Ramona

$929,000
3 Beds 3 Baths 260014872 MLS ACTIVE Status
Welcome to a move-in ready residence that blends comfort, style, and resort-like amenities. This well-maintained 3-bedroom, 2.5-bath home offers an open, functional layout ideal for everyday living and entertaining. Enjoy Light-filled living areas -versatile spaces for dining and relaxation, updated kitchen w/new solid-surface countertop, new stainless sink and faucet. This home pairs modern updates with active-community living — perfect for buyers seeking convenience, recreation, and low-maintenance living. Spacious 3-Bed, 2.5-Bath Home in Secure Gated Community Welcome to a move-in ready residence that blends comfort, style, and resort-like amenities. This well-maintained 3-bedroom, 2.5-bath home offers an open, functional layout ideal for everyday living and entertaining. Key Features 3 bedrooms, 2.5 bathrooms — comfortable primary suite plus two additional bedrooms for family, guests, or office space. Updated kitchen — new solid-surface countertop, new stainless sink and faucet. Appliances convey — refrigerator, washer, and dryer included. Light-filled living areas — versatile spaces for dining and relaxation. Attached garage and ample storage. Community Amenities Gated, secure community Fitness center & exercise room Swimming pool and tennis courts Scenic fountain ponds and landscaped grounds This home pairs modern updates with active-community living — perfect for buyers seeking convenience, recreation, and low-maintenance living.

18880-70 Caminito Cantilena, Rancho Bernardo/Sabre Springs/Carmel Mt Ranch

$934,900
3 Beds 3 Baths OC26160681 MLS ACTIVE Status
Set on a full acre in Fallbrook's Calmin Knolls neighborhood, this beautifully maintained home delivers sweeping views of the surrounding rolling hills. The setting offers a quiet, private feel that is hard to find so close to town, with plenty of room to spread out both inside and across the grounds. The first level lives easily for everyday use, while the second level adds a flexible office or media center for work, hobbies, or a quiet retreat. The open floor plan centers on a spacious great room that flows into the dining area and a generous kitchen. An island anchors the space, and a walk-in pantry keeps everything organized for cooking and entertaining, with room for the whole layout to breathe. Natural light carries through the main living areas, keeping the home feeling open and connected from one space to the next. Step outside to a backyard built for relaxing through every season. A custom timber frame patio cover shelters an outdoor kitchen and fire pit, creating a natural gathering spot for warm summer nights and cool winter evenings alike. A small private orchard rounds out the full acre grounds with a mix of fruit and citrus trees, ready to enjoy right off the back patio. The three-car garage includes a workshop, and the driveway offers convenient RV parking. Located in Fallbrook, known for its warm, small-town character, this property offers privacy and space, all within easy reach of everyday conveniences. Set on a full acre in Fallbrook's Calmin Knolls neighborhood, this beautifully maintained home delivers sweeping views of the surrounding rolling hills. The setting offers a quiet, private feel that is hard to find so close to town, with plenty of room to spread out both inside and across the grounds. The first level lives easily for everyday use, while the second level adds a flexible office or media center for work, hobbies, or a quiet retreat. The open floor plan centers on a spacious great room that flows into the dining area and a generous kitchen. An island anchors the space, and a walk-in pantry keeps everything organized for cooking and entertaining, with room for the whole layout to breathe. Natural light carries through the main living areas, keeping the home feeling open and connected from one space to the next. Step outside to a backyard built for relaxing through every season. A custom timber frame patio cover shelters an outdoor kitchen and fire pit, creating a natural gathering spot for warm summer nights and cool winter evenings alike. A small private orchard rounds out the full acre grounds with a mix of fruit and citrus trees, ready to enjoy right off the back patio. The three-car garage includes a workshop, and the driveway offers convenient RV parking. Located in Fallbrook, known for its warm, small-town character, this property offers privacy and space, all within easy reach of everyday conveniences.

1731 Fuerte St, Fallbrook

$939,000
3 Beds 2 Baths IN25256590 MLS ACTIVE Status
Sellers are open to lease, rent-to-own and possible seller financing. ZERO down payment with 100% financing possibility for this unique and completely remodeled USDA property. Please check with a USDA lender for details and qualifications. Nestled in the serene hills, you will find this private single story gated estate, with a panoramic view, that sits on 1.85 acres of land. Through a double entry door you will find a fully remodeled home with brand new energy efficient AC and heating system, accompanied by new ducting throughout the home. Beautiful new flooring warming the entire place, hosting a brand new kitchen, with new cabinets, countertops and backsplash. Alongside your new kitchen sits brand new appliances, including a refrigerator, dishwasher and stove/range. All new doors present in the home, and new energy efficient windows throughout. The upgrades continue to your bathrooms with new vanities, toilets and tub/showers. Plenty of room to build a pool and ADU, and only two miles to the local schools. Sellers are open to lease, rent-to-own and possible seller financing. ZERO down payment with 100% financing possibility for this unique and completely remodeled USDA property. Please check with a USDA lender for details and qualifications. Nestled in the serene hills, you will find this private single story gated estate, with a panoramic view, that sits on 1.85 acres of land. Through a double entry door you will find a fully remodeled home with brand new energy efficient AC and heating system, accompanied by new ducting throughout the home. Beautiful new flooring warming the entire place, hosting a brand new kitchen, with new cabinets, countertops and backsplash. Alongside your new kitchen sits brand new appliances, including a refrigerator, dishwasher and stove/range. All new doors present in the home, and new energy efficient windows throughout. The upgrades continue to your bathrooms with new vanities, toilets and tub/showers. Plenty of room to build a pool and ADU, and only two miles to the local schools.

32336 Cole Grade Rd, Valley Center

$939,000
3 Beds 3 Baths NDP2606587 MLS ACTIVE Status
Enjoy resort-style living with breathtaking golf course and mountain views from this beautifully designed home overlooking the first fairway of The Havens Country Club. Although technically a two-story, this home lives like a single story with a spacious primary suite, laundry room, kitchen, living and family rooms all conveniently located on the main level. Upstairs offers the perfect private retreat with guest bedrooms, a Jack-and-Jill bath, and flexible office or bonus spaceideal for visiting family and friends. Located in the sought-after Vista Valley Villas, residents enjoy front yard maintenance, two community pools, and a welcoming neighborhood known for its strong sense of community. Optional membership at The Havens Country Club offers golf, pickleball, fitness center, dining, social events, and the future aquatic centerall just a short stroll from your front door. Peaceful country club living with easy access to Bonsall, Vista, and everyday conveniences. Enjoy resort-style living with breathtaking golf course and mountain views from this beautifully designed home overlooking the first fairway of The Havens Country Club. Although technically a two-story, this home lives like a single story with a spacious primary suite, laundry room, kitchen, living and family rooms all conveniently located on the main level. Upstairs offers the perfect private retreat with guest bedrooms, a Jack-and-Jill bath, and flexible office or bonus spaceideal for visiting family and friends. Located in the sought-after Vista Valley Villas, residents enjoy front yard maintenance, two community pools, and a welcoming neighborhood known for its strong sense of community. Optional membership at The Havens Country Club offers golf, pickleball, fitness center, dining, social events, and the future aquatic centerall just a short stroll from your front door. Peaceful country club living with easy access to Bonsall, Vista, and everyday conveniences.

29118 Laurel Valley Dr, Vista

$939,000
3 Beds 2 Baths PTP2605556 MLS ACTIVE Status
SAN CARLOS + MOVE-IN READY + BACKYARD + NEW ROOF + UNDER $1 M. This 3-bedroom, 2-bath San Carlos gem sits at the base of Cowles Mountain, just minutes from Mission Trails and Lake Murray. Inside, a light-filled open floor plan connects a chef-inspired kitchen with all New SS appliance Package to inviting living spaces, while updated bathrooms and efficient mini-split HVAC add everyday comfort. The spacious primary suite offers a true retreat. Step outside to a resort-style backyard built for entertaining: a shade pergola, stamped concrete patio, lush turf lawn, and drought-tolerant landscaping set the stage for San Diego's year-round sunshine. A brand-new 35-year roof adds lasting peace of mind. Just minutes from golf, shopping, dining, and top-rated schools, this is San Diego living at its best -- welcome home! SAN CARLOS + MOVE-IN READY + BACKYARD + NEW ROOF + UNDER $1 M. This 3-bedroom, 2-bath San Carlos gem sits at the base of Cowles Mountain, just minutes from Mission Trails and Lake Murray. Inside, a light-filled open floor plan connects a chef-inspired kitchen with all New SS appliance Package to inviting living spaces, while updated bathrooms and efficient mini-split HVAC add everyday comfort. The spacious primary suite offers a true retreat. Step outside to a resort-style backyard built for entertaining: a shade pergola, stamped concrete patio, lush turf lawn, and drought-tolerant landscaping set the stage for San Diego's year-round sunshine. A brand-new 35-year roof adds lasting peace of mind. Just minutes from golf, shopping, dining, and top-rated schools, this is San Diego living at its best -- welcome home!

6954 Ballinger, San Carlos

$939,000
3 Beds 3 Baths NP26181425 MLS ACTIVE UNDER CONTRACT Status
1.3 USABLE ACRES | NO HOA | LOW TAXES | A FRESH OPPORTUNITY IN FALLBROOK! Space, flexibility, and the opportunity to create something uniquely your own. Set on approximately 1.3 usable, fully fenced acres, this 3-bedroom, 3-bath Fallbrook home offers approximately 2,364 square feet of living space along with the land and versatility that are increasingly hard to find at this price point. The main level is designed for gathering and everyday living, with abundant natural light, scenic hillside views, luxury vinyl plank flooring, and a spacious family room anchored by a striking rock fireplace. Upstairs, all three bedrooms create a private separation from the living areas below. The primary suite features its own fireplace, private balcony, and spacious ensuite bath with soaking tub and oversized shower. Outside is where the opportunity expands. A large covered wraparound patio creates generous outdoor living and entertaining space, while the acreage offers room to imagine a lifestyle tailored to you. Mature lemon and pomegranate trees are already established, and the south-facing property enjoys excellent sun exposure. Whether your vision includes additional gardens or orchard plantings, a hobby vineyard, equestrian use, a pool, workshop, recreational space, or exploring the potential for an ADU or additional improvements, the property offers a versatile canvas for the next owner. Buyers to independently verify all desired uses, zoning, permitting, and development potential. The property is fully fenced and offers substantial usable outdoor space without the restrictions of 1.3 USABLE ACRES | NO HOA | LOW TAXES | A FRESH OPPORTUNITY IN FALLBROOK! Space, flexibility, and the opportunity to create something uniquely your own. Set on approximately 1.3 usable, fully fenced acres, this 3-bedroom, 3-bath Fallbrook home offers approximately 2,364 square feet of living space along with the land and versatility that are increasingly hard to find at this price point. The main level is designed for gathering and everyday living, with abundant natural light, scenic hillside views, luxury vinyl plank flooring, and a spacious family room anchored by a striking rock fireplace. Upstairs, all three bedrooms create a private separation from the living areas below. The primary suite features its own fireplace, private balcony, and spacious ensuite bath with soaking tub and oversized shower. Outside is where the opportunity expands. A large covered wraparound patio creates generous outdoor living and entertaining space, while the acreage offers room to imagine a lifestyle tailored to you. Mature lemon and pomegranate trees are already established, and the south-facing property enjoys excellent sun exposure. Whether your vision includes additional gardens or orchard plantings, a hobby vineyard, equestrian use, a pool, workshop, recreational space, or exploring the potential for an ADU or additional improvements, the property offers a versatile canvas for the next owner. Buyers to independently verify all desired uses, zoning, permitting, and development potential. The property is fully fenced and offers substantial usable outdoor space without the restrictions of an HOA. Solar provides an additional energy-conscious feature, and the home's existing improvements provide a comfortable foundation for a buyer who wants to personalize and enhance the property over time. Located minutes from downtown Fallbrook, Live Oak Park, wineries, shopping, dining, and convenient freeway access, this property combines acreage and breathing room with accessibility to everyday amenities. At $939,000, this is an opportunity to own more than a home. It's an opportunity to create your own version of the Fallbrook lifestyle. Come see the land, the possibilities, and the value for yourself.

3162 Reche Rd, Fallbrook

$939,500
3 Beds 2 Baths NDP2607037 MLS ACTIVE Status Seven Oaks BLDG.
Extensively updated single-story home in the highly desirable Seven Oaks 55+ community of Rancho Bernardo, now featuring a brand-new Owens Corning TruDefinition Duration Cool roof in the designer Night Sky color. Offering a rare combination of major system upgrades, modern finishes, open-concept living, and an inviting backyard designed for relaxation and entertaining, this move-in ready home delivers both style and peace of mind. Step inside to discover a bright and inviting interior featuring luxury vinyl plank flooring, fresh paint, recessed lighting, and an expansive open living space centered around a cozy fireplace. The remodeled kitchen has been thoughtfully updated with white shaker cabinetry, quartz countertops, stainless steel appliances, and a large peninsula with seating, seamlessly connecting the kitchen, dining, and living areas for comfortable everyday living and effortless entertaining. Both bathrooms have been tastefully renovated with modern vanities, updated fixtures, and clean contemporary finishes, while the bedrooms offer comfortable, light-filled spaces with new carpet and abundant natural light. Additional improvements include owned 4.3 kW solar installed in 2021, a newer HVAC system, and a highly desirable two-car garage, providing energy efficiency, lower utility costs, and everyday convenience. The backyard is designed for outdoor living, featuring a pergola-covered patio with string lighting, spa, and low-maintenance putting green, creating the perfect setting for relaxing evenings or entertaining friends and family. Residents of Seven Oaks enjoy Extensively updated single-story home in the highly desirable Seven Oaks 55+ community of Rancho Bernardo, now featuring a brand-new Owens Corning TruDefinition Duration Cool roof in the designer Night Sky color. Offering a rare combination of major system upgrades, modern finishes, open-concept living, and an inviting backyard designed for relaxation and entertaining, this move-in ready home delivers both style and peace of mind. Step inside to discover a bright and inviting interior featuring luxury vinyl plank flooring, fresh paint, recessed lighting, and an expansive open living space centered around a cozy fireplace. The remodeled kitchen has been thoughtfully updated with white shaker cabinetry, quartz countertops, stainless steel appliances, and a large peninsula with seating, seamlessly connecting the kitchen, dining, and living areas for comfortable everyday living and effortless entertaining. Both bathrooms have been tastefully renovated with modern vanities, updated fixtures, and clean contemporary finishes, while the bedrooms offer comfortable, light-filled spaces with new carpet and abundant natural light. Additional improvements include owned 4.3 kW solar installed in 2021, a newer HVAC system, and a highly desirable two-car garage, providing energy efficiency, lower utility costs, and everyday convenience. The backyard is designed for outdoor living, featuring a pergola-covered patio with string lighting, spa, and low-maintenance putting green, creating the perfect setting for relaxing evenings or entertaining friends and family. Residents of Seven Oaks enjoy an active adult lifestyle with access to a community center featuring a heated pool and spa, pickleball, fitness classes, hobby and craft studios, social clubs, game rooms, a library, and a full calendar of events and activities throughout the year. Conveniently located near shopping, dining, golf courses, medical facilities, and easy access to Interstate 15, this exceptional Rancho Bernardo home offers the perfect blend of community, convenience, and comfortable Southern California living. Seller to select services. Room dimensions and square footage are approximate per builder and assessor records.

12417 Pipo Rd, Rancho Bernardo/Sabre Springs/Carmel Mt Ranch

$940,000
3 Beds 2 Baths NDP2607708 MLS ACTIVE Status Solamar BLDG.
Experience coastal living at its best in Solamar Estates, a desirable land-owned, gated 55+ community just moments from the beach. This beautifully renovated home is filled with spectacular natural light, creating a bright, open, and inviting atmosphere throughout. Modern finishes and thoughtful updates give the home a fresh, contemporary feel that truly stands out.Step outside to your own private, low-maintenance yard, perfect for relaxing, entertaining, and enjoying the refreshing ocean breezes. Solamar Estates offers impressive collection of amenities, including a heated saltwater pool, jacuzzi, pickleball court, clubhouse, cable, trash service, and moreall with an HOA fee of just $390. Whether you're looking for a full-time coastal residence, relaxing beach retreat, or investment property, this home offers an exceptional opportunity to enjoy the Southern California coastal lifestyle. Experience coastal living at its best in Solamar Estates, a desirable land-owned, gated 55+ community just moments from the beach. This beautifully renovated home is filled with spectacular natural light, creating a bright, open, and inviting atmosphere throughout. Modern finishes and thoughtful updates give the home a fresh, contemporary feel that truly stands out.Step outside to your own private, low-maintenance yard, perfect for relaxing, entertaining, and enjoying the refreshing ocean breezes. Solamar Estates offers impressive collection of amenities, including a heated saltwater pool, jacuzzi, pickleball court, clubhouse, cable, trash service, and moreall with an HOA fee of just $390. Whether you're looking for a full-time coastal residence, relaxing beach retreat, or investment property, this home offers an exceptional opportunity to enjoy the Southern California coastal lifestyle.

6503 Friendly, Carlsbad

$949,000
3 Beds 3 Baths NDP2605604 MLS ACTIVE Status
Golf course living just became more attainable! One of the few homes in SDCE where nearly every main living space looks out over the golf course and pond! Enjoy sweeping golf course, fairway, and pond views from this spacious, updated home tucked away on a quiet cul-de-sac. Thoughtful improvements throughout create a comfortable living experience designed for both everyday enjoyment and entertaining. The spacious floor plan features large rooms throughout, including a generous primary suite complete with a fireplace, a large updated en-suite bathroom, two walk-in closets, and a private deck overlooking the golf course and pond. The secondary bedroom offers a large en-suite bathroom and private deck, creating an ideal retreat for guests or family members. Additional features include, solar, an updated kitchen featuring a walk-in pantry, coffee bar, and automatic water filler, a heated pool with newer equipment Expansive upper and lower decks on both the front and rear of the home provide multiple spaces to relax, entertain, and enjoy the surrounding scenery. Outdoor enthusiasts will appreciate the beautifully landscaped grounds, golf cart garage, and direct golf course accessallowing you to drive your cart directly from the garage to the third hole. Whether hosting gatherings by the pool, enjoying morning coffee overlooking the fairways, or taking in the peaceful surroundings from one of the private decks, this home offers a unique blend of space, comfort, and golf course convenience. Located within San Diego Country Estates, residents enjoy access to an impressive collectio Golf course living just became more attainable! One of the few homes in SDCE where nearly every main living space looks out over the golf course and pond! Enjoy sweeping golf course, fairway, and pond views from this spacious, updated home tucked away on a quiet cul-de-sac. Thoughtful improvements throughout create a comfortable living experience designed for both everyday enjoyment and entertaining. The spacious floor plan features large rooms throughout, including a generous primary suite complete with a fireplace, a large updated en-suite bathroom, two walk-in closets, and a private deck overlooking the golf course and pond. The secondary bedroom offers a large en-suite bathroom and private deck, creating an ideal retreat for guests or family members. Additional features include, solar, an updated kitchen featuring a walk-in pantry, coffee bar, and automatic water filler, a heated pool with newer equipment Expansive upper and lower decks on both the front and rear of the home provide multiple spaces to relax, entertain, and enjoy the surrounding scenery. Outdoor enthusiasts will appreciate the beautifully landscaped grounds, golf cart garage, and direct golf course accessallowing you to drive your cart directly from the garage to the third hole. Whether hosting gatherings by the pool, enjoying morning coffee overlooking the fairways, or taking in the peaceful surroundings from one of the private decks, this home offers a unique blend of space, comfort, and golf course convenience. Located within San Diego Country Estates, residents enjoy access to an impressive collection of amenities, including two community pools, tennis and pickleball courts, equestrian centers and riding trails, parks, hiking and walking trails, basketball courts, dog parks, a restaurant and bar, and the award-winning golf course. All of this is surrounded by the natural beauty and open space that make this community one of East San Diego County's most desirable places to call home.

15536 Indian Head Ct, Ramona

$949,000
3 Beds 2 Baths NDP2608254 MLS ACTIVE Status
Welcome to 925 Maryland Drive, where modern luxury meets effortless indoor-outdoor living. Newly remodeled and freshly painted inside and out, this spacious three-bedroom, two-bath home showcases a contemporary, mid-century-inspired design filled with natural light. Outside, the expansive lot transforms into a private retreat. Relax beneath the backyard veranda, entertain around the built-in barbecue, or enjoy the newly resurfaced swimming pool and spa with solar-powered heating panels designed to extend the swimming season. The open-concept kitchen and living area create an inviting setting for everyday living and entertaining. At the heart of the home is a striking waterfall island complemented by quartz countertops, designer tile backsplashes, pendant lighting, stainless steel appliances, a gas range, high-arc faucet, and deep-basin kitchen sink. Luxury vinyl plank flooring, designer light fixtures, ceiling fans, dual-pane windows, accent walls, a new HVAC system, and a tankless water heater bring style, comfort, and efficiency throughout. The primary suite features a walk-in closet and a beautifully updated bathroom with a frameless glass shower and rainfall showerhead. A two-car garage with a durable epoxy-coated floor completes this thoughtfully updated property. Stylish, spacious, and designed for the Southern California lifestyle, 925 Maryland Drive offers the perfect backdrop for relaxed mornings, memorable gatherings, and sun-filled days by the pool. Welcome to 925 Maryland Drive, where modern luxury meets effortless indoor-outdoor living. Newly remodeled and freshly painted inside and out, this spacious three-bedroom, two-bath home showcases a contemporary, mid-century-inspired design filled with natural light. Outside, the expansive lot transforms into a private retreat. Relax beneath the backyard veranda, entertain around the built-in barbecue, or enjoy the newly resurfaced swimming pool and spa with solar-powered heating panels designed to extend the swimming season. The open-concept kitchen and living area create an inviting setting for everyday living and entertaining. At the heart of the home is a striking waterfall island complemented by quartz countertops, designer tile backsplashes, pendant lighting, stainless steel appliances, a gas range, high-arc faucet, and deep-basin kitchen sink. Luxury vinyl plank flooring, designer light fixtures, ceiling fans, dual-pane windows, accent walls, a new HVAC system, and a tankless water heater bring style, comfort, and efficiency throughout. The primary suite features a walk-in closet and a beautifully updated bathroom with a frameless glass shower and rainfall showerhead. A two-car garage with a durable epoxy-coated floor completes this thoughtfully updated property. Stylish, spacious, and designed for the Southern California lifestyle, 925 Maryland Drive offers the perfect backdrop for relaxed mornings, memorable gatherings, and sun-filled days by the pool.

925 Maryland Dr, Vista

$949,000
3 Beds 2 Baths NDP2608465 MLS ACTIVE Status
A cherished and meticulously maintained home offered to the market for the first time since the 1950s, this classic single-level property presents a rare opportunity in one of San Diegos most desirable central neighborhoods. Tucked away on a non-through street just moments from Rolando Village, the home blends timeless character with thoughtful modern updates. The inviting living room features vaulted ceilings, exposed wood-beam details, and a wood-burning stove fireplace, creating a warm and distinctive gathering space overlooking lush backyard greenery. A recently remodeled kitchen pairs custom cabinetry with quartz countertops, ample workspace, and a peninsula with bar seating, flowing seamlessly into the dining area. Outside, the expansive low-maintenance lot offers multiple areas for entertaining and covered outdoor seating, along with a large storage shed and exciting potential for an ADU or future expansion. A two-car garage adds everyday convenience with a bonus workshop attached. Ideally located near SDSU, Lake Murray Community Park, shopping, dining, and major freeways, this special property offers both a connection to its rich family history and an opportunity to create its next chapter in a truly central San Diego setting. A cherished and meticulously maintained home offered to the market for the first time since the 1950s, this classic single-level property presents a rare opportunity in one of San Diegos most desirable central neighborhoods. Tucked away on a non-through street just moments from Rolando Village, the home blends timeless character with thoughtful modern updates. The inviting living room features vaulted ceilings, exposed wood-beam details, and a wood-burning stove fireplace, creating a warm and distinctive gathering space overlooking lush backyard greenery. A recently remodeled kitchen pairs custom cabinetry with quartz countertops, ample workspace, and a peninsula with bar seating, flowing seamlessly into the dining area. Outside, the expansive low-maintenance lot offers multiple areas for entertaining and covered outdoor seating, along with a large storage shed and exciting potential for an ADU or future expansion. A two-car garage adds everyday convenience with a bonus workshop attached. Ideally located near SDSU, Lake Murray Community Park, shopping, dining, and major freeways, this special property offers both a connection to its rich family history and an opportunity to create its next chapter in a truly central San Diego setting.

6367 Cleo St, Talmadge/San Diego Central

$949,000
3 Beds 3 Baths NDP2608504 MLS ACTIVE Status
Beautifully refreshed home in the quiet and friendly Discovery Meadows community of San Marcos and best of all, NO HOA! This move-in-ready home features professional interior painting, brand-new LVP flooring on the main level, new carpet upstairs, and upgraded window shades throughout. The spacious primary bedroom includes an extended suite area ideal for a retreat or home office, and the landscaped backyard offers space for a vegetable or flower garden. Enjoy an unbeatable location close to Cal State San Marcos, bike-friendly access to Palomar College, elementary schools just minutes away, and easy coastal access with the Pacific Ocean only minutes away. Outdoor lovers will appreciate proximity to Double Peak, the tallest viewing point in North County with panoramic ocean-to-mountain vistas and miles of hiking trails, plus Discovery Hills scenic walking paths and charming mini lake. Homes in this desirable no-HOA neighborhood rarely come on the market. All information deemed reliable but not guaranteed. Beautifully refreshed home in the quiet and friendly Discovery Meadows community of San Marcos and best of all, NO HOA! This move-in-ready home features professional interior painting, brand-new LVP flooring on the main level, new carpet upstairs, and upgraded window shades throughout. The spacious primary bedroom includes an extended suite area ideal for a retreat or home office, and the landscaped backyard offers space for a vegetable or flower garden. Enjoy an unbeatable location close to Cal State San Marcos, bike-friendly access to Palomar College, elementary schools just minutes away, and easy coastal access with the Pacific Ocean only minutes away. Outdoor lovers will appreciate proximity to Double Peak, the tallest viewing point in North County with panoramic ocean-to-mountain vistas and miles of hiking trails, plus Discovery Hills scenic walking paths and charming mini lake. Homes in this desirable no-HOA neighborhood rarely come on the market. All information deemed reliable but not guaranteed.

590 Sonoma St, San Marcos

$949,000
3 Beds 3 Baths 260022280 MLS ACTIVE Status Bernardo Ridge BLDG.
Beautifully upgraded and thoughtfully laid out, this Rancho Bernardo home offers a comfortable two-story floor plan in gated community with great collection of amenities. Upstairs, find a spacious living room, eat-in kitchen with breakfast nook, and primary suite with walk-in closet & large soaking tub. Downstairs has two bedrooms with private patio access, and separate family room for everyday living, guests, or office. Gated community has Pools, tennis courts, fitness center, and more. Award winning Poway Schools. Beautifully upgraded and thoughtfully laid out, this Rancho Bernardo home offers a comfortable two-story floor plan in a gated community with a great collection of amenities. Upstairs, find a spacious living room, dedicated dining area, an eat-in kitchen with breakfast nook, and your primary suite featuring a walk-in closet and large soaking tub. Downstairs offers two bedrooms, each with private patio access, along with a separate family room that provides a nice additional living space and plenty of flexibility for guests, an office, or everyday living. Enjoy the pools, tennis courts, fitness center, and more, creating an easy resort-style setting without having to leave home. Conveniently located in Rancho Bernardo and within the award-winning Poway Unified School District, this is a well-rounded home in a great San Diego location.

18861 Caminito Cantilena 42 Unit Unit 42, Rancho Bernardo/Sabre Springs/Carmel Mt Ranch

$949,777
3 Beds 3 Baths NDP2606619 MLS ACTIVE Status
GOLF COURSE VIEWS & JUNIOR ADU POTENTIAL! Beautifully maintained 0.35-acre Hidden Meadows home overlooking Boulder Oaks Golf Course with panoramic golf course and mountain views. The updated kitchen features newer quartz countertops and real-wood Diamond self-closing cabinets. Fresh interior paint, abundant natural light, spacious living and family rooms, and a primary suite with direct deck access and stunning morning views. The versatile 4th bedroom/bonus space offers a private exterior entrance, half bath, patio, and interior access ideal for conversion to a Junior ADU, multi-generational living, guest suite, or home office. Enjoy an entertainers backyard with multi-level deck, illuminated gazebo, turf, mature fruit trees, hardscape, shade structures, and storage shed. Additional features include leased solar, newer tankless water heater, all-electric systems, unfinished basement, and ample storage. Minutes to community pool, tennis, restaurants, market, and Boulder Oaks Golf Club, with easy I-15 access. Come see the views and possibilities! GOLF COURSE VIEWS & JUNIOR ADU POTENTIAL! Beautifully maintained 0.35-acre Hidden Meadows home overlooking Boulder Oaks Golf Course with panoramic golf course and mountain views. The updated kitchen features newer quartz countertops and real-wood Diamond self-closing cabinets. Fresh interior paint, abundant natural light, spacious living and family rooms, and a primary suite with direct deck access and stunning morning views. The versatile 4th bedroom/bonus space offers a private exterior entrance, half bath, patio, and interior access ideal for conversion to a Junior ADU, multi-generational living, guest suite, or home office. Enjoy an entertainers backyard with multi-level deck, illuminated gazebo, turf, mature fruit trees, hardscape, shade structures, and storage shed. Additional features include leased solar, newer tankless water heater, all-electric systems, unfinished basement, and ample storage. Minutes to community pool, tennis, restaurants, market, and Boulder Oaks Golf Club, with easy I-15 access. Come see the views and possibilities!

10629 Meadow Glen Way E, Escondido

$949,900
3 Beds 2 Baths 260019735 MLS ACTIVE Status
Immaculate single-story La Mesa sanctuary featuring fully paid solar and an entertainer’s dream backyard! Outstanding curb appeal welcomes you with Trex front decking, oversized poured concrete pavers, drought-friendly turf, and a Mediterranean-style solid wood entry door. Inside, soaring vaulted ceilings, vinyl windows, laminate flooring, and abundant natural light create a bright, airy ambience. The gourmet kitchen is outfitted with rich granite countertops, Shaker cabinets with ample storage, a composite sink with a stainless spray hose, ceramic tile flooring, and a breakfast bar complete with a food prep sink and stylish pendant lighting. Modern culinary enthusiasts will love the high-end appliance package featuring a Frigidaire 5-burner electric stove, dual stainless steel Frigidaire ovens, and a Samsung Bespoke white series refrigerator and dishwasher. Retreat to the primary suite featuring a charming farmhouse door, an undermount bathroom sink with polished mirror accents, and a spa-inspired rain shower boasting tumbled stone mosaic tile and glass sliding doors with chrome fixtures. Guest bedroom French doors lead directly out to your private backyard paradise, complete with an oversized xeriscape patio shaded by sails, a private outdoor spa, a built-in pizza oven, and an oversized stainless steel Char-Broil Medallion series BBQ. Unbeatable location within walking distance to La Mesa Village’s premier dining, coffee spots, shopping, and popular seasonal car shows, plus quick access to Lake Murray, Mount Helix, Cowles Mountain, and Harry Griffen Park!

5061 Harmony Ln, La Mesa

$949,900
3 Beds 2 Baths NDP2608475 MLS ACTIVE Status
Welcome to this beautifully updated single-story Vista home offering 3 bedrooms, 2 bathrooms, approximately 1,543 sq. ft. of living space, and an exceptional indoor-outdoor lifestyle on an approximately quarter-acre lot. Step inside to a light-filled, open floor plan featuring vaulted ceilings, a welcoming fireplace, dual-pane windows, and thoughtfully refreshed finishes throughout. Recent updates include new baseboards throughout the home, freshly painted kitchen cabinetry, and new cabinet hardware, creating a clean and updated look while maintaining the home's warmth and character. Beyond the cosmetic improvements, significant investments have been made in the home's major systems. Plumbing lines throughout the home have been replaced with copper piping, and the property includes a transferable plumbing maintenance contract. The electrical panel has also been upgraded, and made solar-ready, offering added convenience for future improvements. Outside, the property truly shines. Enjoy your own private spa and lap pool, surrounded by newer turf and extensive hardscaping designed for low-maintenance outdoor living. Pavers extend through the front, side, and backyard areas, while a stamped-concrete space provides an ideal foundation for creating a future patio, outdoor dining area, or BBQ setup. With an attached two-car garage, generous outdoor space, substantial plumbing and electrical improvements, refreshed interior finishes, and a backyard built for enjoying the Southern California lifestyle, this home offers an impressive combination of comfort, functionality, and thought Welcome to this beautifully updated single-story Vista home offering 3 bedrooms, 2 bathrooms, approximately 1,543 sq. ft. of living space, and an exceptional indoor-outdoor lifestyle on an approximately quarter-acre lot. Step inside to a light-filled, open floor plan featuring vaulted ceilings, a welcoming fireplace, dual-pane windows, and thoughtfully refreshed finishes throughout. Recent updates include new baseboards throughout the home, freshly painted kitchen cabinetry, and new cabinet hardware, creating a clean and updated look while maintaining the home's warmth and character. Beyond the cosmetic improvements, significant investments have been made in the home's major systems. Plumbing lines throughout the home have been replaced with copper piping, and the property includes a transferable plumbing maintenance contract. The electrical panel has also been upgraded, and made solar-ready, offering added convenience for future improvements. Outside, the property truly shines. Enjoy your own private spa and lap pool, surrounded by newer turf and extensive hardscaping designed for low-maintenance outdoor living. Pavers extend through the front, side, and backyard areas, while a stamped-concrete space provides an ideal foundation for creating a future patio, outdoor dining area, or BBQ setup. With an attached two-car garage, generous outdoor space, substantial plumbing and electrical improvements, refreshed interior finishes, and a backyard built for enjoying the Southern California lifestyle, this home offers an impressive combination of comfort, functionality, and thoughtful upgrades. Move in and make it your own!

832 Grapevine Rd, Vista

$949,999
3 Beds 2 Baths 260015647 MLS ACTIVE Status
Some homes offer beautiful views. Others offer room to grow. This one offers both. Perched to capture panoramic views of the bay, Coronado, and the downtown San Diego skyline, this beautifully maintained Imperial Beach home sits on an expansive approximately 7,630 sq. ft. lot with convenient alley access, creating a rare opportunity to enjoy today while preserving exceptional long-term flexibility. Inside, you’ll find stunning Bavarian hardwood flooring throughout, a remodeled kitchen, paid solar, a newer roof, dual-pane windows (2018), a new water heater, and three energy-efficient mini-split heating and air conditioning systems serving three separate rooms. The spacious primary suite features a walk-in closet, private bath, and direct access to the stunning bay views. The oversized backyard is where this property truly stands apart. A preliminary ADU feasibility study illustrates the potential for an approximately 800 sq. ft. detached 2-bedroom, 2-bath ADU, while current zoning may also allow for a Junior ADU (buyer to verify with the City of Imperial Beach). Just minutes from the Bayshore Bikeway, the beach, Coronado, Naval Base Coronado, the new Gaylord Pacific Resort & Convention Center, and Imperial Beach’s growing restaurants and breweries, this property offers an exceptional blend of coastal living, future flexibility, and investment potential. Properties with panoramic bay views, oversized lots, and documented ADU potential are rarely available this close to the water.

425 8th St, Imperial Beach

$949,999
3 Beds 3 Baths NDP2606564 MLS ACTIVE Status
Welcome to this move-in-ready detached two-story home in the sought-after Pacific Ridge community of Rancho Del Oro. Offering 3 bedrooms, 2.5 bathrooms, and a spacious upstairs loft, this thoughtfully designed residence blends style, comfort, and functionality. The bright, open-concept floor plan is filled with natural light and features new laminate wood flooring downstairs, new carpet upstairs, fresh interior paint, quartz countertops, and a large center island that seamlessly connects the kitchen, dining, and living areas. Thoughtfully upgraded with modern smart home features, the home includes a voice- and app-controlled HVAC system, remote-controlled cellular shades, and is prewired for future solar installation, offering enhanced comfort, convenience, and energy efficiency. Upstairs, all three bedrooms provide a private retreat, including a spacious primary suite with a large walk-in closet and an en-suite bath featuring dual vanity sinks and a glass-enclosed shower. A versatile loft offers flexible space for a home office, media room, playroom, or fitness area, while the separate upstairs laundry room adds everyday convenience just steps from the bedrooms. Step outside to enjoy the private backyard, fully fenced in with vinyl fencing, perfect for outdoor dining, relaxing, or entertaining. Residents of Pacific Ridge enjoy access to a community pool, spa, playground, BBQ picnic areas, and beautifully maintained green spaces. Ideally located near parks, shopping, dining, schools, and convenient access to Highways 78 and 76, this exceptional home offers the perfect blend Welcome to this move-in-ready detached two-story home in the sought-after Pacific Ridge community of Rancho Del Oro. Offering 3 bedrooms, 2.5 bathrooms, and a spacious upstairs loft, this thoughtfully designed residence blends style, comfort, and functionality. The bright, open-concept floor plan is filled with natural light and features new laminate wood flooring downstairs, new carpet upstairs, fresh interior paint, quartz countertops, and a large center island that seamlessly connects the kitchen, dining, and living areas. Thoughtfully upgraded with modern smart home features, the home includes a voice- and app-controlled HVAC system, remote-controlled cellular shades, and is prewired for future solar installation, offering enhanced comfort, convenience, and energy efficiency. Upstairs, all three bedrooms provide a private retreat, including a spacious primary suite with a large walk-in closet and an en-suite bath featuring dual vanity sinks and a glass-enclosed shower. A versatile loft offers flexible space for a home office, media room, playroom, or fitness area, while the separate upstairs laundry room adds everyday convenience just steps from the bedrooms. Step outside to enjoy the private backyard, fully fenced in with vinyl fencing, perfect for outdoor dining, relaxing, or entertaining. Residents of Pacific Ridge enjoy access to a community pool, spa, playground, BBQ picnic areas, and beautifully maintained green spaces. Ideally located near parks, shopping, dining, schools, and convenient access to Highways 78 and 76, this exceptional home offers the perfect blend of comfort, convenience, and smart Oceanside living.

1267 Via Candelas, Oceanside

$950,000
3 Beds 3 Baths PTP2605018 MLS ACTIVE Status
A rare blend of versatility, privacy, and future potential awaits on this remarkable 4-acre Jamul estate. The single-level residence features 3 bedrooms and 2 bathrooms, accompanied by an attached 2-bedroom, 1-bath ADU that provides an ideal layout for multigenerational living, guest accommodations, or potential income-producing opportunities. Enjoy unobstructed views from the newly constructed deck, seamlessly connecting both living spaces. Recent improvementsincluding a new roof, energy-efficient windows, HVAC system, renovated bathroom, whole-house water filtration system, updated appliances, fresh exterior paint, interior doors, and finished basement areaoffer modern comfort and peace of mind. With expansive usable land, this property is as much about what comes next as what already exists. Whether you envision expanding the existing residence, adding structures, creating equestrian facilities, accommodating livestock, building recreational amenities, or designing your own private compound, the acreage provides the flexibility to bring those plans to lifeall while enjoying the serenity and natural beauty that make Jamul so desirable. A rare blend of versatility, privacy, and future potential awaits on this remarkable 4-acre Jamul estate. The single-level residence features 3 bedrooms and 2 bathrooms, accompanied by an attached 2-bedroom, 1-bath ADU that provides an ideal layout for multigenerational living, guest accommodations, or potential income-producing opportunities. Enjoy unobstructed views from the newly constructed deck, seamlessly connecting both living spaces. Recent improvementsincluding a new roof, energy-efficient windows, HVAC system, renovated bathroom, whole-house water filtration system, updated appliances, fresh exterior paint, interior doors, and finished basement areaoffer modern comfort and peace of mind. With expansive usable land, this property is as much about what comes next as what already exists. Whether you envision expanding the existing residence, adding structures, creating equestrian facilities, accommodating livestock, building recreational amenities, or designing your own private compound, the acreage provides the flexibility to bring those plans to lifeall while enjoying the serenity and natural beauty that make Jamul so desirable.

3340 Skytrail Ranch Rd, Jamul

$950,000
3 Beds 2 Baths TR26161225 MLS ACTIVE Status
PRICE REDUCTION!! Beautifully remodeled San Carlos single-story featuring 3 bedrooms, 2 baths, and approximately 1,200 sq. ft. of open living space. Vaulted ceilings and abundant natural light complement the spacious floor plan. The remodeled kitchen showcases white shaker cabinets, quartz countertops, a large island with seating, stainless steel appliances, matte black hardware, and luxury vinyl plank flooring throughout. Both bathrooms have been tastefully updated, and the home also features fresh paint, modern fixtures, and a new roof. Large Private backyard offers space to relax, entertain or possible ADU. Conveniently located near Lake Murray, Mission Trails Regional Park, shopping, dining, top-rated schools, and freeway access. Move-in ready and thoughtfully updated throughout. PRICE REDUCTION!! Beautifully remodeled San Carlos single-story featuring 3 bedrooms, 2 baths, and approximately 1,200 sq. ft. of open living space. Vaulted ceilings and abundant natural light complement the spacious floor plan. The remodeled kitchen showcases white shaker cabinets, quartz countertops, a large island with seating, stainless steel appliances, matte black hardware, and luxury vinyl plank flooring throughout. Both bathrooms have been tastefully updated, and the home also features fresh paint, modern fixtures, and a new roof. Large Private backyard offers space to relax, entertain or possible ADU. Conveniently located near Lake Murray, Mission Trails Regional Park, shopping, dining, top-rated schools, and freeway access. Move-in ready and thoughtfully updated throughout.

8317 Hudson Dr, San Carlos

$950,000
3 Beds 2 Baths PTP2605849 MLS ACTIVE Status
Unlock the potential of this exceptional property situated on a huge, flat lot with endless possibilities. The main home features 3 bedrooms and 2 bathrooms, including a spacious primary suite with a fireplace, walk-in closet, en-suite bath with walk-in shower, and an additional flex space perfect for a home office, gym, or extra storage. Outside, the property offers incredible value with a detached 4-car garage, ample RV parking, room for horses, and plenty of space for all your toys. The pool and spa provide the foundation for an amazing backyard retreat, while the separate 1-bedroom, 1-bath unit behind the garage offers excellent potential for guest quarters, rental income, or multigenerational living. Solar is paid off. Whether you're an investor searching for your next renovation project or a buyer looking to create your dream property, this is a rare opportunity to transform a home with great bones on an expansive lot into something truly special. Unlock the potential of this exceptional property situated on a huge, flat lot with endless possibilities. The main home features 3 bedrooms and 2 bathrooms, including a spacious primary suite with a fireplace, walk-in closet, en-suite bath with walk-in shower, and an additional flex space perfect for a home office, gym, or extra storage. Outside, the property offers incredible value with a detached 4-car garage, ample RV parking, room for horses, and plenty of space for all your toys. The pool and spa provide the foundation for an amazing backyard retreat, while the separate 1-bedroom, 1-bath unit behind the garage offers excellent potential for guest quarters, rental income, or multigenerational living. Solar is paid off. Whether you're an investor searching for your next renovation project or a buyer looking to create your dream property, this is a rare opportunity to transform a home with great bones on an expansive lot into something truly special.

1250 Arnold Way, Alpine

$950,000
3 Beds 2 Baths NDP2607517 MLS ACTIVE Status
Highly desirable North Clairemont home offering 3 bedrooms and 2 bathrooms, plus an additional optional room. The optional room has an attached bathroom featuring dual sinks and a walk-in shower. The optional room has potential to be used as a primary, office, den, or flex space. The open-concept layout creates a bright, inviting living space, while the private backyard and covered patio are ideal for entertaining and outdoor enjoyment. Improvements include windows and doors, blinds, flooring, tiled bathroom, a newer gas range and plumbing. Blue Sierra stone frontage, boxed eaves, and low-water landscaping create a distinctive exterior. Situated on a quiet street in a Sought-after location, this home is minutes from the beach, shopping, restaurants, schools, freeways, and canyon hiking. Prime North Clairemont location. Highly desirable North Clairemont home offering 3 bedrooms and 2 bathrooms, plus an additional optional room. The optional room has an attached bathroom featuring dual sinks and a walk-in shower. The optional room has potential to be used as a primary, office, den, or flex space. The open-concept layout creates a bright, inviting living space, while the private backyard and covered patio are ideal for entertaining and outdoor enjoyment. Improvements include windows and doors, blinds, flooring, tiled bathroom, a newer gas range and plumbing. Blue Sierra stone frontage, boxed eaves, and low-water landscaping create a distinctive exterior. Situated on a quiet street in a Sought-after location, this home is minutes from the beach, shopping, restaurants, schools, freeways, and canyon hiking. Prime North Clairemont location.

5174 Acuna St, Clairemont/Bay Park

$950,000
3 Beds 2 Baths ND26183696 MLS ACTIVE Status
Drive right up to this super private hidden gem near Harbison Canyon. Enjoy glowing sunsets from every direction with this retreat-like home on an acre of flat, useable land filled with all the San Diego county favorites (pomegranate, citrus, including a front lawn, cherry tree, peach, oaks, palms, owls on property, lavender, bougenvilla, birds of paradise & more). This single story, 3 bed 2 bath open concept home has a huge open kitchen, massive family room w/ working fireplace - perfect for entertaining w/ patio slider to pergola covered outdoor dining area w/ views. Cozy den off the kitchen perfect for quiet activities or use as a home office. Sitting area off kitchen has large open shelving - incredible aesthetics in the main living spaces. Home upgrades include wide plank French Oak LVP flooring throughout home, upgraded baseboards, lighting, quartz countertops & painted kitchen cabinetry, garage is fully insulated w/ mini-split system & currently being used as a gym & home office. Backyard is partially fenced for pets w/ new cedar gates, upper lot has flat building pad to easily add an ADU to expand. Currently, unpermitted backyard cottage is also being used as guest space & is heated & cooled + outdoor shower & is a total bonus space. Entire home is electric & efficient, solar is leased. Lot is extremely well developed with tons of entertaining space, perfect for everything from weekend dinners to large family celebrations (sellers got married here!) Incredible opportunity to live on land in San Diego & feel like you're away from it all, inside a little community jus Drive right up to this super private hidden gem near Harbison Canyon. Enjoy glowing sunsets from every direction with this retreat-like home on an acre of flat, useable land filled with all the San Diego county favorites (pomegranate, citrus, including a front lawn, cherry tree, peach, oaks, palms, owls on property, lavender, bougenvilla, birds of paradise & more). This single story, 3 bed 2 bath open concept home has a huge open kitchen, massive family room w/ working fireplace - perfect for entertaining w/ patio slider to pergola covered outdoor dining area w/ views. Cozy den off the kitchen perfect for quiet activities or use as a home office. Sitting area off kitchen has large open shelving - incredible aesthetics in the main living spaces. Home upgrades include wide plank French Oak LVP flooring throughout home, upgraded baseboards, lighting, quartz countertops & painted kitchen cabinetry, garage is fully insulated w/ mini-split system & currently being used as a gym & home office. Backyard is partially fenced for pets w/ new cedar gates, upper lot has flat building pad to easily add an ADU to expand. Currently, unpermitted backyard cottage is also being used as guest space & is heated & cooled + outdoor shower & is a total bonus space. Entire home is electric & efficient, solar is leased. Lot is extremely well developed with tons of entertaining space, perfect for everything from weekend dinners to large family celebrations (sellers got married here!) Incredible opportunity to live on land in San Diego & feel like you're away from it all, inside a little community just 35 min from the beach w/ easy access to I-8. THIS is what it's all about - space, proximity & a move-in ready home. PLAN TO SEE THIS ONE! First showings after 5pm Friday, August 28th. OPEN SATURDAY 8/29 10-2 OPEN SUNDAY 8/30 1-4.

117 La Cresta, El Cajon

Start Your Search
board logo

This information is deemed reliable but not guaranteed. You should rely on this information only to decide whether or not to further investigate a particular property. BEFORE MAKING ANY OTHER DECISION, YOU SHOULD PERSONALLY INVESTIGATE THE FACTS (e.g. square footage and lot size) with the assistance of an appropriate professional. You may use this information only to identify properties you may be interested in investigating further. All uses except for personal, non-commercial use in accordance with the foregoing purpose are prohibited. Redistribution or copying of this information, any photographs or video tours is strictly prohibited. This information is derived from the Internet Data Exchange (IDX) service provided by San Diego MLS®. Displayed property listings may be held by a brokerage firm other than the broker and/or agent responsible for this display. The information and any photographs and video tours and the compilation from which they are derived is protected by copyright. Compilation © 2026 San Diego MLS®,