3 Bedroom Homes in San Diego $875,000 to $900,000 - 3 Bedroom San Diego Homes - San Diego Real Estate

3 Bedroom Homes in San Diego $875,000 to $900,000

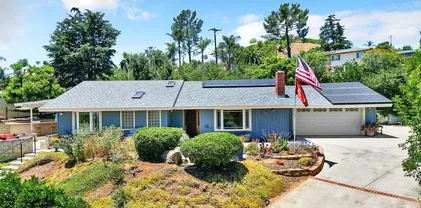
267 Hannalei Dr, Vista
$875,000
3 Beds ⋅ 2 Baths ⋅ NDP2605945 MLS ⋅ ACTIVE Status
ROOM TO SPREAD OUT, SPACE TO DREAM, AND A BACKYARD FULL OF POSSIBILITIES! If youve been searching for a home where outdoor living takes center stage, 267 Hannalei Drive is ready to capture your imagination. Located in Vistas desirable Mar Vista neighborhood, this inviting 3-bedroom, 2-bath home offers something special: an exceptionally spacious backyard with room to create the lifestyle youve been dreaming about. The backyard is the star of the show! With a generous combination of level and tiered areas, theres room to bring your vision to life. Imagine a sparkling pool, outdoor kitchen, garden, play area, gathering spaces, or your own private backyard retreat. Mature fruit and citrus trees, including a pomegranate tree, add established charm and character. Dreaming even bigger? Explore the potential for an ADU or expanded outdoor living space, subject to applicable approvals. Whether you envision entertaining friends, gardening, relaxing under the stars, or simply having room to spread out, this yard offers possibilities that are hard to find. Inside, enjoy a comfortable, light-filled home featuring brand-new dual-pane windows and a sliding door, plus a cozy fireplace that creates a welcoming place to gather. The screened-in patio offers another wonderful space for morning coffee, casual outdoor dining, or relaxing with friends while enjoying Vistas refreshing breezes. Move right in and enjoy the home today while creating your dream outdoor space at your own pace. Love where you live! Just minutes from Downtown Vista and the vibrant Vista Village district, youll enjoy an ROOM TO SPREAD OUT, SPACE TO DREAM, AND A BACKYARD FULL OF POSSIBILITIES! If youve been searching for a home where outdoor living takes center stage, 267 Hannalei Drive is ready to capture your imagination. Located in Vistas desirable Mar Vista neighborhood, this inviting 3-bedroom, 2-bath home offers something special: an exceptionally spacious backyard with room to create the lifestyle youve been dreaming about. The backyard is the star of the show! With a generous combination of level and tiered areas, theres room to bring your vision to life. Imagine a sparkling pool, outdoor kitchen, garden, play area, gathering spaces, or your own private backyard retreat. Mature fruit and citrus trees, including a pomegranate tree, add established charm and character. Dreaming even bigger? Explore the potential for an ADU or expanded outdoor living space, subject to applicable approvals. Whether you envision entertaining friends, gardening, relaxing under the stars, or simply having room to spread out, this yard offers possibilities that are hard to find. Inside, enjoy a comfortable, light-filled home featuring brand-new dual-pane windows and a sliding door, plus a cozy fireplace that creates a welcoming place to gather. The screened-in patio offers another wonderful space for morning coffee, casual outdoor dining, or relaxing with friends while enjoying Vistas refreshing breezes. Move right in and enjoy the home today while creating your dream outdoor space at your own pace. Love where you live! Just minutes from Downtown Vista and the vibrant Vista Village district, youll enjoy an exciting mix of local restaurants, craft breweries, coffee shops, shopping, live entertainment, and community events. Nearby parks, hiking trails, and convenient freeway access make it easy to enjoy everything Vista and North County have to offer. More backyard. More freedom. More possibilities. If youre looking for a home where you can settle in now and create something special over time, 267 Hannalei Drive deserves a place on your must-see list. Come explore the space, imagine the possibilities, and make it yours! Virtual staging disclosure: The first photos have been virtually staged to illustrate potential furniture placement and enhance presentation. Digitally added furniture and dcor are for illustrative purposes only and are not included in the sale.

267 Hannalei Dr, Vista

210 S Orange Ave, Fallbrook
$875,000
3 Beds ⋅ 2 Baths ⋅ 260023420 MLS ⋅ ACTIVE Status
Welcome to a󠃳󠂠󠂀󠂠󠃢󠂁󠂢󠃢󠂁󠂣󠃢󠂁󠂣󠃍󠂏󠃍󠂏 completely reimagined 1950s Fallbrook home where timeless character meets a high-quality modern renovation. The original solid bones remain, but nearly everything else has been thoughtfully rebuilt and upgraded with longevity, functionality and craftsmanship in mind. The exterior features new smooth-finish stucco, cement board-and-batten siding, roof, windows and gutters. Behind the walls, the original electrical was removed and the home completely rewired with an upgraded 200-amp main panel and additional subpanel. Original plumbing was also replaced with new water lines, fixtures, drains and a new drain line to the street. Inside, the redesigned open-concept layout features a stunning kitchen with higher-end appliances, custom-built range hood, generous cabinetry and an impressive 8' walk-in pantry. The kitchen flows into a secondary dining area and cozy living room with a wood-burning fireplace. The front entry features soaring approximately 12' ceilings with an open family and dining area. The primary suite offers a spacious walk-in closet and private bonus room, ideal for an office, gym or retreat. Custom tile work, smooth-coat walls, solid shaker-style doors and elevated finishes continue throughout. Outside, enjoy low-maintenance artificial turf, water-wise landscaping and a variety of mature citrus trees. Far more than a cosmetic remodel, this home has been comprehensively renovated with quality and attention to detail throughout.Outside, enjoy low maintenance landscaping featuring artificial turf, water wise plants, and a variety citrus trees. Welcome to a completely reimagined 1950s Fallbrook home where timeless character meets a high-quality, modern renovation. The original solid bones remain, but nearly everything else has been thoughtfully rebuilt and upgraded with longevity, functionality, and craftsmanship in mind. The exterior has been transformed with new smooth-finish stucco, durable cement board-and-batten siding, new roof, windows, gutters, and fresh exterior finishes. Behind the walls, the home has been completely rewired with the original electrical removed, an upgraded 200-amp main panel and additional subpanel. The original plumbing was also replaced with new water lines, fixtures, drains, and a new drain line extending to the street. Inside, the floor plan has been completely reimagined with an open-concept kitchen featuring higher-end appliances, a custom-built range hood, generous cabinetry, and an impressive 8-foot walk-in pantry. The kitchen flows into a secondary dining area and cozy living room centered around a wood-burning fireplace. The front entry features soaring approximately 16-foot ceilings and an open connection between the family and main dining areas. The primary suite offers a spacious walk-in closet and private bonus room—perfect for a home office, gym, nursery, or retreat—while custom tile work and carefully selected finishes give the bathroom an elevated feel. Smooth-coat walls, solid shaker-style interior doors, and thoughtful details continue throughout the home. Outside, enjoy low-maintenance landscaping featuring artificial turf, water-wise plants, and a variety of mature citrus trees, creating an inviting outdoor setting without the upkeep. This was far more than a cosmetic remodel. From the roof, windows, electrical and plumbing to the redesigned interior and exterior, this home has been comprehensively renovated with quality and attention to detail throughout.

210 S Orange Ave, Fallbrook

15360 Round Tree Rd, Valley Center
$875,000
3 Beds ⋅ 3 Baths ⋅ PTP2607596 MLS ⋅ ACTIVE Status
**COUNTRY CHARM, ENDLESS POSSIBILITIES & 2.5 ACRES OF USABLE LAND!** Welcome to 15360 Round Tree Rd, a rare opportunity to experience the beauty of country living in the heart of Valley Center! Nestled along a picturesque, tree-lined street in Valley Center Estates, this one-of-a-kind custom-built farmhouse offers the perfect blend of privacy, tranquility, and potential. Cherished by its original owner since 1978, this inviting home features 3 bedrooms, 2.5 bathrooms, a cozy fireplace, a charming breakfast nook, and warm, welcoming living spaces. Situated on approximately 2.5 acres of flat, usable land, the property is surrounded by natural beauty, mature fruit trees, and peaceful mountain views. Imagine enjoying your morning coffee overlooking the countryside, growing fresh vegetables in your own greenhouse, creating an outdoor entertaining oasis, or exploring the possibilities of adding an ADU for extended family or additional living space. Complete with a two-car garage, spacious driveway, and fenced area surrounding the home, this property offers room to spread out, unwind, and make it your own. Whether you're dreaming of a private country retreat, a hobby farm, or a property with room to grow, this is your chance to turn that vision into reality. **Properties with this much usable land, character, and potential are a rare find. Come experience the lifestyle and possibilities for yourself!** **COUNTRY CHARM, ENDLESS POSSIBILITIES & 2.5 ACRES OF USABLE LAND!** Welcome to 15360 Round Tree Rd, a rare opportunity to experience the beauty of country living in the heart of Valley Center! Nestled along a picturesque, tree-lined street in Valley Center Estates, this one-of-a-kind custom-built farmhouse offers the perfect blend of privacy, tranquility, and potential. Cherished by its original owner since 1978, this inviting home features 3 bedrooms, 2.5 bathrooms, a cozy fireplace, a charming breakfast nook, and warm, welcoming living spaces. Situated on approximately 2.5 acres of flat, usable land, the property is surrounded by natural beauty, mature fruit trees, and peaceful mountain views. Imagine enjoying your morning coffee overlooking the countryside, growing fresh vegetables in your own greenhouse, creating an outdoor entertaining oasis, or exploring the possibilities of adding an ADU for extended family or additional living space. Complete with a two-car garage, spacious driveway, and fenced area surrounding the home, this property offers room to spread out, unwind, and make it your own. Whether you're dreaming of a private country retreat, a hobby farm, or a property with room to grow, this is your chance to turn that vision into reality. **Properties with this much usable land, character, and potential are a rare find. Come experience the lifestyle and possibilities for yourself!**

15360 Round Tree Rd, Valley Center

13588 Mcnally, Valley Center
$879,000
3 Beds ⋅ 2 Baths ⋅ 260016355 MLS ⋅ ACTIVE Status
Views galore! Private single-story custom home at the end of a long driveway with sweeping north-facing vistas and a 40-ft long deck overlooking rolling hills. Set on 2.44 acres of mostly natural, low-maintenance land with two sheds and a 3-car garage. Inside features fresh paint, new flooring, vaulted ceilings, an open floor plan, and a warm country-modern feel. The oversized main bedroom suite offers a seating area, walk-in closet, and a bath with walk-in shower and custom cabinetry. The kitchen includes a breakfast nook with 180° views. Finished bonus room below is ideal for a gym or hobby space. Country living with minimal upkeep in Valley Center — a hidden gem for quality of life. Discover the many places to take in the rolling hills, sunsets, and endless horizon — the kind of view that never gets old. John Deere tractor included. The wow-factor keeps on going as you explore the property. Wander the grounds and you’ll find multiple peaceful hang-out spots perfect for morning coffee, evening wine, or simply soaking in the solitude. Located just minutes from Valley Center’s conveniences — and an easy drive to local casinos — this home offers the best of rural living with modern comfort. Valley Center remains one of San Diego County’s hidden gems, known for its quality of life, open space, and small-town charm. Beyond the main living areas, the home includes a huge walk-out basement, offering exceptional storage and flexible utility space. The prior owner operated a woodworking shop, and the home is equipped with upgraded electrical panels to support heavier equipment and expanded power needs.Recent improvements include brand-new attic insulation and 2022-installed solar panels, adding energy efficiency and long-term savings. For buyer peace of mind, a full home inspection has already been completed, providing transparency and confidence as you move forward.

13588 Mcnally, Valley Center

5741 Rainbow Heights Rd, Fallbrook
$879,000
3 Beds ⋅ 2 Baths ⋅ NDP2607870 MLS ⋅ ACTIVE Status
Welcome to this󠃳󠂠󠂀󠂠󠃢󠂁󠂢󠃢󠂁󠂣󠃢󠂁󠂣󠃍󠂏󠃍󠂏 peaceful paradise just a few minutes from the freeway. Recently remodeled, this home also has a newer roof, paid for solar with a generator, a well, and newer heating and air! 3.09 acres of basically flat land. Horses welcome. This three-bedroom, two-bath VIEW property offers so much more. With the remodel completed, theres little to do inside, so let the fun begin on this acreage. Currently, the landscape consists of citrus, nut and fruit trees, and as a bonus has been developed as a FLOWER farm for the current owners floral business. With an amazing outside office/creative space, the vibes are amazing. Excellent areas for future guest house, corrals, a barn, literally whatever you dream of having. There is no HOA. Not far from 15 freeway as the property is not far up Rainbow Heights Rd. This home ticks all the boxes, hurry to come see it. Animal designator of L very flexible. Welcome to this peaceful paradise just a few minutes from the freeway. Recently remodeled, this home also has a newer roof, paid for solar with a generator, a well, and newer heating and air! 3.09 acres of basically flat land. Horses welcome. This three-bedroom, two-bath VIEW property offers so much more. With the remodel completed, theres little to do inside, so let the fun begin on this acreage. Currently, the landscape consists of citrus, nut and fruit trees, and as a bonus has been developed as a FLOWER farm for the current owners floral business. With an amazing outside office/creative space, the vibes are amazing. Excellent areas for future guest house, corrals, a barn, literally whatever you dream of having. There is no HOA. Not far from 15 freeway as the property is not far up Rainbow Heights Rd. This home ticks all the boxes, hurry to come see it. Animal designator of L very flexible.

5741 Rainbow Heights Rd, Fallbrook

23746 Barona Mesa, Ramona
$879,500
3 Beds ⋅ 3 Baths ⋅ 260021932 MLS ⋅ ACTIVE Status
PAID SOLAR | NEM 2.0 | SOLAR-HEATED POOL | 3 BED + OFFICE/OPTIONAL 4TH | 3 BATH | 2,613 SF | MOUNTAIN VIEWS | PRIVACY! Welcome to this spacious Ramona retreat offering 2,613 SF on an approx. half-acre lot with beautiful mountain views, privacy & an incredible backyard made for entertaining. This 3-bedroom, 3-bath home includes a dedicated office offering flexibility as an optional 4th bedroom, guest room or bonus space. Major highlights include a FULLY PAID 32-PANEL SOLAR SYSTEM under NEM 2.0, SOLAR POOL HEATING that heats while the pool pump runs, and a concrete tile roof completely re-papered in 2018. Enjoy the LARGE POOL perfect for lap swimming, volleyball & entertaining, expansive pool deck, NEW energy-efficient pool pump & filter system (2024), plus a BRAND-NEW programmable multi-color pool light. The freshly painted screened porch off the kitchen features brand-new screens, creating a wonderful indoor/outdoor living space. Easy potential to add covered golf cart parking or enclosed golf cart garage! Additional features include a wood-burning fireplace, dual A/C systems, TWO LARGE CRAWL SPACES for exceptional storage & easy maintenance access, natural wine cellar, multiple decks with mountain views, RV clean-out by the driveway, mature lemon, Meyer lemon, Navel & Valencia orange trees, and a charming bridge leading to a private shaded retreat. Large lot, canyon backdrop & plenty of privacy!

23746 Barona Mesa, Ramona

901 Rose Arbor Dr, San Marcos
$880,000
3 Beds ⋅ 2 Baths ⋅ 260019195 MLS ⋅ ACTIVE Status ⋅ Williamsburg BLDG.
Welcome to Williamsburg, one of San Marcos' most beautiful gated communities! Situated on a desirable corner lot, this stunning single-story home offers 3 bedrooms and 2 bathrooms with an inviting, bright, and open floor plan. From the moment you step inside, you'll appreciate the vaulted ceilings, abundant natural light, and the pride of ownership throughout. The beautifully updated kitchen is a true centerpiece, featuring an eye-catching designer backsplash that adds style, elegance, and a modern touch. Paired with the updated bathrooms, every detail has been maintained, making this home truly move-in ready. Step outside to your own private backyard oasis a peaceful retreat perfect for relaxing with a good book, enjoying your morning coffee or afternoon tea, entertaining family and friends, or simply soaking in the beautiful Southern California weather. Williamsburg offers exceptional resort-style amenities, including a clubhouse, sparkling swimming pool and spa, two scenic ponds, lush green parks, a children's playground, tennis and basketball courts, and picturesque walking paths. Located within the highly acclaimed San Marcos Unified School District, this home is conveniently close to I-78 and I-15, shopping, dining, and all that San Marcos has to offer. Beautifully updated, exceptionally well maintained, and full of warmth and charm, this home is truly inviting from the moment you arrive. Every space has been designed to make you feel at home. Come see this gorgeous property for yourself it is ready to welcome you home!

901 Rose Arbor Dr, San Marcos

1626 David Dr, Escondido
$880,000
3 Beds ⋅ 2 Baths ⋅ PTP2606600 MLS ⋅ ACTIVE Status
BACK ON MARKET󠃳󠂠󠂀󠂠󠃢󠂁󠂢󠃢󠂁󠂣󠃢󠂁󠂣󠃍󠂏󠃍󠂏 AT NO FAULT OF THE HOME! Welcome to 1626 David Dr, a single-story oasis in North Escondido. This 3-bedroom, 2-bathroom single-family home offers 1,702 square feet of well-designed living space, blending interior comfort with a backyard built for year-round entertaining. Inside, an open layout features a bright living room with a cozy gas fireplace, travertine tile flooring in the kitchen and baths, and a functional kitchen complete with double ovens and a breakfast nook. The backyard is a private retreat featuring an in-ground pool with an automatic safety cover, an automatic sunshade over the patio, a gas fire pit, and plenty of space for outdoor gatherings. Additional highlights include a maintenance free leased solar panel system for energy savings, double-pane vinyl windows, central HVAC, and a 2-car garage with ample driveway parking. Situated on a quiet street in the 92026 zip code, you are just minutes from scenic nearby hiking trails, local shopping, dining, and easy access to both I-15 and Highway 78 for a smooth commute across San Diego County. Don't miss this second-chance opportunity to own a move-in-ready home! BACK ON MARKET AT NO FAULT OF THE HOME! Welcome to 1626 David Dr, a single-story oasis in North Escondido. This 3-bedroom, 2-bathroom single-family home offers 1,702 square feet of well-designed living space, blending interior comfort with a backyard built for year-round entertaining. Inside, an open layout features a bright living room with a cozy gas fireplace, travertine tile flooring in the kitchen and baths, and a functional kitchen complete with double ovens and a breakfast nook. The backyard is a private retreat featuring an in-ground pool with an automatic safety cover, an automatic sunshade over the patio, a gas fire pit, and plenty of space for outdoor gatherings. Additional highlights include a maintenance free leased solar panel system for energy savings, double-pane vinyl windows, central HVAC, and a 2-car garage with ample driveway parking. Situated on a quiet street in the 92026 zip code, you are just minutes from scenic nearby hiking trails, local shopping, dining, and easy access to both I-15 and Highway 78 for a smooth commute across San Diego County. Don't miss this second-chance opportunity to own a move-in-ready home!

1626 David Dr, Escondido

4025 Ivey Vista Way, Oceanside
$880,000
3 Beds ⋅ 3 Baths ⋅ 260023128 MLS ⋅ ACTIVE Status
Rare Canyon-Rim Retreat in Exclusive Ivey Ridge. Discover a rare opportunity in the gated community of Ivey Ridge. Located at 4025 Ivey Vista Way, this exceptional 3-bedroom, 2.5-bath home occupies a select outer-perimeter lot, offering privacy, natural beauty, and modern updates. Unlike interior homes facing neighboring residences, this property enjoys an outward-facing orientation overlooking protected canyon space. The living areas and primary suite capture serene natural views and a wonderful sense of openness. The location benefits from a natural ocean-breeze corridor, where refreshing coastal air flows through the canyon and elevated terrain, helping keep the home cool and potentially reducing reliance on air conditioning during warmer months. The canyon creates a unique connection to nature, with native birds and local wildlife frequently visible from the patio and living spaces. Enjoy a peaceful setting that feels worlds away from neighboring homes. The interior has been beautifully refreshed with new quartz countertops, stylish kitchen backsplash, updated light fixtures, modern mirrors, and additional improvements. Spacious living areas open to the outdoor patio, ideal for relaxing or entertaining against panoramic canyon views. Approximately five miles from the coast, this elevated setting combines coastal air, privacy, nature, and convenient proximity to the ocean. Within a gated enclave of just 127 residential parcels, this is a truly uncommon opportunity to own one of Ivey Ridge’s rare outward-facing canyon locations.

4025 Ivey Vista Way, Oceanside

3346 Laurashawn Ln, Escondido
$886,000
3 Beds ⋅ 2 Baths ⋅ NDP2607863 MLS ⋅ ACTIVE Status
Lower your initial monthly payment! Lender credit towards closing costs or a 1-year temporary rate buy down available for qualified buyers. (Contact agent for full details.) Perched at the top of a private hillside in North Escondido, this fully renovated 3-bedroom, 2-bath home offers something increasingly rare: room to breathe. The setting of this beautiful home feels private yet you're still just minutes from school, shops, and freeway access. Panoramic views stretch across the mountains, rolling hills, and city lights below, all from your own private acre near the top of the hill. Inside, the home is completely turnkey. The gourmet kitchen features white shaker cabinets, quartz countertops, and stainless steel appliances. The spacious living room centers on a cozy fireplace, with luxury vinyl plank flooring and French doors that open to the outdoors and unforgettable views. The primary suite offers two closets, recessed lighting, and a sliding door to the backyard, along with a spa-like bath featuring double vanities, a lighted mirror, and a gorgeous walk-in shower. Energy-efficient dual pane windows and central heating and air conditioning keep the home comfortable year-round. The oversized garage provides ample storage, plus the potential for an ADU conversion, ideal for a guest suite, home office, or space for extended family. Whether you're ready to slow down without losing touch, or stepping into your first home with room to grow, this is the kind of place that's hard to find and easy to fall in love with. Lower your initial monthly payment! Lender credit towards closing costs or a 1-year temporary rate buy down available for qualified buyers. (Contact agent for full details.) Perched at the top of a private hillside in North Escondido, this fully renovated 3-bedroom, 2-bath home offers something increasingly rare: room to breathe. The setting of this beautiful home feels private yet you're still just minutes from school, shops, and freeway access. Panoramic views stretch across the mountains, rolling hills, and city lights below, all from your own private acre near the top of the hill. Inside, the home is completely turnkey. The gourmet kitchen features white shaker cabinets, quartz countertops, and stainless steel appliances. The spacious living room centers on a cozy fireplace, with luxury vinyl plank flooring and French doors that open to the outdoors and unforgettable views. The primary suite offers two closets, recessed lighting, and a sliding door to the backyard, along with a spa-like bath featuring double vanities, a lighted mirror, and a gorgeous walk-in shower. Energy-efficient dual pane windows and central heating and air conditioning keep the home comfortable year-round. The oversized garage provides ample storage, plus the potential for an ADU conversion, ideal for a guest suite, home office, or space for extended family. Whether you're ready to slow down without losing touch, or stepping into your first home with room to grow, this is the kind of place that's hard to find and easy to fall in love with.

3346 Laurashawn Ln, Escondido

2122 Rams Hill Dr, Borrego
$889,000
3 Beds ⋅ 3 Baths ⋅ NDP2608729 MLS ⋅ ACTIVE Status ⋅ San Felipe BLDG.
A Proven Vacation󠃳󠂠󠂀󠂠󠃢󠂁󠂢󠃢󠂁󠂣󠃢󠂁󠂣󠃍󠂏󠃍󠂏 Rental at Rams Hill, Offered Fully Furnished & Turnkey What if your desert home could help pay for itself? Welcome to La Casa de la Estrella, a stunning Spanish-style villa inside the gated Rams Hill community of Borrego Springs. This isn't just a beautiful desert retreat. It's also a proven short-term rental generating more than six figures in annual gross bookings, offered fully furnished with the systems and infrastructure already in place for a new owner to continue operating from day one. For a buyer looking for an investment or second home, much of the work has already been done. Furnishings, household supplies, established cleaning and maintenance contacts, operating systems and rental infrastructure can convey, creating a truly turnkey opportunity. Prefer to simply enjoy the home yourself? You can do that too. This is first and foremost an exceptional desert property in one of Borrego Springs' most desirable gated communities. The approximately 2,787-square-foot, 3-bedroom, 3-bath home was designed for effortless indoor-outdoor living. Step through dramatic entry doors into a warm Spanish-inspired home with an open floor plan made for gathering with double sets of sliding doors on each side of the room to welcome The Desert views. Outside is where La Casa de la Estrella really shines. The private backyard feels like your own desert resort, with an impressive 80-foot lap pool with waterfall edge, hot tub, outdoor bar with built-in BBQ, sink, multiple entertaining areas and two fire pits for evenings under Borrego's spectacular night sky. The home ha A Proven Vacation Rental at Rams Hill, Offered Fully Furnished & Turnkey What if your desert home could help pay for itself? Welcome to La Casa de la Estrella, a stunning Spanish-style villa inside the gated Rams Hill community of Borrego Springs. This isn't just a beautiful desert retreat. It's also a proven short-term rental generating more than six figures in annual gross bookings, offered fully furnished with the systems and infrastructure already in place for a new owner to continue operating from day one. For a buyer looking for an investment or second home, much of the work has already been done. Furnishings, household supplies, established cleaning and maintenance contacts, operating systems and rental infrastructure can convey, creating a truly turnkey opportunity. Prefer to simply enjoy the home yourself? You can do that too. This is first and foremost an exceptional desert property in one of Borrego Springs' most desirable gated communities. The approximately 2,787-square-foot, 3-bedroom, 3-bath home was designed for effortless indoor-outdoor living. Step through dramatic entry doors into a warm Spanish-inspired home with an open floor plan made for gathering with double sets of sliding doors on each side of the room to welcome The Desert views. Outside is where La Casa de la Estrella really shines. The private backyard feels like your own desert resort, with an impressive 80-foot lap pool with waterfall edge, hot tub, outdoor bar with built-in BBQ, sink, multiple entertaining areas and two fire pits for evenings under Borrego's spectacular night sky. The home has been thoughtfully updated and equipped for both comfort and efficiency, including Starlink, Sub-Zero refrigerator, Nest thermostats and a newer HVAC system. Solar will be paid off by the seller at closing, giving the next owner the benefit of the system without assuming the seller's solar financing. Located within the gated Rams Hill community, home to the acclaimed Tom Fazio-designed Rams Hill Golf Club, the property offers easy access to golf, hiking, biking, jeeping and the extraordinary landscapes of Anza-Borrego Desert State Park. Whether you're looking for a full-time desert home, a luxury second home, or a proven vacation rental with the operational pieces already in place, La Casa de la Estrella offers something increasingly difficult to find: A beautiful home you can enjoy yourself and an established business that's already running. Offered fully furnished and turnkey. Rental history and additional operating information available to qualified buyers. For owners who prefer a more hands-off approach, Rams Hill may also offer vacation rental/property management services for the home. Ask listing agent for details.

2122 Rams Hill Dr, Borrego

3042 Holly Rd, Alpine
$889,000
3 Beds ⋅ 3 Baths ⋅ PTP2607753 MLS ⋅ ACTIVE Status
Discover the beauty of country living in desirable Alpine! This inviting view home with 3 bedroom, 2 bath, 2 car garage and 1.12 acre property offers a wonderful combination of usable land, and scenic views. Nice mature landscaped grounds feature walkways to charming secluded areas, predominantly level terrain with a gentle slope, providing plenty of usable outdoor space for entertaining, gardening, animals, and enjoying the peaceful surroundings. Existing horse pens and sheds make this an appealing opportunity for horse enthusiasts or those seeking a relaxed rural lifestyle. Take in the picturesque views and open space while enjoying the charm and tranquility of Alpine living. The property also features a leased solar system. Whether you're looking for room for your horses, space to enjoy the outdoors, or simply a peaceful retreat, this property offers an exceptional opportunity to enjoy Southern California country living. Discover the beauty of country living in desirable Alpine! This inviting view home with 3 bedroom, 2 bath, 2 car garage and 1.12 acre property offers a wonderful combination of usable land, and scenic views. Nice mature landscaped grounds feature walkways to charming secluded areas, predominantly level terrain with a gentle slope, providing plenty of usable outdoor space for entertaining, gardening, animals, and enjoying the peaceful surroundings. Existing horse pens and sheds make this an appealing opportunity for horse enthusiasts or those seeking a relaxed rural lifestyle. Take in the picturesque views and open space while enjoying the charm and tranquility of Alpine living. The property also features a leased solar system. Whether you're looking for room for your horses, space to enjoy the outdoors, or simply a peaceful retreat, this property offers an exceptional opportunity to enjoy Southern California country living.

3042 Holly Rd, Alpine

15962 Mussey Grade Rd, Ramona
$889,900
3 Beds ⋅ 2 Baths ⋅ NDP2608529 MLS ⋅ ACTIVE Status
This exceptional West-End ranch style home seamlessly blends modern luxury with unparalleled utility, offering a flat, highly usable lot with ample space for horses, farm animals, RV parking, or a custom pool. The freshly painted interior/exterior features elegant luxury vinyl plank flooring, beautifully renovated bathrooms with designer tile, and a cozy fireplace with a custom wood mantle. The heart of the home is the newly upgraded kitchen, boasting sleek Quartz countertops, stylish cabinetry, stainless steel appliances, and a dedicated coffee bar area. A rare and highly coveted highlight is the massive 1,000-square-foot detached workshop/garage, perfect for hobbyists, mechanics, or extra storage. Located just minutes from Poway, this property provides rural privacy alongside effortless access to golfing, scenic hiking trails, premier dining, and major commuter highways. Powered by SOLAR, making the homes utility more affordable. Come take a TOUR! This exceptional West-End ranch style home seamlessly blends modern luxury with unparalleled utility, offering a flat, highly usable lot with ample space for horses, farm animals, RV parking, or a custom pool. The freshly painted interior/exterior features elegant luxury vinyl plank flooring, beautifully renovated bathrooms with designer tile, and a cozy fireplace with a custom wood mantle. The heart of the home is the newly upgraded kitchen, boasting sleek Quartz countertops, stylish cabinetry, stainless steel appliances, and a dedicated coffee bar area. A rare and highly coveted highlight is the massive 1,000-square-foot detached workshop/garage, perfect for hobbyists, mechanics, or extra storage. Located just minutes from Poway, this property provides rural privacy alongside effortless access to golfing, scenic hiking trails, premier dining, and major commuter highways. Powered by SOLAR, making the homes utility more affordable. Come take a TOUR!

15962 Mussey Grade Rd, Ramona

1251 La Mirada, Escondido
$890,000
3 Beds ⋅ 2 Baths ⋅ 260025192 MLS ⋅ ACTIVE Status
Discover 1 story, Solar Owned, this beautifully remodeled, single-level home featuring a stylish Bauhaus-inspired aesthetic with mid-century modern influences. Designed for contemporary living, this inviting residence offers an open floor plan ideal for gatherings, entertaining , creating lasting memories. Thoughtfully updated, the home showcases sleek quartz countertops, rich espresso cabinetry, contemporary lighting, & beautifully designed bathrooms that blend modern finishes with timeless appeal. Clean lines, cohesive design elements, an open, airy layout create a welcoming atmosphere that feels both sophisticated and comfortable. Located in the Country Club neighborhood of Escondido, this home offers an appealing blend of modern style and everyday convenience. Close to shopping. Discover 1 story, Solar Owned, this beautifully remodeled, single-level home featuring a stylish Bauhaus-inspired aesthetic with mid-century modern influences. Designed for contemporary living, this inviting residence offers an open floor plan ideal for gatherings, entertaining , creating lasting memories. Thoughtfully updated, the home showcases sleek quartz countertops, rich espresso cabinetry, contemporary lighting, & beautifully designed bathrooms that blend modern finishes with timeless appeal. Clean lines, cohesive design elements, an open, airy layout create a welcoming atmosphere that feels both sophisticated and comfortable. Located in the Country Club neighborhood of Escondido, this home offers an appealing blend of modern style and everyday convenience. Close to shopping.

1251 La Mirada, Escondido

3662 Tuk A Wile Dr, Jamul
$894,000
3 Beds ⋅ 3 Baths ⋅ PTP2604777 MLS ⋅ ACTIVE Status
Enjoy private, peaceful󠃳󠂠󠂀󠂠󠃢󠂁󠂢󠃢󠂁󠂣󠃢󠂁󠂣󠃍󠂏󠃍󠂏 living in this beautifully maintained single-level home featuring stunning views of the surrounding hills, nearby Steele Canyon Golf Course, and even distant ocean views. Designed with modern comfort in mind, this all-electric home offers an open floorplan, abundant natural light, and seamless indoor-outdoor living. The spacious kitchen showcases soaring ceilings, stainless steel appliances, a walk-in pantry, and plenty of room for gathering with family and friends. The inviting living room features a cozy fireplace and picturesque views. A wide hallway leads to the secondary bedrooms, while the spacious primary suite offers a large bedroom and well-appointed ensuite bathroom, creating a comfortable retreat. Step outside to the beautifully landscaped backyard complete with a shaded seating area, perfect for relaxing and enjoying the tranquil setting. Additional highlights include paid solar with 18 panels, an EV charger, a newer septic system with clearance, private well, 2-car garage, and covered RV parking. Enjoy the serenity of country living while remaining just minutes from town, shopping, restaurants, and everyday conveniences. Don't miss your chance to make this exceptional property yours, call now! Enjoy private, peaceful living in this beautifully maintained single-level home featuring stunning views of the surrounding hills, nearby Steele Canyon Golf Course, and even distant ocean views. Designed with modern comfort in mind, this all-electric home offers an open floorplan, abundant natural light, and seamless indoor-outdoor living. The spacious kitchen showcases soaring ceilings, stainless steel appliances, a walk-in pantry, and plenty of room for gathering with family and friends. The inviting living room features a cozy fireplace and picturesque views. A wide hallway leads to the secondary bedrooms, while the spacious primary suite offers a large bedroom and well-appointed ensuite bathroom, creating a comfortable retreat. Step outside to the beautifully landscaped backyard complete with a shaded seating area, perfect for relaxing and enjoying the tranquil setting. Additional highlights include paid solar with 18 panels, an EV charger, a newer septic system with clearance, private well, 2-car garage, and covered RV parking. Enjoy the serenity of country living while remaining just minutes from town, shopping, restaurants, and everyday conveniences. Don't miss your chance to make this exceptional property yours, call now!

3662 Tuk A Wile Dr, Jamul

2758 Ribbonwood Blvd, Boulevard
$895,000
3 Beds ⋅ 3 Baths ⋅ PTP2601219 MLS ⋅ ACTIVE Status
Unique, eclectic, spacious ranch style home on 37.95 acres. Built in 1958 with railroad ties, this sturdy home will outlast several generations. Recently remodeled and upgraded. Facing East, the sun rises over the distant mountains and filters through the the leaves of several very large ancient oak trees scattered around the property and warms the front entry as you sit and sip your favorite morning brew. Feel the peace and serenity as you greet the day and take your morning walk around the perimeter of the flat and useable 37+ acres. Inside the home is a bright and spacious kitchen and dining area, a beautiful large living room with cozy fireplace and enough bookshelves to temp any avid reader. The larger than ever master suite with its own walk-in shower and fixtures could be a separate retreat. Additional bedrooms are separated from the master on the other side of the house and includes a Jack and Jill bathroom. The roof is 2 years new, carpet is new, new paint inside and out. This home was built by one of the McCain's who were early settlers in this area. Seller will credit $25,000 towards solar installation. Unique, eclectic, spacious ranch style home on 37.95 acres. Built in 1958 with railroad ties, this sturdy home will outlast several generations. Recently remodeled and upgraded. Facing East, the sun rises over the distant mountains and filters through the the leaves of several very large ancient oak trees scattered around the property and warms the front entry as you sit and sip your favorite morning brew. Feel the peace and serenity as you greet the day and take your morning walk around the perimeter of the flat and useable 37+ acres. Inside the home is a bright and spacious kitchen and dining area, a beautiful large living room with cozy fireplace and enough bookshelves to temp any avid reader. The larger than ever master suite with its own walk-in shower and fixtures could be a separate retreat. Additional bedrooms are separated from the master on the other side of the house and includes a Jack and Jill bathroom. The roof is 2 years new, carpet is new, new paint inside and out. This home was built by one of the McCain's who were early settlers in this area. Seller will credit $25,000 towards solar installation.

2758 Ribbonwood Blvd, Boulevard

20801 N Burma Rd, Ramona
$895,000
3 Beds ⋅ 2 Baths ⋅ NDP2608255 MLS ⋅ ACTIVE Status
Two rocking chairs sit on the west-facing covered porch, and from there the whole valley opens up: layered ridgelines and a distant peak on the horizon. The view stops you in your tracks with your morning coffee, but evening is when it really belongs to you. The sun drops behind the hills, the sky turns orange and pink, and there's nothing left to do but slow down and watch. This five-acre horse property and homestead in the San Diego County backcountry is fully fenced and cross-fenced, and the home is set to take in that view from the porch, the living room and the kitchen. Corner windows frame the hills from inside, and stone paths wind past a Zen garden of river rock and palms. The farmhouse-style home has 3 bedrooms and 2 baths, and a warmth you feel as soon as you walk in. Vaulted ceilings and big windows fill the living spaces with light, a wood-burning stove anchors the living room for cool country nights, and skylights brighten the kitchen. It's ready for your updates, but the bones and the feel are already here. A private electric gate (2025) welcomes you to the main homesite. Room for multigenerational living or a guest house: there are several spots that could suit a future ADU or workshop, and one RV space already has its own water, power and a separate septic system in place, subject to county approvals. This is a true homestead, and the land has never been treated with chemicals. A 2-stall horse barn, built in 2025, has two attached corrals, with a large round pen nearby and plenty of open space to add more equestrian setup. Two hay barns, four sheds (includin Two rocking chairs sit on the west-facing covered porch, and from there the whole valley opens up: layered ridgelines and a distant peak on the horizon. The view stops you in your tracks with your morning coffee, but evening is when it really belongs to you. The sun drops behind the hills, the sky turns orange and pink, and there's nothing left to do but slow down and watch. This five-acre horse property and homestead in the San Diego County backcountry is fully fenced and cross-fenced, and the home is set to take in that view from the porch, the living room and the kitchen. Corner windows frame the hills from inside, and stone paths wind past a Zen garden of river rock and palms. The farmhouse-style home has 3 bedrooms and 2 baths, and a warmth you feel as soon as you walk in. Vaulted ceilings and big windows fill the living spaces with light, a wood-burning stove anchors the living room for cool country nights, and skylights brighten the kitchen. It's ready for your updates, but the bones and the feel are already here. A private electric gate (2025) welcomes you to the main homesite. Room for multigenerational living or a guest house: there are several spots that could suit a future ADU or workshop, and one RV space already has its own water, power and a separate septic system in place, subject to county approvals. This is a true homestead, and the land has never been treated with chemicals. A 2-stall horse barn, built in 2025, has two attached corrals, with a large round pen nearby and plenty of open space to add more equestrian setup. Two hay barns, four sheds (including a never-used, insulated Tuff Shed) and multiple pens for goats, chickens, pigs or whatever you have in mind round it out. A compost area feeds a young orchard that's already producing, plus a grape arbor and a garden with room to grow. Ride straight off the property onto neighboring state land and miles of open trail. A second entrance built for horse trailers and hay deliveries lets you pull straight in and turn around without crossing near the main house. Zoned A-70 Limited Agriculture. A site and soil report prepared by a Certified Crop Advisor identified the roughly one-acre lower block as ideal for wine grapes, with a planting plan for about 500 to 750 vines, a real opportunity for a small estate vineyard. The full report is available for buyers to review. Tucked apart from the barns is a meditation garden with two peaceful structures and feng shui touches, a place that asks nothing of you except to sit for a while. So much of what makes a ranch livable takes years to put in place. Here it's done: a private well with a new pump and piping (2021), a 22kW whole-house Generac generator, a new HVAC system (2024) and a whole-house water softener (2026). The seller also added an $8,500 reverse osmosis and nitrate filtration system as a preventative step for clean, healthy drinking water. A new well report has just been completed and is available to buyers on request. If you've been dreaming of trading city life for country living near San Diego, this is where it starts. You're 9 minutes from downtown Ramona for everyday errands, about 20 minutes from the edge of Escondido, about 30 minutes from Poway and under an hour from downtown San Diego. Come sit in one of those rocking chairs at sunset and see for yourself. AI-generated rendering shown for illustrative purposes only to demonstrate potential ADU use/design. Actual construction, permitting, feasibility, and final design to be verified by buyer.

20801 N Burma Rd, Ramona

4220 E Overlook Dr, Talmadge/San Diego Central
$895,000
3 Beds ⋅ 2 Baths ⋅ 260021865 MLS ⋅ ACTIVE Status ⋅ San Diego BLDG.
STOP SCROLLING! STUNNING REMODELED SINGLE-LEVEL HOME IN THE HEART OF EL CERRITO / COLLEGE AREA, OFFERED AT $885,000! THIS BEAUTIFULLY UPDATED 3-BEDROOM, 2-BATHROOM HOME FEATURES 1,292 SQFT OF BRIGHT, OPEN-CONCEPT LIVING, MODERN FINISHES, ABUNDANT NATURAL LIGHT, AND AN UPDATED KITCHEN WITH STAINLESS STEEL APPLIANCES. ENJOY 100% FULLY PAID SOLAR PANELS THAT CAN HELP REDUCE MONTHLY ENERGY COSTS, PLUS A PRIVATE FENCED BACKYARD, LARGE DRIVEWAY WITH POTENTIAL RV PARKING, AND A DETACHED 2-CAR GARAGE. RARE VALUE-ADD POTENTIAL INCLUDES A VERSATILE BONUS ROOM WITH PRIVATE BACKYARD ACCESS, PERFECT FOR A HOME OFFICE, GYM, FAMILY ROOM, GAME ROOM, OR ADDITIONAL LIVING SPACE. THE DETACHED GARAGE MAY ALSO OFFER ADU POTENTIAL, WHILE THE BONUS SPACE MAY PROVIDE ADDITIONAL EXPANSION POSSIBILITIES; BUYER TO VERIFY ALL USES, PERMITS, AND REQUIREMENTS WITH THE CITY. PRIME LOCATION JUST MINUTES FROM SAN DIEGO STATE UNIVERSITY, TARGET, TRADER JOE'S, STARBUCKS, WALMART, IN-N-OUT, SAM'S CLUB, SHOPPING, DINING, AND ENTERTAINMENT. CONVENIENT ACCESS TO THE 8, 15, 805, AND 94 FREEWAYS, WITH DOWNTOWN SAN DIEGO, CORONADO, FASHION VALLEY, AND BALBOA PARK WITHIN EASY REACH. THIS MOVE-IN READY HOME COMBINES LOCATION, STYLE, SOLAR, FLEXIBLE SPACE, GARAGE, PARKING, AND FUTURE VALUE-ADD POTENTIAL. DON'T MISS THIS RARE OPPORTUNITY TO OWN A BEAUTIFULLY UPDATED HOME WITH EXCEPTIONAL FLEXIBILITY AND POTENTIAL IN ONE OF SAN DIEGO'S MOST CONVENIENT AREAS. COME SEE IT THIS WEEKEND! ENJOY EASY ACCESS TO LOCAL RESTAURANTS, COFFEE SHOPS, MAJOR SHOPPING, AND EVERYDAY ESSENTIALS, MAKING THIS HOME IDEAL FOR MODERN LIVING. STOP SCROLLING! This is hands down the most thoroughly updated, move-in ready single-level gem in the heart of the highly desirable El Cerrito and College Area markets, priced aggressively at $885,000 to secure an immediate escrow this weekend! Offering 1,292 sqft of bright, stunning open-concept living space, this exceptional property puts more cash directly in your pocket starting day one with 100% fully paid solar panels that completely eliminate high monthly utility bills and mounting energy costs. Designed for ultimate financial flexibility and massive future value-add potential, it features incredible dual ADU possibilities, including a detached 2-car garage and an additional versatile bonus room with private backyard access that easily serves as a home gym, professional office, family room, or secondary living space (buyer to verify with the city). Perfectly positioned just minutes away from San Diego State University, major shopping centers like Target, Trader Joe's, Starbucks, and local trendy dining spots, the home showcases timeless modern finishes throughout, 3 spacious bedrooms, 2 full bathrooms, abundant natural light, a large functional driveway with potential RV space, and a private fenced backyard perfect for relaxing or entertaining guests. This is unmatched value in the current local market, specifically engineered to capture intense buyer interest and move extremely fast. Come check it out during this weekend and submit your winning offer right away!STUNNING REMODELED SINGLE-LEVEL HOME IN THE HEART OF EL CERRITO / COLLEGE AREA - BEAUTIFULLY UPDATED SINGLE-FAMILY RESIDENCE OFFERING 1,292 SQFT OF BRIGHT, OPEN-CONCEPT LIVING SPACE DESIGNED FOR MODERN COMFORT AND ULTIMATE CONVENIENCE - PRIME, HIGHLY SOUGHT-AFTER NEIGHBORHOOD JUST MINUTES AWAY FROM SAN DIEGO STATE UNIVERSITY, MAJOR SHOPPING CENTERS, TOP-RATED RESTAURANTS, AND TRENDY COFFEE SHOPS - QUICK ACCESS TO EVERYDAY ESSENTIALS INCLUDING STARBUCKS, TARGET, WALMART, IN-N-OUT, SAM'S CLUB, WALGREENS, CVS, TRADER JOE'S, AND MANY MORE - EXCEPTIONAL INVESTMENT & EXPANSION POTENTIAL PACKED WITH RARE VALUE-ADD OPPORTUNITIES FOR HOMEOWNERS AND INVESTORS ALIKE - FEATURING DUAL ADU POTENTIAL WHERE THE DETACHED 2-CAR GARAGE HAS INCREDIBLE POTENTIAL FOR AN ACCESSORY DWELLING UNIT, BUYER TO VERIFY WITH THE CITY, PLUS AN ADDITIONAL BONUS ROOM THAT CAN ALSO BE CONVERTED INTO A SECONDARY ADU OR SEPARATE LIVING SPACE - THE FLEXIBLE EXTRA ROOM WITH PRIVATE BACKYARD ACCESS CAN EASILY SERVE AS A FAMILY ROOM, HOME GYM, EXERCISE OR GAME ROOM, OFFICE, OR MAN CAVE, YOU PICK THE USE - AMPLE PARKING SPACE AVAILABLE FEATURING A LARGE DRIVEWAY WITH POTENTIAL RV SPACE - 100% FULLY PAID SOLAR PANELS THAT CONVEY WITH THE PROPERTY TO DRASTICALLY LOWER YOUR MONTHLY UTILITY COSTS AND ELIMINATE HIGH BILLS - MOVE-IN READY INTERIOR FEATURING 3 SPACIOUS BEDROOMS, 2 FULL BATHROOMS, A WARM LIVING ROOM WITH ABUNDANT NATURAL LIGHT THROUGHOUT, AND A FULLY EQUIPPED KITCHEN WITH STAINLESS STEEL APPLIANCES - PRIVATE BACKYARD PERFECT FOR RELAXING OR ENTERTAINING GUESTS - EFFORTLESS COMMUTING WITH EASY ACCESS TO MAJOR FREEWAYS INCLUDING THE 8, 15, 805, AND 94 - LOCATED JUST A CONVENIENT 15-MINUTE DRIVE TO DOWNTOWN SAN DIEGO, CORONADO, FASHION VALLEY, AND BALBOA PARK - SELLER WILL ENTERTAIN OFFERS BETWEEN $798,000 AND $898,000 - DON'T MISS THIS RARE OPPORTUNITY TO OWN A PRIVILEGED PIECE OF REAL ESTATE IN A WELCOMING, HIGH-DEMAND NEIGHBORHOOD.

4220 E Overlook Dr, Talmadge/San Diego Central

16915 Acena Dr, Rancho Bernardo/Sabre Springs/Carmel Mt Ranch
$895,000
3 Beds ⋅ 2 Baths ⋅ NDP2608442 MLS ⋅ ACTIVE Status
Beautifully refreshed single-story home in the desirable Seven Oaks 55+ community! This move-in-ready home features a newer kitchen with updated appliances and granite counters, tile floors, new carpet, fresh paint, and updated bathrooms. Dual-pane windows and plantation shutters throughout add comfort and style. The spacious living room opens to an adjoining sunroom, providing additional flexible living space. Situated on a nearly 1/3-acre lot, the property offers plenty of room for an ADU, large garden, and/or fruit trees. Enjoy stunning mountain views from the backyard, plus a covered patio with stone pavers and a low-maintenance landscape featuring high-end artificial grass and attractive hardscape. Fully paid solar is an added bonus! Great location within walking distance to shops and restaurants and close to the 15 freeway. Seven Oaks offers an impressive array of amenities and activities, including a pool, spa, table tennis, billiards, library, and much more. A wonderful opportunity to enjoy comfortable, easy Southern California living! Beautifully refreshed single-story home in the desirable Seven Oaks 55+ community! This move-in-ready home features a newer kitchen with updated appliances and granite counters, tile floors, new carpet, fresh paint, and updated bathrooms. Dual-pane windows and plantation shutters throughout add comfort and style. The spacious living room opens to an adjoining sunroom, providing additional flexible living space. Situated on a nearly 1/3-acre lot, the property offers plenty of room for an ADU, large garden, and/or fruit trees. Enjoy stunning mountain views from the backyard, plus a covered patio with stone pavers and a low-maintenance landscape featuring high-end artificial grass and attractive hardscape. Fully paid solar is an added bonus! Great location within walking distance to shops and restaurants and close to the 15 freeway. Seven Oaks offers an impressive array of amenities and activities, including a pool, spa, table tennis, billiards, library, and much more. A wonderful opportunity to enjoy comfortable, easy Southern California living!

16915 Acena Dr, Rancho Bernardo/Sabre Springs/Carmel Mt Ranch

590 Elm Tree Ln, Fallbrook
$898,000
3 Beds ⋅ 3 Baths ⋅ NDP2609348 MLS ⋅ ACTIVE UNDER CONTRACT Status
Perched in the lushly tree filled hills, this raised ranch Fallbrook charmer brings country living to a whole new level with it's freshly painted exterior, beautiful views, well maintained landscaping, and bountiful fruit and avocado trees. With tons of natural light and openness, this single level home has plenty of room for entertaining and exudes tranquil ambience with it's two fireplaces, an inviting dining room that has access to outdoor patio decking, spacious kitchen with built in bar-top for counter seating, plenty of cabinet space, large farmhouse style sink, whole house water softener and stainless steel appliances. This home is energy efficient with it's leased Solar along with back up battery and 240 volt EV charger, newer dual pane windows, newer HVAC/furnace, and features an attic fan. Plenty of yard space for gardening, RV parking and a small ADU. This amazing home invites you to relax, take in the sunset and enjoy the gorgeous views and beautiful breeze. Minutes away from downtown Fallbrook, shopping, restaurants, wineries, golf courses and easy access to 76HWY. Perched in the lushly tree filled hills, this raised ranch Fallbrook charmer brings country living to a whole new level with it's freshly painted exterior, beautiful views, well maintained landscaping, and bountiful fruit and avocado trees. With tons of natural light and openness, this single level home has plenty of room for entertaining and exudes tranquil ambience with it's two fireplaces, an inviting dining room that has access to outdoor patio decking, spacious kitchen with built in bar-top for counter seating, plenty of cabinet space, large farmhouse style sink, whole house water softener and stainless steel appliances. This home is energy efficient with it's leased Solar along with back up battery and 240 volt EV charger, newer dual pane windows, newer HVAC/furnace, and features an attic fan. Plenty of yard space for gardening, RV parking and a small ADU. This amazing home invites you to relax, take in the sunset and enjoy the gorgeous views and beautiful breeze. Minutes away from downtown Fallbrook, shopping, restaurants, wineries, golf courses and easy access to 76HWY.

590 Elm Tree Ln, Fallbrook

2958 Verde View Rd, Alpine
$899,000
3 Beds ⋅ 2 Baths ⋅ 260015440 MLS ⋅ ACTIVE Status
VIEWS! VIEWS! VIEWS!󠃳󠂠󠂀󠂠󠃢󠂁󠂢󠃢󠂁󠂣󠃢󠂁󠂣󠃍󠂏󠃍󠂏 Breathe in the fresh mountain air and embrace the tranquility of Alpine living in this stunning single-story ranch style home, perfectly perched on over a ½ acre lot. From the moment you arrive, you’re welcomed by awe-inspiring panoramic views that can be enjoyed from nearly every room in the house. Step inside to a warm, open layout designed for both relaxation and entertaining. The updated kitchen features custom cabinetry, a center island with cooktop with eat-in bar seating, and a charming dining area with built-in lighted cabinets and a cozy desk nook. Large bay windows throughout the home bring the outdoors in, flooding the living spaces with natural light and showcasing the peaceful surroundings. Unwind in the spacious living room beside the fireplace or retreat to the generous primary suite with its own bay window and French doors that lead out to the expansive patio. Step outside to your private outdoor haven—complete with a built-in BBQ, fire pit lounge area, and ample space for gatherings under the stars. Enjoy mature fruit trees and gardening in the green house. Additional highlights include OWNED SOLAR panels, RV parking, and a lifestyle that blends comfort, efficiency, and the beauty of nature. This is mountain living at its most peaceful—yet just moments from the heart of the Alpine community.

2958 Verde View Rd, Alpine

2202 Crest Hill Ln, Fallbrook
$899,000
3 Beds ⋅ 2 Baths ⋅ NDP2607267 MLS ⋅ ACTIVE Status
Welcome to your private paradise, offering the finest in indoor-outdoor living. Tucked away in a small, secure gated community, this exceptional single-story residence offers the peaceful feel of rural living, but with the comfort and security of a traditional neighborhood. The wide-open views will captivate you as soon as you enter the front door. Every window frames lush, sweeping green vistas, making your neighbors virtually invisible and creating an oasis of quiet solitude. Thanks to the descending driveway, the home is completely shielded from street views and neighborhood cars. Beautifully landscaped grounds surround the property, complete with a charming family orchard, a dedicated garden area, and a soothing koi pond and bridge. Multiple private sitting nooks dot the property in addition to the huge view deck. Entertain effortlessly with a fully equipped outdoor kitchen featuring a built-in BBQ, gas stovetop, refrigerator, and a sink with both hot and cold water. The living room features soaring cathedral ceilings, tall windows and a white brick corner fireplace where you will entertain your guests as they take in the gorgeous vistas. The kitchen is light and bright, equipped with stainless steel appliances, generous cabinets and countertops, along with a step-in pantry. The primary suite includes a walk-in closet and secondary closet, and a bathroom remodeled with a modern soak tub, double sink vanity and white slab countertop, as well as a frameless glass shower and pebble finish floor (pebble finish vanity backsplash to match). Wood-look plank flooring and custom Welcome to your private paradise, offering the finest in indoor-outdoor living. Tucked away in a small, secure gated community, this exceptional single-story residence offers the peaceful feel of rural living, but with the comfort and security of a traditional neighborhood. The wide-open views will captivate you as soon as you enter the front door. Every window frames lush, sweeping green vistas, making your neighbors virtually invisible and creating an oasis of quiet solitude. Thanks to the descending driveway, the home is completely shielded from street views and neighborhood cars. Beautifully landscaped grounds surround the property, complete with a charming family orchard, a dedicated garden area, and a soothing koi pond and bridge. Multiple private sitting nooks dot the property in addition to the huge view deck. Entertain effortlessly with a fully equipped outdoor kitchen featuring a built-in BBQ, gas stovetop, refrigerator, and a sink with both hot and cold water. The living room features soaring cathedral ceilings, tall windows and a white brick corner fireplace where you will entertain your guests as they take in the gorgeous vistas. The kitchen is light and bright, equipped with stainless steel appliances, generous cabinets and countertops, along with a step-in pantry. The primary suite includes a walk-in closet and secondary closet, and a bathroom remodeled with a modern soak tub, double sink vanity and white slab countertop, as well as a frameless glass shower and pebble finish floor (pebble finish vanity backsplash to match). Wood-look plank flooring and custom tile throughout the home. Complete with brand new AC system, room for small-to-medium-sized RV parking and 220V garage outlet (EV charging), this rare retreat offers an unmatchable blend of privacy and beauty. Your new life in the Friendly Village" is within 8 minutes to downtown Fallbrook, where youll see faces you know as you shop local grocery stores, coffee shops, restaurants, art studios, farmers market or attend many of the towns fun events such as the Avocado Festival, Vintage Car Show, Farmers Market, Bob Burton Center for the Arts, Playhouse Theater, Art Center Shows, Library events, Veteran's Day, 4th of July and Christmas parades.

2202 Crest Hill Ln, Fallbrook

2050 Trevino Ave, Oceanside
$899,000
3 Beds ⋅ 3 Baths ⋅ NDP2607689 MLS ⋅ ACTIVE Status
Welcome to El Camino Villas II, a distinctive community of just 63 detached homes set along privately owned roads in a semi gated community in the heart of Oceansides El Camino Country Club neighborhood. This 3 bedroom, 3 bathroom home offers a spacious and versatile floor plan featuring hardwood flooring, two primary bedrooms, including one conveniently located on the main level. The living room is highlighted by vaulted ceilings, plantation shutters, and a fireplace, creating an inviting space for relaxing or entertaining. The kitchen features stainless steel appliances and flows comfortably into the main living areas. Upstairs, the second primary bedroom offers vaulted ceilings, ceiling fans, a nearby linen closet, and access to a private view patio overlooking mature trees and neighboring Henie Hills, with peek-a-boo views toward the fifth and eighth holes of El Camino Country Club. The downstairs primary suite provides the convenience of single-level living and includes dual sinks, a walk-in shower, wet bar, and generous storage. This home has been freshly painted. Enjoy the peaceful setting and established character of El Camino Villas II while remaining close to shopping, dining, medical services, parks, beaches, Highway 78, and Interstate 5. Mature landscaping, low-density surroundings, and a convenient North County location add to the appeal of this unique community. With two primary suites, flexible living spaces, golf course outlooks, and an excellent Oceanside location, this home offers a comfortable and inviting opportunity to enjoy life near El Camino Country Welcome to El Camino Villas II, a distinctive community of just 63 detached homes set along privately owned roads in a semi gated community in the heart of Oceansides El Camino Country Club neighborhood. This 3 bedroom, 3 bathroom home offers a spacious and versatile floor plan featuring hardwood flooring, two primary bedrooms, including one conveniently located on the main level. The living room is highlighted by vaulted ceilings, plantation shutters, and a fireplace, creating an inviting space for relaxing or entertaining. The kitchen features stainless steel appliances and flows comfortably into the main living areas. Upstairs, the second primary bedroom offers vaulted ceilings, ceiling fans, a nearby linen closet, and access to a private view patio overlooking mature trees and neighboring Henie Hills, with peek-a-boo views toward the fifth and eighth holes of El Camino Country Club. The downstairs primary suite provides the convenience of single-level living and includes dual sinks, a walk-in shower, wet bar, and generous storage. This home has been freshly painted. Enjoy the peaceful setting and established character of El Camino Villas II while remaining close to shopping, dining, medical services, parks, beaches, Highway 78, and Interstate 5. Mature landscaping, low-density surroundings, and a convenient North County location add to the appeal of this unique community. With two primary suites, flexible living spaces, golf course outlooks, and an excellent Oceanside location, this home offers a comfortable and inviting opportunity to enjoy life near El Camino Country Club.

2050 Trevino Ave, Oceanside

25770 E Grade Rd, Santa Ysabel
$899,000
3 Beds ⋅ 2 Baths ⋅ NDP2607753 MLS ⋅ ACTIVE Status
11+ Acres in San Diego Countys Palomar Mountain Range | Off-Grid Living | Short-Term Rentals Permitted Set between Palomar Mountain and Lake Henshaw, this 11+ acre property offers a distinctly different way to experience San Diego: greater independence, privacy and the freedom of a more self-sufficient lifestyle. With a private well drawing Palomar Mountain spring water, solar-generated electricity and room to cultivate gardens and grow your own food, this is an opportunity to live beyond the reach of many everyday utility demands. Surrounded by Cleveland National Forest and the San Jose Valley watershed, the property features open meadows, sweeping views of the Lake Henshaw Basin and Hot Springs Mountain, and a sense of seclusion far removed from coastal life. This is one of the few places in San Diego where the seasons are genuinely part of the experience. Spring brings wildflowers and migrating birds. Summer days are moderated by elevation, autumn brings golden oak canopies and crisp mountain air, and winter can bring snow to the surrounding peaks. Nearby Palomar Mountain State Park and the Santa Ysabel Preserves offer miles of trails for hiking, cycling and horseback riding. The approximately 2,150 sq. ft. home is designed around its setting, with vaulted ceilings, post-and-beam architecture and a brick-lined fireplace with soapstone wood stove anchoring the main living space. Newly refinished red oak floors run throughout, while the updated kitchen features warm wood finishes and curated lighting. A wraparound patio opens to meadow and mountain views, creating an easy 11+ Acres in San Diego Countys Palomar Mountain Range | Off-Grid Living | Short-Term Rentals Permitted Set between Palomar Mountain and Lake Henshaw, this 11+ acre property offers a distinctly different way to experience San Diego: greater independence, privacy and the freedom of a more self-sufficient lifestyle. With a private well drawing Palomar Mountain spring water, solar-generated electricity and room to cultivate gardens and grow your own food, this is an opportunity to live beyond the reach of many everyday utility demands. Surrounded by Cleveland National Forest and the San Jose Valley watershed, the property features open meadows, sweeping views of the Lake Henshaw Basin and Hot Springs Mountain, and a sense of seclusion far removed from coastal life. This is one of the few places in San Diego where the seasons are genuinely part of the experience. Spring brings wildflowers and migrating birds. Summer days are moderated by elevation, autumn brings golden oak canopies and crisp mountain air, and winter can bring snow to the surrounding peaks. Nearby Palomar Mountain State Park and the Santa Ysabel Preserves offer miles of trails for hiking, cycling and horseback riding. The approximately 2,150 sq. ft. home is designed around its setting, with vaulted ceilings, post-and-beam architecture and a brick-lined fireplace with soapstone wood stove anchoring the main living space. Newly refinished red oak floors run throughout, while the updated kitchen features warm wood finishes and curated lighting. A wraparound patio opens to meadow and mountain views, creating an easy connection between the home and landscape. The primary suite includes a walk-in closet, reading nook and tranquil views. A second primary bedroom on the finished lower level has its own entrance, den and access to the one-car garage, offering flexibility for guests, extended stays or a separate workspace. A loft conversion offers potential for a third bedroom. Built for off-grid living, the property features a private well and temperature-controlled solar power house. In late 2025, approximately $45,000 was invested in new solar infrastructure, significantly upgrading the system and supporting long-term efficiency and reliability. The land is as much a part of the offering as the home. Coast Live Oak groves provide shade and habitat for local wildlife, while open meadows offer room for outdoor pursuits and potential gardens. Direct trail access leads into Love Valley, an established equestrian area with extensive riding trails, allowing you to ride directly from the property. Hiking and mountain biking are close by, and Lake Henshaw offers fishing and boating. Santa Ysabel and Julian provide nearby markets, bakeries and small-town gathering places, while Palomar Mountains general store and post office add to the areas rural character. Valley Center and Escondido are approximately 50 minutes away, keeping North County amenities within reach. For buyers seeking acreage, privacy, four-season living, equestrian access and greater independence through off-grid living, this is a rare opportunity to embrace a more self-sufficient lifestyle in the mountains of San Diego County. Shown by appointment only.

25770 E Grade Rd, Santa Ysabel

2628 Fenton Pl, National City
$899,000
3 Beds ⋅ 3 Baths ⋅ PTP2606786 MLS ⋅ ACTIVE Status
Welcome to this move in ready remodeled home. Featuring an open floor plan along with 3 bedrooms, two and a half bathrooms and a large den. Everything new- All new flooring throughout, new interior and exterior paint, new fixtures, new remote controlled ceiling fans, new remote controlled mini splits, new recess lighting, new quiet cool full whole house fan, new plumbing, new electrical subpanel, double pane windows with new blinds. Skylight in walk in closet off primary bedroom, double sinks in primary bathroom, all new attic insulation. A kitchen you will love cooking in with new Whirlpool appliances, new pull out microwave, stop/close kitchen drawers, lots of cabinets thoughout. Large window in kitchen overlooking a peaceful & serene backyard. The exterior of this home offers a large lot with over 12,000 square feet, large back yard with new sod, new landscaping, new irrigation, new concrete, new fence offering added privacy all around the property with plenty of parking. Upgraded Poly Gas Line from house to meter. This large lot offers the potential to add a pool or an ADU. The list goes on and on. Truly a must see home!!!! Welcome to this move in ready remodeled home. Featuring an open floor plan along with 3 bedrooms, two and a half bathrooms and a large den. Everything new- All new flooring throughout, new interior and exterior paint, new fixtures, new remote controlled ceiling fans, new remote controlled mini splits, new recess lighting, new quiet cool full whole house fan, new plumbing, new electrical subpanel, double pane windows with new blinds. Skylight in walk in closet off primary bedroom, double sinks in primary bathroom, all new attic insulation. A kitchen you will love cooking in with new Whirlpool appliances, new pull out microwave, stop/close kitchen drawers, lots of cabinets thoughout. Large window in kitchen overlooking a peaceful & serene backyard. The exterior of this home offers a large lot with over 12,000 square feet, large back yard with new sod, new landscaping, new irrigation, new concrete, new fence offering added privacy all around the property with plenty of parking. Upgraded Poly Gas Line from house to meter. This large lot offers the potential to add a pool or an ADU. The list goes on and on. Truly a must see home!!!!

2628 Fenton Pl, National City

2810 Three Peaks Ln, Julian
$899,000
3 Beds ⋅ 3 Baths ⋅ NDP2608685 MLS ⋅ ACTIVE Status
Seller financing may be available for qualified buyers! Sierra Sol Ranchette is a one-of-a-kind Southwestern-inspired retreat tucked into Julians Pine Hills neighborhood. Set on two adjacent assessor parcels totaling 1.94+/- wooded acres, this custom 3-bedroom, 2.5-bath home feels private and connected to its surroundings, with sweeping views across the mountains, hills, and meadows. Inside, an open, light-filled floor plan features polished concrete floors, a wood-burning stove, floor-to-ceiling bookcase, spacious kitchen, and an easy flow to front and rear patios. The upstairs primary suite takes full advantage of the views, while two main-level bedrooms share a Jack-and-Jill bath. A separate office, indoor laundry, two-car garage, central heat and air, and whole-home generator add everyday practicality. Outside, trails and quiet sitting areas wind through oaks, pines, and manzanita. Peaceful, comfortable, and full of character, this is a special place to experience Julians four-season mountain lifestyle, just minutes from Julian, Wynola, and Santa Ysabel. Seller financing may be available for qualified buyers! Sierra Sol Ranchette is a one-of-a-kind Southwestern-inspired retreat tucked into Julians Pine Hills neighborhood. Set on two adjacent assessor parcels totaling 1.94+/- wooded acres, this custom 3-bedroom, 2.5-bath home feels private and connected to its surroundings, with sweeping views across the mountains, hills, and meadows. Inside, an open, light-filled floor plan features polished concrete floors, a wood-burning stove, floor-to-ceiling bookcase, spacious kitchen, and an easy flow to front and rear patios. The upstairs primary suite takes full advantage of the views, while two main-level bedrooms share a Jack-and-Jill bath. A separate office, indoor laundry, two-car garage, central heat and air, and whole-home generator add everyday practicality. Outside, trails and quiet sitting areas wind through oaks, pines, and manzanita. Peaceful, comfortable, and full of character, this is a special place to experience Julians four-season mountain lifestyle, just minutes from Julian, Wynola, and Santa Ysabel.

2810 Three Peaks Ln, Julian

9165 Les Rd, Santee
$899,000
3 Beds ⋅ 2 Baths ⋅ PTP2607426 MLS ⋅ ACTIVE Status
Breathtaking views of the surrounding hills and mountains set the stage for this beautifully updated Santee Home. This move-in-ready, single-level home offers 1,252 square feet of thoughtfully designed living space, featuring three bedrooms and two baths with seamless flow between the living areas. The updated kitchen and bathrooms add a fresh, modern touch, while the comfortable living spaces are perfectly suited for both everyday living and entertaining. Step outside to enjoy a sparkling pool and beautiful views, creating your own private retreat for relaxing and enjoying the Southern California lifestyle. Additional highlights include a paid-for solar system, whole-house Fan, water filtration system, and an attached two-car garage. The generous property also provides plenty of room for RV or boat parking, adding exceptional convenience and versatility. Close to shopping and restaurants!! With its combination of stunning views, tasteful updates, energy-efficient features, and outstanding outdoor amenities, this turnkey Santee home offers the ideal blend of comfort, style, and California living. Breathtaking views of the surrounding hills and mountains set the stage for this beautifully updated Santee Home. This move-in-ready, single-level home offers 1,252 square feet of thoughtfully designed living space, featuring three bedrooms and two baths with seamless flow between the living areas. The updated kitchen and bathrooms add a fresh, modern touch, while the comfortable living spaces are perfectly suited for both everyday living and entertaining. Step outside to enjoy a sparkling pool and beautiful views, creating your own private retreat for relaxing and enjoying the Southern California lifestyle. Additional highlights include a paid-for solar system, whole-house Fan, water filtration system, and an attached two-car garage. The generous property also provides plenty of room for RV or boat parking, adding exceptional convenience and versatility. Close to shopping and restaurants!! With its combination of stunning views, tasteful updates, energy-efficient features, and outstanding outdoor amenities, this turnkey Santee home offers the ideal blend of comfort, style, and California living.

9165 Les Rd, Santee

1866 Via Primero, Oceanside
$899,000
3 Beds ⋅ 3 Baths ⋅ NDP2609307 MLS ⋅ ACTIVE Status
Welcome to 1866 Via Primero, a 3-bedroom, 2.5-bath single-family home in Oceanside offering a functional floor plan and comfortable indoor-outdoor living. The main level features inviting living and dining spaces with plenty of natural light, along with a well-positioned kitchen ideal for everyday living and entertaining. Upstairs, all three bedrooms provide comfortable accommodations, including a spacious primary suite with a private bath. Situated on a lot just over 7,500 square feet this backyard offers additional space to relax, entertain, and enjoy the Southern California lifestyle. Conveniently located near shopping, dining, parks, schools, and major commuter routes, this home presents an excellent opportunity to own a detached residence in Oceanside. Freshly prepared and ready for its next ownercome see all that 1866 Via Primero has to offer! Welcome to 1866 Via Primero, a 3-bedroom, 2.5-bath single-family home in Oceanside offering a functional floor plan and comfortable indoor-outdoor living. The main level features inviting living and dining spaces with plenty of natural light, along with a well-positioned kitchen ideal for everyday living and entertaining. Upstairs, all three bedrooms provide comfortable accommodations, including a spacious primary suite with a private bath. Situated on a lot just over 7,500 square feet this backyard offers additional space to relax, entertain, and enjoy the Southern California lifestyle. Conveniently located near shopping, dining, parks, schools, and major commuter routes, this home presents an excellent opportunity to own a detached residence in Oceanside. Freshly prepared and ready for its next ownercome see all that 1866 Via Primero has to offer!

1866 Via Primero, Oceanside

23608 Gymkhana Rd, Ramona
$899,000
3 Beds ⋅ 2 Baths ⋅ 260024549 MLS ⋅ ACTIVE Status
Welcome To This Beautiful, Freshly Painted 3 Bedroom Home With Optional 4th Bedroom, Dedicated Office, And 2 Bathrooms. It Has A Large Open Kitchen, With Updated Appliances, Fully Paid Solar, 3-Car Garage, And RV Parking. The Backyard Is Flat And Usable With Horseshoe Pit. You Can Enjoy The Mountain Views With Hiking Trails Nearby, In The Highly Desirable Rancho San Vicente Neighborhood. Welcome to 23608 Gymkhana Road, A Home That Gives You Room To Live, Work, And Play In One Of Ramona’s Most Sought-After Neighborhoods. The Flexible Floor Plan Offers 3 Bedrooms Plus An Optional 4th With 2 Full Bathrooms, Along With A Dedicated Home Office, So Working From Home Never Means Sacrificing A Guest Room. One Of The Standout Features Is The Fully Paid-Off Solar System: No Lease, No Loan, And No Monthly Payment To Assume, Just Lower Energy Bills From Day One. The 3-Car Garage Has Plenty Of Space For Vehicles, A Workshop, Storage, Or Outdoor Gear. Outside, The Flat, Usable Backyard Is Ready For Whatever You Have In Mind, Whether That’s Gardening, Play Space, Entertaining, Or Simply Relaxing Under The Ramona Sky. The Horseshoe Pit Makes It A Natural Gathering Spot For Weekend Get-Togethers. Nearby Mountains With Hiking Trails Make It Easy To Enjoy The Natural Beauty Of The Area Right From Your Doorstep. With Paid Solar, A Versatile Layout, And A Backyard Built For Enjoyment, This Home Is Ready For Its Next Owners. Don’t Miss The Opportunity To Make It Yours.

23608 Gymkhana Rd, Ramona

1606 Wesley Way, Vista
$899,000
3 Beds ⋅ 3 Baths ⋅ NDP2609671 MLS ⋅ ACTIVE Status
Discover the privacy, comfort, and easygoing lifestyle of this detached single-family home, tucked away on a quiet cul-de-sac in Buena Vista Colonyan intimate enclave of just 30 residences. From the moment you step inside, vaulted ceilings, abundant windows, and an open floor plan fill the home with natural light and create an airy, welcoming atmosphere. At the heart of the home, the updated kitchen pairs modern style with everyday convenience, featuring newer appliances, soft-close drawers, a clever, lazy-susan cabinet, and a striking black quartz sink. Thoughtful improvements completed within the past yearincluding updates to the downstairs bathroom, faucets, flooring, fireplace, electrical outlets, and toiletsmake this home feel fresh, functional, and ready to enjoy. Upstairs retreat to a spacious primary suite complete with two closets and a private en-suite bathroom. Two secondary bedrooms and an additional bathroom are thoughtfully set apart, offering welcome privacy and flexibility for family, guests, or a home office. The generous backyard is ready for memorable moments, with an inviting patio and new turf providing an ideal backdrop for play, pets, weekend gatherings, or quiet evenings outdoors. A recently repainted exterior completes the homes fresh, well-cared-for presentation. Enjoy added value and convenience with a low HOA that covers common-area maintenance and front-yard landscaping and irrigation. Set within the master-planned community of Shadowridge, Wesley Way places you close to the renowned Shadowridge Golf Club and Buena Vista Park, where miles of wal Discover the privacy, comfort, and easygoing lifestyle of this detached single-family home, tucked away on a quiet cul-de-sac in Buena Vista Colonyan intimate enclave of just 30 residences. From the moment you step inside, vaulted ceilings, abundant windows, and an open floor plan fill the home with natural light and create an airy, welcoming atmosphere. At the heart of the home, the updated kitchen pairs modern style with everyday convenience, featuring newer appliances, soft-close drawers, a clever, lazy-susan cabinet, and a striking black quartz sink. Thoughtful improvements completed within the past yearincluding updates to the downstairs bathroom, faucets, flooring, fireplace, electrical outlets, and toiletsmake this home feel fresh, functional, and ready to enjoy. Upstairs retreat to a spacious primary suite complete with two closets and a private en-suite bathroom. Two secondary bedrooms and an additional bathroom are thoughtfully set apart, offering welcome privacy and flexibility for family, guests, or a home office. The generous backyard is ready for memorable moments, with an inviting patio and new turf providing an ideal backdrop for play, pets, weekend gatherings, or quiet evenings outdoors. A recently repainted exterior completes the homes fresh, well-cared-for presentation. Enjoy added value and convenience with a low HOA that covers common-area maintenance and front-yard landscaping and irrigation. Set within the master-planned community of Shadowridge, Wesley Way places you close to the renowned Shadowridge Golf Club and Buena Vista Park, where miles of walking trails and a peaceful duck pond invite you to enjoy the outdoors. Rancho Buena Vista High School, shopping, dining, and everyday essentials are also conveniently nearbybringing comfort, recreation, and convenience together in one desirable location.

1606 Wesley Way, Vista

10432 Timberlane Way, Santee
$899,000
3 Beds ⋅ 2 Baths ⋅ PTP2607889 MLS ⋅ ACTIVE Status
Incredible opportunity to assume a 2.75% INTEREST RATE! Welcome to this beautiful 3-bedroom, 2-bathroom home nestled in a quiet, family-friendly Santee neighborhood! Enjoy energy efficiency with PAID OFF solar and a Tesla charger! Featuring a sparkling POOL and spa, private backyard, 2-car garage, and RV/BOAT parking. Interior upgrades include vinyl plank flooring, recessed lighting, central heating and A/C, dual-pane windows & slider, new stainless steel appliances, and a premium GE smart washer and dryer featuring a 5.0 cu. ft. front-load washer with UltraFresh Vent System, SmartDispense, Wi-Fi, and PowerSteam, paired with a 7.8 cu. ft. gas dryer with steam and sanitize cycles. A perfect blend of comfort, convenience, and modern upgrades! Conveniently located near shopping, schools, freeways. This home is a must see and won't last long! Incredible opportunity to assume a 2.75% INTEREST RATE! Welcome to this beautiful 3-bedroom, 2-bathroom home nestled in a quiet, family-friendly Santee neighborhood! Enjoy energy efficiency with PAID OFF solar and a Tesla charger! Featuring a sparkling POOL and spa, private backyard, 2-car garage, and RV/BOAT parking. Interior upgrades include vinyl plank flooring, recessed lighting, central heating and A/C, dual-pane windows & slider, new stainless steel appliances, and a premium GE smart washer and dryer featuring a 5.0 cu. ft. front-load washer with UltraFresh Vent System, SmartDispense, Wi-Fi, and PowerSteam, paired with a 7.8 cu. ft. gas dryer with steam and sanitize cycles. A perfect blend of comfort, convenience, and modern upgrades! Conveniently located near shopping, schools, freeways. This home is a must see and won't last long!

10432 Timberlane Way, Santee

11275 Cascada Way, Tierrasanta
$899,000
3 Beds ⋅ 3 Baths ⋅ 260025370 MLS ⋅ ACTIVE Status ⋅ Sunset Ridge BLDG.
Experience elevated living in this exceptional Sunset Ridge home that lives like a detached residence, offering remarkable privacy with only one shared wall and showcasing breathtaking panoramic golf course and spectacular sunset views. Features include 3 spacious bedrooms, a private loft, and 3 full bathrooms. Dramatic vaulted ceilings, skylights, and expansive windows bathe the interiors in natural light. Mature trees and lush greenery offer a rare sense of tranquility and seclusion. Designed for seamless indoor-outdoor living, the residence boasts three private balconies, providing multiple vantage points to savor the stunning scenery. The luxurious primary suite serves as a private sanctuary, complete with its own view balcony, spa-inspired bathroom featuring a soaking tub, separate shower, and a peaceful retreat-like atmosphere. One bedroom and bathroom are located on the main floor for convenience. The thoughtfully designed kitchen combines style and function with a pantry, pull-out shelving, and ample workspace for everyday living and entertaining. The living room is highlighted by a cozy fireplace, while recessed lighting throughout adds a refined touch. Additional amenities include direct access to an oversized two-car garage, abundant storage, central heating and air conditioning, and a tankless water heater. The washer, dryer, and refrigerator all convey. Residents enjoy access to the community pool and spa, along with the benefit of low HOA Dues. Ample guest parking is close by as are freeways, shopping and schools. Live the good life here in Sunset Ridge.

11275 Cascada Way, Tierrasanta

30136 Rolling Hls, Valley Center
$899,900
3 Beds ⋅ 2 Baths ⋅ 260020020 MLS ⋅ ACTIVE Status
Set on 2.67 acres in southwest Valley Center, this established equestrian property offers an impressive combination of usable land, extensive horse facilities, additional living space, and convenient access to I-15. The property includes an approximately 1,833-square-foot single-level home with 3 bedrooms plus an optional 4th bedroom/office, 2 baths, and an attached 2-car garage; a detached studio ADU with kitchen and bath; two barns with five total stalls; a chicken coop; lighted riding arena; round pen; hot walker; paddock and stock pens; covered equipment and hay storage; orange groves; a private irrigation well with a 5,000-gallon storage tank; and two gated driveways with easy trailer access. The main house offers a comfortable single-level floor plan with ample natural light. The family room features wood-beamed ceilings, skylights, and a wood-burning stove, while the separate living room continues the warm architectural character and overlooks the orange grove and surrounding grounds. The home offers three generously sized bedrooms, plus an office that could easily be converted into a fourth bedroom. A screened-in rear porch provides additional space to relax and enjoy the peaceful setting. The detached studio ADU offers its own kitchen and bath, providing flexible space for guests, extended stays, an office, or other uses. The equestrian facilities are a standout feature and were exceptionally well constructed using block with bond beam, along with redwood and cedar. The barns include two 16' x 16' mare foaling stalls with a large upstairs storage area, a stud stall with a large run, and two additional stalls with runs, a wash rack, and a large hay storage area. The property also features a large wood-fenced paddock, hot walker, 40-foot round pen, and a large fenced riding arena with double gates and two attached fenced stock pens. Mature trees, expansive lawns, and established orange groves create a green, park-like setting. A private irrigation well with a 5,000-gallon storage tank and automatic irrigation system helps maintain the landscaping and grove. An outdoor patio and built-in BBQ area overlook the grounds, barns, surrounding hills, and sunset skies. With substantial equestrian infrastructure, a detached ADU, usable acreage, and a convenient southwest Valley Center location, this property offers a rare opportunity to enjoy an established ranch setting with plenty of room to make it your own.

30136 Rolling Hls, Valley Center

1724 Avenida De Suenos, Oceanside
$899,900
3 Beds ⋅ 3 Baths ⋅ NDP2609171 MLS ⋅ ACTIVE Status
Welcome to 1724 Avenida de Sueos, a charming home tucked away on a quiet cul-de-sac in the desirable Rancho del Oro area of Oceanside. This inviting 3-bedroom, 2.5-bath residence offers approximately 1,511 square feet of comfortable living space with a functional two-story floor plan and thoughtful updates throughout. The main level features a welcoming living area with a fireplace, custom built-in shelving, a well-appointed kitchen, convenient indoor laundry, and a half bath. The kitchen was remodeled in 2016 with granite countertops, a travertine backsplash, custom cabinetry, and a KitchenAid slide-in oven. Matching custom cabinetry and detailed craftsmanship add character to the built-in shelving beside the fireplace. Popcorn ceilings have been removed and refinished for a clean, updated look. In 2022, the home received additional improvements, including luxury vinyl plank flooring downstairs, tile flooring in the laundry room, half bath, and second full bathroom, as well as carpet upstairs and on the staircase. New baseboards were installed throughout, the half-bath vanity was replaced, and the second bathroom was updated with a wider, deeper bathtub, tiled walls, and a new vanity. Further improvements include exterior paint in 2023, a new water heater and backyard fencing on all sides in 2024, and a new dishwasher and garage door opener in 2026. Upstairs, youll find generously sized bedrooms, including a comfortable primary suite, along with a versatile additional bedroom or loft space. The walk-in closet is conveniently located in the second bedroom. Step outside to t Welcome to 1724 Avenida de Sueos, a charming home tucked away on a quiet cul-de-sac in the desirable Rancho del Oro area of Oceanside. This inviting 3-bedroom, 2.5-bath residence offers approximately 1,511 square feet of comfortable living space with a functional two-story floor plan and thoughtful updates throughout. The main level features a welcoming living area with a fireplace, custom built-in shelving, a well-appointed kitchen, convenient indoor laundry, and a half bath. The kitchen was remodeled in 2016 with granite countertops, a travertine backsplash, custom cabinetry, and a KitchenAid slide-in oven. Matching custom cabinetry and detailed craftsmanship add character to the built-in shelving beside the fireplace. Popcorn ceilings have been removed and refinished for a clean, updated look. In 2022, the home received additional improvements, including luxury vinyl plank flooring downstairs, tile flooring in the laundry room, half bath, and second full bathroom, as well as carpet upstairs and on the staircase. New baseboards were installed throughout, the half-bath vanity was replaced, and the second bathroom was updated with a wider, deeper bathtub, tiled walls, and a new vanity. Further improvements include exterior paint in 2023, a new water heater and backyard fencing on all sides in 2024, and a new dishwasher and garage door opener in 2026. Upstairs, youll find generously sized bedrooms, including a comfortable primary suite, along with a versatile additional bedroom or loft space. The walk-in closet is conveniently located in the second bedroom. Step outside to the private backyard, offering a wonderful setting for outdoor entertaining, gardening, or simply relaxing. A dedicated 50-amp breaker for a spa adds flexibility for outdoor enjoyment. The property also features a two-car attached garage and additional driveway parking. Enjoy the best of the Oceanside lifestyle with convenient proximity to shopping, restaurants, cafs, parks, walking trails, and everyday amenities. The beautiful Pacific Ocean and Oceansides beaches are just a short drive away, making it easy to enjoy coastal living while remaining close to everything you need. Located near Empresa Elementary School, recognized as an award-winning school, this home offers an appealing combination of comfort, convenience, and location. Easy freeway access provides convenient connections throughout North County San Diego and beyond. A wonderful opportunity to own a home in an established Oceanside neighborhood with coastal living, shopping, dining, schools, and amenities all within easy reach.

1724 Avenida De Suenos, Oceanside

7463 Barker Way, San Carlos
$899,900
3 Beds ⋅ 2 Baths ⋅ PTP2607813 MLS ⋅ ACTIVE Status
This beautiful single-story San Carlos home, it offers abundant natural light and an open layout. Vaulted ceilings enhance the living room, dining room, and kitchen, all with easy backyard access. The interior features fresh paint throughout, new designer carpet in the bedrooms, upgraded bathrooms, vinyl windows, shutters throughout, and bedroom closet organizers. Other updates include a newer roof, stucco, and garage door. Outdoor amenities include artificial turf, a private putting green, a new concrete patio, and a newer Alumawood-style pergola. Trees and plants are served by a customized sprinkler and drip irrigation system. A side-yard shed offers ample covered storage, with additional space for RV or off-street car parking. Conveniently located near Cowles Mountain and Lake Murray, the property also offers easy freeway access. This beautiful single-story San Carlos home, it offers abundant natural light and an open layout. Vaulted ceilings enhance the living room, dining room, and kitchen, all with easy backyard access. The interior features fresh paint throughout, new designer carpet in the bedrooms, upgraded bathrooms, vinyl windows, shutters throughout, and bedroom closet organizers. Other updates include a newer roof, stucco, and garage door. Outdoor amenities include artificial turf, a private putting green, a new concrete patio, and a newer Alumawood-style pergola. Trees and plants are served by a customized sprinkler and drip irrigation system. A side-yard shed offers ample covered storage, with additional space for RV or off-street car parking. Conveniently located near Cowles Mountain and Lake Murray, the property also offers easy freeway access.

7463 Barker Way, San Carlos

2533 Holly Valley Dr, Vista
$899,999
3 Beds ⋅ 2 Baths ⋅ NDP2600396 MLS ⋅ ACTIVE Status
Welcome to 2533 Vista Valley Drive, an extraordinary residence that captures the essence of refined California living within one of North San Diegos most compelling hidden gems. Located in the area of Bonsall, fully remodeled from top to bottom, this stunning home blends impeccable craftsmanship with sophisticated style delivering an exceptional opportunity for todays discerning buyer seeking beauty, comfort, and community. Nestled in the prestigious Havens golf course community, this property embodies the ideal balance of serene privacy and vibrant lifestyle amenities. With luxurious upgrades throughout and a location thats both peaceful and poised for growth, this is more than a home its an invitation to a lifestyle of refinement and ease. Every inch of this home has been thoughtfully and tastefully updated, showcasing a contemporary design aesthetic that blends seamlessly with classic California comfort. The open-concept floor plan welcomes you with abundant natural light, highlighting premium finishes, designer fixtures, and a fresh, fluid layout that enhances everyday living as well as entertaining. Fully owned solar. A locale long cherished by those in the know for its scenic beauty, relaxed pace, and proximity to incredible amenities. This area is bordered by lush rolling hills and two prominent golf courses, including the renowned championship course at The Havens Country Club (formerly Vista Valley Country Club), where members enjoy world-class golf, dining, fitness, and social opportunities. The communitys reputation as a hidden gem is well deserved. Vista Valle Welcome to 2533 Vista Valley Drive, an extraordinary residence that captures the essence of refined California living within one of North San Diegos most compelling hidden gems. Located in the area of Bonsall, fully remodeled from top to bottom, this stunning home blends impeccable craftsmanship with sophisticated style delivering an exceptional opportunity for todays discerning buyer seeking beauty, comfort, and community. Nestled in the prestigious Havens golf course community, this property embodies the ideal balance of serene privacy and vibrant lifestyle amenities. With luxurious upgrades throughout and a location thats both peaceful and poised for growth, this is more than a home its an invitation to a lifestyle of refinement and ease. Every inch of this home has been thoughtfully and tastefully updated, showcasing a contemporary design aesthetic that blends seamlessly with classic California comfort. The open-concept floor plan welcomes you with abundant natural light, highlighting premium finishes, designer fixtures, and a fresh, fluid layout that enhances everyday living as well as entertaining. Fully owned solar. A locale long cherished by those in the know for its scenic beauty, relaxed pace, and proximity to incredible amenities. This area is bordered by lush rolling hills and two prominent golf courses, including the renowned championship course at The Havens Country Club (formerly Vista Valley Country Club), where members enjoy world-class golf, dining, fitness, and social opportunities. The communitys reputation as a hidden gem is well deserved. Vista Valley offers an enviable blend of rural charm and suburban convenience, with homes that range from beautifully remodeled ranch residences to expansive custom estates. Whether youre drawn to the refined leisure of golf club life or the everyday joy of open space and fresh air, this neighborhood has it all.

2533 Holly Valley Dr, Vista

12886 Castle Court Dr, Lakeside
$899,999
3 Beds ⋅ 3 Baths ⋅ 260024400 MLS ⋅ ACTIVE Status
At the very top of Castle Court, this hilltop home takes in panoramic views of Lakeside, the valley, and the mountains from nearly every window. As the last home on the street, it offers a sense of privacy that is hard to find. Set on 0.71 acre and meticulously maintained by its original owner, it features 3 bedrooms and 2.5 baths, plus a permitted 308 sq ft bonus room downstairs for an office, gym, or guest space. The big updates are done: new roof, new windows, brand-new central HVAC with central AC, a 2017 water heater, and 17 owned, paid-off solar panels. Engineered hardwood flows throughout the open main level. The living room centers on a wood-burning fireplace, with dimmable recessed lighting in the living room and kitchen. The kitchen pairs new countertops with KitchenAid stainless appliances and a gas stove. A picture-frame window over the staircase carries the view upstairs. Then there's the garage: permitted, detached, and tri-level, with three car bays, a workshop below, attic storage above (approx. 6-ft ceilings in both), and six picture-frame windows, so even your shop has a view. Made for the collector, the craftsman, or anyone who needs real space to work. The lot offers potential to add an ADU (buyer to verify with the County). Mornings start with the valley below, evenings end with the lights of Lakeside, and fireworks nights come with a front-row seat. Solar exterior lighting, public water and sewer, no HOA, no Mello-Roos. Views, land, and a home like this rarely come together. Disclaimer: Fireworks and ADU shown in the listing video are AI-generated.

12886 Castle Court Dr, Lakeside

29118 Laurel Valley Dr, Vista
$900,000
3 Beds ⋅ 3 Baths ⋅ NDP2606587 MLS ⋅ ACTIVE UNDER CONTRACT Status
Enjoy resort-style living󠃳󠂠󠂀󠂠󠃢󠂁󠂢󠃢󠂁󠂣󠃢󠂁󠂣󠃍󠂏󠃍󠂏 with breathtaking golf course and mountain views from this beautifully designed home overlooking the first fairway of The Havens Country Club. Although technically a two-story, this home lives like a single story with a spacious primary suite, laundry room, kitchen, living and family rooms all conveniently located on the main level. Upstairs offers the perfect private retreat with guest bedrooms, a Jack-and-Jill bath, and flexible office or bonus spaceideal for visiting family and friends. Located in the sought-after Vista Valley Villas, residents enjoy front yard maintenance, two community pools, and a welcoming neighborhood known for its strong sense of community. Optional membership at The Havens Country Club offers golf, pickleball, fitness center, dining, social events, and the future aquatic centerall just a short stroll from your front door. Peaceful country club living with easy access to Bonsall, Vista, and everyday conveniences. Enjoy resort-style living with breathtaking golf course and mountain views from this beautifully designed home overlooking the first fairway of The Havens Country Club. Although technically a two-story, this home lives like a single story with a spacious primary suite, laundry room, kitchen, living and family rooms all conveniently located on the main level. Upstairs offers the perfect private retreat with guest bedrooms, a Jack-and-Jill bath, and flexible office or bonus spaceideal for visiting family and friends. Located in the sought-after Vista Valley Villas, residents enjoy front yard maintenance, two community pools, and a welcoming neighborhood known for its strong sense of community. Optional membership at The Havens Country Club offers golf, pickleball, fitness center, dining, social events, and the future aquatic centerall just a short stroll from your front door. Peaceful country club living with easy access to Bonsall, Vista, and everyday conveniences.

29118 Laurel Valley Dr, Vista

18629 Quail Trail Dr, Jamul
$900,000
3 Beds ⋅ 2 Baths ⋅ PTP2606265 MLS ⋅ ACTIVE Status
Escape to a private Spanish-style retreat where sweeping mountain and valley views, expansive outdoor living, and over 2.5 acres of usable space create a truly one-of-a-kind Jamul experience. Perched high on the hillside, this beautifully upgraded property blends timeless Spanish-inspired architecture with modern comforts and exceptional versatility. Multiple patios, a pergola, and shaded lounge areas provide the perfect setting for entertaining, relaxing, and taking in unforgettable sunsets and star-filled nights. Additional highlights include solar power, multiple outbuildings, custom structures, and flexible outdoor spaces that enhance both function and character. The expansive grounds offer exciting possibilities for recreation, guest accommodations, retreats, or other creative uses. Currently configured with Airbnb, glamping, and event-hosting elements, the property presents unique potential for those seeking a lifestyle property with added versatility. Enjoy the privacy and tranquility of country living while remaining approximately 30 minutes from San Diego. A rare opportunity to own acreage, views, privacy, and character - all in one remarkable property. Escape to a private Spanish-style retreat where sweeping mountain and valley views, expansive outdoor living, and over 2.5 acres of usable space create a truly one-of-a-kind Jamul experience. Perched high on the hillside, this beautifully upgraded property blends timeless Spanish-inspired architecture with modern comforts and exceptional versatility. Multiple patios, a pergola, and shaded lounge areas provide the perfect setting for entertaining, relaxing, and taking in unforgettable sunsets and star-filled nights. Additional highlights include solar power, multiple outbuildings, custom structures, and flexible outdoor spaces that enhance both function and character. The expansive grounds offer exciting possibilities for recreation, guest accommodations, retreats, or other creative uses. Currently configured with Airbnb, glamping, and event-hosting elements, the property presents unique potential for those seeking a lifestyle property with added versatility. Enjoy the privacy and tranquility of country living while remaining approximately 30 minutes from San Diego. A rare opportunity to own acreage, views, privacy, and character - all in one remarkable property.

18629 Quail Trail Dr, Jamul

6435 Radio Dr, Encanto
$900,000
3 Beds ⋅ 3 Baths ⋅ 260023745 MLS ⋅ ACTIVE Status
**MUST-SEE ENCANTO PROPERTY WITH INCREDIBLE ADU POTENTIAL!** Welcome to 6435 Radio Drive, a move-in-ready home situated on an impressive approximately ½-acre lot in San Diego’s Encanto community! Built in 2013, this single-story home offers 3 bedrooms, 2.5 bathrooms and approximately 1,580 square feet of comfortable living space. Step inside to an inviting floor plan featuring spacious living areas, a modern kitchen with granite countertops and updated appliances, recessed lighting, and a generous primary suite with an ensuite bath and walk-in closet. Step outside and discover what truly sets this property apart—the expansive lot! Enjoy a covered patio perfect for entertaining, low-maintenance outdoor space, and an abundance of mature fruit trees. The oversized lot also offers exciting possibilities for future expansion or additional dwelling units. The property may offer potential for multiple ADUs, subject to City approval, zoning, and applicable regulations—an attractive opportunity for multigenerational living, additional space, or future income potential. Complete with an attached two-car garage and conveniently located near freeway access, shopping, dining, fitness, and everyday amenities, this property offers a unique combination of newer construction, single-story living, outdoor space, and future possibilities. PAID-OFF A/C SYSTEM TO CONVEY WITH THE PROPERTY! Don’t miss the opportunity to own a move-in-ready home on an exceptional oversized lot in the heart of San Diego!

6435 Radio Dr, Encanto

320 Apollo Dr, Vista
$900,000
3 Beds ⋅ 2 Baths ⋅ NDP2609477 MLS ⋅ ACTIVE Status
Single-story living, almost a quarter-acre lot, huge entertaining deck, views, 22 solar panels, EV charging, fruit trees, raised gardens, a finished work shed, and potential space for an ADU (Accessory Dwelling Unit) 320 Apollo Dr brings a whole lot more than just four walls! This beautifully updated 3-bedroom, 2-bath home offers approximately 1,500 sq. ft. of comfortable living space with an open-concept kitchen, original hardwood floors, remodeled bathrooms, and a layout that feels both functional and inviting. Additional features include a whole-house fan and energy-efficient Haiku ceiling fans, providing enhanced comfort and airflow throughout the home. The spacious backyard is made for enjoying the Southern California lifestyle, featuring a large deck perfect for entertaining, dining outdoors, or relaxing while taking in the views. Patio speakers and thoughtfully placed landscape lighting create the perfect atmosphere for outdoor gatherings, whether you're hosting friends or enjoying a peaceful evening under the stars. Situated on almost a quarter-acre lot, the property offers exceptional outdoor versatility, with multiple fruit trees, more than six raised garden planters, and a finished work shed with desk space that's ideal for a home office, studio, hobby room, or quiet retreat. There's even a dedicated chicken coop for those who enjoy a little backyard homesteading, with the flexibility to repurpose the space for additional storage. Looking for even more possibilities? The generous lot may offer potential for an ADU, providing an opportunity to explore additional Single-story living, almost a quarter-acre lot, huge entertaining deck, views, 22 solar panels, EV charging, fruit trees, raised gardens, a finished work shed, and potential space for an ADU (Accessory Dwelling Unit) 320 Apollo Dr brings a whole lot more than just four walls! This beautifully updated 3-bedroom, 2-bath home offers approximately 1,500 sq. ft. of comfortable living space with an open-concept kitchen, original hardwood floors, remodeled bathrooms, and a layout that feels both functional and inviting. Additional features include a whole-house fan and energy-efficient Haiku ceiling fans, providing enhanced comfort and airflow throughout the home. The spacious backyard is made for enjoying the Southern California lifestyle, featuring a large deck perfect for entertaining, dining outdoors, or relaxing while taking in the views. Patio speakers and thoughtfully placed landscape lighting create the perfect atmosphere for outdoor gatherings, whether you're hosting friends or enjoying a peaceful evening under the stars. Situated on almost a quarter-acre lot, the property offers exceptional outdoor versatility, with multiple fruit trees, more than six raised garden planters, and a finished work shed with desk space that's ideal for a home office, studio, hobby room, or quiet retreat. There's even a dedicated chicken coop for those who enjoy a little backyard homesteading, with the flexibility to repurpose the space for additional storage. Looking for even more possibilities? The generous lot may offer potential for an ADU, providing an opportunity to explore additional living space, multigenerational accommodations, or future rental income. Buyers are encouraged to verify ADU feasibility, permitting, and requirements with the City of Vista. Add in 22 solar panels, an EV charger in the garage, and energy-efficient features throughout, and you have a home that beautifully blends character, modern convenience, comfort, and exceptional indoor-outdoor living. A unique Vista property with room to live, work, garden, entertain, and explore future possibilities all while enjoying the Southern California lifestyle! Contact me today for a private showing.

320 Apollo Dr, Vista

Start Your Search
board logo

This information is deemed reliable but not guaranteed. You should rely on this information only to decide whether or not to further investigate a particular property. BEFORE MAKING ANY OTHER DECISION, YOU SHOULD PERSONALLY INVESTIGATE THE FACTS (e.g. square footage and lot size) with the assistance of an appropriate professional. You may use this information only to identify properties you may be interested in investigating further. All uses except for personal, non-commercial use in accordance with the foregoing purpose are prohibited. Redistribution or copying of this information, any photographs or video tours is strictly prohibited. This information is derived from the Internet Data Exchange (IDX) service provided by San Diego MLS®. Displayed property listings may be held by a brokerage firm other than the broker and/or agent responsible for this display. The information and any photographs and video tours and the compilation from which they are derived is protected by copyright. Compilation © 2026 San Diego MLS®,

How much is your home worth?

Get instant property value now!