Refine Search
Sort by
$775,000
3 Beds 4 Baths 260007055 MLS ACTIVE Status
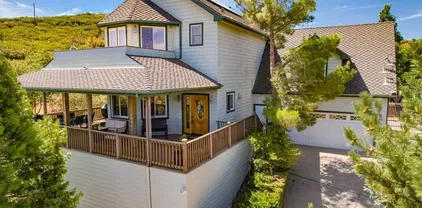
An idyllic mountain escape designed for rest, connection and unforgettable experiences. This beautifully crafted custom home offers sweeping panoramic views of Volcan Mountain, Palomar Mountain and the Salton Sea. Just minutes from Main Street’s shops, restaurants, cideries, wineries, and brewery, the property strikes the perfect balance between peaceful seclusion and vibrant local community, making it exceptionally well suited as a primary, second home, weekend retreat or mountain getaway. Inside, timeless craftsmanship and warm finishes create an inviting atmosphere, including birch cabinetry, knotty pine window casings, solid interior doors, Oak flooring, and plush new carpeting. The chef’s kitchen is well appointed with stainless steel appliances, a professional grade Dacor 4 burner propane range, and elegant Wild Sea granite countertops, ideal for preparing casual meals or entertaining with ease. Thoughtfully designed for both comfort and entertaining, the open concept layout features soaring 10 foot ceilings and light filled living spaces that flow seamlessly indoors and out to an expansive deck, ideal for sunrise coffee, afternoon relaxation and evening stargazing. Turnkey and meticulously maintained, this mountain haven offers natural beauty, comfort, and memorable moments, a place to unwind, recharge, and enjoy for years to come. As an added value, with an excepted offer, the seller will convey the adjacent ±0.31 acre lot, offering enhanced privacy or the opportunity to further elevate the retreat experience. Each bedroom offers its own ensuite bath and walk-in closet, with a versatile fourth room perfect for an office, nursery, or creative space. The primary suite is a private retreat, with picture windows, French doors to a balcony, and a spacious walk-in closet with custom built-ins. Additional highlights include: Whole-home speaker system, Wraparound deck for enjoying the incredible vistas, Cozy kitchen nook with pantry and bar counter, 3-zone HVAC system & tankless water heater, 21-panel solar system & generator transfer switch, finished two-car garage with laundry hookups and storage, large shed, chicken coop, and wiring ready for a jacuzzi in a private gated patio.

753 Ridgewood Dr, Julian

$775,000
3 Beds 2 Baths PTP2603581 MLS ACTIVE Status
This is one of the most desirable community in Paradise Hills. This beautifully remodeled 3BR/ 2BA is conveniently close to Plaza Bonita mall, grocery markets, shop and restaurants a walking distance to Paradise Hills Elementary School. The enclosed room and bath room in the back provides additional flexible living and perfect for extended family or for entertainment party or can be use as a guest room. Easy access to 125, 805, I-5 fwy, naval station, downtown and few minutes to airport. This house is equip with solar system that will be transferred on a least to the new owner. Brand new paint interior and exterior with ceiling fan in all the rooms. An added concrete slab driveway for additional parking in the front. A secured concrete blocks wall fence in the front all the way to the back for security and privacy. There is a side gate driveway leading to a detached 2 car garage. The garage slab was repaired with 3 new windows and a new roll-up garage door with remote control. There is also extra BA at the side to the house leading to the garage. A covered patio , a storage shed. A variety of fruit trees. Night light solar. front and back. Check this out and see the potential to build an ADU on this beautiful 8,600 sqft lot. Thank you for showing. This is one of the most desirable community in Paradise Hills. This beautifully remodeled 3BR/ 2BA is conveniently close to Plaza Bonita mall, grocery markets, shop and restaurants a walking distance to Paradise Hills Elementary School. The enclosed room and bath room in the back provides additional flexible living and perfect for extended family or for entertainment party or can be use as a guest room. Easy access to 125, 805, I-5 fwy, naval station, downtown and few minutes to airport. This house is equip with solar system that will be transferred on a least to the new owner. Brand new paint interior and exterior with ceiling fan in all the rooms. An added concrete slab driveway for additional parking in the front. A secured concrete blocks wall fence in the front all the way to the back for security and privacy. There is a side gate driveway leading to a detached 2 car garage. The garage slab was repaired with 3 new windows and a new roll-up garage door with remote control. There is also extra BA at the side to the house leading to the garage. A covered patio , a storage shed. A variety of fruit trees. Night light solar. front and back. Check this out and see the potential to build an ADU on this beautiful 8,600 sqft lot. Thank you for showing.

5862 Schuyler St, Paradise Hills

$775,000
3 Beds 2 Baths 260013299 MLS ACTIVE Status
Welcome to 370 Wisconsin Ave, a move-in-ready property offering privacy, flexibility, and exceptional functionality with owned solar, versatile bonus spaces, and outdoor living. Inside features quality finishes throughout, including solid wood cabinetry, granite countertops, tile flooring, fresh paint, and soaring 10-foot ceilings. Major upgrades include a 200-amp electrical panel, newer HVAC with updated ductwork, high-end LG appliances, Bosch dishwasher, and LG all-in-one heat pump laundry unit.Behind a motorized security gate, the property offers secure, private off-street parking with a 30-foot covered carport suitable for multiple vehicles, RV, boat, or trailer. Additional space provides potential for expanded parking options if desired.The fully fenced backyard is built for entertaining with a covered patio, custom putt-putt course, and palapa with outdoor fireplace. Multiple detached structures include a 24’x12’ powered workshop, fully finished bonus space ideal for office or gym, and two storage sheds for added flexibility. Conveniently located with quick freeway access and close proximity to downtown El Cajon’s restaurants and shopping, this property blends accessibility, privacy, and long-term value.

370 Wisconsin Ave, El Cajon

$775,000
3 Beds 1 Baths PTP2604264 MLS ACTIVE Status
Welcome to this charming 3-bedroom, 1-bath home nestled in the highly desirable Casa de Oro/Mount Helix area of Spring Valley. Situated on a quiet side street in an established neighborhood, this property offers comfort, convenience, and exceptional outdoor space. Step inside to discover a spacious living area perfect for relaxing or entertaining. Newer wood laminate flooring flows throughout the home, creating a warm and inviting feel. The updated kitchen features beautiful granite countertops, ample cabinetry, and a functional layout designed for everyday living. All appliances convey, including the refrigerator, washer, and dryer, making this home truly move-in ready. The attached 2-car garage provides plenty of parking and storage. Enjoy easy upkeep with a low-maintenance, drought-friendly front yard, while the large fenced backyard offers privacy with no neighbors directly behind. The expansive outdoor space is perfect for entertaining, gardening, pets, or simply relaxing and enjoying Southern California's beautiful weather. Conveniently located near shopping, restaurants, parks, schools, and recreational amenities, this home offers easy freeway access and a convenient commute to Downtown San Diego, La Mesa, El Cajon, and surrounding communities. Shown by appointment only. Welcome to this charming 3-bedroom, 1-bath home nestled in the highly desirable Casa de Oro/Mount Helix area of Spring Valley. Situated on a quiet side street in an established neighborhood, this property offers comfort, convenience, and exceptional outdoor space. Step inside to discover a spacious living area perfect for relaxing or entertaining. Newer wood laminate flooring flows throughout the home, creating a warm and inviting feel. The updated kitchen features beautiful granite countertops, ample cabinetry, and a functional layout designed for everyday living. All appliances convey, including the refrigerator, washer, and dryer, making this home truly move-in ready. The attached 2-car garage provides plenty of parking and storage. Enjoy easy upkeep with a low-maintenance, drought-friendly front yard, while the large fenced backyard offers privacy with no neighbors directly behind. The expansive outdoor space is perfect for entertaining, gardening, pets, or simply relaxing and enjoying Southern California's beautiful weather. Conveniently located near shopping, restaurants, parks, schools, and recreational amenities, this home offers easy freeway access and a convenient commute to Downtown San Diego, La Mesa, El Cajon, and surrounding communities. Shown by appointment only.

917 Broadview St, Spring Valley

$775,000
3 Beds 2 Baths PTP2604553 MLS ACTIVE Status
Welcome to this well-located Oceanside home, just minutes from beaches, shopping, dining, and major commuter routes. Clean, comfortable, and move-in ready, this property offers a wonderful opportunity to enjoy coastal living with room to add your own personal touches over time. Recent improvements include new luxury vinyl plank flooring in the kitchen and living room, along with a newly installed tub and shower in the primary bathroom. The home has been well maintained and features functional living spaces, good natural light, and a comfortable layout ready for immediate enjoyment. Outside, the spacious yard provides ample room for gardening, entertaining, recreation, or future landscaping enhancements to suit your style. Whether you're searching for your first home, a coastal retreat, or an investment in a desirable Oceanside neighborhood, this property combines move-in-ready comfort, recent updates, and an excellent location close to everything North County has to offer. Welcome to this well-located Oceanside home, just minutes from beaches, shopping, dining, and major commuter routes. Clean, comfortable, and move-in ready, this property offers a wonderful opportunity to enjoy coastal living with room to add your own personal touches over time. Recent improvements include new luxury vinyl plank flooring in the kitchen and living room, along with a newly installed tub and shower in the primary bathroom. The home has been well maintained and features functional living spaces, good natural light, and a comfortable layout ready for immediate enjoyment. Outside, the spacious yard provides ample room for gardening, entertaining, recreation, or future landscaping enhancements to suit your style. Whether you're searching for your first home, a coastal retreat, or an investment in a desirable Oceanside neighborhood, this property combines move-in-ready comfort, recent updates, and an excellent location close to everything North County has to offer.

127 Flamingo Dr, Oceanside

$775,000
3 Beds 2 Baths PTP2605233 MLS ACTIVE Status
Welcome to this inviting single-story home situated in the heart of Lemon Grove. Offering 3 bedrooms, 2 bathrooms, and approximately 1,250 square feet of living space, this residence combines comfort and functionality with two living spaces, updated painting and flooring in each bedroom. The spacious living area features a fireplace, while central heating and air conditioning provide year-round comfort. Situated on a generous 6,300-square-foot lot, the backyard offers plenty of room for outdoor entertaining, turf and hill side views . An attached two car garage, additional driveway space and plenty of built in storage. FHA & VA welcome! Welcome to this inviting single-story home situated in the heart of Lemon Grove. Offering 3 bedrooms, 2 bathrooms, and approximately 1,250 square feet of living space, this residence combines comfort and functionality with two living spaces, updated painting and flooring in each bedroom. The spacious living area features a fireplace, while central heating and air conditioning provide year-round comfort. Situated on a generous 6,300-square-foot lot, the backyard offers plenty of room for outdoor entertaining, turf and hill side views . An attached two car garage, additional driveway space and plenty of built in storage. FHA & VA welcome!

1941 La Corta St, Lemon Grove

$775,000
3 Beds 2 Baths PTP2605485 MLS ACTIVE Status
Welcome to this beautifully renovated 3-bedroom, 2-bathroom home situated on a spacious 7,700 sq. ft. lot. This move-in ready property features an open-concept floor plan, a remodeled kitchen with custom cabinetry, sleek countertops, stainless steel appliances, and tastefully updated bathrooms. Beyond the cosmetic upgrades, the home offers a new foundation and a new perimeter drainage system for added peace of mind. Energy-efficient features include solar panels, a Tesla Powerwall, an upgraded electrical panel, and a water softener system, allowing you to maximize energy savings and monitor the system through the Tesla app. The expansive backyard offers endless possibilities for entertaining, gardening, or future expansion, while the attached 2-car garage provides added convenience. Welcome to this beautifully renovated 3-bedroom, 2-bathroom home situated on a spacious 7,700 sq. ft. lot. This move-in ready property features an open-concept floor plan, a remodeled kitchen with custom cabinetry, sleek countertops, stainless steel appliances, and tastefully updated bathrooms. Beyond the cosmetic upgrades, the home offers a new foundation and a new perimeter drainage system for added peace of mind. Energy-efficient features include solar panels, a Tesla Powerwall, an upgraded electrical panel, and a water softener system, allowing you to maximize energy savings and monitor the system through the Tesla app. The expansive backyard offers endless possibilities for entertaining, gardening, or future expansion, while the attached 2-car garage provides added convenience.

649 S 61st St, Encanto

$778,000
3 Beds 3 Baths NDP2605920 MLS ACTIVE Status
Welcome to Trailside by Beazer Homes, located in the highly desirable Park Circle community. This beautifully designed home offers 2,049 square feet of living space, featuring 3 bedrooms, 2.5 bathrooms, and a two-car attached garage. The open-concept layout seamlessly connects the great room, casual dining area, and modern kitchenperfect for both everyday living and entertaining. The kitchen boasts a large island, abundant cabinetry, and ample storage. A sliding glass door leads to the backyard, complete with low-maintenance artificial turf for easy outdoor enjoyment. The spacious primary suite is filled with natural light and features a generous en-suite bathroom with dual sinks, a soaking tub, a walk-in shower, and a large walk-in closet. This Energy Star certified home also includes EPA's Indoor air PLUS certification, providing enhanced comfort, improved air quality, and potential monthly energy savings. Paid Solar Enjoy resort-style living in Park Circle, where residents have access to over 6 acres of parks and more than 8 miles of scenic trails. The community recreation center offers a pool, fitness center, sports courts, playgrounds, dog parks, and inviting outdoor gathering spacesperfect for making the most of your weekends. Welcome to Trailside by Beazer Homes, located in the highly desirable Park Circle community. This beautifully designed home offers 2,049 square feet of living space, featuring 3 bedrooms, 2.5 bathrooms, and a two-car attached garage. The open-concept layout seamlessly connects the great room, casual dining area, and modern kitchenperfect for both everyday living and entertaining. The kitchen boasts a large island, abundant cabinetry, and ample storage. A sliding glass door leads to the backyard, complete with low-maintenance artificial turf for easy outdoor enjoyment. The spacious primary suite is filled with natural light and features a generous en-suite bathroom with dual sinks, a soaking tub, a walk-in shower, and a large walk-in closet. This Energy Star certified home also includes EPA's Indoor air PLUS certification, providing enhanced comfort, improved air quality, and potential monthly energy savings. Paid Solar Enjoy resort-style living in Park Circle, where residents have access to over 6 acres of parks and more than 8 miles of scenic trails. The community recreation center offers a pool, fitness center, sports courts, playgrounds, dog parks, and inviting outdoor gathering spacesperfect for making the most of your weekends.

28020 Harvest Ct, Valley Center

$779,000
3 Beds 2 Baths 260001772 MLS ACTIVE Status
Welcome to this great Santee home on this amazing lot! Centrally located with quick and easy access to the 52 FWY, this home is steps to shopping, dining, and more. Inside offers 3 bedrooms, living room, dining area, breakfast nook (or extra large kitchen, depending on how you want to configure it) Plus an added-on den/office/study with french doors off the kitchen. Windows have been updated with energy-efficient dual pane vinyl windows to help save on energy costs. Hallway bathroom has been completely remodeled and features a full size tiled walk-in tile with glass enclosure and pedestal sink. The large master suite offers plenty of room for an extra sitting area and, unique to the area also offers a large cedar-lined walk-in closet. The master bathroom offers the convenience of dual his/hers sinks. The extra long driveway offers room for PLENTY of parking, with a detached oversized 2 car garage located in the rear. This flat and usable lot offers endless possibilities and space for so many things!

8749 Cottonwood Ave, Santee

$779,000
3 Beds 2 Baths NDP2603984 MLS ACTIVE Status
Price Improvement, ready to sell. Indulge in effortless single-level living in this beautifully maintained, original-owner residence nestled behind the gates of the highly sought-after Shady Grove community in Fallbrook. Proudly offered for the first time since it was built in 2010, this inviting home is perfectly positioned on an expansive nearly half acre lot, offering privacy, space, and a serene setting surrounded by nature. Step inside to a bright, white, and airy interior filled with an abundance of natural light, where an open-concept layout creates a seamless flow for everyday living and entertaining. The thoughtfully designed kitchen serves as the heart of the home, featuring a center island, walk-in pantry, recessed lighting, and a stylish two-tone cabinetry design with crisp white uppers and rich brown lowers. A charming picture window above the sink frames views of the front yard, while the kitchen opens effortlessly to the living room, highlighted by a wall of windows and a glass door that invites the outdoors in. The spacious primary suite offers a private retreat with a luxurious ensuite bathroom complete with a soaking tub, walk-in shower, dual sinks, and a generously sized walk-in closet. Two additional bedrooms and a well-appointed secondary bathroom provide comfort and flexibility for guests, family, or a home office. Additional interior features include a dedicated laundry room with storage cabinetry and a finished 2-car attached garage, enhancing both functionality and convenience. Outside, the low-maintenance landscaping is thoughtfully designed with s Price Improvement, ready to sell. Indulge in effortless single-level living in this beautifully maintained, original-owner residence nestled behind the gates of the highly sought-after Shady Grove community in Fallbrook. Proudly offered for the first time since it was built in 2010, this inviting home is perfectly positioned on an expansive nearly half acre lot, offering privacy, space, and a serene setting surrounded by nature. Step inside to a bright, white, and airy interior filled with an abundance of natural light, where an open-concept layout creates a seamless flow for everyday living and entertaining. The thoughtfully designed kitchen serves as the heart of the home, featuring a center island, walk-in pantry, recessed lighting, and a stylish two-tone cabinetry design with crisp white uppers and rich brown lowers. A charming picture window above the sink frames views of the front yard, while the kitchen opens effortlessly to the living room, highlighted by a wall of windows and a glass door that invites the outdoors in. The spacious primary suite offers a private retreat with a luxurious ensuite bathroom complete with a soaking tub, walk-in shower, dual sinks, and a generously sized walk-in closet. Two additional bedrooms and a well-appointed secondary bathroom provide comfort and flexibility for guests, family, or a home office. Additional interior features include a dedicated laundry room with storage cabinetry and a finished 2-car attached garage, enhancing both functionality and convenience. Outside, the low-maintenance landscaping is thoughtfully designed with succulents and an automatic drip system, while the backyard is an ideal space to relax or entertain. Enjoy a slab patio with an awning for shaded comfort, and take in peaceful ravine views through the unique half-brick, half-glass viewing fence. With no immediate rear neighbors, the yard offers exceptional privacy and tranquility. Residents of Shady Grove enjoy access to an array of community amenities, including scenic walking trails, picnic areas, tennis and pickleball courts, basketball courts, a playground, and expansive grassy areas for recreationall contributing to a lifestyle that blends comfort, convenience, and outdoor enjoyment. This is a rare opportunity to own a turn-key home in one of Fallbrooks most desirable gated communities.

352 Tom Mcguinness Jr Cir, Fallbrook

$779,000
3 Beds 2 Baths NDP2605528 MLS ACTIVE Status
Welcome to this beautifully maintained Citron home in the desirable Fallbrook community. Offering easy access to I-15, this single-level 3-bedroom, 2-bath residence combines modern comforts with relaxed country living. Step inside to an open-concept floor plan filled with natural light. The spacious kitchen features quartz counters, a stylish vessel sink, generous walk-in pantry, large island with seating, and a full stainless steel appliance package including a 5-burner gas cooktop, microwave, and dishwasher. Recessed lighting and plumbing for ceiling fans in every room add to the thoughtful design. The primary suite is generously sized for a king bed and includes a private ensuite bath with walk-in shower, dual sinks, and a large walk-in closet. Two secondary bedrooms share a full hall bath. Additional interior highlights include panel doors, soft-close cabinets and drawers throughout, and pre-wiring for ADT security and paid solar. Practical upgrades abound: a convenient laundry room with sink, tankless water heater, and a garage with ample storage cabinets plus overhead storage. Outside, enjoy a custom-built patio cover with ceiling fan, low-maintenance turf in both front and backyard, mature shrubs, planters, and installed landscape drains. The home offers pleasant hillside views for added serenity. A true rural lifestyle with community amenities including a pool, parks, and recreation center. Perfect for those seeking privacy, convenience, and the charm of North County living. This move-in ready home is ideal for families, downsizers, or anyone wanting single-level li Welcome to this beautifully maintained Citron home in the desirable Fallbrook community. Offering easy access to I-15, this single-level 3-bedroom, 2-bath residence combines modern comforts with relaxed country living. Step inside to an open-concept floor plan filled with natural light. The spacious kitchen features quartz counters, a stylish vessel sink, generous walk-in pantry, large island with seating, and a full stainless steel appliance package including a 5-burner gas cooktop, microwave, and dishwasher. Recessed lighting and plumbing for ceiling fans in every room add to the thoughtful design. The primary suite is generously sized for a king bed and includes a private ensuite bath with walk-in shower, dual sinks, and a large walk-in closet. Two secondary bedrooms share a full hall bath. Additional interior highlights include panel doors, soft-close cabinets and drawers throughout, and pre-wiring for ADT security and paid solar. Practical upgrades abound: a convenient laundry room with sink, tankless water heater, and a garage with ample storage cabinets plus overhead storage. Outside, enjoy a custom-built patio cover with ceiling fan, low-maintenance turf in both front and backyard, mature shrubs, planters, and installed landscape drains. The home offers pleasant hillside views for added serenity. A true rural lifestyle with community amenities including a pool, parks, and recreation center. Perfect for those seeking privacy, convenience, and the charm of North County living. This move-in ready home is ideal for families, downsizers, or anyone wanting single-level living in a horse-friendly community.

35141 Citron Ln, Fallbrook

$779,000
3 Beds 2 Baths PTP2604633 MLS ACTIVE Status
Beautifully fully renovated home in the heart of Imperial Beach situated on a desirable R-2 lot with alley access and incredible future potential! This turnkey property features modern upgrades throughout, solar, and professionally drawn ADU plans already in placeoffering an exceptional opportunity for added income, multigenerational living, or expanded value. Enjoy the rare advantage of a low VA assumable loan at just 4.125% for qualified buyers. Conveniently located near beaches, dining, shopping, and military bases, this property combines lifestyle, flexibility, and investment potential in one of South Bays fastest-growing coastal communities! Schedule your viewing today! Beautifully fully renovated home in the heart of Imperial Beach situated on a desirable R-2 lot with alley access and incredible future potential! This turnkey property features modern upgrades throughout, solar, and professionally drawn ADU plans already in placeoffering an exceptional opportunity for added income, multigenerational living, or expanded value. Enjoy the rare advantage of a low VA assumable loan at just 4.125% for qualified buyers. Conveniently located near beaches, dining, shopping, and military bases, this property combines lifestyle, flexibility, and investment potential in one of South Bays fastest-growing coastal communities! Schedule your viewing today!

924 Florida St, Imperial Beach

$779,000
3 Beds 2 Baths PTP2604782 MLS ACTIVE Status
Welcome to 669 Skyview Street, a beautifully renovated move-in ready home nestled in the desirable foothills of Mt. Helix. Thoughtfully updated throughout, this property offers the perfect blend of modern style, functionality, and comfort. The stunning brand-new kitchen features elegant quartz countertops, contemporary cabinetry, and an open-concept design that flows seamlessly into the living and dining areas, creating an ideal space for everyday living and entertaining. Inside, you'll find remodeled bathrooms highlighted by a stylish walk-in shower, new flooring, fresh interior paint, and updated lighting fixtures that enhance the home's bright and inviting atmosphere. Vaulted ceilings add a sense of spaciousness and natural light throughout the main living areas. The converted garage provides a versatile bonus room with both a private exterior entrance and direct access from the kitchen, making it perfect for a home office, guest space, gym, playroom, or potential multigenerational living setup. Outside, newly installed turf in both the front and backyard offers low-maintenance landscaping and year-round curb appeal. Conveniently located near major freeways, schools, parks, and shopping centers, this turnkey property combines modern upgrades with an exceptional location. Don't miss the opportunity to own this beautifully updated Mt. Helix foothills home. Welcome to 669 Skyview Street, a beautifully renovated move-in ready home nestled in the desirable foothills of Mt. Helix. Thoughtfully updated throughout, this property offers the perfect blend of modern style, functionality, and comfort. The stunning brand-new kitchen features elegant quartz countertops, contemporary cabinetry, and an open-concept design that flows seamlessly into the living and dining areas, creating an ideal space for everyday living and entertaining. Inside, you'll find remodeled bathrooms highlighted by a stylish walk-in shower, new flooring, fresh interior paint, and updated lighting fixtures that enhance the home's bright and inviting atmosphere. Vaulted ceilings add a sense of spaciousness and natural light throughout the main living areas. The converted garage provides a versatile bonus room with both a private exterior entrance and direct access from the kitchen, making it perfect for a home office, guest space, gym, playroom, or potential multigenerational living setup. Outside, newly installed turf in both the front and backyard offers low-maintenance landscaping and year-round curb appeal. Conveniently located near major freeways, schools, parks, and shopping centers, this turnkey property combines modern upgrades with an exceptional location. Don't miss the opportunity to own this beautifully updated Mt. Helix foothills home.

669 Skyview St, El Cajon

$779,000
3 Beds 2 Baths PW26132853 MLS ACTIVE Status
Location Location Location! Maintained Single Story in North Escondido. Spacious and open 3 bedroom and 2 bath home. Nice size bedrooms, Kitchen open to dining area. Private level 10,700 sq foot lot with peaceful mountain views from the backyard. Great location with nearby schools, Theme parks, wineries, dining and entertainment. No Hoa. Washer, Dryer, Refrigerator included. Location Location Location! Maintained Single Story in North Escondido. Spacious and open 3 bedroom and 2 bath home. Nice size bedrooms, Kitchen open to dining area. Private level 10,700 sq foot lot with peaceful mountain views from the backyard. Great location with nearby schools, Theme parks, wineries, dining and entertainment. No Hoa. Washer, Dryer, Refrigerator included.

1843 Donalor, Escondido

$779,900
3 Beds 2 Baths PTP2605541 MLS ACTIVE Status
Welcome to this 3-bedroom, 2-bathroom home offering 1,231 sq. ft. of comfortable living space on a generous 6,186 sq. ft. lot. This home features a functional floor plan and an expansive backyard with endless possibilities for outdoor living, entertaining, gardening, or future expansion. The oversized backyard offers excellent potential for an ADU (Accessory Dwelling Unit), creating an opportunity for additional living space or rental income (buyer to verify with the City of San Diego). Welcome to this 3-bedroom, 2-bathroom home offering 1,231 sq. ft. of comfortable living space on a generous 6,186 sq. ft. lot. This home features a functional floor plan and an expansive backyard with endless possibilities for outdoor living, entertaining, gardening, or future expansion. The oversized backyard offers excellent potential for an ADU (Accessory Dwelling Unit), creating an opportunity for additional living space or rental income (buyer to verify with the City of San Diego).

285 Parkbrook Pl, Encanto

$780,000
3 Beds 2 Baths 260012727 MLS ACTIVE Status Cantera Community BLDG.
This isn't just a home. It's a statement. Welcome to Cantera, La Mesa's most extraordinary new address, carved from a former rock quarry and reimagined as one of San Diego's most coveted communities. 8266 High St presents the Cinnabar floorplan: a 3-bed, 2-bath modern masterpiece spanning 1,286 sq ft where luxury finishes meet eco-conscious innovation at every turn. Soaring 9-foot ceilings and an open-concept layout flow into a chef's kitchen outfitted with German-crafted custom cabinetry by DNA Design Group, Café stainless appliances, gas range, quartz countertops, and a designer backsplash that commands attention. Luxury vinyl plank flooring, solid core doors, spa-inspired bathrooms with soaking tubs, custom tile, and split HVAC complete the picture. Every detail selected with intention. Every finish chosen to last. Step outside and let nature do the rest. A private patio framed by native landscaping and dramatic ancient rock formations creates a retreat unlike anything else in the county. Your custom Eclipse carport, striking arch design, polycarbonate panels, floods the space with natural light while blocking UV. Energy bills? Virtually nothing. Fully paid-for rooftop solar with Net Metering 2.0 and NewTech Ultra Shield siding keep costs and maintenance to a minimum. Beyond your door, the Spring Street Trolley connects you to all of San Diego. Collier Park, La Mesa Downtown Village, and a vibrant mix of cafes and restaurants are steps away. New construction. Move-in ready. For the buyer who knows true value when they see it. Welcome home to Cantera. This is the one.

8266 High St, La Mesa

$780,000
3 Beds 3 Baths SW26149246 MLS ACTIVE Status
DON'T MISS OUT!! Immerse yourself in the captivating allure of this enchanting family home situated at 5606 Mchugh St, nestled in the heart of the vibrant city of San Diego, CA. This exceptional residence boasts a thoughtfully designed layout encompassing 3 bedrooms and 2 bathrooms spread gracefully across 1,351 square feet of living space. An embodiment of comfort seamlessly intertwined with contemporary elegance, this home serves as a testament to a refined lifestyle. As you step inside, you're greeted by a luminous open-concept layout that artfully ushers in an abundance of natural light, crafting an inviting ambiance throughout. The harmonious integration of the generous living, dining, and kitchen areas facilitates an effortless flow, perfect for hosting gatherings and fostering memorable moments with loved ones. The well-appointed kitchen stands as a culinary haven, adorned with modern appliances that cater to both form and function. Unveiling an additional layer of sophistication, this residence features striking hardwood floors that exude a timeless charm. The allure is further enhanced by recent renovations that include new paint throughout, infusing each room with a rejuvenating vibrancy. The pristine bathrooms have been thoughtfully curated to offer both luxury and convenience, elevating your daily routines.Stepping beyond the threshold, a meticulously landscaped backyard unfolds, offering a haven of serenity and seclusion. This outdoor sanctuary is a canvas for relaxation, hosting alfresco gatherings, or indulging in tranquil moments of solitude, all within the DON'T MISS OUT!! Immerse yourself in the captivating allure of this enchanting family home situated at 5606 Mchugh St, nestled in the heart of the vibrant city of San Diego, CA. This exceptional residence boasts a thoughtfully designed layout encompassing 3 bedrooms and 2 bathrooms spread gracefully across 1,351 square feet of living space. An embodiment of comfort seamlessly intertwined with contemporary elegance, this home serves as a testament to a refined lifestyle. As you step inside, you're greeted by a luminous open-concept layout that artfully ushers in an abundance of natural light, crafting an inviting ambiance throughout. The harmonious integration of the generous living, dining, and kitchen areas facilitates an effortless flow, perfect for hosting gatherings and fostering memorable moments with loved ones. The well-appointed kitchen stands as a culinary haven, adorned with modern appliances that cater to both form and function. Unveiling an additional layer of sophistication, this residence features striking hardwood floors that exude a timeless charm. The allure is further enhanced by recent renovations that include new paint throughout, infusing each room with a rejuvenating vibrancy. The pristine bathrooms have been thoughtfully curated to offer both luxury and convenience, elevating your daily routines.Stepping beyond the threshold, a meticulously landscaped backyard unfolds, offering a haven of serenity and seclusion. This outdoor sanctuary is a canvas for relaxation, hosting alfresco gatherings, or indulging in tranquil moments of solitude, all within the embrace of nature's beauty.Strategically positioned in proximity to local amenities, esteemed schools, and lush parks, this home effortlessly integrates convenience into its allure. It presents an opportunity to immerse yourself in the dynamic lifestyle that San Diego has to offer, where you can explore culinary delights, engage in recreational pursuits, and savor the vibrant cultural scene.Do not let the chance slip away to call this remarkable property yours. Take the first step towards making this dream home a reality by scheduling a showing today. Witness firsthand the harmonious fusion of comfort, style, and practicality that defines this exquisite residence.

5606 Mchugh St, Encanto

$784,900
3 Beds 2 Baths PTP2604380 MLS ACTIVE Status
West Village is a sought-after community with a great reputation and a convenient location. This rare find is tucked away and high above with a panoramic view over rooftops, treetops, and to the golf course and mountains beyond! The simplicity of this lifestyle includes a community park, pool, spa, outdoor activities, RV parking, and an impressive gated entrance. The fresh paint and bright rooms show off the vaulted ceilings and open design. You will be ready for the holidays ahead with the cozy fireplace and formal dining room! The Primary Ensuite is generous in size and offers a walk-in closet as well. The kitchen is charming and also offers a casual dining nook looking out to the garden and the panoramic view. This floor plan is versatile and offers a choice of either a formal dining room or a third bedroom. When these were originally built, the builder allowed this choice. The current homeowner chose the formal dining room option. What would you choose? A third bedroom or home office option is waiting for you too! The laundry room, abundant storage, and two-car garage will satisfy the desire for the space you crave. The patio is ready for dining alfresco any time of year. This easy-care yard is a dream with plenty of space to enjoy the art of gardening. Come and see for yourself! This is the setting you have been searching for! West Village is a sought-after community with a great reputation and a convenient location. This rare find is tucked away and high above with a panoramic view over rooftops, treetops, and to the golf course and mountains beyond! The simplicity of this lifestyle includes a community park, pool, spa, outdoor activities, RV parking, and an impressive gated entrance. The fresh paint and bright rooms show off the vaulted ceilings and open design. You will be ready for the holidays ahead with the cozy fireplace and formal dining room! The Primary Ensuite is generous in size and offers a walk-in closet as well. The kitchen is charming and also offers a casual dining nook looking out to the garden and the panoramic view. This floor plan is versatile and offers a choice of either a formal dining room or a third bedroom. When these were originally built, the builder allowed this choice. The current homeowner chose the formal dining room option. What would you choose? A third bedroom or home office option is waiting for you too! The laundry room, abundant storage, and two-car garage will satisfy the desire for the space you crave. The patio is ready for dining alfresco any time of year. This easy-care yard is a dream with plenty of space to enjoy the art of gardening. Come and see for yourself! This is the setting you have been searching for!

1241 Pearlbush Ct, El Cajon

$785,000
3 Beds 2 Baths NDP2601723 MLS ACTIVE UNDER CONTRACT Status
Welcome back to 1957 Clover Way back on the market at no fault of the seller! Nestled in one of Escondidos most desirable neighborhoods, this beautifully home blends modern comfort with timeless charm, offering the perfect retreat for both everyday living and entertaining. Step inside to a bright, open-concept floor plan filled with abundant natural light and tasteful finishes throughout. The kitchen features stainless steel appliances, generous cabinet space, and newly added stove and dishwasher, making it ideal for both daily living and hosting guests. The adjacent living and dining areas flow seamlessly into the private backyard, creating the perfect indoor-outdoor lifestyle. The spacious primary suite offers a peaceful escape, while the additional bedrooms provide flexibility for guests, a home office, or growing families. Enjoy year-round comfort with central A/C and energy-efficient windows. Recent exterior improvements include new drainage installed throughout the property, adding both functionality and peace of mind. The outdoor space also features expansive grounds, a covered patio, and plenty of room for gardening, play, or relaxing outdoors. Conveniently located near top-rated schools, shopping, dining, and freeway access, this home perfectly balances tranquility and convenience. Dont miss your opportunity to own this stunning home in Escondido where style, comfort, and location come together! Welcome back to 1957 Clover Way back on the market at no fault of the seller! Nestled in one of Escondidos most desirable neighborhoods, this beautifully home blends modern comfort with timeless charm, offering the perfect retreat for both everyday living and entertaining. Step inside to a bright, open-concept floor plan filled with abundant natural light and tasteful finishes throughout. The kitchen features stainless steel appliances, generous cabinet space, and newly added stove and dishwasher, making it ideal for both daily living and hosting guests. The adjacent living and dining areas flow seamlessly into the private backyard, creating the perfect indoor-outdoor lifestyle. The spacious primary suite offers a peaceful escape, while the additional bedrooms provide flexibility for guests, a home office, or growing families. Enjoy year-round comfort with central A/C and energy-efficient windows. Recent exterior improvements include new drainage installed throughout the property, adding both functionality and peace of mind. The outdoor space also features expansive grounds, a covered patio, and plenty of room for gardening, play, or relaxing outdoors. Conveniently located near top-rated schools, shopping, dining, and freeway access, this home perfectly balances tranquility and convenience. Dont miss your opportunity to own this stunning home in Escondido where style, comfort, and location come together!

1957 Clover Way, Escondido

$788,000
3 Beds 3 Baths PTP2605560 MLS ACTIVE Status
This inviting 3-bedroom, 2.5-bath home is located in the heart of Chula Vista and offers approximately 1,714 square feet of thoughtfully designed living space. The layout is ideal for everyday living, step outside to enjoy a low-maintenance backyard, perfect for weekend BBQs or relaxing evenings. Conveniently located close to shopping, restaurants, parks, schools, and easy freeway access, this home offers the lifestyle today's buyers are looking for. A wonderful opportunity to own in a centrally located Chula Vista neighborhood! This inviting 3-bedroom, 2.5-bath home is located in the heart of Chula Vista and offers approximately 1,714 square feet of thoughtfully designed living space. The layout is ideal for everyday living, step outside to enjoy a low-maintenance backyard, perfect for weekend BBQs or relaxing evenings. Conveniently located close to shopping, restaurants, parks, schools, and easy freeway access, this home offers the lifestyle today's buyers are looking for. A wonderful opportunity to own in a centrally located Chula Vista neighborhood!

82 Country Club Cir, Chula Vista

$789,000
3 Beds 2 Baths PTP2603199 MLS ACTIVE Status
This home offers a fantastic opportunity for a buyer looking to build sweat equity in a high-growth area of Chula Vista. This 3-bedroom, 2-bathroom home features a functional layout and sits on a generous lot with a 2-car detached garage. While the home is ready for your personal touch and interior upgrades, several high-ticket maintenance items have already been addressed. The interior and exterior were recently repainted, providing a fresh canvas, and the sewer lines have been professionally updated from cast iron to modern PVCa significant peace-of-mind upgrade. A straightforward opportunity for a clean transaction. Features a 2-car detached garage with potential for an ADU or workshop. Newer roof and backyard patio cover. Ideally situated near the booming Chula Vista Waterfront. You are just minutes away from the brand-new Gaylord Pacific Resort & Convention Center and the expansive Harbor Park project. As the waterfront continues its massive transformation into a world-class destination, this neighborhood is perfectly positioned to benefit from the ongoing prosperity and revitalization of the area. Dont miss your chance to get in early on one of the most exciting growth corridors in San Diego County! This home offers a fantastic opportunity for a buyer looking to build sweat equity in a high-growth area of Chula Vista. This 3-bedroom, 2-bathroom home features a functional layout and sits on a generous lot with a 2-car detached garage. While the home is ready for your personal touch and interior upgrades, several high-ticket maintenance items have already been addressed. The interior and exterior were recently repainted, providing a fresh canvas, and the sewer lines have been professionally updated from cast iron to modern PVCa significant peace-of-mind upgrade. A straightforward opportunity for a clean transaction. Features a 2-car detached garage with potential for an ADU or workshop. Newer roof and backyard patio cover. Ideally situated near the booming Chula Vista Waterfront. You are just minutes away from the brand-new Gaylord Pacific Resort & Convention Center and the expansive Harbor Park project. As the waterfront continues its massive transformation into a world-class destination, this neighborhood is perfectly positioned to benefit from the ongoing prosperity and revitalization of the area. Dont miss your chance to get in early on one of the most exciting growth corridors in San Diego County!

855 Jefferson Ave, Chula Vista

$789,000
3 Beds 2 Baths 260012568 MLS ACTIVE Status
No HOA or Mello Roos. Paid-off solar at close of escrow, an expansive approximately 8,500 sqft lot with ADU potential, a long driveway with room for RV parking, low-maintenance artificial turf in the backyard and a covered patio designed for entertaining make this Lemon Grove property truly stand out! This home offers approximately 1,596 sqft of inviting living space with the perfect blend of charm, comfort, and indoor-outdoor California living. Step outside to your own private backyard oasis featuring plenty of space to relax, entertain, play, or simply enjoy the Southern California lifestyle year-round. The included playground structure and thoughtfully designed outdoor setup create a move-in-ready environment perfect for gatherings with family and friends. Inside, the home features a warm and functional layout ideal for both everyday living and entertaining. Adding tremendous value and peace of mind, the solar system will be paid off prior to close of escrow, providing long-term energy savings for the next owner.

1537 Drexel Dr, Lemon Grove

$789,000
3 Beds 3 Baths 260014986 MLS ACTIVE Status
Move-in ready and built for real life, 3746 Harding Ave delivers the space and flexibility that's genuinely hard to find at this price point in San Diego. This 3-bed, 3-full-bath home spans 1,955 sq ft across a thoughtful two-story layout — multiple living areas on the main level give you room to spread out, work from home, or host, while three generously sized bedrooms and two private balconies upstairs make the space feel like home the moment you walk in. The sellers have taken care of everything: new mini-split system (2025) for year-round comfort, low-maintenance front turf, updated appliances and fixtures, fresh interior paint, and new balcony flooring. Nothing to fix, nothing to wait on — just move in and settle in. Alley access to the back of the property provides additional parking — a practical bonus that's harder to come by than most buyers expect. Located on a quiet residential street with quick access to the 15, 805, and 94, you're minutes from Downtown, Chula Vista, and Mission Valley — central to everything San Diego has to offer. A well-maintained home with real space, real updates, and a location that works — 3746 Harding Ave is ready when you are.

3746 Harding Ave, Logan Heights

$789,000
3 Beds 2 Baths PTP2605360 MLS ACTIVE Status
Tastefully remodeled 3-bedroom, 2-bath residence blending modern upgrades with timeless charm. Kitchen features stainless steel appliances, sleek countertops, and stylish finishes. The bathrooms have been thoughtfully redesigned for contemporary functionality. Enjoy peace of mind with a brand-new roof, updated lighting, and new flooring throughout. Energy-efficient windows fill the space with natural light while keeping utility costs down. Spacious backyard perfect for entertaining and family gatherings. This move-in ready home combines charm, function, and styledont miss your chance to make it yours! Tastefully remodeled 3-bedroom, 2-bath residence blending modern upgrades with timeless charm. Kitchen features stainless steel appliances, sleek countertops, and stylish finishes. The bathrooms have been thoughtfully redesigned for contemporary functionality. Enjoy peace of mind with a brand-new roof, updated lighting, and new flooring throughout. Energy-efficient windows fill the space with natural light while keeping utility costs down. Spacious backyard perfect for entertaining and family gatherings. This move-in ready home combines charm, function, and styledont miss your chance to make it yours!

639 Worthington St, Spring Valley

$789,000
3 Beds 2 Baths 260017968 MLS ACTIVE Status
Welcome to this beautifully maintained 3 bedroom, 2 bath single family home in the heart of Rancho San Diego! Perfect for first time buyers or growing families, this move in ready home offers Owned Solar, new whole house fan, updated bathrooms, recessed lighting throughout, and smart home features including a Nest thermostat and Ring doorbell. Enjoy a private, low-maintenance front: turf and hardscape and backyard with a covered patio and mature fruit trees ideal for relaxing or entertaining. The spacious 2-car garage offers abundant built-in storage plus additional attic storage and a side mounted garage door system. Located in a welcoming neighborhood known for its festive holiday spirit, with no HOA and convenient access to shopping, dining, parks, and schools. Just 20 minutes from Downtown San Diego, this home combines comfort, convenience, and value. Don't miss this incredible opportunity!

11976 Via Granero, El Cajon

$789,999
3 Beds 2 Baths 260011693 MLS ACTIVE Status
Welcome home to 3419 S Barcelona Street, Spring Valley, CA 91977 - a charming single-story, 3-bedroom, 2-bathroom single-family home nestled in the highly sought-after Casa de Oro community of East San Diego County. This well-maintained 1,248 sq ft residence sits on an expansive ~10,600 sqft lot and features an open floor plan with hardwood and carpet flooring, a cozy family room with a fireplace, and a kitchen equipped with quality appliances. The spacious primary suite boasts a private en-suite bath, while the attached 2-car garage, in-unit laundry, solar panels, and central wall heating add everyday convenience. Step outside to a large, private fenced backyard - perfect for entertaining, gardening, or relaxing under the San Diego sun. Located just minutes from top-rated schools, the Casa de Oro Shopping Center, Cuyamaca College, and with quick access to SR-125 and Highway 94, this home offers an effortless commute to downtown San Diego. No HOA, move-in ready, and priced to sell - don't miss this rare opportunity to own a piece of Spring Valley real estate.

3419 S Barcelona, Spring Valley

$790,000
3 Beds 2 Baths 260005375 MLS ACTIVE Status
Located on a peaceful, low-traffic street near a cul-de-sac, 1544 Indian Summer Rd presents a thoughtfully renovated interior paired with inviting indoor–outdoor living. The home opens to a bright, open-concept living space where wide plank flooring, recessed lighting, and clean modern finishes create a warm and cohesive atmosphere. The living and dining areas flow naturally into the updated kitchen, which features light beige cabinetry, quartz countertops, stainless steel appliances, modern hardware, and a spacious center island designed for both everyday living and entertaining. The renovation was carefully executed with cohesive finishes and attention to detail throughout, creating a move-in ready space that feels both modern and comfortable. Large windows and sliding doors bring in abundant natural light while connecting the interior to the backyard. Outside, a covered pavilion and expansive patio create an inviting setting for gatherings and outdoor dining. The terraced hillside provides a private backyard setting while adding depth and character to the landscape.

1544 Indian Summer Rd, San Marcos

board logo

This information is deemed reliable but not guaranteed. You should rely on this information only to decide whether or not to further investigate a particular property. BEFORE MAKING ANY OTHER DECISION, YOU SHOULD PERSONALLY INVESTIGATE THE FACTS (e.g. square footage and lot size) with the assistance of an appropriate professional. You may use this information only to identify properties you may be interested in investigating further. All uses except for personal, non-commercial use in accordance with the foregoing purpose are prohibited. Redistribution or copying of this information, any photographs or video tours is strictly prohibited. This information is derived from the Internet Data Exchange (IDX) service provided by San Diego MLS®. Displayed property listings may be held by a brokerage firm other than the broker and/or agent responsible for this display. The information and any photographs and video tours and the compilation from which they are derived is protected by copyright. Compilation © 2026 San Diego MLS®,
