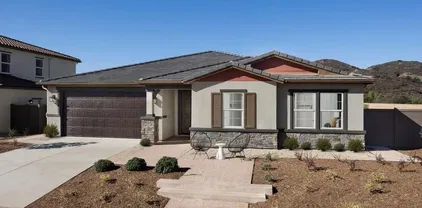
Escondido Home Search $1 Million to $1.25 Million - Search for Escondido homes for sale - The Lewis Team Escondido Real Estate in San Diego

Escondido Homes for Sale in North County Inland San Diego

Contact The Lewis Team to preview Escondido properties for sale listed on this website

Escondido Home Search $1 Million to $1.25 Million

2201 Orange Grove Pl, Escondido
$1,000,000
4 Beds ⋅ 3 Baths ⋅ 260021911 MLS ⋅ ACTIVE Status
Range Price: $950,000-$1,000,000󠃳󠂠󠂀󠂠󠃢󠂁󠂢󠃢󠂁󠂣󠃢󠂁󠂣󠃍󠂏󠃍󠂏 Welcome to this beautifully situated home on the golf course in the gated community of Rancho San Pasqual. This thoughtfully updated two-story home offers an open flowing floor plan a spacious 3-car garage and an expansive 8,392 sq. ft. lot—all framed by beautiful golf course, mountain and sunset views. Inside, extensive updates completed over the past several years give the home a fresh, modern feel. Improvements include: updated flooring, interior paint, countertops, faucets, lighting, chandeliers, ceiling fans, bathroom fixtures and newer window shades. The kitchen features newer refrigerator, stove, microwave and oven, while additional recessed lighting has been added to the living room and office. Technology takes center stage with an impressive Control4 smart-home system, including smart light switches, keypads and door locks, along with motion sensors in the bathrooms and Govee exterior lighting. Two attic fans and a newer water heater add to the home's comfort and functionality. Range pricing of: Step outside and you'll quickly understand what makes this location special. Enjoy your own golf course backdrop, mountain views and gorgeous sunsets from a generously sized lot designed for Southern California indoor-outdoor living. Rancho San Pasqual offers a wonderful gated-community lifestyle with amenities including a community pool, spa, clubhouse and recreation areas. Smart-home technology. Extensive updates. 3-car garage. Golf course frontage. Mountain views. Welcome to golf course living in the gated community of Rancho San Pasqual! This beautifully situated two-story home combines an open, flowing floor plan with extensive updates, smart-home technology and stunning golf course, mountain and sunset views. Set on an expansive 8,392 sq. ft. lot, the home features updated flooring, interior paint, countertops, faucets, lighting, chandeliers, ceiling fans, bathroom fixtures and newer window shades. The kitchen includes newer appliances, while added recessed lighting enhances the living room and office. A Control4 smart-home system features smart switches, keypads and door locks, complemented by bathroom motion sensors and Govee exterior lighting. Two attic fans, a newer water heater and a spacious 3-car garage add comfort and convenience. Outside, enjoy a beautiful golf course backdrop, mountain views and gorgeous sunsets with plenty of space for Southern California indoor-outdoor living. Rancho San Pasqual offers a gated-community lifestyle with a pool, spa, clubhouse and recreation areas. Golf course frontage. Smart-home technology. Extensive updates. 3-car garage. Mountain and sunset views.

2201 Orange Grove Pl, Escondido

3707 Wildrose Gln, Escondido
$1,025,000
4 Beds ⋅ 2 Baths ⋅ NDP2609607 MLS ⋅ ACTIVE Status
END LOT | ADDED PRIVACY | TWO BEDROOMS & FULL BATH ON MAIN LEVEL Desirable cul-de-sac location in the Sonata community of South Escondido! This inviting 4 bedroom, 2 bath home offers an elevated end lot with no neighboring homes on one side and scenic mountain views. Step inside to discover soaring vaulted ceilings and spacious, light-filled living and dining areas, both featuring French doors equipped with retractable screens for seamless indoor-outdoor living. The updated kitchen offers granite countertops and a cozy breakfast nook. Two bedrooms and a full bathroom on the main level. Upstairs, youll find an additional bedroom and an exceptionally spacious primary suite featuring a private balcony, generous walk-in closet with custom built-in organizers, and spa-inspired bathroom with dual vanities, a freestanding soaking tub, and separate shower. Enjoy outdoor living in the private backyard or relax in the gated front courtyard featuring a mature orange tree, and two convenient storage closets. Additional highlights include newer windows, rain gutters, newer roof underlayment (last 4 years), a 240V outlet in garage for EV charging, home security system, ring doorbell, and included washer and dryer. The Sonata community offers two pools and spas, tennis and pickleball courts, along with HOA-maintained front landscaping. Conveniently located near shopping, dining, Orfila Vineyards & Wineries, Lake Hodges, Kit Carson Park, the San Diego Zoo Safari Park, and easy access to I-15. END LOT | ADDED PRIVACY | TWO BEDROOMS & FULL BATH ON MAIN LEVEL Desirable cul-de-sac location in the Sonata community of South Escondido! This inviting 4 bedroom, 2 bath home offers an elevated end lot with no neighboring homes on one side and scenic mountain views. Step inside to discover soaring vaulted ceilings and spacious, light-filled living and dining areas, both featuring French doors equipped with retractable screens for seamless indoor-outdoor living. The updated kitchen offers granite countertops and a cozy breakfast nook. Two bedrooms and a full bathroom on the main level. Upstairs, youll find an additional bedroom and an exceptionally spacious primary suite featuring a private balcony, generous walk-in closet with custom built-in organizers, and spa-inspired bathroom with dual vanities, a freestanding soaking tub, and separate shower. Enjoy outdoor living in the private backyard or relax in the gated front courtyard featuring a mature orange tree, and two convenient storage closets. Additional highlights include newer windows, rain gutters, newer roof underlayment (last 4 years), a 240V outlet in garage for EV charging, home security system, ring doorbell, and included washer and dryer. The Sonata community offers two pools and spas, tennis and pickleball courts, along with HOA-maintained front landscaping. Conveniently located near shopping, dining, Orfila Vineyards & Wineries, Lake Hodges, Kit Carson Park, the San Diego Zoo Safari Park, and easy access to I-15.

3707 Wildrose Gln, Escondido

1105 North Ave, Escondido
$1,049,000
3 Beds ⋅ 5 Baths ⋅ 260022258 MLS ⋅ ACTIVE Status
Incredible property with󠃳󠂠󠂀󠂠󠃢󠂁󠂢󠃢󠂁󠂣󠃢󠂁󠂣󠃍󠂏󠃍󠂏 something for everyone! The main house is 2,856 sqft and features 3 large bedrooms, 3 full baths, plus 2 more half-baths. Several of the baths are equipped with high tech toilets. Formal living room and family room each with wood burning fireplaces. Newer kitchen is packed with the latest features and quality appliances. Walk-in pantry with skylight. Spacious dining room. Full size laundry room and a separate utility room. 605 sqft ADU with dedicated entrance and its own driveway. Incredible property with something for everyone! The main house is 2,856 sqft and features 3 large bedrooms, 3 full baths, plus 2 more half-baths. Several of the baths are equipped with high tech toilets. Formal living room and family room each with wood burning fireplaces. Newer kitchen is packed with the latest features and quality appliances. Walk-in pantry with skylight. Spacious dining room. Full size laundry room and a separate utility room. 605 sqft ADU with dedicated entrance and its own driveway. ADU was done in 2022 and has stacked laundry adjacent the modern kitchen. ADU has a 14x19 bedroom in addition to the living area and full bath. The parcel is a corner lot on 0.88 acre. Large barn with stalls and shop also includes a chicken coop. The PV system was installed in 2022. 19 panels produce 8.17 KW that feed two separate 10 KW storage batteries. Vehicle charger conveniently located in the gated horseshoe driveway. 2 car attached garage plus plenty of room for both RV and guest parking.

1105 North Ave, Escondido

2176 Splendorwood Pl, Escondido
$1,060,000
4 Beds ⋅ 3 Baths ⋅ NDP2608806 MLS ⋅ ACTIVE Status
OPEN HOUSE SATURDAY OCTOBER 17, 2026 12-3 PM!! Come see this stunning four-bedroom, three-bath home is nestled in a wonderful family-friendly neighborhood, ideal for those seeking a welcoming community atmosphere. No HOA or Mello Roos!! The open floor plan features vaulted ceilings, custom wood working and upgraded features throughout. The gourmet kitchen boasts quartz countertops and rich cherrywood cabinetry, while updated flooring flows seamlessly through every room. A formal dining room adds elegant space for entertaining, and leased solar keeps energy costs low. Step outside to a beautiful backyard retreat complete with a sparkling swimming pool, perfect for relaxing or hosting guests. Conveniently located close to shopping, dining, and restaurants, this home offers the perfect blend of comfort, style, and accessibility. OPEN HOUSE SATURDAY OCTOBER 17, 2026 12-3 PM!! Come see this stunning four-bedroom, three-bath home is nestled in a wonderful family-friendly neighborhood, ideal for those seeking a welcoming community atmosphere. No HOA or Mello Roos!! The open floor plan features vaulted ceilings, custom wood working and upgraded features throughout. The gourmet kitchen boasts quartz countertops and rich cherrywood cabinetry, while updated flooring flows seamlessly through every room. A formal dining room adds elegant space for entertaining, and leased solar keeps energy costs low. Step outside to a beautiful backyard retreat complete with a sparkling swimming pool, perfect for relaxing or hosting guests. Conveniently located close to shopping, dining, and restaurants, this home offers the perfect blend of comfort, style, and accessibility.

2176 Splendorwood Pl, Escondido

2279 Bear Rock, Escondido
$1,075,000
4 Beds ⋅ 3 Baths ⋅ 260019778 MLS ⋅ ACTIVE Status
Tucked at the end of Bear Rock Glen near a quiet cul-de-sac in the highly sought after guard-gated community of Emerald Heights, this beautifully maintained 4 bedroom, 3 bathroom home offers approximately 2,200 square feet of warm, inviting living space. Freshly landscaped grounds set the tone for what's inside, where soaring vaulted ceilings greet you in both the living and dining rooms, filling the home with natural light and openness. The heart of the home is a welcoming kitchen with an island and abundant storage, flowing into a family room anchored by a cozy gas fireplace, perfect for quiet evenings or lively gatherings. Charming louvered shutters carry throughout, adding character to every room. A downstairs bedroom and full bathroom offer flexibility, whether for guests, a home office, or multigenerational living. Upstairs, the primary suite feels like a private escape with its own balcony offering serene city views, and a spa-inspired bathroom featuring both a soaking tub and walk-in shower. Out back, a fully enclosed yard offers a peaceful patch of green for relaxing weekends or evenings under the stars, with an attached 3-car garage for added convenience. Beyond the front door, Emerald Heights offers a lifestyle all its own: 24/7 guard-gated security, resort-style amenities including a pool, spa, fitness center, tennis courts, and playgrounds, plus a full calendar of community events that make it easy to feel right at home.

2279 Bear Rock, Escondido

2911 Eldenberry St, Escondido
$1,075,000
5 Beds ⋅ 4 Baths ⋅ PTP2606499 MLS ⋅ ACTIVE Status
POTENTIALLY ASSUMABLE 2.99% MORTGAGE! LENDER OFFERING CREDIT TO QUALIFIED BUYERS! DETACHED STUDIO WITH ADU POTENTIAL! OWNED SOLAR! Welcome to Harmony Grove Village! This beautifully refreshed 5-bedroom, 3.5-bath home offers approximately 2,626 sq. ft., including a FULL BED AND BATH DOWNSTAIRS, OWNED SOLAR, gorgeous sunset and a rare DETATCHED 425 sq. ft. studio above the garage! Featuring a private entrance, half bath, built-in desk and storage, the studio is ideal for a home office, multigenerational space, game room or private retreat, with exciting ADU and potential rental income possibilities with the addition of a shower and kitchenette (buyer to verify permits, feasibility and rental use). MOVE-IN READY with professionally cleaned windows, steamed carpets and upgraded LED lighting! Situated on a quiet street with only six homes and no neighbors directly in front, enjoy added privacy, guest parking and a low-maintenance backyard. WHAT DO YOU GET FOR YOUR HOA & MELLO-ROOS? The Harmony Grove Village lifestyle! Enjoy a resort-style heated Olympic-size pool, spa, kiddie pool, clubhouse, multiple parks, playgrounds, dog park, equestrian center, hiking trails, recreation areas, beautifully maintained open spaces, and community infrastructure and services, your own fire department, AND seasonal festivals thrown by the HOA. BONUS- to live here is a dream for families and kids. Halloween trick or treating is unlike any other, and come enjoy your very own candy cane lane community during Christmas! BONUS FINANCING OPPORTUNITY! Sellers have a 2.99% conventional mortgage that Chas POTENTIALLY ASSUMABLE 2.99% MORTGAGE! LENDER OFFERING CREDIT TO QUALIFIED BUYERS! DETACHED STUDIO WITH ADU POTENTIAL! OWNED SOLAR! Welcome to Harmony Grove Village! This beautifully refreshed 5-bedroom, 3.5-bath home offers approximately 2,626 sq. ft., including a FULL BED AND BATH DOWNSTAIRS, OWNED SOLAR, gorgeous sunset and a rare DETATCHED 425 sq. ft. studio above the garage! Featuring a private entrance, half bath, built-in desk and storage, the studio is ideal for a home office, multigenerational space, game room or private retreat, with exciting ADU and potential rental income possibilities with the addition of a shower and kitchenette (buyer to verify permits, feasibility and rental use). MOVE-IN READY with professionally cleaned windows, steamed carpets and upgraded LED lighting! Situated on a quiet street with only six homes and no neighbors directly in front, enjoy added privacy, guest parking and a low-maintenance backyard. WHAT DO YOU GET FOR YOUR HOA & MELLO-ROOS? The Harmony Grove Village lifestyle! Enjoy a resort-style heated Olympic-size pool, spa, kiddie pool, clubhouse, multiple parks, playgrounds, dog park, equestrian center, hiking trails, recreation areas, beautifully maintained open spaces, and community infrastructure and services, your own fire department, AND seasonal festivals thrown by the HOA. BONUS- to live here is a dream for families and kids. Halloween trick or treating is unlike any other, and come enjoy your very own candy cane lane community during Christmas! BONUS FINANCING OPPORTUNITY! Sellers have a 2.99% conventional mortgage that Chase has indicated may be assumable under certain conditions, subject to buyer qualification and lender approval. A lender is also offering credits to qualified buyers! OWNED SOLAR, DETACHED STUDIO, PRIVACY, VIEWS & RESORT-STYLE AMENITIES all in one incredible community! Welcome home!

2911 Eldenberry St, Escondido

1162 Pebble Springs Ln, Escondido
$1,099,888
4 Beds ⋅ 3 Baths ⋅ 260025398 MLS ⋅ ACTIVE Status
Privacy, space, renovated and incredible possibilities with an additional lot included! Tucked away at the end of a quiet cul-de-sac, this beautifully renovated 4-bedroom, 2.5-bathroom home offers approximately 2,200 square feet of living space in a private, gated setting with ample parking for multiple vehicles. Thoughtfully updated throughout, this move in ready home combines modern finishes with comfort and functionality, including a 6-burner stove and two separate laundry rooms. The upstairs primary suite includes its own washer and dryer and could be configured as an in-law suite, offering added flexibility for multigenerational living or extended guests. Additional highlights include a wood burning fireplace, two solar systems with battery storage, a new garage roof, and two additional storage areas attached to the garage. The property also features lush landscaping with drip irrigation systems and an outdoor firepit, creating an inviting setting for relaxing and entertaining. What truly sets this property apart is the large, adjacent vacant lot included in the sale! At approximately 0.39 acres (16,872 sq ft) This separate legal parcel (APN 228-010-32-00) presents an incredible opportunity for a variety of potential uses, including building an additional single-family residence, ADU, guest house, workshop, or creating your own private outdoor retreat. The possibilities are endless, subject to applicable zoning, permitting, and city or county approval. Enjoy the privacy and peaceful surroundings of this unique property while remaining conveniently located near shopping, dining, and everyday amenities, and easy access to the I-15 and the 78. A rare opportunity to own a beautifully renovated home with an additional legal parcel, offering exceptional flexibility and future potential!

1162 Pebble Springs Ln, Escondido

25812 Willow Ln, Escondido
$1,099,999
3 Beds ⋅ 3 Baths ⋅ PTP2606832 MLS ⋅ ACTIVE Status
!!!!BUYING THIS HOME WILL GIVE YOU INSTANT EQUITY!!! ** VALUED AT $1,189,000 & SELLER'S ARE CONSIDERING $15,000 CREDIT TOWARDS BUYDOWN OR CLOSING COSTS WITH ACCEPTED OFFER*** Built in 2020, this custom home delivers modern comfort, usable outdoor space, and a sense of country-style living just five minutes from Interstate 15 and eight minutes from Downtown Escondido. Inside, soaring 10-foot ceilings, vaulted living spaces, oversized 8-foot doors, and waterproof luxury vinyl plank flooring create a bright, open feel. Smart-home technology, central heating and air, a whole-house fan, and a generous walk-in pantry bring comfort and functionality to everyday living. Outside, the open lot offers flexibility for a future ADU, pool, workshop, RV storage, or outdoor entertaining space, subject to applicable approvals. The septic system is approved for four bedrooms, adding further potential for future plans. Mature cherry, pear, and peach trees, an outdoor gas hookup, and a dedicated shop area within the garage add to the propertys versatility. Enjoy room to spread out while remaining approximately 10 minutes from North County Fair, 13 minutes from the Escondido Farmers Market, and 18 minutes from the San Diego Zoo Safari Park. Modern, move-in ready, and filled with possibilities, 25812 Willow Lane offers the home, outdoor space, and flexibility to make it your own. !!!!BUYING THIS HOME WILL GIVE YOU INSTANT EQUITY!!! ** VALUED AT $1,189,000 & SELLER'S ARE CONSIDERING $15,000 CREDIT TOWARDS BUYDOWN OR CLOSING COSTS WITH ACCEPTED OFFER*** Built in 2020, this custom home delivers modern comfort, usable outdoor space, and a sense of country-style living just five minutes from Interstate 15 and eight minutes from Downtown Escondido. Inside, soaring 10-foot ceilings, vaulted living spaces, oversized 8-foot doors, and waterproof luxury vinyl plank flooring create a bright, open feel. Smart-home technology, central heating and air, a whole-house fan, and a generous walk-in pantry bring comfort and functionality to everyday living. Outside, the open lot offers flexibility for a future ADU, pool, workshop, RV storage, or outdoor entertaining space, subject to applicable approvals. The septic system is approved for four bedrooms, adding further potential for future plans. Mature cherry, pear, and peach trees, an outdoor gas hookup, and a dedicated shop area within the garage add to the propertys versatility. Enjoy room to spread out while remaining approximately 10 minutes from North County Fair, 13 minutes from the Escondido Farmers Market, and 18 minutes from the San Diego Zoo Safari Park. Modern, move-in ready, and filled with possibilities, 25812 Willow Lane offers the home, outdoor space, and flexibility to make it your own.

25812 Willow Ln, Escondido

3138 Shue Pl, Escondido
$1,120,000
4 Beds ⋅ 3 Baths ⋅ 260011856 MLS ⋅ ACTIVE Status
Newly finished KB home with paid off solar and over $150k premium upgrades! *SELLER OFFER 2_1 RATES BUY DOWN* Welcome to this beautifully upgraded south-facing home that blends luxury, comfort, and thoughtful design in every detail. From the moment you arrive, you’ll notice the exceptional curb appeal, enhanced by new pet-friendly turf and elegant pavers installed by US Turf. Enjoy a desirable north-facing backyard with stunning mountain views — the perfect setting for relaxing or entertaining. Inside, the spacious open-concept layout features soaring high ceilings, taller doorways, and a dramatic double-door entry to the office, creating an airy and sophisticated feel throughout. The chef’s kitchen is loaded with premium upgrades, including ceiling-height cabinetry, upgraded countertops and designer backsplash, upgraded cabinet hardware, pull-out drawers, a built-in pull-out trash system, and an upgraded dishwasher. A large walk-in pantry offers abundant storage space, making this kitchen as functional as it is beautiful. The luxurious primary suite features an oversized walk-in closet and a spa-inspired bathroom with an upgraded shower pan and upgraded tile finishes. Additional upgrades throughout the home include luxury vinyl plank flooring, upgraded carpeting, upgraded bathroom tile, remote-controlled automatic blinds, plantation shutters, and upgraded insulation between interior walls for enhanced comfort and privacy. The laundry room has been enhanced with additional cabinetry for extra storage and organization. The garage is equally impressive with epoxy flooring, an EV charging outlet, and fully paid-off solar panels for long-term energy savings. Enjoy seamless indoor-outdoor living with an upgraded double sliding glass door leading to the backyard retreat. The home also includes a remote-controlled AC and heating system for modern convenience. Best of all, all appliances remain under the builder warranty, offering peace of mind for the next owner. This exceptional home combines modern upgrades, energy efficiency, and stylish living in a highly desirable setting. A rare opportunity you won’t want to miss!

3138 Shue Pl, Escondido

10353 Pinion Trl, Escondido
$1,149,000
5 Beds ⋅ 5 Baths ⋅ 260020425 MLS ⋅ ACTIVE Status ⋅ The Summit BLDG.
OWNED SOLAR, GATED󠃳󠂠󠂀󠂠󠃢󠂁󠂢󠃢󠂁󠂣󠃢󠂁󠂣󠃍󠂏󠃍󠂏 COMMUNITY, GOLF COURSE VIEWS! This exceptional residence is nestled within the prestigious gated community of The Summit in Hidden Meadows. Offering 3,920 square feet of thoughtfully designed living space, this expansive five-bedroom (with separate office), four-and-a-half-bath home combines elegance, comfort, and functionality. The inviting floor plan features 20 foot ceilings, stunning cherry wood flooring throughout the main level, creating a warm and sophisticated atmosphere. Designed to accommodate a variety of lifestyles, the home includes 1 bedroom with an attached full bath on the first floor, a dedicated office that can easily serve as an optional sixth bedroom, plus a 1/2 bath. The spacious living areas flow seamlessly into the well-appointed kitchen and family room, ideal for both everyday living and entertaining. Enjoy picturesque views overlooking the Boulder Oaks Golf Course and take advantage of the home’s owned solar system, providing energy efficiency and significant utility savings. This desirable location within the community has no neighbors directly in front or behind the home. Additional highlights include an attached three-car garage, many large windows, and an abundant of natural light throughout. Residents of this highly sought-after community enjoy access to resort-style amenities, including a clubhouse, sparkling pool, and tennis/pickleball courts. Conveniently located in the scenic hills of Hidden Meadows, this remarkable property offers the perfect blend of privacy, luxury, and community living at a great price!

10353 Pinion Trl, Escondido

2015 Woolem Pl, Escondido
$1,149,990
5 Beds ⋅ 3 Baths ⋅ OC26062684 MLS ⋅ ACTIVE Status
Positioned in the foothills of North County San Diego, The Grandview at Capistrano is a five-bedroom, three-bath home that brings together refined design, generous space, and the kind of thoughtful details that experienced buyers recognize immediately. With the opportunity to personalize finishes and selections to suit your own taste, this is a rare chance to own a brand new home that feels genuinely yours from day one. Ask about limited-time incentives and flexible options that may help reduce closing costs or monthly payments. A covered porch sets an inviting tone before you even step inside, where a gracious foyer leads to a front Study a dedicated, private workspace that works as well for executive video calls as it does for a quiet reading room. Toward the back of the home, the open-concept Great Room, Dining area, and Kitchen form the social heart of the house, anchored by a large center island, walk-in pantry, and sleek finishes that feel elevated without being fussy. A first-floor bedroom and full bath offer ideal accommodations for guests or extended family, while the nearby Stop and Drop Area keeps daily life from bleeding into the living spaces. Upstairs, the Primary Suite delivers the sense of retreat that comes with this price point a spacious bedroom, generous walk-in closet, and a spa-inspired bath with dual sinks, soaking tub, and walk-in shower. Three additional bedrooms, each with walk-in closets, surround a versatile Loft perfectly suited as a media room, wellness space, or secondary lounge. The upstairs Laundry Room includes optional built-ins, and wid Positioned in the foothills of North County San Diego, The Grandview at Capistrano is a five-bedroom, three-bath home that brings together refined design, generous space, and the kind of thoughtful details that experienced buyers recognize immediately. With the opportunity to personalize finishes and selections to suit your own taste, this is a rare chance to own a brand new home that feels genuinely yours from day one. Ask about limited-time incentives and flexible options that may help reduce closing costs or monthly payments. A covered porch sets an inviting tone before you even step inside, where a gracious foyer leads to a front Study a dedicated, private workspace that works as well for executive video calls as it does for a quiet reading room. Toward the back of the home, the open-concept Great Room, Dining area, and Kitchen form the social heart of the house, anchored by a large center island, walk-in pantry, and sleek finishes that feel elevated without being fussy. A first-floor bedroom and full bath offer ideal accommodations for guests or extended family, while the nearby Stop and Drop Area keeps daily life from bleeding into the living spaces. Upstairs, the Primary Suite delivers the sense of retreat that comes with this price point a spacious bedroom, generous walk-in closet, and a spa-inspired bath with dual sinks, soaking tub, and walk-in shower. Three additional bedrooms, each with walk-in closets, surround a versatile Loft perfectly suited as a media room, wellness space, or secondary lounge. The upstairs Laundry Room includes optional built-ins, and wide hallways, open stair railings, and extra storage give the entire upper level an airy, unhurried feel. With homesites averaging around 8,000 square feet, there's genuine outdoor space to enjoy the Southern California lifestyle year-round. Built by Beazer Homes the nation's #1 builder of DOE-certified Zero Energy Ready Homes this residence offers more than just comfort and style; it delivers long-term energy savings, cleaner indoor air with an Indoor Air Plus certification, and a relaxed So Cal lifestyle that's easy to fall in love with. Please note: pictures are of model home.

2015 Woolem Pl, Escondido

3132 Shue, Escondido
$1,150,000
4 Beds ⋅ 3 Baths ⋅ 260020461 MLS ⋅ ACTIVE Status
Welcome to this nearly new, single-story home in Dixon Trail, designed with comfort, style and wildfire resilience in mind. Built in 2025, this beautifully appointed 2,381 sq. ft. beauty offers a bright open floor plan ideal for both everyday living and entertaining. At the heart of the home is a spacious kitchen featuring quartz countertops, abundant cabinetry, island with pendant lighting, custom tile backsplash, farmhouse sink, stainless steel appliances, upgraded fixtures, a walk-in pantry and stunning LVP. The kitchen flows seamlessly into the great room, creating an inviting central gathering space. The primary suite offers a relaxing retreat with a generous walk-in closet and well-appointed bath featuring dual vanities, a soaking tub and separate walk-in shower. Professional landscaping in both the front and rear yards. The backyard has been transformed into an inviting outdoor living space featuring low-maintenance turf, attractive flower beds, paver hardscape and a covered pergola patio—ideal for outdoor dining, entertaining or simply relaxing while enjoying the surrounding hillside views. Additional highlights include LED lighting, ceiling fans, a smart thermostat and PAID-OFF SOLAR, providing added benefits. Located within KB Home’s wildfire-resilient Dixon Trail community, the property incorporates enhanced wildfire-conscious design features and building materials. With the benefits of newer construction, modern finishes, single-level living and completed front and rear landscaping, this home offers the opportunity to simply settle in and enjoy.

3132 Shue, Escondido

2044 Rorex Dr, Escondido
$1,150,000
4 Beds ⋅ 2 Baths ⋅ NDP2609768 MLS ⋅ ACTIVE Status
This move-in ready four-bedroom, three-bathroom home offers the perfect blend of modern comfort, expansive outdoor space, and ultimate convenience. Situated in a highly desirable neighborhood known for its excellent school districts, the property provides seamless access to all major freeways, making your daily commute a breeze. Every corner of the interior feels fresh and inviting, thanks to brand-new carpet, pristine paint, and a stunning modern kitchen equipped for the home chef. The main living space is anchored by a cozy fireplace, creating a warm ambiance for relaxing or entertaining guests. Designed with ultimate flexibility in mind, the thoughtful layout features a first-floor office that can easily serve as a fifth bedroom, perfect for a quiet workspace. Above the family room, a versatile loft provides additional living space or another optional bedroom to fit your lifestyle needs. Outside, you can truly enjoy the good life on over a 1/3 acre of private land. The expansive grounds boast a sparkling pool and wonderful, panoramic views, creating a serene backdrop for your outdoor oasis. This move-in ready four-bedroom, three-bathroom home offers the perfect blend of modern comfort, expansive outdoor space, and ultimate convenience. Situated in a highly desirable neighborhood known for its excellent school districts, the property provides seamless access to all major freeways, making your daily commute a breeze. Every corner of the interior feels fresh and inviting, thanks to brand-new carpet, pristine paint, and a stunning modern kitchen equipped for the home chef. The main living space is anchored by a cozy fireplace, creating a warm ambiance for relaxing or entertaining guests. Designed with ultimate flexibility in mind, the thoughtful layout features a first-floor office that can easily serve as a fifth bedroom, perfect for a quiet workspace. Above the family room, a versatile loft provides additional living space or another optional bedroom to fit your lifestyle needs. Outside, you can truly enjoy the good life on over a 1/3 acre of private land. The expansive grounds boast a sparkling pool and wonderful, panoramic views, creating a serene backdrop for your outdoor oasis.

2044 Rorex Dr, Escondido

851 Casa De Oro Pl, Escondido
$1,160,000
5 Beds ⋅ 3 Baths ⋅ PTP2605366 MLS ⋅ ACTIVE Status
NEW PRICE! MUST SEE! Don't miss this opportunity to make this beautiful property yours. Schedule your private showing today! This beautifully updated 5-bedroom, 3-bath home tucked away on a peaceful cul-de-sac in one of South Escondidos most desirable neighborhoods. Offering approximately 2,003 square feet of thoughtfully designed living space, this home blends modern upgrades with everyday comfort. Step inside to soaring vaulted ceilings, abundant natural light, luxury vinyl plank flooring, and an inviting open-concept layout centered around a cozy fireplace. The remodeled kitchen features quartz countertops, stainless steel appliances, a spacious peninsula, and flows seamlessly into the dining and living areas.perfect for entertaining or everyday living. The versatile floor plan includes bedrooms on both levels, making it ideal for multigenerational living, guests, or a dedicated home office. The private backyard is an entertainers dream, complete with a composite deck, covered outdoor bar, fire pit, and multiple gathering spaces designed for year-round enjoyment. The low-maintenance artificial turf enhances curb appeal while providing easy upkeep. Conveniently located near parks, shopping, dining, schools, and quick access to Interstate 15, this move-in-ready home offers the perfect balance of privacy, functionality, and convenience. Dont miss this exceptional opportunity to own a beautifully upgraded home in a prime Escondido location. NEW PRICE! MUST SEE! Don't miss this opportunity to make this beautiful property yours. Schedule your private showing today! This beautifully updated 5-bedroom, 3-bath home tucked away on a peaceful cul-de-sac in one of South Escondidos most desirable neighborhoods. Offering approximately 2,003 square feet of thoughtfully designed living space, this home blends modern upgrades with everyday comfort. Step inside to soaring vaulted ceilings, abundant natural light, luxury vinyl plank flooring, and an inviting open-concept layout centered around a cozy fireplace. The remodeled kitchen features quartz countertops, stainless steel appliances, a spacious peninsula, and flows seamlessly into the dining and living areas.perfect for entertaining or everyday living. The versatile floor plan includes bedrooms on both levels, making it ideal for multigenerational living, guests, or a dedicated home office. The private backyard is an entertainers dream, complete with a composite deck, covered outdoor bar, fire pit, and multiple gathering spaces designed for year-round enjoyment. The low-maintenance artificial turf enhances curb appeal while providing easy upkeep. Conveniently located near parks, shopping, dining, schools, and quick access to Interstate 15, this move-in-ready home offers the perfect balance of privacy, functionality, and convenience. Dont miss this exceptional opportunity to own a beautifully upgraded home in a prime Escondido location.

851 Casa De Oro Pl, Escondido

210 E 6th Ave, Escondido
$1,179,000
4 Beds ⋅ 4 Baths ⋅ 260017455 MLS ⋅ ACTIVE Status
What if your next home could offer the character you’ve been searching for—and help offset the cost of owning it? Welcome to this Mills Act historically designated 1922 Craftsman in the heart of Old Historic Escondido, where timeless architecture meets an opportunity for smarter homeownership. In addition to the potential for significant property tax savings through the Mills Act, the property includes a detached 1-bedroom, 1-bath ADU with its own private entrance and dedicated parking—ideal for rental income, extended household living, a private guest space, or home office. The main residence offers 3 bedrooms and 3 bathrooms, filled with the details that make historic homes impossible to replicate: exposed wood beams, beautiful French doors, warm architectural character, and inviting indoor-outdoor living. From the kitchen and primary suite, step onto the spacious wraparound deck surrounded by mature fruit trees and a peaceful koi pond. Whether you’re hosting friends, enjoying a quiet morning outside, or simply looking for a home with personality and space to breathe, this property offers something far beyond the typical newer build. A detached two-car garage and 10’ x 12’ Tuff shed provide additional room for vehicles, storage, hobbies, or gear. If you’ve been looking for a home that gives you more than just a place to live—historic character, flexible living space, income potential, and meaningful tax advantages—this is the opportunity you’ve been waiting for.

210 E 6th Ave, Escondido

3437 Foxley Dr, Escondido
$1,179,000
4 Beds ⋅ 3 Baths ⋅ NDP2606951 MLS ⋅ ACTIVE Status ⋅ Dixon Trail BLDG.
*Seller will consider󠃳󠂠󠂀󠂠󠃢󠂁󠂢󠃢󠂁󠂣󠃢󠂁󠂣󠃍󠂏󠃍󠂏 providing a permanent interest-rate buydown with an acceptable offer* Modern luxury meets exceptional sustainability at 3437 Foxley Drive, a beautifully upgraded single-story home in Dixon Trail, the nation's first wildfire-resilient neighborhood. Built less than two years ago, this ENERGY STAR-certified residence blends thoughtful design, luxury finishes, and cutting-edge energy efficiency in one of North County San Diego's most innovative communities. Featuring owned solar and more than $225,000 in premium upgrades, this move-in ready, all-electric home offers the perfect balance of comfort, style, sustainability, and long-term value. See the accompanying Home Features attachment for more details about this lovely home. Outstanding curb appeal welcomes you home with professionally designed drought-tolerant landscaping, elegant paver hardscaping, and attractive architectural details. Situated on a premium homesite, the desirable west-facing residence enjoys a peaceful backyard with scenic mountain views, creating the perfect setting for entertaining, relaxing after a long day, or enjoying your morning coffee. Inside, the bright open-concept floor plan is filled with natural light and enhanced by soaring ceilings and taller interior doorways that create an inviting sense of openness. A versatile flex room or 4th bedroom offers endless possibilities and can easily serve as a home office, media room, formal dining room, fitness studio, or playroom to suit your lifestyle. At the heart of the home is a beautifully appointed chef's kitchen featuring maple c *Seller will consider providing a permanent interest-rate buydown with an acceptable offer* Modern luxury meets exceptional sustainability at 3437 Foxley Drive, a beautifully upgraded single-story home in Dixon Trail, the nation's first wildfire-resilient neighborhood. Built less than two years ago, this ENERGY STAR-certified residence blends thoughtful design, luxury finishes, and cutting-edge energy efficiency in one of North County San Diego's most innovative communities. Featuring owned solar and more than $225,000 in premium upgrades, this move-in ready, all-electric home offers the perfect balance of comfort, style, sustainability, and long-term value. See the accompanying Home Features attachment for more details about this lovely home. Outstanding curb appeal welcomes you home with professionally designed drought-tolerant landscaping, elegant paver hardscaping, and attractive architectural details. Situated on a premium homesite, the desirable west-facing residence enjoys a peaceful backyard with scenic mountain views, creating the perfect setting for entertaining, relaxing after a long day, or enjoying your morning coffee. Inside, the bright open-concept floor plan is filled with natural light and enhanced by soaring ceilings and taller interior doorways that create an inviting sense of openness. A versatile flex room or 4th bedroom offers endless possibilities and can easily serve as a home office, media room, formal dining room, fitness studio, or playroom to suit your lifestyle. At the heart of the home is a beautifully appointed chef's kitchen featuring maple cabinetry, quartz countertops, a designer backsplash, soft-close cabinetry, an oversized walk-in pantry, an edge-to-edge glass induction cooktop, and an advanced Smart Combination Oven with microwave, convection, steam, and air fry capabilities. Whether preparing everyday meals or hosting family and friends, this kitchen is as functional as it is beautiful. The spacious primary suite offers a peaceful retreat with a generous walk-in closet and a spa-inspired bathroom. Throughout the home you'll appreciate wood-look glazed porcelain tile flooring, plantation shutters, ceiling fans, and the upgraded Privacy Package with enhanced insulation between interior walls for added comfort and sound reduction. Designed for today's lifestyle, the home also features smart technology, including a Wi-Fi-enabled HVAC system, upgraded double sliding glass doors that enhance indoor-outdoor living, an EV charging outlet, epoxy-coated garage flooring, and owned solar to maximize efficiency while helping reduce utility costs. ENERGY STAR certification, Low-E dual-pane windows, and advanced ventilation systems further contribute to year-round comfort and energy savings. The location is equally impressive. Just minutes from Dixon Lake, Daley Ranch, miles of hiking and mountain biking trails, fishing, and outdoor recreation, you'll enjoy an active lifestyle surrounded by nature. The renowned San Diego Zoo Safari Park, Escondido Wine Country with more than 20 boutique wineries, golf courses, shopping, dining, and convenient access to Interstate 15 are all nearby. Whether you're searching for a luxury single-story home, an energy-efficient smart home, or a beautifully upgraded property in Escondido, 3437 Foxley Drive delivers exceptional quality, innovative construction, premium finishes, owned solar, and an outstanding location in one of Southern California's most forward-thinking neighborhoods.

3437 Foxley Dr, Escondido

1463 Oak View Way, Escondido
$1,180,000
4 Beds ⋅ 2 Baths ⋅ TR26183407 MLS ⋅ ACTIVE Status
Charming single-story home tucked away in a peaceful rural pocket of Escondido, near Harmony Grove and Elfin Forest, while still offering convenient access to shopping, dining, and the 78 and 15 freeways. This well-maintained 4-bedroom, 2-bath home offers approximately 2,452 sq ft of living space on a spacious nearly half-acre lot. Vaulted ceilings and abundant natural light create a bright and welcoming interior. The expansive property provides parking for 9+ vehicles, along with RV parkingideal for those who need extra space for cars, recreational vehicles, or guests. Step outside to a large, serene backyard with views of the surrounding rolling hills, offering plenty of room for entertaining, outdoor activities, gardening, or simply relaxing and enjoying the peaceful setting. A rare combination of space, privacy, and accessibility in a desirable Escondido location. Charming single-story home tucked away in a peaceful rural pocket of Escondido, near Harmony Grove and Elfin Forest, while still offering convenient access to shopping, dining, and the 78 and 15 freeways. This well-maintained 4-bedroom, 2-bath home offers approximately 2,452 sq ft of living space on a spacious nearly half-acre lot. Vaulted ceilings and abundant natural light create a bright and welcoming interior. The expansive property provides parking for 9+ vehicles, along with RV parkingideal for those who need extra space for cars, recreational vehicles, or guests. Step outside to a large, serene backyard with views of the surrounding rolling hills, offering plenty of room for entertaining, outdoor activities, gardening, or simply relaxing and enjoying the peaceful setting. A rare combination of space, privacy, and accessibility in a desirable Escondido location.

1463 Oak View Way, Escondido

2080 Simpatico Pl, Escondido
$1,184,025
4 Beds ⋅ 3 Baths ⋅ OC26230523 MLS ⋅ ACTIVE Status
Forever Home Alert! Single-story living, an oversized homesite, and a coveted end-of-cul-de-sac location come together in this exceptional opportunity at Capistrano in Escondido. Set on a homesite of more than 14,000 square feet, the Cardiff offers 2,333 square feet of thoughtfully designed living space with 3 bedrooms, 2.5 bathrooms, a private study and 2-car garageall on one beautifully planned level. Nice big lot - over 14,000 feet! Ask about limited-time incentives and flexible financing options that may help reduce closing costs or monthly payments. From the covered front porch and welcoming foyer, the home opens into an expansive Great Room, Dining Area and Kitchen designed for effortless everyday living and sophisticated entertaining. The Kitchen features a generous island, walk-in pantry and abundant workspace, while the open design keeps the heart of the home connected. The Primary Suite is privately positioned away from the secondary bedrooms and offers a spacious retreat with a large walk-in closet and beautifully appointed bath. Two additional bedrooms are located in their own wing with a full bath nearby, while the dedicated Study provides an ideal space for working from home, reading or pursuing a favorite hobby. A centrally located Laundry Room, Powder Room and Mudroom add thoughtful functionality without sacrificing style. Outside, the expansive 14,000+ square-foot homesite offers something increasingly difficult to find in new construction: meaningful outdoor space with room to create a backyard that truly reflects the way you want to live. Located at the e Forever Home Alert! Single-story living, an oversized homesite, and a coveted end-of-cul-de-sac location come together in this exceptional opportunity at Capistrano in Escondido. Set on a homesite of more than 14,000 square feet, the Cardiff offers 2,333 square feet of thoughtfully designed living space with 3 bedrooms, 2.5 bathrooms, a private study and 2-car garageall on one beautifully planned level. Nice big lot - over 14,000 feet! Ask about limited-time incentives and flexible financing options that may help reduce closing costs or monthly payments. From the covered front porch and welcoming foyer, the home opens into an expansive Great Room, Dining Area and Kitchen designed for effortless everyday living and sophisticated entertaining. The Kitchen features a generous island, walk-in pantry and abundant workspace, while the open design keeps the heart of the home connected. The Primary Suite is privately positioned away from the secondary bedrooms and offers a spacious retreat with a large walk-in closet and beautifully appointed bath. Two additional bedrooms are located in their own wing with a full bath nearby, while the dedicated Study provides an ideal space for working from home, reading or pursuing a favorite hobby. A centrally located Laundry Room, Powder Room and Mudroom add thoughtful functionality without sacrificing style. Outside, the expansive 14,000+ square-foot homesite offers something increasingly difficult to find in new construction: meaningful outdoor space with room to create a backyard that truly reflects the way you want to live. Located at the end of a cul-de-sac in Escondido, Capistrano offers the opportunity to enjoy the ease of single-level new construction while remaining connected to everything North County San Diego has to offer. Built by Beazer Homes, the nations #1 builder of DOE-certified Zero Energy Ready Homes, this home is designed for exceptional energy efficiency, healthier indoor air and lasting comfort. Beazers Mortgage Choice program gives you the flexibility to choose the lender and financing program that best suits your needs, and our Home-to-Sell Program can help make the transition from your current home easier. This isnt simply a home for your next moveits a home designed for your next chapter. Please note: pictures shown are of the model home.

2080 Simpatico Pl, Escondido

25950 Kaywood Dr, Escondido
$1,195,000
4 Beds ⋅ 3 Baths ⋅ 260015992 MLS ⋅ ACTIVE Status
Set in a󠃳󠂠󠂀󠂠󠃢󠂁󠂢󠃢󠂁󠂣󠃢󠂁󠂣󠃍󠂏󠃍󠂏 captivating hillside location with sweeping 270-degree views of the mountains and countryside, this special property offers privacy, beauty, and a peaceful connection to nature. Owned solar and an eco-conscious setting support a lifestyle that feels both relaxed and self-sufficient. Certified by the National Wildlife Federation, the grounds have been lovingly curated into an organic, pesticide-free garden paradise with drought-friendly landscaping, raised garden beds, fruit trees, rainwater capture, a greenhouse, chicken coop, terraced outdoor spaces, and walking trails. The main level features an open-concept great room with kitchen, dining, and living areas, vaulted ceilings, white wood beams, a wood-burning fireplace, and view decks that invite the outdoors in. Three bedrooms are located on the main level, including the primary suite, while the lower level offers exceptional flexibility with its own private entrance, bonus room, bedroom, bathroom, laundry area, and extensive storage. Multiple outdoor vignettes create spaces for relaxing, entertaining, gardening, and taking in the views, including a built-in gas firepit terrace, hillside sitting areas, and terraced gardens. Additional highlights include an extra-long two-car garage, workshop/storage areas, RV/boat parking, room for multiple vehicles, and proximity to hiking trails and nearby Dixon Lake, Daley Ranch, and Deer Park Monastery. With its scenic surroundings and sustainable features, this is a true hillside haven for those who want to live closer to nature without feeling far from it all.

25950 Kaywood Dr, Escondido

547 El Monte Rd, Escondido
$1,195,000
4 Beds ⋅ 3 Baths ⋅ PTP2607654 MLS ⋅ ACTIVE Status
Discover the perfect blend of versatility, income potential, and long-term value with this unique property featuring a 2-bedroom, 1-bathroom main residence and a fully permitted, recently renovated ADU offering 2 bedrooms, 2 full bathrooms, plus a bonus office currently utilized as a third bedroom. Situated on an expansive 8,134 sq. ft. lot, this property presents an outstanding opportunity for the sophisticated investor seeking to expand their portfolio with a flexible income-producing asset or the prospective homeowner looking to offset monthly housing expenses with supplemental rental income. The additional living space also offers excellent potential for multigenerational living, extended family, or guests. With a generous lot offering room to personalize and enhance, this property combines flexibility with attractive long-term potential. Whether you're a first-time buyer looking to build equity while generating supplemental income or a experienced investor seeking your next strategic acquisition, this El Cajon property offers a compelling opportunity to make your real estate goals a reality. Discover the perfect blend of versatility, income potential, and long-term value with this unique property featuring a 2-bedroom, 1-bathroom main residence and a fully permitted, recently renovated ADU offering 2 bedrooms, 2 full bathrooms, plus a bonus office currently utilized as a third bedroom. Situated on an expansive 8,134 sq. ft. lot, this property presents an outstanding opportunity for the sophisticated investor seeking to expand their portfolio with a flexible income-producing asset or the prospective homeowner looking to offset monthly housing expenses with supplemental rental income. The additional living space also offers excellent potential for multigenerational living, extended family, or guests. With a generous lot offering room to personalize and enhance, this property combines flexibility with attractive long-term potential. Whether you're a first-time buyer looking to build equity while generating supplemental income or a experienced investor seeking your next strategic acquisition, this El Cajon property offers a compelling opportunity to make your real estate goals a reality.

547 El Monte Rd, Escondido

10540 Pinion Trl, Escondido
$1,199,900
5 Beds ⋅ 3 Baths ⋅ 260025264 MLS ⋅ ACTIVE Status ⋅ The Summit BLDG.
Offered for the first time ever, this exceptional single-story residence is nestled within the prestigious gated community of The Summit at Hidden Meadows, where tranquil hilltop surroundings, resort-style amenities, and an expansive, light-filled design create an extraordinary living experience. Beautifully situated on a sprawling 0.41-acre lot with attractive, low-maintenance landscaping and a welcoming front porch, this meticulously maintained home showcases soaring ceilings, elegant architectural details, two fireplaces, and an advanced ERV whole-house air filtration system. Gracious formal living and dining rooms open to a serene, shaded courtyard, while the spacious family room flows effortlessly into a beautifully appointed chef's kitchen featuring gorgeous quartz countertops with a full-height backsplash, Viking gas cooktop, KitchenAid double ovens, Bosch dishwasher, premium stainless steel sink, Hansgrohe fixtures, abundant cabinetry, and a generous center island with bar seating. The inviting backyard offers a built-in BBQ, peaceful entertaining spaces, and picturesque natural surroundings. The luxurious primary suite provides a private retreat with a spacious walk-in closet and beautifully remodeled, spa-inspired bath featuring a Jacuzzi soaking tub, oversized custom shower with rain glass enclosure, dual quartz vanities, vessel sinks, premium fixtures, and designer lighting. Thoughtfully designed for comfort and effortless single-level living, this remarkable residence blends refined interiors, inviting outdoor spaces, and a peaceful, enjoyable lifestyle. Four additional spacious bedrooms/office and two beautifully updated bathrooms showcase matching quartz vanities, vessel sinks, Hansgrohe fixtures, and contemporary lighting. Completing the home are a two-car garage plus a separate one-car garage, a spacious laundry room with utility sink and folding counters, and numerous high-end upgrades including a Wi-Fi 4-camera surveillance system, hot water recirculation system, EV car charger, Moen Flo smart leak detection and automatic shutoff, propane earthquake safety valve, occupancy-sensor lighting, and central air conditioning. Residents of The Summit enjoy an Olympic-size pool, wading pool, spa, recreation room, tennis and pickleball courts, while Side Yard Public House, The Market at Hidden Meadows, and Boulder Oaks Golf Club are just minutes away. This is a rare opportunity to own one of Hidden Meadows' most desirable first-time-on-the-market homes.

10540 Pinion Trl, Escondido

3419 Foxley Dr, Escondido
$1,199,990
4 Beds ⋅ 3 Baths ⋅ NDP2605858 MLS ⋅ ACTIVE Status
THIS MODEL HOME IS FOR SALE!!! QUICK MOVE IN!!! The nation's first wildfire-resilient neighborhood. This ENERGY STAR-certified residence is a Wildfire Prepared Home. LOW INSURANCE COST!!! This charming, single-story former model home showcases an open floor plan with 9-ft. ceilings and luxury vinyl plank flooring throughout main living areas. A versatile Flex Space adapts to your needs. The kitchen offers a walk-in pantry, island, built-in trash/recycle bin, light maple Shaker-style cabinets, MSI quartz countertops, full tile backsplash and Whirlpool stainless steel appliances, including refrigerator, built-in oven/microwave and cooktop. The primary bedroom features a spacious walk-in closet and connecting bath that offers MSI quartz countertops, an extended dual-sink vanity, tub and separate walk-in shower with custom tile surround. Enjoy the convenience of a laundry room with front-load washer/dryer and cabinets. Additional highlights include decorator-selected paint, custom wall treatments, fully landscaped yards, solar energy system, LED lighting and smart thermostat. See sales counselor for approximate timing required for move-in ready homes. THIS MODEL HOME IS FOR SALE!!! QUICK MOVE IN!!! The nation's first wildfire-resilient neighborhood. This ENERGY STAR-certified residence is a Wildfire Prepared Home. LOW INSURANCE COST!!! This charming, single-story former model home showcases an open floor plan with 9-ft. ceilings and luxury vinyl plank flooring throughout main living areas. A versatile Flex Space adapts to your needs. The kitchen offers a walk-in pantry, island, built-in trash/recycle bin, light maple Shaker-style cabinets, MSI quartz countertops, full tile backsplash and Whirlpool stainless steel appliances, including refrigerator, built-in oven/microwave and cooktop. The primary bedroom features a spacious walk-in closet and connecting bath that offers MSI quartz countertops, an extended dual-sink vanity, tub and separate walk-in shower with custom tile surround. Enjoy the convenience of a laundry room with front-load washer/dryer and cabinets. Additional highlights include decorator-selected paint, custom wall treatments, fully landscaped yards, solar energy system, LED lighting and smart thermostat. See sales counselor for approximate timing required for move-in ready homes.

3419 Foxley Dr, Escondido

228 Vista Grande, Escondido
$1,200,000
4 Beds ⋅ 4 Baths ⋅ OC26167762 MLS ⋅ ACTIVE UNDER CONTRACT Status
ASSUMABLE VA LOAN: Existing VA loan with an approximate outstanding balance of $610,000 and an interest rate of approximately 2.5%, subject to verification and approval by the loan servicer/VA. Assumption is subject to the lender/VAs applicable requirements, approval, and processing procedures. Seller will consider an assumption by a qualified VA-eligible buyer only, subject to the buyer obtaining a full substitution of entitlement acceptable to the VA and lender. Buyer is responsible for independently verifying loan terms, eligibility, qualification requirements, assumption fees, and all other applicable conditions with the loan servicer/VA. No representation or guarantee is made regarding the buyers ability to assume the loan or obtain substitution of entitlement. Beautiful single-story home overlooking San Pasqual Valley in a private cul-de-sac setting with sweeping panoramic canyon and mountain views. Open floor plan with volume ceilings creates a bright, inviting flow. Spacious kitchen overlooks the great room with gas fireplace and offers a large center island, ample storage, and room to personalize. Primary suite features a sitting area, gas fireplace, dual vanities, generous walk-in closet, and views. Additional bedrooms include one with its own bath and walk-in closet, plus Jack-and-Jill access for others. Hardwood floors, travertine accents, and a custom Brazilian cherry wood front door add character. Oversized 3-car garage with workshop potential, covered patio, and professionally landscaped grounds with low-maintenance plantings. Approx. 3,008 sq ft on a roughly ASSUMABLE VA LOAN: Existing VA loan with an approximate outstanding balance of $610,000 and an interest rate of approximately 2.5%, subject to verification and approval by the loan servicer/VA. Assumption is subject to the lender/VAs applicable requirements, approval, and processing procedures. Seller will consider an assumption by a qualified VA-eligible buyer only, subject to the buyer obtaining a full substitution of entitlement acceptable to the VA and lender. Buyer is responsible for independently verifying loan terms, eligibility, qualification requirements, assumption fees, and all other applicable conditions with the loan servicer/VA. No representation or guarantee is made regarding the buyers ability to assume the loan or obtain substitution of entitlement. Beautiful single-story home overlooking San Pasqual Valley in a private cul-de-sac setting with sweeping panoramic canyon and mountain views. Open floor plan with volume ceilings creates a bright, inviting flow. Spacious kitchen overlooks the great room with gas fireplace and offers a large center island, ample storage, and room to personalize. Primary suite features a sitting area, gas fireplace, dual vanities, generous walk-in closet, and views. Additional bedrooms include one with its own bath and walk-in closet, plus Jack-and-Jill access for others. Hardwood floors, travertine accents, and a custom Brazilian cherry wood front door add character. Oversized 3-car garage with workshop potential, covered patio, and professionally landscaped grounds with low-maintenance plantings. Approx. 3,008 sq ft on a roughly 0.88-acre lot with sewer connected and an 18 panel solar system. A solid foundation with desirable features and viewsbring your vision and make this house your own.

228 Vista Grande, Escondido

2065 Simpatico Pl, Escondido
$1,233,595
4 Beds ⋅ 3 Baths ⋅ OC26230553 MLS ⋅ ACTIVE Status
Why wait to build when your beautiful new home is ready now? Discover the opportunity to enjoy brand-new construction in Escondido's Capistrano community without the uncertainty or extended timelines of building from the ground up. This beautifully appointed two-story residence combines spacious living, thoughtfully selected designer finishes, and the flexibility today's homeowners appreciate. Ask about limited-time incentives and flexible financing options that may help reduce closing costs or monthly payments. From the moment you enter, you'll appreciate the welcoming atmosphere and open design that makes this home equally suited for everyday living and entertaining. This home puts the GREAT in Great Room - it flows effortlessly into the Dining Area and Kitchen, where a generous center island, walk-in pantry, and stylish finishes create a comfortable gathering space. A first-floor bedroom and full bathroom provide valuable flexibility for overnight guests, multigenerational living, or a private home office. Upstairs, the spacious Primary Suite offers a relaxing retreat with a beautifully appointed bathroom featuring dual vanities, a soaking tub, separate walk-in shower, and generous walk-in closet. Three additional bedrooms, each with its own walk-in closet, provide exceptional storage and personal space. At the center of the second floor, a spacious Loft offers endless possibilities as a second living area, media room, home office, or creative retreat. A conveniently located upstairs Laundry Room adds everyday practicality to this thoughtfully designed home. Beyond its b Why wait to build when your beautiful new home is ready now? Discover the opportunity to enjoy brand-new construction in Escondido's Capistrano community without the uncertainty or extended timelines of building from the ground up. This beautifully appointed two-story residence combines spacious living, thoughtfully selected designer finishes, and the flexibility today's homeowners appreciate. Ask about limited-time incentives and flexible financing options that may help reduce closing costs or monthly payments. From the moment you enter, you'll appreciate the welcoming atmosphere and open design that makes this home equally suited for everyday living and entertaining. This home puts the GREAT in Great Room - it flows effortlessly into the Dining Area and Kitchen, where a generous center island, walk-in pantry, and stylish finishes create a comfortable gathering space. A first-floor bedroom and full bathroom provide valuable flexibility for overnight guests, multigenerational living, or a private home office. Upstairs, the spacious Primary Suite offers a relaxing retreat with a beautifully appointed bathroom featuring dual vanities, a soaking tub, separate walk-in shower, and generous walk-in closet. Three additional bedrooms, each with its own walk-in closet, provide exceptional storage and personal space. At the center of the second floor, a spacious Loft offers endless possibilities as a second living area, media room, home office, or creative retreat. A conveniently located upstairs Laundry Room adds everyday practicality to this thoughtfully designed home. Beyond its beautiful finishes, this home is designed with advanced energy-efficient construction and healthier indoor air features that support year-round comfort and may help reduce long-term utility costs. Enjoy the advantages of a brand-new home in North County San Diego, with convenient access to Escondido's shopping, dining, recreation, and everyday amenities. Best of all, this home is already completed, allowing you to move forward with confidence and enjoy your new home sooner. With professionally selected finishes already in place and a quick move-in opportunity available, now is the perfect time to explore everything this Capistrano home has to offer. Schedule your private tour and discover how easy your next move could be. Please note: pictures shown are of the model home.

2065 Simpatico Pl, Escondido

2064 Simpatico Pl, Escondido
$1,239,990
4 Beds ⋅ 3 Baths ⋅ OC26089247 MLS ⋅ ACTIVE Status
NEW PRICING ON THIS BRAND-NEW HOME! An exciting opportunity to own new construction without the wait. Ready to settle into a forever home that grows with your family? This brand-new single-story home at Capistrano in Escondido offers 4 bedrooms and a layout thats as functional as it is stylish. Spring Move-in ready means you can step into your next chapter with ease while personalizing your home with all the interior selections you've always wanted. Inside, youll find a spacious and light-filled Great Room, a modern Kitchen with a large center island, walk-in pantry, and loads of cabinet spaceperfect for weeknight dinners or weekend hangouts. The Primary Suite is tucked privately at the rear of the home with a spa-inspired Bath and large walk-in closet, while the three secondary bedrooms (each with great storage) are located in their own wing with a shared full bath nearby. A separate Powder Room, dedicated Laundry Room, and a Stop and Drop area near the garage make everyday routines smoother. With the local middle school just a short walk away, its a location that fits your lifestyle nowand for years to come. Built by Beazer Homesranked #1 in the nation for DOE-certified Zero Energy Ready Homesthis home is designed for comfort, energy efficiency, and healthier indoor air, thanks to its Indoor Air Plus certification. Please note that pictures are of model home. NEW PRICING ON THIS BRAND-NEW HOME! An exciting opportunity to own new construction without the wait. Ready to settle into a forever home that grows with your family? This brand-new single-story home at Capistrano in Escondido offers 4 bedrooms and a layout thats as functional as it is stylish. Spring Move-in ready means you can step into your next chapter with ease while personalizing your home with all the interior selections you've always wanted. Inside, youll find a spacious and light-filled Great Room, a modern Kitchen with a large center island, walk-in pantry, and loads of cabinet spaceperfect for weeknight dinners or weekend hangouts. The Primary Suite is tucked privately at the rear of the home with a spa-inspired Bath and large walk-in closet, while the three secondary bedrooms (each with great storage) are located in their own wing with a shared full bath nearby. A separate Powder Room, dedicated Laundry Room, and a Stop and Drop area near the garage make everyday routines smoother. With the local middle school just a short walk away, its a location that fits your lifestyle nowand for years to come. Built by Beazer Homesranked #1 in the nation for DOE-certified Zero Energy Ready Homesthis home is designed for comfort, energy efficiency, and healthier indoor air, thanks to its Indoor Air Plus certification. Please note that pictures are of model home.

2064 Simpatico Pl, Escondido

2313 Old Rnch, Escondido
$1,249,000
4 Beds ⋅ 3 Baths ⋅ SW26142604 MLS ⋅ ACTIVE UNDER CONTRACT Status
ACCEPTING BACK-UP OFFERs: Remodeled Rancho San Pasqual home with golf-course and mountain views Thoughtfully remodeled and filled with natural light, this 4-bedroom, 2.5-bath home offers 2,447 square feet of elevated living in the gated Rancho San Pasqual community. With no home directly across the street or immediately behind, the property enjoys added privacy along with sweeping golf-course and mountain views. Inside, wide-plank French white-oak flooring brings warmth and continuity throughout the main level. The redesigned kitchen blends timeless character with modern function, featuring new cabinetry with soft-close drawers, quartz countertops, solid-brass hardware and faucet, an 8-foot gathering island, farmhouse-style sink, custom French-inspired range hood, and imported Italian double convection range. New windows above the sink frame the surrounding hills and evening sunsets. The upgrades continue with a remodeled powder room featuring shiplap and an imported sink. Upstairs are four bedrooms, including a spacious primary suite with a remodeled bath, walk-in closet, and custom built-ins. Outside, the landscaped grounds are designed for both relaxing and entertaining. Enjoy a dedicated fire-pit area, water feature, herb and vegetable garden, English-inspired front garden, mature magnolia tree, and automatic sprinkler and drip systems. Three new garage doors, new exterior shutters, and a French-style front door complete the home's refreshed appearance. Additional advantages include an oversized three-car garage, paid solar, community pool and recreation facilities, and ACCEPTING BACK-UP OFFERs: Remodeled Rancho San Pasqual home with golf-course and mountain views Thoughtfully remodeled and filled with natural light, this 4-bedroom, 2.5-bath home offers 2,447 square feet of elevated living in the gated Rancho San Pasqual community. With no home directly across the street or immediately behind, the property enjoys added privacy along with sweeping golf-course and mountain views. Inside, wide-plank French white-oak flooring brings warmth and continuity throughout the main level. The redesigned kitchen blends timeless character with modern function, featuring new cabinetry with soft-close drawers, quartz countertops, solid-brass hardware and faucet, an 8-foot gathering island, farmhouse-style sink, custom French-inspired range hood, and imported Italian double convection range. New windows above the sink frame the surrounding hills and evening sunsets. The upgrades continue with a remodeled powder room featuring shiplap and an imported sink. Upstairs are four bedrooms, including a spacious primary suite with a remodeled bath, walk-in closet, and custom built-ins. Outside, the landscaped grounds are designed for both relaxing and entertaining. Enjoy a dedicated fire-pit area, water feature, herb and vegetable garden, English-inspired front garden, mature magnolia tree, and automatic sprinkler and drip systems. Three new garage doors, new exterior shutters, and a French-style front door complete the home's refreshed appearance. Additional advantages include an oversized three-car garage, paid solar, community pool and recreation facilities, and a low monthly HOA. Enjoy a peaceful setting surrounded by rural scenery while remaining convenient to shopping, dining, and freeway access. This is a distinctive combination of thoughtful remodeling, privacy, views, and everyday livability.

2313 Old Rnch, Escondido

3161 Shue Pl, Escondido
$1,249,999
3 Beds ⋅ 4 Baths ⋅ PTP2607511 MLS ⋅ ACTIVE Status
Welcome to 3161 Shue Place, a unique opportunity offering approximately 6 acres of space, privacy, and versatility in Escondido. This spacious property features 3 bedrooms, 3 bathrooms main house, and a studio ADU with 1 bathroom, approximately 2,566 square feet of living space with a flexible layout designed to accommodate a variety of needs. The home offers comfortable living areas filled with character and plenty of possibilities for extended family, guests, a private home office, or additional living arrangements. The expansive property provides ample room for animals, RVs, recreational vehicles, equipment, gardening, entertaining, or simply enjoying the privacy and open space. A detached two-car garage along with additional covered parking provides plenty of space for vehicles and storage. With approximately 6 acres to enjoy and no HOA, this property offers the freedom to create your own private retreat while still being conveniently located near shopping, dining, schools, and everyday amenities. Whether you're looking for acreage, extra space for your hobbies and animals, or a property with room to spread out, 3161 Shue Place offers a rare combination of space, flexibility, privacy, and convenience in Escondido. * Convert existing garage into an ADU * Build a new detached ADU (~1,000 SF). * Potential lot split into 2 parcels. * Build a second home + additional ADU on the new lot. * Total potential: 5 residential units. Note: All development possibilities are subject to zoning, City approval, and buyers independent due diligence. Nothing is currently guaranteed or appr Welcome to 3161 Shue Place, a unique opportunity offering approximately 6 acres of space, privacy, and versatility in Escondido. This spacious property features 3 bedrooms, 3 bathrooms main house, and a studio ADU with 1 bathroom, approximately 2,566 square feet of living space with a flexible layout designed to accommodate a variety of needs. The home offers comfortable living areas filled with character and plenty of possibilities for extended family, guests, a private home office, or additional living arrangements. The expansive property provides ample room for animals, RVs, recreational vehicles, equipment, gardening, entertaining, or simply enjoying the privacy and open space. A detached two-car garage along with additional covered parking provides plenty of space for vehicles and storage. With approximately 6 acres to enjoy and no HOA, this property offers the freedom to create your own private retreat while still being conveniently located near shopping, dining, schools, and everyday amenities. Whether you're looking for acreage, extra space for your hobbies and animals, or a property with room to spread out, 3161 Shue Place offers a rare combination of space, flexibility, privacy, and convenience in Escondido. * Convert existing garage into an ADU * Build a new detached ADU (~1,000 SF). * Potential lot split into 2 parcels. * Build a second home + additional ADU on the new lot. * Total potential: 5 residential units. Note: All development possibilities are subject to zoning, City approval, and buyers independent due diligence. Nothing is currently guaranteed or approved.

3161 Shue Pl, Escondido

27853 Dogwood Gln, Escondido
$1,250,000
5 Beds ⋅ 3 Baths ⋅ NDP2603681 MLS ⋅ ACTIVE Status
Welcome to a residence where lifestyle and scenic beauty converge in perfect harmony. Nestled against a backdrop of sweeping mountain and panoramic views with no homes directly behind it this exceptional home offers a rare blend of privacy and refined living. Designed for indoor outdoor living at its finest the thoughtfully curated outdoor spaces are ideal for entertaining, relaxing or taking in the sweeping sunset views. The outdoor space unfolds into distinct areas for dining beneath the open sky and lounging in comfort anchored by a built in BBQ that invites unforgettable gatherings. The paid solar system adds significant energy savings. Inside the heart of the home reveals itself in a beautifully open kitchen that flows into the family room an inviting space designed for connection, conversation, and celebration. The versatile floor plan includes a full bedroom and bath along with a bonus room on the main level which is perfect for guests or multigenerational living and four additional bedrooms upstairs. The primary suite is nothing short of spectacular. A cozy fireplace sets the tone, while dual walk in closets, a spa inspired bath with soaking tub, separate shower, dual vanities and a generous sitting area create a luxurious space and a private sanctuary of relaxation. Other features include an upstairs laundry with sink, a cozy reading nook, whole house fan and a three-car garage with epoxy flooring. Life in Hidden Meadows is elevated even further by resort style amenities including a sparkling pool, pickleball and tennis courts. The Market at Hidden Meadows and Side Welcome to a residence where lifestyle and scenic beauty converge in perfect harmony. Nestled against a backdrop of sweeping mountain and panoramic views with no homes directly behind it this exceptional home offers a rare blend of privacy and refined living. Designed for indoor outdoor living at its finest the thoughtfully curated outdoor spaces are ideal for entertaining, relaxing or taking in the sweeping sunset views. The outdoor space unfolds into distinct areas for dining beneath the open sky and lounging in comfort anchored by a built in BBQ that invites unforgettable gatherings. The paid solar system adds significant energy savings. Inside the heart of the home reveals itself in a beautifully open kitchen that flows into the family room an inviting space designed for connection, conversation, and celebration. The versatile floor plan includes a full bedroom and bath along with a bonus room on the main level which is perfect for guests or multigenerational living and four additional bedrooms upstairs. The primary suite is nothing short of spectacular. A cozy fireplace sets the tone, while dual walk in closets, a spa inspired bath with soaking tub, separate shower, dual vanities and a generous sitting area create a luxurious space and a private sanctuary of relaxation. Other features include an upstairs laundry with sink, a cozy reading nook, whole house fan and a three-car garage with epoxy flooring. Life in Hidden Meadows is elevated even further by resort style amenities including a sparkling pool, pickleball and tennis courts. The Market at Hidden Meadows and Side Yard Public House are moments away. An exceptional opportunity for those seeking something truly special. A rare opportunity to own a residence where views and design converge in perfect harmony.

27853 Dogwood Gln, Escondido

Start Your Search
board logo

This information is deemed reliable but not guaranteed. You should rely on this information only to decide whether or not to further investigate a particular property. BEFORE MAKING ANY OTHER DECISION, YOU SHOULD PERSONALLY INVESTIGATE THE FACTS (e.g. square footage and lot size) with the assistance of an appropriate professional. You may use this information only to identify properties you may be interested in investigating further. All uses except for personal, non-commercial use in accordance with the foregoing purpose are prohibited. Redistribution or copying of this information, any photographs or video tours is strictly prohibited. This information is derived from the Internet Data Exchange (IDX) service provided by San Diego MLS®. Displayed property listings may be held by a brokerage firm other than the broker and/or agent responsible for this display. The information and any photographs and video tours and the compilation from which they are derived is protected by copyright. Compilation © 2026 San Diego MLS®,

How much is your home worth?

Get instant property value now!