4 Bedroom Homes in San Diego $1.6 Million to $1.7 Million - 4 Bedroom San Diego Homes - San Diego Real Estate

4 Bedroom Homes in San Diego $1.6 Million to $1.7 Million

$1,600,000
4 Beds 4 Baths NDP2605446 MLS ACTIVE Status
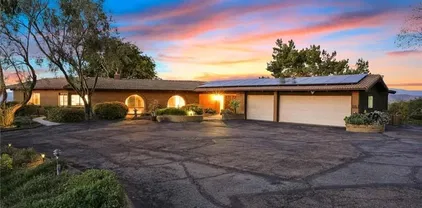
Perched atop a scenic hill and surrounded by 13.27 private acres, this exceptional gated estate offers breathtaking panoramic views and unforgettable sunsets. Designed and built by the structural engineer-owner for his own personal residence, this one-of-a-kind home combines superior craftsmanship, thoughtful design, and timeless elegance. The single-level modern ranch spans 3,513 square feet and features four spacious bedrooms and four-and-a-half bathrooms. Throughout the home, enhanced Spanish-inspired architectural details blend seamlessly with contemporary comfort, creating a warm and sophisticated living environment. At the heart of the property is an expansive, remodeled kitchen with new stainless steel appliances and a large, spacious island, inviting living spaces, and generously sized bedrooms, each with its own private bathroom, designed for both everyday living and entertaining. The oversized four-car garage offers more than 1,100 square feet of space, providing ample room for vehicles, storage, hobbies, or a workshop. Whether envisioned as a luxurious private residence, a family compound, or an executive corporate retreat, this remarkable property is ready to welcome its next owner. Offered at $1,600,000, this home is a must-see; you will be amazed! Perched atop a scenic hill and surrounded by 13.27 private acres, this exceptional gated estate offers breathtaking panoramic views and unforgettable sunsets. Designed and built by the structural engineer-owner for his own personal residence, this one-of-a-kind home combines superior craftsmanship, thoughtful design, and timeless elegance. The single-level modern ranch spans 3,513 square feet and features four spacious bedrooms and four-and-a-half bathrooms. Throughout the home, enhanced Spanish-inspired architectural details blend seamlessly with contemporary comfort, creating a warm and sophisticated living environment. At the heart of the property is an expansive, remodeled kitchen with new stainless steel appliances and a large, spacious island, inviting living spaces, and generously sized bedrooms, each with its own private bathroom, designed for both everyday living and entertaining. The oversized four-car garage offers more than 1,100 square feet of space, providing ample room for vehicles, storage, hobbies, or a workshop. Whether envisioned as a luxurious private residence, a family compound, or an executive corporate retreat, this remarkable property is ready to welcome its next owner. Offered at $1,600,000, this home is a must-see; you will be amazed!

29629 Castleridge Rd, Valley Center

$1,600,000
4 Beds 4 Baths SW26156173 MLS ACTIVE Status
Nestled at the end of a quiet paved road lies 1094 Hillcrest View Lane, and this custom-built estate brings 240 degree breathtaking views from the main entertaining level & also the upstairs balcony off of a junior suite. Concrete paver blocks lined with turf bring that grand estate feeling while driving towards the main entrance. The other side brings you conveniently to your 2 car oversized garage with storage, utility sink and tankless water heater. Walking into the double entry doors you're met with incredibly high ceilings and custom windows allowing natural light to flow in and capturing the beautiful outdoor views. The entire first floor has LVP flooring throughout and upgraded tile in the bathrooms and laundry room. All electrical has been replaced and fixtures bring a fresh modern feel throughout. The great room is spacious as well as cozy with a modern electric fireplace and built-in cabinets and shelving. This open-concept design leads you to another sitting room, a formal dining room and the kitchen which offers a breakfast nook for casual dining and a massive island with barstools. The chef's kitchen has been completely remodeled allowing a functional design, modern two-tone cabinets and all the amenities you'd need for a feast and best part - everything is Brand New and never been used! To the right is a full bathroom - completely remodeled and laundry room with a 2nd floor chute. The opposite wing of the house boasts a massive downstairs primary suite which has opportunity to close one simple wall and have a perfect casita or rental since it has it's separate Nestled at the end of a quiet paved road lies 1094 Hillcrest View Lane, and this custom-built estate brings 240 degree breathtaking views from the main entertaining level & also the upstairs balcony off of a junior suite. Concrete paver blocks lined with turf bring that grand estate feeling while driving towards the main entrance. The other side brings you conveniently to your 2 car oversized garage with storage, utility sink and tankless water heater. Walking into the double entry doors you're met with incredibly high ceilings and custom windows allowing natural light to flow in and capturing the beautiful outdoor views. The entire first floor has LVP flooring throughout and upgraded tile in the bathrooms and laundry room. All electrical has been replaced and fixtures bring a fresh modern feel throughout. The great room is spacious as well as cozy with a modern electric fireplace and built-in cabinets and shelving. This open-concept design leads you to another sitting room, a formal dining room and the kitchen which offers a breakfast nook for casual dining and a massive island with barstools. The chef's kitchen has been completely remodeled allowing a functional design, modern two-tone cabinets and all the amenities you'd need for a feast and best part - everything is Brand New and never been used! To the right is a full bathroom - completely remodeled and laundry room with a 2nd floor chute. The opposite wing of the house boasts a massive downstairs primary suite which has opportunity to close one simple wall and have a perfect casita or rental since it has it's separate entrance and spectacular en-suite bathroom. Recessed lighting, views, and even a nook for a future secondary washer and dryer exists on this wing. The en-suite bathroom has a spa-like feel with gorgeous accents, massive walk-in shower, soaking tub and dual vanity. Upstairs you have a loft-style bar complete with mini-fridge and sink and a ton of storage. Two guest rooms (one is a junior suite) share a spacious and upgraded bathroom and the junior suite offers a balcony perfect for relaxing or entertaining with it's own separate entrance down to the main level as well. There's so much opportunity for multiple "casita style" rooms in this estate! The second primary suite has been tastefully added on with permits offering another massive bedroom with fully remodeled en-suite bathroom. There's a detached workshop below along with two small corrals for horses or livestock. Move-In Ready!!

1094 Hillcrest View Ln, Fallbrook

$1,600,000
4 Beds 3 Baths SW26162411 MLS ACTIVE Status
This is a true fixer-upper being sold in its present condition. Buyers with vision will appreciate the opportunity to restore, renovate, and transform this unique property into a remarkable home in one of San Diego's most sought-after neighborhoods. Nestled in the highly desirable University City community, this canyon-side property presents an exceptional opportunity to create something truly special. Originally designed with a mid-century modern footprint, the home was thoughtfully expanded over the years to include additional living space and a second-story addition, creating a versatile floor plan with endless possibilities for renovation and reconfiguration. The home's location along the canyon provides refreshing coastal breezes and a peaceful setting rarely found in such a central San Diego location. Original architectural elementsincluding exposed beam ceilings, distinctive brickwork, expansive windows, skylights, and mid-century-inspired linesoffer a strong foundation for those looking to restore its character while incorporating today's modern design. Inside, the spacious kitchen features beamed ceilings and offers ample room to create a stunning chef's kitchen. Adjacent is a generous living room with a fireplace and abundant natural light. The main level also includes multiple bedrooms, including a primary suite at the rear of the home, along with flexible office and bonus spaces that could easily accommodate today's work-from-home lifestyle. The second-story addition offers even more versatility with a spacious room and private balcony overlooking the surroundin This is a true fixer-upper being sold in its present condition. Buyers with vision will appreciate the opportunity to restore, renovate, and transform this unique property into a remarkable home in one of San Diego's most sought-after neighborhoods. Nestled in the highly desirable University City community, this canyon-side property presents an exceptional opportunity to create something truly special. Originally designed with a mid-century modern footprint, the home was thoughtfully expanded over the years to include additional living space and a second-story addition, creating a versatile floor plan with endless possibilities for renovation and reconfiguration. The home's location along the canyon provides refreshing coastal breezes and a peaceful setting rarely found in such a central San Diego location. Original architectural elementsincluding exposed beam ceilings, distinctive brickwork, expansive windows, skylights, and mid-century-inspired linesoffer a strong foundation for those looking to restore its character while incorporating today's modern design. Inside, the spacious kitchen features beamed ceilings and offers ample room to create a stunning chef's kitchen. Adjacent is a generous living room with a fireplace and abundant natural light. The main level also includes multiple bedrooms, including a primary suite at the rear of the home, along with flexible office and bonus spaces that could easily accommodate today's work-from-home lifestyle. The second-story addition offers even more versatility with a spacious room and private balcony overlooking the surrounding neighborhood and canyon. Whether envisioned as an additional bedroom, home office, game room, studio, or retreat, the possibilities are extensive. Additional highlights include a two-car attached garage, generous driveway parking, large windows throughout, and an abundance of natural light.

2866 Gobat Ave, University City/UTC

$1,609,000
4 Beds 2 Baths PTP2602547 MLS ACTIVE Status
Welcome to Highland Valley Wine Country! Nestled in the rolling hills of Escondido's renowned wine country, this breathtaking 4.5 acre property offers a rare opportunity to own a custom-built adobe home with stunning unmatched panoramic views that stretch across the valley and beyond. Surrounded by over 200 thriving avocado and fruit trees, including graperruit, limes, oranges, persimmons, and mangoes, this property is a dream for those who appreciate privacy, nature, and the potential for hobby farming. The single-story home boasts four spacious bedrooms, two bathrooms, and a dedicated game room/office attached to a three-car garage perfect for a potential in-law suite or guest retreat. Gorgeous wood beam ceilings add character and warmth to the family room, dining area, and game room. The primary suite is privately situated on one side of the home, offering a peaceful escape. Recent upgrades include a new roof, a fully paid-off solar panel system for energy efficiency, and a brand-new AC unit- ensuring comfort and savings for years to come. This property is an entertainer's paradise with endless expansion possibilities-add an ADU, a pool, or a private spa to elevate your lifestyle. Imagine hosting guests while watching stunning sunsets and sparkling night skies from your secluded retreat. Located just steps from Cordiano Winery, you can enjoy world-class wine and dining right in your backyard. Plus, with a new roof and an extensive solar power system, this home is energy-efficient and ready for its next owner. Don't miss this rare opportunity to own a slice of San Diego W Welcome to Highland Valley Wine Country! Nestled in the rolling hills of Escondido's renowned wine country, this breathtaking 4.5 acre property offers a rare opportunity to own a custom-built adobe home with stunning unmatched panoramic views that stretch across the valley and beyond. Surrounded by over 200 thriving avocado and fruit trees, including graperruit, limes, oranges, persimmons, and mangoes, this property is a dream for those who appreciate privacy, nature, and the potential for hobby farming. The single-story home boasts four spacious bedrooms, two bathrooms, and a dedicated game room/office attached to a three-car garage perfect for a potential in-law suite or guest retreat. Gorgeous wood beam ceilings add character and warmth to the family room, dining area, and game room. The primary suite is privately situated on one side of the home, offering a peaceful escape. Recent upgrades include a new roof, a fully paid-off solar panel system for energy efficiency, and a brand-new AC unit- ensuring comfort and savings for years to come. This property is an entertainer's paradise with endless expansion possibilities-add an ADU, a pool, or a private spa to elevate your lifestyle. Imagine hosting guests while watching stunning sunsets and sparkling night skies from your secluded retreat. Located just steps from Cordiano Winery, you can enjoy world-class wine and dining right in your backyard. Plus, with a new roof and an extensive solar power system, this home is energy-efficient and ready for its next owner. Don't miss this rare opportunity to own a slice of San Diego Wine Country-schedule your private tour today!

15735 Highland Valley Rd, Escondido

$1,610,000
4 Beds 3 Baths NDP2601891 MLS ACTIVE Status Westport BLDG.
Back on the market and reduced! Subject to cancellation of previous escrow. Stunning, move-in ready Westport in Stonecrest Village Serra Mesas most desirable tree-lined enclave. This Floor Plan 3 home, the largest in Stonecrest at 2,789 sq ft, is a rare offering on a corner lot with canyon views. The residence features four bedrooms and three full bathrooms, optional 5th bedroom or office, fresh flooring and paint throughout, and a generous open layout with multiple living areas ideal for entertaining. The well-appointed kitchen opens to the dining and family areas, while the finished rear yard with built-in BBQ creates an exceptional outdoor living and entertaining space. Additional highlights include an attached garage with extra storage and the privacy and curb appeal afforded by the corner lot. Stonecrest Village boasts a plush clubhouse with pool, tot lot, and a state-of-the-art gym, plus convenient access to I-15 and I-8 for quick trips to downtown, the airport, or Mission Valley. Close to shopping, dining, parks, trails, and top local schools, this largest-floorplan Westport on a corner lot with canyon views and a finished entertaining yard is a unique opportunity in the community. Home is subject to two HOA fees: $155 to Westport and $198 to Stonecrest. Back on the market and reduced! Subject to cancellation of previous escrow. Stunning, move-in ready Westport in Stonecrest Village Serra Mesas most desirable tree-lined enclave. This Floor Plan 3 home, the largest in Stonecrest at 2,789 sq ft, is a rare offering on a corner lot with canyon views. The residence features four bedrooms and three full bathrooms, optional 5th bedroom or office, fresh flooring and paint throughout, and a generous open layout with multiple living areas ideal for entertaining. The well-appointed kitchen opens to the dining and family areas, while the finished rear yard with built-in BBQ creates an exceptional outdoor living and entertaining space. Additional highlights include an attached garage with extra storage and the privacy and curb appeal afforded by the corner lot. Stonecrest Village boasts a plush clubhouse with pool, tot lot, and a state-of-the-art gym, plus convenient access to I-15 and I-8 for quick trips to downtown, the airport, or Mission Valley. Close to shopping, dining, parks, trails, and top local schools, this largest-floorplan Westport on a corner lot with canyon views and a finished entertaining yard is a unique opportunity in the community. Home is subject to two HOA fees: $155 to Westport and $198 to Stonecrest.

2776 W Canyon Ave, Serra Mesa

$1,619,000
4 Beds 3 Baths 260016995 MLS ACTIVE Status Toscana BLDG.
Discover refined living in the prestigious gated community of Toscana, nestled within the highly sought-after Renaissance La Jolla neighborhood. Ideally positioned on a private corner lot at the end of a quiet cul-de-sac, this exceptional residence offers rare privacy and the largest floor plan in the community. Surrounded by lush landscaping and overlooking 30 acres of scenic parkland, the expansive 2,049 sq. ft. home showcases serene green views in every direction, creating a peaceful retreat in a prime central location. Enjoy the perfect balance of comfort and privacy with your own serene backyard retreat. Step inside this residence to discover a spacious open-concept layout designed for both everyday living and entertaining. The expansive living areas flow seamlessly into a stunning chef’s kitchen, while soaring ceilings and rich hardwood flooring create a warm and inviting atmosphere throughout. With over 2,000 sq. ft. of living space, there’s plenty of room for everyone to spread out while still coming together with ease. The luxurious primary suite offers a spa-inspired bathroom and an oversized walk-in closet, creating a relaxing private escape. Residents can enjoy the community pool and spa, along with the many dining, shopping, park, and beach attractions nearby in the vibrant University City area. This detached home offers an ideal setting for gathering with family and friends.

5381 Renaissance Ave, University City/UTC

$1,625,000
4 Beds 5 Baths DW26056917 MLS ACTIVE Status
Final opportunity to own one of only two newly built residences in University Heights, featuring incredible panoramic views from a fifth-floor rooftop terrace just steps from Park Blvd. This 3,009 sqft home with ADU blends modern design and functionality. Main residence offers 3 beds, 3.5 baths, plus a private-entry studio ADU with 12-ft ceilings, kitchenette, and full bath, ideal for income or guests. Open-concept living with vaulted ceilings, 180 views, and a chefs kitchen with GE Caf appliances, quartz countertops, matte white cabinetry, gold hardware, and dry bar. Upgrades include engineered white oak floors, Andersen windows, solid core doors, and private elevator. Primary suite with dual vanities and walk-in closet, plus ensuite bedrooms and loft. Rooftop terrace with two lounge areas. 12-ft garage (car lift potential), paid solar, Tesla inverter. Close to Trolley Barn Park and Balboa Park. Final opportunity to own one of only two newly built residences in University Heights, featuring incredible panoramic views from a fifth-floor rooftop terrace just steps from Park Blvd. This 3,009 sqft home with ADU blends modern design and functionality. Main residence offers 3 beds, 3.5 baths, plus a private-entry studio ADU with 12-ft ceilings, kitchenette, and full bath, ideal for income or guests. Open-concept living with vaulted ceilings, 180 views, and a chefs kitchen with GE Caf appliances, quartz countertops, matte white cabinetry, gold hardware, and dry bar. Upgrades include engineered white oak floors, Andersen windows, solid core doors, and private elevator. Primary suite with dual vanities and walk-in closet, plus ensuite bedrooms and loft. Rooftop terrace with two lounge areas. 12-ft garage (car lift potential), paid solar, Tesla inverter. Close to Trolley Barn Park and Balboa Park.

4376 Georgia St, Mission Hills

$1,625,000
4 Beds 4 Baths NDP2606849 MLS ACTIVE Status
Harris Coastal Properties presents this: Light, bright, and immaculate single-story home that has just been 95% completely updated with more than $250,000 in upgrades less than two years ago. Horses are allowed on this property with a permit from the County of San Diego. Three or four neighbors have horses. Starting with the kitchen, it has all new, highly upgraded KitchenAid appliances. The only exception is the Stainless Steel 42" KitchenAid refrigerator that is ten years+ old, but still working like the champ that it is. There is an extremely large white quartz Island that has a quartz wrap around to the floor on both ends of this majestic Kitchen Island. It also has a KitchenAid stovetop and a KitchenAid Island Mounted 3-Speed Canopy Vent. The Stainless Steel kitchen sink is an oversized 40" sink right under a window. All new "solid wood" cabinets have been installed in this chef's paradise. Matching white quartz countertops throughout the kitchen as well. This entire kitchen has been redesigned to maximize this large floor plan from the ground up to include all new water pipes within the entire home. Two years ago. The kitchen flows right into a 29-foot by 25-foot living room with a very inviting custom-made bar to your right and a newly refinished modern fireplace to the far left corner. The bar also has a white quartz countertop with no seams. Meaning it was cut from one oversized slab. The kitchen also flows into your formal dining room, then right into a large family room/pool table room. The Primary bedroom has a very large bathroom that was totally remodeled with Harris Coastal Properties presents this: Light, bright, and immaculate single-story home that has just been 95% completely updated with more than $250,000 in upgrades less than two years ago. Horses are allowed on this property with a permit from the County of San Diego. Three or four neighbors have horses. Starting with the kitchen, it has all new, highly upgraded KitchenAid appliances. The only exception is the Stainless Steel 42" KitchenAid refrigerator that is ten years+ old, but still working like the champ that it is. There is an extremely large white quartz Island that has a quartz wrap around to the floor on both ends of this majestic Kitchen Island. It also has a KitchenAid stovetop and a KitchenAid Island Mounted 3-Speed Canopy Vent. The Stainless Steel kitchen sink is an oversized 40" sink right under a window. All new "solid wood" cabinets have been installed in this chef's paradise. Matching white quartz countertops throughout the kitchen as well. This entire kitchen has been redesigned to maximize this large floor plan from the ground up to include all new water pipes within the entire home. Two years ago. The kitchen flows right into a 29-foot by 25-foot living room with a very inviting custom-made bar to your right and a newly refinished modern fireplace to the far left corner. The bar also has a white quartz countertop with no seams. Meaning it was cut from one oversized slab. The kitchen also flows into your formal dining room, then right into a large family room/pool table room. The Primary bedroom has a very large bathroom that was totally remodeled with a large walk-in shower that has two shower heads, porcelain tile from the floor to the ceiling, and 3/8 inch glass surround. The bathtub is oversized at 42 inches by 72 inches. Solid wood dual vanity, walk-in closet with new shelving. This bathroom has porcelain tile flooring as well as new vinyl plank flooring in the Primary Bedroom. All four bathrooms have been remodeled with 3/8-inch glass-surround showers; see pictures for each bathroom. Large laundry room off hallway with tons of cabinet space, including a deep sink. The three-car garage is 24 feet by 34 feet and has epoxy flooring. There are 38 paid-for solar panels. A brand new tankless HE propane water heater has just been installed. Two years ago. The hallways are oversized at 60 inches. The front door foyer area is 10 feet by 9 feet, and there is a whole-home ventilation system installed to cool the home down at night without using the A/C. New A/C installed 24 months ago.

29979 Robbie Ln, Vista

$1,628,900
4 Beds 4 Baths 260017497 MLS ACTIVE Status
Fall in love with the privacy, space and possibilities of a ****New Build Estate Home****. Set on approximately 1.18 acres within this beautiful gated community, this impressive single-story Plan 3 is approached by an extraordinary, nearly 300-foot private driveway that creates a true sense of arrival and places the home well away from the street. Offering approximately 2,775 sq. ft., the thoughtfully designed floor plan includes four bedrooms, a spacious den/office that could easily become a fifth bedroom, 3.5 bathrooms and a three-car garage. ***Builder Warranty Included*** Inside, designer-selected finishes, elevated included features and a chef-inspired kitchen bring style and function together for everyday living and effortless entertaining. The open living areas flow to the covered California Room and an exceptionally large, flat and highly usable backyard. Imagine the possibilities: a resort-style pool, outdoor kitchen, sports court, gardens, play space, guest retreat or your own private outdoor oasis. The homesite also offers exciting ADU potential; buyer to verify feasibility, requirements and approvals. This is a rare opportunity to own a brand-new home with meaningful land, privacy and flexibility while remaining connected to everything San Diego has to offer. An incredible builder financing incentive is currently available—please ask for details. The home is loaded with features and owned ***Solar**** with anticipated completion and closing in September or October 2026. Limited front yard landscaping is included.

10538 Via Tiglio, Lakeside

$1,635,000
4 Beds 4 Baths 260007985 MLS ACTIVE Status
Welcome to the highly sought-after Savona at Cota Vera, where modern elegance meets comfort & functionality. This stunning home offers 4 bedrooms plus a versatile den/optional office (easily converted to a 5th bedroom), 3.5 baths, an expansive loft, and 3-car split garage. An open-concept floor plan filled with abundant natural light & scenic mountain views. The gourmet kitchen features quartz countertops, an oversized island, ample cabinetry, a large pantry, and premium stainless steel appliances, including a built-in gas cooktop & wall oven. The kitchen flows seamlessly into the dining and living areas with sliding glass doors opening to a spacious backyard. Enjoy indoor-outdoor living with covered outdoor living space featuring a fireplace, turf filled enlarged side yard, electric & water line in the backyard for BBQ install—all perfect for relaxing or entertaining year-round. Almost 9500 lot size! The first floor includes a private bedroom with its own full bath—ideal for guests or multigenerational living. Upstairs, enjoy a loft & a large laundry room. The luxurious primary suite offers a resort-style retreat with a spa-inspired bath, expansive glass-enclosed shower, quartz countertops & elegant designer finishes. The other two bedrooms have equally quality materials and thoughtful design with one featuring a private balcony. Additional highlights include energy-efficient features such as dual-pane windows, LED lighting, FULLY PAID solar system, EV charging conduit, Wi-Fi-enabled thermostat. Conveniently located near schools, park, pool, shopping & much more.

2183 Paseo Levanten, Chula Vista

$1,639,888
4 Beds 4 Baths NDP2601362 MLS ACTIVE Status
MAJOR $50,000 PRICE REDUCTION! Historic Weir Brothers Adobe Estate on 2.34 Private Acres** Experience the perfect blend of Old California charm and modern comfort at 3149 Old Post Road in Fallbrook. Originally crafted by the legendary Weir Brothers, this authentic adobe estate is a rare architectural treasure that showcases timeless craftsmanship, character, and warmth. Nestled on a serene and private 2.34-acre parcel, this single-level residence offers the lifestyle today's buyers seek while preserving the rich heritage and distinctive design that make genuine adobe homes so highly coveted. Thick adobe walls, classic architectural details, mature landscaping, and expansive grounds create a setting that is both peaceful and unforgettable. Opportunities to own a true Weir Brothers adobe are exceptionally rare. With a significant $50,000 price improvement and unmatched historical significance, this home now represents one of the best values among Fallbrook's premier estate properties. Don't miss this rare chance to own a piece of Southern California history at an exceptional new price. MAJOR $50,000 PRICE REDUCTION! Historic Weir Brothers Adobe Estate on 2.34 Private Acres** Experience the perfect blend of Old California charm and modern comfort at 3149 Old Post Road in Fallbrook. Originally crafted by the legendary Weir Brothers, this authentic adobe estate is a rare architectural treasure that showcases timeless craftsmanship, character, and warmth. Nestled on a serene and private 2.34-acre parcel, this single-level residence offers the lifestyle today's buyers seek while preserving the rich heritage and distinctive design that make genuine adobe homes so highly coveted. Thick adobe walls, classic architectural details, mature landscaping, and expansive grounds create a setting that is both peaceful and unforgettable. Opportunities to own a true Weir Brothers adobe are exceptionally rare. With a significant $50,000 price improvement and unmatched historical significance, this home now represents one of the best values among Fallbrook's premier estate properties. Don't miss this rare chance to own a piece of Southern California history at an exceptional new price.

3149 Old Post Rd, Fallbrook

$1,645,000
4 Beds 4 Baths NDP2603453 MLS ACTIVE Status
Set on an expansive 1.29-acre lot, enjoy privacy and amazing views in a peaceful setting. Natural light pours into this home with 3 bedrooms, 2.5 bathrooms, and a renovated studio apartment with its own kitchenette and bath; ideal for extended family, guests, or rental use. The main living area features an open layout with tall beamed ceilings and large windows that bring in natural light and showcase the spectacular surrounding views. The space feels open and functional, with a layout thats easy to live in. The kitchen offers generous counter space, a walk-in pantry, and connects directly to the main living and dining areas, as well as the oversized deck. Upstairs, a loft overlooks the main level and includes an oversized closet/bonus space, providing a flexible space for a home office, gym, or additional living area. The primary bedroom is spacious and private, with room for a sitting area or workspace. It includes an oversized cedar-lined closet, an en-suite bathroom, and access to two separate decks. The additional bedrooms are comfortably sized and share an updated Jack-and-Jill bathroom. Outside, the property is quiet and peaceful, with mature landscaping and a variety of fruit trees, including orange, kumquat, lemon, guava and more. The patio and outdoor areas offer multiple places to relax or gather, all with a sense of peace and privacy. Located close to shopping, schools, parks, and Lake San Marcos, this property offers space, flexibility, and a setting thats hard to find. Set on an expansive 1.29-acre lot, enjoy privacy and amazing views in a peaceful setting. Natural light pours into this home with 3 bedrooms, 2.5 bathrooms, and a renovated studio apartment with its own kitchenette and bath; ideal for extended family, guests, or rental use. The main living area features an open layout with tall beamed ceilings and large windows that bring in natural light and showcase the spectacular surrounding views. The space feels open and functional, with a layout thats easy to live in. The kitchen offers generous counter space, a walk-in pantry, and connects directly to the main living and dining areas, as well as the oversized deck. Upstairs, a loft overlooks the main level and includes an oversized closet/bonus space, providing a flexible space for a home office, gym, or additional living area. The primary bedroom is spacious and private, with room for a sitting area or workspace. It includes an oversized cedar-lined closet, an en-suite bathroom, and access to two separate decks. The additional bedrooms are comfortably sized and share an updated Jack-and-Jill bathroom. Outside, the property is quiet and peaceful, with mature landscaping and a variety of fruit trees, including orange, kumquat, lemon, guava and more. The patio and outdoor areas offer multiple places to relax or gather, all with a sense of peace and privacy. Located close to shopping, schools, parks, and Lake San Marcos, this property offers space, flexibility, and a setting thats hard to find.

1629 Via Allondra, San Marcos

$1,649,000
4 Beds 4 Baths NDP2604606 MLS ACTIVE Status
Luxury Gated Elevado Hills Estate with panoramic sunsets, city views at night, and ocean views. This custom-built home sits on a fenced, landscaped lot with mature and fruit trees, and offers space for a pool, RV, or boat parking. The turnkey interior features 10-foot ceilings, an open indoor-outdoor layout, a family room with fireplace, built-ins, and French doors leading to a patio with a built-in BBQ. The gourmet kitchen includes stainless steel appliances, wood cabinetry, a large island, and both formal and casual dining areas. Upstairs features 9-foot ceilings and a spacious primary suite with a tray ceiling, dual-sided fireplace, soaking tub, walk-in closet, and private balcony with ocean views. Additional bedrooms include an ensuite bedroom, Jack-and-Jill bedrooms, and a dedicated laundry room. Additional highlights include a central vacuum, no HOA or Mello-Roos, Section 1 termite clearance, a recent inspection, and a convenient location near Downtown Vista, Moonlight Amphitheatre, Cal-a-Vie, freeways, and beaches. Luxury Gated Elevado Hills Estate with panoramic sunsets, city views at night, and ocean views. This custom-built home sits on a fenced, landscaped lot with mature and fruit trees, and offers space for a pool, RV, or boat parking. The turnkey interior features 10-foot ceilings, an open indoor-outdoor layout, a family room with fireplace, built-ins, and French doors leading to a patio with a built-in BBQ. The gourmet kitchen includes stainless steel appliances, wood cabinetry, a large island, and both formal and casual dining areas. Upstairs features 9-foot ceilings and a spacious primary suite with a tray ceiling, dual-sided fireplace, soaking tub, walk-in closet, and private balcony with ocean views. Additional bedrooms include an ensuite bedroom, Jack-and-Jill bedrooms, and a dedicated laundry room. Additional highlights include a central vacuum, no HOA or Mello-Roos, Section 1 termite clearance, a recent inspection, and a convenient location near Downtown Vista, Moonlight Amphitheatre, Cal-a-Vie, freeways, and beaches.

1829 Elevado Rd, Vista

$1,649,000
4 Beds 3 Baths PTP2605059 MLS ACTIVE Status
Wake up, slide open the Cantina doors, and let the gentle ocean breeze drift through your suite as you step directly onto your private outdoor lounge and spa retreat. Welcome to resort-style living just two minutes from Mission Bay, where every detail of this spectacular, fully remodeled residence was thoughtfully designed to embrace the Southern California lifestyle. Tucked away at the end of a quiet canyon cul-de-sac with no homes directly in front, this exceptional 4-bedroom, 3-bath home offers the perfect blend of luxury, privacy, and convenience, just minutes from Mission Bay, the beaches, SeaWorld, San Diego International Airport, downtown, and easy I-5 access. Architecturally reimagined to maximize natural light and seamless indoor-outdoor living, the home features valted ceilings accented by recessed lighting and ambient LED cove lighting that create a warm, sophisticated glow throughout. The open-concept design flows effortlessly into a beautifully remodeled kitchen featuring custom cabinetry, stone countertops, new stainless steel appliances, and generous space for entertaining. The spectacular primary suite is truly unforgettable. Dramatic Cantina doors disappear to reveal an expansive resort-style entertainment deck complete with a private outdoor lounge, oversized spa, and tranquil canyon backdrop, creating your own private sanctuary. A second private deck overlooks the quiet, palm-lined neighborhood, offering the perfect place to enjoy your morning coffee. The spa-inspired primary bath is a work of art, showcasing elegant natural stone finishes, a luxurious so Wake up, slide open the Cantina doors, and let the gentle ocean breeze drift through your suite as you step directly onto your private outdoor lounge and spa retreat. Welcome to resort-style living just two minutes from Mission Bay, where every detail of this spectacular, fully remodeled residence was thoughtfully designed to embrace the Southern California lifestyle. Tucked away at the end of a quiet canyon cul-de-sac with no homes directly in front, this exceptional 4-bedroom, 3-bath home offers the perfect blend of luxury, privacy, and convenience, just minutes from Mission Bay, the beaches, SeaWorld, San Diego International Airport, downtown, and easy I-5 access. Architecturally reimagined to maximize natural light and seamless indoor-outdoor living, the home features valted ceilings accented by recessed lighting and ambient LED cove lighting that create a warm, sophisticated glow throughout. The open-concept design flows effortlessly into a beautifully remodeled kitchen featuring custom cabinetry, stone countertops, new stainless steel appliances, and generous space for entertaining. The spectacular primary suite is truly unforgettable. Dramatic Cantina doors disappear to reveal an expansive resort-style entertainment deck complete with a private outdoor lounge, oversized spa, and tranquil canyon backdrop, creating your own private sanctuary. A second private deck overlooks the quiet, palm-lined neighborhood, offering the perfect place to enjoy your morning coffee. The spa-inspired primary bath is a work of art, showcasing elegant natural stone finishes, a luxurious soaking tub, and shower, dual vanities, and direct access to the outdoor spa deck, allowing the resort experience to continue from indoors to out. A privately situated fourth bedroom with its own en-suite bath is ideal for guests, multigenerational living, or a private office. An oversized two-car garage with epoxy flooring completes this exceptional home. Beautifully reimagined from front to back, this extraordinary residence is more than a home, its a private coastal sanctuary. Every sunrise begins with the Cantina doors open, the gentle ocean breeze drifting through your suite, and your private spa retreat just steps away. Welcome to the San Diego lifestyle youve been dreaming about.

2838 Bay Canyon Ct, Clairemont/Bay Park

$1,649,000
4 Beds 4 Baths PTP2605445 MLS ACTIVE Status
Experience the best of Fallbrook wine country living in this exceptional luxury estate, perfectly positioned just moments from Monserate Winery. This home is a an active AirBNB or make it your next forever home! Blending timeless elegance with modern comfort, this beautifully appointed home offers an ideal setting for everyday living, entertaining, or a peaceful retreat in one of North San Diego County's most desirable communities. Inside, soaring ceilings, abundant natural light, and thoughtfully designed living spaces create a warm and inviting atmosphere. The spacious chef's kitchen flows seamlessly into the main living areas, while multiple gathering spaces provide flexibility for hosting family and friends. The private primary suite offers a relaxing escape with a spa-inspired bath and generous closet space. Step outside to your own resort-style backyard featuring a sparkling pool, spa, and expansive patios surrounded by mature landscaping and picturesque hillside views. Whether you're enjoying morning coffee, sunset dinners, or weekend gatherings, the outdoor living spaces are designed to embrace Southern California's year-round indoor-outdoor lifestyle. Located in the heart of Fallbrook, CA, this home offers convenient access to award-winning wineries, golf courses, hiking trails, local dining, and Interstate 15, making commuting throughout San Diego County both easy and convenient. Combining luxury, privacy, and an unbeatable location, this is a rare opportunity to own a premier Fallbrook estate in one of the area's most sought-after wine country settings. Experience the best of Fallbrook wine country living in this exceptional luxury estate, perfectly positioned just moments from Monserate Winery. This home is a an active AirBNB or make it your next forever home! Blending timeless elegance with modern comfort, this beautifully appointed home offers an ideal setting for everyday living, entertaining, or a peaceful retreat in one of North San Diego County's most desirable communities. Inside, soaring ceilings, abundant natural light, and thoughtfully designed living spaces create a warm and inviting atmosphere. The spacious chef's kitchen flows seamlessly into the main living areas, while multiple gathering spaces provide flexibility for hosting family and friends. The private primary suite offers a relaxing escape with a spa-inspired bath and generous closet space. Step outside to your own resort-style backyard featuring a sparkling pool, spa, and expansive patios surrounded by mature landscaping and picturesque hillside views. Whether you're enjoying morning coffee, sunset dinners, or weekend gatherings, the outdoor living spaces are designed to embrace Southern California's year-round indoor-outdoor lifestyle. Located in the heart of Fallbrook, CA, this home offers convenient access to award-winning wineries, golf courses, hiking trails, local dining, and Interstate 15, making commuting throughout San Diego County both easy and convenient. Combining luxury, privacy, and an unbeatable location, this is a rare opportunity to own a premier Fallbrook estate in one of the area's most sought-after wine country settings.

3550 Laketree Dr, Fallbrook

$1,649,900
4 Beds 5 Baths NDP2604939 MLS ACTIVE Status
Nestled in the desirable rolling hills in Elevado of Vista, this exceptional single-story estate with expansive views from the northwest offers the perfect blend of privacy, space, and opportunity on approximately 1.47 acres. Featuring 4 bedrooms, 3 full bathrooms/2 half bathrooms, and over 2,500 square feet of living space, this property provides room to spread out while enjoying a peaceful, rural setting just minutes from town. The amazing private Pentair Remote Pool System with spa includes multiple water features and a slide for the kids. The exterior also features an outside accessible pool bathroom, outdoor shower, custom granite outdoor kitchen with Lynx Grill, refrigerator, multiple varieties of fruit trees. The property also includes paid home and pool solar as well as horse facilities including your own horse arena configuration. Surrounded by custom homes and mature landscaping, the expansive lot offers endless possibilities for entertaining, gardening, RV parking, adding an ADU, building your own winery, or creating your dream outdoor retreat. Inside, enjoy a spacious floor plan with generously sized living areas, abundant natural light, and a layout designed for comfortable everyday living. Large primary suite with walk in closet and a secondary primary that could be used as extra rental income or for older children. Tucked away in one of North Vistas sought-after custom home communities, you'll appreciate the tranquil atmosphere while remaining close to shopping, dining, public and private schools (including Mission Vista and Tri-City Christian), and convenien Nestled in the desirable rolling hills in Elevado of Vista, this exceptional single-story estate with expansive views from the northwest offers the perfect blend of privacy, space, and opportunity on approximately 1.47 acres. Featuring 4 bedrooms, 3 full bathrooms/2 half bathrooms, and over 2,500 square feet of living space, this property provides room to spread out while enjoying a peaceful, rural setting just minutes from town. The amazing private Pentair Remote Pool System with spa includes multiple water features and a slide for the kids. The exterior also features an outside accessible pool bathroom, outdoor shower, custom granite outdoor kitchen with Lynx Grill, refrigerator, multiple varieties of fruit trees. The property also includes paid home and pool solar as well as horse facilities including your own horse arena configuration. Surrounded by custom homes and mature landscaping, the expansive lot offers endless possibilities for entertaining, gardening, RV parking, adding an ADU, building your own winery, or creating your dream outdoor retreat. Inside, enjoy a spacious floor plan with generously sized living areas, abundant natural light, and a layout designed for comfortable everyday living. Large primary suite with walk in closet and a secondary primary that could be used as extra rental income or for older children. Tucked away in one of North Vistas sought-after custom home communities, you'll appreciate the tranquil atmosphere while remaining close to shopping, dining, public and private schools (including Mission Vista and Tri-City Christian), and convenient freeway access. Rarely does a property with this much land, privacy, and potential become available.

1960 Elevado Rd, Vista

$1,649,999
4 Beds 2 Baths PTP2602523 MLS ACTIVE UNDER CONTRACT Status
One Acre. Single story. Central San Diego. Paid Solar. ADU Potential. Huge yard waiting for your touches! With 4 bedrooms, 2 bathrooms, office and bonus room/ 5th bedroom, almost 2900 square feet, this property blends comfortable everyday living with exceptional future potential. The true standout is the settingno neighbors across the street and no homes directly behind, creating a peaceful and secluded feel while still being conveniently located. Outdoors, the expansive usable land opens endless possibilities for entertaining, gardening, recreation, or simply enjoying your own private retreat. A major highlight is the attached bonus room(APPX 650 SQ FT) with separate potential usesideal as a media room, home office, gym, playroom, 5th bedroom, guest retreat, or an excellent candidate for conversion into an ADU for multigenerational living or future income opportunities. The property continues to impress with a large side yard featuring a chicken coop and an incredible variety of fruit trees including lemon, lime, orange, apple, persimmon, peach, pear, and two varieties of grapesbringing a true garden-to-table lifestyle right outside your door. Additionally off of the garage is a flexible room providing options for a home office, storage space or dedicated laundry area, adapting easily to your needs. As an added bonus, owners have the option to participate in the Alvarado Estates HOA, offering flexibility to enjoy community benefits while maintaining the independence of this unique property. POSSIBILITY OF ADDING A GATE AT THE TOP OF THE STREET!!!!!! This is more than a hom One Acre. Single story. Central San Diego. Paid Solar. ADU Potential. Huge yard waiting for your touches! With 4 bedrooms, 2 bathrooms, office and bonus room/ 5th bedroom, almost 2900 square feet, this property blends comfortable everyday living with exceptional future potential. The true standout is the settingno neighbors across the street and no homes directly behind, creating a peaceful and secluded feel while still being conveniently located. Outdoors, the expansive usable land opens endless possibilities for entertaining, gardening, recreation, or simply enjoying your own private retreat. A major highlight is the attached bonus room(APPX 650 SQ FT) with separate potential usesideal as a media room, home office, gym, playroom, 5th bedroom, guest retreat, or an excellent candidate for conversion into an ADU for multigenerational living or future income opportunities. The property continues to impress with a large side yard featuring a chicken coop and an incredible variety of fruit trees including lemon, lime, orange, apple, persimmon, peach, pear, and two varieties of grapesbringing a true garden-to-table lifestyle right outside your door. Additionally off of the garage is a flexible room providing options for a home office, storage space or dedicated laundry area, adapting easily to your needs. As an added bonus, owners have the option to participate in the Alvarado Estates HOA, offering flexibility to enjoy community benefits while maintaining the independence of this unique property. POSSIBILITY OF ADDING A GATE AT THE TOP OF THE STREET!!!!!! This is more than a homeits a rare opportunity to own a private, versatile property with room to grow, create, and make your own.

5627 Yerba Anita, Talmadge/San Diego Central

$1,650,000
4 Beds 5 Baths SW26141340 MLS ACTIVE Status
Home awaits you up the tree-lined driveway leading to your sprawling, two story custom estate, your forever home. The upstairs begins with the European kitchen exhibiting a coffered tin ceiling, Dutch door, imported tiles, etched glass cabinets, pantry closet, built-in seating for those family discussions, amenities such as sub-zero refrigerator, double oven and a stainless steel cooktop. The exterior balcony begins just outside and wraps around the formal dining room that boasts French doors(cut glass), ornate trimwork and antique chandelier. The nearby family room can't be missed with an oversized brick fireplace, elaborate wet bar and business area. Venturing through the adjoining archway, the gallery(Living room) has a high beamed ceiling with generous wallspace for your favorite artwork. The library or bedroom shows lots of built-in bookcases, double closets, hardwood floor, its own balcony and custom glass round window by local Fallbrook artist: Buck Stain. The primary bedroom shows bookcases, Juliet balcony, hardwood floors, walk-in closet, separate tub and shower stall, and a tiled niche for possible pot belly stove. Downstairs features an entertainment/gaming room with a kitchenette, bathroom--all facing the pool. Other notables includes two downstairs bedrooms, bathroom, upgraded laundry room with sink, mirrored workout room with bathroom/shower, storage closet and separate domestic quarters that can be accessed from the outside. Privacy abounds on three-and-half acres with mature oaks, but is only a short drive to charming downtown Fallbrook or 15 freeway, Oceans Home awaits you up the tree-lined driveway leading to your sprawling, two story custom estate, your forever home. The upstairs begins with the European kitchen exhibiting a coffered tin ceiling, Dutch door, imported tiles, etched glass cabinets, pantry closet, built-in seating for those family discussions, amenities such as sub-zero refrigerator, double oven and a stainless steel cooktop. The exterior balcony begins just outside and wraps around the formal dining room that boasts French doors(cut glass), ornate trimwork and antique chandelier. The nearby family room can't be missed with an oversized brick fireplace, elaborate wet bar and business area. Venturing through the adjoining archway, the gallery(Living room) has a high beamed ceiling with generous wallspace for your favorite artwork. The library or bedroom shows lots of built-in bookcases, double closets, hardwood floor, its own balcony and custom glass round window by local Fallbrook artist: Buck Stain. The primary bedroom shows bookcases, Juliet balcony, hardwood floors, walk-in closet, separate tub and shower stall, and a tiled niche for possible pot belly stove. Downstairs features an entertainment/gaming room with a kitchenette, bathroom--all facing the pool. Other notables includes two downstairs bedrooms, bathroom, upgraded laundry room with sink, mirrored workout room with bathroom/shower, storage closet and separate domestic quarters that can be accessed from the outside. Privacy abounds on three-and-half acres with mature oaks, but is only a short drive to charming downtown Fallbrook or 15 freeway, Oceanside is about twenty-five minutes away, and Monserate Winery is within a healthy walking distance. And lets not forget the separate three car garage with its own driveway, Gird Valley location, and generous sloped hillside in back of the estate.

2923 Nuestra, Fallbrook

$1,674,999
4 Beds 3 Baths PTP2605296 MLS ACTIVE Status
Rare opportunity to own a fully remodeled property in the heart of Mission Hills featuring a beautifully updated main residence with an attached ADU, offering exceptional flexibility for multigenerational living, guests, rental income, or a private home office. The main home offers 1,413 square feet with 3 bedrooms and 2 bathrooms, including a desirable floor plan with 2 bedrooms and 1 bath upstairs and 1 bedroom and 1 bath downstairs. Thoughtfully renovated throughout, the home showcases designer finishes, stainless steel appliances, stylish tile work, spa-inspired bathrooms, and a modern mini-split heating and air conditioning system. A dedicated closet-stack laundry area adds everyday convenience. The attached ADU offers 507 square feet with 1 bedroom, 1 bathroom, a full kitchen, stainless steel appliances, designer accents, mini-split HVAC, spa-like bathroom, and its own closet-stack laundry. Designed for privacy and independence, the ADU provides a versatile space for extended family, guests, or income-producing opportunities. Situated on a large lot, both the main residence and ADU enjoy separate fenced yard areas, creating distinct outdoor living spaces while still benefiting from expansive front and backyard areas ideal for entertaining, gardening, pets, or relaxation. The property also features a 2-car garage with significant additional storage. Combining modern upgrades, flexible living arrangements, and generous outdoor space, this turnkey Mission Hills property offers a rare opportunity in one of San Diegos most desirable neighborhoods, just minutes from downtow Rare opportunity to own a fully remodeled property in the heart of Mission Hills featuring a beautifully updated main residence with an attached ADU, offering exceptional flexibility for multigenerational living, guests, rental income, or a private home office. The main home offers 1,413 square feet with 3 bedrooms and 2 bathrooms, including a desirable floor plan with 2 bedrooms and 1 bath upstairs and 1 bedroom and 1 bath downstairs. Thoughtfully renovated throughout, the home showcases designer finishes, stainless steel appliances, stylish tile work, spa-inspired bathrooms, and a modern mini-split heating and air conditioning system. A dedicated closet-stack laundry area adds everyday convenience. The attached ADU offers 507 square feet with 1 bedroom, 1 bathroom, a full kitchen, stainless steel appliances, designer accents, mini-split HVAC, spa-like bathroom, and its own closet-stack laundry. Designed for privacy and independence, the ADU provides a versatile space for extended family, guests, or income-producing opportunities. Situated on a large lot, both the main residence and ADU enjoy separate fenced yard areas, creating distinct outdoor living spaces while still benefiting from expansive front and backyard areas ideal for entertaining, gardening, pets, or relaxation. The property also features a 2-car garage with significant additional storage. Combining modern upgrades, flexible living arrangements, and generous outdoor space, this turnkey Mission Hills property offers a rare opportunity in one of San Diegos most desirable neighborhoods, just minutes from downtown, Hillcrest, shopping, dining, parks, and local attractions.

3646 Curlew St, Mission Hills

$1,675,000
4 Beds 2 Baths 260017895 MLS ACTIVE Status
Welcome to this beautifully remodeled single-level home, with a large lot in the highly sought-after Fire Mountain neighborhood! No HOA, no mello roos and owned solar! Offering 4 bedrooms, 2 bathrooms, and an open, light-filled floor plan, this exceptional residence combines timeless style with effortless indoor-outdoor living. The impressive living room features soaring vaulted ceilings and an expansive sliding glass door that opens seamlessly to the private backyard, creating the perfect space for entertaining or relaxing. Outside, you'll find your own resort-style retreat with a sparkling swimming pool, a newly resurfaced in-ground spa, generous outdoor living space, and a fully fenced yard that provides exceptional privacy. A spacious covered patio offers an inviting outdoor living area making it ideal for year-round gatherings. Turn on the air conditioning for added comfort or jump in the pool (gas heated for year-round enjoyment). The pool and home are powered by the owned solar system, providing energy efficiency and long-term savings. The thoughtfully designed floor plan includes four generously sized bedrooms with ample closet space. The primary suite overlooks the backyard and features its own private sliding glass door for direct access to the outdoor oasis. Additional highlights include a tankless water heater, an approximately 8-year-old roof, newly surfaced pool and spa, an attached two-car garage with new floor coating, and the potential for RV or boat parking along the side of the home. Ideally located just minutes from beautiful beaches, shopping, dining, and everyday conveniences, this home also offers quick access to Highways 78 and Interstate 5, making commuting and coastal living equally convenient. This is a rare opportunity to own a beautifully updated home in one of Oceanside's most desirable neighborhoods, where comfort, privacy, energy efficiency, and an exceptional location come together.

2619 Fire Mountain Dr, Oceanside

$1,690,000
4 Beds 3 Baths NDP2606356 MLS ACTIVE UNDER CONTRACT Status
Located in the highly sought-after Avocet community of Aviara in Carlsbad, this beautifully upgraded home offers a exquisite blend of comfort, style, and convenience. A rare and alluring floor plan features the primary suite plus two secondary bedrooms on the main level, allowing the home to live like a true single story house. Step inside to soaring vaulted ceilings that create a bright and open first impression, complemented by tile flooring throughout the main level and plantation shutters in the living areas and primary suite. The thoughtfully designed layout enhances both privacy and functionality, ideal for various living arrangements and entertaining. The kitchen has been tastefully updated with white shaker cabinetry, granite countertops, and a spacious center island, with an easy access to the backyard through the sliding door. The remodeled primary bathroom showcases a modern aesthetic with large-format tile, dual sink vanities, and black accent finishes. Upstairs features new carpet, an additional bedroom, and a full bathroom, offering excellent space for guests, multigenerational living, or a home office. Outside, enjoy a generously sized backyard perfect for gatherings, relaxation, and outdoor living. Located directly across from Aviara Oaks Elementary and Middle School, this home offers unmatched access to the award-winning Carlsbad Unified School District. Just minutes from premier dining, shopping, and scenic lagoon trails, beaches, as well as world-class golf and luxury resorts, this residence captures the essence of coastal Carlsbad living! Dont miss the o Located in the highly sought-after Avocet community of Aviara in Carlsbad, this beautifully upgraded home offers a exquisite blend of comfort, style, and convenience. A rare and alluring floor plan features the primary suite plus two secondary bedrooms on the main level, allowing the home to live like a true single story house. Step inside to soaring vaulted ceilings that create a bright and open first impression, complemented by tile flooring throughout the main level and plantation shutters in the living areas and primary suite. The thoughtfully designed layout enhances both privacy and functionality, ideal for various living arrangements and entertaining. The kitchen has been tastefully updated with white shaker cabinetry, granite countertops, and a spacious center island, with an easy access to the backyard through the sliding door. The remodeled primary bathroom showcases a modern aesthetic with large-format tile, dual sink vanities, and black accent finishes. Upstairs features new carpet, an additional bedroom, and a full bathroom, offering excellent space for guests, multigenerational living, or a home office. Outside, enjoy a generously sized backyard perfect for gatherings, relaxation, and outdoor living. Located directly across from Aviara Oaks Elementary and Middle School, this home offers unmatched access to the award-winning Carlsbad Unified School District. Just minutes from premier dining, shopping, and scenic lagoon trails, beaches, as well as world-class golf and luxury resorts, this residence captures the essence of coastal Carlsbad living! Dont miss the opportunity to make this exceptional Aviara residence your own today!

1702 Blackbird Cir, Carlsbad

$1,698,000
4 Beds 4 Baths NDP2604192 MLS ACTIVE Status
Room to grow in the Lake Hodges Valley. Custom-built by the owner in 2010 and offered for the first time, this 3,392 sq ft home sits on just over two acres in one of Escondido's most desirable pockets, backing to open space that leads to Lake Hodges. Four bedrooms, 3.5 baths, and a tiled arched colonnade balcony that runs nearly the length of the home the heart of how this property is meant to be lived in, with sunset views across the valley. Beyond the finished space, a substantial unfinished lower level is framed and insulated, with electrical and plumbing accessible and the septic sized to accommodate it bring your contractor and your vision. Lot supports an ADU; acreage leaves room for an orchard, vineyard, or gardens. Mature fruit trees, fish pond, seasonal stream. Solar in place. Two-car garage, two roll-ups. Major systems solid; cosmetic updates wanted. Offered as-is, priced accordingly, ready for the next owner's vision. Room to grow in the Lake Hodges Valley. Custom-built by the owner in 2010 and offered for the first time, this 3,392 sq ft home sits on just over two acres in one of Escondido's most desirable pockets, backing to open space that leads to Lake Hodges. Four bedrooms, 3.5 baths, and a tiled arched colonnade balcony that runs nearly the length of the home the heart of how this property is meant to be lived in, with sunset views across the valley. Beyond the finished space, a substantial unfinished lower level is framed and insulated, with electrical and plumbing accessible and the septic sized to accommodate it bring your contractor and your vision. Lot supports an ADU; acreage leaves room for an orchard, vineyard, or gardens. Mature fruit trees, fish pond, seasonal stream. Solar in place. Two-car garage, two roll-ups. Major systems solid; cosmetic updates wanted. Offered as-is, priced accordingly, ready for the next owner's vision.

2057 Via Rancho Pkwy, Escondido

$1,698,000
4 Beds 3 Baths PTP2603871 MLS ACTIVE Status
Welcome to one of Ramona's most thoughtfully appointed equestrian estates, where custom Spanish farmhouse charm meets a fully turn-key horse facility set on over four acres of usable land. Framed by sweeping mountain views and bathed in Southern California sunshine, this property is ready to work as hard as you and your horses do from day one. Built in 2001, this single-story 4 bedroom, 3 bathroom home spans an impressive 3,254 square feet and delivers warmth and character at every turn. Soaring vaulted ceilings fill the home with light, while real wood floors ground every room with richness and character. A crisp, fresh white interior creates the perfect clean, bright, and move-in ready canvas. The split floor plan is thoughtfully designed for both privacy and function, placing the primary suite on its own wing of the home, complete with a spacious living area that makes it a true retreat within a retreat. The remaining bedrooms are positioned on the opposite side and are ideal for family, guests, or a home office setup. The chef of the house will fall in love with the expansive kitchen, featuring soaring vaulted ceilings, generous counter space, and a large walk-in pantry that brings the kind of organization and storage that makes everyday living effortless. For the wine enthusiast, the dedicated wine room is something truly special. Currently housing over 1,100 bottles with room to grow your collection by at least 400 more. When it's time to come home after a long day, the 3 car garage ensures there's room for every vehicle, toy, and trailer accessory you can imagine. St Welcome to one of Ramona's most thoughtfully appointed equestrian estates, where custom Spanish farmhouse charm meets a fully turn-key horse facility set on over four acres of usable land. Framed by sweeping mountain views and bathed in Southern California sunshine, this property is ready to work as hard as you and your horses do from day one. Built in 2001, this single-story 4 bedroom, 3 bathroom home spans an impressive 3,254 square feet and delivers warmth and character at every turn. Soaring vaulted ceilings fill the home with light, while real wood floors ground every room with richness and character. A crisp, fresh white interior creates the perfect clean, bright, and move-in ready canvas. The split floor plan is thoughtfully designed for both privacy and function, placing the primary suite on its own wing of the home, complete with a spacious living area that makes it a true retreat within a retreat. The remaining bedrooms are positioned on the opposite side and are ideal for family, guests, or a home office setup. The chef of the house will fall in love with the expansive kitchen, featuring soaring vaulted ceilings, generous counter space, and a large walk-in pantry that brings the kind of organization and storage that makes everyday living effortless. For the wine enthusiast, the dedicated wine room is something truly special. Currently housing over 1,100 bottles with room to grow your collection by at least 400 more. When it's time to come home after a long day, the 3 car garage ensures there's room for every vehicle, toy, and trailer accessory you can imagine. Step outside and the living only gets better. A sparkling pool with waterslide offers the perfect reward after a day in the saddle, while copper gutters and refined Spanish exterior finishes speak to the quality and care woven throughout. The panoramic mountain views stretching across the horizon make every sunrise and sunset feel like something earned. The equestrian amenities are simply exceptional. The 4 stall barn is outfitted with a dedicated tack room, crossties, and hot water. Everything you need for the avid equestrian is done right. A large approximately 175ft x 95ft arena provides ample room to train, while the round pen and six oversized turnouts, each with shelter, ensure your horses live comfortably and safely. Covered trailer or RV parking adds the final practical touch. Energy independence comes courtesy of a fully owned solar system, keeping utility costs low. A rare and valuable asset in today's market. Adding to the property's exceptional versatility, this estate carries the rare A70 zoning designation, opening the door to a range of agricultural and equestrian uses that few properties can offer. This is the property you've been waiting for: no projects, no compromises, just an extraordinary equestrian lifestyle ready to enjoy from the moment you arrive.

25280 Paseo De Caballo, Ramona

$1,699,000
4 Beds 2 Baths NDP2603299 MLS ACTIVE Status
This is more than a homeits a lifestyle. Tucked away at the end of a quiet cul-de-sac in the coveted Summit at Green Canyon community, this extraordinary designer-owned estate is a private retreat crafted for those craving beauty, peace, and elevated living. Photos simply cannot capture the feeling of being here. From the moment you arrive, the sweeping Fallbrook views, serene setting, and intentional design create an experience that feels worlds away from the ordinary. Unlike a generic luxury tract home, this fully redesigned single-story estate presents like a brand-new custom build, curated with timeless sophistication and exceptional craftsmanship. From the 9 European white oak flooring and custom steel front door to the paneled walls, designer lighting, and bespoke millwork, every detail has been thoughtfully elevated. The chefs kitchen was designed to gather and inspire, featuring a handcrafted La Cornue range, paneled Sub-Zero refrigerator and freezer, Miele coffee system, custom Habersham cabinetry, and an oversized leathered quartzite island that seamlessly connects the living spaces. Outside, resort-style grounds embrace Fallbrook indoor-outdoor living at its finest with a remastered infinity-edge zero-entry saltwater pool and spa, panoramic hillside views, built-in BULL BBQ, fire features, lush landscaping, and mature fruit trees creating the feel of a private wellness retreat. The estate sits on a private 2.62-acre homesite and also includes a rare bonus 1.92-acre parcel across the street that conveys with the propertyoffering additional space, privacy, and futu This is more than a homeits a lifestyle. Tucked away at the end of a quiet cul-de-sac in the coveted Summit at Green Canyon community, this extraordinary designer-owned estate is a private retreat crafted for those craving beauty, peace, and elevated living. Photos simply cannot capture the feeling of being here. From the moment you arrive, the sweeping Fallbrook views, serene setting, and intentional design create an experience that feels worlds away from the ordinary. Unlike a generic luxury tract home, this fully redesigned single-story estate presents like a brand-new custom build, curated with timeless sophistication and exceptional craftsmanship. From the 9 European white oak flooring and custom steel front door to the paneled walls, designer lighting, and bespoke millwork, every detail has been thoughtfully elevated. The chefs kitchen was designed to gather and inspire, featuring a handcrafted La Cornue range, paneled Sub-Zero refrigerator and freezer, Miele coffee system, custom Habersham cabinetry, and an oversized leathered quartzite island that seamlessly connects the living spaces. Outside, resort-style grounds embrace Fallbrook indoor-outdoor living at its finest with a remastered infinity-edge zero-entry saltwater pool and spa, panoramic hillside views, built-in BULL BBQ, fire features, lush landscaping, and mature fruit trees creating the feel of a private wellness retreat. The estate sits on a private 2.62-acre homesite and also includes a rare bonus 1.92-acre parcel across the street that conveys with the propertyoffering additional space, privacy, and future flexibility. With no HOA and lower-cost Fallbrook Public Utility District water service, this fully turnkey estate offers a rare blend of luxury, privacy, and lifestyle. Located minutes from Monserate Winery. This is your gateway to a richer lifemake your offer today.

2278 Lindsey Ct, Fallbrook

$1,699,000
4 Beds 4 Baths NDP2604355 MLS ACTIVE Status
Spectacular panoramic OCEAN and mountain views await you from this single story remodeled home on 1.73 acres! Tastefully sectioned into 3 separate living units, each with an updated kitchen, new appliances, A/C, ocean views and own entrances, perfect for multigenerational living or rental income. Enjoy endless sweeping views from every room. Features include updated LED lighting throughout, whole house water filtration system, owned solar and solar attic fan, upgraded electrical system, 2 new Bosch electric 40 gallon water heaters, new ceiling fans, new satin finish elastomeric exterior paint designed for block and stucco, a new large storage building and new parking spaces, privacy fences and walkways. 220 volt added to the oversized 2 car garage for EV use. Units A & B are each 1BR/1BA approx. 750sf with a shared laundry with tons of storage and workout room between the 2 units. Unit C is 2BR/2BA with own laundry. Enjoy breathtaking sunsets on your private patio surrounded by natural landscaping and wildlife. Fully fenced with 3 entrances, RV/boat parking and plenty of room for all your toys. Experience the rural lifestyle and wonderful Vista climate with restaurants, hiking, shopping entertainment, pickleball at Brengle Terrace and so much more! Spectacular panoramic OCEAN and mountain views await you from this single story remodeled home on 1.73 acres! Tastefully sectioned into 3 separate living units, each with an updated kitchen, new appliances, A/C, ocean views and own entrances, perfect for multigenerational living or rental income. Enjoy endless sweeping views from every room. Features include updated LED lighting throughout, whole house water filtration system, owned solar and solar attic fan, upgraded electrical system, 2 new Bosch electric 40 gallon water heaters, new ceiling fans, new satin finish elastomeric exterior paint designed for block and stucco, a new large storage building and new parking spaces, privacy fences and walkways. 220 volt added to the oversized 2 car garage for EV use. Units A & B are each 1BR/1BA approx. 750sf with a shared laundry with tons of storage and workout room between the 2 units. Unit C is 2BR/2BA with own laundry. Enjoy breathtaking sunsets on your private patio surrounded by natural landscaping and wildlife. Fully fenced with 3 entrances, RV/boat parking and plenty of room for all your toys. Experience the rural lifestyle and wonderful Vista climate with restaurants, hiking, shopping entertainment, pickleball at Brengle Terrace and so much more!

2068 Camino Culebra, Vista

$1,699,000
4 Beds 3 Baths 260015185 MLS ACTIVE Status
Situated within one of Carlsbad’s most desirable La Costa neighborhoods, this beautifully upgraded residence offers a rare blend of thoughtful design, timeless finishes, and exceptional indoor-outdoor living. The home welcomes you with striking curb appeal enhanced by mature landscaping, new exterior lighting, a stone-accented façade, custom retaining walls, upgraded fencing, and an inviting covered entry. Inside, refined architectural details create a warm yet elevated atmosphere, including faux wood beams, stacked stone and WPC accent walls, upgraded staircase and treads, plantation shutters, and luxury vinyl plank flooring throughout. The chef’s kitchen serves as the heart of the home, showcasing rich cherry wood cabinetry, marble countertops, a generous island with breakfast bar seating, stainless steel appliances, designer tile backsplash, mural tile wine rack, touchless faucet, and stylish new lighting fixtures including chandeliers in the foyer and dining room. Expansive new windows and French doors fill the home with natural light while seamlessly connecting indoor spaces to the outdoors. Designed for both comfort and entertaining, the property features an impressive approximately 400-square-foot sunroom with a four-panel slider that opens to the beautifully landscaped backyard retreat. Enjoy evenings beside the outdoor fireplace, surrounded by lush greenery, rock features, raised garden beds, and fruit trees including pomegranate, lemon, lime, banana, and loquat. Artificial turf and upgraded irrigation provide easy maintenance while maximizing outdoor enjoyment. The versatile floor plan offers two spacious primary suites with double closets, custom closet systems throughout, and three beautifully updated bathrooms with new glass enclosures. Additional upgrades include plantation shutters, new interior doors and hardware, floor-to-ceiling cabinetry upstairs, a soft water system, a new water heater (2023), and a brand-new roof with a 20-year warranty (2024). Ideally located near top-rated schools, golf, beaches, shopping, and dining, this exceptional La Costa residence delivers a lifestyle defined by comfort, quality, and coastal sophistication.

6433 La Paloma St, Carlsbad

$1,699,000
4 Beds 4 Baths 260017119 MLS ACTIVE Status
Your own private orchard and smoothie oasis awaits at 1473 Singletree Place, where mature fruit trees, resort style amenities, peaceful surroundings, and stunning views create a private retreat surrounded by the natural beauty of Fallbrook. This beautifully maintained single level residence offers 3,718 square feet with 3 bedrooms, 3.5 bathrooms, a dedicated office that could easily serve as a fourth bedroom, and an estate setting that blends comfort, privacy, and everyday enjoyment. Inside, vaulted ceilings, contemporary design, and abundant natural light create bright, open living spaces throughout the home. The custom kitchen is the centerpiece, featuring rich maple cabinetry, quartzite countertops, premium Wolf, Sub Zero, and Miele appliances, and an oversized island ideal for cooking, casual meals, and entertaining. The spacious primary suite offers a beautifully remodeled bath and custom walk in closet, while the office provides flexibility for guests, hobbies, or additional sleeping space. Outdoors, harvest fresh fruit from your own orchard, cool off in the saltwater pool beneath the cascading waterfall, enjoy evenings around the wood burning fireplace, prepare meals in the outdoor kitchen, or practice your short game on the nine hole putting green. Covered patios, fully fenced grounds, paid solar, EV charging, and potential RV parking complete this exceptional property, offering seamless indoor outdoor living in one of Fallbrook's most peaceful settings.

1473 Singletree Pl, Fallbrook

$1,700,000
4 Beds 4 Baths NDP2601102 MLS ACTIVE UNDER CONTRACT Status
Experience the perfect blend of space, privacy, and natural beauty on this 2 acre GEM! This single story, 4-bedroom, 4-bath home spanning 4,373 sq ft offers a rare layout with each bedroom featuring its own private en-suite bath, providing exceptional privacy for family and guests alike. Wake up to breathtaking views and enjoy your own private orchard featuring mature avocado trees and an abundance of citrus, including orange and lemon treesa true outdoor sanctuary. The home is thoughtfully upgraded with fully owned solar, delivering energy efficiency and long-term savings, along with a whole-house water filtration system and newly updated piping throughout for everyday comfort and peace of mind. A dual-fenced yard, including an inner perimeter fence, provides added security and helps keep wildlife out while maintaining open views. RV Parking with electricity and water hookups for out of town guests. Generous interiors, sustainable features, and a serene setting make this an exceptional opportunity for elevated country living. Experience the perfect blend of space, privacy, and natural beauty on this 2 acre GEM! This single story, 4-bedroom, 4-bath home spanning 4,373 sq ft offers a rare layout with each bedroom featuring its own private en-suite bath, providing exceptional privacy for family and guests alike. Wake up to breathtaking views and enjoy your own private orchard featuring mature avocado trees and an abundance of citrus, including orange and lemon treesa true outdoor sanctuary. The home is thoughtfully upgraded with fully owned solar, delivering energy efficiency and long-term savings, along with a whole-house water filtration system and newly updated piping throughout for everyday comfort and peace of mind. A dual-fenced yard, including an inner perimeter fence, provides added security and helps keep wildlife out while maintaining open views. RV Parking with electricity and water hookups for out of town guests. Generous interiors, sustainable features, and a serene setting make this an exceptional opportunity for elevated country living.

4712 Briana Ct, Fallbrook

$1,700,000
4 Beds 3 Baths 260012225 MLS ACTIVE Status
Beautifully renovated and thoughtfully upgraded, this exceptional home offers the perfect blend of comfort, functionality, and resort-style living. The versatile floor plan features an optional bedroom on the main level along with separate living, family, and dining rooms designed for both everyday living and entertaining. The living and family rooms each enjoy their own fireplace and direct backyard access, creating seamless indoor-outdoor flow. At the heart of the home, the extensively remodeled kitchen showcases newer cabinetry, updated countertops, and premium appliances including a Wolf five-burner stove, Thermador oven and microwave, Subzero refrigerator, and Bosch dishwasher. A custom designer walk-in pantry with built-in drawers keeps everything beautifully organized, while the upgraded built-in desk area with charging ports add convenience throughout. Upstairs, the spacious primary suite offers a private balcony overlooking the sparkling pool and spa, a walk-in closet, and an upgraded bath featuring Corian finishes, Toto commodes and Hans Grohe shower fixtures. Two additional bedrooms and a full bath complete the upper level. Outside discover your private backyard retreat with a pebble finish pool and spa, upgraded coping, generous patio areas for sunbathing, and room to personalize the landscaping. Additional highlights include owned solar, composite shingle roof, operable skylight, Tesla outlet, recessed LED lighting, upgraded HVAC with high-quality air filters, network outlets, sound-reducing windows, and new paint and flooring in 2026. This is a must see!

11080 Briarcliff, Scripps Ranch

$1,700,000
4 Beds 4 Baths NDP2606324 MLS ACTIVE Status
Where breathtaking views meet timeless California elegance. Commanding one of the highest vantage points within the prestigious gated enclave of Champagne Crest, this exceptional hilltop estate offers an extraordinary blend of privacy, craftsmanship, and resort-style living on approximately 2.13 acres. Spanning nearly 4,850 square feet, the custom residence was thoughtfully designed to embrace its spectacular surroundings, with soaring ceilings reaching 22 feet, expansive picture windows, and an abundance of natural light framing panoramic views from nearly every room. A grand entry introduces rich oak hardwood flooring with custom inlay, exquisite millwork, wainscoting, and three impressive fireplaces that create an atmosphere of understated luxury. Designed for both elegant entertaining and relaxed everyday living, the home's flowing floor plan seamlessly connects formal and casual living spaces with multiple outdoor terraces and gathering areas. The kitchen is beautifully appointed with premium Dacor appliances, granite countertops, a generous center island, walk-in pantry, breakfast nook, and effortless access to the resort-style backyard. The private primary suite is a true sanctuary, complete with its own fireplace, spa-inspired bath, expansive walk-in closet, and a covered veranda where breathtaking 180-degree views provide the perfect backdrop for morning coffee or evening sunsets. A private downstairs guest suite with its own entrance offers exceptional flexibility for multigenerational living, extended guests, executive office space, or a luxury home gym. Outdoor Where breathtaking views meet timeless California elegance. Commanding one of the highest vantage points within the prestigious gated enclave of Champagne Crest, this exceptional hilltop estate offers an extraordinary blend of privacy, craftsmanship, and resort-style living on approximately 2.13 acres. Spanning nearly 4,850 square feet, the custom residence was thoughtfully designed to embrace its spectacular surroundings, with soaring ceilings reaching 22 feet, expansive picture windows, and an abundance of natural light framing panoramic views from nearly every room. A grand entry introduces rich oak hardwood flooring with custom inlay, exquisite millwork, wainscoting, and three impressive fireplaces that create an atmosphere of understated luxury. Designed for both elegant entertaining and relaxed everyday living, the home's flowing floor plan seamlessly connects formal and casual living spaces with multiple outdoor terraces and gathering areas. The kitchen is beautifully appointed with premium Dacor appliances, granite countertops, a generous center island, walk-in pantry, breakfast nook, and effortless access to the resort-style backyard. The private primary suite is a true sanctuary, complete with its own fireplace, spa-inspired bath, expansive walk-in closet, and a covered veranda where breathtaking 180-degree views provide the perfect backdrop for morning coffee or evening sunsets. A private downstairs guest suite with its own entrance offers exceptional flexibility for multigenerational living, extended guests, executive office space, or a luxury home gym. Outdoor living rivals that of an exclusive resort, featuring a recently resurfaced edge pool, cascading spa, built-in barbecue, lush, irrigated grounds, expansive lawn, and multiple patios designed for unforgettable entertaining beneath Southern California skies. For collectors, entrepreneurs, or adventure enthusiasts, the property offers an attached three-car garage, adjacent carport, and an impressive oversized detached coach/RV garage with 14-foot ceilings and 12-foot doorsideal for recreational vehicles, classic automobiles, workshop space, or future possibilities. Additional amenities include dual-zone climate control, whole-house vacuum, fire sprinkler system, recessed lighting, dual water heaters, and exceptional quality throughout. This is more than a homeit is a private hilltop retreat offering luxury, serenity, and spectacular views just minutes from Fallbrook's renowned wineries, golf courses, and convenient access to San Diego's coastal lifestyle.

2292 Dos Lomas, Fallbrook

$1,700,000
4 Beds 4 Baths NDP2606843 MLS ACTIVE Status
Located on a cul-de-sac in the desirable Rancho Carrillo community, this versatile property offers a rare and valuable feature: a private one-bedroom, one-bathroom ADU that was built as part of the original construction. The ADU includes a separate entrance, living area, kitchenette, and attached one-car garage, providing excellent flexibility for rental income, extended family, guests, a private home office, or multigenerational living. The main residence features three additional bedrooms and three bathrooms, including a bedroom and full bathroom on the main level. The spacious interior also includes a formal living room, dining room, family room, kitchen, and separate laundry room. Situated on a flag lot, the property offers a welcoming front lawn and a low-maintenance backyard with artificial turf and a covered patio for outdoor dining and entertaining. Owned solar panels add energy efficiency and long-term value. Rancho Carrillo residents enjoy access to community amenities that include a pool, spa, clubhouse, and RV parking lot. Floorplan attached in Associated Docs (See "D" icon) Located on a cul-de-sac in the desirable Rancho Carrillo community, this versatile property offers a rare and valuable feature: a private one-bedroom, one-bathroom ADU that was built as part of the original construction. The ADU includes a separate entrance, living area, kitchenette, and attached one-car garage, providing excellent flexibility for rental income, extended family, guests, a private home office, or multigenerational living. The main residence features three additional bedrooms and three bathrooms, including a bedroom and full bathroom on the main level. The spacious interior also includes a formal living room, dining room, family room, kitchen, and separate laundry room. Situated on a flag lot, the property offers a welcoming front lawn and a low-maintenance backyard with artificial turf and a covered patio for outdoor dining and entertaining. Owned solar panels add energy efficiency and long-term value. Rancho Carrillo residents enjoy access to community amenities that include a pool, spa, clubhouse, and RV parking lot. Floorplan attached in Associated Docs (See "D" icon)

2914 Rancho Rio Chico, Carlsbad

Start Your Search
board logo

This information is deemed reliable but not guaranteed. You should rely on this information only to decide whether or not to further investigate a particular property. BEFORE MAKING ANY OTHER DECISION, YOU SHOULD PERSONALLY INVESTIGATE THE FACTS (e.g. square footage and lot size) with the assistance of an appropriate professional. You may use this information only to identify properties you may be interested in investigating further. All uses except for personal, non-commercial use in accordance with the foregoing purpose are prohibited. Redistribution or copying of this information, any photographs or video tours is strictly prohibited. This information is derived from the Internet Data Exchange (IDX) service provided by San Diego MLS®. Displayed property listings may be held by a brokerage firm other than the broker and/or agent responsible for this display. The information and any photographs and video tours and the compilation from which they are derived is protected by copyright. Compilation © 2026 San Diego MLS®,