4+ Bedroom Condos in San Diego over $3 Million - 4+ Bedroom San Diego Condos for Sale - San Diego Real Estate

4+ Bedroom Condos in San Diego over $3 Million

$3,699,000
4 Beds 4 Baths 260019407 MLS ACTIVE Status Bayside Cove BLDG.
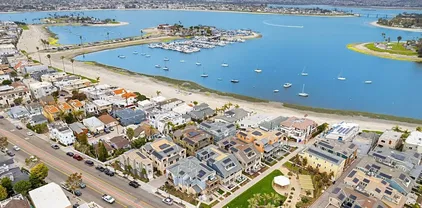
Rare opportunity to own a detached home in the heart of Mission Beach, just 60 steps from Mission Bay and only 90 steps from the Pacific Ocean. Whether you're looking for a full-time residence, vacation getaway, or investment opportunity, this coastal-inspired retreat offers the perfect blend of comfort, style, and an unbeatable location. The open-concept floor plan is filled with natural light and centers around a beautifully designed kitchen featuring a large island with seating for four, bright white cabinetry, stainless steel appliances, and abundant storage. Neutral gray paint, crisp white baseboards, and timeless finishes create a light, airy coastal feel throughout. Enjoy spacious bedrooms, indoor laundry, an attached two-car garage, and a fully enclosed front yard, perfect for relaxing after a day at the beach. Two large upper-level balconies invite you to soak in the ocean breeze, while the third-floor bonus room offers incredible versatility with built-in countertops, a sink, microwave, beer and wine refrigerator, and access to a large private balcony with peek views of both Mission Bay and the Pacific Ocean. Located in one of San Diego's most iconic beach communities, you'll be just moments from the sand, bay, Belmont Park, scenic boardwalks, waterfront paths, popular restaurants, cafés, boutique shopping, and endless outdoor recreation. Whether you're catching the sunset, biking along the boardwalk, or enjoying the vibrant coastal atmosphere, this exceptional home places the very best of Mission Beach right outside your door.

803 Kennebeck Ct, Pacific Beach/Mission Beach

$4,200,000
4 Beds 6 Baths NDP2608234 MLS ACTIVE Status
Come check out this remodeled West of the 101 duplex with ocean views, big yards, and a design that truly embraces indoor-outdoor living in the best area of Encinitas. Leucadia! The property has two 2-bedroom, 2.5-bathroom homes with their own two-car garages and separate addresses. The property has been redone throughout with a new roof, waterproofing, flooring, custom cabinets, vanities, Italian Quartzite counters, new appliances, and so much more. The West unit has a huge yard for entertaining, with views of the ocean from both upstairs and the main level. The main level features a new kitchen and living room flooded with natural light. Each bedroom has its own connected private bathroom, making it perfect for guests. The East unit has the same floor plan, with all of the same love and attention given to the West side. The duplex is located at the end of a cul-de-sac, giving the property a wonderful neighborhood feel. It is also much quieter than other streets West of the 101. Live in one and rent out the other or keep both and move in with friends and family. The property is big enough to accommodate guests, toys, and beach fun! Come check out this remodeled West of the 101 duplex with ocean views, big yards, and a design that truly embraces indoor-outdoor living in the best area of Encinitas. Leucadia! The property has two 2-bedroom, 2.5-bathroom homes with their own two-car garages and separate addresses. The property has been redone throughout with a new roof, waterproofing, flooring, custom cabinets, vanities, Italian Quartzite counters, new appliances, and so much more. The West unit has a huge yard for entertaining, with views of the ocean from both upstairs and the main level. The main level features a new kitchen and living room flooded with natural light. Each bedroom has its own connected private bathroom, making it perfect for guests. The East unit has the same floor plan, with all of the same love and attention given to the West side. The duplex is located at the end of a cul-de-sac, giving the property a wonderful neighborhood feel. It is also much quieter than other streets West of the 101. Live in one and rent out the other or keep both and move in with friends and family. The property is big enough to accommodate guests, toys, and beach fun!

166 Coop Ct, Encinitas

$4,500,000
4 Beds 5 Baths NDP2606551 MLS ACTIVE Status
An exceptional penthouse defined by its views. Set within one of Bankers Hills most distinguished residential buildings, this two-story Park Laurel residence captures sweeping views of San Diego Bay, Pacific Ocean, downtown skyline, and distant horizons. Spanning approximately 4,715 square feet, the home offers four bedrooms, four and one-half baths, expansive entertaining spaces, remarkable outdoor terraces, and a dramatic sense of scale. A 45-foot wraparound terrace extends the main level toward the skyline, bay, and ocean. An upper-level terrace, accessed from the primary suite and loft, offers the same elevated outlook above the city. Walls of glass, gracious proportions, and an open second-level loft overlooking the main living areas enhance the homes impressive architectural volume. Two fireplaces, a sculptural spiral staircase, a private foyer, and interior elevator create a refined living experience. Additional highlights include three gated garage parking spaces and two storage areas. Residents enjoy Park Laurels 24-hour concierge front desk services, pool, spa, fitness center, and a premier location next to Balboa Park, with The Old Globe, museums, renowned restaurants, cafs, Little Italy, downtown, and the waterfront all within walking distance. This residence embodies a rare combination of luxury, convenience, and iconic San Diego living. An exceptional penthouse defined by its views. Set within one of Bankers Hills most distinguished residential buildings, this two-story Park Laurel residence captures sweeping views of San Diego Bay, Pacific Ocean, downtown skyline, and distant horizons. Spanning approximately 4,715 square feet, the home offers four bedrooms, four and one-half baths, expansive entertaining spaces, remarkable outdoor terraces, and a dramatic sense of scale. A 45-foot wraparound terrace extends the main level toward the skyline, bay, and ocean. An upper-level terrace, accessed from the primary suite and loft, offers the same elevated outlook above the city. Walls of glass, gracious proportions, and an open second-level loft overlooking the main living areas enhance the homes impressive architectural volume. Two fireplaces, a sculptural spiral staircase, a private foyer, and interior elevator create a refined living experience. Additional highlights include three gated garage parking spaces and two storage areas. Residents enjoy Park Laurels 24-hour concierge front desk services, pool, spa, fitness center, and a premier location next to Balboa Park, with The Old Globe, museums, renowned restaurants, cafs, Little Italy, downtown, and the waterfront all within walking distance. This residence embodies a rare combination of luxury, convenience, and iconic San Diego living.

2500 6th Ave Unit Penthouse 3, Mission Hills

$5,850,000
6 Beds 3 Baths NDP2607817 MLS ACTIVE Status
Rarely does an opportunity like this come along. First time on the market. Same family has enjoyed this cherished location for decades. Perched on Neptune Avenue the most coveted street in Encinitas this sprawling oceanfront property delivers unobstructed, sweeping views of the Pacific and a blank canvas to create the coastal dream home you've always envisioned. At 3,570 square feet with 6 bedrooms and 4 bathrooms, the home is configured as a main residence (approx. 2730 sq ft | 4 bed/2 bath) plus a 2-bed/1 bath ADU (approx. 850 sq ft). Each unit has a 2 car garage, offering incredible flexibility for multigenerational living, rental income, or the opportunity to combine it all into one grand single-family oceanfront residence. The possibilities are truly yours to define. The main residence's second floor is made for entertaining an open kitchen and family room open directly to a generous deck where sunset becomes a nightly ritual. Imagine afternoons soaking in the Pacific sun, the sound of waves below, and uninterrupted ocean views stretching as far as the eye can see. The updated ADU with Luxury Vinyl plank flooring, newer windows and cabinets along with quartz countertops and stainless steel appliances impresses with its very own panoramic Pacific views from the kitchen and family room. Additionally it has a deck off the family room and bedroom that delivers even more breathtaking oceanfront scenery. Steps to Grandview Beach and just minutes from the eclectic restaurants and cafes lining Coast Highway in Leucadia, the location is as good as it gets in North County San Rarely does an opportunity like this come along. First time on the market. Same family has enjoyed this cherished location for decades. Perched on Neptune Avenue the most coveted street in Encinitas this sprawling oceanfront property delivers unobstructed, sweeping views of the Pacific and a blank canvas to create the coastal dream home you've always envisioned. At 3,570 square feet with 6 bedrooms and 4 bathrooms, the home is configured as a main residence (approx. 2730 sq ft | 4 bed/2 bath) plus a 2-bed/1 bath ADU (approx. 850 sq ft). Each unit has a 2 car garage, offering incredible flexibility for multigenerational living, rental income, or the opportunity to combine it all into one grand single-family oceanfront residence. The possibilities are truly yours to define. The main residence's second floor is made for entertaining an open kitchen and family room open directly to a generous deck where sunset becomes a nightly ritual. Imagine afternoons soaking in the Pacific sun, the sound of waves below, and uninterrupted ocean views stretching as far as the eye can see. The updated ADU with Luxury Vinyl plank flooring, newer windows and cabinets along with quartz countertops and stainless steel appliances impresses with its very own panoramic Pacific views from the kitchen and family room. Additionally it has a deck off the family room and bedroom that delivers even more breathtaking oceanfront scenery. Steps to Grandview Beach and just minutes from the eclectic restaurants and cafes lining Coast Highway in Leucadia, the location is as good as it gets in North County San Diego. Bring your vision. This is your chance to craft an extraordinary oceanfront legacy on one of Southern California's most sought-after streets.

1660 Neptune Ave, Encinitas

$8,800,000
5 Beds 3 Baths NDP2604472 MLS ACTIVE Status
Built by award-winning dasMOD and just moments from the sand at Moonlight Beach, this recently constructed Scandinavian-modern residence captures the essence of elevated coastal living with unobstructed whitewater ocean views, without the bluff stability concerns often associated with comparable oceanfront properties. Thoughtfully designed to embrace both beauty and functionality, the home blends sleek modern architecture with warm natural materials, clean lines, and an inviting neutral palette inspired by timeless Scandinavian design. Spanning approximately 2,911 square feet with 5 bedrooms and 3 bathrooms, the residence is filled with natural light through expansive walls of glass that create a seamless indoor-outdoor connection and welcome in the ocean breeze. The open living spaces flow effortlessly to multiple outdoor areas, highlighted by an approximately 300 SF rooftop deck complete with a jacuzzi and panoramic sunset views over the Pacific, an ideal setting for entertaining or unwinding after a day at the beach. Designed for modern flexibility, the fully self-contained basement suite offers exceptional versatility with two bedrooms, one bathroom, a private entrance, and separate laundry facilities, making it ideal for extended family, guests, staff accommodations, or potential income opportunities. A rare luxury this close to the coast, the property also features a two-car garage plus generous off-street driveway parking for multiple vehicles. Combining striking design, practical livability, and an unbeatable location near one of Encinitas most iconic beaches, this Built by award-winning dasMOD and just moments from the sand at Moonlight Beach, this recently constructed Scandinavian-modern residence captures the essence of elevated coastal living with unobstructed whitewater ocean views, without the bluff stability concerns often associated with comparable oceanfront properties. Thoughtfully designed to embrace both beauty and functionality, the home blends sleek modern architecture with warm natural materials, clean lines, and an inviting neutral palette inspired by timeless Scandinavian design. Spanning approximately 2,911 square feet with 5 bedrooms and 3 bathrooms, the residence is filled with natural light through expansive walls of glass that create a seamless indoor-outdoor connection and welcome in the ocean breeze. The open living spaces flow effortlessly to multiple outdoor areas, highlighted by an approximately 300 SF rooftop deck complete with a jacuzzi and panoramic sunset views over the Pacific, an ideal setting for entertaining or unwinding after a day at the beach. Designed for modern flexibility, the fully self-contained basement suite offers exceptional versatility with two bedrooms, one bathroom, a private entrance, and separate laundry facilities, making it ideal for extended family, guests, staff accommodations, or potential income opportunities. A rare luxury this close to the coast, the property also features a two-car garage plus generous off-street driveway parking for multiple vehicles. Combining striking design, practical livability, and an unbeatable location near one of Encinitas most iconic beaches, this is a rare opportunity to own a truly exceptional coastal retreat where surfing, dining, sunsets, and the best of beachside living are all just outside your door.

239 4th St, Encinitas

$12,500,000
4 Beds 5 Baths 250029683 MLS ACTIVE Status Park Laurel BLDG.
Welcome to Penthouse 4 — a one-of-a-kind trophy residence that redefines elevated living. Meticulously reimagined with the most exquisite finishes available, this architectural masterpiece offers a level of luxury rarely seen and never to be duplicated. Step inside your private elevator and ascend to a world of sophistication. The moment you enter, you’re greeted by soaring ceilings, radiant quartzite flooring, and an expansive open-concept living and dining space, all framed by breathtaking, unobstructed views stretching over San Diego and beyond. Watch the planes land at San Diego International as if floating in a dream — it’s a view you’ll never tire of. No detail has been overlooked. From the custom La Cornue range to the floating glass staircase and dual-level private elevator system, every feature has been designed with intent, craftsmanship, and absolute opulence. The main level offers a sleek guest suite and full bathroom, ideal for guests or a home office. Ascend to the second floor to find two stunning ensuite bedrooms adorned with bespoke cabinetry and rich marble details. The crown jewel of the home is the primary suite — a sanctuary in the sky — featuring jaw-dropping panoramic views, couture-level finishes, and a boutique-worthy walk-in closet that will take your breath away. Perfectly positioned overlooking Balboa Park and just minutes from San Diego’s top restaurants, cultural destinations, and the airport, Penthouse 4 offers not only luxury, but lifestyle — seamlessly connected, yet peacefully above it all. This is not just a home. This is an experience.

2500 6th Ave Unit Penthouse 4, Mission Hills

$14,495,000
6 Beds 8 Baths NDP2605119 MLS ACTIVE Status
Welcome to a truly extraordinary, beautifully reimagined estate in Rancho Santa Fe, where every square inch has been completely transformed with all-new systems, finishes, and design. This stunning six-bedroom residence sits on over four acres of private, resort-like grounds and represents a rare opportunity to own a fully rebuilt, turnkey estate of the highest caliber. Renowned local designer Susan Spath infused the home with thoughtful, intentional design at every turn. No detail was overlooked, and each bathroom features its own unique, custom finishescreating individual moments of luxury while maintaining a cohesive, elevated aesthetic throughout the home. The property was masterfully reimagined by acclaimed builder Greg Agee and includes brand-new electrical, plumbing, heating systems, roof, windows, and all infrastructure, offering complete peace of mind and modern efficiency. A full Lutron lighting system paired with an integrated Savant smart-home system provides seamless control of lighting, climate, audio, and more. The expansive floor plan is ideal for both everyday living and grand-scale entertaining, featuring light-filled interiors and thoughtfully designed spaces. In addition to the main laundry, the home offers a secondary laundry room, adding convenience and functionality for a residence of this scale. Outside, the estate truly shines with all-new landscaping, a fully redesigned pool and outdoor living areas, and a gorgeous private tennis courtset amid acres of manicured grounds that create a true sense of privacy and luxury. The primary suite is a show-sto Welcome to a truly extraordinary, beautifully reimagined estate in Rancho Santa Fe, where every square inch has been completely transformed with all-new systems, finishes, and design. This stunning six-bedroom residence sits on over four acres of private, resort-like grounds and represents a rare opportunity to own a fully rebuilt, turnkey estate of the highest caliber. Renowned local designer Susan Spath infused the home with thoughtful, intentional design at every turn. No detail was overlooked, and each bathroom features its own unique, custom finishescreating individual moments of luxury while maintaining a cohesive, elevated aesthetic throughout the home. The property was masterfully reimagined by acclaimed builder Greg Agee and includes brand-new electrical, plumbing, heating systems, roof, windows, and all infrastructure, offering complete peace of mind and modern efficiency. A full Lutron lighting system paired with an integrated Savant smart-home system provides seamless control of lighting, climate, audio, and more. The expansive floor plan is ideal for both everyday living and grand-scale entertaining, featuring light-filled interiors and thoughtfully designed spaces. In addition to the main laundry, the home offers a secondary laundry room, adding convenience and functionality for a residence of this scale. Outside, the estate truly shines with all-new landscaping, a fully redesigned pool and outdoor living areas, and a gorgeous private tennis courtset amid acres of manicured grounds that create a true sense of privacy and luxury. The primary suite is a show-stopping retreat, anchored by one of the finest spa-inspired bathrooms imaginable. Featuring separate his-and-her bathroom sections and dual, oversized walk-in closets, the space offers unparalleled comfort, privacy, and refinement. This is a rare, designer-driven estate where everything is brand new, meticulously rebuilt, and flawlessly executedan exceptional offering in one of Rancho Santa Fes most coveted settings.

5315 La Crescenta Rd, Rancho Santa Fe

$15,400,000
4 Beds 7 Baths 260018314 MLS ACTIVE Status 800 Coast | La Jolla BLDG.
829 Coast Blvd South is one of five rare new-construction Residences at 800 Coast — the first ground-up development in the Village of La Jolla in over 40 years. Designed and built by San Diego Homebuilders Hall of Fame builder and renowned designer Dawn Davidson, with Irving Gill-inspired architecture by Will & Fotsch, this 5,347-SF residence offers 4 bedrooms, 4 en suite + 3 powder baths, 2-car + compact garage option, plus a private gated courtyard entry. Sweeping Pacific and coastline views grace the upper living levels. Exquisite finishes include a glass-wall Savaria Vue elevator, custom floating stairwell, Thermador appliances, rift-cut oak cabinetry, and a private rooftop deck for sunset entertaining. Leave the car behind and stroll to the Village's world-class restaurants, along with chic boutiques, an acclaimed contemporary art museum, and exceptional beaches. This is coastal living, elevated. The Residences at the new and exclusive 800 Coast are unlike any other in La Jolla, crafted with architectural and design precision. Each blends elegance and sophistication with impeccable elevated details including: expansive and generous spaces, a custom designed floating stairwell with white oak treads and led lighting, stunning private Savaria Vue lift elevator offering clear view walls, a 2-car + compact car garage opt., stucco exteriors featuring painted white brick, graphite extruded aluminum doors and windows, custom glass pivot entry doors, wood flooring throughout, gas fireplace, and more. Outdoor living spaces have been created to embrace breathtaking sunsets and refreshing ocean breezes from terraces that effortlessly extend the indoors. Features include a private entry gated courtyard, generous and inviting outdoor retreats, an aluminum trellis connecting visually to lush landscaping, main level covered terraces with an al fresco kitchen and firepit*, roof-top decks with spa* and outdoor firepit*, and guest suite covered terraces. The exquisitely-designed Chef’s Kitchen features an entertaining sink and pulldown faucet, social island, Professional Thermador appliances, rift cut oak custom cabinetry with white and walnut accents, Italian porcelain slab countertops, a hospitality bar with wine columns, walk-in pantry*, back kitchen, and more. En-suite bedrooms with bathroom sanctuaries feature rift white oak cabinetry, Visual Comfort lighting, stone & porcelain flooring, designer plumbing fixtures, LED lighted closet poles in primary bathroom, a stone feature wall with LEDs, smart toilets in primary bathrooms, and much more.

829 Coast Blvd S, La Jolla

$19,950,000
8 Beds 15 Baths ND26125874 MLS ACTIVE Status
This estate is an EXCEPTIONAL VALUE for it's quality and size. This newly completed luxury compound spans approximately 22,000 square feet (over 17,000 square feet in the main residence) on approximately 2.4 private, usable acres. Fully renovated in with exceptional custom finishes throughout. This FURNISHED estate features 8 en-suite bedrooms, 15 bathrooms (10 full, 5 half), and 16 fireplaces. The chefs kitchen showcases a 108-inch custom Caliber range, Miele appliances, a coffee bar, and fully equipped butlers pantry with an additional Sub-Zero refrigerator, Miele dishwashers and warming drawer. The almost 3,000 SF primary suite is your own private retreat with his and her immense closets, massage table, red/blue light therapy sauna, heated floors, drawer refrigerators, towel warming drawer, an oversized 10-ft steam shower, all adorned with imported Italian marble. Luxury amenities include 2 separate entertainment areas, wine cellar, 1200 square foot Pilates studio/gym, hair/nail salon, office with pool views, and a 15-seat theater with a 20 ft LED screen. New steel doors/windows, wide, white oak plank floors throughout, 13 Toto electric toilets, smart home and top-tier security systems elevate the experience. Outdoor living features a pickleball court, resort-style pool and 2 terraces with estate views. This private compound consists of 4 structures; main house, casita, guest house, and maintenance garage. The detached 2-bedroom guest house has a chefs kitchen, attached garage, and laundry room. The private 1-bedroom casita has a full bath and living room. A separate gat This estate is an EXCEPTIONAL VALUE for it's quality and size. This newly completed luxury compound spans approximately 22,000 square feet (over 17,000 square feet in the main residence) on approximately 2.4 private, usable acres. Fully renovated in with exceptional custom finishes throughout. This FURNISHED estate features 8 en-suite bedrooms, 15 bathrooms (10 full, 5 half), and 16 fireplaces. The chefs kitchen showcases a 108-inch custom Caliber range, Miele appliances, a coffee bar, and fully equipped butlers pantry with an additional Sub-Zero refrigerator, Miele dishwashers and warming drawer. The almost 3,000 SF primary suite is your own private retreat with his and her immense closets, massage table, red/blue light therapy sauna, heated floors, drawer refrigerators, towel warming drawer, an oversized 10-ft steam shower, all adorned with imported Italian marble. Luxury amenities include 2 separate entertainment areas, wine cellar, 1200 square foot Pilates studio/gym, hair/nail salon, office with pool views, and a 15-seat theater with a 20 ft LED screen. New steel doors/windows, wide, white oak plank floors throughout, 13 Toto electric toilets, smart home and top-tier security systems elevate the experience. Outdoor living features a pickleball court, resort-style pool and 2 terraces with estate views. This private compound consists of 4 structures; main house, casita, guest house, and maintenance garage. The detached 2-bedroom guest house has a chefs kitchen, attached garage, and laundry room. The private 1-bedroom casita has a full bath and living room. A separate gated driveway leads to a 4-car maintenance garage, with a total of 11 garage spaces throughout the property make this a car collectors dream. Located just 4 miles from the ocean on the edge of the RSF Covenant, this gated estate offers prestige without HOA restrictions. Meticulously designed, this masterpiece spares no detail, offering unparalleled luxury, privacy, and exclusivity. *Broker and Broker's agents do not represent or guarantee accuracy of the square footage, bedroom/bathroom count, lot size or lot dimensions, permitted or un-permitted spaces, or other information concerning the conditions or features of the property provided by the seller or obtained from public record or other sources. Buyer is advised to independently verify the accuracy of all information through personal inspection and with appropriate professionals to satisty themselves.

15931 Via De Santa Fe, Rancho Santa Fe

Start Your Search
board logo

This information is deemed reliable but not guaranteed. You should rely on this information only to decide whether or not to further investigate a particular property. BEFORE MAKING ANY OTHER DECISION, YOU SHOULD PERSONALLY INVESTIGATE THE FACTS (e.g. square footage and lot size) with the assistance of an appropriate professional. You may use this information only to identify properties you may be interested in investigating further. All uses except for personal, non-commercial use in accordance with the foregoing purpose are prohibited. Redistribution or copying of this information, any photographs or video tours is strictly prohibited. This information is derived from the Internet Data Exchange (IDX) service provided by San Diego MLS®. Displayed property listings may be held by a brokerage firm other than the broker and/or agent responsible for this display. The information and any photographs and video tours and the compilation from which they are derived is protected by copyright. Compilation © 2026 San Diego MLS®,
