Refine Search
Sort by
$4,900,000
PTP2603563 MLS ACTIVE Status
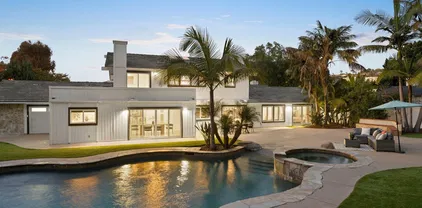
Want Foxhill Views without the price tag?! .. Development Opportunity almost Fully Approved! 40 Caissons Installed deepest at 23 ft. $1 million invested in foundation. All utilities with new conduits are installed. This project is in final review to build a 7,434 SqFt of luxury Residence with a Full 240 degree view overlooking the ocean and downtown San Diego. On a large lot of 13,771 SqFt with pool and jacuzzi. The basement area will feature Movie Theater, Gym, Bar, wine cellar and rec room. Conveniently access all 3 levels from an elevator or with the glass enclosed stairway. Main level is planned with a secondary master bedroom, in addition to the Kitchen, Living Room, and Dinning room with oversized balcony area for that Southern California interior/exterior living. This home has been designed to maximize the ocean views from every room. Top Level include primary master bedroom with additional retreat and enlarged walk-in closet. Three more bedrooms will be in this level with additional living room. Besides the amazing view, this home is situated in a cul-de-sac street which means additional privacy and less road traffic. Want Foxhill Views without the price tag?! .. Development Opportunity almost Fully Approved! 40 Caissons Installed deepest at 23 ft. $1 million invested in foundation. All utilities with new conduits are installed. This project is in final review to build a 7,434 SqFt of luxury Residence with a Full 240 degree view overlooking the ocean and downtown San Diego. On a large lot of 13,771 SqFt with pool and jacuzzi. The basement area will feature Movie Theater, Gym, Bar, wine cellar and rec room. Conveniently access all 3 levels from an elevator or with the glass enclosed stairway. Main level is planned with a secondary master bedroom, in addition to the Kitchen, Living Room, and Dinning room with oversized balcony area for that Southern California interior/exterior living. This home has been designed to maximize the ocean views from every room. Top Level include primary master bedroom with additional retreat and enlarged walk-in closet. Three more bedrooms will be in this level with additional living room. Besides the amazing view, this home is situated in a cul-de-sac street which means additional privacy and less road traffic.

7170 Encelia Dr, La Jolla

$4,499,000
4 Beds 4 Baths 260011095 MLS ACTIVE Status
Welcome to 3515 Union Street, a stunning architectural residence in the heart of Mission Hills, one of San Diego’s most coveted neighborhoods. Spanning approximately 4,600 square feet, this exceptional 4-bedroom, 3.5-bath home offers an elevated living experience defined by scale, light, and breathtaking views. Step inside to soaring 20-foot ceilings that create a dramatic first impression, complemented by expansive windows that flood the home with natural light and frame sweeping views of the city and beyond. The open-concept layout is both grand and inviting, designed for seamless entertaining and comfortable everyday living. The chef’s kitchen flows effortlessly into the main living and dining areas, while multiple indoor-outdoor transitions allow you to fully enjoy Southern California living. Spacious bedrooms provide privacy and comfort, with a luxurious primary suite that serves as a true retreat. Set on a prime street in Mission Hills, this home combines tranquility with convenience—just minutes from top dining, boutique shopping, downtown, and the airport. The neighborhood’s timeless charm, tree-lined streets, and prestigious reputation make it one of San Diego’s most desirable places to call home. With its rare size, volume, and view orientation, 3515 Union Street presents a unique opportunity to own a standout property in a premier location.

3515 Union St, Mission Hills

$4,600,000
4 Beds 3 Baths NDP2604277 MLS ACTIVE Status
Experience the ultimate coastal lifestyle on Leucadia's most iconic street. Stunning, white water ocean view home, with unique architecture inspired by the natural curve of the waves-blending refined elegance with a laid-back coastal feel. Enter through the grand entrance to the upper level and youre immediately drawn forwardas if the home itself is guiding you to the view. An expansive deck spanning the width of the home, allows sunlight to pour through walls of glass-the ocean becomes the focal point. At the heart of the home, the great room offers open concept design seamlessly connecting living, dining, and kitchen spaces suited for cooking, entertaining, or quiet evenings by the fireplace. The gourmet kitchen features custom cabinetry, attached oversized granite island with prep sink, professional-grade appliances and pantry-creating a space both beautiful and functional. The primary suite is a serene retreat, complete with walk-in closet, and private balcony where mornings begin with the sound and sight of the ocean. The en suite bath is equally indulgent, with dual vanities, a jetted bathtub, spacious shower and a sunlit dome fills the space with natural light. On the ground level, three beautifully appointed bedrooms, with ocean views, open through sliding glass doors to a terraced stone patio. A full bathroom and laundry room with sink, add everyday convenience. After a morning surf or beach walk, rinse off in the outdoor shower-perfect for salty hair and sandy toes. Owned Solar and a Tesla charger complete the home, blending sustainability with modern luxury. On N Experience the ultimate coastal lifestyle on Leucadia's most iconic street. Stunning, white water ocean view home, with unique architecture inspired by the natural curve of the waves-blending refined elegance with a laid-back coastal feel. Enter through the grand entrance to the upper level and youre immediately drawn forwardas if the home itself is guiding you to the view. An expansive deck spanning the width of the home, allows sunlight to pour through walls of glass-the ocean becomes the focal point. At the heart of the home, the great room offers open concept design seamlessly connecting living, dining, and kitchen spaces suited for cooking, entertaining, or quiet evenings by the fireplace. The gourmet kitchen features custom cabinetry, attached oversized granite island with prep sink, professional-grade appliances and pantry-creating a space both beautiful and functional. The primary suite is a serene retreat, complete with walk-in closet, and private balcony where mornings begin with the sound and sight of the ocean. The en suite bath is equally indulgent, with dual vanities, a jetted bathtub, spacious shower and a sunlit dome fills the space with natural light. On the ground level, three beautifully appointed bedrooms, with ocean views, open through sliding glass doors to a terraced stone patio. A full bathroom and laundry room with sink, add everyday convenience. After a morning surf or beach walk, rinse off in the outdoor shower-perfect for salty hair and sandy toes. Owned Solar and a Tesla charger complete the home, blending sustainability with modern luxury. On Neptune, spectacular sunsets become a celebration, and life unfolds with effortless access to epic surf, beaches, boutiques, award winning dining, craft breweries, fitness studios and coffee houses-capturing the essence of the Leucadia lifestyle.

1477 Neptune Ave, Encinitas

$4,995,000
6 Beds 7 Baths NDP2604230 MLS ACTIVE Status
Come experience refined living in one of North Countys most desirable enclaves, The Lakes Above Rancho Santa Fe. This Sterling Heights Plan 4 estate is situated on over an acre and offers 6,063 square feet of thoughtfully designed living space with six bedrooms and six-and-a-half bathrooms. A charming courtyard welcomes you upon entry and sets the tone for the home. It also provides private access to the NextGen suite, complete with its own living room, kitchen, laundry, bathroom, and walk-in closet. The main living area features soaring ceilings and flows seamlessly into the formal dining room and chefs kitchen, appointed with top-of-the-line Monogram appliances, a walk-in pantry, white cabinetry, quartz countertops, and a large center island. Stacking sliding glass doors open to an expansive covered California room, creating effortless indoor-outdoor living. The main level also includes a secondary ensuite bedroom and a spacious office with a board and batten accent wall. Upstairs, the primary suite serves as a private retreat with a generous walk-in closet with built-ins and a balcony. The primary bathroom offers a soaking tub, a large dual-head shower, and dual sink vanities. Three additional upstairs bedrooms each feature ensuite bathrooms and walk-in closets, along with a convenient laundry room with a sink, cabinetry, and extra storage. The backyard is designed for both relaxation and entertaining, featuring a saltwater pool and spa, outdoor kitchen, manicured turf, basketball court, putting green, and a covered California room with a fireplace and TV. Additional hig Come experience refined living in one of North Countys most desirable enclaves, The Lakes Above Rancho Santa Fe. This Sterling Heights Plan 4 estate is situated on over an acre and offers 6,063 square feet of thoughtfully designed living space with six bedrooms and six-and-a-half bathrooms. A charming courtyard welcomes you upon entry and sets the tone for the home. It also provides private access to the NextGen suite, complete with its own living room, kitchen, laundry, bathroom, and walk-in closet. The main living area features soaring ceilings and flows seamlessly into the formal dining room and chefs kitchen, appointed with top-of-the-line Monogram appliances, a walk-in pantry, white cabinetry, quartz countertops, and a large center island. Stacking sliding glass doors open to an expansive covered California room, creating effortless indoor-outdoor living. The main level also includes a secondary ensuite bedroom and a spacious office with a board and batten accent wall. Upstairs, the primary suite serves as a private retreat with a generous walk-in closet with built-ins and a balcony. The primary bathroom offers a soaking tub, a large dual-head shower, and dual sink vanities. Three additional upstairs bedrooms each feature ensuite bathrooms and walk-in closets, along with a convenient laundry room with a sink, cabinetry, and extra storage. The backyard is designed for both relaxation and entertaining, featuring a saltwater pool and spa, outdoor kitchen, manicured turf, basketball court, putting green, and a covered California room with a fireplace and TV. Additional highlights include owned solar, a four-car garage, and ample on-site parking for up to fifteen vehicles. Located within the award-winning Poway Unified School District, with top-rated schools like Del Norte High, The Lakes Above Rancho Santa Fe offers a family-friendly community and an unbeatable Southern California lifestyle. Just half a mile from The Crosby Club at Rancho Santa Fe, which offers optional membership for residents to enjoy the world-class amenities, including golf, dining, entertainment, fitness center, tennis, pickleball, and a heated lap pool. With 25 golf courses, 17 parks, and 4 hiking reserves within 10 miles, and over 79 restaurants within 5 miles, there's no shortage of activities to enjoy. Conveniently located minutes from I-15 and CA-56 freeways, this exceptional property offers unparalleled access to all that San Diego has to offer. Don't miss your chance to own this stunning Sterling Heights estate and live the ultimate California dream.

8490 Silent Tide Ct, Rancho Bernardo/4S Ranch/Santaluz/Crosby Estates

$4,050,000
8 Beds 12 Baths 260010099 MLS ACTIVE Status
NEW PRICING! We are pleased to present for sale the Howard Lofts (the “Property”), a luxury 12-unit, new construction, boutique multifamily community located in the heart of San Diego’s Coveted North Park submarket. The Property was completed in 2024 and offers meticulously designed loft-style apartment homes with elevated living in this prime urban infill submarket. The apartment homes were carefully designed to unlock the unit’s full potential by optimizing space and creating easy to live in floor plans with top-of-the-line finishes and are comprised of four (4) studios and eight (8) one bedroom / one bathroom units. North Park continues to attract quality renters seeking a high-end urban living experience, drawn by the neighborhood’s exceptional walkability, vibrant dining and culture scene, and proximity to San Diego’s major employment corridors. Situated within San Diego County, one of the most undersupplied and fundamentally sound rental markets in California, North Park benefits from strong, sustained demand underpinned by persistent housing shortages and favorable demographic trends. 2828 Howard is one of the few boutique new construction multifamily properties offered for sale in North Park, offering a level of design, finish quality, and loft-style living that remains uncommon for small scale urban infill projects. With a Walk Score of 97, the immediate location benefits from a fully amentized neighborhood with parks, retail, an assortment of dining options, and nightlife all within a short walk.

2828 Howard Ave, North Park

$4,495,000
3 Beds 3 Baths 260009902 MLS ACTIVE Status
Welcoming La Jolla contemporary residence offers privacy, views, and ample space for entertaining indoors and out. Located on the south side of the coveted Muirlands Estates with easy access to the top-rated schools at the summit of Mt. Soledad, the sunlit home features a large kitchen open to a family room, formal dining room, primary suite with ocean views and soaking tub, upper level bedroom with 270-degree bird’s eye view of the Pacific coastline, and a private courtyard with patios, pool, and spa. A large 2-car garage features abundant storage. Mature landscaping surrounds the property, providing a natural serenity. New carpet and paint are found throughout the home. Easy access to the beaches of La Jolla and Pacific Beach, downtown San Diego, and the airport further enhances the home’s appeal.

5931 La Jolla Corona, La Jolla

$4,495,000
4 Beds 5 Baths MB26077104 MLS ACTIVE Status
Set on a quiet cul-de-sac within the Northern Coronado Cays, this fully reimagined waterfront residence presents a refined blend of Mediterranean form and Santa Fe influence. A private front courtyard with a fountain introduces the home with a distinct sense of arrival, leading into a striking entry tower with approximately 30-foot ceilings and exposed wood beams that draw in natural light and create an open, airy connection throughout the home. Interiors feature Saltillo tile, wood flooring, and artisan tilework throughout. Spanning approximately 3,300 square feet across three levels connected by a private elevator, the four bedroom, five bath residence unfolds with intention as living and dining areas transition seamlessly to outdoor living spaces. French doors open to outdoor areas accented by fire and water features, while a private T-head dock accommodates vessels up to 55 feet, offering direct bay access with navigable routes to the open Pacific. The second level opens to a mezzanine loft overlooking the foyer, enhancing the sense of volume and natural light. The primary suite features exposed beams, a fireplace, and French doors opening to a waterfront terrace with partial shade. The ensuite bath includes a soaking tub and separate shower. Secondary bedrooms include two with French doors to Juliet balconies, including one with an en suite bath and built-in desk nook. This level also includes a private sauna, reinforcing the homes wellness element, along with a dedicated laundry area. A rooftop retreat offers panoramic views, a spa, and an outdoor kitchen. Offered fur Set on a quiet cul-de-sac within the Northern Coronado Cays, this fully reimagined waterfront residence presents a refined blend of Mediterranean form and Santa Fe influence. A private front courtyard with a fountain introduces the home with a distinct sense of arrival, leading into a striking entry tower with approximately 30-foot ceilings and exposed wood beams that draw in natural light and create an open, airy connection throughout the home. Interiors feature Saltillo tile, wood flooring, and artisan tilework throughout. Spanning approximately 3,300 square feet across three levels connected by a private elevator, the four bedroom, five bath residence unfolds with intention as living and dining areas transition seamlessly to outdoor living spaces. French doors open to outdoor areas accented by fire and water features, while a private T-head dock accommodates vessels up to 55 feet, offering direct bay access with navigable routes to the open Pacific. The second level opens to a mezzanine loft overlooking the foyer, enhancing the sense of volume and natural light. The primary suite features exposed beams, a fireplace, and French doors opening to a waterfront terrace with partial shade. The ensuite bath includes a soaking tub and separate shower. Secondary bedrooms include two with French doors to Juliet balconies, including one with an en suite bath and built-in desk nook. This level also includes a private sauna, reinforcing the homes wellness element, along with a dedicated laundry area. A rooftop retreat offers panoramic views, a spa, and an outdoor kitchen. Offered furnished, the home reflects a Santa Feinspired interior while allowing for a more traditional Mediterranean aesthetic over time. Within a 24-hour guard-patrolled waterfront community, the residence offers direct water access, private docking, and proximity to the Yacht Club, parks, golf, Silver Strand Beach, and the shops and fine dining of Coronado Village. In the Northern Coronado Cays, where premier waterfront residences are held at a premium, this Santa Fe Legacy on the water offers a rare convergence of design, setting, and access.

6 Green Turtle, Coronado

$4,350,000
3 Beds 3 Baths NDP2603758 MLS ACTIVE Status
Rarely does a home of this size, quality, and craftsmanship become available west of Highway 101 and just moments from the beach. Ideally positioned on one of Solana Beachs most desirable coastal streets, this exceptional residence offers the rare combination of luxury, walkability, and effortless coastal livingjust a short stroll to the beach, acclaimed restaurants, shopping, the Cedros Design District, and the Solana Beach Train Station. Inspired by classic Nantucket architecture, the home is beautifully appointed with soaring ceilings, hardwood floors, granite countertops, Sub-Zero and Wolf appliances, a spa-inspired primary bath, copper gutters, whole-home sound, a security system, newer HVAC, tankless water heater, refreshed cabinetry, and an attached two-car garage. Beautifully landscaped, low-maintenance outdoor spaces make this an ideal lock-and-leave coastal retreat, giving you more time to enjoy everything Solana Beach has to offer and less time devoted to upkeep. Convenient to I-5, the Del Mar Racetrack, award-winning schools, and some of North Countys finest dining. No HOA. No Mello-Roos. Value Range Pricing: Seller will entertain offers between $3,950,000 and $4,350,000. Rarely does a home of this size, quality, and craftsmanship become available west of Highway 101 and just moments from the beach. Ideally positioned on one of Solana Beachs most desirable coastal streets, this exceptional residence offers the rare combination of luxury, walkability, and effortless coastal livingjust a short stroll to the beach, acclaimed restaurants, shopping, the Cedros Design District, and the Solana Beach Train Station. Inspired by classic Nantucket architecture, the home is beautifully appointed with soaring ceilings, hardwood floors, granite countertops, Sub-Zero and Wolf appliances, a spa-inspired primary bath, copper gutters, whole-home sound, a security system, newer HVAC, tankless water heater, refreshed cabinetry, and an attached two-car garage. Beautifully landscaped, low-maintenance outdoor spaces make this an ideal lock-and-leave coastal retreat, giving you more time to enjoy everything Solana Beach has to offer and less time devoted to upkeep. Convenient to I-5, the Del Mar Racetrack, award-winning schools, and some of North Countys finest dining. No HOA. No Mello-Roos. Value Range Pricing: Seller will entertain offers between $3,950,000 and $4,350,000.

212 N Helix Ave, Solana Beach

$4,999,999
4 Beds 5 Baths PTP2602591 MLS ACTIVE Status
An Architectural statement with 320 unobstructed views from the mountains to the ocean, this reimagined Mount Helix estate blends modern design with Elevated Luxury. Privately gated and set on a rare .77-acre flat, usable lot, it features an oversized driveway and expansive outdoor space ideal for entertaining or future additions. Inside, soaring cathedral ceilings, floor-to-ceiling windows, and designer lighting frame a grand open-concept living area. The chefs kitchen stuns with Thermador appliances, Sub-Zero refrigeration and wine storage, quartz waterfall island, and slide-away pocketing doors that open to a spacious deck and backyard. The main-level primary suite offers resort-style luxury with an oversized soaking tub, dual vanities, and dual walk-in closets. Upstairs: a second full primary suite and two large bedrooms, each with en-suite baths. A dedicated office, powder room, and oversized laundry complete this offering. This is more than a homeits "The One" that sets the bar. An Architectural statement with 320 unobstructed views from the mountains to the ocean, this reimagined Mount Helix estate blends modern design with Elevated Luxury. Privately gated and set on a rare .77-acre flat, usable lot, it features an oversized driveway and expansive outdoor space ideal for entertaining or future additions. Inside, soaring cathedral ceilings, floor-to-ceiling windows, and designer lighting frame a grand open-concept living area. The chefs kitchen stuns with Thermador appliances, Sub-Zero refrigeration and wine storage, quartz waterfall island, and slide-away pocketing doors that open to a spacious deck and backyard. The main-level primary suite offers resort-style luxury with an oversized soaking tub, dual vanities, and dual walk-in closets. Upstairs: a second full primary suite and two large bedrooms, each with en-suite baths. A dedicated office, powder room, and oversized laundry complete this offering. This is more than a homeits "The One" that sets the bar.

9355 Lavell St, La Mesa

$4,448,000
5 Beds 5 Baths 260008703 MLS ACTIVE Status
6525 Crystalaire Drive presents an exceedingly rare opportunity unlike anything else to hit the Del Cerro market. Spanning approximately 5,549 square feet on a sprawling 0.56-acre lot, this extraordinary single-story estate embodies a unique level of scale, privacy, and panoramic beauty seldom available. Thoughtfully designed for both grand-scale entertaining and comfortable everyday living, the home offers 5 bedrooms plus an office, expansive living areas, and a floor plan that balances openness with privacy. Walls of glass frame sweeping views throughout the residence, while soaring ceilings, rich architectural brick detailing, and multiple fireplaces bring warmth, substance, and timeless character to the interiors. The privately situated primary retreat offers a true sense of escape, featuring a sunken sitting room with fireplace, dual closets, and an expansive stone-clad bath with dual vanities, a makeup area, spa tub, and oversized shower. Outdoors, the resort-style grounds include a pool, elevated spa, outdoor kitchen, pergolas, expansive patios, fire pit lounge, large view deck, edible garden, and mature fruit trees. A temperature-controlled wine cellar with exterior access, outdoor sauna, beautifully landscaped grounds with extensive Simons brick, 54 owned solar panels, zoned heating and air conditioning, a 2-car garage, and abundant off-street parking further elevate the offering. Set on one of Del Cerro’s premier streets, this is a standout residence that delivers an exceptional blend of scale, craftsmanship, lifestyle, and views.

6525 Crystalaire, Del Cerro

$4,395,000
5 Beds 5 Baths 260008673 MLS ACTIVE Status
Major Price Reduction. Do not miss this opportunity to own this La Jolla Village Gem. Please do not disturb the tenants and please do not walk on the property!! Shown with accepted offer. 7409-7415 Eads Ave offers an investor the opportunity to own an income producing property in one of the most desirable cities in the United States. Available are 5 very well maintained units located in the Village of La Jolla. The property offers immediate upside in rents as well as the possibility to increase NOI by charging for garages and utility reimbursement. The site includes multiple structures spread out on a large lot including a 2BR/1Bath House, a Studio Cottage, a 1BR/1Bath cottage and 2 1BR/1Bath apartment units situated above 4 garages. The property sits on a .24 ACRE lot so there is development potential to add more units (4 new construction) and convert the 4 garages into dwelling units. This would increase the unit count from the current 5, up to to 9 or 11 total units. Buyer/Developer responsible for their own feasibility study.

7409-7415 Eads Ave, La Jolla

$4,500,000
4330 Beds 3464 Baths 260008602 MLS ACTIVE Status
***PRICED TO SELL*** Value Add Upside Potential***Renovate Ready**Rent Reposition***Ay Carumba Stabilized Coastal Multifamily Asset Market Value $6,900,000***Mediterranean Coastal Affluent Community Highly Walkable Coastal Lifestyle With Proximity To Coastal Amenities & Employment Centers*** Year Round Mild Temperatures Ranging Mid-50s to Mid-70s***92037***La Jolla Driven By Education*Healthcare*Biotechnology*Research*Tourism*Professional Services*Provide A Strong Economic Base Which Support Upscale Single Family Homes*Luxury Condominiums*Apartment Buildings* A Local Commercial Corridor Offering Convenient Access To Retail, Dining, And Personal Services Within Walking Distance Sustaining Long Term Rental Desirability & Investment Stability***0.2 Miles To Neptune/ WINDNSEA Beach *Coastal Bluff With Pacific Ocean Views ***6 Units***Total 4,571Sq Ft Of Living Area***(4/6 renovation ready and vacant)***Two 2BR/2BA approx 900 Sq ft***Two 2BR/1BA approx 800 sq ft***Two 1BR/1BA approx 600 SqFt***On A Flat Level 9,227 (95 x100) Sq Ft Prominent Usable Corner Lot Providing Dual Street Frontage (Rosemont & Electric) With Alley Access Providing Enhanced Accessibility & 4 One Car Garages (10x24)***$29,800 Long Term Monthly Market Rent/ $357,600 YR***5.55% Cap Rate***GRM 12.6***Holy Schmoly Short Term/AIRBNB Monthly Rent $50,000/$600,000 YR*** Ability to Generate Additional $127K+ per Year Converting Four (10x24) 240 Sq Ft Garages into Studios Renting For $2,650 Mth*** Going Going Gon_! *** Value Add Upside Potential***Renovate Ready**Rent Reposition***Ay Carumba Stabilized Coastal Multifamily Asset Market Value $6,900,000***Mediterranean Coastal Affluent Community Highly Walkable Coastal Lifestyle With Proximity To Coastal Amenities & Employment Centers*** Year Round Mild Temperatures Ranging Mid-50s to Mid-70s***92037***La Jolla Driven By Education*Healthcare*Biotechnology*Research*Tourism*Professional Services*Provide A Strong Economic Base Which Support Upscale Single Family Homes*Luxury Condominiums*Apartment Buildings* A Local Commercial Corridor Offering Convenient Access To Retail, Dining, And Personal Services Within Walking Distance Sustaining Long Term Rental Desirability & Investment Stability***0.2 Miles To Neptune/ WINDNSEA Beach *Coastal Bluff With Pacific Ocean Views ***6 Units***Total 4,571Sq Ft Of Living Area***(4/6 renovation ready and vacant)***Two 2BR/2BA approx 900 Sq ft***Two 2BR/1BA approx 800 sq ft***Two 1BR/1BA approx 600 SqFt***On A Flat Level 9,227 (95 x100) Sq Ft Prominent Usable Corner Lot Providing Dual Street Frontage (Rosemont & Electric) With Alley Access Providing Enhanced Accessibility & 4 One Car Garages (10x24)***$29,800 Long Term Monthly Market Rent/ $357,600 YR***5.55% Cap Rate***GRM 12.6***Holy Schmoly Short Term/AIRBNB Monthly Rent $50,000/$600,000 YR*** Ability to Generate Additional $127K+ per Year Converting Four (10x24) 240 Sq Ft Garages into Studios Renting For $2,650 Mth*** Going Going Gon_!

428-38 Rosemont St, La Jolla

$4,999,000
4 Beds 4 Baths 260008154 MLS ACTIVE Status
Located in Coronado’s coveted Country Club Estates, 981 Cabrillo Avenue is ideally positioned just moments from the beach on an impressive 98-foot-wide lot. Extensively reimagined in 2023, the home has been thoughtfully renovated into a beautifully updated coastal residence, ready for its next chapter. Offering approximately 2,500 square feet of living space, the home features four bedrooms, each with its own ensuite bath—providing comfort & privacy for both residents & guests. The layout is both functional & inviting, with two bedrooms on the main level & two upstairs, including the primary retreat with a beautifully renovated, spa-inspired bath. Bright, open living areas are designed for both everyday comfort & entertaining, with a seamless flow connecting the living, dining, & kitchen spaces. Thoughtful upgrades include porcelain flooring, Kohler fixtures, & a Bertazzoni range. The third floor offers a charming reading nook & access to the private rooftop deck—an ideal place to unwind, enjoy the coastal air, & take in stunning views of the downtown skyline and Point Loma. Outdoor spaces are equally inviting, with a well-maintained backyard featuring a tranquil fountain—perfect for relaxing, dining outdoors, or gathering after a day at the beach. Additional highlights include a one-car garage & two additional parking spaces—a valuable convenience in this sought-after beachside neighborhood. Ideally located near North Beach & Sunset Park, 981 Cabrillo Avenue is ready to be enjoyed for years to come. First showings will be as of April 17th, 2026.

981 Cabrillo Ave, Coronado

$4,395,000
5 Beds 4 Baths NDP2603230 MLS ACTIVE Status
Imagine the Rancho Santa Fe Lifestyle. County Freedom. No HOA. There are few addresses in North County San Diego that offer the proximity of Rancho Santa Fe with the flexibility of San Diego County. This is one of them. Positioned within the coveted Artesian corridor, just east of the Covenant, this 2.44-acre ranch estate offers a rare combination of location, usability, and long-term potentialthe lifestyle of Rancho Santa Fe with the expansive lot sizes of San Diego County. Here, you are minutes from the Village, Del Mar, and the coast, yet free from HOA and Mello-Roos, allowing a level of flexibility and long-term ease of living that is increasingly difficult to find. Set behind two gated entrancesone dedicated to the residence and one to the equestrian facilitiesthe property is thoughtfully arranged for both privacy and function. The land is entirely flat and usable, offering immediate enjoyment with meaningful opportunity for future expansion. The Santa Fe-style main residence features 5 bedrooms and 4 bathrooms, with warm, connected living spaces designed for everyday comfort and effortless entertaining. A chefs kitchen with a built-in breakfast nook anchors the home, while French doors open to a series of outdoor living areas that feel both natural and refined. The grounds are cohesive and understated, complementing the architecture rather than competing with it. A pool, spa, outdoor shower, and BBQ area create a relaxed, resort-like setting, while a rooftop deck captures ocean views on clear days. Owned solar and an attached ADU provide flexibility for guests, extend Imagine the Rancho Santa Fe Lifestyle. County Freedom. No HOA. There are few addresses in North County San Diego that offer the proximity of Rancho Santa Fe with the flexibility of San Diego County. This is one of them. Positioned within the coveted Artesian corridor, just east of the Covenant, this 2.44-acre ranch estate offers a rare combination of location, usability, and long-term potentialthe lifestyle of Rancho Santa Fe with the expansive lot sizes of San Diego County. Here, you are minutes from the Village, Del Mar, and the coast, yet free from HOA and Mello-Roos, allowing a level of flexibility and long-term ease of living that is increasingly difficult to find. Set behind two gated entrancesone dedicated to the residence and one to the equestrian facilitiesthe property is thoughtfully arranged for both privacy and function. The land is entirely flat and usable, offering immediate enjoyment with meaningful opportunity for future expansion. The Santa Fe-style main residence features 5 bedrooms and 4 bathrooms, with warm, connected living spaces designed for everyday comfort and effortless entertaining. A chefs kitchen with a built-in breakfast nook anchors the home, while French doors open to a series of outdoor living areas that feel both natural and refined. The grounds are cohesive and understated, complementing the architecture rather than competing with it. A pool, spa, outdoor shower, and BBQ area create a relaxed, resort-like setting, while a rooftop deck captures ocean views on clear days. Owned solar and an attached ADU provide flexibility for guests, extended family, or staff. Equestrian amenities include a 4-stall barn, 10 corrals, tack rooms, wash racks, cross ties, arena, round pen, and pasture. The property connects directly to miles of county-maintained riding and hiking trails, including access to the Lusardi Creek Preserve and its surrounding network of open space, lakes, and picnic areasan essential part of the lifestyle this location offers. This pocket of 92127 has long been valued by those seeking space, privacy, and access to the equestrian lifestyle without the constraints of a managed community. Nearby conveniences include 4S Ranch, HITS Del Mar, Helen Woodward Animal Center, Mary's Tack & Feed, and the Village of Rancho Santa Feall within a short drive. Located within Solana Beach Elementary School District and the highly regarded San Dieguito Union High School District, this offering presents both immediate livability and long-term upside. Properties in this corridor are limited, and opportunities with this combination of usable land, location, flexibility, and ease of living are increasingly rare. A property defined not only by what it is today, but by what it allows for tomorrow.

16761 Artesian Breeze Way, Rancho Bernardo/4S Ranch/Santaluz/Crosby Estates

$4,799,000
16 Baths 260007693 MLS ACTIVE Status
La Palma at 3939 7th Avenue is a rare multifamily offering in the heart of Hillcrest. The unit mix consists of sixteen large 500 square foot studios. All units are renovated and feature faux hardwood floors, brushed nickel fixtures, stainless steel appliances, new cabinets, quartz countertops, spacious floorplans, in-unit laundry, and full closets. The 8,568 square foot building built in 1928 features interior common hallways, rooftop storage, and onsite laundry facilities. The growing rents are supplemented by utility billback income and can grow by leveling the current rents to market. The structure is situated on a 5,697 square foot lot across from Whole Foods and just blocks from Scripps Mercy Hospital and the shopping, entertainment, business, and transit on University Avenue.

3939 7th Ave, Mission Hills

$4,499,000
4 Beds 5 Baths 260007535 MLS ACTIVE UNDER CONTRACT Status
$500,000 Price Reductions, READY TO SELL!!! Location! Location! Location! This unique Ocean Front Walk residence is ON THE SAND and steps from the boardwalk and ocean! This property features travertine & wood flooring throughout, a gourmet kitchen w/ Chef's appliances, farm sink, Caesarstone countertops & a wet-bar. There's also plenty of areas to enjoy the outdoors from the privacy of your home w/ a large patio area equipped with a BBQ & firepit and ocean views from the expansive deck of the 2nd level has 3 bedrooms all with ensuite baths AND the top floor master retreat with his and her walk in closet, huge double shower and dual work station area as well! Home can also be located with 2636-38 Ocean Front Walk. This amazing home is just a couple houses off the turn of the boardwalk providing wonderful privacy for the nosey looks for boardwalkers and riders. Home features 4 bedrooms all with en-suite baths plus a full bath on the ground floor with outside access door if coming off the beach. Great kitchen with new French door refrigerator and oven plus gas cooktop. second storage refrigerator in the garage. Garage has two extra long bays for 4 medium size cars or 2 suburban's. Home features a elevator from the garage to the second floor to the 3rd floor being the entire master bedroom, bath and dual office area. 2rd floor has 3 bedrooms, laundry room, sitting area and a desk work station. Beachfront balcony on 2nd and 3rd floor and 3rd floor has a east side balcony with electrical and water for a spa/jacuzzi. Fall 2024 both HVAC where upgraded and replaced. Home has two new 11/2025 tankless water heaters. South side of home has a hot/cold outdoor shower for beach rinse offs. Patio has gas bbq and propane gas firepit. The 2nd level living area has been converted into a 4th bedroom with ensuite bath it enjoys the same views of the 2nd floor deck. The master bedroom is on the entire top floor, taking full advantage of the views! In addition, this property also includes 4 garaged parking spaces (2 side-by-side 2 car tandem spaces) with epoxy flooring, an elevator, wet-bar and open den area perfect for an office space.

2636-38 Strand Way, Pacific Beach/Mission Beach

$4,000,000
3 Beds 2 Baths 260006842 MLS ACTIVE Status
***PLEASE DO NOT DISTURB THE TENANTS*** This is a 2-unit multifamily complex for sale located at 4933-35 Ocean Blvd San Diego, CA 92109. Built in 1949, the property consists of two residential units with ±1,594 square feet of total living space situated on a ±4,695 square foot lot. Please note that the SF does not include the attached 400 SF garage that could potentially be converted into an ADU. This exclusive property offers a rare opportunity to own income-producing real estate in a premier oceanfront corridor. This is also an excellent opportunity to develop your dream forever home where you can watch sunsets along the beautiful ocean front cliff in North Pacific Beach. The property is currently located within the La Jolla School District

4933-35 Ocean Blvd, Pacific Beach/Mission Beach

$4,650,000
5 Beds 6 Baths NDP2601743 MLS ACTIVE Status
Come experience the pinnacle of refined living in one of North Countys most coveted enclaves, The Lakes Above Rancho Santa Fe. Set within the exclusive Sterling Heights collection, this exceptional estate is gracefully positioned atop a private ridge, capturing sweeping panoramic views across the Santa Fe Valley and stretching west toward Del Mar and Solana Beach. Situated on over half an acre, the residence offers nearly 5,000 square feet of thoughtfully curated living space, encompassing five generously proportioned bedrooms and five-and-a-half baths. A grand entry with soaring ceilings introduces an airy, light-filled interior where refined finishes and architectural detail define each space. The open-concept design seamlessly connects the formal dining room, expansive great room, and gourmet kitchen creating an effortless flow for both intimate gatherings and large-scale entertaining. The chefs kitchen is a statement in both style and function, featuring dual oversized islands that are perfect for culinary adventures and hosting guests. Contemporary porcelain tile backsplashes add a beautiful designer touch. The adjoining family room is anchored by a striking fluted marble fireplace, complemented by custom built-ins, shiplap detailing, and a board-and-batten feature wall blending warmth with modern sophistication. The main-level primary suite is a private sanctuary, framed by tranquil valley views. Its spa-inspired bath offers dual vanities, an oversized soaking tub, and a serene palette of soft greys and whites. A custom-designed walk-in closet with center island provi Come experience the pinnacle of refined living in one of North Countys most coveted enclaves, The Lakes Above Rancho Santa Fe. Set within the exclusive Sterling Heights collection, this exceptional estate is gracefully positioned atop a private ridge, capturing sweeping panoramic views across the Santa Fe Valley and stretching west toward Del Mar and Solana Beach. Situated on over half an acre, the residence offers nearly 5,000 square feet of thoughtfully curated living space, encompassing five generously proportioned bedrooms and five-and-a-half baths. A grand entry with soaring ceilings introduces an airy, light-filled interior where refined finishes and architectural detail define each space. The open-concept design seamlessly connects the formal dining room, expansive great room, and gourmet kitchen creating an effortless flow for both intimate gatherings and large-scale entertaining. The chefs kitchen is a statement in both style and function, featuring dual oversized islands that are perfect for culinary adventures and hosting guests. Contemporary porcelain tile backsplashes add a beautiful designer touch. The adjoining family room is anchored by a striking fluted marble fireplace, complemented by custom built-ins, shiplap detailing, and a board-and-batten feature wall blending warmth with modern sophistication. The main-level primary suite is a private sanctuary, framed by tranquil valley views. Its spa-inspired bath offers dual vanities, an oversized soaking tub, and a serene palette of soft greys and whites. A custom-designed walk-in closet with center island provides boutique-level organization and elegance. Upstairs, a generous loft offers flexible space for a media lounge, executive office, fitness studio, or playroom. An additional bedroom opens to a spacious view balcony overlooking Rancho Santa Fe and the rolling hills of Cielo, an idyllic setting for sunset evenings. Designed for the quintessential Southern California lifestyle, the resort-caliber backyard features a sparkling pool and spa, outdoor kitchen, manicured turf, and a fire pit lounge perfect for hosting under the stars. Thoughtful enhancements include owned solar, automated shades, plantation shutters, upgraded designer lighting, crown molding, and an expansive four-car garage with additional on-site parking for up to eight vehicles. Residents of The Lakes enjoy proximity to the charming Village of Rancho Santa Fe, premier shopping, and convenient access to I-15 and CA-56. The home is located within the highly acclaimed Poway Unified School District, serving top-rated schools such as Del Norte High School and Del Sur Elementary School. At the heart of the community, The Crosby Club at Rancho Santa Fe offers optional membership opportunities, granting access to world-class golf, elevated dining, tennis, pickleball, a state-of-the-art fitness center, and a vibrant social calendar. This is more than a residenceit is a lifestyle defined by privacy, prestige, and effortless coastal elegance.

8144 Silverwind Dr, Rancho Bernardo/4S Ranch/Santaluz/Crosby Estates

$4,100,000
NDP2601635 MLS ACTIVE Status
DISCREET INSTITUTIONAL OPPORTUNITY | 89.88 CONTIGUOUS ACRES | SINGLE LEGAL LOT Positioned at the strategic intersection of ecological asset preservation and multi-use land holding, this unified 89.88-acre contiguous tract represents one of the final legacy footprints in the Bonsalls San Luis Rey River corridor. Comprising three parcels legally bound as one single lot, the propertys unique strength lies in its naturally bifurcated biological and topography profiles. THE ECOLOGICAL FOOTPRINT: Approximately 69.26 acres feature pristine, high-density native flora, including Diegan Coastal Sage Scrub and a prominent Southern Willow Scrub riparian corridor intersecting the acreage. This native landscape serves as an exceptional private nature buffer, insulating the topography from future regional fragmentation. Positioned ahead of the upcoming North County Multiple Species Conservation Program (MSCP) framework, this acreage presents significant long-term potential for high-value conservation easements, regional habitat mitigation offsets, or permanent stewardship. THE UTILITY CORE: Approximately 20.26 acres of flatter, low-constraint topographypredominantly classified as non-native grassland, disturbed habitat, and existing agricultural pocketsprovide an immediate, friction-free envelope for a grand private compound, secure ingress/egress, or sovereign holding utility without triggering extensive environmental mitigation exposure. This is a data-driven land holding tailored explicitly for the forward-thinking legacy investor, conservation trust, or sovereign entity seeking absolu DISCREET INSTITUTIONAL OPPORTUNITY | 89.88 CONTIGUOUS ACRES | SINGLE LEGAL LOT Positioned at the strategic intersection of ecological asset preservation and multi-use land holding, this unified 89.88-acre contiguous tract represents one of the final legacy footprints in the Bonsalls San Luis Rey River corridor. Comprising three parcels legally bound as one single lot, the propertys unique strength lies in its naturally bifurcated biological and topography profiles. THE ECOLOGICAL FOOTPRINT: Approximately 69.26 acres feature pristine, high-density native flora, including Diegan Coastal Sage Scrub and a prominent Southern Willow Scrub riparian corridor intersecting the acreage. This native landscape serves as an exceptional private nature buffer, insulating the topography from future regional fragmentation. Positioned ahead of the upcoming North County Multiple Species Conservation Program (MSCP) framework, this acreage presents significant long-term potential for high-value conservation easements, regional habitat mitigation offsets, or permanent stewardship. THE UTILITY CORE: Approximately 20.26 acres of flatter, low-constraint topographypredominantly classified as non-native grassland, disturbed habitat, and existing agricultural pocketsprovide an immediate, friction-free envelope for a grand private compound, secure ingress/egress, or sovereign holding utility without triggering extensive environmental mitigation exposure. This is a data-driven land holding tailored explicitly for the forward-thinking legacy investor, conservation trust, or sovereign entity seeking absolute privacy, environmental equity, and watershed security. Complete biological mapping, Holland Code habitat classifications, and certified parcel surveys are available upon request. The offering price reflects a repositioning of assets from conventional rural or residential land to a strategic land holding aligned with the emerging MSCP-driven demand dynamics.

Old River Road, Bonsall

$4,198,000
5 Beds 7 Baths NDP2601449 MLS ACTIVE Status
Rare Hilltop Compound in The Ranch at Carlsbad Featuring Two Fully Independent Homes! Opportunities like this rarely come to market in The Ranch at Carlsbad. This private single-level estate offers two fully independent residences plus a separate pool and game pavilion, creating a flexible layout ideal for multi-generational living, extended family, guests, or private work-from-home space. The approximately 4,800 sq ft main residence features three bedrooms and spacious living areas designed for comfortable everyday living and entertaining. The 1,400 sq ft second residence includes two bedrooms, a full kitchen with high-end appliances, laundry, independent climate control, and a private street entrance. Wider doorways throughout the second residence provide enhanced accessibility. At the center of the property is a 900 sq ft game and pool pavilion with its own entrance, bathroom, bar-style kitchenette, and independent climate control, allowing the space to function as an entertainment pavilion, third guest suite, or additional living quarters. The hacienda-style architecture creates exceptional privacy around the pool, California Room, and outdoor entertaining areas, while the south-facing hilltop orientation captures beautiful natural light and scenic sunrise and sunset views. Additional highlights include a custom 1,000-bottle temperature-controlled wine cellar and tasting room. Located in The Ranch at Carlsbad, residents enjoy scenic walking trails and walking distance to top-rated schoolsincluding Olivenhain Pioneer Elementary, Diegueo Middle School, and La Costa Canyon Rare Hilltop Compound in The Ranch at Carlsbad Featuring Two Fully Independent Homes! Opportunities like this rarely come to market in The Ranch at Carlsbad. This private single-level estate offers two fully independent residences plus a separate pool and game pavilion, creating a flexible layout ideal for multi-generational living, extended family, guests, or private work-from-home space. The approximately 4,800 sq ft main residence features three bedrooms and spacious living areas designed for comfortable everyday living and entertaining. The 1,400 sq ft second residence includes two bedrooms, a full kitchen with high-end appliances, laundry, independent climate control, and a private street entrance. Wider doorways throughout the second residence provide enhanced accessibility. At the center of the property is a 900 sq ft game and pool pavilion with its own entrance, bathroom, bar-style kitchenette, and independent climate control, allowing the space to function as an entertainment pavilion, third guest suite, or additional living quarters. The hacienda-style architecture creates exceptional privacy around the pool, California Room, and outdoor entertaining areas, while the south-facing hilltop orientation captures beautiful natural light and scenic sunrise and sunset views. Additional highlights include a custom 1,000-bottle temperature-controlled wine cellar and tasting room. Located in The Ranch at Carlsbad, residents enjoy scenic walking trails and walking distance to top-rated schoolsincluding Olivenhain Pioneer Elementary, Diegueo Middle School, and La Costa Canyon High School. Just minutes away are Omni La Costa Resort & Golf Club, coastal beaches, Carlsbad Village dining, and premier shopping. (SOME PHOTOS HAVE BEEN DIGITALLY ALTERED. FOR THOSE AND ALL UNALTERED PHOTOS VISIT SOTHEBYSREALTY.COM)

7992 Paseo Esmerado, Carlsbad

$4,150,000
10 Beds 15 Baths 260003263 MLS ACTIVE Status
Presenting 4162 Arizona Street located in San Diego, California. Built in 1987 and completely renovated in 2025 including adding 5 units, this 11 unit complex is centrally located in the highly desirable neighborhood of North Park and boasts a walk score of 93. The building totals 5,326 square feet and rests on a 5,590 square foot lot. The unit mix consists of (4) two bedroom / two bathrooms, (2) one bedroom/ one baths, and (5) studios. All existing units, newly constructed units, the common spaces, and the exterior have been finished with custom design additions and finishes to appease the target rental market. Additionally there is a well designed common laundry room and parking for 9 cars. Centrally located in North Park close to El Cajon Blvd, University Ave, and Texas St, the property is walking distance to all North Park has to offer and enjoys easy drivability as well. 4162 Arizona Street present investors with the opportunity to acquire a turnkey trophy property well positioned for future cash flow and appreciation in the popular urban neighborhood of North Park.

4162 Arizona St, North Park

$4,900,000
23 Beds 19 Baths 260001941 MLS ACTIVE Status
1740 N Avenue presents a well-located multifamily investment opportunity in the heart of National City. The property has recently undergone significant capital improvements, including a brand-new roof, rebuilt exterior stairs, upgraded windows, fresh exterior paint, and a fully renovated laundry room. Approximately half of the units have been updated, providing a clean, modern living experience for current tenants while leaving room for a new owner to add value through additional interior renovations. With solid in-place income and below-market rents, this asset offers an ideal balance of stability and upside. Investors have the opportunity to increase cash flow over time by bringing remaining units to market standard. Located near major freeways, schools, and key employment hubs, 1740 N Avenue is perfectly positioned for long-term rental demand and appreciation.

1740 N Ave, National City

$4,495,000
NDP2600601 MLS ACTIVE Status
16331 Rambla De Las Flores presents a rare opportunity to create a private estate within the Rancho Santa Fe Covenant. Encompassing 12.35 acres, the property delivers exceptional privacy, independence, and a true sense of place. Approximately 7.25 acres are maintained by the Urban Corps of San Diego Countyan endowment benefit that runs with the land and allows ownership to enjoy expansive acreage without the operational burden typically associated with properties of this size. The land unfolds as a natural habitat sanctuary, where mature native vegetation borders thoughtfully cleared, buildable areas that are harmoniously integrated into the landscape. The setting offers privacy, panoramic views, and a feeling of seclusion, while remaining conveniently close to the Village and the full breadth of Covenant amenities. This is not simply land; it is a generational canvas where heritage, independence, and Covenant living converge. 16331 Rambla De Las Flores presents a rare opportunity to create a private estate within the Rancho Santa Fe Covenant. Encompassing 12.35 acres, the property delivers exceptional privacy, independence, and a true sense of place. Approximately 7.25 acres are maintained by the Urban Corps of San Diego Countyan endowment benefit that runs with the land and allows ownership to enjoy expansive acreage without the operational burden typically associated with properties of this size. The land unfolds as a natural habitat sanctuary, where mature native vegetation borders thoughtfully cleared, buildable areas that are harmoniously integrated into the landscape. The setting offers privacy, panoramic views, and a feeling of seclusion, while remaining conveniently close to the Village and the full breadth of Covenant amenities. This is not simply land; it is a generational canvas where heritage, independence, and Covenant living converge.

16331 Rambla De Las Flores, Rancho Santa Fe

$4,495,000
4 Beds 5 Baths 250043957 MLS ACTIVE Status
Set on 2.51 elevated view acres in the exclusive Covenant of Rancho Santa Fe, this custom-built 2009 estate has been recently refreshed and showcases 4,523 sq. ft. of beautifully scaled single-level living. Designed for both grand entertaining and everyday enjoyment, the home features soaring ceilings, an open flowing floor plan, and seamless indoor/outdoor living. The great room, with its stone-clad fireplace, lift-and-slide doors, and beverage bar, opens to the chef’s kitchen complete with a sun-filled breakfast area, copper sink, and bar seating. Additional highlights include a formal dining room, artisan-crafted office/library, secondary office, and a powder room. The luxurious primary suite offers a cozy fireplace, spa-inspired bath, and a generous custom-appointed dressing room. Three additional bedroom suites provide comfort for family or guests. Outdoor living is unrivaled, with a magnificent covered living/dining room and fireplace overlooking the resort-style pool and spa, outdoor shower, and expansive lounge areas—perfect for taking in the sweeping, peaceful views. Additional features include: wood and travertine flooring, whole-house and pool solar, raised-bed vegetable gardens, extensive chicken coop housing, gated entry and cul-de-sac location, garaging for 3 cars. Close to equestrian trails, the RSF Village, Golf and Tennis Clubs, and award-winning Roger Rowe schools, this estate blends elegance, comfort, and convenience in one of Rancho Santa Fe’s most coveted settings. Set on 2.51 elevated view acres in the exclusive Covenant of Rancho Santa Fe, this custom-built 2009 estate has been recently refreshed and showcases 4,523 sq. ft. of beautifully scaled single-level living. Designed for both grand entertaining and everyday enjoyment, the home features soaring ceilings, an open flowing floor plan, and seamless indoor/outdoor living. The great room, with its stone-clad fireplace, lift-and-slide doors, and beverage bar, opens to the chef’s kitchen complete with a sun-filled breakfast area, copper sink, and bar seating. Additional highlights include a formal dining room, artisan-crafted office/library, secondary office, and a powder room. The luxurious primary suite offers a cozy fireplace, spa-inspired bath, and a generous custom-appointed dressing room. Three additional bedroom suites provide comfort for family or guests. Outdoor living is unrivaled, with a magnificent covered living/dining room and fireplace overlooking the resort-style pool and spa, outdoor shower, and expansive lounge areas—perfect for taking in the sweeping, peaceful views. Additional features include: wood and travertine flooring, whole-house and pool solar, raised-bed vegetable gardens, extensive chicken coop housing, gated entry and cul-de-sac location, garaging for 3 cars. Close to equestrian trails, the RSF Village, Golf and Tennis Clubs, and award-winning Roger Rowe schools, this estate blends elegance, comfort, and convenience in one of Rancho Santa Fe’s most coveted settings.

16531 Zumaque, Rancho Santa Fe

$4,500,000
21 Beds 22 Baths 250042638 MLS ACTIVE Status
3691 National Ave is a 22 unit multifamily property located on the corner of National and 37th St in San Diego's "Southcrest" neighborhood. Unique for San Diego, the property was built in 1990. It was originally a 15 unit complex that now has had seven brand new ADU's, with certificate of occupancy available. Due to the vintage and current condition, electrical/insurance/plumbing should not be problematic for any new owner. With strong in place rent and fundamentals currently, 3691 National will have low maintenance costs for the foreseeable future. The unit mix consists of twenty-one 1 bed/1 bath units and one studio. Ideally located between I-5 & I-805, the gated complex features nine garages as well as additional 11 off-street parking spaces for the tenants to utilize along with laundry on site.

3691 National, Logan Heights

$4,500,000
13 Beds 13 Baths 250041378 MLS ACTIVE Status
BACK ON MARKET with major price reduction! 7447-7453 Hershel Avenue Apartments represents a unique value-add and location-driven opportunity in one of San Diego’s most desirable neighborhoods. Situated in La Jolla Village and walking distance to beaches, restaurants, and shopping, the property occupies an “A” location in an area that rarely trades. Originally constructed in 1953, the subject consists entirely of one-bedroom, one-bath units. With targeted interior renovations and exterior upgrades, there is potential to increase rents and overall property value, capturing additional upside in a strong market. The surrounding market supports sustained demand for multifamily rentals, with a median home sale price of $2.75 million as of July 2026 keeping homeownership out of reach for many and reinforcing the attractiveness of rental housing.

7447 Herschel, La Jolla

$4,200,000
5 Beds 2 Baths NDP2509791 MLS ACTIVE Status
A once-in-a-lifetime opportunity to own an exceptional 93-acre estate in the heart of Fallbrook with COVETED WATER RIGHTS TO THE SAN LUIS REY RIVER. First, the home is majestically Perched atop a hillside, an exquisitely crafted Pueblo estate capturing the essence of timeless elegance and serene countryside living. Framed by panoramic vistas of lush orchards, rolling valleys, and distant mountains, the residence is a masterclass in architectural thoughtful design. Step inside to discover a warm, inviting interior from hand-laid Saltillo tile and rich wood flooring to plush carpeting in select bedrooms, every detail has been curated for both comfort and views. The expansive layout features 5 generously sized bedrooms, two dedicated offices, and an airy loft. The heart of the home, a sun-drenched kitchen, boasts a picture window that perfectly frames the sprawling orchard views. Two wood burning fireplaces lend additional warmth and character to the living spaces, creating cozy retreats for every season. Step out to the backyard where a resort-style pool and spa invite year-round relaxation. Now lets talk about the land... This agricultural paradise with a water supply so abundant, it defies expectations boasting two high-producing wells and WATER RIGHTS TO THE SAN LUIS REY RIVER, providing a virtually limitless flow to sustain farming, equestrian dreams, or other developments. The water infrastructure is truly unmatched with Two 65-foot-deep wells with potential production of up to 1,000 GPM, currently one well operating at 340 GPM with 65 PSI; One well is powered by a 20HP A once-in-a-lifetime opportunity to own an exceptional 93-acre estate in the heart of Fallbrook with COVETED WATER RIGHTS TO THE SAN LUIS REY RIVER. First, the home is majestically Perched atop a hillside, an exquisitely crafted Pueblo estate capturing the essence of timeless elegance and serene countryside living. Framed by panoramic vistas of lush orchards, rolling valleys, and distant mountains, the residence is a masterclass in architectural thoughtful design. Step inside to discover a warm, inviting interior from hand-laid Saltillo tile and rich wood flooring to plush carpeting in select bedrooms, every detail has been curated for both comfort and views. The expansive layout features 5 generously sized bedrooms, two dedicated offices, and an airy loft. The heart of the home, a sun-drenched kitchen, boasts a picture window that perfectly frames the sprawling orchard views. Two wood burning fireplaces lend additional warmth and character to the living spaces, creating cozy retreats for every season. Step out to the backyard where a resort-style pool and spa invite year-round relaxation. Now lets talk about the land... This agricultural paradise with a water supply so abundant, it defies expectations boasting two high-producing wells and WATER RIGHTS TO THE SAN LUIS REY RIVER, providing a virtually limitless flow to sustain farming, equestrian dreams, or other developments. The water infrastructure is truly unmatched with Two 65-foot-deep wells with potential production of up to 1,000 GPM, currently one well operating at 340 GPM with 65 PSI; One well is powered by a 20HP submersible pump, the other by a diesel-driven line shaft turbine. Water delivery that spans the entire estate with ease and efficiency, including the house with a reverse osmosis system for potable water. The land is as rich and versatile as its water supply. Currently planted with 11 acres of mature orange trees (25+ years old), 25 acres of various producing avocado trees (ranging from 10 to 25+ years) and a vibrant variety of fruit trees, including mandarins, apples, persimmons, and peaches. Approximately 20 acres of flat, usable terrain present an open canvas for expansionwhether envisioning a world-class equestrian facility, a luxury private estate compound, or a potential luxury subdivision. Let your imagination run free!! Steeped in rich agricultural history, this land has been lovingly maintained by the same family whose legacy helped shape Fallbrooks renowned citrus and avocado industry.

3264 Shearer Xing, Fallbrook

$4,200,000
ND25222032 MLS ACTIVE Status
Welcome home to this agricultural paradise with a water supply so abundant, it defies expectations. Boasting two high-producing wells and WATER RIGHTS TO THE SAN LUIS REY RIVER providing a virtually limitless flow to sustain farming, equestrian dreams, or other developments. The water infrastructure is truly unmatched with Two 65-foot-deep wells producing up to 1,000 GPM, currently operating at 340 GPM with 65 PSI; One well is powered by a 20HP submersible pump, the other by a diesel-driven line shaft turbine. Water delivery that spans the entire estate with ease and efficiency, including the house with a reverse osmosis system for potable water. The land is as rich and versatile as its water supply. Currently planted with 11 acres of mature orange trees (25+ years old), 20 acres of various producing avocado trees (ranging from 10 to 25+ years) and a vibrant variety of fruit trees, including mandarins, apples, persimmons, and peaches. You could harvest different fruits every month of the Year! Approximately 20 acres of flat, usable terrain present an open canvas for expansionwhether envisioning a world-class equestrian facility, a luxury private estate compound, or a potential subdivision (A70/A72 zoning with 4-acre minimums). Steeped in rich agricultural history, this land has been lovingly maintained by the same family whose legacy helped shape Fallbrooks renowned citrus and avocado industry. The home is majestically Perched atop a hillside, an exquisitely crafted Spanish-Pueblo style estate capturing the essence of timeless elegance and serene countryside living. Framed Welcome home to this agricultural paradise with a water supply so abundant, it defies expectations. Boasting two high-producing wells and WATER RIGHTS TO THE SAN LUIS REY RIVER providing a virtually limitless flow to sustain farming, equestrian dreams, or other developments. The water infrastructure is truly unmatched with Two 65-foot-deep wells producing up to 1,000 GPM, currently operating at 340 GPM with 65 PSI; One well is powered by a 20HP submersible pump, the other by a diesel-driven line shaft turbine. Water delivery that spans the entire estate with ease and efficiency, including the house with a reverse osmosis system for potable water. The land is as rich and versatile as its water supply. Currently planted with 11 acres of mature orange trees (25+ years old), 20 acres of various producing avocado trees (ranging from 10 to 25+ years) and a vibrant variety of fruit trees, including mandarins, apples, persimmons, and peaches. You could harvest different fruits every month of the Year! Approximately 20 acres of flat, usable terrain present an open canvas for expansionwhether envisioning a world-class equestrian facility, a luxury private estate compound, or a potential subdivision (A70/A72 zoning with 4-acre minimums). Steeped in rich agricultural history, this land has been lovingly maintained by the same family whose legacy helped shape Fallbrooks renowned citrus and avocado industry. The home is majestically Perched atop a hillside, an exquisitely crafted Spanish-Pueblo style estate capturing the essence of timeless elegance and serene countryside living. Framed by panoramic vistas of lush orchards, rolling valleys, and distant mountains, the residence is a masterclass in architectural thoughtful design. Step inside to discover a warm, inviting interior from hand-laid Saltillo tile and rich wood flooring to plush carpeting in select bedrooms, every detail has been curated for both comfort and views. The expansive layout features 5 generously sized bedrooms, two dedicated offices, and an airy loft. The heart of the home, a sun-drenched kitchen, boasts a picture window that perfectly frames the sprawling orchard views. Two wood burning fireplaces lend warmth and character to the living spaces, creating cozy retreats for every season. Step out to the backyard where a resort-style pool and spa invite year-round relaxation. THIS IS THE PROPERTY YOU HAVE BEEN LOOKING FOR AND DESERVE!

3264 Shearer Xing, Fallbrook

board logo

This information is deemed reliable but not guaranteed. You should rely on this information only to decide whether or not to further investigate a particular property. BEFORE MAKING ANY OTHER DECISION, YOU SHOULD PERSONALLY INVESTIGATE THE FACTS (e.g. square footage and lot size) with the assistance of an appropriate professional. You may use this information only to identify properties you may be interested in investigating further. All uses except for personal, non-commercial use in accordance with the foregoing purpose are prohibited. Redistribution or copying of this information, any photographs or video tours is strictly prohibited. This information is derived from the Internet Data Exchange (IDX) service provided by San Diego MLS®. Displayed property listings may be held by a brokerage firm other than the broker and/or agent responsible for this display. The information and any photographs and video tours and the compilation from which they are derived is protected by copyright. Compilation © 2026 San Diego MLS®,