Refine Search
Sort by
$4,999,000
260016531 MLS ACTIVE Status
One of the finest remaining estate parcels on the coveted west side of the historic Rancho Santa Fe Covenant, this rare 3.5-acre homesite presents an outstanding opportunity to build a world-class custom estate with ocean views. Large west-side parcels with this level of privacy, infrastructure, and development progress have become increasingly scarce, making this one of the few opportunities to create a legacy property in one of Southern California's most sought-after communities. A tremendous amount of time, planning, and capital has already been invested, providing a significant head start for the next owner. Previously approved architectural plans through the Covenant Art Jury were designed by renowned local firm B&W Architects, with additional concept plans by acclaimed architect John P. Jensen. Landscape plans by George Mercer further complement the architectural vision, offering a cohesive foundation for an extraordinary estate. The property is well positioned for development. Prior ownership secured grading and drainage permits and completed extensive site preparation, including major grading, drainage infrastructure, compaction, and comprehensive soils engineering. Much of the costly and time-consuming groundwork has already been completed, allowing the next owner to move forward more efficiently. Privately situated at the end of a quiet cul-de-sac and surrounded by distinguished custom estates, the property enjoys coastal breezes, picturesque countryside vistas, and direct access to the Covenant's renowned equestrian trail system. Residents are eligible for membership at the recently renovated Rancho Santa Fe Golf Club, recognized among the Top 100 Walking Courses in America. Ideally located approximately one mile from the Village of Rancho Santa Fe, five miles from the Del Mar Racetrack, and five miles to the beach, the property offers an exceptional balance of privacy and convenience. Served by the highly regarded R. Roger Rowe School (K–8) and Torrey Pines High School, with several respected private schools nearby, this is a rare opportunity to create a custom estate in one of Rancho Santa Fe's most sought-after locations.

5281 La Glorieta, Rancho Santa Fe

$4,995,000
3 Beds 4 Baths NDP2606465 MLS ACTIVE Status
Exclusive Gated Beach Community Three Spacious Bedrooms Private Community Beach Access White Water View Corridor Walking Distance to the Village. Rarely does an opportunity arise to own within one of Carlsbad's most exclusive gated beachfront enclaves. Home to just 14 residences, this intimate community offers an exceptional level of privacy, tranquility, and direct private beach access, all just moments from the vibrant energy of Carlsbad Village. Beautifully renovated and thoughtfully designed, this 2,851-square-foot residence blends timeless coastal style with comfortable everyday living. Porcelain tile flooring throughout creates a clean, sophisticated aesthetic ideal for beachside living, while expansive living spaces and multiple dining areas provide flexibility for both casual gatherings and formal entertaining. The open-concept kitchen serves as the heart of the home, seamlessly connecting the main living areas and outdoor spaces. Three generously sized bedrooms offer comfortable accommodations, including a luxurious primary suite featuring a gas fireplace, an oversized walk-in closet, a beautifully appointed walk-in shower, and access to a private balcony where ocean-view corridors provide the perfect backdrop for morning coffee or evening sunset beverages. Designed to embrace Southern California's indoor-outdoor lifestyle, the home offers multiple private patios and inviting outdoor living spaces, including a cozy fire pit for year-round entertaining or relaxing beneath the coastal sky. An attached two-car garage provides convenience, while the coveted locati Exclusive Gated Beach Community Three Spacious Bedrooms Private Community Beach Access White Water View Corridor Walking Distance to the Village. Rarely does an opportunity arise to own within one of Carlsbad's most exclusive gated beachfront enclaves. Home to just 14 residences, this intimate community offers an exceptional level of privacy, tranquility, and direct private beach access, all just moments from the vibrant energy of Carlsbad Village. Beautifully renovated and thoughtfully designed, this 2,851-square-foot residence blends timeless coastal style with comfortable everyday living. Porcelain tile flooring throughout creates a clean, sophisticated aesthetic ideal for beachside living, while expansive living spaces and multiple dining areas provide flexibility for both casual gatherings and formal entertaining. The open-concept kitchen serves as the heart of the home, seamlessly connecting the main living areas and outdoor spaces. Three generously sized bedrooms offer comfortable accommodations, including a luxurious primary suite featuring a gas fireplace, an oversized walk-in closet, a beautifully appointed walk-in shower, and access to a private balcony where ocean-view corridors provide the perfect backdrop for morning coffee or evening sunset beverages. Designed to embrace Southern California's indoor-outdoor lifestyle, the home offers multiple private patios and inviting outdoor living spaces, including a cozy fire pit for year-round entertaining or relaxing beneath the coastal sky. An attached two-car garage provides convenience, while the coveted location, just one home from the sand, places the beach only steps away. The home also features a whole-home water filtration and water softener system. Beyond the gates, enjoy one of North County's most desirable coastal lifestyles. Stroll to the heart of Carlsbad Village, where acclaimed Michelin-Star restaurants, charming cafs, artisan coffee shops, boutique shopping, wine bars, oceanfront parks, and year-round community events are just moments from your front door. A short walk to the Carlsbad Village Station provides convenient access to coastal destinations from San Diego to Los Angeles, making commuting or exploring the coastline effortless. Whether spending the day on the sand, gathering around the fire pit after sunset, or enjoying dinner at one of the Village's celebrated dining destinations, this exceptional residence offers a rare opportunity to experience the very best of Carlsbad beach living.

2340 Rue Des Chateaux, Carlsbad

$4,495,000
5 Beds 6 Baths NDP2606439 MLS ACTIVE Status
Welcome to this beautifully remodeled single-story residence, nestled in the exclusive guard-gated community of The Rancho Santa Fe Farms. Set on a quiet cul-de-sac, this rare showpiece blends timeless Spanish architecture with a refined modern flair, sitting on over half an acre of flat, usable land. Inside, youll find five spacious bedrooms, all with private en-suite baths, a large formal living room, a gracious dining room, a stunning remodeled kitchen that opens seamlessly to a bright family room and cozy breakfast nook, plus a powder room and a generous three-car garage. The home flows effortlessly to an expansive private backyard oasis featuring a sparkling pool and spa, surrounded by mature trees and lush landscaping that ensure complete privacy and serenity. The Farms Golf Club recently completed a stunning $18 million renovation. Led by Tim Liddy, the project restored the courses original Pete Dye character with signature bunkers, railroad-tie lake walls, and dramatic mounding, while adding new drought-tolerant turf, modern irrigation, rebuilt tees and fairways, and a state-of-the-art performance center. As a special bonus, residents with a Rancho Valencia membership enjoy exclusive gated access to the resorts world-renowned spa, acclaimed Pony Room restaurant, and championship tennis facilities. Just moments from championship golf, fine dining, and coastal escapes, this turnkey gem delivers unparalleled elegance and lifestyle in one of Southern Californias most exclusive communities. Welcome to this beautifully remodeled single-story residence, nestled in the exclusive guard-gated community of The Rancho Santa Fe Farms. Set on a quiet cul-de-sac, this rare showpiece blends timeless Spanish architecture with a refined modern flair, sitting on over half an acre of flat, usable land. Inside, youll find five spacious bedrooms, all with private en-suite baths, a large formal living room, a gracious dining room, a stunning remodeled kitchen that opens seamlessly to a bright family room and cozy breakfast nook, plus a powder room and a generous three-car garage. The home flows effortlessly to an expansive private backyard oasis featuring a sparkling pool and spa, surrounded by mature trees and lush landscaping that ensure complete privacy and serenity. The Farms Golf Club recently completed a stunning $18 million renovation. Led by Tim Liddy, the project restored the courses original Pete Dye character with signature bunkers, railroad-tie lake walls, and dramatic mounding, while adding new drought-tolerant turf, modern irrigation, rebuilt tees and fairways, and a state-of-the-art performance center. As a special bonus, residents with a Rancho Valencia membership enjoy exclusive gated access to the resorts world-renowned spa, acclaimed Pony Room restaurant, and championship tennis facilities. Just moments from championship golf, fine dining, and coastal escapes, this turnkey gem delivers unparalleled elegance and lifestyle in one of Southern Californias most exclusive communities.

7825 Muirfield Way, Rancho Santa Fe

$5,000,000
7 Beds 7 Baths 260016347 MLS ACTIVE Status
Pleased to present 4659 North Avenue, a fully renovated 10-unit apartment community located in the highly desirable University Heights neighborhood of San Diego. Originally built in 1971 and extensively renovated in 2026, the property features a well-balanced unit mix of seven 1-bedroom units, two 2-bedroom / 1.5-bathroom units, and one 2-bedroom / 2-bathroom unit. Each residence has been upgraded with modern finishes including quartz countertops, updated cabinetry, vinyl plank flooring, renovated bathrooms, in-unit laundry, air conditioning, and dedicated off-street parking. Major capital improvements, including upgraded electrical and plumbing systems, provide investors with a low-maintenance, turnkey asset. Ideally located west of Park Boulevard with a Walk Score of 90, residents enjoy easy access to University Heights' popular restaurants, cafés, and neighborhood amenities. 4659 North Avenue offers stable cash flow and long-term appreciation potential in one of San Diego's most sought-after rental markets.

4659 North Ave, Normal Heights

$4,395,000
3 Beds 3 Baths 260016086 MLS ACTIVE Status
Rare opportunity to own a timeless Cliff May-designed residence in the heart of Coronado. Originally built in 1935, this exceptional single-level 3-bedroom, 3-bath home offers 2,845 sq. ft. of beautifully updated living space on an expansive 9,709 sq. ft. lot. Nearly every room opens to a private central courtyard, creating a seamless indoor-outdoor lifestyle filled with natural light and privacy. The gourmet kitchen features top-of-the-line appliances including a Wolf range and Bosch dishwasher, custom cabinetry, and elegant soapstone countertops. Designer bathrooms showcase custom tilework and refined fixtures, while stone flooring throughout adds warmth and character. The spacious living and great room offers a fireplace and effortless access to the courtyard, perfect for intimate gatherings or entertaining. The private grounds provide abundant space for outdoor living and relaxation, complemented by central air conditioning, a two-car garage, two additional parking spaces, and the benefit of the Mills Act with annual property taxes of approximately $9,123. A truly special Coronado residence where historic architecture, modern amenities, and exceptional privacy come together.

200 Palm Ave, Coronado

$4,100,000
3 Beds 3 Baths 260016020 MLS ACTIVE Status La Playa BLDG.
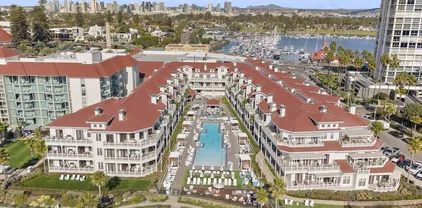
Welcome to 1710 Avenida Del Mundo #209, a beautifully remodeled three-bedroom residence in La Playa Tower at the Coronado Shores. Thoughtfully redesigned by acclaimed designer Michael Roy, this exceptional home offers 1,667 square feet of meticulously curated living space. Every detail has been thoughtfully customized, featuring a sophisticated palette of rich blue tones accented by warm gold finishes, motorized shades, and premium Wolf induction appliances, including an induction cooktop and oven. Together, these carefully selected elements create a refined yet inviting atmosphere that perfectly complements the home's elegant coastal design. The open concept floor plan is filled with natural light and showcases breathtaking views of the Pacific Ocean and the iconic Hotel del Coronado, bringing the beauty of the coastline into the home. Ideally located just steps from the beach, the Hotel del Coronado, restaurants, boutiques, and all that Coronado Village has to offer, this residence delivers the perfect balance of luxury and walkability. Residents of the Coronado Shores enjoy an unparalleled resort-style lifestyle with access to multiple swimming pools, tennis and pickleball courts, a fitness center, the Beach Club, oceanfront walking paths, and one of Southern California’s most desirable beachfront communities. . Experience exceptional design, spectacular views, and effortless coastal living in one of Coronado’s premier addresses.

1710 Avenida Del Mundo, Unit 209, Coronado

$4,400,000
6 Beds 8 Baths NDP2606242 MLS ACTIVE Status
Welcome to your dream home in EncinitasThis elegantly understated estate has been thoughtfully transformed with nearly 100% renovation, blending timeless design with modern coastal living. This stunning 6-8 bedroom, 8-bathroom residence has been tastefully updated from top to bottom. Enjoy brand-new windows, beautiful new flooring, fresh interior and exterior paint, an updated kitchen, an oversized walk-in pantry and laundry room, all-new designer lighting throughout, and professionally refreshed landscaping. Every detail has been carefully considered, creating a home that is both luxurious, and move-in ready. Designed for everyday living and entertaining, the spacious floor plan offers incredible flexibility to accommodate large families, guests, multigenerational living, or dedicated home office and recreation spaces. The expansive grounds provide endless possibilities, with ample room to create your own private resort-style retreat, including a pool, outdoor kitchen and entertaining areas, gardens, or an ADU for extended family, guests, or rental income. Ideally located in Encinitas, youll enjoy the best of Southern Californias coveted coastal lifestyle with easy access to beautiful beaches, top-rated schools, shopping, dining, and everything this vibrant community has to offer. This is a rare opportunity to own a meticulously renovated estate where luxury, comfort, and location come together seamlessly. Welcome to your dream home in EncinitasThis elegantly understated estate has been thoughtfully transformed with nearly 100% renovation, blending timeless design with modern coastal living. This stunning 6-8 bedroom, 8-bathroom residence has been tastefully updated from top to bottom. Enjoy brand-new windows, beautiful new flooring, fresh interior and exterior paint, an updated kitchen, an oversized walk-in pantry and laundry room, all-new designer lighting throughout, and professionally refreshed landscaping. Every detail has been carefully considered, creating a home that is both luxurious, and move-in ready. Designed for everyday living and entertaining, the spacious floor plan offers incredible flexibility to accommodate large families, guests, multigenerational living, or dedicated home office and recreation spaces. The expansive grounds provide endless possibilities, with ample room to create your own private resort-style retreat, including a pool, outdoor kitchen and entertaining areas, gardens, or an ADU for extended family, guests, or rental income. Ideally located in Encinitas, youll enjoy the best of Southern Californias coveted coastal lifestyle with easy access to beautiful beaches, top-rated schools, shopping, dining, and everything this vibrant community has to offer. This is a rare opportunity to own a meticulously renovated estate where luxury, comfort, and location come together seamlessly.

4305 Manchester Ave, Encinitas

$4,660,000
260015747 MLS ACTIVE Status
Discover Stallion Ridge, an exceptional investment opportunity comprising five distinct Assessor's Parcel Numbers (APNs). This expansive acreage features a large primary parcel that boasts sweeping, panoramic views stretching from the mountains all the way to the Pacific Ocean. The land offers highly usable, rolling topography complete with its own private lake and a scenic riparian forest area (streamside woodland). While located just minutes from Highway 76, the property feels remarkably quiet and secluded. It is ideal for an ultra-luxury private ranch, premier equestrian facilities, or potential subdivision. Stallion Ridge is easily accessible from coastal San Diego and Orange counties, as well as nearby Carlsbad (McClellan-Palomar) and Oceanside airports.

Olive Hill Rd Unit 20+ AC, Fallbrook

$4,900,000
5 Beds 6 Baths 260015746 MLS ACTIVE Status
Custom-built single-level estate in the highly sought-after La Costa Estates. Privately gated and backing to open space, this extraordinary residence offers over 6,100 square feet of impeccably designed living with sweeping views stretching to La Jolla and beyond. Set on an exceptionally private lot with no HOA, the property seamlessly blends timeless craftsmanship, luxury finishes, and effortless indoor-outdoor living. Designed for both grand entertaining and everyday comfort, the open floor plan features five spacious bedrooms, five full baths, and a powder room. A dramatic entry leads to elegant formal living and dining rooms, while the gourmet kitchen showcases stunning jade countertops, a walk-in pantry, and opens to an inviting family room with a full-size wet bar. Architectural details include soaring cathedral-vaulted ceilings with exposed wood beams, gorgeous travertine flooring, hand-carved wood accents, three marble fireplaces, extensive crown molding, and floor-to-ceiling windows that fill the home with natural light. A richly appointed wood-paneled office/media room adds warmth and versatility. The luxurious primary suite offers dual walk-in closets, separate water closets, and a spa-inspired bath. Outside, the resort-style backyard features a sparkling pool and spa, expansive lawns, mature gardens, multiple fruit trees, and a breathtaking natural backdrop that enhances the home's exceptional privacy. Completing the estate is an oversized four-car garage, fully gated grounds, and one of the most coveted locations in La Costa Estates.

7020 El Fuerte St, Carlsbad

$4,440,000
6 Beds 7 Baths 260015578 MLS ACTIVE Status
Great Family Home! Zoned for one of the best public schools in San Diego County (Roger Rowe Elementary and Middle School). Beautiful Backyard- great for raising a family. Luxurious 6200+ sqf home, Mediterranean style on a 1+ acre level lot in the most sought-after guard-gated community of Cielo in Rancho Santa Fe. This estate features 6 en-suite bedrooms, 6.5 baths, 2nd master bedroom, guest suite, office on the first floor. The grand entrance features Italian tile, double staircases enhanced with handmade rod iron and a dramatic 30 feet Ceiling. Attached 4-car garage and an additional detached 2-car garage, ideal for car enthusiasts, studio, or a home gym. Has a gardening area with 3 gardening beds, can grow your own fruit. and a great lap pool. A must see!!

17854 Camino De La Mitra, Rancho Santa Fe

$4,495,000
3 Beds 4 Baths 260015530 MLS ACTIVE Status
NEW-2023, high-end construction on an expansive southwest corner lot in a stunning North Pacific Beach neighborhood. This perfectly-appointed and sunlit contemporary is set elevated from the street and features desirable 10-ft. Fleetwood pocket door systems throughout, oversized windows, high-end stone and wood materiality, wide-plank oak flooring, an exquisite kitchen with premier appliances and custom cabinetry, and designer ensuite bedrooms. The primary suite includes an uber-private terrace off the bath. With indoor-outdoor living as the focus, the home offers a rooftop terrace with panoramic ocean and bay views, private courtyard for dining and reflection, and gorgeous backyard with pristine pool, patio, and spa. Meticulous plantings of both mature trees and drought-tolerant landscaping offer an immersive experience in biophilic design. Run, don’t walk, to this swoon-worthy property.

5414 Castle Hls, Pacific Beach/Mission Beach

$4,000,000
4 Beds 4 Baths NDP2606068 MLS ACTIVE Status
Set in the heart of one of La Jolla's best neighborhoods, this Spanish Revival style home offers an enviable combination of ocean views, privacy and essentially single-level living, all just minutes from the Village. The main, entry level holds the primary bedroom, a second bedroom and a private office with fireplace, all with ocean views, while two additional bedrooms, laundry and the garage are tucked below. High ceilings, a beautiful fireplace and French doors that open the living room to the entry patio create a wonderful flow for both everyday living and entertaining, as does the spacious dining room with a butler's pantry. The kitchen has a charming built-in breakfast nook. The home sits on a large lot adjacent to a decommissioned City reservoir, which gives it an unusually open, expansive feeling rarely found this close to the coast. Believed to be a 1927/28 work of Lilian Rice, the home retains its original character: white stucco, clay tile, deeply recessed openings, an intimate courtyard, and interiors with the details of a master architect. The house creates a rare opportunity for a buyer looking to put their own stamp on a true La Jolla classic in one of the area's most desirable enclaves. Set in the heart of one of La Jolla's best neighborhoods, this Spanish Revival style home offers an enviable combination of ocean views, privacy and essentially single-level living, all just minutes from the Village. The main, entry level holds the primary bedroom, a second bedroom and a private office with fireplace, all with ocean views, while two additional bedrooms, laundry and the garage are tucked below. High ceilings, a beautiful fireplace and French doors that open the living room to the entry patio create a wonderful flow for both everyday living and entertaining, as does the spacious dining room with a butler's pantry. The kitchen has a charming built-in breakfast nook. The home sits on a large lot adjacent to a decommissioned City reservoir, which gives it an unusually open, expansive feeling rarely found this close to the coast. Believed to be a 1927/28 work of Lilian Rice, the home retains its original character: white stucco, clay tile, deeply recessed openings, an intimate courtyard, and interiors with the details of a master architect. The house creates a rare opportunity for a buyer looking to put their own stamp on a true La Jolla classic in one of the area's most desirable enclaves.

1406 La Jolla Knl, La Jolla

$4,100,000
5 Beds 6 Baths 260015262 MLS ACTIVE Status
Tucked behind the guard gates of The Lakes above Rancho Santa Fe, this nearly 5,628 sq ft estate sits on a rare full acre with sweeping canyon and hillside views. Inside the award-winning Poway Unified School District, with private school options nearby, this is a home with exceptional bones and room to make it your own. Soaring beamed ceilings, dramatic Spanish archways, and rich dark hardwood run throughout. The two-story entry opens to a handsome main-level office with custom built-in shelving and private courtyard access, ideal as a study, library, or studio. Straight ahead, the formal living room features a fireplace and three sets of French doors framing the grounds, flowing to the dining area. Beyond, the kitchen opens to an expansive family great room with a center island and warm corner fireplace. The main level also includes a convenient bedroom with bath, plus a private guest suite off the pool with its own entrances and en-suite bath, ideal for extended family, guests, or a home office. Upstairs, the primary suite, two additional bedrooms, and a versatile bonus room offer flexible space and privacy. The resort-style backyard centers on a pool and spa overlooking the canyon, with a covered loggia, room to entertain, and direct access to the community trails just steps away. Optional membership available at the neighboring Crosby Club. Comparable upgraded estates have sold well above asking. Bring your vision and your finishes in one of North County's most coveted gated enclaves.

8306 The Landing Way, Rancho Bernardo/4S Ranch/Santaluz/Crosby Estates

$4,995,000
4 Beds 5 Baths NDP2605973 MLS ACTIVE Status
New 4 Bedroom Custom In the RSF Village Elegant Finishes Walk to: Town, Shops, Restaurants, School, The Inn, Trails. Experience the best of Rancho Santa Fe village living in this newly constructed 2026 Modern Spanish residence. Thoughtfully designed with timeless architecture and elegant, tasteful finishes throughout, this custom home offers a seamless blend of luxury, comfort, and functionality. Filled with natural light and an airy ambiance, the open-concept floor plan is designed for effortless everyday living and entertaining. The chef's kitchen flows seamlessly into the dining and living areas, while expansive doors open to a welcoming outdoor patio, creating exceptional indoor-outdoor living. Wide-plank oak flooring, designer finishes, and carefully curated details enhance the home's sophisticated yet inviting character. The residence features four spacious bedrooms, including a luxurious primary suite with a generous walk-in closet and spa-inspired bath highlighted by a spacious walk-in rain shower. An elevator provides convenient access throughout the home, while drought-tolerant landscaping offers beauty with minimal maintenance. Ideally located in the heart of Rancho Santa Fe, this rare in-town property is just moments from the Village, Roger Rowe School, golf and tennis clubs, scenic walking and riding trails, The Inn at Rancho Santa Fe, and an array of boutique shops and acclaimed restaurants. Combining modern convenience, timeless design, and an unbeatable walkable location, this exceptional home embodies the very best of the Rancho Santa Fe lifestyle. New 4 Bedroom Custom In the RSF Village Elegant Finishes Walk to: Town, Shops, Restaurants, School, The Inn, Trails. Experience the best of Rancho Santa Fe village living in this newly constructed 2026 Modern Spanish residence. Thoughtfully designed with timeless architecture and elegant, tasteful finishes throughout, this custom home offers a seamless blend of luxury, comfort, and functionality. Filled with natural light and an airy ambiance, the open-concept floor plan is designed for effortless everyday living and entertaining. The chef's kitchen flows seamlessly into the dining and living areas, while expansive doors open to a welcoming outdoor patio, creating exceptional indoor-outdoor living. Wide-plank oak flooring, designer finishes, and carefully curated details enhance the home's sophisticated yet inviting character. The residence features four spacious bedrooms, including a luxurious primary suite with a generous walk-in closet and spa-inspired bath highlighted by a spacious walk-in rain shower. An elevator provides convenient access throughout the home, while drought-tolerant landscaping offers beauty with minimal maintenance. Ideally located in the heart of Rancho Santa Fe, this rare in-town property is just moments from the Village, Roger Rowe School, golf and tennis clubs, scenic walking and riding trails, The Inn at Rancho Santa Fe, and an array of boutique shops and acclaimed restaurants. Combining modern convenience, timeless design, and an unbeatable walkable location, this exceptional home embodies the very best of the Rancho Santa Fe lifestyle.

6113 El Tordo, Rancho Santa Fe

$4,200,000
3 Beds 2 Baths NDP2605928 MLS ACTIVE Status
Premier Residential Development Opportunity Vista, California Rare opportunity to acquire 3.38 acres consisting of three legal parcels totaling approximately 147,094 square feet in one of North San Diego Countys most desirable housing markets. Zoned R-1-1000, the property offers significant subdivision potential with an estimated yield of approximately 1113 single-family residential lots, subject to City approvals and engineering review. Strategically located within an established residential neighborhood with excellent visibility from State Route 78, the site provides convenient access to schools, shopping, employment centers, healthcare facilities, and major transportation corridors. The property includes a charming 1,789-square-foot ranch-style home with three bedrooms, two bathrooms, and a detached garage that may provide interim rental income while development plans are pursued. Potential development scenarios include a conventional subdivision, homes with ADUs, or premium estate-sized lots. Potential valley, city light, sunset, and distant ocean views further enhance the property's appeal. Exceptional opportunity for builders, developers, and investors seeking a premier residential development site in the City of Vista. Premier Residential Development Opportunity Vista, California Rare opportunity to acquire 3.38 acres consisting of three legal parcels totaling approximately 147,094 square feet in one of North San Diego Countys most desirable housing markets. Zoned R-1-1000, the property offers significant subdivision potential with an estimated yield of approximately 1113 single-family residential lots, subject to City approvals and engineering review. Strategically located within an established residential neighborhood with excellent visibility from State Route 78, the site provides convenient access to schools, shopping, employment centers, healthcare facilities, and major transportation corridors. The property includes a charming 1,789-square-foot ranch-style home with three bedrooms, two bathrooms, and a detached garage that may provide interim rental income while development plans are pursued. Potential development scenarios include a conventional subdivision, homes with ADUs, or premium estate-sized lots. Potential valley, city light, sunset, and distant ocean views further enhance the property's appeal. Exceptional opportunity for builders, developers, and investors seeking a premier residential development site in the City of Vista.

1060 Crest View Rd, Vista

$4,200,000
NDP2605929 MLS ACTIVE Status
Premier Residential Development Opportunity Vista, California Rare opportunity to acquire 3.38 acres consisting of three legal parcels totaling approximately 147,094 square feet in one of North San Diego Countys most desirable housing markets. Zoned R-1-1000, the property offers significant subdivision potential with an estimated yield of approximately 1113 single-family residential lots, subject to City approvals and engineering review. Strategically located within an established residential neighborhood with excellent visibility from State Route 78, the site provides convenient access to schools, shopping, employment centers, healthcare facilities, and major transportation corridors. The property includes a charming 1,789-square-foot ranch-style home with three bedrooms, two bathrooms, and a detached garage that may provide interim rental income while development plans are pursued. Potential development scenarios include a conventional subdivision, homes with ADUs, or premium estate-sized lots. Potential valley, city light, sunset, and distant ocean views further enhance the property's appeal. Exceptional opportunity for builders, developers, and investors seeking a premier residential development site in the City of Vista. Premier Residential Development Opportunity Vista, California Rare opportunity to acquire 3.38 acres consisting of three legal parcels totaling approximately 147,094 square feet in one of North San Diego Countys most desirable housing markets. Zoned R-1-1000, the property offers significant subdivision potential with an estimated yield of approximately 1113 single-family residential lots, subject to City approvals and engineering review. Strategically located within an established residential neighborhood with excellent visibility from State Route 78, the site provides convenient access to schools, shopping, employment centers, healthcare facilities, and major transportation corridors. The property includes a charming 1,789-square-foot ranch-style home with three bedrooms, two bathrooms, and a detached garage that may provide interim rental income while development plans are pursued. Potential development scenarios include a conventional subdivision, homes with ADUs, or premium estate-sized lots. Potential valley, city light, sunset, and distant ocean views further enhance the property's appeal. Exceptional opportunity for builders, developers, and investors seeking a premier residential development site in the City of Vista.

1060 Crest View Dr, Vista

$4,750,000
5 Beds 5 Baths 260014809 MLS ACTIVE Status
Oversized corner-lot bayfront estate in the coveted Coronado Cays, offering over 4,000 sq. ft. of refined coastal living on a 6,067 sq. ft. parcel with a private dock fit for water toys and an up to 60 ft. yacht. Five bedrooms and 4.5 baths are framed by doubleheight ceilings, travertine floors, and walls of glass that capture unobstructed channel views. An updated kitchen with pro appliances anchors open-concept living and dining zones that flow seamlessly to expansive bay-view terraces—ideal for sunset dinners or cocktail soirées. Lifestyle amenities include hot tub, sauna, full solar, three-car garage, and ground-level guest suite for multi-generational ease. Built in 1989 and meticulously updated, the residence delivers effortless, low-maintenance ownership—designed for maximum enjoyment with minimal upkeep. From your dock, reach Downtown San Diego in minutes; by car or water-taxi you’re under ten minutes to Silver Strand Beach and the iconic Hotel del Coronado.This is Southern California waterfront living at its most effortless and exclusive.

35 Buccaneer Way, Coronado

$4,575,000
6 Beds 9 Baths 260014435 MLS ACTIVE Status By The Bay Condominiums BLDG.
Exceptional fully turnkey triplex located on Pacific Beach Drive, offering modern coastal living and a rare investment opportunity. Units are condominiums with individual APNs. This property provides amazing flexibility for investors or owner-users alike. Each 2-bedroom, 2.5-bath residence features open-concept living, dual-pane windows, in-unit washer and dryer, and secure gated underground parking with a private two-car garage and direct access to each unit. Every residence enjoys exclusive use patios as well as private rooftop deck with panoramic views of Sail Bay and Pacific Beach. Select units include premium outdoor amenities such as a private “spool” and a spacious outdoor kitchen with fireplace. Offered fully furnish.

1311-15 Pacific Beach Dr, Pacific Beach/Mission Beach

$4,650,000
4 Beds 5 Baths 260013903 MLS ACTIVE Status
Nestled in Del Mar Heights, this refined turn-key four bedroom residence with three car garage offers the perfect blend of luxury, comfort, and coastal living. Tucked behind a privacy gate this home welcomes you with soaring ceilings, light-filled rooms and living spaces that open to tranquil gardens, patio and backyard pool spaces. Refined choices emanate not only with quality but also functionality, all bedrooms feature en-suite bathrooms and walk-in closets. The thoughtful layout maximizes usable space and storage enhancing effortless daily routine. The remodeled chef’s kitchen is the heart of the home, showcasing premium finishes, abundant cabinetry, a fantastic butler’s pantry and a seamless flow into the main living spaces of the home. Rich hardwood floors add warmth and timeless sophistication. A dedicated home office provides the ideal space for remote work, study, or creative pursuits. Steps from the kitchen and family room is the private backyard retreat, where a newly constructed pool with integrated spa is equipped with a premium, load-bearing automatic safety cover, creating a resort-style setting for relaxation and family gatherings year-round. Thoughtfully designed with generous indoor and outdoor living areas this residence makes it easy to enjoy Southern California’s coveted lifestyle. Located just minutes from award-winning schools, pristine beaches, hiking trails, shopping, dining, and all that Del Mar has to offer, this exceptional home presents a rare opportunity to experience coastal living at its finest.

14004 Mercado Dr, Del Mar

$4,750,000
3 Beds 2 Baths 260013845 MLS ACTIVE Status
Set above the coastline in one of Del Mar’s most coveted neighborhoods, this extensively renovated single story retreat offers a rare blend of luxury, privacy, and sweeping ocean vistas. Completed in 2026 after an impressive 18 month designer transformation, the home has been thoughtfully reimagined with exceptional attention to detail and enhanced with a brand new roof, new HVAC system, and new water heater, creating a sophisticated yet inviting coastal sanctuary. From the moment you enter, curated finishes and premium materials define the living experience, including custom flooring, dramatic designer lighting, stunning marble slab surfaces, top tier appliances, and carefully selected fixtures that create a seamless aesthetic that is both timeless and contemporary. Expansive windows and open living spaces maximize natural light while showcasing picturesque views of the Pacific Ocean and the iconic Torrey Pines. Outdoors, a sprawling backyard provides a private setting for entertaining, dining, and enjoying spectacular sunsets, while the generous side yard offers abundant space for recreation, gardening, a future pool, guest casita, or other lifestyle enhancements, a rare combination of usable outdoor space and elevated ocean views in this highly sought after location. Ideally situated just moments from Del Mar’s celebrated beaches, scenic coastal walking and biking trails, acclaimed restaurants, boutique shopping, the vibrant village atmosphere, and the renowned Del Mar Racetrack, this turnkey residence delivers an exceptional coastal lifestyle where outdoor recreation, entertainment, and everyday luxury come together in one of Southern California’s most desirable zip codes.

2206 Place Monaco, Del Mar

$4,995,000
4 Beds 5 Baths NDP2605509 MLS ACTIVE Status
2022 Custom Estate Preserve & Sunset Views 6,523 SF | 4BR + Office + Game Room Rim-Flow Pool & Spa 800-Bottle Wine Cellar. This extraordinary estate offers a combination of privacy, sophistication, and resort-style living. Completed in 2022, the residence showcases exceptional craftsmanship, timeless design, and breathtaking sunset views. Designed for both entertaining and comfortable everyday living, the home is filled with natural light and seamlessly blends indoor and outdoor spaces. Exposed solid wood beams, hardwood flooring, and custom Alder cabinetry, create a warm and refined aesthetic. Disappearing pocket doors to a covered outdoor living room complete with a fireplace, outdoor kitchen, and Wolf BBQ, creating an ideal setting for year-round enjoyment. The chef's kitchen is appointed with Brazilian quartzite countertops, eight-burner Wolf range with an infrared grill, dual dishwashers and custom wet bar with built-in kegerator, and temperature controlled 800 Bottle wine cellar. The flexible floor plan, features a private office, a bedroom suite on the main level, and spacious upstairs accommodations including a luxurious primary retreat, two additional ensuite bedrooms, and a versatile game room with balcony overlooking the scenic surroundings. The resort-inspired grounds offer a stunning PebbleTec rim-flow pool and spa, complemented by raised fire features, an outdoor kitchen, fireplace, all with unobstructed western views over the preserve beyond. Highlights include an owned solar system, and a four-car garage configuration, including a Tesla charger, while t 2022 Custom Estate Preserve & Sunset Views 6,523 SF | 4BR + Office + Game Room Rim-Flow Pool & Spa 800-Bottle Wine Cellar. This extraordinary estate offers a combination of privacy, sophistication, and resort-style living. Completed in 2022, the residence showcases exceptional craftsmanship, timeless design, and breathtaking sunset views. Designed for both entertaining and comfortable everyday living, the home is filled with natural light and seamlessly blends indoor and outdoor spaces. Exposed solid wood beams, hardwood flooring, and custom Alder cabinetry, create a warm and refined aesthetic. Disappearing pocket doors to a covered outdoor living room complete with a fireplace, outdoor kitchen, and Wolf BBQ, creating an ideal setting for year-round enjoyment. The chef's kitchen is appointed with Brazilian quartzite countertops, eight-burner Wolf range with an infrared grill, dual dishwashers and custom wet bar with built-in kegerator, and temperature controlled 800 Bottle wine cellar. The flexible floor plan, features a private office, a bedroom suite on the main level, and spacious upstairs accommodations including a luxurious primary retreat, two additional ensuite bedrooms, and a versatile game room with balcony overlooking the scenic surroundings. The resort-inspired grounds offer a stunning PebbleTec rim-flow pool and spa, complemented by raised fire features, an outdoor kitchen, fireplace, all with unobstructed western views over the preserve beyond. Highlights include an owned solar system, and a four-car garage configuration, including a Tesla charger, while the detached insulated two-car garage is pre-wired for an EV charger or a/c, offering endless flexibility as a gym or flex bonus space. The Crosby offers optional membership levels to the award-winning 18-hole golf course, with a complete sports center with pool, tennis, and pickleball courts, casual and fine dining options. Located within the top-rated Solana Beach Elementary and San Dieguito High School District.

7545 Top O The Morning, Rancho Bernardo/4S Ranch/Santaluz/Crosby Estates

$4,890,000
260013332 MLS ACTIVE Status
Incredibly rare mixed-use trophy property located at the corner of 1st Ave and Maple St in the heart of Bankers Hill, just steps from Balboa Park, Mister A’s, and surrounded by some of San Diego’s most iconic historic homes. Situated on a prime corner lot with dual street frontage, this exceptional asset offers strong in-place income, pride of ownership, and long-term investment potential in one of San Diego’s most desirable neighborhoods. The property consists of five units, including a professional office space and four residential units. The front corner office, designed to resemble a classic historic home, is leased under a long-term agreement with annual rent increases. The residential units have been extensively remodeled and professionally designed, creating a turnkey investment with strong rental appeal. Two units were completely rebuilt from the ground up in 2024. Major capital improvements include all-new electrical, plumbing, insulation, HVAC systems, electrical meters, and a state-of-the-art fire sprinkler system throughout. Several units feature upgraded kitchens, designer finishes, modern flooring, and remodeled bathrooms. The upper unit enjoys bay and city views, while tenants share a beautifully landscaped courtyard. Mixed-use zoning provides flexibility for investors or owner-users. Ideally located near downtown, Little Italy, the waterfront, San Diego International Airport, and some of the city's best dining and cultural attractions, this is a rare opportunity to acquire a fully upgraded mixed-use asset in one of San Diego’s premier neighborhoods. Incredibly rare mixed-use trophy property located at the prestigious corner of 1st Ave and Maple St in the heart of Bankers Hill, just steps from Balboa Park, Mister A’s, and surrounded by some of San Diego’s most iconic historic homes and architecture. Positioned on a prime corner lot with dual street frontage, this exceptional asset offers a rare blend of residential charm, strong in-place income, and long-term investment upside in one of San Diego’s most sought-after neighborhoods. The property consists of a professional office space in the front corner unit, designed to resemble a classic historic home, currently leased under a long-term agreement with built-in annual rent increases. The remaining four residential units are fully remodeled and professionally designed, creating a turnkey pride-of-ownership asset with strong rental appeal. Two of the residential units were completely rebuilt from the ground up in 2024 with high-end construction and modern systems throughout. Extensive capital improvements include all new electrical, plumbing, insulation, HVAC systems, new electrical meters, and a state-of-the-art fire sprinkler system servicing the entire property. Several units feature upgraded kitchens, designer finishes, modern flooring, and updated baths. The upstairs unit enjoys beautiful bay and city views, while all tenants share access to a lushly landscaped common courtyard that creates a private and tranquil atmosphere rarely found in urban multifamily properties. The mixed-use zoning offers exceptional flexibility for investors, owner-users, short-term rental strategies where permitted, or long-term hold scenarios in a premier walkable location near downtown, Little Italy, the waterfront, San Diego International Airport, and some of the city’s best dining and cultural attractions. Opportunities to acquire a fully upgraded mixed-use asset of this caliber in Bankers Hill are exceptionally limited.

110 Maple, Mission Hills

$4,795,000
4 Beds 5 Baths 260013184 MLS ACTIVE Status
A Private Canyon Estate in the Heart of Rancho Santa Fe Tucked behind the gates of Las Villas and perched above Aliso Canyon, this single-level Rancho Santa Fe residence captures the rare kind of setting buyers dream about — private, peaceful, and completely connected to the beauty of the land. From the moment you arrive, the home feels grounded and intentional. Warm hand-scraped hardwood floors, vintage timbers, stone-clad walls, designer lighting, and walls of glass create a rich, layered atmosphere that feels both refined and relaxed. Every detail has been curated to bring texture, warmth, and character into the home, while allowing the surrounding canyon views and soft southwestern light to take center stage. Designed for effortless California living, the floor plan flows beautifully from intimate everyday spaces to expansive entertaining areas. The kitchen and family room are bright and open, framed by glass and filled with natural light, while the formal living and dining areas offer a more elevated setting for gathering. A stone-clad game room and custom 2,700-bottle wine cellar add a sense of destination within the home — perfect for hosting, collecting, and celebrating. The primary suite is its own private retreat, complete with a fireplace, generous walk-in closets, a spa-like bath, and direct access to the infinity pool and spa. Three additional en-suite bedrooms offer comfort and privacy for family or guests, while a dedicated office creates the ideal work-from-home escape. Outside, the property unfolds into a lush, colorful garden with fruit trees, flowers, secluded patios, outdoor fireplaces, and sweeping canyon views. Afternoon ocean breezes, hot air balloons drifting in the distance, and golden Rancho Santa Fe sunsets create a daily rhythm that feels almost cinematic. This is a home that lives beautifully — elegant without being overly formal, private without feeling remote, and designed for the kind of indoor-outdoor lifestyle that defines Rancho Santa Fe. A rare single-level estate where architecture, landscape, and light come together in perfect harmony.

6171 Avenida Del Duque, Rancho Santa Fe

$4,999,975
5 Beds 7 Baths NDP2605093 MLS ACTIVE Status
Positioned on one of the best lots within the community, this exceptional brand new luxury residence offers the rare combination of privacy, scale, and convenience in the heart of Encinitas. Tucked away on a private cul-de-sac, this stunning residence spans approximately 5,142 square feet with 5 bedrooms, 5 full baths, and 2 half baths, thoughtfully designed for both grand entertaining and comfortable daily living. A dramatic entry and grand foyer opens to expansive open-concept living, dining, and kitchen spaces filled with natural light and elevated by soaring ceilings, striking wood beam details, and seamless indoor-outdoor flow through Andersen cantina doors leading to the California room and backyard. Every room feels intentionally oversized, from the generous entertaining spaces to the spacious bedroom suites and spa-inspired baths. At the center of the home, the chefs kitchen was designed to impress with an oversized center island, custom Slim Shaker cabinetry, Carrara marble and leathered granite countertops, handcrafted zellige tile, premium Fisher & Paykel appliances including a 48 professional range, paneled refrigerator, freezer and dishwasher, beverage refrigerator, and a built-in ice-maker. A beautifully integrated bar area with custom floating shelving and designer finishes creates the perfect setting for hosting. Every finish throughout the home was hand-selected and curated by the luxury design team, FIXE Design House, creating a level of warmth, texture, and individuality rarely found in new construction. White oak detailing, custom millwork, designer ligh Positioned on one of the best lots within the community, this exceptional brand new luxury residence offers the rare combination of privacy, scale, and convenience in the heart of Encinitas. Tucked away on a private cul-de-sac, this stunning residence spans approximately 5,142 square feet with 5 bedrooms, 5 full baths, and 2 half baths, thoughtfully designed for both grand entertaining and comfortable daily living. A dramatic entry and grand foyer opens to expansive open-concept living, dining, and kitchen spaces filled with natural light and elevated by soaring ceilings, striking wood beam details, and seamless indoor-outdoor flow through Andersen cantina doors leading to the California room and backyard. Every room feels intentionally oversized, from the generous entertaining spaces to the spacious bedroom suites and spa-inspired baths. At the center of the home, the chefs kitchen was designed to impress with an oversized center island, custom Slim Shaker cabinetry, Carrara marble and leathered granite countertops, handcrafted zellige tile, premium Fisher & Paykel appliances including a 48 professional range, paneled refrigerator, freezer and dishwasher, beverage refrigerator, and a built-in ice-maker. A beautifully integrated bar area with custom floating shelving and designer finishes creates the perfect setting for hosting. Every finish throughout the home was hand-selected and curated by the luxury design team, FIXE Design House, creating a level of warmth, texture, and individuality rarely found in new construction. White oak detailing, custom millwork, designer lighting, marble and quartz surfaces, handcrafted tile selections, and layered matte black and brushed gold accents give the home a timeless aesthetic that feels elevated yet approachable. The first floor features a spacious guest suite with en suite bath, a dedicated home office, and an additional powder room for guests. Upstairs, a dramatic modern staircase leads to an expansive second level anchored by the ocean-view primary suite, complete with a spa-inspired bath and oversized walk-in closet. Three additional oversized bedrooms each offer en suite baths, while a large loft opens to a private ocean-view deck with an additional half bath, creating the ideal secondary living space or flexible retreat. Designed for modern living, the home also includes owned solar and Tesla backup battery, high-efficiency HVAC systems, and upgraded audio/visual and smart security installation including an integrated security system, cameras, whole-home WiFi enhancements, and more. This home is part of Ocean Knoll, a limited collection of luxury coastal residences thoughtfully designed to blend naturally into the character of Encinitas while offering something truly unique to the market. Residents enjoy a lifestyle rooted in surf culture, wellness, and community, with world-class beaches nearby, along with boutique shopping, local coffee shops, yoga studios, farmers markets, and some of North Countys most beloved restaurants. Ocean Knoll captures the essence of elevated coastal living with a relaxed, low-pressure spirit that feels distinctly Encinitas.

828 Conestoga Ct, Encinitas

$4,999,975
4 Beds 5 Baths NDP2605094 MLS ACTIVE Status
Positioned on a premier cul-de-sac lot within Ocean Knoll, this newly built luxury residence offers sweeping ocean views, an expansive oversized backyard, and elevated coastal living in one of Encinitas most sought-after new communities. Located just moments from world-class beaches, top-rated schools, shopping, dining, and freeway access, the home blends privacy, convenience, and timeless design. Thoughtfully designed with modern farmhouse architecture and curated interiors by FIXE Design House, the residence features warm, light-filled living spaces, seamless indoor-outdoor flow, and elevated designer finishes throughout. Oversized Andersen sliding doors open the main living areas to the expansive backyard, while a custom fireplace wall anchors the great room with refined built-in detailing. The chefs kitchen combines premium craftsmanship and functionality with custom slim shaker cabinetry, honed Bianco Carrara marble countertops, handcrafted Zia Tile backsplash, custom plaster hood detail, and a full Fisher & Paykel appliance suite including a 48 professional range, built-in refrigerator and freezer, beverage refrigerator, and ice maker. A custom built-in bar and beverage center complete the homes exceptional entertaining experience. The first floor includes a private guest suite with full bath, elegant powder room, and a beautifully designed interior California Room accessed through French doors. Upstairs, the ocean-view primary suite offers a true retreat with a private sitting room, spa-inspired bath, oversized walk-in closet, and direct laundry room access. Addition Positioned on a premier cul-de-sac lot within Ocean Knoll, this newly built luxury residence offers sweeping ocean views, an expansive oversized backyard, and elevated coastal living in one of Encinitas most sought-after new communities. Located just moments from world-class beaches, top-rated schools, shopping, dining, and freeway access, the home blends privacy, convenience, and timeless design. Thoughtfully designed with modern farmhouse architecture and curated interiors by FIXE Design House, the residence features warm, light-filled living spaces, seamless indoor-outdoor flow, and elevated designer finishes throughout. Oversized Andersen sliding doors open the main living areas to the expansive backyard, while a custom fireplace wall anchors the great room with refined built-in detailing. The chefs kitchen combines premium craftsmanship and functionality with custom slim shaker cabinetry, honed Bianco Carrara marble countertops, handcrafted Zia Tile backsplash, custom plaster hood detail, and a full Fisher & Paykel appliance suite including a 48 professional range, built-in refrigerator and freezer, beverage refrigerator, and ice maker. A custom built-in bar and beverage center complete the homes exceptional entertaining experience. The first floor includes a private guest suite with full bath, elegant powder room, and a beautifully designed interior California Room accessed through French doors. Upstairs, the ocean-view primary suite offers a true retreat with a private sitting room, spa-inspired bath, oversized walk-in closet, and direct laundry room access. Additional highlights include two oversized secondary bedrooms, two additional full baths, a dedicated office, spacious loft, and a private ocean-view deck designed to capture breathtaking sunsets and coastal breezes. Designed for modern coastal living, the home also includes owned solar, Tesla backup battery, high-efficiency HVAC systems, upgraded audio/visual and smart security features, professionally designed landscaping, and one of the largest and most usable backyards in the community. A rare opportunity to own one of Ocean Knolls most exceptional homes in the heart of coastal Encinitas.

824 Conestoga Ct, Encinitas

$4,200,000
14 Beds 7 Baths 260012515 MLS ACTIVE Status College Area BLDG.
Two adjacent parcels totaling 13,200 SF with 4 units total, zoned RM-3-9 within the College Area Community Plan Update — a designated Transit Priority Area (TPA) and Sustainable Development Area (SDA). Base zoning supports 23+ units by right at 1 unit per 600 SF, with additional density available through state and local bonus programs. TPA eliminates parking minimums and unlocks density bonus eligibility; SDA supports higher-intensity infill. Currently operating as student rentals — each property (SFR + attached ADU) is master-leased as a single unit. 5602 Dorothy Dr (7BR/3BA, 2,111 SF) leases at $11,600/month through 25/26, stepping up to $11,800/month for 26/27. 5610 Dorothy Dr (7BR/4BA, 2,500 SF) leases at $11,600/month through 25/26, stepping up to $11,850/month for 26/27 — totaling $23,200/month currently, escalating to $23,650/month with no lease-up risk.

5602 & 5610 Dorothy Dr, Talmadge/San Diego Central

$4,350,000
4 Beds 5 Baths 260012448 MLS ACTIVE Status Park Laurel BLDG.
Poised directly on the edge of Balboa Park, this extraordinary two-story penthouse occupies one of San Diego’s most sophisticated, private, and coveted residential addresses. Located in Bankers Hill, the home spans approximately 4,715 square feet and offers uninterrupted park views from nearly every room, a setting that is both serene and irreplaceable. A private foyer creates a graceful, gallery-style arrival, while a private in-home elevator supports effortless living over time. Two generous view patios, a rare offering within the building, extend the residence outward into the park landscape. Four bedrooms, an open second-level den, four and one-half baths, and three parking spaces complete this exceptional penthouse, just steps from Bankers Hill’s celebrated cafés, acclaimed restaurants, Balboa Park’s museums and theaters, and a long-established community defined by walkable, everyday living.

2500 6th Ave Unit PH5, Mission Hills

$4,495,000
NDP2604569 MLS ACTIVE Status
Set on 2.34 elevated and highly usable acres on the coveted west side of the prestigious Rancho Santa Fe Covenant, this exceptional homesite captures sweeping panoramic south-facing views and offers a rare opportunity to build a world-class custom estate. Plans include a striking 7,721 SF single-level modern residence with 5 ensuite bedrooms, expansive entertaining spaces, chefs kitchen with prep kitchen, executive office, game room, wine bar, resort-style pool and spa, and a detached 2-bedroom guest house with its own garage. Designed for seamless indoor-outdoor living, privacy, and luxury, the property is ideally located near the Village, golf, tennis, private equestrian trails, and the award-winning Roger Rowe School. A rare opportunity to create a legacy estate in one of Rancho Santa Fes most sought-after locations. Set on 2.34 elevated and highly usable acres on the coveted west side of the prestigious Rancho Santa Fe Covenant, this exceptional homesite captures sweeping panoramic south-facing views and offers a rare opportunity to build a world-class custom estate. Plans include a striking 7,721 SF single-level modern residence with 5 ensuite bedrooms, expansive entertaining spaces, chefs kitchen with prep kitchen, executive office, game room, wine bar, resort-style pool and spa, and a detached 2-bedroom guest house with its own garage. Designed for seamless indoor-outdoor living, privacy, and luxury, the property is ideally located near the Village, golf, tennis, private equestrian trails, and the award-winning Roger Rowe School. A rare opportunity to create a legacy estate in one of Rancho Santa Fes most sought-after locations.

5501 Paseo Del Alba, Rancho Santa Fe

board logo

This information is deemed reliable but not guaranteed. You should rely on this information only to decide whether or not to further investigate a particular property. BEFORE MAKING ANY OTHER DECISION, YOU SHOULD PERSONALLY INVESTIGATE THE FACTS (e.g. square footage and lot size) with the assistance of an appropriate professional. You may use this information only to identify properties you may be interested in investigating further. All uses except for personal, non-commercial use in accordance with the foregoing purpose are prohibited. Redistribution or copying of this information, any photographs or video tours is strictly prohibited. This information is derived from the Internet Data Exchange (IDX) service provided by San Diego MLS®. Displayed property listings may be held by a brokerage firm other than the broker and/or agent responsible for this display. The information and any photographs and video tours and the compilation from which they are derived is protected by copyright. Compilation © 2026 San Diego MLS®,