Refine Search
Sort by
$945,000
3 Beds ⋅ 2 Baths ⋅ 260020597 MLS ⋅ ACTIVE Status
Enjoy the peaceful country lifestyle of Rancho San Vicente in this beautifully updated single-story home on a spacious, fully landscaped half-acre corner lot. Featuring 3 bedrooms, 2 bathrooms, a 3-car garage, owned solar, and plenty of room to spread out, this home blends comfort, privacy, and everyday convenience. Inside, vaulted ceilings, fresh paint, bamboo flooring, and new bedroom carpet create a warm, inviting feel. The expansive kitchen features upgraded stainless-steel appliances, abundant cabinetry, and convenient pull-out drawers. The spacious primary suite offers a walk-in closet, while remodeled bathrooms add a modern touch. Additional upgrades include newer windows, baseboards, blinds, AC, tankless water heater, whole-house fan, ceiling fans, and a handy hallway office nook. The backyard is an entertainer’s dream, featuring a large 20x40 pool with 8-person spa, covered patio, fire pit, horseshoe area, and outdoor sitting and lounge spaces. Lifetime vinyl fencing provides privacy, while the corner lot offers side access and ample room for an RV, boat, or other recreational toys. A storage shed adds even more storage. Close to golf, parks, and hiking trails, this Rancho San Vicente home offers the space and relaxed atmosphere of country living.

16548 Open Vw, Ramona

$1,149,000
4 Beds ⋅ 3 Baths ⋅ NDP2607898 MLS ⋅ ACTIVE Status
As good as it gets in one of the best kept secrets in Vista! Rarely available 4 Bedroom gem with upgrades featuring, wood tile on the 1st floor, granite countertops, granite island, recessed lights with separate formal dinning area near the entrance. Move seamlessly form the chef's kitchen to the lovely and huge living room. The upstairs include upgraded carpets throughout, C-Fan's in all the bedrooms, laundry room with cabinets for storage and folding. The Main bedroom boasts a HIS/HERS vanity, separate tub/shower. The backyard is primarily hardscaped for easy maintenance, highlighted by a gazebo-perfect for entertaining. The garage comes equipped with a TESLA charger for your at home EV charging needs. Plus the home has AC, tucked away in a cul-de-sac inside a single-street community. EZ access to freeways, schools and shopping. Hurry, before it's too late! As good as it gets in one of the best kept secrets in Vista! Rarely available 4 Bedroom gem with upgrades featuring, wood tile on the 1st floor, granite countertops, granite island, recessed lights with separate formal dinning area near the entrance. Move seamlessly form the chef's kitchen to the lovely and huge living room. The upstairs include upgraded carpets throughout, C-Fan's in all the bedrooms, laundry room with cabinets for storage and folding. The Main bedroom boasts a HIS/HERS vanity, separate tub/shower. The backyard is primarily hardscaped for easy maintenance, highlighted by a gazebo-perfect for entertaining. The garage comes equipped with a TESLA charger for your at home EV charging needs. Plus the home has AC, tucked away in a cul-de-sac inside a single-street community. EZ access to freeways, schools and shopping. Hurry, before it's too late!

790 Arbor Glen Ln, Vista

$1,050,000
4 Beds ⋅ 4 Baths ⋅ PTP2606418 MLS ⋅ ACTIVE Status ⋅ Aura BLDG.
Seller will entertain󠃳󠂠󠂀󠂠󠃢󠂁󠂢󠃢󠂁󠂣󠃢󠂁󠂣󠃍󠂏󠃍󠂏 offers between $1,030,000 and $1,050,000. Welcome home to this fabulous end-unit townhome in the gated Aura community in Mira Mesa. Built in 2016, it greets you with soaring ceilings and abundant natural light across three levels. The ground floor offers a rare bedroom and full bath with a zero-entry walk-in shower, opening onto a private patio ideal as a guest suite or home office. The second level is made for entertaining, with the living room flowing into the dining area and a stunning kitchen featuring granite countertops, a tile backsplash, and an oversized center island. Upstairs, every bedroom is generously sized, and the primary suite impresses with a large walk-in closet and dual vanities. Highlights include a front-loading washer and dryer, recessed lighting, and a finished garage with water filtration, a tankless water heater, and private storage. Spotless, move-in ready, and full of upgrades this is the one you've been waiting for. Seller will entertain offers between $1,030,000 and $1,050,000. Welcome home to this fabulous end-unit townhome in the gated Aura community in Mira Mesa. Built in 2016, it greets you with soaring ceilings and abundant natural light across three levels. The ground floor offers a rare bedroom and full bath with a zero-entry walk-in shower, opening onto a private patio ideal as a guest suite or home office. The second level is made for entertaining, with the living room flowing into the dining area and a stunning kitchen featuring granite countertops, a tile backsplash, and an oversized center island. Upstairs, every bedroom is generously sized, and the primary suite impresses with a large walk-in closet and dual vanities. Highlights include a front-loading washer and dryer, recessed lighting, and a finished garage with water filtration, a tankless water heater, and private storage. Spotless, move-in ready, and full of upgrades this is the one you've been waiting for.

11333 Zapata Ave Unit 30, Mira Mesa

$864,750
4 Beds ⋅ 4 Baths ⋅ NDP2607896 MLS ⋅ ACTIVE Status
Modern design meets an energetic, connected lifestyle at Amplitude in The Hill District in North City! Ideally situated adjacent to Cal State San Marcos, this walkable San Marcos destination places restaurants, shops, entertainment, the community fitness center, coworking spaces and the SPRINTER within convenient reach. Future parks, walking trails and recreation amenities will add even more opportunities to relax, connect and enjoy the outdoors. This NEW CONSTRUCTION three-story Plan 3 offers approximately 1,895 sq. ft., 4 bedrooms, 3.5 baths, a spacious outdoor deck and a two-car garage. The versatile fourth bedroom provides an ideal space for guests, a home office or multigenerational living. Designer-selected finishes include contemporary white cabinetry, Calacatta Premata quartz kitchen countertops, a distinctive picket-pattern tile backsplash with black Schluter trim, matte-black fixtures and upgraded flooring throughout. The kitchen features KitchenAid stainless-steel appliances, including an induction range and counter-depth refrigerator. A Whirlpool stackable washer and dryer, interior window coverings and a 3.6 kW solar purchase package with nine panels are also included. Estimated move-in late September to early October. Modern design meets an energetic, connected lifestyle at Amplitude in The Hill District in North City! Ideally situated adjacent to Cal State San Marcos, this walkable San Marcos destination places restaurants, shops, entertainment, the community fitness center, coworking spaces and the SPRINTER within convenient reach. Future parks, walking trails and recreation amenities will add even more opportunities to relax, connect and enjoy the outdoors. This NEW CONSTRUCTION three-story Plan 3 offers approximately 1,895 sq. ft., 4 bedrooms, 3.5 baths, a spacious outdoor deck and a two-car garage. The versatile fourth bedroom provides an ideal space for guests, a home office or multigenerational living. Designer-selected finishes include contemporary white cabinetry, Calacatta Premata quartz kitchen countertops, a distinctive picket-pattern tile backsplash with black Schluter trim, matte-black fixtures and upgraded flooring throughout. The kitchen features KitchenAid stainless-steel appliances, including an induction range and counter-depth refrigerator. A Whirlpool stackable washer and dryer, interior window coverings and a 3.6 kW solar purchase package with nine panels are also included. Estimated move-in late September to early October.

545 Spindle Way, San Marcos

$879,000
4 Beds ⋅ 4 Baths ⋅ NDP2607895 MLS ⋅ ACTIVE Status
Live, work and play in the heart of San Marcos! NEW CONSTRUCTION at Amplitude in The Hill District in North City, a vibrant, walkable community adjacent to Cal State San Marcos. Enjoy convenient access to nearby restaurants, shops, entertainment, the community fitness center, coworking spaces and the SPRINTER, with future parks, trails and recreation amenities planned throughout the district. This stylish three-story Plan 3X offers approximately 1,895 sq. ft., 4 bedrooms, 3.5 baths, a spacious outdoor deck and a two-car garage. Designer-selected finishes include white shaker cabinetry, Frost quartz countertops with mitered-edge detailing, a statement tile backsplash, matte-black fixtures and upgraded flooring throughout. The kitchen features KitchenAid stainless-steel appliances, an induction range, counter-depth refrigerator and single-basin undermount sink. A Whirlpool stackable washer and dryer and interior window coverings are also included. A 3.6 kW solar purchase package with nine panels adds energy-efficient convenience. Additional highlights include a contemporary open-rail staircase, a primary shower tiled to the ceiling and upgraded finishes in the secondary baths. Estimated move-in late September to early October. Live, work and play in the heart of San Marcos! NEW CONSTRUCTION at Amplitude in The Hill District in North City, a vibrant, walkable community adjacent to Cal State San Marcos. Enjoy convenient access to nearby restaurants, shops, entertainment, the community fitness center, coworking spaces and the SPRINTER, with future parks, trails and recreation amenities planned throughout the district. This stylish three-story Plan 3X offers approximately 1,895 sq. ft., 4 bedrooms, 3.5 baths, a spacious outdoor deck and a two-car garage. Designer-selected finishes include white shaker cabinetry, Frost quartz countertops with mitered-edge detailing, a statement tile backsplash, matte-black fixtures and upgraded flooring throughout. The kitchen features KitchenAid stainless-steel appliances, an induction range, counter-depth refrigerator and single-basin undermount sink. A Whirlpool stackable washer and dryer and interior window coverings are also included. A 3.6 kW solar purchase package with nine panels adds energy-efficient convenience. Additional highlights include a contemporary open-rail staircase, a primary shower tiled to the ceiling and upgraded finishes in the secondary baths. Estimated move-in late September to early October.

539 Spindle Way, San Marcos

$1,150,000
3 Beds ⋅ 4 Baths ⋅ 260020563 MLS ⋅ ACTIVE Status ⋅ Windsong BLDG.
Welcome to your󠃳󠂠󠂀󠂠󠃢󠂁󠂢󠃢󠂁󠂣󠃢󠂁󠂣󠃍󠂏󠃍󠂏 coastal piece of paradise in Carlsbad. Just blocks from the ocean, this stunning, redesigned condo redefines luxury living in Carlsbad. Stripped down to the studs and masterfully rebuilt, this nearly 2,000-square-foot condo lives like a home. Seamlessly blending timeless craftsmanship with modern sophistication, offering privacy and space. From the minute you step inside, you're greeted by vaulted ceilings and an abundance of natural light. No detail has been overlooked: the entirely re-engineered open floor plan features wall-to-wall European white oak hardwood floors, custom cabinetry with Samsung stainless steel appliances, and Italian marble countertops in all the bathrooms. Behind the scenes, the condo features premium upgrades, copper plumbing, a fully rewired electrical system, and a tankless water heater (HVAC/AC ready). Upstairs, luxury goes double. Two massive primary suites with private balconies, custom walk-in closets, and spa-inspired wet baths with Brazilian marble, LED mirrors, and Brizo Luxe Gold fixtures. The permitted third-floor loft is complete with its own full luxury bath—perfect for an office, private gym, or a third ensuite. Nestled in the resort-style Windsong community west of I-5, featuring a newly resurfaced pool and spa, you're a 6-minute walk to the sand at Tamarack State Beach and close to Carlsbad Village. Don't just buy a home. Secure a lifestyle.

4007 Canario Unit E, Carlsbad

$905,000
5 Beds ⋅ 3 Baths ⋅ PTP2606407 MLS ⋅ ACTIVE Status
This beautifully updated󠃳󠂠󠂀󠂠󠃢󠂁󠂢󠃢󠂁󠂣󠃢󠂁󠂣󠃍󠂏󠃍󠂏 5-bedroom, 3-full-bath home is being offered for sale by the original owners. First time on the market since 1982. Attention to detail starts at the curblow-maintenance turf, old-growth Sago palms, and stamped concrete. The foyer has rare and beautiful Terrazzo tile flooring that introduces you to the multi-functional living spaces. Hardwood and LVP flooring throughout the remainder of the home. Offering two separate primary suites (one downstairs and one up) and over 2,000 sq. ft. of living space. Recently updated throughout the entire main levelfresh paint, newer flooring, fully remodeled kitchen and both baths. The main level hosts all living spaces, save for the ultra-private primary suite upstairs. The kitchen is a stunner, delighting your inner chef with ample pantry and storage space, newer appliances, and functionality at every turn. The dedicated dining room will make hosting family or friends a joy. The downstairs primary suite was beautifully curated recently, offering a handicap-accessible en-suite bathroom. Updated hall bathroom and three additional bedrooms complete the main level. The second primary suite upstairs features a bay window, custom storage nook, large bathroom with separate shower and jacuzzi tub, and a walk-in closet as well. Ceiling fans throughout and a whole house fan ensure seasonal comfort and OWNED SOLAR ensures affordability. The covered patio is ready for service with two ceiling fans and easy access to both the kitchen area and the downstairs primary suite. There is an existing shed for gardening supplies and sto This beautifully updated 5-bedroom, 3-full-bath home is being offered for sale by the original owners. First time on the market since 1982. Attention to detail starts at the curblow-maintenance turf, old-growth Sago palms, and stamped concrete. The foyer has rare and beautiful Terrazzo tile flooring that introduces you to the multi-functional living spaces. Hardwood and LVP flooring throughout the remainder of the home. Offering two separate primary suites (one downstairs and one up) and over 2,000 sq. ft. of living space. Recently updated throughout the entire main levelfresh paint, newer flooring, fully remodeled kitchen and both baths. The main level hosts all living spaces, save for the ultra-private primary suite upstairs. The kitchen is a stunner, delighting your inner chef with ample pantry and storage space, newer appliances, and functionality at every turn. The dedicated dining room will make hosting family or friends a joy. The downstairs primary suite was beautifully curated recently, offering a handicap-accessible en-suite bathroom. Updated hall bathroom and three additional bedrooms complete the main level. The second primary suite upstairs features a bay window, custom storage nook, large bathroom with separate shower and jacuzzi tub, and a walk-in closet as well. Ceiling fans throughout and a whole house fan ensure seasonal comfort and OWNED SOLAR ensures affordability. The covered patio is ready for service with two ceiling fans and easy access to both the kitchen area and the downstairs primary suite. There is an existing shed for gardening supplies and storage overflow. The terraced yard has old-growth fruit trees that await your personal touch. Special treat: the large, flourishing Dragon Fruit orchard. The oversize 2-car garage offers incredible storage capacity with interior-quality storage closets and ample space for the laundry units. All appliances convey. This home should be at the top of your list. Come see for yourself! Seller will entertain all offers.

2357 Spring Oak Way, Paradise Hills

$939,000
3 Beds ⋅ 3 Baths ⋅ 260020553 MLS ⋅ ACTIVE Status ⋅ Villas BLDG.
Lowest priced Single Family Detached home in Mission Valley!! Welcome to 2625 Villas Way, a beautifully updated detached residence in the heart of Mission Valley. This "Villas" Plan 2 is a former model home. Freshly painted and move-in ready, this home offers an inviting open floor plan filled with natural light and beautiful views. Large windows and vaulted ceilings showcase the scenic surroundings, creating a bright and welcoming atmosphere throughout. The well-appointed kitchen opens seamlessly to the living and dining areas, making it perfect for everyday living and entertaining. Spacious bedrooms provide comfort and privacy, while the thoughtful layout maximizes both functionality and style. Located within a desirable gated community, residents enjoy resort-style amenities including a sparkling pool, relaxing spa, fitness center, tennis courts and a clubhouse with a full kitchen perfect for parties and gatherings. Centrally located, this home offers easy access to everything San Diego has to offer. Just minutes from the beaches, Downtown San Diego, Snapdragon Stadium, Costco, shopping, dining, the public library, trolley station, and major freeways, you'll enjoy convenience and connectivity at your doorstep.

2625 Villas Way, Mission Valley

$925,000
3 Beds ⋅ 2 Baths ⋅ SW26174282 MLS ⋅ ACTIVE Status
Mountain views 0.64-acre setting Owned solar | Mountain views set the backdrop for this 3-bedroom, 2-bath Pine Valley home, offering approximately 2,140 sq. ft. on a 0.64-acre lot. From the approach, mature trees and the surrounding hills establish the setting, while multiple decks create connections between the home and its outdoor spaces. Inside, the living room, dining area and kitchen flow together, with a fireplace anchoring the main gathering space and doors opening to a deck overlooking the surrounding landscape. The primary suite extends across its own portion of the home with a vaulted ceiling, fireplace and direct access to the front deck, where mountain views become part of the room. Its adjoining bath features dual sinks, a soaking tub, separate glass-enclosed shower and additional views of the hills. Two additional bedrooms, a second bath with dual sinks, and a dedicated laundry room with built-in cabinetry complete the main living level. Outside, the 0.64-acre property offers a natural-grass lawn framed by mature trees, garden areas, a covered BBQ pergola, storage shed that conveys, and multiple places to take in the mountain setting. An attached 2-car garage and owned solar add practical features, while public water and a septic system serve the property. Located in Pine Valley near Old Highway 80, shopping, dining and Pine Valley County Park. Explore the layout before visiting with the available 3D tour and floor plan. Mountain views 0.64-acre setting Owned solar | Mountain views set the backdrop for this 3-bedroom, 2-bath Pine Valley home, offering approximately 2,140 sq. ft. on a 0.64-acre lot. From the approach, mature trees and the surrounding hills establish the setting, while multiple decks create connections between the home and its outdoor spaces. Inside, the living room, dining area and kitchen flow together, with a fireplace anchoring the main gathering space and doors opening to a deck overlooking the surrounding landscape. The primary suite extends across its own portion of the home with a vaulted ceiling, fireplace and direct access to the front deck, where mountain views become part of the room. Its adjoining bath features dual sinks, a soaking tub, separate glass-enclosed shower and additional views of the hills. Two additional bedrooms, a second bath with dual sinks, and a dedicated laundry room with built-in cabinetry complete the main living level. Outside, the 0.64-acre property offers a natural-grass lawn framed by mature trees, garden areas, a covered BBQ pergola, storage shed that conveys, and multiple places to take in the mountain setting. An attached 2-car garage and owned solar add practical features, while public water and a septic system serve the property. Located in Pine Valley near Old Highway 80, shopping, dining and Pine Valley County Park. Explore the layout before visiting with the available 3D tour and floor plan.

7660 Calle Del Bosque, Pine Valley

$699,900
3 Beds ⋅ 4 Baths ⋅ 260020530 MLS ⋅ ACTIVE Status ⋅ Citron BLDG.
Lowest price per square feet and lowest HOA dues in South Escondido! Beautiful tri-level townhome in featuring 3 bedrooms, 3.5 bathrooms, and a turnkey interior ready for immediate move-in. The home offers a spacious, open-concept kitchen with white cabinetry, quartz countertops with backsplash, and stainless steel appliances. The family room flows seamlessly into the kitchen and features recessed lighting, vinyl plank flooring, and shutters throughout. The spacious primary bedroom includes a private primary bathroom, while a sliding glass door provides access to your own balcony with views of the surrounding area. The property also features a 2-car garage with direct access. The Citron community offers gathering areas with BBQs, a tot lot, and a dog park. Conveniently located near shopping, dining, and freeway access. Don't miss the opportunity to live in this newer South Escondido community with low taxes, HOA fees and NO Mello Roos!

2572 S Escondido Blvd Unit 808, Escondido

$1,350,000
4 Beds ⋅ 3 Baths ⋅ 260020528 MLS ⋅ ACTIVE Status
Welcome to 2369 Paseo Los Gatos in the heart of San Miguel Ranch! This spacious 4 bedroom, 3 bath home offers 2,790 sq. ft. of living space on a 7,022 sq. ft. lot with no neighbors directly behind.? Inside, you'll find bright, open living spaces, fresh neutral finishes and a comfortable floor plan with plenty of room to gather. The spacious kitchen features abundant cabinetry, granite countertops and stainless steel appliances. Upstairs, a versatile loft offers additional space for a home office, playroom or media room, with potential to convert to an additional bedroom. The generous primary suite includes a walk-in closet, dual vanities, soaking tub and separate shower.? Outside, enjoy a private backyard with mature landscaping, lawn and a covered patio, perfect for relaxing or entertaining. San Miguel Ranch residents enjoy a community pool, clubhouse, fitness center and tennis courts. Nearby Mount San Miguel Park offers a dog park, baseball fields, basketball courts and play areas. Liberty Elementary is conveniently located within the community.? Just minutes from the Shops at San Miguel Ranch, Starbucks, Pizzos, Trader Joe's, Sprouts and SR 125. A wonderful combination of space, location and community!

2369 Paseo, Chula Vista

$1,397,000
4 Beds ⋅ 4 Baths ⋅ OC26179973 MLS ⋅ ACTIVE Status
Single-story, gated Spanish ranch-style home with a private pool on over two acres of usable landapproximately 1.5 miles from I-15. This custom home offers a rare combination of acreage, privacy, recreation and convenient access, with 10-foot ceilings, wide hallways, graceful architectural arches and Mannington manufactured-wood flooring creating an open and inviting sense of scale throughout. Designed for both everyday living and entertaining, the property offers generous indoor-outdoor spaces, surround sound, a covered tiled patio and fire pit. The resort-style saltwater pool features solar heating, a waterfall feature, built-in seating with jets and a Shamu shelf for lounging and play. A private pickleball/basketball court adds another dimension to the home's recreational amenities. Beyond the pool, a private walking trail winds around the property among mature landscaping and an established collection of avocado, orange, lemon, pomegranate, loquat, fig and quince trees. More than two acres of usable land provide room for recreation, gardening and enjoying the Southern California outdoor lifestyle. The entire property is fenced with a private gated entrance, creating an appealing sense of privacy without sacrificing accessibility. Recent improvements include kitchen cabinet remodeling and new Mannington manufactured-wood flooring completed in 2023. Additional features include fully paid solar, a tankless water heater, 1,500-gallon septic holding tank and 10' x 12' storage shed. Single-story, gated Spanish ranch-style home with a private pool on over two acres of usable landapproximately 1.5 miles from I-15. This custom home offers a rare combination of acreage, privacy, recreation and convenient access, with 10-foot ceilings, wide hallways, graceful architectural arches and Mannington manufactured-wood flooring creating an open and inviting sense of scale throughout. Designed for both everyday living and entertaining, the property offers generous indoor-outdoor spaces, surround sound, a covered tiled patio and fire pit. The resort-style saltwater pool features solar heating, a waterfall feature, built-in seating with jets and a Shamu shelf for lounging and play. A private pickleball/basketball court adds another dimension to the home's recreational amenities. Beyond the pool, a private walking trail winds around the property among mature landscaping and an established collection of avocado, orange, lemon, pomegranate, loquat, fig and quince trees. More than two acres of usable land provide room for recreation, gardening and enjoying the Southern California outdoor lifestyle. The entire property is fenced with a private gated entrance, creating an appealing sense of privacy without sacrificing accessibility. Recent improvements include kitchen cabinet remodeling and new Mannington manufactured-wood flooring completed in 2023. Additional features include fully paid solar, a tankless water heater, 1,500-gallon septic holding tank and 10' x 12' storage shed.

9430 W Lilac, Escondido

$649,999
3 Beds ⋅ 4 Baths ⋅ 260020523 MLS ⋅ ACTIVE UNDER CONTRACT Status ⋅ Greystone BLDG.
Step beyond the ordinary and into a home where everyday living feels like a retreat. This home offers an exceptional combination of elegant architecture, a versatile floor plan, and an extraordinary resort-inspired community designed to elevate the everyday living experience. This beautifully appointed 3-bedroom, 3.5-bath townhome features a desirable first-floor bedroom with a full bath—perfect for guests, multigenerational living, a home office, or added privacy. The main living level showcases an inviting open-concept design with beautiful architectural details, generous natural light, and seamless flow between a massive kitchen, dining, and living area. Two additional en-suite bedrooms with their own private full baths providing comfort and privacy. Modern conveniences include an updated HVAC system, updated washer and dryer, and an attached two-car garage with EV charging station! Adding everyday convenience. And then there is the clubhouse—an amenity that truly sets this community apart. Designed with striking Mediterranean-inspired architecture, dramatic arched corridors, elegant details, lush landscaping, a sparkling pool, fitness gym, and spa, the clubhouse creates an impressive setting for relaxing, entertaining, and enjoying the Southern California lifestyle. An additional nearby community pool provides even more opportunities to enjoy the outdoors. Ideally located near Eastlake parks, shopping, dining, highly regarded schools, jogging trails, Otay Lake, and major roadways, this is a home that offers more than space-it offers a lifestyle.

2707 Iron Wood Ct, Chula Vista

$795,570
3 Beds ⋅ 3 Baths ⋅ NDP2607879 MLS ⋅ ACTIVE Status
Step into modern, low-maintenance living at ReVel in The Hill District in North City! This NEW CONSTRUCTION townhome is ideally located adjacent to Cal State San Marcos in a vibrant, walkable North City setting near dining, shopping, entertainment, the community fitness center, coworking spaces and the SPRINTER. Future parks, walking trails and recreation amenities will offer even more ways to enjoy the community. This two-story Plan 2 provides approximately 1,448 sq. ft., 3 bedrooms, 2.5 baths and a two-car garage. Thoughtfully coordinated finishes include white maple shaker cabinetry, Portofino Classico quartz kitchen countertops, a Renzo Dove tile backsplash, matte-black fixtures and upgraded flooring throughout. The open-concept kitchen features KitchenAid stainless-steel appliances, an induction range, counter-depth refrigerator and single-basin undermount sink. Interior window coverings, a Whirlpool stackable washer and dryer and a 3.2 kW solar purchase package with eight panels are included. Estimated move-in October. Step into modern, low-maintenance living at ReVel in The Hill District in North City! This NEW CONSTRUCTION townhome is ideally located adjacent to Cal State San Marcos in a vibrant, walkable North City setting near dining, shopping, entertainment, the community fitness center, coworking spaces and the SPRINTER. Future parks, walking trails and recreation amenities will offer even more ways to enjoy the community. This two-story Plan 2 provides approximately 1,448 sq. ft., 3 bedrooms, 2.5 baths and a two-car garage. Thoughtfully coordinated finishes include white maple shaker cabinetry, Portofino Classico quartz kitchen countertops, a Renzo Dove tile backsplash, matte-black fixtures and upgraded flooring throughout. The open-concept kitchen features KitchenAid stainless-steel appliances, an induction range, counter-depth refrigerator and single-basin undermount sink. Interior window coverings, a Whirlpool stackable washer and dryer and a 3.2 kW solar purchase package with eight panels are included. Estimated move-in October.

558 Spindle Way, San Marcos

$782,900
3 Beds ⋅ 3 Baths ⋅ NDP2607881 MLS ⋅ ACTIVE Status
NEW CONSTRUCTION at ReVel in The Hill District in North City, where modern design meets a connected, walkable San Marcos lifestyle. Located adjacent to Cal State San Marcos, this vibrant North City setting offers convenient access to dining, shopping, entertainment, the community fitness center, coworking spaces and the SPRINTER, with future parks, trails and recreation amenities planned nearby. This stylish two-story Plan 2 offers approximately 1,448 sq. ft., 3 bedrooms, 2.5 baths and a two-car garage. Designer-selected interiors feature mocha maple shaker cabinetry, Frost quartz countertops, a glossy fluted tile kitchen backsplash and matte-black fixtures and hardware. The open-concept kitchen includes KitchenAid stainless-steel appliances, an induction range, counter-depth refrigerator and single-basin undermount sink. Upgraded flooring is included throughout. A contemporary open-rail staircase, interior window coverings, Whirlpool stackable washer and dryer, and a 3.2 kW solar purchase package with eight panels complete the home. Estimated move-in November. NEW CONSTRUCTION at ReVel in The Hill District in North City, where modern design meets a connected, walkable San Marcos lifestyle. Located adjacent to Cal State San Marcos, this vibrant North City setting offers convenient access to dining, shopping, entertainment, the community fitness center, coworking spaces and the SPRINTER, with future parks, trails and recreation amenities planned nearby. This stylish two-story Plan 2 offers approximately 1,448 sq. ft., 3 bedrooms, 2.5 baths and a two-car garage. Designer-selected interiors feature mocha maple shaker cabinetry, Frost quartz countertops, a glossy fluted tile kitchen backsplash and matte-black fixtures and hardware. The open-concept kitchen includes KitchenAid stainless-steel appliances, an induction range, counter-depth refrigerator and single-basin undermount sink. Upgraded flooring is included throughout. A contemporary open-rail staircase, interior window coverings, Whirlpool stackable washer and dryer, and a 3.2 kW solar purchase package with eight panels complete the home. Estimated move-in November.

570 Spindle Way, San Marcos

$1,450,000
4 Beds ⋅ 4 Baths ⋅ 260020518 MLS ⋅ ACTIVE Status
Over an acre of land in Santee plus a fully renovated Spanish-style home with dramatic ceilings, arched doorways, and real architectural character. This home is truly a must-see! The interior has been completely redone from top to bottom. When you walk in, you'll immediately notice the new light oak LVP flooring throughout, the resurfaced and freshly painted walls, and the arched doorways. Straight ahead, the living room features soaring ceilings, a modern chandelier, and a brand new wet bar with fresh cabinets and quartz counters. Continue into the remodeled kitchen with new cabinetry, appliances, and quartz countertops with waterfall edges. A walk-in pantry and breakfast nook add to the functionality of the space. You have an additional family room downstairs with a stone fireplace, new light fixture and recessed lighting. The dining room, separate laundry room and fully remodeled half bath round out the downstairs. Upstairs are four bedrooms in total, all with walk-in closets and new ceiling fans. Two are primaries, each with its own private, remodeled ensuite and direct access to the upstairs patio, where you can take in panoramic city and mountain views. One even has its own fireplace. Outside, the 2-car garage and 1.29-acre lot leave plenty of room for multiple ADUs, an RV, boats, or whatever else you need to park. Shadow Hill Park is right next door, and you're minutes from Trolley Town Center, the Sports Complex, Mission Trails, and Santee Lakes, with easy access to the 67, 52, and 8 freeways.

9130 Shadow Hill Rd, Santee

$1,155,000
5 Beds ⋅ 3 Baths ⋅ PTP2606389 MLS ⋅ ACTIVE UNDER CONTRACT Status
OCEAN VIEW to the ocean HOME, 5 BED .3 BATH .3099 SQ FT HUGE 14X35 APROX BALCONY with STAIRS, INCLUDES A/C. Paid Solar .3 car garage .Welcome to this Beautiful, maintained newer construction and generous living space the bright, open floor plan features separate living and family room, a cozy fireplace and a spacious kitchen with granite countertops a center island and abundant cabinetry upstairs enjoy a large loaf with new carpet, and an expansive primary suite featuring a walk-in- closet dual sinks and relaxing soaking tub. step onto the approximately 14x35 balcony with exterior stairs --the perfect place to entertain relax and enjoy the coastal views additional highlights conveniently located near freeways and Coronado military bases. this spacious home offers comfort, value an exceptional southern California lifestyle. this home delivers an incredible amount of real estate for the money from the ample interior square footage to the thoughtfully, buyers will immediately recognize the value pride of ownership and opportunities this property offers from the moment you arrived, the home's exceptional curb appeal stands out very spacious home, living room & family room with a fireplace, beautiful kitchen, granite and island. upstairs offer the expansive master bedroom with a walking closet, new carpet, dual sink soaking tub private bath with a separate stand-up shower. offer a spacious layout and provide comfortable accommodations... and the convenience of an upstairs laundry room. A convenient bedroom and /full bathroom on the main level offer added flexibility for guess or OCEAN VIEW to the ocean HOME, 5 BED .3 BATH .3099 SQ FT HUGE 14X35 APROX BALCONY with STAIRS, INCLUDES A/C. Paid Solar .3 car garage .Welcome to this Beautiful, maintained newer construction and generous living space the bright, open floor plan features separate living and family room, a cozy fireplace and a spacious kitchen with granite countertops a center island and abundant cabinetry upstairs enjoy a large loaf with new carpet, and an expansive primary suite featuring a walk-in- closet dual sinks and relaxing soaking tub. step onto the approximately 14x35 balcony with exterior stairs --the perfect place to entertain relax and enjoy the coastal views additional highlights conveniently located near freeways and Coronado military bases. this spacious home offers comfort, value an exceptional southern California lifestyle. this home delivers an incredible amount of real estate for the money from the ample interior square footage to the thoughtfully, buyers will immediately recognize the value pride of ownership and opportunities this property offers from the moment you arrived, the home's exceptional curb appeal stands out very spacious home, living room & family room with a fireplace, beautiful kitchen, granite and island. upstairs offer the expansive master bedroom with a walking closet, new carpet, dual sink soaking tub private bath with a separate stand-up shower. offer a spacious layout and provide comfortable accommodations... and the convenience of an upstairs laundry room. A convenient bedroom and /full bathroom on the main level offer added flexibility for guess or a home office. the large backyard is perfect for entertainment and family fun, the low maintenance artificial turf, mature palm trees and spacious layout offer plenty of room to entertains friends and family to a safe and comfortable space with extra patio slab for your gazebo or seating area where you can relax in the sunshine, enjoy ocean breeze with your favorite cup of coffee and see the ocean from a Large permitted second level patio .a 3-car garage offers more than just parking and storage with ample space and flexibility, there is room to create a home gym while still accommodating vehicles close to schools' Ocean view hills k-5 -Vista del mar middle 6-8 grades San Ysidro high school 9-12 grades easy access to 905 which takes you to 805 or 5&125 toll road Less then 5 miles to imperial beach and Coronado naval Base station. property comes with 10 solar panels are paid off are included with no warranty but in good condition.

5168 Bay Crest Ln, Otay Mesa

$1,150,000
4 Beds ⋅ 3 Baths ⋅ 260020503 MLS ⋅ ACTIVE Status
Welcome to 3354󠃳󠂠󠂀󠂠󠃢󠂁󠂢󠃢󠂁󠂣󠃢󠂁󠂣󠃍󠂏󠃍󠂏 Monique Lane — a spacious, move-in-ready home that truly shows pride of ownership! Featuring 4 bedrooms, 3 baths, and approximately 2,312 square feet of living space, this home offers an inviting floor plan with plenty of room to spread out, entertain, and enjoy. From the moment you step inside, you’ll appreciate how beautifully this home has been cared for and the comfortable, welcoming feel throughout. The rare 3-car garage is a standout feature, offering plenty of space for vehicles, storage, hobbies, or recreational gear. An additional enclosed storage area in the garage provides even more flexibility and could be used for storage, a hobby space, home office, or other creative possibilities. Step outside to a spacious backyard offering endless potential to create your own outdoor retreat. Conveniently located near shopping, dining, and freeway access. Spacious, inviting, and filled with possibilities—this is a home you won’t want to miss!

3354 Monique Ln, Spring Valley

$799,000
3 Beds ⋅ 3 Baths ⋅ 260020495 MLS ⋅ ACTIVE Status ⋅ Savona BLDG.
Privacy, outdoor space, and townhome convenience come together at 893 Custer Ave., featuring a rare fenced backyard. Thoughtfully maintained and move-in ready, the home offers an open, functional floor plan filled with natural light and an easy flow between the living, dining, and kitchen spaces. The spacious main living area is located on the first level along with a convenient half bath, providing plenty of room to relax or entertain, while the kitchen offers ample storage and workspace for everyday living. Upstairs, you’ll find three bedrooms and two baths, offering flexibility for family, guests, or a home office. The paver patio extends the living space outdoors, with room for dining, gardening, pets, entertaining, or simply enjoying San Diego’s year-round sunshine.” The property also features a split two-car garage, newer 50amp electric car charging outlet, cozy gas fireplace, central AC & heat, laundry hookups in the garage, pergo laminate floors and window shutters throughout. In the gated Savona community, residents enjoy a pool and playground. The home offers convenient access to everyday necessities and North County recreation - just minutes from Cal State San Marcos, restaurants, shopping, Discovery Lake, and Highway 78. A rare combination of privacy, outdoor space, and convenience in a well-connected San Marcos location.

893 Custer Ave, San Marcos

$891,900
3 Beds ⋅ 3 Baths ⋅ NDP2607862 MLS ⋅ ACTIVE Status
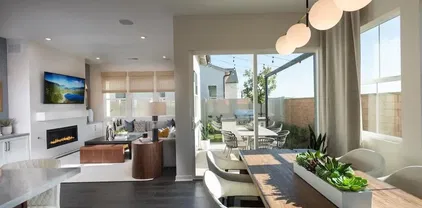
Spacious two story home located in the Master Plan of Cota Vera, a mixed -use, walkable master-planned community surrounded by the beauty of Otay Ranch. Haddington, a gated community, for 55 years and older offering homeowners an easy, fun, lifestyle with exclusive access to their own community private recreational facility, outdoor pool with sundeck and cabanas, firepit, BBQ'S, and an indoor fitness center. Walking distance to a future public park which will include Pickle Ball and much more. This two story home is detached, spacious with primary and second bedroom downstairs and office with bonus room and full bed and bath upstairs. This home boasts high ceilings, open floorplan, gourmet kitchen with large island, stainless steel appliances, white shaker cabinets, quartz countertops, indoor laundry room with a sink and 2 car attached garage. Photos are of the community's model home and only shown for representative purposes. Spacious two story home located in the Master Plan of Cota Vera, a mixed -use, walkable master-planned community surrounded by the beauty of Otay Ranch. Haddington, a gated community, for 55 years and older offering homeowners an easy, fun, lifestyle with exclusive access to their own community private recreational facility, outdoor pool with sundeck and cabanas, firepit, BBQ'S, and an indoor fitness center. Walking distance to a future public park which will include Pickle Ball and much more. This two story home is detached, spacious with primary and second bedroom downstairs and office with bonus room and full bed and bath upstairs. This home boasts high ceilings, open floorplan, gourmet kitchen with large island, stainless steel appliances, white shaker cabinets, quartz countertops, indoor laundry room with a sink and 2 car attached garage. Photos are of the community's model home and only shown for representative purposes.

1745 Camino Strava, Chula Vista

$330,000
3 Beds ⋅ 2 Baths ⋅ 260020470 MLS ⋅ ACTIVE Status
Three-bedroom home situated on a half acre with stunning desert views! Large picture windows framing the majestic landscape, allowing natural light to flood the space and offering uninterrupted views of the desert's beauty. This super home boasts updated kitchen, guest bath, cozy fireplace and solar that is owned by the seller. Property also has a backup propane generator. Excellent central location offers convenience, and easy access to amenities. A quiet cul-de-sac adds an extra layer of tranquility. An ideal place for those seeking both convenience and peace. Borrego Springs is one of only a handful of International Dark Sky Communities in the world. Borrego Springs is located in the low desert unincorporated area of northeastern San Diego County. Borrego Springs is a winter resort destination and we welcome the "snow birds" who arrive from colder climates to warm up during the winter. Borrego Springs is less than a 2 hour drive from San Diego or Palm Springs. Borrego Springs is a village within a park, completely surrounded and protected by the Anza-Borrego Desert State Park, is the largest desert state park in the contiguous United States with over 660,000 acres. This desert community is miles away from the nearest stoplight and we have no big box or chain stores. The slower uncomplicated pace and the scenic beauty, add to your rustic, authentic, desert experience. It is a special place, in all seasons. Activities include, nature walks, off-roading, hiking, biking, watching the wildlife, photography or star gazing. Borrego Springs is an active community for young and old alike with a desirable small town atmosphere. The elevation of the Borrego Valley Airport is approximately 520'. The summers are very hot, the rest of the year has pretty nice weather!

3251 Frying Pan, Borrego

$976,215
3 Beds ⋅ 4 Baths ⋅ NDP2607855 MLS ⋅ ACTIVE Status ⋅ Peak 59 BLDG.
NEW CONSTRUCTION at󠃳󠂠󠂀󠂠󠃢󠂁󠂢󠃢󠂁󠂣󠃢󠂁󠂣󠃍󠂏󠃍󠂏 Peak59 in The Hill District in North City, where elevated modern design meets a vibrant, walkable San Marcos lifestyle. Located adjacent to Cal State San Marcos, this connected North City setting offers convenient access to dining, shopping, entertainment, the community fitness center, coworking spaces and the SPRINTER, with future parks, trails and recreation amenities planned nearby. This stylish three-story Plan 1 offers approximately 1,816 sq. ft., 3 bedrooms, 3.5 baths and a two-car garage. Designer-selected interiors feature satin-white shaker cabinetry, Frost quartz countertops with mitered-edge detailing, a glossy Cielo Azule scallop tile backsplash and matte-black fixtures and hardware. The open-concept kitchen includes Bosch stainless-steel appliances, an induction range, French-door refrigerator and single-basin undermount sink. Upgraded flooring is included throughout. Additional features include a primary-suite barn door, contemporary open-rail staircase, Maytag washer and dryer, interior window coverings plus 3.6 kW solar purchase package! NEW CONSTRUCTION at Peak59 in The Hill District in North City, where elevated modern design meets a vibrant, walkable San Marcos lifestyle. Located adjacent to Cal State San Marcos, this connected North City setting offers convenient access to dining, shopping, entertainment, the community fitness center, coworking spaces and the SPRINTER, with future parks, trails and recreation amenities planned nearby. This stylish three-story Plan 1 offers approximately 1,816 sq. ft., 3 bedrooms, 3.5 baths and a two-car garage. Designer-selected interiors feature satin-white shaker cabinetry, Frost quartz countertops with mitered-edge detailing, a glossy Cielo Azule scallop tile backsplash and matte-black fixtures and hardware. The open-concept kitchen includes Bosch stainless-steel appliances, an induction range, French-door refrigerator and single-basin undermount sink. Upgraded flooring is included throughout. Additional features include a primary-suite barn door, contemporary open-rail staircase, Maytag washer and dryer, interior window coverings plus 3.6 kW solar purchase package!

472 Gadget Rd, San Marcos

$1,150,000
4 Beds ⋅ 3 Baths ⋅ 260020461 MLS ⋅ ACTIVE Status
Welcome to this nearly new, single-story home in Dixon Trail, designed with comfort, style and wildfire resilience in mind. Built in 2025, this beautifully appointed 2,381 sq. ft. beauty offers a bright open floor plan ideal for both everyday living and entertaining. At the heart of the home is a spacious kitchen featuring quartz countertops, abundant cabinetry, island with pendant lighting, custom tile backsplash, farmhouse sink, stainless steel appliances, upgraded fixtures, a walk-in pantry and stunning LVP. The kitchen flows seamlessly into the great room, creating an inviting central gathering space. The primary suite offers a relaxing retreat with a generous walk-in closet and well-appointed bath featuring dual vanities, a soaking tub and separate walk-in shower. Professional landscaping in both the front and rear yards. The backyard has been transformed into an inviting outdoor living space featuring low-maintenance turf, attractive flower beds, paver hardscape and a covered pergola patio—ideal for outdoor dining, entertaining or simply relaxing while enjoying the surrounding hillside views. Additional highlights include LED lighting, ceiling fans, a smart thermostat and PAID-OFF SOLAR, providing added benefits. Located within KB Home’s wildfire-resilient Dixon Trail community, the property incorporates enhanced wildfire-conscious design features and building materials. With the benefits of newer construction, modern finishes, single-level living and completed front and rear landscaping, this home offers the opportunity to simply settle in and enjoy.

3132 Shue, Escondido

$724,900
4 Beds ⋅ 3 Baths ⋅ CV26171036 MLS ⋅ ACTIVE Status
Welcome to this󠃳󠂠󠂀󠂠󠃢󠂁󠂢󠃢󠂁󠂣󠃢󠂁󠂣󠃍󠂏󠃍󠂏 beautifully refreshed 4-bedroom, 3-bathroom view home tucked away in the gated community of Parc De Cailles. A unique, long private driveway creates an impressive approach to the property, offering added privacy and a sense of arrival. Inside, the home features a spacious living and dining area, a welcoming family room with fireplace and wet bar, and a bright kitchen with tile flooring, newer-style cabinetry, updated countertops, and appliances. The main level also offers a convenient laundry room, full bathroom, and bedroom, providing an ideal setup for guests, a home office, or multi-generational living. Upstairs, you'll find the remaining bedrooms and bathrooms, including a truly special primary suite. The primary bedroom features double-door entry, a private fireplace, walk-in closets, an en-suite bathroom with dual sinks, separate tub and shower, and a private balcony showcasing incredible views. The rear yard is designed for enjoyment and entertaining, with a covered patio and generous additional space for outdoor dining, gatherings, play, or simply relaxing while taking in the surroundings. An attached two-car garage adds everyday convenience and storage. Recent improvements include extensive exterior landscaping, sprinkler and power-washing repairs, and numerous interior updates including drywall and baseboard repairs, fresh interior paint, cabinet painting, countertop and bathroom improvements, carpet, staircase repairs, HVAC service, electrical and lighting updates, smoke alarms, fixtures, cleaning, and other miscellaneous enhancements. With its ga Welcome to this beautifully refreshed 4-bedroom, 3-bathroom view home tucked away in the gated community of Parc De Cailles. A unique, long private driveway creates an impressive approach to the property, offering added privacy and a sense of arrival. Inside, the home features a spacious living and dining area, a welcoming family room with fireplace and wet bar, and a bright kitchen with tile flooring, newer-style cabinetry, updated countertops, and appliances. The main level also offers a convenient laundry room, full bathroom, and bedroom, providing an ideal setup for guests, a home office, or multi-generational living. Upstairs, you'll find the remaining bedrooms and bathrooms, including a truly special primary suite. The primary bedroom features double-door entry, a private fireplace, walk-in closets, an en-suite bathroom with dual sinks, separate tub and shower, and a private balcony showcasing incredible views. The rear yard is designed for enjoyment and entertaining, with a covered patio and generous additional space for outdoor dining, gatherings, play, or simply relaxing while taking in the surroundings. An attached two-car garage adds everyday convenience and storage. Recent improvements include extensive exterior landscaping, sprinkler and power-washing repairs, and numerous interior updates including drywall and baseboard repairs, fresh interior paint, cabinet painting, countertop and bathroom improvements, carpet, staircase repairs, HVAC service, electrical and lighting updates, smoke alarms, fixtures, cleaning, and other miscellaneous enhancements. With its gated-community setting, private driveway, spacious floor plan, exceptional primary suite, beautiful views, and inviting indoor/outdoor living spaces, 8649 Shannonbrook Ct offers a wonderful opportunity to make this Lemon Grove property your next home.

8649 Shannonbrook Ct, Lemon Grove

$779,900
3 Beds ⋅ 3 Baths ⋅ 260020441 MLS ⋅ ACTIVE Status ⋅ Larkspur Heights And Calico Bluffs BLDG.
Welcome to Larkspur󠃳󠂠󠂀󠂠󠃢󠂁󠂢󠃢󠂁󠂣󠃢󠂁󠂣󠃍󠂏󠃍󠂏 Heights, ideally situated at the base of San Elijo Hills and bordering Carlsbad. This updated former model home offers the perfect blend of style, flexibility, and low-maintenance living. The third bedroom is located on the first-floor entry level and is currently used as an office, featuring custom built-in cabinetry original to the model home. This versatile space also works well as a guest room, media room, or gym and offers convenient access to the attached two-car garage. The main living level is filled with natural light and features American walnut hardwood floors, a spacious living room with a gas fireplace, a designated dining area, and an appointed kitchen with solid wood cabinetry, stone countertops, a brand-new refrigerator, and a nearby laundry closet. Upstairs are two sized bedroom suites, each with its own private bathroom, including a spacious primary retreat with a walk-in closet. Additional upgrades include fresh interior paint, brand-new carpet, plantation shutters, smart-home features, a brand-new water heater, epoxy garage flooring, extra garage storage, and pre-wiring for a future EV charger. Residents enjoy a community pool, barbecue area, neighborhood park, and ample guest parking. Located within the San Marcos Unified School District and just minutes from shopping, dining, parks, Cal State San Marcos, hiking trails, and convenient freeway access, this move-in-ready home offers flexible living in a desirable North County location.

2134 Silverado St, San Marcos

$1,149,000
5 Beds ⋅ 5 Baths ⋅ 260020425 MLS ⋅ ACTIVE Status ⋅ The Summit BLDG.
OWNED SOLAR, GATED󠃳󠂠󠂀󠂠󠃢󠂁󠂢󠃢󠂁󠂣󠃢󠂁󠂣󠃍󠂏󠃍󠂏 COMMUNITY, GOLF COURSE VIEWS! This exceptional residence is nestled within the prestigious gated community of The Summit in Hidden Meadows. Offering 3,920 square feet of thoughtfully designed living space, this expansive five-bedroom (with separate office), four-and-a-half-bath home combines elegance, comfort, and functionality. The inviting floor plan features 20 foot ceilings, stunning cherry wood flooring throughout the main level, creating a warm and sophisticated atmosphere. Designed to accommodate a variety of lifestyles, the home includes 1 bedroom with an attached full bath on the first floor, a dedicated office that can easily serve as an optional sixth bedroom, plus a 1/2 bath. The spacious living areas flow seamlessly into the well-appointed kitchen and family room, ideal for both everyday living and entertaining. Enjoy picturesque views overlooking the Boulder Oaks Golf Course and take advantage of the home’s owned solar system, providing energy efficiency and significant utility savings. This desirable location within the community has no neighbors directly in front or behind the home. Additional highlights include an attached three-car garage, many large windows, and an abundant of natural light throughout. Residents of this highly sought-after community enjoy access to resort-style amenities, including a clubhouse, sparkling pool, and tennis/pickleball courts. Conveniently located in the scenic hills of Hidden Meadows, this remarkable property offers the perfect blend of privacy, luxury, and community living at a great price!

10353 Pinion Trl, Escondido

$689,000
3 Beds ⋅ 3 Baths ⋅ 260020392 MLS ⋅ ACTIVE Status ⋅ Park Circle BLDG.
Discover modern living in this beautiful detached new construction home located in the heart of Valley Center's premier master-planned community, Park Circle. This thoughtfully designed 3-bedroom, 2.5-bath residence offers the perfect blend of comfort, style, and functionality. Enjoy an exceptional lifestyle with resort-style amenities including two sparkling pools, multiple parks, scenic walking trails, and a state-of-the-art fitness center. Experience the charm of Valley Center while remaining just a short drive from the shopping, dining, and conveniences of nearby Escondido. Estimated completion date of September 15th. Don't miss this opportunity to own a brand-new home in one of North San Diego County's most desirable new communities.

13410 Wagon Ln, Valley Center

board logo

This information is deemed reliable but not guaranteed. You should rely on this information only to decide whether or not to further investigate a particular property. BEFORE MAKING ANY OTHER DECISION, YOU SHOULD PERSONALLY INVESTIGATE THE FACTS (e.g. square footage and lot size) with the assistance of an appropriate professional. You may use this information only to identify properties you may be interested in investigating further. All uses except for personal, non-commercial use in accordance with the foregoing purpose are prohibited. Redistribution or copying of this information, any photographs or video tours is strictly prohibited. This information is derived from the Internet Data Exchange (IDX) service provided by San Diego MLS®. Displayed property listings may be held by a brokerage firm other than the broker and/or agent responsible for this display. The information and any photographs and video tours and the compilation from which they are derived is protected by copyright. Compilation © 2026 San Diego MLS®,