Refine Search
Sort by
$724,900
4 Beds ⋅ 2 Baths ⋅ PTP2606481 MLS ⋅ ACTIVE Status ⋅ Harbison Canyon BLDG.
Tucked into the󠃳󠂠󠂀󠂠󠃢󠂁󠂢󠃢󠂁󠂣󠃢󠂁󠂣󠃍󠂏󠃍󠂏 natural beauty and character of Harbison Canyon, 223 Patrick Dr offers space, flexibility, and a peaceful setting just outside the city. Rebuilt after the 2003 Cedar Fire, the home was then substantially expanded in 2023 with a permitted addition of approximately 787 square feet, bringing the total living area to approximately 1,555 square feet. The expansion added a spacious primary suite with a large walk-in closet, a second full bathroom, indoor laundry, a versatile bonus room ideal for a home office or guest space, and a separate entrance. The result is a flexible 3-bedroom, 2-bath floor plan that can adapt to the next owner's needs. At the heart of the home, a bright living room with vaulted ceilings is anchored by a stacked-stone wood-burning stove, bringing warmth and character to the space. The adjoining eat-in kitchen features oak cabinetry, plentiful natural light, and windows overlooking the surrounding landscape. The kitchen and original bath offer opportunities to update and personalize over time. Outside, this property really shines. Situated on a fully fenced 9,468 sq. ft. lot, which provides ample off-street parking for multiple vehicles, an RV, a boat, and recreational toys. A wraparound deck takes advantage of the surrounding canyon and hillside views, while mature shade trees, open yard space, and low-maintenance landscaping create plenty of room to enjoy the outdoors. In this peaceful setting, the property offers space, flexibility, parking, and a rare opportunity in San Diego County. Tucked into the natural beauty and character of Harbison Canyon, 223 Patrick Dr offers space, flexibility, and a peaceful setting just outside the city. Rebuilt after the 2003 Cedar Fire, the home was then substantially expanded in 2023 with a permitted addition of approximately 787 square feet, bringing the total living area to approximately 1,555 square feet. The expansion added a spacious primary suite with a large walk-in closet, a second full bathroom, indoor laundry, a versatile bonus room ideal for a home office or guest space, and a separate entrance. The result is a flexible 3-bedroom, 2-bath floor plan that can adapt to the next owner's needs. At the heart of the home, a bright living room with vaulted ceilings is anchored by a stacked-stone wood-burning stove, bringing warmth and character to the space. The adjoining eat-in kitchen features oak cabinetry, plentiful natural light, and windows overlooking the surrounding landscape. The kitchen and original bath offer opportunities to update and personalize over time. Outside, this property really shines. Situated on a fully fenced 9,468 sq. ft. lot, which provides ample off-street parking for multiple vehicles, an RV, a boat, and recreational toys. A wraparound deck takes advantage of the surrounding canyon and hillside views, while mature shade trees, open yard space, and low-maintenance landscaping create plenty of room to enjoy the outdoors. In this peaceful setting, the property offers space, flexibility, parking, and a rare opportunity in San Diego County.

223 Patrick Dr, El Cajon

$755,000
3 Beds ⋅ 3 Baths ⋅ NDP2607994 MLS ⋅ ACTIVE Status ⋅ Melrose Heights BLDG.
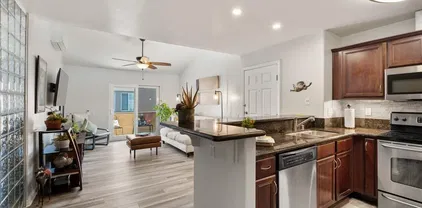
Looking for a 3-bedroom condo in Oceanside with newer construction, owned solar, and community amenities? Then Melrose Heights is the place. Built in 2023, 1836 Red Willow Way offers 1,618 square feet, 3 bedrooms, 3 bathrooms, a 2-car garage, and a modern interior designed for comfortable everyday living. Step inside to a bright, contemporary setting with clean finishes and a layout that makes great use of the space. The kitchen features quartz countertops, a stylish tile backsplash, stainless steel appliances, and a farmhouse-style sink that adds to the home's fresh, modern appeal. Enjoy the balcony off the dining area for a morning coffee, lunch break or evening cocktail. Quartz countertops continue into all bathrooms for a cohesive look throughout. The three-bedroom, three-bath layout provides plenty of flexibility for everyday living, overnight guests, a home office, workout space, or whatever fits your lifestyle. Each room has an abundance of natural light with custom window coverings for privacy. Owned solar and a tankless water heater add even more value and efficiency, while the 2-car garage provides convenient parking along with additional storage space. Beyond the home, Melrose Heights offers amenities that make it easy to enjoy the Southern California lifestyle close to home. Spend sunny afternoons at the community pool, relax in the spa, gather with friends around the BBQ and firepit area, or enjoy time outdoors at the community park. Vista Sports Park is also nearby, providing convenient access to additional outdoor recreation and sports facilities. With its ne Looking for a 3-bedroom condo in Oceanside with newer construction, owned solar, and community amenities? Then Melrose Heights is the place. Built in 2023, 1836 Red Willow Way offers 1,618 square feet, 3 bedrooms, 3 bathrooms, a 2-car garage, and a modern interior designed for comfortable everyday living. Step inside to a bright, contemporary setting with clean finishes and a layout that makes great use of the space. The kitchen features quartz countertops, a stylish tile backsplash, stainless steel appliances, and a farmhouse-style sink that adds to the home's fresh, modern appeal. Enjoy the balcony off the dining area for a morning coffee, lunch break or evening cocktail. Quartz countertops continue into all bathrooms for a cohesive look throughout. The three-bedroom, three-bath layout provides plenty of flexibility for everyday living, overnight guests, a home office, workout space, or whatever fits your lifestyle. Each room has an abundance of natural light with custom window coverings for privacy. Owned solar and a tankless water heater add even more value and efficiency, while the 2-car garage provides convenient parking along with additional storage space. Beyond the home, Melrose Heights offers amenities that make it easy to enjoy the Southern California lifestyle close to home. Spend sunny afternoons at the community pool, relax in the spa, gather with friends around the BBQ and firepit area, or enjoy time outdoors at the community park. Vista Sports Park is also nearby, providing convenient access to additional outdoor recreation and sports facilities. With its newer construction, thoughtful finishes, flexible floor plan, owned solar, garage parking, and inviting community amenities, this 3-bedroom condo in Oceanside offers a great combination of modern style, convenience, and low-maintenance living. Come see what makes 1836 Red Willow Way and Melrose Heights such a great place to call home.

1836 Red Willow Way, Oceanside

$785,000
3 Beds ⋅ 3 Baths ⋅ NDP2607993 MLS ⋅ ACTIVE Status
Beautiful 3-bedroom, 2.5-bath home offering over 2,000 sq. ft. of comfortable living space! The interior features beautiful vinyl flooring, vaulted ceilings, and a welcoming kitchen with Corian countertops and plenty of space for gathering and entertaining. Outside, youll find a detached garage with ample space for boat and RV parking, along with a fully fenced backyard featuring a relaxing hot tub and plenty of room to add a pool. With no HOA, youll have the flexibility to truly make this property your own.Conveniently located near schools, shopping, dining, and everyday amenities, this home offers a great combination of space, privacy, and versatility. Dont miss this opportunitythis home wont last long! Schedule your private showing today. Beautiful 3-bedroom, 2.5-bath home offering over 2,000 sq. ft. of comfortable living space! The interior features beautiful vinyl flooring, vaulted ceilings, and a welcoming kitchen with Corian countertops and plenty of space for gathering and entertaining. Outside, youll find a detached garage with ample space for boat and RV parking, along with a fully fenced backyard featuring a relaxing hot tub and plenty of room to add a pool. With no HOA, youll have the flexibility to truly make this property your own.Conveniently located near schools, shopping, dining, and everyday amenities, this home offers a great combination of space, privacy, and versatility. Dont miss this opportunitythis home wont last long! Schedule your private showing today.

1422 E Fallbrook St, Fallbrook

$1,435,000
3 Beds ⋅ 3 Baths ⋅ PTP2606478 MLS ⋅ ACTIVE Status
Price Improvement! Welcome󠃳󠂠󠂀󠂠󠃢󠂁󠂢󠃢󠂁󠂣󠃢󠂁󠂣󠃍󠂏󠃍󠂏 home to your quiet retreat within the gated community of Torrey Ranch with owned Solar. Enter to elevated ceilings and a light-filled front living room and continue to your welcoming kitchen and common room with a new Bosch dishwasher, stainless steel appliances, granite countertops and a fireplace for cozy evenings. Youll find bamboo flooring throughout the ground floor and soft, modern carpeting that leads you upstairs to your spacious primary suite with two walk-in closets and a primary bath with marble flooring, soaking tub, separate shower, and dual sinks. Two additional bedrooms down the hall on this level share an additional bathroom. Your beautifully landscaped low-maintenance backyard features blooming lemon and orange trees and a full sprinkler system for the front and backyard. With fully paid SOLAR (5.6kw) your new home is EV-Ready: Equipped with a Level 2 EV Charging Station featuring a native Tesla/NACS cable. Special features include an ISpring whole house water filtration system, recessed lighting, main level laundry room, custom window treatments and 2-car garage with new flooring, storage unit and storage racks. Each garage is a separate space, so can easily be converted to extra office or workroom. Ideally located a short distance to all the conveniences of the Highlands Village mall, the lovely Torrey Meadows Park, steps to Westview High School and just moments to the 56 freeway for a drive straight to Torrey Pines Beach. (Photos from previous staging.) Price Improvement! Welcome home to your quiet retreat within the gated community of Torrey Ranch with owned Solar. Enter to elevated ceilings and a light-filled front living room and continue to your welcoming kitchen and common room with a new Bosch dishwasher, stainless steel appliances, granite countertops and a fireplace for cozy evenings. Youll find bamboo flooring throughout the ground floor and soft, modern carpeting that leads you upstairs to your spacious primary suite with two walk-in closets and a primary bath with marble flooring, soaking tub, separate shower, and dual sinks. Two additional bedrooms down the hall on this level share an additional bathroom. Your beautifully landscaped low-maintenance backyard features blooming lemon and orange trees and a full sprinkler system for the front and backyard. With fully paid SOLAR (5.6kw) your new home is EV-Ready: Equipped with a Level 2 EV Charging Station featuring a native Tesla/NACS cable. Special features include an ISpring whole house water filtration system, recessed lighting, main level laundry room, custom window treatments and 2-car garage with new flooring, storage unit and storage racks. Each garage is a separate space, so can easily be converted to extra office or workroom. Ideally located a short distance to all the conveniences of the Highlands Village mall, the lovely Torrey Meadows Park, steps to Westview High School and just moments to the 56 freeway for a drive straight to Torrey Pines Beach. (Photos from previous staging.)

7962 Brooke Vista Ln, Rancho Penasquitos

$1,195,000
3 Beds ⋅ 3 Baths ⋅ 260020808 MLS ⋅ ACTIVE Status ⋅ Sycamore @ Junipers BLDG.
Built in 2024,󠃳󠂠󠂀󠂠󠃢󠂁󠂢󠃢󠂁󠂣󠃢󠂁󠂣󠃍󠂏󠃍󠂏 this exceptional home is nestled within the most desirable enclave of the gated 55+ active adult community of Junipers. It's the only home currently available in the community’s quiet interior location, thoughtfully set away from the noisy freeway hustle and bustle. The sunlit open floor plan features stylish, modern finishes, premium upgrades, smart appliances, walk-in pantry, owned solar, and very private back and side yards featuring a personal spa and room for outdoor entertaining. The landscaping has already been done, so just sit down and enjoy! This unique home features a secluded primary suite and guest bedroom & bathroom, conveniently located on the main level. Upstairs offers a spacious bonus loft/retreat with another private bedroom and full bathroom - perfect for an office, grandkids, crafts, or even a live-in caregiver. Enjoy resort-style living with a 1st class clubhouse featuring a sparkling pool & spa, fitness center, pickleball courts, scenic walking trails, and a vibrant calendar of many social activities. Ideally located near shopping, dining and freeway access. This is effortless luxury, and the lifestyle you’ve been waiting for.

11321 Jacob Ln, Rancho Penasquitos

$649,900
4 Beds ⋅ 4 Baths ⋅ PTP2606472 MLS ⋅ ACTIVE Status ⋅ La Brisa BLDG.
Stunning 4 bedroom󠃳󠂠󠂀󠂠󠃢󠂁󠂢󠃢󠂁󠂣󠃢󠂁󠂣󠃍󠂏󠃍󠂏 3.5 bath townhome in La Brisa Community featuring paid off solar and a bedroom with a full bathroom downstairs. This spacious home is filled with modern touches and natural light. The kitchen includes a large center island, quartz countertops, stainless steel appliances, and a generous pantry. The living area features a beautiful dark accent wall, recessed lighting, and is adjacent to a private balcony that extends the space outdoors. Upstairs, the primary room includes a huge walk in closet, custom wallpaper accent, and dual sinks in the bathroom. Additional highlights include gorgeous greige colored wood laminate flooring, neutral ceramic tile with modern matte finish, a laundry closet with full-size washer and dryer hookups, and central air conditioning. This property is VA approved and comes with an electric water heater, a paid-off SunPower solar system, and a two-car garage. Conveniently located near the 905 freeway, connecting you around the city within minutes. This home combines style, practicality, and efficiency in a desirable community. Stunning 4 bedroom 3.5 bath townhome in La Brisa Community featuring paid off solar and a bedroom with a full bathroom downstairs. This spacious home is filled with modern touches and natural light. The kitchen includes a large center island, quartz countertops, stainless steel appliances, and a generous pantry. The living area features a beautiful dark accent wall, recessed lighting, and is adjacent to a private balcony that extends the space outdoors. Upstairs, the primary room includes a huge walk in closet, custom wallpaper accent, and dual sinks in the bathroom. Additional highlights include gorgeous greige colored wood laminate flooring, neutral ceramic tile with modern matte finish, a laundry closet with full-size washer and dryer hookups, and central air conditioning. This property is VA approved and comes with an electric water heater, a paid-off SunPower solar system, and a two-car garage. Conveniently located near the 905 freeway, connecting you around the city within minutes. This home combines style, practicality, and efficiency in a desirable community.

5471 Seacliff Place Unit 84, Otay Mesa

$689,900
3 Beds ⋅ 3 Baths ⋅ 260020793 MLS ⋅ ACTIVE Status ⋅ Creekeside Crossing 1cr Hs 40 BLDG.
Are you looking for a home that is Ready for move-in and includes backsplash and upgraded flooring already installed, then look no further than Creekside Crossing in Ramona! This small collection of Detached Condo homes will be sure to impress the Buyer looking for peace and tranquility in their new home.  Step out to your side porch to welcome guests and bring them inside to your spacious Great Room - perfect for entertaining!  The Kitchen features a large island with Miami White Quartz and new Samsung appliances.  White Shaker-style Cabinets throughout keeps this home light and bright, and the flooring has been upgraded throughout.  Upstairs you will find a generous Primary Suite with a walk-in closet, a convenient Bonus Room, a handy Laundry Room, and the secondary bedrooms and bathroom. Designer selected flooring throughout. Come experience Creekside Crossing today!  Come experience Creekside Crossing today! Photos or renderings may be of the Model Home and not the actual home.

1881 Christiana Ct, Ramona

$686,699
3 Beds ⋅ 2 Baths ⋅ NDP2607979 MLS ⋅ ACTIVE Status
Rare First-Time Homebuyer Opportunity in Poway! Opportunities to own a home in Poway at this price point are incredibly limited, and this one is especially unique. Located at 12952 Metate Lane, this beautiful 3-bedroom, 2-bathroom home with approximately 1,250 square feet is available exclusively to eligible first-time homebuyers through a special City of Poway SHOP homeownership program. Inside, youll find a comfortable and functional floor plan with a well-appointed kitchen featuring granite countertops and plenty of space for everyday living. Owned solar adds long-term value and energy efficiency without the burden of a solar lease or payment. The backyard is made for enjoying the Southern California lifestyle, featuring an outdoor kitchen and inviting jacuzziperfect for relaxing, entertaining, or spending time with family and friends. Located in the highly desirable Poway community, this home offers a rare opportunity for qualified first-time buyers to put down roots in one of San Diego Countys most sought-after areas. With 3 bedrooms, 2 bathrooms, owned solar, an outdoor kitchen, private jacuzzi, and approximately 1,250 square feet, this is an opportunity that doesnt come around often in Poway. First-time homebuyers, this could be your chance to own a home in Poway. Buyer eligibility and program requirements apply. Rare First-Time Homebuyer Opportunity in Poway! Opportunities to own a home in Poway at this price point are incredibly limited, and this one is especially unique. Located at 12952 Metate Lane, this beautiful 3-bedroom, 2-bathroom home with approximately 1,250 square feet is available exclusively to eligible first-time homebuyers through a special City of Poway SHOP homeownership program. Inside, youll find a comfortable and functional floor plan with a well-appointed kitchen featuring granite countertops and plenty of space for everyday living. Owned solar adds long-term value and energy efficiency without the burden of a solar lease or payment. The backyard is made for enjoying the Southern California lifestyle, featuring an outdoor kitchen and inviting jacuzziperfect for relaxing, entertaining, or spending time with family and friends. Located in the highly desirable Poway community, this home offers a rare opportunity for qualified first-time buyers to put down roots in one of San Diego Countys most sought-after areas. With 3 bedrooms, 2 bathrooms, owned solar, an outdoor kitchen, private jacuzzi, and approximately 1,250 square feet, this is an opportunity that doesnt come around often in Poway. First-time homebuyers, this could be your chance to own a home in Poway. Buyer eligibility and program requirements apply.

12952 Metate Ln, Poway

$1,350,000
4 Beds ⋅ 5 Baths ⋅ 260020786 MLS ⋅ ACTIVE Status
Welcome to this󠃳󠂠󠂀󠂠󠃢󠂁󠂢󠃢󠂁󠂣󠃢󠂁󠂣󠃍󠂏󠃍󠂏 beautiful Rancho San Diego hillside retreat, offering privacy, scenic views, impressive upgrades, and exceptional indoor-outdoor living. The bright interior features wood flooring, vaulted ceilings, abundant windows, and spacious living and dining areas. The chef-inspired kitchen showcases rich wood cabinetry, striking stone countertops and backsplash, an oversized island with seating, stainless-steel appliances, a commercial-style gas range, pot filler, pendant lighting, and ample storage. The expansive primary suite offers vaulted ceilings, a cozy fireplace, sitting area, private view balcony, custom walk-in closet, and a remodeled spa-style bathroom with a freestanding soaking tub, oversized glass-enclosed shower, dual sinks, and floating vanity. Additional bedrooms offer flexibility for family, guests, or a home office. Outside, enjoy multiple patios, mature landscaping, natural boulders, garden areas, a pergola, built-in barbecue, and beautiful sunset views. The property also includes RV parking with electricity, potential ADU/guest house. Shed with electrical service ideal for guests, a studio, home office, hobby space, or additional storage. A three-car garage provides excellent parking and storage. A truly unique property close to shopping, dining, schools, parks, and everything Rancho San Diego has to offer. Welcome to this beautiful Rancho San Diego hillside retreat, offering privacy, scenic views, impressive upgrades, and exceptional indoor-outdoor living. The bright interior features wood flooring, vaulted ceilings, abundant windows, and spacious living and dining areas. The chef-inspired kitchen showcases rich wood cabinetry, striking stone countertops and backsplash, an oversized island with seating, stainless-steel appliances, a commercial-style gas range, pot filler, pendant lighting, and ample storage. The expansive primary suite offers vaulted ceilings, a cozy fireplace, sitting area, private view balcony, custom walk-in closet, and a remodeled spa-style bathroom with a freestanding soaking tub, oversized glass-enclosed shower, dual sinks, and floating vanity. Additional bedrooms offer flexibility for family, guests, or a home office. Outside, enjoy multiple patios, mature landscaping, natural boulders, garden areas, a pergola, built-in barbecue, and beautiful sunset views. The property also includes RV parking with electricity. Potential ADU/guest house. Shed with electrical service ideal for guests, a studio, home office, hobby space, or additional storage. A three-car garage provides excellent parking and storage. A truly unique property close to shopping, dining, schools, parks, and everything Rancho San Diego has to offer.

1653 Vista Vereda, El Cajon

$630,000
3 Beds ⋅ 3 Baths ⋅ 260020784 MLS ⋅ ACTIVE Status ⋅ Vela At Epoca BLDG.
Welcome to 2005 Vela Ln. a beautifully maintained 3 bedroom, 3 full bath home built in 2024, offering 1,385 square feet of like-new living in San Diego. Two of the three bedrooms feature ensuite baths, offering added privacy for family or guests. The updated kitchen is the centerpiece of the home, opening seamlessly to the living area for effortless everyday living and entertaining. Step outside to your own private balcony, a perfect spot to unwind. The two-car garage comes finished with sleek epoxy flooring, giving you a clean, durable space for parking and storage. And with paid solar already installed, you'll enjoy year-round energy savings from day one. Conveniently located near the CBX Cross Border Xpress with easy freeway access, all while tucked into a peaceful, walkable neighborhood with parks and green space nearby. Move-in ready and thoughtfully finished throughout, this home offers the comfort of new construction without the new-construction price tag or timeline. Come see why 2005 Vela Ln truly feels like home.

2005 Vela Ln, Otay Mesa

$849,999
4 Beds ⋅ 3 Baths ⋅ PTP2606459 MLS ⋅ ACTIVE Status
OPEN HOUSE Friday,󠃳󠂠󠂀󠂠󠃢󠂁󠂢󠃢󠂁󠂣󠃢󠂁󠂣󠃍󠂏󠃍󠂏 SEPTEMBER 25 | 5:00 PM7:00 PM, Saturday, SEPTEMBER 26 | 2:00 PM4: Welcome to 2044 Avenida Andanza, a beautifully maintained 2019-built single-family home in The Village of Escaya at Otay Ranch. Offering 4 bedrooms, 2.5 bathrooms, approximately 1,833 sq. ft. of living space, a private backyard, and an oversized approximately 2.5-car attached garage, this two-story residence combines modern comfort, flexible living, and an exceptional community lifestyle. Inside, the thoughtfully designed floor plan features laminate flooring, shutters and blinds, central A/C and HVAC heating, and abundant space for everyday living and entertaining. A desirable main-level bedroom provides excellent flexibility for guests, multigenerational living, a private office, fitness room, or additional living space. The kitchen, dining, and living areas flow naturally together, creating an inviting central gathering space. Notable upgrades and features include durable epoxy flooring in the garage and a living room already set up for surround sound, making it easy to create an enhanced entertainment experience. The oversized garage provides additional flexibility beyond traditional two-car parking for bikes, motorcycles, recreational equipment, tools, storage, or a workshop area. The home also offers an extensive appliance package. The refrigerator, microwave, dishwasher, stove/oven, washer, and electric dryer all convey with the sale, along with the shutters and blinds. The wine refrigerator is excluded. Outside, the private backyard provides additional space for relaxing, outdoor d OPEN HOUSE Friday, SEPTEMBER 25 | 5:00 PM7:00 PM, Saturday, SEPTEMBER 26 | 2:00 PM4: Welcome to 2044 Avenida Andanza, a beautifully maintained 2019-built single-family home in The Village of Escaya at Otay Ranch. Offering 4 bedrooms, 2.5 bathrooms, approximately 1,833 sq. ft. of living space, a private backyard, and an oversized approximately 2.5-car attached garage, this two-story residence combines modern comfort, flexible living, and an exceptional community lifestyle. Inside, the thoughtfully designed floor plan features laminate flooring, shutters and blinds, central A/C and HVAC heating, and abundant space for everyday living and entertaining. A desirable main-level bedroom provides excellent flexibility for guests, multigenerational living, a private office, fitness room, or additional living space. The kitchen, dining, and living areas flow naturally together, creating an inviting central gathering space. Notable upgrades and features include durable epoxy flooring in the garage and a living room already set up for surround sound, making it easy to create an enhanced entertainment experience. The oversized garage provides additional flexibility beyond traditional two-car parking for bikes, motorcycles, recreational equipment, tools, storage, or a workshop area. The home also offers an extensive appliance package. The refrigerator, microwave, dishwasher, stove/oven, washer, and electric dryer all convey with the sale, along with the shutters and blinds. The wine refrigerator is excluded. Outside, the private backyard provides additional space for relaxing, outdoor dining, entertaining, or creating a personalized retreat. The home is complemented by a Spanish tile roof and the low-maintenance appeal of newer 2019 construction. Living in Escaya means enjoying much more than the home itself. Residents have access to The Orchard Club, featuring a main community pool, children's pool, cabanas, clubhouse, fire pit, and gathering spaces. The HARVEST Wellness Center offers fitness equipment and workout areas, while additional community amenities include basketball courts, soccer fields, neighborhood parks, an amphitheater-style lawn, walking and biking opportunities, and access to the Otay Ranch trail system. Nearby outdoor spaces include Escaya Park, Escaya Dog Park, Escaya Linear Park, Borden Park, Santa Maya Park, The Residences Park, and Strata & Flora Park. Neighborhood dining and coffee options include Taco Lounge Escaya, Yaqui Coffee House, Rustic Boards Artisanal Cuisine, and SINTA. Location is another major advantage. Fahari L. Jeffers Elementary is approximately 0.1 mile away, while neighborhood dining, coffee, and conveniences within Escaya are approximately 0.20.3 mile away. Otay Ranch Town Center is approximately 3 miles away, roughly 710 minutes by car depending on traffic, with additional shopping and dining available at Eastlake Village Marketplace and throughout Chula Vista. Sesame Place San Diego and North Island Credit Union Amphitheatre are approximately 12 miles from the Escaya area, placing recreation, entertainment, and major events only minutes away. The home is conveniently located near Heritage Road, Olympic Parkway, SR-125/South Bay Expressway, and I-805, providing access throughout Chula Vista and greater San Diego. Downtown San Diego is approximately 1215 miles from the Escaya area, generally around 2030 minutes during lighter traffic. Sharp Chula Vista Medical Center and Sharp Rees-Stealy Otay are also nearby. With 4 bedrooms, a versatile main-level bedroom, private backyard, oversized garage with epoxy flooring, surround-sound setup, included appliances, central HVAC, resort-style amenities, nearby parks and trails, walkable neighborhood conveniences, shopping and entertainment minutes away, and convenient regional access, 2044 Avenida Andanza offers an exceptional opportunity to enjoy the complete Village of Escaya lifestyle. HOA approximately $146/month; Mello-Roos applies.

2044 Avenida Andanza, Chula Vista

$1,149,000
3 Beds ⋅ 3 Baths ⋅ OC26185089 MLS ⋅ ACTIVE Status
Last chance to󠃳󠂠󠂀󠂠󠃢󠂁󠂢󠃢󠂁󠂣󠃢󠂁󠂣󠃍󠂏󠃍󠂏 purchase NEW with warranties and OWNED SOLAR at Everly! Home site 2601 is an exquisite END unit E1 home design, flooded with natural light, with oversized garage including windows built by Americas Luxury Home Builder- Toll Brothers! This Northeast facing home features 3 bedrooms, 2.5 bathrooms, and an oversized 2 car garage with EV Charger, boasting approximately 1,458 sq. ft. Brimming with high end designer finishes from the Toll Brothers Design Studio such as upgraded Designer Luxury Vinyl Plank flooring throughout and Berber carpet, Upgraded designer Ripieno quartz counters with full splash in kitchen, extended height upgraded exotic dark cabinets with interior dove tail wooden drawer package, upgraded designer tile surrounds in both bathrooms, OWNED SOLAR- save big on your utility bills, interior insulation package, additional electrical packages, and so much more. As you enter the home take notice of the front loading oversized two car garage with direct entry. The 2nd floor living area features a spacious chefs kitchen with center island. Sundrenched with light, the kitchen, great room, dining room and outdoor balcony make the 2nd floor feel much larger than the square footage. The 3rd floor is comprised of a primary bedroom with floor to ceiling windows and an incredible walk-in shower tiled to the ceiling with and complimented with designer flooring. Two other secondary bedrooms adorn the 3rd floor making the home flow throughout. This location is prime with privacy galore and conveniently tucked in the entry of the community allowing for quick and c Last chance to purchase NEW with warranties and OWNED SOLAR at Everly! Home site 2601 is an exquisite END unit E1 home design, flooded with natural light, with oversized garage including windows built by Americas Luxury Home Builder- Toll Brothers! This Northeast facing home features 3 bedrooms, 2.5 bathrooms, and an oversized 2 car garage with EV Charger, boasting approximately 1,458 sq. ft. Brimming with high end designer finishes from the Toll Brothers Design Studio such as upgraded Designer Luxury Vinyl Plank flooring throughout and Berber carpet, Upgraded designer Ripieno quartz counters with full splash in kitchen, extended height upgraded exotic dark cabinets with interior dove tail wooden drawer package, upgraded designer tile surrounds in both bathrooms, OWNED SOLAR- save big on your utility bills, interior insulation package, additional electrical packages, and so much more. As you enter the home take notice of the front loading oversized two car garage with direct entry. The 2nd floor living area features a spacious chefs kitchen with center island. Sundrenched with light, the kitchen, great room, dining room and outdoor balcony make the 2nd floor feel much larger than the square footage. The 3rd floor is comprised of a primary bedroom with floor to ceiling windows and an incredible walk-in shower tiled to the ceiling with and complimented with designer flooring. Two other secondary bedrooms adorn the 3rd floor making the home flow throughout. This location is prime with privacy galore and conveniently tucked in the entry of the community allowing for quick and convenient access. The laundry room is conveniently located on the 3rd floor with NEW full-size front-loading washer and dryer making your day to day living efficient and delightful. Resort style amenities include a world class $13,000,000 recreation center that is jaw-dropping. With the opportunity to purchase new, dont miss this final opportunity with as only a select few homes remain waiting for their first homeowner! The laundry room is conveniently located on the 3rd floor with NEW full-size front-loading washer and dryer making your day to day living efficient and delightful. Resort style amenities include a world class $13,000,000 recreation center that is jaw-dropping. With the opportunity to purchase new, dont miss this final opportunity with as only a select few homes remain waiting for their first homeowner!

2747 Everly Dr, Mission Valley

$710,000
4 Beds ⋅ 3 Baths ⋅ 260020724 MLS ⋅ ACTIVE Status ⋅ Park Circle BLDG.
HUGE REDUCTION ! MOVE-IN READY in the sought-after Park Circle community of Valley Center! Built in 2023, this beautifully designed 4-bedroom, 3-bath home combines modern style, energy efficiency and an incredible lifestyle—with FULLY PAID-OFF SOLAR and an EV charger already installed! The thoughtfully designed floor plan includes a bedroom and full bath on the main level—ideal for guests, multigenerational living or a home office. The bright, open kitchen features high ceilings, pendant lighting, a large center island and direct access to the private patio for easy indoor-outdoor living. Recently painted and ideally situated on a premium corner lot, the home offers added privacy and abundant natural light. Upstairs, a versatile loft provides the perfect bonus space for an office, playroom or second living area. But the real WOW is the Park Circle lifestyle! Residents enjoy THREE private recreation centers, TWO resort-style pools, fitness center, spas, playgrounds, sports courts, BBQ and fire-pit areas, event lawns, outdoor gathering spaces and TWO fenced dog parks. Harvest Park adds 2.6 acres of recreation with playgrounds, sports courts, picnic/BBQ areas and fitness stations. Plus, enjoy 8+ miles of biking, hiking and walking trails throughout the community. Shops, dining and recreation are all nearby, bringing convenience and fun right to your neighborhood. This newer, energy-efficient home offers an incredible combination of comfort, flexibility and resort-style amenities. A fantastic opportunity in Park Circle—A MUST SEE!

27822 Silo Ln, Valley Center

$1,270,000
4 Beds ⋅ 4 Baths ⋅ 260020710 MLS ⋅ ACTIVE Status
Welcome to your private, gated oasis offering just over an acre of park-like grounds and huge panoramic views that will take your breath away. This spectacular property boasts a lush landscape dotted with mature fruit, macadamia, and avocado trees, creating a serene and private retreat. Designed for the ultimate outdoor lifestyle, the grounds feature an in-ground pool and spa surrounded by a sprawling pool deck that is perfect for large gatherings, alongside a nice-sized back deck ideal for everyday entertaining. Inside, you will find a beautifully appointed 3,250-square-foot layout featuring 4 bedrooms and 3.5 baths, thoughtfully designed for both luxury and functionality. The top level is an exclusive retreat dedicated entirely to a magnificent primary suite, complete with a high bedroom opening to a private balcony, two huge closets, and a massive en suite bathroom showcasing a stunning custom-tiled shower. The highly versatile bottom level sets up perfectly for multi-generational living or private guest quarters, offering wonderful flexibility for your family's needs. Rounding out this incredible estate are highly sought-after practical upgrades, including a spacious 3-car garage, a newer roof that is just four years old, and a fully owned 8 kW solar system for fantastic energy efficiency.

3209 Mary Ln, Escondido

$710,000
4 Beds ⋅ 4 Baths ⋅ NDP2607952 MLS ⋅ ACTIVE Status
Welcome to this beautifully designed 2024-built corner townhome offering 4 bedrooms, 3.5 bathrooms, 1,875 sq. ft. of modern, flexible living spaceand fully paid solar. The versatile ground-floor bedroom with a full bath is ideal for guests, multigenerational living, a home office, or added privacy. The main living level feels bright and open, featuring high ceilings, LVP flooring, and a seamless flow between the kitchen, dining, and living areas. The contemporary kitchen features white cabinetry, quartz countertops, stainless steel appliances, a statement blue backsplash, and generous counter space for everyday living and entertaining. Step outside onto the private balconyperfect for morning coffee or unwinding at the end of the day. Upstairs, the spacious primary suite offers a walk-in closet and private en-suite bath, with additional bedrooms and conveniently located laundry nearby. An attached two-car garage fully owned solar, and a newer-construction community add everyday convenience. Ideally located with easy access to I-905, I-805, and SR-125, connecting you to shopping, dining, beaches, and everything San Diego has to offer. Modern, move-in ready, and designed for the way you live today. Welcome to this beautifully designed 2024-built corner townhome offering 4 bedrooms, 3.5 bathrooms, 1,875 sq. ft. of modern, flexible living spaceand fully paid solar. The versatile ground-floor bedroom with a full bath is ideal for guests, multigenerational living, a home office, or added privacy. The main living level feels bright and open, featuring high ceilings, LVP flooring, and a seamless flow between the kitchen, dining, and living areas. The contemporary kitchen features white cabinetry, quartz countertops, stainless steel appliances, a statement blue backsplash, and generous counter space for everyday living and entertaining. Step outside onto the private balconyperfect for morning coffee or unwinding at the end of the day. Upstairs, the spacious primary suite offers a walk-in closet and private en-suite bath, with additional bedrooms and conveniently located laundry nearby. An attached two-car garage fully owned solar, and a newer-construction community add everyday convenience. Ideally located with easy access to I-905, I-805, and SR-125, connecting you to shopping, dining, beaches, and everything San Diego has to offer. Modern, move-in ready, and designed for the way you live today.

5310 Seacliff Place Unit 13, Otay Mesa

$635,000
3 Beds ⋅ 2 Baths ⋅ 260020686 MLS ⋅ ACTIVE Status ⋅ Balboa Ridge BLDG.
This home includes one assigned parking space. If having multiple designated parking spaces is a priority, this may not be the right property for you. For those who prioritize location, lifestyle, and a spacious top-floor home with resort-style amenities, this condo is an exceptional opportunity. Move-in ready top-floor 3BD/2BA condo with 1,127 sq. ft., vaulted ceilings, A/C, in-unit laundry, updated flooring, abundant storage, and an open-concept layout. The kitchen features stainless steel appliances, generous cabinetry, and bar seating. Enjoy your own balcony, resort-style amenities including pools, spa, sauna, fitness center, clubhouse, and BBQ areas, plus a prime location near shopping, dining, the Convoy District, Tecolote Canyon, beaches, and major freeways. *All information is reliable but not guaranteed and should be verified by buyer before close of escrow.*

5402 Balboa Arms, Unit 415, Clairemont/Bay Park

$820,000
4 Beds ⋅ 2 Baths ⋅ 260020681 MLS ⋅ ACTIVE Status
Welcome to Bassett󠃳󠂠󠂀󠂠󠃢󠂁󠂢󠃢󠂁󠂣󠃢󠂁󠂣󠃍󠂏󠃍󠂏 Ct, a beautifully updated 4-bedroom home tucked at the end of a quiet cul-de-sac in sought-after San Diego Country Estates. Set on a nearly half-acre, fully fenced lot, this inviting Ramona retreat offers the space, privacy, and lifestyle features today’s buyers are searching for..including pool, paid solar, mature trees, and room for horses. Inside, modern updates complement comfortable everyday living. The bright kitchen features white shaker cabinetry and a fresh, timeless feel, while the fireplace creates a warm focal point for gatherings and cozy evenings at home. Generous outdoor space offers exceptional flexibility for entertaining, gardening, play, animals, or simply enjoying the peaceful rural setting. With alley access and abundant room for RV, boat, trailer, and additional vehicle parking, this property is well suited for buyers needing space for their toys, hobbies, or adventure-ready lifestyle. Enjoy all that San Diego Country Estates has to offer, including nearby golf, tennis, hiking and equestrian opportunities, plus the relaxed charm and open space of Ramona living. A rare combination of cul-de-sac privacy, usable land, modern style, poolside living, paid solar, and equestrian potential—this is a property you will not want to miss.

16333 Bassett, Ramona

$765,000
3 Beds ⋅ 3 Baths ⋅ NDP2607945 MLS ⋅ ACTIVE Status
Beautiful detached home in the charming Mosaic Glen community of Escondido! Light, bright, and move-in ready, this home offers a spacious open floor plan designed for comfortable everyday living and entertaining. The kitchen features granite countertops, a large center island, and an oversized under-stair pantry providing plenty of storage. Step outside to a private, low-maintenance patio with attractive pavers, and synthetic lawnperfect for relaxing or outdoor dining. Upstairs, you'll find a versatile loft and a conveniently located large laundry room. The spacious primary suite features a walk-in closet, dual sinks, an oversized soaking tub, and separate shower. Large windows throughout the home bring in abundant natural light and offer pleasant neighborhood views. Additional highlights include an attached two-car garage, generous storage, and a desirable detached-home layout. A wonderful opportunity to enjoy comfortable, low-maintenance living in a convenient Escondido location. Beautiful detached home in the charming Mosaic Glen community of Escondido! Light, bright, and move-in ready, this home offers a spacious open floor plan designed for comfortable everyday living and entertaining. The kitchen features granite countertops, a large center island, and an oversized under-stair pantry providing plenty of storage. Step outside to a private, low-maintenance patio with attractive pavers, and synthetic lawnperfect for relaxing or outdoor dining. Upstairs, you'll find a versatile loft and a conveniently located large laundry room. The spacious primary suite features a walk-in closet, dual sinks, an oversized soaking tub, and separate shower. Large windows throughout the home bring in abundant natural light and offer pleasant neighborhood views. Additional highlights include an attached two-car garage, generous storage, and a desirable detached-home layout. A wonderful opportunity to enjoy comfortable, low-maintenance living in a convenient Escondido location.

1494 Mosaic Gln, Escondido

$799,999
4 Beds ⋅ 3 Baths ⋅ 260020668 MLS ⋅ ACTIVE Status
Welcom to 3558 42nd Street, a renovated two-story home offering 4 bedrooms and 3 full bathrooms, including a versatile ADU that provides exceptional flexibility for guests, extended family, rental income, or a private workspace. The former garage has been thoughtfully converted into a comfortable bedroom suite with its own full bathroom and full kitchen, creating a private living space with excellent potential. The main residence has been updated by the current owners and features a spacious, inviting layout with modern improvements throughout. Both bathrooms in the main residence have been recently renovated with tile shower enclosures, new lighting, vanities, and flooring. Outside, enjoy a generous front yard highlighted by a pergola that provides a welcoming shaded area for relaxing or entertaining. Gated off-street parking is located behind the home, with convenient access from the alley. Ideally situated in the heart of City Heights, this property offers easy access to University Avenue and the surrounding neighborhoods, with a variety of restaurants, shops, cafes, and everyday conveniences just moments away. A rare combination of a renovated home, flexible ADU, generous outdoor space, and convenient urban location.

3558 42nd St, East San Diego

$899,999
4 Beds ⋅ 3 Baths ⋅ PTP2606438 MLS ⋅ ACTIVE Status
PRIME OTAY RANCH LOCATION! Welcome to this ideally situated in the highly desirable Winding Walk community of Chula Vista. This exceptional location offers convenient access to everything you need, with Camarena Elementary School just minutes away, nearby shopping, dining, parks, and recreational amenities, as well as easy access to major freeways. The property is also conveniently located near the U.S. Olympic Training Center, adding to the appeal of this vibrant and established community. Enjoy the perfect combination of convenience, lifestyle, and accessibility in one of Chula Vistas most sought-after areas. This is an ideal opportunity for buyers looking for a home close to schools, shopping, recreation, and major transportation routes. Welcome to this beautifully remodeled 4-bedroom, 2-story home offering a spacious and versatile floor plan. The main level features 1 bedroom and a separate office/den with a cozy fireplace, ideal for a home office, guest room, or flex space. The inviting living room features an additional fireplace, creating a warm and welcoming atmosphere. The remodeled kitchen showcases stainless steel appliances and opens to the living areas, making it perfect for everyday living and entertaining. Upstairs, you'll find 3 additional bedrooms, a spacious loft, and convenient laundry, providing plenty of room for everyone. Enjoy new flooring throughout, abundant storage, and a large yard with plenty of space for outdoor entertaining. The home also features a paid-off solar system, helping provide energy efficiency and potential utility savings, along wi PRIME OTAY RANCH LOCATION! Welcome to this ideally situated in the highly desirable Winding Walk community of Chula Vista. This exceptional location offers convenient access to everything you need, with Camarena Elementary School just minutes away, nearby shopping, dining, parks, and recreational amenities, as well as easy access to major freeways. The property is also conveniently located near the U.S. Olympic Training Center, adding to the appeal of this vibrant and established community. Enjoy the perfect combination of convenience, lifestyle, and accessibility in one of Chula Vistas most sought-after areas. This is an ideal opportunity for buyers looking for a home close to schools, shopping, recreation, and major transportation routes. Welcome to this beautifully remodeled 4-bedroom, 2-story home offering a spacious and versatile floor plan. The main level features 1 bedroom and a separate office/den with a cozy fireplace, ideal for a home office, guest room, or flex space. The inviting living room features an additional fireplace, creating a warm and welcoming atmosphere. The remodeled kitchen showcases stainless steel appliances and opens to the living areas, making it perfect for everyday living and entertaining. Upstairs, you'll find 3 additional bedrooms, a spacious loft, and convenient laundry, providing plenty of room for everyone. Enjoy new flooring throughout, abundant storage, and a large yard with plenty of space for outdoor entertaining. The home also features a paid-off solar system, helping provide energy efficiency and potential utility savings, along with an attached 2-car garage. With its flexible layout, thoughtful updates, generous outdoor space, and desirable features, this home is ready to welcome its next owner!

2284 Red Leaf Ln, Chula Vista

$998,900
4 Beds ⋅ 3 Baths ⋅ 260020656 MLS ⋅ ACTIVE Status
This stunning Crown Rapallo 4-bedroom home is tucked away in a private neighborhood, offering mountain and hill views from the front and set on a flat, fully usable 10,000+ sqft lot. The private yard features a freestanding pergola, turf, above-ground pool with newer liner and pump system, and outdoor kitchen/BBQ station with multiple TVs, ideal for entertaining or relaxing, while RV parking on both the front and side of the home makes this a perfect fit for the car and toy enthusiast. The property is complete with an owned solar system, 2015, and HVAC updated in 2017. Inside, soaring two-story ceilings and expansive, light-filled rooms create a bright, open feel, complemented by a spacious 3-car garage. Main living areas showcase updated lighting, durable luxury vinyl plank flooring (2021/26), and fresh paint. The open-concept kitchen overlooks the pool, offering the perfect backdrop for everyday living and seamless indoor-outdoor entertaining. Upstairs, the primary suite is a true retreat with a private deck, a large walk-in closet, and a spa-inspired bath featuring dual vanities, a soaking tub, and a gorgeous gray tiled shower (remodeled in 2018). Additional updates include a newer water heater and newer refrigerator, Multiple sheds throughout the backyard offer additional storage. NO MELLO ROOS OR HOA FEES. With thoughtful updates, elegant style, and breathtaking views, this move-in-ready home offers the perfect balance of comfort and sophistication. Come see this upgraded home before it's too late!

1371 Westminster Pl, Escondido

$879,000
3 Beds ⋅ 3 Baths ⋅ 260020640 MLS ⋅ ACTIVE Status ⋅ Allegro BLDG.
Welcome to this󠃳󠂠󠂀󠂠󠃢󠂁󠂢󠃢󠂁󠂣󠃢󠂁󠂣󠃍󠂏󠃍󠂏 inviting home nestled within the desirable gated Allegro community in Escondido! This spacious two-story residence offers 3 bedrooms, 2.5 bathrooms, approximately 1,639 sq. ft. of comfortable living space, and a thoughtfully designed floor plan featuring soaring ceilings and an abundance of natural light. Enjoy beautiful mountain views and generous living areas ideal for both everyday living and entertaining. One of the standout features of this property is its exceptionally spacious outdoor area, offering added privacy and plenty of possibilities for relaxing, entertaining, or enjoying the Southern California lifestyle. A long driveway provides additional parking, while the attached two-car garage adds convenience. Residents of Allegro enjoy access to wonderful community amenities, including a sparkling pool and spa, tennis courts, and beautifully maintained surroundings. Conveniently located near shopping, dining, entertainment, and major transportation routes, with easy access to I-15. A wonderful opportunity to enjoy space, comfort, views, and the benefits of a gated community in a convenient Escondido location. Come experience everything 619 Maze Gln has to offer!

619 Maze Gln, Escondido

$899,000
4 Beds ⋅ 3 Baths ⋅ 260020635 MLS ⋅ ACTIVE Status
MOTIVATED SELLER |󠃳󠂠󠂀󠂠󠃢󠂁󠂢󠃢󠂁󠂣󠃢󠂁󠂣󠃍󠂏󠃍󠂏 COMPLETELY REMODELED | PAID SOLAR | SEPARATE LOWER-LEVEL LIVING QUARTERS | DETACHED STUDIO | 18,000+ SF LOT! Rare opportunity in the peaceful Jesmond Dene community offering privacy, flexibility and multiple usable spaces. Extensively remodeled inside and out, this 4-bedroom, 2-bath home features an open-concept floor plan, abundant natural light, quartz countertops, stainless-steel appliances, soft-close cabinetry, updated bathrooms, fireplace and modern finishes throughout. The lower level offers a private entrance, bedroom and additional living space with potential for separate living quarters or an ADU-style setup—ideal for multigenerational living, guests, home office or added flexibility. A separate finished detached studio/office provides even more usable space for working from home, gym, creative studio or workshop. Situated on an approximately 18,000+ SF lot, the property features PAID SOLAR, two street/driveway access points, gated RV/boat parking, expansive concrete parking, terraced outdoor areas, artificial turf, mature trees and multiple areas for entertaining. Major improvements include newer windows, roof, siding, dual HVAC systems, dual water heaters, updated kitchen and baths, extensive hardscape/landscape and engineered septic. Move-in ready with the major improvements already completed. Seller is motivated—bring your offer!

10243 Canyon, Escondido

$750,000
3 Beds ⋅ 2 Baths ⋅ NDP2607915 MLS ⋅ ACTIVE Status
NEW PRICE $750,000!󠃳󠂠󠂀󠂠󠃢󠂁󠂢󠃢󠂁󠂣󠃢󠂁󠂣󠃍󠂏󠃍󠂏 A significant price improvement makes this beautifully refreshed 3-bedroom, 2-bathroom home an opportunity you won't want to miss. Located in the gated Cimarron Community, this move-in-ready home has been freshly painted inside and out and features a comfortable floor plan, versatile living spaces, and numerous recent improvements. The kitchen features marble countertops and stainless steel appliances. The private primary bedroom is located upstairs and includes a primary bathroom with cultured marble finishes. Wood blinds are featured in the primary bedroom and living room. The lower level offers two additional bedrooms and a full bathroom. One bedroom includes a newly installed sliding glass door providing direct access to the patio and backyard. Additional living space includes a finished bonus room, not included in the listed square footage, plus a separate storage room with door access to the side yard. Enjoy outdoor living on the extra-large deck and gazebo, both featuring new covers. The backyard provides plenty of space for entertaining, relaxing, and enjoying time outdoors. A whole-house fan provides additional cooling during warmer months. Additional features include a 2-car garage with a newly installed garage door and lift, plus a storage shed with 20-amp electrical service, offering excellent space for tools, bikes, hobbies, or workshop use. Cimarron Community amenities include a pool, pickleball and tennis courts, basketball court, recreation room, full gym, and walking trails, all within a gated community. Fresh paint, flexible living spa NEW PRICE $750,000! A significant price improvement makes this beautifully refreshed 3-bedroom, 2-bathroom home an opportunity you won't want to miss. Located in the gated Cimarron Community, this move-in-ready home has been freshly painted inside and out and features a comfortable floor plan, versatile living spaces, and numerous recent improvements. The kitchen features marble countertops and stainless steel appliances. The private primary bedroom is located upstairs and includes a primary bathroom with cultured marble finishes. Wood blinds are featured in the primary bedroom and living room. The lower level offers two additional bedrooms and a full bathroom. One bedroom includes a newly installed sliding glass door providing direct access to the patio and backyard. Additional living space includes a finished bonus room, not included in the listed square footage, plus a separate storage room with door access to the side yard. Enjoy outdoor living on the extra-large deck and gazebo, both featuring new covers. The backyard provides plenty of space for entertaining, relaxing, and enjoying time outdoors. A whole-house fan provides additional cooling during warmer months. Additional features include a 2-car garage with a newly installed garage door and lift, plus a storage shed with 20-amp electrical service, offering excellent space for tools, bikes, hobbies, or workshop use. Cimarron Community amenities include a pool, pickleball and tennis courts, basketball court, recreation room, full gym, and walking trails, all within a gated community. Fresh paint, flexible living space, abundant storage, and desirable community amenities make this home a great opportunity. Move in ready! Come see all it has to offer!

1679 Madrone Gln, Escondido

$800,000
4 Beds ⋅ 3 Baths ⋅ PTP2606425 MLS ⋅ ACTIVE Status
This recently updated󠃳󠂠󠂀󠂠󠃢󠂁󠂢󠃢󠂁󠂣󠃢󠂁󠂣󠃍󠂏󠃍󠂏 4-bedroom, 2.5-bathroom home blends modern style with comfortable living. The open-concept living, dining, and kitchen areas feature fresh paint, vinyl flooring, new recessed lighting, and an abundance of natural light. The spacious kitchen offers quartz countertops, a breakfast bar, ample cabinet and counter space, newer appliances, and gas cooking. Upstairs, the generous primary suite features a large walk-in closet and an updated bathroom with dual sinks, an oversized soaking tub, and a new frameless shower enclosure. Three additional spacious bedrooms and extra hallway storage provide plenty of room for family, guests, or a home office. The attached 2-car garage includes a washer and dryer, with three additional driveway parking spaces. Step outside to an inviting, low-maintenance backyard featuring stamped concrete, artificial turf, succulents, and a gazeboperfect for relaxing or entertaining. A bonus side yard adds even more outdoor space. The home also features 14 solar panels with a fixed $115 monthly payment. Enjoy access to the neighborhood community park with a play structure, adding even more appeal to this move-in-ready home. This recently updated 4-bedroom, 2.5-bathroom home blends modern style with comfortable living. The open-concept living, dining, and kitchen areas feature fresh paint, vinyl flooring, new recessed lighting, and an abundance of natural light. The spacious kitchen offers quartz countertops, a breakfast bar, ample cabinet and counter space, newer appliances, and gas cooking. Upstairs, the generous primary suite features a large walk-in closet and an updated bathroom with dual sinks, an oversized soaking tub, and a new frameless shower enclosure. Three additional spacious bedrooms and extra hallway storage provide plenty of room for family, guests, or a home office. The attached 2-car garage includes a washer and dryer, with three additional driveway parking spaces. Step outside to an inviting, low-maintenance backyard featuring stamped concrete, artificial turf, succulents, and a gazeboperfect for relaxing or entertaining. A bonus side yard adds even more outdoor space. The home also features 14 solar panels with a fixed $115 monthly payment. Enjoy access to the neighborhood community park with a play structure, adding even more appeal to this move-in-ready home.

13721 Gateway View Dr, El Cajon

$689,990
3 Beds ⋅ 3 Baths ⋅ NDP2607913 MLS ⋅ ACTIVE Status
Discover modern living at Rosegate. 2645 Rockrose Glen features a stylish 3-story design offering 1,291 sq. ft. of living space with 3 bedrooms, 3 bathrooms, and a 2-car attached garage. Enjoy sustainable comfort with included solar and ENERGY STAR certification. Thoughtfully designed interiors feature 9-foot ceilings on the 2nd and 3rd floors, and every home includes a 10-year limited warranty for added peace of mind. Discover modern living at Rosegate. 2645 Rockrose Glen features a stylish 3-story design offering 1,291 sq. ft. of living space with 3 bedrooms, 3 bathrooms, and a 2-car attached garage. Enjoy sustainable comfort with included solar and ENERGY STAR certification. Thoughtfully designed interiors feature 9-foot ceilings on the 2nd and 3rd floors, and every home includes a 10-year limited warranty for added peace of mind.

2645 Rockrose Gln, Escondido

$1,149,000
5 Beds ⋅ 3 Baths ⋅ 260020607 MLS ⋅ ACTIVE Status
Elegantly updated 5-bedroom, 3-bathroom two-story home in Oceanside’s Creekside Estates with NO HOA. Impressive double-door entry leading into a light-filled floor plan with soaring vaulted ceilings. Remodeled kitchen with stainless steel appliances, recessed lighting and tall backsplash offers a fresh, modern setting while the adjoining family room features a cozy gas fireplace. Full bedroom and bathroom on the first floor, providing an ideal private space for guests, multigenerational living, extended family or a home office. Remodeled downstairs bathroom adds a stylish, updated touch. Upgraded hardwood laminate flooring. Newer dual pane slider door from family room to the back yard. Upgraded curved staircase. Upstairs, the spacious primary suite features a dual-sided gas fireplace, walk-in closet, dual vanities and soaking tub! THREE additional spacious bedrooms and hallway bath. Enjoy mountain and hillside views. Dual-zone central A/C and heating. Convenient 3-car attached garage with newer garage doors, epoxy flooring, water filtration system and EV charging system installed! The backyard is designed for outdoor enjoyment with a pergola, seating area and built-in BBQ—an inviting space for entertaining, dining al fresco or relaxing with family and friends. Oversized side parking provides ample room for vehicles, recreational toys or other additional parking needs. This spacious residence blends thoughtful updates, flexible living spaces and indoor-outdoor appeal!

5151 Via Mindanao, Oceanside

$840,000
3 Beds ⋅ 3 Baths ⋅ NDP2607900 MLS ⋅ ACTIVE Status
Welcome to 1715󠃳󠂠󠂀󠂠󠃢󠂁󠂢󠃢󠂁󠂣󠃢󠂁󠂣󠃍󠂏󠃍󠂏 Crabapple Way, a beautifully designed two-story energy-efficient home built in 2023, nestled in the recently completed Melrose Heights community. This turnkey home features a fully PAID-OFF solar system with NO Mello-Roos, helping you enjoy sustainable living with minimal costs. Inside, you'll find a bright and open layout with updated luxury vinyl plank flooring and spacious living areas, ideal for entertaining or relaxing in style. The modern kitchen is complete with immaculate quartz countertops, a large island with barstool seating, and an expansive walk in pantry. Upstairs are three large bedrooms with a walk in closet for the primary, a dedicated laundry room, and a flex space. Out back, enjoy a low-maintenance yard complete with turf and custom pavers, perfect for outdoor dining, weekend barbecues, or simply soaking up the sunshine. Seamless entry from a two-car garage to home makes grocery runs and accessing stored items simple and stress-free. At Melrose Heights, youll find thoughtfully designed amenities to elevate everyday livinglike a pool, spa, tot lot, and a community entertainment zone with a firepit, BBQ grills, and seating spaces. Ideally located near beaches, shopping, dining, parks, and major freeways, this home checks all the boxes for comfort, efficiency, and convenience. Dont miss your chance to own a move-in ready gem in one of Oceansides most sought-after communities. Welcome to 1715 Crabapple Way, a beautifully designed two-story energy-efficient home built in 2023, nestled in the recently completed Melrose Heights community. This turnkey home features a fully PAID-OFF solar system with NO Mello-Roos, helping you enjoy sustainable living with minimal costs. Inside, you'll find a bright and open layout with updated luxury vinyl plank flooring and spacious living areas, ideal for entertaining or relaxing in style. The modern kitchen is complete with immaculate quartz countertops, a large island with barstool seating, and an expansive walk in pantry. Upstairs are three large bedrooms with a walk in closet for the primary, a dedicated laundry room, and a flex space. Out back, enjoy a low-maintenance yard complete with turf and custom pavers, perfect for outdoor dining, weekend barbecues, or simply soaking up the sunshine. Seamless entry from a two-car garage to home makes grocery runs and accessing stored items simple and stress-free. At Melrose Heights, youll find thoughtfully designed amenities to elevate everyday livinglike a pool, spa, tot lot, and a community entertainment zone with a firepit, BBQ grills, and seating spaces. Ideally located near beaches, shopping, dining, parks, and major freeways, this home checks all the boxes for comfort, efficiency, and convenience. Dont miss your chance to own a move-in ready gem in one of Oceansides most sought-after communities.

1715 Crabapple Way, Oceanside

board logo

This information is deemed reliable but not guaranteed. You should rely on this information only to decide whether or not to further investigate a particular property. BEFORE MAKING ANY OTHER DECISION, YOU SHOULD PERSONALLY INVESTIGATE THE FACTS (e.g. square footage and lot size) with the assistance of an appropriate professional. You may use this information only to identify properties you may be interested in investigating further. All uses except for personal, non-commercial use in accordance with the foregoing purpose are prohibited. Redistribution or copying of this information, any photographs or video tours is strictly prohibited. This information is derived from the Internet Data Exchange (IDX) service provided by San Diego MLS®. Displayed property listings may be held by a brokerage firm other than the broker and/or agent responsible for this display. The information and any photographs and video tours and the compilation from which they are derived is protected by copyright. Compilation © 2026 San Diego MLS®,