Refine Search
Sort by
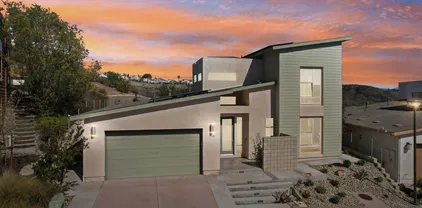
10685 Red Cedar, Scripps Ranch
$1,510,000
4 Beds ⋅ 3 Baths ⋅ 260012543 MLS ⋅ CLOSED Status
Welcome home to this custom-built charming home in the heart of Scripps Ranch. This uniquely home offers tons of natural light, generously sized bedrooms, granite counters, bamboo and tile flooring, upgraded bathroom, new carpet and a number of unique, yet functional, design elements really showcasing character and comfort. Not a cookie cutter home here! Multiple outside access points throughout to maximizing inside/outside living in our ideal San Diego weather. Enjoy a gorgeous, thriving rose garden while drinking your morning coffee or host a dinner party in the large dining room with stunning, vaulted ceilings? Designate a work from home space in the downstairs bedroom or one of the upstairs rooms with direct access to a sprawling balcony? One of the bedrooms comes complete with a loft for an artist's studio, playroom, craft room, or?? Opportunities abound! Enjoy this home's ideal location close to neighboring trails and award-winning schools in an established, desired neighborhood that boasts annual events for the area; like Octoberfest a block away! Enjoy the Miramar Reservoir less than a block away that offers a 5-mile paved loop for walking, biking and jogging plus fishing, kayaking and picnicking. This one is a must see!! Welcome home to this custom-built charming home in the heart of Scripps Ranch. This uniquely home offers tons of natural light, generously sized bedrooms, granite counters, bamboo and tile flooring, upgraded bathroom, new carpet and a number of unique, yet functional, design elements really showcasing character and comfort. Not a cookie cutter home here! Multiple outside access points throughout to maximizing inside/outside living in our ideal San Diego weather. Enjoy a gorgeous, thriving rose garden while drinking your morning coffee or host a dinner party in the large dining room with stunning, vaulted ceilings? Designate a work from home space in the downstairs bedroom or one of the upstairs rooms with direct access to a sprawling balcony? One of the bedrooms comes complete with a loft for an artist's studio, playroom, craft room, or?? Opportunities abound! Enjoy this home's ideal location close to neighboring trails and award-winning schools in an established, desired neighborhood that boasts annual events for the area; like Octoberfest a block away! Enjoy the Miramar Reservoir less than a block away that offers a 5-mile paved loop for walking, biking and jogging plus fishing, kayaking and picnicking. This one is a must see!!

10685 Red Cedar, Scripps Ranch

9364 Edgewood Dr, La Mesa
$1,500,000
3 Beds ⋅ 3 Baths ⋅ 260011981 MLS ⋅ CLOSED Status
Welcome to 9364 Edgewood Dr, a soulful retreat tucked into the heart of La Mesa—where everyday living meets quiet inspiration. This property offers an inviting blend of comfort and style, designed for both relaxation and modern functionality. From the moment you enter, carefully chosen surfaces and natural light create a warm, grounded feeling. The natural textures and earthy finishes are both calming and intentional.   Set on an abundant half-acre in the hills of La Mesa, this singular 3-bedroom, 3-bathroom, 2,314 sq ft retreat was the creative sanctuary of  two artists who devoted their lives to beauty, transformation, and the relationship between nature and the human spirit. The soul of this home and what sets it apart, is its artistic base. A finished two-car garage has been transformed into a light-filled artist atelier. This private and functional studio offers the perfect space to paint, write, design, work or simply think— an inspiring haven for makers and dreamers who require a real workspace. The heart of this home is a sunlit open-concept kitchen, featuring stainless steel appliances, a gas range, hood, and dishwasher. The living, and dining spaces flow together with the kind of effortless ease that inspires creativity and conversation in equal measure. Expansive windows draw in soft natural light throughout the day, making it just as suited for morning coffee as it is for evening gatherings. Three generous bedrooms and three bathrooms offer space & comfort - A tranquil dressing area and a well appointed primary ensuite create a virtual retreat

9364 Edgewood Dr, La Mesa

4844 Del Mar Ave, Ocean Beach (OB)
$1,900,000
3 Beds ⋅ 2 Baths ⋅ 260011379 MLS ⋅ CLOSED Status
Discover this charming Ocean Beach gem just one block from the ocean! Situated on an expansive 7,000 sq. ft. lot, this 3-bedroom, 2-bath home offers incredible space, versatility, and potential. The property features four off-street parking spaces, a garage, and a gated area perfect for RV or boat storage—an uncommon find this close to the coast. Enjoy a spacious backyard, additional storage shed, and a low-maintenance xeriscaped front yard. With its generous lot size, the possibilities are endless—expand, customize, or create your ideal coastal retreat. Ideally located just minutes from the beach, downtown Ocean Beach, local restaurants, the pier, Sunset Cliffs, and shopping. Don’t miss this rare opportunity to own a slice of coastal living in one of San Diego’s most sought-after neighborhoods.

4844 Del Mar Ave, Ocean Beach (OB)

17595 Alva Rd, Rancho Bernardo/4S Ranch/Santaluz/Crosby Estates
$1,955,000
4 Beds ⋅ 3 Baths ⋅ PTP2603558 MLS ⋅ CLOSED Status
Beautifully upgraded 4-bedroom, 3-bathroom home in the heart of 4S Ranch, offering more than 3,100 sq ft of spacious living on a generously sized lot. This thoughtfully designed floor plan features the highly desirable primary suite on the first level, complete with a spa-inspired bathroom, dual vanities, soaking tub, separate shower, and oversized walk-in closet. A secondary bedroom and full bathroom are also located on the main floor, making the home ideal for guests, multigenerational living, or a private home office. The gourmet kitchen combines style and functionality with granite countertops, a large center island, stainless steel appliances, and abundant cabinetry. The kitchen opens to a light-filled family room with expansive windows and a cozy fireplace, creating an inviting atmosphere for everyday living and entertaining. High ceilings, recessed lighting, and a flowing open layout enhance the sense of space throughout the home. Separate formal living and dining rooms provide additional flexibility for gatherings and special occasions. Upstairs features two spacious bedrooms, a full bathroom, and a versatile open loft perfect for a game room, home theater, gym, or additional flex space. The backyard offers a covered patio, mature landscaping, and ample room for entertaining or relaxing outdoors. Additional highlights include a 3-car garage, plantation shutters, wood and tile flooring, dual-zone air conditioning, and an owned solar system with no lease attached, providing added efficiency and long-term savings. Located within the award-winning Poway Unified School D Beautifully upgraded 4-bedroom, 3-bathroom home in the heart of 4S Ranch, offering more than 3,100 sq ft of spacious living on a generously sized lot. This thoughtfully designed floor plan features the highly desirable primary suite on the first level, complete with a spa-inspired bathroom, dual vanities, soaking tub, separate shower, and oversized walk-in closet. A secondary bedroom and full bathroom are also located on the main floor, making the home ideal for guests, multigenerational living, or a private home office. The gourmet kitchen combines style and functionality with granite countertops, a large center island, stainless steel appliances, and abundant cabinetry. The kitchen opens to a light-filled family room with expansive windows and a cozy fireplace, creating an inviting atmosphere for everyday living and entertaining. High ceilings, recessed lighting, and a flowing open layout enhance the sense of space throughout the home. Separate formal living and dining rooms provide additional flexibility for gatherings and special occasions. Upstairs features two spacious bedrooms, a full bathroom, and a versatile open loft perfect for a game room, home theater, gym, or additional flex space. The backyard offers a covered patio, mature landscaping, and ample room for entertaining or relaxing outdoors. Additional highlights include a 3-car garage, plantation shutters, wood and tile flooring, dual-zone air conditioning, and an owned solar system with no lease attached, providing added efficiency and long-term savings. Located within the award-winning Poway Unified School District and just minutes from parks, trails, shopping, dining, and top-rated schools. Low HOA dues and a quiet, well-maintained neighborhood further enhance the appeal of this exceptional property. A rare opportunity to own a move-in ready home in one of San Diegos most sought-after communities.

17595 Alva Rd, Rancho Bernardo/4S Ranch/Santaluz/Crosby Estates

2265 Calle Catarina, Chula Vista
$1,100,000
4 Beds ⋅ 3 Baths ⋅ SW26101320 MLS ⋅ CLOSED Status
Positioned on a premium corner lot within San Miguel Ranch, this residence stands out from other homes of the same floor plan with its enhanced privacy, superior outdoor space, and elevated location near community amenities. The layout offers flexibility and function, featuring a full bedroom and bathroom on the main level along with an open, light filled living space designed for everyday comfort. Upstairs, the home opens to beautiful elevated views, creating a sense of space and separation that is not commonly found in similar homes within the neighborhood. What truly sets this property apart is the outdoor experience, featuring a more usable and thoughtfully arranged yard that maximizes both privacy and enjoyment, making it ideal for relaxing or hosting. Located just steps from the San Miguel Ranch clubhouse, pool, fitness center, and parks, this home offers a level of convenience that enhances daily living. Close proximity to schools, shopping, dining, and commuter routes further adds to its appeal. An existing solar system provides energy efficiency, and the home is equipped with an electric vehicle charging outlet, adding everyday convenience for modern living. A compelling opportunity for buyers seeking a home that offers more than the standard model match, delivering a stronger combination of location, outdoor space, and overall livability. Positioned on a premium corner lot within San Miguel Ranch, this residence stands out from other homes of the same floor plan with its enhanced privacy, superior outdoor space, and elevated location near community amenities. The layout offers flexibility and function, featuring a full bedroom and bathroom on the main level along with an open, light filled living space designed for everyday comfort. Upstairs, the home opens to beautiful elevated views, creating a sense of space and separation that is not commonly found in similar homes within the neighborhood. What truly sets this property apart is the outdoor experience, featuring a more usable and thoughtfully arranged yard that maximizes both privacy and enjoyment, making it ideal for relaxing or hosting. Located just steps from the San Miguel Ranch clubhouse, pool, fitness center, and parks, this home offers a level of convenience that enhances daily living. Close proximity to schools, shopping, dining, and commuter routes further adds to its appeal. An existing solar system provides energy efficiency, and the home is equipped with an electric vehicle charging outlet, adding everyday convenience for modern living. A compelling opportunity for buyers seeking a home that offers more than the standard model match, delivering a stronger combination of location, outdoor space, and overall livability.

2265 Calle Catarina, Chula Vista

13348 Old Winery Rd, Poway
$2,800,000
5 Beds ⋅ 6 Baths ⋅ NDP2604145 MLS ⋅ CLOSED Status
Discover timeless elegance and resort-style living at this meticulously maintained Poway estate, set on a rare 1.03-acre lot and extensively updated since 2024. Sophisticated architecture, dramatic design elements, and seamless indoor-outdoor flow make this a true sanctuary for both grand entertaining and quiet family moments. No Mello-Roos. Top-rated Poway Unified School District. LIVING SPACES: Dramatic double front doors open to soaring vaulted ceilings, skylights, a stunning limestone fireplace wall, and breathtaking backyard views. The living and dining rooms have both been beautifully refreshed. Multiple fireplaces throughout. Spacious exposed-beam family room features walls of windows and abundant natural light. KITCHEN: Fully updated gourmet kitchen featuring Viking appliances, paneled side-by-side refrigerator, dedicated wine fridge, Miele dishwasher (still under warranty), and reverse osmosis system. Separate bar area off the family room adds extra entertaining space. PRIMARY SUITE: A true retreat with French doors opening to the backyard, a luxurious limestone fireplace, and custom his-and-hers closets with built-in organizers. Spa-inspired bath includes a deep soaking tub, electronic shower, and elegant waterfall-edge quartz countertops. BEDROOMS & BONUS SPACES: Five bedrooms total three upstairs and two downstairs plus a generous upstairs game room with its own bar, perfect for family fun or guests. OUTDOOR OASIS: Pebble-tech pool with Italian tile and multi-light system updated in 2022. Built-in outdoor fireplace, fire pit with Baja bench seating, and a full Discover timeless elegance and resort-style living at this meticulously maintained Poway estate, set on a rare 1.03-acre lot and extensively updated since 2024. Sophisticated architecture, dramatic design elements, and seamless indoor-outdoor flow make this a true sanctuary for both grand entertaining and quiet family moments. No Mello-Roos. Top-rated Poway Unified School District. LIVING SPACES: Dramatic double front doors open to soaring vaulted ceilings, skylights, a stunning limestone fireplace wall, and breathtaking backyard views. The living and dining rooms have both been beautifully refreshed. Multiple fireplaces throughout. Spacious exposed-beam family room features walls of windows and abundant natural light. KITCHEN: Fully updated gourmet kitchen featuring Viking appliances, paneled side-by-side refrigerator, dedicated wine fridge, Miele dishwasher (still under warranty), and reverse osmosis system. Separate bar area off the family room adds extra entertaining space. PRIMARY SUITE: A true retreat with French doors opening to the backyard, a luxurious limestone fireplace, and custom his-and-hers closets with built-in organizers. Spa-inspired bath includes a deep soaking tub, electronic shower, and elegant waterfall-edge quartz countertops. BEDROOMS & BONUS SPACES: Five bedrooms total three upstairs and two downstairs plus a generous upstairs game room with its own bar, perfect for family fun or guests. OUTDOOR OASIS: Pebble-tech pool with Italian tile and multi-light system updated in 2022. Built-in outdoor fireplace, fire pit with Baja bench seating, and a fully equipped outdoor kitchen featuring a Viking grill on a dedicated gas line, dual kegerator, and refrigerator. Guest bathroom with direct pool and backyard access. SMART HOME & EFFICIENCY: 43 solar panels power the home and the on-site well pump. 900-foot deep private well provides landscape irrigation at tremendous water cost savings. Tankless water heater with circulator pump. Three HVAC systems one dedicated, two multi-zone. Dual-pane windows with integrated interior blinds throughout for energy efficiency and effortless light control. Whole-house audio with indoor and outdoor speakers. WiFi-controlled 3-car garage with EV charging station and built-in storage. Alarm system, roof under four years old, new tile flooring, and recessed lighting throughout. Charming backyard playhouse with its own electrical service completes this one-of-a-kind property.

13348 Old Winery Rd, Poway

7949 Sitio Redonda, Carlsbad
$3,775,000
5 Beds ⋅ 5 Baths ⋅ NDP2603901 MLS ⋅ CLOSED Status
RARELY does a property come to market that TRULY HAS IT ALL: a great neighborhood, large private parcel, gorgeous grounds, west-facing backyard & a flexible floorplan. Located on a quiet cul-de-sac in THE RANCH, an enclave between Olivenhain & La Costa, this exceptional estate offers PRIVACY, scale & COASTAL ELEGANCE. Set on the developers own PRIME .61 ACRE LOT, it feels like an elevated tropical island with ONLY ONE adjacent neighbor. A private courtyard leads to custom glass entry doors with HANDCRAFTED WALNUT live-edge handles. Inside, nearly 5,000 sq ft of thoughtfully designed space offers STYLE & FLEXIBILITY. The formal living room, currently styled as a spacious dining area, features a WALL OF WINDOWS framing a CASCADING WATERFALL, POOL & PALMS. The formal dining room has been thoughtfully repurposed as a stylish family office. At the HEART OF THE HOME, the inviting family room centers around a STONE FIREPLACE with expansive windows. The ISLAND KITCHEN opens to a breakfast area with French doors to the backyard. A large RECREATION ROOM serves as the ACTIVITY HUB, with space for a pool table, gym, lounge & putting practice. LIVES LIKE A SINGLE STORY with a primary suite & 2 additional bedrooms on the main level. While upstairs there are 2 more bedrooms & a living room with deck, ideal for guests, office, bonus space or MULTIGENERATIONAL LIVING. The primary retreat features French doors to the yard, a SPA-LIKE bath & custom dream closet. The backyard is a PRIVATE RESORT with a dramatic waterfall, freeform pool & spa, outdoor kitchen & lush tropical landscaping and a c RARELY does a property come to market that TRULY HAS IT ALL: a great neighborhood, large private parcel, gorgeous grounds, west-facing backyard & a flexible floorplan. Located on a quiet cul-de-sac in THE RANCH, an enclave between Olivenhain & La Costa, this exceptional estate offers PRIVACY, scale & COASTAL ELEGANCE. Set on the developers own PRIME .61 ACRE LOT, it feels like an elevated tropical island with ONLY ONE adjacent neighbor. A private courtyard leads to custom glass entry doors with HANDCRAFTED WALNUT live-edge handles. Inside, nearly 5,000 sq ft of thoughtfully designed space offers STYLE & FLEXIBILITY. The formal living room, currently styled as a spacious dining area, features a WALL OF WINDOWS framing a CASCADING WATERFALL, POOL & PALMS. The formal dining room has been thoughtfully repurposed as a stylish family office. At the HEART OF THE HOME, the inviting family room centers around a STONE FIREPLACE with expansive windows. The ISLAND KITCHEN opens to a breakfast area with French doors to the backyard. A large RECREATION ROOM serves as the ACTIVITY HUB, with space for a pool table, gym, lounge & putting practice. LIVES LIKE A SINGLE STORY with a primary suite & 2 additional bedrooms on the main level. While upstairs there are 2 more bedrooms & a living room with deck, ideal for guests, office, bonus space or MULTIGENERATIONAL LIVING. The primary retreat features French doors to the yard, a SPA-LIKE bath & custom dream closet. The backyard is a PRIVATE RESORT with a dramatic waterfall, freeform pool & spa, outdoor kitchen & lush tropical landscaping and a custom designed outdoor shower. Located in the highly regarded Encinitas School District and just minutes from beaches, shopping, and dining.

7949 Sitio Redonda, Carlsbad

6107 Lourdes Ter, Del Cerro
$2,170,000
5 Beds ⋅ 3 Baths ⋅ 260009454 MLS ⋅ CLOSED Status
Truly unique Del Cerro opportunity tucked away at the end of a quiet cul-de-sac on an expansive 0.79-acre lot. A long, private driveway leads to this secluded home, complete with a charming pathway to the front door, creating a peaceful and tucked-away setting. The living room features soaring ceilings and a gas fireplace, overlooking a serene and tranquil backyard. A spacious kitchen opens seamlessly to the family room, while the formal dining room offers French doors that lead to the patio—perfect for indoor-outdoor living. The main level includes four bedrooms, with a private primary suite located on the second floor. The oversized backyard provides ample space for entertaining, relaxing, and play, while multiple decks capture beautiful westerly views. With endless possibilities, this property is ready to be customized to fit your vision. Located within the Hearst Elementary, Lewis Middle, and Patrick Henry High School boundaries. A great value and a must-see!

6107 Lourdes Ter, Del Cerro

15504 Paseo Del Sur, Rancho Bernardo/4S Ranch/Santaluz/Crosby Estates
$1,475,000
3 Beds ⋅ 3 Baths ⋅ 260009104 MLS ⋅ CLOSED Status ⋅ Cassero BLDG.
Welcome to this former model twin home that has been beautifully refreshed in the highly sought-after Cassero community of Del Sur. Perfectly located within walking distance to Del Sur Elementary and just minutes from Hwy 56, this home offers exceptional access within the award-winning Poway Unified School District. Solar is paid off. The residence features engineered wood floors, plush new carpet, and board-and-batten wall detailing in the living room. The kitchen includes a new refrigerator and dishwasher. Additional upgrades include, a tankless Navien hot water system with remote control, a new garage door and motor with MyQ camera and remote access. All bedrooms include or are pre-wired for ceiling fans, with custom wall finishes in bedrooms two and three. The private back patio creates an inviting outdoor retreat with a vine-covered trellis and built-in fire pit, perfect for entertaining or relaxing evenings. Energy efficiency and convenience harmonize with a fully owned 7.6kW solar system and a Tesla charger in the garage. This home combines refined style, smart updates, and an unbeatable Del Sur location. Buyer to pay .0025% Del Sur Community Fee Welcome to this former model twin home that has been beautifully refreshed in the highly sought-after Cassero community of Del Sur. Perfectly located within walking distance to Del Sur Elementary and just minutes from Hwy 56, this home offers exceptional access within the award-winning Poway Unified School District. The residence features engineered wood floors, plush new carpet, and board-and-batten wall detailing in the living room. The kitchen includes a new refrigerator and dishwasher. Additional upgrades include, a tankless Navien hot water system with remote control, a new garage door and motor with MyQ camera and remote access. All bedrooms include or are pre-wired for ceiling fans, with custom wall finishes in bedrooms two and three. The private back patio creates an inviting outdoor retreat with a vine-covered trellis and built-in fire pit, perfect for entertaining or relaxing evenings. Energy efficiency and convenience harmonize with a fully owned 7.6kW solar system and a Tesla charger in the garage. This home combines refined style, smart updates, and an unbeatable Del Sur location.

15504 Paseo Del Sur, Rancho Bernardo/4S Ranch/Santaluz/Crosby Estates

1063 Camino Cantera, Chula Vista
$1,200,000
4 Beds ⋅ 4 Baths ⋅ 260008901 MLS ⋅ CLOSED Status ⋅ The Village Of Escaya BLDG.
This rare gem has one of the largest private yards in the area, uniquely positioned with no neighbors on one side; just the quiet peace of an adjacent greenbelt. Downstairs bed & bath for guest or in-laws. The experience extends well beyond your property line. You are gaining access to resort style amenities that rival a high end vacation destination. Spend your weekends lounging by the sparkling pool, hitting your fitness goals in the state of the art gym, or connecting with neighbors in the clubhouse and local parks. Inside, the open concept design is intentional and vibrant. The chef inspired kitchen flows seamlessly into living spaces bathed in natural light, creating an atmosphere that feels both high energy and deeply relaxing. While the interior is stunning, the true soul of this property is the connection to the outdoors. Whether you are hosting golden hour gatherings in your oversized yard or enjoying the silence of the neighboring green space, this home offers a sense of seclusion that is a true luxury. The primary suite serves as a true sanctuary with a spa inspired bathroom and soaking tub, while the versatile upstairs loft provides the flexible space needed for a home office or media room. In addition to this there is fully paid solar on the property. This is the one home that finally offers more land, more privacy, and more lifestyle than anything else on the market. If you have been waiting for a contemporary home that doesn’t feel crowded, your search ends here.

1063 Camino Cantera, Chula Vista

2953 Courser Ave, Clairemont/Bay Park
$1,300,000
3 Beds ⋅ 2 Baths ⋅ 260007990 MLS ⋅ CLOSED Status ⋅ Bay Ho BLDG.
Step into this warm and inviting sun-drenched sanctuary. This charming 3-bedroom, 2-bath home offers seamless indoor-outdoor living, with artistically landscaped front and back gardens with water wise plantings and bursting with vibrant color. Enjoy privacy and lovely views from both the front and back yards. A custom stamped-concrete patio wraps around the back and one side of the home, and well placed pavers in the front of the home for a smaller patio, creating a resort-like feel where every day feels like a vacation. French glass doors open from the back patio into bright, airy living and dining areas. Inside, you'll find fresh, clean finishes, including high-quality Merbau hardwood floors throughout the main living spaces. The hallway bath features elegant tile walls and clean surround, while the spacious master bath offers a peaceful walk-in shower and luxurious glass doors that invite you to unwind. Located in a quiet cul de sac in the highly walkable Bay Ho neighborhood, this turnkey home is just minutes from everything San Diego has to offer. Enjoy a 10-minute drive to Mission Bay, the Pacific Ocean and surfing beaches, La Jolla, UCSD, Torrey Pines, downtown San Diego, SeaWorld, the San Diego Zoo, and the airport. A new Trader Joe’s is currently under construction at nearby Clairemont Town Square, adding even more convenient shopping and dining options to the area. Very sought after Bay Ho - West Clairemont community! Location, Location, Location. Priced reasonably, Nearby comps in the area have seen recent sales up to $1.7M for similar homes. Bay Ho/Bay Park is a desirable, established neighborhood with good access to freeways, beaches (not too far), shopping, and schools. The lot size is a plus for the area, and the emphasis on updated, light-filled spaces + outdoor flow could appeal to buyers wanting a turnkey coastal-adjacent vibe without a massive price tag compared to closer beach neighborhoods. Easy access to Mission Bay (boating, biking, parks), Padres sponsored Baseball Little League at Cadman Park & Tecolote Canyon for hiking, and nearby golf. The parks & streets offer Mission Bay and Pacific Ocean views. Clairemont Square offer dining/shopping Local restaurants, wine bars, and Nordstroms shops including a brand new Traders Joe's coming soon. Morena Blvd offers the Incredible Costco warehouse shopping with a large gas station and more options nearby in Morena District or a short drive to Pacific Beach. . Moderate—very walkable in core areas for daily needs (71 Walk Score in some assessments), but most use cars for broader trips. . Other: Proximity to beaches without the congestion, plus quick access to downtown or job centers. Famous saying is "10 minutes to everything San Diego." Come live in this much sought out area of West Clairemont/ Bay Ho/Bay Park community!

2953 Courser Ave, Clairemont/Bay Park

2024 Boundary St, North Park
$1,558,000
3 Beds ⋅ 2 Baths ⋅ PTP2602239 MLS ⋅ CLOSED Status
*VA Assumable loan at 2.375%* Welcome to 2024 Boundary Street, a stunning home nestled in one of San Diego's most Desirable neighborhoods. This beautifully designed property boasts modern finishes, spacious living areas, and abundant natural light, creating a warm and inviting atmosphere. With its open-concept floor plan, the home is perfect for entertaining, offering seamless transitions from the living room to the gourmet kitchen. The primary suite is a true retreat, featuring a luxurious ensuite bathroom and generous closet space. Outside, enjoy the beautifully landscaped backyard, ideal for outdoor gatherings and relaxation. Situated close to top-rated schools, parks, and restaurants, this home offers unparalleled convenience for families and professionals alike. With a VA Assumable loan at 2.375%, paid off solar with back up battery and EV Charger this property wont last long. Schedule your private showing today! *VA Assumable loan at 2.375%* Welcome to 2024 Boundary Street, a stunning home nestled in one of San Diego's most Desirable neighborhoods. This beautifully designed property boasts modern finishes, spacious living areas, and abundant natural light, creating a warm and inviting atmosphere. With its open-concept floor plan, the home is perfect for entertaining, offering seamless transitions from the living room to the gourmet kitchen. The primary suite is a true retreat, featuring a luxurious ensuite bathroom and generous closet space. Outside, enjoy the beautifully landscaped backyard, ideal for outdoor gatherings and relaxation. Situated close to top-rated schools, parks, and restaurants, this home offers unparalleled convenience for families and professionals alike. With a VA Assumable loan at 2.375%, paid off solar with back up battery and EV Charger this property wont last long. Schedule your private showing today!

2024 Boundary St, North Park

5970 Shaw Lopez Row, Sorrento Valley
$1,700,000
4 Beds ⋅ 4 Baths ⋅ 260003359 MLS ⋅ CLOSED Status
Stylish contemporary home in a desirable gated community with stunning valley views. Built in 2015, this 4-bedroom, 3.5-bath residence offers 2,576 sq. ft. of bright, open living space with soaring ceilings and a functional open-concept layout. The first floor features a private primary suite plus an additional en-suite bedroom, ideal for guests or multi-generational living. Upstairs includes two additional bedrooms offering comfort and privacy. The chef’s kitchen showcases a built-in refrigerator, granite countertops, and premium cabinetry, perfect for everyday living and entertaining. Enjoy seamless indoor-outdoor living in the spacious backyard with breathtaking views. Fully paid-off solar system adds energy efficiency and long-term value. Conveniently located near shopping, dining, freeways, and major tech hubs including Qualcomm, Google, and UCSD.

5970 Shaw Lopez Row, Sorrento Valley

1100 Jasper Ct, San Marcos
$3,450,000
5 Beds ⋅ 6 Baths ⋅ NDP2606603 MLS ⋅ CLOSED Status
Perched at the pinnacle of Crown Pointe at the end of a quiet cul-de-sac, this exceptional estate offers an extraordinary blend of luxury, privacy, an attached ADU/multigenerational suite and breathtaking views. Built in 2018 and thoughtfully upgraded throughout, 1100 Jasper Court showcases panoramic mountain vistas with peek ocean views, a rare flat and usable homesite, and one of the most desirable locations in San Elijo Hills. Designed for seamless indoor-outdoor living, expansive sliding glass doors open to a resort-inspired backyard featuring a sparkling pool and spa with view fencing, firepit, lush lawn, California Room, and multiple entertaining spacesall framed by remarkable privacy and stunning natural surroundings. Inside, sophisticated design elements elevate every space. Wide-plank hardwood flooring flows throughout the home, complemented by custom Restoration Hardware lighting, designer finishes, and abundant natural light. The heart of the home is a stunning chef's kitchen featuring a large center island, premium appliances, generous storage with walk-in pantry, and effortless connection to the great room and outdoor living areas.The flexible floor plan offers exceptional multigenerational living opportunities with a beautifully appointed attached ADU complete with its own kitchen, laundry, sitting room, bedroom, and full bathroom. The main residence also features a first-floor guest suite with full bath, while upstairs offers three additional bedrooms including spacious primary suite and spa-like bathroom and view balcony, two additional bathrooms, a spacious Perched at the pinnacle of Crown Pointe at the end of a quiet cul-de-sac, this exceptional estate offers an extraordinary blend of luxury, privacy, an attached ADU/multigenerational suite and breathtaking views. Built in 2018 and thoughtfully upgraded throughout, 1100 Jasper Court showcases panoramic mountain vistas with peek ocean views, a rare flat and usable homesite, and one of the most desirable locations in San Elijo Hills. Designed for seamless indoor-outdoor living, expansive sliding glass doors open to a resort-inspired backyard featuring a sparkling pool and spa with view fencing, firepit, lush lawn, California Room, and multiple entertaining spacesall framed by remarkable privacy and stunning natural surroundings. Inside, sophisticated design elements elevate every space. Wide-plank hardwood flooring flows throughout the home, complemented by custom Restoration Hardware lighting, designer finishes, and abundant natural light. The heart of the home is a stunning chef's kitchen featuring a large center island, premium appliances, generous storage with walk-in pantry, and effortless connection to the great room and outdoor living areas.The flexible floor plan offers exceptional multigenerational living opportunities with a beautifully appointed attached ADU complete with its own kitchen, laundry, sitting room, bedroom, and full bathroom. The main residence also features a first-floor guest suite with full bath, while upstairs offers three additional bedrooms including spacious primary suite and spa-like bathroom and view balcony, two additional bathrooms, a spacious bonus room/loft, Additional highlights include owned solar, air conditioning, a 3-car tandem garage, an oversized paver driveway, and meticulously maintained grounds. Rarely does a property combine newer construction, luxury finishes, breathtaking views, resort-style amenities with southern exposure, privacy, and an attached ADU in such a coveted location.

1100 Jasper Ct, San Marcos

1726-28 Red Barn Rd, Encinitas
$1,710,000
4 Beds ⋅ 3 Baths ⋅ 260015981 MLS ⋅ CLOSED Status
Rare, fully modernized Encinitas gem offering ultimate flexibility and eco-friendly living! This meticulously updated 4BR/3BA home features a seamless multi-generational layout. The sellers brilliantly transformed the property, converting the 2-car garage into a gorgeous, attached ADU suite complete with a private kitchenette, full bath, and separate exterior entrance. Keep it open to the main house or close it off for rental income! The main residence boasts an expanded living room that flows into a dedicated dining area with a sleek built-in bar. Enjoy a fully remodeled chef’s kitchen with high-end stainless steel appliances, plus elegantly upgraded bathrooms throughout. Massive eco and structural upgrades include a fully OWNED solar system, newer roof, and an upgraded electrical panel ready for EV charging. Outside, the private backyard oasis features a mature shade tree, an included hot tub, and a movable modern storage shed for all your belongings. The side yard is perfectly set up to accommodate a small RV or boat. Located in a highly desirable coastal neighborhood close to world-class beaches, top-tier schools, shopping, and dining. A turn-key coastal haven in highly sought after Encinitas!

1726-28 Red Barn Rd, Encinitas

824 Glen Arbor, Encinitas
$2,149,714
4 Beds ⋅ 3 Baths ⋅ 260015297 MLS ⋅ CLOSED Status
Nestled in the heart of Village Park, this beautifully remodeled 4-bedroom, 3-bathroom home is move-in ready and waiting for its next owner. Upon entry, you'll be welcomed by soaring vaulted ceilings and an abundance of natural light that creates a bright open atmosphere throughout. The thoughtfully designed floor plan features a convenient first-floor bedroom and full bathroom, ideal for guests, multi-generational living, or a home office. The stunning newly remodeled kitchen showcases elegant Taj Mahal quartz countertops, wood cabinetry, brand-new stainless steel appliances, and a pass-through window that enhances indoor-outdoor entertaining. Upstairs, the spacious primary retreat offers vaulted ceilings and a luxurious spa-inspired ensuite bath complete with dual vanities, a dedicated makeup vanity, an expansive walk-in shower, and a custom walk-in closet. Additional upgrades include new windows and a brand-new roof, providing both style and peace of mind. Located in the highly desirable Village Park community, this exceptional home combines modern finishes, functional living spaces, and timeless appeal.

824 Glen Arbor, Encinitas

5952 Highplace Dr, Del Cerro
$1,350,000
3 Beds ⋅ 2 Baths ⋅ 260014597 MLS ⋅ CLOSED Status
Enter through your own private courtyard and discover a beautifully remodeled single story home with breathtaking canyon, mountain, and sunrise views. Situated on a 10,000+ square foot canyon lot, this light-filled residence consists of a 1,431 square foot main home and a permitted 400 square foot attached sunroom, creating over 1,800 square feet of versatile living space and a secondary living room designed to capture the stunning panoramic views. Featuring 3 bedrooms, 2 bathrooms, vaulted ceilings, abundant natural light, and seamless indoor-outdoor living, the home lives larger than its footprint. The versatile sunroom is ideal as a family room, home office, gym, playroom, creative studio, or bonus entertaining space. Thoughtfully updated in 2024 with a new roof, LVP flooring, interior doors, a remodeled guest bathroom, and striking black grid iron and glass front doors. The expansive canyon lot offers privacy, stunning vistas, and plenty of space to enjoy San Diego's year round outdoor lifestyle. Conveniently located near top rated schools, parks, hiking trails, shopping, and dining, this move-in ready home presents a rare opportunity to own a beautifully upgraded canyon view property with unforgettable sunrise and mountain views.

5952 Highplace Dr, Del Cerro

2302 Kimberly Ct, Carlsbad
$1,785,000
3 Beds ⋅ 2 Baths ⋅ NDP2605771 MLS ⋅ CLOSED Status
Welcome to 2302 Kimberly Ct, a meticulously reimagined single-level sanctuary on a quiet cul-de-sac in the coveted Brentwood Heights community. Offering the quintessential laid-back beach town vibe of Olde Carlsbad wrapped around modern contemporary living. This completely turnkey three-bedroom home sits on a sprawling .27-acre lot with sweeping mountain views and a fully cross-fenced yard primed for a custom pool, home size expansion, or ADU. Step through the luxurious 8-foot frosted-glass door into a fully realized contemporary interior. The light-filled layout features premium luxury vinyl flooring throughout, a redesigned fireplace, and a smart sensor retractable fresh-air skylight. The chefs kitchen is a showstopper, boasting custom cabinetry, stunning quartzite countertops, and a premium suite of smart LG appliances paired with a KitchenAid retractable exhaust fan. Every bathroom has been transformed into a spa-inspired retreat with new fixtures, custom glass showers, designer tile backsplashes, and modern lighted mirrors. This property is also a masterclass in smart home efficiency, allowing you to manage the Eco-Bee thermostat, interior and exterior LED lighting, door locks, and the wi-fi sprinkler system directly from your phone. Move right in and enjoy three included recessed smart TVs and a Samsung washer and dryer set on storage pedestals. Energy savings and everyday comfort are built-in with a tankless water heater, a whole-home fresh air exchanger, 18 inches of new blown-in attic insulation, and a fully owned, whole-house water softener system. Finally, the th Welcome to 2302 Kimberly Ct, a meticulously reimagined single-level sanctuary on a quiet cul-de-sac in the coveted Brentwood Heights community. Offering the quintessential laid-back beach town vibe of Olde Carlsbad wrapped around modern contemporary living. This completely turnkey three-bedroom home sits on a sprawling .27-acre lot with sweeping mountain views and a fully cross-fenced yard primed for a custom pool, home size expansion, or ADU. Step through the luxurious 8-foot frosted-glass door into a fully realized contemporary interior. The light-filled layout features premium luxury vinyl flooring throughout, a redesigned fireplace, and a smart sensor retractable fresh-air skylight. The chefs kitchen is a showstopper, boasting custom cabinetry, stunning quartzite countertops, and a premium suite of smart LG appliances paired with a KitchenAid retractable exhaust fan. Every bathroom has been transformed into a spa-inspired retreat with new fixtures, custom glass showers, designer tile backsplashes, and modern lighted mirrors. This property is also a masterclass in smart home efficiency, allowing you to manage the Eco-Bee thermostat, interior and exterior LED lighting, door locks, and the wi-fi sprinkler system directly from your phone. Move right in and enjoy three included recessed smart TVs and a Samsung washer and dryer set on storage pedestals. Energy savings and everyday comfort are built-in with a tankless water heater, a whole-home fresh air exchanger, 18 inches of new blown-in attic insulation, and a fully owned, whole-house water softener system. Finally, the three-car garage is an absolute standout with sleek modern glass doors, a heavy-duty aluminum back door, built-in shelving, and seamless epoxy flooring. Located just minutes from award-winning schools, fine dining, boutique shopping, and Carlsbads iconic beaches, this property flawlessly blends modern luxury with timeless community charm.

2302 Kimberly Ct, Carlsbad

5185 Triple Crown, Carmel Valley
$2,700,000
3 Beds ⋅ 3 Baths ⋅ NDP2605743 MLS ⋅ CLOSED Status
Rarely available, beautiful single story home in the charming gated community of Stratford Estates. The home sits in a prime spot close to the upper gate for easy in and out. Peaceful, calm and secure, this home is designed to be fully lived in. Outside the front door- a beautiful rose garden. On the side of the house- raised planters for cut flowers or vegetables. The back yard- a private, generous patio for entertaining with a commanding fireplace and covered cooking area with BBQ and fridge. All of these 'outdoor rooms' can be visually enjoyed from inside the house with abundant windows and french doors. Inside- Expect the unexpected with a charming kitchen/breakfast room with its own cozy fireplace. In addition, there are high end finishes and appliances, hardwood floors in common areas, generous sized rooms and closets, new paint throughout and new carpet in bedrooms. (3rd bedroom is office with murphy bed.) Front yard landscaping maintained by HOA! Nothing to be done here but relax and enjoy! Rarely available, beautiful single story home in the charming gated community of Stratford Estates. The home sits in a prime spot close to the upper gate for easy in and out. Peaceful, calm and secure, this home is designed to be fully lived in. Outside the front door- a beautiful rose garden. On the side of the house- raised planters for cut flowers or vegetables. The back yard- a private, generous patio for entertaining with a commanding fireplace and covered cooking area with BBQ and fridge. All of these 'outdoor rooms' can be visually enjoyed from inside the house with abundant windows and french doors. Inside- Expect the unexpected with a charming kitchen/breakfast room with its own cozy fireplace. In addition, there are high end finishes and appliances, hardwood floors in common areas, generous sized rooms and closets, new paint throughout and new carpet in bedrooms. (3rd bedroom is office with murphy bed.) Front yard landscaping maintained by HOA! Nothing to be done here but relax and enjoy!

5185 Triple Crown, Carmel Valley

2581 Mammoth Dr, Serra Mesa
$1,214,000
3 Beds ⋅ 3 Baths ⋅ NDP2605694 MLS ⋅ CLOSED Status
If privacy, convenience and remarkable panoramic views are important to you, you will appreciate the elevated location of this single-story 3BR 2.5BA 1,966 sq ft home on a 6,000 sq ft lot in Serra Mesa. Lovingly named by the seller "Casa Nubes," this well-maintained Spanish-style residence is equipped with owned solar panels and offers timeless character and strong curb appeal. Pride of long-term ownership is evident through decades with the same family and extensive remodeling and expansion completed in 2011/12. Interior highlights include vaulted ceilings with exposed beams, numerous skylights, custom built-ins, wood accents, beautiful tile and LVP flooring, a statement chandelier in the foyer, a fireplace in the living room and an oversized media room with flexible use options. The kitchen offers dark-colored cabinetry, custom-made tile flooring and seamlessly flows into the dining and living areas. A dining alcove featuring a Spanish-style built-in cabinet, custom matching furnishings and decorative wall tile creates a distinctive focal point. The private low-maintenance east-facing backyard with several citrus-producing trees captures morning light and provides afternoon shade, creating an ideal setting for relaxation, family gatherings and entertaining. A BBQ area, pool, outdoor shower and a deck above the covered patio with a custom chimney enhance the outdoor living experience. Additional highlights include central A/C and heating, a Rinnai tankless water heater and an attached 2-car garage with epoxy flooring, built-in cabinets, washer and dryer and a utility sink. If privacy, convenience and remarkable panoramic views are important to you, you will appreciate the elevated location of this single-story 3BR 2.5BA 1,966 sq ft home on a 6,000 sq ft lot in Serra Mesa. Lovingly named by the seller "Casa Nubes," this well-maintained Spanish-style residence is equipped with owned solar panels and offers timeless character and strong curb appeal. Pride of long-term ownership is evident through decades with the same family and extensive remodeling and expansion completed in 2011/12. Interior highlights include vaulted ceilings with exposed beams, numerous skylights, custom built-ins, wood accents, beautiful tile and LVP flooring, a statement chandelier in the foyer, a fireplace in the living room and an oversized media room with flexible use options. The kitchen offers dark-colored cabinetry, custom-made tile flooring and seamlessly flows into the dining and living areas. A dining alcove featuring a Spanish-style built-in cabinet, custom matching furnishings and decorative wall tile creates a distinctive focal point. The private low-maintenance east-facing backyard with several citrus-producing trees captures morning light and provides afternoon shade, creating an ideal setting for relaxation, family gatherings and entertaining. A BBQ area, pool, outdoor shower and a deck above the covered patio with a custom chimney enhance the outdoor living experience. Additional highlights include central A/C and heating, a Rinnai tankless water heater and an attached 2-car garage with epoxy flooring, built-in cabinets, washer and dryer and a utility sink. The home is conveniently located in Serra Mesa near Mission Valley and offers quick access to I-8, I-15, I-805 and SR-163. It is minutes from SDSU, USD, Snapdragon Stadium, beaches, downtown San Diego, shopping, dining and major hospitals.

2581 Mammoth Dr, Serra Mesa

1965 Avenida La Posta, Encinitas
$1,950,000
4 Beds ⋅ 3 Baths ⋅ NDP2605621 MLS ⋅ CLOSED Status
Experience your own private paradise in the highly desirable Rancho Santa Fe Vista community of Encinitas. This beautiful 4-bedroom, 2.5-bathroom home perfectly captures the coveted Southern California lifestyle, featuring owned solar, a sparkling pool, and a backyard with optimal Southern exposure. Inside and out, the home has been freshly painted in a classic California palette. Indulge in renovated bathrooms including the spa like primary with dual shower, soaking tub, sleek dual vanity, heated towel bars and Toto Washlet. Living here, residents enjoy exclusive access to private pickleball, tennis, and basketball half court. Beyond the community, the vibrant Encinitas lifestyle awaits. You are less than 5 miles from pristine beaches and moments away from top-rated schools, scenic parks, and every boutique, grocery store, and restaurant you could desire. Live here and live the dream, both on your property and throughout this world-class zip code. Experience your own private paradise in the highly desirable Rancho Santa Fe Vista community of Encinitas. This beautiful 4-bedroom, 2.5-bathroom home perfectly captures the coveted Southern California lifestyle, featuring owned solar, a sparkling pool, and a backyard with optimal Southern exposure. Inside and out, the home has been freshly painted in a classic California palette. Indulge in renovated bathrooms including the spa like primary with dual shower, soaking tub, sleek dual vanity, heated towel bars and Toto Washlet. Living here, residents enjoy exclusive access to private pickleball, tennis, and basketball half court. Beyond the community, the vibrant Encinitas lifestyle awaits. You are less than 5 miles from pristine beaches and moments away from top-rated schools, scenic parks, and every boutique, grocery store, and restaurant you could desire. Live here and live the dream, both on your property and throughout this world-class zip code.

1965 Avenida La Posta, Encinitas

1446 Marble Canyon Way, Chula Vista
$1,095,000
4 Beds ⋅ 3 Baths ⋅ 260014061 MLS ⋅ CLOSED Status
**SELLER WILL ENTERTAIN OFFERS BETWEEN $1,024,999 - $1,074,999** Welcome to Eastlake Vistas, where luxury meets an effortless lifestyle! This stunning 4-bedroom, 3-full-bath home sits on an expansive lot, offering generous indoor and outdoor spaces perfectly designed for entertaining and everyday living. From the moment you arrive, the curb appeal and inviting atmosphere make it clear: you’re home! The main level flows seamlessly into a bright living area, where a cozy fireplace and custom designer shelving create the perfect ambiance for relaxed evenings. For the home chef, the open-concept kitchen is a dream, equipped with top-of-the-line Viking appliances and a spacious walk-in pantry. When you're in the mood for some fresh air, head out back to whip up a farm-to-table dinner in your outdoor space, or light the fire pit to take in the incredible panoramic views. A conveniently located downstairs bedroom with a full bath offers fantastic flexibility for guests. Upstairs, you’ll find the remaining bedrooms, including a private primary retreat designed for ultimate relaxation. Beyond your doorstep, the Eastlake Vistas community delivers resort-style living with two pool areas, BBQ and clubhouse facilities, and a fitness center. Nature enthusiasts will love having hiking trails and the scenic beauty of the Otay Lakes Nature Reserve just minutes away. This is the one you’ve been waiting for. Don’t miss your chance to call it yours!

1446 Marble Canyon Way, Chula Vista

1839 Meeks Bay Dr, Chula Vista
$1,290,000
5 Beds ⋅ 3 Baths ⋅ 260013987 MLS ⋅ CLOSED Status
Don't miss this incredible opportunity to own a beautifully remodeled home that perfectly blends style, comfort, and functionality. The heart of the home is the stunning, light-filled kitchen featuring quartz countertops, a large center island, double ovens, and an open-concept design that flows seamlessly into the family room—ideal for both everyday living and entertaining. The inviting main living area showcases vaulted ceilings, fresh interior paint, and an elegant wrought-iron staircase that creates a striking first impression. Step outside to enjoy the thoughtfully transformed backyard, complete with new turf, fresh exterior paint, updated landscaping, decorative pavers, a spacious covered patio, and a privacy hedge—creating the perfect setting for relaxation and outdoor gatherings. Located in a beautiful, walkable community, residents enjoy access to exceptional amenities including a community pool, park, and scenic walking trails. This turnkey home offers the perfect combination of modern upgrades and desirable neighborhood living.

1839 Meeks Bay Dr, Chula Vista

7580 Saranac Ave, La Mesa
$902,500
4 Beds ⋅ 3 Baths ⋅ PTP2604141 MLS ⋅ CLOSED Status
This charming single story La Mesa Home with a peek a boo city view from backyard is ready for a new owner. The red door greets you in this cozy Main House 3 Bed 1.5 Bath plus den with LVP flooring, dual paned windows, kitchen with a recently updated farmhouse sink and quartz countertop. Large lush backyard perfect for entertaining, gardening, etc. The garage converted remodeled ADU offers a beautiful living room/kitchen open space with a separate bedroom and bathroom for privacy. ADU is PERMITTED! Long driveway to fit at least 3 cars. Just minutes from downtown La Mesa and easy freeway access. This charming single story La Mesa Home with a peek a boo city view from backyard is ready for a new owner. The red door greets you in this cozy Main House 3 Bed 1.5 Bath plus den with LVP flooring, dual paned windows, kitchen with a recently updated farmhouse sink and quartz countertop. Large lush backyard perfect for entertaining, gardening, etc. The garage converted remodeled ADU offers a beautiful living room/kitchen open space with a separate bedroom and bathroom for privacy. ADU is PERMITTED! Long driveway to fit at least 3 cars. Just minutes from downtown La Mesa and easy freeway access.

7580 Saranac Ave, La Mesa

12626 La Tortola, Rancho Penasquitos
$1,735,000
4 Beds ⋅ 3 Baths ⋅ 260012948 MLS ⋅ CLOSED Status ⋅ N BLDG.
MODERN DESIGNER REMODEL | NO HOA | 4 Beds | 3 Baths | Approx. 2,292 SqFt | 7,501 SqFt Lot | Beautifully remodeled modern residence featuring designer finishes and custom details throughout. This exceptional home showcases high-end craftsmanship including custom-built cabinetry, elevated baseboards, magazine-style TV wall design, and custom iron front and garage doors. The functional floor plan includes one bedroom and a full bathroom on the first floor, ideal for guests, extended family, or multi-generational living. The resort-style backyard offers a heated saltwater pool, mature fruit trees, and beautifully maintained landscaping, creating the perfect indoor-outdoor lifestyle. Additional features include solar panels, Tesla charger, whole-house water filtration system, designer modern finishes throughout, and a fully remodeled, move-in-ready condition. Located in a quiet and family-friendly neighborhood near one of San Diego’s top-rated schools.

12626 La Tortola, Rancho Penasquitos

2743 33rd St, North Park
$1,775,000
3 Beds ⋅ 2 Baths ⋅ 260012931 MLS ⋅ CLOSED Status
Classic North Park Spanish with pool & spa! Spacious 2,358sf home featuring formal living room w/hardwood floors, barrel ceiling & fireplace, separate family room, formal dining room, and modern kitchen w/polished concrete counters and premium Sub-Zero, Dacor & Miele appliances. A versatile bonus room in the basement offers ideal space for a guest room, home gym, office, or studio. Major upgrades include owned 6kW solar system (2025 output 7,700 kWh), newer Carrier A/C, heat pump & furnace, Navien tankless water heater, Marvin windows & doors, and newer Miele washer/dryer. Laundry area includes both gas and 220V electric hookups. Entertainer’s dream backyard w/sparkling pool & spa, sauna, jacuzzi, outdoor fireplace, built-in Lynx BBQ, Lynx refrigerator & Kalamazoo pizza oven. Additional improvements include updated pool pump and salt cell, drip irrigation and sprinklers, plus multiple mature exotic fruit trees including dragon fruit, lychee, avocado, guava, Korean pear & more. Detached 2-car garage w/alley access.

2743 33rd St, North Park

2549 Coyote Ridge Ter, Chula Vista
$1,395,625
5 Beds ⋅ 3 Baths ⋅ PTP2604047 MLS ⋅ CLOSED Status
Located in the highly sought-after Eastlake Vistas community, this stunning 3,539 square foot residence offers the perfect combination of elegance, comfort, and functionality. Featuring 5 spacious bedrooms and 3 full bathrooms, this beautifully maintained home is ideal for growing families, multi-generational living, or those who love to entertain. From the moment you enter, you are welcomed by soaring ceilings, abundant natural light, and a thoughtfully designed open-concept floor plan that creates a warm and inviting atmosphere throughout. The expansive living spaces flow seamlessly into a well-appointed chefs kitchen complete with granite countertops, ample cabinetry, stainless steel appliances, a large center island, and generous counter space perfect for hosting gatherings or everyday living. The spacious family room and dining areas provide the ideal setting for entertaining guests or enjoying cozy nights at home. A convenient downstairs bedroom and full bathroom offer flexibility for guests, extended family, or a private home office setup. Upstairs, the oversized primary suite serves as a true retreat, featuring a spacious layout, walk-in closet, and spa-inspired ensuite bathroom with dual vanities, soaking tub, and separate shower. The additional bedrooms are generously sized and offer comfort and versatility for family, guests, or workspace needs. Step outside to a private backyard designed for relaxation and entertaining, with plenty of room for outdoor dining, weekend barbecues, and enjoying San Diegos beautiful year-round weather. Located in one of Chula Vistas Located in the highly sought-after Eastlake Vistas community, this stunning 3,539 square foot residence offers the perfect combination of elegance, comfort, and functionality. Featuring 5 spacious bedrooms and 3 full bathrooms, this beautifully maintained home is ideal for growing families, multi-generational living, or those who love to entertain. From the moment you enter, you are welcomed by soaring ceilings, abundant natural light, and a thoughtfully designed open-concept floor plan that creates a warm and inviting atmosphere throughout. The expansive living spaces flow seamlessly into a well-appointed chefs kitchen complete with granite countertops, ample cabinetry, stainless steel appliances, a large center island, and generous counter space perfect for hosting gatherings or everyday living. The spacious family room and dining areas provide the ideal setting for entertaining guests or enjoying cozy nights at home. A convenient downstairs bedroom and full bathroom offer flexibility for guests, extended family, or a private home office setup. Upstairs, the oversized primary suite serves as a true retreat, featuring a spacious layout, walk-in closet, and spa-inspired ensuite bathroom with dual vanities, soaking tub, and separate shower. The additional bedrooms are generously sized and offer comfort and versatility for family, guests, or workspace needs. Step outside to a private backyard designed for relaxation and entertaining, with plenty of room for outdoor dining, weekend barbecues, and enjoying San Diegos beautiful year-round weather. Located in one of Chula Vistas most desirable neighborhoods, residents enjoy access to top-rated schools, parks, scenic walking trails, shopping, dining, and resort-style community amenities. This exceptional home presents a rare opportunity to experience the very best of Eastlake living.

2549 Coyote Ridge Ter, Chula Vista

3205 Sitio Montecillo, Carlsbad
$3,408,800
5 Beds ⋅ 5 Baths ⋅ NDP2604990 MLS ⋅ CLOSED Status
Welcome to one of La Costa Ridges most exceptional gated estates a west-facing architectural masterpiece perfectly positioned on a coveted canyon rim lot with breathtaking ocean and sunset views. Sitting on a cul-de-sac street with no neighbors behind, this award-winning residence offers the ultimate blend of luxury, privacy, and indoor-outdoor California living. Spanning 4,757 square feet, this stunning home features 4 spacious bedrooms, a private office, loft, and 4.5 beautifully appointed baths. Every bedroom enjoys its own en-suite bath, while the thoughtfully designed floorplan includes a desirable main-level guest suite and seamless transitions throughout the home. A dramatic rear glass wall captures panoramic canyon and ocean vistas, flooding the living spaces with natural light and creating an unforgettable backdrop from nearly every room. Elegant architectural details abound, including single and double French doors throughout no sliding glass doors adding timeless sophistication and charm. The chefs kitchen is designed to impress with Thermador Professional appliances, an oversized island with breakfast bar seating, abundant cabinetry, and a large walk-in pantry. Upstairs, the luxurious primary retreat offers a spa-inspired bath, expansive custom walk-in closet, and access to a wraparound balcony perfectly suited for enjoying sunset evenings. Step outside into your private resort-style backyard featuring a sparkling pool and spa, built-in BBQ/outdoor kitchen, putting green, and a covered loggia ideal for entertaining year-round. Additional highlights include fr Welcome to one of La Costa Ridges most exceptional gated estates a west-facing architectural masterpiece perfectly positioned on a coveted canyon rim lot with breathtaking ocean and sunset views. Sitting on a cul-de-sac street with no neighbors behind, this award-winning residence offers the ultimate blend of luxury, privacy, and indoor-outdoor California living. Spanning 4,757 square feet, this stunning home features 4 spacious bedrooms, a private office, loft, and 4.5 beautifully appointed baths. Every bedroom enjoys its own en-suite bath, while the thoughtfully designed floorplan includes a desirable main-level guest suite and seamless transitions throughout the home. A dramatic rear glass wall captures panoramic canyon and ocean vistas, flooding the living spaces with natural light and creating an unforgettable backdrop from nearly every room. Elegant architectural details abound, including single and double French doors throughout no sliding glass doors adding timeless sophistication and charm. The chefs kitchen is designed to impress with Thermador Professional appliances, an oversized island with breakfast bar seating, abundant cabinetry, and a large walk-in pantry. Upstairs, the luxurious primary retreat offers a spa-inspired bath, expansive custom walk-in closet, and access to a wraparound balcony perfectly suited for enjoying sunset evenings. Step outside into your private resort-style backyard featuring a sparkling pool and spa, built-in BBQ/outdoor kitchen, putting green, and a covered loggia ideal for entertaining year-round. Additional highlights include freshly painted interior and exterior, brand-new carpet, a 3-car tandem garage, and an award-winning architectural design that sets this home apart from the rest. This is a rare opportunity to own one of La Costa Ridges premier view properties where luxury, privacy, and timeless design come together in spectacular fashion.

3205 Sitio Montecillo, Carlsbad

1617 Locust St, Point Loma (Pt Loma)
$980,000
2 Beds ⋅ 2 Baths ⋅ 260012465 MLS ⋅ CLOSED Status
This stunning sun-drenched single-story residence in the highly sought-after Point Loma harbor community offers an exceptional blend of coastal charm, modern upgrades with future development potential. Thoughtfully designed with an emphasis on comfort and entertainment, the home was fully remodeled in 2021 and showcases a bright and airy open floor plan filled with abundant natural light, creating a warm and inviting atmosphere throughout. The stylish upgraded kitchen serves as the heart of the home and is appointed with quartz countertops, stainless steel appliances and a breakfast bar with counter seating. Situated on a 2,062 sq ft R-4 zoned lot, the property presents exciting opportunities for future expansion, additional units, or a potential rooftop deck with possible ocean and harbor views (buyer to verify). Recent upgrades include a newer ductless mini-split A/C and heating system (2025), newer water heater (2025), upgraded appliances (2021), and enhanced exterior improvements that add both style and functionality (2021). The outdoor living spaces are equally impressive, featuring updated landscaping, a private backyard retreat, spacious patio, hot tub, and a charming deck perfect for al fresco dining, entertaining guests, or simply relaxing.Off street parking for 2 cars. Within minutes to Americas Cup Harbor, San Diego Yacht Club, Shelter island and Liberty Station.

1617 Locust St, Point Loma (Pt Loma)

board logo

This information is deemed reliable but not guaranteed. You should rely on this information only to decide whether or not to further investigate a particular property. BEFORE MAKING ANY OTHER DECISION, YOU SHOULD PERSONALLY INVESTIGATE THE FACTS (e.g. square footage and lot size) with the assistance of an appropriate professional. You may use this information only to identify properties you may be interested in investigating further. All uses except for personal, non-commercial use in accordance with the foregoing purpose are prohibited. Redistribution or copying of this information, any photographs or video tours is strictly prohibited. This information is derived from the Internet Data Exchange (IDX) service provided by San Diego MLS®. Displayed property listings may be held by a brokerage firm other than the broker and/or agent responsible for this display. The information and any photographs and video tours and the compilation from which they are derived is protected by copyright. Compilation © 2026 San Diego MLS®,

How much is your home worth?

Get instant property value now!