Refine Search
Sort by
14168 Kendra Way, Poway
$1,230,000
4 Beds ⋅ 2 Baths ⋅ 260012191 MLS ⋅ CLOSED Status
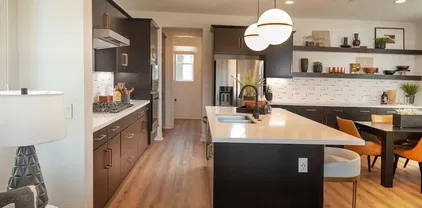
Beautifully refurbished single-story gem in the heart of Old Poway! This meticulously maintained 4-bed, 2-bath home has been thoughtfully updated throughout. New waterproof Everlife Shorecliffs hybrid rigid-core flooring (5/8" thick) flows through every room, complemented by fresh interior paint and completely remodeled bathrooms with modern finishes. The kitchen shines with new GE appliances and quartz countertops, while the family room features a stylish bar/coffee niche — perfect for entertaining. All bedrooms include new mirrored wardrobe doors, and the oversized primary suite offers a custom Closet World organizer. Major systems updated: new PEX water piping throughout. Located in the award-winning Poway Unified School District — top-ranked in California — and just steps from the beloved Poway Farmers Market and Old Poway Park. Minutes to Whole Foods, Walmart, Stater Brothers, Lowe's, dining, and entertainment. Outdoor enthusiasts will love the proximity to Lake Poway and the Blue Sky Ecological Reserve. A true move-in ready opportunity — nothing to do but move in!

14168 Kendra Way, Poway

2519 Greyling Dr, Serra Mesa
$1,235,000
4 Beds ⋅ 2 Baths ⋅ 260012088 MLS ⋅ CLOSED Status
Where Canyon Views Meet Modern Living. Wake up to sunrises perched above a tranquil canyon with sweeping east-facing views toward Cowles Mountain. This thoughtfully redesigned single-level Serra Mesa home delivers style, comfort, and a rare sense of escape, just minutes from all of San Diego. Step inside and the view stops you in your tracks. Vaulted ceilings, exposed beams, and walls of glass open to the canyon beyond. The open-concept floor plan flows effortlessly, anchored by double sliding glass doors that dissolve the line between inside and out. Pour your morning coffee, step onto the expansive view deck, and start the day on top of the world. The designer kitchen balances coastal sophistication with timeless warmth—custom white and blue cabinetry, quartz countertops, a showstopping waterfall island with built-in microwave, and high-end stainless steel appliances throughout. Four bedrooms and two fully remodeled baths offer flexibility for every lifestyle, including a versatile fourth bedroom with French glass doors—ideal as an office, studio, or guest retreat. Every detail has been curated: luxury vinyl flooring, frosted closet doors, custom vanities, refined tile, and elevated fixtures. Outside, the generous backyard offers ample room to design your dream pool—a private resort-style retreat with canyon views as the backdrop. Meticulously maintained with true pride of ownership: newer dual-pane windows, newer sliding doors, fresh paint, solar panels, EV charging, and epoxy garage floors. Truly turnkey in one of San Diego's most central neighborhoods.

2519 Greyling Dr, Serra Mesa

18244 Paseo Victoria, Rancho Santa Fe
$3,995,000
5 Beds ⋅ 4 Baths ⋅ NDP2604792 MLS ⋅ CLOSED Status
Set on four usable acres in the Covenant of Rancho Santa Fe, 18244 Paseo Victoria presents an exceptionally rare opportunity to own a property of this size, location, and potential at this price point. Opportunities like this are hard to find within the Covenant, where large usable parcels with an existing residence, equestrian allowances, and future development potential of this scale are so limited. The existing 5-bedroom, 4.5-bath residence spans approximately 4,100 square feet and offers a comfortable footprint ready for renovation, expansion, or reimagination. A long private drive leads to the home, where large windows and doors create an easy connection to the outdoors, filling the interiors with natural light and coastal breezes. The mostly level acreage offers exceptional versatility for equestrian use, vineyards, orchards, gardens, recreation, or the creation of a legacy estate property. The property includes an RSFA horsekeeping permit for up to three horses and enjoys immediate access to Rancho Santa Fes renowned riding and walking trails. Included with the property are previously approved Art Jury plans by noted architect John Jensen for an approximately 10,000 square foot single-level estate with guest house and 3-stall barn. While plans would need to be resubmitted, buyers have the advantage of beginning with an established vision and prior approvals already in place, significantly streamlining the design process compared to starting from scratch. Located within the Covenant, residents enjoy access to the highly regarded Roger Rowe School along with the opport Set on four usable acres in the Covenant of Rancho Santa Fe, 18244 Paseo Victoria presents an exceptionally rare opportunity to own a property of this size, location, and potential at this price point. Opportunities like this are hard to find within the Covenant, where large usable parcels with an existing residence, equestrian allowances, and future development potential of this scale are so limited. The existing 5-bedroom, 4.5-bath residence spans approximately 4,100 square feet and offers a comfortable footprint ready for renovation, expansion, or reimagination. A long private drive leads to the home, where large windows and doors create an easy connection to the outdoors, filling the interiors with natural light and coastal breezes. The mostly level acreage offers exceptional versatility for equestrian use, vineyards, orchards, gardens, recreation, or the creation of a legacy estate property. The property includes an RSFA horsekeeping permit for up to three horses and enjoys immediate access to Rancho Santa Fes renowned riding and walking trails. Included with the property are previously approved Art Jury plans by noted architect John Jensen for an approximately 10,000 square foot single-level estate with guest house and 3-stall barn. While plans would need to be resubmitted, buyers have the advantage of beginning with an established vision and prior approvals already in place, significantly streamlining the design process compared to starting from scratch. Located within the Covenant, residents enjoy access to the highly regarded Roger Rowe School along with the opportunity to join the historic Rancho Santa Fe Golf Club and Rancho Santa Fe Tennis Club. A compelling offering for buyers seeking land, privacy, equestrian potential, and long-term value in one of Southern Californias most sought after luxury communities.

18244 Paseo Victoria, Rancho Santa Fe

9176 Truman St, Rancho Penasquitos
$1,905,000
4 Beds ⋅ 3 Baths ⋅ 260011937 MLS ⋅ CLOSED Status
Step into your very own slice of paradise in beautiful Rancho Penasquitos! The stunning 4 bed 3 bath home is designed with both comfort and style in mind, offering the perfect blend of functionality and luxury. Thoughtfully remodeled for the use of the owners, with high-end caliber finishes. The 1st floor Primary Retreat is a true standout featuring a spacious sitting or office area, ideal for relaxing mornings or productive work from home days. Additional 1st floor guest bedroom as well! Upstairs you'll find a versatile loft space or game room, along with 2 additional bedrooms bathed in natural light, creating warm and inviting spaces for family or guests alike. The real "show stopper" is the backyard. Imagine endless summer days spent lounging by the sparkling pool, unwinding in the spa, or entertaining friends in your private resort-style oasis. Whether your hosting a BBQ or simply soaking up the sun, this outdoor space is your personal haven. With its flowing layout, thoughtful upgrades, and prime location, this home checks all the boxes. Step into paradise in Rancho Penasquitos! This stunning 4-bed, 3-bath home blends comfort and luxury with high-end finishes throughout. The 1st-floor Primary Retreat features a spacious sitting or office area, perfect for relaxing or working from home. Additional 1st floor guest bedroom on as well! Upstairs, enjoy a versatile loft/game room and two sunlit bedrooms. The backyard steals the show—your private resort with a sparkling pool, spa, and space for entertaining or unwinding. With its flowing layout, thoughtful upgrades, and prime location, this home truly has it all!

9176 Truman St, Rancho Penasquitos

815 Stanford Ave, Chula Vista
$1,050,000
4 Beds ⋅ 3 Baths ⋅ PTP2603525 MLS ⋅ CLOSED Status
Welcome to 815 Stanford Ave, a rare opportunity in the highly desirable College Estates neighborhood of Chula Vista. Tucked away on a quiet cul de sac near Southwestern College, this 4 bedroom, 3 bathroom home sits on an expansive, nearly half-acre lot, offering the kind of space, privacy, and flexibility that is becoming harder and harder to find in South Bay. Inside, the home features soaring high ceilings, a functional layout, and a full house fan for added comfort and energy efficiency. Natural light pours through the living spaces, while the oversized lot creates endless possibilities outside. The backyard is truly the standout feature of this property, with 0.42 acres of usable land. There is room to create the ultimate entertainers yard, add a pool, build an ADU for multigenerational living or rental income, expand the home, park RVs and toys, or design your own private garden retreat. The outdoor workshop adds even more versatility for hobbies, storage, projects, or a home business setup. Mature trees, lush landscaping, and colorful flowers give the property a peaceful feel while still leaving plenty of room to make it your own. College Estates is known for its larger lots, established streets, and central location. Residents love the convenience of being minutes from local parks, shopping, restaurants, major freeways, and the vibrant growth happening throughout Chula Vista. The neighborhood offers a unique blend of space and accessibility that is difficult to replicate in newer communities. Whether you are looking for room to grow, space to entertain, or a property Welcome to 815 Stanford Ave, a rare opportunity in the highly desirable College Estates neighborhood of Chula Vista. Tucked away on a quiet cul de sac near Southwestern College, this 4 bedroom, 3 bathroom home sits on an expansive, nearly half-acre lot, offering the kind of space, privacy, and flexibility that is becoming harder and harder to find in South Bay. Inside, the home features soaring high ceilings, a functional layout, and a full house fan for added comfort and energy efficiency. Natural light pours through the living spaces, while the oversized lot creates endless possibilities outside. The backyard is truly the standout feature of this property, with 0.42 acres of usable land. There is room to create the ultimate entertainers yard, add a pool, build an ADU for multigenerational living or rental income, expand the home, park RVs and toys, or design your own private garden retreat. The outdoor workshop adds even more versatility for hobbies, storage, projects, or a home business setup. Mature trees, lush landscaping, and colorful flowers give the property a peaceful feel while still leaving plenty of room to make it your own. College Estates is known for its larger lots, established streets, and central location. Residents love the convenience of being minutes from local parks, shopping, restaurants, major freeways, and the vibrant growth happening throughout Chula Vista. The neighborhood offers a unique blend of space and accessibility that is difficult to replicate in newer communities. Whether you are looking for room to grow, space to entertain, or a property with long-term upside and flexibility, 815 Stanford Ave delivers a rare combination of land, location, and opportunity

815 Stanford Ave, Chula Vista

3851 Curtis St, Old Town
$1,650,000
4 Beds ⋅ 2 Baths ⋅ PTP2603501 MLS ⋅ CLOSED Status
Completely remodeled in 2023, this beautifully updated 4 bedroom, 2 bathroom Point Loma home combines high end upgrades, a spacious layout, & exceptional outdoor space. Situated on a generous corner lot, the property features a double wide driveway, two car garage, RV parking, & beautifully maintained grounds that create an inviting first impression. Inside, the expansive kitchen is ideal for those who love to cook & entertain, featuring stainless steel appliances, a massive island, abundant cabinetry & drawers, & a skylight that fills the space with natural light. The family room centers around a charming vintage usable fireplace that adds warmth & character to the home. The primary suite includes dual sinks, an oversized walk in shower, & a generously sized closet. Two of the additional three bedrooms feature private entrances, creating flexibility for guests or multigenerational living. Both bathrooms have been tastefully updated. In 2025, all windows & doors were replaced through the Quieter Home Program with brand new triple paned windows & doors, along with a brand new AC system for improved efficiency & comfort. Outside, the beautifully landscaped property is surrounded by split rail fencing & features a huge usable backyard with endless possibilities, plus a storage shed. Located just minutes from local shops, restaurants, coffee spots, & waterfront dining, this move in ready home delivers the space, upgrades, & location that make Point Loma one of San Diegos most desirable coastal communities. Completely remodeled in 2023, this beautifully updated 4 bedroom, 2 bathroom Point Loma home combines high end upgrades, a spacious layout, & exceptional outdoor space. Situated on a generous corner lot, the property features a double wide driveway, two car garage, RV parking, & beautifully maintained grounds that create an inviting first impression. Inside, the expansive kitchen is ideal for those who love to cook & entertain, featuring stainless steel appliances, a massive island, abundant cabinetry & drawers, & a skylight that fills the space with natural light. The family room centers around a charming vintage usable fireplace that adds warmth & character to the home. The primary suite includes dual sinks, an oversized walk in shower, & a generously sized closet. Two of the additional three bedrooms feature private entrances, creating flexibility for guests or multigenerational living. Both bathrooms have been tastefully updated. In 2025, all windows & doors were replaced through the Quieter Home Program with brand new triple paned windows & doors, along with a brand new AC system for improved efficiency & comfort. Outside, the beautifully landscaped property is surrounded by split rail fencing & features a huge usable backyard with endless possibilities, plus a storage shed. Located just minutes from local shops, restaurants, coffee spots, & waterfront dining, this move in ready home delivers the space, upgrades, & location that make Point Loma one of San Diegos most desirable coastal communities.

3851 Curtis St, Old Town

1093 Vega Way, San Marcos
$1,722,000
3 Beds ⋅ 3 Baths ⋅ NDP2604384 MLS ⋅ CLOSED Status ⋅ Altaire, San Elijo Hills BLDG.
Panoramic ocean view home in the coveted Altaire community of San Elijo Hills, featuring the highly sought-after Plan 1 layout! This immaculate 2,624 sq ft home offers 3 bedrooms + loft, 2.5 baths, with a highly functional design that includes the primary suite and powder bath on the main level, plus two additional bedrooms, full bath, and loft upstairs. Extensively upgraded throughout, the home showcases a fully reimagined kitchen featuring all-new ceiling-height cabinetry, quartz countertops and full-height backsplash, an oversized island, and a high-end Bosch appliance suite; all designed with a clean, modern aesthetic and open flow into the main living space. All bathrooms have been fully renovated with new cabinetry, stone surfaces, and contemporary finishes, including a spa-inspired primary bath with dual vanities, soaking tub, and a walk-in shower with marble tile flooring. Upgrades continue throughout the home with wood flooring, premium carpet, designer lighting, modern matte black hardware on all doors, and custom built-ins, creating a cohesive, custom level of finish that reflects a true, full-scale renovation with high-end materials and thoughtful design throughout! The lot and location are where this home truly separates itself, offering sweeping ocean and sunset views, no rear neighbors, and a flat, usable 7,665 sq ft lot with space to add a pool. Indoor-outdoor living is seamless, with main living areas opening directly to the yard to take full advantage of the setting. Additional highlights include seamlessly integrated modern smart home features throughout. Panoramic ocean view home in the coveted Altaire community of San Elijo Hills, featuring the highly sought-after Plan 1 layout! This immaculate 2,624 sq ft home offers 3 bedrooms + loft, 2.5 baths, with a highly functional design that includes the primary suite and powder bath on the main level, plus two additional bedrooms, full bath, and loft upstairs. Extensively upgraded throughout, the home showcases a fully reimagined kitchen featuring all-new ceiling-height cabinetry, quartz countertops and full-height backsplash, an oversized island, and a high-end Bosch appliance suite; all designed with a clean, modern aesthetic and open flow into the main living space. All bathrooms have been fully renovated with new cabinetry, stone surfaces, and contemporary finishes, including a spa-inspired primary bath with dual vanities, soaking tub, and a walk-in shower with marble tile flooring. Upgrades continue throughout the home with wood flooring, premium carpet, designer lighting, modern matte black hardware on all doors, and custom built-ins, creating a cohesive, custom level of finish that reflects a true, full-scale renovation with high-end materials and thoughtful design throughout! The lot and location are where this home truly separates itself, offering sweeping ocean and sunset views, no rear neighbors, and a flat, usable 7,665 sq ft lot with space to add a pool. Indoor-outdoor living is seamless, with main living areas opening directly to the yard to take full advantage of the setting. Additional highlights include seamlessly integrated modern smart home features throughout. A rare opportunity to own a view home with this layout, usable lot, and level of renovations in one of San Elijo Hills most desirable neighborhoods. See documents section for full list. SAN ELIJO HILLS COMMUNITY - Enjoy the various community amenities: desirable schools (Double Peak K-8), ballparks, soccer field, picnic area, playgrounds, dog park, community center, restaurants & stores...and all are within walking distance. Hike the 18 miles of trails & 19 acre park. Seller to select services. Room dimensions & sq footage are approximate, per builder & assessor's record. Mello-roos is estimated. All MLS & marketing info is approximate & not guaranteed.

1093 Vega Way, San Marcos

1656 Trenton Way, San Marcos
$1,700,000
5 Beds ⋅ 5 Baths ⋅ NDP2604343 MLS ⋅ CLOSED Status
Elegant, warm, and full of character, this charming home blends Tuscan inspiration with relaxed boho style to create a space that instantly feels inviting. Located within the gated community of Saverne in San Elijo Hills and featuring solar energy, this sought after floor plan offers the ideal balance of spacious living, versatility, and everyday comfort. The thoughtfully designed layout includes a downstairs bedroom suite, a dedicated office with built in organizers (and the option to be converted into a 6th bedroom), formal living and dining rooms, and a generously sized kitchen that opens to the family room while overlooking the peaceful hillside backdrop and private outdoor setting. Upstairs, the spiral staircase leads to an expansive primary suite featuring a private retreat area, dual walk in closets, and a spa inspired bathroom. Three additional upstairs bedrooms provide flexibility, including a Jack-and-Jill style bathroom, and an additional secondary bathroom in the hallway. Outside, the oversized lot offers privacy, peek a boo mountain views, and space to truly enjoy the indoor outdoor lifestyle San Diego is known for. Ideally located near parks, scenic trails, popular schools, and the lively Town Square, this special residence captures the lifestyle that makes San Elijo Hills so loved. Elegant, warm, and full of character, this charming home blends Tuscan inspiration with relaxed boho style to create a space that instantly feels inviting. Located within the gated community of Saverne in San Elijo Hills and featuring solar energy, this sought after floor plan offers the ideal balance of spacious living, versatility, and everyday comfort. The thoughtfully designed layout includes a downstairs bedroom suite, a dedicated office with built in organizers (and the option to be converted into a 6th bedroom), formal living and dining rooms, and a generously sized kitchen that opens to the family room while overlooking the peaceful hillside backdrop and private outdoor setting. Upstairs, the spiral staircase leads to an expansive primary suite featuring a private retreat area, dual walk in closets, and a spa inspired bathroom. Three additional upstairs bedrooms provide flexibility, including a Jack-and-Jill style bathroom, and an additional secondary bathroom in the hallway. Outside, the oversized lot offers privacy, peek a boo mountain views, and space to truly enjoy the indoor outdoor lifestyle San Diego is known for. Ideally located near parks, scenic trails, popular schools, and the lively Town Square, this special residence captures the lifestyle that makes San Elijo Hills so loved.

1656 Trenton Way, San Marcos

4535 Avocado Blvd, La Mesa
$985,000
5 Beds ⋅ 3 Baths ⋅ PW26096634 MLS ⋅ CLOSED Status
Located in La Mesa near the Mt. Helix area, this 5 bedroom, 3 bathroom home offers approximately 2,419 square feet of living space on a 12,200 square foot lot. The home features a spacious, open layout connecting the kitchen, dining, and living areas, creating a natural gathering space for everyday living and entertaining. Recessed lighting throughout enhances the homes bright and inviting feel. The kitchen offers generous space with granite countertops, stainless steel appliances, and ample cabinet storage. The living room is highlighted by a wood-accent ceiling and includes a fireplace, while a separate family room provides additional living space with a wood burning fireplace. Each bedroom offers plenty of closet space, and the home provides abundant storage throughout, including additional storage in the garage. Additional features include a combination of wood and tile flooring, in-unit laundry, and central heating and air conditioning for year-round comfort. The front yard includes low maintenance landscaping with artificial turf, along with gated RV parking located at the front of the property with its own separate access gate. The backyard offers space for improvement or customization. A two car garage provides parking along with built-in storage, and a long driveway offers additional off-street parking. Solar is installed on the property. Conveniently situated near Interstate 8 and California State Route 94, with access to shopping, dining, and everyday amenities at Grossmont Center. Located in La Mesa near the Mt. Helix area, this 5 bedroom, 3 bathroom home offers approximately 2,419 square feet of living space on a 12,200 square foot lot. The home features a spacious, open layout connecting the kitchen, dining, and living areas, creating a natural gathering space for everyday living and entertaining. Recessed lighting throughout enhances the homes bright and inviting feel. The kitchen offers generous space with granite countertops, stainless steel appliances, and ample cabinet storage. The living room is highlighted by a wood-accent ceiling and includes a fireplace, while a separate family room provides additional living space with a wood burning fireplace. Each bedroom offers plenty of closet space, and the home provides abundant storage throughout, including additional storage in the garage. Additional features include a combination of wood and tile flooring, in-unit laundry, and central heating and air conditioning for year-round comfort. The front yard includes low maintenance landscaping with artificial turf, along with gated RV parking located at the front of the property with its own separate access gate. The backyard offers space for improvement or customization. A two car garage provides parking along with built-in storage, and a long driveway offers additional off-street parking. Solar is installed on the property. Conveniently situated near Interstate 8 and California State Route 94, with access to shopping, dining, and everyday amenities at Grossmont Center.

4535 Avocado Blvd, La Mesa

684 Coastal Hills Dr, Chula Vista
$2,235,000
5 Beds ⋅ 6 Baths ⋅ PTP2603256 MLS ⋅ CLOSED Status
Welcome to 684 Coastal Hills Drive in Rolling Hills Ranch II located in a very desirable neighborhood. The home features an open kitchen that flows right into the dining and living areas, making the home feel open and spacious. The primary bedroom is located downstairs, offering comfort and privacy. The main home offers 4,281 sq ft of living space featuring three bedrooms, with a fourth set up as an attached ADU at the front of the property, complete with its own entrance ideal for guests, extended family, or added flexibility. In the back, theres also a fully detached ADU approximately 600 sq ft includes its own kitchen and full bathroom. Step outside to a backyard designed to enjoy, with a pool, spa, and canyon and mountain views that open up the space. A gated driveway and three-car garage add to the overall functionality of the home. A one-of-a-kind home with two ADUs and a resort-style backyard with pool and spa something you dont come across often in Rolling Hills Ranch ! Welcome to 684 Coastal Hills Drive in Rolling Hills Ranch II located in a very desirable neighborhood. The home features an open kitchen that flows right into the dining and living areas, making the home feel open and spacious. The primary bedroom is located downstairs, offering comfort and privacy. The main home offers 4,281 sq ft of living space featuring three bedrooms, with a fourth set up as an attached ADU at the front of the property, complete with its own entrance ideal for guests, extended family, or added flexibility. In the back, theres also a fully detached ADU approximately 600 sq ft includes its own kitchen and full bathroom. Step outside to a backyard designed to enjoy, with a pool, spa, and canyon and mountain views that open up the space. A gated driveway and three-car garage add to the overall functionality of the home. A one-of-a-kind home with two ADUs and a resort-style backyard with pool and spa something you dont come across often in Rolling Hills Ranch !

684 Coastal Hills Dr, Chula Vista

14615 Dunleer Way, Mira Mesa
$1,151,843
3 Beds ⋅ 3 Baths ⋅ NDP2604074 MLS ⋅ CLOSED Status
Welcome to AERO, brand new construction in the Meadow's district of the master-planned community of 3 Roots! AERO's Plan 1 is an exceptional 1,875 sq. ft. tri-level detached condo, featuring 3 spacious bedrooms and 3 full baths. The main living floor boasts one bedroom, providing convenient accessibility, which can also double as a home office, while the 2 generously sized bedrooms on the 3rd level ensure privacy. The 9 foot ceilings and 3rd floor laundry offer spaciousness and convenience. This thoughtfully designed floor plan is flooded with natural light, thanks to the ample windows throughout. The modern and contemporary architecture is complemented by the designer selected options. This home is ready for a May move in! Residents receive membership to the state of the art Fit and Rec Center, complete with a beach entry family pool with cabanas, spa, and an adult lap pool. There are 8 miles of scenic trails, 38 acres of curated parks within the 3 Roots community. The experience of living in this vibrant community is perfect for those seeking a balance of comfort and active lifestyle with minimal maintenance. Don't miss the opportunity to call this home! Photos are for representational purposes only and are artist renderings. Welcome to AERO, brand new construction in the Meadow's district of the master-planned community of 3 Roots! AERO's Plan 1 is an exceptional 1,875 sq. ft. tri-level detached condo, featuring 3 spacious bedrooms and 3 full baths. The main living floor boasts one bedroom, providing convenient accessibility, which can also double as a home office, while the 2 generously sized bedrooms on the 3rd level ensure privacy. The 9 foot ceilings and 3rd floor laundry offer spaciousness and convenience. This thoughtfully designed floor plan is flooded with natural light, thanks to the ample windows throughout. The modern and contemporary architecture is complemented by the designer selected options. This home is ready for a May move in! Residents receive membership to the state of the art Fit and Rec Center, complete with a beach entry family pool with cabanas, spa, and an adult lap pool. There are 8 miles of scenic trails, 38 acres of curated parks within the 3 Roots community. The experience of living in this vibrant community is perfect for those seeking a balance of comfort and active lifestyle with minimal maintenance. Don't miss the opportunity to call this home! Photos are for representational purposes only and are artist renderings.

14615 Dunleer Way, Mira Mesa

2819 Lido Pl, Carlsbad
$2,625,000
4 Beds ⋅ 4 Baths ⋅ 260009620 MLS ⋅ CLOSED Status
Enjoy relaxed coastal living in this beachside community of Old Carlsbad. This Low maintenance, very private home features a resort style backyard with a custom pool, lounge area, and jacuzzi. Enjoy the water features and fire boxes from your spa for that perfect zen experience. The stacked dining room door provides a seamless transition whether you are dining indoors or al-fresco. The Chef's kitchen is appointed with abundant storage, stainless steel appliances, built in refrigerator, trash compactor, and a fantastic island for extra seating. The open concept main living areas takes full advantage of the resort feeling of this home. The first floor ensuite bedroom with a walk in closet could be used as a second primary bedroom. The upstairs Primary bedroom with a private balcony and luxurious bathroom create a restful sanctuary. The two additional bedrooms also have walk in closets and share a full bath. The loft area upstairs provides a nice space for reading or just lounging. The laundry room is located directly off the garage and has a utility sink and storage. The garage has a charging station and epoxy flooring. The solar is included and owned. The Buena Vista Reservoir Park is located directly behind this home and has a panoramic ocean view.

2819 Lido Pl, Carlsbad

3212 Corte Tamarindo, Carlsbad
$2,410,000
5 Beds ⋅ 5 Baths ⋅ 260009596 MLS ⋅ CLOSED Status
Exclusive gated La Costa Ridge. Thirty-four owned solar panels. A spectacular resort-style backyard featuring a quick-heating saltwater pool with swim jets, waterfall features, and spa. This exceptional 5-bedroom, 4.5-bathroom residence offers 4,212 square feet of thoughtfully designed living space on a quiet cul-de-sac, blending luxury, comfort, and energy-efficient living. Designed for both grand entertaining and everyday enjoyment, the private backyard is a true showpiece featuring a quick-heating saltwater pool with swim jets, cascading waterfall features, a jetted spa, outdoor fireplace, built-in grill, lush landscaping, turf, and a custom playhouse—creating the ultimate Southern California indoor-outdoor lifestyle. Inside, the versatile floor plan includes a desirable entry-level bedroom with a full bath, rich hardwood flooring, crown moulding, formal living and dining rooms, and an expansive open-concept kitchen and family room with built-in surround sound. A private courtyard with a fireplace offers an additional inviting space to relax or entertain. Upstairs, the spacious primary retreat features a fireplace, oversized walk-in closet, and spa-inspired bath with dual vanities. The second level also offers a secondary ensuite bedroom, two additional bedrooms, and a generous bonus room with a view balcony—ideal for a media room, home office, gym, or playroom. Additional highlights include a 3-car garage, Tesla wall charger, brand-new AC system, fresh interior and exterior paint, and a full security system. Ideally located near top-rated schools, shopping, dining, golf, and North County's beautiful beaches, this is a rare opportunity to own one of La Costa Ridge's finest homes.

3212 Corte Tamarindo, Carlsbad

2715 Table Rock Ave, Chula Vista
$1,210,000
5 Beds ⋅ 3 Baths ⋅ PTP2602478 MLS ⋅ CLOSED Status
Back on market! No fault of seller or property! Highly sought-after Eastlake Trails North! Beautifully maintained and ideally situated on a prime cul-de-sac lot, this 5BR/3BA home offers a rare combination of privacy, space, and location. With no neighbors to one side or directly in front, this home enjoys an open feel and added privacy. Ideally located near schools, parks, and recreation centers, plus access to The Woods and Creekside Pool. The community also offers nearby walking and hiking trails, the 29-acre Montevalle Recreation Center, and convenient access to shopping, dining, and major freeways. The spacious floor plan features 1 bedroom and full bath downstairs, ideal for guests or multigenerational living, plus 4 additional bedrooms upstairs. The remodeled kitchen includes stainless steel appliances, a walk-in pantry, and opens to a large family room ideal for everyday living and entertaining. The upgraded primary bathroom offers a 2-person spa tub, creating a relaxing retreat. Enjoy a private, low-maintenance backyard with turf in both the front and backyard, brand new vinyl fencing, and plenty of space to relax or entertain. Additional highlights include 3-zoned A/C and epoxy garage floors. A wonderful opportunity in one of Eastlakes most desirable neighborhoods! Back on market! No fault of seller or property! Highly sought-after Eastlake Trails North! Beautifully maintained and ideally situated on a prime cul-de-sac lot, this 5BR/3BA home offers a rare combination of privacy, space, and location. With no neighbors to one side or directly in front, this home enjoys an open feel and added privacy. Ideally located near schools, parks, and recreation centers, plus access to The Woods and Creekside Pool. The community also offers nearby walking and hiking trails, the 29-acre Montevalle Recreation Center, and convenient access to shopping, dining, and major freeways. The spacious floor plan features 1 bedroom and full bath downstairs, ideal for guests or multigenerational living, plus 4 additional bedrooms upstairs. The remodeled kitchen includes stainless steel appliances, a walk-in pantry, and opens to a large family room ideal for everyday living and entertaining. The upgraded primary bathroom offers a 2-person spa tub, creating a relaxing retreat. Enjoy a private, low-maintenance backyard with turf in both the front and backyard, brand new vinyl fencing, and plenty of space to relax or entertain. Additional highlights include 3-zoned A/C and epoxy garage floors. A wonderful opportunity in one of Eastlakes most desirable neighborhoods!

2715 Table Rock Ave, Chula Vista

13423 Floral Ave, Poway
$925,000
3 Beds ⋅ 2 Baths ⋅ 260007721 MLS ⋅ CLOSED Status
Set among the quiet, rolling hills of Poway, this beautifully updated single-level residence is ideally positioned on a prominent elevated corner lot and features a brand-new roof. A rich custom wood entry door introduces a bright, open-concept interior where luxury vinyl plank flooring flows seamlessly throughout, creating a cohesive and inviting ambiance. The expansive living room transitions effortlessly into a versatile dining area—perfect for both intimate evenings and lively gatherings—while the spacious kitchen is thoughtfully appointed with stainless steel appliances, granite countertops, and abundant cabinetry designed for both function and style. Outdoor living is equally compelling, with a private backyard retreat designed for year-round enjoyment. A sparkling pool with a new pump anchors the space, complemented by shaded pergolas and low-maintenance artificial turf ideal for entertaining or relaxing afternoons. The tranquil primary suite offers a peaceful escape, complete with generous closet space and an ensuite bath featuring travertine flooring and a soaking jacuzzi tub. Two additional bedrooms and a well-appointed guest bath provide comfort and flexibility, while added amenities include air conditioning, solar, dual-pane windows, and a spacious two-car garage. Ideally located just moments from Garden Road Elementary within the acclaimed Poway Unified School District, as well as Garden Road Park, scenic trails, and local shopping and dining, this home offers a refined blend of comfort, convenience, and lifestyle.

13423 Floral Ave, Poway

21 Spinnaker Way, Coronado
$3,495,000
3 Beds ⋅ 4 Baths ⋅ 260006746 MLS ⋅ CLOSED Status
Introducing 21 Spinnaker Way, an exceptional waterfront opportunity in the coveted Coronado Cays! Boasting approximately 57 feet of prime waterfront frontage, this impressive property captures sweeping, unobstructed bay views and offers a front-row seat to Southern California’s most captivating coastal scenery. This is indoor-outdoor living at its finest, complete with a private pool, spa, and direct beachfront access just steps from your door. Enjoy kayaking, paddle boarding, or simply relaxing while watching sea turtles and vibrant marine life right from your very own backyard. The main level offers an ideal layout for hosting and everyday living, featuring a well-appointed kitchen, sunny breakfast nook, spacious living room, formal dining room, and a dedicated office. An attached two-car garage adds convenience. The spacious second floor features three bedrooms and three full bathrooms, plus a large family room ideal for entertaining or relaxing. The expansive primary suite is a true retreat, offering a private balcony with stunning bay views. It is the perfect place to begin and end your day. This waterfront residence combines premier frontage, versatile living spaces, and an unbeatable lifestyle. Don’t miss your chance to own in one of the Cays’ most desirable locations.

21 Spinnaker Way, Coronado

8181 Lamour Ln, Rancho Bernardo/4S Ranch/Santaluz/Crosby Estates
$3,175,000
3 Beds ⋅ 4 Baths ⋅ 260005762 MLS ⋅ CLOSED Status
Location! Location! Location! Exquisitely customized with the highest quality of finishes, materials and amenities, this pristine property offers perfection. Peacefully sited across from a private park and enjoying an exceptionally large, flat, all usable homesite WITH PROTECTED VIEWS, this 3 bedroom, executive library, 2 Family room home is completely turnkey! And, the property's ideal sun orientation allows living the California lifestyle year round! Polished stone flooring throughout, exactingly executed built-ins and cabinetry in abundance, and a floorplan that lives like a *single level with the beautiful Primary Suite on the first level* The 2 secondary bedrooms (one with separate outdoor access) as well as the second family room are on the second level. Enjoy the one-of-a-kind gorgeously handsome library/executive office outfitted by a master wood crafter, adorned with walnut, Carpathian elm, and a strikingly attractive fireplace. Fireplaces also enhance the serene first floor master suite, the perfectly proportioned family room with built-in entertainment center, and the private side patio. In addition, an inviting stone clad fire pit awaits in the very large, all usable rear garden! As functional as it is attractive, the outdoor BBQ cooking station, large trellised patios, exceptionally ample green space and a soothing waterfall cascading into the outdoor spa optimize the view-oriented site. Additional features include: 3-car garage with epoxy floors and capacious built-ins . Enlarged and enhanced utility room. Spacious customized closets . Security system . Sophisticated window treatments--some remote controlled . Phantom screens on French doors . Lush mature landscaping . Raised beds for gardening. Hardscape highlighted with handset stone . Fenced rear gardens. The Crosby Club presents a variety of membership choices for interested individuals. It boasts an exquisite Golf Course, a sophisticated Golf Club House, and a sports Club equipped with a fitness center offering a wide range of fitness classes, personal training services, tennis courts, and a splendid pool with cabanas and a delightful hot tub. Moreover, the club provides a ballroom and a restaurant that offer breathtaking views of the renowned Crosby Golf Course. Both children and adults can partake in numerous activities offered at the club. It is important to note that access to these club amenities requires a membership. To obtain detailed information regarding membership options at the Crosby Club, kindly reach out to the listing agent. The grounds of the Crosby Club resemble a serene park-like environment, featuring pleasant walking paths and three parks. One of these parks is adorned with four ponds and water features, while another offers a playground conveniently located within walking distance from the house. For added peace of mind, the Crosby Club is a gated community with around-the-clock security, providing a secure and sheltered living environment.

8181 Lamour Ln, Rancho Bernardo/4S Ranch/Santaluz/Crosby Estates

7430 Mason Heights Ln, Mira Mesa
$1,341,500
4 Beds ⋅ 3 Baths ⋅ NDP2606158 MLS ⋅ CLOSED Status
Welcome to this beautifully updated 4-bedroom, 3-bathroom two-story home in the heart of desirable Mira Mesa. This thoughtfully designed home offers comfortable living, modern finishes, and true move-in-ready convenience. Extensively remodeled in 2022, the home features fresh interior paint, luxury vinyl plank and laminate flooring throughout, and a remodeled kitchen with custom cabinetry, quartz countertops, updated fixtures, a water filtration system, and newer stainless steel appliances, including a range, dishwasher, and premium range hood. All bathrooms have been tastefully renovated with new vanities, quartz countertops, LED lighted mirrors, updated fixtures, and new toilets. The spacious primary suite includes a beautifully remodeled ensuite bath with a frameless glass walk-in shower. Additional improvements include a newer water heater, whole-house electronic water descaler, updated windows and screens in the primary suite, new patio screen door, ceiling fans, updated lighting, Ring video doorbell with front and rear security cameras, new exterior hose bibs, updated washing machine shutoff valves, and sections of the privacy fence replaced. Impeccably maintained and filled with natural light, this warm and welcoming home offers the perfect blend of style, comfort, and functionality. Enjoy a low HOA, convenient access to nearby parks, shopping, dining, top-rated schools, and major freeways, making commuting and everyday living a breeze. Don't miss this exceptional opportunity to own a beautifully upgraded home in one of Mira Mesa's most sought-after neighborhoods. Welcome to this beautifully updated 4-bedroom, 3-bathroom two-story home in the heart of desirable Mira Mesa. This thoughtfully designed home offers comfortable living, modern finishes, and true move-in-ready convenience. Extensively remodeled in 2022, the home features fresh interior paint, luxury vinyl plank and laminate flooring throughout, and a remodeled kitchen with custom cabinetry, quartz countertops, updated fixtures, a water filtration system, and newer stainless steel appliances, including a range, dishwasher, and premium range hood. All bathrooms have been tastefully renovated with new vanities, quartz countertops, LED lighted mirrors, updated fixtures, and new toilets. The spacious primary suite includes a beautifully remodeled ensuite bath with a frameless glass walk-in shower. Additional improvements include a newer water heater, whole-house electronic water descaler, updated windows and screens in the primary suite, new patio screen door, ceiling fans, updated lighting, Ring video doorbell with front and rear security cameras, new exterior hose bibs, updated washing machine shutoff valves, and sections of the privacy fence replaced. Impeccably maintained and filled with natural light, this warm and welcoming home offers the perfect blend of style, comfort, and functionality. Enjoy a low HOA, convenient access to nearby parks, shopping, dining, top-rated schools, and major freeways, making commuting and everyday living a breeze. Don't miss this exceptional opportunity to own a beautifully upgraded home in one of Mira Mesa's most sought-after neighborhoods.

7430 Mason Heights Ln, Mira Mesa

13033 Caminito Pointe Del Mar, Del Mar
$2,050,000
3 Beds ⋅ 3 Baths ⋅ OC26129657 MLS ⋅ CLOSED Status
Welcome to your dream of coastal living in Del Mar! Beautiful single-family detached home with prime, peaceful, location in the sought-after Point Del Mar gated enclave of Mediterranean-inspired homes. Just moments to spectacular Torrey Pines State Natural Reserve, the beach, and the seaside village of Del Mar. Discover the delightful garden courtyard along the homes private side entrance. Bright and airy throughout the interior, with soaring ceilings and abundant natural light flowing through expansive windows. This fabulous open-concept floor plan offers excellent separation of space, with two generously sized bedrooms on the main level and the primary suite perched upstairs. The spacious remodeled kitchen opens to the lovely private rear yard and the family room with fireplacethe perfect gathering space for daily living. A separate formal dining room provides an elegant setting for holidays and special celebrations, while the adjacent living room invites conversation and entertainment to continue. Escape upstairs to the serene retreat of the spacious primary bedroom suite, with a large walk-in closet, built-in storage, dual vanities, walk-in shower, and soaking tub. Multiple outdoor living spaces beckon you to enjoy sunshine, refreshing ocean breezes, BBQs, and al fresco dining in the private yard with open blue sky and no one behind. This home has been lovingly and meticulously maintained by the original owners. Point Del Mar resort-style amenities include lighted tennis and pickleball courts, pool, spa, and stunning ocean and lagoon views from the park knoll area. This Welcome to your dream of coastal living in Del Mar! Beautiful single-family detached home with prime, peaceful, location in the sought-after Point Del Mar gated enclave of Mediterranean-inspired homes. Just moments to spectacular Torrey Pines State Natural Reserve, the beach, and the seaside village of Del Mar. Discover the delightful garden courtyard along the homes private side entrance. Bright and airy throughout the interior, with soaring ceilings and abundant natural light flowing through expansive windows. This fabulous open-concept floor plan offers excellent separation of space, with two generously sized bedrooms on the main level and the primary suite perched upstairs. The spacious remodeled kitchen opens to the lovely private rear yard and the family room with fireplacethe perfect gathering space for daily living. A separate formal dining room provides an elegant setting for holidays and special celebrations, while the adjacent living room invites conversation and entertainment to continue. Escape upstairs to the serene retreat of the spacious primary bedroom suite, with a large walk-in closet, built-in storage, dual vanities, walk-in shower, and soaking tub. Multiple outdoor living spaces beckon you to enjoy sunshine, refreshing ocean breezes, BBQs, and al fresco dining in the private yard with open blue sky and no one behind. This home has been lovingly and meticulously maintained by the original owners. Point Del Mar resort-style amenities include lighted tennis and pickleball courts, pool, spa, and stunning ocean and lagoon views from the park knoll area. This is a neighborhood where morning walks, striking sunsets, and the unmistakable energy of coastal life fill each day. Ideally located with easy access to world-class beaches, running and hiking trails, championship golf, Scripps Health, UC San Diego, shopping, dining, and highly rated schools. A rare opportunity to experience the ultimate Southern California lifestyle, where natural beauty, relaxed sophistication, timeless appeal, and the best climate in the world meet in one of Del Mars most desirable communities.

13033 Caminito Pointe Del Mar, Del Mar

3741 Southernwood Way, Point Loma (Pt Loma)
$3,289,810
4 Beds ⋅ 4 Baths ⋅ PTP2604563 MLS ⋅ CLOSED Status
Exceptional opportunity to own a beautifully appointed 4-bedroom + office, 3.5-bath residence offering 3,698 square feet of living space on an expansive 12,039-square-foot lot in the highly sought-after Point Loma Woods community. Designed for both comfortable living and effortless entertaining, the home features a remodeled chefs kitchen with granite countertops, premium appliances, dual dishwashers, a warming drawer, beverage refrigerator, breakfast bar, and a sophisticated wine/cocktail bar complete with a Scotsman ice maker and wine storage. The kitchen opens to a spacious family room with custom entertainment center, casual dining area, and sliding doors leading to the spectacular backyard. The park-like outdoor setting offers mature landscaping, a magnificent shady ficus tree, raised garden beds, lush gardens, expansive lawn area with artificial turf, and a generous patio ideal for al fresco dining and entertaining. Additional living spaces include formal living and dining rooms, as well as a desirable first-floor guest suite. Upstairs, the luxurious primary retreat features a spa-inspired bath with a large soaking tub, oversized walk-in shower with three shower heads, dual vanities, and two fully customized cedar-lined walk-in closets with abundant storage. Two additional upstairs bedrooms feature built-in desks, while a spacious laundry room and large attic provide exceptional functionality and storage. The immaculate three-car garage showcases epoxy flooring and ample space for vehicles and equipment. A rare offering in one of Point Lomas most desirable neighborhoo Exceptional opportunity to own a beautifully appointed 4-bedroom + office, 3.5-bath residence offering 3,698 square feet of living space on an expansive 12,039-square-foot lot in the highly sought-after Point Loma Woods community. Designed for both comfortable living and effortless entertaining, the home features a remodeled chefs kitchen with granite countertops, premium appliances, dual dishwashers, a warming drawer, beverage refrigerator, breakfast bar, and a sophisticated wine/cocktail bar complete with a Scotsman ice maker and wine storage. The kitchen opens to a spacious family room with custom entertainment center, casual dining area, and sliding doors leading to the spectacular backyard. The park-like outdoor setting offers mature landscaping, a magnificent shady ficus tree, raised garden beds, lush gardens, expansive lawn area with artificial turf, and a generous patio ideal for al fresco dining and entertaining. Additional living spaces include formal living and dining rooms, as well as a desirable first-floor guest suite. Upstairs, the luxurious primary retreat features a spa-inspired bath with a large soaking tub, oversized walk-in shower with three shower heads, dual vanities, and two fully customized cedar-lined walk-in closets with abundant storage. Two additional upstairs bedrooms feature built-in desks, while a spacious laundry room and large attic provide exceptional functionality and storage. The immaculate three-car garage showcases epoxy flooring and ample space for vehicles and equipment. A rare offering in one of Point Lomas most desirable neighborhoodsthis is an opportunity not to be missed.

3741 Southernwood Way, Point Loma (Pt Loma)

15825 Babcock St, Rancho Bernardo/4S Ranch/Santaluz/Crosby Estates
$1,900,000
4 Beds ⋅ 3 Baths ⋅ 260014320 MLS ⋅ CLOSED Status ⋅ Prado BLDG.
Discover this newly built residence defined by its sun-drenched living space and beautifully designed interiors in the sought after Prado development in Del Sur. The flexible floor plan includes a highly desirable main-floor bedroom and full bath ideal for guests or extended family in addition to an optional fifth room perfect for a home office, kids playroom, or home gym. The spacious updated kitchen opens seamlessly to the family room and features a large center island, generous storage, dry bar with wine fridge and new electronic shades. Upstairs the primary suite offers a true retreat complete with an expansive walk-in closet, luxury black out shades, a spa inspired bathroom, and sunset views. Additional highlights include owned solar, new refrigerator, dishwasher and tankless water heater. Enjoy a manicured outdoor space for effortless entertaining with paver stone hardscape, beautiful wood trellis, artificial turf, 3 fruit bearing citrus trees, positioned a the end of a cul de sac style driveway with no through traffic. Experience the vibrant Prado lifestyle with access to gated pools, spas, and miles of scenic hiking and biking trails, all situated just moments from local shopping, dining, and the prestigious Poway Unified School District.

15825 Babcock St, Rancho Bernardo/4S Ranch/Santaluz/Crosby Estates

11436 Meadow Grass Ln, Rancho Bernardo/Sabre Springs/Carmel Mt Ranch
$1,795,000
5 Beds ⋅ 3 Baths ⋅ 260014260 MLS ⋅ CLOSED Status ⋅ South Creek BLDG.
Highly desirable Sabre Springs residence located on a quiet cul-de-sac in the heart of Scripps Poway. This spacious and beautifully updated home offers 5 bedrooms, a bonus room and 3 full bathrooms, including a convenient first-floor bedroom with an attached bath—ideal for guests, extended family members, or a private home office; Designed for comfortable living and entertaining, the home features soaring vaulted ceilings upon entry, open and airy living spaces, abundant natural light, neutral interior paint, luxury hardwood plank flooring throughout, and oversized walk-in closets. The renovated kitchen and bathrooms showcase elegant quartz countertops and contemporary finishes that blend style with functionality; The floor plan includes permitted bedroom addition, above the family room, that creates the fifth bedroom with huge sliding closet. Expansive windows throughout the home capture beautiful hillside and greenery views, creating a serene indoor-outdoor connection; Step outside to your private backyard retreat featuring a sparkling swimming pool and waterfall spa, surrounded by mature landscaping and scenic views. Whether relaxing poolside or entertaining family and friends, this outdoor space offers the perfect Southern California lifestyle; Ideally situated within the highly acclaimed Poway Unified School District, and just minutes from top-rated schools, neighborhood parks, greenbelts, and hiking trails, this home combines tranquility with everyday convenience. Energy-efficient living is enhanced by a fully owned 7.8 kW solar system, helping significantly reduce el Highly desirable Sabre Springs residence located on a quiet cul-de-sac in the heart of Scripps Poway. This spacious and beautifully updated home offers 5 bedrooms, a bonus room and 3 full bathrooms, including a convenient first-floor bedroom with an attached bath—ideal for guests, extended family members, or a private home office; Designed for comfortable living and entertaining, the home features soaring vaulted ceilings upon entry, open and airy living spaces, abundant natural light, neutral interior paint, luxury hardwood plank flooring throughout, and oversized walk-in closets. The renovated kitchen and bathrooms showcase elegant quartz countertops and contemporary finishes that blend style with functionality; The floor plan includes permitted bedroom addition, above the family room, that creates the fifth bedroom with huge sliding closet. Expansive windows throughout the home capture beautiful hillside and greenery views, creating a serene indoor-outdoor connection; Step outside to your private backyard retreat featuring a sparkling swimming pool and waterfall spa, surrounded by mature landscaping and scenic views. Whether relaxing poolside or entertaining family and friends, this outdoor space offers the perfect Southern California lifestyle; Ideally situated within the highly acclaimed Poway Unified School District, and just minutes from top-rated schools, neighborhood parks, greenbelts, and hiking trails, this home combines tranquility with everyday convenience. Energy-efficient living is enhanced by a fully owned 7.8 kW solar system (2015), helping significantly reduce electricity costs while promoting sustainable living.

11436 Meadow Grass Ln, Rancho Bernardo/Sabre Springs/Carmel Mt Ranch

2554 San Anselmo St, Pacific Beach/Mission Beach
$1,995,000
3 Beds ⋅ 2 Baths ⋅ 260014033 MLS ⋅ CLOSED Status
Originally designed by renowned architect William Krisel, AIA, and extensively reimagined in a down-to-the-studs renovation completed in 2015, this single-level North Pacific Beach residence offers a compelling blend of iconic mid-century architecture and contemporary living. Positioned on an elevated 12,100-square-foot lot, the 3-bedroom, 2-bath home provides approximately 1,656 square feet of light-filled living space. Soaring vaulted beam ceilings, clerestory windows, skylights, and expansive LaCantina doors create a seamless connection between the open-concept great room and the outdoors. A dramatic floor-to-ceiling stone fireplace anchors the interior, while the adjoining patio with fire pit and lush landscaping invites effortless entertaining. The remodeled kitchen features sleek contemporary cabinetry, stone countertops, stainless steel appliances, and a large center island. The primary suite opens directly to a private backyard setting with a spa, pergola-covered patio, and mature landscaping. A finished two-car garage with custom storage adds functionality. Ideally located near Kate Sessions Park, Mission Bay, beaches, dining, and shopping, this home combines timeless design with coastal convenience.

2554 San Anselmo St, Pacific Beach/Mission Beach

14505 Victoria Ests, Poway
$1,485,000
4 Beds ⋅ 2 Baths ⋅ 260013951 MLS ⋅ CLOSED Status
Welcome to your own private retreat, where thoughtful design, quality craftsmanship, and resort-style living come together on an expansive lot. This exceptional single-story residence showcases a seamless blend of timeless elegance and modern comfort. Inside, you'll find beautiful hand-scraped Acacia wood flooring, custom doors throughout, plantation shutters, upgraded baseboards, textured ceilings, recessed lighting, and abundant natural light streaming through newer windows. The beautifully appointed kitchen features granite countertops, a designer tile backsplash, refaced cabinetry with convenient pull-out drawers, and premium stainless-steel appliances, including a GE Café Series range and custom exhaust hood. Designed for both everyday living and effortless entertaining, the home opens to a stunning outdoor oasis complete with a private saltwater pool, multiple covered patios, lush landscaping, mature fruit trees, and irrigation throughout the grounds. The oversized custom-paver driveway, private road access, and expansive lot provide both privacy and functionality. Additional improvements include a 200-amp electrical panel and owned solar, offering energy efficiency and long-term savings. Every detail has been thoughtfully enhanced to create a home that is as beautiful as it is practical—a rare opportunity to enjoy refined single-level living in a truly special setting.

14505 Victoria Ests, Poway

3216 Lower Ridge Rd, Carmel Valley
$2,687,000
4 Beds ⋅ 3 Baths ⋅ 260013773 MLS ⋅ CLOSED Status
Welcome to this beautifully appointed 4BR, 2.5BA residence, thoughtfully designed for both comfort and entertaining, and ideally situated in the highly sought-after San Dieguito Union High School District. The thoughtfully designed floor plan features a first-floor primary suite, creating a private retreat complete with a cozy fireplace and tranquil views through a set of glass, double French doors overlooking the spectacular resort-style backyard. Fully paid solar electric panels and solar pool heater. The chef-inspired gourmet kitchen is outfitted with premium Viking stainless steel appliances, including a gas range, double ovens, a broiler, a microwave, and an oversized refrigerator—perfect for everyday living and effortless entertaining. Enjoy the convenience of being walking distance to an award-winning elementary school and just minutes from beautiful beaches, shopping, dining, and coastal amenities. Also, very close to the Del Mar beaches and restaurants. Designed for comfort, efficiency, and peace of mind, this home includes fully paid solar panels, a solar pool heating system, dual-zone HVAC with two A/C units and furnaces, a whole-house water filtration system, and a tankless water heater. The large pool has been resurfaced with new travertine coping. Washer/dryer and light fixtures will be conveyed.

3216 Lower Ridge Rd, Carmel Valley

13612 Calderon Rd, Rancho Penasquitos
$1,320,000
4 Beds ⋅ 3 Baths ⋅ 260013206 MLS ⋅ CLOSED Status
Location, Location, Location, walkable to all Schools, Deer Canyon Elementary, Mesa Verde Middle School, Westview High School, all within minutes. Crestmont is a well-planned PUD development, maintained to a high standard. Four bedrooms, two and a half bathrooms. All beds upstairs, laundry is in the garage, and central HVAC. Newer floors downstairs, and wall-to-wall carpets upstairs. See photos for floor plan. Room sizes posted. See Confidential Remarks. Location, Location, Location, walkable to all Schools, Deer Canyon Elementary, Mesa Verde Middle School, Westview High School, all within minutes. Crestmont is a well-planned PUD development, maintained to a high standard. Four bedrooms, two and a half bathrooms. All beds upstairs, laundry is in the garage, and central HVAC. Newer floors downstairs, and wall-to-wall carpets upstairs. See photos for floor plan. Room sizes posted. See Confidential Remarks.

13612 Calderon Rd, Rancho Penasquitos

11467 Scripps Creek Dr, Scripps Ranch
$1,460,000
4 Beds ⋅ 3 Baths ⋅ 260012894 MLS ⋅ CLOSED Status ⋅ Scripps Ranch Villages BLDG.
Welcome to this beautifully maintained, light-filled home in the highly desirable Scripps Ranch community, ideally located just minutes from top-rated Dingeman Elementary, premier shopping, dining, parks, and more. The inviting interior features vaulted ceilings and a spacious open-concept layout that flows effortlessly from the living and dining areas into the refreshed kitchen. Oversized windows throughout flood the living spaces with an abundance of natural light, creating a bright and airy atmosphere. All four bedrooms are located upstairs, including a peaceful primary suite with gorgeous east-facing views of the surrounding hills. The private backyard serves as a serene retreat with mature landscaping, a fruitful lemon tree, and panoramic sunrise views. Updated windows and doors, a freshly painted interior, and thoughtful upgrades throughout make this home truly move-in ready, perfectly timed for the start of the Scripps Ranch school year. Complete with an attached two-car garage, a generous driveway, and low HOA fees, no Mello-Roos, this property offers an exceptional combination of comfort, convenience, and pride of ownership. Scripps Ranch is more than a neighborhood, it’s a lifestyle. From the beloved annual Fourth of July parade to the warm, tight-knit community that makes this enclave one of San Diego’s most cherished places to call home, this is the one you’ve been waiting for.

11467 Scripps Creek Dr, Scripps Ranch

15625 Royal Lytham Sq, Rancho Bernardo/Sabre Springs/Carmel Mt Ranch
$1,170,000
3 Beds ⋅ 2 Baths ⋅ 260012653 MLS ⋅ CLOSED Status ⋅ Masters Hill BLDG.
Will not last! This beautifully maintained single-level home features a private backyard overlooking the peaceful golf course. You’ll love the soaring vaulted ceilings and bright, open layout filled with natural light. The kitchen, living spaces, and bathrooms have been thoughtfully remodeled, while the spacious primary suite offers a peaceful retreat. Enjoy upscale living at its best, with the community pool conveniently located just across the street! Residents enjoy access to exceptional community amenities, including the Bernardo Heights Community Center featuring tennis and pickleball courts, fitness facilities, and an Olympic-sized pool. Located within the award-winning Poway Unified School District, this home is just minutes from shopping and dining in Rancho Bernardo, scenic trails around Lake Hodges, and popular hiking destinations such as Potato Chip Rock. Convenient access to the 15 and 56 freeways makes commuting and exploring San Diego effortless. Improvements completed by the seller: remodeled fireplace, turf added to the backyard, new garage floor coating, new skylight, freshly painted interior, and new fridge.

15625 Royal Lytham Sq, Rancho Bernardo/Sabre Springs/Carmel Mt Ranch

board logo

This information is deemed reliable but not guaranteed. You should rely on this information only to decide whether or not to further investigate a particular property. BEFORE MAKING ANY OTHER DECISION, YOU SHOULD PERSONALLY INVESTIGATE THE FACTS (e.g. square footage and lot size) with the assistance of an appropriate professional. You may use this information only to identify properties you may be interested in investigating further. All uses except for personal, non-commercial use in accordance with the foregoing purpose are prohibited. Redistribution or copying of this information, any photographs or video tours is strictly prohibited. This information is derived from the Internet Data Exchange (IDX) service provided by San Diego MLS®. Displayed property listings may be held by a brokerage firm other than the broker and/or agent responsible for this display. The information and any photographs and video tours and the compilation from which they are derived is protected by copyright. Compilation © 2026 San Diego MLS®,

How much is your home worth?

Get instant property value now!