Refine Search
Sort by
$2,295,000
4 Beds 4 Baths 260017118 MLS ACTIVE Status
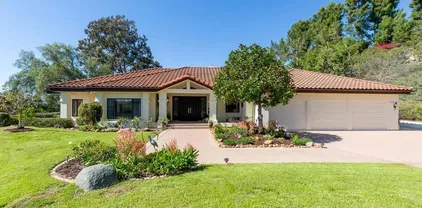
RECENT PRICE REDUCTION! Welcome to a truly one of a kind designer ranch estate where luxury, comfort, and functionality come together on a beautifully usable half- acre lot. Completely renovated from top to bottom this exceptional single-level residence offers approximately 4,418 sqft of thoughtfully designed living space with 4 bedrooms and 4 bathrooms. Designed for both everyday living and effortless entertaining, the home features an open concept, expansive gathering spaces, and two private primary suites positioned on opposite wings of the home. Step outside to your own private retreat, complete with multiple outdoor entertaining areas, a full basketball court, and ample space to create your dream backyard (enough space for a pool) or guest house. A versatile basement provides endless possibilities for a gym, media room, wine cellar or additional storage. This is more than a home its a lifestyle opportunity offering space, sophistication, and endless possibilities. Located in one of Poways most desirable neighborhoods and award winning school districts, this rare estate offers privacy, flexibility, resort style living just minutes from shopping, dining, hiking trails, and top rated schools. - Fully Renovated - Single level living - 4 Bedrooms 4 Baths - 1/2 acre - Two luxurious primary suites - Open floor plan - 2 Car pass through garage

13953 Sagewood, Poway

$4,095,000
3 Beds 4 Baths 260017039 MLS ACTIVE Status
Welcome to 935 F Avenue, the beach home you have always wanted that captures the pinnacle of coastal elegance located in the heart of Coronado. This sophisticated three-level residence offers a seamless blend of high-end design and relaxed island charm. Located just moments from the beach as well dining and boutiques of Orange Avenue, this home offers a fabulous lifestyle for your full time dream home or vacation living. Features include: - beautiful stone floors and hardwood floors in living areas, sleek gourmet kitchen with updated appliances, including a Sub-Zero refrigerator, plenty of storage. Living spaces defined by soaring ceilings and exposed beams. - Private Retreats: the second-floor offers a family TV room and a well appointed guest suite. Upstairs an expansive primary suite features a dedicated office area, walk-in closet, and a spa-inspired bathroom.The third bedroom is also an ensuite - Outdoor Living: A spacious front patio yard with beautiful landscaping and a breathtaking roof deck lounge with fireplace perfect for sunset views. With three bedrooms, three-and-a-half baths, and an unbeatable location, this home truly represents the best of the Coronado lifestyle.

935 F Ave, Coronado

$1,324,999
5 Beds 4 Baths 260017035 MLS ACTIVE Status
Welcome to 2402 Plaza Eva in San Miguel Ranch. This two-story home offers approximately 3,682 sq ft with 5 bedrooms and 3.5 baths. Mediterranean styling and a barrel-tile roof create strong curb appeal. An open floor plan lives bright and spacious throughout. Rooms are generous in size, and the home shows well and is move-in ready. A second-floor balcony overlooks the hillside. The backyard is set up for entertaining, with a stamped-concrete patio, wood pergola, built-in barbecue, firepit, and rock features backing to open space. Leased solar and an attached garage are included. San Miguel Ranch offers a community pool, spa, clubhouse, gym, sport courts, and trails, close to shopping, dining, schools, and freeway access.

2402 Plaza Eva, Chula Vista

$4,200,000
5 Beds 7 Baths 260017027 MLS ACTIVE Status The Groves BLDG.
Perched on a premier elevated lot at the end of a peaceful double cul-de-sac, this exceptional single-level Mediterranean estate showcases breathtaking 180-degree panoramic views and the ultimate Southern California resort lifestyle. The 5,669 sq. ft. residence, located within the prestigious gated community of The Groves, features 5 bedroom suites, 6 full baths, and a powder room, with a thoughtfully designed floor plan offering a private primary suite and executive office in one wing and four en-suite bedrooms in the other. The luxurious primary retreat includes dual walk-in closets and a spa-inspired bath. Designed for seamless indoor-outdoor living, the gourmet kitchen opens to the inviting family room with fireplace. Walls of glass lead to a view-oriented pool and spa, expansive decks, a charming gazebo, and a built-in barbecue, creating the perfect setting for entertaining and sunset views. Set on 2.27 beautifully landscaped acres with mature fruit trees, the property also offers a 3-car garage, generous guest parking, and community tennis courts. Located within the acclaimed Roger Rowe School District and just minutes from golf, hiking and equestrian trails, fine dining, shopping, and The Bridges at Rancho Santa Fe, this is a rare opportunity to own an extraordinary view estate combining timeless Mediterranean elegance, privacy, and resort-style living.

18103 Via Ascenso, Rancho Santa Fe

$4,395,000
4 Beds 4 Baths 260016909 MLS ACTIVE Status
Modern minimalist design meets coastal living with sweeping ocean views at 2144 Cordero in Del Mar. This home delivers a front row seat to Del Mar sunsets over the Pacific framed by contemporary floor-to-ceiling windows that keep every room flooded with natural light. The flexible floor plan adapts to how you live, with space for an elevator and plenty of room to entertain inside and out across multiple decks, while the oversized backyard features a turf terrace with large spool and an expansive flat lower yard with garden beds, offering building opportunity. The attached ADU downstairs has its own private entrance, full kitchen, living room and bedroom–perfect for multigenerational living, guests, or rental income. The home is equipped with fully paid solar and a Tesla Powerwall, delivering energy independence and lower utility costs, plus EV charging for electric vehicle owners. The location covers everything Del Mar buyers ask for–a short drive or bike ride to Del Mar beaches, walking distance to Torrey Pines Reserve, and access to one of San Diego's highest rated school districts. With ocean views, paid solar, and a private ADU in coastal Del Mar, homes like this rarely come to market.

2144 Cordero Rd, Del Mar

$2,649,999
4 Beds 3 Baths 260016856 MLS ACTIVE Status Senterra BLDG.
Now offered at $2,649,999, this remodeled 4-bedroom, 3-bath home is located in the gated Senterra community of Carmel Valley, minutes from Rancho Santa Fe, Fairbanks Ranch Country Club, beaches, shopping, and dining. The open-concept interior features a kitchen with a 10-foot custom granite island, gas cooktop, double ovens, and oversized pantry. The adjoining living spaces include a floor-to-ceiling stone fireplace and custom wet bar. Large sliding doors open to an exceptionally private backyard, creating a seamless connection between the living areas and outdoor space. The yard features a saltwater pool and spa, built-in BBQ island, fire pit, and low maintenance mature landscaping. The primary suite includes a fireplace and expanded custom walk-in closet. Additional features include owned solar, 3-car garage, custom closet systems, and wood and tile flooring. Senterra offers gated access with a community pool, spa, clubhouse, and BBQ area.

5140 Via Avante, Carmel Valley

$1,050,000
4 Beds 2 Baths 260016695 MLS ACTIVE UNDER CONTRACT Status
Welcome to this beautifully maintained home nestled in the highly sought-after Peñasquitos View neighborhood where top-rated schools, breathtaking mountain views, and an unbeatable central location come together in one exceptional property. From the moment you step inside, the home's original character and warmth create a warm setting to entertain family and friends. The kitchen is thoughtfully positioned to overlook the backyard and sparkling pool, making everyday living feel like a retreat. Outfitted with a top-of-the-line Fisher & Paykel refrigerator, stainless steel range, and an abundance of cabinetry, this kitchen is as functional as it is inviting. Two bedrooms feature sliding glass doors opening directly to the expansive backyard which seamlessly blend indoor and outdoor living. The oversized lot provides endless space for entertaining, relaxing, and enjoying the large pool on warm summer days, heated outdoor shower, along with ample storage for all your recreational equipment and vehicles. A large Tuff Shed offers additional dedicated storage, and the side yard presents potential RV parking, a rare and valuable find. Curb appeal is truly second to none, with vibrant succulent landscaping and a charming front sitting area perfectly positioned to take in stunning mountain sunsets. Updated dual pane windows and doors, along with a solar energy system and a whole house fan ensure this home is as energy efficient as it is beautiful.

12979 Calle De Las Rosas, Rancho Penasquitos

$1,000,000
3 Beds 2 Baths 260016661 MLS ACTIVE Status
Welcome to this beautifully updated home in one of Poway's most desirable neighborhoods. Featuring 1,358 square feet of living space, vaulted ceilings, and abundant natural light, this home offers a bright, open, and inviting layout. Recent upgrades include a newer roof, remodeled kitchen and bathrooms, new fences, and solar for energy efficiency and long-term savings. The spacious backyard is highlighted by mature fruit trees, creating the perfect space to relax, entertain, or enjoy Southern California living. Located within the award-winning Poway Unified School District and just minutes from shopping, dining, parks, and popular hiking destinations including Iron Mountain Trail and Potato Chip Rock, this move-in-ready home offers the ideal combination of comfort, convenience, and location.

14513 Mirando, Poway

$1,900,000
4 Beds 3 Baths 260016656 MLS ACTIVE Status Seagate Village BLDG.
Welcome to this beautifully maintained Seagate Village home offering the perfect blend of comfort, space, and coastal living. Featuring 4 bedrooms, 2 full bathrooms, a powder room, and approximately 1,967 square feet of living space, this thoughtfully designed floor plan provides room for everyone with spacious living areas, abundant natural light, and a seamless flow for everyday living and entertaining. Situated on a desirable corner lot with no homes directly behind, the property enjoys added privacy, peaceful surroundings, and an open feel rarely found in today's market. The private backyard is perfect for relaxing, entertaining, and enjoying Encinitas' year-round coastal climate. Residents enjoy access to Seagate Village amenities, including a pool, spa, tennis courts, pickleball courts, and volleyball courts. Located within highly regarded school boundaries and just minutes from beaches, shopping, dining, parks, and trails, this home offers an exceptional opportunity to enjoy one of Encinitas' most sought-after coastal communities. With its desirable location, functional floor plan, and wonderful community amenities, this is a place you'll be proud to call home. SOUGHT AFTER ENCINITAS... DON'T LOOK ANY FURTHER, THIS IS A DIAMOND!

1605 Blossom Field Way, Encinitas

$3,950,000
5 Beds 4 Baths 260016424 MLS ACTIVE Status
Set on a quiet street just five blocks from the beach, this 3,200sf offers a converted garage configured as a 1BR / 1BA handicap accessible and ADA compliant apartment ideal for guests, extended family, or nanny quarters. This Craftsman inspired residence was thoughtfully redesigned with architect Kevin Rugee to create a home that balances character, functionality, and everyday livability. Set behind a white picket fence, this mostly single level home effortlessly connects multiple indoor and outdoor gathering spaces designed for both entertaining and daily life. Stepping outside you are immediately greeted with a sun-washed courtyard featuring a built-in BBQ and granite bar-top as well as plenty of room to spread out with family or friends. Inside, the floorplan offers excellent flexibility with four bedrooms, three bathrooms, several downstairs bedrooms, and a large private office that could easily function as an additional bedroom, gym, or art studio. The kitchen was designed with both storage and usability in mind, featuring extensive custom cabinetry, a 6-burner range with skillet, double ovens, and open to the home’s main living spaces. Craftsman details including crown molding and wainscoting add warmth and architectural character throughout. Upstairs, the master-suite includes a walk-in closet and spacious bathroom with a jetted soaking tub and separate walk-in shower. Additional features include a separate laundry room with side-by-side washer and dryer, and an owned 9.62kW solar system on NEM 2 billing.

649 I Ave, Coronado

$3,580,000
4 Beds 4 Baths 260016380 MLS ACTIVE Status Blue Anchor BLDG.
Comfortable Coastal Living with Flair! * Distinct waterfront property that starts with beautiful curb appeal that transitions into a expansive flexible floorplan * Loaded with copious amounts of upgrades, extras and designer touches & updates * Features incl. 38' boat dock, downstairs owners suite, 3 car garage, oversized lot * Please see supplement! Features custom driveway, fresh outside paint, new light fixtures * Large unique double doors * Open floorplan, entertainers sized dining room * Floor to ceiling windows, power blinds * Den could be 5th br. * Designer style guest bath * Primary suite, w2w & walk-in closets, gorgeous ba. with step out to spa, gardens * Modern updated kit. top shelf appliances, atrium views, breakfast nook+ * Direct access to 3 car gar. storage cabs, workbench+ * Custom modern stairway, light fixtures * Big Br's with wonderful ba's, View deck, walk-in closet, mini service kit.++ * Huge water view tiled patio & spa & updated boat slip * Perfect for care, multi gen * Newer floor coverings, newer roof, newer HVAC CLB for many more improvements, the community + This house proves Life is Good!

46 Blue Anchor Cay Rd, Coronado

$1,790,000
5 Beds 6 Baths 260016363 MLS ACTIVE Status
New co-ownership opportunity: Own 1/8 of this professionally managed, turnkey home. This contemporary cliffside stunner offers unparalleled elegance and endless views of the Pacific. Frameless glass doors seamlessly connect the interior to the limestone-tiled terrace. The open plan living space has a sleek fireplace flanked by built-ins. The gourmet kitchen is warmed by walnut cabinets and underlit quartzite countertops, and features Miele appliances. The adjoining dining room opens to the patio, fire pit and spectacular vistas. Dual primary suites offer more ocean views through glass-railed balconies, plus luxurious en suite bathrooms. The home includes an office, family room, a glass elevator and a garage with an automatic lift. The home comes fully furnished and professionally decorated.

824 Neptune Ave, Encinitas

$1,425,000
4 Beds 3 Baths 260016232 MLS ACTIVE Status
Resort-style living meets everyday luxury at 5771 Casa Grande Way, located within one of Bonita’s premier gated communities. Set on an expansive 1/3-acre lot, this beautifully maintained 4-bedroom, 3-bath home with an optional 5th bedroom offers flexible living, elegant entertaining spaces, and exceptional indoor-outdoor living. Soaring ceilings and abundant natural light welcome you inside, complemented by travertine flooring and upgraded finishes. A desirable downstairs bedroom and full bath is ideal for guests or multigenerational living, while the flexible floor plan offers the potential for a 5th bedroom, home office, gym, or additional living space. The backyard is built for year-round entertaining with a heated resort-style pool, covered patio, outdoor kitchen, built-in BBQ, and multiple areas to gather and unwind. Upstairs, the oversized primary suite features a fireplace and spacious sitting area, creating a private retreat. Additional highlights include owned solar at closing with NEM 2.0 grandfathering, a three-car garage, community tennis courts. Minutes from Bonita Golf Course, Rohr Park, shopping, dining, and freeway access, this home delivers gated privacy, resort-style amenities, and flexible living.

5771 Casa Grande Way, Bonita

$2,245,000
4 Beds 4 Baths 260016203 MLS ACTIVE Status Valle Verde Rd. BLDG.
High on a hill, this stunning custom single-story home offers 3,982 sqt of luxury on a 1.8-acre lot with 180-degree views. Enjoy a paid-off ground- mounted solar system with zero electricity bill. This home features 9-foot ceiling, hardwood floors throughout the house, upgraded chef’s kitchen, a large island, stainless steel appliances, granite countertops, and a walk-in pantry. The private master suite includes a fireplace, sitting area, walk-in closet, and spa-like bathroom with a tub for two. Enjoy fireplaces in the family and living rooms, whole-house fan, whole house water filtration system, and a resort-style backyard with a pool, firepit, gazebo, covered patios, lawn, and a large vegetable garden. Located in Lomas Verdes Estates, one of the most desirable Poway locations, top-rated Poway Unified School District. Close to Lake Poway, I-15, restaurants, and others. This rare estate blends modern comfort with serene privacy. A must see.

13012 Solera Way, Poway

$1,349,000
3 Beds 3 Baths 260016146 MLS ACTIVE Status Eastview Patio Ii BLDG.
UNBELIEVABLE REDUCTION: $90,000 OFF ORIGINAL LIST PRICE PLUS SELLER TO PAY ONE YEAR'S EASTVIEW HOA FEES. LET'S DO THIS! Absolutely beautiful home in pristine Eastview Patio II. Move-in Ready! Large DOWNSTAIRS master bedroom/bath. 3+ bedroom detached "Sapphire model" family home on elevated, gated, quiet cul-de-sac corner lot. North-South pano views over the Country Club of Rancho Bernardo & Rancho Bernardo Inn golf courses east to the mountains and hills. An abundance and variety of trees line the streets of this private community. Top of the line upgrades and remodeling totaling $244,000 including a beautifully remodeled kitchen with stainless steel appliances, 36" Pro Chef 6 burner gas range, quartz kitchen countertops, modern cabinetry, built-in microwave and wine cooler refrigerator, engineered hardwood floors, dual pane windows, clay tile roof "Lift & Relay" with 6" gutters and bird blocks plus remodeled master bath. Large indoor laundry room with deep sink & numerous cabinets, 2 large upstairs bedrooms with office/bonus room in between which can be converted to a 4th bedroom or multi-use room, and bathroom with tub/shower & two sinks. Private back & side yard patios for reading, relaxation & entertaining.Termite inspection completed with clearance dated 6/17/2026. Eastview Community Center and Rancho Bernardo Swim & Tennis Club. Poway Unified Schools. Full fencing for privacy. Cathedral ceilings in family room, dining room, living room and upstairs bedrooms with ceiling fans. Award Winning Poway Unified Schools - Chaparral Elementary, Bernardo Heights Middle School & Rancho Bernardo High School. Dual Eastview and Rancho Bernardo Swim & Tennis Club memberships with swimming pools, spas, tennis and pickleball courts, weight and exercise facilities, basketball courts, carpentry and ceramic workshops, children's playground, pool, meeting rooms and organized teen and adult activities both on and offsite. Rancho Bernardo shopping centers, banks, healthcare, restaurants & fitness centers minutes away.

17695 Belle Helene Ct, Rancho Bernardo/Sabre Springs/Carmel Mt Ranch

$1,349,000
4 Beds 3 Baths 260016088 MLS ACTIVE Status The Village BLDG.
Exceptional 4 BR + Loft (11.8 x 10.8)/3 FULL BA home w/ impressive Golf Course Views! Gated Community! 1 BR & Bath w/ step-in tiled surround shower (2020) conveniently on 1st floor. Inviting entrance welcomes you into grand living room highlighted by soaring vaulted ceilings & French doors. Fine wood flooring! Enjoy your views from family room w/gas fireplace & direct access to private yard. Remodeled kitchen (2024) features: beautiful Travertine tiled peninsula, granite counters, built-in gas stove, recessed lighting, & breakfast area. Elegant granite counters in ALL baths! Spacious primary BR w/vaulted ceilings, ample sized walk-in closet, & balcony overlooking golf course! Slated tiled patio & walkway. A/C! Laundry Room! Level 2 240V electric car charger! Water Heater (2020). Community pool & Spa within The Village PLUS access to fabulous Bernardo Heights Community Center with amenities including: 2 pools, spa, fitness center, tennis courts, pickleball courts, Clubhouse & more! Exclusive access to Lucido Park! Award winning Poway Unified Schools!

11440 Caminito Corriente, Rancho Bernardo/Sabre Springs/Carmel Mt Ranch

$4,395,000
3 Beds 3 Baths 260016086 MLS ACTIVE Status
Rare opportunity to own a timeless Cliff May-designed residence in the heart of Coronado. Originally built in 1935, this exceptional single-level 3-bedroom, 3-bath home offers 2,845 sq. ft. of beautifully updated living space on an expansive 9,709 sq. ft. lot. Nearly every room opens to a private central courtyard, creating a seamless indoor-outdoor lifestyle filled with natural light and privacy. The gourmet kitchen features top-of-the-line appliances including a Wolf range and Bosch dishwasher, custom cabinetry, and elegant soapstone countertops. Designer bathrooms showcase custom tilework and refined fixtures, while stone flooring throughout adds warmth and character. The spacious living and great room offers a fireplace and effortless access to the courtyard, perfect for intimate gatherings or entertaining. The private grounds provide abundant space for outdoor living and relaxation, complemented by central air conditioning, a two-car garage, two additional parking spaces, and the benefit of the Mills Act with annual property taxes of approximately $9,123. A truly special Coronado residence where historic architecture, modern amenities, and exceptional privacy come together.

200 Palm Ave, Coronado

$3,295,000
3 Beds 4 Baths 260015947 MLS ACTIVE Status
Perched atop one of the premier homesites in the prestigious guard gated community of Santaluz, this former Hacienda-Sur model home sits on an expansive 0.84-acre lot overlooking the 7th green with sweeping views the length of the fairway. Offering exceptional privacy and resort-style living, this stunning single-level residence is surrounded by mature landscaping, including olive, pepper, and melaleuca trees. Designed with timeless elegance, the home showcases soaring vaulted ceilings, premium natural stone and wood flooring, custom built-ins, decorative interior moldings, and a temperature-controlled wine cellar with cedar walls and wrought-iron doors. The gourmet kitchen opens seamlessly to the family room and features a walk-in pantry, new KitchenAid double ovens, and quality finishes throughout. Entertain with ease in the formal dining room, complete with its own fireplace, while the spacious primary suite offers a luxurious retreat with a walk-in closet and spa-inspired bath featuring dual vanities, a soaking tub, and an oversized walk-in shower. A detached casita with its own fireplace provides comfortable accommodations for visitors or a private workspace. The beautifully landscaped backyard is designed for year-round enjoyment with a sparkling pool, covered patio, brick-paver entertaining areas, and breathtaking golf course views. Meticulously maintained and extensively updated, the home includes newer HVAC systems, a new water heater, Pentair pool pumps, smart Moen water shut-off valve, new garage door, refreshed exterior paint and doors, replastered pool, new washer and dryer, and numerous additional improvements. Residents enjoy Santaluz's exceptional amenities, including controlled access, scenic walking trails, a resort-style pool, fitness center, tennis courts, playgrounds, and world-class golf. Ideally located within the acclaimed Poway Unified School District and just minutes from shopping, dining, parks, and convenient access to I-15, this remarkable estate offers luxury living at its finest.

7936 Entrada De Luz W, Rancho Bernardo/4S Ranch/Santaluz/Crosby Estates

$4,900,000
5 Beds 6 Baths 260015746 MLS ACTIVE Status
Custom-built single-level estate in the highly sought-after La Costa Estates. Privately gated and backing to open space, this extraordinary residence offers over 6,100 square feet of impeccably designed living with sweeping views stretching to La Jolla and beyond. Set on an exceptionally private lot with no HOA, the property seamlessly blends timeless craftsmanship, luxury finishes, and effortless indoor-outdoor living. Designed for both grand entertaining and everyday comfort, the open floor plan features five spacious bedrooms, five full baths, and a powder room. A dramatic entry leads to elegant formal living and dining rooms, while the gourmet kitchen showcases stunning jade countertops, a walk-in pantry, and opens to an inviting family room with a full-size wet bar. Architectural details include soaring cathedral-vaulted ceilings with exposed wood beams, gorgeous travertine flooring, hand-carved wood accents, three marble fireplaces, extensive crown molding, and floor-to-ceiling windows that fill the home with natural light. A richly appointed wood-paneled office/media room adds warmth and versatility. The luxurious primary suite offers dual walk-in closets, separate water closets, and a spa-inspired bath. Outside, the resort-style backyard features a sparkling pool and spa, expansive lawns, mature gardens, multiple fruit trees, and a breathtaking natural backdrop that enhances the home's exceptional privacy. Completing the estate is an oversized four-car garage, fully gated grounds, and one of the most coveted locations in La Costa Estates.

7020 El Fuerte St, Carlsbad

$1,445,000
3 Beds 4 Baths 260015691 MLS ACTIVE Status
Welcome to Rancho Del Ladrido, a truly one-of-a-kind 40 acre ranch offering unmatched privacy, breathtaking panoramic valley and hillside view, and off grid option via solar, generator, and well, a perfect blend of Western charm and modern self-sufficiency. Adjacent to a nature preserve to the east and nestled behind a private gate in the scenic backcountry of Ramona and zoned A72 Agricultural, this extraordinary property presents endless possibilities for ranching, equestrian pursuits, farming, or simply enjoying a peaceful rural lifestyle. The custom ranch-style residence was thoughtfully designed for both comfortable living and unforgettable entertaining. Upon entering, guests are greeted by a spectacular vintage-inspired saloon featuring a massive handcrafted wooden bar, antique cash register, and authentic wood-burning stove, creating a warm and inviting atmosphere rich with character. Beyond the saloon, the home opens to a spacious dining area and bright family room anchored by an impressive stone fireplace. The gourmet kitchen showcases custom wood cabinetry, black appliances, and a center island topped with natural stone, offering both functionality and rustic elegance. The expansive primary suite serves as a private retreat with vaulted ceilings, a large walk-in closet, and a beautifully appointed en-suite bath complete with a classic clawfoot soaking tub and separate tiled shower. Two additional bedrooms and a full guest bathroom provide ample space for family and visitors. Designed for the option of off-grid living without sacrificing modern conveniences, the property is powered by a robust solar system with Tesla backup batteries, supported by a Generac backup generator and dual central air conditioning units. Water is supplied by a private well with a high-capacity pump system, oversized water storage tank, filtration system, water softener, tankless water heater, and fire hydrant. Outside, large covered concrete patios span both the front and rear of the home, offering ideal spaces to relax, entertain, and take in the spectacular Ramona sunsets. A massive detached workshop with half-bath, and multi-car garage provide abundant room for vehicles, equipment, recreational toys, or a home-based business. The rolling 40-acre landscape includes areas historically used for cattle, a former orchard site, vintage farm equipment accents, and expansive open space ready for agricultural, equestrian, or recreational use. Whether you're seeking a working ranch, private family compound, weekend retreat, or self-sustaining homestead, Rancho Del Ladrido offers a rare opportunity to own a truly remarkable piece of Southern California countryside.

23895 Ladrido, Ramona

$1,749,000
5 Beds 4 Baths 260015635 MLS ACTIVE Status
Discover refined executive living in this 5-bedroom, 3.5-bathroom residence powered by a paid-for 30-panel solar system producing approximately 8.85 kW. Crisp, fresh interior paint throughout highlights a fluid floor plan featuring a highly desirable main-level bedroom with an attached full bathroom—perfect for guests or multi-generational living. Soaring vaulted ceilings accentuate the family room, where upper-tier windows fill the open living spaces with abundant natural light. An inviting layout provides distinct gathering spaces, including a formal living room, dedicated dining area, and an open kitchen with a center island, walk-in pantry, and sunny breakfast nook. Upstairs, the primary suite acts as a serene retreat with a cozy fireplace, elevated ceilings, and a large walk-in closet leading to extra storage space. Outdoors, the resort-inspired backyard is designed for entertaining, showcasing an expansive flagstone patio, covered gazebo, hot tub, and lush tropical landscaping. Featuring a 3-car garage in a premier San Diego location, this home offers effortless access to top-rated schools, parks, dining, and shopping.

12227 Briar Knoll Way, Rancho Bernardo/Sabre Springs/Carmel Mt Ranch

$1,100,000
5 Beds 2 Baths 260015570 MLS ACTIVE Status
Tucked away on a quiet cul-de-sac, this beautifully upgraded 5-bedroom, 2-bathroom home offers the perfect blend of comfort, style, and opportunity. From the moment you step inside, rich hardwood flooring sets the tone for a space that feels both warm and move-in ready. The updated kitchen is a true highlight, featuring custom oak cabinetry, sleek quartz countertops, and stainless steel appliances, ideal for everything from quiet weeknight dinners to entertaining guests. With five spacious bedrooms, there's room for a growing family, a home office, or both, and convenient first-floor bedrooms paired with a full bath make this layout ideal for multigenerational living or guests who prefer to skip the stairs. Step outside and enjoy your own private orchard, with mature avocado, mandarin, and lemon trees offering fresh fruit right in your backyard, a rare touch of California living. Set on a generous 8,200 sq. ft. lot, the property offers excellent outdoor space and exciting potential to build or expand, making it a smart choice for buyers looking to add long-term value. The end-of-cul-de-sac location means added privacy and minimal through-traffic, a rare find in this sought-after Rancho Peñasquitos neighborhood. This is a home that combines move-in-ready upgrades with future potential. Don't miss your chance to make it yours.

15625 Paymogo, Rancho Penasquitos

$2,750,000
4 Beds 6 Baths 260015548 MLS ACTIVE Status
Welcome to this extraordinary custom estate in the prestigious Lomas Verdes Estates of Poway. Situated on a private, elevated 1.04-acre cul-de-sac lot, this exceptional 6,157 sq. ft. single-level residence captures sweeping mountain and valley views while offering the ultimate in luxury, privacy. Thoughtfully designed, the sprawling floor plan features 4 spacious bedrooms, 4 full bathrooms, 2 half bathrooms, a private office/library, expansive game room, and two luxurious primary suites—ideal for multigenerational living or hosting guests. A grand wood ceiling turret entry welcomes you into elegant living spaces filled with natural light from expansive windows and a French door that frame the breathtaking views. The inviting family room showcases rich wood paneling, custom built-ins, and a classic brick fireplace. The chef's kitchen is designed for entertaining with granite countertops, dual center islands, abundant custom cabinetry, and an oversized walk-in pantry. Recent improvements include fresh interior and exterior paint and new carpeting throughout. Additional features include central vacuum, a whole-house generator, landscape irrigation well, and an oversized three-car garage with workshop. Outdoor living is equally impressive with expansive covered patios, lush grassy lawns, mature landscaping, and exceptional privacy—creating the perfect setting for entertaining or relaxing while enjoying panoramic views. A circular driveway provides abundant guest parking. Ideally located within the award-winning Poway Unified School District.

17844 Joyas Ct, Poway

$2,398,000
4 Beds 4 Baths 260015380 MLS ACTIVE Status
Welcome to your private hillside oasis! Nestled at the end of an exclusive cul-de-sac in Rancho Peñasquitos, this custom luxury and award winning estate offers a rare blend of scale, privacy, and prestige on nearly 2/3 of an acre that's been cared for by just one owner. Zoned for the award-winning Poway Unified School District, this unique tri-level masterpiece spans nearly 3,000 sq. ft. of expertly designed living space. Step inside to a grand formal living and dining room, perfect for elegant entertaining and years of holiday memories. The heart of the home is the spectacular great room, featuring a dream kitchen equipped with an exquisite Viking stove (complete with a center griddle and dual convection ovens), a Sub-Zero fridge, and storage galore. This culinary space flows seamlessly into a casual family dining area, a welcoming family room, secondary den/game/flex space, and a private office. Designed for versatility, the main level also features a convenient bedroom and two full bathrooms: an ideal setup for guests, multi-generational living, a nanny or a caregiver. Upstairs offers ultimate daily convenience with the lovely primary suite with soaking tub ( tankless water heater to fill it), 2 more bedrooms, and the laundry area. The true *coup de grâce* is the resort-style backyard. Lose yourself in impeccably curated grounds featuring a sparkling pool with a water slide, a cascading rock waterfall, and a fully equipped outdoor kitchen. A 2-car garage, PPA solar,no Mello Roos complete this unparalleled package. Don't miss this one-of-a-kind Rancho Peñasquitos gem!

11375 Paymogo, Rancho Penasquitos

$2,199,900
5 Beds 4 Baths 260015334 MLS ACTIVE Status
Sellers will consider offers between $1,999,900 - $$2,199,900. You've always wanted to see this home - now's your chance! Step through the door and discover a world unto itself. Unique Victorian replica estate near Old Poway — 3,900+ SF where every room reveals something more. A finished attic that sparks imagination. A widow's walk kissing the sky. Five bedrooms + Bonus Room, a resort pool, fire pit, grape vines, fruit trees, and eight raised gardens on a half-acre of native landscape with wandering DG pathways invite you to wander and linger. Paid solar. Circular drive. Room to breathe. Space to gather. Steps from Poway Park, the historic train station, top schools, shops, and restaurants. This one is a portal to a life you didn't know you were looking for. This isn't just a home — it's a legacy address. Built by Roger Mohling. This home has been meticulously cared for. Oak hardwood floors. Door trim was custom cut with a custom jig to match baseboarding. Custom leaded glass in front door. Widows walk on roof top. 10’ ceilings. Kitchen has oak cabinetry & granite countertops. Home was featured in the California Native Plant Society Native Garden Tour in 2019 & 2024. Native landscape designed by Naturalist, Greg Ruben. 4 conventional grape vines in the garden area, 2 additional which are native & produce small fruit. 8 raised garden beds. Resort style pool. Fruit Trees: peach, plum, 2 avocado, pluot, apricot, Granny Smith apple, 2 Catalina cherry (lots of fruit but not edible), Mexican lime, Valencia orange, Meyer lemon, Satsuma Mandarin. Walking distance to Poway Park and Old Poway. Close to shopping, restaurants, movie theaters, & more. No HOA. No Mello Roos Home Upgrades: 2001: Downstairs media room and northern upstairs addition. (2 bedrooms & smaller hall bath). Added stairs to the attic where new furnaces are installed. 2001: Replaced Berber carpet throughout. 2001: Both furnaces & AC replaced (part of addition). 2001: Kitchen expanded as part of the addition. Viking range, Bosch dishwasher. 2004: Finished attic (insulated, drywall, cabinets, etc) 3rd floor. Approx 586 sq ft. 2004: Water heater replaced. 2006: Garage doors replaced. 2007: Roof replaced. 2008: Installed New Gutters. 2008: Installed Vinyl Fence. 2008: Installed Solar System #1 (Clean Power). 2010: Up hall bath was remodeled (larger bath). 2011: Replaced 8 raised garden beds with Trex. 2013: Replaced all landscaping with native plants, new irrigation, landscape lighting, and 50’ x 16’ pool installed. Fire pit with seating. 2014: Installed Solar System #2 (SunCraft Solar). EV charger in garage (240 v. 50 amp). 2014: Repiped entire house. 2015: Replaced front porch floor with redwood. 2015: Installed backyard Pergola. 2019: Painted Interior. 2021: Painted exterior. Schools: Award Winning Poway Unified Schools: Midland Elementary, Twin Peaks Middle, Poway High.

14400 Midland, Poway

$3,750,000
4 Beds 3 Baths 260015263 MLS ACTIVE Status
BEST VALUE IN RSF COVENANT...Enjoy privacy, space, and breathtaking views from this peaceful single-level mid-century COVENANT estate situated on a 2.5-acre view lot overlooking picturesque rolling hills and open-space vistas. This expansive residence offers an ideal blend of comfort and functionality with generous living spaces, soaring vaulted wood-beamed ceilings, abundant natural light, and seamless indoor-outdoor living. The spacious kitchen features granite countertops, a large center island, stainless steel appliances, and opens to an oversized family room and casual dining area. Formal living and dining spaces showcase dramatic ceilings, a fireplace, and walls of windows framing the serene countryside setting. Multiple French doors lead to an expansive patio, lush lawn, and private spa-perfect for entertaining, relaxing, or enjoying spectacular sunsets year-round. The property offers ample parking, mature landscaping, and exceptional privacy while remaining conveniently close to Rancho Santa Fe Village, ROGER ROWE schools, golf + More. * Pool Size Lot * Single-level floor plan * Scenic canyon and hillside views *2-horses allowed * * Small Barn with power on property * Space for Pickleball, sport Court * Vaulted wood-beamed ceilings * Large gourmet kitchen with center island * Multiple indoor-outdoor living areas * Expansive lawn and private spa | Fenced Backyard * Gated setting with ample parking * Convenient access to beaches, shopping, dining, and freeways * Rancho Santa Fe & San Dieguito School Districts

16551 Zumaque, Rancho Santa Fe

$4,100,000
5 Beds 6 Baths 260015262 MLS ACTIVE Status
Tucked behind the guard gates of The Lakes above Rancho Santa Fe, this nearly 5,628 sq ft estate sits on a rare full acre with sweeping canyon and hillside views. Inside the award-winning Poway Unified School District, with private school options nearby, this is a home with exceptional bones and room to make it your own. Soaring beamed ceilings, dramatic Spanish archways, and rich dark hardwood run throughout. The two-story entry opens to a handsome main-level office with custom built-in shelving and private courtyard access, ideal as a study, library, or studio. Straight ahead, the formal living room features a fireplace and three sets of French doors framing the grounds, flowing to the dining area. Beyond, the kitchen opens to an expansive family great room with a center island and warm corner fireplace. The main level also includes a convenient bedroom with bath, plus a private guest suite off the pool with its own entrances and en-suite bath, ideal for extended family, guests, or a home office. Upstairs, the primary suite, two additional bedrooms, and a versatile bonus room offer flexible space and privacy. The resort-style backyard centers on a pool and spa overlooking the canyon, with a covered loggia, room to entertain, and direct access to the community trails just steps away. Optional membership available at the neighboring Crosby Club. Comparable upgraded estates have sold well above asking. Bring your vision and your finishes in one of North County's most coveted gated enclaves.

8306 The Landing Way, Rancho Bernardo/4S Ranch/Santaluz/Crosby Estates

board logo

This information is deemed reliable but not guaranteed. You should rely on this information only to decide whether or not to further investigate a particular property. BEFORE MAKING ANY OTHER DECISION, YOU SHOULD PERSONALLY INVESTIGATE THE FACTS (e.g. square footage and lot size) with the assistance of an appropriate professional. You may use this information only to identify properties you may be interested in investigating further. All uses except for personal, non-commercial use in accordance with the foregoing purpose are prohibited. Redistribution or copying of this information, any photographs or video tours is strictly prohibited. This information is derived from the Internet Data Exchange (IDX) service provided by San Diego MLS®. Displayed property listings may be held by a brokerage firm other than the broker and/or agent responsible for this display. The information and any photographs and video tours and the compilation from which they are derived is protected by copyright. Compilation © 2026 San Diego MLS®,