Refine Search
Sort by
920 Cabrillo Ave, Coronado
$10,000,000
5 Beds ⋅ 5 Baths ⋅ 260021825 MLS ⋅ ACTIVE Status
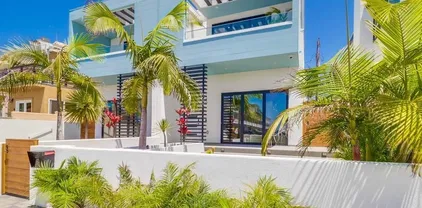
Offered from $9,000,000 to $10,000,000. Welcome to 920 Cabrillo Avenue, an exceptional new-construction residence by Archbel Homes set within Coronado’s sought-after Country Club Estates. Offering approximately 3,850 square feet, this five-bedroom, four-and-a-half-bath home pairs timeless coastal architecture with sophisticated interiors and a refined approach to modern living. The main level is centered around a generous open-concept kitchen, dining, and living area designed for both everyday living and entertaining. The kitchen features an oversized island, extensive custom cabinetry, and a beautifully appointed walk-in pantry. A fireplace anchors the living room, while expansive doors open directly to the rear terrace. The backyard is designed as a private retreat with an entertaining terrace, outdoor fireplace, pool and spa, and generous lawn area. A first-floor guest suite offers flexibility for visitors, while the upper level includes additional bedrooms and a spacious primary suite with a freestanding soaking tub, large walk-in shower, and dual vanities. Additional highlights include a dedicated laundry room, second-story balcony, two-car garage, and thoughtfully considered architectural details throughout. With construction underway, 920 Cabrillo Avenue presents an opportunity to secure a substantial new residence by Archbel Homes before completion, combining scale, craftsmanship, and relaxed coastal sophistication in one of Coronado’s most desirable neighborhoods.

920 Cabrillo Ave, Coronado

1731 S Pacific St, Oceanside
$5,495,000
4 Beds ⋅ 4 Baths ⋅ 260021742 MLS ⋅ ACTIVE Status
Set directly on the sand along one of North County’s most coveted stretches of coastline, 1731 S Pacific is a spectacular four-story oceanfront retreat offering the ultimate Southern California beach lifestyle. Recently remodeled with a sophisticated coastal aesthetic, this exceptional residence blends luxury, comfort, and effortless indoor-outdoor living with breathtaking panoramic ocean views from nearly every room. Designed to maximize its incredible beachfront setting, the home features expansive floor-to-ceiling windows, multiple oceanfront balconies, and a private deck just steps from the waves, creating an unmatched connection to the Pacific. The gourmet kitchen is beautifully appointed with premium appliances, an oversized island with bar seating, and generous space for entertaining or gathering with family and friends while enjoying the endless coastal backdrop. The thoughtfully designed floor plan offers four spacious bedrooms and multiple living spaces, ideal for both intimate escapes and larger gatherings. The top-floor primary suite is a true sanctuary, complete with a king-sized bed, spa-inspired ensuite bath, and direct access to an expansive private rooftop deck with truly breathtaking panoramic coastline and ocean views stretching for miles. A secondary primary suite on the lower level also enjoys floor-to-ceiling ocean vistas and its own ensuite bath, while two additional guest bedrooms provide comfortable accommodations with queen beds and a full guest bath nearby. See supplement... The lower-level family room serves as an inviting extension of the home, featuring a private entrance, queen sleeper sofa, full bathroom, and kitchenette — perfect for guests, multigenerational living, or additional entertaining space. Outside, the private oceanfront deck is designed for relaxation and unforgettable sunsets, complete with lounge seating, an outdoor kitchen, grilling area, and a hot tub overlooking the surf, along with private stairs leading directly down to the sand and water. Perfectly positioned near Oceanside’s vibrant dining, shopping, and entertainment scene, yet offering the privacy and tranquility of true beachfront living, 1731 S Pacific is a rare opportunity to experience luxury coastal living at its finest.

1731 S Pacific St, Oceanside

7598 Circulo Sequoia, Carlsbad
$2,699,000
5 Beds ⋅ 4 Baths ⋅ 260021729 MLS ⋅ ACTIVE Status
La Costa Oaks living at its best—beautifully upgraded home with a spacious backyard and downstairs ensuite! Step inside to a spacious living room featuring a gas fireplace and French doors that open to the private front courtyard, creating an inviting connection between indoor and outdoor living. The private dining room provides an elegant setting for entertaining, while the open-concept chef’s kitchen is designed for both everyday living and gatherings, featuring stainless steel appliances, a double oven, ample cabinetry and pantry storage, a convenient built-in desk/homework area, and a bright breakfast area. The adjoining family room offers a cozy fireplace, built-ins, and abundant natural light, creating a comfortable space to gather and unwind. Beautiful upgraded French Oak hardwood floors flow throughout the downstairs, adding warmth and timeless style. A highly desirable downstairs bedroom with ensuite bath provides the perfect space for guests, a home office, or multi-generational living. An additional half bath and well-appointed laundry room with sink, cabinetry, and direct backyard access add convenience to the main level. Upstairs, you'll find four additional bedrooms, including a spacious primary suite with its own fireplace and a spa-like bathroom featuring a soaking tub, separate shower, and walk-in closet. New carpet with memory foam padding adds comfort throughout the upstairs, while remodeled bathrooms showcase beautiful custom tile work. Ceiling fans in every bedroom provide added comfort, and two guest bedrooms enjoy access to an upstairs deck. See supp. The backyard is truly an extension of the home, offering a large and private setting with multiple seating areas, a pergola, expansive grass area, and a built-in 6–8 person jacuzzi. There's plenty of space for entertaining, relaxing, playing, or even creating the future pool you've always wanted. A dedicated dog run is an added bonus for four-legged family members. Owned solar adds energy efficiency, while the 3-car tandem garage with Tesla charger provides exceptional parking and storage. Enjoy access to the Oaks Club and Splash Center, offering a Craftsman-style clubhouse, fitness center, competition-sized pool, wading pool, BBQ and picnic areas, and tot lot. Neighborhood trails connect directly to the La Costa Preserve hiking and biking trails. Situated in a top rated school district, with La Costa Canyon High School within walking distance. Nearby Stagecoach Park offers 28 acres of athletic fields, tennis courts, playgrounds, walking paths, and summer concerts. Just one mile to La Costa Towne Centre, Cinepolis, Sprouts, shopping, and dining! Beautifully updated and thoughtfully designed for modern living, this is a special opportunity to enjoy all that the La Costa lifestyle has to offer.

7598 Circulo Sequoia, Carlsbad

11549 Edgewood Pl, Scripps Ranch
$2,950,000
5 Beds ⋅ 7 Baths ⋅ 260021709 MLS ⋅ ACTIVE Status
Panoramic Views from󠃳󠂠󠂀󠂠󠃢󠂁󠂢󠃢󠂁󠂣󠃢󠂁󠂣󠃍󠂏󠃍󠂏 this private, serene estate in Stonebridge. This is a RARE FIND, at the end of a quiet cul-de-sac with 180 degree views of the canyon, sunset, leading out all the way to the ocean! The resort-like backyard with pool, spa and outdoor covered kitchen truly makes this property one of a kind. Inside, the home has been completely upgraded, with high end kitchen appliances, beautiful cabinetry throughout, and incredible design features. This is truly a turnkey home. In addition, the Mello-Roos has been completely paid off, saving a buyer approx $6,500 per year on their tax bill. Don't miss this gem! Builder and owner upgrades of over $800K include: View lot premium, office above master bedroom, gourmet kitchen appliances, built-in media unit, custom cabinetry throughout home, crown molding, glass shower doors, glass pantry door, countertops in kitchen and baths, tile upgrades, under cabinet kitchen lighting, stair railing in master bedroom, audio and video sound system, french doors, faux beams in dining room, mirrors in bathrooms, upgraded flooring throughout home, fireplace in courtyard, fireplace in master bedroom, rain gutters, custom paint choices, wiring for security system, tri zoned air conditioners, bookcases in hallway and office, drapes throughout, wine cabinet with iron door, wrought iron front door, wrought iron fire place screens, shutters, glass wall in backyard, landscape in front and back yard, hardscape in courtyard and back yard, built-in BBQ, cabinets in garage, large pool and cabana with fireplace and attached half bath, patio covers, putting green, Tex-Cote paint on exterior of home, solar panels for electricity.

11549 Edgewood Pl, Scripps Ranch

13656 Clover Hill Way, Carmel Valley
$3,298,800
5 Beds ⋅ 5 Baths ⋅ 260021688 MLS ⋅ ACTIVE Status
The backyard stops people cold. A fully equipped outdoor kitchen with natural gas grill, stovetop, sink, and fridge sits alongside a gas firepit, in-ground jacuzzi, putting green, and a zen garden with water features, color-changing lights, and a Buddha statue. Then there's the rose garden in five colors and an edible garden that produces passion fruit, dragon fruit, mango, banana, fig, guava, pomegranate, loquat, and more. This is not a backyard you maintain. It's one you live in. The floor plan is equally well considered. A huge dedicated bonus room and separate bedroom with a full ensuite bath on the main level make multi-generational living or long-term guests genuinely comfortable, with no need to share the upstairs. The great room flows from a gourmet kitchen with a large island, stone countertops, walk-in pantry, and premium appliances. Multiple fireplaces, soaring ceilings, and a bonus room round out a home that has space for every version of how life actually gets lived. Dual zone A/C, tankless water heater, prewired home theater, and a weekly gardener already in place mean the infrastructure is handled before you move in. Watermark residents enjoy a resort-style pool, clubhouse, fitness center, trails, and playground, all within one of Pacific Highlands Ranch's most coveted addresses. This home is eligible for the annual selection process to attend Canyon Crest Academy, one of the district's top-ranked schools of choice, and The Village at Pacific Highlands Ranch is just minutes away.

13656 Clover Hill Way, Carmel Valley

140 Imperial Beach Blvd, Imperial Beach
$1,579,000
3 Beds ⋅ 3 Baths ⋅ 260021683 MLS ⋅ ACTIVE Status ⋅ 138-140 Ib Blvd BLDG.
*Modern 3 Bedroom 2.5 Bath Beach Home* located just steps from the beach. This location provides south-facing estuary views and rooftop ocean views. The living room has 10.5' ceilings with LIFX recessed lighting, La Cantina Bi-Folding doors systems, 2'X4' porcelain tile floors, floating staircase, rooftop jacuzzi with multi-zone heating & air systems. The entire house is hardwired with CAT 5 wiring with multiple interior and exterior Wi-Fi access points, IC Realtime dome security cameras, FX Luminaire landscape lighting system, built-in BBQ, and water feature located off the kitchen. All bathrooms consist of floating cabinetry with quartz countertops and Delta shower & bath trim. This property was constructed with a 3" airspace gap and a separate detached foundation from the neighboring unit. Multiple skylights run along the upstairs hallway for natural light.

140 Imperial Beach Blvd, Imperial Beach

1519 Taber Dr, Chula Vista
$1,199,000
4 Beds ⋅ 3 Baths ⋅ 260021630 MLS ⋅ ACTIVE Status
WOW! Immaculately upgraded 4BR beauty atop ‘Sunbow’ of Chula Vista! Enjoy panoramic mountain VIEWS all day long & evening sunsets every night from this oversized lot at the end of a Cul-de-Sac. Exuding the pride of ownership from top to bottom this property features over $300,000 in high-end upgrades w/ NO expense spared! Truly a ‘must-see’ this one is the very rare combination of luxury & privacy with NO HOA FEES! Striking curb appeal welcomes you with Coastal glass garage doors & a 3-Car attached garage + 3-Car driveway & ample Cul-de-Sac parking all surrounded by the beautifully landscaped grounds. Upgraded 'Renewal by Andersen’ Low-E windows & slider frame the surrounding hillside VIEWS, allowing for tons of natural light throughout the home w/ enhanced energy efficiency & noise cancellation for privacy. Completely renovated inside & out upgrades include the completely remodeled ‘gourmet' kitchen w/ custom cabinetry & large island, premium stone slab countertops, ‘Wolf’ brand gas stove & all other stainless steel appliances & fixtures to match. Every bathroom is immaculately upgraded & you’ll fall in LOVE with the custom primary bedroom walk-in closet designed by California Closets, it’s 'one-of-a-kind!' Other thoughtful upgrades include luxury vinyl plank & Sicilian marble tile flooring, recessed lighting & custom light fixtures, 'surround sound' stereo system for audio inside & out, a full-size laundry room inside the home for convenience, epoxy floor coating in the garage, central A/C for interior cooling & mature, professional landscaping. The spacious backyard retreat also features elegant pavers & low-maintenance turf w/ vinyl fencing & a vinyl covered patio to relax under. Offering serene mountain VIEWS to the South the backyard area is perfect for outdoor dining & relaxing or entertaining with family & friends! Located conveniently close to the 805 freeway & 125 toll road, close to tons of great shopping & dining, nearby Chula Vista schools for all ages & everything the Otay Ranch & Eastlake neighborhoods have to offer. This home is truly a 'MUST SEE!'

1519 Taber Dr, Chula Vista

1430 Stanislaus, Chula Vista
$1,249,000
5 Beds ⋅ 4 Baths ⋅ 260021613 MLS ⋅ ACTIVE Status
5-BR 3.5-3465 sq.ft. + optional BR. Perfect for multi-Gen, features, a downstairs junior suite w/ full bath. Large living room w/ fireplace, formal dining room. Updated kitchen w/center island, breakfast area, & butler’s pantry. Expansive family room w/ fireplace opens to a built-in outdoor kitchen, creating the perfect indoor-outdoor entertaining space. primary suite w/ walk-in closet, tub & separate shower. love the upstairs laundry, and mid-level loft perfect for a office, or gaming. Bonus kids’ play area downstairs provides even more flexible space. Welcome to this stunning 5-bedroom, 3465 sq.ft. 3.5-bath home ft., with optional bedroom. Perfect for multi-Gen this home features, a downstairs junior suite w/ full bath. Large living room w/ fireplace, formal dining room. The newly updated kitchen features a center island, breakfast area, and butler’s pantry. The expansive family room offers another fireplace and opens to a built-in outdoor kitchen, creating the perfect indoor-outdoor entertaining space. Oversized primary suite provides a walk-in closet, jetted tub, and separate shower. You’ll love the upstairs laundry, along with a mid-level loft that’s perfect for a home office, study, or gaming area. A bonus kids’ play area downstairs provides even more flexible space. community include a pool, spa, and park.,Located near shopping, transportation, and everyday amenities, this exceptional home offers the space, flexibility, and lifestyle you've been looking for.

1430 Stanislaus, Chula Vista

6858 Las Colinas, Rancho Santa Fe
$4,795,000
4 Beds ⋅ 4 Baths ⋅ 260021606 MLS ⋅ ACTIVE Status
Set behind gates on one of the most coveted streets in the Rancho Santa Fe Covenant, this extraordinary 3 acre offering presents a rare opportunity to create a world class estate in an unrivaled setting. Showcasing sweeping panoramic views, complete privacy, and all usable grounds, the property combines immediate livability with exceptional long term potential. Plans by John Jensen for an approximately 11,000 square foot contemporary masterpiece (main home + detached guest home) are nearing shovel ready status, offering a streamlined path toward the creation of a legacy estate. The existing single level residence spans approximately 2,400 square feet, complemented by a detached 1,260 square foot guest house. Designed for effortless indoor outdoor living, the home features vaulted ceilings, abundant natural light, expansive entertaining patios, a poolside game room, outdoor dining and lounge areas, fireplace, BBQ pavilion, gym and massage room, and a detached three car garage. The estate is fully fenced and oriented to capture optimal sun exposure and spectacular vistas. Perfectly positioned moments from the coveted Roger Rowe School, Covenant golf and tennis amenities, and miles of scenic riding and walking trails, this is an exceptionally rare canvas for the discerning buyer seeking privacy, prestige, and the opportunity to build a landmark estate in one of Southern California’s most exclusive communities. Renderings (photos 1,3, and 4) are conceptual only*, and may not accurately depict the proposed/planned home.

6858 Las Colinas, Rancho Santa Fe

4097 Canyon De Oro, Encinitas
$2,950,000
4 Beds ⋅ 3 Baths ⋅ 260021579 MLS ⋅ ACTIVE Status
Tucked away on over 4 acres in one of Encinitas’ most serene settings, this private estate is where understated luxury, natural beauty, and exceptional indoor-outdoor lifestyle come together. Surrounded by sweeping views and bordered by conservation land, the property offers a rare sense of tranquility while still remarkably connected to the best of coastal North County and Rancho Santa Fe. At the heart is a beautifully appointed 4-bedroom, 3-bath home spanning 3,030 sq. ft., complemented by resort-inspired grounds designed for both intimate moments and effortless entertaining. A newly completed pool anchors the outdoor experience, joined by a barrel sauna, bocce ball court, outdoor fireplace, private pond with fountain, and multiple spaces for gathering, dining, or relaxing beneath the open sky. Vineyard grapes, mature citrus trees, lush landscaping, and a charming chicken coop create a refined modern homestead—authentic to its surroundings in nature while offering the amenities and ambiance of a private retreat. Expansive vistas unfold across the property, while the adjacent conservation land provides an extraordinary backdrop of preserved open space and natural beauty. Located within the highly regarded Roger Rowe School District and within easy reach of Encinitas’ beaches, dining, shopping, and coastal lifestyle, this private sanctuary offers an increasingly rare combination of privacy, natural beauty, resort-caliber amenities, and convenience, designed to slow the pace, embrace the outdoors, entertain beautifully, and experience SoCal living at its most elevated. Adding to the property’s unique appeal, the property benefits from grandfathered access via the Suerte Road easement, providing a coveted shortcut and convenient connection to Rancho Santa Fe—an exceptional advantage that further enhances the estate’s location and accessibility.

4097 Canyon De Oro, Encinitas

52 Port Of Spain, Coronado
$2,395,000
4 Beds ⋅ 3 Baths ⋅ 260021549 MLS ⋅ ACTIVE Status
Welcome to this desirable detached home in the Coronado Cays! Situated on a corner lot, the home enjoys abundant natural light and coastal breezes. This reverse floor plan offers four beds, two and half baths, approx. 2,293 square feet of living space. Vaulted ceilings create an open, airy feel throughout the home. The standout feature is the deeded private dock to house your 30ft boat offering room for two boats (both sides of finger) an exceptional opportunity to enjoy the waterfront lifestyle that makes Coronado Cays so special. Solar panels owned with significantly reduced electric bill and EV charger in the garage. Welcome to this desirable detached home in the Cays. Situated on a corner lot, the home enjoys abundant natural light and coastal breezes. This reverse floor plan offers four beds, two and half baths, approx. 2,293 square feet of living space. Vaulted ceilings create an open, airy feel throughout the home. The standout feature is the private dock to house your 30ft boat offering an exceptional opportunity to enjoy the waterfront lifestyle that makes Coronado Cays so special. Solar panels owned with significantly reduced electric bill and EV charger in the garage.

52 Port Of Spain, Coronado

16710 Caminito De Las Palmas, Rancho Bernardo/4S Ranch/Santaluz/Crosby Estates
$5,350,000
5 Beds ⋅ 6 Baths ⋅ 260021508 MLS ⋅ ACTIVE Status
Private and securely󠃳󠂠󠂀󠂠󠃢󠂁󠂢󠃢󠂁󠂣󠃢󠂁󠂣󠃍󠂏󠃍󠂏 gated, on over 3 acres, this refined property offers a 5,698 sq ft main residence plus a detached 572 sq ft guest house and an oversized 3 car garage. Remodeled to a modern, sophisticated standard, the interiors pair contemporary upgrades with timeless comfort, featuring four spacious, updated en-suite bedrooms, including a large primary suite with dual closets, along with a custom library, private gym, and media lounge. New Fleetwood doors and expansive skylights flood the home with natural light, complemented by upgraded lighting and security, Tesla-supported solar, natural gas conversion, and a new roof. The chef’s kitchen boasts marble slab surfaces, Thermador professional-grade range, Subzero refrigeration, custom cabinetry, and a generous walk-in pantry. Resort-style outdoor spaces include an elevated entertainment deck, heated pool, fire feature, sport court, and orchard. For the equestrian, the property is completed by a 5-stall breezeway barn with oversized stalls, large runouts, tack and feed rooms, with a regulation dressage arena that could also accommodate jumping. The equestrian area has its own two gates, an RV area and fantastic offsite trails. The property also suits a car enthusiast and will support tennis and pickleball in various locations if desired.

16710 Caminito De Las Palmas, Rancho Bernardo/4S Ranch/Santaluz/Crosby Estates

11771 Big Canyon Ln, Scripps Ranch
$2,972,000
3 Beds ⋅ 5 Baths ⋅ 260021475 MLS ⋅ ACTIVE Status
PRICE IMPROVEMENT WITH󠃳󠂠󠂀󠂠󠃢󠂁󠂢󠃢󠂁󠂣󠃢󠂁󠂣󠃍󠂏󠃍󠂏 THIS LUXURY SINGLE STORY HOME WITH A POOL HOUSE, PAID OFF MELLO-ROOS AND LOCATED IN THE HIGHLY SOUGHT AFTER STONEBRIDGE ESTATES COMMUNITY FEATURING A GOLF SIMULATOR | SOLAR + TESLA POWERWALL. Welcome to this exceptional single-level luxury estate located in the highly sought-after Stonebridge Estates community. Built in 2012 and ideally situated on a private cul-de-sac with NO MELLO-ROOS, this remarkable residence offers approximately 4,621 sq. ft. of sophisticated living space, featuring three oversized ensuite bedrooms, 3.5 bathroom, a dedicated office space, a loft and a spectacular backyard with its own pool house. The game/pool/casita features a private room, a closet, a full bathroom and an open flex space. Additionally, a fully professional golf simulator was recently built in one of the 2 oversized garages. With more than $800,000 in upgrades, this extraordinary property combines luxury, technology, recreation, energy efficiency, and thoughtful improvements throughout. Designed for sophisticated living and effortless entertaining, the expansive open-concept floor plan features a spectacular great room that seamlessly connects the family, living and dining room along with a dedicated bar area with a gourmet kitchen in an enormous space perfect for entertaining. The extraordinary designer kitchen is truly a chef's dream, featuring a Wolf cooktop, new Wolf double oven, Sub-Zero refrigerator, Bosch dishwasher, new built-in Miele coffee/latte maker, drawer microwave, new wine refrigerator, new beer fridge upgraded white cabinetry and lighting, and an oversized quartz island that serves as the perfect gathering place for family and guests. The main residence has been extensively upgraded and meticulously maintained. Recent improvements include new interior paint, newer exterior paint with fire-retardant paint, enhanced roof ventilation designed to help prevent embers from accumulating in the event of a wildfire, two new A/C units, new water heater, new sprinkler system, new water filtration system with upgraded waterboy water filtration system, upgraded 2G Wi-Fi, a custom master closet, master bedroom shutters, and new blinds in the family room and kitchen. Throughout the home, luxury meets smart-home convenience with hardwood and stone flooring, upgraded lighting, designer window coverings, a custom wrought-iron front door, Nest-controlled heating and cooling, automated leak detection and water shut-off, security system with cameras, Nest doorbell, digital door locks, Cat 5 wiring, and a controlled smart lighting. PROFESSIONAL GOLF SIMULATOR One of the home's most extraordinary features is the conversion of one of the two original garage spaces into a dedicated professional Full Swing golf simulator. With an approximately $100,000 installation cost, this exceptional space brings a world-class golf experience directly into the home. Full Swing technology is trusted by professional golfers including Tiger Woods and Jon Rahm. The remaining oversized two-car garage features epoxy flooring and a built-in storage. The property also features four newer wall-mounted TVs that are included, along with an infrared sauna, creating an exceptional environment for recreation and entertaining. ENERGY EFFICIENCY & SMART HOME TECHNOLOGY Energy efficiency has been thoughtfully incorporated throughout the property. The home features paid-off 8.1 kW solar panels, with additional solar panels recently added, complemented by a Tesla Powerwall. Together, these systems provide an exceptional energy solution while helping reduce dependence on the traditional power grid. OUTDOOR LIVING & ENTERTAINMENT The outdoor spaces have been thoughtfully designed for entertaining, relaxation, and easy maintenance. The pool coping was replaced approximately three years ago, while the outdoor entertaining area features an upgraded built-in barbecue with a new countertop and grill. The beautifully landscaped grounds feature mature olive trees, drought-tolerant landscaping, an impressive variety of fruit trees, and a private row of Chardonnay grapevines. Automated landscape lighting and a newer sprinkler system enhance both the beauty and functionality of the grounds. A Tuff outdoor storage shed is also included. DETACHED GAME / POOL / CASITA HOUSE The detached game/pool/casita house provides exceptional flexibility and is ideal for entertaining, recreation, guests, or a private retreat separate from the main residence. The casita has been thoughtfully upgraded with a new A/C unit, new water heater, and new shutters, providing enhanced comfort and privacy for family and guests. Every aspect of this extraordinary estate has been thoughtfully designed, upgraded, and maintained. From the spectacular designer kitchen and fully permitted professional golf simulator to the upgraded pool, detached casita, smart-home technology, extensive energy improvements, and beautifully landscaped grounds, this property offers an exceptional lifestyle rarely found in a single-story estate. Privacy, luxury, technology, recreation, energy efficiency, and exceptional craftsmanship come together in this truly remarkable Stonebridge Estates residence.

11771 Big Canyon Ln, Scripps Ranch

3008 Rana Ct, Carlsbad
$1,749,000
5 Beds ⋅ 3 Baths ⋅ 260021473 MLS ⋅ ACTIVE Status
Tucked away on󠃳󠂠󠂀󠂠󠃢󠂁󠂢󠃢󠂁󠂣󠃢󠂁󠂣󠃍󠂏󠃍󠂏 a peaceful cul-de-sac in the desirable Corona La Costa area, this beautifully upgraded home combines thoughtful renovations, flexible living spaces, and coastal living within the Encinitas Union School District and San Dieguito Union High School District. Meticulously maintained by long-term owners, more than $120,000 has been invested in recent years, including upgraded HVAC and ducting, dual-pane windows, electrical improvements, renovated kitchen and baths, updated flooring, exterior enhancements, fencing, hardscape, and a professionally completed roof lift-and-lay. Soaring ceilings and natural light welcome you inside. The flexible floor plan features a first-floor bedroom with walk-in closet, backyard access, and a nearby full bath—ideal for guests, multigenerational living, or a home office. The remodeled kitchen offers stainless appliances, updated finishes, generous storage, and flows into the family room with a cozy fireplace. Upstairs, the primary suite features vaulted ceilings, peek-a-boo ocean views, and a renovated spa-inspired bath with soaking tub and walk-in shower. An expansive bonus room offers flexibility as a game room, media room, office, gym, playroom, or possible additional bedroom. Outside, enjoy an elevated deck, privacy, open outlooks, mature landscaping, pergola, gated rear access, and outdoor shower. Walkable trails, parks, shopping, dining, La Costa Heights Elementary, nearby Ponto Beach, and La Costa Canyon Park complete this North County coastal lifestyle. Enjoy sunsets at La Costa Canyon Park and ocean breezes year-round.

3008 Rana Ct, Carlsbad

17161 Camino Acampo, Rancho Santa Fe
$7,900,000
4 Beds ⋅ 6 Baths ⋅ 260021465 MLS ⋅ ACTIVE Status
First time on󠃳󠂠󠂀󠂠󠃢󠂁󠂢󠃢󠂁󠂣󠃢󠂁󠂣󠃍󠂏󠃍󠂏 the market, this exceptional custom-designed estate is set behind the guard-gated entrance on the north side of Fairbanks Ranch in Rancho Santa Fe. Positioned on approximately 0.57 acres, the home captures sweeping panoramic views from the moment you step through the front door. The thoughtfully designed floor plan offers three ensuite bedrooms on the entry level, including the primary suite, along with an elegant private office. The lower level features an additional guest suite, pool bath, flexible bonus room currently used as a gym, sauna, wine cellar, and abundant storage throughout. Outside, beautifully landscaped grounds are surrounded by mature fruit trees and lush vegetation. The resort-style backyard is designed for both relaxation and entertaining, complete with an outdoor kitchen, pool and spa with waterfall, fire pit, and direct access to the Fairbanks Ranch trail system. The Fairbanks Ranch clubhouse, tennis courts, and additional community amenities are all within walking distance. A rare opportunity to own a one-of-a-kind estate in one of Rancho Santa Fe’s most coveted communities.

17161 Camino Acampo, Rancho Santa Fe

221 B Ave, Coronado
$2,499,000
3 Beds ⋅ 4 Baths ⋅ 260021300 MLS ⋅ ACTIVE Status
Welcome to this beautifully updated 3-bedroom, 3.5-bath single-family home in the heart of Coronado Village, just one block from the Bay. Perfect for families or full-time coastal living, this home offers an open floor plan featuring both a living area and a family room with a cozy fireplace. Warm hardwood floors run throughout, complementing a brand new gourmet kitchen equipped with stainless steel appliances—ideal for both everyday living and entertaining. The spacious bedrooms are filled with abundant natural light, creating a bright and inviting atmosphere. All bathrooms have been newly renovated, offering modern finishes and designer appeal. This home also features a newer roof, updated solar panels, and energy-efficient mini-split AC units in each bedroom. Enjoy the convenience of a spacious two-car garage with additional off-street parking. One of the home’s highlights is the two rooftop decks, offering spectacular views of the City skyline and the iconic Coronado Bridge—perfect for sunset gatherings or quiet mornings. All of this is within walking distance to shops, restaurants, and the Ferry Landing, delivering the best of Coronado’s coastal lifestyle.

221 B Ave, Coronado

12642 Rue Sienne Nord, Scripps Ranch
$2,275,000
4 Beds ⋅ 3 Baths ⋅ 260021296 MLS ⋅ ACTIVE Status
Tucked away on a desirable street in the sought-after Chantemar neighborhood of South of Pomerado, this spacious, light-filled home offers a versatile floor plan on a beautifully landscaped .30-acre corner lot. Highlights include a downstairs bedroom & full bath, expansive upstairs bonus room, and private backyard with pool & spa. Formal living & dining areas feature vaulted ceilings and a fireplace. The remodeled kitchen offers modern cabinetry, abundant storage, center island with cooktop, updated appliances, bay window overlooking the backyard, and adjoining casual dining area. The inviting family room includes a second fireplace and wet bar. Upstairs, the spacious primary suite features a private retreat with fireplace plus an alcove ideal for an office or fitness area. Primary bath includes a soaking tub, dual vanities & walk-in closet. Enjoy the backyard with pool & spa, waterfall, lush landscaping, fruit trees & artificial turf. Additional features include plantation shutters, skylights, solar & central A/C. Refrigerator & W/D included. HOA provides access to Chantemar Swim & Tennis with pool, spa, tennis/pickleball & playground. Fairbrook Community Park nearby.

12642 Rue Sienne Nord, Scripps Ranch

7929 Entrada De Luz E, Rancho Bernardo/4S Ranch/Santaluz/Crosby Estates
$2,695,000
3 Beds ⋅ 4 Baths ⋅ 260021273 MLS ⋅ ACTIVE Status
Set along the󠃳󠂠󠂀󠂠󠃢󠂁󠂢󠃢󠂁󠂣󠃢󠂁󠂣󠃍󠂏󠃍󠂏 16th fairway in guard-gated Santaluz, 7929 Entrada De Luz East captures sweeping golf course and Black Mountain views from an exceptional setting. This tuscan-inspired Sentinel Plan 2 residence with casita pairs timeless architectural character with the relaxed elegance of Southern California living. Inside, Saltillo tile, wrought iron details, soaring beamed ceilings, a richly coffered wood ceiling, and three fireplaces bring warmth and distinction throughout. French doors invite natural light and open the living spaces to lush patios, a built-in BBQ, and an outdoor fireplace overlooking the fairway—an idyllic backdrop for intimate dinners, sunset gatherings, or quiet mornings at home. The well-appointed kitchen features KitchenAid and Bosch appliances, a six-burner range, pot filler, farmhouse sink, and quartz and granite surfaces. The main-level primary suite offers its own kiva-style fireplace, serene views, and ensuite bath, while the private casita with full bath creates a private retreat for guests, an office, or extended stays. Owned solar and a 3-car tandem garage add everyday ease. Surrounded by the rolling landscape of Santaluz and its Rees Jones-designed golf course. This is a home where architecture, setting, and lifestyle come together beautifully. Santaluz has 3 tears of membership to enjoy golf, tennis, pickleball, gym, 3 restaurants etc.

7929 Entrada De Luz E, Rancho Bernardo/4S Ranch/Santaluz/Crosby Estates

13780 Holly Oak Way, Poway
$2,199,990
4 Beds ⋅ 5 Baths ⋅ 260021184 MLS ⋅ ACTIVE Status
NO HOA –New󠃳󠂠󠂀󠂠󠃢󠂁󠂢󠃢󠂁󠂣󠃢󠂁󠂣󠃍󠂏󠃍󠂏 Construction Home in Poway. Final Opportunity at McKee Orchard! The community is sold out—now offering the beautifully upgraded Residence 3 Model Home. This stunning 3,900 sq. ft. Residence 3 seamlessly blends modern luxury with the timeless charm of Old Poway. Designed for both comfort and flexibility, this home features 4 bedrooms, including a private Multi-Gen suite with its own kitchenette, 4.5 bathrooms, a spacious loft, and a 3-car attached garage, all situated on an expansive ¼-acre homesite. The gourmet kitchen is thoughtfully appointed with elegant Sand-finish maple shaker cabinetry, additional built-in cabinetry, premium electrical upgrades, upgraded countertops, and designer flooring throughout. Enjoy the benefits of owned solar—not leased—for enhanced energy efficiency and long-term savings. With over $156,000 in designer upgrades already included, this exceptional home offers outstanding value and is truly move-in ready. NO HOA –New Construction Home in Poway. Final Opportunity at McKee Orchard! The community is sold out—now offering the beautifully upgraded Residence 3 Model Home. This stunning 3,900 sq. ft. Residence 3 seamlessly blends modern luxury with the timeless charm of Old Poway. Designed for both comfort and flexibility, this home features 4 bedrooms, including a private Multi-Gen suite with its own kitchenette, 4.5 bathrooms, a spacious loft, and a 3-car attached garage, all situated on an expansive ¼-acre homesite. The gourmet kitchen is thoughtfully appointed with elegant Sand-finish maple shaker cabinetry, additional built-in cabinetry, premium electrical upgrades, upgraded countertops, and designer flooring throughout. Enjoy the benefits of owned solar—not leased—for enhanced energy efficiency and long-term savings. With over $156,000 in designer upgrades already included, this exceptional home offers outstanding value and is truly move-in ready. This is a quick move-in opportunity—don't miss your chance to own the final home in this highly sought-after community

13780 Holly Oak Way, Poway

10975 Elderwood Rd, Scripps Ranch
$1,675,000
4 Beds ⋅ 3 Baths ⋅ 260021166 MLS ⋅ ACTIVE Status
Welcome home to 10975 Elderwood Rd in the heart of Scripps Ranch, situated on an impressive 11,000+ sq. ft. lot with no HOA and no Mello-Roos. Beautiful marble flooring, abundant natural light, generous living spaces, and a well-designed floor plan create a bright and welcoming interior. A three-car garage provides exceptional space for vehicles, storage, and everyday convenience. Outside, the expansive and private backyard is a standout feature, offering a rare amount of usable outdoor space, complemented by a covered patio ideal for relaxing, dining, and entertaining year-round. Located in an established neighborhood within the San Diego Unified School District, with convenient access to shopping, dining, parks, trails, and major commuter routes. With its oversized lot, three-car garage, no HOA, and no Mello-Roos, this home delivers the space, flexibility, and location all in one!

10975 Elderwood Rd, Scripps Ranch

359 Plaza Toluca, Chula Vista
$1,240,000
5 Beds ⋅ 4 Baths ⋅ 260021150 MLS ⋅ ACTIVE Status
Welcome to 359 Plaza Toluca, an exceptional 5-bedroom, 4-bath residence (2 bedrooms and 2 baths on the first level)in the highly desirable San Miguel Ranch community of Chula Vista. Situated on a generous 7,951 sq. ft. lot and offering approximately 2,887 sq. ft. of living space, this beautiful home blends elegance, comfort, and functionality. The thoughtfully designed floor plan offers generous living spaces and excellent versatility for both everyday living and entertaining. Elegant crown molding, beautiful built-ins, and shutters in the living room windows add timeless character and a refined finishing touch. Five spacious bedrooms and four bathrooms offer plenty of room for family, guests, a home office, or flexible living arrangements. The generous lot creates an inviting opportunity to enjoy Southern California’s indoor-outdoor lifestyle. Ideally located in San Miguel Ranch, this home is close to parks, shopping, dining, schools, community amenities, and convenient transportation routes. With its desirable location, impressive living space, generous lot, and beautiful architectural details, 359 Plaza Toluca is an exceptional opportunity to enjoy the San Miguel Ranch lifestyle. Don’t miss the opportunity to make this beautiful Chula Vista residence your own!

359 Plaza Toluca, Chula Vista

5285 Milton, Carlsbad
$1,799,000
5 Beds ⋅ 4 Baths ⋅ 260021127 MLS ⋅ ACTIVE Status
Come home to relaxed Carlsbad living in this spacious 5-bedroom, 3.5-bath home offering 2,783 square feet of living space. This lovely open floor plan includes a formal multi-story entry, first-floor ensuite bedroom, dedicated office, and generously sized master suite with large bath and walk-in closet. Rich Caribbean walnut hardwood flooring flows through the dining room, stairs, hallway and office. The kitchen features granite countertops, large island, and a garden window. Spacious 3-car garage adds ample room for vehicles and storage. Recently refreshed with new A/C, new carpet, and fresh interior paint, the home blends warmth and character with move-in-ready appeal. The private backyard extends the living space outdoors, creating an inviting setting for dining, relaxing, and entertaining. Ideally located near beaches, shopping, dining, recreation, golf courses, Legoland, highly rated schools, and Palomar Airport. Just a short walk away, Veterans Memorial Park is under construction, encompassing 93.7 acres, with trails, scenic viewpoints, picnic areas, playgrounds, fitness areas, a bike park, public art, and protected natural habitat. This home offers the ideal combination of space, privacy, and coastal lifestyle that make the Evans Point community in Carlsbad so desirable.

5285 Milton, Carlsbad

317 Valley Hts, Oceanside
$1,199,000
3 Beds ⋅ 3 Baths ⋅ 260021069 MLS ⋅ ACTIVE Status
Welcome to this󠃳󠂠󠂀󠂠󠃢󠂁󠂢󠃢󠂁󠂣󠃢󠂁󠂣󠃍󠂏󠃍󠂏 inviting Oceanside home in the desirable San Luis Rey area, offering a bright and spacious layout designed for comfortable Southern California living. The interior features an open feel with abundant natural light, tile flooring, and large glass doors that seamlessly connect the living areas to the private outdoor space. Step outside to enjoy a beautifully landscaped setting with a covered patio and charming wood pergola, creating an ideal space for relaxing, dining, or entertaining. The home also offers a well-appointed kitchen, generous three-car garage, solar panels, a battery for the solar system, and energy-storage improvements. Conveniently located near parks, shopping, dining, schools, and major roadways, this home combines comfort, functionality, and outdoor appeal in a peaceful Oceanside setting.

317 Valley Hts, Oceanside

6657 Curlew Ter, Carlsbad
$2,129,000
4 Beds ⋅ 4 Baths ⋅ 260021066 MLS ⋅ ACTIVE Status
Welcome to 6657 Curlew Terrace, an upgraded 4-bedroom, 3.5-bath home, featuring 1 full bedroom with private ensuite bathroom on the first floor perfect for guests or next generational family living. The spacious floorplan is 2,670 square feet in the highly desirable Aviara community of Carlsbad. The thoughtfully expanded floor plan offers even more flexibility, including an approximately 100-square-foot bonus room with a closet and window that can function as a fifth bedroom, home office or additional living space, plus an approximately 160-square-foot loft currently ideal for a game room, gym, or media area. Designed for both everyday living and entertaining, this home features a beautifully remodeled open-concept kitchen anchored by an impressive 154-inch island with seating for six and views directly out to the backyard and pool. Custom cabinetry, granite countertops, a 48-inch GE Monogram gas range, built-in 42-inch KitchenAid refrigerator, and designer sink and fixtures create a gourmet kitchen that is as functional as it is inviting. Step outside to a backyard built for the Southern California lifestyle. Completely refreshed approximately five years ago, the outdoor space features an updated concrete pool deck, micro-pebble pool finish, travertine cool-top coping, updated pool pump, filter and plumbing, refreshed landscape drainage and plenty of space to relax and entertain. Additional upgrades include newer central HVAC, updated upstairs carpeting and luxury vinyl plank flooring, engineered wood flooring downstairs, a whole-house water filtration and conditioning system, and an upgraded primary bathroom featuring tumbled travertine flooring and shower, a designer soaking tub and upgraded fixtures. The front walkway and porch were also enhanced with porcelain plank tile for added curb appeal. Beyond the home, Aviara offers one of Carlsbad's most sought-after coastal lifestyles. Nearby is the renowned Aviara Golf Club, an 18-hole, par-72 championship course designed by Arnold Palmer, along with the luxury Park Hyatt Aviara Resort, Golf Club & Spa. The surrounding area offers access to tennis and pickleball, dining and spa experiences, hiking throughout the Batiquitos Lagoon and its scenic trails, and the 24-acre Aviara Community Park with sports fields, basketball courts, playgrounds, picnic areas and panoramic views. All of this is just minutes from beautiful Carlsbad's beaches, shopping, dining and award-winning schools, giving you everything you could want and more in one of coastal North County premier neighborhoods. This home combines a versatile floor plan, substantial upgrades, a private pool and an exceptional Aviara location into a home designed to enjoy the best of Carlsbad living.

6657 Curlew Ter, Carlsbad

10815 Caminito Cuesta, Scripps Ranch
$1,325,000
4 Beds ⋅ 3 Baths ⋅ 260020994 MLS ⋅ ACTIVE Status
Welcome to this beautifully updated 4-bedroom home in the heart of coveted Scripps Ranch! Offering a comfortable, inviting layout with vaulted ceilings, abundant natural light, and picturesque views, this home is designed for both everyday living and entertaining. The thoughtfully updated interior features engineered hardwood flooring, plantation shutters, recessed lighting, and a newer sliding door that brings the outdoors in. The spacious kitchen has been refreshed with a newer dishwasher, while the bathrooms offer stylish updates including a beautifully updated primary shower with new glass enclosure. The primary suite also features a walk-in closet with custom built-ins. Step outside to enjoy the private backyard and pergola—an ideal setting for morning coffee, outdoor dining, or relaxing while taking in the views. Leased Solar panels add energy efficiency and long-term value. The attached garage offers exceptional convenience with a Tesla charger, and ample space. Located in a lovely neighborhood within the highly sought-after Scripps Ranch school community, this home is also just minutes from grocery stores, Costco, eateries; and convenient freeway access. A wonderful combination of comfort, thoughtful updates, location, and lifestyle—this is a home you won’t want to miss.

10815 Caminito Cuesta, Scripps Ranch

board logo

This information is deemed reliable but not guaranteed. You should rely on this information only to decide whether or not to further investigate a particular property. BEFORE MAKING ANY OTHER DECISION, YOU SHOULD PERSONALLY INVESTIGATE THE FACTS (e.g. square footage and lot size) with the assistance of an appropriate professional. You may use this information only to identify properties you may be interested in investigating further. All uses except for personal, non-commercial use in accordance with the foregoing purpose are prohibited. Redistribution or copying of this information, any photographs or video tours is strictly prohibited. This information is derived from the Internet Data Exchange (IDX) service provided by San Diego MLS®. Displayed property listings may be held by a brokerage firm other than the broker and/or agent responsible for this display. The information and any photographs and video tours and the compilation from which they are derived is protected by copyright. Compilation © 2026 San Diego MLS®,

How much is your home worth?

Get instant property value now!