Refine Search
Sort by
$8,995,000
5 Beds 8 Baths NDP2603992 MLS ACTIVE Status
9160 sq. ft. | 5 BD + Office | 8 BA | 4.78 acres Custom single-level Panoramic mountain views Oversized 4-car garage Detached 1BD/1BA guest house Beach-entry pool + cabana with fireplace New pickleball court Home theater Wine cellar Gourmet kitchen Owned solar Gated entry Tucked behind mature landscaping along an extended gated drive, this single-level, 9,100+ SqFt west Covenant estate sits on 4.78 acres, elevated to capture sweeping mountain views while maintaining a genuine sense of privacy and calm. The location is among the most coveted in the Covenant just minutes to the Village, the Rancho Santa Fe Golf Club, and with easy access to the coast and I-5. Originally inspired by a European countryside retreat, the home has been completely and thoughtfully refreshed honoring its original character while embracing a more open, livable feel. Stone accents, beamed ceilings, wide plank wood floors, and a seamless indoor/outdoor connection form the foundation of the design and carry throughout every space. Capitalizing on its premium single-level, indoor-outdoor design, the layout is both refined and easy to navigate. The kitchen anchored by an oversized island, dual sinks, and generous prep space flows naturally into the great room and dining area, with multiple lift-and-slide doors extending the living space outward to the covered outdoor areas. Panoramic mountain views are present throughout, quietly framing every gathering and everyday moment alike. The floor plan is as functional as it is well-appointed four en-suite bedrooms, a dedicated office with its ow 9160 sq. ft. | 5 BD + Office | 8 BA | 4.78 acres Custom single-level Panoramic mountain views Oversized 4-car garage Detached 1BD/1BA guest house Beach-entry pool + cabana with fireplace New pickleball court Home theater Wine cellar Gourmet kitchen Owned solar Gated entry Tucked behind mature landscaping along an extended gated drive, this single-level, 9,100+ SqFt west Covenant estate sits on 4.78 acres, elevated to capture sweeping mountain views while maintaining a genuine sense of privacy and calm. The location is among the most coveted in the Covenant just minutes to the Village, the Rancho Santa Fe Golf Club, and with easy access to the coast and I-5. Originally inspired by a European countryside retreat, the home has been completely and thoughtfully refreshed honoring its original character while embracing a more open, livable feel. Stone accents, beamed ceilings, wide plank wood floors, and a seamless indoor/outdoor connection form the foundation of the design and carry throughout every space. Capitalizing on its premium single-level, indoor-outdoor design, the layout is both refined and easy to navigate. The kitchen anchored by an oversized island, dual sinks, and generous prep space flows naturally into the great room and dining area, with multiple lift-and-slide doors extending the living space outward to the covered outdoor areas. Panoramic mountain views are present throughout, quietly framing every gathering and everyday moment alike. The floor plan is as functional as it is well-appointed four en-suite bedrooms, a dedicated office with its own half bath, a spacious media room, and a temperature-controlled walk-in wine room offer a versatile range of spaces for both daily living and entertaining. The primary suite is intentionally set apart from the main living areas, offering a private retreat with a natural connection to the surrounding landscape. Outside, the property opens into a true lifestyle setting. A beach-entry pool and spa serviced by a full pool bath, a covered loggia, and an outdoor living room with fireplace create multiple inviting areas to gather and unwind. A detached guest house with a bedroom, full bath featuring a separate tub and shower, and large closet provides a charming and comfortable space for visitors. A newly added pickleball court anchors the lower grounds, and the expansive acreage offers endless potential room for a full-size soccer field, basketball, or whatever the next chapter calls for. An oversized 4-car garage and owned solar complete an offering that is genuinely difficult to match.

5423 Calzada Del Bosque, Rancho Santa Fe

$4,495,000
4 Beds 5 Baths MB26077104 MLS ACTIVE Status
Set on a quiet cul-de-sac within the Northern Coronado Cays, this fully reimagined waterfront residence presents a refined blend of Mediterranean form and Santa Fe influence. A private front courtyard with a fountain introduces the home with a distinct sense of arrival, leading into a striking entry tower with approximately 30-foot ceilings and exposed wood beams that draw in natural light and create an open, airy connection throughout the home. Interiors feature Saltillo tile, wood flooring, and artisan tilework throughout. Spanning approximately 3,300 square feet across three levels connected by a private elevator, the four bedroom, five bath residence unfolds with intention as living and dining areas transition seamlessly to outdoor living spaces. French doors open to outdoor areas accented by fire and water features, while a private T-head dock accommodates vessels up to 55 feet, offering direct bay access with navigable routes to the open Pacific. The second level opens to a mezzanine loft overlooking the foyer, enhancing the sense of volume and natural light. The primary suite features exposed beams, a fireplace, and French doors opening to a waterfront terrace with partial shade. The ensuite bath includes a soaking tub and separate shower. Secondary bedrooms include two with French doors to Juliet balconies, including one with an en suite bath and built-in desk nook. This level also includes a private sauna, reinforcing the homes wellness element, along with a dedicated laundry area. A rooftop retreat offers panoramic views, a spa, and an outdoor kitchen. Offered fur Set on a quiet cul-de-sac within the Northern Coronado Cays, this fully reimagined waterfront residence presents a refined blend of Mediterranean form and Santa Fe influence. A private front courtyard with a fountain introduces the home with a distinct sense of arrival, leading into a striking entry tower with approximately 30-foot ceilings and exposed wood beams that draw in natural light and create an open, airy connection throughout the home. Interiors feature Saltillo tile, wood flooring, and artisan tilework throughout. Spanning approximately 3,300 square feet across three levels connected by a private elevator, the four bedroom, five bath residence unfolds with intention as living and dining areas transition seamlessly to outdoor living spaces. French doors open to outdoor areas accented by fire and water features, while a private T-head dock accommodates vessels up to 55 feet, offering direct bay access with navigable routes to the open Pacific. The second level opens to a mezzanine loft overlooking the foyer, enhancing the sense of volume and natural light. The primary suite features exposed beams, a fireplace, and French doors opening to a waterfront terrace with partial shade. The ensuite bath includes a soaking tub and separate shower. Secondary bedrooms include two with French doors to Juliet balconies, including one with an en suite bath and built-in desk nook. This level also includes a private sauna, reinforcing the homes wellness element, along with a dedicated laundry area. A rooftop retreat offers panoramic views, a spa, and an outdoor kitchen. Offered furnished, the home reflects a Santa Feinspired interior while allowing for a more traditional Mediterranean aesthetic over time. Within a 24-hour guard-patrolled waterfront community, the residence offers direct water access, private docking, and proximity to the Yacht Club, parks, golf, Silver Strand Beach, and the shops and fine dining of Coronado Village. In the Northern Coronado Cays, where premier waterfront residences are held at a premium, this Santa Fe Legacy on the water offers a rare convergence of design, setting, and access.

6 Green Turtle, Coronado

$4,295,000
4 Beds 5 Baths 260009745 MLS ACTIVE Status
Welcome to the prestigious gated community of Santaluz, where tranquility, security, and natural beauty define everyday living. Ideally situated on the east side of the guarded gates, this stunning single-level estate is just a short walk to the Club, offering effortless access to world-class amenities. Set on more than two acres of meticulously manicured grounds, the property offers an extraordinary sense of privacy and serenity. Enjoy sweeping southwest views from the resort-style backyard. Featuring a luxurious stone pool and spa with Baja shelf, cascading waterfall, and an elevated lounge area perfect for sunset gatherings. The outdoor spaces are designed for year-round enjoyment with a wraparound covered patio, two private enclosed courtyards, elegant landscape lighting, a charming rose garden, and an outdoor kitchen ideal for entertaining. A vine-covered entry welcomes you into a light-filled interior defined by soaring ceilings and expansive windows that frame the spectacular backyard views. The pool and panoramic scenery serve as the focal point of the home, visible from the formal living and dining rooms, kitchen, family room, and private primary wing. The spacious chef’s kitchen flows seamlessly into the inviting family room, highlighted by Saltillo tile flooring, vaulted ceilings, and a cozy fireplace entertainment area. Thoughtfully designed with family living in mind, the home features multiple private wings. Two generously sized bedrooms with en-suite baths share a flexible living space perfect for children or teens. (See supplement for more.) Separated by a tranquil courtyard and dedicated office area. The office and additional bonus room could be optional bedrooms. The primary suite occupies its own wing and offers a private sitting area, 2 walk-in closet, views and access to the pool, and a private courtyard. On the opposite side of the home, a guest bedroom with its own en-suite bath provides comfort and privacy for visitors. Additional highlights include a newly installed zoned HVAC system, rich hardwood flooring, a dramatic slate tile entry, elegant coffered ceilings, 3 fireplaces, a large 4 car garage, 2 car side spaces, plus room for 6 more cars in the driveway, and more! All of this is just moments from the Hacienda Club at Santaluz, where residents enjoy access to the club, fitness center, pool, café, and miles of scenic hiking trails.

8235 Caminito, Rancho Bernardo/4S Ranch/Santaluz/Crosby Estates

$7,495,000
4 Beds 5 Baths 260009663 MLS ACTIVE Status
With private stairs leading directly to the beach, this 4BD, 4BA retreat provides access to The Surf, The Sand & The Lifestyle. Set on a 10,119-sqft oceanfront lot w/a sweeping garden patio, experience an exclusive piece of Leucadia’s coastal character. Sophisticated & laid-back, the main level features a seamless flow between the living & dining; upstairs 2 of the 4 bedrooms feature ocean views from the balconies & the primary suite bathtub. Plus: 2-car garage, 4 driveway parking spots, an ocean-view office, tons of storage. Major perk: Walk to the buzzy restaurant scene. Barefoot Luxury | Private steps to The Surf, The Sand & The Lifestyle With private stairs leading to the sand, this beautifully built retreat creates a sense of escapism and spirit of place. Set on a 10,119-sqft oceanfront lot with 50 feet of ocean frontage, the 4BD, 4BA 3,500-sqft house is sophisticated, comfortable—and bragworthy with front-row views of Grandview surf break from the garden patio. To live here is to experience an exclusive piece of Leucadia’s coastal character in walking distance to iconic beaches and a buzzy restaurant scene. Inside, the floorplan is laid-back and inviting, designed for ease of use. The spacious living room features a fireplace and ocean views; upstairs two of the four bedrooms feature balconies and ocean views—including an epic view from the primary suite bathtub. Major perk: 2-car garage and 4 driveway parking spots. Plus: An ocean-view office and abundant storage. The large oceanfront patio features a jacuzzi, grilling area, garden and private stairs, which have been recently reinforced. The property is an immersion of beach vibes and luxury.

1630 Neptune Ave, Encinitas

$3,700,000
10 Beds 6 Baths 260009542 MLS ACTIVE Status Ocean Beach BLDG.
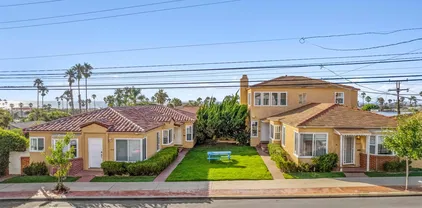
This exceptional 2-Story 4bed/2.5ba Single Family beach home property includes (3) 2bd/1ba units with 4 detached garages and is situated in the burgeoning Ocean Beach community of San Diego. This property boasts a prime location just a block and a half from the ocean. Its proximity to downtown, San Diego International Airport, and the renowned surf break at Sunset Cliffs makes it highly sought-after by both tenants and investors. Ocean Beach exudes a laid-back yet vibrant atmosphere, with a diverse array of trendy restaurants, coffee shops, cultural events, farmers markets, and boutique stores offering something for everyone. Embracing a classic Southern California beach lifestyle, this property presents an enticing investment opportunity in a thriving and dynamic neighborhood.

1558-1564 Ebers St, Ocean Beach (OB)

$4,198,000
5 Beds 7 Baths 260009458 MLS ACTIVE Status
Rare Hilltop Compound in The Ranch at Carlsbad Featuring Two Fully Independent Homes! Opportunities like this rarely come to market in The Ranch at Carlsbad. This private single-level estate offers two fully independent residences plus a separate pool and game pavilion, creating a flexible layout ideal for multi-generational living, extended family, guests, or private work-from-home space. The approximately 4,800 sq ft main residence features three bedrooms and spacious living areas designed for comfortable everyday living and entertaining. The 1,400 sq ft second residence includes two bedrooms, a full kitchen with high-end appliances, laundry, independent climate control, and a private street entrance. Wider doorways throughout the second residence provide enhanced accessibility. At the center of the property is a 900 sq ft game and pool pavilion with its own entrance, bathroom, bar-style kitchenette, and independent climate control, allowing the space to function as an entertainment pavilion, third guest suite, or additional living quarters. The hacienda-style architecture creates exceptional privacy around the pool, California Room, and outdoor entertaining areas, while the south-facing hilltop orientation captures beautiful natural light and scenic sunrise and sunset views. Located in The Ranch at Carlsbad, residents enjoy scenic walking trails and walking distance to top-rated schoolsincluding Olivenhain Pioneer Elementary, Diegueño Middle School, and La Costa. (SOME PHOTOS HAVE BEEN DIGITALLY ALTERED. FOR THOSE AND ALL UNALTERED PHOTOS VISIT SOTHEBYSREALTY.COM)

7992 Paseo Esmerado, Carlsbad

$4,995,000
5 Beds 4 Baths 260009459 MLS ACTIVE Status
Situated on one of Coronado’s most coveted streets, this exceptional 5-bedroom, 3.5-bath residence showcases pride of ownership and meticulous attention to detail throughout. Thoughtfully maintained and beautifully appointed, the home offers a seamless blend of timeless design and modern convenience. This property has been extensively upgraded to include a state-of-the-art smart home system, whole-house water filtration with softener, and a metal roof, just to name a few. The gourmet kitchen is a true centerpiece, featuring high-end appliances, generous prep space, and an expansive walk-in pantry. Indoor-outdoor living is elevated with La Cantina doors that open to a stunning private backyard retreat. Soak in the hot tub, or relax with your favorite beverage at the custom bar with beautiful cabinetry, accent lighting, and integrated heaters. Other outdoor options, include unwinding around a fire pit on the front patio, or enjoying breathtaking skyline views from the rooftop terrace. Additional highlights include, main floor bedroom, handmade tiles in the bathrooms, upstairs laundry, street-to-alley access and a three-car garage, providing both convenience and ample storage. This is a rare opportunity to own a turnkey home in one of Coronado’s most desirable locations, where quality, comfort, and lifestyle come together effortlessly.

531 J Ave, Coronado

$8,995,000
7 Beds 7 Baths NDP2603775 MLS ACTIVE Status
Key Highlights: Gated Rancho Pacifica Over 11,000 square feet Custom Single Level Panoramic Mountain Views Theater Room Game Room Resort Pool/Spa Huge grass yards 2 Bedroom Guest House. On the premier ridge behind the gates of Rancho Pacifica, 4130 Rancho Las Brisas spans over 11,000 square feet, all on one level. That alone is rarebut what stands out more is how naturally it lives. No stairs, no breaks in flowjust spaces that connect the way you actually use them all situated on an all usable 1+ acre site. The kitchen anchors the home, opening into the main living areas and fabulous game room so everything feels connected without being crowded. Whether its a quiet morning or a full house, it adapts easily. Natural light moves throughout the day, and nearly every space finds a line to the panoramic mountain views. Beyond the main living areas, the home is built for how people actually spend time. A theater room thats ready for real movie nights. A spacious walk in wine cellar that is purposeful . Even the oversized office is set apart enough to feel quiet when needed. The primary suite opens directly to the backyard and is designed with space and privacy in minddual baths, oversized closets, and views that dont need dressing up. Additional bedroom suites are generous, and the detached two-bedroom guest house gives visitors their own space without compromise. Outdoors, the layout opens up even more. A resort-style pool and spa with a grotto sit at the center, surrounded by expansive lawn and mature landscaping. Theres room to host, room to unwind, and covered outdoor Key Highlights: Gated Rancho Pacifica Over 11,000 square feet Custom Single Level Panoramic Mountain Views Theater Room Game Room Resort Pool/Spa Huge grass yards 2 Bedroom Guest House. On the premier ridge behind the gates of Rancho Pacifica, 4130 Rancho Las Brisas spans over 11,000 square feet, all on one level. That alone is rarebut what stands out more is how naturally it lives. No stairs, no breaks in flowjust spaces that connect the way you actually use them all situated on an all usable 1+ acre site. The kitchen anchors the home, opening into the main living areas and fabulous game room so everything feels connected without being crowded. Whether its a quiet morning or a full house, it adapts easily. Natural light moves throughout the day, and nearly every space finds a line to the panoramic mountain views. Beyond the main living areas, the home is built for how people actually spend time. A theater room thats ready for real movie nights. A spacious walk in wine cellar that is purposeful . Even the oversized office is set apart enough to feel quiet when needed. The primary suite opens directly to the backyard and is designed with space and privacy in minddual baths, oversized closets, and views that dont need dressing up. Additional bedroom suites are generous, and the detached two-bedroom guest house gives visitors their own space without compromise. Outdoors, the layout opens up even more. A resort-style pool and spa with a grotto sit at the center, surrounded by expansive lawn and mature landscaping. Theres room to host, room to unwind, and covered outdoor areas that make it all usable year-round. And the setting matters. Rancho Pacifica is one of those communities people quietly seek outguard-gated, private, and central to everything. Youre minutes to the coast, close to top golf clubs, dining, and shopping, yet it feels removed in the best way. Its a location that works just as well day-to-day as it does long-term. Its a rare combination of scale, single-level living, and location that simply doesnt come together often.

4130 Rancho Las Brisas, Carmel Valley

$5,995,000
4 Beds 4 Baths 260009397 MLS ACTIVE Status
Prime Del Mar Village location, ocean views, and the privacy of a gated community with just 6 homes. This stunning 4 bedroom, 4 bath executive residence is in a class of its own. At 3,247 square feet, every inch has been finished to the highest standard. This is not your typical home. This is a dream home, and it lives like one. Step outside onto one of the multiple decks and take in the ocean views, whether you're hosting friends or just unwinding, the setting is hard to beat. The yard is dialed in with a custom putting green and a brand new jacuzzi, making this your own private Del Mar retreat. A detached 3 car garage plus a workshop and tons of parking owned Solar, new Hardwood floors mean unmatched luxury. Every detail has been considered. The location is the kind that people move to Del Mar for. Walk to the village, the beach, world-class dining, boutique shopping, and the energy of the fair and horse racing season, yet tucked just far enough away that you come home to peace and quiet every night. The best of both worlds doesn't begin to cover it. This is a rare opportunity to own a home that truly has it all, ocean views, privacy, an unbeatable location, and finishes that belong in a magazine. 4 beds, plus retreat & 4 baths, 16729esf lot offers pure Del Mar living. Homes like this don't come available often, and when they do, they don't last!!

226 Stratford Park Cir, Del Mar

$3,950,000
5 Beds 6 Baths 260009312 MLS ACTIVE Status
Private Spanish Resort Estate ~ Set behind the gates of the Groves in Rancho Santa Fe and within the Roger Rowe School District, this timeless estate offers space, privacy, and a true resort lifestyle on a lush hillside with sweeping mountain views, mature landscape, and layered greenery. A white courtyard entry with a rustic arched gate opens to a sunlit patio framed by palms and distant views. The grand foyer welcomes you through arched wooden doors with a carved stone fireplace and soft natural light. The main residence lives primarily as a single level with 5+ bedrooms, soaring ceilings, a dedicated office with built-ins, bar and lounge, and a wellness gym. The chef’s kitchen features custom wood cabinetry, stone counters, a large island with cooktop, and a professional range, opening to the family room and terrace for seamless indoor-outdoor living. The primary suite offers a private fireplace, balcony views, a custom walk-in closet, and a spa-like bath with soaking tub and steam shower. A detached 1-bed, 1-bath guest house includes its own kitchen and living area. The outdoors center around an infinity-edge pool and spa, lush tropical landscape, and a spacious courtyard with fireplace and built-in barbecue, an ideal setting for gathering and making lasting memories. Gated entry, circular driveway, and a 4-car garage complete this rare offering.

6319 Via Naranjal, Rancho Santa Fe

$3,989,999
5 Beds 5 Baths PTP2602774 MLS ACTIVE Status
Experience an unmatched level of elegance in this Mediterranean Masterpiece located within the exclusive, guard-gated community of Cielo. Tucked away on a quiet cul-de-sac, this estate boasts a rare certified organic citrus grove and a lush, tranquil rose garden. The interior features a grand first-floor primary suite and a versatile floor plan with an overabundance of secondary rooms, perfect for dual home offices or a private gym. Located within the prestigious Roger Rowe School district and the premier amenities of Cielo, including tennis courts, a fitness center, and an Olympic-sized pool. Experience an unmatched level of elegance in this Mediterranean Masterpiece located within the exclusive, guard-gated community of Cielo. Tucked away on a quiet cul-de-sac, this estate boasts a rare certified organic citrus grove and a lush, tranquil rose garden. The interior features a grand first-floor primary suite and a versatile floor plan with an overabundance of secondary rooms, perfect for dual home offices or a private gym. Located within the prestigious Roger Rowe School district and the premier amenities of Cielo, including tennis courts, a fitness center, and an Olympic-sized pool. The home itself is an entertainer's dream, featuring, multiple lounging areas, and a private pool and spa. Enjoy the ultimate Southern California lifestyle with a resort-style pool and spa, a massive outdoor kitchen, and fully paid home and pool solar. Enjoy the ultimate Southern California lifestyle with a resort-style pool and spa, a massive outdoor kitchen, and fully paid home and pool solar Experience an unmatched level of elegance in this Mediterranean Masterpiece located within the exclusive, guard-gated community of Cielo. Tucked away on a quiet cul-de-sac, this estate boasts a rare certified organic citrus grove and a lush, tranquil rose garden. The interior features a grand first-floor primary suite and a versatile floor plan with an overabundance of secondary rooms, perfect for dual home offices or a private gym. Located within the prestigious Roger Rowe School district and the premier amenities of Cielo, including tennis courts, a fitness center, and an Olympic-sized pool. Experience an unmatched level of elegance in this Mediterranean Masterpiece located within the exclusive, guard-gated community of Cielo. Tucked away on a quiet cul-de-sac, this estate boasts a rare certified organic citrus grove and a lush, tranquil rose garden. The interior features a grand first-floor primary suite and a versatile floor plan with an overabundance of secondary rooms, perfect for dual home offices or a private gym. Located within the prestigious Roger Rowe School district and the premier amenities of Cielo, including tennis courts, a fitness center, and an Olympic-sized pool. The home itself is an entertainer's dream, featuring, multiple lounging areas, and a private pool and spa. Enjoy the ultimate Southern California lifestyle with a resort-style pool and spa, a massive outdoor kitchen, and fully paid home and pool solar. Enjoy the ultimate Southern California lifestyle with a resort-style pool and spa, a massive outdoor kitchen, and fully paid home and pool solar

17839 La Amapola, Rancho Santa Fe

$7,995,000
5 Beds 7 Baths NDP2603678 MLS ACTIVE Status
SEE VIDEO LINKS FOR AN INCREDIBLE TOUR OF THIS ESTATE - Welcome to New Ranch Lux, a reimagined Spanish modern estate in the heart of the Rancho Santa Fe Covenant, offering exceptional privacy, scale, and lifestyle on approximately 5 all-usable acres. Ideally situated on the prestigious west side of the Covenant, approximately one mile from the coast as the crow flies, offering effortless access to an array of nearby retail and dining. Recently transformed through an extensive $2M+ renovation by Matrix Design Studio, this 5-bedroom, ~5,400 sq. ft. residence blends clean architectural lines with warm, livable design. The thoughtfully designed floor plan lives primarily as a single-level home featuring a luxurious primary suite that opens to a private spa garden creating an intimate and tranquil retreat with lush surroundings, perfect for unwinding in total privacy. In addition, this estate also comes with three en-suite bedrooms on the main floor and two additional en-suite bedrooms upstairsideal for guests or extended stays. Seamless indoor-outdoor living is achieved through vanishing pocket doors that open to resort-style grounds complete with pool, spa, sauna, and expansive entertaining areas. The home is move-in ready with curated designer finishes throughout. The propertys west-facing orientation captures stunning sunsets, while the long, gated drive ensures privacy and presence. The all-usable acreage offers incredible potential for equestrian use, vineyard, tennis or padel court, additional guest house, or recreation amenities. Building plans available for a detached g SEE VIDEO LINKS FOR AN INCREDIBLE TOUR OF THIS ESTATE - Welcome to New Ranch Lux, a reimagined Spanish modern estate in the heart of the Rancho Santa Fe Covenant, offering exceptional privacy, scale, and lifestyle on approximately 5 all-usable acres. Ideally situated on the prestigious west side of the Covenant, approximately one mile from the coast as the crow flies, offering effortless access to an array of nearby retail and dining. Recently transformed through an extensive $2M+ renovation by Matrix Design Studio, this 5-bedroom, ~5,400 sq. ft. residence blends clean architectural lines with warm, livable design. The thoughtfully designed floor plan lives primarily as a single-level home featuring a luxurious primary suite that opens to a private spa garden creating an intimate and tranquil retreat with lush surroundings, perfect for unwinding in total privacy. In addition, this estate also comes with three en-suite bedrooms on the main floor and two additional en-suite bedrooms upstairsideal for guests or extended stays. Seamless indoor-outdoor living is achieved through vanishing pocket doors that open to resort-style grounds complete with pool, spa, sauna, and expansive entertaining areas. The home is move-in ready with curated designer finishes throughout. The propertys west-facing orientation captures stunning sunsets, while the long, gated drive ensures privacy and presence. The all-usable acreage offers incredible potential for equestrian use, vineyard, tennis or padel court, additional guest house, or recreation amenities. Building plans available for a detached guest house and 6-car enthusiast garage. Ideally located just minutes from the Rancho Santa Fe Covenant Village, beaches, golf, and trail systems, this is a rare opportunity to own a turnkey modern estate with both immediate enjoyment and long-term upside.

4773 El Mirlo, Rancho Santa Fe

$6,995,000
7 Beds 9 Baths 260008808 MLS ACTIVE Status
One of a kind resort like estate showcasing some of the most breathtaking views San Diego has to offer, this exceptional 11,080 square-foot home is gracefully set on a private one-acre lot. Designed as a true architectural masterpiece, the property offers unparalleled scale, elegance, and functionality—including an expansive garage accommodating approximately 20 vehicles. A grand driveway leads to a serene front courtyard, creating an immediate sense of privacy. Upon entry, walls of glass frame sweeping panoramic views in every direction, with each room thoughtfully designed to capture the home’s remarkable vantage point—perched as if atop of the world. The main level features an oversized living room and formal dining area, both highlighted by soaring ceilings and an abundance of natural light. The gourmet chef’s kitchen is impeccably appointed with premium stainless-steel appliances, large center island, and a spacious walk-in pantry. Adjacent to the kitchen, an inviting family room and informal dining area provide the perfect setting for everyday living. Completing the main floor are three generously sized ensuite bedrooms and private office. The upper-level primary retreat with truly unrivaled views creates a serene and luxurious escape. The primary suite boasts a spa-inspired bath with a striking freestanding soaking tub and expansive, custom-designed walk-in closets. The lower level is a haven for entertainment and leisure, featuring a car enthusiast’s dream garage, a state-of-the-art home theater, and a stylish bar. Outdoors, the estate continues to impress with a spectacular infinity-edge pool overlooking the surrounding landscape, a fully equipped outdoor kitchen, and multiple flat areas of turf for recreation and play. Fully owned solar enhances efficiency, completing this exceptional property.

13220 Highlands Ranch Rd, Poway

$6,995,000
6 Beds 5 Baths 260008806 MLS ACTIVE Status
Oceanfront legacy meets massive equity opportunity on the premier south end of Neptune Ave, just steps from the heartbeat of downtown Encinitas. This prime location offers a lifestyle defined by immediate proximity to boutiques, award-winning dining, world-class surf breaks, local coffee roasters, and miles of sandy beaches. The expansive estate spans from the ocean waves to Neptune Ave, offering over 6,800 square feet of high-volume interior space along with a guest house. The property’s incredible scale represents a premier land-banking opportunity in one of the coast’s most coveted locations. With soaring vaulted ceilings, a rare 5-car garage, and a footprint designed for a world-class legacy compound, the infrastructure is perfectly positioned for the visionary buyer. Capitalize on this long-term appreciation holding while reimagining an architectural canvas into a record-setting coastal masterpiece. Some images in this listing have been generated using artificial intelligence for illustrative purposes. Actual property conditions differ. Actual images have been included in this listing.

200-2 Neptune, Encinitas

$6,995,000
6 Beds 5 Baths 260008804 MLS ACTIVE Status N/A BLDG.
Oceanfront legacy meets massive equity opportunity on the premier south end of Neptune Ave, just steps from the heartbeat of downtown Encinitas. This prime location offers a lifestyle defined by immediate proximity to boutiques, award-winning dining, world-class surf breaks, local coffee roasters, and miles of sandy beaches. The expansive estate spans from the ocean waves to Neptune Ave, offering over 6,800 square feet of high-volume interior space along with a guest house. The property’s incredible scale represents a premier land-banking opportunity in one of the coast’s most coveted locations. With soaring vaulted ceilings, a rare 5-car garage, and a footprint designed for a world-class legacy compound, the infrastructure is perfectly positioned for the visionary buyer. Capitalize on this long-term appreciation holding while reimagining an architectural canvas into a record-setting coastal masterpiece. Some images in this listing have been generated using artificial intelligence for illustrative purposes. Actual property conditions differ. Actual images have been included in this listing.

200-2 Neptune, Encinitas

$9,499,000
6 Beds 7 Baths NDP2603561 MLS ACTIVE Status
Reimagined from the inside out, this estate is a rare convergence of architecture and artistry, privately set on 1.24 acres within the guard-gated Del Mar Country Club. A dramatic two-story entry and sweeping staircase draw you in, crowned by a cascading glass globe chandelier and framed by a wall of glass opening to the pool and private grounds. A curated palette carries throughout with DuChateau Savanna wide-plank European white oak flooring, striking feature walls, and sculptural lighting. New Pella Impervia windows and Black Diamond steel doors featured throughout. The kitchen is anchored by a large island with Wolf and Sub-Zero appliances, flowing to the daily dining area, where glass doors open to the California room. The formal dining room offers its own patio with fairway views. The family room is defined by a full quartzite slab fireplace, a statement wine display wall, and French doors opening to the patio. The main-level primary suite features a floor-to-ceiling stone fireplace, two custom walk-in closets, and a full wall of glass opening to the outdoors. The spa bath is exceptional, with a soaking tub, walk-in shower, and dual vanities set against a dramatic full quartzite slab wall. An office with its own fireplace opens to a private patio. The powder room earns its own moment with a fluted Calacatta marble floating vanity, a diamond mosaic marble tile wall, and brushed brass fixtures. Upstairs: a theater room, two en-suite bedrooms with private balconies, and two additional rooms joined by a Jack-and-Jill bath, one appointed as a gym with an infrared sauna. A Reimagined from the inside out, this estate is a rare convergence of architecture and artistry, privately set on 1.24 acres within the guard-gated Del Mar Country Club. A dramatic two-story entry and sweeping staircase draw you in, crowned by a cascading glass globe chandelier and framed by a wall of glass opening to the pool and private grounds. A curated palette carries throughout with DuChateau Savanna wide-plank European white oak flooring, striking feature walls, and sculptural lighting. New Pella Impervia windows and Black Diamond steel doors featured throughout. The kitchen is anchored by a large island with Wolf and Sub-Zero appliances, flowing to the daily dining area, where glass doors open to the California room. The formal dining room offers its own patio with fairway views. The family room is defined by a full quartzite slab fireplace, a statement wine display wall, and French doors opening to the patio. The main-level primary suite features a floor-to-ceiling stone fireplace, two custom walk-in closets, and a full wall of glass opening to the outdoors. The spa bath is exceptional, with a soaking tub, walk-in shower, and dual vanities set against a dramatic full quartzite slab wall. An office with its own fireplace opens to a private patio. The powder room earns its own moment with a fluted Calacatta marble floating vanity, a diamond mosaic marble tile wall, and brushed brass fixtures. Upstairs: a theater room, two en-suite bedrooms with private balconies, and two additional rooms joined by a Jack-and-Jill bath, one appointed as a gym with an infrared sauna. A detached casita offers private guest accommodation with its own entrance and garage. Outdoors, a California room with a fireplace, pool, spa, and outdoor kitchen opens to an expansive yard and fruit trees. This property includes exclusive use of an additional 0.59 acres of Lot 7(included in the 1.24 lot).

14296 Dalia Dr, Rancho Santa Fe

$4,195,000
6 Beds 5 Baths 260008708 MLS ACTIVE Status
Motivated sellers are ready to move and present an extraordinary opportunity to own a private, European-inspired smart estate in the heart of Olivenhain. Perfectly situated on an expansive lot with direct access to local equestrian trails, this multigenerational property features three detached structures designed for ultimate flexibility and seamless indoor-outdoor living. The main residence offers the ease of a single-story layout, with the entire main level dedicated to daily living, a private home office, and a luxurious primary suite on the main level with open views to the West. A thoughtfully designed, split-level secondary wing houses two bedrooms with a Jack-and-Jill bath, an additional en-suite guest room, and a versatile play loft—offering the perfect balance of proximity and privacy for family or guests. Outside, the manicured grounds are a haven for farm-to-table living, complete with a custom chicken coop, an organic vegetable garden, and a mature, producing orchard. The estate offers endless potential, with ample room in between main house and ADU, to add a pickleball court or putting green. Boasting its own private address, the brand new, $700,000, detached guest residence (ADU) is an entertainer’s and enthusiast's dream—featuring a premier collector’s car garage alongside a fully built-out outdoor kitchen equipped with a Santa Maria grill, flat-top, BBQ, and pizza oven.

3537-39 Dove Hollow Rd, Encinitas

$4,448,000
5 Beds 5 Baths 260008703 MLS ACTIVE Status
6525 Crystalaire Drive presents an exceedingly rare opportunity unlike anything else to hit the Del Cerro market. Spanning approximately 5,549 square feet on a sprawling 0.56-acre lot, this extraordinary single-story estate embodies a unique level of scale, privacy, and panoramic beauty seldom available. Thoughtfully designed for both grand-scale entertaining and comfortable everyday living, the home offers 5 bedrooms plus an office, expansive living areas, and a floor plan that balances openness with privacy. Walls of glass frame sweeping views throughout the residence, while soaring ceilings, rich architectural brick detailing, and multiple fireplaces bring warmth, substance, and timeless character to the interiors. The privately situated primary retreat offers a true sense of escape, featuring a sunken sitting room with fireplace, dual closets, and an expansive stone-clad bath with dual vanities, a makeup area, spa tub, and oversized shower. Outdoors, the resort-style grounds include a pool, elevated spa, outdoor kitchen, pergolas, expansive patios, fire pit lounge, large view deck, edible garden, and mature fruit trees. A temperature-controlled wine cellar with exterior access, outdoor sauna, beautifully landscaped grounds with extensive Simons brick, 54 owned solar panels, zoned heating and air conditioning, a 2-car garage, and abundant off-street parking further elevate the offering. Set on one of Del Cerro’s premier streets, this is a standout residence that delivers an exceptional blend of scale, craftsmanship, lifestyle, and views.

6525 Crystalaire, Del Cerro

$7,998,000
6 Beds 7 Baths 260008674 MLS ACTIVE Status
Rancho De Los Olivos is a pristine single-level Spanish Revival estate set on 2.56 west-facing acres located in the heart of the Rancho Santa Fe Covenant. Custom designed and built with uncompromising craftsmanship, this single-level hacienda offers approximately 8,207 square feet of beautifully executed living space, 5 bedrooms and 5.5 baths in the main house and a sizable detached one-bedroom guest house. The gated, pebble-stone driveway leads to a striking façade of arched windows and doors, authentic Spanish tile roof, hand-troweled plaster, and lush mature landscaping. Inside: Saltillo tile floors, exposed natural wood beams, four wood-burning fireplaces, and custom high, ceiling designs that give every room its own distinct character. A true chef's kitchen flows to expansive entertaining grounds with a sparkling pool. The large primary bedroom offers a sitting room, fireplace, and his-and-her walk-in closets. Solar with battery backup. Four-car garage. Covenant ownership includes a Social Membership at the Rancho Santa Fe Golf Club, with the opportunity for residents to separately apply for golf and tennis memberships, while also enjoying nearly 60 miles of private equestrian and pedestrian trails. The Del Mar beaches are close by. The Covenant Roger Rowe K–8 school and four top public and several private high schools offer an excellent educational experience. Some photos have been digitally staged, for all altered and unaltered photos. Rancho De Los Olivos is a pristine single-level Spanish Revival estate on 2.56 west-facing acres in the heart of the Rancho Santa Fe Covenant. Approximately 8,207 square feet, 5 bedrooms, 5.5 baths and a sizable detached one-bedroom guest house. Custom designed and built with uncompromising craftsmanship. Striking arched windows and doors, authentic Spanish tile roof, hand-troweled plaster façade. Saltillo tile floors, exposed wood beams, four wood-burning fireplaces, custom ceilings throughout. Chef's kitchen, sparkling pool, expansive entertaining grounds. Primary suite with sitting room, fireplace, and his-and-her walk-in closets. Solar with battery backup. Four-car garage. Covenant ownership includes a Social Membership at the Rancho Santa Fe Golf Club, with the opportunity for residents to separately apply for golf and tennis memberships, while also enjoying nearly 60 miles of private equestrian and pedestrian trails. The Del Mar beaches are close by. The Covenant Roger Rowe K–8 school and four top public and several private high schools offer an excellent educational experience.

6870 La Valle Plateada, Rancho Santa Fe

$4,395,000
5 Beds 5 Baths 260008673 MLS ACTIVE Status
Major Price Reduction. Do not miss this opportunity to own this La Jolla Village Gem. Please do not disturb the tenants and please do not walk on the property!! Shown with accepted offer. 7409-7415 Eads Ave offers an investor the opportunity to own an income producing property in one of the most desirable cities in the United States. Available are 5 very well maintained units located in the Village of La Jolla. The property offers immediate upside in rents as well as the possibility to increase NOI by charging for garages and utility reimbursement. The site includes multiple structures spread out on a large lot including a 2BR/1Bath House, a Studio Cottage, a 1BR/1Bath cottage and 2 1BR/1Bath apartment units situated above 4 garages. The property sits on a .24 ACRE lot so there is development potential to add more units (4 new construction) and convert the 4 garages into dwelling units. This would increase the unit count from the current 5, up to to 9 or 11 total units. Buyer/Developer responsible for their own feasibility study.

7409-7415 Eads Ave, La Jolla

$6,750,000
5 Beds 5 Baths NDP2603443 MLS ACTIVE Status
Nestled within the prestigious and peaceful enclave of Rancho Del Mar, 4557 Vista De La Tierra stands as a true storybook estate, reborn through a full, down-to-the-studs renovation that blends timeless charm with an elevated modern design. Set on a flat and usable one-acre lot, the property feels both magical and private, wrapped in mature trees, expansive lawns, and gardens that unfold like a secluded park. Its the kind of home that feels worlds away, yet remains just minutes from the coast and every convenience Del Mar living is known for. The home sits gracefully on its verdant lot while sunlight filters through towering trees, open lawn stretches in all directions, and the pool and outdoor spaces anchor the estate with a sense of serene luxury. Whether youre hosting gatherings, lounging poolside, or simply enjoying the quiet beauty of nature, the outdoor environment inspires a true sense of retreat. Inside, the home has been completely transformed with a level of craftsmanship and design intention that respects its original architectural charm while elevating every space for modern living. The floor plan offers exceptional flexibility, highlighted by two primary suites, one on the main level and one upstairs, ideal for multigenerational living, extended guests, or a luxurious private office or studio retreat. High ceilings, abundant windows, and an airy layout create a bright, inviting atmosphere throughout the home. The main living areas are designed for connection and flow, offering large gathering spaces that seamlessly transition to the outdoors. Whether its cozy e Nestled within the prestigious and peaceful enclave of Rancho Del Mar, 4557 Vista De La Tierra stands as a true storybook estate, reborn through a full, down-to-the-studs renovation that blends timeless charm with an elevated modern design. Set on a flat and usable one-acre lot, the property feels both magical and private, wrapped in mature trees, expansive lawns, and gardens that unfold like a secluded park. Its the kind of home that feels worlds away, yet remains just minutes from the coast and every convenience Del Mar living is known for. The home sits gracefully on its verdant lot while sunlight filters through towering trees, open lawn stretches in all directions, and the pool and outdoor spaces anchor the estate with a sense of serene luxury. Whether youre hosting gatherings, lounging poolside, or simply enjoying the quiet beauty of nature, the outdoor environment inspires a true sense of retreat. Inside, the home has been completely transformed with a level of craftsmanship and design intention that respects its original architectural charm while elevating every space for modern living. The floor plan offers exceptional flexibility, highlighted by two primary suites, one on the main level and one upstairs, ideal for multigenerational living, extended guests, or a luxurious private office or studio retreat. High ceilings, abundant windows, and an airy layout create a bright, inviting atmosphere throughout the home. The main living areas are designed for connection and flow, offering large gathering spaces that seamlessly transition to the outdoors. Whether its cozy evenings by the fireplace, sun-drenched mornings in the kitchen, or quiet afternoons overlooking the backyard, the homes spaces feel warm, intimate, and timeless. The upstairs wing, accessible by two staircases, includes 3 additional bedrooms, baths, and an open entertainment area with a balcony that captures sweeping views of the estates park-like grounds. Set within Rancho Del Mar, one of the areas most coveted neighborhoods, this home offers the rare combination of privacy, land, and convenience. Here, youre minutes from Del Mars pristine beaches, the Flower Hill Promenade, relaxed coastal dining, boutique shopping, golf, the Del Mar Race Track, the polo fields, and easy access to I-5. Top-rated schools in the Del Mar Union and San Dieguito districts further enhance the appeal of this exceptional location.

4557 Vista De La Tierra, Del Mar

$4,250,000
8 Beds 4 Baths NDP2603352 MLS ACTIVE Status
Summer steal! Priced to sell! Phenomenal opportunity to own this 7 UNIT multi-family apartment building just 2 blocks to the heart of the Village with options for your favorite cuisine and a few more blocks to the beach. Recently refreshed with new appliances, paint, water heaters, lighting, too much to list. This unique opportunity consists of 5 units that are 2BR/1BA (approximately 785 sqft), 1 unit that is 2BR/2BA with a large private yard (approximately 900 sqft), and 1 studio with a large private yard. Designated parking, common area laundry & private storage. Walk to the Village and beach. Improvements from top to bottom. Call listing agent for additional information. Summer steal! Priced to sell! Phenomenal opportunity to own this 7 UNIT multi-family apartment building just 2 blocks to the heart of the Village with options for your favorite cuisine and a few more blocks to the beach. Recently refreshed with new appliances, paint, water heaters, lighting, too much to list. This unique opportunity consists of 5 units that are 2BR/1BA (approximately 785 sqft), 1 unit that is 2BR/2BA with a large private yard (approximately 900 sqft), and 1 studio with a large private yard. Designated parking, common area laundry & private storage. Walk to the Village and beach. Improvements from top to bottom. Call listing agent for additional information.

2652 Jefferson St, Carlsbad

$4,999,000
4 Beds 4 Baths 260008154 MLS ACTIVE Status
Located in Coronado’s coveted Country Club Estates, 981 Cabrillo Avenue is ideally positioned just moments from the beach on an impressive 98-foot-wide lot. Extensively reimagined in 2023, the home has been thoughtfully renovated into a beautifully updated coastal residence, ready for its next chapter. Offering approximately 2,500 square feet of living space, the home features four bedrooms, each with its own ensuite bath—providing comfort & privacy for both residents & guests. The layout is both functional & inviting, with two bedrooms on the main level & two upstairs, including the primary retreat with a beautifully renovated, spa-inspired bath. Bright, open living areas are designed for both everyday comfort & entertaining, with a seamless flow connecting the living, dining, & kitchen spaces. Thoughtful upgrades include porcelain flooring, Kohler fixtures, & a Bertazzoni range. The third floor offers a charming reading nook & access to the private rooftop deck—an ideal place to unwind, enjoy the coastal air, & take in stunning views of the downtown skyline and Point Loma. Outdoor spaces are equally inviting, with a well-maintained backyard featuring a tranquil fountain—perfect for relaxing, dining outdoors, or gathering after a day at the beach. Additional highlights include a one-car garage & two additional parking spaces—a valuable convenience in this sought-after beachside neighborhood. Ideally located near North Beach & Sunset Park, 981 Cabrillo Avenue is ready to be enjoyed for years to come. First showings will be as of April 17th, 2026.

981 Cabrillo Ave, Coronado

$3,888,800
5 Beds 6 Baths NDP2603009 MLS ACTIVE Status
Spanning approximately 5,565 square feet, on a rare -acre homesite with sweeping ocean and lagoon views, this exquisite custom residencecrafted in 2007embodies timeless elegance and refined coastal living. Featuring a beautifully finished ~1,500 sq ft basement apartment with private entry, this one-of-a-kind estate offers both grandeur and versatility. A dramatic 30-foot entry turret sets the tone, welcoming you into a home defined by soaring proportions and artisan detail. The main level features 10-foot ceilings, while the upper and lower levels offer 9-foot ceilings, enhancing the sense of space throughout. Wide archways, exposed beam ceilings, and a rich blend of natural stone, distressed wood, and wool-carpeted floors create a warm yet sophisticated aesthetic. The staircase is a true work of art, adorned with hand-painted Mexican tiles that add character and charm. Designed for seamless indoor-outdoor living, a La Cantina-style door opens to an expansive loggiaperfect for al fresco dining and entertainingwhere you can unwind while taking in breathtaking sunset views over the ocean. The chefs kitchen is nothing short of spectacular, appointed with top-tier Wolf and Sub-Zero professional appliances, custom distressed wood cabinetry, and an oversized island with breakfast bar seating. Thoughtful details include dual dishwashers, a hammered copper farmhouse sink, and a separate copper prep sinkideal for both everyday living and hosting on a grand scale. A climate-controlled wine room adds another layer of luxury to the home. The primary suite is a private sanctuary designe Spanning approximately 5,565 square feet, on a rare -acre homesite with sweeping ocean and lagoon views, this exquisite custom residencecrafted in 2007embodies timeless elegance and refined coastal living. Featuring a beautifully finished ~1,500 sq ft basement apartment with private entry, this one-of-a-kind estate offers both grandeur and versatility. A dramatic 30-foot entry turret sets the tone, welcoming you into a home defined by soaring proportions and artisan detail. The main level features 10-foot ceilings, while the upper and lower levels offer 9-foot ceilings, enhancing the sense of space throughout. Wide archways, exposed beam ceilings, and a rich blend of natural stone, distressed wood, and wool-carpeted floors create a warm yet sophisticated aesthetic. The staircase is a true work of art, adorned with hand-painted Mexican tiles that add character and charm. Designed for seamless indoor-outdoor living, a La Cantina-style door opens to an expansive loggiaperfect for al fresco dining and entertainingwhere you can unwind while taking in breathtaking sunset views over the ocean. The chefs kitchen is nothing short of spectacular, appointed with top-tier Wolf and Sub-Zero professional appliances, custom distressed wood cabinetry, and an oversized island with breakfast bar seating. Thoughtful details include dual dishwashers, a hammered copper farmhouse sink, and a separate copper prep sinkideal for both everyday living and hosting on a grand scale. A climate-controlled wine room adds another layer of luxury to the home. The primary suite is a private sanctuary designed to inspire. French doors lead to two ocean-view balconies, while an intimate retreat space, an expansive walk-in closet, and a spa-caliber bathroom elevate the experience. Indulge in the oversized shower, bidet, and a striking hammered deep copper soaking tub nestled within its own tranquil alcove. Blending architectural artistry with modern comfort, this extraordinary home is a true masterpiecetailored for those with impeccable taste and an appreciation for exceptional craftsmanship.

6811 Vianda Ct, Carlsbad

$8,450,000
5 Beds 9 Baths 260007973 MLS ACTIVE Status
Experience elevated luxury living from one of the finest view lots within the exclusive guard-gated community of The Farms in Rancho Santa Fe. This extraordinary custom estate spans over 10,000 square feet and showcases sweeping 270+ degree views of the newly renovated Farms Golf Club, surrounding mountains, and the Pacific Ocean. Designed for seamless indoor-outdoor living, the residence is filled with natural light through soaring ceilings, expansive windows, and French doors that open to multiple outdoor entertaining spaces and view terraces. A grand courtyard entry leads to elegant formal living and dining rooms, private office/library, and an exceptional chef’s kitchen featuring top-tier appliances, oversized island, butler’s pantry, and casual dining area opening to the inviting family room and expansive veranda. The luxurious primary suite offers dual spa-inspired baths, spacious dressing rooms, and a private balcony with breathtaking golf course and ocean views. Four additional ensuite bedrooms provide comfort and privacy for family and guests. Resort-style amenities include a private theater, gym, wine cellar, sauna, elevator, pool, spa, and oversized four-car garage. A rare opportunity to own a premier estate within one of Rancho Santa Fe’s most sought-after communities.

7756 St Andrews, Rancho Santa Fe

$6,895,000
6 Beds 12 Baths 260007940 MLS ACTIVE Status
Set behind the gates of exclusive Fairbanks Ranch, this remarkable nearly 2-acre estate offers a rare combination of architectural scale, resort-inspired amenities, and exceptional privacy within one of Rancho Santa Fe’s most prestigious communities. Designed as a private compound for refined living and grand entertaining, the property encompasses an 8,110± square foot main residence, an 1,834± square foot guest house, and an extraordinary 2,014± square foot climate-controlled indoor basketball court—an amenity rarely found in residential estates. The five-bedroom main residence is thoughtfully designed with expansive living spaces, elegant finishes, and a layout that balances sophistication with everyday comfort. The home features the rare advantage of two luxurious primary suites, including a main-level retreat and an extraordinary upper-level primary sanctuary occupying its own private floor. This serene escape includes a sitting room with fireplace, private office, exercise area, and outdoor porch, complemented by a beautifully remodeled spa-inspired bath featuring a large soaking tub and stand-alone shower. Throughout the home, warm and inviting interiors showcase engineered hardwood flooring, porcelain tile, and plush carpeting, along with thoughtfully curated spaces designed for both entertaining and relaxation. See Supplement. A welcoming family room with fireplace, custom wood built-ins, and integrated audio anchors the home’s gathering spaces, while distinctive rooms including a Tasting Salon, charming telephone room, mudroom, and spacious laundry room add both character and function. At the center of the home, the chef’s kitchen is designed to accommodate both everyday living and large-scale entertaining. Features include dual cooktops (gas and electric), two dishwashers, oversized refrigerator, oven plus microwave/convection oven, and a generous walk-in pantry that could easily function as a scullery or secondary prep kitchen. Modern infrastructure and efficiency enhance the estate’s comfort and sustainability, including 60 owned solar panels delivering virtually no annual electric cost, multiple HVAC systems, tankless water heater, water softener, under-counter water filtration, new Cat6 wiring, and replaced skylights. Beyond the residence, the grounds unfold as a private resort environment. A beautifully designed saline pool serves as the centerpiece of the outdoor living experience and was built to be enjoyed for volleyball, offering a fun and distinctive recreational feature rarely found at a private residence. A jacuzzi and fountain further elevate the setting, while the surrounding landscape offers a variety of additional amenities including a putting green with sand traps, greenhouse, and a children’s play area with swing set, playhouse, and in-ground trampoline. The property is fully fenced, creating both privacy and security while maintaining a sense of openness across the manicured grounds. The detached 1,834± square foot structure is thoughtfully designed to include both the guest house and the property’s two pool bathrooms, creating a highly functional and versatile extension of the estate. The guest house offers comfortable accommodations with a private bedroom, living area, kitchen, full bath, and its own laundry area, while one of the two pool bathrooms is connected to a sauna—adding a distinctive resort-inspired amenity that enhances the property’s appeal for entertaining, extended stays, staff, and seamless enjoyment of the outdoor living areas. For recreation enthusiasts, the estate features a truly exceptional amenity—a 2,014± square foot indoor basketball court with soaring 22-foot ceilings and its own HVAC system, offering a year-round athletic space rarely seen in private residences. Additional features include a three-car garage, three gas fireplaces, and a thoughtful blend of luxury, utility, and recreation throughout the property. With its impressive main residence, well-appointed guest house, resort-style amenities, and extraordinary indoor basketball court, this is a rare opportunity to own a true legacy property in one of Southern California’s most coveted settings.

5860 Calle Camposeco, Rancho Santa Fe

$4,395,000
5 Beds 4 Baths NDP2603230 MLS ACTIVE Status
Imagine the Rancho Santa Fe Lifestyle. County Freedom. No HOA. There are few addresses in North County San Diego that offer the proximity of Rancho Santa Fe with the flexibility of San Diego County. This is one of them. Positioned within the coveted Artesian corridor, just east of the Covenant, this 2.44-acre ranch estate offers a rare combination of location, usability, and long-term potentialthe lifestyle of Rancho Santa Fe with the expansive lot sizes of San Diego County. Here, you are minutes from the Village, Del Mar, and the coast, yet free from HOA and Mello-Roos, allowing a level of flexibility and long-term ease of living that is increasingly difficult to find. Set behind two gated entrancesone dedicated to the residence and one to the equestrian facilitiesthe property is thoughtfully arranged for both privacy and function. The land is entirely flat and usable, offering immediate enjoyment with meaningful opportunity for future expansion. The Santa Fe-style main residence features 5 bedrooms and 4 bathrooms, with warm, connected living spaces designed for everyday comfort and effortless entertaining. A chefs kitchen with a built-in breakfast nook anchors the home, while French doors open to a series of outdoor living areas that feel both natural and refined. The grounds are cohesive and understated, complementing the architecture rather than competing with it. A pool, spa, outdoor shower, and BBQ area create a relaxed, resort-like setting, while a rooftop deck captures ocean views on clear days. Owned solar and an attached ADU provide flexibility for guests, extend Imagine the Rancho Santa Fe Lifestyle. County Freedom. No HOA. There are few addresses in North County San Diego that offer the proximity of Rancho Santa Fe with the flexibility of San Diego County. This is one of them. Positioned within the coveted Artesian corridor, just east of the Covenant, this 2.44-acre ranch estate offers a rare combination of location, usability, and long-term potentialthe lifestyle of Rancho Santa Fe with the expansive lot sizes of San Diego County. Here, you are minutes from the Village, Del Mar, and the coast, yet free from HOA and Mello-Roos, allowing a level of flexibility and long-term ease of living that is increasingly difficult to find. Set behind two gated entrancesone dedicated to the residence and one to the equestrian facilitiesthe property is thoughtfully arranged for both privacy and function. The land is entirely flat and usable, offering immediate enjoyment with meaningful opportunity for future expansion. The Santa Fe-style main residence features 5 bedrooms and 4 bathrooms, with warm, connected living spaces designed for everyday comfort and effortless entertaining. A chefs kitchen with a built-in breakfast nook anchors the home, while French doors open to a series of outdoor living areas that feel both natural and refined. The grounds are cohesive and understated, complementing the architecture rather than competing with it. A pool, spa, outdoor shower, and BBQ area create a relaxed, resort-like setting, while a rooftop deck captures ocean views on clear days. Owned solar and an attached ADU provide flexibility for guests, extended family, or staff. Equestrian amenities include a 4-stall barn, 10 corrals, tack rooms, wash racks, cross ties, arena, round pen, and pasture. The property connects directly to miles of county-maintained riding and hiking trails, including access to the Lusardi Creek Preserve and its surrounding network of open space, lakes, and picnic areasan essential part of the lifestyle this location offers. This pocket of 92127 has long been valued by those seeking space, privacy, and access to the equestrian lifestyle without the constraints of a managed community. Nearby conveniences include 4S Ranch, HITS Del Mar, Helen Woodward Animal Center, Mary's Tack & Feed, and the Village of Rancho Santa Feall within a short drive. Located within Solana Beach Elementary School District and the highly regarded San Dieguito Union High School District, this offering presents both immediate livability and long-term upside. Properties in this corridor are limited, and opportunities with this combination of usable land, location, flexibility, and ease of living are increasingly rare. A property defined not only by what it is today, but by what it allows for tomorrow.

16761 Artesian Breeze Way, Rancho Bernardo/4S Ranch/Santaluz/Crosby Estates

$5,495,000
5 Beds 7 Baths NDP2603089 MLS ACTIVE Status
Enjoy panoramic views from this custom Spanish/Mediterranean-style Olivenhain hilltop estate. The home features high-end finishes, a grand two-story foyer, elegant living and dining rooms with arched windows with lovely views to the west, Tecate tile flooring, imported Talavera kitchen and bath tiles with matching custom bath sinks and expertly detailed custom doors & woodwork throughout. The main floor offers a spacious primary suite with two patios, luxurious bath, walk-in closet, a separate office with private entrance, guest ensuite, large kitchen with premium appliances, and family room with Alderwood built-ins and fireplace. Upstairs includes a second primary with ensuite and walk-in closet, additional bedroom with ensuite and walk-in closet, custom home theater room (convertible to a bedroom), and library with Juliet balcony overlooking the foyer. 4 HV-AC units with 6 zones and owned solar. The fully fenced backyard has a pool and spa with both gas and solar heat, and solar electric system. The acreage allows space for amenities like a sport court, stable or orchard. There is also an approximately 1,300 sq ft 4-car extra deep garage with storage in this private hilltop estate. Possible owner financing available at attractive rate. Enjoy panoramic views from this custom Spanish/Mediterranean-style Olivenhain hilltop estate. The home features high-end finishes, a grand two-story foyer, elegant living and dining rooms with arched windows with lovely views to the west, Tecate tile flooring, imported Talavera kitchen and bath tiles with matching custom bath sinks and expertly detailed custom doors & woodwork throughout. The main floor offers a spacious primary suite with two patios, luxurious bath, walk-in closet, a separate office with private entrance, guest ensuite, large kitchen with premium appliances, and family room with Alderwood built-ins and fireplace. Upstairs includes a second primary with ensuite and walk-in closet, additional bedroom with ensuite and walk-in closet, custom home theater room (convertible to a bedroom), and library with Juliet balcony overlooking the foyer. 4 HV-AC units with 6 zones and owned solar. The fully fenced backyard has a pool and spa with both gas and solar heat, and solar electric system. The acreage allows space for amenities like a sport court, stable or orchard. There is also an approximately 1,300 sq ft 4-car extra deep garage with storage in this private hilltop estate. Possible owner financing available at attractive rate.

3244 Olivenhain Farms Rd, Encinitas

$6,990,000
5 Beds 6 Baths NDP2603086 MLS ACTIVE Status
Set within the prestigious, guard-gated Del Mar Country Club, 14480 Bellvista is a refined estate offering timeless elegance, panoramic golf course and ocean views, and an elevated Rancho-coastal aesthetic in the heart of Rancho Santa Fe. Nestled in the scenic San Dieguito River Valley, this expansive 7,376-square-foot residence enjoys a coveted southwest orientation, capturing golden light and unforgettable sunset ocean and fairway vistas. Recently enhanced with thoughtful updates, the home showcases a remodeled chefs kitchen and a beautifully reimagined family great room, ideal for both grand entertaining and everyday living. Vaulted, beamed ceilings and walls of glass create a light-filled, airy ambiance, while elevated finishes throughout reflect a sophisticated blend of Rancho heritage and coastal refinement. The residence offers five spacious en-suite bedrooms, including a luxurious primary suite complete with a fireplace and private balcony overlooking the golf course. An additional wood-paneled executive office with fireplace provides a distinguished work-from-home retreat. Outdoors, a private pool with fire table sets the stage for resort-style living and evening gatherings beneath the San Diego sky. Residents who choose to become Members of Del Mar Country Club enjoy world-class amenities including championship golf, tennis and pickleball courts, an Olympic sized pool, and an active social calendar, all within a secure, gated enclave. Access to top-rated public and private schools and a premier North County San Diego location! Set within the prestigious, guard-gated Del Mar Country Club, 14480 Bellvista is a refined estate offering timeless elegance, panoramic golf course and ocean views, and an elevated Rancho-coastal aesthetic in the heart of Rancho Santa Fe. Nestled in the scenic San Dieguito River Valley, this expansive 7,376-square-foot residence enjoys a coveted southwest orientation, capturing golden light and unforgettable sunset ocean and fairway vistas. Recently enhanced with thoughtful updates, the home showcases a remodeled chefs kitchen and a beautifully reimagined family great room, ideal for both grand entertaining and everyday living. Vaulted, beamed ceilings and walls of glass create a light-filled, airy ambiance, while elevated finishes throughout reflect a sophisticated blend of Rancho heritage and coastal refinement. The residence offers five spacious en-suite bedrooms, including a luxurious primary suite complete with a fireplace and private balcony overlooking the golf course. An additional wood-paneled executive office with fireplace provides a distinguished work-from-home retreat. Outdoors, a private pool with fire table sets the stage for resort-style living and evening gatherings beneath the San Diego sky. Residents who choose to become Members of Del Mar Country Club enjoy world-class amenities including championship golf, tennis and pickleball courts, an Olympic sized pool, and an active social calendar, all within a secure, gated enclave. Access to top-rated public and private schools and a premier North County San Diego location!

14480 Bellvista Dr, Rancho Santa Fe

$6,990,000
5 Beds 6 Baths 260003131 MLS ACTIVE Status
Set within the prestigious, guard-gated Del Mar Country Club, 14480 Bellvista is a refined estate offering timeless elegance, panoramic golf course and ocean views, and an elevated Rancho-coastal aesthetic in the heart of Rancho Santa Fe. Nestled in the scenic San Dieguito River Valley, this expansive 7,376-square-foot residence enjoys a coveted southwest orientation, capturing golden light and unforgettable sunset ocean and fairway vistas. Recently enhanced with thoughtful updates, the home showcases a remodeled chef’s kitchen and a beautifully reimagined family great room, ideal for both grand entertaining and everyday living. Vaulted, beamed ceilings and walls of glass create a light-filled, airy ambiance, while elevated finishes throughout reflect a sophisticated blend of Rancho heritage and coastal refinement. The residence offers five spacious en-suite bedrooms, including a luxurious primary suite complete with a fireplace and private balcony overlooking the golf course. An additional wood-paneled executive office with fireplace provides a distinguished work-from-home retreat. Outdoors, a private pool with fire table sets the stage for resort-style living and evening gatherings beneath the San Diego sky. Residents who choose to become Members of Del Mar Country Club enjoy world-class amenities including championship golf, tennis and pickleball courts, an Olympic sized pool, and an active social calendar, all within a secure, gated enclave. Access to top-rated public and private schools and a premier North County San Diego location! Set within the prestigious, guard-gated Del Mar Country Club, 14480 Bellvista is a refined estate offering timeless elegance, panoramic golf course and ocean views, and an elevated Rancho-coastal aesthetic in the heart of Rancho Santa Fe. Nestled in the scenic San Dieguito River Valley, this expansive 7,376-square-foot residence enjoys a coveted southwest orientation, capturing golden light and unforgettable sunset ocean and fairway vistas. Recently enhanced with thoughtful updates, the home showcases a remodeled chef’s kitchen and a beautifully reimagined family great room, ideal for both grand entertaining and everyday living. Vaulted, beamed ceilings and walls of glass create a light-filled, airy ambiance, while elevated finishes throughout reflect a sophisticated blend of Rancho heritage and coastal refinement. The residence offers five spacious en-suite bedrooms, including a luxurious primary suite complete with a fireplace and private balcony overlooking the golf course. An additional wood-paneled executive office with fireplace provides a distinguished work-from-home retreat. Outdoors, a private pool with fire table sets the stage for resort-style living and evening gatherings beneath the San Diego sky. Residents who choose to become Members of Del Mar Country Club enjoy world-class amenities including championship golf, tennis and pickleball courts, an Olympic sized pool, and an active social calendar—all within a secure, gated enclave. Access to top-rated public and private schools and a premier North County San Diego location just minutes to the coast, Del Mar Village, and major thoroughfares completes this exceptional offering. A rare opportunity to experience elevated country club living with coastal and golf course views, sunsets, and privacy. 14480 Bellvista is Rancho Santa Fe Southern California living at its finest.

14480 Bellvista Dr, Rancho Santa Fe

board logo

This information is deemed reliable but not guaranteed. You should rely on this information only to decide whether or not to further investigate a particular property. BEFORE MAKING ANY OTHER DECISION, YOU SHOULD PERSONALLY INVESTIGATE THE FACTS (e.g. square footage and lot size) with the assistance of an appropriate professional. You may use this information only to identify properties you may be interested in investigating further. All uses except for personal, non-commercial use in accordance with the foregoing purpose are prohibited. Redistribution or copying of this information, any photographs or video tours is strictly prohibited. This information is derived from the Internet Data Exchange (IDX) service provided by San Diego MLS®. Displayed property listings may be held by a brokerage firm other than the broker and/or agent responsible for this display. The information and any photographs and video tours and the compilation from which they are derived is protected by copyright. Compilation © 2026 San Diego MLS®,