Refine Search
Sort by
$4,499,000
4 Beds 5 Baths 260007535 MLS ACTIVE Status
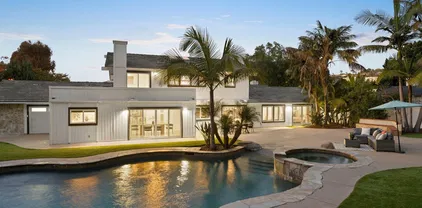
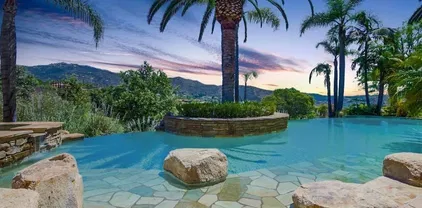
$500,000 Price Reductions, READY TO SELL!!! Location! Location! Location! This unique Ocean Front Walk residence is ON THE SAND and steps from the boardwalk and ocean! This property features travertine & wood flooring throughout, a gourmet kitchen w/ Chef's appliances, farm sink, Caesarstone countertops & a wet-bar. There's also plenty of areas to enjoy the outdoors from the privacy of your home w/ a large patio area equipped with a BBQ & firepit and ocean views from the expansive deck of the 2nd level has 3 bedrooms all with ensuite baths AND the top floor master retreat with his and her walk in closet, huge double shower and dual work station area as well! Home can also be located with 2636-38 Ocean Front Walk. This amazing home is just a couple houses off the turn of the boardwalk providing wonderful privacy for the nosey looks for boardwalkers and riders. Home features 4 bedrooms all with en-suite baths plus a full bath on the ground floor with outside access door if coming off the beach. Great kitchen with new French door refrigerator and oven plus gas cooktop. second storage refrigerator in the garage. Garage has two extra long bays for 4 medium size cars or 2 suburban's. Home features a elevator from the garage to the second floor to the 3rd floor being the entire master bedroom, bath and dual office area. 2rd floor has 3 bedrooms, laundry room, sitting area and a desk work station. Beachfront balcony on 2nd and 3rd floor and 3rd floor has a east side balcony with electrical and water for a spa/jacuzzi. Fall 2024 both HVAC where upgraded and replaced. Home has two new 11/2025 tankless water heaters. South side of home has a hot/cold outdoor shower for beach rinse offs. Patio has gas bbq and propane gas firepit. The 2nd level living area has been converted into a 4th bedroom with ensuite bath it enjoys the same views of the 2nd floor deck. The master bedroom is on the entire top floor, taking full advantage of the views! In addition, this property also includes 4 garaged parking spaces (2 side-by-side 2 car tandem spaces) with epoxy flooring, an elevator, wet-bar and open den area perfect for an office space.

2636-38 Strand Way, Pacific Beach/Mission Beach

$3,400,000
5 Beds 6 Baths NDP2602928 MLS ACTIVE Status
Welcome to a timeless estate in the prestigious gated community of Aviara Point, where classic architecture meets an exceptional golf course setting. Perfectly positioned along the fairways, this elegant residence offers sweeping views, a charming courtyard, and a rare sense of privacy. A grand entry sets the tone with soaring ceilings, stone columns, and graceful archways that carry throughout the home. Expansive living spaces are designed for both formal entertaining and everyday comfort, including a stunning great room with a wet bar that opens to a spacious terrace overlooking the golf coursean ideal setting for morning coffee or evening gatherings. The kitchen is both impressive in scale and thoughtfully equipped, featuring a double-wide built-in Sub-Zero refrigerator, Viking 6-burner cooktop, double ovens, and dual dishwashers. A massive walk-in pantrycleverly concealed behind cabinetryadds both function and a touch of intrigue. Upstairs, the primary suite offers a true retreat, complete with a private terrace overlooking the fairways. The spa-inspired primary bath is exceptionally spacious, featuring a very large steam shower, a separate jetted soaking tub, and a truly oversized walk-in closet that feels more like a dressing room. All bedrooms throughout the home include ensuite baths, providing comfort and privacy for family and guests alike. The main level includes a generously sized bedroom with a walk-in closet and ensuite bathideal for guests or multigenerational living. A fully detached one-bedroom apartment above the garages offers complete separation from the Welcome to a timeless estate in the prestigious gated community of Aviara Point, where classic architecture meets an exceptional golf course setting. Perfectly positioned along the fairways, this elegant residence offers sweeping views, a charming courtyard, and a rare sense of privacy. A grand entry sets the tone with soaring ceilings, stone columns, and graceful archways that carry throughout the home. Expansive living spaces are designed for both formal entertaining and everyday comfort, including a stunning great room with a wet bar that opens to a spacious terrace overlooking the golf coursean ideal setting for morning coffee or evening gatherings. The kitchen is both impressive in scale and thoughtfully equipped, featuring a double-wide built-in Sub-Zero refrigerator, Viking 6-burner cooktop, double ovens, and dual dishwashers. A massive walk-in pantrycleverly concealed behind cabinetryadds both function and a touch of intrigue. Upstairs, the primary suite offers a true retreat, complete with a private terrace overlooking the fairways. The spa-inspired primary bath is exceptionally spacious, featuring a very large steam shower, a separate jetted soaking tub, and a truly oversized walk-in closet that feels more like a dressing room. All bedrooms throughout the home include ensuite baths, providing comfort and privacy for family and guests alike. The main level includes a generously sized bedroom with a walk-in closet and ensuite bathideal for guests or multigenerational living. A fully detached one-bedroom apartment above the garages offers complete separation from the main home, perfect for extended stays or a private office. Additional highlights include a massive laundry room, whole-house water filtration system, and two separate garagesa two-car and a one-carproviding ample space for storage and flexibility. Recent improvements include new air conditioning systems and updated front landscaping with water-efficient design. Set within one of Carlsbads most coveted gated communities, this distinguished estate offers a rare opportunity to enjoy space, privacy, and a premier coastal location just moments from world-class golf, beaches, dining, and top-rated schools.

7104 Aviara Dr, Carlsbad

$3,000,000
8 Beds 4 Baths 260007304 MLS ACTIVE Status N/A BLDG.
Presenting 801–807 Torrance Street, a rare 4-unit multifamily investment opportunity located in the highly sought-after Hillcrest/Mission Hills neighborhood of San Diego, California. Originally constructed in 1958 and extensively renovated in 2023, this well-located property sits on an expansive approximately 19,998-squarefoot lot and offers a total of ±2,688 square feet of living space. The property features a desirable and spacious unit mix consisting of (4) two-bedroom/ one-bathroom units, catering to strong rental demand from young professionals, roommates, and small families. The property was comprehensively renovated inside and out in 2023 with modern luxury finishes and in-demand amenities. All units feature dishwashers, stackable washer/dryers and mini-split A/C. Residents benefit from a quiet cul-de-sac location, private patios/balconies, and convenient off-street parking, all of which contribute to long-term tenant retention and consistent occupancy. With in place rents below market levels and clear operational upside, the asset presents a compelling value add opportunity for investors seeking to increase cash flow and overall asset value. Strategically positioned in one of San Diego’s most desirable urban neighborhoods, 801–807 Torrance Street benefits from exceptional proximity to Hillcrest’s vibrant dining, retail, and nightlife corridors, as well as nearby Mission Hills and Downtown San Diego. The property’s central location, combined with its large lot size, offers both immediate income stability and long-term redevelopment potential.

801-807 Torrance St, Mission Hills

$5,650,000
6 Beds 6 Baths PW26066248 MLS ACTIVE Status
Welcome to coastal luxury living at its finest in the heart of Carlsbad. This completely renovated and upgraded 6 bedroom, 6 bathroom estate spans approximately 4,400 square feet of thoughtfully designed living space, offering the perfect blend of elegance, comfort, and modern sophistication. With stunning ocean views and twenty yards from the beach, this home greets you with an abundance of natural light, soaring ceilings, and seamless indoor-outdoor flow. The open-concept floor plan, including ocean views inside and out with glass railings, features a chefs kitchen equipped with Wolf and Sub-Zero appliances, custom cabinetry, and an oversized island that opens to expansive living and dining areasideal for both entertaining and everyday living. Perfect for large families or entertaining. Each bedroom is generously sized, with 2 en-suite bathrooms that have been beautifully updated. The primary suite serves as a private retreat, complete with breathtaking ocean vistas, a spa-inspired bathroom, and a spacious walk-in closet. Outdoor living includes a wrap-around deck, built in Wolf grilling station, outdoor shower, seven on-site parking spots along with a pristine spacious 3-car garage with wall to wall cabinets and overhead storage. In addition to Carlsbad being the #2 ranked public school system in the nation, #4 ranked beach in California and top 15 in the country to raise a family or retire, this exceptional home is walking distance from Michelin starred restaurants, shopping and nightlife, surfing, swimming, kayaking or fishing, and a short drive to LegoLand, world clas Welcome to coastal luxury living at its finest in the heart of Carlsbad. This completely renovated and upgraded 6 bedroom, 6 bathroom estate spans approximately 4,400 square feet of thoughtfully designed living space, offering the perfect blend of elegance, comfort, and modern sophistication. With stunning ocean views and twenty yards from the beach, this home greets you with an abundance of natural light, soaring ceilings, and seamless indoor-outdoor flow. The open-concept floor plan, including ocean views inside and out with glass railings, features a chefs kitchen equipped with Wolf and Sub-Zero appliances, custom cabinetry, and an oversized island that opens to expansive living and dining areasideal for both entertaining and everyday living. Perfect for large families or entertaining. Each bedroom is generously sized, with 2 en-suite bathrooms that have been beautifully updated. The primary suite serves as a private retreat, complete with breathtaking ocean vistas, a spa-inspired bathroom, and a spacious walk-in closet. Outdoor living includes a wrap-around deck, built in Wolf grilling station, outdoor shower, seven on-site parking spots along with a pristine spacious 3-car garage with wall to wall cabinets and overhead storage. In addition to Carlsbad being the #2 ranked public school system in the nation, #4 ranked beach in California and top 15 in the country to raise a family or retire, this exceptional home is walking distance from Michelin starred restaurants, shopping and nightlife, surfing, swimming, kayaking or fishing, and a short drive to LegoLand, world class golf, an airport a train station, offering the ultimate coastal lifestyle. Dont miss the opportunity to own a turnkey ocean-view masterpiece in one of North Countys most sought-after communities.

135 Redwood, Carlsbad

$8,500,000
4 Beds 4 Baths 260007171 MLS ACTIVE Status
Outstanding ocean-view showplace awaits construction in prestigious La Jolla Shores cul-de-sac. This rare Shores opportunity to build a 6-bed, 7-bath, 1/2-half bath, 11,754-SF masterpiece with exceptional views, first-rate walkability, and a fully-approved, shovel-ready CDP, is an opportunity of a lifetime. Permits and school fees have been paid for, you can begin building tomorrow! Architectural plans include a contemporary stunner with floor-to-ceiling windows, dramatic two-story great room, wonderful indoor-outdoor flow, and sophisticated water features. With its perfect blend of privacy, near-beach location, stunning neighboring properties, and the ability to customize finishes in an already superbly-designed home, this is your chance to live a most exceptional coastal lifestyle.

8305 Calle Del Cielo, La Jolla

$5,695,000
5 Beds 6 Baths NDP2602779 MLS ACTIVE Status
Refined Luxury Living in Fairbanks Ranch (South Gate), privately situated on 1.09 acres within the prestigious guard-gated community of Fairbanks Ranch. Tucked away on a quiet cul-de-sac, the property offers a rare blend of tranquility, picturesque views, and seamless indoor-outdoor living, all enhanced by convenient in/out access through the South gate. Thoughtfully designed for both everyday comfort and sophisticated entertaining, the residence lives like a Single Level estate and features 5 en-suite bedrooms, including a luxurious main-level primary suite with direct patio accesscreating a true private retreat. A grand entry sets the tone, opening to elegant formal living and dining spaces. The heart of the home is a light-filled family room with floor-to-ceiling windows that frame the surrounding natural beauty, seamlessly connecting to a breakfast nook and a beautifully appointed kitchen. Outdoors, the estate truly shines. A south-facing backyard captures abundant natural light and showcases picturesque canyon vistas, complemented by mature landscaping, native foliage, and exceptional privacy. The resort-style setting includes a sparkling pool and spa, expansive patio areas, and a beautiful entertainers pavilion complete with an outdoor kitchen, creating the ultimate setting for year-round enjoyment and hosting. You'll love the Fairbanks Ranch lifestyle! Residents enjoy top-notch security with manned gates and 24-hour roving patrols, 75-acres of common area with walking trails and equestrian trails, a private lake with fishing and paddle boating, four tennis courts, fo Refined Luxury Living in Fairbanks Ranch (South Gate), privately situated on 1.09 acres within the prestigious guard-gated community of Fairbanks Ranch. Tucked away on a quiet cul-de-sac, the property offers a rare blend of tranquility, picturesque views, and seamless indoor-outdoor living, all enhanced by convenient in/out access through the South gate. Thoughtfully designed for both everyday comfort and sophisticated entertaining, the residence lives like a Single Level estate and features 5 en-suite bedrooms, including a luxurious main-level primary suite with direct patio accesscreating a true private retreat. A grand entry sets the tone, opening to elegant formal living and dining spaces. The heart of the home is a light-filled family room with floor-to-ceiling windows that frame the surrounding natural beauty, seamlessly connecting to a breakfast nook and a beautifully appointed kitchen. Outdoors, the estate truly shines. A south-facing backyard captures abundant natural light and showcases picturesque canyon vistas, complemented by mature landscaping, native foliage, and exceptional privacy. The resort-style setting includes a sparkling pool and spa, expansive patio areas, and a beautiful entertainers pavilion complete with an outdoor kitchen, creating the ultimate setting for year-round enjoyment and hosting. You'll love the Fairbanks Ranch lifestyle! Residents enjoy top-notch security with manned gates and 24-hour roving patrols, 75-acres of common area with walking trails and equestrian trails, a private lake with fishing and paddle boating, four tennis courts, four pickleball courts, clubhouse, private park with play equipment for children, sand volleyball and half basketball court, and a first class equestrian center with three riding rings. Residents also enjoy access to excellent public schools including Solana Santa Fe School (K-6), Earl Warren Middle School (7-8) and a choice of Torrey Pines High School or Canyon Crest Academy.

16427 Avenida Cuesta Del Sol, Rancho Santa Fe

$3,699,000
6 Beds 6 Baths PTP2602227 MLS ACTIVE Status
Step into an extraordinary coastal investment opportunity just steps from the sand in the heart of iconic Ocean Beach. This rare two-on-one property offers the ultimate beachside compound lifestyle, combining versatility, scale, and breathtaking whitewater ocean and bay views. Set on an expansive 6,165 sq ft lot with an additional approximate 3,000 sq ft easement, this exceptional property delivers both space and potentialan increasingly rare find this close to the shoreline. The front residence is a beautifully preserved Craftsman-style home featuring 3 bedrooms and 2 bathrooms, rich wood flooring, elegant quartzite countertops, and a spacious finished attic ideal for a bonus room, office, or creative retreat. The fully gated front yard creates a private oasis with lush turf, a welcoming covered porch, and curated outdoor lounge areas perfect for relaxed coastal living. 2 parking spaces. Privately positioned at the rear, the detached townhome offers 3 bedrooms and 3.5 bathrooms, elevated above an impressive parking configuration including a 3-car garage, additional 1-car garage, and covered carport plus parking for 4 other cars. From this vantage point, enjoy sweeping water viewsboats gliding through the Mission Bay Channel, rolling waves, and unforgettable sunset skies. Additional highlights include owned solar, a powered vehicle gate, outdoor shower for post-beach living, and ample off-street parkingan absolute luxury in this coveted neighborhood. Whether youre seeking a legacy property, multi-generational retreat, or high-performing coastal investment, this is a truly r Step into an extraordinary coastal investment opportunity just steps from the sand in the heart of iconic Ocean Beach. This rare two-on-one property offers the ultimate beachside compound lifestyle, combining versatility, scale, and breathtaking whitewater ocean and bay views. Set on an expansive 6,165 sq ft lot with an additional approximate 3,000 sq ft easement, this exceptional property delivers both space and potentialan increasingly rare find this close to the shoreline. The front residence is a beautifully preserved Craftsman-style home featuring 3 bedrooms and 2 bathrooms, rich wood flooring, elegant quartzite countertops, and a spacious finished attic ideal for a bonus room, office, or creative retreat. The fully gated front yard creates a private oasis with lush turf, a welcoming covered porch, and curated outdoor lounge areas perfect for relaxed coastal living. 2 parking spaces. Privately positioned at the rear, the detached townhome offers 3 bedrooms and 3.5 bathrooms, elevated above an impressive parking configuration including a 3-car garage, additional 1-car garage, and covered carport plus parking for 4 other cars. From this vantage point, enjoy sweeping water viewsboats gliding through the Mission Bay Channel, rolling waves, and unforgettable sunset skies. Additional highlights include owned solar, a powered vehicle gate, outdoor shower for post-beach living, and ample off-street parkingan absolute luxury in this coveted neighborhood. Whether youre seeking a legacy property, multi-generational retreat, or high-performing coastal investment, this is a truly rare offering just moments from Ocean Beachs vibrant shops, dining, and laid-back charm.The

5153-55 Muir Ave, Ocean Beach (OB)

$6,795,000
4 Beds 5 Baths 260006436 MLS ACTIVE Status
120 I Avenue presents a compelling opportunity to acquire one of Coronado’s premier custom residences. Ideally situated just steps from the bay and across from Bay View Park, the home blends architectural presence, refined coastal interiors, and exceptional indoor-outdoor living—along with rare parking capacity for up to six vehicles, including a detached two-car garage, two covered spaces, and additional off-alley parking. The thoughtfully designed main level features engineered wood flooring, formal dining, and a chef’s kitchen with premium appliances, quartz countertops, and a generous center island opening seamlessly to the living area with fireplace and covered patio complete with built-in BBQ and grassy yard. A first-floor bedroom suite offers flexibility for guests or multigenerational living. Upstairs, three additional en-suite bedrooms include a luxurious primary retreat with fireplace, spa-inspired bath with soaking tub and rain shower, walk-in closet, and private balcony. Two secondary suites open to a covered veranda, while the expansive rooftop deck—accessible from both levels—serves as a true highlight of the home, capturing sweeping views of the bay, Coronado Bridge, and downtown San Diego skyline. Additional highlights include surround sound, custom millwork, plantation shutters, security system, and alley access. Located moments from the ferry landing, shops, and dining, this residence delivers privacy, scale, and the best of Coronado living.

120 I Ave, Coronado

$4,495,000
4 Beds 3 Baths NDP2602476 MLS ACTIVE Status
13936 Mira Montana is a fully upgraded luxury residence in Del Mar Heights one of coastal San Diego's most coveted neighborhoods offering 4 bedrooms, and 2.5 bathrooms. The property features a saltwater pool and spa, putting green, outdoor living and dining areas, and a spacious front lawn, with seamless indoor-outdoor flow throughout. Inside, Lutron lighting, built-in sound, remote security, a gas fireplace, and a dedicated AV infrastructure reflect a standard of finish that is rarely found move-in ready at this level. The garage includes EuroCave wine storage, California Closet organization, and a Tesla backup battery. The driveway was redesigned in 2025 for low-clearance vehicles. Moments from Torrey Pines State Reserve, Del Mar Village, Del Mar Beach and convenient to the I-5 freeway this is an exceptional opportunity in one of San Diego's most desirable zip codes. 13936 Mira Montana is a fully upgraded luxury residence in Del Mar Heights one of coastal San Diego's most coveted neighborhoods offering 4 bedrooms, and 2.5 bathrooms. The property features a saltwater pool and spa, putting green, outdoor living and dining areas, and a spacious front lawn, with seamless indoor-outdoor flow throughout. Inside, Lutron lighting, built-in sound, remote security, a gas fireplace, and a dedicated AV infrastructure reflect a standard of finish that is rarely found move-in ready at this level. The garage includes EuroCave wine storage, California Closet organization, and a Tesla backup battery. The driveway was redesigned in 2025 for low-clearance vehicles. Moments from Torrey Pines State Reserve, Del Mar Village, Del Mar Beach and convenient to the I-5 freeway this is an exceptional opportunity in one of San Diego's most desirable zip codes.

13936 Mira Montana Dr, Del Mar

$5,500,000
4 Beds 5 Baths 260005977 MLS ACTIVE Status
Experience the best of waterfront living in the Coronado Cays. Perfectly positioned on a quiet cul de sac, this exceptional bayfront residence showcases breathtaking panoramic views of the bay, mountains, and glittering city lights. Designed for effortless indoor outdoor living, expansive sliding glass doors open to a spectacular waterfront patio and lush tropical grounds ideal for entertaining or enjoying peaceful sunsets over the water. Elegant living spaces, a beautifully appointed chef’s kitchen, and a luxurious primary suite with sweeping bay views create a refined yet relaxed coastal retreat. Enjoy paddleboarding and kayaking from your backyard while embracing the resort inspired lifestyle that makes the Coronado Cays one of Southern California’s most coveted waterfront communities.

5 Spinnaker Way, Coronado

$6,888,000
7 Beds 8 Baths NDP2602440 MLS ACTIVE Status
Located in the prestigious community of Rancho Santa Fe, this extraordinary estate offers refined luxury living with direct access to a serene lake and more than 20 acres of private parkland and scenic walking and hiking trails. A grand entry makes a striking first impression, showcasing soaring ceilings, elegant travertine floors, and dramatic dual staircases. Designed for both everyday living and grand-scale entertaining, the home offers multiple flexible living spaces, including two richly paneled offices or dens with custom built-insone discreetly hidden behind a secret entry and another with its own private access. The expansive family room flows seamlessly into a separate game room complete with a wet bar, creating an ideal setting for gatherings and entertaining. The private primary suite serves as a luxurious retreat, while thoughtfully designed bonus spaces include a dedicated kids lounge, an upstairs family room, and additional versatile areas well suited for a growing household. Throughout the home, exquisite wood-paneled walls and custom wood-beamed ceilings add warmth, sophistication, and architectural character. The chefs kitchen is equipped with premium Viking appliances, dual dishwashers, a built-in desk, and a sun-filled breakfast nook. It opens directly to the family room and captures beautiful views of the surrounding grounds. All seven bedrooms are en suite, including five generously sized bedrooms upstairs with walk-in closets and two conveniently located on the main level. The primary suite offers a private sitting area with refrigerator and sink, dual Located in the prestigious community of Rancho Santa Fe, this extraordinary estate offers refined luxury living with direct access to a serene lake and more than 20 acres of private parkland and scenic walking and hiking trails. A grand entry makes a striking first impression, showcasing soaring ceilings, elegant travertine floors, and dramatic dual staircases. Designed for both everyday living and grand-scale entertaining, the home offers multiple flexible living spaces, including two richly paneled offices or dens with custom built-insone discreetly hidden behind a secret entry and another with its own private access. The expansive family room flows seamlessly into a separate game room complete with a wet bar, creating an ideal setting for gatherings and entertaining. The private primary suite serves as a luxurious retreat, while thoughtfully designed bonus spaces include a dedicated kids lounge, an upstairs family room, and additional versatile areas well suited for a growing household. Throughout the home, exquisite wood-paneled walls and custom wood-beamed ceilings add warmth, sophistication, and architectural character. The chefs kitchen is equipped with premium Viking appliances, dual dishwashers, a built-in desk, and a sun-filled breakfast nook. It opens directly to the family room and captures beautiful views of the surrounding grounds. All seven bedrooms are en suite, including five generously sized bedrooms upstairs with walk-in closets and two conveniently located on the main level. The primary suite offers a private sitting area with refrigerator and sink, dual fireplaces, and separate spa-inspired bathroomseach with its own shower (one steam), one featuring a Kohler soaking tub, and two spacious walk-in closets. Additional highlights include six fireplaces, new carpeting and hardwood flooring, integrated sound and intercom systems, and a comprehensive security system with cameras. Outdoors, the estate truly shines. The grounds feature an expansive flat lawn, resort-style pool and spa, and a cabana with built-in BBQ and seating areaperfect for entertaining or relaxing under the Rancho Santa Fe sun. A private gate provides direct access to the adjacent parkland, offering an exceptional connection to nature right from your backyard. With ample space to comfortably accommodate a large household, the home also offers exceptional flexibility. One downstairs bedroom and bath was previously configured as a two-car garage and could easily be converted back, creating a potential five-car garage. The gated circular driveway provides parking for nine or more additional vehicles. This remarkable estate seamlessly blends luxury, privacy, and versatility in one of Southern Californias most coveted communities.

6773 Poco Lago, Rancho Santa Fe

$6,750,000
4 Beds 4 Baths NDP2602333 MLS ACTIVE Status
Single-Story Coastal Stunner Just Steps to the Sand in the Del Mar Beach Colony. Welcome to 1820 Coast Blvd, a beautifully remodeled single-level beach retreat located one house from the sand in the coveted Del Mar Beach Colony. Blending timeless coastal elegance with modern luxury upgrades, this exceptional home offers the rare combination of walk-to-the-beach convenience, refined design, and effortless indoor-outdoor living. A generous courtyard entry and charming Dutch-door welcome set the tone for this inviting coastal residence. Inside, sun-filled living spaces showcase French Oak wood flooring, custom built-ins, and dual fireplaces, creating warmth and sophistication throughout the open-concept layout. Large doors and windows invite the ocean breeze and natural light, capturing the carefree spirit of beachside living. The chefs kitchen is designed for both everyday living and entertaining, featuring Viking appliances, custom cabinetry, and a walk-in pantry, seamlessly flowing into the dining and lounge areas. The thoughtfully designed floor plan includes 3 bedrooms and 3.5 baths, plus a spacious loft retreat with 6 beds and storage, perfect for accommodating additional guests after long days at the beach. The primary suite offers a peaceful sanctuary with a large walk-in closet and spa-inspired marble bath. Designed to fully embrace the Southern California lifestyle, the home offers exceptional indoor-outdoor living with both front and rear patios. The backyard is beautifully landscaped and features an outdoor fireplace, outdoor TV, and outdoor shower, along with a p Single-Story Coastal Stunner Just Steps to the Sand in the Del Mar Beach Colony. Welcome to 1820 Coast Blvd, a beautifully remodeled single-level beach retreat located one house from the sand in the coveted Del Mar Beach Colony. Blending timeless coastal elegance with modern luxury upgrades, this exceptional home offers the rare combination of walk-to-the-beach convenience, refined design, and effortless indoor-outdoor living. A generous courtyard entry and charming Dutch-door welcome set the tone for this inviting coastal residence. Inside, sun-filled living spaces showcase French Oak wood flooring, custom built-ins, and dual fireplaces, creating warmth and sophistication throughout the open-concept layout. Large doors and windows invite the ocean breeze and natural light, capturing the carefree spirit of beachside living. The chefs kitchen is designed for both everyday living and entertaining, featuring Viking appliances, custom cabinetry, and a walk-in pantry, seamlessly flowing into the dining and lounge areas. The thoughtfully designed floor plan includes 3 bedrooms and 3.5 baths, plus a spacious loft retreat with 6 beds and storage, perfect for accommodating additional guests after long days at the beach. The primary suite offers a peaceful sanctuary with a large walk-in closet and spa-inspired marble bath. Designed to fully embrace the Southern California lifestyle, the home offers exceptional indoor-outdoor living with both front and rear patios. The backyard is beautifully landscaped and features an outdoor fireplace, outdoor TV, and outdoor shower, along with a private gate providing convenient access toward Ocean Front and the beachperfect for rinsing off after surf sessions or sunset walks along the shore. Modern sustainability and comfort are also thoughtfully integrated with owned solar panels, Tesla Powerwalls for energy storage, and a tankless water heater, offering both efficiency and peace of mind. Additional highlights include two fireplaces, a large two-car garage, and additional driveway parking, all rare luxuries close to the sand. From this premier location, you are just a short stroll to the shops, cafs, and acclaimed restaurants of Del Mar Village, nearby Powerhouse Park, and the world-famous Del Mar Racetrack. The renowned Torrey Pines Golf Course and the breathtaking coastal hiking trails of Torrey Pines State Natural Reserve are also just a short drive away. Whether as a primary residence, beach getaway, or investment in one of Southern Californias most iconic coastal communities, 1820 Coast Blvd delivers the quintessential Del Mar lifestylewhere the beach is steps away and every day feels like a vacation.

1820 Coast Blvd, Del Mar

$9,985,000
5 Beds 6 Baths 260005761 MLS ACTIVE Status
A refined architectural residence in La Jolla Shores just moments from beach access and capturing breathtaking panoramic ocean views. Featured in San Diego Home & Garden and built by Hill Construction, the home pairs strong design with thoughtful, highly functional living. The main level offers true single-level convenience, with living, dining, family room, kitchen, office, and primary suite all seamlessly connected. Thirteen sets of solid mahogany French doors open to both an expansive ocean-view deck and a protected interior courtyard, creating exceptional indoor-outdoor flow. Galala limestone flooring extends throughout the main level, courtyard, and pool deck, complemented by custom cabinetry with book-matched fumed eucalyptus, black granite countertops in the kitchen, and Navona travertine in the primary bath. The lower level provides four private bedroom suites, each with its own bath, along with a spacious common room and access to a patio with hot tub - ideal for guests or multigenerational living. A vanishing-edge pool with resistance jets by Mission Pools anchors the backyard, while fenced yard spaces, a dog run with direct access, four private parking spaces, and a generous two-car garage complete this thoughtfully executed coastal retreat.

7970 Roseland Dr, La Jolla

$9,990,000
6 Beds 8 Baths 260005757 MLS ACTIVE Status
Introducing one of Rancho Santa Fe’s most iconic resort estates. Inspired by the ambiance of a private French Riviera retreat, this refined south-facing residence in the prestigious Bridges at Rancho Santa Fe has been masterfully reimagined with over $5 million in bespoke upgrades, creating an exceptional expression of luxury and craftsmanship. Expansive interiors flow effortlessly to the private pool, spa, and elegant outdoor entertaining spaces, while glimpses of the Pacific provide a beautiful backdrop to everyday living. Fragrant citrus and mature olive trees enhance the Mediterranean ambiance, creating an idyllic setting for unforgettable sunset soirées. An attached guest suite with a private entrance provides exceptional comfort, privacy, and flexibility for visiting family, extended stays, or a secluded retreat for guests. At the heart of the home is a beautifully remodeled chef’s kitchen, thoughtfully designed for both culinary excellence and elegant entertaining. Every detail has been carefully curated to deliver a seamless blend of timeless elegance and modern sophistication. Located within the highly regarded Roger Rowe School District, the property offers families both luxury living and access to top-tier education. Residents of The Bridges enjoy an exceptional lifestyle with access to a championship golf course, private clubhouse dining, tennis courts, fitness facilities, and exclusive member amenities. An extraordinary residence where timeless elegance, privacy, and resort-inspired living come together to define the ultimate Rancho Santa Fe lifestyle.

6709 Calle Ponte Bella, Rancho Santa Fe

$4,450,000
4 Beds 5 Baths NDP2602313 MLS ACTIVE Status
Rare New Coastal Living Private Elevator, Steps from the Sea. Nestled within a tucked-away pocket of coastal Carlsbad, 270 Normandy Lane feels like a local secret, close to everything yet wonderfully removed. Experience elevated coastal living in this exceptional 4-bedroom, 4.5-bath, 2,972 sq ft new construction home with over 350 sq ft of deck space capturing ocean and lagoon views. Designed with high-end finishes and sophisticated detailing, the home blends modern style with effortless coastal living. Stacking glass doors open to expansive outdoor living areas, creating seamless indooroutdoor flow for entertaining or relaxing. A private elevator services all levels for ultimate convenience. The gourmet kitchen features a large island, quartzite counters, Wolf and Sub-Zero appliances, and an awning window bar pass-through to the deck, flowing into the great room with built-in bar, fireplace, and installed speakers. Each bedroom has an en-suite bath, while the primary suite offers third-floor deck access, two walk-in closets, and a spa-inspired bath with dual vanities, Victoria & Albert soaking tub, and large shower. Enjoy a lock-and-go lifestyle with integrated smart home features, security cameras, and owned solar. Wander down to the Rue Des Chateaux beach access for a sun-kissed moment by the sea, then head into the Village for shopping, dining, live music, and the arts. Ideal as a primary residence or beachside retreat, this home offers an exclusive opportunity to own a brand-new coastal haven in one of North Countys most sought-after locations. Coastal Carlsbad, at you Rare New Coastal Living Private Elevator, Steps from the Sea. Nestled within a tucked-away pocket of coastal Carlsbad, 270 Normandy Lane feels like a local secret, close to everything yet wonderfully removed. Experience elevated coastal living in this exceptional 4-bedroom, 4.5-bath, 2,972 sq ft new construction home with over 350 sq ft of deck space capturing ocean and lagoon views. Designed with high-end finishes and sophisticated detailing, the home blends modern style with effortless coastal living. Stacking glass doors open to expansive outdoor living areas, creating seamless indooroutdoor flow for entertaining or relaxing. A private elevator services all levels for ultimate convenience. The gourmet kitchen features a large island, quartzite counters, Wolf and Sub-Zero appliances, and an awning window bar pass-through to the deck, flowing into the great room with built-in bar, fireplace, and installed speakers. Each bedroom has an en-suite bath, while the primary suite offers third-floor deck access, two walk-in closets, and a spa-inspired bath with dual vanities, Victoria & Albert soaking tub, and large shower. Enjoy a lock-and-go lifestyle with integrated smart home features, security cameras, and owned solar. Wander down to the Rue Des Chateaux beach access for a sun-kissed moment by the sea, then head into the Village for shopping, dining, live music, and the arts. Ideal as a primary residence or beachside retreat, this home offers an exclusive opportunity to own a brand-new coastal haven in one of North Countys most sought-after locations. Coastal Carlsbad, at your doorstep.

270 Normandy Ln, Carlsbad

$6,899,999
6 Beds 8 Baths PW26049622 MLS ACTIVE Status
Nestled within the exclusive gated community of Heritage Estates, this luxurious custom estate offers over 14,000 square feet of meticulously designed living space on more than five acres of pristine land, providing ultimate privacy and breathtaking panoramic sunset views. This stunning residence features a state-of-the-art home theater, a fully equipped gym with a steam room, sauna, wine cellar and a private home office. The expansive master bedroom features a spacious walk-in closet, attached laundry room, spa-like bath with a soaking tub and shower, and access to the backyard, offering the perfect blend of luxury and convenience. Each en-suite bedroom is a private retreat, featuring luxurious bathrooms and ensuring ultimate privacy, with a guest room thoughtfully located in a secluded wing of the home. The impressive second-story home bar offers a built-in bar top with seating, an ice maker, wine fridge, humidor for cigars, multiple TVs, classic arcade games and a pool table, creating the ultimate space for entertaining and relaxation. The gourmet chef's kitchen is equipped with top-of-the-line appliances, including 4 Fisher & Paykel dishwasher drawers, a Sub-Zero refrigerator, a Thermador 6-burner stove, a Thermador oven, a built-in Miele coffee maker, two expansive islands and an abundance of counter space, offering the perfect blend of style and functionality for culinary enthusiasts. The lavish backyard includes a 64,000 gallon saltwater pool and jacuzzi for entertaining with lush turf, fire pit, putting green, basketball court, batting cage, full swing golf simulato Nestled within the exclusive gated community of Heritage Estates, this luxurious custom estate offers over 14,000 square feet of meticulously designed living space on more than five acres of pristine land, providing ultimate privacy and breathtaking panoramic sunset views. This stunning residence features a state-of-the-art home theater, a fully equipped gym with a steam room, sauna, wine cellar and a private home office. The expansive master bedroom features a spacious walk-in closet, attached laundry room, spa-like bath with a soaking tub and shower, and access to the backyard, offering the perfect blend of luxury and convenience. Each en-suite bedroom is a private retreat, featuring luxurious bathrooms and ensuring ultimate privacy, with a guest room thoughtfully located in a secluded wing of the home. The impressive second-story home bar offers a built-in bar top with seating, an ice maker, wine fridge, humidor for cigars, multiple TVs, classic arcade games and a pool table, creating the ultimate space for entertaining and relaxation. The gourmet chef's kitchen is equipped with top-of-the-line appliances, including 4 Fisher & Paykel dishwasher drawers, a Sub-Zero refrigerator, a Thermador 6-burner stove, a Thermador oven, a built-in Miele coffee maker, two expansive islands and an abundance of counter space, offering the perfect blend of style and functionality for culinary enthusiasts. The lavish backyard includes a 64,000 gallon saltwater pool and jacuzzi for entertaining with lush turf, fire pit, putting green, basketball court, batting cage, full swing golf simulator and a built-in BBQ area for outdoor dining. Set in a private, secure community, this estate combines unparalleled luxury, comfort, and convenience for an extraordinary San Diego living experience.

18795 Heritage, Poway

$4,650,000
4 Beds 6 Baths 260005303 MLS ACTIVE Status
Oceanfront luxury in South Mission Beach with sweeping west & south-facing views of the Pacific, passing boats, coastal wildlife, & unforgettable sunsets from the 2nd & 3rd levels. This versatile property features 2 fully equipped units: #2617 is the ground floor guest suite w/ 1 bedroom, 2 full baths, full kitchen, & its own laundry. #2619 spans the 2nd & 3rd floors & is currently configured as an open-concept coastal retreat for the owner's family vacations, featuring 4 full baths. Besides the large ground level patio w/ gas fire table, there is 660sf of ocean-view covered decks & LaCantina-style doors creating seamless indoor-outdoor living. Two car garage has extra high doors & ceilings. Come live your South Mission Beach lifestyle dreams! What makes 2617-19 Ocean Front Walk so special? 1] South Mission Beach offers less crowds and traffic than North Mission Beach because there's no thru-traffic. 2] This section of ocean-front homes does not have the boardwalk directly in front, offering privacy and security, and ability to step directly into sand. 3] The SouthWest orientation overlooking the Mission Bay inlet gives gorgeous views of all types of yachts and boats heading out to (and back from) sea, as well as south to Ocean Beach, Sunset Cliffs, Cabrillo, and the OB Pier.

2617 Ocean Front Walk, Pacific Beach/Mission Beach

$4,650,000
5 Beds 6 Baths NDP2601743 MLS ACTIVE Status
Come experience the pinnacle of refined living in one of North Countys most coveted enclaves, The Lakes Above Rancho Santa Fe. Set within the exclusive Sterling Heights collection, this exceptional estate is gracefully positioned atop a private ridge, capturing sweeping panoramic views across the Santa Fe Valley and stretching west toward Del Mar and Solana Beach. Situated on over half an acre, the residence offers nearly 5,000 square feet of thoughtfully curated living space, encompassing five generously proportioned bedrooms and five-and-a-half baths. A grand entry with soaring ceilings introduces an airy, light-filled interior where refined finishes and architectural detail define each space. The open-concept design seamlessly connects the formal dining room, expansive great room, and gourmet kitchen creating an effortless flow for both intimate gatherings and large-scale entertaining. The chefs kitchen is a statement in both style and function, featuring dual oversized islands that are perfect for culinary adventures and hosting guests. Contemporary porcelain tile backsplashes add a beautiful designer touch. The adjoining family room is anchored by a striking fluted marble fireplace, complemented by custom built-ins, shiplap detailing, and a board-and-batten feature wall blending warmth with modern sophistication. The main-level primary suite is a private sanctuary, framed by tranquil valley views. Its spa-inspired bath offers dual vanities, an oversized soaking tub, and a serene palette of soft greys and whites. A custom-designed walk-in closet with center island provi Come experience the pinnacle of refined living in one of North Countys most coveted enclaves, The Lakes Above Rancho Santa Fe. Set within the exclusive Sterling Heights collection, this exceptional estate is gracefully positioned atop a private ridge, capturing sweeping panoramic views across the Santa Fe Valley and stretching west toward Del Mar and Solana Beach. Situated on over half an acre, the residence offers nearly 5,000 square feet of thoughtfully curated living space, encompassing five generously proportioned bedrooms and five-and-a-half baths. A grand entry with soaring ceilings introduces an airy, light-filled interior where refined finishes and architectural detail define each space. The open-concept design seamlessly connects the formal dining room, expansive great room, and gourmet kitchen creating an effortless flow for both intimate gatherings and large-scale entertaining. The chefs kitchen is a statement in both style and function, featuring dual oversized islands that are perfect for culinary adventures and hosting guests. Contemporary porcelain tile backsplashes add a beautiful designer touch. The adjoining family room is anchored by a striking fluted marble fireplace, complemented by custom built-ins, shiplap detailing, and a board-and-batten feature wall blending warmth with modern sophistication. The main-level primary suite is a private sanctuary, framed by tranquil valley views. Its spa-inspired bath offers dual vanities, an oversized soaking tub, and a serene palette of soft greys and whites. A custom-designed walk-in closet with center island provides boutique-level organization and elegance. Upstairs, a generous loft offers flexible space for a media lounge, executive office, fitness studio, or playroom. An additional bedroom opens to a spacious view balcony overlooking Rancho Santa Fe and the rolling hills of Cielo, an idyllic setting for sunset evenings. Designed for the quintessential Southern California lifestyle, the resort-caliber backyard features a sparkling pool and spa, outdoor kitchen, manicured turf, and a fire pit lounge perfect for hosting under the stars. Thoughtful enhancements include owned solar, automated shades, plantation shutters, upgraded designer lighting, crown molding, and an expansive four-car garage with additional on-site parking for up to eight vehicles. Residents of The Lakes enjoy proximity to the charming Village of Rancho Santa Fe, premier shopping, and convenient access to I-15 and CA-56. The home is located within the highly acclaimed Poway Unified School District, serving top-rated schools such as Del Norte High School and Del Sur Elementary School. At the heart of the community, The Crosby Club at Rancho Santa Fe offers optional membership opportunities, granting access to world-class golf, elevated dining, tennis, pickleball, a state-of-the-art fitness center, and a vibrant social calendar. This is more than a residenceit is a lifestyle defined by privacy, prestige, and effortless coastal elegance.

8144 Silverwind Dr, Rancho Bernardo/4S Ranch/Santaluz/Crosby Estates

$5,150,000
4 Beds 4 Baths 260005293 MLS ACTIVE Status
Welcome to your DREAM HOME on Riviera Drive, perfectly positioned on the front row of Sail Bay with unobstructed panoramic views stretching to the Pacific Ocean. Located in Pacific Beach’s highly sought-after Crown Point neighborhood and designed by renowned architect Paul Thoryk, this stunning waterfront residence offers true coastal luxury in a home that feels brand new! Thoughtfully designed to showcase its spectacular setting, the home features expansive walls of glass, open-concept living spaces, and seamless indoor-outdoor flow that flood the interiors with natural light while framing every room with shimmering bay views. Offering approximately 3,209 square feet, the home includes four bedrooms and three-and-a-half bathrooms, with an optional main-level primary suite. The chef’s kitchen is equipped with a Wolf stove, Monogram cooktop, a full-size Sub-Zero refrigerator, and an additional Sub-Zero refrigerator in the kitchen expansive island. Upstairs, a spacious media/family room with additional wet bar and floor-to-ceiling windows opens to two waterfront terraces, while secondary bedrooms each enjoy private outdoor access. The panoramic rooftop deck captures breathtaking sunrise-to-sunset views of the bay and ocean! Additional highlights include six patios, one car garage, 1 car port, and additional parking for three additional vehicles. With direct access to the boardwalk and walkability to Pacific Beach’s premier dining, cafés, and coastal attractions, this is a rare opportunity to own a true architectural waterfront sanctuary! List of upgrades, live site, and video in the Documents section

3535 Riviera Dr, Pacific Beach/Mission Beach

$6,480,000
4 Beds 5 Baths 260004372 MLS ACTIVE Status
Tucked into Coronado's coveted Country Club Estates, this custom-built residence pairs everyday livability with real architectural character. A two-story foyer opens to an easy, connected floor plan, where rich hardwood floors, soaring ceilings, and generous natural light carry through the main living spaces. Four bedrooms, four and a half baths, and a dedicated office give the home room to flex — from quiet weeknights to full-house gatherings. The heart of the home is a chef's kitchen anchored by a marble-topped island and professional-grade Wolf appliances, opening directly to a spacious, low-maintenance, pool-sized backyard designed for genuine indoor-outdoor living. It's the kind of layout that entertains without effort and lives well every day of the week. A rare chance to own in one of Coronado's most sought-after enclaves.

740 Coronado Ave, Coronado

$9,850,000
6 Beds 8 Baths 260004287 MLS ACTIVE Status
The Epitome of Resort Living in this Custom Estate built in 2021. Uninterrupted VIEWS to the Mountains & incredible Sunsets *16786-88 Calle Hermosa offers sought after Single Level living w/not one step. Last Sold comp (16701 Calle Montana SOLD off market 2024 $10,998,500). No HOA fees NO Mello Roos. Breathtaking scale with meticulous attention to detail. Motorized glass wall disappears blending the indoors/outdoors seamlessly. High-end modern kitchen cabinets and appliances plus full back kitchen and wet bar with complete glass wine wall. You will love the luxurious Primary Bedroom Suite with separate Her and His SPA bathrooms and custom walk-in wardrobes. Detached 2-br Guest Home with full kitchen, Solar owned, 2.62 all usable acre lot fully fenced and gated with room for horses or pickle ball court, 5 Car Garage. This is the BEST of the Ranch & Coast Luxury Living in an area that is only appreciating!

16786-88 Calle Hermosa, Rancho Bernardo/4S Ranch/Santaluz/Crosby Estates

$6,499,000
5 Beds 8 Baths NDP2601697 MLS ACTIVE Status
Positioned within the exclusive guard-gated enclave of Rancho Pacifica, 5146 Rancho Verde Trl presents a beautifully reimagined estate where classic architecture meets a crisp, modern refresh. Thoughtfully transformed throughout, the home pairs dramatic volume with refined finishessoaring ceilings, elegant archways, and walls of windows that flood the interiors with natural light. Wide-plank white oak floors run seamlessly from room to room, setting a warm, elevated tone. The kitchen is the showpiecefully redesigned for both function and style with custom white oak cabinetry, dual oversized islands, striking quartzite countertops, and a complete suite of new Thermador appliances. A sculptural marble hood detail anchors the space, while the open layout flows effortlessly into the bright family room and sunlit breakfast nookperfect for casual mornings or hosting with ease. On the main level, the primary suite offers a true retreat, featuring a spa-caliber bath with an expansive wet room, dual shower heads, and two generous walk-in closets designed for everyday luxury. Additional guest bedrooms are spacious and private, each with its own en-suite bathideal for family and visitors alike. Set on just over half an acre, the grounds are designed for resort living with lush landscaping, multiple outdoor gathering areas, and a pool and spa that invite year-round enjoyment. Just minutes from Del Mar, premier schools, acclaimed golf clubs, and coastal access, this is a rare opportunity to own a turnkey home in one of the most coveted communities. Positioned within the exclusive guard-gated enclave of Rancho Pacifica, 5146 Rancho Verde Trl presents a beautifully reimagined estate where classic architecture meets a crisp, modern refresh. Thoughtfully transformed throughout, the home pairs dramatic volume with refined finishessoaring ceilings, elegant archways, and walls of windows that flood the interiors with natural light. Wide-plank white oak floors run seamlessly from room to room, setting a warm, elevated tone. The kitchen is the showpiecefully redesigned for both function and style with custom white oak cabinetry, dual oversized islands, striking quartzite countertops, and a complete suite of new Thermador appliances. A sculptural marble hood detail anchors the space, while the open layout flows effortlessly into the bright family room and sunlit breakfast nookperfect for casual mornings or hosting with ease. On the main level, the primary suite offers a true retreat, featuring a spa-caliber bath with an expansive wet room, dual shower heads, and two generous walk-in closets designed for everyday luxury. Additional guest bedrooms are spacious and private, each with its own en-suite bathideal for family and visitors alike. Set on just over half an acre, the grounds are designed for resort living with lush landscaping, multiple outdoor gathering areas, and a pool and spa that invite year-round enjoyment. Just minutes from Del Mar, premier schools, acclaimed golf clubs, and coastal access, this is a rare opportunity to own a turnkey home in one of the most coveted communities.

5146 Rancho Verde Trl, Carmel Valley

$7,999,000
5 Beds 7 Baths NDP2601625 MLS ACTIVE Status Santaluz BLDG.
Welcome home to this extraordinary, private single-level estate in the prestigious gated community of Santaluz! This home is perfectly positioned on a quiet cul-de-sac that captures sweeping westerly views all the way to the Pacific Ocean. Designed for luxurious indoor-outdoor living, the property offers an array of exceptional outdoor spaces. Enjoy the fully equipped outdoor kitchen, sparkling pool and spa, inviting fire pit, and a lush grassy play area accented by a tranquil fountain. The Outdoor California Room is an entertainers dream...complete with a fireplace, overhead heaters, and TV, while showcasing breathtaking sunset views each evening. The primary suite is a secluded sanctuary of refined elegance, featuring a private covered terrace and an intimate fireside sitting lounge designed for quiet relaxation. A thoughtfully appointed in-suite laundry area and built-in Wolf coffee system add everyday convenience with elevated sophistication. The spa-inspired bath is a true retreat, showcasing a sumptuous soaking jetted tub, dual water closets, an indulgent steam shower, and expansive custom-designed walk-in wardrobes crafted to the highest standard. The chefs kitchen is beautifully appointed with a Wolf range and French cooktop, premium appliances including a Miele coffee system, quartzite countertops, and both a butlers pantry and walk-in food pantry. A temperature-controlled 1,800-bottle wine cellar adds to the homes impressive amenities. The grand dining room showcases box-beamed ceilings and doors that open to a charming front courtyard with fountain. Throughout th Welcome home to this extraordinary, private single-level estate in the prestigious gated community of Santaluz! This home is perfectly positioned on a quiet cul-de-sac that captures sweeping westerly views all the way to the Pacific Ocean. Designed for luxurious indoor-outdoor living, the property offers an array of exceptional outdoor spaces. Enjoy the fully equipped outdoor kitchen, sparkling pool and spa, inviting fire pit, and a lush grassy play area accented by a tranquil fountain. The Outdoor California Room is an entertainers dream...complete with a fireplace, overhead heaters, and TV, while showcasing breathtaking sunset views each evening. The primary suite is a secluded sanctuary of refined elegance, featuring a private covered terrace and an intimate fireside sitting lounge designed for quiet relaxation. A thoughtfully appointed in-suite laundry area and built-in Wolf coffee system add everyday convenience with elevated sophistication. The spa-inspired bath is a true retreat, showcasing a sumptuous soaking jetted tub, dual water closets, an indulgent steam shower, and expansive custom-designed walk-in wardrobes crafted to the highest standard. The chefs kitchen is beautifully appointed with a Wolf range and French cooktop, premium appliances including a Miele coffee system, quartzite countertops, and both a butlers pantry and walk-in food pantry. A temperature-controlled 1,800-bottle wine cellar adds to the homes impressive amenities. The grand dining room showcases box-beamed ceilings and doors that open to a charming front courtyard with fountain. Throughout the home, youll find wood-cased archways, wood-beamed ceilings in the great room, and abundant natural light from thoughtfully placed skylights. Integrated home automation enhances modern living. Additional highlights include four en-suite secondary bedrooms, an executive wood-clad library with fireplace, custom bookcases and built-in desk, owned solar, and an oversized four-car garage. No expense has been spared, this is truly a one-of-a-kind estate, masterfully designed to embrace endless ocean views and unforgettable sunsets.

7953 Sentinel, Rancho Bernardo/4S Ranch/Santaluz/Crosby Estates

$9,999,000
7 Beds 10 Baths NDP2601563 MLS ACTIVE Status
Welcome to the pinnacle of luxury living in Santaluz, nestled on nearly 3 acres of resort-style grounds. This magnificent estate encompasses 12,826 square feet of elegance and sophistication. As you approach the gated entrance, you're welcomed by impeccably landscaped grounds and breathtaking west-facing panoramic views of the Santaluz golf course, mountains, and ocean. Step inside, and the interior unfolds seamlessly with classic and contemporary design elements. High ceilings, large windows, and open-concept spaces create an airy, light-filled environment. The heart of the home is a gourmet kitchen equipped with top-of-the-line appliances, a large center island, custom cabinetry, and a large butler's pantry. Adjacent to the kitchen is an elegant dining room and great room that opens to the outdoor living spaces, allowing for effortless indoor-outdoor entertaining. Step outside to a backyard oasis. The home backs to the prestigious Santaluz golf course and sits majestically on Hole 1. You will also find a vanishing edge swimming pool that seemingly merges with the horizon, offering breathtaking sunset views. The expansive patios and covered loggias provide multiple settings for relaxation or hosting large gatherings. A BBQ area with a smoker, EVO, pizza oven, and fully equipped outdoor kitchen invites you to enjoy alfresco dining. There's a putting green for golf enthusiasts, a batting cage for sports lovers, and multiple lounging areas to soak in the serene ambiance. The main residence lives like a single-story home, featuring seven large bedrooms, each with an ensuite ba Welcome to the pinnacle of luxury living in Santaluz, nestled on nearly 3 acres of resort-style grounds. This magnificent estate encompasses 12,826 square feet of elegance and sophistication. As you approach the gated entrance, you're welcomed by impeccably landscaped grounds and breathtaking west-facing panoramic views of the Santaluz golf course, mountains, and ocean. Step inside, and the interior unfolds seamlessly with classic and contemporary design elements. High ceilings, large windows, and open-concept spaces create an airy, light-filled environment. The heart of the home is a gourmet kitchen equipped with top-of-the-line appliances, a large center island, custom cabinetry, and a large butler's pantry. Adjacent to the kitchen is an elegant dining room and great room that opens to the outdoor living spaces, allowing for effortless indoor-outdoor entertaining. Step outside to a backyard oasis. The home backs to the prestigious Santaluz golf course and sits majestically on Hole 1. You will also find a vanishing edge swimming pool that seemingly merges with the horizon, offering breathtaking sunset views. The expansive patios and covered loggias provide multiple settings for relaxation or hosting large gatherings. A BBQ area with a smoker, EVO, pizza oven, and fully equipped outdoor kitchen invites you to enjoy alfresco dining. There's a putting green for golf enthusiasts, a batting cage for sports lovers, and multiple lounging areas to soak in the serene ambiance. The main residence lives like a single-story home, featuring seven large bedrooms, each with an ensuite bathroom, offering comfort and privacy for family and guests. The primary suite boasts a spacious bedroom with a sitting area, a spa-like bathroom with a soaking tub, a walk-in shower, dual vanities, and a custom walk-in closet. The downstairs bonus room offers additional flexible space, with four secondary bedrooms set off this main room. It is perfect for a playroom, art studio, or game room. Also downstairs is a large office with built-ins and a fireplace, wine cellar, two laundry rooms, and a music room. A 7-car garage is ideal for car enthusiasts! The home's upper level opens to a large bonus room, an entertainer's dream, featuring a full bar and a state-of-the-art movie theatre room designed by Digital Concierge. This theatre provides an immersive cinematic experience with plush seating, lounge chaises, and cutting-edge audio-visual technology, ideal for movie nights or hosting the ultimate watch party. For fitness enthusiasts, a dedicated gym allows for daily workouts without leaving the comfort of home. The property also includes a one-bedroom, one-bathroom casita (the 7th bedroom), ideal for extended stays for family, guests, or live-in staff. This private guest house is thoughtfully designed with its own living area, ensuring comfort and independence. This estate is more than just a home; it's a lifestyle destination, offering unparalleled luxury, privacy, and convenience. The energy-efficient home has owned solar. With its prime location on the Santaluz golf course, resort-style amenities, and exquisite design, this property truly represents the pinnacle of Southern California living.

8287 Run Of The Knls, Rancho Bernardo/4S Ranch/Santaluz/Crosby Estates

$7,495,000
5 Beds 7 Baths 260003767 MLS ACTIVE Status
Resting behind the gates and above the 13th green of the award winning Santaluz golf course, this home blends timeless design with effortless California living. Vaulted and groin ceilings, arched passages, hand-finished stone, and rich wood beams create interiors that feel both elevated and inviting, while walls of glass frame uninterrupted fairway views. The elegant kitchen—anchored by Taj Mahal quartzite, tailored cabinetry, and top of the line appliances—opens seamlessly to refined gathering spaces designed for intimate evenings and elegant entertaining. The 1st floor master suite is a private sanctuary with marble finishes, heated floors, dual dressing rooms, and its own fireplace. A guest casita, home theater, wine cellar, executive office, and billiards lounge complete the experience. As you step outside, you'll find a saltwater pool and spa, culinary pavilion, outdoor fireplace, and citrus grove unfold against panoramic golf course vistas—creating a setting that feels quietly resort-like. Owned solar, integrated Savant smart-home technology, advanced water filtration, and energy-efficient systems are seamlessly woven into the home’s timeless aesthetic, delivering modern sustainability without compromise. An elevated retreat within the gates of Santaluz—where design, privacy, and lifestyle align.

7795 Sendero Angelica, Rancho Bernardo/4S Ranch/Santaluz/Crosby Estates

$6,900,000
4 Beds 8 Baths 260003692 MLS ACTIVE Status
First time ever offered for sale, this extraordinary 10.35-acre property in the highly sought-after west side of the Rancho Santa Fe Covenant presents a truly once-in-a-generation opportunity. Privately accessed by a long driveway at the end of a quiet cul-de-sac and surrounded by natural beauty, the setting showcases sweeping 180-degree views stretching to the Pacific Ocean. The property currently includes an older residence and two additional structures, offering a rare canvas for a visionary buyer. With expansive usable acreage, unparalleled privacy, and breathtaking vistas, the possibilities to create a world-class estate are limitless. Ideally located just minutes from the Rancho Santa Fe Covenant Village, you’ll enjoy convenient access to boutique shopping, fine dining, The Inn at Rancho Santa Fe, the highly regarded Roger Rowe School, the RSF Golf and Tennis Clubs, equestrian trails, and major thoroughfares. This is an exceptional opportunity to design and build a legacy estate in one of Southern California’s most prestigious communities, tailoring every detail to your personal vision.

18024 Avenida Alondra, Rancho Santa Fe

board logo

This information is deemed reliable but not guaranteed. You should rely on this information only to decide whether or not to further investigate a particular property. BEFORE MAKING ANY OTHER DECISION, YOU SHOULD PERSONALLY INVESTIGATE THE FACTS (e.g. square footage and lot size) with the assistance of an appropriate professional. You may use this information only to identify properties you may be interested in investigating further. All uses except for personal, non-commercial use in accordance with the foregoing purpose are prohibited. Redistribution or copying of this information, any photographs or video tours is strictly prohibited. This information is derived from the Internet Data Exchange (IDX) service provided by San Diego MLS®. Displayed property listings may be held by a brokerage firm other than the broker and/or agent responsible for this display. The information and any photographs and video tours and the compilation from which they are derived is protected by copyright. Compilation © 2026 San Diego MLS®,