Refine Search
Sort by
$225,000
2 Beds ⋅ 2 Baths ⋅ NDP2502757 MLS ⋅ ACTIVE Status ⋅ Skyline Ranch Country Club BLDG.
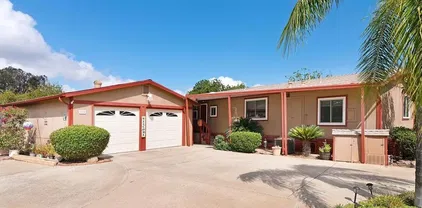
1981 MANUFACTURED HOME WITH 2 CAR GARAGE, BONUS ROOM, AND SPACIOUS OUTDOOR AREAS - Offered for only $225,000!! 2 Bedrooms, 2 Baths plus a bonus room great for an office or crafting. Square footage is estimated at 1856. This is a lovely home with large square footage plus nice outdoor patios and areas for dining and entertaining. The walk-in showers have stunning cultured marble, and the Master Bath has a large soaking tub. There is a large family room with a fireplace that will be perfect for celebrating the Holidays with family. This home is located in beautiful Skyline Ranch Country Club, a premier Senior Park that sits in the foothills of Valley Center. Currently offering FREE golf to all residents, full clubhouse use, gym, gated community and much more. Skyline Ranch is a land leased park; the monthly space rent here is 1600.00. Please come and see this wonderful home located in a great Senior Park with many amenities. 1981 MANUFACTURED HOME WITH 2 CAR GARAGE, BONUS ROOM, AND SPACIOUS OUTDOOR AREAS - Offered for only $225,000!! 2 Bedrooms, 2 Baths plus a bonus room great for an office or crafting. Square footage is estimated at 1856. This is a lovely home with large square footage plus nice outdoor patios and areas for dining and entertaining. The walk-in showers have stunning cultured marble, and the Master Bath has a large soaking tub. There is a large family room with a fireplace that will be perfect for celebrating the Holidays with family. This home is located in beautiful Skyline Ranch Country Club, a premier Senior Park that sits in the foothills of Valley Center. Currently offering FREE golf to all residents, full clubhouse use, gym, gated community and much more. Skyline Ranch is a land leased park; the monthly space rent here is 1600.00. Please come and see this wonderful home located in a great Senior Park with many amenities.

18218 Paradise Mountain Rd Spc 173 Unit Spc 173, Valley Center

$559,000
3 Beds ⋅ 2 Baths ⋅ SR26184681 MLS ⋅ ACTIVE Status
Nearly new, beautifully maintained, and featuring a rare pool-sized backyard, this 2024-built home offers the space, efficiency, and modern lifestyle buyers are looking for, all with NO HOA, an increasingly rare find for newer construction! Featuring 3 bedrooms, 2 bathrooms, and approximately 1,746 square feet, the home is filled with natural light from large windows and offers a bright, open layout designed for comfortable everyday living. The spacious primary suite features an oversized walk-in closet, while window blinds provide privacy and a clean, finished look throughout the home. A convenient pet door allows for easy indoor-outdoor access for four-legged family members. The all-electric home is also equipped with solar, offering added energy efficiency and no gas bill. Step outside and youll quickly see what makes this property special. The oversized backyard offers an incredible amount of usable space with a large patio, expansive grassy area, and plenty of room to entertain, garden, play, or create the pool and outdoor retreat youve always wanted. Beautiful sunsets provide the backdrop, while a peach tree, custom oversized garden box, sprinkler system, and front yard drip irrigation add to the thoughtfully designed outdoor space. With modern construction, no HOA, a beautifully landscaped yard, generous outdoor space, and room to make it your own, this home offers so much more than your typical newer build. Move-in ready and waiting for its next owner. Nearly new, beautifully maintained, and featuring a rare pool-sized backyard, this 2024-built home offers the space, efficiency, and modern lifestyle buyers are looking for, all with NO HOA, an increasingly rare find for newer construction! Featuring 3 bedrooms, 2 bathrooms, and approximately 1,746 square feet, the home is filled with natural light from large windows and offers a bright, open layout designed for comfortable everyday living. The spacious primary suite features an oversized walk-in closet, while window blinds provide privacy and a clean, finished look throughout the home. A convenient pet door allows for easy indoor-outdoor access for four-legged family members. The all-electric home is also equipped with solar, offering added energy efficiency and no gas bill. Step outside and youll quickly see what makes this property special. The oversized backyard offers an incredible amount of usable space with a large patio, expansive grassy area, and plenty of room to entertain, garden, play, or create the pool and outdoor retreat youve always wanted. Beautiful sunsets provide the backdrop, while a peach tree, custom oversized garden box, sprinkler system, and front yard drip irrigation add to the thoughtfully designed outdoor space. With modern construction, no HOA, a beautifully landscaped yard, generous outdoor space, and room to make it your own, this home offers so much more than your typical newer build. Move-in ready and waiting for its next owner.

25913 Hollow Point Ct, Homeland

$359,900
PTP2606791 MLS ⋅ ACTIVE Status
Beautiful corner lot. Must see to appreciate in the popular Oakridge Ranches! Built your dream home on the corner of Stage and Barranca Rd. Fantastic panoramic views from this beautiful home site. Well water system is in place with great water pressure !!! Soil test done and electricity is alongside the property. Land has potential to be divided into two ten acre lots (Please check with Riverside County). Minutes from Beautiful Temecula wine country. Wonderful dedicated trails for your horse riding pleasure. Beautiful corner lot. Must see to appreciate in the popular Oakridge Ranches! Built your dream home on the corner of Stage and Barranca Rd. Fantastic panoramic views from this beautiful home site. Well water system is in place with great water pressure !!! Soil test done and electricity is alongside the property. Land has potential to be divided into two ten acre lots (Please check with Riverside County). Minutes from Beautiful Temecula wine country. Wonderful dedicated trails for your horse riding pleasure.

Stage Rd / Barranca Rd, Temecula

$632,990
3 Beds ⋅ 3 Baths ⋅ OC26210736 MLS ⋅ ACTIVE Status
This inviting two󠃳󠂠󠂀󠂠󠃢󠂁󠂢󠃢󠂁󠂣󠃢󠂁󠂣󠃍󠂏󠃍󠂏 story floorplan is designed for modern living, featuring a bright and open first floor where the great room seamlessly connects to a spacious dining area and a stylish kitchen complete with a center island, walk in pantry, and convenient garage access. A welcoming front porch and handy powder room add everyday practicality. Upstairs, the generous primary suite offers a relaxing retreat with a walk-in closet and a beautifully appointed en-suite bath, while two additional bedrooms share a well-located secondary bath. A dedicated laundry room and ample storage throughout provide comfort and ease, making this home ideal for both daily living and effortless entertaining. This inviting two story floorplan is designed for modern living, featuring a bright and open first floor where the great room seamlessly connects to a spacious dining area and a stylish kitchen complete with a center island, walk in pantry, and convenient garage access. A welcoming front porch and handy powder room add everyday practicality. Upstairs, the generous primary suite offers a relaxing retreat with a walk-in closet and a beautifully appointed en-suite bath, while two additional bedrooms share a well-located secondary bath. A dedicated laundry room and ample storage throughout provide comfort and ease, making this home ideal for both daily living and effortless entertaining.

5892 Rockport Rd, Eastvale

$575,000
2 Beds ⋅ 2 Baths ⋅ PTP2607293 MLS ⋅ ACTIVE Status ⋅ The Courtyards At Mission Valley BLDG.
Step through the󠃳󠂠󠂀󠂠󠃢󠂁󠂢󠃢󠂁󠂣󠃢󠂁󠂣󠃍󠂏󠃍󠂏 gates of The Courtyards and you leave Mission Valley traffic behind. Wind along tree-lined walking paths that curve past sparkling lagoons where ducks and local wildlife make their home, part of a quiet, resort-like escape that feels miles from the city even though you're minutes from everything in it. This 2-bedroom, 2-bathroom condo offers 1,176 square feet of private, single-level living in one of Mission Valley's most established guard-gated communities. It features epoxy-coated counters for a low-maintenance finish, new dual-pane windows to keep things quiet and efficient, an new/upgraded A/C system that will keep you covered on San Diego's warmest days, and convenient in-unit laundry. This well-located, structurally solid unit is priced to let you build equity through your own updates, on your own timeline, rather than paying a premium for someone else's renovation. What you're really buying into is the lifestyle outside your front door. The Courtyards delivers amenities you won't find in a typical Mission Valley condo building: a pool and spa for year-round relaxation, tennis and racquetball courts, a full workout center, a sun deck for soaking up the coastal climate, and a community room for gathering with neighbors. Add guarded security and gated entry, and you have a community that feels more like a private retreat than an apartment complex. Location seals the deal. You're minutes from Fashion Valley Mall, with quick freeway access via I-5 and I-8, and close to Old Town, the San Diego River trail, and Presidio Park. Downtown, the beaches, and the Step through the gates of The Courtyards and you leave Mission Valley traffic behind. Wind along tree-lined walking paths that curve past sparkling lagoons where ducks and local wildlife make their home, part of a quiet, resort-like escape that feels miles from the city even though you're minutes from everything in it. This 2-bedroom, 2-bathroom condo offers 1,176 square feet of private, single-level living in one of Mission Valley's most established guard-gated communities. It features epoxy-coated counters for a low-maintenance finish, new dual-pane windows to keep things quiet and efficient, an new/upgraded A/C system that will keep you covered on San Diego's warmest days, and convenient in-unit laundry. This well-located, structurally solid unit is priced to let you build equity through your own updates, on your own timeline, rather than paying a premium for someone else's renovation. What you're really buying into is the lifestyle outside your front door. The Courtyards delivers amenities you won't find in a typical Mission Valley condo building: a pool and spa for year-round relaxation, tennis and racquetball courts, a full workout center, a sun deck for soaking up the coastal climate, and a community room for gathering with neighbors. Add guarded security and gated entry, and you have a community that feels more like a private retreat than an apartment complex. Location seals the deal. You're minutes from Fashion Valley Mall, with quick freeway access via I-5 and I-8, and close to Old Town, the San Diego River trail, and Presidio Park. Downtown, the beaches, and the airport are all a short drive away.

5805 Friars Rd Unit 2313, Old Town

$581,645
3 Beds ⋅ 3 Baths ⋅ SW26210620 MLS ⋅ ACTIVE Status
NEW CONSTRUCTION! Includes󠃳󠂠󠂀󠂠󠃢󠂁󠂢󠃢󠂁󠂣󠃢󠂁󠂣󠃍󠂏󠃍󠂏 Upgraded Flooring! This new two-story home features a secluded office off the entry, perfect for focusing on important tasks. An open-concept layout blends a modern kitchen, inviting dining room and comfortable Great Room for seamless entertaining and leisure. All three bedrooms are located on the second floor, including the lavish owners suite with a full bathroom and walk-in closet, just steps from a convenient and versatile loft space. Sonrisa is a collection of new single-family homes coming soon to the Legado masterplan in Menifee, CA. Residents will enjoy access to all available amenities within the masterplan, including a modern clubhouse, sport courts, multiuse trails and much more. Enjoy endless outdoor fun and recreation on nearby Lake Menifee and at Menifee Lakes Park or Paloma Valley Park. The best of local shopping, dining and more is available at The Promenade at Menifee Valley. NEW CONSTRUCTION! Includes Upgraded Flooring! This new two-story home features a secluded office off the entry, perfect for focusing on important tasks. An open-concept layout blends a modern kitchen, inviting dining room and comfortable Great Room for seamless entertaining and leisure. All three bedrooms are located on the second floor, including the lavish owners suite with a full bathroom and walk-in closet, just steps from a convenient and versatile loft space. Sonrisa is a collection of new single-family homes coming soon to the Legado masterplan in Menifee, CA. Residents will enjoy access to all available amenities within the masterplan, including a modern clubhouse, sport courts, multiuse trails and much more. Enjoy endless outdoor fun and recreation on nearby Lake Menifee and at Menifee Lakes Park or Paloma Valley Park. The best of local shopping, dining and more is available at The Promenade at Menifee Valley.

27658 Percussion Rd, Menifee

$544,220
3 Beds ⋅ 3 Baths ⋅ SW26210618 MLS ⋅ ACTIVE Status
NEW CONSTRUCTION! Includes󠃳󠂠󠂀󠂠󠃢󠂁󠂢󠃢󠂁󠂣󠃢󠂁󠂣󠃍󠂏󠃍󠂏 Upgraded Flooring! This new two-story home features a secluded office off the entry, perfect for focusing on important tasks. An open-concept layout blends a modern kitchen, inviting dining room and comfortable Great Room for seamless entertaining and leisure. All three bedrooms are located on the second floor, including the lavish owners suite with a full bathroom and walk-in closet, just steps from a convenient and versatile loft space. Sonrisa is a collection of new single-family homes coming soon to the Legado masterplan in Menifee, CA. Residents will enjoy access to all available amenities within the masterplan, including a modern clubhouse, sport courts, multiuse trails and much more. Enjoy endless outdoor fun and recreation on nearby Lake Menifee and at Menifee Lakes Park or Paloma Valley Park. The best of local shopping, dining and more is available at The Promenade at Menifee Valley. NEW CONSTRUCTION! Includes Upgraded Flooring! This new two-story home features a secluded office off the entry, perfect for focusing on important tasks. An open-concept layout blends a modern kitchen, inviting dining room and comfortable Great Room for seamless entertaining and leisure. All three bedrooms are located on the second floor, including the lavish owners suite with a full bathroom and walk-in closet, just steps from a convenient and versatile loft space. Sonrisa is a collection of new single-family homes coming soon to the Legado masterplan in Menifee, CA. Residents will enjoy access to all available amenities within the masterplan, including a modern clubhouse, sport courts, multiuse trails and much more. Enjoy endless outdoor fun and recreation on nearby Lake Menifee and at Menifee Lakes Park or Paloma Valley Park. The best of local shopping, dining and more is available at The Promenade at Menifee Valley.

27648 Percussion Rd, Menifee

$556,843
3 Beds ⋅ 2 Baths ⋅ SW26210625 MLS ⋅ ACTIVE Status
NEW CONSTRUCTION! Includes󠃳󠂠󠂀󠂠󠃢󠂁󠂢󠃢󠂁󠂣󠃢󠂁󠂣󠃍󠂏󠃍󠂏 Upgraded Flooring! This new single-story home boasts a modern and low-maintenance design. Two bedrooms are secluded near the entry, and an open-concept floorplan blends the kitchen, living and dining areas to maximize interior space. Nestled into a private rear corner is a luxurious owners suite, offering direct access to full bathroom and walk-in closet. Sonrisa is a collection of new single-family homes coming soon to the Legado masterplan in Menifee, CA. Residents will enjoy access to all available amenities within the masterplan, including a modern clubhouse, sport courts, multiuse trails and much more. Enjoy endless outdoor fun and recreation on nearby Lake Menifee and at Menifee Lakes Park or Paloma Valley Park. The best of local shopping, dining and more is available at The Promenade at Menifee Valley. NEW CONSTRUCTION! Includes Upgraded Flooring! This new single-story home boasts a modern and low-maintenance design. Two bedrooms are secluded near the entry, and an open-concept floorplan blends the kitchen, living and dining areas to maximize interior space. Nestled into a private rear corner is a luxurious owners suite, offering direct access to full bathroom and walk-in closet. Sonrisa is a collection of new single-family homes coming soon to the Legado masterplan in Menifee, CA. Residents will enjoy access to all available amenities within the masterplan, including a modern clubhouse, sport courts, multiuse trails and much more. Enjoy endless outdoor fun and recreation on nearby Lake Menifee and at Menifee Lakes Park or Paloma Valley Park. The best of local shopping, dining and more is available at The Promenade at Menifee Valley.

27678 Percussion Rd, Menifee

$799,000
4 Beds ⋅ 2 Baths ⋅ SW26210516 MLS ⋅ ACTIVE Status
An ultra-low 2.25%󠃳󠂠󠂀󠂠󠃢󠂁󠂢󠃢󠂁󠂣󠃢󠂁󠂣󠃍󠂏󠃍󠂏 assumable VA loan is just one reason to take a closer look at this gorgeous single-story home in the heart of French Valley. Designed for the Southern California lifestyle, the home welcomes you with a beautifully landscaped front yard and a walkway lined with lush greenery. An oversized front door opens to an entry with a convenient drop zone, then to a spacious great room where the living room, kitchen, and generous dining area flow together toward a backyard made for gathering with the people you love. The kitchen features white cabinetry, a massive center island, upgraded stainless steel appliances including a gas range, and a stainless steel basin sink. Just beyond it, a pantry offers excellent storage and a bar area ready for your morning coffee or evening cocktail. Tile floors, ceiling fans, plantation shutters, and refreshed baseboards add warmth throughout. Tucked away from the other bedrooms, the private primary suite features raised counters with dual sinks, a spacious tub, a separate shower, and a walk-in closet with built-ins. Down the hall, youll find additional built-in storage and a dedicated laundry room with cabinetry, hanging racks, and gas and electric hookups. Outside, a sparkling, permitted plaster pool and spa take center stage. The extended covered patio has lighting, fans, and a mounted TV that stays with the home. Pentair pool equipment is tucked out of sight and controlled through an app, while app-controlled lighting under the eaves makes the front yard especially inviting after sunset. Pomegranate, mandarin orange, lemon, and An ultra-low 2.25% assumable VA loan is just one reason to take a closer look at this gorgeous single-story home in the heart of French Valley. Designed for the Southern California lifestyle, the home welcomes you with a beautifully landscaped front yard and a walkway lined with lush greenery. An oversized front door opens to an entry with a convenient drop zone, then to a spacious great room where the living room, kitchen, and generous dining area flow together toward a backyard made for gathering with the people you love. The kitchen features white cabinetry, a massive center island, upgraded stainless steel appliances including a gas range, and a stainless steel basin sink. Just beyond it, a pantry offers excellent storage and a bar area ready for your morning coffee or evening cocktail. Tile floors, ceiling fans, plantation shutters, and refreshed baseboards add warmth throughout. Tucked away from the other bedrooms, the private primary suite features raised counters with dual sinks, a spacious tub, a separate shower, and a walk-in closet with built-ins. Down the hall, youll find additional built-in storage and a dedicated laundry room with cabinetry, hanging racks, and gas and electric hookups. Outside, a sparkling, permitted plaster pool and spa take center stage. The extended covered patio has lighting, fans, and a mounted TV that stays with the home. Pentair pool equipment is tucked out of sight and controlled through an app, while app-controlled lighting under the eaves makes the front yard especially inviting after sunset. Pomegranate, mandarin orange, lemon, and lime trees on drip irrigation complete the setting. Owned solar, a tankless water heater, gutters, and a garage with built-in cabinets and overhead racks add everyday convenience. The extended gated side yard is ideal for boat, trailer or RV parking. It currently accommodates a 40-foot trailer and includes a 30-amp RV receptacle on a 40-amp breaker. With Temecula Wine Country, shopping, dining, and local schools nearby, this home has so much to offer. Come see it for yourselfand be sure to ask about the 2.25% assumable VA loan.

34641 Kooden Rd, Winchester

$677,371
4 Beds ⋅ 3 Baths ⋅ SW26210545 MLS ⋅ ACTIVE Status
NEW CONSTRUCTION! Ready󠃳󠂠󠂀󠂠󠃢󠂁󠂢󠃢󠂁󠂣󠃢󠂁󠂣󠃍󠂏󠃍󠂏 for Quick Move-in! Includes Upgraded Flooring! This new two-story home is ready for modern lifestyles. On the first floor, a spacious and flexible open-concept layout combines the kitchen, living and dining areas, with a convenient bedroom located at the front of the home. On the second floor, two bedrooms and a luxurious owners suite surround a versatile and inviting loft space, ideal for entertaining and shared living. Belleza is a new series offering brand-new single-family homes for sale at the Legado masterplan, coming soon to Menifee, CA. Residents will enjoy access to all available amenities within the masterplan, including a modern clubhouse, greenbelts, multiuse trails and much more. Enjoy endless outdoor fun and recreation on nearby Lake Menifee and at Menifee Lakes Park or Paloma Valley Park. Plus, the best of local shopping, dining and more is a short drive away at The Promenade at Menifee Valley. NEW CONSTRUCTION! Ready for Quick Move-in! Includes Upgraded Flooring! This new two-story home is ready for modern lifestyles. On the first floor, a spacious and flexible open-concept layout combines the kitchen, living and dining areas, with a convenient bedroom located at the front of the home. On the second floor, two bedrooms and a luxurious owners suite surround a versatile and inviting loft space, ideal for entertaining and shared living. Belleza is a new series offering brand-new single-family homes for sale at the Legado masterplan, coming soon to Menifee, CA. Residents will enjoy access to all available amenities within the masterplan, including a modern clubhouse, greenbelts, multiuse trails and much more. Enjoy endless outdoor fun and recreation on nearby Lake Menifee and at Menifee Lakes Park or Paloma Valley Park. Plus, the best of local shopping, dining and more is a short drive away at The Promenade at Menifee Valley.

27892 Percussion Rd, Menifee

$660,585
4 Beds ⋅ 4 Baths ⋅ SW26210552 MLS ⋅ ACTIVE Status
NEW CONSTRUCTION! Ready󠃳󠂠󠂀󠂠󠃢󠂁󠂢󠃢󠂁󠂣󠃢󠂁󠂣󠃍󠂏󠃍󠂏 for Quick Move-in! Includes Upgraded Flooring! This new single-story home boasts a modern and low-maintenance design. A bedroom is located off the entry near a formal dining room, ready hosting memorable family meals and gatherings. A modern kitchen and comfortable Great Room share an open-concept layout for simple entertaining and multitasking. Two additional bedrooms and a luxurious owners suite are tucked away to the side for improved comfort and privacy, sharing a hallway with a versatile flex space. Belleza is a new series offering brand-new single-family homes for sale at the Legado masterplan, coming soon to Menifee, CA. Residents will enjoy access to all available amenities within the masterplan, including a modern clubhouse, greenbelts, multiuse trails and much more. Enjoy endless outdoor fun and recreation on nearby Lake Menifee and at Menifee Lakes Park or Paloma Valley Park. Plus, the best of local shopping, dining and more is a short drive away at The Promenade at Menifee Valley. NEW CONSTRUCTION! Ready for Quick Move-in! Includes Upgraded Flooring! This new single-story home boasts a modern and low-maintenance design. A bedroom is located off the entry near a formal dining room, ready hosting memorable family meals and gatherings. A modern kitchen and comfortable Great Room share an open-concept layout for simple entertaining and multitasking. Two additional bedrooms and a luxurious owners suite are tucked away to the side for improved comfort and privacy, sharing a hallway with a versatile flex space. Belleza is a new series offering brand-new single-family homes for sale at the Legado masterplan, coming soon to Menifee, CA. Residents will enjoy access to all available amenities within the masterplan, including a modern clubhouse, greenbelts, multiuse trails and much more. Enjoy endless outdoor fun and recreation on nearby Lake Menifee and at Menifee Lakes Park or Paloma Valley Park. Plus, the best of local shopping, dining and more is a short drive away at The Promenade at Menifee Valley.

27829 Percussion Rd, Menifee

$1,995,000
4 Beds ⋅ 4 Baths ⋅ 260023484 MLS ⋅ ACTIVE Status
Set on an󠃳󠂠󠂀󠂠󠃢󠂁󠂢󠃢󠂁󠂣󠃢󠂁󠂣󠃍󠂏󠃍󠂏 elevated corner lot at the base of Fire Mountain, 1858 Avocado Road pairs sweeping ocean and lagoon views with the space, convenience and relaxed lifestyle that define coastal Oceanside. This stunning home puts you in the heart of it all, with the beach, neighborhood dining, coffee, shopping and everyday conveniences close at hand, while nearby Downtown Oceanside’s growing collection of restaurants, hotels and entertainment continues to bring new energy to this iconic North County beach town. Built in 2022, this approximately 3,200-square-foot home sits on a generous 12,000-square-foot corner lot and features a reverse floor plan thoughtfully designed to make the most of its ocean and lagoon views. Upstairs, an expansive open living level brings together a massive living area, family room, dining space and kitchen, creating an impressive setting for entertaining or simply enjoying the coastal backdrop. Large decks extend the living space outdoors, welcoming ocean breezes and colorful sunsets. The kitchen centers around a generous island with Fisher & Paykel appliances and gas cooking. Downstairs, all four bedrooms are conveniently located on one level, creating a natural separation between the home’s entertaining and private spaces. The bedrooms connect easily to the rear yard, offering additional outdoor space to relax, play and enjoy the Southern California climate. A dedicated office provides further flexibility for working from home or additional living needs. The oversized lot offers breathing room that can be difficult to find this close to the coast, offering sit down captivating coastline ocean views. Enjoy abundant storage with plenty of options for bikes, boards, beach gear and all the toys that come with the coastal lifestyle. A rare three-car garage, owned solar, no HOA and no Mello-Roos add everyday practicality. Walk down the street for daily essentials, head to the beach for the afternoon, explore the new energy of Oceanside, then come home to sunset views from Fire Mountain. 1858 Avocado Road brings together space, views and convenience in a location designed for the way Southern California is meant to be lived.

1858 Avocado Rd, Oceanside

$709,900
4 Beds ⋅ 3 Baths ⋅ SW26209624 MLS ⋅ ACTIVE Status
Welcome to 34892󠃳󠂠󠂀󠂠󠃢󠂁󠂢󠃢󠂁󠂣󠃢󠂁󠂣󠃍󠂏󠃍󠂏 Armstrong Road, where pristine condition, exceptional outdoor space, and hard-to-find RV parking come together in the desirable Sweetwater Ranch community with very low HOA fees. This beautifully maintained 4-bedroom, 2.5-bath home offers approximately 2,320 square feet of comfortable living space on an impressive quarter-acre lot and is truly move-in ready. Step inside to a light, inviting interior designed for everyday living and entertaining. The kitchen features granite countertops, generous cabinetry, and ample workspace, creating a natural gathering place at the heart of the home. Outside is where this property really separates itself from the competition. Enjoy an expansive backyard highlighted by a large custom-built and permitted patio cover, providing a wonderful setting for outdoor dining, entertaining or simply relaxing at the end of the day. The included above-ground Jacuzzi adds another place to unwind, while the oversized RV parking with hookups provides exceptional flexibility for an RV, recreational vehicles, or additional storage. A 3-car garage adds even more parking and storage, while the approximately 0.25-acre lot offers the breathing room that can be difficult to find in newer communities. Even better, a neighborhood park is conveniently located directly across the street, adding an inviting extension to the home's outdoor lifestyle. Located within Sweetwater Ranch, residents enjoy a low monthly HOA and a neighborhood with sidewalks, street lighting, and access to recreational trails. Meticulously cared for, move-in ready, and loaded Welcome to 34892 Armstrong Road, where pristine condition, exceptional outdoor space, and hard-to-find RV parking come together in the desirable Sweetwater Ranch community with very low HOA fees. This beautifully maintained 4-bedroom, 2.5-bath home offers approximately 2,320 square feet of comfortable living space on an impressive quarter-acre lot and is truly move-in ready. Step inside to a light, inviting interior designed for everyday living and entertaining. The kitchen features granite countertops, generous cabinetry, and ample workspace, creating a natural gathering place at the heart of the home. Outside is where this property really separates itself from the competition. Enjoy an expansive backyard highlighted by a large custom-built and permitted patio cover, providing a wonderful setting for outdoor dining, entertaining or simply relaxing at the end of the day. The included above-ground Jacuzzi adds another place to unwind, while the oversized RV parking with hookups provides exceptional flexibility for an RV, recreational vehicles, or additional storage. A 3-car garage adds even more parking and storage, while the approximately 0.25-acre lot offers the breathing room that can be difficult to find in newer communities. Even better, a neighborhood park is conveniently located directly across the street, adding an inviting extension to the home's outdoor lifestyle. Located within Sweetwater Ranch, residents enjoy a low monthly HOA and a neighborhood with sidewalks, street lighting, and access to recreational trails. Meticulously cared for, move-in ready, and loaded with features buyers want, this is more than another house on the market. With a quarter-acre lot, 3-car garage, oversized RV parking with hookups, covered outdoor living, and a park just steps away, this gorgeous home offers the space, versatility, and lifestyle that make a home difficult to replace. Come see it for yourself.

34892 Armstrong Rd, Winchester

$765,000
3 Beds ⋅ 2 Baths ⋅ PTP2607252 MLS ⋅ ACTIVE Status
Escape to your󠃳󠂠󠂀󠂠󠃢󠂁󠂢󠃢󠂁󠂣󠃢󠂁󠂣󠃍󠂏󠃍󠂏 own private retreat, where wide-open spaces and breathtaking views create the perfect backdrop for peaceful country living. Situated on approximately 2.8 acres of usable land, this inviting 3-bedroom, 2-bath home, with open floor plan, showcases sweeping easterly views overlooking the Cleveland National Forest, offering spectacular sunrises and an incredible sense of privacy and tranquility. The expansive property offers endless possibilities. A fenced backyard provides a private space to relax, entertain or enjoy the outdoors, while the generous acreage offers room for RVs, recreational toys, gardening and more. Thoughtful features include a private well, septic system, water filtration system and leased solar. Tucked away in a quiet, secluded neighborhood, this special property offers a rare combination of usable land, panoramic natural beauty and room to create the lifestyle you've been dreaming ofall surrounded by the serenity of East County's stunning backcountry. Professional photos coming soon. Escape to your own private retreat, where wide-open spaces and breathtaking views create the perfect backdrop for peaceful country living. Situated on approximately 2.8 acres of usable land, this inviting 3-bedroom, 2-bath home, with open floor plan, showcases sweeping easterly views overlooking the Cleveland National Forest, offering spectacular sunrises and an incredible sense of privacy and tranquility. The expansive property offers endless possibilities. A fenced backyard provides a private space to relax, entertain or enjoy the outdoors, while the generous acreage offers room for RVs, recreational toys, gardening and more. Thoughtful features include a private well, septic system, water filtration system and leased solar. Tucked away in a quiet, secluded neighborhood, this special property offers a rare combination of usable land, panoramic natural beauty and room to create the lifestyle you've been dreaming ofall surrounded by the serenity of East County's stunning backcountry. Professional photos coming soon.

3723 Carveacre Rd, Alpine

$699,000
3 Beds ⋅ 1 Baths ⋅ PTP2607228 MLS ⋅ ACTIVE Status
Welcome to this󠃳󠂠󠂀󠂠󠃢󠂁󠂢󠃢󠂁󠂣󠃢󠂁󠂣󠃍󠂏󠃍󠂏 beautifully updated Santee home, where thoughtful improvements, modern finishes, and pride of ownership come together. The owners put genuine care into creating a comfortable and inviting home, and an unexpected move now gives the next owner the opportunity to enjoy everything they have created. Step inside to a bright, open-concept floor plan featuring an updated kitchen, new flooring, fresh interior paint, and clean, contemporary finishes throughout. The open layout creates a natural flow between the living, dining, and kitchen areas, making the home ideal for everyday living and entertaining. The spacious front and back yards offer endless possibilities for outdoor dining, entertaining, gardening, pets, play areas, or future improvements. A two-car garage, generous driveway parking, and a newer roof add convenience, functionality, and peace of mind. Move-in ready, thoughtfully improved, and filled with potential, this Santee home is ready for its next chapter. Come see it for yourself and imagine making it your own. Welcome to this beautifully updated Santee home, where thoughtful improvements, modern finishes, and pride of ownership come together. The owners put genuine care into creating a comfortable and inviting home, and an unexpected move now gives the next owner the opportunity to enjoy everything they have created. Step inside to a bright, open-concept floor plan featuring an updated kitchen, new flooring, fresh interior paint, and clean, contemporary finishes throughout. The open layout creates a natural flow between the living, dining, and kitchen areas, making the home ideal for everyday living and entertaining. The spacious front and back yards offer endless possibilities for outdoor dining, entertaining, gardening, pets, play areas, or future improvements. A two-car garage, generous driveway parking, and a newer roof add convenience, functionality, and peace of mind. Move-in ready, thoughtfully improved, and filled with potential, this Santee home is ready for its next chapter. Come see it for yourself and imagine making it your own.

9462 Doheny Rd, Santee

$699,999
3 Beds ⋅ 2 Baths ⋅ PTP2607229 MLS ⋅ ACTIVE Status
Space, lifestyle, and󠃳󠂠󠂀󠂠󠃢󠂁󠂢󠃢󠂁󠂣󠃢󠂁󠂣󠃍󠂏󠃍󠂏 serious potential in Ramona Country Estates! Welcome to 23530 Carmena Rd a 3-bedroom, 2-bath home offering 1,564 sq. ft. of living space on an expansive nearly 0.4-acre lot, complete with an attached 2-car garage. The real opportunity is out back. The HUGE BACKYARD gives buyers the space to dream bigcreate an incredible outdoor entertaining area, add a pool, expand the landscaping, or explore other improvements that could add even more value. Located in Country Estates, residents can enjoy community amenities including golf, pools, tennis, pickleball, hiking and horse trails, parks, and equestrian facilities. Looking for a home where you can create something of your own instead of paying a premium for someone elses vision? Come see the possibilities at 23530 Carmena Rd. Schedule your private showing today. Space, lifestyle, and serious potential in Ramona Country Estates! Welcome to 23530 Carmena Rd a 3-bedroom, 2-bath home offering 1,564 sq. ft. of living space on an expansive nearly 0.4-acre lot, complete with an attached 2-car garage. The real opportunity is out back. The HUGE BACKYARD gives buyers the space to dream bigcreate an incredible outdoor entertaining area, add a pool, expand the landscaping, or explore other improvements that could add even more value. Located in Country Estates, residents can enjoy community amenities including golf, pools, tennis, pickleball, hiking and horse trails, parks, and equestrian facilities. Looking for a home where you can create something of your own instead of paying a premium for someone elses vision? Come see the possibilities at 23530 Carmena Rd. Schedule your private showing today.

23530 Carmena Rd, Ramona

$2,195,000
4 Beds ⋅ 3 Baths ⋅ 260023326 MLS ⋅ ACTIVE Status
Situated in an󠃳󠂠󠂀󠂠󠃢󠂁󠂢󠃢󠂁󠂣󠃢󠂁󠂣󠃍󠂏󠃍󠂏 exceptional location in the heart of Kensington Heights, this 1927 Spanish-style home is elevated above the street, offering timeless character, with a spacious indoor-outdoor layout. Set on a generous lot, the home blends classic architectural details with comfortable everyday living. A covered front porch with panoramic views, welcomes you inside to original hardwood floors, arched openings, exposed wood beams, and a beautiful fireplace that anchors the main living room. The spacious kitchen offers abundant cabinetry and flows effortlessly into the adjoining dining and entertaining areas. The main-level primary suite features a large, dual-entrance walk-in closet, an updated bathroom, and direct backyard access. Upstairs features an expansive living area with two bedrooms, a full bath, and large bonus room with a kitchenette—creating a flexible space that offers rare independence and privacy for adult children, extended family, or long-term guests. Outside, the private backyard is built for enjoying San Diego’s year-round weather, showcasing a large, covered patio, mature landscaping, multiple seating areas, and a Spanish-style fountain as its centerpiece. Plantation shutters throughout and a detached two-car garage complete this unique property. Located just minutes from Kensington village's popular restaurants, boutiques, and tree-lined streets, you will enjoy a vibrant community atmosphere with convenient access to Normal Heights, North Park, Mission Valley and everything central San Diego has to offer.

4186 Hilldale Rd, Normal Heights

$4,000,000
3 Beds ⋅ 2 Baths ⋅ 260023301 MLS ⋅ ACTIVE Status
Perched high above󠃳󠂠󠂀󠂠󠃢󠂁󠂢󠃢󠂁󠂣󠃢󠂁󠂣󠃍󠂏󠃍󠂏 the city in the prestigious Kate Sessions neighborhood, this spectacular .66-acre estate offers a rare vantage point where the sparkling waters of Mission Bay meet the iconic San Diego skyline. By day, enjoy panoramic coastal views; by night, watch the city lights come alive in a dazzling display. This expansive property is a true rarity, offering the scale and privacy that the most discerning buyers dream of. Whether you envision creating a sprawling private compound, exploring the potential for a lot split, or developing a custom architectural masterpiece, the possibilities here are as vast as the views. The existing residence serves as a sophisticated sanctuary, featuring a beautifully appointed kitchen and thoughtful upgrades throughout. It is perfectly suited to enjoy as-is while you curate your long-term vision for the grounds. Properties of this magnitude, offering such a seamless blend of privacy and proximity to San Diego’s premier coastal lifestyle, are exceptionally hard to find. We invite you to come experience the setting, the serenity, and the extraordinary potential of this one-of-a-kind estate for yourself.

5018 Soledad Rd, Pacific Beach/Mission Beach

$958,800
4 Beds ⋅ 3 Baths ⋅ NDP2608902 MLS ⋅ ACTIVE Status
RARE, RARE find.󠃳󠂠󠂀󠂠󠃢󠂁󠂢󠃢󠂁󠂣󠃢󠂁󠂣󠃍󠂏󠃍󠂏 6.91 acres that abutts Cleveland National Forest to the East and Simon County Preserve to the South. Privacy abounds yet County paved road leads to parcel with a remodeled 1948 rustic ranch home approximately 1090 square feet featuring 3bedrooms/1bath, laundry room, newer wood vinyl flooring throughout with exception of carpet in bedrooms and efficiency dual paned windows. You wil appreciate the great room that opens to spacious remodeled kitchen with attractive Corian counters, breakfast bar, stainless steel range/oven, refrigerator and dining area. Built to last! Included is an approximate 800 sq. ft. 2br/2ba manufactured home that was permitted as a health unit for previous elderly owners. The terrain is rolling to level and features assorted mature trees, seasonal creek and non-functioning well (burned in 2007 WitchCreek Fire). You will value the tranquility, AG zoning for animals and AMAZING PANORAMIC views of the pastoral valley, surrounding mountains and evening lights. RARE, RARE find. 6.91 acres that abutts Cleveland National Forest to the East and Simon County Preserve to the South. Privacy abounds yet County paved road leads to parcel with a remodeled 1948 rustic ranch home approximately 1090 square feet featuring 3bedrooms/1bath, laundry room, newer wood vinyl flooring throughout with exception of carpet in bedrooms and efficiency dual paned windows. You wil appreciate the great room that opens to spacious remodeled kitchen with attractive Corian counters, breakfast bar, stainless steel range/oven, refrigerator and dining area. Built to last! Included is an approximate 800 sq. ft. 2br/2ba manufactured home that was permitted as a health unit for previous elderly owners. The terrain is rolling to level and features assorted mature trees, seasonal creek and non-functioning well (burned in 2007 WitchCreek Fire). You will value the tranquility, AG zoning for animals and AMAZING PANORAMIC views of the pastoral valley, surrounding mountains and evening lights.

1698 Griffith Rd, Ramona

$1,200,000
4 Beds ⋅ 3 Baths ⋅ 260023266 MLS ⋅ ACTIVE Status
Welcome to the󠃳󠂠󠂀󠂠󠃢󠂁󠂢󠃢󠂁󠂣󠃢󠂁󠂣󠃍󠂏󠃍󠂏 foothills of Mount Helix, where space, privacy, and views come together. This spacious two story home offers 4 bedrooms and 3 bathrooms on an expansive 18,000+ sq. ft. lot. The open and airy floor plan features a generous kitchen and living area, along with a separate dining room and family room, providing plenty of space for everyday living and entertaining. Large rooms and an abundance of natural light create an open, comfortable feel throughout the home. Step outside and enjoy the expansive property, mature surroundings, and beautiful views. With its generous lot and desirable location, this is a wonderful opportunity to make this spacious property your own.

3537 Ybarra Rd, Spring Valley

$2,295,000
4 Beds ⋅ 4 Baths ⋅ 260023265 MLS ⋅ ACTIVE Status
This fully remodeled󠃳󠂠󠂀󠂠󠃢󠂁󠂢󠃢󠂁󠂣󠃢󠂁󠂣󠃍󠂏󠃍󠂏 Spanish inspired home has grand sized rooms throughout. A great entertaining home with exceptional light. Large living room w/ fireplace opens to formal dining room. The kitchen w/10' ceiling height has a large island which will be the center of entertaining activities. New Dacor appliances with a 5 burner Wolf cooktop. Access to the backyard deck from the kitchen allows easy outdoor dining. The family room w/fireplace adjacent to the kitchen and half bath. A full bath serves the downstairs bedroom. Continued.. Upstairs Primary suite w/10' ceiling height has large patio and stunning ensuite bath. 2 more bedrooms share a bath on this level as well as a laundry closet. There is new hard surface flooring throughout the home. There is a 2 car detached garage with built-in storage and a second refrigerator. The corner location of this house gives privacy to most rooms as only the family room and one upstairs bedroom has windows visible from the house next door.

5150 Bristol Rd, Normal Heights

$1,850,000
5 Beds ⋅ 3 Baths ⋅ SW26191519 MLS ⋅ ACTIVE Status
Experience the best󠃳󠂠󠂀󠂠󠃢󠂁󠂢󠃢󠂁󠂣󠃢󠂁󠂣󠃍󠂏󠃍󠂏 of Temecula Wine Country living on two private acres with sweeping valley views, Mount Palomar in the distance, and hot air balloons drifting overheadall just minutes from town and Temeculas renowned wineries. This 5-bedroom, 3-bath home offers approximately 3,100 square feet, a Pebble Tec pool and spa, new sauna, workshop, established gardens, mini vineyard, and a dedicated pad with potential for a future ADU. Inside, warmth and character are found throughout. The dining room features a cozy fireplace, while the remodeled kitchen is designed for entertaining with white shaker cabinetry, granite countertops, custom backsplash, Wolf range, Sub-Zero refrigerator, and a spacious island with seating. An additional built-in island provides extra storage and two wine refrigerators. The kitchen opens to the family room with engineered hardwood floors, vaulted wood ceilings, and a second fireplace. A main-floor bedroom and full bath offer flexibility for guests, an office, or multigenerational living. Upstairs are four additional bedrooms, including the spacious primary suite with an expansive private balconythe perfect place for morning coffee while taking in the valley views and watching hot air balloons float across Wine Country. The primary bath features dual sinks, separate soaking tub and shower, and walk-in closet. The recently remodeled guest bath offers quartz countertops, dual sinks, extra storage, and a walk-in shower. Outside is where the Wine Country lifestyle truly comes to life. Spend sunny afternoons around the Pebble Tec pool and spa, unwind in Experience the best of Temecula Wine Country living on two private acres with sweeping valley views, Mount Palomar in the distance, and hot air balloons drifting overheadall just minutes from town and Temeculas renowned wineries. This 5-bedroom, 3-bath home offers approximately 3,100 square feet, a Pebble Tec pool and spa, new sauna, workshop, established gardens, mini vineyard, and a dedicated pad with potential for a future ADU. Inside, warmth and character are found throughout. The dining room features a cozy fireplace, while the remodeled kitchen is designed for entertaining with white shaker cabinetry, granite countertops, custom backsplash, Wolf range, Sub-Zero refrigerator, and a spacious island with seating. An additional built-in island provides extra storage and two wine refrigerators. The kitchen opens to the family room with engineered hardwood floors, vaulted wood ceilings, and a second fireplace. A main-floor bedroom and full bath offer flexibility for guests, an office, or multigenerational living. Upstairs are four additional bedrooms, including the spacious primary suite with an expansive private balconythe perfect place for morning coffee while taking in the valley views and watching hot air balloons float across Wine Country. The primary bath features dual sinks, separate soaking tub and shower, and walk-in closet. The recently remodeled guest bath offers quartz countertops, dual sinks, extra storage, and a walk-in shower. Outside is where the Wine Country lifestyle truly comes to life. Spend sunny afternoons around the Pebble Tec pool and spa, unwind in the new sauna, relax beneath the covered sitting area, or gather around the firepit as the sun sets over the valley. The private garden features kumquats, tangerines, finger lime, Meyer lemon, grapefruit, rosemary, and Cabernet and Tempranillo grapescreating your own mini vineyard and orchard. The 24' x 36' workshop offers incredible versatility for hobbies, projects, or storage, while a separate pad provides an exciting opportunity for a future ADU. The two-car attached garage features brand-new garage doors. Additional improvements include new windows throughout, a roof replaced approximately one year ago, and freshly painted exterior. Private and peaceful yet remarkably close to wineries, dining, shopping, and everything Temecula has to offer, this is more than a homeits an opportunity to enjoy the relaxed, scenic lifestyle that makes Temecula Wine Country so special.

41999 Altanos Rd, Temecula

$899,000
3 Beds ⋅ 3 Baths ⋅ IG26207166 MLS ⋅ ACTIVE Status
Lives like a󠃳󠂠󠂀󠂠󠃢󠂁󠂢󠃢󠂁󠂣󠃢󠂁󠂣󠃍󠂏󠃍󠂏 single-level home! This beautifully maintained Eastvale residence features a highly desirable floor plan with the primary suite, an additional bedroom, and a full bathroom on the main level, offering comfort and convenience for everyday living. The spacious primary suite includes a private retreat ideal for a nursery, home office, fitness space, or sitting area, along with an oversized walk-in closet. Generously sized secondary bedrooms provide comfortable living space throughout. The upgraded kitchen showcases quartz countertops, a center island, tiled backsplash, cooktop, double ovens, and a sunny breakfast nook overlooking the backyard. Large-plank laminate flooring enhances the main living areas, while the upstairs bedroom and spacious loft feature plush designer carpeting. Upstairs also offers a bathroom with shower, creating an ideal private space for guests, extended family, or multi-generational living. Situated on a generous 8,276 sq. ft. lot with endless possibilities to create your ideal outdoor retreat. Additional highlights include a 3-car attached garage and a highly desirable location within walking distance to Eastvale's elementary, intermediate, and high schools along Scholar Avenue. Lives like a single-level home! This beautifully maintained Eastvale residence features a highly desirable floor plan with the primary suite, an additional bedroom, and a full bathroom on the main level, offering comfort and convenience for everyday living. The spacious primary suite includes a private retreat ideal for a nursery, home office, fitness space, or sitting area, along with an oversized walk-in closet. Generously sized secondary bedrooms provide comfortable living space throughout. The upgraded kitchen showcases quartz countertops, a center island, tiled backsplash, cooktop, double ovens, and a sunny breakfast nook overlooking the backyard. Large-plank laminate flooring enhances the main living areas, while the upstairs bedroom and spacious loft feature plush designer carpeting. Upstairs also offers a bathroom with shower, creating an ideal private space for guests, extended family, or multi-generational living. Situated on a generous 8,276 sq. ft. lot with endless possibilities to create your ideal outdoor retreat. Additional highlights include a 3-car attached garage and a highly desirable location within walking distance to Eastvale's elementary, intermediate, and high schools along Scholar Avenue.

6860 Edinburgh Rd, Eastvale

$550,000
4 Beds ⋅ 2 Baths ⋅ PTP2607188 MLS ⋅ ACTIVE Status
Welcome to 42550󠃳󠂠󠂀󠂠󠃢󠂁󠂢󠃢󠂁󠂣󠃢󠂁󠂣󠃍󠂏󠃍󠂏 Hall Rd in Hemet! Enjoy country living and plenty of space on approximately 4.86 acres. This manufactured home offers 4 bedrooms and 2 bathrooms, providing a great opportunity for buyers looking for privacy, room to spread out, and the possibilities that come with a large parcel. The property offers a peaceful rural setting. Bring your vision and discover the potential this property has to offer. The property is being sold as-is. Buyer and buyers agent to verify all information, including square footage, permits, property boundaries, utilities, access, septic, and intended use. Welcome to 42550 Hall Rd in Hemet! Enjoy country living and plenty of space on approximately 4.86 acres. This manufactured home offers 4 bedrooms and 2 bathrooms, providing a great opportunity for buyers looking for privacy, room to spread out, and the possibilities that come with a large parcel. The property offers a peaceful rural setting. Bring your vision and discover the potential this property has to offer. The property is being sold as-is. Buyer and buyers agent to verify all information, including square footage, permits, property boundaries, utilities, access, septic, and intended use.

42550 Hall Rd, Hemet

$995,000
3 Beds ⋅ 2 Baths ⋅ NDP2608891 MLS ⋅ ACTIVE Status
Rare opportunity to󠃳󠂠󠂀󠂠󠃢󠂁󠂢󠃢󠂁󠂣󠃢󠂁󠂣󠃍󠂏󠃍󠂏 own a true duplex in San Marcos. Each unit features 3 bedrooms, 2 bathrooms, approximately 1,146 square feet, private laundry, a 2-car garage, and a large backyard. The property sits on an oversized 14,761-square-foot (.34-acre) lot, giving both units plenty of outdoor space. The property does have deferred maintenance and will need updating, but it offers a great opportunity for an investor or owner-occupant looking for a property they can improve over time. With two spacious 3-bedroom units, separate garages, private yards, and a large lot, there is a lot to work with here. The location is another big plus. Palomar College and Cal State San Marcos are both nearby, along with the Sprinter, San Marcos Civic Center, shopping, restaurants, and everyday conveniences. Highways 78 and 15 are also easily accessible, making it convenient for commuters throughout North County and San Diego. Duplexes in San Marcos don't come on the market very often, especially with this combination of unit size, garages, yard space, and lot size. This is a solid opportunity for a buyer looking to add value and own a two-unit property in a convenient San Marcos location. Rare opportunity to own a true duplex in San Marcos. Each unit features 3 bedrooms, 2 bathrooms, approximately 1,146 square feet, private laundry, a 2-car garage, and a large backyard. The property sits on an oversized 14,761-square-foot (.34-acre) lot, giving both units plenty of outdoor space. The property does have deferred maintenance and will need updating, but it offers a great opportunity for an investor or owner-occupant looking for a property they can improve over time. With two spacious 3-bedroom units, separate garages, private yards, and a large lot, there is a lot to work with here. The location is another big plus. Palomar College and Cal State San Marcos are both nearby, along with the Sprinter, San Marcos Civic Center, shopping, restaurants, and everyday conveniences. Highways 78 and 15 are also easily accessible, making it convenient for commuters throughout North County and San Diego. Duplexes in San Marcos don't come on the market very often, especially with this combination of unit size, garages, yard space, and lot size. This is a solid opportunity for a buyer looking to add value and own a two-unit property in a convenient San Marcos location.

406-410 Borden Rd, San Marcos

$598,888
3 Beds ⋅ 2 Baths ⋅ CV26205321 MLS ⋅ ACTIVE Status
Welcome to this󠃳󠂠󠂀󠂠󠃢󠂁󠂢󠃢󠂁󠂣󠃢󠂁󠂣󠃍󠂏󠃍󠂏 3-bedroom, 2-bathroom home in the city of Corona, offering a great opportunity for a buyer ready to bring their vision to life. With a little imagination, updating, and TLC, this property has the potential to truly shine and become a beautiful place to call home. The home offers a functional floor plan, an attached garage, and plenty of opportunity to personalize the interior and exterior to your own style. Whether youre a first-time buyer looking to build some sweat equity or someone searching for a home you can make uniquely yours, this property provides an exciting canvas. Located in an established Corona neighborhood with convenient access to shopping, dining, schools, and major commuter routes. Bring your creativity and turn this hidden gem into a diamond. A great opportunity for the right buyer to transform this home and make it their own. Welcome to this 3-bedroom, 2-bathroom home in the city of Corona, offering a great opportunity for a buyer ready to bring their vision to life. With a little imagination, updating, and TLC, this property has the potential to truly shine and become a beautiful place to call home. The home offers a functional floor plan, an attached garage, and plenty of opportunity to personalize the interior and exterior to your own style. Whether youre a first-time buyer looking to build some sweat equity or someone searching for a home you can make uniquely yours, this property provides an exciting canvas. Located in an established Corona neighborhood with convenient access to shopping, dining, schools, and major commuter routes. Bring your creativity and turn this hidden gem into a diamond. A great opportunity for the right buyer to transform this home and make it their own.

20097 Rockwell Rd, Corona

board logo

This information is deemed reliable but not guaranteed. You should rely on this information only to decide whether or not to further investigate a particular property. BEFORE MAKING ANY OTHER DECISION, YOU SHOULD PERSONALLY INVESTIGATE THE FACTS (e.g. square footage and lot size) with the assistance of an appropriate professional. You may use this information only to identify properties you may be interested in investigating further. All uses except for personal, non-commercial use in accordance with the foregoing purpose are prohibited. Redistribution or copying of this information, any photographs or video tours is strictly prohibited. This information is derived from the Internet Data Exchange (IDX) service provided by San Diego MLS®. Displayed property listings may be held by a brokerage firm other than the broker and/or agent responsible for this display. The information and any photographs and video tours and the compilation from which they are derived is protected by copyright. Compilation © 2026 San Diego MLS®,

