Refine Search
Sort by
$850,000
4 Beds 2 Baths 260020681 MLS ACTIVE Status
Welcome to Bassett Ct, a beautifully updated 4-bedroom home tucked at the end of a quiet cul-de-sac in sought-after San Diego Country Estates. Set on a nearly half-acre, fully fenced lot, this inviting Ramona retreat offers the space, privacy, and lifestyle features today’s buyers are searching for..including pool, paid solar, mature trees, and room for horses. Inside, modern updates complement comfortable everyday living. The bright kitchen features white shaker cabinetry and a fresh, timeless feel, while the fireplace creates a warm focal point for gatherings and cozy evenings at home. Generous outdoor space offers exceptional flexibility for entertaining, gardening, play, animals, or simply enjoying the peaceful rural setting. With alley access and abundant room for RV, boat, trailer, and additional vehicle parking, this property is well suited for buyers needing space for their toys, hobbies, or adventure-ready lifestyle. Enjoy all that San Diego Country Estates has to offer, including nearby golf, tennis, hiking and equestrian opportunities, plus the relaxed charm and open space of Ramona living. A rare combination of cul-de-sac privacy, usable land, modern style, poolside living, paid solar, and equestrian potential—this is a property you will not want to miss.

16333 Bassett, Ramona

$899,000
2 Beds 1 Baths 260020670 MLS ACTIVE Status
This stylish Kensington mid-century home blends original character with thoughtful modern updates completed in 2021. The 2 bedroom, 1 bath residence features fresh interior paint, hardwood floors, and an updated kitchen with quartz countertops, custom backsplash, stainless steel appliances. The detached garage is currently configured as flexible bonus space with a dedicated laundry area and additional storage plus an additional room for a home office, studio, gym, or creative retreat. A long driveway offers generous off-street parking with room for 3+ vehicles. The inviting backyard includes turf and a spacious patio, creating an easy setting for outdoor dining, entertaining, or relaxing. Just a short stroll from the shops, restaurants, cafés, and neighborhood favorites along Adams Avenue, with convenient freeway access nearby, this home offers the character, walkability, and lifestyle that make Kensington one of San Diego’s most loved neighborhoods.

4484 Marlborough Ave, Normal Heights

$899,000
2 Beds 2 Baths 260020667 MLS ACTIVE Status Lido BLDG.
Rare single-story home with golf course and greenbelt views in the highly sought-after Lido community of Shadowridge! Nestled near the end of a quiet cul-de-sac, this beautifully maintained home offers 2 bedrooms, 2 bathrooms, a versatile den/office that can easily serve as an optional 3rd bedroom, and approximately 1,420 sq. ft. of comfortable living space. A private gated courtyard welcomes you into a light-filled floor plan featuring expansive rear windows that showcase the serene backyard, lush greenbelt, and golf course views. The spacious living room with a cozy fireplace flows into the dining area, making it ideal for entertaining. The bright eat-in kitchen offers a breakfast nook and ample cabinet space. Enjoy the perfect blend of comfort, privacy, and picturesque surroundings in one of Shadowridge's most desirable communities, conveniently located near shopping, dining, parks, and major commuter routes. Low-maintenance living in an exceptional location—don't miss this rare opportunity! Rare single-story home with golf course and greenbelt views in the highly sought-after Lido community of Shadowridge! Nestled near the end of a quiet cul-de-sac, this beautifully maintained home offers 2 bedrooms, 2 bathrooms, a versatile den/office that can easily serve as an optional 3rd bedroom, and approximately 1,420 sq. ft. of comfortable living space. A private gated courtyard welcomes you into a light-filled floor plan featuring expansive rear windows that showcase the serene backyard, lush greenbelt, and golf course views. The spacious living room with a cozy fireplace flows into the dining area, making it ideal for entertaining. The bright eat-in kitchen offers a breakfast nook and ample cabinet space. Enjoy the perfect blend of comfort, privacy, and picturesque surroundings in one of Shadowridge's most desirable communities, conveniently located near shopping, dining, parks, and major commuter routes. Low-maintenance living in an exceptional location—don't miss this rare opportunity!

1077 Cordoba, Vista

$899,999
4 Beds 3 Baths PTP2606438 MLS ACTIVE Status
PRIME OTAY RANCH LOCATION! Welcome to this ideally situated in the highly desirable Winding Walk community of Chula Vista. This exceptional location offers convenient access to everything you need, with Camarena Elementary School just minutes away, nearby shopping, dining, parks, and recreational amenities, as well as easy access to major freeways. The property is also conveniently located near the U.S. Olympic Training Center, adding to the appeal of this vibrant and established community. Enjoy the perfect combination of convenience, lifestyle, and accessibility in one of Chula Vistas most sought-after areas. This is an ideal opportunity for buyers looking for a home close to schools, shopping, recreation, and major transportation routes. Welcome to this beautifully remodeled 4-bedroom, 2-story home offering a spacious and versatile floor plan. The main level features 1 bedroom and a separate office/den with a cozy fireplace, ideal for a home office, guest room, or flex space. The inviting living room features an additional fireplace, creating a warm and welcoming atmosphere. The remodeled kitchen showcases stainless steel appliances and opens to the living areas, making it perfect for everyday living and entertaining. Upstairs, you'll find 3 additional bedrooms, a spacious loft, and convenient laundry, providing plenty of room for everyone. Enjoy new flooring throughout, abundant storage, and a large yard with plenty of space for outdoor entertaining. The home also features a paid-off solar system, helping provide energy efficiency and potential utility savings, along wi PRIME OTAY RANCH LOCATION! Welcome to this ideally situated in the highly desirable Winding Walk community of Chula Vista. This exceptional location offers convenient access to everything you need, with Camarena Elementary School just minutes away, nearby shopping, dining, parks, and recreational amenities, as well as easy access to major freeways. The property is also conveniently located near the U.S. Olympic Training Center, adding to the appeal of this vibrant and established community. Enjoy the perfect combination of convenience, lifestyle, and accessibility in one of Chula Vistas most sought-after areas. This is an ideal opportunity for buyers looking for a home close to schools, shopping, recreation, and major transportation routes. Welcome to this beautifully remodeled 4-bedroom, 2-story home offering a spacious and versatile floor plan. The main level features 1 bedroom and a separate office/den with a cozy fireplace, ideal for a home office, guest room, or flex space. The inviting living room features an additional fireplace, creating a warm and welcoming atmosphere. The remodeled kitchen showcases stainless steel appliances and opens to the living areas, making it perfect for everyday living and entertaining. Upstairs, you'll find 3 additional bedrooms, a spacious loft, and convenient laundry, providing plenty of room for everyone. Enjoy new flooring throughout, abundant storage, and a large yard with plenty of space for outdoor entertaining. The home also features a paid-off solar system, helping provide energy efficiency and potential utility savings, along with an attached 2-car garage. With its flexible layout, thoughtful updates, generous outdoor space, and desirable features, this home is ready to welcome its next owner!

2284 Red Leaf Ln, Chula Vista

$865,000
3 Beds 2 Baths PTP2606433 MLS ACTIVE Status
Welcome to this spacious, move-in-ready home in the desirable Oak Park Community, ideally situated on a corner lot in a quiet cul-de-sac. The large floor plan offers comfortable living spaces and thoughtful features throughout, including a living room and dining room combination, a welcoming family room with a fireplace, and a convenient pass-through from the kitchen to the family room. The primary suite features double-door entry and generous closet space. The second bedroom also offers an oversized closet plus an additional bonus closet. Each bedroom is equipped with a ceiling fan for added comfort. An office with built-in desk and cabinetry provides an ideal workspace, while a cedar closet and linen closet add valuable storage.The kitchen includes a dishwasher, refrigerator, and microwave oven, with easy access to the adjoining family room. The two-car garage features smart controls, custom cabinetry, and a washer and dryer, providing excellent functionality and storage. Step outside to enjoy a beautifully maintained backyard featuring a covered patio, gazebo, rose garden, and mature orange and lemon trees. Plumeria trees enhance both the front and back yards, while wooden fencing provides privacy. An irrigation system helps maintain the attractive landscaping.Located on a desirable corner lot within a cul-de-sac, this home combines a generous floor plan, abundant storage, indoor comfort, and inviting outdoor spaces. A wonderful opportunity to enjoy a move-in-ready home in the Oak Park Community. Welcome to this spacious, move-in-ready home in the desirable Oak Park Community, ideally situated on a corner lot in a quiet cul-de-sac. The large floor plan offers comfortable living spaces and thoughtful features throughout, including a living room and dining room combination, a welcoming family room with a fireplace, and a convenient pass-through from the kitchen to the family room. The primary suite features double-door entry and generous closet space. The second bedroom also offers an oversized closet plus an additional bonus closet. Each bedroom is equipped with a ceiling fan for added comfort. An office with built-in desk and cabinetry provides an ideal workspace, while a cedar closet and linen closet add valuable storage.The kitchen includes a dishwasher, refrigerator, and microwave oven, with easy access to the adjoining family room. The two-car garage features smart controls, custom cabinetry, and a washer and dryer, providing excellent functionality and storage. Step outside to enjoy a beautifully maintained backyard featuring a covered patio, gazebo, rose garden, and mature orange and lemon trees. Plumeria trees enhance both the front and back yards, while wooden fencing provides privacy. An irrigation system helps maintain the attractive landscaping.Located on a desirable corner lot within a cul-de-sac, this home combines a generous floor plan, abundant storage, indoor comfort, and inviting outdoor spaces. A wonderful opportunity to enjoy a move-in-ready home in the Oak Park Community.

4966 Perkon Pl, East San Diego

$895,000
3 Beds 2 Baths PTP2606435 MLS ACTIVE Status
A unique San Diego property combining stylish updates and plenty of storage inside the house, exceptional garage capacity, solar energy and flexible outdoor space. Step inside to natural light and a comfortable, inviting floor plan. Wood-look tile flooring flows throughout the main living areas, offering both style and easy maintenance, while the bedrooms feature beautiful oak flooring. The remodeled kitchen features updated cabinetry, countertops, and modern appliances, creating a fresh and functional space for everyday living and entertaining. Just off the kitchen, a full walk-in pantry and laundry room provides extra storage and adds even more convenience and functionality to the home. The primary bathroom has modern luxury touches you would look forward to waking up to, while energy-efficient mini-split heating and air conditioning provide year-round comfort. One of this propertys standout features is its TWO separate two-car garagesan incredibly rare find offering room for multiple vehicles, extra storage, a workshop, hobby space, home gym, or even a covered entertaining area. With this much flexible space, the possibilities are endless! Outside, enjoy mature avocado trees and additional outdoor space with potential RV parking. Energy-conscious buyers will appreciate the home's combination of owned solar and leased solar. Conveniently located in San Diego's 92115 area with access to shopping, dining, schools, freeways, and neighborhood amenities. Property Highlights: Remodeled kitchen Updated kitchen cabinetry and countertops Modern kitchen appliances Full walk-in pant A unique San Diego property combining stylish updates and plenty of storage inside the house, exceptional garage capacity, solar energy and flexible outdoor space. Step inside to natural light and a comfortable, inviting floor plan. Wood-look tile flooring flows throughout the main living areas, offering both style and easy maintenance, while the bedrooms feature beautiful oak flooring. The remodeled kitchen features updated cabinetry, countertops, and modern appliances, creating a fresh and functional space for everyday living and entertaining. Just off the kitchen, a full walk-in pantry and laundry room provides extra storage and adds even more convenience and functionality to the home. The primary bathroom has modern luxury touches you would look forward to waking up to, while energy-efficient mini-split heating and air conditioning provide year-round comfort. One of this propertys standout features is its TWO separate two-car garagesan incredibly rare find offering room for multiple vehicles, extra storage, a workshop, hobby space, home gym, or even a covered entertaining area. With this much flexible space, the possibilities are endless! Outside, enjoy mature avocado trees and additional outdoor space with potential RV parking. Energy-conscious buyers will appreciate the home's combination of owned solar and leased solar. Conveniently located in San Diego's 92115 area with access to shopping, dining, schools, freeways, and neighborhood amenities. Property Highlights: Remodeled kitchen Updated kitchen cabinetry and countertops Modern kitchen appliances Full walk-in pantry Dedicated laundry room Remodeled primary bathroom Oak flooring in the bedrooms Wood-look tile throughout the main living areas Mini-split heating & air conditioning Two separate 2-car garages Electric Vehicle Charging station Possible RV parking Water Softener Solar with LG Battery backup system Abundant natural light Mature avocado trees Flexible garage and storage space

6832 Waite Dr Dr, Talmadge/San Diego Central

$895,000
2 Beds 2 Baths 260020651 MLS ACTIVE Status High Country Villas BLDG.
Refreshed and Renewed. Interior of home has been Newly Painted, New Carpet in bedrooms and New kitchen Appliances. Welcome to this exceptional attached residence in the highly coveted 55+ community of High Country Villas 3, ideally positioned near the community’s signature 9-hole golf course. Beautifully appointed home showcases, an open, airy floor plan designed for refined everyday living and effortless entertaining. The expansive remodeled kitchen flows seamlessly into the large living and dining areas. A versatile den or 2nd bedroom offers the perfect setting for an elegant retreat, home office or bedroom suite which features generous, mirrored closet and ceiling fan. The primary suite serves as a private sanctuary with its own on-suite bathroom and a walk-in shower. Master suite includes a large, mirrored closet, ceiling fan and sliding glass doors which open onto your own private patio. Enjoy refreshing coastal breezes from your back patio off the living/ dining & Master Bedroom areas and includes a powered awning for cooling warm summer days. High Country Villas 3 offers a resort-inspired lifestyle with a community pool and spa, pickleball courts, a beautifully appointed clubhouse, a 9-hole golf course, and an impressive array of activities including bocce ball, shuffleboard, horseshoes, yoga, bridge, happy hours, movie nights, and more. Ideally located near shopping and dining and downtown Encinitas, this remarkable home also enjoys a near-perfect year-round climate and is just 10 minutes from beautiful coastal beaches. This is a must see!! Refreshed and Renewed. Interior of home has been newly painted, New carpet in bedrooms and New kitchen appliances.Welcome to this exceptional attached residence in the highly coveted 55+ community of High Country Villas 3, ideally positioned near the community’s signature 9-hole golf course. Bathed in natural light, this beautifully appointed home showcases an open, airy floor plan designed for refined everyday living and effortless entertaining. The expansive remodeled kitchen flows seamlessly into the large living and dining areas. A versatile den or 2nd bedroom offers the perfect setting for an elegant retreat, home office or bedroom suite which features generous mirrored closet and ceiling fan. The primary suite serves as a private sanctuary with it's own on-suite bathroom and a walk-in shower. Master suite includes a large mirrored closet, ceiling fan and sliding glass doors which open onto your own private patio. Enjoy refreshing coastal breezes from your back patio off the living/ dining & Master Bedroom areas and includes a powered awning for cooling warm summer days. High Country Villas 3 offers a resort-inspired lifestyle with a community pool and spa, pickleball courts, a beautifully appointed clubhouse, a 9-hole golf course, and an impressive array of activities including bocce ball, shuffleboard, horseshoes, yoga, bridge, happy hours, movie nights, and more. Ideally located near shopping and dining and downtown Encinitas, this remarkable home also enjoys a near-perfect year-round climate and is just 10 minutes from beautiful coastal beaches. This is a must see!!

1757 Pleasantdale, Encinitas

$889,000
3 Beds 3 Baths 260020640 MLS ACTIVE Status Allegro BLDG.
Welcome to this inviting home nestled within the desirable gated Allegro community in Escondido! This spacious two-story residence offers 3 bedrooms, 2.5 bathrooms, approximately 1,639 sq. ft. of comfortable living space, and a thoughtfully designed floor plan featuring soaring ceilings and an abundance of natural light. Enjoy beautiful mountain views and generous living areas ideal for both everyday living and entertaining. One of the standout features of this property is its exceptionally spacious outdoor area, offering added privacy and plenty of possibilities for relaxing, entertaining, or enjoying the Southern California lifestyle. A long driveway provides additional parking, while the attached two-car garage adds convenience. Residents of Allegro enjoy access to wonderful community amenities, including a sparkling pool and spa, tennis courts, and beautifully maintained surroundings. Conveniently located near shopping, dining, entertainment, and major transportation routes, with easy access to I-15. A wonderful opportunity to enjoy space, comfort, views, and the benefits of a gated community in a convenient Escondido location. Come experience everything 619 Maze Gln has to offer!

619 Maze Gln, Escondido

$899,000
4 Beds 3 Baths 260020635 MLS ACTIVE Status
MOTIVATED SELLER | COMPLETELY REMODELED | PAID SOLAR | SEPARATE LOWER-LEVEL LIVING QUARTERS | DETACHED STUDIO | 18,000+ SF LOT! Rare opportunity in the peaceful Jesmond Dene community offering privacy, flexibility and multiple usable spaces. Extensively remodeled inside and out, this 4-bedroom, 2-bath home features an open-concept floor plan, abundant natural light, quartz countertops, stainless-steel appliances, soft-close cabinetry, updated bathrooms, fireplace and modern finishes throughout. The lower level offers a private entrance, bedroom and additional living space with potential for separate living quarters or an ADU-style setup—ideal for multigenerational living, guests, home office or added flexibility. A separate finished detached studio/office provides even more usable space for working from home, gym, creative studio or workshop. Situated on an approximately 18,000+ SF lot, the property features PAID SOLAR, two street/driveway access points, gated RV/boat parking, expansive concrete parking, terraced outdoor areas, artificial turf, mature trees and multiple areas for entertaining. Major improvements include newer windows, roof, siding, dual HVAC systems, dual water heaters, updated kitchen and baths, extensive hardscape/landscape and engineered septic. Move-in ready with the major improvements already completed. Seller is motivated—bring your offer!

10243 Canyon, Escondido

$800,000
4 Beds 3 Baths PTP2606425 MLS ACTIVE Status
This recently updated 4-bedroom, 2.5-bathroom home blends modern style with comfortable living. The open-concept living, dining, and kitchen areas feature fresh paint, vinyl flooring, new recessed lighting, and an abundance of natural light. The spacious kitchen offers quartz countertops, a breakfast bar, ample cabinet and counter space, newer appliances, and gas cooking. Upstairs, the generous primary suite features a large walk-in closet and an updated bathroom with dual sinks, an oversized soaking tub, and a new frameless shower enclosure. Three additional spacious bedrooms and extra hallway storage provide plenty of room for family, guests, or a home office. The attached 2-car garage includes a washer and dryer, with three additional driveway parking spaces. Step outside to an inviting, low-maintenance backyard featuring stamped concrete, artificial turf, succulents, and a gazeboperfect for relaxing or entertaining. A bonus side yard adds even more outdoor space. The home also features 14 solar panels with a fixed $115 monthly payment. Enjoy access to the neighborhood community park with a play structure, adding even more appeal to this move-in-ready home. This recently updated 4-bedroom, 2.5-bathroom home blends modern style with comfortable living. The open-concept living, dining, and kitchen areas feature fresh paint, vinyl flooring, new recessed lighting, and an abundance of natural light. The spacious kitchen offers quartz countertops, a breakfast bar, ample cabinet and counter space, newer appliances, and gas cooking. Upstairs, the generous primary suite features a large walk-in closet and an updated bathroom with dual sinks, an oversized soaking tub, and a new frameless shower enclosure. Three additional spacious bedrooms and extra hallway storage provide plenty of room for family, guests, or a home office. The attached 2-car garage includes a washer and dryer, with three additional driveway parking spaces. Step outside to an inviting, low-maintenance backyard featuring stamped concrete, artificial turf, succulents, and a gazeboperfect for relaxing or entertaining. A bonus side yard adds even more outdoor space. The home also features 14 solar panels with a fixed $115 monthly payment. Enjoy access to the neighborhood community park with a play structure, adding even more appeal to this move-in-ready home.

13721 Gateway View Dr, El Cajon

$868,000
4 Beds 3 Baths NDP2607902 MLS ACTIVE Status
Welcome to 1045 S. Magnolia Ave., a spacious and energy-efficient 4-bedroom, 2.5-bath home offering 2,112 square feet of comfortable living space in El Cajon. Thoughtfully maintained and updated, this move-in-ready home combines generous living areas, energy-saving features, and a backyard with plenty of potential. Designed with efficiency in mind, the home features an owned 17-panel solar system installed in 2017 and backed by a 25-year warranty, helping reduce energy costs for years to come. Additional upgrades include three solar-powered attic ventilators, LED lighting throughout, Tex-Cote CoolWall exterior coating for added insulation and durability, and a Moen Flo Smart Water Monitor that allows you to monitor water usage, detect potential leaks, and control the system remotely. Outside, the property offers low-maintenance front landscaping along with irrigation in both the front and backyard. Recent improvements include rain gutters installed and a French drain. The spacious backyard is ready for the next owners vision, with room to create an outdoor entertaining area, and ADU, garden, play space, or potentially add a pool. Its a great opportunity to customize the property and create an outdoor space that fits your lifestyle. Conveniently located in El Cajon near shopping, dining, schools, parks, and major commuter routes, 1045 S. Magnolia Ave. offers a great combination of space, efficiency, functionality, and future potential. If youre searching for a 4-bedroom home in El Cajon with owned solar, over 2,100 square feet of living space, and a large backyard, this prop Welcome to 1045 S. Magnolia Ave., a spacious and energy-efficient 4-bedroom, 2.5-bath home offering 2,112 square feet of comfortable living space in El Cajon. Thoughtfully maintained and updated, this move-in-ready home combines generous living areas, energy-saving features, and a backyard with plenty of potential. Designed with efficiency in mind, the home features an owned 17-panel solar system installed in 2017 and backed by a 25-year warranty, helping reduce energy costs for years to come. Additional upgrades include three solar-powered attic ventilators, LED lighting throughout, Tex-Cote CoolWall exterior coating for added insulation and durability, and a Moen Flo Smart Water Monitor that allows you to monitor water usage, detect potential leaks, and control the system remotely. Outside, the property offers low-maintenance front landscaping along with irrigation in both the front and backyard. Recent improvements include rain gutters installed and a French drain. The spacious backyard is ready for the next owners vision, with room to create an outdoor entertaining area, and ADU, garden, play space, or potentially add a pool. Its a great opportunity to customize the property and create an outdoor space that fits your lifestyle. Conveniently located in El Cajon near shopping, dining, schools, parks, and major commuter routes, 1045 S. Magnolia Ave. offers a great combination of space, efficiency, functionality, and future potential. If youre searching for a 4-bedroom home in El Cajon with owned solar, over 2,100 square feet of living space, and a large backyard, this property deserves a closer look.

1045 S Magnolia, El Cajon

$850,000
3 Beds 3 Baths NDP2607900 MLS ACTIVE Status
Welcome to 1715 Crabapple Way, a beautifully designed two-story energy-efficient home built in 2023, nestled in the recently completed Melrose Heights community. This turnkey home features a fully PAID-OFF solar system with NO Mello-Roos, helping you enjoy sustainable living with minimal costs. Inside, you'll find a bright and open layout with updated luxury vinyl plank flooring and spacious living areas, ideal for entertaining or relaxing in style. The modern kitchen is complete with immaculate quartz countertops, a large island with barstool seating, and an expansive walk in pantry. Upstairs are three large bedrooms with a walk in closet for the primary, a dedicated laundry room, and a flex space. Out back, enjoy a low-maintenance yard complete with turf and custom pavers, perfect for outdoor dining, weekend barbecues, or simply soaking up the sunshine. Seamless entry from a two-car garage to home makes grocery runs and accessing stored items simple and stress-free. At Melrose Heights, youll find thoughtfully designed amenities to elevate everyday livinglike a pool, spa, tot lot, and a community entertainment zone with a firepit, BBQ grills, and seating spaces. Ideally located near beaches, shopping, dining, parks, and major freeways, this home checks all the boxes for comfort, efficiency, and convenience. Dont miss your chance to own a move-in ready gem in one of Oceansides most sought-after communities. Welcome to 1715 Crabapple Way, a beautifully designed two-story energy-efficient home built in 2023, nestled in the recently completed Melrose Heights community. This turnkey home features a fully PAID-OFF solar system with NO Mello-Roos, helping you enjoy sustainable living with minimal costs. Inside, you'll find a bright and open layout with updated luxury vinyl plank flooring and spacious living areas, ideal for entertaining or relaxing in style. The modern kitchen is complete with immaculate quartz countertops, a large island with barstool seating, and an expansive walk in pantry. Upstairs are three large bedrooms with a walk in closet for the primary, a dedicated laundry room, and a flex space. Out back, enjoy a low-maintenance yard complete with turf and custom pavers, perfect for outdoor dining, weekend barbecues, or simply soaking up the sunshine. Seamless entry from a two-car garage to home makes grocery runs and accessing stored items simple and stress-free. At Melrose Heights, youll find thoughtfully designed amenities to elevate everyday livinglike a pool, spa, tot lot, and a community entertainment zone with a firepit, BBQ grills, and seating spaces. Ideally located near beaches, shopping, dining, parks, and major freeways, this home checks all the boxes for comfort, efficiency, and convenience. Dont miss your chance to own a move-in ready gem in one of Oceansides most sought-after communities.

1715 Crabapple Way, Oceanside

$875,000
4 Beds 3 Baths 260020593 MLS ACTIVE Status
Welcome to 5130 Roswell Street, a beautifully renovated 4-bedroom, 3-bathroom home offering modern style, thoughtful design, and exceptional versatility. Completely reimagined from top to bottom, this turnkey residence features contemporary finishes and flexible living options rarely found at this price point. A standout feature is the versatile secondary living area with its own private entrance, kitchenette, bathroom, and dedicated mini-split system. Ideal for multi-generational living, guests, a home office, or additional living space, this unique area offers privacy while remaining connected to the main residence through a custom concealed access door. Recent upgrades include new flooring, interior and exterior paint, windows, interior and exterior doors, an updated facade, and fully remodeled bathrooms. The stunning kitchen features new cabinetry, quartz countertops, stainless steel appliances, and designer fixtures. Outside, enjoy excellent curb appeal with modern wood accents, a beautiful new front door, low-maintenance landscaping, and a newly installed vinyl fence. Fully owned solar and mini-splits throughout provide year-round comfort and energy efficiency. Conveniently located near major freeways, this home offers easy access to Downtown San Diego, San Diego International Airport, Mission Valley, shopping, dining, entertainment, and the beach. With its extensive renovations, flexible living arrangement, energy-efficient upgrades, and central location, 5130 Roswell Street is a rare opportunity to enjoy a stylish, move-in-ready home.

5130 Roswell St, Encanto

$864,750
4 Beds 4 Baths NDP2607896 MLS ACTIVE Status
Modern design meets an energetic, connected lifestyle at Amplitude in The Hill District in North City! Ideally situated adjacent to Cal State San Marcos, this walkable San Marcos destination places restaurants, shops, entertainment, the community fitness center, coworking spaces and the SPRINTER within convenient reach. Future parks, walking trails and recreation amenities will add even more opportunities to relax, connect and enjoy the outdoors. This NEW CONSTRUCTION three-story Plan 3 offers approximately 1,895 sq. ft., 4 bedrooms, 3.5 baths, a spacious outdoor deck and a two-car garage. The versatile fourth bedroom provides an ideal space for guests, a home office or multigenerational living. Designer-selected finishes include contemporary white cabinetry, Calacatta Premata quartz kitchen countertops, a distinctive picket-pattern tile backsplash with black Schluter trim, matte-black fixtures and upgraded flooring throughout. The kitchen features KitchenAid stainless-steel appliances, including an induction range and counter-depth refrigerator. A Whirlpool stackable washer and dryer, interior window coverings and a 3.6 kW solar purchase package with nine panels are also included. Estimated move-in late September to early October. Modern design meets an energetic, connected lifestyle at Amplitude in The Hill District in North City! Ideally situated adjacent to Cal State San Marcos, this walkable San Marcos destination places restaurants, shops, entertainment, the community fitness center, coworking spaces and the SPRINTER within convenient reach. Future parks, walking trails and recreation amenities will add even more opportunities to relax, connect and enjoy the outdoors. This NEW CONSTRUCTION three-story Plan 3 offers approximately 1,895 sq. ft., 4 bedrooms, 3.5 baths, a spacious outdoor deck and a two-car garage. The versatile fourth bedroom provides an ideal space for guests, a home office or multigenerational living. Designer-selected finishes include contemporary white cabinetry, Calacatta Premata quartz kitchen countertops, a distinctive picket-pattern tile backsplash with black Schluter trim, matte-black fixtures and upgraded flooring throughout. The kitchen features KitchenAid stainless-steel appliances, including an induction range and counter-depth refrigerator. A Whirlpool stackable washer and dryer, interior window coverings and a 3.6 kW solar purchase package with nine panels are also included. Estimated move-in late September to early October.

545 Spindle Way, San Marcos

$879,000
4 Beds 4 Baths NDP2607895 MLS ACTIVE Status
Live, work and play in the heart of San Marcos! NEW CONSTRUCTION at Amplitude in The Hill District in North City, a vibrant, walkable community adjacent to Cal State San Marcos. Enjoy convenient access to nearby restaurants, shops, entertainment, the community fitness center, coworking spaces and the SPRINTER, with future parks, trails and recreation amenities planned throughout the district. This stylish three-story Plan 3X offers approximately 1,895 sq. ft., 4 bedrooms, 3.5 baths, a spacious outdoor deck and a two-car garage. Designer-selected finishes include white shaker cabinetry, Frost quartz countertops with mitered-edge detailing, a statement tile backsplash, matte-black fixtures and upgraded flooring throughout. The kitchen features KitchenAid stainless-steel appliances, an induction range, counter-depth refrigerator and single-basin undermount sink. A Whirlpool stackable washer and dryer and interior window coverings are also included. A 3.6 kW solar purchase package with nine panels adds energy-efficient convenience. Additional highlights include a contemporary open-rail staircase, a primary shower tiled to the ceiling and upgraded finishes in the secondary baths. Estimated move-in late September to early October. Live, work and play in the heart of San Marcos! NEW CONSTRUCTION at Amplitude in The Hill District in North City, a vibrant, walkable community adjacent to Cal State San Marcos. Enjoy convenient access to nearby restaurants, shops, entertainment, the community fitness center, coworking spaces and the SPRINTER, with future parks, trails and recreation amenities planned throughout the district. This stylish three-story Plan 3X offers approximately 1,895 sq. ft., 4 bedrooms, 3.5 baths, a spacious outdoor deck and a two-car garage. Designer-selected finishes include white shaker cabinetry, Frost quartz countertops with mitered-edge detailing, a statement tile backsplash, matte-black fixtures and upgraded flooring throughout. The kitchen features KitchenAid stainless-steel appliances, an induction range, counter-depth refrigerator and single-basin undermount sink. A Whirlpool stackable washer and dryer and interior window coverings are also included. A 3.6 kW solar purchase package with nine panels adds energy-efficient convenience. Additional highlights include a contemporary open-rail staircase, a primary shower tiled to the ceiling and upgraded finishes in the secondary baths. Estimated move-in late September to early October.

539 Spindle Way, San Marcos

$888,299
2 Beds 3 Baths 260020551 MLS ACTIVE Status North Locust Condos BLDG.
Amazing value* offered in this completely renovated two-bedroom, two-and-a-half-bath residence in the heart of Roseville, one of Point Loma’s most connected and desirable coastal neighborhoods. This spacious 1,209-square-foot home offers a comfortable two-story layout with the bedrooms upstairs, completely refreshed interiors, and the convenience of low-maintenance living. Ocean breezes flow through the brand new windows and also the slider in the Primary bedroom. The main level provides an inviting great-room setting with dedicated living and dining areas, a fireplace, kitchen, and guest powder room and under stairs storage. Upstairs, both bedrooms have ensuite bathrooms and are thoughtfully situated for privacy, while a walk-in closet and in-unit laundry hookups add everyday functionality. Gated parking garage (1 space) is below the units. 1 additional carport parking provide added convenience. Ideally located near Point Loma’s shops, dining, waterfront recreation, Shelter Island and Liberty Station, all within 1 flat mile giving this move-in-ready condo a perfect blend of neighborhood charm, coastal access, and central San Diego convenience. Ask about a potential closing gift of a 1 week stay (accommodations only) in Cabo San Lucas, for escrow opened by Sept 4 that also close according to agreed upon terms. * Property priced below all sold condos in the last 4 months on a per square foot basis

1762 Locust St Unit 4, Point Loma (Pt Loma)

$880,000
2 Beds 2 Baths 260020512 MLS ACTIVE Status Sunrise BLDG.
1810 Spyglass Circle, a beautifully maintained single story home on a private cul-de-dac in the master planned community of Shadowridge in South Vista. This inviting home offers the perfect blend of comfort, privacy and indoor-outdoor living, with low maintenance landscaping, synthetic turf and spacious patio and yard areas ideal for entertaining or relaxing year round. Potential 3rd bedroom or office by enclosing the gernerously sized lounge area. Set on a spacious lot with low HOA fees, this move-in ready home offers the perfect blend of style, comfort, and convenience. Inside, soaring vaulted ceilings, abundant natural light and plantation shutters create a bright, welcoming atmosphere. The open living and dining areas flow effortlessly into the kitchen, while the fireplace provides a warm focal point for gathering with family and friends. The large primary suite with generous his and hers closet space, fully remodeled primary bathroom and convenient direct access to the backyard. The oversized backyard with enhanced landscaping offers plenty of room to entertain, relax, or create your own outdoor retreat. Located in a family-friendly neighborhood featuring a community pool and easy access to parks, shopping, dining, golf, Bressi Ranch, Vista Village, Shadowridge Country Club, and nearby hiking & walking trails. Conveniently located and just a short drive to North County's beautiful beaches, this home delivers the Southern California lifestyle at its best! 1810 Spyglass Circle, a beautifully maintained single story home on a private cul-de-dac in the master planned community of Shadowridge in South Vista. This inviting home offers the perfect blend of comfort, privacy and indoor-outdoor living, with low maintenance landscaping, synthetic turf and spacious patio and deck areas ideal for entertaining or relaxing year round. Potential 3rd bedroom or office by enclosing the gernerously sized lounge area. Set on a spacious lot with low HOA fees, this move-in ready home offers the perfect blend of style, comfort, and convenience. Inside, soaring vaulted ceilings, abundant natural light and plantation shutters create a bright, welcoming atmosphere. The open living and dining areas flow effortlessly into the kitchen, while the fireplace provides a warm focal point for gathering with family and friends. The large primary suite with generous his and hers closet space, fully remodeled primary bathroom and convenient direct access to the backyard. The oversized backyard with enhanced landscaping offers plenty of room to entertain, relax, or create your own outdoor retreat. Located in a family-friendly neighborhood featuring a community pool and easy access to parks, shopping, dining, golf, Bressi Ranch, Vista Village, Shadowridge Country Club, and nearby hiking & walking trails. Conveniently located and just a short drive to North County's beautiful beaches, this home delivers the Southern California lifestyle at its best!

1810 Spyglass, Vista

$879,000
3 Beds 2 Baths NDP2607870 MLS ACTIVE Status
Welcome to this peaceful paradise just a few minutes from the freeway. Recently remodeled, this home also has a newer roof, paid for solar with a generator, a well, and newer heating and air! 3.09 acres of basically flat land. Horses welcome. This three-bedroom, two-bath VIEW property offers so much more. With the remodel completed, theres little to do inside, so let the fun begin on this acreage. Currently, the landscape consists of citrus, nut and fruit trees, and as a bonus has been developed as a FLOWER farm for the current owners floral business. With an amazing outside office/creative space, the vibes are amazing. Excellent areas for future guest house, corrals, a barn, literally whatever you dream of having. There is no HOA. Not far from 15 freeway as the property is not far up Rainbow Heights Rd. This home ticks all the boxes, hurry to come see it. Animal designator of L very flexible. Welcome to this peaceful paradise just a few minutes from the freeway. Recently remodeled, this home also has a newer roof, paid for solar with a generator, a well, and newer heating and air! 3.09 acres of basically flat land. Horses welcome. This three-bedroom, two-bath VIEW property offers so much more. With the remodel completed, theres little to do inside, so let the fun begin on this acreage. Currently, the landscape consists of citrus, nut and fruit trees, and as a bonus has been developed as a FLOWER farm for the current owners floral business. With an amazing outside office/creative space, the vibes are amazing. Excellent areas for future guest house, corrals, a barn, literally whatever you dream of having. There is no HOA. Not far from 15 freeway as the property is not far up Rainbow Heights Rd. This home ticks all the boxes, hurry to come see it. Animal designator of L very flexible.

5741 Rainbow Heights Rd, Fallbrook

$891,900
3 Beds 3 Baths NDP2607862 MLS ACTIVE Status
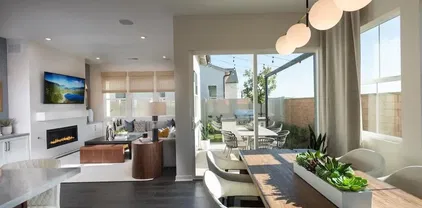
Spacious two story home located in the Master Plan of Cota Vera, a mixed -use, walkable master-planned community surrounded by the beauty of Otay Ranch. Haddington, a gated community, for 55 years and older offering homeowners an easy, fun, lifestyle with exclusive access to their own community private recreational facility, outdoor pool with sundeck and cabanas, firepit, BBQ'S, and an indoor fitness center. Walking distance to a future public park which will include Pickle Ball and much more. This two story home is detached, spacious with primary and second bedroom downstairs and office with bonus room and full bed and bath upstairs. This home boasts high ceilings, open floorplan, gourmet kitchen with large island, stainless steel appliances, white shaker cabinets, quartz countertops, indoor laundry room with a sink and 2 car attached garage. Photos are of the community's model home and only shown for representative purposes. Spacious two story home located in the Master Plan of Cota Vera, a mixed -use, walkable master-planned community surrounded by the beauty of Otay Ranch. Haddington, a gated community, for 55 years and older offering homeowners an easy, fun, lifestyle with exclusive access to their own community private recreational facility, outdoor pool with sundeck and cabanas, firepit, BBQ'S, and an indoor fitness center. Walking distance to a future public park which will include Pickle Ball and much more. This two story home is detached, spacious with primary and second bedroom downstairs and office with bonus room and full bed and bath upstairs. This home boasts high ceilings, open floorplan, gourmet kitchen with large island, stainless steel appliances, white shaker cabinets, quartz countertops, indoor laundry room with a sink and 2 car attached garage. Photos are of the community's model home and only shown for representative purposes.

1745 Camino Strava, Chula Vista

$879,000
3 Beds 3 Baths NDP2607850 MLS ACTIVE UNDER CONTRACT Status
Super clean, turnkey home in Lakeview Estates. This gorgeous 3 Br, 2 1/2 bath home has upscale brand new LVP wide plank flooring in the LR & FR & large 20 tiles in the kitchen. New Samsung appliances including a French door fridge, range & dishwasher were installed on 8/17/2026 in the island kitchen with a breakfast nook, granite counters & raised hearth fireplace in the FR kitchen area. The LR & FR are large as is the primary bedroom suite upstairs, the 3 bedrooms are carpeted & the upstairs baths have LVP for less up keep. This community offers hiking, biking, , dog walking trails, swimming at the large community pool & spa, tot lots. Walk to Guajome Lake without getting on a main road or bike to the beach about 8 miles away on the San Luis Rey bike trail. This is located close to all, I-5, 15,76, shopping, medical & hospital facilities, Camp Pendleton & the beach, what more could you want? Super clean, turnkey home in Lakeview Estates. This gorgeous 3 Br, 2 1/2 bath home has upscale brand new LVP wide plank flooring in the LR & FR & large 20 tiles in the kitchen. New Samsung appliances including a French door fridge, range & dishwasher were installed on 8/17/2026 in the island kitchen with a breakfast nook, granite counters & raised hearth fireplace in the FR kitchen area. The LR & FR are large as is the primary bedroom suite upstairs, the 3 bedrooms are carpeted & the upstairs baths have LVP for less up keep. This community offers hiking, biking, , dog walking trails, swimming at the large community pool & spa, tot lots. Walk to Guajome Lake without getting on a main road or bike to the beach about 8 miles away on the San Luis Rey bike trail. This is located close to all, I-5, 15,76, shopping, medical & hospital facilities, Camp Pendleton & the beach, what more could you want?

5389 Blackberry Way, Oceanside

$849,000
2 Beds 3 Baths 260019863 MLS ACTIVE Status Wateridge BLDG.
Welcome to a beautifully designed, light-filled 3-level townhome that has been meticulously maintained by the current owner. Offering a smart floor plan for modern living and effortless entertaining, the main level features a cozy gas fireplace, sliding door access to a private patio, and direct entry to the attached 2-car garage. A bright, open-concept kitchen with a breakfast nook and dining area serves as the center of the home, complete with sleek stainless steel appliances. Upstairs, two spacious bedrooms each feature private en-suite bathrooms, alongside a convenient top-floor laundry closet with a full-sized washer and dryer. Situated in a lushly landscaped San Diego community, this residence delivers an exceptional resort-style lifestyle. Neighborhood amenities abound with a sparkling main pool and spa, two additional secluded spas tucked throughout the grounds, a scenic walking loop, and a community park featuring an exercise trail. Active living is effortless with sand volleyball courts, tennis courts, and a dedicated children’s playground right within the complex. Ideally located for ultimate convenience, you'll enjoy rapid access to I-805, with UCSD, Torrey Pines State Reserve, coastal beaches, premier dining, and shopping just minutes away.

10260 Wateridge Cir Unit 219, Sorrento Valley

$840,000
3 Beds 2 Baths NDP2607842 MLS ACTIVE Status
Over a half-acre of level, usable land creates the perfect setting for outdoor living, featuring a swimming pool, built-in BBQ and fire pit with plenty of additional space for horses, a shop or potential ADU. Tucked away on a quiet easement road off Rowley, the home features newer interior and exterior paint, laminate flooring throughout and new energy-efficient mini-splits for heating and cooling. Flexible additional room(s) are currently used as an expansive primary retreat and sitting room with direct pool access, but could easily function as a home office, guest space, recreation room or multipurpose entertaining area with wet bar. Enjoy privacy, usable land and flexible living space while remaining conveniently close to town and within walking distance of Ramona Community School, Olive Peirce Middle School and Ramona High School. Over a half-acre of level, usable land creates the perfect setting for outdoor living, featuring a swimming pool, built-in BBQ and fire pit with plenty of additional space for horses, a shop or potential ADU. Tucked away on a quiet easement road off Rowley, the home features newer interior and exterior paint, laminate flooring throughout and new energy-efficient mini-splits for heating and cooling. Flexible additional room(s) are currently used as an expansive primary retreat and sitting room with direct pool access, but could easily function as a home office, guest space, recreation room or multipurpose entertaining area with wet bar. Enjoy privacy, usable land and flexible living space while remaining conveniently close to town and within walking distance of Ramona Community School, Olive Peirce Middle School and Ramona High School.

1977 Rowley Ave, Ramona

$849,999
3 Beds 3 Baths NDP2607839 MLS ACTIVE Status
STUNNING VIEWS! Set against the rolling hills of Rancho Tesoro, this beautifully maintained Latitude end-unit home pairs a spacious, modern interior with spectacular west-facing views. Offered for sale for the first time, this home has been exceptionally well cared for and feels fresh and lightly used throughout. Two private patios, one off the main living area and another off the primary bedroom, create incredible spaces to enjoy the peaceful surroundings, colorful sunsets, and wide-open hillside views from one of the communitys most desirable locations. The bright, open-concept main living level brings the kitchen, dining, and living spaces together with LVP flooring and an easy flow to the outdoor view patio. The kitchen features generous counter space and storage, KitchenAid appliances and centers around an oversized island with plenty of room for gathering, prep, and dining. A conveniently located entry-level bathroom with additional storage adds functionality for both everyday living and guests. Upstairs, the primary suite feels like its own retreat with a spacious dual vanity, shower, walk-in closet, and direct access to a private patio overlooking the surrounding hills. The secondary bedrooms are generously sized with walk-in closets, and the additional bathroom at the end of the hall has a bathtub. And the upstairs laundry down the hall from the bedrooms makes day-to-day living that much easier. An attached two-car garage provides additional storage and direct access to the home. Owned solar and dual-pane windows add to the homes everyday efficiency, and an EV-read STUNNING VIEWS! Set against the rolling hills of Rancho Tesoro, this beautifully maintained Latitude end-unit home pairs a spacious, modern interior with spectacular west-facing views. Offered for sale for the first time, this home has been exceptionally well cared for and feels fresh and lightly used throughout. Two private patios, one off the main living area and another off the primary bedroom, create incredible spaces to enjoy the peaceful surroundings, colorful sunsets, and wide-open hillside views from one of the communitys most desirable locations. The bright, open-concept main living level brings the kitchen, dining, and living spaces together with LVP flooring and an easy flow to the outdoor view patio. The kitchen features generous counter space and storage, KitchenAid appliances and centers around an oversized island with plenty of room for gathering, prep, and dining. A conveniently located entry-level bathroom with additional storage adds functionality for both everyday living and guests. Upstairs, the primary suite feels like its own retreat with a spacious dual vanity, shower, walk-in closet, and direct access to a private patio overlooking the surrounding hills. The secondary bedrooms are generously sized with walk-in closets, and the additional bathroom at the end of the hall has a bathtub. And the upstairs laundry down the hall from the bedrooms makes day-to-day living that much easier. An attached two-car garage provides additional storage and direct access to the home. Owned solar and dual-pane windows add to the homes everyday efficiency, and an EV-ready pre-wired electrical box in the garage makes adding an electric car charger simple. The home is also pre-wired for Cox, with existing equipment conveying for added convenience. Its easy to imagine your elevated lifestyle at Rancho Tesoro, where peaceful surroundings meet exceptional everyday convenience and a low HOA. This gated community is surrounded by hills, open space, lakes, and bike and walking trails, with resort-style amenities including a beautiful pool, cabanas and loungers, BBQ and gathering areas, fire pits, playground, and sports field. Spend mornings fishing or exploring nearby trails, afternoons by the pool, and evenings watching the stunning sunset from your patio. And this location is hard to beat! Unlike the other new townhomes in the area, the prestigious Double Peak School is just around the corner and the SMUSD website lists Double Peak School as being assigned to this property. Discovery Lake, South Lake, Lake San Marcos, Double Peak, San Elijo Hills, CSUSM, Kaiser Permanente, Palomar hospital, shopping, restaurants, the 78 and the coast are all within easy reach. Tucked away yet remarkably connected, 862 Slate offers an exceptional combination of space, functionality, outdoor living, and some of Rancho Tesoros most memorable views.

862 Slate St, San Marcos

$849,000
2 Beds 2 Baths 260020362 MLS ACTIVE Status Lomas Santa Fe Villas BLDG.
Welcome to Villas of Lomas Santa Fe! This bright and spacious 2-bedroom, 2-bath, 2nd floor condo is ideally located just 1.5 miles from the beach, offering the perfect blend of comfort, convenience, and coastal lifestyle. The open-concept floor plan features energy-efficient mini-split A/C systems for comfortable climate control throughout, soaring vaulted ceilings, abundant natural light, customized air conditioning, a cozy fireplace, and a spacious living area that opens to a large private balcony, deal for relaxing or entertaining. The generously sized primary suite includes an en-suite shower room, while the second bedroom and full bath provide flexibility for guests, a home office, or roommates. Additional highlights includes in-unit laundry, a large attic with standing-room & ladder access, one assigned covered parking space with additional storage, and ample guest parking. Residents enjoy resort-style amenities including a sparkling pool, spa, and racquetball court. Conveniently located within walking distance to shops, restaurants, and everyday essentials, this home offers the best of Solana Beach living just minutes from the coast. Welcome to Villas of Lomas Santa Fe! This bright and spacious 2-bedroom, 2-bath, 2nd floor condo is ideally located just 1.5 miles from the beach, offering the perfect blend of comfort, convenience, and coastal lifestyle. The open-concept floor plan features energy-efficient mini-split A/C systems for comfortable climate control throughout, soaring vaulted ceilings, abundant natural light, customized air conditioning, a cozy fireplace, and a spacious living area that opens to a large private balcony, deal for relaxing or entertaining. The generously sized primary suite includes an en-suite shower room, while the second bedroom and full bath provide flexibility for guests, a home office, or roommates. Additional highlights includes in-unit laundry, a large attic with standing-room & ladder access, one assigned covered parking space with additional storage, and ample guest parking. Residents enjoy resort-style amenities including a sparkling pool, spa, and racquetball court. Conveniently located within walking distance to shops, restaurants, and everyday essentials, this home offers the best of Solana Beach living just minutes from the coast.

930 Via Mil Cumbres, Unit 164, Solana Beach

$899,000
4 Beds 3 Baths NDP2607818 MLS ACTIVE Status
OWNED SOLAR, 3-CAR GARAGE, RV PARKING & A SPARKLING POOL. Some homes simply give you more room. 10260 Pinon Place gives you more room to live, gather, play and make memories. Tucked into a peaceful Lakeside neighborhood, this spacious 4-bedroom, 3-bath home was made for sunny pool days, weekend barbecues, holiday gatherings and quiet evenings at home. Step inside to soaring cathedral ceilings, tall windows and abundant natural light that create an immediate sense of openness. The thoughtfully designed floorplan offers separation when you want it and connection where it matters. The kitchen opens to the family room and looks toward the backyard and pool, keeping you at the heart of everything whether you're preparing dinner, entertaining friends or watching the fun outside. A cozy fireplace adds warmth and character to the living space. A main-level bedroom and full bath offer valuable flexibility for overnight guests, extended family, a home office or multigenerational living. Upstairs, additional bedrooms provide plenty of space to unwind and make the home your own. Then step outside to what may quickly become your favorite part of the home. The private backyard retreat features a sparkling heated pool and spa, gazebo, patio areas and easy-maintenance outdoor space ready for San Diego sunshine, dinners under the stars, celebrations with friends or simply floating in the pool and forgetting about the rest of the world for a while. And theres room for the toys, too. The 3-car garage, generous driveway and RV parking provide exceptional flexibility, while the third garage bay OWNED SOLAR, 3-CAR GARAGE, RV PARKING & A SPARKLING POOL. Some homes simply give you more room. 10260 Pinon Place gives you more room to live, gather, play and make memories. Tucked into a peaceful Lakeside neighborhood, this spacious 4-bedroom, 3-bath home was made for sunny pool days, weekend barbecues, holiday gatherings and quiet evenings at home. Step inside to soaring cathedral ceilings, tall windows and abundant natural light that create an immediate sense of openness. The thoughtfully designed floorplan offers separation when you want it and connection where it matters. The kitchen opens to the family room and looks toward the backyard and pool, keeping you at the heart of everything whether you're preparing dinner, entertaining friends or watching the fun outside. A cozy fireplace adds warmth and character to the living space. A main-level bedroom and full bath offer valuable flexibility for overnight guests, extended family, a home office or multigenerational living. Upstairs, additional bedrooms provide plenty of space to unwind and make the home your own. Then step outside to what may quickly become your favorite part of the home. The private backyard retreat features a sparkling heated pool and spa, gazebo, patio areas and easy-maintenance outdoor space ready for San Diego sunshine, dinners under the stars, celebrations with friends or simply floating in the pool and forgetting about the rest of the world for a while. And theres room for the toys, too. The 3-car garage, generous driveway and RV parking provide exceptional flexibility, while the third garage bay opens through to the backyard for convenient access. Fully owned and paid solar, central A/C and NO HOA add even more value and freedom. Beyond your front door, enjoy the outdoor lifestyle East County is known for, with nearby lakes, parks, trails, fishing, boating and recreation throughout Lakeside and neighboring Santee. Shopping, dining and everyday conveniences are close by, with easy access to Highways 67, 52 and 125 connecting you to the rest of San Diego. 10260 Pinon Place isn't simply a house with more space. It's a place for pool days, family dinners, weekend adventures, celebrations, quiet mornings and whatever comes next. Come experience it for yourself and imagine the memories you'll make here.

10260 Pinon Pl, Lakeside

$849,900
2 Beds 2 Baths 260020295 MLS ACTIVE Status Harbor Club BLDG.
Claim your place at the iconic Harbor Club. Freshly painted throughout and fitted with brand-new hard surface flooring, this southwest-facing residence offers a clean, contemporary canvas with stunning views of the San Diego Convention Center, Downtown skyline, and glimpses of the harbor beyond. A built-in window seat in the living area creates the perfect spot to take in the cityscape, while the private balcony invites you to soak up those trademark Pacific Ocean breezes, golden afternoon light, and front-row views of the blue water. Signature arched passageways add architectural character throughout, lending a timeless Mediterranean touch to the bright, airy floor plan. The well-appointed kitchen features crisp white cabinetry, stainless appliances, a sleek cooktop with wall oven, and under-cabinet lighting: all framed by a graceful archway that opens to the main living space. The spacious primary suite offers generous closet space, brand new carpet, and a spa-inspired ensuite bath complete with dual vanities, a deep soaking tub, and a separate frameless glass shower, all finished in warm travertine. Additional highlights include floor-to-ceiling windows, mirrored accent walls that amplify the light and views, and two assigned parking spaces. Whether you're seeking a polished pied-à-terre or your full-time Downtown sanctuary, this turnkey residence captures the very best of Marina District living. Residents of the Harbor Club are treated to an array of lavish, resort-inspired amenities that encompass a round-the-clock front desk service, a state-of-the-art gymnasium, an exquisite pool deck, a sociable club room, and a versatile library/business center, among numerous other perks. Nestled in the much-coveted Marina District, the Harbor Club boasts unparalleled ease in traversing the neighborhood on foot, granting effortless access to an array of transportation options, delectable dining establishments, retail therapy, the iconic ballpark, the pulsating Gaslamp Quarter, the artsy East Village, and the scenic Embarcadero – an idyllic setting for serene walks alongside the bay.

200 Harbor Dr Unit 703, Downtown

$895,000
2 Beds 3 Baths 260020273 MLS ACTIVE Status Promenade BLDG.
Rare find in Rancho Peñasquitos' Promenade at Pacific Village with NO MELLO-ROOS! Built 2020, meticulously maintained (looks brand new), this Lennar-built home offers 2 bedrooms with optional 3rd bedroom, 2.5 bath and 2-car garage in an open tri-level layout. A fantastic price point to enter the coveted 92129 zip code in the sought-after Poway Unified School District. Beautiful pavers on front patio. The main-level open area makes an ideal office setup for work-from-home professionals with flexibility for possible 3rd bedroom. The main living area is a light & bright open concept with highly upgraded kitchen overlooking dining area and living room, with a half bath and balcony. Primary suite features a walk-in shower, dual sinks, and large walk-in closet. The 2nd bedroom is a true ensuite retreat with its own full bath: perfect for guests, roommates, or family. Garage features two 1,000 lbs storage racks for convenience. Schlage smart deadbolt, Ring doorbell, ecobee smart thermostat, whole-home Wi-Fi, quartz counters. Solar panels & tankless water heater keep utility costs low. Edge-of-community location offers convenient guest parking right out front. Community includes a walking trail, dog park, and resort-style area with pool, spa, firepit, playground & patio. Rancho Peñasquitos is wonderfully located with easy access to 15 & 56 freeways, farmer's market, YMCA/gyms, local dining, shopping, Miramar base & some top San Diego employers. This elegant home looks like a model and offers low maintenance so you can maintain the active lifestyle San Diego has to offer. Rare find in Rancho Peñasquitos' Promenade at Pacific Village with NO MELLO-ROOS! Built 2020, meticulously maintained (looks brand new), this Lennar-built home offers 2 bedrooms with optional 3rd bedroom, 2.5 bath and 2-car garage in an open tri-level layout. A fantastic price point to enter the coveted 92129 zip code in the sought-after Poway Unified School District. Beautiful pavers on front patio. The main-level open area makes an ideal office setup for work-from-home professionals with flexibility for possible 3rd bedroom. The main living area is a light & bright open concept with highly upgraded kitchen overlooking dining area and living room, with a half bath and balcony. Primary suite features a walk-in shower, dual sinks, and large walk-in closet. The 2nd bedroom is a true ensuite retreat with its own full bath: perfect for guests, roommates, or family. Garage features two 1,000 lbs storage racks for convenience. Schlage smart deadbolt, Ring doorbell, ecobee smart thermostat, whole-home Wi-Fi, quartz counters. Solar panels & tankless water heater keep utility costs low. Edge-of-community location offers convenient guest parking right out front. Community includes a walking trail, dog park, and resort-style area with pool, spa, firepit, playground & patio. Rancho Peñasquitos is wonderfully located with easy access to 15 & 56 freeways, farmer's market, YMCA/gyms, local dining, shopping, Miramar base & some top San Diego employers. This elegant home looks like a model and offers low maintenance so you can maintain the active lifestyle San Diego has to offer.

11011 Logan Way, Rancho Penasquitos

$899,000
3 Beds 3 Baths SR26180873 MLS ACTIVE UNDER CONTRACT Status
Welcome home to 5137 Mendip Street! Beautifully refreshed and move-in ready, this spacious two-story Oceanside residence offers 3 bedrooms, 2.5 bathrooms, and a generous loft with approximately 2,394 square feet of thoughtfully designed living space. From the moment you enter, you'll appreciate the home's bright, open-concept design and fresh modern finishes. Recent improvements include new flooring, new recessed lighting, fresh interior paint, and beautifully remodeled bathrooms, creating a clean and contemporary atmosphere throughout the home. The open floor plan provides an ideal connection between the main living areas, making everyday living and entertaining feel effortless. Upstairs, the spacious loft adds an exceptional layer of flexibilityperfect for a home office, media room, playroom, workout area, or additional lounge space. The generously sized primary suite offers a comfortable private retreat, while the additional bedrooms provide plenty of room for family, guests, or flexible use. A convenient attached two-car garage adds everyday functionality and storage. Set within the desirable Oceanside/Arrowood area, the property combines a peaceful residential setting with convenient access to shopping, dining, parks, schools, transportation, and the many attractions of coastal North County. Welcome home to 5137 Mendip Street! Beautifully refreshed and move-in ready, this spacious two-story Oceanside residence offers 3 bedrooms, 2.5 bathrooms, and a generous loft with approximately 2,394 square feet of thoughtfully designed living space. From the moment you enter, you'll appreciate the home's bright, open-concept design and fresh modern finishes. Recent improvements include new flooring, new recessed lighting, fresh interior paint, and beautifully remodeled bathrooms, creating a clean and contemporary atmosphere throughout the home. The open floor plan provides an ideal connection between the main living areas, making everyday living and entertaining feel effortless. Upstairs, the spacious loft adds an exceptional layer of flexibilityperfect for a home office, media room, playroom, workout area, or additional lounge space. The generously sized primary suite offers a comfortable private retreat, while the additional bedrooms provide plenty of room for family, guests, or flexible use. A convenient attached two-car garage adds everyday functionality and storage. Set within the desirable Oceanside/Arrowood area, the property combines a peaceful residential setting with convenient access to shopping, dining, parks, schools, transportation, and the many attractions of coastal North County.

5137 Mendip, Oceanside

board logo

This information is deemed reliable but not guaranteed. You should rely on this information only to decide whether or not to further investigate a particular property. BEFORE MAKING ANY OTHER DECISION, YOU SHOULD PERSONALLY INVESTIGATE THE FACTS (e.g. square footage and lot size) with the assistance of an appropriate professional. You may use this information only to identify properties you may be interested in investigating further. All uses except for personal, non-commercial use in accordance with the foregoing purpose are prohibited. Redistribution or copying of this information, any photographs or video tours is strictly prohibited. This information is derived from the Internet Data Exchange (IDX) service provided by San Diego MLS®. Displayed property listings may be held by a brokerage firm other than the broker and/or agent responsible for this display. The information and any photographs and video tours and the compilation from which they are derived is protected by copyright. Compilation © 2026 San Diego MLS®,