Refine Search
Sort by
$739,000
3 Beds 3 Baths 260021794 MLS ACTIVE Status Fairway Villas BLDG.
BEAUTIFUL, LARGE 3 BEDROOM, 2 1/2 BATH 1600 SQ. FT. TOWNHOME IN THE PRESTIGIOUS FAIRWAY VILLAS! PEOPLE LOVE THIS MODEL WITH 3 LARGE BEDROOMS & A NICE FAMILY ROOM LOFT UPSTAIRS, GIVING YOU 2 SPACES TO RELAX AND ENTERTAIN. This townhome features soaring high ceilings & an abundance of windows letting in tons of natural light. Many of these windows have custom shutters to black out or filter the sunlight. Enjoy the cozy fireplace in the well designed living room. You'll love the large kitchen with plenty of counter space for food preparation, & many large cabinets to store all your kitchens gadgets. Beautiful wood flooring throughout living area & bedrooms, custom tile in the kitchen & baths, no musty carpet here! The primary bedroom is very large with high vaulted ceilings, large windows & a huge walk in closet. The primary bath features a convenient, custom walk in shower with tile surround and glass doors. The A/C, heat & HVAC systems are newer, as well as a newer water heater & whole home water filtration system & new interior paint. You'll love the convenient oversized 2 car garage with a separate laundry area, shelving, & an extra freezer & the safety of direct home access. The nice size backyard with it's newly painted pergola is perfect for gardening, pets & entertaining. The Fairway Villas is one of the nicest developments in the area with nice landscaping, common area pool & jacuzzi, nearby walking trails & of course, Eastlake's very own golf course. Conveniently located near award winning schools, shops & entertainment. Great home at a great value, WELCOME HOME!

970 Somerset Ct Unit Unit C, Chula Vista

$799,000
3 Beds 2 Baths NDP2608335 MLS ACTIVE Status
Presenting a charming single-story home nestled on a quiet residential street in Oceanside. This home presents a wonderful opportunity to create your ideal coastal lifestyle in a well-established neighborhood. The functional floor plan provides comfortable living spaces and plenty of potential to personalize, update, or make your own. Situated on an approximately 0.13-acre lot, the property offers a manageable outdoor space with room to enjoy, entertain, or enhance over time. Conveniently located near schools, shopping, dining, parks, and all that Oceanside has to offer, this home combines neighborhood appeal with easy access to the best of North County. Whether you're a first-time buyer, investor, or looking for a home with opportunity and potential, 2241 Edgewood Place is ready for its next chapter. Presenting a charming single-story home nestled on a quiet residential street in Oceanside. This home presents a wonderful opportunity to create your ideal coastal lifestyle in a well-established neighborhood. The functional floor plan provides comfortable living spaces and plenty of potential to personalize, update, or make your own. Situated on an approximately 0.13-acre lot, the property offers a manageable outdoor space with room to enjoy, entertain, or enhance over time. Conveniently located near schools, shopping, dining, parks, and all that Oceanside has to offer, this home combines neighborhood appeal with easy access to the best of North County. Whether you're a first-time buyer, investor, or looking for a home with opportunity and potential, 2241 Edgewood Place is ready for its next chapter.

2241 Edgewood Pl, Oceanside

$725,000
2 Beds 2 Baths 260021752 MLS ACTIVE Status Sabre Terrace BLDG.
Move-in ready 2BR/2BA townhome in a quiet and desirable community within the highly regarded Poway Unified School District. This light and bright Plan One features high ceilings, central A/C, ceiling fans, mirrored wardrobe doors, and an inviting open living and dining area with a gas fireplace and laminate flooring. The spacious kitchen provides ample cabinetry and counter space, while the large private balcony offers a comfortable outdoor retreat. The primary suite features dual sinks and a walk-in closet. Additional highlights include an attached one-car garage, spacious attic with abundant storage, and convenient in-unit laundry. Refrigerator and washer/dryer are included. Community amenities include a swimming pool, spa, and fitness center, all within a short walk from the home. Conveniently located near shopping, dining, major freeways, and everyday amenities. A great opportunity to own a comfortable home in a convenient location with access to the acclaimed Poway Unified School District.

12510 Heatherton Ct Unit 195, Rancho Bernardo/Sabre Springs/Carmel Mt Ranch

$799,000
3 Beds 2 Baths PTP2606740 MLS ACTIVE Status
Flexible opportunity in the heart of La Mesa! This 3-bed, 2-bath home is currently used as a 4-bed, 2-bath and offers versatile living space with plenty of potential. The entry level features 2 bedrooms, a full bath, kitchen and dining area with access to a huge oversized deck. Downstairs offers 2 additional bedrooms, a bath, utility room and kitchenette. The oversized lot offers potential for an ADU plus convenient alley access to the backyard, which includes 2 lemon trees and a pomegranate tree. The garage has been converted to a home office/music room with window A/C. Additional features include paid-off solar, water softener, water filtration system and original hardwood floors. Conveniently located between Highways 8 and 94, minutes to Downtown La Mesa, shopping and dining, and approximately 15 minutes to Petco Park. Located within the Helix Charter School district. A great opportunity to make this flexible La Mesa property your own! Flexible opportunity in the heart of La Mesa! This 3-bed, 2-bath home is currently used as a 4-bed, 2-bath and offers versatile living space with plenty of potential. The entry level features 2 bedrooms, a full bath, kitchen and dining area with access to a huge oversized deck. Downstairs offers 2 additional bedrooms, a bath, utility room and kitchenette. The oversized lot offers potential for an ADU plus convenient alley access to the backyard, which includes 2 lemon trees and a pomegranate tree. The garage has been converted to a home office/music room with window A/C. Additional features include paid-off solar, water softener, water filtration system and original hardwood floors. Conveniently located between Highways 8 and 94, minutes to Downtown La Mesa, shopping and dining, and approximately 15 minutes to Petco Park. Located within the Helix Charter School district. A great opportunity to make this flexible La Mesa property your own!

7008 Hybeth Dr, La Mesa

$715,000
2 Beds 2 Baths 260021739 MLS ACTIVE Status
Complete remodel! 2-bedroom, 2-bath home with a gated driveway and carport! Only minutes from the Convention Center, Naval Base San Diego, and Gaslamp Quarter! One bedroom on the main floor and one bedroom upstairs with views of the Coronado Bridge and Downtown. Brand new custom kitchen, new kitchen cabinets, new elegant quartz counter-tops, new stove hood, new appliances, and small laundry closet. 2 small bathrooms one with a shower and one with a tub. Perfect starter features energy efficient heating and air conditioning, new paint inside and out, wall cladding, new LVP flooring, new light fixtures and doors. Fully fenced corner lot, a covered tandem carport makes parking a breeze. Move-in ready. Minutes to downtown and freeways. Do not miss! Walking and biking distance to Petco Park, Gaslamp, Convention Center and Marina.

244 26th St, Golden Hill

$720,000
3 Beds 3 Baths 260021707 MLS ACTIVE Status
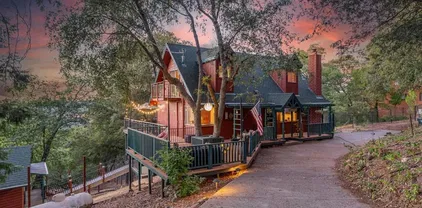
Nestled among majestic oaks and pines, this custom-built home offers tranquility in the charming and peaceful neighborhood of Pine Hills. This 1.29 acre property boasts scenic vistas of nearby mountain peaks, creating an idyllic retreat. Multiple private balconies and decks provide serene spaces to unwind and immerse yourself in nature's beauty. Wood ceilings and beams grace the main living spaces complementing the beautiful rock fireplace hearth. Luxury vinyl plank flooring adds to the home's elegant appeal. The spacious basement includes a half bath and shower, making it perfect for entertaining or accommodating extra guests. A detached studio serves as an ideal office or quiet retreat. This charming home reflects an ideal country cottage feel with interior wood accents and set amongst a forest of trees. The spacious living room is adorned with a floor to ceiling rock fireplace hearth and wood beam ceiling. Large picture windows show the beautiful mountain scenery that surrounds this property. Downstairs is a full bath and bedroom sporting a murphy bed and space for a home office. Upstairs you find a remodeled walk-in shower. Two bedrooms have vaulted wood ceilings and light ceiling fans. Each bedroom has a private balcony overlooking the tree covered grounds. A bonus to this house is the large basement area which can be utilized as an entertainment center or additional sleeping area with a half bath and shower unit. There is a sliding door leading onto a private deck overlooking the back portion of the property. Separate mini-splits systems are located in the living room and in each bedroom. The detached studio has power with many possibilities such as an office or craft room. A whole house generator ensures reliable power during occasional outages. Relax on one of the deck areas to watch a movie screen on a nice warm evening. Or, sit out on a deck and enjoy the open sky full of stars. Fall brings a vast array of autumn leaves with vibrant color. Winter delivers an occasional snowfall adding delight for all to enjoy. Seasonal blooms include lilacs, wisteria and daffodils. Deer and wild turkey frequent the neighborhood enjoying the natural vegetation. Welcome to this piece of paradise!

3110 Blue Jay Dr, Julian

$775,000
3 Beds 2 Baths PTP2606735 MLS ACTIVE Status
Dont you just love a good comeback story? Feast your eyes on the neighborhood's new dime piece! This Spring Valley home has been meticulously remodeled from top to bottom! This is a one-level house with 3 spacious bedrooms and 2 bathrooms that has been thoughtfully reimagined with beautiful modern finishes. This is a fresh, sophisticated space with an airy open-concept layout made for everyday living and entertaining. Enjoy central AC, a 2-car garage with washer/dryer hookups, and generous backyard and side yard with opportunities to expand. Perched in a peaceful cul-de-sac pocket with no HOA, the home captures beautiful Sweetwater Reservoir and mountain views while offering the serenity of a tucked-away neighborhood just minutes from shopping, public hikes and recreation! Completely turnkey, beautifully finished, and transformed beyond recognition, this is the one you need to see in person! Dont you just love a good comeback story? Feast your eyes on the neighborhood's new dime piece! This Spring Valley home has been meticulously remodeled from top to bottom! This is a one-level house with 3 spacious bedrooms and 2 bathrooms that has been thoughtfully reimagined with beautiful modern finishes. This is a fresh, sophisticated space with an airy open-concept layout made for everyday living and entertaining. Enjoy central AC, a 2-car garage with washer/dryer hookups, and generous backyard and side yard with opportunities to expand. Perched in a peaceful cul-de-sac pocket with no HOA, the home captures beautiful Sweetwater Reservoir and mountain views while offering the serenity of a tucked-away neighborhood just minutes from shopping, public hikes and recreation! Completely turnkey, beautifully finished, and transformed beyond recognition, this is the one you need to see in person!

8924 Jana Ct, Spring Valley

$750,000
3 Beds 3 Baths NDP2608324 MLS ACTIVE Status
Endless potential awaits in this spacious 3-bedroom, 3-bathroom single-family home, perfectly nestled on a generous half-acre lot. Offering 2,355+ square feet of versatile living space, this property currently operates as a successful private school, presenting a rare and unique opportunity for buyers looking to customize. Bring your vision to effortlessly convert it back to a comfortable home and restore the property into your dream private retreat OR do your research and decide if you'd like to use it as a school/daycare/senior residence or other business. The functional layout features a large, light-filled living room with front-facing views, while the family and dining areas flow beautifully toward the back. Step outside to a massive patio spanning almost the width of the homean ideal setup for large get-togethers. The expansive backyard is already equipped with a garden and mature fruit trees (including persimmon, grapefruit, 2 Valencia and 2 Naval orange, and 2 tangelo), leaving plenty of room to expand, add a pool, or build a detached ADU to create the ultimate entertainers delight. Additionally, the garage was converted into a spacious classroom with its own bathroom, offering incredible flexibility to remain an attached guest suite, home office, or be returned to its original use. Don't miss this prime location with ultimate room to grow! Home to be sold AS IS. Endless potential awaits in this spacious 3-bedroom, 3-bathroom single-family home, perfectly nestled on a generous half-acre lot. Offering 2,355+ square feet of versatile living space, this property currently operates as a successful private school, presenting a rare and unique opportunity for buyers looking to customize. Bring your vision to effortlessly convert it back to a comfortable home and restore the property into your dream private retreat OR do your research and decide if you'd like to use it as a school/daycare/senior residence or other business. The functional layout features a large, light-filled living room with front-facing views, while the family and dining areas flow beautifully toward the back. Step outside to a massive patio spanning almost the width of the homean ideal setup for large get-togethers. The expansive backyard is already equipped with a garden and mature fruit trees (including persimmon, grapefruit, 2 Valencia and 2 Naval orange, and 2 tangelo), leaving plenty of room to expand, add a pool, or build a detached ADU to create the ultimate entertainers delight. Additionally, the garage was converted into a spacious classroom with its own bathroom, offering incredible flexibility to remain an attached guest suite, home office, or be returned to its original use. Don't miss this prime location with ultimate room to grow! Home to be sold AS IS.

2017 Felicita Rd, Escondido

$769,000
3 Beds 2 Baths NDP2608322 MLS ACTIVE Status
This beautifully refreshed single-story Vista home offers comfort, flexibility, and the ease of move-in-ready living. Step inside and discover a welcoming 3-bedroom, 1.5-bath home thoughtfully updated for todays lifestyle. Fresh interior paint and new flooring create a clean, modern feel throughout, while an abundance of recent improvementsincluding a new roof, new electrical panel, new hot water heater, and double-pane energy-efficient windowsprovide the comfort and peace of mind buyers are looking for. One of the home's standout features is the large added bonus room, offering valuable flexibility that can adapt to your needs. Imagine a spacious family room for movie nights and game days, a home office for working remotely, a playroom, fitness studio, hobby space, or an inviting area for friends and family to gather. With this additional space, theres room for everyoneand room for the home to evolve with you. The single-story layout adds to the home's everyday appeal, creating an easy flow and convenient living experience without stairs. The refreshed interiors provide a welcoming backdrop for everything from quiet mornings with coffee to relaxed evenings at home and weekend gatherings with friends. Outside, enjoy the opportunity to create your own personal retreat, whether that means morning coffee in the fresh air, an outdoor dining area, a garden, or a space for entertaining. Inside, the extensive recent upgrades allow you to focus less on projects and more on enjoying your home. Located in Vista, 1634 Rush Ave puts you in the heart of the desirable North County lifest This beautifully refreshed single-story Vista home offers comfort, flexibility, and the ease of move-in-ready living. Step inside and discover a welcoming 3-bedroom, 1.5-bath home thoughtfully updated for todays lifestyle. Fresh interior paint and new flooring create a clean, modern feel throughout, while an abundance of recent improvementsincluding a new roof, new electrical panel, new hot water heater, and double-pane energy-efficient windowsprovide the comfort and peace of mind buyers are looking for. One of the home's standout features is the large added bonus room, offering valuable flexibility that can adapt to your needs. Imagine a spacious family room for movie nights and game days, a home office for working remotely, a playroom, fitness studio, hobby space, or an inviting area for friends and family to gather. With this additional space, theres room for everyoneand room for the home to evolve with you. The single-story layout adds to the home's everyday appeal, creating an easy flow and convenient living experience without stairs. The refreshed interiors provide a welcoming backdrop for everything from quiet mornings with coffee to relaxed evenings at home and weekend gatherings with friends. Outside, enjoy the opportunity to create your own personal retreat, whether that means morning coffee in the fresh air, an outdoor dining area, a garden, or a space for entertaining. Inside, the extensive recent upgrades allow you to focus less on projects and more on enjoying your home. Located in Vista, 1634 Rush Ave puts you in the heart of the desirable North County lifestyle, where a relaxed atmosphere, sunny Southern California days, and convenient access to shopping, dining, recreation, and nearby coastal destinations come together. Updated, versatile, and ready for its next chapter, 1634 Rush Ave offers more than just a homeit offers the space and flexibility to live comfortably and make it your own. Come see all that this inviting Vista property has to offer.

1634 Rush Ave, Vista

$775,000
2 Beds 2 Baths NDP2608319 MLS ACTIVE Status Ocean Hills Country Club BLDG.
Large lot, privacy and an opportunity to make it your own! This two-bedroom, two-bath Palma floor plan enjoys a spacious and private side yard with a patio, pergola and mature fruit trees, including an avocado tree. Inside, the kitchen features a breakfast nook with a charming bay window and sliding glass doors opening to the outdoor living space. The combined living and dining room offers vaulted ceilings, an exposed beam, shutters and additional sliding doors framing the picture-perfect yard. Other highlights include air conditioning, an interior laundry closet, an attached one-car garage and a covered carport for additional parking. Ideally located within easy walking distance of the clubhouse and amenities, this home offers refreshing ocean breezes and excellent potential for its next owner to update and personalize. Ocean Hills Country Club is a vibrant, guard-gated 55+ community centered around a private 18-hole executive golf course. Residents enjoy an approximately 27,000-square-foot clubhouse, fitness center, Jr. Olympic-size saltwater pool and spa, ballroom, performance and movie theater, library, computer room, billiards, card and multipurpose rooms, dance studio, and ceramics, arts and crafts, sewing, woodworking and photography studios. Outdoor amenities include tennis, pickleball, bocce ball, shuffleboard and croquet courts, walking and biking trails, a dog park, outdoor gathering areas and RV/boat parking. With an extensive calendar of clubs, classes, social events and recreational activities, Ocean Hills Country Club offers an active coastal lifestyle just m Large lot, privacy and an opportunity to make it your own! This two-bedroom, two-bath Palma floor plan enjoys a spacious and private side yard with a patio, pergola and mature fruit trees, including an avocado tree. Inside, the kitchen features a breakfast nook with a charming bay window and sliding glass doors opening to the outdoor living space. The combined living and dining room offers vaulted ceilings, an exposed beam, shutters and additional sliding doors framing the picture-perfect yard. Other highlights include air conditioning, an interior laundry closet, an attached one-car garage and a covered carport for additional parking. Ideally located within easy walking distance of the clubhouse and amenities, this home offers refreshing ocean breezes and excellent potential for its next owner to update and personalize. Ocean Hills Country Club is a vibrant, guard-gated 55+ community centered around a private 18-hole executive golf course. Residents enjoy an approximately 27,000-square-foot clubhouse, fitness center, Jr. Olympic-size saltwater pool and spa, ballroom, performance and movie theater, library, computer room, billiards, card and multipurpose rooms, dance studio, and ceramics, arts and crafts, sewing, woodworking and photography studios. Outdoor amenities include tennis, pickleball, bocce ball, shuffleboard and croquet courts, walking and biking trails, a dog park, outdoor gathering areas and RV/boat parking. With an extensive calendar of clubs, classes, social events and recreational activities, Ocean Hills Country Club offers an active coastal lifestyle just minutes from shopping, dining and North County beaches.

4644 Cordoba Way, Oceanside

$779,000
3 Beds 2 Baths NDP2608306 MLS ACTIVE Status
Welcome to effortless single-level living in the highly sought-after gated community of Shady Grove in Fallbrook. Beautifully staged and move-in ready, this inviting 3-bedroom, 2-bathroom home is situated on an expansive nearly half-acre lot, offering an exceptional combination of privacy, space, and peaceful surroundings. Proudly offered by its original owner, the home has been thoughtfully maintained since it was built in 2010 and is ready for its next chapter. Step inside to a bright, airy interior filled with natural light, where an open-concept floor plan creates an easy flow between the kitchen, dining, and living spaces. Fresh, neutral finishes and thoughtfully staged interiors highlight the home's spacious layout and make it easy to envision settling right in. At the heart of the home, the kitchen features a generous center island, walk-in pantry, recessed lighting, and stylish two-tone cabinetry with crisp white uppers and rich brown lowers. A picture window above the sink overlooks the front yard, while the kitchen opens seamlessly to the living room, where a wall of windows and glass door bring in abundant natural light and connect the interior to the backyard. The spacious primary suite provides a comfortable private retreat with an ensuite bathroom featuring a soaking tub, separate walk-in shower, dual sinks, and a generously sized walk-in closet. Two additional bedrooms and a well-appointed secondary bathroom offer flexibility for family, guests, or a dedicated home office. Additional features include a separate laundry room with built-in storage cabinetry and Welcome to effortless single-level living in the highly sought-after gated community of Shady Grove in Fallbrook. Beautifully staged and move-in ready, this inviting 3-bedroom, 2-bathroom home is situated on an expansive nearly half-acre lot, offering an exceptional combination of privacy, space, and peaceful surroundings. Proudly offered by its original owner, the home has been thoughtfully maintained since it was built in 2010 and is ready for its next chapter. Step inside to a bright, airy interior filled with natural light, where an open-concept floor plan creates an easy flow between the kitchen, dining, and living spaces. Fresh, neutral finishes and thoughtfully staged interiors highlight the home's spacious layout and make it easy to envision settling right in. At the heart of the home, the kitchen features a generous center island, walk-in pantry, recessed lighting, and stylish two-tone cabinetry with crisp white uppers and rich brown lowers. A picture window above the sink overlooks the front yard, while the kitchen opens seamlessly to the living room, where a wall of windows and glass door bring in abundant natural light and connect the interior to the backyard. The spacious primary suite provides a comfortable private retreat with an ensuite bathroom featuring a soaking tub, separate walk-in shower, dual sinks, and a generously sized walk-in closet. Two additional bedrooms and a well-appointed secondary bathroom offer flexibility for family, guests, or a dedicated home office. Additional features include a separate laundry room with built-in storage cabinetry and a finished two-car attached garage, providing plenty of functionality for everyday living. Outside, the nearly half-acre property offers a sense of space that is increasingly difficult to find. Low-maintenance landscaping with established succulents and an automatic drip system makes upkeep simple, while the backyard is designed for both relaxation and entertaining. A spacious slab patio with an awning provides a shaded outdoor living area, and the distinctive half-brick, half-glass viewing fence preserves the peaceful ravine outlook. With no immediate rear neighbors, the backyard feels private, quiet, and connected to the surrounding natural landscape. Beyond the property, Shady Grove offers an impressive collection of community amenities, including scenic walking trails, picnic areas, tennis and pickleball courts, basketball courts, a playground, and expansive grassy recreation areas. Offering single-story living, an oversized lot, privacy, and the security and amenities of a gated community, this beautifully presented Fallbrook home is an exceptional opportunity

352 Tom Mcguinness Jr Cir, Fallbrook

$719,999
3 Beds 2 Baths PTP2606725 MLS ACTIVE Status
Completely remodeled less than 2 years ago, this move-in-ready home features a spacious, flat lot in the heart of Santee. The expansive, usable backyard, offers plenty of room to entertain, create your dream outdoor space, or explore the potential for a future ADU, ideal for additional living space, multigenerational living, or added flexibility.Beautifully updated with modern finishes, recessed lighting, LVP flooring, abundant natural light, Samsung stainless steel appliances, and a Whirlpool washer and dryerall less than two years old.The property also features solar panels, a large driveway, and plenty of street parking.Beyond the home, families will appreciate being only 6 minutes from the highly rated local schools, including the Carlton Hills School Elementary School and West Hills High School, both currently rated 9/10 anda quiet, peaceful neighborhood that is walking distance from theSantee Lakes Recreation Preserve and the weekly Wednesday Santee Farmers Market, while also having convenient access to the 52 highway that makes getting around San Diego easy. This home is also only a 20 minute drive from the San Diego International Airport, Downtown San Diego, MCRD San Diego, and MCAS Miramar and a 10 minute drive from Cowles mountain for those that enjoy an active lifestyle.Whether you're looking for a move in ready home, a spacious backyard, future possibilities, or a peaceful neighborhood with easy access to recreation and easy commute to the rest of San Diego, 9561 Carlton Hills Blvd has a rare combination of comfort, location, and opportunity. Completely remodeled less than 2 years ago, this move-in-ready home features a spacious, flat lot in the heart of Santee. The expansive, usable backyard, offers plenty of room to entertain, create your dream outdoor space, or explore the potential for a future ADU, ideal for additional living space, multigenerational living, or added flexibility.Beautifully updated with modern finishes, recessed lighting, LVP flooring, abundant natural light, Samsung stainless steel appliances, and a Whirlpool washer and dryerall less than two years old.The property also features solar panels, a large driveway, and plenty of street parking.Beyond the home, families will appreciate being only 6 minutes from the highly rated local schools, including the Carlton Hills School Elementary School and West Hills High School, both currently rated 9/10 anda quiet, peaceful neighborhood that is walking distance from theSantee Lakes Recreation Preserve and the weekly Wednesday Santee Farmers Market, while also having convenient access to the 52 highway that makes getting around San Diego easy. This home is also only a 20 minute drive from the San Diego International Airport, Downtown San Diego, MCRD San Diego, and MCAS Miramar and a 10 minute drive from Cowles mountain for those that enjoy an active lifestyle.Whether you're looking for a move in ready home, a spacious backyard, future possibilities, or a peaceful neighborhood with easy access to recreation and easy commute to the rest of San Diego, 9561 Carlton Hills Blvd has a rare combination of comfort, location, and opportunity.

9561 Carlton Hills Blvd, Santee

$721,900
3 Beds 2 Baths ND26190043 MLS ACTIVE Status
Opportunity is knocking in the desirable Lake Rancho Viejo Community in Fallbrook. This light and bright home is a 3 bedroom, 2 bath, 1535 sq ft single story home on a cul-de-sac. Minutes to I-15 and Hwy 76, this is an excellent commuter location. The family room has vaulted ceilings, a fireplace with gas lighter, ceiling fan with light, glass sliding door to backyard and plenty of natural light. The kitchen opens to the family room and has tile counter tops, an eat at bar, recessed lighting, gas stove, new dishwasher, stainless steel refrigerator approximately 2 years old and a kitchen dining area with a window seat. The laundry room is conveniently located off the kitchen near the direct garage access. The large primary bedroom has a vaulted ceiling, a walk in closet, ceiling fan with light, and opens to the primary bathroom with dual sinks, shower in the tub and privacy toilet. There is new plumbing in the primary bathroom sinks and toilets have been replaced in both bathrooms. The hall bathroom also has a new vanity as well as plumbing replaced under the sink. Home has newer vinyl plank in the kitchen, hallways, and hall bathroom. There is carpet in bedrooms and family room and was installed approximately 2 years ago. There are no neighbors directly behind as this home backs up to a walking trail and the seasonal lake. Enjoy the amenities of a community pool, tennis courts, walking trails, tot lots, playground and clubhouse. Close to the beach, Camp Pendleton and Temecula's Wine Country. Bonsall School District. This North San Diego County home will go fast! Opportunity is knocking in the desirable Lake Rancho Viejo Community in Fallbrook. This light and bright home is a 3 bedroom, 2 bath, 1535 sq ft single story home on a cul-de-sac. Minutes to I-15 and Hwy 76, this is an excellent commuter location. The family room has vaulted ceilings, a fireplace with gas lighter, ceiling fan with light, glass sliding door to backyard and plenty of natural light. The kitchen opens to the family room and has tile counter tops, an eat at bar, recessed lighting, gas stove, new dishwasher, stainless steel refrigerator approximately 2 years old and a kitchen dining area with a window seat. The laundry room is conveniently located off the kitchen near the direct garage access. The large primary bedroom has a vaulted ceiling, a walk in closet, ceiling fan with light, and opens to the primary bathroom with dual sinks, shower in the tub and privacy toilet. There is new plumbing in the primary bathroom sinks and toilets have been replaced in both bathrooms. The hall bathroom also has a new vanity as well as plumbing replaced under the sink. Home has newer vinyl plank in the kitchen, hallways, and hall bathroom. There is carpet in bedrooms and family room and was installed approximately 2 years ago. There are no neighbors directly behind as this home backs up to a walking trail and the seasonal lake. Enjoy the amenities of a community pool, tennis courts, walking trails, tot lots, playground and clubhouse. Close to the beach, Camp Pendleton and Temecula's Wine Country. Bonsall School District. This North San Diego County home will go fast!

4933 Lake Shore Ct, Fallbrook

$795,000
4 Beds 2 Baths PTP2606717 MLS ACTIVE Status
The Perfect Pick to Gather Where theres room to gather, theres room to make memories. This bright and open 4-bedroom, 2-bath home in Otay Mesa offers a versatile layout with two living areas, creating plenty of space to relax, connect, and enjoy time together. Wood-look flooring throughout enhances the open feel, while the kitchen features upgraded cabinetry, marble countertops, and a stylish tile backsplash, a beautiful and functional space for everyday meals and gatherings. A Jack-and-Jill bathroom connects two of the bedrooms and features dual vanities, while the second bathroom showcases a beautifully designed walk-in shower. Step outside to the spacious covered patio and backyard, offering plenty of room for outdoor dining, entertaining, pets, gardening, or simply enjoying the Southern California sunshine. A classic white picket fence adds a touch of timeless charm, completing the picture and creating an inviting first impression. Additional features include a one-car garage, driveway parking, and solar power. An upgraded Tesla charging outlet is located outside the garage and was professionally installed to utilize the Tesla charging cord for faster charging. Theres room to gather, room to grow, and room to make this home uniquely yours. The Perfect Pick to Gather Where theres room to gather, theres room to make memories. This bright and open 4-bedroom, 2-bath home in Otay Mesa offers a versatile layout with two living areas, creating plenty of space to relax, connect, and enjoy time together. Wood-look flooring throughout enhances the open feel, while the kitchen features upgraded cabinetry, marble countertops, and a stylish tile backsplash, a beautiful and functional space for everyday meals and gatherings. A Jack-and-Jill bathroom connects two of the bedrooms and features dual vanities, while the second bathroom showcases a beautifully designed walk-in shower. Step outside to the spacious covered patio and backyard, offering plenty of room for outdoor dining, entertaining, pets, gardening, or simply enjoying the Southern California sunshine. A classic white picket fence adds a touch of timeless charm, completing the picture and creating an inviting first impression. Additional features include a one-car garage, driveway parking, and solar power. An upgraded Tesla charging outlet is located outside the garage and was professionally installed to utilize the Tesla charging cord for faster charging. Theres room to gather, room to grow, and room to make this home uniquely yours.

792 Piccard Ave, Otay Mesa

$749,900
3 Beds 2 Baths 260021705 MLS ACTIVE Status
Welcome to this delightful single-story residence nestled in the desirable Mulderhaven neighborhood of Lemon Grove! Offering 1,206 sq. ft. of comfortable living space on an expansive 8,600 sq. ft. lot. This 3-bedroom, 2-bathroom home features a spacious living room and a large window with a wonderful view of the garden that is anchored by a grand rubber tree, and lush fruit trees. Off the dining room, a charming patio awaits, perfect for alfresco dining and entertaining. Complete with an attached 2-car garage and driveway parking for up to 3 additional vehicles. Well-loved, meticulously maintained by the same owner for over 60 years, and filled with cherished memories. This special property is ready to welcome its next chapter.

2503 Mulder St, Lemon Grove

$779,900
3 Beds 3 Baths 260021646 MLS ACTIVE Status Element@Hill District 3ar Hs3138 BLDG.
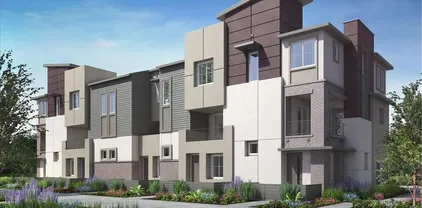
This new three-story home is host to an inviting open-concept layout on the second floor combining the kitchen, dining area and Great Room, complete with access to a covered deck. Three bedrooms can be found on the third level, including the luxurious owner’s suite with an en-suite bathroom and walk-in closet. Element is a new collection of attached homes now selling at the master-planned community of The Hill District in San Marcos, CA. Homeowners will enjoy access to great future amenities, such as a recreation center, sparkling swimming pool, parks and trails. It also enjoys a great north county location close to freeways for easy commutes, local shops, eateries and entertainment.

417 Beaker Rd, San Marcos

$732,900
4 Beds 3 Baths 260021642 MLS ACTIVE Status Creekeside Crossing 2b Hs 43 BLDG.
This new two-story home ready for a QUICK move-in includes upgraded flooring and backsplash, features a bedroom off the entry, leading to a spacious and flexible open-concept floorplan where the kitchen, living and dining areas meet. A nearby covered patio offers simple indoor-outdoor living. Two additional bedrooms plus a luxurious owner’s suite can be found on the second floor, along with a versatile loft. Creekside Crossing is a new community of single-family homes now selling in Ramona, CA. Residents will enjoy access to onsite amenities, including a pickleball court, tot lot, passive parks and trails. There are a variety of shopping, dining and entertainment options a short drive away, and nature lovers can explore the outdoors on nearby hiking trails. Plus, local schools are close by, perfect for young or growing families

142 Page Pl, Ramona

$739,900
4 Beds 3 Baths 260021640 MLS ACTIVE Status Aden @ Escaya Res 3c Hs134 BLDG.
This new two-story paired home features a spacious and flexible open-concept floorplan on the first level that combines the kitchen, living and dining areas, with a nearby patio for outdoor entertainment and relaxation. A versatile loft provides a shared living space on the second floor, easily accessible from three bedrooms and the luxe owner’s suite, complete with a full bathroom and walk-in closet. Anden at Escaya is a new community offering brand-new paired homes for sale, coming soon to Chula Vista, CA. The community offers onsite amenities, including a relaxing swimming pool, park, clubhouse and more. Photos or renderings may be of the Model Home and not the actual home.

2121 Duchess Ave Unit 2, Chula Vista

$729,000
2 Beds 2 Baths 260021625 MLS ACTIVE Status Canterra BLDG.
Welcome to a beautifully updated scripps ranch townhome! This light and bright upper level unit has 2bedrooms and 2baths and ideally situated in desirable location at the end unit in the Canterra community. Very bright and natural settings and enjoy peaceful sunset views from your Balcony on the end of a cul -de-sac with no neighbors one side - perfect for relaxing and entertaining. This home offers newly upgraded luxury vinyl plank flooring for entire living space and freshly painted with neutral color throughout interior and newly installed window blinds. Featuring an open concept floor plan with high ceilings and abundant natural light that creates an inviting atmosphere. Also, gourmet kitchen with SS appliances with new dishwasher, ample cabinetry and a refrigerator included. The primary suite offers a walk- in closet with mirrored doors, and en-suite bathroom complete with a dual sink vanity plus newly painted cabinets. Enjoy the convenience of a 1-car attached garage includes a washer and dryer plus an additional assigned parking space right in front of the unit. Residents enjoy resort like amenities including a sparkling pool and spa. Conveniently located near restaurants, grocery stores, parks, easy freeway access and minutes away from top rated schools. This turnkey beauty is move-in ready and discover the convenience of a vibrant community! and Newly installed window blinds. Featuring an open concept floor plan with high ceilings and abundant natural light that creates an inviting atmosphere. Also, gourmet kitchen with SS appliances with new dishwasher, ample cabinetry and a refrigerator included. The primary suite offers a walk- in closet with mirrored doors, and en-suite bathroom complete with a dual sink vanity plus newly painted cabinets. Enjoy the convenience of an attached garage includes a washer and dryer plus an additional assigned parking space right in front of the unit. Residents enjoy resort like amenities including a sparkling pool and spa. Conveniently located near restaurants, grocery stores, parks, easy freeway access and minutes away from top rated schools. This turnkey beauty is move-in ready. Discover the convenience of a vibrant community!

10414 Scripps Poway Pkwy, Unit 94, Scripps Ranch

$750,000
3 Beds 2 Baths PTP2606707 MLS ACTIVE Status
Welcome to this charming single-story 3-bedroom, 2-bath home filled with natural light and opportunity. With a comfortable layout and a warm, inviting feel, this home is ready for someone to bring their ideas, personal style, and vision to life. The family room features a cozy fireplace, creating the perfect spot to gather, unwind, and make the space your own. And then theres the cutest backyard that features a few established fruit trees, this sweet outdoor space is ready for you to create your own cozy settingenjoy your morning coffee, garden, entertain friends, or simply relax and enjoy the sunshine. Bring your ideas, bring your creativity, and bring your vision! Whether youre looking to create a space that reflects your personal style, or make it your home....this single-story gem offers a wonderful place to start. Come see the possibilities and imagine what you can create! Welcome to this charming single-story 3-bedroom, 2-bath home filled with natural light and opportunity. With a comfortable layout and a warm, inviting feel, this home is ready for someone to bring their ideas, personal style, and vision to life. The family room features a cozy fireplace, creating the perfect spot to gather, unwind, and make the space your own. And then theres the cutest backyard that features a few established fruit trees, this sweet outdoor space is ready for you to create your own cozy settingenjoy your morning coffee, garden, entertain friends, or simply relax and enjoy the sunshine. Bring your ideas, bring your creativity, and bring your vision! Whether youre looking to create a space that reflects your personal style, or make it your home....this single-story gem offers a wonderful place to start. Come see the possibilities and imagine what you can create!

973 Woodrow Ave, Encanto

$775,000
3 Beds 3 Baths ND26188301 MLS ACTIVE Status
Welcome to 3958 Lake Park Street, located in the highly sought-after community of Lake Rancho Viejo, established in 2009. This beautiful two-level residence offers approximately 1,970 square feet of thoughtfully designed living space, featuring 3 bedrooms and 2.5 bathrooms. The inviting open-concept floor plan features a spacious family room with a cozy fireplace, creating a warm and comfortable gathering space. The beautifully updated kitchen features stainless steel appliances, granite countertops, updated cabinetry, and a gas cooktop, along with a range hood, microwave, dishwasher, and garbage disposal. The home also features hardwood laminate flooring, adding warmth and style throughout the living areas. A convenient separate laundry room is located on the upper level. The home also includes a two-car garage for parking and additional storage. Step outside to enjoy the beautiful backyard, complete with a covered patio, perfect for relaxing, entertaining, or enjoying the Southern California lifestyle. Additional features include leased solar, providing an energy-conscious option for the new homeowner. Enjoy all that Lake Rancho Viejo has to offer, including numerous walking paths throughout the community, beautiful areas to stroll and enjoy the outdoors, community parks, and refreshing community pools. The neighborhood provides a wonderful setting for an active and relaxed lifestyle. Situated on a quiet cul-de-sac, this home offers comfort, functionality, and a desirable location within the Lake Rancho Viejo community. Don't miss the opportunity to make this beautiful ho Welcome to 3958 Lake Park Street, located in the highly sought-after community of Lake Rancho Viejo, established in 2009. This beautiful two-level residence offers approximately 1,970 square feet of thoughtfully designed living space, featuring 3 bedrooms and 2.5 bathrooms. The inviting open-concept floor plan features a spacious family room with a cozy fireplace, creating a warm and comfortable gathering space. The beautifully updated kitchen features stainless steel appliances, granite countertops, updated cabinetry, and a gas cooktop, along with a range hood, microwave, dishwasher, and garbage disposal. The home also features hardwood laminate flooring, adding warmth and style throughout the living areas. A convenient separate laundry room is located on the upper level. The home also includes a two-car garage for parking and additional storage. Step outside to enjoy the beautiful backyard, complete with a covered patio, perfect for relaxing, entertaining, or enjoying the Southern California lifestyle. Additional features include leased solar, providing an energy-conscious option for the new homeowner. Enjoy all that Lake Rancho Viejo has to offer, including numerous walking paths throughout the community, beautiful areas to stroll and enjoy the outdoors, community parks, and refreshing community pools. The neighborhood provides a wonderful setting for an active and relaxed lifestyle. Situated on a quiet cul-de-sac, this home offers comfort, functionality, and a desirable location within the Lake Rancho Viejo community. Don't miss the opportunity to make this beautiful home your own!

3958 Lake Park, Fallbrook

$799,000
4 Beds 3 Baths 260021607 MLS ACTIVE Status Sunbow-Matiz BLDG.
Welcome to this beautifully appointed 2024-built townhome by Lennar, offering 1,982 sq ft of thoughtfully designed living space with 4 bedrooms and 3 bathrooms. The main living area boasts a bright, open-concept layout — seamlessly connecting the kitchen, dining, and living spaces for effortless everyday living and entertaining. Conveniently located on the first floor is a private bedroom, ideal as a guest suite or home office. Upstairs, additional bedrooms offer comfortable, private retreats for the whole household. Enjoy energy-efficient living with solar panels and a dedicated EV charger, plus the added luxury of a whole-home reverse osmosis water system. Step outside to your private backyard, offering the perfect side space to add a storage unit or create your own garden bed, a rare bonus in a home this new. Beyond your front door, enjoy a resort-style community lifestyle with amenities that rival a five-star retreat: sparkling pool, BBQ and picnic areas, a fully equipped clubhouse, state-of-the-art fitness center, dog park, pickleball courts, basketball court, and a playground. This particular floor plan is one of the most sought-after in the Sunbow community and rarely becomes available. Don't miss your chance to own this rare gem in one of Chula Vista's most desirable new communities.

845 Hana Ave Unit 2, Chula Vista

$750,000
3 Beds 3 Baths 260021602 MLS ACTIVE Status Eastlake Greens BLDG.
Welcome to 1228 La Vida Ct, a beautifully maintained 3-bedroom, 2.5-bath home nestled in the highly desirable Eastlake Greens community of Chula Vista. This two-story residence offers 1,395 square feet of comfortable living space with an inviting open-concept layout, abundant natural light, and a warm, welcoming atmosphere. The main level features a spacious living room with a cozy fireplace, durable LVP flooring, and a well-appointed kitchen with stainless steel appliances. Upstairs, you'll find three generously sized bedrooms, including a primary suite with a walk-in closet, along with convenient access to the home's laundry area. An attached 1-car garage provides direct access, while an additional private parking space offers added convenience. Enjoy the best of Eastlake living with access to an impressive collection of resort-style amenities, including three community pools, two parks, five tennis courts, two basketball courts, and two sand volleyball courts. The community also offers controlled access, beautifully maintained common areas, walking and biking opportunities, and close proximity to Enagic Golf Club at Eastlake. With excellent schools, shopping, dining, parks, and everyday conveniences all nearby, this home offers an exceptional combination of comfort, recreation, and location. Don't miss the opportunity to make this Eastlake Greens gem your own!

1228 La Vida Ct, Chula Vista

$739,900
3 Beds 3 Baths PTP2606706 MLS ACTIVE Status
A beautifully positioned 3 bed, 2.5 bath home nestled in the scenic hills of San Diego Country Estates in Ramona, offering space, views, and incredible potential. Surrounded by mature landscaping and set on a picturesque lot, this home welcomes you with a layout designed for both everyday living and entertaining. The kitchen features Bosch stainless steel appliances, a large center island, and mountain views that make it the heart of the home. Step outside to a private backyard retreat complete with an expansive deck, spacious patio, custom pool, and pergolaperfect for enjoying panoramic views and San Diego sunsets. Additional highlights include a solar system to help offset energy costs and generous indoor-outdoor living spaces throughout. This is a rare opportunity to own a view property in San Diego Country Estates with strong upside and long-term value. Buyer to qualify for and assume existing solar lease. Short sale. Subject to lender approval. Property to be sold as-is. A beautifully positioned 3 bed, 2.5 bath home nestled in the scenic hills of San Diego Country Estates in Ramona, offering space, views, and incredible potential. Surrounded by mature landscaping and set on a picturesque lot, this home welcomes you with a layout designed for both everyday living and entertaining. The kitchen features Bosch stainless steel appliances, a large center island, and mountain views that make it the heart of the home. Step outside to a private backyard retreat complete with an expansive deck, spacious patio, custom pool, and pergolaperfect for enjoying panoramic views and San Diego sunsets. Additional highlights include a solar system to help offset energy costs and generous indoor-outdoor living spaces throughout. This is a rare opportunity to own a view property in San Diego Country Estates with strong upside and long-term value. Buyer to qualify for and assume existing solar lease. Short sale. Subject to lender approval. Property to be sold as-is.

24144 St Helena Ct, Ramona

$799,000
3 Beds 2 Baths 260021578 MLS ACTIVE Status
This beautifully updated 3-bedroom, 2-bath home offers approximately 1,155 sq. ft. of living space on an expansive 7,515 sq. ft. lot with valuable rear access, creating a rare opportunity for homeowners, investors, and builders alike. Inside, you'll find a bright, inviting interior featuring updated finishes, tile flooring, modern appliances and a spacious bonus room. The expansive lot with private rear access provides outstanding flexibility for future ADU development, a private family compound, or additional living space, offering endless possibilities for today's homeowner and tomorrow's investment. The property features a private" easement in back for easy access to backyard /future ADU/ADUs. New changes in California law may allow up to three ADUs plus one JADU. Whether you're looking to create rental income, expand your living space, or invest in long-term value, this property offers incredible flexibility. **To help visualize the possibilities an AI-generated conceptual rendering illustrating potential development was created**

317 W Chase Ave W, El Cajon

$759,000
4 Beds 2 Baths 260021537 MLS ACTIVE Status
Welcome to 631 Charles Dr, a charming single-story home in a desirable Oceanside neighborhood offering comfortable living and excellent potential. This 4-bedroom, 2-bath residence features a functional floor plan with inviting living spaces, an efficient kitchen, and generously proportioned bedrooms. The approximately 6,300 sq. ft. lot provides plenty of outdoor space for entertaining, gardening, play, or creating your own backyard retreat. Conveniently located near schools, shopping, dining, parks, and major transportation routes, this home offers the ideal combination of comfort and convenience. Whether you’re a first-time buyer, growing household, or investor, 631 Charles Dr presents an exciting opportunity to own a home in Oceanside and make it your own. Don’t miss the opportunity to see all that this property has to offer!

631 Charles Dr, Oceanside

board logo

This information is deemed reliable but not guaranteed. You should rely on this information only to decide whether or not to further investigate a particular property. BEFORE MAKING ANY OTHER DECISION, YOU SHOULD PERSONALLY INVESTIGATE THE FACTS (e.g. square footage and lot size) with the assistance of an appropriate professional. You may use this information only to identify properties you may be interested in investigating further. All uses except for personal, non-commercial use in accordance with the foregoing purpose are prohibited. Redistribution or copying of this information, any photographs or video tours is strictly prohibited. This information is derived from the Internet Data Exchange (IDX) service provided by San Diego MLS®. Displayed property listings may be held by a brokerage firm other than the broker and/or agent responsible for this display. The information and any photographs and video tours and the compilation from which they are derived is protected by copyright. Compilation © 2026 San Diego MLS®,