Refine Search
Sort by
$575,000
2 Beds 2 Baths 260021654 MLS ACTIVE Status Vista Vicente Iii BLDG.
Spectacular Views! Enjoy golf course living and beautiful golf course and mountain views from this spacious 1,897 sq. ft. detached condo in San Vicente Country Villas. The 2-bedroom, 2-bath floor plan features a dramatic great room with soaring vaulted ceilings, a fireplace, distinctive spiral staircase, and large windows overlooking the golf course. The upgraded kitchen features custom cabinetry, granite countertops, stainless steel appliances, and a butcher block-topped island. The spacious primary suite includes a walk-in closet, spa style bath amenities and a private balcony overlooking the golf course, while a large covered patio offers another great place to enjoy the views. A detached garage provides convenient parking and additional storage. San Vicente Country Villas features its own community pool, plus access to the amenities of San Diego Country Estates, including the renovated 18-hole San Vicente Golf Course, pools, parks, tennis and pickleball courts, equestrian facilities, and miles of hiking, biking, and riding trails. The nearby San Vicente Resort also offers dining and entertainment within the community.

15615 Vista Vicente Unit 6, Ramona

$1,749,000
5 Beds 3 Baths 260021653 MLS ACTIVE Status
Over 3,100 square󠃳󠂠󠂀󠂠󠃢󠂁󠂢󠃢󠂁󠂣󠃢󠂁󠂣󠃍󠂏󠃍󠂏 feet. Five bedrooms. And nearly all of it on one level. This is the rare Scripps Ranch floor plan buyers wait for—expansive, versatile and refreshingly different from the typical two-story layout. Tucked at the end of a quiet cul-de-sac in coveted Wine Country, this 3,139-square-foot home offers five bedrooms, three baths, generous living areas and flexible bonus space. The impressive primary suite lives like a private retreat with a sitting area, patio access, dedicated vanity and its own zoned HVAC, while a secondary ensuite offers exceptional flexibility for guests or a private workspace. Thoughtful upgrades include an owned 6.7 kW solar system, new 400-amp electrical panel, wide-plank luxury vinyl flooring, fresh Alabaster White paint, updated lighting and ceiling fans, tankless water heater, Culligan water softener and dual-zone air conditioning. The custom kitchen offers expanded storage, pantry drawers and updated appliances. Outside, enjoy a private yard with manicured turf, contemporary fencing, fruit trees and a welcoming front porch with natural-wood soffit accents. This home delivers remarkable space and compelling value in Scripps Ranch. Enjoy convenient access to highly rated Scripps Ranch schools, neighborhood parks, trails, Lake Miramar, shopping and dining. 3,139 sq. ft. | 5 bedrooms | 3 baths | 2-car garage | owned solar | no HOA. Seller will entertain interest rate buy down subject to offer terms.

12308 Fronsac St, Scripps Ranch

$5,500,000
4 Beds 4 Baths 260021497 MLS ACTIVE Status
Lower Hermosa Beauty󠃳󠂠󠂀󠂠󠃢󠂁󠂢󠃢󠂁󠂣󠃢󠂁󠂣󠃍󠂏󠃍󠂏 just one block from the ocean and minutes from the shops and restaurants of La Jolla Village, this 4-bedroom, 3.5-bath single-family home sits on an 8,300 sq ft lot and has been fully renovated from top to bottom with a soft, coastal palette that carries throughout every room. Rich oak hardwood floors run throughout, leading into a natural oak kitchen outfitted with all-new appliances, as functional as it is beautiful. Off the dining room, large bifold doors open to an expansive deck, blending indoor and outdoor living seamlessly, perfect for entertaining or simply enjoying the coastal air. Upstairs, the primary suite is the true showstopper, a spacious retreat complete with its own private lounge, where bifold doors open onto a private deck with breathtaking ocean views, letting you wake up to the water every morning. This is coastal living at its most effortless. walk to the beach, bike to the village, and come home to a space that already feels like vacation.

5912 La Jolla Blvd, La Jolla

$1,475,000
5 Beds 3 Baths 260021648 MLS ACTIVE Status
Welcome to 12550 Shropshire Ln, offering 2,761 square feet of comfortable living space with 5 spacious bedrooms and 3 full bathrooms. Thoughtfully designed for both everyday living. This home features soaring vaulted ceilings that create an open, airy feel throughout the main living areas and continue into the spacious primary suite. A highly desirable first-floor bedroom and full bathroom provide the perfect setup for guests, multi-generational living, or a home office. Additional features include central HVAC, an included washer and dryer, EV charger, usable attic storage, a 2-car garage, and two additional driveway parking spaces. The low-maintenance backyard offers an ideal space to relax or entertain without the upkeep. Residents enjoy access to the renowned Rancho Bernardo Swim and Tennis Club, featuring pools, tennis courts, fitness amenities, and year-round community activities. Conveniently located just 1 mile from Interstate 15, the home offers easy commuting while remaining close to shopping, dining, parks, and everyday conveniences. Families will appreciate its location near highly regarded schools including Chaparral Elementary School, Bernardo Heights Middle School, and Rancho Bernardo High School, making this an exceptional opportunity in one of Rancho Bernardo's most sought-after neighborhoods.

12550 Shropshire Ln, Rancho Bernardo/Sabre Springs/Carmel Mt Ranch

$779,900
3 Beds 3 Baths 260021646 MLS ACTIVE Status Element@Hill District 3ar Hs3138 BLDG.
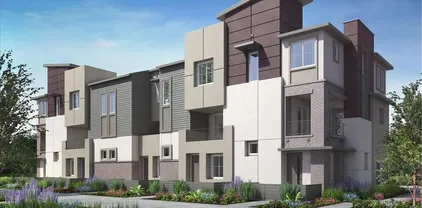
This new three-story home is host to an inviting open-concept layout on the second floor combining the kitchen, dining area and Great Room, complete with access to a covered deck. Three bedrooms can be found on the third level, including the luxurious owner’s suite with an en-suite bathroom and walk-in closet. Element is a new collection of attached homes now selling at the master-planned community of The Hill District in San Marcos, CA. Homeowners will enjoy access to great future amenities, such as a recreation center, sparkling swimming pool, parks and trails. It also enjoys a great north county location close to freeways for easy commutes, local shops, eateries and entertainment.

417 Beaker Rd, San Marcos

$919,000
2 Beds 2 Baths 260021638 MLS ACTIVE Status Cityfront Terrace BLDG.
Experience Elevated Downtown Living at CityFront Terrace. Experience the ultimate in downtown living in this gorgeous, thoughtfully updated 2-bedroom residence at CityFront Terrace. Ideally situated on the 4th floor, this exceptional home overlooks the coveted Urban Canyon of City Front, featuring lush landscaping and soothing water features that create a peaceful retreat in the heart of the city. Abundant natural light fills the residence through expansive panoramic windows, offering captivating views of the Harbor Drive trolley corridor, Convention Center, and downtown skyline. Uniquely customized with modern finishes and elevated fixtures, this sophisticated home features a full-size Bosch washer and dryer, central heating, elegant cabinetry, stone slab countertops, exceptional kitchen storage, and updated stainless-steel appliances. Beautifully tiled bathrooms, stylish interior glass French doors, and a spacious walk-in closet add both functionality and refined style. The true highlight is the oversized and private covered patio terrace—an exceptional outdoor living space perfect for entertaining, dining al fresco, or simply relaxing while taking in the sparkling city lights. A rare combination of style, comfort, views, and an unbeatable downtown setting, this CityFront Terrace residence is urban living at its finest. Resort-Style Amenities in the Heart of Downtown. Is renowned for its exceptional luxury concierge services and resort-style amenities designed to elevate everyday living. Residents enjoy valet parking, 24-hour front desk and security services, two sparkling pools, a state-of-the-art fitness center, yoga and dance studio, outdoor BBQ area, spa, community room, and much more. Ideally located in the Marina District in the heart of Downtown San Diego, CityFront Terrace places you just moments from Seaport Village, Little Italy, the Gaslamp Quarter, and an exciting array of premier restaurants, boutique shopping, waterfront attractions, and entertainment destinations. With its unparalleled amenities, attentive services, and prime downtown location, CityFront Terrace offers a truly sophisticated urban lifestyle—where luxury, convenience, and vibrant city living come together.

500 W Hbr Unit 417, Downtown

$732,900
4 Beds 3 Baths 260021642 MLS ACTIVE Status Creekeside Crossing 2b Hs 43 BLDG.
This new two-story home ready for a QUICK move-in includes upgraded flooring and backsplash, features a bedroom off the entry, leading to a spacious and flexible open-concept floorplan where the kitchen, living and dining areas meet. A nearby covered patio offers simple indoor-outdoor living. Two additional bedrooms plus a luxurious owner’s suite can be found on the second floor, along with a versatile loft. Creekside Crossing is a new community of single-family homes now selling in Ramona, CA. Residents will enjoy access to onsite amenities, including a pickleball court, tot lot, passive parks and trails. There are a variety of shopping, dining and entertainment options a short drive away, and nature lovers can explore the outdoors on nearby hiking trails. Plus, local schools are close by, perfect for young or growing families

142 Page Pl, Ramona

$739,900
4 Beds 3 Baths 260021640 MLS ACTIVE Status Aden @ Escaya Res 3c Hs134 BLDG.
This new two-story paired home features a spacious and flexible open-concept floorplan on the first level that combines the kitchen, living and dining areas, with a nearby patio for outdoor entertainment and relaxation. A versatile loft provides a shared living space on the second floor, easily accessible from three bedrooms and the luxe owner’s suite, complete with a full bathroom and walk-in closet. Anden at Escaya is a new community offering brand-new paired homes for sale, coming soon to Chula Vista, CA. The community offers onsite amenities, including a relaxing swimming pool, park, clubhouse and more. Photos or renderings may be of the Model Home and not the actual home.

2121 Duchess Ave Unit 2, Chula Vista

$625,000
2 Beds 2 Baths NDP2608300 MLS ACTIVE Status
HUGE PRICE REDUCTION!!󠃳󠂠󠂀󠂠󠃢󠂁󠂢󠃢󠂁󠂣󠃢󠂁󠂣󠃍󠂏󠃍󠂏 Casual coastal comfort meets everyday convenience at The Villas Calavera Hills. Cool breezes fill this delightful 2-bedroom, 2-bath condo featuring a newly remodeled kitchen that opens to an airy, sun-filled floor plan with vaulted ceilings. Gather around the cozy gas fireplace or unwind on your private outdoor patio surrounded by tall trees. This lovely home includes an in-unit washer and dryer, a detached one-car garage with storage, and an additional assigned parking space. Enjoy a straight shot down Carlsbad Village Drive to the beautiful Pacific Ocean, the Carlsbad Village, dining, shops, parks, and a dog park just minutes away. Carlsbads stunning beaches and top-rated schools complete the appeal of this exceptional coastal opportunity. HUGE PRICE REDUCTION!! Casual coastal comfort meets everyday convenience at The Villas Calavera Hills. Cool breezes fill this delightful 2-bedroom, 2-bath condo featuring a newly remodeled kitchen that opens to an airy, sun-filled floor plan with vaulted ceilings. Gather around the cozy gas fireplace or unwind on your private outdoor patio surrounded by tall trees. This lovely home includes an in-unit washer and dryer, a detached one-car garage with storage, and an additional assigned parking space. Enjoy a straight shot down Carlsbad Village Drive to the beautiful Pacific Ocean, the Carlsbad Village, dining, shops, parks, and a dog park just minutes away. Carlsbads stunning beaches and top-rated schools complete the appeal of this exceptional coastal opportunity.

2815 New Castle Way, Carlsbad

$1,275,000
4 Beds 3 Baths 260021630 MLS ACTIVE Status
WOW! Immaculately upgraded󠃳󠂠󠂀󠂠󠃢󠂁󠂢󠃢󠂁󠂣󠃢󠂁󠂣󠃍󠂏󠃍󠂏 4BR beauty atop ‘Sunbow’ of Chula Vista! Enjoy panoramic mountain VIEWS all day long & evening sunsets every night from this oversized lot at the end of a Cul-de-Sac. Exuding the pride of ownership from top to bottom this property features over $300,000 in high-end upgrades w/ NO expense spared! Truly a ‘must-see’ this one is the very rare combination of luxury & privacy with NO HOA FEES! Striking curb appeal welcomes you with Coastal glass garage doors & a 3-Car attached garage + 3-Car driveway & ample Cul-de-Sac parking all surrounded by the beautifully landscaped grounds. Upgraded 'Renewal by Andersen’ Low-E windows & slider frame the surrounding hillside VIEWS, allowing for tons of natural light throughout the home w/ enhanced energy efficiency & noise cancellation for privacy. Completely renovated inside & out upgrades include the completely remodeled ‘gourmet' kitchen w/ custom cabinetry & large island, premium stone slab countertops, ‘Wolf’ brand gas stove & all other stainless steel appliances & fixtures to match. Every bathroom is immaculately upgraded & you’ll fall in LOVE with the custom primary bedroom walk-in closet designed by California Closets, it’s 'one-of-a-kind!' Other thoughtful upgrades include luxury vinyl plank & Sicilian marble tile flooring, recessed lighting & custom light fixtures, 'surround sound' stereo system for audio inside & out, a full-size laundry room inside the home for convenience, epoxy floor coating in the garage, central A/C for interior cooling & mature, professional landscaping. The spacious backyard retreat also features elegant pavers & low-maintenance turf w/ vinyl fencing & a vinyl covered patio to relax under. Offering serene mountain VIEWS to the South the backyard area is perfect for outdoor dining & relaxing or entertaining with family & friends! Located conveniently close to the 805 freeway & 125 toll road, close to tons of great shopping & dining, nearby Chula Vista schools for all ages & everything the Otay Ranch & Eastlake neighborhoods have to offer. This home is truly a 'MUST SEE!'

1519 Taber Dr, Chula Vista

$542,999
2 Beds 3 Baths 260021631 MLS ACTIVE Status Vela@Epoca 1114ar Hs48 BLDG.
This new three-story townhome offers a modern design. A practical two-bay tandem garage makes up the ground level, providing extended parking and valuable storage space. The second floor opens up into the main living area where the Great Room, dining room and kitchen flow together naturally, while a covered deck invites simple outdoor entertaining. The third floor is a restful space with a peaceful owner's suite featuring its own bathroom and walk-in closet, with another bedroom down the hall for additional living space. Vela is a new collection of townhomes with open floorplans, contemporary features and stylish finishes, coming soon to the Epoca masterplan in South San Diego, CA. Residents will have access to the parks, communal spaces and available amenities within the masterplan. With a great Otay Mesa location, the community is just minutes from local freeways like I-805, I-5 and SR-125 for easy access to downtown San Diego and the Tijuana International Airport. Epoca, just ten miles from the beach, is surrounded by natural wonders like the 70-acre Otay Lakes County Park for fishing and hiking, the panoramic views of San Miguel Mountain at sunrise, the 2,300-acre Tijuana Estuary teeming with wildlife and the serene beaches of Silver Strand. Explore a variety of South San Diego shopping and dining options at nearby hotspots like Otay Ranch Town Center, Palm Promenade, Las Americas Premium Outlets, Chula Vista Center and Westfield Plaza Bonita, featuring eateries, chic cafes, craft breweries, movie theaters, grocery stores and popular gathering spots—all just a short dri

2871 Agave Way, Otay Mesa

$889,000
3 Beds 2 Baths 260021629 MLS ACTIVE Status
Welcome to 39525 Opalocka Rd, a private country retreat in gated Rancho Boulevard Estates offering approximately 8.13 acres of space, privacy and established ranch improvements. This distinctive Contemporary Ranch residence blends comfortable country living with an exceptional setting for horses, animals, hobbies and recreation. Inside, warm ranch-style wood paneling and natural wood details add character throughout. The large family room is anchored by a wood-burning stove and impressive floor-to-ceiling natural stone hearth. The home offers 3 bedrooms, 2 baths, a well-appointed kitchen, primary suite with spa-inspired bath, and a bright sunroom overlooking the peaceful surroundings. A large bonus room offers flexible space for an office, gym, studio or recreation room and leads directly to the attached garage. Outdoors, enjoy an exterior dining patio, established horse corrals and stables, fenced areas, and thoughtfully appointed chicken and rooster coops. A substantial 6-car garage provides expansive workspace and storage for vehicles, equipment and projects. Mature trees surround the main house, while open acreage and panoramic mountain and countryside views create a wonderful sense of privacy and tranquility. Private well and septic. A distinctive country estate offering the space and versatility to enjoy an elevated Southern California ranch lifestyle.

39525 Opalocka Blvd, Boulevard

$729,000
2 Beds 2 Baths 260021625 MLS ACTIVE Status Canterra BLDG.
Welcome to a beautifully updated scripps ranch townhome! This light and bright upper level unit has 2bedrooms and 2baths and ideally situated in desirable location at the end unit in the Canterra community. Very bright and natural settings and enjoy peaceful sunset views from your Balcony on the end of a cul -de-sac with no neighbors one side - perfect for relaxing and entertaining. This home offers newly upgraded luxury vinyl plank flooring for entire living space and freshly painted with neutral color throughout interior and newly installed window blinds. Featuring an open concept floor plan with high ceilings and abundant natural light that creates an inviting atmosphere. Also, gourmet kitchen with SS appliances with new dishwasher, ample cabinetry and a refrigerator included. The primary suite offers a walk- in closet with mirrored doors, and en-suite bathroom complete with a dual sink vanity plus newly painted cabinets. Enjoy the convenience of a 1-car attached garage includes a washer and dryer plus an additional assigned parking space right in front of the unit. Residents enjoy resort like amenities including a sparkling pool and spa. Conveniently located near restaurants, grocery stores, parks, easy freeway access and minutes away from top rated schools. This turnkey beauty is move-in ready and discover the convenience of a vibrant community! and Newly installed window blinds. Featuring an open concept floor plan with high ceilings and abundant natural light that creates an inviting atmosphere. Also, gourmet kitchen with SS appliances with new dishwasher, ample cabinetry and a refrigerator included. The primary suite offers a walk- in closet with mirrored doors, and en-suite bathroom complete with a dual sink vanity plus newly painted cabinets. Enjoy the convenience of an attached garage includes a washer and dryer plus an additional assigned parking space right in front of the unit. Residents enjoy resort like amenities including a sparkling pool and spa. Conveniently located near restaurants, grocery stores, parks, easy freeway access and minutes away from top rated schools. This turnkey beauty is move-in ready. Discover the convenience of a vibrant community!

10414 Scripps Poway Pkwy, Unit 94, Scripps Ranch

$1,890,000
6 Beds 3 Baths 260021619 MLS ACTIVE Status
Also listed as a residential income property. Opportunity awaits to own a beautifully updated triplex in the heart of North Park. Each unit is tastefully redone.The property consists of 3 units professionally designed, all with A/C in a high rent area, near restaurants and nightlife. All units offer custom features, stainless steel appliances and private accessibility. Conveniently located south of El Cajon Blvd, north of University and west of the 805 freeway. The first of the 3 units is a stand-alone unit, cottage style home with 2 bedrooms, 1 remodeled bathroom, small enclosed sun porch, private fenced in side yard and 1 car garage with washer and dryer, Second unit also features 2 bedroom, 1 bathroom and features an open floor plan, A/C, fenced in patio area and washer, dryer. Third unit is similar to the second unit.

4135 32nd St, North Park

$1,549,000
4 Beds 5 Baths NDP2608295 MLS ACTIVE Status
Set on approximately 1.13 acres with sweeping westerly views, a sparkling pool and exceptional indoor-outdoor living, 1118 Orangewood Drive offers a rare combination of space, thoughtful updates and flexibility. With approximately 3,352 square feet, 4 bedrooms plus a bonus room, a 3-car garage, dual primary suites and a highly versatile lower-level living area ideal for multigenerational living, extended family or guests, this beautifully prepared home offers far more than the numbers alone suggest. The main living areas are bright and inviting, highlighted by a remodeled kitchen with quartzite countertops, updated cabinetry, induction cooking, built-in appliances and an opened floor plan that connects naturally with the surrounding living and dining spaces. Large new-construction windows and sliding doors bring in abundant natural light and frame the surrounding hills and valley. Outdoor living is a major part of the experience. An expansive veranda, complete with a fire pit for your enjoyment, provides a beautiful setting for relaxing, entertaining and taking in the sunsets, while a separate deck off the kitchen and family room is ideal for BBQs and al fresco dining. Updated cable railings help preserve the open views, and the pool and grounds below create a resort-like backdrop. The spacious main-level primary suite enjoys direct access to the veranda, along with a generous walk-in closet with built-ins and an updated bath. The main level also includes an additional full bath and powder room, providing comfort and convenience for family and guests. Downstairs is where th Set on approximately 1.13 acres with sweeping westerly views, a sparkling pool and exceptional indoor-outdoor living, 1118 Orangewood Drive offers a rare combination of space, thoughtful updates and flexibility. With approximately 3,352 square feet, 4 bedrooms plus a bonus room, a 3-car garage, dual primary suites and a highly versatile lower-level living area ideal for multigenerational living, extended family or guests, this beautifully prepared home offers far more than the numbers alone suggest. The main living areas are bright and inviting, highlighted by a remodeled kitchen with quartzite countertops, updated cabinetry, induction cooking, built-in appliances and an opened floor plan that connects naturally with the surrounding living and dining spaces. Large new-construction windows and sliding doors bring in abundant natural light and frame the surrounding hills and valley. Outdoor living is a major part of the experience. An expansive veranda, complete with a fire pit for your enjoyment, provides a beautiful setting for relaxing, entertaining and taking in the sunsets, while a separate deck off the kitchen and family room is ideal for BBQs and al fresco dining. Updated cable railings help preserve the open views, and the pool and grounds below create a resort-like backdrop. The spacious main-level primary suite enjoys direct access to the veranda, along with a generous walk-in closet with built-ins and an updated bath. The main level also includes an additional full bath and powder room, providing comfort and convenience for family and guests. Downstairs is where the home becomes especially unique. This highly versatile second living environment features a second primary-style bedroom with ensuite bath and direct backyard access, a large family/game room with fireplace, wet bar/kitchenette, guest powder room, additional bonus/flex space and abundant storage. With its own substantial living area and direct access to the pool and backyard, the lower level offers exceptional possibilities for multigenerational living, extended family, adult children, long-term guests, work-from-home needs or simply creating a private retreat within the home. The expansive grounds feature mature landscaping, artificial turf and a thriving irrigated orchard with numerous fruit trees. Additional improvements include new composite siding, new-construction windows and sliding doors, two efficient HVAC systems with updated ductwork and venting, 32 owned solar panels and an on-demand electric water heater. Beautifully updated, professionally prepared and filled with spaces that take full advantage of the setting, 1118 Orangewood Drive delivers acreage, privacy, views, sunsets, a pool and a remarkably flexible floor planall in one distinctive Escondido property.

1118 Orangewood Dr, Escondido

$499,000
2 Beds 2 Baths 260021615 MLS ACTIVE Status Complex BLDG.
Imagine waking up to the sun flooding your bedroom, the quiet hum of the city below, and the knowledge that everything you love about San Diego is just minutes away. This isn't a future dream, it’s the reality of life in Golden Hills in 2026. This rare end-unit townhome  has only one shared wall and has more windows than any other middle units! From the moment you step inside, the natural light pulls you toward the upper-level windows where expansive views create a serene backdrop for your daily routine. Whether you're working from home or hosting friends for a summer evening to watch the local fireworks, this space is designed to create beautiful memories. Beyond the aesthetics, the home is packed with high-value features like central AC, attic storage, washer/dryer hookups, two dedicated side by side parking spaces (a true luxury here!), and ample storage. The community itself has entered a new era of excellence with recent major upgrades to the exterior and Juliet balconies, all managed with a proactive HOA that ensures peace of mind. The HOA has also approved and is planning additional improvements, including repaving the parking areas, installation of new exterior lighting, installation of screen doors for all units, and landscaping enhancements. You are steps away from the lush trails of Balboa Park, the trendy eateries of South Park, and the fast-paced energy of Downtown. This is more than just a home; it's a front-row seat to the best of San Diego living!

2849 A St Unit 7, Golden Hill

$865,000
3 Beds 2 Baths 260021616 MLS ACTIVE Status
Don’t miss this charming 3-bedroom South Park home offering comfort, character, and a fantastic location! Enter to find a welcoming family room featuring a cozy wood-burning fireplace, creating the perfect gathering space. The open kitchen features new bottom cabinets, butcher block countertops, new farmhouse sink and is equipped with stainless steel appliances and flows seamlessly into the living area. Spacious bedrooms offer generous closet space. The beautifully appointed bathroom with new vanity showcases custom tile work and a relaxing 8-jet tub. Owned solar and a new tankless water heater offer added energy efficiency, while new blinds and window coverings throughout provide a fresh, finished feel. Ductless mini-splits in each room keeps indoor temps cool. Outside, enjoy your favorite beverage in the private backyard surrounded by lush landscaping, a new fence, twinkling lights and a large storage shed. A peaceful dry creek in the front yard adds to the home’s curb appeal, while the long driveway provides parking for up to three cars. Ideally located in the heart of South Park, you’ll be close to an array of restaurants, breweries, gyms, dog parks, golf courses, and more. This delightful home is a wonderful opportunity to enjoy all that this vibrant community has to offer!

3390 A St, Golden Hill

$2,149,000
5 Beds 6 Baths 260021614 MLS ACTIVE Status Eastlake Vistas BLDG.
Welcome to 2845 Palmetto Point Ct, an exceptional resort-style residence nestled within the exclusive gated community of Eastlake Vistas. Elegant wrought-iron gates, a remote-controlled private driveway gate, and an expansive paver-finished driveway and fully gated courtyard create an impressive sense of privacy, substance and sophistication. Inside, the thoughtfully designed floor plan features a newly renovated kitchen, new carpeting, generous living and entertaining areas, and an inviting indoor fireplace. Each main bedroom features its own en-suite bath and walk-in closet. The main level includes a full bedroom with en-suite bath and walk-in closet—ideal for guests or multigenerational living—plus an office/optional bedroom conveniently located near a half bath. Step outside and the property transforms into your own private resort. The spectacular backyard features a sparkling pool and Jacuzzi, three dramatic waterfalls, color-changing LED pool and waterfall lighting, and a wood-burning/gas outdoor fireplace creating an unforgettable setting day or night. A dedicated exterior-access pool shower and full bath allow guests to enjoy the pool without entering the home. Beyond the pool, an organic garden and charming stone water fountain create a peaceful retreat. Additional highlights include solar, 3-car garage, extensive hardscape, and beautifully integrated indoor-outdoor entertaining spaces. A rare combination of privacy, luxury, scale, versatility and resort-style living in Eastlake Vistas.

2845 Palmetto Pt, Chula Vista

$1,295,000
5 Beds 4 Baths 260021613 MLS ACTIVE Status
5-BR 3.5-3465 sq.ft. + optional BR. Perfect for multi-Gen, features, a downstairs junior suite w/ full bath. Large living room w/ fireplace, formal dining room. Updated kitchen w/center island, breakfast area, & butler’s pantry. Expansive family room w/ fireplace opens to a built-in outdoor kitchen, creating the perfect indoor-outdoor entertaining space. primary suite w/ walk-in closet, tub & separate shower. love the upstairs laundry, and mid-level loft perfect for a office, or gaming. Bonus kids’ play area downstairs provides even more flexible space. Welcome to this stunning 5-bedroom, 3465 sq.ft. 3.5-bath home ft., with optional bedroom. Perfect for multi-Gen this home features, a downstairs junior suite w/ full bath. Large living room w/ fireplace, formal dining room. The newly updated kitchen features a center island, breakfast area, and butler’s pantry. The expansive family room offers another fireplace and opens to a built-in outdoor kitchen, creating the perfect indoor-outdoor entertaining space. Oversized primary suite provides a walk-in closet, jetted tub, and separate shower. You’ll love the upstairs laundry, along with a mid-level loft that’s perfect for a home office, study, or gaming area. A bonus kids’ play area downstairs provides even more flexible space. community include a pool, spa, and park.,Located near shopping, transportation, and everyday amenities, this exceptional home offers the space, flexibility, and lifestyle you've been looking for.

1430 Stanislaus, Chula Vista

$1,400,000
2 Beds 1 Baths 260021611 MLS ACTIVE Status
This unique property󠃳󠂠󠂀󠂠󠃢󠂁󠂢󠃢󠂁󠂣󠃢󠂁󠂣󠃍󠂏󠃍󠂏 with two legally addressed residences offers a main home and a stand-alone 1-bedroom ADU, each with off-street parking and spacious outdoor areas. Enjoy the character and community of Ocean Beach while living in a quiet family-friendly neighborhood. Located just five blocks from the ocean and Dog Beach, three blocks from Collier Park and neighborhood garden spaces, and within walking distance of Newport Avenue, the heart of Ocean Beach. 4667 Lotus Street—Main Residence : features 2 bedrooms, 1 bathroom, walk-in closet, attached deck, and approximately 696 sq. ft., retaining much of its original 1975 character and charm. 4669 Lotus Street—Separate ADU: A legally permitted 1-bedroom ADU: offers approximately 400 sq. ft. of stand-alone living space, its own parking, yard space, storage, and alley access. Together, these two residences offer flexibility for extended family, guests, rental income, or additional living space. The property is being sold “as-is.” Home Inspection, title report, and building records are available in the documents. The property was approved for the Quieter Home Program, with improvements completed in accordance with the approved scope of work and applicable program guidelines, including upgrades designed to provide enhanced sound attenuation. Zoned RM-1-1, the property may offer potential future development opportunities. Buyer to independently verify zoning, development potential, permitted uses, square footage, Quieter Home Program improvements, addresses, and all property information. No representations by seller/listing agent.

4667 Lotus St, Ocean Beach (OB)

$799,000
4 Beds 3 Baths 260021607 MLS ACTIVE Status Sunbow-Matiz BLDG.
Welcome to this beautifully appointed 2024-built townhome by Lennar, offering 1,982 sq ft of thoughtfully designed living space with 4 bedrooms and 3 bathrooms. The main living area boasts a bright, open-concept layout — seamlessly connecting the kitchen, dining, and living spaces for effortless everyday living and entertaining. Conveniently located on the first floor is a private bedroom, ideal as a guest suite or home office. Upstairs, additional bedrooms offer comfortable, private retreats for the whole household. Enjoy energy-efficient living with solar panels and a dedicated EV charger, plus the added luxury of a whole-home reverse osmosis water system. Step outside to your private backyard, offering the perfect side space to add a storage unit or create your own garden bed, a rare bonus in a home this new. Beyond your front door, enjoy a resort-style community lifestyle with amenities that rival a five-star retreat: sparkling pool, BBQ and picnic areas, a fully equipped clubhouse, state-of-the-art fitness center, dog park, pickleball courts, basketball court, and a playground. This particular floor plan is one of the most sought-after in the Sunbow community and rarely becomes available. Don't miss your chance to own this rare gem in one of Chula Vista's most desirable new communities.

845 Hana Ave Unit 2, Chula Vista

board logo

This information is deemed reliable but not guaranteed. You should rely on this information only to decide whether or not to further investigate a particular property. BEFORE MAKING ANY OTHER DECISION, YOU SHOULD PERSONALLY INVESTIGATE THE FACTS (e.g. square footage and lot size) with the assistance of an appropriate professional. You may use this information only to identify properties you may be interested in investigating further. All uses except for personal, non-commercial use in accordance with the foregoing purpose are prohibited. Redistribution or copying of this information, any photographs or video tours is strictly prohibited. This information is derived from the Internet Data Exchange (IDX) service provided by San Diego MLS®. Displayed property listings may be held by a brokerage firm other than the broker and/or agent responsible for this display. The information and any photographs and video tours and the compilation from which they are derived is protected by copyright. Compilation © 2026 San Diego MLS®,