Refine Search
Sort by
613 Carnation Ln, Fallbrook
$839,900
4 Beds ⋅ 3 Baths ⋅ 260025742 MLS ⋅ ACTIVE Status
SINGLE-STORY CUSTOM HOME WITH MOUNTAIN VIEWS, 4 BEDROOMS, 3 BATHS, A FORMAL DINING, LIVING, AND FAMILY ROOM. Seller will consider buyer closing costs. Enjoy the space, scenery, and relaxed lifestyle Fallbrook is known for at 613 Carnation Lane. Set on a hilltop with views of the surrounding hills and mountains, this custom home offers approximately 2,515 square feet of single-level living on a 0.83-acre lot with a low-maintenance yard. The spacious great room welcomes you with abundant natural light, large windows with views, and a fireplace that creates a comfortable place to gather. The open layout offers plenty of room for everyday living and entertaining. The kitchen features granite tile countertops, alder and glass-front cabinetry, stainless steel appliances, and a breakfast nook. Four bedrooms and three bathrooms provide flexibility for guests, a home office, hobbies, or other needs. Outside, enjoy the peaceful setting, mountain views, and dedicated garden area. The oversized two-car-plus garage and workshop provide additional space for vehicles, storage, and projects. NO HOA AND NO MELLO-ROOS! Enjoy single-story living, generous indoor space, scenic views, and room to enjoy the outdoors.

613 Carnation Ln, Fallbrook

13122 Lumen Way, Carmel Valley
$1,588,000
4 Beds ⋅ 4 Baths ⋅ 260025741 MLS ⋅ ACTIVE Status ⋅ Lumen BLDG.
A Great opportunity to own a bright, 2024-built contemporary tri-level townhome in the heart of Pacific Highlands Ranch! Featuring 4 bedrooms and 3.5 bathrooms, this thoughtfully designed floor plan includes a first-floor en-suite bedroom ideal for a home office or overnight guests. The second-floor common living area serves as the heart of the home, featuring an open-concept layout complemented by a natural earth-tone palette, an expansive center island, sleek flat-panel cabinetry, and energy-efficient stainless steel appliances. Fully paid-off solar panels add energy-saving value and convenience. Enjoy an unbeatable walkable lifestyle with access to top-rated San Dieguito Middle and High Schools, parks, a community recreation center, and an array of shopping, dining, and everyday conveniences, including Trader Joe’s, Starbucks, and Crunch Fitness. Convenient access to Highways 56, 5, and 805 makes commuting easy, while the beautiful beaches of Del Mar and Torrey Pines are just a short drive away.

13122 Lumen Way, Carmel Valley

1982 Fairlee Dr, Encinitas
$650,000
2 Beds ⋅ 2 Baths ⋅ NDP2609843 MLS ⋅ ACTIVE Status
INCREDIBLE VALUE...2-bed, 2-bath condo in Encinitas! Discover the charm of coastal Encinitas living at 1982 Fairlee Dr, a delightful top-level condo in the highly desirable 55+ resort-style community of High Country Villas. MOVE-IN READY! Ultimate peace of mind with no neighbors above you and tranquil, elevated views of the surrounding greenbelt and mature trees. Inside the Home, this inviting floor plan features vaulted ceilings and custom shutters that create an open, airy, and welcoming atmosphere. Thoughtfully updated interior includes a remodeled kitchen equipped with modern cabinetry, ample storage, granite counters, a farmhouse sink, and all appliances. Both bathrooms have been refreshed with custom vanities, tile flooring, and Toto toilets. Additional conveniences include indoor stackable laundry, a private rear balcony perfect for your morning coffee, a detached one-car garage, and close proximity to guest parking. Resort-Style Amenities abound within High Country Villas, offering 55+ residents a vibrant, active lifestyle with access to a nine-hole golf course, a putting green, two swimming pools, an outdoor spa, and courts for pickleball, bocce ball, and shuffleboard. The welcoming community clubhouse serves as a central gathering hub featuring social spaces, a library, billiards, and scenic walking trails to connect with neighbors. Perfect Location places you approximately 3 miles from the Pacific Ocean, offering convenient access to local beaches, shopping, dining, and the charming cafes of historic downtown Encinitas, with nearby I-5 making travel throughout Sa INCREDIBLE VALUE...2-bed, 2-bath condo in Encinitas! Discover the charm of coastal Encinitas living at 1982 Fairlee Dr, a delightful top-level condo in the highly desirable 55+ resort-style community of High Country Villas. MOVE-IN READY! Ultimate peace of mind with no neighbors above you and tranquil, elevated views of the surrounding greenbelt and mature trees. Inside the Home, this inviting floor plan features vaulted ceilings and custom shutters that create an open, airy, and welcoming atmosphere. Thoughtfully updated interior includes a remodeled kitchen equipped with modern cabinetry, ample storage, granite counters, a farmhouse sink, and all appliances. Both bathrooms have been refreshed with custom vanities, tile flooring, and Toto toilets. Additional conveniences include indoor stackable laundry, a private rear balcony perfect for your morning coffee, a detached one-car garage, and close proximity to guest parking. Resort-Style Amenities abound within High Country Villas, offering 55+ residents a vibrant, active lifestyle with access to a nine-hole golf course, a putting green, two swimming pools, an outdoor spa, and courts for pickleball, bocce ball, and shuffleboard. The welcoming community clubhouse serves as a central gathering hub featuring social spaces, a library, billiards, and scenic walking trails to connect with neighbors. Perfect Location places you approximately 3 miles from the Pacific Ocean, offering convenient access to local beaches, shopping, dining, and the charming cafes of historic downtown Encinitas, with nearby I-5 making travel throughout San Diego effortless. Whether you are looking to simplify your lifestyle, enjoy a peaceful retreat, or take advantage of an amenity-rich coastal community, this exceptional residence presents a wonderful opportunity to experience the very best of Encinitas living.

1982 Fairlee Dr, Encinitas

5815 Gablewood Way, Carmel Valley
$2,180,000
4 Beds ⋅ 3 Baths ⋅ NDP2609842 MLS ⋅ ACTIVE Status
Located in the highly desired Bridle Ridge community of Carmel Country Highlands, this light-filled home offers breathtaking open canyon views and a rare blend of serenity, privacy, and prime location. From the moment you enter, an abundance of natural light draws you through the formal living room and into the open-concept kitchen and dining area, where the layout flows gracefully, keeping everyone connected whether you are cooking, dining, or hosting friends. At the heart of the home, a stunning Italian Calacatta marble island brings timeless elegance, while quartz countertops stand up beautifully to everyday use. A reverse osmosis system adds the convenience of clean, filtered drinking water right from the tap. A whole-house water softener protects plumbing and appliances from hard-water buildup. On the main level, a desirable first-floor bedroom and full bath offer privacy and comfort for visiting guests, extended family, or a home office. Beyond the living spaces, the backyard unfolds as an entertainers dream, designed for effortless indoor-outdoor living. Here, a heated saltwater pool with a soothing waterfall and spa invites year-round relaxation, a built-in BBQ makes outdoor dining easy, and a charming gazebo provides a shaded retreat for lounging or gathering, all surrounded by lush tropical landscaping. The primary suite serves as a true sanctuary, framing the tranquil canyon views so each morning begins with a peaceful outlook, while two additional bedrooms and a full bath complete the home. Thoughtful upgrades deliver lasting efficiency and peace of mind. A 24-p Located in the highly desired Bridle Ridge community of Carmel Country Highlands, this light-filled home offers breathtaking open canyon views and a rare blend of serenity, privacy, and prime location. From the moment you enter, an abundance of natural light draws you through the formal living room and into the open-concept kitchen and dining area, where the layout flows gracefully, keeping everyone connected whether you are cooking, dining, or hosting friends. At the heart of the home, a stunning Italian Calacatta marble island brings timeless elegance, while quartz countertops stand up beautifully to everyday use. A reverse osmosis system adds the convenience of clean, filtered drinking water right from the tap. A whole-house water softener protects plumbing and appliances from hard-water buildup. On the main level, a desirable first-floor bedroom and full bath offer privacy and comfort for visiting guests, extended family, or a home office. Beyond the living spaces, the backyard unfolds as an entertainers dream, designed for effortless indoor-outdoor living. Here, a heated saltwater pool with a soothing waterfall and spa invites year-round relaxation, a built-in BBQ makes outdoor dining easy, and a charming gazebo provides a shaded retreat for lounging or gathering, all surrounded by lush tropical landscaping. The primary suite serves as a true sanctuary, framing the tranquil canyon views so each morning begins with a peaceful outlook, while two additional bedrooms and a full bath complete the home. Thoughtful upgrades deliver lasting efficiency and peace of mind. A 24-panel solar system paired with a Tesla Powerwall helps reduce energy costs and provides backup power during outages, while a tankless water heater supplies hot water on demand and frees up valuable space. Additional highlights include a surround sound system and a three-car tandem garage offers ample room for vehicles, storage, or a workshop. Just minutes from award-winning Sage Canyon Elementary, with a walkable route to school that avoids crossing major streets for added peace of mind. Scenic hiking and biking trails, Sage Canyon and Ocean Air Parks, and the Fairmont Grand Del Mar Resort and Golf Club are all close at hand. With premier shopping and dining, easy freeway access, and the stunning beaches of Torrey Pines State Reserve nearby, this home offers the very best of luxury North County coastal living.

5815 Gablewood Way, Carmel Valley

4286 51st St, Talmadge/San Diego Central
$780,000
8 Beds ⋅ 8 Baths ⋅ 260025739 MLS ⋅ ACTIVE Status
4286 51st Street is a shovel-ready 6-unit multifamily development opportunity positioned for immediate execution in a centrally located San Diego infill market. Just south of Talmadge and steps to Colina Park. With plans centered around an efficient mix of two-bedroom and one-bedroom residences with in unit laundry, the project is designed to deliver strong rentability, durable income, and multiple exit strategies for the next owner. The design is distinctive: a stepped roofline and high ceilings that gives each unit architectural identity. For builders, developers, and private investors seeking yield, basis control, and a defined path to stabilization, this project represents a compelling shovel-ready opportunity with economics that are easy to underwrite and a location positioned for long-term tenant demand. 9.42% project cap rate UNIT MIX 2 2bed 2 bath units and 3 1 bed 1 bath units 1 1 bed 1 bath affordable

4286 51st St, Talmadge/San Diego Central

1411 Flag Ln, El Cajon
$1,200,000
5 Beds ⋅ 4 Baths ⋅ SW26231314 MLS ⋅ ACTIVE Status
Welcome to 1411 Flag Lane, a spacious and versatile property tucked away on a generous cul-de-sac lot in El Cajon! Offering a four-bedroom, three-bathroom main residence PLUS a separate one-bedroom, one-bathroom ADU, this property provides an exceptional opportunity for flexible living arrangements, extended family, guests, or potential rental income. The main residence features an expansive living area, a dedicated dining space, and a spacious kitchen with a center island, creating an inviting layout for everyday living and entertaining. Two primary suites offer added flexibility, while additional bedrooms, a den, and an interior laundry area provide room for a variety of needs. Situated on approximately 0.36 acres, the property offers generous outdoor space with room to relax, entertain, and enjoy Southern California living. With a separate ADU, a versatile floor plan, and a spacious lot, 1411 Flag Lane offers a combination of space and possibilities. Don't miss the opportunity to make this unique property your own! Welcome to 1411 Flag Lane, a spacious and versatile property tucked away on a generous cul-de-sac lot in El Cajon! Offering a four-bedroom, three-bathroom main residence PLUS a separate one-bedroom, one-bathroom ADU, this property provides an exceptional opportunity for flexible living arrangements, extended family, guests, or potential rental income. The main residence features an expansive living area, a dedicated dining space, and a spacious kitchen with a center island, creating an inviting layout for everyday living and entertaining. Two primary suites offer added flexibility, while additional bedrooms, a den, and an interior laundry area provide room for a variety of needs. Situated on approximately 0.36 acres, the property offers generous outdoor space with room to relax, entertain, and enjoy Southern California living. With a separate ADU, a versatile floor plan, and a spacious lot, 1411 Flag Lane offers a combination of space and possibilities. Don't miss the opportunity to make this unique property your own!

1411 Flag Ln, El Cajon

116 Nob Ave, Del Mar
$12,500,000
5 Beds ⋅ 6 Baths ⋅ 260025738 MLS ⋅ ACTIVE Status
Hidden from the street in Olde Del Mar, this 5,441 sq ft coastal retreat blends privacy, design, and effortless indoor-outdoor living. Set on a rare site, it captures panoramic ocean views, Torrey Pines, and open sky. A bridge over the infinity pool leads to the main entry, where natural light fills the open interiors. Disappearing glass walls connect the living spaces to the landscape, perfect for entertaining or quiet retreat. The chef’s kitchen features walnut cabinetry, Wolf 8 burner gas range with double oven, Sub Zero Professional fridge/freezer, dual Miele dishwashers, built-in Miele coffee machine, reverse osmosis filtration, hidden pantry, and a floating prep island with waterfall marble dining table. The main level primary suite opens to a private ocean-view deck and spa-inspired bath with steam shower and heated floors, steps from the pool and jacuzzi. Four additional en suite bedrooms, including one on the main level, provide comfort and privacy. A lower-level media/game room with kitchenette sits beneath a pool ceiling, shimmering with natural light from skylights. A detached gym with dedicated HVAC offers an ideal private wellness or studio space, while the garage is equipped with an EV charger. A semi-private trail leads to the beach, minutes from Del Mar Village, dining, coffee shops, hiking, Dog Beach, the Racetrack, and I-5 access.

116 Nob Ave, Del Mar

17949 Circa Oriente, Rancho Santa Fe
$7,988,000
5 Beds ⋅ 8 Baths ⋅ 260025737 MLS ⋅ ACTIVE Status
An exceptional expression of timeless elegance and architectural grandeur, this distinguished Tuscan estate commands an elevated 1.66-acre setting along one of the most coveted streets in South Fairbanks Ranch. Encompassing over 8,444 square feet, the residence is a testament to grand-scale living, refined sophistication, and enduring architectural distinction. Stately 12-foot wood and glass double doors introduce a dramatic two-story foyer, where soaring ceilings, sweeping archways, four custom fireplaces, and walls of windows create an atmosphere of understated luxury. Among the home's most remarkable features is a spectacular two-story library with floor-to-ceiling bookshelves and a graceful spiral staircase ascending to a private executive office. Five en-suite bedrooms include an expansive main-level primary retreat with dual closets, a fitness room, and a private sitting room. An additional main-level guest suite offers privacy and convenience, while a separate upper-level wing features three-bedroom suites, a theater, and loft. Beyond the interiors, resort-inspired grounds unfold amid lush tropical landscaping, covered outdoor living spaces, a sparkling pool and spa, waterfall, serene Zen walking paths, and picturesque views. Ideally situated within the prestigious, 24-hour guard-gated Fairbanks Ranch community, this extraordinary estate offers a rare combination of architectural presence, exceptional privacy, and gracious Southern California living. Beyond its commanding architectural presence, 17949 Circa Oriente offers an exceptional lifestyle defined by gracious living, remarkable privacy, and the prestige of one of Rancho Santa Fe's most established luxury communities. Custom built in 1995, the estate has benefited from over $4 million in improvements and renovations throughout the past decade, reflecting a substantial investment in the property's enduring quality and appeal. Designed with an appreciation for both formal entertaining and comfortable everyday living, the residence offers a thoughtful balance of expansive gathering spaces and intimate private retreats. Its distinctive floor plan provides exceptional flexibility for hosting guests, accommodating extended family, or simply enjoying the luxury of space. Rich architectural character, generous proportions, and an abundance of natural light create an inviting atmosphere that is both elegant and welcoming. The estate's beautifully landscaped grounds offer an experience reminiscent of a secluded private resort. Expansive outdoor living areas encourage a seamless connection between the residence and its natural surroundings, whether enjoying a quiet morning overlooking the gardens, entertaining in the covered outdoor dining and bar, or unwinding poolside. Meandering pathways invite peaceful strolls through lush, mature landscaping, while the property's elevated positioning affords picturesque views and an extraordinary sense of tranquility. Every element of the setting contributes to the feeling of a private sanctuary, removed from the pace of everyday life. Beyond the property itself, Fairbanks Ranch offers a lifestyle that is truly exceptional. This prestigious, 24-hour guard-gated enclave is celebrated for its beautifully maintained grounds, winding tree-lined streets, scenic lakes, and extensive recreational amenities. Residents enjoy access to tennis courts, picturesque walking and equestrian trails, a lakeside clubhouse, community parks, and an equestrian center. From leisurely afternoons by the lake to tennis matches, horseback riding, and neighborhood gatherings, Fairbanks Ranch offers a wonderful blend of recreation, natural beauty, and community within an atmosphere of privacy and exclusivity. Equally compelling is the estate's extraordinary location. Ideally situated near the resident gate, the property allows easy access to the very best of coastal North County San Diego. The beautiful beaches of Del Mar and Solana Beach, upscale boutiques, premier shopping destinations, and an exceptional collection of fine dining establishments are all just a short drive away. Enjoy afternoons along the Pacific coastline, evenings dining in the charming Village of Rancho Santa Fe or coastal Del Mar, and the excitement and tradition of thoroughbred racing at the world-famous Del Mar Racetrack. Nearby championship golf courses, prestigious country clubs, and luxury resorts further complement the area's celebrated lifestyle. Offering the serenity of a private country estate without sacrificing proximity to the coast and its many attractions, this remarkable property represents an exceptional opportunity to experience the very essence of Rancho Santa Fe living. Here, architectural elegance, expansive grounds, and an enviable location come together to create a home of enduring distinction.

17949 Circa Oriente, Rancho Santa Fe

4008 Ampudia St, Old Town
$1,299,000
2 Beds ⋅ 3 Baths ⋅ 260025735 MLS ⋅ ACTIVE Status ⋅ Villas Chapultepec BLDG.
Perched above Historic Old Town in the exclusive Villas Chapultepec community, this beautifully remodeled 2-bedroom, 2.5-bath Spanish-style townhome offers breathtaking panoramic views from virtually every room. Thoughtfully updated with a blend of timeless charm and modern luxury, this turnkey residence delivers an exceptional living experience in one of San Diego's most desirable locations. The light-filled interior features rich hardwood flooring, designer countertops, custom cabinetry, upgraded windows and doors, recessed lighting, premium appliances, fully renovated bathrooms, and a stunning fireplace that anchors the main living space. Expansive windows throughout the home frame sweeping views of the city skyline, harbor, surrounding hillsides, and spectacular sunsets. The spacious primary suite serves as a private retreat, complete with two balconies that capture stunning vistas and cool coastal breezes. The second bedroom also enjoys impressive views, creating a unique living experience rarely found in townhome living. Located within an intimate gated enclave of only 18 residences, Villas Chapultepec offers resort-style amenities including a pool, spa, and a private Hillavator providing convenient access from your two secured parking spaces directly to your front door. Just minutes from Downtown San Diego, Mission Hills, Point Loma, San Diego International Airport, and major freeways, this exceptional home combines privacy, convenience, character, and unmatched views. Enjoy front-row seats to seasonal SeaWorld fireworks and experience the very best of San Diego

4008 Ampudia St, Old Town

1235 Topanga Dr, San Marcos
$1,999,000
4 Beds ⋅ 3 Baths ⋅ NDP2609841 MLS ⋅ ACTIVE Status
LOCATION! 1/2 ACRE! PRISTINE NEARLY NEW! SINGLE LEVEL! HILLTOP VIEWS! LOW HOA FEES! HUGE GRASSY BACKYARD! Built in 2024 and virtually NEVER LIVED IN, this beautifully appointed 4-bedroom, 3-bath home offers 2,527 square feet of ELEVATED LIVING at RIDGEVIEW above Santa Fe Hills, near Palomar College and award winning schools. With $250,000 invested by the owners in UPGRADES PLUS gorgeous DESIGNER FURNISHINGS all INCLUDEDthis exceptional home is ready for you to simply bring your coffee cup or wine glass and settle in. The kitchen features PREMIUM WOLF APPLIANCES and a Monogram built-in refrigerator, accented by updated black appliance hardware and coordinating black door handles throughout. MARBLE FLOORING & WALLS create an elegant retreat in the primary bathroom. Thoughtful smart technology includes an OWNED SOLAR SYSTEM, Phyn smart water monitoring, HALO air purification, a Ring video doorbell, and exterior security cameras. Outlets along the gutters make HOLIDAY LIGHTING easy. OUTDOORS, a covered patio creates an additional open living space, an installed irrigation system and included ROBOTIC MOWER simplify landscape care. The backyard is plumbed & configured with a POTENTIAL FUTURE POOL in mind, while a natural gas hookup offers possibilities for future outdoor amenities. The garage completes the package with an EV CHARGING HOOKUP, EPOXY-coated flooring, and added shelving and storage. Nearly new, beautifully furnished, and thoughtfully upgraded, this home brings comfort, convenience, and style together. Neighborhood Park closeby. THIS WILL NOT LAST! LOCATION! 1/2 ACRE! PRISTINE NEARLY NEW! SINGLE LEVEL! HILLTOP VIEWS! LOW HOA FEES! HUGE GRASSY BACKYARD! Built in 2024 and virtually NEVER LIVED IN, this beautifully appointed 4-bedroom, 3-bath home offers 2,527 square feet of ELEVATED LIVING at RIDGEVIEW above Santa Fe Hills, near Palomar College and award winning schools. With $250,000 invested by the owners in UPGRADES PLUS gorgeous DESIGNER FURNISHINGS all INCLUDEDthis exceptional home is ready for you to simply bring your coffee cup or wine glass and settle in. The kitchen features PREMIUM WOLF APPLIANCES and a Monogram built-in refrigerator, accented by updated black appliance hardware and coordinating black door handles throughout. MARBLE FLOORING & WALLS create an elegant retreat in the primary bathroom. Thoughtful smart technology includes an OWNED SOLAR SYSTEM, Phyn smart water monitoring, HALO air purification, a Ring video doorbell, and exterior security cameras. Outlets along the gutters make HOLIDAY LIGHTING easy. OUTDOORS, a covered patio creates an additional open living space, an installed irrigation system and included ROBOTIC MOWER simplify landscape care. The backyard is plumbed & configured with a POTENTIAL FUTURE POOL in mind, while a natural gas hookup offers possibilities for future outdoor amenities. The garage completes the package with an EV CHARGING HOOKUP, EPOXY-coated flooring, and added shelving and storage. Nearly new, beautifully furnished, and thoughtfully upgraded, this home brings comfort, convenience, and style together. Neighborhood Park closeby. THIS WILL NOT LAST!

1235 Topanga Dr, San Marcos

760 Encinitas Blvd Unit 101, Encinitas
$598,000
2 Beds ⋅ 2 Baths ⋅ PTP2608012 MLS ⋅ ACTIVE Status
Single story condo in prime costal community of Encinitas, offering an unbeatable location. Ideally located just minutes from Downtown Encinitas and iconic Moonlight Beach. Enjoy the ability to walk or bike to local shops, restaurants, cafes and surf breaks along Coast Highway 101. This prime location also provides convenient access to nearby parks, trails and the I-5 for easy commuting. Grocery stores and everyday services are just a walk away. This home includes a garage with loads of storage plus one assigned parking space, at your front door. Additional storage closets off the back patio for everyday convenience. This home is both on the ground floor and an end unit. Your future home offers a rare opportunity to experience the best of Encinitas, an unbeatable lifestyle. As well as close proximity to everything, that makes this coastal community so DESIRABLE! Single story condo in prime costal community of Encinitas, offering an unbeatable location. Ideally located just minutes from Downtown Encinitas and iconic Moonlight Beach. Enjoy the ability to walk or bike to local shops, restaurants, cafes and surf breaks along Coast Highway 101. This prime location also provides convenient access to nearby parks, trails and the I-5 for easy commuting. Grocery stores and everyday services are just a walk away. This home includes a garage with loads of storage plus one assigned parking space, at your front door. Additional storage closets off the back patio for everyday convenience. This home is both on the ground floor and an end unit. Your future home offers a rare opportunity to experience the best of Encinitas, an unbeatable lifestyle. As well as close proximity to everything, that makes this coastal community so DESIRABLE!

760 Encinitas Blvd Unit 101, Encinitas

2789 Stinson Rd, Borrego
$3,200,000
5 Beds ⋅ 7 Baths ⋅ NDP2609840 MLS ⋅ ACTIVE Status
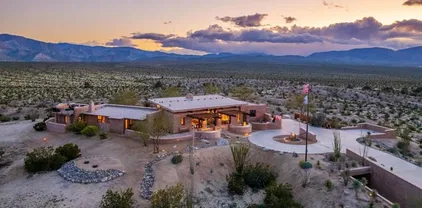
California Stars Ranch (CSR) in the Borrego Springs desert encompasses an expansive +/- 1,500 acres adjoining State Park lands at multiple points that extend to the unencumbered views past the horizon. The vast expanses of your private terrain that varies dramatically from deep lush washes, to rolling hills and dramatic cliffs to wide open fields filled with desert vegetation offers exploration of the wide open desert spaces for equestrian use, four wheeling, and off road vehicles. CSR has 5 wells, 3 of which are capped and provide substantial high-quality water. The estate adjoins the private gated Borrego Air Ranch, offering the luxury of an FAA approved private runway. A dedicated taxiway of +/- 4,000 feet when needed and facilitates seamless transportation of your aircraft from the Borrego Air Ranch runway to the private hangar on the property. Nestled amidst the vast landscape is an exquisite residence, a testament to architectural innovation and natural harmony. The main dwelling, crafted in 2006 by the visionary James Hubbell and the esteemed Drew Hubbell Architects, spans 4,768 square feet. This masterpiece boasts five bedrooms with five en-suite baths, plus two half baths, its walls are two feet thick, constructed with straw-bale infill provide substantial insulation from the outside temperatures and showcase a commitment to sustainable living. A striking feature of the property is the +/- 5,000 square foot airplane hangar, accompanied by a 1,560 square foot guest house comprising an open kitchen/living/dining area and one bedroom and one bath. The heart of this ho California Stars Ranch (CSR) in the Borrego Springs desert encompasses an expansive +/- 1,500 acres adjoining State Park lands at multiple points that extend to the unencumbered views past the horizon. The vast expanses of your private terrain that varies dramatically from deep lush washes, to rolling hills and dramatic cliffs to wide open fields filled with desert vegetation offers exploration of the wide open desert spaces for equestrian use, four wheeling, and off road vehicles. CSR has 5 wells, 3 of which are capped and provide substantial high-quality water. The estate adjoins the private gated Borrego Air Ranch, offering the luxury of an FAA approved private runway. A dedicated taxiway of +/- 4,000 feet when needed and facilitates seamless transportation of your aircraft from the Borrego Air Ranch runway to the private hangar on the property. Nestled amidst the vast landscape is an exquisite residence, a testament to architectural innovation and natural harmony. The main dwelling, crafted in 2006 by the visionary James Hubbell and the esteemed Drew Hubbell Architects, spans 4,768 square feet. This masterpiece boasts five bedrooms with five en-suite baths, plus two half baths, its walls are two feet thick, constructed with straw-bale infill provide substantial insulation from the outside temperatures and showcase a commitment to sustainable living. A striking feature of the property is the +/- 5,000 square foot airplane hangar, accompanied by a 1,560 square foot guest house comprising an open kitchen/living/dining area and one bedroom and one bath. The heart of this home lies in its well appointed kitchen, equipped with stainless steel appliances, granite countertops, an oversized dining island, and a convenient walk-in pantry. The great room is adorned with built-in features, a large fireplace, and stained-glass front doors, creating an inviting and aesthetically pleasing space. The primary bedroom is a sanctuary, featuring a fireplace, an adjoining bath, separate office, and a very spacious walk-in closet. Four en-suite guest bedrooms provide comfort and privacy for visiting guests. Outdoor living on the large stone deck is embraced with a trellis and overhang, hosting an al fresco dining area, a large fireplace, a pool, and a spa. Ascend the staircase to discover an observation deck, offering panoramic views of the surrounding beauty and spectacular night skies (Borrego Springs is the worlds second IDA International Dark Sky community). Beneath the surface lies a subterranean garage/game room, with epoxy flooring, capable of housing up to 12 cars. This versatile space extends beyond mere parking, providing an ideal area for a workout and entertainment zone. The property's commitment to sustainability is underscored by a solar system array generating 70MW/year, providing energy for both homes and a well. For added resilience, a whole house propane generator is in place, ensuring uninterrupted power for the main residence. California Stars Ranch stands as a testament to meticulous design, blending luxury with eco-conscious living, creating a haven where modern comfort meets the serenity of nature. Parcels included in sale: 201-180-20-00, 201-180-53-00, 201-180-06-00, 201-180-33-00, 201-180-27-00, 201-180-28-00, 201-191-49-00, 201-180-25-00, 201-180-58-00, 201-180-63-00, 201-180-64-00, 201-180-51-00, 201-180-38-00, 201-180-46-00, 201-180-29-01/201-180-29-02, 201-180-62-00, 201-150-09-00/201-150-10-00, 201-150-23-00, 201-220-04-00

2789 Stinson Rd, Borrego

9177 Gorge Ave, Santee
$1,099,000
5 Beds ⋅ 2 Baths ⋅ PTP2608007 MLS ⋅ ACTIVE Status
Two beautifully finished residences. Separate yards. A fresh start in Santee. Newly remodeled with an eye for detail, 9177 Gorge Ave pairs a stylish main home with a brand new, fully permitted detached ADU. Set on an approximately 7,000 square foot lot with no neighbors directly behind, the property offers privacy and room to bring your plans to life. Inside the main residence, refined finishes, new luxury vinyl plank flooring and stainless steel kitchen appliances create a polished, welcoming feel. Three bedrooms and one bathroom are complemented by a 280 square foot sunroom that extends the space for everyday living. Picture leisurely mornings over coffee, dinners with friends or a quiet retreat at the end of the day. A new roof and HVAC system complete the transformation. The detached ADU brings the same attention to finish to an entirely new residence. With two bedrooms, one bathroom, a private entrance and its own yard, it offers a comfortable sense of independence. A new kitchen with brand new appliances, mini split heating and cooling, washer and dryer hookups and a separate electric meter make it equally appealing for extended family or potential rental income. Spend weekends exploring Santee Lakes, meet friends for dinner or browse the shops at Santee Trolley Square. SR-52 and SR-125 offer easy access around San Diego, with Barona, Sycuan and Viejas adding to the regions entertainment options. Come experience the finishes, privacy and possibilities of these two distinct spaces. Two beautifully finished residences. Separate yards. A fresh start in Santee. Newly remodeled with an eye for detail, 9177 Gorge Ave pairs a stylish main home with a brand new, fully permitted detached ADU. Set on an approximately 7,000 square foot lot with no neighbors directly behind, the property offers privacy and room to bring your plans to life. Inside the main residence, refined finishes, new luxury vinyl plank flooring and stainless steel kitchen appliances create a polished, welcoming feel. Three bedrooms and one bathroom are complemented by a 280 square foot sunroom that extends the space for everyday living. Picture leisurely mornings over coffee, dinners with friends or a quiet retreat at the end of the day. A new roof and HVAC system complete the transformation. The detached ADU brings the same attention to finish to an entirely new residence. With two bedrooms, one bathroom, a private entrance and its own yard, it offers a comfortable sense of independence. A new kitchen with brand new appliances, mini split heating and cooling, washer and dryer hookups and a separate electric meter make it equally appealing for extended family or potential rental income. Spend weekends exploring Santee Lakes, meet friends for dinner or browse the shops at Santee Trolley Square. SR-52 and SR-125 offer easy access around San Diego, with Barona, Sycuan and Viejas adding to the regions entertainment options. Come experience the finishes, privacy and possibilities of these two distinct spaces.

9177 Gorge Ave, Santee

27 E E St, Encinitas
$3,500,000
3 Beds ⋅ 4 Baths ⋅ NDP2609838 MLS ⋅ ACTIVE Status
Rare opportunity to own a stunning contemporary coastal residence west of I-5 in one of Encinitas most coveted locations, just steps from the beach and vibrant downtown Encinitas. Situated on highly desirable E Street, this home offers the ultimate Southern California lifestyle with close proximity to world-class surf, sandy beaches, boutique shopping, and restaurants. Designed with a sleek, modern aesthetic, the home showcases clean lines, vaulted ceilings, and an open-concept floor plan filled with natural light. The gourmet kitchen is a the centerpiece, featuring upgraded wood cabinetry, quartz countertops, top-of-the-line Gaggnau appliances, and a large center island, all open to the main living areasperfect for both everyday living and entertaining. The family room features a fireplace, creating the perfect gathering space, while the formal dining room is enhanced by a built-in refrigerated wine cellarideal for hosting and entertaining. Wide plank white oak wood flooring runs throughout, complementing the homes refined design, while the upgraded bathrooms offer a spa-like feel with high-end finishes. Three ocean-view decks provide ideal vantage points to take in coastal sunsets and refreshing ocean breezes, enhancing the homes indoor-outdoor living experience. The private backyard retreat features a built-in jacuzzi, perfect for relaxing or entertaining. Owned solar electric panels add efficiency and long-term value. This is a rare offering in one of Encinitas most sought-after coastal locations. *Note* The property to the west next door is being remodeled, but the exi Rare opportunity to own a stunning contemporary coastal residence west of I-5 in one of Encinitas most coveted locations, just steps from the beach and vibrant downtown Encinitas. Situated on highly desirable E Street, this home offers the ultimate Southern California lifestyle with close proximity to world-class surf, sandy beaches, boutique shopping, and restaurants. Designed with a sleek, modern aesthetic, the home showcases clean lines, vaulted ceilings, and an open-concept floor plan filled with natural light. The gourmet kitchen is a the centerpiece, featuring upgraded wood cabinetry, quartz countertops, top-of-the-line Gaggnau appliances, and a large center island, all open to the main living areasperfect for both everyday living and entertaining. The family room features a fireplace, creating the perfect gathering space, while the formal dining room is enhanced by a built-in refrigerated wine cellarideal for hosting and entertaining. Wide plank white oak wood flooring runs throughout, complementing the homes refined design, while the upgraded bathrooms offer a spa-like feel with high-end finishes. Three ocean-view decks provide ideal vantage points to take in coastal sunsets and refreshing ocean breezes, enhancing the homes indoor-outdoor living experience. The private backyard retreat features a built-in jacuzzi, perfect for relaxing or entertaining. Owned solar electric panels add efficiency and long-term value. This is a rare offering in one of Encinitas most sought-after coastal locations. *Note* The property to the west next door is being remodeled, but the existing footprint will not be expanded or made higher, so the remodel will not impact the ocean view or privacy. Encinitas is also implementing a citywide train horn quiet zone to eliminate routine train horn noise.

27 E E St, Encinitas

376 Camino Elevado, Bonita
$1,250,000
4 Beds ⋅ 2 Baths ⋅ PTP2608009 MLS ⋅ ACTIVE Status
Lovely upgraded 4 BR single story home with wonderful curb appeal. High quality laminate flooring throughout the living area & MBR. Brand new carpet in the other 3 bedrooms. Big living room & family room with warm fireplace in this flowing floor plan. Open kitchen with stainless steel appliances, granite counters & can lighting. Both baths have granite counters, ceramic tile floors & tiled showers. Big MBR with lots of closet space. It has new paint & new garage floor coating. Garage also has cooling fans and additional lighting. It comes with a giant covered patio (960SF) & an amazing outdoor kitchen complete with commercial grade pellet smoker & tankless hot water heater. Also included is a 6x12 storage shed. The attic has flooring for storage & lighting. There is room to park a boat/trailer on the side. All new since 2017- Central AC, heater & ducting, hot water heater, garage roof, solar (which is paid), & recirculating fountain in the front yard. Refrig, dishwasher, micro, range/oven & washer & dryer all are included! NO Hoa or Mello Roos fees Lovely upgraded 4 BR single story home with wonderful curb appeal. High quality laminate flooring throughout the living area & MBR. Brand new carpet in the other 3 bedrooms. Big living room & family room with warm fireplace in this flowing floor plan. Open kitchen with stainless steel appliances, granite counters & can lighting. Both baths have granite counters, ceramic tile floors & tiled showers. Big MBR with lots of closet space. It has new paint & new garage floor coating. Garage also has cooling fans and additional lighting. It comes with a giant covered patio (960SF) & an amazing outdoor kitchen complete with commercial grade pellet smoker & tankless hot water heater. Also included is a 6x12 storage shed. The attic has flooring for storage & lighting. There is room to park a boat/trailer on the side. All new since 2017- Central AC, heater & ducting, hot water heater, garage roof, solar (which is paid), & recirculating fountain in the front yard. Refrig, dishwasher, micro, range/oven & washer & dryer all are included! NO Hoa or Mello Roos fees

376 Camino Elevado, Bonita

1021 Scott, Unit 107, Point Loma (Pt Loma)
$399,000
1 Baths ⋅ 260025728 MLS ⋅ ACTIVE Status ⋅ Yacht Club Condos BLDG.
Efficiency at its best! Discover this beautifully upgraded, light-filled studio at the iconic Yacht Club Condominiums, one of Point Loma’s best-kept secrets! This inviting coastal retreat features a private balcony, space-saving Murphy bed, new flooring, fresh paint, an updated kitchenette with new cabinetry and stylish backsplash, and a beautifully renovated bathroom. The studio includes one assigned parking space, conveniently located directly below the unit near the elevator. Parking space is partially covered. Located just 100 feet from the water near the San Diego Yacht Club and Shelter Island, this prime location offers the feeling of being on vacation every day! Stroll to Point Loma Village, the harbor, charming shops, and fantastic restaurants. Perfect as a second home, vacation getaway, or coastal retreat for boating enthusiasts. This gated community offers resort-style amenities, including a pool, TV lounge, billiards room, fitness center, elevators, kayak and paddleboard storage, and a library/meeting room. Enjoy the best of Point Loma’s waterfront lifestyle right outside your door!

1021 Scott, Unit 107, Point Loma (Pt Loma)

6621 Neptune Place, La Jolla
$10,700,000
3 Beds ⋅ 3 Baths ⋅ 260025721 MLS ⋅ ACTIVE Status
MODERN ARCHITECTURE AT WINDANDSEA: Featured on the La Jolla Modern Home Tour, the Kravis Residence by pioneering organic architect Kendrick Bangs Kellogg is available for the first time in three decades. Just across Neptune from La Jolla’s iconic Windandsea Beach, Kellogg re-invented an existing home with striking stacked wood fascias, textured concrete that connects the interior fireplace to planters, water features, seating, and garden walls outdoors to engage its landscape, reminiscent of sacred Japanese spaces. The current owners have treasured their home for nearly 30 years and use it as a private residence as well as a vacation rental. The upper story hosts a primary bedroom-bathroom suite and rooftop balcony.

6621 Neptune Place, La Jolla

7235 Fay Ave, La Jolla
$2,850,000
3 Beds ⋅ 2 Baths ⋅ 260025720 MLS ⋅ ACTIVE Status
Panoramic south and west ocean views define this beautifully appointed home in the heart of La Jolla Village, just moments from the coastline, boutique shops and acclaimed restaurants. Vaulted ceilings and expansive windows fill the interiors with natural light. The versatile first floor offers two bedrooms, or the flexibility of a bedroom and private home office. Designed for both everyday living and effortless entertaining, the chef’s kitchen features a generous island, Wolf range, Sub-Zero appliances, and abundant built-in cabinetry, flowing into the dining room and inviting rear patio. Outdoors, a grill and wood-burning adobe pizza oven create an ideal setting for gatherings under the coastal sky. Porcelain tile and bamboo hardwood flooring, three fireplaces, and four ductless mini-split systems provide comfort and individualized climate control. The primary suite offers a peaceful retreat with ocean views, while the rooftop deck is a true highlight, offering sweeping ocean panoramas and breathtaking sunsets. Whether enjoying a quiet evening or entertaining guests, this elevated outdoor retreat captures the essence of coastal living. Fully enclosed front and rear outdoor spaces and solar further enhance the home’s appeal. With its exceptional Village location, captivating ocean views, and inviting indoor-outdoor living spaces, this distinctive property embodies the best of the La Jolla coastal lifestyle. Buyer to verify all square footage and permit status.

7235 Fay Ave, La Jolla

39410 Hwy 79, Warner Springs
$995,000
3 Beds ⋅ 3 Baths ⋅ ND26229596 MLS ⋅ ACTIVE Status
This, loves, is total backcountry BLISS! Allow us to present this gorgeous ranch totaling 37.14 acres, beautifully situated on the San Diego side of the county line. The northernmost parcel covers 16.8 acres and features a 1970s, very vintage, custom Spanish-style home of 2,495 sq ft with 3 bedrooms and 2 bathrooms. It also includes a detached 2-car garage, paddocks, orchard, small vineyard, a 2845 sq ft workshop/additional garage space, a 1990 sq ft hay barn/shade structure, a strong water well supporting the entire property, and plenty of room to grow. The southernmost parcel spans 20.34 acres with its own pepper tree-lined driveway, wrapping around a football field-sized riding track, passing a 10-stall horse barn, and culminating in front of a modest but highly functional 2-bedroom, 2-bath caretaker's home. This parcel also has a second, supplemental or backup well, powered by a windmill, all fenced and cross-fenced to support various livestock, for the clever management and rotation of animals and crops, if desired. An easy climb to the windmill offers an incredible vantage point where you can admire your country spread, soak in the last rays of the setting sun over the distant Temecula hills and Santa Ana Mountains, and dream of your plans for this fine turf and territory. This, loves, is total backcountry BLISS! Allow us to present this gorgeous ranch totaling 37.14 acres, beautifully situated on the San Diego side of the county line. The northernmost parcel covers 16.8 acres and features a 1970s, very vintage, custom Spanish-style home of 2,495 sq ft with 3 bedrooms and 2 bathrooms. It also includes a detached 2-car garage, paddocks, orchard, small vineyard, a 2845 sq ft workshop/additional garage space, a 1990 sq ft hay barn/shade structure, a strong water well supporting the entire property, and plenty of room to grow. The southernmost parcel spans 20.34 acres with its own pepper tree-lined driveway, wrapping around a football field-sized riding track, passing a 10-stall horse barn, and culminating in front of a modest but highly functional 2-bedroom, 2-bath caretaker's home. This parcel also has a second, supplemental or backup well, powered by a windmill, all fenced and cross-fenced to support various livestock, for the clever management and rotation of animals and crops, if desired. An easy climb to the windmill offers an incredible vantage point where you can admire your country spread, soak in the last rays of the setting sun over the distant Temecula hills and Santa Ana Mountains, and dream of your plans for this fine turf and territory.

39410 Hwy 79, Warner Springs

2639 Allium Way, Carlsbad
$1,092,990
3 Beds ⋅ 4 Baths ⋅ NDP2609825 MLS ⋅ ACTIVE Status
Brand new home in beautiful Carlsbad. Outstanding location within the community. Unique location within the community, offering privacy & quiet. Larger than usual courtyard offers a perfect place for entertaining or relaxing after a day at work! Excellent Carlsbad school district, just a short drive to Carlsbad Village and just four miles from the beach. Community pool area with lap side and play side, fifteen person in-ground spa, tot lot, cornhole & bocce ball court. First floor features side by side garage and bonus room/ office area with half bath & coat closet. Second floor has 9 ceilings and a spacious open floor plan, tidy kitchen with white thermofoil cabinets & quartz counters, complete with complementing tile backsplash, and a surprisingly large walk-in pantry, complete with barndoor. Third floor has 3 bedrooms, 2 full baths, along with stack laundry closet. Overhead lightning and ceiling fan prewires have been added to each of the bedrooms, as well as bonus room and family room area. Ring Doorbell system is included for each home. Enjoy the anticipated savings and efficiency from an Energy Star certified construction home, along with an included homeowner owned solar system, already included in the price. In-house financing is available through builders trusted lending partner. This brand-new home is ready for occupancy. Why deal with the hassle and tremendous expense of rehabbing a used, antiquated home. Purchase a brand new, modern build home, with a warranty backed by one of the nations most trusted builders. This is a rare opportunity to own a brand-new home Brand new home in beautiful Carlsbad. Outstanding location within the community. Unique location within the community, offering privacy & quiet. Larger than usual courtyard offers a perfect place for entertaining or relaxing after a day at work! Excellent Carlsbad school district, just a short drive to Carlsbad Village and just four miles from the beach. Community pool area with lap side and play side, fifteen person in-ground spa, tot lot, cornhole & bocce ball court. First floor features side by side garage and bonus room/ office area with half bath & coat closet. Second floor has 9 ceilings and a spacious open floor plan, tidy kitchen with white thermofoil cabinets & quartz counters, complete with complementing tile backsplash, and a surprisingly large walk-in pantry, complete with barndoor. Third floor has 3 bedrooms, 2 full baths, along with stack laundry closet. Overhead lightning and ceiling fan prewires have been added to each of the bedrooms, as well as bonus room and family room area. Ring Doorbell system is included for each home. Enjoy the anticipated savings and efficiency from an Energy Star certified construction home, along with an included homeowner owned solar system, already included in the price. In-house financing is available through builders trusted lending partner. This brand-new home is ready for occupancy. Why deal with the hassle and tremendous expense of rehabbing a used, antiquated home. Purchase a brand new, modern build home, with a warranty backed by one of the nations most trusted builders. This is a rare opportunity to own a brand-new home near the coveted Carlsbad coast.

2639 Allium Way, Carlsbad

1605 Reflection St, San Marcos
$1,479,000
4 Beds ⋅ 3 Baths ⋅ NDP2609831 MLS ⋅ ACTIVE Status
Turnkey 4-bedroom, 2.5-bath home nestled on a spacious private lot in San Elijo Hills. Inside, an open-concept design is bathed in natural light, framed by fresh new flooring and high-end finishes. The remodeled kitchen serves as an inviting gathering point, with quartz counters, white shaker cabinetry, a tile backsplash, Kichler accent lighting, appliance garage, stainless steel appliances, including a built-in refrigerator. Sustainability meets modern tech with an owned 12.24 kW solar array (34 panels) and a dedicated Tesla EV charger. Upstairs, a central loft provides an ideal work-from-home hub with built-in desk setups, or room for a future 5th bedroom. The primary suite features dual vanities, a deep tub, an updated walk-in shower, and a spacious closet. Guests will love the private view balcony attached to one of the secondary bedrooms. The exterior grounds are tailored for year-round entertaining. Step outside to a private backyard retreat featuring a putting green, built-in outdoor kitchen with BBQ, gas fire pit, and stone paver patios. Glass doors lead out to a peaceful side courtyard and an above-ground spa. Minutes from Questhaven Park, miles of scenic trails, top-rated schools, and community shops, this home combines luxury, comfort, and location. Turnkey 4-bedroom, 2.5-bath home nestled on a spacious private lot in San Elijo Hills. Inside, an open-concept design is bathed in natural light, framed by fresh new flooring and high-end finishes. The remodeled kitchen serves as an inviting gathering point, with quartz counters, white shaker cabinetry, a tile backsplash, Kichler accent lighting, appliance garage, stainless steel appliances, including a built-in refrigerator. Sustainability meets modern tech with an owned 12.24 kW solar array (34 panels) and a dedicated Tesla EV charger. Upstairs, a central loft provides an ideal work-from-home hub with built-in desk setups, or room for a future 5th bedroom. The primary suite features dual vanities, a deep tub, an updated walk-in shower, and a spacious closet. Guests will love the private view balcony attached to one of the secondary bedrooms. The exterior grounds are tailored for year-round entertaining. Step outside to a private backyard retreat featuring a putting green, built-in outdoor kitchen with BBQ, gas fire pit, and stone paver patios. Glass doors lead out to a peaceful side courtyard and an above-ground spa. Minutes from Questhaven Park, miles of scenic trails, top-rated schools, and community shops, this home combines luxury, comfort, and location.

1605 Reflection St, San Marcos

1323 S Pacific St, Oceanside
$7,995,000
4 Beds ⋅ 3 Baths ⋅ NDP2609826 MLS ⋅ ACTIVE Status
Set directly on the sand along an expansive 9,747-square-foot double lot, 1323 S Pacific features approximately 77 feet of frontage along S. Pacific Street and captures unobstructed Pacific Ocean views and an incredible beachfront setting. The property benefits from an adjacent open space, which unlocks breathtaking, uninterrupted 180-degree panoramic views to the west and southwest. Currently configured with multiple dwelling spaces that exude an eclectic, relaxed charm, this rare asset represents an irreplaceable piece of coastal real estate that is increasingly difficult to replicate along the Southern California shoreline. Plans by acclaimed Safdie Rabines Architects envision a striking three-story modern architectural compound of approximately 11,985 square feet. The design outlines five expansive two-bedroom residencescrowned by a top-floor penthousecrafted around floor-to-ceiling glass and generous private terraces designed to take full advantage of the endless horizon. Whether held as a singular beachfront compound, reimagined as a multigenerational coastal retreat, or realized as an income-producing development asset, the possibilities are as versatile as they are rare. Situated just over a mile from Downtown Oceanside and the Oceanside Pier, and moments from the vibrant dining, coffee shops, and energy of the Coast Highway corridor, 1323 S Pacific pairs an irreplaceable beachfront setting with effortless access to one of North County's most dynamic coastal communities. This is a singular opportunity to own one of Oceanside's truly special oceanfront properties, wh Set directly on the sand along an expansive 9,747-square-foot double lot, 1323 S Pacific features approximately 77 feet of frontage along S. Pacific Street and captures unobstructed Pacific Ocean views and an incredible beachfront setting. The property benefits from an adjacent open space, which unlocks breathtaking, uninterrupted 180-degree panoramic views to the west and southwest. Currently configured with multiple dwelling spaces that exude an eclectic, relaxed charm, this rare asset represents an irreplaceable piece of coastal real estate that is increasingly difficult to replicate along the Southern California shoreline. Plans by acclaimed Safdie Rabines Architects envision a striking three-story modern architectural compound of approximately 11,985 square feet. The design outlines five expansive two-bedroom residencescrowned by a top-floor penthousecrafted around floor-to-ceiling glass and generous private terraces designed to take full advantage of the endless horizon. Whether held as a singular beachfront compound, reimagined as a multigenerational coastal retreat, or realized as an income-producing development asset, the possibilities are as versatile as they are rare. Situated just over a mile from Downtown Oceanside and the Oceanside Pier, and moments from the vibrant dining, coffee shops, and energy of the Coast Highway corridor, 1323 S Pacific pairs an irreplaceable beachfront setting with effortless access to one of North County's most dynamic coastal communities. This is a singular opportunity to own one of Oceanside's truly special oceanfront properties, where today's value is just as compelling as tomorrow's potential. Property sold strictly in "As-Is, Where-Is" condition. Buyer to conduct their own due diligence to verify and satisfy all details without reliance upon any representations by Seller or Broker.

1323 S Pacific St, Oceanside

1115 Sea Glass Way, Oceanside
$849,000
2 Beds ⋅ 3 Baths ⋅ NDP2609832 MLS ⋅ ACTIVE Status
Discover the best of Oceanside living in this beautifully upgraded corner, end-unit with attached two car garage in the desirable Tides community! This home puts you close to Oceansides vibrant downtown, thriving culinary scene, local breweries, popular festivals, and year-round community events. With convenient freeway and beach access, all that San Diego has to offer is within easy reach. An established rental property with a proven track record, this home offers an appealing opportunity for both homeowners and investors. The bright, modern kitchen features white shaker cabinetry, quartz countertops, a custom tile backsplash, and newer stainless steel appliances. Enjoy casual dining at the breakfast bar or gather in the open-concept dining area, accented by a custom woven light fixture. The spacious living room offers abundant natural light and a welcoming space to relax or entertain. Step onto the private balcony to enjoy scenic views and refreshing ocean breezes. Upstairs, the primary suite features an en-suite bathroom and generous closet space, while a charming secondary bedroom, full bath and conveniently located stacked laundry complete the upper level. An oversized two-car garage provides ample storage. Residents enjoy a resort-style pool and BBQ area just steps from the front door. Additional highlights include owned solar, air conditioning, no Mello Roos, and low HOA fees. Experience the energy, flavor, and coastal charm of Oceanside, with the convenience of a well-appointed home in a sought-after community. Let us welcome you home! Explore the Virtual Tour in th Discover the best of Oceanside living in this beautifully upgraded corner, end-unit with attached two car garage in the desirable Tides community! This home puts you close to Oceansides vibrant downtown, thriving culinary scene, local breweries, popular festivals, and year-round community events. With convenient freeway and beach access, all that San Diego has to offer is within easy reach. An established rental property with a proven track record, this home offers an appealing opportunity for both homeowners and investors. The bright, modern kitchen features white shaker cabinetry, quartz countertops, a custom tile backsplash, and newer stainless steel appliances. Enjoy casual dining at the breakfast bar or gather in the open-concept dining area, accented by a custom woven light fixture. The spacious living room offers abundant natural light and a welcoming space to relax or entertain. Step onto the private balcony to enjoy scenic views and refreshing ocean breezes. Upstairs, the primary suite features an en-suite bathroom and generous closet space, while a charming secondary bedroom, full bath and conveniently located stacked laundry complete the upper level. An oversized two-car garage provides ample storage. Residents enjoy a resort-style pool and BBQ area just steps from the front door. Additional highlights include owned solar, air conditioning, no Mello Roos, and low HOA fees. Experience the energy, flavor, and coastal charm of Oceanside, with the convenience of a well-appointed home in a sought-after community. Let us welcome you home! Explore the Virtual Tour in the link above.

1115 Sea Glass Way, Oceanside

1639 Mountain View Ave, Oceanside
$1,350,000
5 Beds ⋅ 2 Baths ⋅ PTP2608005 MLS ⋅ ACTIVE Status
Tucked behind towering palms and custom wood fencing, this single-level Fire Mountain home feels like a private escape the moment the arched gate closes behind you. A paver courtyard sets a calm first impression, and inside, 4 bedrooms and 2 baths across approximately 1,522 sq ft flow around an open living room anchored by an exposed beam and stacked-stone fireplace. The kitchen is made for gathering, with white shaker cabinetry, seafoam glass tile, a farmhouse sink, gas range, and a quartz waterfall peninsula that opens wide to the deck. The dining room shows off a herringbone wood accent wall, and a dry bar with a dual-zone wine fridge keeps entertaining easy. Both baths are fully remodeled with walk-in showers and quartzite vanities. Out back, the 8,000 sq ft lot offers a composite deck with pergolas and string lights, a fire-table lounge, covered spa, turf lawn, and windowed shed, all framed by bamboo for total privacy. Solar helps keep energy costs low. Paver driveway, two-car garage, and minutes to the coast. Tucked behind towering palms and custom wood fencing, this single-level Fire Mountain home feels like a private escape the moment the arched gate closes behind you. A paver courtyard sets a calm first impression, and inside, 4 bedrooms and 2 baths across approximately 1,522 sq ft flow around an open living room anchored by an exposed beam and stacked-stone fireplace. The kitchen is made for gathering, with white shaker cabinetry, seafoam glass tile, a farmhouse sink, gas range, and a quartz waterfall peninsula that opens wide to the deck. The dining room shows off a herringbone wood accent wall, and a dry bar with a dual-zone wine fridge keeps entertaining easy. Both baths are fully remodeled with walk-in showers and quartzite vanities. Out back, the 8,000 sq ft lot offers a composite deck with pergolas and string lights, a fire-table lounge, covered spa, turf lawn, and windowed shed, all framed by bamboo for total privacy. Solar helps keep energy costs low. Paver driveway, two-car garage, and minutes to the coast.

1639 Mountain View Ave, Oceanside

1390 Ridgeview Way, Bonita
$1,149,900
4 Beds ⋅ 3 Baths ⋅ NDP2609830 MLS ⋅ ACTIVE Status
Welcome to this spacious Ridgeview Estates home, privately situated at the end of a secluded road shared with only two other residences. Offering a wonderful sense of privacy, beautiful canyon and mountain views, and neighbors in the distance, this property enjoys a peaceful setting with no immediate neighbors below or on one side. One of the home's standout features is its two spacious outdoor yard areas, providing wonderful opportunities for entertaining, relaxing, and enjoying the surrounding scenery. The backyard, accessible from the family room and kitchen nook area, features a covered patio, perfect for outdoor dining, entertaining, or simply relaxing. A second generous side yard is located just off the living and dining rooms, where expansive windows bring in natural light and showcase the beautiful surroundings. Inside, the home offers a spacious and functional floor plan with comfortable living areas. The family room features a cozy fireplace and a conveniently located, generously sized half bathroom. All bedrooms are located upstairs, providing separation from the main living areas. Both the primary bedroom and the middle bedroom feature their own private balconies, offering additional outdoor spaces to enjoy the peaceful setting and distant views. Additional highlights include a welcoming double-door entry and an attached two-car garage. With its unique location, two generous yard areas, scenic canyon and mountain views, and exceptional privacy, this Ridgeview Estates property offers a wonderful opportunity to enjoy indoor and outdoor living in a tranquil setting Welcome to this spacious Ridgeview Estates home, privately situated at the end of a secluded road shared with only two other residences. Offering a wonderful sense of privacy, beautiful canyon and mountain views, and neighbors in the distance, this property enjoys a peaceful setting with no immediate neighbors below or on one side. One of the home's standout features is its two spacious outdoor yard areas, providing wonderful opportunities for entertaining, relaxing, and enjoying the surrounding scenery. The backyard, accessible from the family room and kitchen nook area, features a covered patio, perfect for outdoor dining, entertaining, or simply relaxing. A second generous side yard is located just off the living and dining rooms, where expansive windows bring in natural light and showcase the beautiful surroundings. Inside, the home offers a spacious and functional floor plan with comfortable living areas. The family room features a cozy fireplace and a conveniently located, generously sized half bathroom. All bedrooms are located upstairs, providing separation from the main living areas. Both the primary bedroom and the middle bedroom feature their own private balconies, offering additional outdoor spaces to enjoy the peaceful setting and distant views. Additional highlights include a welcoming double-door entry and an attached two-car garage. With its unique location, two generous yard areas, scenic canyon and mountain views, and exceptional privacy, this Ridgeview Estates property offers a wonderful opportunity to enjoy indoor and outdoor living in a tranquil setting while remaining conveniently close to Chula Vista amenities.

1390 Ridgeview Way, Bonita

board logo

This information is deemed reliable but not guaranteed. You should rely on this information only to decide whether or not to further investigate a particular property. BEFORE MAKING ANY OTHER DECISION, YOU SHOULD PERSONALLY INVESTIGATE THE FACTS (e.g. square footage and lot size) with the assistance of an appropriate professional. You may use this information only to identify properties you may be interested in investigating further. All uses except for personal, non-commercial use in accordance with the foregoing purpose are prohibited. Redistribution or copying of this information, any photographs or video tours is strictly prohibited. This information is derived from the Internet Data Exchange (IDX) service provided by San Diego MLS®. Displayed property listings may be held by a brokerage firm other than the broker and/or agent responsible for this display. The information and any photographs and video tours and the compilation from which they are derived is protected by copyright. Compilation © 2026 San Diego MLS®,

How much is your home worth?

Get instant property value now!