Refine Search
Sort by
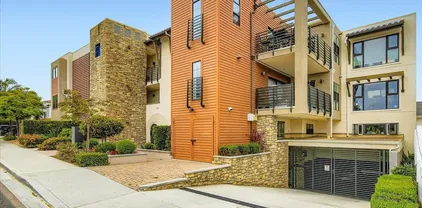
$950,000
2 Beds ⋅ 2 Baths ⋅ 260020347 MLS ⋅ ACTIVE Status ⋅ Renaissance BLDG.
Experience sophisticated Downtown󠃳󠂠󠂀󠂠󠃢󠂁󠂢󠃢󠂁󠂣󠃢󠂁󠂣󠃍󠂏󠃍󠂏 San Diego living in the North Tower of Renaissance. Used primarily as a second home and lightly lived in, this spacious residence offers an open floor plan, captivating city views, abundant natural light, and a private balcony with a peek view of the bay. The inviting living area flows seamlessly into a well-appointed kitchen featuring rich wood cabinetry, granite countertops, stainless appliances, generous storage, and a center island with bar seating. Expansive windows and mirrored walls enhance the natural light and sense of space, while pendant and track lighting add warmth and style. The primary suite is a relaxing retreat with impressive city views, a generous walk-in closet with custom built ins, and a spacious bath featuring dual vanities, a soaking tub, and separate shower. The residence also includes 2 deeded parking spaces (side-by-side D62 & D63 on P2), with EV charging stations coming soon, plus a dedicated storage (D85 on P2). Ideally located in the desirable Marina District near the waterfront, dining, shopping, and entertainment, this is an exceptional opportunity to enjoy generous living space, beautiful views, and the best of the Downtown San Diego lifestyle. Located on arguably one of the most convenient blocks in all of Downtown, just a few blocks to walk along the harbor, public transportation, excellent restaurants, shopping, Ralphs Signature grocery store next door, and the Rady’s Shell at Jacobs Park, a unique live music venue and home of the San Diego Symphony! Also enjoy proximity to the future life science and biotechnology research development The Research and Development District (The RaDD) at the Embarcadero and the sustainable tech-focused Campus at Horton in the center of the city. Delight in the casual elegance of Renaissance amidst the convenience of sophisticated urban living. Renaissance common areas have been recently refreshed and refurbished and include staffed lobbies, 24/7 security, pool & spa, barbecues, lounge areas, an outdoor fireplace, a well-equipped fitness center, and meeting rooms. Don’t miss your chance to call this special residence your own!

645 Front St Unit 1804, Downtown

$899,000
4 Beds ⋅ 3 Baths ⋅ NDP2607818 MLS ⋅ ACTIVE Status
OWNED SOLAR, 3-CAR󠃳󠂠󠂀󠂠󠃢󠂁󠂢󠃢󠂁󠂣󠃢󠂁󠂣󠃍󠂏󠃍󠂏 GARAGE, RV PARKING & A SPARKLING POOL. Some homes simply give you more room. 10260 Pinon Place gives you more room to live, gather, play and make memories. Tucked into a peaceful Lakeside neighborhood, this spacious 4-bedroom, 3-bath home was made for sunny pool days, weekend barbecues, holiday gatherings and quiet evenings at home. Step inside to soaring cathedral ceilings, tall windows and abundant natural light that create an immediate sense of openness. The thoughtfully designed floorplan offers separation when you want it and connection where it matters. The kitchen opens to the family room and looks toward the backyard and pool, keeping you at the heart of everything whether you're preparing dinner, entertaining friends or watching the fun outside. A cozy fireplace adds warmth and character to the living space. A main-level bedroom and full bath offer valuable flexibility for overnight guests, extended family, a home office or multigenerational living. Upstairs, additional bedrooms provide plenty of space to unwind and make the home your own. Then step outside to what may quickly become your favorite part of the home. The private backyard retreat features a sparkling heated pool and spa, gazebo, patio areas and easy-maintenance outdoor space ready for San Diego sunshine, dinners under the stars, celebrations with friends or simply floating in the pool and forgetting about the rest of the world for a while. And theres room for the toys, too. The 3-car garage, generous driveway and RV parking provide exceptional flexibility, while the third garage bay OWNED SOLAR, 3-CAR GARAGE, RV PARKING & A SPARKLING POOL. Some homes simply give you more room. 10260 Pinon Place gives you more room to live, gather, play and make memories. Tucked into a peaceful Lakeside neighborhood, this spacious 4-bedroom, 3-bath home was made for sunny pool days, weekend barbecues, holiday gatherings and quiet evenings at home. Step inside to soaring cathedral ceilings, tall windows and abundant natural light that create an immediate sense of openness. The thoughtfully designed floorplan offers separation when you want it and connection where it matters. The kitchen opens to the family room and looks toward the backyard and pool, keeping you at the heart of everything whether you're preparing dinner, entertaining friends or watching the fun outside. A cozy fireplace adds warmth and character to the living space. A main-level bedroom and full bath offer valuable flexibility for overnight guests, extended family, a home office or multigenerational living. Upstairs, additional bedrooms provide plenty of space to unwind and make the home your own. Then step outside to what may quickly become your favorite part of the home. The private backyard retreat features a sparkling heated pool and spa, gazebo, patio areas and easy-maintenance outdoor space ready for San Diego sunshine, dinners under the stars, celebrations with friends or simply floating in the pool and forgetting about the rest of the world for a while. And theres room for the toys, too. The 3-car garage, generous driveway and RV parking provide exceptional flexibility, while the third garage bay opens through to the backyard for convenient access. Fully owned and paid solar, central A/C and NO HOA add even more value and freedom. Beyond your front door, enjoy the outdoor lifestyle East County is known for, with nearby lakes, parks, trails, fishing, boating and recreation throughout Lakeside and neighboring Santee. Shopping, dining and everyday conveniences are close by, with easy access to Highways 67, 52 and 125 connecting you to the rest of San Diego. 10260 Pinon Place isn't simply a house with more space. It's a place for pool days, family dinners, weekend adventures, celebrations, quiet mornings and whatever comes next. Come experience it for yourself and imagine the memories you'll make here.

10260 Pinon Pl, Lakeside

$1,149,000
3 Beds ⋅ 3 Baths ⋅ NDP2607813 MLS ⋅ ACTIVE Status
Welcome to this󠃳󠂠󠂀󠂠󠃢󠂁󠂢󠃢󠂁󠂣󠃢󠂁󠂣󠃍󠂏󠃍󠂏 beautifully upgraded 3-bedroom, 2.5-bathroom gem in the coveted Mallorca community of Shadowridge, where soaring vaulted ceilings greet you the moment you enter. FULLY OWNED SOLAR. The heart of this home is a stunning 2022-remodeled kitchen featuring stainless steel appliances, granite countertops, Reverse Osmosis filtered water system, and a massive center island perfect for meal prepping or gathering. Double pane windows throughout the home provide energy efficiency and an abundance of natural light. Upgraded recessed lighting flows throughout, complemented by ceiling fans in every bedroom. Durable tile floors downstairs and stylish vinyl flooring upstairs offer both function and beauty. Upstairs loft space offers flexibility for home office, playroom, and more! The primary suite is a true sanctuary with vaulted ceilings, an oversized walk-in shower, double vanities, and two separate closets for plenty of storage. Step outside and fall in love with the lush garden and mature fruit trees! The beautifully landscaped side yard features artificial turf for low-maintenance enjoyment, while the gated courtyard entryway adds privacy and charm from the moment you arrive. Unwind on the covered patio with the cozy swing, ideal for relaxing evenings or entertaining friends. Spacious 3-car garage with wall-mounted garage door openers to maximize overhead storage. Roof redone in 2016, water heater replaced 2018. Low HOA of just $128/month! Enjoy the pool & spa within the community, or venture outside where dining, coffee shops, entertainment, shopping, and award-winnin Welcome to this beautifully upgraded 3-bedroom, 2.5-bathroom gem in the coveted Mallorca community of Shadowridge, where soaring vaulted ceilings greet you the moment you enter. FULLY OWNED SOLAR. The heart of this home is a stunning 2022-remodeled kitchen featuring stainless steel appliances, granite countertops, Reverse Osmosis filtered water system, and a massive center island perfect for meal prepping or gathering. Double pane windows throughout the home provide energy efficiency and an abundance of natural light. Upgraded recessed lighting flows throughout, complemented by ceiling fans in every bedroom. Durable tile floors downstairs and stylish vinyl flooring upstairs offer both function and beauty. Upstairs loft space offers flexibility for home office, playroom, and more! The primary suite is a true sanctuary with vaulted ceilings, an oversized walk-in shower, double vanities, and two separate closets for plenty of storage. Step outside and fall in love with the lush garden and mature fruit trees! The beautifully landscaped side yard features artificial turf for low-maintenance enjoyment, while the gated courtyard entryway adds privacy and charm from the moment you arrive. Unwind on the covered patio with the cozy swing, ideal for relaxing evenings or entertaining friends. Spacious 3-car garage with wall-mounted garage door openers to maximize overhead storage. Roof redone in 2016, water heater replaced 2018. Low HOA of just $128/month! Enjoy the pool & spa within the community, or venture outside where dining, coffee shops, entertainment, shopping, and award-winning VUSD schools are all within walking distance. North County's beaches are also just a short drive away!

1523 Madrid Dr, Vista

$785,000
3 Beds ⋅ 3 Baths ⋅ NDP2607812 MLS ⋅ ACTIVE UNDER CONTRACT Status ⋅ Laurel Creek BLDG.
End-of-street privacy meets bright, modern living in this beautifully positioned corner-lot home. Backing to a lush riparian setting, nearly every window captures peaceful green viewsbringing a sense of calm while staying just minutes from everything North County has to offer. Inside, the open-concept layout is designed for both connection and comfort. The kitchen anchors the main living space with a large island, sleek stainless steel appliances, and seamless flow for entertaining or everyday living. A stylish powder room with designer wallpaper adds a fun, elevated touch, while a spacious under-stair closet offers the perfect pantry or additional storage. Upstairs, all three bedrooms are thoughtfully tucked away, creating a natural separation of space. A versatile loft provides the perfect flex area for a home office, lounge, or game room. The spacious primary suite features a generous en suite bathroom and an oversized walk-in closet, while two additional bedrooms share a full bath. A well-sized upstairs laundry room with extra storage adds everyday convenience. Step outside to a low-maintenance backyard with pavers and turfinviting, functional, and perfect for relaxing or hosting. The attached two-car garage is equipped with overhead storage racks, offering plenty of room to stay organized. Paid solar adds long-term efficiency and value, making this home as practical as it is beautiful. Set within a quiet, well-maintained community with minimal traffic and a welcoming neighborhood feel, this home offers both comfort and connection. Enjoy close proximity to parks, school End-of-street privacy meets bright, modern living in this beautifully positioned corner-lot home. Backing to a lush riparian setting, nearly every window captures peaceful green viewsbringing a sense of calm while staying just minutes from everything North County has to offer. Inside, the open-concept layout is designed for both connection and comfort. The kitchen anchors the main living space with a large island, sleek stainless steel appliances, and seamless flow for entertaining or everyday living. A stylish powder room with designer wallpaper adds a fun, elevated touch, while a spacious under-stair closet offers the perfect pantry or additional storage. Upstairs, all three bedrooms are thoughtfully tucked away, creating a natural separation of space. A versatile loft provides the perfect flex area for a home office, lounge, or game room. The spacious primary suite features a generous en suite bathroom and an oversized walk-in closet, while two additional bedrooms share a full bath. A well-sized upstairs laundry room with extra storage adds everyday convenience. Step outside to a low-maintenance backyard with pavers and turfinviting, functional, and perfect for relaxing or hosting. The attached two-car garage is equipped with overhead storage racks, offering plenty of room to stay organized. Paid solar adds long-term efficiency and value, making this home as practical as it is beautiful. Set within a quiet, well-maintained community with minimal traffic and a welcoming neighborhood feel, this home offers both comfort and connection. Enjoy close proximity to parks, schools, Costco, grocery stores, and dining, with easy access to Downtown Vista, Carlsbad, Oceanside, and major freeways. A rare opportunity to enjoy privacy, modern design, and a prime locationall in one.

203 Silver Fir Ct, Vista

$2,100,000
3 Beds ⋅ 4 Baths ⋅ 260020329 MLS ⋅ ACTIVE Status ⋅ Tavira BLDG.
This one-of-a-kind penthouse󠃳󠂠󠂀󠂠󠃢󠂁󠂢󠃢󠂁󠂣󠃢󠂁󠂣󠃍󠂏󠃍󠂏 offers the ultimate blend of privacy, luxury, and convenience. The only unit in the building with a private rooftop deck, it features a full 360 panoramic view including sweeping vistas of the bay and harbor. The rooftop is fully equipped with water, power, lighting, and gas hookups for a barbecue, fridge, and full outdoor entertaining setup. Inside, each of the three spacious bedrooms includes its own ensuite bathroom for ultimate comfort and privacy. The gourmet kitchen features a large central island and opens into a living space that boasts exclusive 12-foot ceilings, available only in this unit. With no shared walls and windows in every direction, natural light fills the space throughout the day. Access is both secure and seamless via a private elevator that opens directly into the unit. The home includes two dedicated parking spaces in a gated underground garage, along with private storage. Ideally located within walking distance to top restaurants, the waterfront, and local parks, and directly adjacent to a school zone, this penthouse offers an unmatched combination of elegance and lifestyle. Secure, private, and truly exceptional this is a rare opportunity to own the most exclusive unit in the building.

3128 Canon St Unit 301, Point Loma (Pt Loma)

$1,799,990
4 Beds ⋅ 4 Baths ⋅ 260020326 MLS ⋅ ACTIVE Status ⋅ The Ridge BLDG.
The Largest Homesite󠃳󠂠󠂀󠂠󠃢󠂁󠂢󠃢󠂁󠂣󠃢󠂁󠂣󠃍󠂏󠃍󠂏 in the project! New Single Level Estate Home Created by New Pointe Communities, five rare new single-level semi-custom homes, set on an elevated cul de sac with views, offering spacious open floorplans, elevated finishes, and exceptional flexibility. Choose from two thoughtfully designed plans featuring 4 bedrooms and 3 full bathrooms plus a guest bathroom, 10-foot ceilings, luxury wide-plank flooring, and expansive great-room living designed for today’s lifestyle. The chef’s kitchen showcases an upgraded Dacor appliance package with a 6-burner gas range, built-in 42-inch refrigerator, microwave, dishwasher, generous center island, and walk-in pantry. Additional highlights include a 3-car garage, owned PV solar system, and an oversized laundry room with sink and abundant counter space. Owned Solar. Many homesites offer panoramic views and generous lot space for sport court, outdoor living, a pool, ADU/guest house, RV parking, gardens, or recreation areas. No HOA and no Mello-Roos, these new homes deliver rare value, modern efficiency, and long-term flexibility in a highly desirable single-level design. Move in September 2026. Single level floorplans feature 4 bedrooms, plus 3 full bathrooms and a guest powder room. Room for ADU/Pool/Outdoor living. RB parking possible on several of the lots. Move in September 2026.

1741 Ishihara Rd, Vista

$729,000
2 Beds ⋅ 2 Baths ⋅ NDP2607811 MLS ⋅ ACTIVE Status
Views, Views, Views! Sit on the patio and enjoy the views of the hills and the cool ocean breezes. Located in beautiful Pilgrim Creek Estates, a highly desirable 55+ gated community where you own the land! This beautiful 2 bedroom, 2 bath + den/office is highly upgraded and is in move in condition. This home has been beautifully remodeled with new kitchen cabinets with lots of storage and slide out drawers, granite counters and stainless steel appliances including a double oven. Accenting this home is a large 280 square foot family room added with permits that increases the square footage to 1,624. This lovely family room addition brings in natural light throughout and cool ocean breezes with dual pane windows and electric window blinds. Within the last three years the owners have completed other numerous upgrades including a new roof, new A/C and furnace, new water heater and new garbage disposal. In 2023 a 433a was recorded that allows for conventional financing and the home was re-leveled. Other upgrades include beautiful laminate flooring throughout, dual pane windows and remodeled bathrooms. Close to all shopping and dining and a short drive to beaches and harbor. Pilgrim Creek Estates is a beautifully landscaped community that offers many amenities including a clubhouse with a full kitchen, billiard tables, gym, heated pool, jacuzzi and free RV parking. Low HOA fees of $425 per month includes water, trash and sewer fees. Views, Views, Views! Sit on the patio and enjoy the views of the hills and the cool ocean breezes. Located in beautiful Pilgrim Creek Estates, a highly desirable 55+ gated community where you own the land! This beautiful 2 bedroom, 2 bath + den/office is highly upgraded and is in move in condition. This home has been beautifully remodeled with new kitchen cabinets with lots of storage and slide out drawers, granite counters and stainless steel appliances including a double oven. Accenting this home is a large 280 square foot family room added with permits that increases the square footage to 1,624. This lovely family room addition brings in natural light throughout and cool ocean breezes with dual pane windows and electric window blinds. Within the last three years the owners have completed other numerous upgrades including a new roof, new A/C and furnace, new water heater and new garbage disposal. In 2023 a 433a was recorded that allows for conventional financing and the home was re-leveled. Other upgrades include beautiful laminate flooring throughout, dual pane windows and remodeled bathrooms. Close to all shopping and dining and a short drive to beaches and harbor. Pilgrim Creek Estates is a beautifully landscaped community that offers many amenities including a clubhouse with a full kitchen, billiard tables, gym, heated pool, jacuzzi and free RV parking. Low HOA fees of $425 per month includes water, trash and sewer fees.

1449 Salem Ct, Oceanside

$910,000
3 Beds ⋅ 4 Baths ⋅ PTP2606337 MLS ⋅ ACTIVE Status
Beautifully updated end-unit townhome in the desirable San Moritz community of 4S Ranch. Offering approximately 1,498 sq. ft., this thoughtfully designed tri-level home features 3 bedrooms and 3.5 bathrooms, with the added convenience of a private ensuite bathroom for each bedroom. The entry-level bedroom and full bath provide excellent flexibility for guests, a home office, or multigenerational living. The bright main living level offers an open and comfortable layout, while the upper level features the spacious primary suite and an additional ensuite bedroom. Recent improvements include new luxury vinyl flooring on the first and third floors and an updated second-floor bathroom vanity and fixtures. Additional highlights include central A/C, in-unit laundry, and an attached 2-car garage. Ideally located within the highly regarded Poway Unified School District, with convenient access to 4S Ranch shopping, dining, parks, schools, and community amenities. A move-in-ready home offering a versatile floor plan in one of North County San Diegos most desirable communities. Beautifully updated end-unit townhome in the desirable San Moritz community of 4S Ranch. Offering approximately 1,498 sq. ft., this thoughtfully designed tri-level home features 3 bedrooms and 3.5 bathrooms, with the added convenience of a private ensuite bathroom for each bedroom. The entry-level bedroom and full bath provide excellent flexibility for guests, a home office, or multigenerational living. The bright main living level offers an open and comfortable layout, while the upper level features the spacious primary suite and an additional ensuite bedroom. Recent improvements include new luxury vinyl flooring on the first and third floors and an updated second-floor bathroom vanity and fixtures. Additional highlights include central A/C, in-unit laundry, and an attached 2-car garage. Ideally located within the highly regarded Poway Unified School District, with convenient access to 4S Ranch shopping, dining, parks, schools, and community amenities. A move-in-ready home offering a versatile floor plan in one of North County San Diegos most desirable communities.

10558 Zenor Ln Unit 56, Rancho Bernardo/4S Ranch/Santaluz/Crosby Estates

$1,050,000
2 Beds ⋅ 2 Baths ⋅ 260020292 MLS ⋅ ACTIVE Status ⋅ Galeria BLDG.
Bright, immaculate, spacious󠃳󠂠󠂀󠂠󠃢󠂁󠂢󠃢󠂁󠂣󠃢󠂁󠂣󠃍󠂏󠃍󠂏 single-level twinhome with the privacy and feel of a fully detached property. This rarely-available, prime-location Galeria home features the lowest HOA fees in the area, extensive interior upgrades, and leased solar. Interior features include an upgraded kitchen with newer stainless steel appliances, granite countertops, and a full tile backsplash as well as upgraded bathrooms with stone countertops and high-end fixtures. Travertine flooring throughout the home has been meticulously maintained. High-quality plantation shutters are on all windows. The living and dining areas feature vaulted double-height ceilings, providing potential for an added work-from-home space and/or a bonus loft. A full laundry room and ample closet and cabinet storage throughout the home simplify maintenance. Outside, the wrap-around private yard offers ample space to enjoy the year-round near-perfect weather. It features three separate gathering areas, all fully fenced and finished with decking or hardscape. The garage features tons of cabinets for storage, as well as a fully-finished attic perfect for storage. This North County gem's location is minutes from I-5, Highway 101, Moonlight and Swami's beaches, the Coastal Rail Trail, Rancho Santa Fe, and endless shopping and dining options.

2037 Countrywood Way, Encinitas

$775,000
3 Beds ⋅ 3 Baths ⋅ 260020282 MLS ⋅ ACTIVE Status ⋅ Bridges BLDG.
Best opportunity in the gated community of Escala! This rare 3-bedroom, 3-bath home in the Bridges at Escala offers a wonderful combination of privacy, space, and convenience. Tucked away in a peaceful setting, the home enjoys tranquil views of trees and lush landscaping from the living area, bedroom, and private balcony. Light and bright throughout, the home features maple wood flooring in the main living areas, raised-panel maple cabinetry, stainless steel appliances, plus a newer HVAC system and water heater. The attached two-car garage and plentiful guest and resident parking add to the everyday convenience. Escala is one of Mission Valley’s best-kept secrets—nestled along the hillside in a private, gated setting while remaining close to shopping, restaurants, Snapdragon Stadium, major freeways, downtown, and the beaches. Residents enjoy an on-site management office and resort-style amenities including two pools, a spa, fitness center, playground, tennis courts, and dog park. A rare opportunity to own a spacious 3-bedroom, 3-bath home in this exceptional central location!

2958 Escala Cir, Mission Valley

$985,000
2 Beds ⋅ 2 Baths ⋅ PTP2606333 MLS ⋅ ACTIVE Status
Enjoy coastal living in the highly sought-after gated community of Ocean Pointe, west of I-5 in Carlsbad. This first-floor residence offers 2 bedrooms, 2 baths and approximately 1,660 sq. ft. of comfortable single-level living. High ceilings and an open floor plan create an inviting feel throughout. The generous kitchen offers ample counter and cabinet space and opens to the dining and living areas, perfect for everyday living and entertaining. The living room features a cozy fireplace and opens to a private patio. The spacious primary suite includes dual closets and an ensuite bath with dual sinks, soaking tub and separate shower. Additional features include central A/C, in-unit laundry, two assigned spaces in the gated underground parking garage and additional storage. Ocean Pointe also offers a beautiful pool and spa. Perfectly situated near the beach, lagoon trails, Carlsbad Village, shopping and restaurants, this coastal retreat puts the best of the Carlsbad lifestyle right at your doorstep. Enjoy coastal living in the highly sought-after gated community of Ocean Pointe, west of I-5 in Carlsbad. This first-floor residence offers 2 bedrooms, 2 baths and approximately 1,660 sq. ft. of comfortable single-level living. High ceilings and an open floor plan create an inviting feel throughout. The generous kitchen offers ample counter and cabinet space and opens to the dining and living areas, perfect for everyday living and entertaining. The living room features a cozy fireplace and opens to a private patio. The spacious primary suite includes dual closets and an ensuite bath with dual sinks, soaking tub and separate shower. Additional features include central A/C, in-unit laundry, two assigned spaces in the gated underground parking garage and additional storage. Ocean Pointe also offers a beautiful pool and spa. Perfectly situated near the beach, lagoon trails, Carlsbad Village, shopping and restaurants, this coastal retreat puts the best of the Carlsbad lifestyle right at your doorstep.

817 Kalpati Cir Unit 112, Carlsbad

$1,649,000
3 Beds ⋅ 3 Baths ⋅ 260020275 MLS ⋅ ACTIVE Status ⋅ Liberty Station BLDG.
Welcome to Liberty Station! This gorgeous Beacon Point Plan 1 features custom design touches, an oversized patio, and a charming gated courtyard that welcomes you into a spacious, light-filled living area with beautiful wood flooring. The gourmet kitchen offers a large center island, upgraded appliances, and an open layout ideal for everyday living and entertaining. A full bedroom and bathroom downstairs features built-ins and French doors, providing excellent flexibility for guests or multigenerational living. Upstairs, the primary suite includes an additional retreat that works perfectly as a dedicated office, nursery, or private sitting area. The home offers three true bedrooms plus a separate office/nursery space. Additional highlights include epoxy flooring in the garage and ample built-in storage cabinets. Enjoy the Liberty Station lifestyle with shopping, restaurants, theaters, golf, parks, and entertainment all just moments away. Welcome to Liberty Station! This gorgeous Beacon Point Plan 1 features custom design touches, an oversized patio, and a charming gated courtyard that welcomes you into a spacious, light-filled living area with beautiful wood flooring. The gourmet kitchen offers a large center island, upgraded appliances, and an open layout ideal for everyday living and entertaining. A full bedroom and bathroom downstairs features built-ins and French doors, providing excellent flexibility for guests or multigenerational living. Upstairs, the primary suite includes an additional retreat that works perfectly as a dedicated office, nursery, or private sitting area. The home offers three true bedrooms plus a separate office/nursery space. Additional highlights include epoxy flooring in the garage and ample built-in storage cabinets. Enjoy the Liberty Station lifestyle with shopping, restaurants, theaters, golf, parks, and entertainment all just moments away.

2955 Farragut, Point Loma (Pt Loma)

$849,900
2 Beds ⋅ 3 Baths ⋅ 260020273 MLS ⋅ ACTIVE Status ⋅ Promenade BLDG.
**NO MELLO-ROOS! Best󠃳󠂠󠂀󠂠󠃢󠂁󠂢󠃢󠂁󠂣󠃢󠂁󠂣󠃍󠂏󠃍󠂏 value in Rancho Penasquitos** Meticulously maintained (looks brand new) townhome in the Promenade in Pacific Village. This Lennar-built home offers 2 bedrooms with optional 3rd bedroom, 2.5 bath and 2-car garage in an open tri-level layout. Beautiful pavers on front patio. The main-level open area makes an ideal office setup for work-from-home professionals with flexibility for possible 3rd bedroom. The main living area is a light & bright open concept with highly upgraded kitchen overlooking dining area and living room, with a half bath and balcony. Primary suite features a walk-in shower, dual sinks, and large walk-in closet. The 2nd bedroom is a true ensuite retreat with its own full bath: perfect for guests, roommates, or family. Garage features two 1,000 lbs storage racks for convenience. Schlage smart deadbolt, Ring doorbell, ecobee smart thermostat, whole-home Wi-Fi, quartz counters. Solar panels & tankless water heater keep utility costs low. Edge-of-community location offers convenient guest parking right out front. Community includes a walking trail, dog park, and resort-style area with pool, spa, firepit, playground & patio. Located with easy access to 15 & 56 freeways, farmer's market, YMCA/gyms, local dining, shopping, Miramar base & some top San Diego employers. This elegant home looks like a model and offers low maintenance so you can maintain the active lifestyle San Diego has to offer. A fantastic price point to enter the coveted 92129 zip code in the sought-after Poway Unified School District. Rare find in Rancho Peñasquitos' Promenade at Pacific Village with NO MELLO-ROOS! Built 2020, meticulously maintained (looks brand new), this Lennar-built home offers 2 bedrooms with optional 3rd bedroom, 2.5 bath and 2-car garage in an open tri-level layout. A fantastic price point to enter the coveted 92129 zip code in the sought-after Poway Unified School District. Beautiful pavers on front patio. The main-level open area makes an ideal office setup for work-from-home professionals with flexibility for possible 3rd bedroom. The main living area is a light & bright open concept with highly upgraded kitchen overlooking dining area and living room, with a half bath and balcony. Primary suite features a walk-in shower, dual sinks, and large walk-in closet. The 2nd bedroom is a true ensuite retreat with its own full bath: perfect for guests, roommates, or family. Garage features two 1,000 lbs storage racks for convenience. Schlage smart deadbolt, Ring doorbell, ecobee smart thermostat, whole-home Wi-Fi, quartz counters. Solar panels & tankless water heater keep utility costs low. Edge-of-community location offers convenient guest parking right out front. Community includes a walking trail, dog park, and resort-style area with pool, spa, firepit, playground & patio. Rancho Peñasquitos is wonderfully located with easy access to 15 & 56 freeways, farmer's market, YMCA/gyms, local dining, shopping, Miramar base & some top San Diego employers. This elegant home looks like a model and offers low maintenance so you can maintain the active lifestyle San Diego has to offer.

11011 Logan Way, Rancho Penasquitos

$724,900
3 Beds ⋅ 3 Baths ⋅ PTP2606328 MLS ⋅ ACTIVE Status
Just Reduced! Priced󠃳󠂠󠂀󠂠󠃢󠂁󠂢󠃢󠂁󠂣󠃢󠂁󠂣󠃍󠂏󠃍󠂏 to Sell! Gorgeous (Cleo) townhome in MILLENIA! Take evening walks, weekend shopping at Otay Ranch Mall and favorite local spots are all close to home. Built in 2021, this 3-bedroom, 2.5-bath home has Brand New Vinyl Wood Planks throughout the entire home including stairs. Brand New Appliances in Kitchen. The main level is bright and open, with the kitchen at the center featuring quartz countertops, shaker-style cabinetry and plenty of space to gather. Step outside to your PRIVATE BALCONY for a little fresh air, or make the first level your home office, workout room, playroom or whatever fits your life. State of the art Tankless water heater. Upstairs is the Primary Suite and offers a walk-in closet and dual-sink bath, with two additional bedrooms and laundry conveniently nearby. An attached 2-CAR GARAGE with direct access and Fully Paid Solar System brings even more everyday practicality. When it's time to get outside, the Community Pool, neighborhood parks and walking paths are right nearby, with Otay Ranch Town Center, dining, coffee and shopping just minutes away. Easy access to Olympic Parkway and SR-125 keeps the rest of San Diego within reach. Incredible MILLENIA lifestyle. Just Reduced! Priced to Sell! Gorgeous (Cleo) townhome in MILLENIA! Take evening walks, weekend shopping at Otay Ranch Mall and favorite local spots are all close to home. Built in 2021, this 3-bedroom, 2.5-bath home has Brand New Vinyl Wood Planks throughout the entire home including stairs. Brand New Appliances in Kitchen. The main level is bright and open, with the kitchen at the center featuring quartz countertops, shaker-style cabinetry and plenty of space to gather. Step outside to your PRIVATE BALCONY for a little fresh air, or make the first level your home office, workout room, playroom or whatever fits your life. State of the art Tankless water heater. Upstairs is the Primary Suite and offers a walk-in closet and dual-sink bath, with two additional bedrooms and laundry conveniently nearby. An attached 2-CAR GARAGE with direct access and Fully Paid Solar System brings even more everyday practicality. When it's time to get outside, the Community Pool, neighborhood parks and walking paths are right nearby, with Otay Ranch Town Center, dining, coffee and shopping just minutes away. Easy access to Olympic Parkway and SR-125 keeps the rest of San Diego within reach. Incredible MILLENIA lifestyle.

1846 Orion Ave, Chula Vista

$1,295,000
4 Beds ⋅ 4 Baths ⋅ NDP2607778 MLS ⋅ ACTIVE Status
This gorgeous single󠃳󠂠󠂀󠂠󠃢󠂁󠂢󠃢󠂁󠂣󠃢󠂁󠂣󠃍󠂏󠃍󠂏 story estate is located on the west side of Valley Center in the private and gated community of "The Ranch" which is comprised of rarely available custom built homes on acreage. This expansive property sits on just over 2 acres and boasts a fully fenced resort-style pool and spa surrounded by a selection of mature and fully irrigated fruit trees. Immaculately maintained throughout, this 4 bedroom and 3.5 bath home offers easy living tucked into a picturesque natural setting. Filled with natural light, the spacious interior is complimented with wide hallways, wide doors and lever handles for convenience. Additionally, this property includes a detached bonus/exercise room and 3/4 bath that is approximately 400 sq. ft. and can easily be converted to an ADU. This turn key home has been recently painted inside and out and a new HVAC unit with Smart Thermostats has been installed. Additional features include; Fully owned 30 panel solar electric system with the invertors warrantied until 2040, underground utilities including natural gas, drought tolerant landscaping, two natural gas burning fireplaces, an office/library, Waterboy filtration and softening system, whole house fan, swimming pool replastered, updated kitchen, bathrooms and windows. This gorgeous single story estate is located on the west side of Valley Center in the private and gated community of "The Ranch" which is comprised of rarely available custom built homes on acreage. This expansive property sits on just over 2 acres and boasts a fully fenced resort-style pool and spa surrounded by a selection of mature and fully irrigated fruit trees. Immaculately maintained throughout, this 4 bedroom and 3.5 bath home offers easy living tucked into a picturesque natural setting. Filled with natural light, the spacious interior is complimented with wide hallways, wide doors and lever handles for convenience. Additionally, this property includes a detached bonus/exercise room and 3/4 bath that is approximately 400 sq. ft. and can easily be converted to an ADU. This turn key home has been recently painted inside and out and a new HVAC unit with Smart Thermostats has been installed. Additional features include; Fully owned 30 panel solar electric system with the invertors warrantied until 2040, underground utilities including natural gas, drought tolerant landscaping, two natural gas burning fireplaces, an office/library, Waterboy filtration and softening system, whole house fan, swimming pool replastered, updated kitchen, bathrooms and windows.

12711 Big Bend Way, Valley Center

$2,195,000
4 Beds ⋅ 3 Baths ⋅ NDP2607776 MLS ⋅ ACTIVE UNDER CONTRACT Status
Welcome to a󠃳󠂠󠂀󠂠󠃢󠂁󠂢󠃢󠂁󠂣󠃢󠂁󠂣󠃍󠂏󠃍󠂏 truly distinctive Carlsbad residence where dramatic architecture, thoughtful upgrades, and extraordinary outdoor spaces come together. Meticulously maintained and thoughtfully cared for, this special property offers a rare combination of character, flexibility, and exceptional indoor-outdoor living. A gated front courtyard with a spacious sitting area welcomes you inside, where soaring two-story ceilings and expansive windows fill the home with natural light. The extensively remodeled kitchen is a chefs dream, featuring a six-burner Dacor cooktop, built-in oven, dishwasher and microwave, built-in Sub-Zero refrigerator, abundant cabinetry, generous prep space, pantry storage, and garden views. Two sets of French doors open directly from the kitchen to the backyard, creating an effortless connection to the outdoors. The flexible floor plan offers three bedrooms plus a generously sized bonus room that can easily function as a fourth bedroom, office, media room, or creative space. A spacious bedroom and recently remodeled full bath on the first floor create a wonderful private space for guests, family members, or everyday living. A former doorway between the bedroom and bath was closed off and could easily be reopened to create an en suite. A private exterior entrance through the courtyard could also be added, making the space ideal for a home office, guest space, or separate living area. A generously sized laundry room offers abundant cabinetry, excellent storage, and a convenient wash basin. Upstairs, the bonus room enjoys peek-a-boo ocean views. The expanded pri Welcome to a truly distinctive Carlsbad residence where dramatic architecture, thoughtful upgrades, and extraordinary outdoor spaces come together. Meticulously maintained and thoughtfully cared for, this special property offers a rare combination of character, flexibility, and exceptional indoor-outdoor living. A gated front courtyard with a spacious sitting area welcomes you inside, where soaring two-story ceilings and expansive windows fill the home with natural light. The extensively remodeled kitchen is a chefs dream, featuring a six-burner Dacor cooktop, built-in oven, dishwasher and microwave, built-in Sub-Zero refrigerator, abundant cabinetry, generous prep space, pantry storage, and garden views. Two sets of French doors open directly from the kitchen to the backyard, creating an effortless connection to the outdoors. The flexible floor plan offers three bedrooms plus a generously sized bonus room that can easily function as a fourth bedroom, office, media room, or creative space. A spacious bedroom and recently remodeled full bath on the first floor create a wonderful private space for guests, family members, or everyday living. A former doorway between the bedroom and bath was closed off and could easily be reopened to create an en suite. A private exterior entrance through the courtyard could also be added, making the space ideal for a home office, guest space, or separate living area. A generously sized laundry room offers abundant cabinetry, excellent storage, and a convenient wash basin. Upstairs, the bonus room enjoys peek-a-boo ocean views. The expanded primary suite was created by opening up the neighboring room, resulting in an exceptionally spacious retreat. The wall could easily be restored, offering the option to return the home to its original five-bedroom configuration. The primary bathroom is exceptionally spacious, with a soaking tub, doorless shower, dedicated dressing area, and oversized walk-in closet. Then step outside into a garden sanctuary that feels worlds away from the ordinary. The terraced backyard creates multiple levels of lush landscaping and an added sense of privacy, with mature greenery, fruit trees, vegetable and flower gardens, garden paths, and multiple areas to sit and enjoy the peaceful surroundings. At the center of the outdoor living space is an extraordinary custom water feature: a paved entertaining island surrounded on three sides by flowing water, complete with multiple fountains and cascading water. The result is a completely unique outdoor setting that is equally suited to quiet mornings, afternoon relaxation, or entertaining friends and family. The backyard is plumbed for gas, including the built-in BBQ and side burner, with two additional gas lines ready for future outdoor heaters. A retractable awning provides welcome daytime shade, while the kitchens French doors create an effortless connection to the garden and outdoor living spaces. Additional highlights include fully paid solar, whole-house fan, central vacuum, abundant storage, tankless water heater, extended driveway, and a two-car garage plus adjoining single-car garage. Both garages feature epoxy flooring, while the additional garage includes built-in storage and is ideal for a workshop, hobbies, or other uses. A truly special home with personality, functionality, and one-of-a-kind indoor-outdoor living in Carlsbad.

6740 Camphor Pl, Carlsbad

$1,194,500
5 Beds ⋅ 3 Baths ⋅ 260020253 MLS ⋅ ACTIVE Status
Let's discuss Rate󠃳󠂠󠂀󠂠󠃢󠂁󠂢󠃢󠂁󠂣󠃢󠂁󠂣󠃍󠂏󠃍󠂏 Buy Down Options!!! Modern Elegance seamlessly blends with Comfortable Living in this Beautifully reimagined home which boasts a spacious floorplan with tons of natural light and plenty of room for everyone! Designed with stunning Custom Finishes such as a Gorgeous statement Fireplace, Luxury flooring, wood shutters, Lavish Bathrooms, Large Bedrooms & amazing attention to detail makes this home a must see! Chef’s Kitchen features white oak cabinets, quartz countertops, exquisite island with waterfall edge and a full THOR stainless appliance package makes for a perfect space for everyday dining or entertaining. Fully owned solar, LOW HOA’S, located in a Fantastic Neighborhood and ready for you to call HOME!!! Modern Elegance seamlessly blends with Comfortable Living in this Beautifully reimagined home which boasts a spacious floorplan with tons of natural light and plenty of room for everyone! Designed with stunning Custom Finishes such as a Gorgeous statement Fireplace, Luxury flooring, wood shutters, Lavish Bathrooms, Large Bedrooms & amazing attention to detail makes this home a must see! Chef’s Kitchen features white oak cabinets, quartz countertops, exquisite island with waterfall edge and a full THOR stainless appliance package makes for a perfect space for everyday dining or entertaining. Fully owned solar, LOW HOA’S, located in a Fantastic Neighborhood and ready for you to call HOME!!!

1540 Hunters Gln, Chula Vista

$633,000
2 Beds ⋅ 2 Baths ⋅ SW26155423 MLS ⋅ ACTIVE UNDER CONTRACT Status
Highly Desired Mission Valley Location! 510 Camino De La Reina #332 Welcome to resort-style living at River Scene, a private gated community with only 108 units. This bright and airy top-floor, end unit, features an open-concept floor plan, abundant natural sunlight, and a private balcony overlooking the sparkling pool. The home offers 2 spacious bedrooms and 2 full bathrooms, a cozy living room with fireplace, New laminate flooring throughout, and a kitchen with granite countertops,breakfast bar, New disposal unit and New dishwasher. Freshly painted interior throughout. Enjoy the convenience of in unit laundry with New stackable washer/dryer, two assigned garage parking spaces, and elevator access. Community amenities include a pool, spa, fitness center, recreation room with kitchen, guest parking, and well maintained grounds. HOA covers water and sewer, trash, central fire alarm system, exterior maintenance, and limited insurance. Located steps from the River Walk Trail and minutes to Fashion Valley Mall, shopping, dining, SDSU, Mission Bay, beaches, and major freeways (I-8, I-805, I-163). This light filled top unit in a gated community offers the perfect blend of comfort, convenience, and resort-style living in the heart of Mission Valley. Highly Desired Mission Valley Location! 510 Camino De La Reina #332 Welcome to resort-style living at River Scene, a private gated community with only 108 units. This bright and airy top-floor, end unit, features an open-concept floor plan, abundant natural sunlight, and a private balcony overlooking the sparkling pool. The home offers 2 spacious bedrooms and 2 full bathrooms, a cozy living room with fireplace, New laminate flooring throughout, and a kitchen with granite countertops,breakfast bar, New disposal unit and New dishwasher. Freshly painted interior throughout. Enjoy the convenience of in unit laundry with New stackable washer/dryer, two assigned garage parking spaces, and elevator access. Community amenities include a pool, spa, fitness center, recreation room with kitchen, guest parking, and well maintained grounds. HOA covers water and sewer, trash, central fire alarm system, exterior maintenance, and limited insurance. Located steps from the River Walk Trail and minutes to Fashion Valley Mall, shopping, dining, SDSU, Mission Bay, beaches, and major freeways (I-8, I-805, I-163). This light filled top unit in a gated community offers the perfect blend of comfort, convenience, and resort-style living in the heart of Mission Valley.

510 Camino De La Reina 332 Unit 332, Mission Valley

$899,000
3 Beds ⋅ 3 Baths ⋅ SR26180873 MLS ⋅ ACTIVE UNDER CONTRACT Status
Welcome home to 5137 Mendip Street! Beautifully refreshed and move-in ready, this spacious two-story Oceanside residence offers 3 bedrooms, 2.5 bathrooms, and a generous loft with approximately 2,394 square feet of thoughtfully designed living space. From the moment you enter, you'll appreciate the home's bright, open-concept design and fresh modern finishes. Recent improvements include new flooring, new recessed lighting, fresh interior paint, and beautifully remodeled bathrooms, creating a clean and contemporary atmosphere throughout the home. The open floor plan provides an ideal connection between the main living areas, making everyday living and entertaining feel effortless. Upstairs, the spacious loft adds an exceptional layer of flexibilityperfect for a home office, media room, playroom, workout area, or additional lounge space. The generously sized primary suite offers a comfortable private retreat, while the additional bedrooms provide plenty of room for family, guests, or flexible use. A convenient attached two-car garage adds everyday functionality and storage. Set within the desirable Oceanside/Arrowood area, the property combines a peaceful residential setting with convenient access to shopping, dining, parks, schools, transportation, and the many attractions of coastal North County. Welcome home to 5137 Mendip Street! Beautifully refreshed and move-in ready, this spacious two-story Oceanside residence offers 3 bedrooms, 2.5 bathrooms, and a generous loft with approximately 2,394 square feet of thoughtfully designed living space. From the moment you enter, you'll appreciate the home's bright, open-concept design and fresh modern finishes. Recent improvements include new flooring, new recessed lighting, fresh interior paint, and beautifully remodeled bathrooms, creating a clean and contemporary atmosphere throughout the home. The open floor plan provides an ideal connection between the main living areas, making everyday living and entertaining feel effortless. Upstairs, the spacious loft adds an exceptional layer of flexibilityperfect for a home office, media room, playroom, workout area, or additional lounge space. The generously sized primary suite offers a comfortable private retreat, while the additional bedrooms provide plenty of room for family, guests, or flexible use. A convenient attached two-car garage adds everyday functionality and storage. Set within the desirable Oceanside/Arrowood area, the property combines a peaceful residential setting with convenient access to shopping, dining, parks, schools, transportation, and the many attractions of coastal North County.

5137 Mendip, Oceanside

$869,000
3 Beds ⋅ 2 Baths ⋅ NDP2607772 MLS ⋅ ACTIVE Status
Welcome home to󠃳󠂠󠂀󠂠󠃢󠂁󠂢󠃢󠂁󠂣󠃢󠂁󠂣󠃍󠂏󠃍󠂏 the highly sought-after Rancho Del Oro community! This updated, single-level home is move-in ready and offers a comfortable, easy-living floor plan located on a cul-de-sac street. Enjoy wood and tile flooring throughout most of the home, fresh interior paint, vaulted ceilings, stainless steel appliances, and recently updated kitchen and bathrooms. Step outside to fresh front landscaping and an oversized backyard offering plenty of room to relax, entertain, garden, or create your own outdoor retreat. A backyard tool shed provides additional storage. Leased solar, inverters and Tesla batteries that help save on energy costs, while the convenient location puts shopping, dining, freeway access, and everyday necessities just minutes away. A fantastic opportunity at a great price in one of Oceanside's most desirable communities. Don't miss it! Welcome home to the highly sought-after Rancho Del Oro community! This updated, single-level home is move-in ready and offers a comfortable, easy-living floor plan located on a cul-de-sac street. Enjoy wood and tile flooring throughout most of the home, fresh interior paint, vaulted ceilings, stainless steel appliances, and recently updated kitchen and bathrooms. Step outside to fresh front landscaping and an oversized backyard offering plenty of room to relax, entertain, garden, or create your own outdoor retreat. A backyard tool shed provides additional storage. Leased solar, inverters and Tesla batteries that help save on energy costs, while the convenient location puts shopping, dining, freeway access, and everyday necessities just minutes away. A fantastic opportunity at a great price in one of Oceanside's most desirable communities. Don't miss it!

1721 Corte Viejo, Oceanside

$1,249,000
4 Beds ⋅ 3 Baths ⋅ 260020236 MLS ⋅ ACTIVE Status ⋅ Huntington BLDG.
FRESHLY UPDATED &󠃳󠂠󠂀󠂠󠃢󠂁󠂢󠃢󠂁󠂣󠃢󠂁󠂣󠃍󠂏󠃍󠂏 MOVE-IN READY IN SCRIPPS RANCH! Welcome to 10976 Caminito Alto, a beautifully refreshed 4-bedroom, 2.5-bath home offering approximately 1,903 sq. ft. in highly desirable Scripps Ranch. Step inside to a light, bright, and open floor plan featuring NEW carpet, NEW interior paint, and NEW appliances, creating a clean, modern feel throughout. The spacious kitchen features a center island and opens comfortably to the main living areas—ideal for everyday living and entertaining. The home offers vaulted ceilings, generously sized bedrooms, a spacious primary suite with walk-in closet, an attached 2-car garage, and private outdoor space. Enjoy the added benefit of community pool and spa amenities. Conveniently located near parks, shopping, dining, schools, and major commuter routes, this freshly updated Scripps Ranch home is ready for its next owner. Freshly updated. Move-in ready. Incredible Scripps Ranch opportunity. Schedule your showing today and make 10976 Caminito Alto your next home! Buyer and buyer's agent to verify all information, including square footage, permits, property condition, HOA information, community amenities, school boundaries, and all other material facts prior to close of escrow.

10976 Caminito Alto, Scripps Ranch

$938,000
2 Beds ⋅ 2 Baths ⋅ 260020232 MLS ⋅ ACTIVE Status ⋅ La Vita BLDG.
Welcome to this stunning 2 bedroom, 2 bathroom corner unit in the highly sought-after La Vita building, located in the heart of San Diego’s vibrant Little Italy neighborhood. This beautifully updated residence offers expansive bay and city skyline views through floor-to-ceiling windows that flood the home with natural light. The open-concept layout features a remodeled kitchen that seamlessly connects to the dining and living areas, leading out to a private balcony—ideal for relaxing or entertaining while enjoying picturesque sunsets. The spacious primary suite includes large windows with panoramic views and a remodeled ensuite bathroom with a modern vanity and lighting. A second bedroom and full guest bathroom provide additional space, perfect for guests or a home office. Additional features include in-unit laundry, central heating and air conditioning, and secure underground parking. Residents of La Vita enjoy resort-style amenities including a pool, spa, fully equipped fitness center, BBQ area, and beautifully landscaped courtyards. Located just steps from Little Italy’s popular restaurants, cafes, boutiques, and the weekly farmers market, with convenient access to the waterfront, downtown, and public transit. This is urban living at its finest.

300 W Beech St Unit 1408, Downtown

$969,000
4 Beds ⋅ 3 Baths ⋅ 260020229 MLS ⋅ ACTIVE Status ⋅ Villa Trinidad BLDG.
The quiet neighborhood of Villa Trinidad just off RDO located in the southern part of Oceanside offers a local park along with beautiful South West Views. This Beautiful home has a very large en-suite and a junior suite downstairs. Stunning sunset views from the en-suite and backyard. We welcome you to bring your vision & cosmetic touches to this large 3 bedroom home offers a large upstairs master retreat with vaulted ceilings, walk in closet, stand up shower, soaking tub and large vanity. With plenty of upgraded large windows bringing in ample natural light and multiple fireplaces with a great floorplan. Bring your custom touches & rehab this perfectly located house and neighborhood and call it HOME!. This home is located close to shopping, freeways, sprinter station. MiraCosta College, Elementary school, local beaches and El Camino CC.

3218 San Helena, Oceanside

$1,148,000
3 Beds ⋅ 3 Baths ⋅ 260020215 MLS ⋅ ACTIVE Status ⋅ Sunstream BLDG.
This property presents󠃳󠂠󠂀󠂠󠃢󠂁󠂢󠃢󠂁󠂣󠃢󠂁󠂣󠃍󠂏󠃍󠂏 a tremendous value, priced $100K below recent model match sale and a great opportunity to acquire instant equity! Peaceful end-unit twinhome in highly desirable Carmel Valley, ideally situated along a quiet hillside away from the street and with no neighbor to one side. Highlighted by a north-facing entrance, a spacious and private backyard, and a two-car attached garage, this home offers low-maintenance enjoyment as the HOA recently completed a roof replacement and required termite work. Enjoy wonderful community amenities including a pool, spa and tennis courts just a short stroll away, all while living minutes from freeways, great beaches and top-tier shopping and dining at One Paseo and Del Mar Highlands Town Center. You will also enjoy top rated schools and a friendly, well cared for neighborhood with plenty of additional street parking. Schedule a tour today!

3676 Caminito Cielo Del Mar, Carmel Valley

$1,399,000
3 Beds ⋅ 4 Baths ⋅ OC26180307 MLS ⋅ ACTIVE Status
The FINAL, never󠃳󠂠󠂀󠂠󠃢󠂁󠂢󠃢󠂁󠂣󠃢󠂁󠂣󠃍󠂏󠃍󠂏 lived in, E2 to be offered at Everly, complete with builder warranties and OWNED SOLAR loaded with designer upgrades offered at a phenomenal close out price! Homesite 2304 is a BRAND-NEW home ready for its first homeowners and is primely located in Civita. The incredible E2 floorplan features 3 bedrooms, large first floor office with double glass doors and first floor full bathroom with optional step in shower and upgraded tiling to the ceiling, total of 3.5 bathrooms, and is 2,192 sq. ft, with a 2-car garage near Civita Park and the Recreation center. Upon entering the home take notice of the breathtaking cathedral ceiling with upgraded dramatic glass staircase system with stained Sabbia handrail, huge office with slider and double French doors, and full bathroom. The 2nd floor living area features a spacious chefs kitchen with large center island loaded with designer upgrades including custom Sabbia Craftsman cabinets complete with furniture package elongating them to the ceiling, dove tail wooden drawers with soft close, drawer package, upgraded designer matte black pulls, and full wrap at expansive center island. Enjoy upgraded designer selected full slab New Venatino Beige quartz counters complete with full backsplash. If you love a home with great storage, this is the home for you with a walk-in pantry, first floor oversized closet under the stairs, and an extraordinary amount of cabinetry throughout. The 3rd floor is comprised of a large primary bedroom with an incredible walk-in shower tiled to the ceiling with side wall designer tile and designer f The FINAL, never lived in, E2 to be offered at Everly, complete with builder warranties and OWNED SOLAR loaded with designer upgrades offered at a phenomenal close out price! Homesite 2304 is a BRAND-NEW home ready for its first homeowners and is primely located in Civita. The incredible E2 floorplan features 3 bedrooms, large first floor office with double glass doors and first floor full bathroom with optional step in shower and upgraded tiling to the ceiling, total of 3.5 bathrooms, and is 2,192 sq. ft, with a 2-car garage near Civita Park and the Recreation center. Upon entering the home take notice of the breathtaking cathedral ceiling with upgraded dramatic glass staircase system with stained Sabbia handrail, huge office with slider and double French doors, and full bathroom. The 2nd floor living area features a spacious chefs kitchen with large center island loaded with designer upgrades including custom Sabbia Craftsman cabinets complete with furniture package elongating them to the ceiling, dove tail wooden drawers with soft close, drawer package, upgraded designer matte black pulls, and full wrap at expansive center island. Enjoy upgraded designer selected full slab New Venatino Beige quartz counters complete with full backsplash. If you love a home with great storage, this is the home for you with a walk-in pantry, first floor oversized closet under the stairs, and an extraordinary amount of cabinetry throughout. The 3rd floor is comprised of a large primary bedroom with an incredible walk-in shower tiled to the ceiling with side wall designer tile and designer flooring. The secondary bedrooms are on the opposite end of the home making this home perfect for functionality. Laundry Room is conveniently located on the 3rd floor with brand new full size front loading washer and dryer with pedestals making your day to day living delightful. Highlights of the home include designer selected appointments in almost every location in the home including builder grade luxury vinyl plank flooring and custom tile applications, full height mirrors, KitchenAid stainless steel appliances, tankless water heater, OWNED SOLAR, NEMA car charging outlet, and additional insulation package are just some of the many included options built into the price of this home. The amenities include a world class $13,000,000 recreation center.

2736 Everly Dr, Mission Valley

$959,900
2 Beds ⋅ 3 Baths ⋅ 260020207 MLS ⋅ ACTIVE Status ⋅ The Grande South BLDG.
Rare opportunity to own one of just 9 townhomes within the iconic Grande South—and the ONLY townhome currently for sale! This unique residence combines the privacy and feel of a true townhome with the convenience of downtown living. Ideally located steps from the trolley, waterfront, Little Italy, restaurants, coffee shops and entertainment, with easy access to the airport and major freeways. Leave the car behind and explore the city from your doorstep, with the trolley just outside. This home welcomes you through its own private entrance directly from Pacific Highway, creating a sense of independence rarely found downtown. A private terrace and expansive double doors create a seamless indoor/outdoor feel, perfect for morning coffee or entertaining. Inside, rich dark cherry hardwood flooring flows throughout the living spaces, adding warmth and sophistication. The main level features an inviting open layout and convenient half bath. Upstairs, both bedrooms enjoy their own private full bathrooms beautifully updated with marble tile. Enjoy all the resort-style amenities Grande South has to offer, including a lap pool, fitness center, sauna, steam room and resident lounge. Additional features include 2 secured garage parking spaces, guest parking and a private storage unit. Rarely does downtown offer this combination of privacy, location, indoor/outdoor living, parking and resort-style amenities. Distinctive, private and perfectly positioned, this is the San Diego lifestyle.

1159 Pacific Hwy Unit 106, Downtown

$1,995,000
3 Beds ⋅ 5 Baths ⋅ NDP2607762 MLS ⋅ ACTIVE Status
Privately positioned above the valley on 4.4 landscaped acres in Hialeah Rancho Estates, this updated single-story residence offers sweeping views of rolling hills, Moody Creek Vineyards, and the surrounding countryside. The elevated setting provides a rare sense of quiet and privacy, with views enjoyed from the main living areas, primary bedroom, and throughout the property. Fleetwood doors and windows connect the updated interiors to multiple outdoor sitting and dining areas, creating an ideal setting for alfresco meals, entertaining, or simply taking in the peaceful surroundings. A 40-foot saltwater infinity pool and spa appear to disappear into the horizon, making the views the center of the outdoor experience. Inside, the remodeled kitchen features black granite countertops, a large center island, and Caf appliances. The private primary suite includes direct outdoor access, a spa-style bath with a soaking tub and dual rain showers, and an oversized custom closet. Two additional en-suite bedrooms, a bonus room, and a built-in home office provide plenty of space for guests and everyday living. The grounds also feature 400 dragon fruit trees, garden paths, secluded seating areas, and new exterior lighting. Additional updates include a whole-house generator, dual-zone HVAC, integrated indoor and outdoor speakers, and a three-car garage with epoxy floors and an EV hookup. Privately positioned above the valley on 4.4 landscaped acres in Hialeah Rancho Estates, this updated single-story residence offers sweeping views of rolling hills, Moody Creek Vineyards, and the surrounding countryside. The elevated setting provides a rare sense of quiet and privacy, with views enjoyed from the main living areas, primary bedroom, and throughout the property. Fleetwood doors and windows connect the updated interiors to multiple outdoor sitting and dining areas, creating an ideal setting for alfresco meals, entertaining, or simply taking in the peaceful surroundings. A 40-foot saltwater infinity pool and spa appear to disappear into the horizon, making the views the center of the outdoor experience. Inside, the remodeled kitchen features black granite countertops, a large center island, and Caf appliances. The private primary suite includes direct outdoor access, a spa-style bath with a soaking tub and dual rain showers, and an oversized custom closet. Two additional en-suite bedrooms, a bonus room, and a built-in home office provide plenty of space for guests and everyday living. The grounds also feature 400 dragon fruit trees, garden paths, secluded seating areas, and new exterior lighting. Additional updates include a whole-house generator, dual-zone HVAC, integrated indoor and outdoor speakers, and a three-car garage with epoxy floors and an EV hookup.

30330 Via Maria Elena, Bonsall

board logo

This information is deemed reliable but not guaranteed. You should rely on this information only to decide whether or not to further investigate a particular property. BEFORE MAKING ANY OTHER DECISION, YOU SHOULD PERSONALLY INVESTIGATE THE FACTS (e.g. square footage and lot size) with the assistance of an appropriate professional. You may use this information only to identify properties you may be interested in investigating further. All uses except for personal, non-commercial use in accordance with the foregoing purpose are prohibited. Redistribution or copying of this information, any photographs or video tours is strictly prohibited. This information is derived from the Internet Data Exchange (IDX) service provided by San Diego MLS®. Displayed property listings may be held by a brokerage firm other than the broker and/or agent responsible for this display. The information and any photographs and video tours and the compilation from which they are derived is protected by copyright. Compilation © 2026 San Diego MLS®,