Refine Search
Sort by
$799,999
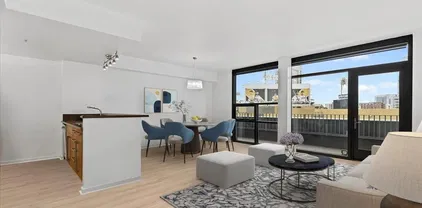
2 Beds ⋅ 3 Baths ⋅ 260021288 MLS ⋅ ACTIVE Status ⋅ Icon BLDG.
Stunning 2-Story Condo at the highly sought-after Icon complex in the Heart of East Village! Don't miss the opportunity to own in this complex at this competitive price! Experience downtown San Diego living at its best in this stylish townhome-style condo with floor-to-ceiling windows that fill the open-concept living space and kitchen with natural light. Enjoy sweeping Petco Park and downtown views from your generously sized private balcony. Leading your way upstairs, you will find a spacious primary suite with walk-in closet and ensuite bath and a second bedroom, full bath, and in-unit washer/dryer, which makes this condo layout feel extra homey. Recent upgrades include brand-new flooring, new carpet, and a new A/C unit. The home also includes 2 secured underground parking spaces and a large storage unit. ICON amenities include 24-hour security, 26th-floor rooftop deck with BBQs and panoramic city/bay/ocean views, fitness center, private theater, and clubhouse. Walk to restaurants, nightlife, entertainment, Petco Park, public transit, and everything downtown has to offer. Don’t miss this exceptional downtown opportunity!

350 11th Ave Unit 620, Downtown

$1,434,000
2 Beds ⋅ 2 Baths ⋅ 260021285 MLS ⋅ ACTIVE Status ⋅ Savina BLDG.
LOWEST PRICED UNIT WITH 2 PARKING SPACES! Option to be sold furnished, a turn key home perfect for second home owners or investors! This 2BR/2BA + nook southeast corner floorplan has rarely been available since the building’s completion. Perched on the 17th floor, this home boasts breathtaking views of the bay, San Diego city skyline, the cruise ship terminal, and even overlooks the Savina pool. Inside, the space is bathed in natural light thanks to a full wall of windows in the open living area. The thoughtfully designed layout includes a primary suite with an en suite bath, a secondary bedroom and separate guest bath, a versatile nook perfect for a home office or cozy reading spot, and a private balcony to soak in those signature San Diego sunsets. This residence is loaded with upgrades: engineered hardwood flooring throughout, additional recessed lighting installed throughout, automated shades, a built-in wine fridge, and an integrated AV/sound system. It also comes with two parking spaces and a storage unit. Perfectly positioned between the Waterfront and lively Little Italy, Savina provides the best of urban living. Residents enjoy over 24,000 square feet of hotel-inspired amenities, including a resort-style pool and spa, BBQ deck, a state-of-the-art gym + yoga terrace, social lounge, business center, 24-hour building staff, community EV charging stations, a pet retreat + dog wash, and Google Fiber Webpass internet included in the HOA dues.

1388 Kettner Blvd Unit 1706, Downtown

$2,199,999
4 Beds ⋅ 4 Baths ⋅ PTP2606609 MLS ⋅ ACTIVE Status
In the heart󠃳󠂠󠂀󠂠󠃢󠂁󠂢󠃢󠂁󠂣󠃢󠂁󠂣󠃍󠂏󠃍󠂏 of Carlsbad, this spacious 2,980 sq. ft. home offers privacy, versatility, and resort-style outdoor living just over a mile from Tamarack Beach and minutes from Carlsbad Village. Recently refreshed with a new roof, new flooring, and interior and exterior paint, the home features a main-level primary suite with dual walk-in closets, ensuite bath, and direct access to a private tropical patio. Light-filled living spaces include a double-sided fireplace connecting the family and dining areas, plus a wet bar with wine storage. Upstairs, multiple bedrooms and a large bonus/flex room with a closet offer plenty of space for guests, an office, gym, or media room. Outside, lush tropical landscaping and mature fruit trees surround a private backyard oasis featuring a solar-heated lap pool and full-size spa. With local schools and Chase Field nearby and the beaches, shops, and restaurants of Carlsbad Village just minutes away, this home offers an exceptional blend of space, privacy, and coastal Carlsbad living. In the heart of Carlsbad, this spacious 2,980 sq. ft. home offers privacy, versatility, and resort-style outdoor living just over a mile from Tamarack Beach and minutes from Carlsbad Village. Recently refreshed with a new roof, new flooring, and interior and exterior paint, the home features a main-level primary suite with dual walk-in closets, ensuite bath, and direct access to a private tropical patio. Light-filled living spaces include a double-sided fireplace connecting the family and dining areas, plus a wet bar with wine storage. Upstairs, multiple bedrooms and a large bonus/flex room with a closet offer plenty of space for guests, an office, gym, or media room. Outside, lush tropical landscaping and mature fruit trees surround a private backyard oasis featuring a solar-heated lap pool and full-size spa. With local schools and Chase Field nearby and the beaches, shops, and restaurants of Carlsbad Village just minutes away, this home offers an exceptional blend of space, privacy, and coastal Carlsbad living.

3443 Adams St, Carlsbad

$765,000
2 Beds ⋅ 2 Baths ⋅ 260021258 MLS ⋅ ACTIVE Status ⋅ Park Place BLDG.
Step into luxury󠃳󠂠󠂀󠂠󠃢󠂁󠂢󠃢󠂁󠂣󠃢󠂁󠂣󠃍󠂏󠃍󠂏 living in this 14th floor west facing condo with 2 tandem parking spaces, an owner's storage closet and WATER VIEWS in the Marina District of downtown 92101. Hardwood floors throughout except primary bedroom. Building amenities include pool, jacuzzi, fitness center, community lounge, 24/7 security and Concierge. A+ location immediately across from Seaport Village and the historic San Diego Headquarters to Starbucks, Cheesecake Factory, Puesto, Malibu Farms, Eddie V's and many other waterfront establishments. Rare opportunity with water views and location at this value. Recent new paint and carpet.

700 W Harbor Dr Unit 1406, Downtown

$2,269,000
5 Beds ⋅ 5 Baths ⋅ NDP2608165 MLS ⋅ ACTIVE Status
Beautifully maintained and truly turnkey, this exceptional 5-bedroom, 4.5-bath home offers approximately 3,566 square feet of thoughtfully designed living space in the desirable La Costa Oaks community of Carlsbad. Ideally situated directly across from a neighborhood park with open space along one side, this home offers privacy, beautiful surroundings, and an inviting indoor-outdoor lifestyle. A private front courtyard with its own fireplace creates a charming and intimate outdoor entry. One of the home's most desirable features is its two first-floor ensuite bedrooms. The spacious primary suite provides exceptional convenience and privacy, while the second first-floor ensuite bedroom is currently being used as an exercise room and offers excellent flexibility as a guest suite, home office, or private retreat. The heart of the home is a beautifully appointed gourmet kitchen, featuring a cooktop, granite countertops, granite backsplash, large center island, extensive maple cabinetry, and large travertine tile flooring. Hardwood flooring in the family room and hallway, newer luxury vinyl plank flooring in the living room and one front bedroom, and crown molding throughout. A dual-zone thermostat system serving both upstairs and downstairs provides customized comfort, while a surround-sound speaker system on both levels enhances the home's entertainment experience. French doors from the family room open to a beautifully designed backyard retreat, creating a seamless indoor-outdoor flow. Enjoy a comfortable sitting area with a refreshing ocean breeze, a covered patio, and built Beautifully maintained and truly turnkey, this exceptional 5-bedroom, 4.5-bath home offers approximately 3,566 square feet of thoughtfully designed living space in the desirable La Costa Oaks community of Carlsbad. Ideally situated directly across from a neighborhood park with open space along one side, this home offers privacy, beautiful surroundings, and an inviting indoor-outdoor lifestyle. A private front courtyard with its own fireplace creates a charming and intimate outdoor entry. One of the home's most desirable features is its two first-floor ensuite bedrooms. The spacious primary suite provides exceptional convenience and privacy, while the second first-floor ensuite bedroom is currently being used as an exercise room and offers excellent flexibility as a guest suite, home office, or private retreat. The heart of the home is a beautifully appointed gourmet kitchen, featuring a cooktop, granite countertops, granite backsplash, large center island, extensive maple cabinetry, and large travertine tile flooring. Hardwood flooring in the family room and hallway, newer luxury vinyl plank flooring in the living room and one front bedroom, and crown molding throughout. A dual-zone thermostat system serving both upstairs and downstairs provides customized comfort, while a surround-sound speaker system on both levels enhances the home's entertainment experience. French doors from the family room open to a beautifully designed backyard retreat, creating a seamless indoor-outdoor flow. Enjoy a comfortable sitting area with a refreshing ocean breeze, a covered patio, and built-in BBQan inviting setting for outdoor dining, entertaining, relaxing with family and friends, or simply enjoying the peaceful Southern California lifestyle. A dedicated laundry room with sink, three-car attached garage, generous storage, and flexible living spaces add convenience and functionality to this beautiful home. Residents of La Costa Oaks enjoy access to two community pool areas serving La Costa Oaks North and South, along with resort-style recreational amenities for swimming, relaxation, and family enjoyment. Located in a highly regarded school district and conveniently close to shopping, grocery stores, restaurants, golf, beaches, parks, and everyday conveniences, this home offers an exceptional opportunity to enjoy the best of Carlsbad and North County San

7345 Calle Conifera, Carlsbad

$949,000
2 Beds ⋅ 2 Baths ⋅ 260021252 MLS ⋅ ACTIVE Status ⋅ Diamond Crest BLDG.
Enjoy the best󠃳󠂠󠂀󠂠󠃢󠂁󠂢󠃢󠂁󠂣󠃢󠂁󠂣󠃍󠂏󠃍󠂏 of the Pacific Beach lifestyle in this spacious single-level 2-bedroom, 2-full-bath condo offering 1,131 sq. ft. in a small 4-unit complex. Light, bright, & thoughtfully updated, the open floor plan creates a comfortable & inviting living space. The upgraded kitchen features a Sub-Zero refrigerator, stainless steel appliances, granite countertops, & an abundance of cabinet storage. Additional highlights include a gas fireplace, newer central HVAC system, new bedroom carpeting, newer water heater, whole-home water filtration system, updated windows with plantation shutters, & a private side-by-side in-unit laundry area. One of the home's standout features is the rare directly attached 2-car tandem garage, complete with extensive storage options & newer epoxy flooring. There's even enough room behind the garage door to accommodate a golf cart parking. Step outside to enjoy your own front patio area, along with easy access to the community side yard. Low HOA dues of just $300 per month include water. Ideally located just minutes from the beach, Mission Bay, restaurants, shopping, & everything Pacific Beach has to offer. This is a fantastic opportunity to own a spacious, updated condo and enjoy the convenience, walkability, and laid-back coastal lifestyle of one of San Diego's most desirable beach communities.

1951 Diamond St, Pacific Beach/Mission Beach

$730,000
3 Beds ⋅ 3 Baths ⋅ 260021244 MLS ⋅ ACTIVE Status ⋅ Viewpointe BLDG.
Welcome to 367 Fitzpatrick Rd #101 — a bright, end-unit home where every room offers its own view. With neighbors on only one side, this desirable end-unit setting provides added privacy and a peaceful sense of space rarely found in condo living. Just outside your door, a charming playground with a kids' slide makes playtime effortless — little ones stay close, always in sight. The community BBQ grill is perfect for relaxed weekends, outdoor dining, and easy gatherings with neighbors, without ever having to leave home. Thoughtfully positioned for comfort and convenience, this home blends scenic outlooks, family-friendly amenities, and extra privacy into one special place. Whether you're sipping morning coffee with a view or firing up the grill on a warm evening, #101 offers a rare balance of community and calm. Contact listing agent James 858-9050416 for showing information and schedules.

367 Fitzpatrick Rd Unit 101, San Marcos

$1,249,000
1 Beds ⋅ 2 Baths ⋅ 260021231 MLS ⋅ ACTIVE Status ⋅ Fox Point Farms BLDG.
Welcome to a rare opportunity in Fox Point Farms, where coastal living meets a thoughtfully curated farm-to-table lifestyle. This highly upgraded, end-unit sits in a prime location in the only regenerative farm, dining, and events community in North County San Diego. FPF offers a vibrant, built-in lifestyle centered on connection, wellness, and community. With over 110K in builder & post-closing upgrades, including photovoltaic solar, upgraded flooring, lighting, counters throughout, premium kitchen appliance & cabinet package and much more, Also great storage racks in the garage and designer window treatments throughout , this spacious unit, is move-in ready, perfect for the most discerning buyer, looking to enjoy this amazing lifestyle. Ideally located on the last street of the community (with West facing exposure), this unit is close enough to the hustle & bustle of the outdoor gathering areas (farm, market, restaurant, yoga space, pool, club house, dog park) but far enough away to offer a peaceful escape from all the buzz. Additional highlights making this unit truly unique: direct access to your single car garage AND guest parking located just steps from your front door. An open and modern layout that lives larger than expected Residents enjoy a walkable environment with an on-site restaurant, cafe, brewery, market, and event spaces, along with a dynamic calendar of activities from beekeeping and line dancing to yoga and hands-on farm experiences. A low HOA fee further enhances the value, including access to a resort-style pool, well-appointed fitness center, clubhouse, and dog park. With access to fresh, locally grown produce and optional farm box deliveries, farm-to-table living becomes an effortless part of everyday life. Also just 2 miles to some of North County’s best beaches and easy freeway access makes this an ideal location!

1402 Anacona Pl Unit 105, Encinitas

$849,900
3 Beds ⋅ 2 Baths ⋅ PTP2606602 MLS ⋅ ACTIVE Status
Welcome to 5520󠃳󠂠󠂀󠂠󠃢󠂁󠂢󠃢󠂁󠂣󠃢󠂁󠂣󠃍󠂏󠃍󠂏 Baja Drive, a single-level 3-bedroom, 2-bathroom home tucked into the College Area near SDSU. Features include vaulted ceilings with exposed beams, dual-pane windows, plantation shutters, central air, paid solar, and a backyard patio with no neighbors directly behind. Parking includes a two-car garage, two-car driveway, and two permitted street parking spaces. Situated on a 6,400-square-foot lot with no HOA and potential for future expansion or an ADU. Buyer and buyers agent to verify all MLS and public-record information, including square footage, lot size, permits, zoning, property features, and ADU potential. Welcome to 5520 Baja Drive, a single-level 3-bedroom, 2-bathroom home tucked into the College Area near SDSU. Features include vaulted ceilings with exposed beams, dual-pane windows, plantation shutters, central air, paid solar, and a backyard patio with no neighbors directly behind. Parking includes a two-car garage, two-car driveway, and two permitted street parking spaces. Situated on a 6,400-square-foot lot with no HOA and potential for future expansion or an ADU. Buyer and buyers agent to verify all MLS and public-record information, including square footage, lot size, permits, zoning, property features, and ADU potential.

5520 Baja Dr, Talmadge/San Diego Central

$759,900
1 Beds ⋅ 1 Baths ⋅ 260021224 MLS ⋅ ACTIVE Status ⋅ Mission Point View BLDG.
Top-floor one-bedroom condo󠃳󠂠󠂀󠂠󠃢󠂁󠂢󠃢󠂁󠂣󠃢󠂁󠂣󠃍󠂏󠃍󠂏 with carport parking in the heart of Ocean Beach & just 300 feet from the Ocean Beach pier. Recently upgraded with new tile floors, two new HVAC mini-splits, dishwasher, & refrigerator. Open floor plan with a galley kitchen overlooking the dining area & living room with a fireplace. Washer/dryer is conveniently located inside the unit. This rare condo project also allows short term rentals (STR). This unique top floor unit is located in a gated complex & is meticulously maintained with a courtyard & new BBQ, storage for surf boards, bicycles, etc. Located in the vibrant Ocean Beach community with restaurants, microbreweries, & shopping. What a great opportunity to own a beach property for yourself or as rental income!

5059 Niagara Unit #5, Ocean Beach (OB)

$1,499,000
2 Beds ⋅ 3 Baths ⋅ NDP2608152 MLS ⋅ ACTIVE Status
Beautifully, remodeled "Mystra"󠃳󠂠󠂀󠂠󠃢󠂁󠂢󠃢󠂁󠂣󠃢󠂁󠂣󠃍󠂏󠃍󠂏 model with views of the golf course! This is a MUST SEE! This modern and warm detached home lives like a single level with the primary suite, guest bedroom/bathroom, and an office on the main level. The 2nd level houses a loft, another full bathroom, and a huge fully enclosed storage room. Luxury Vinyl flooring throughout the home-No carpeting. The kitchen boasts warm maple cabinetry, Cambria quartz countertops, tiled backsplash, stainless steel appliances, and a sunny breakfast nook. The primary suite has a large, organized, walk-in closet, and the primary bathroom features an extra-large, designer tiled shower with bench. Cozy up next to the beautifully tiled fireplace in the living room or relax in the backyard on the wrap-around patio while enjoying the peaceful evening sunsets. This home features updated, triple-paned windows throughout including the french doors (living room) and slider in the primary bedroom. All bathrooms have been remodeled with new maple vanities, granite countertops, new faucets, lighting, mirrors and toilets. All rooms have updated ceiling fans. This home is impeccable! The Ocean Hills Country Club is an active 55+ retirement/Resort style living community. It has an 18 hole executive golf course, Jr. Olympic, solar-heated, salt water swimming pool, tennis, pickleball, bocce, paddle ball, shuffleboard, croquet, dog park, a 2 1/4 mile walking path, and much more on the community grounds that total 350 acres. The community also has a wonderful 27000+ square foot community room with a full fitness (cardio and weights) Beautifully, remodeled "Mystra" model with views of the golf course! This is a MUST SEE! This modern and warm detached home lives like a single level with the primary suite, guest bedroom/bathroom, and an office on the main level. The 2nd level houses a loft, another full bathroom, and a huge fully enclosed storage room. Luxury Vinyl flooring throughout the home-No carpeting. The kitchen boasts warm maple cabinetry, Cambria quartz countertops, tiled backsplash, stainless steel appliances, and a sunny breakfast nook. The primary suite has a large, organized, walk-in closet, and the primary bathroom features an extra-large, designer tiled shower with bench. Cozy up next to the beautifully tiled fireplace in the living room or relax in the backyard on the wrap-around patio while enjoying the peaceful evening sunsets. This home features updated, triple-paned windows throughout including the french doors (living room) and slider in the primary bedroom. All bathrooms have been remodeled with new maple vanities, granite countertops, new faucets, lighting, mirrors and toilets. All rooms have updated ceiling fans. This home is impeccable! The Ocean Hills Country Club is an active 55+ retirement/Resort style living community. It has an 18 hole executive golf course, Jr. Olympic, solar-heated, salt water swimming pool, tennis, pickleball, bocce, paddle ball, shuffleboard, croquet, dog park, a 2 1/4 mile walking path, and much more on the community grounds that total 350 acres. The community also has a wonderful 27000+ square foot community room with a full fitness (cardio and weights) facility that includes locker rooms/showers, a computer lounge (PC and MACS), billiards, sewing, crafting, woodworking, and other club rooms.

4994 Lamia Way, Oceanside

$1,095,000
4 Beds ⋅ 3 Baths ⋅ 260021219 MLS ⋅ ACTIVE Status
NEW PRICE! Discover country living with modern comfort in this custom home set on 2.79 acres. Perched on a hill at the end of a private driveway, the residence captures mountain and rolling-hill views. Expansive grounds accommodate RVs, boats, horses, and more. The inviting floor plan showcases soaring ceilings, abundant natural light, and multiple areas for gathering and entertaining. Generously sized bedrooms and a second-floor loft create versatile space. A downstairs bedroom and full bath add convenience. The kitchen is appointed with granite countertops, a central island, and a large window framing the backyard. A sanctuary of its own, the primary suite includes a jetted tub, separate shower, and private deck for relaxing and taking in the surrounding scenery. Recent updates include a newer AC unit, interior and exterior paint, and brand-new plush carpeting. Metal railings have been installed along the backyard pathway leading to the upper paved patio. Additional amenities include a dedicated dog run and a three-car garage. A variety of fruit trees and established landscaping enhance the home’s character and privacy. Located in the sought-after community of Creekside Estates, the home is just minutes from dining, recreation, and all that Ramona has to offer. A rare opportunity to own an expansive country estate with indoor-outdoor living and endless possibilities.

22655 Tombill Rd, Ramona

$1,349,000
6 Beds ⋅ 4 Baths ⋅ 260021216 MLS ⋅ ACTIVE Status ⋅ N/A BLDG.
ALL UNITS ARE OCCUPIED. Front House is a 3 bed/1 bath located at 3693 43rd and all 3 units in rear are 1 bed/1 bath located at 4319-4323 Landis St. Total rents are averaging $8445 A MONTH. Property is situated on the corner of Landis and 43rd. All four units were recently UPGRADED THROUGHOUT and are now producing strong rents. Each unit is separately metered for gas and electric, only water is shared with individual water heaters separate gas lines. Mini splits in each unit. Trash included with property tax bill. Currently there are two separate 1 car garages side by side that can be converted into another 1 bedroom/1 bath ADU generating an additional $1800 a month income, permits have been submitted. Property features new flooring, windows, stainless steel appliances, kitchen cabinets, countertops, new sub panels, electrical, and upgraded bathrooms. Walking distance to shopping centers, restaurants, City Heights Weingart Library, swim center, schools, and the police station is located right across the street for peace of mind security.

4319-23 Landis, East San Diego

$1,575,000
3 Beds ⋅ 3 Baths ⋅ NDP2608149 MLS ⋅ ACTIVE Status
Beautifully upgraded, filled with natural light and offering one of Tramontos most private outdoor settings, 7215 Willet Circle is a standout Aviara home with views toward Batiquitos Lagoon and the Murphy horse farm with a flexible, spacious floor plan. Featuring 3 bedrooms, 2.5 baths and a generous upstairs loft/ fourth bedroom option, this beautifully presented home is designed for comfortable everyday living, pet friendly and effortless entertaining. The inviting interior opens with soaring ceilings, architectural detail, plantation shutters, recessed lighting and rich plank wood flooring throughout the main living areas. Formal living and dining spaces flow naturally into the kitchen and family room, with French door access to the patio, creating a home that feels open, warm and connected. The kitchen features crisp white cabinetry, glass-front display cabinets, granite stone countertops, a tile backsplash, practically new stainless-steel Bosch appliances, a center island with seating and a sunny breakfast area surrounded by windows. The adjoining family room offers a fireplace, built-in cabinetry and direct access to the rear patio, allowing indoor and outdoor living to blend with ease. Upstairs, completely refreshed with brand new stain-resistant carpet, and a generous primary suite providing a peaceful retreat with architectural ceiling detail, excellent natural light and an expansive adjoining bath. Dual vanities, extensive storage, a soaking tub, separate glass-enclosed shower and substantial cedar-lined closet with dressing space and additional closet, create a co Beautifully upgraded, filled with natural light and offering one of Tramontos most private outdoor settings, 7215 Willet Circle is a standout Aviara home with views toward Batiquitos Lagoon and the Murphy horse farm with a flexible, spacious floor plan. Featuring 3 bedrooms, 2.5 baths and a generous upstairs loft/ fourth bedroom option, this beautifully presented home is designed for comfortable everyday living, pet friendly and effortless entertaining. The inviting interior opens with soaring ceilings, architectural detail, plantation shutters, recessed lighting and rich plank wood flooring throughout the main living areas. Formal living and dining spaces flow naturally into the kitchen and family room, with French door access to the patio, creating a home that feels open, warm and connected. The kitchen features crisp white cabinetry, glass-front display cabinets, granite stone countertops, a tile backsplash, practically new stainless-steel Bosch appliances, a center island with seating and a sunny breakfast area surrounded by windows. The adjoining family room offers a fireplace, built-in cabinetry and direct access to the rear patio, allowing indoor and outdoor living to blend with ease. Upstairs, completely refreshed with brand new stain-resistant carpet, and a generous primary suite providing a peaceful retreat with architectural ceiling detail, excellent natural light and an expansive adjoining bath. Dual vanities, extensive storage, a soaking tub, separate glass-enclosed shower and substantial cedar-lined closet with dressing space and additional closet, create a comfortable and highly functional private suite. Two additional bedrooms share a fully remodeled secondary bath featuring a contemporary vanity, illuminated mirror, modern bronze fixtures and an oversized walk-in shower with tile, pebble flooring and a decorative inset. The homeowners also added two additional upstairs windows to capture views toward Batiquitos Lagoon and bring in even more natural light. The large upstairs loft offers exceptional versatility as a home office, media room, library, fitness space, playroom, or secondary lounge. The original builder offered this area as an optional fourth bedroom, making future conversion a natural possibility. Outside, the expansive paver patio is among the most private in Tramonto. Mature landscaping and substantial walls create a secluded setting with multiple areas for outdoor dining, conversation, grilling and relaxing around the fire table. The yard functions as a true extension of the home and offers a rare degree of privacy within the community. With the front of the home maintained by the association and the back with pavers and an artificial turf dog run, your yard maintenance is minimal. Additional highlights include an updated powder room, upstairs laundry, extensive storage, a cedar-lined closet and an attached two-car garage with finished flooring and built-in shelving. Tramonto residents enjoy a community pool and spa, along with convenient access to Aviara parks and trails, highly regarded schools, discounts at Aviara Golf Club and Spa, shopping, dining, beaches and the coastal Carlsbad lifestyle. This is an exceptional opportunity to own a light-filled and highly flexible home distinguished by its privacy, thoughtful improvements, generous living spaces and outstanding Aviara location.

7215 Willet Cir, Carlsbad

$950,000
3 Beds ⋅ 2 Baths ⋅ NDP2608148 MLS ⋅ ACTIVE Status
Welcome Home! Single-level,󠃳󠂠󠂀󠂠󠃢󠂁󠂢󠃢󠂁󠂣󠃢󠂁󠂣󠃍󠂏󠃍󠂏 ranch-style home located on a cul-de-sac in Riverpointe. The 1,795-square-foot floor plan includes three bedrooms, two bathrooms, a living room with fireplace, formal dining room, spacious family room, and a country-style kitchen with a serving island, breakfast bar, and adjoining breakfast nook. Additional features include recessed lighting, an interior laundry room, a three-car garage, paid solar, and RV parking. The single-loaded lot offers a large, pool-sized backyard with a private covered patio. Upgrades: New carpet and paint. Paid Solar, Re-Insulated Roof, Fabulous AC ,RV Parking with Concrete Pad, Newer Vinyl Fencing, Mature Trees and Fruit Trees, Double Pane Windows, Covered Patio with Concrete Slab, Built in BBQ Area, Spacious 3 car garage with quiet garage door system, Large Bedrooms with Vaulted Ceiling, Remodeled Walk-in Shower in the Guest Bathroom, Jacuzzi Tub. Welcome Home! Single-level, ranch-style home located on a cul-de-sac in Riverpointe. The 1,795-square-foot floor plan includes three bedrooms, two bathrooms, a living room with fireplace, formal dining room, spacious family room, and a country-style kitchen with a serving island, breakfast bar, and adjoining breakfast nook. Additional features include recessed lighting, an interior laundry room, a three-car garage, paid solar, and RV parking. The single-loaded lot offers a large, pool-sized backyard with a private covered patio. Upgrades: New carpet and paint. Paid Solar, Re-Insulated Roof, Fabulous AC ,RV Parking with Concrete Pad, Newer Vinyl Fencing, Mature Trees and Fruit Trees, Double Pane Windows, Covered Patio with Concrete Slab, Built in BBQ Area, Spacious 3 car garage with quiet garage door system, Large Bedrooms with Vaulted Ceiling, Remodeled Walk-in Shower in the Guest Bathroom, Jacuzzi Tub.

4664 Allende Ave, Oceanside

$1,189,000
4 Beds ⋅ 4 Baths ⋅ 260021204 MLS ⋅ ACTIVE Status
Welcome to your private hillside retreat in the heart of Jamul! Set on approximately 1.68 acres, this elegant custom-built residence offers a rare blend of privacy, character, spacious living, and sweeping mountain views. Behind the private gated entry, distinctive French doors open to a beautiful atrium featuring a domed skylight and lush greenery. Offering approximately 3,020 sq. ft., the thoughtfully designed floor plan features 4 bedrooms and 3.5 bathrooms. Three spacious bedrooms are upstairs, while the main-level bedroom includes its own full bath—ideal for guests, extended family, or a private office. The impressive primary suite features a fireplace, walk-in closet, en-suite bath with jetted tub, and access to a spacious private patio. The chef’s kitchen showcases a curved granite island and opens seamlessly to the family room, creating an inviting space for everyday living and entertaining. Enjoy zoned air conditioning, abundant indoor-outdoor living, and multiple areas to relax and take in the peaceful surroundings. The tranquil backyard features a built-in BBQ and aviary, while the rooftop patio offers panoramic mountain views and unforgettable sunsets. Additional highlights include a two-car garage, gated parking, patio sliders, and recent interior and exterior improvements. Located in beautiful Jamul, this peaceful country setting is conveniently close to shopping, dining, vineyards, and amenities. A truly distinctive property offering privacy, space, character, and the best of the Jamul lifestyle.

15061 Lyons Vly, Jamul

$1,990,000
4 Beds ⋅ 3 Baths ⋅ 260021202 MLS ⋅ ACTIVE Status
Welcome to this󠃳󠂠󠂀󠂠󠃢󠂁󠂢󠃢󠂁󠂣󠃢󠂁󠂣󠃍󠂏󠃍󠂏 beautiful home in Canterra, one of Pacific Highlands Ranch’s most desirable communities. This spacious residence features four bedrooms, three full bathrooms, an open-concept living, dining, and kitchen area, a versatile den, a private side yard, and an extended two-car garage. Contemporary tile flooring extends throughout the main living areas on the first floor. The open layout is ideal for everyday living and entertaining. The chef-inspired kitchen features light granite countertops, cherry wood cabinets, and upgraded stainless steel appliances. A first-floor bedroom with an adjacent full bathroom provides comfortable accommodations for guests or multigenerational living. Upstairs, the spacious primary suite offers a relaxing retreat with dual sinks, a soaking tub, a large walk-in shower, and a generous walk-in closet. The second floor also includes a spacious loft, two additional bedrooms, a shared full bathroom, and a sizable laundry room with extensive shelving, a utility sink, and ample counter space. Community amenities include a neighborhood park and the stylish Solterra Swim Club, featuring barbecue areas and spaces for gatherings. Minutes to the beach with easy access to the 56 & 5 freeways. Walking distance to the Pacific Sky Elementary and close to award-winning PTMS, CCA, and The Village at Pacific Highlands Ranch shopping center.

6692 Dondero Trl, Carmel Valley

$859,900
3 Beds ⋅ 2 Baths ⋅ PTP2606594 MLS ⋅ ACTIVE Status
*** Price Improvement and Assumable 2.25% VA Loan *** Great Location! Luxury Living In Lakeside With Dramatic Natural Landscaping. Just Move In, Spread Out, and Start Relaxing. 1750 Sq Ft, 3 Bedrooms, 2 Baths. Large Lot - 16,144 Sq Ft (.37 Acres). 2 Large Main Living Areas. Gourmet Kitchen - Granite Counters, Stainless Steel Appliances, Tile Floor. Luxury Vinyl Plank, Tile, And New Carpet In Bedrooms. Oversize Bedrooms. Huge Closets. Upgraded Baths - Granite Counters. Interior Freshly Painted. Plantation Shutters. Crown Molding. Wood Burning Stove. Solar Electricity (SunRun System). Air Conditioning. Whole House Fan. Natural LandscapingHuge Bolders, Mature Trees. Front Deck With Tremendous Views. Oversize 2-Car Garage. Extra Off-Street Parking. Extra Storage Room With Work Area Off Garage. Refrigerator, Washer and Dryer included. Lot Layout Offers Tons of Possibilites To Create Some Spectacular Entertainment and Relaxation Areas Within Amazing Natural Landscaping. Just 1 mile and 3 minutes to Lakeview Elementary School. Just 2 miles and 5 minutes to beautiful Lake Jennings and all of its recreational activities. MLS information is thought to be reliable but not guaranteed. Buyer and Buyer's agent must verify and satisfy themselves regarding all aspects of home including condition, square footage, amenities, home systems, permits, zoning, future use possibilities, taxes, assessments, school districts, utilities including gas, electric, water, sewer, and everything else of importance before close of escrow. *** Price Improvement and Assumable 2.25% VA Loan *** Great Location! Luxury Living In Lakeside With Dramatic Natural Landscaping. Just Move In, Spread Out, and Start Relaxing. 1750 Sq Ft, 3 Bedrooms, 2 Baths. Large Lot - 16,144 Sq Ft (.37 Acres). 2 Large Main Living Areas. Gourmet Kitchen - Granite Counters, Stainless Steel Appliances, Tile Floor. Luxury Vinyl Plank, Tile, And New Carpet In Bedrooms. Oversize Bedrooms. Huge Closets. Upgraded Baths - Granite Counters. Interior Freshly Painted. Plantation Shutters. Crown Molding. Wood Burning Stove. Solar Electricity (SunRun System). Air Conditioning. Whole House Fan. Natural LandscapingHuge Bolders, Mature Trees. Front Deck With Tremendous Views. Oversize 2-Car Garage. Extra Off-Street Parking. Extra Storage Room With Work Area Off Garage. Refrigerator, Washer and Dryer included. Lot Layout Offers Tons of Possibilites To Create Some Spectacular Entertainment and Relaxation Areas Within Amazing Natural Landscaping. Just 1 mile and 3 minutes to Lakeview Elementary School. Just 2 miles and 5 minutes to beautiful Lake Jennings and all of its recreational activities. MLS information is thought to be reliable but not guaranteed. Buyer and Buyer's agent must verify and satisfy themselves regarding all aspects of home including condition, square footage, amenities, home systems, permits, zoning, future use possibilities, taxes, assessments, school districts, utilities including gas, electric, water, sewer, and everything else of importance before close of escrow.

9209 Lakeview Ter, Lakeside

$1,395,000
4 Beds ⋅ 4 Baths ⋅ PTP2606593 MLS ⋅ ACTIVE Status
Welcome to 444󠃳󠂠󠂀󠂠󠃢󠂁󠂢󠃢󠂁󠂣󠃢󠂁󠂣󠃍󠂏󠃍󠂏 Bunsen Street, an exceptional, nearly new residence offering more than 2,550 square feet of beautifully upgraded living in one of San Marcos' most innovative new communities. The home is still under builder warranty. Built in 2025 and thoughtfully enhanced beyond standard builder finishes, this sophisticated three-story home features 4 bedrooms, 4 baths and the rare flexibility of a bedroom and full bath on every level-ideal for multigenerational living, overnight guests, private office space or a dedicated retreat. The light filled main living level is designed for both everyday comfort and effortless entertaining, with an expansive open-concept floor plan, balcony access and a beautiful appointed chef-inspired kitchen featuring quartz countertops, an over sized island, stainless-steel appliances that are all wifi enabled and soft close shaker cabinetry. Upgraded high-end luxury vinyl flooring adds warmth and continuity throughout the home, while plantation shutters and motorized window shades in the main living areas and upstairs provide both style and convenience. Upstairs, the spacious primary suite feels like a private retreat, complete with dual walk in closets, a generous split-vanity bath and its own balcony overlooking the community and surrounding open views. This home was designed with modern California living in mind. A fully purchased solar system with battery backup (4.920 KW DC, 12 Solar Panels) offers significant added value without the burden of solar lease, while EV ready infrastructure, energy-efficient construction and its location within Welcome to 444 Bunsen Street, an exceptional, nearly new residence offering more than 2,550 square feet of beautifully upgraded living in one of San Marcos' most innovative new communities. The home is still under builder warranty. Built in 2025 and thoughtfully enhanced beyond standard builder finishes, this sophisticated three-story home features 4 bedrooms, 4 baths and the rare flexibility of a bedroom and full bath on every level-ideal for multigenerational living, overnight guests, private office space or a dedicated retreat. The light filled main living level is designed for both everyday comfort and effortless entertaining, with an expansive open-concept floor plan, balcony access and a beautiful appointed chef-inspired kitchen featuring quartz countertops, an over sized island, stainless-steel appliances that are all wifi enabled and soft close shaker cabinetry. Upgraded high-end luxury vinyl flooring adds warmth and continuity throughout the home, while plantation shutters and motorized window shades in the main living areas and upstairs provide both style and convenience. Upstairs, the spacious primary suite feels like a private retreat, complete with dual walk in closets, a generous split-vanity bath and its own balcony overlooking the community and surrounding open views. This home was designed with modern California living in mind. A fully purchased solar system with battery backup (4.920 KW DC, 12 Solar Panels) offers significant added value without the burden of solar lease, while EV ready infrastructure, energy-efficient construction and its location within San Marcos' first carbon-free community bring sustainability and technology together beautifully. This home has a zero electric bill. Additional upgrades include an epoxy-finished two-car garage and numerous thoughtful enhancements throughout, creating a home that feels polished, established and ready despite being less than a year old. Outside your door, enjoy resort-style community amenities including a pool and spa, fitness center, clubhouse, outdoor entertaining areas, walking and biking trails and a future park with pickleball courts and play areas. Shopping, dinning and Cal State San Marcos are conveniently nearby. With sophisticated upgrades, flexible living spaces, exceptional energy features and beautiful community and park views, 444 Bunsen Street offers the opportunity to enjoy the benefits of nearly new construction-without the waiting for a home to be built or spending additional time and money completing the upgrades. Recently appraised by a bank at $1,523,000, this is an exceptional opportunity to own one of the community's most thoughtfully upgraded residences.

444 Bunsen St, San Marcos

$612,900
3 Beds ⋅ 2 Baths ⋅ PTP2606587 MLS ⋅ ACTIVE Status
LAKEFRONT EASTLAKE CONDO. THIS 3 BEDROOM CONDO IS AN END UNIT WHICH PROVIDES PRIVACY.ONE STORY HOME WHICH OFFERS A COZY FEELING WITH VIEWS FROM LIVING ROOM AND PATIOS/BEDROOMS.FIREPLACE IN LIVING ROOM AND UPGRADED KITCHEN. ASSIGNED CARPORT AND PARKING SPACE. LOTS OF AMENITIES INCLUDING BEACH CLUB/POLLS,JACUZZI,BBQ,WALKWAYS AND LAKE/FISHING. NEAR SHOPPING, RESTAURANTS, SCHOOLS, PARKS AND EASY ACCES TO 125 FWY. 5 MINUTES TO OTAY RANCH MALL. LAKEFRONT EASTLAKE CONDO. THIS 3 BEDROOM CONDO IS AN END UNIT WHICH PROVIDES PRIVACY.ONE STORY HOME WHICH OFFERS A COZY FEELING WITH VIEWS FROM LIVING ROOM AND PATIOS/BEDROOMS.FIREPLACE IN LIVING ROOM AND UPGRADED KITCHEN. ASSIGNED CARPORT AND PARKING SPACE. LOTS OF AMENITIES INCLUDING BEACH CLUB/POLLS,JACUZZI,BBQ,WALKWAYS AND LAKE/FISHING. NEAR SHOPPING, RESTAURANTS, SCHOOLS, PARKS AND EASY ACCES TO 125 FWY. 5 MINUTES TO OTAY RANCH MALL.

783 Brookstone Rd Unit 101, Chula Vista

$639,999
3 Beds ⋅ 3 Baths ⋅ PTP2606589 MLS ⋅ ACTIVE Status ⋅ Meadowbrook Village BLDG.
Imagine coming home to a storybook, Cape Cod inspired townhome tucked inside the quaint, VA approved, 12 unit Meadowbrook Village community, with only 1 shared wall that gives your home a private, single family feel. Occupied by the owner since 2004, the home has been well maintained and reflects true pride of ownership from the moment you step inside. Arched and oversized windows, soft neutral tones, and natural light give the home an easy, airy feel. The living room invites you to settle in beside the cozy gas fireplace, while French doors open to a private patio perfect for morning coffee. The galley kitchen is equipped with premium GE appliances and plenty of storage, while the adjoining dining area flows easily for casual entertaining. Upstairs, the "open to below" overlook adds character and keeps the home feeling connected and spacious. Each bedroom features vaulted ceilings, while the primary suite offers its own walk in closet and a recently remodeled bathroom. The 2nd bedroom includes an additional walk in closet. Upgraded dual pane vinyl windows, full length drapery, gas & electric laundry hookups, and an attached 2 car garage add comfort and convenience. Just minutes from major freeways and the trolley line, enjoy a quieter suburban setting while still having easy access to Downtown San Diego and surrounding communities. Imagine coming home to a storybook, Cape Cod inspired townhome tucked inside the quaint, VA approved, 12 unit Meadowbrook Village community, with only 1 shared wall that gives your home a private, single family feel. Occupied by the owner since 2004, the home has been well maintained and reflects true pride of ownership from the moment you step inside. Arched and oversized windows, soft neutral tones, and natural light give the home an easy, airy feel. The living room invites you to settle in beside the cozy gas fireplace, while French doors open to a private patio perfect for morning coffee. The galley kitchen is equipped with premium GE appliances and plenty of storage, while the adjoining dining area flows easily for casual entertaining. Upstairs, the "open to below" overlook adds character and keeps the home feeling connected and spacious. Each bedroom features vaulted ceilings, while the primary suite offers its own walk in closet and a recently remodeled bathroom. The 2nd bedroom includes an additional walk in closet. Upgraded dual pane vinyl windows, full length drapery, gas & electric laundry hookups, and an attached 2 car garage add comfort and convenience. Just minutes from major freeways and the trolley line, enjoy a quieter suburban setting while still having easy access to Downtown San Diego and surrounding communities.

7545 Jamacha Rd, Encanto

$775,000
1 Beds ⋅ 2 Baths ⋅ 260021186 MLS ⋅ ACTIVE Status ⋅ The Grande North BLDG.
Experience elevated downtown living from the 27th floor of The Grande North, with sweeping views of San Diego's city skyline. This beautifully maintained luxury residence offers approximately 899 square feet of light-filled living space featuring floor-to-ceiling windows, an open-concept floor plan, private balcony, bay views of The Coronado Bridge from the bedroom, one assigned secured parking space, and additional storage. Enjoy morning coffee, evening sunsets, and spectacular panoramic views from high above the city in one of Downtown's most iconic high-rises. Recent Upgrades include a full paint and new bedroom carpet. The Grande North is one of Downtown San Diego’s premier luxury high-rises, offering resort-style amenities including a heated pool and spa, sauna, steam room, fitness center, outdoor BBQ area, resident lounge and event space with full kitchen, meeting rooms, concierge services, gated subterranean parking, secured access, and 24-hour building security. Ideally located near the waterfront with convenient access to Little Italy, Seaport Village, the Gaslamp Quarter, restaurants, museums, farmers markets, entertainment, and everything Downtown San Diego has to offer.

1205 Pacific, Unit 2704, Downtown

$2,199,990
4 Beds ⋅ 5 Baths ⋅ 260021184 MLS ⋅ ACTIVE Status
NO HOA –New󠃳󠂠󠂀󠂠󠃢󠂁󠂢󠃢󠂁󠂣󠃢󠂁󠂣󠃍󠂏󠃍󠂏 Construction Home in Poway. Final Opportunity at McKee Orchard! The community is sold out—now offering the beautifully upgraded Residence 3 Model Home. This stunning 3,900 sq. ft. Residence 3 seamlessly blends modern luxury with the timeless charm of Old Poway. Designed for both comfort and flexibility, this home features 4 bedrooms, including a private Multi-Gen suite with its own kitchenette, 4.5 bathrooms, a spacious loft, and a 3-car attached garage, all situated on an expansive ¼-acre homesite. The gourmet kitchen is thoughtfully appointed with elegant Sand-finish maple shaker cabinetry, additional built-in cabinetry, premium electrical upgrades, upgraded countertops, and designer flooring throughout. Enjoy the benefits of owned solar—not leased—for enhanced energy efficiency and long-term savings. With over $156,000 in designer upgrades already included, this exceptional home offers outstanding value and is truly move-in ready. NO HOA –New Construction Home in Poway. Final Opportunity at McKee Orchard! The community is sold out—now offering the beautifully upgraded Residence 3 Model Home. This stunning 3,900 sq. ft. Residence 3 seamlessly blends modern luxury with the timeless charm of Old Poway. Designed for both comfort and flexibility, this home features 4 bedrooms, including a private Multi-Gen suite with its own kitchenette, 4.5 bathrooms, a spacious loft, and a 3-car attached garage, all situated on an expansive ¼-acre homesite. The gourmet kitchen is thoughtfully appointed with elegant Sand-finish maple shaker cabinetry, additional built-in cabinetry, premium electrical upgrades, upgraded countertops, and designer flooring throughout. Enjoy the benefits of owned solar—not leased—for enhanced energy efficiency and long-term savings. With over $156,000 in designer upgrades already included, this exceptional home offers outstanding value and is truly move-in ready. This is a quick move-in opportunity—don't miss your chance to own the final home in this highly sought-after community

13780 Holly Oak Way, Poway

$2,295,000
3 Beds ⋅ 3 Baths ⋅ 260021177 MLS ⋅ ACTIVE Status ⋅ The Metropolitan BLDG.
Perched high above the city on the 28th floor of the iconic Omni Hotel, this penthouse at The Metropolitan offers an elevated lifestyle defined by exclusivity and refined urban elegance. Wrapped in floor-to-ceiling glass, the residence serves as a private gallery for San Diego’s most captivating vistas. From this vantage point, the Pacific Ocean meets the Coronado skyline, while the architectural beauty of the Rady Shell and the emerald green of Petco Park provide a stunning backdrop to the vibrant daily life San Diegans covet. The open-concept floor plan is designed for seamless entertaining, where the shifting light of the San Diego Bay—from the morning glide of sailboats to the fiery glow of the Pacific sunset—infuses every room with a sense of serenity. The three bedrooms are thoughtfully positioned for privacy and versatility, with a secluded third bedroom perfectly suited for a sophisticated home office. Whether you are hosting a formal dinner or enjoying a quiet evening, the panoramic views remain the focal point of the experience. Life at The Metropolitan is defined by unparalleled service and world-class amenities. Residents enjoy a discreet, professional concierge and exclusive access to the private Skydeck, featuring a lap pool, spa, and fire-lit lounging areas with a direct overlook into Petco Park for games and concerts. Through the private Skybridge, the vibrant energy of the city is at your doorstep, yet tucked away behind gated security and dedicated residential elevators. Beyond the private residential perks, the full suite of Omni Hotel services is at your disposal, including 24-hour in-room dining, housekeeping, and a newly reimagined fitness center. Complete with two secure parking spaces, this penthouse is a rare opportunity to inhabit a residence that is as much a sanctuary as it is a statement. This is sophisticated living at the most prestigious address in the heart of the city.

165 6th Ave Unit 2803, Downtown

$1,899,000
4 Beds ⋅ 3 Baths ⋅ NDP2608131 MLS ⋅ ACTIVE Status
No neighbors behind󠃳󠂠󠂀󠂠󠃢󠂁󠂢󠃢󠂁󠂣󠃢󠂁󠂣󠃍󠂏󠃍󠂏 you and none across the street: this La Costa Valley home sits on a quiet cul de sac. A main floor bedroom and full bath welcome guests or extended family, while an upstairs loft could easily become a fifth bedroom. The updated kitchen, primary bath, and backyard pair with hardwood floors and a cozy fireplace in the main living area. Owned solar with a Tesla Powerwall has kept electricity around $21 a month. Blazing Ting fiber is already wired to the house, delivering symmetrical 2 Gbps upload and download speeds, alongside Nest cameras, thermostat, and Yale smart lock. Outside, a fire pit, landscape lighting, and permanent exterior lights make the backyard usable year round. The $170 monthly HOA unlocks private pickleball, tennis, pool, spa, parks, trails, and a gym, all within a short walk. Near El Camino Creek Elementary and minutes from upscale dining, shopping, and groceries at The Forum. No neighbors behind you and none across the street: this La Costa Valley home sits on a quiet cul de sac. A main floor bedroom and full bath welcome guests or extended family, while an upstairs loft could easily become a fifth bedroom. The updated kitchen, primary bath, and backyard pair with hardwood floors and a cozy fireplace in the main living area. Owned solar with a Tesla Powerwall has kept electricity around $21 a month. Blazing Ting fiber is already wired to the house, delivering symmetrical 2 Gbps upload and download speeds, alongside Nest cameras, thermostat, and Yale smart lock. Outside, a fire pit, landscape lighting, and permanent exterior lights make the backyard usable year round. The $170 monthly HOA unlocks private pickleball, tennis, pool, spa, parks, trails, and a gym, all within a short walk. Near El Camino Creek Elementary and minutes from upscale dining, shopping, and groceries at The Forum.

2190 Corte Acebo, Carlsbad

$1,675,000
4 Beds ⋅ 3 Baths ⋅ 260021166 MLS ⋅ ACTIVE Status
Welcome home to 10975 Elderwood Rd in the heart of Scripps Ranch, situated on an impressive 11,000+ sq. ft. lot with no HOA and no Mello-Roos. Beautiful marble flooring, abundant natural light, generous living spaces, and a well-designed floor plan create a bright and welcoming interior. A three-car garage provides exceptional space for vehicles, storage, and everyday convenience. Outside, the expansive and private backyard is a standout feature, offering a rare amount of usable outdoor space, complemented by a covered patio ideal for relaxing, dining, and entertaining year-round. Located in an established neighborhood within the San Diego Unified School District, with convenient access to shopping, dining, parks, trails, and major commuter routes. With its oversized lot, three-car garage, no HOA, and no Mello-Roos, this home delivers the space, flexibility, and location all in one!

10975 Elderwood Rd, Scripps Ranch

$1,250,000
4 Beds ⋅ 3 Baths ⋅ 260021158 MLS ⋅ ACTIVE Status
BIG HOME. BIG LOT. BIG VIEWS. BIG POSSIBILITIES! This spacious 4 Bedrooms, 3 Bathrooms, 2969 square foot home sits on an impressive 12,857 square foot lot on a quiet cul-de-sac. The open floor plan features a welcoming living room and dining room, plus a separate oversized family room with fireplace that opens to an expansive gourmet kitchen, featuring beautiful granite countertops and large island—an incredible setup for cooking, entertaining, and hosting family and friends. Enjoy stunning mountain views, a private primary bedroom deck, and an expansive low-maintenance backyard with a large covered patio, perfect for outdoor entertaining. The 3-car pull-through garage provides direct access to the backyard, offering room for an RV, boat, trailers, and all your off-road toys. A 220V outlet provides convenient EV charging capability. The oversized lot also offers ADU potential with a private entrance, subject to approval. Conveniently located minutes from I-125, I-52 & I-67 and close to Cowles Mountain, Mission Trails and Santee Lakes Recreation Preserve. NO HOA. Space, views, an entertainer’s layout, and room for all your toys— this is the Santee Home you’ve been waiting for!

9910 Mollie, Santee

$1,199,999
3 Beds ⋅ 3 Baths ⋅ NDP2608126 MLS ⋅ ACTIVE Status
Elegant Single-Story Retreat󠃳󠂠󠂀󠂠󠃢󠂁󠂢󠃢󠂁󠂣󠃢󠂁󠂣󠃍󠂏󠃍󠂏 in Hilltop Ranch Estates. Welcome to this beautiful 3 bedroom (plus den/office) home in desirable Hilltop Ranch Estates, where privacy, comfort, and an exceptional indoor-outdoor lifestyle come together. A circular driveway leads to a dramatic high-ceiling entry and an inviting floor plan designed for both everyday living and entertaining. The private primary suite is a true retreat, featuring a sauna and dedicated exercise room or flex space, along with its own fireplace. Additional fireplaces in the family room and den/office add warmth and character throughout the home. Two A/C systems provide comfort year-round, and the spacious three-car garage offers ample room for vehicles, storage, and hobbies. Step outside to your own private oasis, complete with a sparkling pool, water feature off the primary bedroom, mature fruit and exotic trees, and a charming gazebo draped in established wisteria vinesthe perfect spot to relax, entertain, or take in the views of Palomar Mountain. The gently sloping grounds offer exciting possibilities for creating a garden, adding pastures, or exploring space for an ADU, workshop, or other lifestyle improvements. With inspections available and the home move-in ready, this Valley Center property offers the rare combination of an elegant residence, peaceful surroundings, and room to create the lifestyle you've been envisioning. Some photos virtually staged. Elegant Single-Story Retreat in Hilltop Ranch Estates. Welcome to this beautiful 3 bedroom (plus den/office) home in desirable Hilltop Ranch Estates, where privacy, comfort, and an exceptional indoor-outdoor lifestyle come together. A circular driveway leads to a dramatic high-ceiling entry and an inviting floor plan designed for both everyday living and entertaining. The private primary suite is a true retreat, featuring a sauna and dedicated exercise room or flex space, along with its own fireplace. Additional fireplaces in the family room and den/office add warmth and character throughout the home. Two A/C systems provide comfort year-round, and the spacious three-car garage offers ample room for vehicles, storage, and hobbies. Step outside to your own private oasis, complete with a sparkling pool, water feature off the primary bedroom, mature fruit and exotic trees, and a charming gazebo draped in established wisteria vinesthe perfect spot to relax, entertain, or take in the views of Palomar Mountain. The gently sloping grounds offer exciting possibilities for creating a garden, adding pastures, or exploring space for an ADU, workshop, or other lifestyle improvements. With inspections available and the home move-in ready, this Valley Center property offers the rare combination of an elegant residence, peaceful surroundings, and room to create the lifestyle you've been envisioning. Some photos virtually staged.

13427 Hilltop Pl, Valley Center

$1,240,000
5 Beds ⋅ 4 Baths ⋅ 260021150 MLS ⋅ ACTIVE Status
Welcome to 359󠃳󠂠󠂀󠂠󠃢󠂁󠂢󠃢󠂁󠂣󠃢󠂁󠂣󠃍󠂏󠃍󠂏 Plaza Toluca, an exceptional 5-bedroom, 4-bath residence (2 bedrooms and 2 baths on the first level)in the highly desirable San Miguel Ranch community of Chula Vista. Situated on a generous 7,951 sq. ft. lot and offering approximately 2,887 sq. ft. of living space, this beautiful home blends elegance, comfort, and functionality. The thoughtfully designed floor plan offers generous living spaces and excellent versatility for both everyday living and entertaining. Elegant crown molding, beautiful built-ins, and shutters in the living room windows add timeless character and a refined finishing touch. Five spacious bedrooms and four bathrooms offer plenty of room for family, guests, a home office, or flexible living arrangements. The generous lot creates an inviting opportunity to enjoy Southern California’s indoor-outdoor lifestyle. Ideally located in San Miguel Ranch, this home is close to parks, shopping, dining, schools, community amenities, and convenient transportation routes. With its desirable location, impressive living space, generous lot, and beautiful architectural details, 359 Plaza Toluca is an exceptional opportunity to enjoy the San Miguel Ranch lifestyle. Don’t miss the opportunity to make this beautiful Chula Vista residence your own!

359 Plaza Toluca, Chula Vista

board logo

This information is deemed reliable but not guaranteed. You should rely on this information only to decide whether or not to further investigate a particular property. BEFORE MAKING ANY OTHER DECISION, YOU SHOULD PERSONALLY INVESTIGATE THE FACTS (e.g. square footage and lot size) with the assistance of an appropriate professional. You may use this information only to identify properties you may be interested in investigating further. All uses except for personal, non-commercial use in accordance with the foregoing purpose are prohibited. Redistribution or copying of this information, any photographs or video tours is strictly prohibited. This information is derived from the Internet Data Exchange (IDX) service provided by San Diego MLS®. Displayed property listings may be held by a brokerage firm other than the broker and/or agent responsible for this display. The information and any photographs and video tours and the compilation from which they are derived is protected by copyright. Compilation © 2026 San Diego MLS®,