Refine Search
Sort by
$5,295,000
4 Beds 4 Baths NDP2607475 MLS ACTIVE Status
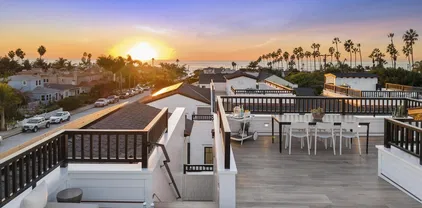
The home is located on one Cardiff's premier private streets in the Composer District; overlooking a private canyon to the front and the ocean to the back. The location offers unparalleled privacy and walkability to the beach, shopping and dining. The soft contemporary home was professionally remodeled seven years ago with meticulous attention paid to every detail. The home is offered furnished with high end Restoration Hardware furnishings; top of the line appliances, custom lighting and art (Some of the art and furnishings are not included). This is a one of a kind beautifully crafted custom home and offers a rare ownership opportunity. Spanning nearly 4,000 square feet, the 4-bedroom, 4-bath residence includes a rare oversized 4-car garage and a resort-style outdoor oasis featuring a Pebble Sheen blue granite pool and spa, fire pit, built-in BBQ, and custom LED lighting. Four expansive terraces with sleek glass railings and a generously sized yard create seamless indoor-outdoor living, ideal for both everyday comfort and elevated entertaining. Every detail has been thoughtfully curated, defining true coastal luxury. The chefs kitchen is a true showpiece, equipped with Sub-Zero refrigeration, a Wolf 36 gas range with griddle, Vent-A-Hood stainless steel hood, Bosch dishwasher, Miele integrated refrigeration and combi-steam oven, and Blanco fixtures. Designed to impress, the home also offers a game room, wine cellar, wet bar, and Sonos surround sound system. Just minutes from Cardiffs top restaurants, grocery stores, boutiques, parks, and the beach, this extraordinary resi The home is located on one Cardiff's premier private streets in the Composer District; overlooking a private canyon to the front and the ocean to the back. The location offers unparalleled privacy and walkability to the beach, shopping and dining. The soft contemporary home was professionally remodeled seven years ago with meticulous attention paid to every detail. The home is offered furnished with high end Restoration Hardware furnishings; top of the line appliances, custom lighting and art (Some of the art and furnishings are not included). This is a one of a kind beautifully crafted custom home and offers a rare ownership opportunity. Spanning nearly 4,000 square feet, the 4-bedroom, 4-bath residence includes a rare oversized 4-car garage and a resort-style outdoor oasis featuring a Pebble Sheen blue granite pool and spa, fire pit, built-in BBQ, and custom LED lighting. Four expansive terraces with sleek glass railings and a generously sized yard create seamless indoor-outdoor living, ideal for both everyday comfort and elevated entertaining. Every detail has been thoughtfully curated, defining true coastal luxury. The chefs kitchen is a true showpiece, equipped with Sub-Zero refrigeration, a Wolf 36 gas range with griddle, Vent-A-Hood stainless steel hood, Bosch dishwasher, Miele integrated refrigeration and combi-steam oven, and Blanco fixtures. Designed to impress, the home also offers a game room, wine cellar, wet bar, and Sonos surround sound system. Just minutes from Cardiffs top restaurants, grocery stores, boutiques, parks, and the beach, this extraordinary residence captures the very best of coastal California living.

1632 Brahms, Cardiff-by-the-Sea

$5,295,000
5 Beds 5 Baths 260022148 MLS ACTIVE Status
Set behind private gates on an expansive 19,368-square-foot homesite, this extraordinary Tuscan Modern estate embodies timeless elegance, exceptional craftsmanship, and the effortless indoor-outdoor lifestyle that defines coastal Encinitas. Built in 2005 and spanning approximately 4,722 square feet, the thoughtfully designed property features a beautifully appointed single-level main residence and a detached guest house, offering the perfect balance of luxury, comfort, and privacy. Designed for both grand-scale entertaining and everyday living, the main home showcases spacious open-concept living areas filled with natural light, soaring ceilings, and seamless transitions to multiple outdoor living spaces. The chef's kitchen is appointed with top-of-the-line appliances, custom cabinetry, generous prep space, and an inviting layout that naturally becomes the heart of the home, flowing effortlessly into the dining and great room for memorable gatherings. The single-level main residence offers three spacious bedrooms, two full bathrooms, and two powder rooms, creating a functional and elegant floor plan with effortless accessibility. The detached 748-square-foot guest house offers exceptional rental potential, with an additional bedroom, full bath, kitchen, private drive, and spacious lower-level living area not included in the reported square footage. The versatile space can serve as a private retreat for guests, extended family, a creative workspace, multigenerational living, or a separate rental opportunity with the potential for additional income. See Supplement... Every detail has been thoughtfully curated to create an atmosphere of warmth and sophistication. A custom cedar wine cellar provides the ideal setting to showcase a prized collection, while owned solar and air conditioning deliver modern efficiency and year-round comfort. The estate's beautifully landscaped grounds are designed as a series of peaceful outdoor destinations, where multiple serene seating areas invite quiet mornings with coffee, afternoon relaxation beneath mature landscaping, or intimate evenings spent entertaining under the stars. Expansive patios and lush gardens create a true sanctuary, blending privacy with the natural beauty of Southern California's coastal climate. Combining classic Tuscan-inspired architecture with refined modern finishes, exceptional amenities, and a coveted gated setting, this remarkable Encinitas estate offers a rare opportunity to experience luxury living just moments from world-class beaches, vibrant shopping and dining, and some of North County's most sought-after schools.

1040 Crest Dr, Encinitas

$5,299,000
4 Beds 5 Baths 260022087 MLS ACTIVE Status
Live your best life in Coronado in this beautifully remodeled home offering an extraordinary amount of space, flexibility, and privacy. The light filled interior is designed for the way families live today, with an expansive living room centered around a welcoming fireplace and a chef’s kitchen featuring an oversized island, generous dining area, and abundant room for cooking and entertaining. Four spacious bedrooms feature en suite bathrooms, providing exceptional privacy for family members and guests. The remarkably large primary suite is a true retreat, with room for a sitting area, three closets, including a walk in closet, and a luxurious spa inspired bathroom with a freestanding soaking tub and separate shower. The oversized downstairs bedroom is ideal for multigenerational living, extended stay guests, or a live in nanny. A separate upstairs family room provides space for movies, games, homework, or relaxation. The dining room includes a closet and can easily become an optional fifth bedroom, office, den, or flex space. Outside, the fully fenced private yard offers plenty of room for entertaining, dining, playing, or simply enjoying Coronado’s year round coastal climate. Beautiful wood flooring, a separate laundry room, newly installed zoned heating and air conditioning, brand new fencing, and exceptional indoor and outdoor living complete this rare Coronado home. Live your best life in Coronado in this beautifully remodeled home offering an extraordinary amount of space, flexibility, and privacy. From its inviting coastal exterior and thoughtfully landscaped grounds to its light filled interior, the home feels fresh, welcoming, and designed for the way families live today. The expansive living room centers around a fireplace, creating a comfortable gathering place for holidays, celebrations, and relaxed evenings at home. The beautifully remodeled chef’s kitchen features an oversized island for cooking, entertaining, and coming together, along with a generous breakfast and dining area for everyday meals. A separate dining room with a closet can easily become an optional fifth bedroom, private office, den, or additional living space. Four spacious bedrooms feature en suite bathrooms, providing exceptional privacy for family members and guests. The remarkably large primary suite is a true retreat, with room for a sitting area, three closets, including a walk in closet, and a luxurious spa inspired bathroom with a freestanding soaking tub and separate shower. The oversized downstairs bedroom is especially well suited for multigenerational living, extended stay guests, or a live in nanny. Upstairs, a separate family room provides another place for movies, games, homework, or quiet relaxation. Outside, the fully fenced private yard offers abundant room for entertaining, dining outdoors, playing on the lawn, or enjoying Coronado’s year round coastal climate. Beautiful wood flooring, a separate laundry room, newly installed zoned heating and air conditioning, brand new fencing, and a rare amount of indoor and outdoor living space complete this exceptional Coronado residence. It’s a home where family and friends can gather comfortably, while everyone still has privacy and space of their own.

1312 3rd St, Coronado

$5,299,900
5 Beds 8 Baths 260021701 MLS ACTIVE Status
Perched just two blocks from the dramatic waves of Sunset Cliffs, this custom architectural masterpiece redefines modern coastal luxury with a seamless blend of cutting-edge smart technology and breathtaking panoramic ocean views. A private, three-stop commercial-grade elevator effortlessly connects the multi-level layout, leading to a sprawling upper-level sanctuary flooded with natural light, soaring high ceilings, and an open-concept great room. At the heart of the home is a chef’s dream kitchen, anchored by a massive quartz waterfall island, premium stone finishes, and a hidden walk-in pantry, all flowing out through disappearing glass pocket doors to an attached viewing deck designed for premier sunset entertaining. The entry-level layout features a sophisticated primary retreat complete with a custom-built walk-in closet and a spa-like bath with a deep standalone soaking tub. Outside, the premium corner lot maximizes space with a fully fenced backyard oasis featuring low-maintenance artificial turf, a putting green, a private portable spa, and a matching storage shed, while the detached two-car garage offers convenient code-access entry via a paved rear alley. Engineered for complete grid independence, this eco-luxury residence boasts a fully owned 11.45kW solar panel array paired with dual backup batteries, completely free from the burden of HOA or Mello-Roos fees. From the private retreats to the ultimate roof deck capturing 360-degree views of the Pacific horizon and evening neighborhood lights, this home offers an unparalleled, turnkey coastal lifestyle.

4504 Osprey St, Ocean Beach (OB)

$5,300,000
3 Beds 2 Baths IG26015701 MLS ACTIVE Status
Remodeled coastal home just steps from the beach and near the Del Mar Race Track. Corner lot with privacy, multiple outdoor entertaining areas, and seamless indoor-outdoor living via two accordion doors. Features spa, built-in grill, high-end appliances, and filtered water throughout. Ideal for entertaining family and/or friends. In addition to the main home, enjoy a detached 818 sq ft guest house offering 2 bedrooms and 2 bathrooms. High ceilings invite beautiful natural light throughout, creating a bright and airy feel. Equipped with a kitchenette, stackable washer and dryer, mini split HVAC, and its own address. This charming and stylish space is as functional as it is delightful. Remodeled coastal home just steps from the beach and near the Del Mar Race Track. Corner lot with privacy, multiple outdoor entertaining areas, and seamless indoor-outdoor living via two accordion doors. Features spa, built-in grill, high-end appliances, and filtered water throughout. Ideal for entertaining family and/or friends. In addition to the main home, enjoy a detached 818 sq ft guest house offering 2 bedrooms and 2 bathrooms. High ceilings invite beautiful natural light throughout, creating a bright and airy feel. Equipped with a kitchenette, stackable washer and dryer, mini split HVAC, and its own address. This charming and stylish space is as functional as it is delightful.

2609 Camino Del Mar, Del Mar

$5,300,000
3 Beds 6 Baths PTP2604512 MLS ACTIVE Status
$250k Price Reduction !!! 7025 Boulevard Dr offers a renovated, turnkey, and desirable 20-unit garden style asset with immediate cashflow, remaining rental upside, and major infrastructure system improvements. The property is ideally situated near major transportation corridors, steps away from the amenity and retail filled University Ave, and provides seasoned investors with the Golden Standard Class B location asset known to provide the strongest aggregate return and operational profile. Current ownership has completed significant capital improvements, eliminating all deferred maintenance and substantially reducing future expenses. Improvements include renovation of 16 units, major electrical system replacement, brand new pitched roofs, epoxy-lined sewer mains, dual-pane windows, and numerous interior and exterior enhancements. The property consists of an ideal & diverse unit mix of (8) 2 Bed / 1 Bath, (8) 1 Bed / 1 Bath, and (4) Studio units. The property further provides an attractive 1:1 parking ratio and gated access. Ownership will benefit from meaningful economies of scale while maintaining the operational simplicity of a low-density garden style asset. The asset currently generates $463,138 GSI yielding a 5.37% in-place cap rate. There is approximately 12% income upside at conservative market rents to produce a forecasted $524,010 GSI and 6.23% market cap rate with minimal additional capital investment required. 7025 Boulevard Drive is strategically situated in what many seasoned San Diego multifamily investors consider the Golden Standard middle market location pr $250k Price Reduction !!! 7025 Boulevard Dr offers a renovated, turnkey, and desirable 20-unit garden style asset with immediate cashflow, remaining rental upside, and major infrastructure system improvements. The property is ideally situated near major transportation corridors, steps away from the amenity and retail filled University Ave, and provides seasoned investors with the Golden Standard Class B location asset known to provide the strongest aggregate return and operational profile. Current ownership has completed significant capital improvements, eliminating all deferred maintenance and substantially reducing future expenses. Improvements include renovation of 16 units, major electrical system replacement, brand new pitched roofs, epoxy-lined sewer mains, dual-pane windows, and numerous interior and exterior enhancements. The property consists of an ideal & diverse unit mix of (8) 2 Bed / 1 Bath, (8) 1 Bed / 1 Bath, and (4) Studio units. The property further provides an attractive 1:1 parking ratio and gated access. Ownership will benefit from meaningful economies of scale while maintaining the operational simplicity of a low-density garden style asset. The asset currently generates $463,138 GSI yielding a 5.37% in-place cap rate. There is approximately 12% income upside at conservative market rents to produce a forecasted $524,010 GSI and 6.23% market cap rate with minimal additional capital investment required. 7025 Boulevard Drive is strategically situated in what many seasoned San Diego multifamily investors consider the Golden Standard middle market location profile. The Property's Class B location provides the ideal balance between acquisition basis, tenant quality, and long-term rental demand, producing notably stronger returns than higher-priced Coastal San Diego submarkets and significantly less operational challenges associated with Class C location assets and tenants.

7025 Boulevard Dr, La Mesa

$5,325,000
5 Beds 5 Baths 260018364 MLS ACTIVE Status
Only one 5BR New Construction Home Left - 3 sold - ideal Summer Lock n Go Luxury Home in La Jolla! Experience the pinnacle of coastal luxury in this brand-new 5BR, 3,473 sq ft detached 'Lock-n-Go' Beach House perfectly positioned in La Jolla’s coveted Beach Barber Tract—just moments from Windansea Beach, Little Point and the Village. Bathed in natural southern light, this architectural standout showcases refined craftsmanship and thoughtful design, featuring a striking tambour wood cupola primary bath ceiling detail, chef’s Thermador appointed kitchen with tucked away walk-in catering pantry, and a unique entertainer’s Media Room Lounge complete with designer wet bar, Control 4 Home Automation/AV System, 50+ bottle wine column fridge and elevator access to all levels. The panoramic rooftop deck captures sweeping coastal vistas of the La Jolla, Blacks & entire San Diego coastline to the north. Every detail reflects custom luxury & maximized use of space—from bespoke wood millwork and tongue-and-groove ceilings to modern Lutron lighting, Solar, Tesla Battery & Control 4 Home system. Perfect as a multigenerational 2nd Home, lock-and-leave coastal escape, or premier luxury rental potential, 466 Westbourne defines modern La Jolla living just steps from year round surf, sand, sunsets! BUILDER: Attention to detail & pride of ownership define this rare La Jolla new construction offering, blending modern luxury with timeless design. Timeless black-and-white lines, copper downspouts, and custom washed brick frame a bright, sun-soaked entry patio, outdoor fireplace & yard adorned with lush hedges. KITCHEN / LIVING: The main level welcomes you with vaulted alder beam ceilings, gas fireplace, and light beachy wide-plank oak floors. The entertainer’s kitchen features a walk-in working pantry with 2nd sink, 2nd dishwasher, and microwave, plus a full Thermador appliance suite—36” paneled fridge, 48” range top with griddle, 30” double ovens, Kohler farmhouse sink, and natural slab center island with bar stool seating. LOWER LEVEL: All floors Accessible by elevator, the expandable lower-level Media/Game Room offers a custom wet bar, sink, Thermador 50+ bottle wine column, beverage fridge, floating shelves, AV system, and crown molding LED lighting. This level boasts a private guest room with en-suite bath, the 5th Room for your needs, owner storage room, and a spacious walk-in laundry room. TOP FLOOR: The impressive Primary Suite captures sunset views and flows into a spa-inspired bathroom featuring a freestanding Kohler soaking tub under a tambour wood cupola ceiling, herringbone inlay tile, dual vanities with LED mirrors, makeup counter, and rainfall shower with multi-function fixtures. A must after a day in the sun! OTHER: 1) Laundry room with front-load washer/dryer, quartz counters, and farm sink. 2) Solar Panels Installed with Tesla Powerwall Battery. 3) Two-car garage with EV Outlet. 4) Exterior beach surf shower. 5) Control 4 Smart Home AV System with built-in speakers, Lutron lighting, mult cameras installed & expandability.

466 Westbourne St, La Jolla

$5,350,000
10 Beds 10 Baths PTP2504023 MLS ACTIVE Status
Discover an unparalleled opportunity in Mt. Helix with this expansive 2.41-acre estate, comprising a 5,872-sq-ft Santa Barbarainspired main residence, a 2,428-sq-ft meticulously remodeled casita and a separate 0.77-acre ready-to-build vacant lot. The main residence blends architectural elegance with resort-style amenities, featuring interconnected octagonal structures and a dramatic tower room offering 360 panoramic views. Formal and casual living areas complement a chefs kitchen and a primary suite that opens to a wraparound terrace. An executive office adds functionality, while the lower level includes versatile bedrooms, auxiliary flex rooms, and a gym/storage space. Outdoors, botanical gardens with over 100 rose varieties, four tranquil fountains, and diverse specimen trees create a serene setting. Multiple pools and spas, including an elevated spa with sweeping views to the east, south, and westencompassing Downtown San Diego and Point Lomaprovide relaxation, while expansive terraces and a fully equipped outdoor kitchen enhance alfresco dining experiences. Centrally located between the pools, a two-story pool house features multiple bathrooms, a rejuvenating sauna, and the Las Brisas guest retreat with a detached gym/yoga studio and direct spa access. The casita, extensively renovated in 2018, offers a chefs kitchen, hardwood floors, exposed wood beam ceilings, and a separate downstairs studio with a full bath and kitchenette. Completing this exceptional estate is a generous buildable lot equipped with a private water well currently used for irrigation, offering sustai Discover an unparalleled opportunity in Mt. Helix with this expansive 2.41-acre estate, comprising a 5,872-sq-ft Santa Barbarainspired main residence, a 2,428-sq-ft meticulously remodeled casita and a separate 0.77-acre ready-to-build vacant lot. The main residence blends architectural elegance with resort-style amenities, featuring interconnected octagonal structures and a dramatic tower room offering 360 panoramic views. Formal and casual living areas complement a chefs kitchen and a primary suite that opens to a wraparound terrace. An executive office adds functionality, while the lower level includes versatile bedrooms, auxiliary flex rooms, and a gym/storage space. Outdoors, botanical gardens with over 100 rose varieties, four tranquil fountains, and diverse specimen trees create a serene setting. Multiple pools and spas, including an elevated spa with sweeping views to the east, south, and westencompassing Downtown San Diego and Point Lomaprovide relaxation, while expansive terraces and a fully equipped outdoor kitchen enhance alfresco dining experiences. Centrally located between the pools, a two-story pool house features multiple bathrooms, a rejuvenating sauna, and the Las Brisas guest retreat with a detached gym/yoga studio and direct spa access. The casita, extensively renovated in 2018, offers a chefs kitchen, hardwood floors, exposed wood beam ceilings, and a separate downstairs studio with a full bath and kitchenette. Completing this exceptional estate is a generous buildable lot equipped with a private water well currently used for irrigation, offering sustainable landscaping and potential for future development or added privacy. This estate masterfully combines architectural elegance, luxurious amenities, and breathtaking views, offering a one-of-a-kind living experience in the prestigious Mt. Helix community.

4652 Resmar Rd, La Mesa

$5,350,000
5 Beds 6 Baths 260021508 MLS ACTIVE Status
Private and securely gated, on over 3 acres, this refined property offers a 5,698 sq ft main residence plus a detached 572 sq ft guest house and an oversized 3 car garage. Remodeled to a modern, sophisticated standard, the interiors pair contemporary upgrades with timeless comfort, featuring four spacious, updated en-suite bedrooms, including a large primary suite with dual closets, along with a custom library, private gym, and media lounge. New Fleetwood doors and expansive skylights flood the home with natural light, complemented by upgraded lighting and security, Tesla-supported solar, natural gas conversion, and a new roof. The chef’s kitchen boasts marble slab surfaces, Thermador professional-grade range, Subzero refrigeration, custom cabinetry, and a generous walk-in pantry. Resort-style outdoor spaces include an elevated entertainment deck, heated pool, fire feature, sport court, and orchard. For the equestrian, the property is completed by a 5-stall breezeway barn with oversized stalls, large runouts, tack and feed rooms, with a regulation dressage arena that could also accommodate jumping. The equestrian area has its own two gates, an RV area and fantastic offsite trails. The property also suits a car enthusiast and will support tennis and pickleball in various locations if desired.

16710 Caminito De Las Palmas, Rancho Bernardo/4S Ranch/Santaluz/Crosby Estates

$5,375,000
2 Beds 2 Baths NDP2606552 MLS ACTIVE Status
Perched to capture whitewater ocean views and a front-row seat to the Del Mar Race Track, this fully renovated Solana Beach home blends coastal luxury with everyday livability. Located in the sought-after Solana Circle neighborhood, and tucked back in the community for added privacy, every detail has been thoughtfully updated, from the studs out, so all you have to do is move in. The open living area is built for entertaining, with an effortless indoor-outdoor flow and a view that anchors the whole space. The reimagined kitchen features a large peninsula island with an abundance of cabinet storage, high-end appliances, and a downdraft ventilation system for the cooktop allowing the wide-open design to flow seamlessly from the kitchen to the dining room and living room. Taj Mahal quartz countertops carry throughout the home, including the kitchen, office, laundry room, and primary bath. All-new electrical and plumbing throughout the home offer peace of mind for years to come. Vaulted ceiling beams were added in the kitchen, living room, and primary bedroom, complemented by all-new plumbing fixtures, LED can lighting, chandeliers, and ceiling fans throughout. The primary bedroom is a true retreat, framed by its own ocean view and finished with an ensuite bath featuring Taj Mahal quartz counters, a bidet, translucent glass sinks, and high-end finishes throughout. Freshly painted outside, the home also boasts a completely reimagined yard where mature trees and established landscaping were intentionally preserved and woven into all-new landscaping, hardscape, irrigation, and li Perched to capture whitewater ocean views and a front-row seat to the Del Mar Race Track, this fully renovated Solana Beach home blends coastal luxury with everyday livability. Located in the sought-after Solana Circle neighborhood, and tucked back in the community for added privacy, every detail has been thoughtfully updated, from the studs out, so all you have to do is move in. The open living area is built for entertaining, with an effortless indoor-outdoor flow and a view that anchors the whole space. The reimagined kitchen features a large peninsula island with an abundance of cabinet storage, high-end appliances, and a downdraft ventilation system for the cooktop allowing the wide-open design to flow seamlessly from the kitchen to the dining room and living room. Taj Mahal quartz countertops carry throughout the home, including the kitchen, office, laundry room, and primary bath. All-new electrical and plumbing throughout the home offer peace of mind for years to come. Vaulted ceiling beams were added in the kitchen, living room, and primary bedroom, complemented by all-new plumbing fixtures, LED can lighting, chandeliers, and ceiling fans throughout. The primary bedroom is a true retreat, framed by its own ocean view and finished with an ensuite bath featuring Taj Mahal quartz counters, a bidet, translucent glass sinks, and high-end finishes throughout. Freshly painted outside, the home also boasts a completely reimagined yard where mature trees and established landscaping were intentionally preserved and woven into all-new landscaping, hardscape, irrigation, and lighting. A travertine tile walkway wraps the entire yard, leading to a brand-new Trex deck complete with a hot tub built for effortless indoor-outdoor entertaining. Rarely found on a lot this size, the grounds are home to an abundance of fruit-bearing trees and plants, offering a true taste of Southern California living right outside your door. Arguably one of the best lots in the Park Del Mar community, this setting is simply hard to match. And then there's the view: sweeping whitewater ocean views paired with an unbeatable view of the Del Mar Race Track. Perched at the top of the hill, the home commands a full, unobstructed view of the track from the starting gates all the way to the finish line a rare combination that makes this property truly one of a kind. Come summer, this is also one of the best seats in San Diego County for the 4th of July fireworks. This is coastal living, fully updated and ready for its next chapter.

764 E Solana Cir, Solana Beach

$5,385,000
4 Beds 5 Baths 260014296 MLS ACTIVE Status
Showcasing one of the most spectacular and sought after full western view settings in The Lakes Above Rancho Santa Fe, this exceptional residence captures breathtaking panoramic vistas and unforgettable sunsets from nearly every living space. Situated on a beautifully landscaped homesite within the prestigious guard-gated community, the home offers approximately 5,162 square feet of thoughtfully designed living space with 4 bedrooms and 4.5 bathrooms, blending luxury, comfort, and effortless Southern California living. A charming courtyard entry welcomes you into a home designed for both grand entertaining and everyday enjoyment. Expansive living spaces, soaring ceilings, and elegant finishes create a warm yet sophisticated atmosphere throughout. The chef’s kitchen anchors the home, opening seamlessly to the main living and dining areas, creating the perfect setting for gatherings large and small. One of the home’s most desirable features is the private NextGen suite, complete with its own living area, kitchen, laundry, bedroom, bathroom, walk-in closet, and separate entrance. Ideal for multigenerational living, extended guests, or long-term accommodations, it offers exceptional flexibility and privacy. The main level also includes a private office and secondary ensuite bedroom. Upstairs, the spacious primary suite serves as a peaceful retreat with a private balcony, generous walk-in closet, and spa-inspired bath. Additional ensuite bedrooms provide comfort and privacy for family and guests.

17004 Rendezvous Cir, Rancho Bernardo/4S Ranch/Santaluz/Crosby Estates

$5,395,000
4 Beds 3 Baths 260012288 MLS ACTIVE Status
Nestled on the highly sought-after west side of Rancho Santa Fe, this exceptional 4-bedroom, 3-bathroom estate embodies the essence of refined California living. Set across more than 2 acres of lush, park-like grounds, the property captures sweeping pastoral views while offering a rare sense of privacy and tranquility. A long, private driveway creates a grand sense of arrival, leading to a residence that was completely reimagined in 2018 by the renowned Amy Meier Design. Every detail has been thoughtfully curated, blending timeless design with elevated craftsmanship. At the heart of the home, the chef’s kitchen is both striking and functional, appointed with a professional La Cornue range, Sub-Zero refrigerator, dedicated wine refrigerator, and custom inlay cabinetry. Elegant Carrara marble countertops pair beautifully with an oversized island topped in honed granite, creating the perfect setting for both everyday living and sophisticated entertaining. The bathrooms are finished with exquisite Ann Sacks tile and rich Carrara marble, each space designed with a refined, artistic touch. The primary suite serves as a true retreat, featuring a spacious walk-in closet and a spa-inspired bathroom complete with a steam shower and rare Calacatta marble, evoking a sense of understated luxury. Each additional bedroom and bathroom continues the home’s cohesive design story, offering comfort, style, and quality throughout. Beyond the home, residents enjoy access to the award-winning Roger Rowe School (K–8), membership opportunities...See Supplement Beyond the home, residents enjoy access to the award-winning Roger Rowe School (K–8), membership opportunities at the exclusive Rancho Santa Fe Golf and Tennis Club, and over 100 miles of scenic walking and riding trails woven throughout the community. All of this, just minutes from the coveted beaches of Del Mar and Solana Beach. The expansive grounds provide endless potential, whether envisioned as a private oasis or an entertainer’s dream, all while maintaining the serene, park-like setting. Complete with a 2-car garage and an exceptional sense of seclusion, this property delivers the very best of the Rancho Santa Fe lifestyle.

16134 Puerta Del Sol, Rancho Santa Fe

$5,395,000
4 Beds 4 Baths 260017430 MLS ACTIVE Status
Nestled behind private gates in the prestigious Muirlands, this extraordinary single-level estate offers an exceptional blend of timeless architecture, privacy, and resort-inspired living. Set on more than half an acre of lushly landscaped grounds, the property evokes the charm of a secluded Spanish hacienda while delivering the comfort and versatility of modern California living. A long, tree-lined drive leads to a tranquil retreat where mature landscaping, expansive outdoor spaces, and elegant design create an atmosphere of complete serenity. Thoughtfully designed for both everyday living and grand-scale entertaining, the residence features four spacious bedrooms, four bathrooms, and an expansive single-level floor plan with multiple living and family rooms, flexible bonus spaces, and private studios that easily adapt to a home office, gym, art studio, or guest retreat. The backyard is a true private oasis, transporting you to a luxury resort with a sparkling oversized pool, spa, inviting fire pit, built-in barbecue, and multiple outdoor lounges and dining areas surrounded by lush tropical landscaping. Whether hosting unforgettable gatherings or enjoying peaceful evenings under the stars, every space has been designed to embrace Southern California's indoor-outdoor lifestyle. Perfectly positioned just minutes from La Jolla's renowned beaches, The Village, world-class dining, and shopping, this remarkable estate offers the rare opportunity to enjoy privacy, character, and timeless elegance in one of La Jolla's most coveted neighborhoods.

1005 Solymar Dr, La Jolla

$5,399,000
7 Beds 7 Baths 260021317 MLS ACTIVE Status
Situated just one property from the iconic Del Mar coastline, 120-126 4th Street offers a truly exceptional opportunity to own a premier coastal fourplex in one of Southern California’s most coveted beach communities. Set on a spacious lot in the heart of Del Mar, this unique property combines an irreplaceable location with ocean views, a desirable unit mix, and significant potential for the next owner. The property features three generously sized 2-bedroom, 2-bath residences and one 1-bedroom, 1-bath residence. All three 2-bedroom units enjoy ocean views, while the shared courtyard and ocean-view backyard create inviting outdoor spaces to relax, entertain, and take in the quintessential Del Mar lifestyle. For investors, developers, or owner-users, the value-add possibilities are particularly compelling. The location is simply hard to beat. Step outside and enjoy a walkable coastal lifestyle just moments from the Del Mar cliffs and sandy beaches, as well as Del Mar Village, Del Mar Plaza, boutique shopping, acclaimed restaurants, and some of Southern California’s most celebrated surf breaks. Outdoor enthusiasts will love the proximity to Torrey Pines State Natural Reserve and Torrey Pines Golf Course, while Scripps Health facilities and the world-famous Del Mar Racetrack are just minutes away. Adding even more value, the property includes four covered parking spaces plus five additional off-street spaces - a remarkable and increasingly rare amenity in the heart of Del Mar Village. See supp. With its oversized lot, ocean views, flexible unit mix, abundant parking, and one of the most desirable coastal locations in Southern California, 120-126 4th Street presents an extraordinary opportunity to own, invest, and create something special in Del Mar.

120-26 4th St, Del Mar

$5,400,000
15 Beds 14 Baths 260012823 MLS ACTIVE Status
New reduced price! We are pleased to present 4578 Jicarillo Ave, a newly constructed, fully stabilized 13-unit multifamily asset positioned along the canyon edge in the highly sought-after Bay Ho submarket of San Diego. Completed in 2025 and delivered fully leased, the Property offers contemporary design, serene natural surroundings, and immediate income in one of San Diego's most supply-constrained coastal neighborhoods. The community features sweeping westerly canyon views, an omnipresent coastal breeze, and picturesque vistas of Mt. Soledad – a setting virtually impossible to replicate in today's entitlement environment. The property provides scale in a quiet, central coastal pocket while remaining under the 16-unit threshold that triggers on-site management. Property consists of 12 one-bed/1-bath residences at 441 SF and a renovated 3-bed/2-bath single-family home at 1,324 SF – a rare configuration combining multifamily scale with standalone residential value on a 13,600 SF lot. Units feature 10-foot ceilings, quartz waterfall countertops, stainless steel appliances, in-unit washer/dryer, split-system HVAC, and private outdoor space. Current gross income totals $36,335/month ($436,020 annualized), pro forma of $37,700/month ($452,400 annualized) at market rents. Property is offered at $5,400,000 ($415k/unit), representing a 5.57% current cap rate (5.97% pro forma), based on current NOI of $300,814. Contact listing broker for OM and financials.

4578 Jicarillo Ave, Clairemont/Bay Park

$5,475,000
21 Beds 30 Baths 260020723 MLS ACTIVE Status
Presenting for sale this NEW CONSTRUCTION 12 unit in south San Diego. Comprised of a unit mix rarely available in the market, the property contains (9) 2BR 2.5BA townhome style units and (3) well designed 1BR units. The property is spread across (4) parcels, which presents a truly unique opportunity to attain residential financing and enjoy much better leverage than with commercial financing. Ask agent about cost seg/tax benefits for which we estimate a HUGE 7 figures of Yr 1 depreciation available! The property boasts truly elegant interior designs, equipped with AC minisplits in all living and bed rooms, off street parking including garages on each parcel, and select units enjoy massive decks and patios. Reach out and learn more today.

2036-58 N Highland Ave, Logan Heights

$5,495,000
5 Beds 7 Baths NDP2603089 MLS ACTIVE Status
Enjoy panoramic views from this custom Spanish/Mediterranean-style Olivenhain hilltop estate. The home features high-end finishes, a grand two-story foyer, elegant living and dining rooms with arched windows with lovely views to the west, Tecate tile flooring, imported Talavera kitchen and bath tiles with matching custom bath sinks and expertly detailed custom doors & woodwork throughout. The main floor offers a spacious primary suite with two patios, luxurious bath, walk-in closet, a separate office with private entrance, guest ensuite, large kitchen with premium appliances, and family room with Alderwood built-ins and fireplace. Upstairs includes a second primary with ensuite and walk-in closet, additional bedroom with ensuite and walk-in closet, custom home theater room (convertible to a bedroom), and library with Juliet balcony overlooking the foyer. 4 HV-AC units with 6 zones and owned solar. The fully fenced backyard has a pool and spa with both gas and solar heat, and solar electric system. The acreage allows space for amenities like a sport court, stable or orchard. There is also an approximately 1,300 sq ft 4-car extra deep garage with storage in this private hilltop estate. Possible owner financing available at attractive rate. Enjoy panoramic views from this custom Spanish/Mediterranean-style Olivenhain hilltop estate. The home features high-end finishes, a grand two-story foyer, elegant living and dining rooms with arched windows with lovely views to the west, Tecate tile flooring, imported Talavera kitchen and bath tiles with matching custom bath sinks and expertly detailed custom doors & woodwork throughout. The main floor offers a spacious primary suite with two patios, luxurious bath, walk-in closet, a separate office with private entrance, guest ensuite, large kitchen with premium appliances, and family room with Alderwood built-ins and fireplace. Upstairs includes a second primary with ensuite and walk-in closet, additional bedroom with ensuite and walk-in closet, custom home theater room (convertible to a bedroom), and library with Juliet balcony overlooking the foyer. 4 HV-AC units with 6 zones and owned solar. The fully fenced backyard has a pool and spa with both gas and solar heat, and solar electric system. The acreage allows space for amenities like a sport court, stable or orchard. There is also an approximately 1,300 sq ft 4-car extra deep garage with storage in this private hilltop estate. Possible owner financing available at attractive rate.

3244 Olivenhain Farms Rd, Encinitas

$5,495,000
5 Beds 5 Baths NDP2607061 MLS ACTIVE Status
Stunning Fairbanks Ranch estate offering exceptional indoor-outdoor living on a private, level view lot. Approached by a gracious, winding driveway and expansive motor court, this beautifully renovated contemporary residence delivers an ideal blend of scale, comfort, and resort-style living within one of Rancho Santa Fes most sought-after guard-gated communities. Ideally located on the highly coveted North Side, the home offers rare walkable access to the lake, park, scenic trails, equestrian center, tennis courts, and clubhousean exceptional lifestyle advantage within Fairbanks Ranch. At the heart of the home is a spectacular backyard designed for year-round enjoyment, featuring a saltwater pool and spa, outdoor kitchen, generous patio areas, lush landscaping, landscape lighting, and fruit trees that enhance the setting. Multiple sets of French doors create a seamless connection between indoor and outdoor spaces, giving the home a bright, airy feel perfect for both entertaining and everyday living. The residence lives primarily like a single-story home, highlighted by a private main-level primary suite with dual walk-in closets, a fireplace, and direct access to the pool patio. The open-concept layout includes expansive living and family rooms, a sunlit gathering space, two dedicated offices, and a beautifully appointed kitchen with butlers pantryoffering flexibility for both relaxed living and hosting. A rare combination of privacy, prestige, and a premier location just moments from Fairbanks Ranchs most sought-after amenitiesthis is coastal North County living at its fin Stunning Fairbanks Ranch estate offering exceptional indoor-outdoor living on a private, level view lot. Approached by a gracious, winding driveway and expansive motor court, this beautifully renovated contemporary residence delivers an ideal blend of scale, comfort, and resort-style living within one of Rancho Santa Fes most sought-after guard-gated communities. Ideally located on the highly coveted North Side, the home offers rare walkable access to the lake, park, scenic trails, equestrian center, tennis courts, and clubhousean exceptional lifestyle advantage within Fairbanks Ranch. At the heart of the home is a spectacular backyard designed for year-round enjoyment, featuring a saltwater pool and spa, outdoor kitchen, generous patio areas, lush landscaping, landscape lighting, and fruit trees that enhance the setting. Multiple sets of French doors create a seamless connection between indoor and outdoor spaces, giving the home a bright, airy feel perfect for both entertaining and everyday living. The residence lives primarily like a single-story home, highlighted by a private main-level primary suite with dual walk-in closets, a fireplace, and direct access to the pool patio. The open-concept layout includes expansive living and family rooms, a sunlit gathering space, two dedicated offices, and a beautifully appointed kitchen with butlers pantryoffering flexibility for both relaxed living and hosting. A rare combination of privacy, prestige, and a premier location just moments from Fairbanks Ranchs most sought-after amenitiesthis is coastal North County living at its finest.

16775 Via Lago Azul, Rancho Santa Fe

$5,495,000
7 Beds 5 Baths NDP2608215 MLS ACTIVE Status
Offered on the open market for the very first time, this rare La Jolla coastal opportunity delivers immediate cash flow alongside significant long-term development upside. Located just steps from iconic Windansea Beach, the property features two complete homes perfectly suited for high-end residential leasing or dual short-term vacation rentals (STVR). Highlighting alley access and a sizeable parcel, the asset presents lucrative potential for expansion or a lot division (buyer to verify). Ample parking includes 2 garage spaces per unit in addition to 4 uncovered driveway spaces for the front residence. A truly irreplaceable coastal portfolio addition combining prime La Jolla positioning with strong financial return. Offered on the open market for the very first time, this rare La Jolla coastal opportunity delivers immediate cash flow alongside significant long-term development upside. Located just steps from iconic Windansea Beach, the property features two complete homes perfectly suited for high-end residential leasing or dual short-term vacation rentals (STVR). Highlighting alley access and a sizeable parcel, the asset presents lucrative potential for expansion or a lot division (buyer to verify). Ample parking includes 2 garage spaces per unit in addition to 4 uncovered driveway spaces for the front residence. A truly irreplaceable coastal portfolio addition combining prime La Jolla positioning with strong financial return.

429-33 Nautilus St, La Jolla

$5,495,000
4 Beds 4 Baths 260021742 MLS ACTIVE Status
Set directly on the sand along one of North County’s most coveted stretches of coastline, 1731 S Pacific is a spectacular four-story oceanfront retreat offering the ultimate Southern California beach lifestyle. Recently remodeled with a sophisticated coastal aesthetic, this exceptional residence blends luxury, comfort, and effortless indoor-outdoor living with breathtaking panoramic ocean views from nearly every room. Designed to maximize its incredible beachfront setting, the home features expansive floor-to-ceiling windows, multiple oceanfront balconies, and a private deck just steps from the waves, creating an unmatched connection to the Pacific. The gourmet kitchen is beautifully appointed with premium appliances, an oversized island with bar seating, and generous space for entertaining or gathering with family and friends while enjoying the endless coastal backdrop. The thoughtfully designed floor plan offers four spacious bedrooms and multiple living spaces, ideal for both intimate escapes and larger gatherings. The top-floor primary suite is a true sanctuary, complete with a king-sized bed, spa-inspired ensuite bath, and direct access to an expansive private rooftop deck with truly breathtaking panoramic coastline and ocean views stretching for miles. A secondary primary suite on the lower level also enjoys floor-to-ceiling ocean vistas and its own ensuite bath, while two additional guest bedrooms provide comfortable accommodations with queen beds and a full guest bath nearby. See supplement... The lower-level family room serves as an inviting extension of the home, featuring a private entrance, queen sleeper sofa, full bathroom, and kitchenette — perfect for guests, multigenerational living, or additional entertaining space. Outside, the private oceanfront deck is designed for relaxation and unforgettable sunsets, complete with lounge seating, an outdoor kitchen, grilling area, and a hot tub overlooking the surf, along with private stairs leading directly down to the sand and water. Perfectly positioned near Oceanside’s vibrant dining, shopping, and entertainment scene, yet offering the privacy and tranquility of true beachfront living, 1731 S Pacific is a rare opportunity to experience luxury coastal living at its finest.

1731 S Pacific St, Oceanside

$5,499,000
4 Beds 5 Baths 260021963 MLS ACTIVE Status
25 The Point, where waterfront living takes center stage. Located on one of The Cays’ most desirable streets, this custom modern residence pairs striking architecture with an exceptional connection to the water. The 3,316-square-foot residence features four bedrooms and five bathrooms, soaring cathedral ceilings, three fireplaces and an elegant modern kitchen appointed with Sub-Zero, Viking, Thermador and Bosch appliances. An elevator connects the home’s levels, while a bonus/game room provides additional space for recreation or relaxation. A fire pit creates a private retreat at home. Dramatic Fleetwood windows and doors frame expansive water views and open onto generous waterfront terraces and patios, creating an effortless indoor/outdoor setting for everyday living and entertaining. From the living room and sophisticated kitchen to the bonus/game room and both the upstairs terrace and downstairs patio, the home is oriented to capture spectacular water views and sensational ocean sunsets.. The oversized boat dock accommodates a yacht up to 75 feet. With 24/7 access directly from your backyard and no additional fees, the dock makes it possible to embrace the boating lifestyle with exceptional ease. Beyond the residence, the Coronado Cays offers an enviable array of outdoor recreation, from boating, paddle boarding, kayaking, swimming, surfing and cycling to public tennis courts, parks and playgrounds. The Coronado Dog Park and Coronado Cays Yacht Club are also nearby, completing a lifestyle centered around the water, recreation and the distinctiv

25 The Pt, Coronado

$5,499,900
9 Beds 6 Baths 260013367 MLS ACTIVE Status
Great 1031 Exchange Opportunity! Whether you're seeking a high-performing investment property or the ultimate coastal vacation home, this exceptional new construction offers the best of both worlds. Live or vacation in the stunning front residence while generating significant rental income from the two additional units, or maximize returns with short-term rental opportunities. Discover a rare new construction opportunity just two blocks from the beach in the heart of Carlsbad. Built in 2025, this exceptional multi-family property blends modern coastal luxury with outstanding income potential, making it ideal for investors or owner-occupants. The main residence is a beautifully designed 5-bedroom, 3-bath home currently operating as a successful Airbnb. A custom 10-foot solid wood pivot door opens to soaring 10-foot ceilings, a striking floating staircase with LED-lit treads and glass railings, and thoughtfully designed living spaces throughout. The spa-inspired primary suite features an oversized fully enclosed shower, while the main level offers a stylish wet bar with a waterfall-edge island and LaCantina-style folding doors that create seamless indoor-outdoor living. The rooftop deck is an entertainer's dream, complete with panoramic ocean views, an outdoor kitchen, private hot tub, and private beach access. The property also includes two fully leased income-producing units. The detached 3-bedroom, 2-bath ADU features dedicated parking and private front and back yards, while the 1-bedroom, 1-bath Jr. ADU includes its own private yard.

5140 Los Robles Dr, Carlsbad

$5,499,900
9 Beds 6 Baths 260013411 MLS ACTIVE Status Terramar Asscociation BLDG.
Great 1031 Exchange Opportunity! Whether you're seeking a high-performing investment property or the ultimate coastal vacation home, this exceptional new construction offers the best of both worlds. Live or vacation in the stunning front residence while generating significant rental income from the two additional units, or maximize returns with short-term rental opportunities. Discover a rare new construction opportunity just two blocks from the beach in the heart of Carlsbad. Built in 2025, this exceptional multi-family property blends modern coastal luxury with outstanding income potential, making it ideal for investors or owner-occupants. The main residence is a beautifully designed 5-bedroom, 3-bath home currently operating as a successful Airbnb. A custom 10-foot solid wood pivot door opens to soaring 10-foot ceilings, a striking floating staircase with LED-lit treads and glass railings, and thoughtfully designed living spaces throughout. The spa-inspired primary suite features an oversized fully enclosed shower, while the main level offers a stylish wet bar with a waterfall-edge island and LaCantina-style folding doors that create seamless indoor-outdoor living. The rooftop deck is an entertainer's dream, complete with panoramic ocean views, an outdoor kitchen, private hot tub, and private beach access. The property also includes two fully leased income-producing units. The detached 3-bedroom, 2-bath ADU features dedicated parking and private front and back yards, while the 1-bedroom, 1-bath Jr. ADU includes its own private yard.

5140 Los Robles Dr, Carlsbad

$5,500,000
5 Beds 6 Baths 250045292 MLS ACTIVE Status
Second Offering from the Coveted Collection Trilogy featuring three new custom homes nestled within the prestigious Cielo community of Rancho Santa Fe. New construction masterpiece in RSF School District offers the pinnacle of organic contemporary architecture for modern living. Situated amidst the natural beauty of panoramic ocean views, rolling hills, and open space. This custom estate promises an unparalleled lifestyle for the discerning homeowner. The property offers a rare opportunity for buyers to customize their dream home with high-end finishes and the latest and greatest features. Step into the Great Room, connecting all the main living areas off of the Chef’s kitchen while seamlessly connecting indoor and outdoor living. Imagination knows no bounds as you create a residence that reflects your unique style and taste, ensuring every detail meets your highest expectations. The home is equipped with state-of-the-art smart home technology, advanced security systems, low-maintenance landscaping, and a modern design pool. The spacious primary suite includes an additional sitting area. Marvel at breathtaking ocean, mountain, and golf course views from your own private sanctuary. Close to Shopping, Dining, and world-class Beaches. Pre-Sale Pricing offered for New Construction with Customization Opportunity. Spanning views from UTC and Downtown San Diego skyscrapers. Cielo's elevated location ensures that every day begins and ends with awe-inspiring vistas that capture the essence of Southern California living. Located just above the charming Cielo Village, you're just a short stroll away from an array of restaurants, coffee shops, and boutique stores. Only a short drive separates you from the golden sands of Del Mar's pristine beaches, where you can effortlessly indulge in coastal pleasures, from surfing and sunbathing to world-class dining and entertainment.

7775 Camino De Arriba, Rancho Santa Fe

$5,500,000
4 Beds 5 Baths 260005977 MLS ACTIVE Status
Experience the best of waterfront living in the Coronado Cays. Perfectly positioned on a quiet cul de sac, this exceptional bayfront residence showcases breathtaking panoramic views of the bay, mountains, and glittering city lights. Designed for effortless indoor outdoor living, expansive sliding glass doors open to a spectacular waterfront patio and lush tropical grounds ideal for entertaining or enjoying peaceful sunsets over the water. Elegant living spaces, a beautifully appointed chef’s kitchen, and a luxurious primary suite with sweeping bay views create a refined yet relaxed coastal retreat. Enjoy paddleboarding and kayaking from your backyard while embracing the resort inspired lifestyle that makes the Coronado Cays one of Southern California’s most coveted waterfront communities.

5 Spinnaker Way, Coronado

$5,500,000
3 Beds 3 Baths 260008374 MLS ACTIVE Status Shore House At The Del BLDG.
Experience coastal elegance like never before at Shore House at The Del. This stunning Loft Residence offers a rare opportunity to indulge in luxury living, with sweeping views of the Pacific Ocean and Glorietta Bay that captivate from every angle. Step into the heart of beachfront living with seamless access to pristine sands and a suite of exclusive resort amenities that elevate your lifestyle. From sun-drenched private balconies to thoughtfully designed living spaces, every detail of this home is curated for sophistication and comfort. This residence is a true sanctuary, where refined design meets coastal charm, providing the ultimate escape at one of California's most coveted addresses. Welcome to your private haven at Shore House at The Del—an exceptional Full Ownership, Limited Use condominium, offering an unparalleled living experience.

1500 Orange Ave Unit 62, Coronado

$5,500,000
2 Beds 3 Baths 260013127 MLS ACTIVE Status The Landing BLDG.
Yep! A Lot, but can't replace the total of 20 ONLY EVER fully BayFRONT Front units. PLUS THIS 1 of only 4 on the Rounded Corner of this building that gives-in your face 180 degree with Nothing but net Jaw Dropping- Not just sit down, but main bedroom lay down Panoramic Full Bay and Stunning Full Bay from Seaworld Firework across the Midway throughout the entire San Diego Downtown Skyline to The Coronado Bridge. Full Seller has owned for 30 years.. owns another BayFRONT front and would sell this one, but gonna take a Lot to get them to turn loose of..so Bring your best offer and OwnTHISdream. Yep! A Lot, but can't replace the total of 20 ONLY EVER fully BayFRONT Front units. PLUS THIS 1 of only 4 on the Rounded Corner of this building that gives-in your face 180 degree with Nothing but net Jaw Dropping- Not just sit down, but main bedroom lay down Panoramic Full Bay and Stunning Full Bay from Seaworld Firework across the Midway throughout the entire San Diego Downtown Skyline to The Coronado Bridge. Full Seller has owned for 30 years.. owns another BayFRONT front and would sell this one, but gonna take a Lot to get them to turn loose of..so Bring your best offer and OwnTHISdream.

1099 1st St Unit 112, Coronado

$5,500,000
4 Beds 5 Baths PTP2604272 MLS ACTIVE Status
**Elegant Contemporary Residence with Panoramic City and Harbor Views to Mexico** This sophisticated contemporary home designed by Architect Scott Emsley offers sweeping, unobstructed vistas across the city skyline and harbor, extending all the way to the coastline of Mexico. Perfectly positioned for those who appreciate elevated living, the residence captures dramatic day-to-night views that define coastal luxury. Meticulously constructed with uncompromising attention to quality and timeless design, the home features a refined material palette of rich mahogany, honed granite, and exceptionally engineered imported German sliding glass doors. These signature doors cantilever outward from the top, creating seamless indoor-outdoor flow while providing sophisticated natural ventilation and effortless air circulation. Clean architectural lines, premium finishes, and thoughtful engineering come together to create a residence that feels both contemporary and enduring ideal for the discerning buyer seeking refined coastal elegance. **Elegant Contemporary Residence with Panoramic City and Harbor Views to Mexico** This sophisticated contemporary home designed by Architect Scott Emsley offers sweeping, unobstructed vistas across the city skyline and harbor, extending all the way to the coastline of Mexico. Perfectly positioned for those who appreciate elevated living, the residence captures dramatic day-to-night views that define coastal luxury. Meticulously constructed with uncompromising attention to quality and timeless design, the home features a refined material palette of rich mahogany, honed granite, and exceptionally engineered imported German sliding glass doors. These signature doors cantilever outward from the top, creating seamless indoor-outdoor flow while providing sophisticated natural ventilation and effortless air circulation. Clean architectural lines, premium finishes, and thoughtful engineering come together to create a residence that feels both contemporary and enduring ideal for the discerning buyer seeking refined coastal elegance.

711 Armada, Point Loma (Pt Loma)

board logo

This information is deemed reliable but not guaranteed. You should rely on this information only to decide whether or not to further investigate a particular property. BEFORE MAKING ANY OTHER DECISION, YOU SHOULD PERSONALLY INVESTIGATE THE FACTS (e.g. square footage and lot size) with the assistance of an appropriate professional. You may use this information only to identify properties you may be interested in investigating further. All uses except for personal, non-commercial use in accordance with the foregoing purpose are prohibited. Redistribution or copying of this information, any photographs or video tours is strictly prohibited. This information is derived from the Internet Data Exchange (IDX) service provided by San Diego MLS®. Displayed property listings may be held by a brokerage firm other than the broker and/or agent responsible for this display. The information and any photographs and video tours and the compilation from which they are derived is protected by copyright. Compilation © 2026 San Diego MLS®,