Refine Search
Sort by
$4,000,000
5 Beds 4 Baths OC26174528 MLS ACTIVE Status
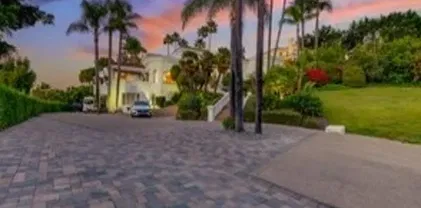
Location, Location along the south-eastern ridge of Pottery Canyon open space in the heart of La Jolla on an oversized lot !! Enjoy Supreme Privacy at the end of a 14-home enclave, quiet cul-de-sac with parking for six vehicles *** Tastefully renovated in 2024 this property comes complete with Primary Suites on both levels, New Plumbing, New Electrical, New Roof, 5 kW Solar System and more !! *** Upgrades include French Oak flooring throughout, shiplap accents and designer finishes *** Chefs kitchen includes premium Thermador appliance package, solid granite countertops, butcher block island, new cabinetry with soft-close hinges, high efficiency venting system, dual convection ovens, and more *** The versatile layout includes an attached casita with kitchenette and both direct and exterior access (ideal for multi-generational living or live-in nanny), a charming detached studio with kitchenette as well (ideal for a visiting guest) *** Soaring vaulted ceilings enhance the sense of space while two private courtyards invite indoor/outdoor living *** The expansive backyard is a true retreat, bordered by a eucalyptus grove with sweeping canyon, city and mountain views *** An enchanting gazebo and outdoor spa complete the experience, adding to the unique character and tranquil allure of this one-of-a-kind property. Location, Location along the south-eastern ridge of Pottery Canyon open space in the heart of La Jolla on an oversized lot !! Enjoy Supreme Privacy at the end of a 14-home enclave, quiet cul-de-sac with parking for six vehicles *** Tastefully renovated in 2024 this property comes complete with Primary Suites on both levels, New Plumbing, New Electrical, New Roof, 5 kW Solar System and more !! *** Upgrades include French Oak flooring throughout, shiplap accents and designer finishes *** Chefs kitchen includes premium Thermador appliance package, solid granite countertops, butcher block island, new cabinetry with soft-close hinges, high efficiency venting system, dual convection ovens, and more *** The versatile layout includes an attached casita with kitchenette and both direct and exterior access (ideal for multi-generational living or live-in nanny), a charming detached studio with kitchenette as well (ideal for a visiting guest) *** Soaring vaulted ceilings enhance the sense of space while two private courtyards invite indoor/outdoor living *** The expansive backyard is a true retreat, bordered by a eucalyptus grove with sweeping canyon, city and mountain views *** An enchanting gazebo and outdoor spa complete the experience, adding to the unique character and tranquil allure of this one-of-a-kind property.

8239 Sugarman Dr, La Jolla

$4,000,000
3 Beds 2 Baths NDP2607643 MLS ACTIVE Status
Ideally located in the heart of Olde Del Mar, this ocean view, single level beach cottage has been lovingly cared for by the same family for over 50 years. Rarely available in this coveted pocket of estate homes, it is time to pass the torch to a new owner to enjoy as-is or upgrade and expand to a greater vision. Upon stepping inside, ocean views greet you through picture windows, while old style vaulted wood-beam ceilings and a classic red brick fireplace anchor the light-filled living room. The main home offers 3 BR 2 BA and 1,320 SF of living space including built-in storage in the bedrooms and hallway. A separate studio ADU 480 SF with its own entrance adds flexibility for multi-generational living, a guest suite, or rental income.Outside is a spacious patio area, an enclosed laundry area, an outdoor shower, and built-in BBQ. Below the patio area is a well-placed storage shed and a large gardening area or place for dogs to roam. Walk in minutes to the Del Mar Plaza, Village shops and businesses, numerous restaurants, Powerhouse Park and gorgeous white sand beaches. Del Mar is a historic seaside village known for its legendary thoroughbred racetrack, deep Hollywood roots, and its natural coastal beauty. This is a truly unique opportunity to own an ocean view, Olde Del Mar cottage in an extraordinary location. The City of Del Mar is in the midst of a Citywide Undergrounding Program (UP). The UP is designed to remove utility poles and replace overhead cables for electricity and telecommunications with underground lines. Ideally located in the heart of Olde Del Mar, this ocean view, single level beach cottage has been lovingly cared for by the same family for over 50 years. Rarely available in this coveted pocket of estate homes, it is time to pass the torch to a new owner to enjoy as-is or upgrade and expand to a greater vision. Upon stepping inside, ocean views greet you through picture windows, while old style vaulted wood-beam ceilings and a classic red brick fireplace anchor the light-filled living room. The main home offers 3 BR 2 BA and 1,320 SF of living space including built-in storage in the bedrooms and hallway. A separate studio ADU 480 SF with its own entrance adds flexibility for multi-generational living, a guest suite, or rental income.Outside is a spacious patio area, an enclosed laundry area, an outdoor shower, and built-in BBQ. Below the patio area is a well-placed storage shed and a large gardening area or place for dogs to roam. Walk in minutes to the Del Mar Plaza, Village shops and businesses, numerous restaurants, Powerhouse Park and gorgeous white sand beaches. Del Mar is a historic seaside village known for its legendary thoroughbred racetrack, deep Hollywood roots, and its natural coastal beauty. This is a truly unique opportunity to own an ocean view, Olde Del Mar cottage in an extraordinary location. The City of Del Mar is in the midst of a Citywide Undergrounding Program (UP). The UP is designed to remove utility poles and replace overhead cables for electricity and telecommunications with underground lines.

446 15th St, Del Mar

$4,000,000
6 Beds 4 Baths 260021632 MLS ACTIVE Status Sfr + Adu BLDG.
Coastal multifamily without the usual compromise on parking, design, or construction quality. This income producing property pairs four occupied units with a substantial four-car garage in Pacific Beach, offering valuable enclosed parking and storage alongside an established rental operation. Contemporary design features high ceilings, large sliding doors and an indoor/outdoor orientation that takes advantage of the coastal setting. Seller-described improvements are solar, separate utility metering, Milgard windows, fire sprinklers, marine-grade cable railings, custom copper exterior sconces, Eldorado Stone and WoodPlank accents. Significant enclosed garage and storage capacity provides an important advantage. Separate utility infrastructure further supports the multifamily configuration. With thoughtful construction, modern infrastructure and unusually generous garage capacity, this four-residence property offers a compelling

1243-1245 Van Nuys St, Pacific Beach/Mission Beach

$4,050,000
8 Beds 12 Baths 260010099 MLS ACTIVE Status
NEW PRICING! We are pleased to present for sale the Howard Lofts (the “Property”), a luxury 12-unit, new construction, boutique multifamily community located in the heart of San Diego’s Coveted North Park submarket. The Property was completed in 2024 and offers meticulously designed loft-style apartment homes with elevated living in this prime urban infill submarket. The apartment homes were carefully designed to unlock the unit’s full potential by optimizing space and creating easy to live in floor plans with top-of-the-line finishes and are comprised of four (4) studios and eight (8) one bedroom / one bathroom units. North Park continues to attract quality renters seeking a high-end urban living experience, drawn by the neighborhood’s exceptional walkability, vibrant dining and culture scene, and proximity to San Diego’s major employment corridors. Situated within San Diego County, one of the most undersupplied and fundamentally sound rental markets in California, North Park benefits from strong, sustained demand underpinned by persistent housing shortages and favorable demographic trends. 2828 Howard is one of the few boutique new construction multifamily properties offered for sale in North Park, offering a level of design, finish quality, and loft-style living that remains uncommon for small scale urban infill projects. With a Walk Score of 97, the immediate location benefits from a fully amentized neighborhood with parks, retail, an assortment of dining options, and nightlife all within a short walk.

2828 Howard Ave, North Park

$4,088,000
7 Beds 5 Baths 260022260 MLS ACTIVE Status
Rarely does a newer-construction coastal property deliver such a compelling combination of sophisticated design, exceptional functionality, and income-producing potential. Thoughtfully conceived and impeccably appointed, this distinctive residence offers a 2,276sf main home with 4 bedrooms and 2.5 bathrooms, complemented by a separate 1,200sf ADU or second residence with 3 bedrooms and 2 bathrooms. Timeless architecture and elevated modern design define the main residence, where subtle mid-century influences create an aesthetic that is both refined and inviting. Expansive windows and soaring ceilings fill the interiors with natural light, creating an airy, almost atrium like sense of volume. Rich wood flooring, dramatic full height tiled feature walls, quartz counters and a sophisticated palette of walnut, white oak, crisp white, and bold black cabinetry lend the home a distinctly custom feel. Sleek designer appliances integrate seamlessly into the kitchen, paired with a sophisticated Blanco sink and an oversized island that serves as an impressive centerpiece for entertaining, casual dining, and everyday living. Designed with a true indoor-outdoor sensibility, the home offers multiple spaces for enjoying the coastal lifestyle, including a private side deck, backyard retreat, and exceptional rooftop deck. The rooftop entertaining space features built-in cabinetry, a refrigerator, expansive views, and refreshing coastal breezes creating an elevated setting for sunset gatherings, al fresco dining, or quiet evenings under the stars. See Supplement: The detached 1,200-square-foot ADU adds an extraordinary layer of flexibility and value. Featuring 3 bedrooms, 2 bathrooms, designer finishes, and select ocean views, the ADU can accommodate guests, extended family or serve as a valuable income-producing residence. The opportunity to enjoy the main home while generating rental income from a completely separate dwelling offers a rare combination of lifestyle and financial flexibility. Ample parking for up to 7 vehicles, along with an electric vehicle charging outlet, is an exceptional advantage in this highly sought-after coastal setting. Every element of the property has been carefully considered to balance architectural character, modern luxury, warmth, and functionality. Located in the heart of Point Loma’s coastal community, this residence offers an exceptional blend of convenience, lifestyle, and location. Just moments from the bay, Liberty Station, local dining and shopping, Sunset Cliffs, La Playa, and the vibrant energy of Ocean Beach.

4419 Narragansett Ave, Ocean Beach (OB)

$4,095,000
3 Beds 4 Baths 260017039 MLS ACTIVE Status
Welcome to 935 F Avenue, the beach home you have always wanted that captures the pinnacle of coastal elegance located in the heart of Coronado. This sophisticated three-level residence offers a seamless blend of high-end design and relaxed island charm. Located just moments from the beach as well dining and boutiques of Orange Avenue, this home offers a fabulous lifestyle for your full time dream home or vacation living. Features include: - beautiful stone floors and hardwood floors in living areas, sleek gourmet kitchen with updated appliances, including a Sub-Zero refrigerator, plenty of storage. Living spaces defined by soaring ceilings and exposed beams. - Private Retreats: the second-floor offers a family TV room and a well appointed guest suite. Upstairs an expansive primary suite features a dedicated office area, walk-in closet, and a spa-inspired bathroom.The third bedroom is also an ensuite - Outdoor Living: A spacious front patio yard with beautiful landscaping and a breathtaking roof deck lounge with fireplace perfect for sunset views. With three bedrooms, three-and-a-half baths, and an unbeatable location, this home truly represents the best of the Coronado lifestyle.

935 F Ave, Coronado

$4,100,000
5 Beds 6 Baths 260015262 MLS ACTIVE Status
Tucked behind the guard gates of The Lakes above Rancho Santa Fe, this nearly 5,628 sq ft estate sits on a rare full acre with sweeping canyon and hillside views. Inside the award-winning Poway Unified School District, with private school options nearby, this is a home with exceptional bones and room to make it your own. Soaring beamed ceilings, dramatic Spanish archways, and rich dark hardwood run throughout. The two-story entry opens to a handsome main-level office with custom built-in shelving and private courtyard access, ideal as a study, library, or studio. Straight ahead, the formal living room features a fireplace and three sets of French doors framing the grounds, flowing to the dining area. Beyond, the kitchen opens to an expansive family great room with a center island and warm corner fireplace. The main level also includes a convenient bedroom with bath, plus a private guest suite off the pool with its own entrances and en-suite bath, ideal for extended family, guests, or a home office. Upstairs, the primary suite, two additional bedrooms, and a versatile bonus room offer flexible space and privacy. The resort-style backyard centers on a pool and spa overlooking the canyon, with a covered loggia, room to entertain, and direct access to the community trails just steps away. Optional membership available at the neighboring Crosby Club. Comparable upgraded estates have sold well above asking. Bring your vision and your finishes in one of North County's most coveted gated enclaves.

8306 The Landing Way, Rancho Bernardo/4S Ranch/Santaluz/Crosby Estates

$4,100,000
3 Beds 3 Baths 260016020 MLS ACTIVE Status La Playa BLDG.
Welcome to 1710 Avenida Del Mundo #209, a beautifully remodeled three-bedroom residence in La Playa Tower at the Coronado Shores. Thoughtfully redesigned by acclaimed designer Michael Roy, this exceptional home offers 1,667 square feet of meticulously curated living space. Every detail has been thoughtfully customized, featuring a sophisticated palette of rich blue tones accented by warm gold finishes, motorized shades, and premium Wolf induction appliances, including an induction cooktop and oven. Together, these carefully selected elements create a refined yet inviting atmosphere that perfectly complements the home's elegant coastal design. The open concept floor plan is filled with natural light and showcases breathtaking views of the Pacific Ocean and the iconic Hotel del Coronado, bringing the beauty of the coastline into the home. Ideally located just steps from the beach, the Hotel del Coronado, restaurants, boutiques, and all that Coronado Village has to offer, this residence delivers the perfect balance of luxury and walkability. Residents of the Coronado Shores enjoy an unparalleled resort-style lifestyle with access to multiple swimming pools, tennis and pickleball courts, a fitness center, the Beach Club, oceanfront walking paths, and one of Southern California’s most desirable beachfront communities. . Experience exceptional design, spectacular views, and effortless coastal living in one of Coronado’s premier addresses.

1710 Avenida Del Mundo, Unit 209, Coronado

$4,100,000
26 Beds 26 Baths 260019277 MLS ACTIVE Status
We are pleased to present 5260-62 Rex Avenue, a 13-unit property located in the City Heights neighborhood of San Diego, CA situated on two adjacent lots totaling 0.23 acres. The property is comprised of thirteen (13) two-bedroom / two-bathroom units and has 11 single car garages which presents an opportunity for ADU conversion. City Heights is known for its cultural diversity, locally owned businesses, and international cuisine. The residents are centrally located in San Diego near ground zero of City Heights new urban core. Residents enjoy quick access to El Cajon Boulevard and Interstate-15. This property is situated in a transit-oriented neighborhood with many public transportation options nearby. Located along major east-west/north-south thoroughfares and transit hubs provides residents ease of access to jobs, education, public facilities, parks and community recreation. The property boasts a walk score of 93 on Walkscore.com’s 100-point scale and is considered “Very Walkable” as daily errands do not require a car and countless retailers, restaurants, and services are also nearby. This property provides an investor the opportunity to purchase a quality value-add asset in a high barrier to entry market. The property has undergone consistent renovations throughout the units demonstrating pride of ownership and provides a prime opportunity to continue improvement through the potential development of additional units.

5260 Rex Ave, East San Diego

$4,125,000
4 Beds 3 Baths NDP2608568 MLS ACTIVE Status
Classic & timeless Herb Turner masterpiece lookout home (Google 'Herb Turner architect'). Incredibly private & quiet location within the Covenant with STUNNING VIEWS & massive (2bed/2bath) detached guesthouse with phenomenal rental income potential. Sun-kissed southwest orientation, expansive view deck off main floor, specimen palms, avocado trees, & citrus. Home is 52 years old original/vintage condition and impeccably maintained. Guest House is 36 years old. Engineering report, Septic inspection & certification, Roofing Inspection and Prelim Title Report available for you under the "Documents Tab". Please provide to your clients before showing. Propose clients reviewing reports before scheduling a showing. Come armed knowing as much about the home as everyone else in the room. Buyer encouraged to verify all information and complete their own due diligence before removing contingencies. Herb Turner eventually began studying architecture with esteemed architect John Lloyd Wright, son of legend Frank Lloyd Wright, as his apprentice. That led to a long career as an architect who championed the green building process long before it became trendy. Turner called this Terramonics, a holistic approach to architecture and landscape that emphasizes the interaction between interior and exterior spaces. He always looked at the landscape first and then designed in a way that was sensitive to the environment, said Danielle Susalla, director of exhibitions and communications at the Oceanside Museum of Art, where Turners work was featured. He was sensitive to the terrain, directional ligh Classic & timeless Herb Turner masterpiece lookout home (Google 'Herb Turner architect'). Incredibly private & quiet location within the Covenant with STUNNING VIEWS & massive (2bed/2bath) detached guesthouse with phenomenal rental income potential. Sun-kissed southwest orientation, expansive view deck off main floor, specimen palms, avocado trees, & citrus. Home is 52 years old original/vintage condition and impeccably maintained. Guest House is 36 years old. Engineering report, Septic inspection & certification, Roofing Inspection and Prelim Title Report available for you under the "Documents Tab". Please provide to your clients before showing. Propose clients reviewing reports before scheduling a showing. Come armed knowing as much about the home as everyone else in the room. Buyer encouraged to verify all information and complete their own due diligence before removing contingencies. Herb Turner eventually began studying architecture with esteemed architect John Lloyd Wright, son of legend Frank Lloyd Wright, as his apprentice. That led to a long career as an architect who championed the green building process long before it became trendy. Turner called this Terramonics, a holistic approach to architecture and landscape that emphasizes the interaction between interior and exterior spaces. He always looked at the landscape first and then designed in a way that was sensitive to the environment, said Danielle Susalla, director of exhibitions and communications at the Oceanside Museum of Art, where Turners work was featured. He was sensitive to the terrain, directional light and even the water runoff. He would always recommend to clients that they buy the property with the best view and he would make the building fit the space. Buyer to pay $.14 per every $100 of assessed value.

16238 Via Del Alba, Rancho Santa Fe

$4,150,000
10 Beds 15 Baths 260003263 MLS ACTIVE Status
Presenting 4162 Arizona Street located in San Diego, California. Built in 1987 and completely renovated in 2025 including adding 5 units, this 11 unit complex is centrally located in the highly desirable neighborhood of North Park and boasts a walk score of 93. The building totals 5,326 square feet and rests on a 5,590 square foot lot. The unit mix consists of (4) two bedroom / two bathrooms, (2) one bedroom/ one baths, and (5) studios. All existing units, newly constructed units, the common spaces, and the exterior have been finished with custom design additions and finishes to appease the target rental market. Additionally there is a well designed common laundry room and parking for 9 cars. Centrally located in North Park close to El Cajon Blvd, University Ave, and Texas St, the property is walking distance to all North Park has to offer and enjoys easy drivability as well. 4162 Arizona Street present investors with the opportunity to acquire a turnkey trophy property well positioned for future cash flow and appreciation in the popular urban neighborhood of North Park.

4162 Arizona St, North Park

$4,164,550
3 Beds 3 Baths 260016996 MLS ACTIVE Status The Grand Coronado BLDG.
Welcome to THE GRAND, the new definition of luxury living in Coronado. This corner penthouse residence is elevated by a stunning private terrace & an expansive rooftop deck that redefine outdoor living designed for unforgettable gatherings under the coastal sky. Complete with a 2 car garage & oversized storage, the home is thoughtfully crafted to serve as both a serene sanctuary & a spectacular setting for entertaining. Perfectly positioned in the heart of Coronado, enjoy front-row views of the 4th of July and Christmas parades, steps from Spreckels concerts and the island’s finest dining and downtown. Inspired by the timeless grandeur of Coronado’s architecture, THE GRAND was designed by AIA award winning architect Christian Rice. Residents will have an option to enjoy exclusive membership access to one of the world’s most celebrated beachfront resorts, the Del Club at the Hotel Del Coronado, seamlessly paired with the Hotel Del’s resort-style amenities creating a natural extension of luxury living*. More than a residence. A private retreat. A lifestyle beyond compare. THE GRAND Coronado is a boutique collection of just 12 luxury residences, masterfully designed by AIA award-winning architect Christian Rice. Thoughtfully curated to accommodate a variety of lifestyles, each residence offers distinctive features and refined single-level living with an emphasis on comfort, sophistication, and convenience. Residents will enjoy a central elevator, with three select homes featuring direct private elevator access. Additional conveniences include dedicated storage, trash chutes, and thoughtfully designed parking accommodations. Every residence includes two parking spaces, with a combination of private garages equipped for EV charging, carports, and tandem parking configurations. The floor plans are exceptionally designed, with 11 of the 12 residences offering three bedrooms and 2, 2.5, or 3 bathrooms, most featuring en-suite layouts. Only three exclusive residences offer private rooftop decks, creating exceptional outdoor living spaces with captivating island views. Every home is impeccably appointed with a curated collection of elevated finishes, including warm and sophisticated neutral palettes, premium quartz surfaces, polished nickel fixtures, heated bathroom floors, and designer-selected custom finishes throughout. Perfectly positioned in the heart of Coronado Village, just steps from shops, restaurants, parks, schools, and the beach, THE GRAND presents a rare opportunity to experience timeless architecture, modern luxury, and effortless coastal living in one of Coronado's most desirable locations. Estimated HOA dues are $850/month. Materials, specifications, plans, pricing, designs, schedules, and delivery dates may change without prior notice. All renderings, photos, and illustrations are conceptual and may not reflect the final features or views. The information provided is not guaranteed to be accurate, complete, or suitable for any particular purpose. * Del Club membership is contingent upon approval by the Del Club and shall be at The Del Club’s discretion.

747 Orange Ave Unit 301, Coronado

$4,195,000
4 Beds 5 Baths NDP2608425 MLS ACTIVE Status
Rare New Coastal Living Private Elevator, Steps from the Beach. Tucked into an exclusive pocket of coastal Carlsbad, 270 Normandy Lane is a detached, brand-new 4-bed, 4.5-bath home. Offering 2,972 sq ft of thoughtfully designed living space plus over 350 sq ft of deck space, and 3rd floor lagoon and ocean views, the home blends modern design with effortless coastal living.Stacking glass doors open to expansive decks for seamless indoor-outdoor living. A private elevator serves all levels, while high-end finishes and smart-home features provide comfort and convenience. The gourmet kitchen features a large island, quartzite countertops, Wolf and Sub-Zero appliances, and a pass-through window to the deck. The great room includes a built-in bar, fireplace, and installed speakers.Each bedroom including the first floor offers an en-suite bath. The primary suite features third-floor deck access, peak ocean views, two walk-in closets, and a spa-inspired bath with dual vanities, a Victoria & Albert soaking tub, and large shower. Third-floor deck with open east-facing lagoon views offering a private vantage point and beautiful morning light. Owned solar and security cameras complete the home.Parking for up to four cars, with no public street parking along the lane for a private feel. Enjoy the flexibility of a detached single-family home on its own APN, with no HOA or CC&Rs. Enjoy easy access to Rue Des Chateaux beach, with Carlsbad Village shopping, dining, live music, and the arts just minutes away. An exceptional opportunity for a primary residence or beachside retreat in one of Rare New Coastal Living Private Elevator, Steps from the Beach. Tucked into an exclusive pocket of coastal Carlsbad, 270 Normandy Lane is a detached, brand-new 4-bed, 4.5-bath home. Offering 2,972 sq ft of thoughtfully designed living space plus over 350 sq ft of deck space, and 3rd floor lagoon and ocean views, the home blends modern design with effortless coastal living.Stacking glass doors open to expansive decks for seamless indoor-outdoor living. A private elevator serves all levels, while high-end finishes and smart-home features provide comfort and convenience. The gourmet kitchen features a large island, quartzite countertops, Wolf and Sub-Zero appliances, and a pass-through window to the deck. The great room includes a built-in bar, fireplace, and installed speakers.Each bedroom including the first floor offers an en-suite bath. The primary suite features third-floor deck access, peak ocean views, two walk-in closets, and a spa-inspired bath with dual vanities, a Victoria & Albert soaking tub, and large shower. Third-floor deck with open east-facing lagoon views offering a private vantage point and beautiful morning light. Owned solar and security cameras complete the home.Parking for up to four cars, with no public street parking along the lane for a private feel. Enjoy the flexibility of a detached single-family home on its own APN, with no HOA or CC&Rs. Enjoy easy access to Rue Des Chateaux beach, with Carlsbad Village shopping, dining, live music, and the arts just minutes away. An exceptional opportunity for a primary residence or beachside retreat in one of coastal Carlsbads most sought-after locations.

270 Normandy Ln, Carlsbad

$4,198,000
5 Beds 7 Baths NDP2601449 MLS ACTIVE Status
Rare Hilltop Compound in The Ranch at Carlsbad Featuring Two Fully Independent Homes! Opportunities like this rarely come to market in The Ranch at Carlsbad. This private single-level estate offers two fully independent residences plus a separate pool and game pavilion, creating a flexible layout ideal for multi-generational living, extended family, guests, or private work-from-home space. The approximately 4,800 sq ft main residence features three bedrooms and spacious living areas designed for comfortable everyday living and entertaining. The 1,400 sq ft second residence includes two bedrooms, a full kitchen with high-end appliances, laundry, independent climate control, and a private street entrance. Wider doorways throughout the second residence provide enhanced accessibility. At the center of the property is a 900 sq ft game and pool pavilion with its own entrance, bathroom, bar-style kitchenette, and independent climate control, allowing the space to function as an entertainment pavilion, third guest suite, or additional living quarters. The hacienda-style architecture creates exceptional privacy around the pool, California Room, and outdoor entertaining areas, while the south-facing hilltop orientation captures beautiful natural light and scenic sunrise and sunset views. Additional highlights include a custom 1,000-bottle temperature-controlled wine cellar and tasting room. Located in The Ranch at Carlsbad, residents enjoy scenic walking trails and walking distance to top-rated schoolsincluding Olivenhain Pioneer Elementary, Diegueo Middle School, and La Costa Canyon Rare Hilltop Compound in The Ranch at Carlsbad Featuring Two Fully Independent Homes! Opportunities like this rarely come to market in The Ranch at Carlsbad. This private single-level estate offers two fully independent residences plus a separate pool and game pavilion, creating a flexible layout ideal for multi-generational living, extended family, guests, or private work-from-home space. The approximately 4,800 sq ft main residence features three bedrooms and spacious living areas designed for comfortable everyday living and entertaining. The 1,400 sq ft second residence includes two bedrooms, a full kitchen with high-end appliances, laundry, independent climate control, and a private street entrance. Wider doorways throughout the second residence provide enhanced accessibility. At the center of the property is a 900 sq ft game and pool pavilion with its own entrance, bathroom, bar-style kitchenette, and independent climate control, allowing the space to function as an entertainment pavilion, third guest suite, or additional living quarters. The hacienda-style architecture creates exceptional privacy around the pool, California Room, and outdoor entertaining areas, while the south-facing hilltop orientation captures beautiful natural light and scenic sunrise and sunset views. Additional highlights include a custom 1,000-bottle temperature-controlled wine cellar and tasting room. Located in The Ranch at Carlsbad, residents enjoy scenic walking trails and walking distance to top-rated schoolsincluding Olivenhain Pioneer Elementary, Diegueo Middle School, and La Costa Canyon High School. Just minutes away are Omni La Costa Resort & Golf Club, coastal beaches, Carlsbad Village dining, and premier shopping. (SOME PHOTOS HAVE BEEN DIGITALLY ALTERED. FOR THOSE AND ALL UNALTERED PHOTOS VISIT SOTHEBYSREALTY.COM)

7992 Paseo Esmerado, Carlsbad

$4,199,000
4 Beds 5 Baths NDP2607365 MLS ACTIVE Status
Nestled within the prestigious Rancho Glen Estates community, this exceptional single-story estate enjoys a commanding neighborhood position with remarkable privacy, architectural presence, and resort-style living. Mature palms and manicured landscaping frame the approach, while a circular driveway and grand covered entry create a memorable arrival. Inside, soaring ceilings, elegant stone flooring, and abundant natural light showcase the homes impressive scale. Formal living and dining rooms unfold from the foyer, where architectural columns add grandeur and expansive picture windows draw the eye across the mature garden, resort-style pool and spa, and open space beyond. A dramatic stone fireplace anchors the living room, adding warmth and presence to the grand setting. At the heart of the home, the kitchen is designed for elevated everyday living and effortless entertaining. A substantial octagonal island anchors the space, while granite countertops, extensive cabinetry, and a walk-in pantry provide exceptional function. A separate butlers pantry connects the kitchen to the formal entertaining areas and creates a dedicated staging space. The adjoining casual dining area is wrapped in large windows that frame the backyard and outdoor living spaces, creating a bright connection to the resort-style setting beyond. The kitchen opens naturally to the family room, where a fireplace, wet bar, tray ceiling, and easy backyard access create a comfortable gathering space with a refined sense of scale. Privately positioned away from the main living areas, the bedroom accommodations of Nestled within the prestigious Rancho Glen Estates community, this exceptional single-story estate enjoys a commanding neighborhood position with remarkable privacy, architectural presence, and resort-style living. Mature palms and manicured landscaping frame the approach, while a circular driveway and grand covered entry create a memorable arrival. Inside, soaring ceilings, elegant stone flooring, and abundant natural light showcase the homes impressive scale. Formal living and dining rooms unfold from the foyer, where architectural columns add grandeur and expansive picture windows draw the eye across the mature garden, resort-style pool and spa, and open space beyond. A dramatic stone fireplace anchors the living room, adding warmth and presence to the grand setting. At the heart of the home, the kitchen is designed for elevated everyday living and effortless entertaining. A substantial octagonal island anchors the space, while granite countertops, extensive cabinetry, and a walk-in pantry provide exceptional function. A separate butlers pantry connects the kitchen to the formal entertaining areas and creates a dedicated staging space. The adjoining casual dining area is wrapped in large windows that frame the backyard and outdoor living spaces, creating a bright connection to the resort-style setting beyond. The kitchen opens naturally to the family room, where a fireplace, wet bar, tray ceiling, and easy backyard access create a comfortable gathering space with a refined sense of scale. Privately positioned away from the main living areas, the bedroom accommodations offer a peaceful retreat. The primary suite serves as the centerpiece with a fireplace, plantation shutters, direct backyard access, and tranquil views across the yard. The spa-inspired bath features dual walk-in closets, separate vanity areas, a step-in shower, bidet, and soaking tub. Two secondary bedroom suites each offer walk-in closets and private baths. A dedicated executive office overlooks the manicured front grounds and features double doors, built-in cabinetry, and flexible space for work, study, or fitness. Additional amenities include a guest suite with walk-in closet and ensuite bath, laundry room, powder room, and finished three-car garage with epoxy floors and natural light. Designed for year-round enjoyment, the backyard lives like a private resort with distinct spaces for entertaining, dining, and recreation. An elegant pool and spa with decorative stone lions create the central focal point, surrounded by mature landscaping and open space beyond. Positioned for easy access from the home, the outdoor kitchen features a Viking grill, additional burners, wet sink, beverage refrigerator, and bar seating. A spacious patio provides room for outdoor dining beside the pool, while the expansive synthetic turf 7-hole putting green offers a dedicated recreation area rarely found in a private residence. With its elevated Rancho Glen Estates setting, highly livable single-story design, and exceptional spaces for gathering, this residence offers a rare balance of comfort, privacy, and everyday luxury.

13138 Caminito Mendiola, Carmel Valley

$4,200,000
5 Beds 3 Baths ND25218112 MLS ACTIVE Status
A once-in-a-lifetime opportunity to own an exceptional 93-acre estate in the heart of Fallbrook with COVETED WATER RIGHTS TO THE SAN LUIS REY RIVER. First, the home is majestically Perched atop a hillside, an exquisitely crafted Spanish-Pueblo estate capturing the essence of timeless elegance and serene countryside living. Framed by panoramic vistas of lush orchards, rolling valleys, and distant mountains, the residence is a masterclass in architectural thoughtful design. Step inside to discover a warm, inviting interior from hand-laid Saltillo tile and rich wood flooring to plush carpeting in select bedrooms, every detail has been curated for both comfort and views. The expansive layout features 5 generously sized bedrooms, two dedicated offices, and an airy loft. The heart of the home, a sun-drenched kitchen, boasts a picture window that perfectly frames the sprawling orchard views. Two wood burning fireplaces lend additional warmth and character to the living spaces, creating cozy retreats for every season. Step out to the backyard where a resort-style pool and spa invite year-round relaxation. Now lets talk about the land...This agricultural paradise with a water supply so abundant, it defies expectations boasting two wells and WATER RIGHTS TO THE SAN LUIS REY RIVER, providing a virtually limitless flow to sustain farming, equestrian dreams, or other developments. The water infrastructure is truly unmatched with Two 65-foot-deep wells with the potential to produce up to 1,000 GPM, currently only one well operating at 340 GPM with 65 PSI; One well is powered by a 20HP su A once-in-a-lifetime opportunity to own an exceptional 93-acre estate in the heart of Fallbrook with COVETED WATER RIGHTS TO THE SAN LUIS REY RIVER. First, the home is majestically Perched atop a hillside, an exquisitely crafted Spanish-Pueblo estate capturing the essence of timeless elegance and serene countryside living. Framed by panoramic vistas of lush orchards, rolling valleys, and distant mountains, the residence is a masterclass in architectural thoughtful design. Step inside to discover a warm, inviting interior from hand-laid Saltillo tile and rich wood flooring to plush carpeting in select bedrooms, every detail has been curated for both comfort and views. The expansive layout features 5 generously sized bedrooms, two dedicated offices, and an airy loft. The heart of the home, a sun-drenched kitchen, boasts a picture window that perfectly frames the sprawling orchard views. Two wood burning fireplaces lend additional warmth and character to the living spaces, creating cozy retreats for every season. Step out to the backyard where a resort-style pool and spa invite year-round relaxation. Now lets talk about the land...This agricultural paradise with a water supply so abundant, it defies expectations boasting two wells and WATER RIGHTS TO THE SAN LUIS REY RIVER, providing a virtually limitless flow to sustain farming, equestrian dreams, or other developments. The water infrastructure is truly unmatched with Two 65-foot-deep wells with the potential to produce up to 1,000 GPM, currently only one well operating at 340 GPM with 65 PSI; One well is powered by a 20HP submersible pump, the other by a diesel-driven line shaft turbine. Water delivery that spans the entire estate with ease and efficiency, including the house with a reverse osmosis system for potable water. The land is as rich and versatile as its water supply. Currently planted with 11 acres of mature orange trees, 25 acres of various producing avocado trees and a vibrant variety of fruit trees, including mandarins, apples, persimmons, and peaches. Approximately 20 acres of flat, usable terrain present an open canvas for expansionwhether envisioning a world-class equestrian facility, a luxury private estate compound, or a potential luxury subdivision. Let your imagination run free!! Steeped in rich agricultural history, this land has been lovingly maintained by the same family whose legacy helped shape Fallbrooks renowned citrus and avocado industry.

3264 Shearer Xing, Fallbrook

$4,200,000
5 Beds 2 Baths NDP2509791 MLS ACTIVE Status
A once-in-a-lifetime opportunity to own an exceptional 93-acre estate in the heart of Fallbrook with COVETED WATER RIGHTS TO THE SAN LUIS REY RIVER. First, the home is majestically Perched atop a hillside, an exquisitely crafted Pueblo estate capturing the essence of timeless elegance and serene countryside living. Framed by panoramic vistas of lush orchards, rolling valleys, and distant mountains, the residence is a masterclass in architectural thoughtful design. Step inside to discover a warm, inviting interior from hand-laid Saltillo tile and rich wood flooring to plush carpeting in select bedrooms, every detail has been curated for both comfort and views. The expansive layout features 5 generously sized bedrooms, two dedicated offices, and an airy loft. The heart of the home, a sun-drenched kitchen, boasts a picture window that perfectly frames the sprawling orchard views. Two wood burning fireplaces lend additional warmth and character to the living spaces, creating cozy retreats for every season. Step out to the backyard where a resort-style pool and spa invite year-round relaxation. Now lets talk about the land... This agricultural paradise with a water supply so abundant, it defies expectations boasting two high-producing wells and WATER RIGHTS TO THE SAN LUIS REY RIVER, providing a virtually limitless flow to sustain farming, equestrian dreams, or other developments. The water infrastructure is truly unmatched with Two 65-foot-deep wells with potential production of up to 1,000 GPM, currently one well operating at 340 GPM with 65 PSI; One well is powered by a 20HP A once-in-a-lifetime opportunity to own an exceptional 93-acre estate in the heart of Fallbrook with COVETED WATER RIGHTS TO THE SAN LUIS REY RIVER. First, the home is majestically Perched atop a hillside, an exquisitely crafted Pueblo estate capturing the essence of timeless elegance and serene countryside living. Framed by panoramic vistas of lush orchards, rolling valleys, and distant mountains, the residence is a masterclass in architectural thoughtful design. Step inside to discover a warm, inviting interior from hand-laid Saltillo tile and rich wood flooring to plush carpeting in select bedrooms, every detail has been curated for both comfort and views. The expansive layout features 5 generously sized bedrooms, two dedicated offices, and an airy loft. The heart of the home, a sun-drenched kitchen, boasts a picture window that perfectly frames the sprawling orchard views. Two wood burning fireplaces lend additional warmth and character to the living spaces, creating cozy retreats for every season. Step out to the backyard where a resort-style pool and spa invite year-round relaxation. Now lets talk about the land... This agricultural paradise with a water supply so abundant, it defies expectations boasting two high-producing wells and WATER RIGHTS TO THE SAN LUIS REY RIVER, providing a virtually limitless flow to sustain farming, equestrian dreams, or other developments. The water infrastructure is truly unmatched with Two 65-foot-deep wells with potential production of up to 1,000 GPM, currently one well operating at 340 GPM with 65 PSI; One well is powered by a 20HP submersible pump, the other by a diesel-driven line shaft turbine. Water delivery that spans the entire estate with ease and efficiency, including the house with a reverse osmosis system for potable water. The land is as rich and versatile as its water supply. Currently planted with 11 acres of mature orange trees (25+ years old), 25 acres of various producing avocado trees (ranging from 10 to 25+ years) and a vibrant variety of fruit trees, including mandarins, apples, persimmons, and peaches. Approximately 20 acres of flat, usable terrain present an open canvas for expansionwhether envisioning a world-class equestrian facility, a luxury private estate compound, or a potential luxury subdivision. Let your imagination run free!! Steeped in rich agricultural history, this land has been lovingly maintained by the same family whose legacy helped shape Fallbrooks renowned citrus and avocado industry.

3264 Shearer Xing, Fallbrook

$4,200,000
14 Beds 7 Baths 260012515 MLS ACTIVE Status College Area BLDG.
Two adjacent parcels totaling 13,200 SF with 4 units total, zoned RM-3-9 within the College Area Community Plan Update — a designated Transit Priority Area (TPA) and Sustainable Development Area (SDA). Base zoning supports 23+ units by right at 1 unit per 600 SF, with additional density available through state and local bonus programs. TPA eliminates parking minimums and unlocks density bonus eligibility; SDA supports higher-intensity infill. Currently operating as student rentals — each property (SFR + attached ADU) is master-leased as a single unit. 5602 Dorothy Dr (7BR/3BA, 2,111 SF) leases at $11,600/month through 25/26, stepping up to $11,800/month for 26/27. 5610 Dorothy Dr (7BR/4BA, 2,500 SF) leases at $11,600/month through 25/26, stepping up to $11,850/month for 26/27 — totaling $23,200/month currently, escalating to $23,650/month with no lease-up risk.

5602 & 5610 Dorothy Dr, Talmadge/San Diego Central

$4,200,000
3 Beds 2 Baths NDP2605928 MLS ACTIVE Status
Premier Residential Development Opportunity Vista, California Rare opportunity to acquire 3.38 acres consisting of three legal parcels totaling approximately 147,094 square feet in one of North San Diego Countys most desirable housing markets. Zoned R-1-1000, the property offers significant subdivision potential with an estimated yield of approximately 1113 single-family residential lots, subject to City approvals and engineering review. Strategically located within an established residential neighborhood with excellent visibility from State Route 78, the site provides convenient access to schools, shopping, employment centers, healthcare facilities, and major transportation corridors. The property includes a charming 1,789-square-foot ranch-style home with three bedrooms, two bathrooms, and a detached garage that may provide interim rental income while development plans are pursued. Potential development scenarios include a conventional subdivision, homes with ADUs, or premium estate-sized lots. Potential valley, city light, sunset, and distant ocean views further enhance the property's appeal. Exceptional opportunity for builders, developers, and investors seeking a premier residential development site in the City of Vista. Premier Residential Development Opportunity Vista, California Rare opportunity to acquire 3.38 acres consisting of three legal parcels totaling approximately 147,094 square feet in one of North San Diego Countys most desirable housing markets. Zoned R-1-1000, the property offers significant subdivision potential with an estimated yield of approximately 1113 single-family residential lots, subject to City approvals and engineering review. Strategically located within an established residential neighborhood with excellent visibility from State Route 78, the site provides convenient access to schools, shopping, employment centers, healthcare facilities, and major transportation corridors. The property includes a charming 1,789-square-foot ranch-style home with three bedrooms, two bathrooms, and a detached garage that may provide interim rental income while development plans are pursued. Potential development scenarios include a conventional subdivision, homes with ADUs, or premium estate-sized lots. Potential valley, city light, sunset, and distant ocean views further enhance the property's appeal. Exceptional opportunity for builders, developers, and investors seeking a premier residential development site in the City of Vista.

1060 Crest View Rd, Vista

$4,200,000
5 Beds 7 Baths 260017027 MLS ACTIVE Status The Groves BLDG.
Perched on a premier elevated lot at the end of a peaceful double cul-de-sac, this exceptional single-level Mediterranean estate showcases breathtaking 180-degree panoramic views and the ultimate Southern California resort lifestyle. The 5,669 sq. ft. residence, located within the prestigious gated community of The Groves, features 5 bedroom suites, 6 full baths, and a powder room, with a thoughtfully designed floor plan offering a private primary suite and executive office in one wing and four en-suite bedrooms in the other. The luxurious primary retreat includes dual walk-in closets and a spa-inspired bath. Designed for seamless indoor-outdoor living, the gourmet kitchen opens to the inviting family room with fireplace. Walls of glass lead to a view-oriented pool and spa, expansive decks, a charming gazebo, and a built-in barbecue, creating the perfect setting for entertaining and sunset views. Set on 2.27 beautifully landscaped acres with mature fruit trees, the property also offers a 3-car garage, generous guest parking, and community tennis courts. Located within the acclaimed Roger Rowe School District and just minutes from golf, hiking and equestrian trails, fine dining, shopping, and The Bridges at Rancho Santa Fe, this is a rare opportunity to own an extraordinary view estate combining timeless Mediterranean elegance, privacy, and resort-style living.

18103 Via Ascenso, Rancho Santa Fe

$4,200,000
3 Beds 3 Baths NDP2607597 MLS ACTIVE Status
Experience a rare sense of peace and connection to the land in this authentic, single-story Larry Weir adobe home, gracefully nestled in the hills of the Rancho Santa Fe Covenant. Set on a magnificent 3.63-acre gently sloping lot, the property offers beautiful near and distant views and direct access to a section of the Covenants 60-mile network of walking and equestrian trails. The location is exceptionaljust one mile from both the historic village and the renowned golf course. The striking arched front door opens to approximately 3,500 square feet of timeless architecture, blending the original Weir adobe with a masterful primary suite addition that honors the same design details. Spanish tile floors flow throughout the home, complemented by three kiln-style fireplaces, exposed beams, vaulted ceilings in the expansive living room, and arched doorways and windows that frame dramatic sunset vistas. A large courtyard creates an ideal setting for dining and entertaining, while a brick patio wraps around much of the residence, adding warmth and character to the outdoor living spaces. Colorful native vegetation borders the home, enhancing its natural beauty and sense of place. In addition to three ensuite bedrooms, the property features a study, sunroom, gazebo, two-stall garage, and ample additional parking. This is a rare opportunity to own a true Weir adobean architectural treasure offering serenity, authenticity, and enduring craftsmanship. Experience a rare sense of peace and connection to the land in this authentic, single-story Larry Weir adobe home, gracefully nestled in the hills of the Rancho Santa Fe Covenant. Set on a magnificent 3.63-acre gently sloping lot, the property offers beautiful near and distant views and direct access to a section of the Covenants 60-mile network of walking and equestrian trails. The location is exceptionaljust one mile from both the historic village and the renowned golf course. The striking arched front door opens to approximately 3,500 square feet of timeless architecture, blending the original Weir adobe with a masterful primary suite addition that honors the same design details. Spanish tile floors flow throughout the home, complemented by three kiln-style fireplaces, exposed beams, vaulted ceilings in the expansive living room, and arched doorways and windows that frame dramatic sunset vistas. A large courtyard creates an ideal setting for dining and entertaining, while a brick patio wraps around much of the residence, adding warmth and character to the outdoor living spaces. Colorful native vegetation borders the home, enhancing its natural beauty and sense of place. In addition to three ensuite bedrooms, the property features a study, sunroom, gazebo, two-stall garage, and ample additional parking. This is a rare opportunity to own a true Weir adobean architectural treasure offering serenity, authenticity, and enduring craftsmanship.

6678 Las Colinas, Rancho Santa Fe

$4,200,000
4 Beds 6 Baths NDP2608234 MLS ACTIVE Status
Come check out this remodeled West of the 101 duplex with ocean views, big yards, and a design that truly embraces indoor-outdoor living in the best area of Encinitas. Leucadia! The property has two 2-bedroom, 2.5-bathroom homes with their own two-car garages and separate addresses. The property has been redone throughout with a new roof, waterproofing, flooring, custom cabinets, vanities, Italian Quartzite counters, new appliances, and so much more. The West unit has a huge yard for entertaining, with views of the ocean from both upstairs and the main level. The main level features a new kitchen and living room flooded with natural light. Each bedroom has its own connected private bathroom, making it perfect for guests. The East unit has the same floor plan, with all of the same love and attention given to the West side. The duplex is located at the end of a cul-de-sac, giving the property a wonderful neighborhood feel. It is also much quieter than other streets West of the 101. Live in one and rent out the other or keep both and move in with friends and family. The property is big enough to accommodate guests, toys, and beach fun! Come check out this remodeled West of the 101 duplex with ocean views, big yards, and a design that truly embraces indoor-outdoor living in the best area of Encinitas. Leucadia! The property has two 2-bedroom, 2.5-bathroom homes with their own two-car garages and separate addresses. The property has been redone throughout with a new roof, waterproofing, flooring, custom cabinets, vanities, Italian Quartzite counters, new appliances, and so much more. The West unit has a huge yard for entertaining, with views of the ocean from both upstairs and the main level. The main level features a new kitchen and living room flooded with natural light. Each bedroom has its own connected private bathroom, making it perfect for guests. The East unit has the same floor plan, with all of the same love and attention given to the West side. The duplex is located at the end of a cul-de-sac, giving the property a wonderful neighborhood feel. It is also much quieter than other streets West of the 101. Live in one and rent out the other or keep both and move in with friends and family. The property is big enough to accommodate guests, toys, and beach fun!

166 Coop Ct, Encinitas

$4,235,000
4 Beds 5 Baths NDP2608334 MLS ACTIVE Status
Exceptional opportunity to own a brand new luxury residence within an exclusive enclave of just nine homes in the heart of Encinitas. Positioned on a private cul-de-sac, this thoughtfully designed modern farmhouse offers approximately 4,660 square feet with 4 spacious bedrooms, 4.5 baths, a dedicated office, expansive loft, and a highly functional floor plan. Curated by renowned FIXE Design House, the interiors blend timeless architecture with warm, light-filled living spaces, elevated designer finishes, and seamless indoor-outdoor flow. Oversized Andersen sliding doors connect the great room to the backyard, creating an effortless extension of the home's main living spaces. The chef's kitchen pairs refined craftsmanship with everyday functionality, featuring custom slim shaker cabinetry, honed Bianco Carrara marble countertops, a matte porcelain herringbone backsplash, custom plaster range hood, and a premium Fisher & Paykel appliance suite including a 48-inch professional range, built-in refrigerator and freezer, beverage refrigerator, and Scotsman ice maker. A custom wet bar and beverage center further enhance the home's entertaining appeal. The flexible floor plan includes a private first-floor guest suite with en-suite bath, an elegant powder room, and an inviting interior California Room accessed through French doors. Upstairs, the luxurious primary suite serves as a peaceful retreat with a private sitting room, spa-inspired bath, oversized walk-in closet, and direct access to the laundry room. Two additional bedroom suites, a spacious loft, and a dedicated office com Exceptional opportunity to own a brand new luxury residence within an exclusive enclave of just nine homes in the heart of Encinitas. Positioned on a private cul-de-sac, this thoughtfully designed modern farmhouse offers approximately 4,660 square feet with 4 spacious bedrooms, 4.5 baths, a dedicated office, expansive loft, and a highly functional floor plan. Curated by renowned FIXE Design House, the interiors blend timeless architecture with warm, light-filled living spaces, elevated designer finishes, and seamless indoor-outdoor flow. Oversized Andersen sliding doors connect the great room to the backyard, creating an effortless extension of the home's main living spaces. The chef's kitchen pairs refined craftsmanship with everyday functionality, featuring custom slim shaker cabinetry, honed Bianco Carrara marble countertops, a matte porcelain herringbone backsplash, custom plaster range hood, and a premium Fisher & Paykel appliance suite including a 48-inch professional range, built-in refrigerator and freezer, beverage refrigerator, and Scotsman ice maker. A custom wet bar and beverage center further enhance the home's entertaining appeal. The flexible floor plan includes a private first-floor guest suite with en-suite bath, an elegant powder room, and an inviting interior California Room accessed through French doors. Upstairs, the luxurious primary suite serves as a peaceful retreat with a private sitting room, spa-inspired bath, oversized walk-in closet, and direct access to the laundry room. Two additional bedroom suites, a spacious loft, and a dedicated office complete the upper level. Thoughtfully equipped for modern living, the home includes an owned solar system with Tesla backup battery, prewiring for whole-home audio/visual and security systems, and the quality, efficiency, and peace of mind that come with brand new construction. Located less than two miles from Encinitas' world-class beaches and just moments from award-winning schools, shopping, dining, golf, and convenient freeway access, Ocean Knoll offers a rare blend of privacy, coastal convenience, and timeless design. With only nine residences in the community, this is a rare opportunity to own a beautifully crafted luxury home in one of North County's most sought-after new neighborhoods.

772 Conestoga Ct, Encinitas

$4,275,000
3 Beds 3 Baths 260020962 MLS ACTIVE Status
The Chapman Residence by architect Kendrick Bangs Kellogg offers far more than its ocean-view living room, the home hosts a fully immersive sensory experience. Solana Beach artists Wayne & Barbara Chapman tapped Kellogg to reimagine their modest 1960s home and its surroundings characteristic of the architect’s collaborations with his clients by providing the vision while the clients took an active role in bringing it to life—managing construction and often working hands-on at the site. What began as a modest structure evolved into a dynamic, multi-level residence of light and volume, expanding into a series of bright, open living spaces, including a ceramic studio. Kellogg’s unmistakable design language—most notably his sculptural fireplaces and fluid, nature-inspired forms—unfolds throughout the home, revealing itself in moments both subtle and dramatic, from the street-facing approach to the intimate interior details. Arrival is an experience in itself. Visitors are guided through serene, Japanese-inspired gardens—lush, textural, and intentionally tranquil—before passing through hand-carved doors into a 3,900-square-foot tri-level composition of wood and glass.

353 Glenmont, Solana Beach

$4,299,000
5 Beds 6 Baths 250025642 MLS ACTIVE Status
Set atop 1.36 scenic acres, this light-filled, tranquil home offers the perfect blend of luxury and comfort for an active family. Step through the formal entry and take in panoramic views of the resort-style pool, lush, park-like backyard, and the rolling hills beyond. Designed for both entertaining and everyday living, the expansive family room flows effortlessly into the fully remodeled chef’s kitchen with premium Wolf appliances. The main level hosts the primary suite and two additional en-suite bedrooms, along with a well-appointed laundry room. The lower level offers a private en-suite bedroom a fifth bedroom with walk in closet, plus a full bath. Recent upgrades include renovated flooring throughout, custom-crafted doors, and stunning chandeliers that add an elegant glow to the living spaces. Marble floors, fresh paint, and solid 8-foot doors complete this thoughtfully updated home. All this is located within the prestigious guard-gated community of Fairbanks Ranch, offering private lakes, tennis courts, equestrian trails, and clubhouse amenities for a truly exceptional lifestyle.

17381 Circa Oriente, Rancho Santa Fe

$4,299,999
4 Beds 6 Baths PTP2605765 MLS ACTIVE Status
Perched on a hilltop in the hills of Shadow Mountain this Mediterranean estate offers sweeping mountain, valley, city light and sunset views. A double gated entry opens to a circular paver motor court ringed in palm trees. Inside, a soaring barrel-vaulted ceiling crowns the main living space, with marble floors inlaid with stone banding and arched windows pouring in natural light. The home lives like a single story, with the primary suite on the main level and three additional junior suites upstairs, each featuring walk-in closets and en-suite baths. The primary includes a vaulted beam ceiling, a linear fireplace, and arched French doors opening directly to the pool terrace, with a spa-like bathroom featuring dual vanities, a separate makeup station, a soaking tub, and an oversized glass shower. A dedicated cinema room adds to the home's entertaining spaces. The backyard is set up for entertaining, with a zero-edge infinity pool, raised spa and a private putting green, all overlooking stunning mountain views! Perched on a hilltop in the hills of Shadow Mountain this Mediterranean estate offers sweeping mountain, valley, city light and sunset views. A double gated entry opens to a circular paver motor court ringed in palm trees. Inside, a soaring barrel-vaulted ceiling crowns the main living space, with marble floors inlaid with stone banding and arched windows pouring in natural light. The home lives like a single story, with the primary suite on the main level and three additional junior suites upstairs, each featuring walk-in closets and en-suite baths. The primary includes a vaulted beam ceiling, a linear fireplace, and arched French doors opening directly to the pool terrace, with a spa-like bathroom featuring dual vanities, a separate makeup station, a soaking tub, and an oversized glass shower. A dedicated cinema room adds to the home's entertaining spaces. The backyard is set up for entertaining, with a zero-edge infinity pool, raised spa and a private putting green, all overlooking stunning mountain views!

2424 Cerro Sereno, El Cajon

$4,300,000
6 Beds 4 Baths 260018796 MLS ACTIVE Status
Expansive panoramic ocean views, unforgettable sunsets, and an unbeatable coastal location define this exceptional Encinitas residence. Perfectly positioned on a premier corner lot just moments from Stonesteps Beach and Grandview Beach, this remarkable home showcases breathtaking blue-water views from expansive west-facing windows and generous outdoor living spaces. Enjoy world-class surfing, scenic coastal trails, and the relaxed coastal lifestyle that makes Encinitas one of Southern California's most sought-after communities. Offering approximately 3,500 square feet, this versatile residence features 5 bedrooms, 3 bathrooms, a 2-car garage, and an attached 1-bedroom, 1-bath ADU with its own private backyard—ideal for multigenerational living, guests, a home office, or additional income potential. Designed to live like a single-story, the home offers a true primary suite on the main level while seamlessly blending spacious living areas with incredible ocean views. The expansive west-facing deck provides the perfect setting for entertaining, relaxing, and taking in spectacular sunsets over the Pacific. Whether you're searching for your forever home, a luxury coastal retreat, or an investment with exceptional upside, this property presents a rare opportunity to personalize and maximize value. Homes offering this combination of panoramic ocean views, flexible living, nearly 3,500 square feet, an attached ADU, and an incredible location just moments from the beach rarely become available. Experience the very best of coastal Encinitas living.

1576 Lorraine, Encinitas

$4,349,000
6 Beds 5 Baths 260020208 MLS ACTIVE Status
Discover a rare combination of privacy, space, and walkability at 518 Sheffield Avenue, ideally positioned in Cardiff’s sought-after Composer District. Set behind an automatic privacy gate on a quiet, low-traffic street west of I-5, this expansive 6-bedroom, 4.5-bath residence offers approximately 3,826 square feet designed for comfortable everyday living, entertaining, and flexibility. Inside, abundant natural light and generous living spaces create an inviting sense of openness. A main-level en-suite bedroom provides an ideal setup for guests, multigenerational living, or a private retreat, while the remaining bedrooms are thoughtfully located upstairs. The spacious primary suite features dual walk-in closets and a large bath, creating a peaceful escape at the end of the day. At the heart of the home, the upgraded kitchen features a Sub-Zero refrigerator, butler’s pantry, and effortless connection to the surrounding living and entertaining spaces. Fireplaces in the living room, family room, and primary bedroom add warmth and character throughout. Outdoor living is equally impressive. A private courtyard and landscaped backyard offer multiple spaces to gather, dine, and unwind, complete with a fire pit, fountain, pergola, and built-in BBQ. And perhaps the greatest luxury is the location. Enjoy convenient trail access to Encinitas Community Park and easy proximity to Seaside Market, Cardiff Elementary, neighborhood restaurants and shops, and the beaches and surf that define the Cardiff lifestyle.

518 Sheffield, Cardiff-by-the-Sea

board logo

This information is deemed reliable but not guaranteed. You should rely on this information only to decide whether or not to further investigate a particular property. BEFORE MAKING ANY OTHER DECISION, YOU SHOULD PERSONALLY INVESTIGATE THE FACTS (e.g. square footage and lot size) with the assistance of an appropriate professional. You may use this information only to identify properties you may be interested in investigating further. All uses except for personal, non-commercial use in accordance with the foregoing purpose are prohibited. Redistribution or copying of this information, any photographs or video tours is strictly prohibited. This information is derived from the Internet Data Exchange (IDX) service provided by San Diego MLS®. Displayed property listings may be held by a brokerage firm other than the broker and/or agent responsible for this display. The information and any photographs and video tours and the compilation from which they are derived is protected by copyright. Compilation © 2026 San Diego MLS®,