Refine Search
Sort by
$2,875,000
6 Beds 5 Baths 260018793 MLS ACTIVE Status
Proud to present Point Thirty at 3034–3042 Newell Street, a turnkey five-unit multifamily investment opportunity ideally situated in the highly desirable Point Loma neighborhood of San Diego, California. Originally constructed in 1953 and reimagined through a comprehensive 2024 renovation, Point Thirty is positioned on an approximately 0.12-acre lot and offers ±3,197 rentable square feet of elevated living space. Point Thirty carries the character that has long defined Old Point Loma: historic, graceful architecture, a peninsula setting that has never lost its pull, and a lifestyle shaped by the bay just beyond the block. The top-to-bottom renovation honors that heritage while layering in contemporary selections throughout. A multi-tone color palette brings warmth and dimension to the interiors, high-end finishes carry a consistent standard of quality from unit to unit, and well-planned custom lighting and fixtures, inside and out, add both security and beauty after dark. The unit mix consists of four (1-bedroom / 1-bathroom) units and one (2-bedroom / 1-bathroom) unit, appealing to a wide range of renters including young professionals, military personnel, couples, and long-term residents seeking a refined standard of housing in one of San Diego's premier coastal communities. Among them is a newly constructed, freestanding bungalow with no shared walls and its own privacy-fenced yard. Every home offers an LG full-size stackable washer and dryer, an LG dishwasher, remote-controlled mini-split air conditioning, and thoughtfully updated interiors designed for the way tenant

3034-42 Newell St, Point Loma (Pt Loma)

$2,875,000
7 Beds 4 Baths 260019091 MLS ACTIVE Status
Perched on a quiet cul-de-sac in the heart of Bay Park, this extraordinary turnkey estate showcases sweeping ocean and bay views stretching from Bird Rock to Mission Bay. Thoughtfully reimagined in 2018 with an elegant organic modern design, this exceptional property offers luxurious living, remarkable flexibility, and an outstanding opportunity for multigenerational living or rental income with a beautifully appointed attached ADU. The approximately 2,394-square-foot single-story primary residence features five spacious bedrooms, three beautifully designed full bathrooms, and an open-concept layout that seamlessly blends sophisticated style with everyday comfort. Expansive windows frame breathtaking western views, while a spectacular 500-square-foot deck creates the perfect setting for sunset entertaining. The primarily flat backyard spans approximately 2,300 square feet, complemented by an additional 375-square-foot side yard off the deck, providing multiple outdoor living spaces ideal for relaxing, dining, or gathering with family and friends. The approximately 762-square-foot ADU is equally impressive, offering two bedrooms, one full bathroom, a full kitchen, in-unit washer and dryer, and stunning ocean and bay views. Designed to maximize functionality, the ADU also includes approximately 400 square feet of attic space with 6-foot ceilings, providing exceptional storage or flexible-use space. Low-maintenance turf landscaping enhances the front, side, and rear yards, with ample room for gardens, fruit trees, or other outdoor enhancements. Seller-approved plans for an additional one-car garage offer future expansion potential. Ideally located very close to local middle and high schools and just minutes from shopping, dining, beaches, Mission Bay, and major freeways, this rare Bay Park property delivers an exceptional combination of luxury, versatility, breathtaking views, and lifestyle in one of San Diego's most sought-after neighborhoods.

3636 Shawnee, Clairemont/Bay Park

$2,875,000
7 Beds 5 Baths PTP2606022 MLS ACTIVE Status Serenity BLDG.
This beautiful and unique estate is situated on a nearly one-half acre within the highly desired Stonebridge Estates community. This Serenity Model Three floor plan is ideally locatedon a quiet and very private cul-de-sac street with parks nearby.Designed for luxury living, this home featuring 7 bedrooms, office, 4 four baths, and a powder room near the main entry. The interior of the home offers an office, media room, an exercise room directly adjoiningthe primary bedroom, a commanding dining space central to the downstairs living area, and plenty of windows providing natural light throughout the home. A 3 car garage is directly attached with a rarely available driveway comfortably able fit 7 additional vehicles.The propertyoffers commanding views of the surrounding hills to Mt Woodson and the surrounding open space.The incredibly tranquil courtyard offers natural light into the interior of the home. Wood beams, stone fireplace, patio seating provides amazing privacy and a serene environment. The well planned and laid out backyard offers fantastic east facing views to the mountains, including Mt Woodson. This resort-style backyard with outdoor entertainment area to include a custom pebble pool and spa with waterfall, built-in bbq and a wood-fired pizza oven.The covered patio area, pool and spa, and grass area provide multiple play and recreationareas.Home solar is owned.Located near the bus stop for the Poway Schools which serve this community. A private K-8 school is also located nearby. This beautiful and unique estate is situated on a nearly one-half acre within the highly desired Stonebridge Estates community. This Serenity Model Three floor plan is ideally locatedon a quiet and very private cul-de-sac street with parks nearby.Designed for luxury living, this home featuring 7 bedrooms, office, 4 four baths, and a powder room near the main entry. The interior of the home offers an office, media room, an exercise room directly adjoiningthe primary bedroom, a commanding dining space central to the downstairs living area, and plenty of windows providing natural light throughout the home. A 3 car garage is directly attached with a rarely available driveway comfortably able fit 7 additional vehicles.The propertyoffers commanding views of the surrounding hills to Mt Woodson and the surrounding open space.The incredibly tranquil courtyard offers natural light into the interior of the home. Wood beams, stone fireplace, patio seating provides amazing privacy and a serene environment. The well planned and laid out backyard offers fantastic east facing views to the mountains, including Mt Woodson. This resort-style backyard with outdoor entertainment area to include a custom pebble pool and spa with waterfall, built-in bbq and a wood-fired pizza oven.The covered patio area, pool and spa, and grass area provide multiple play and recreationareas.Home solar is owned.Located near the bus stop for the Poway Schools which serve this community. A private K-8 school is also located nearby.

11557 Carowind Ln, Scripps Ranch

$2,875,000
4 Beds 4 Baths PW26178906 MLS ACTIVE Status
Step into a unique, meticulously transformed single-story estate where timeless European elegance meets contemporary luxury in perfect harmony. Welcome to Paradise! Completely renovated residence with exceptional attention to detail and sophistication, this trophy beautiful home features an open, light-filled layout with soaring ceilings, dramatic custom windows, and a striking oversized living room entry that flows seamlessly to a resort-style backyard and pool. The thoughtfully designed kitchen showcases premium finishes and high-end appliances, complemented by custom millwork, elegant lighting, designer bathrooms, and bespoke closet systems throughout. Every space has been curated to balance luxury, comfort, and functionality. Located in the highly desirable Eastlake Vistas gated community, this exceptional residence offers a rare opportunity to enjoy turnkey luxury at its finest. Homes of this caliber and condition are seldom available Come to the Open House this weekend or schedule your private showing to experience the craftsmanship, design, and lifestyle this remarkable property delivers. Step into a unique, meticulously transformed single-story estate where timeless European elegance meets contemporary luxury in perfect harmony. Welcome to Paradise! Completely renovated residence with exceptional attention to detail and sophistication, this trophy beautiful home features an open, light-filled layout with soaring ceilings, dramatic custom windows, and a striking oversized living room entry that flows seamlessly to a resort-style backyard and pool. The thoughtfully designed kitchen showcases premium finishes and high-end appliances, complemented by custom millwork, elegant lighting, designer bathrooms, and bespoke closet systems throughout. Every space has been curated to balance luxury, comfort, and functionality. Located in the highly desirable Eastlake Vistas gated community, this exceptional residence offers a rare opportunity to enjoy turnkey luxury at its finest. Homes of this caliber and condition are seldom available Come to the Open House this weekend or schedule your private showing to experience the craftsmanship, design, and lifestyle this remarkable property delivers.

1328 N Paradise Ridge Way, Chula Vista

$2,879,000
2 Beds 2 Baths 260004775 MLS ACTIVE Status Park Coronado BLDG.
Imagine living out your dream in this absolutely stunning, turn key condo in one of the most desirable locations in Coronado! Located on historic Star Park, this coveted entry-level single story unit is located just one block from the world renowned Hotel Del, the beaches, and a mere block away from all the conveniences that Coronado Village has to offer. This bright and airy condo is in immaculate condition and features a highly desirable design, quality materials, and expert craftsmanship. Wide plank white oak floors, stainless steel appliances, high-end fixtures, theater grade sound system, professional soundproofing, Bosch Heat Pump, and much much more. No expense was spared. This beautiful masterfully crafted condo is a dream come true.

1155 Star Park Cir Unit 1A, Coronado

$2,879,900
6 Beds 6 Baths 260022006 MLS ACTIVE Status
Luxurious SINGLE STORY home perched at end of cul-de-sac with amazing panoramic views*Private courtyard entry features oversized outdoor fireplace with access to two separate casitas each with private bathrooms*Main entry leads to beautiful dining room and butler pantry, formal living room and expansive family room with plenty of room for large gatherings*Kitchen features oversized center island, custom cabinetry, stainless appliances, spacious pantry and large breakfast area*Backyard oasis with beach entry pool, raised spa, lounging areas and cabana with TV, BBQ grill and refrigerator* Large primary suite features soaring ceilings, opulent bath area, massive walk in closet and loft area perfect for a home office or study*Don't miss this fantastic Stonebridge home!

11423 Olive Knoll Ct, Scripps Ranch

$2,895,000
4 Beds 3 Baths 260014880 MLS ACTIVE Status
Soaring ceilings, expansive windows, and abundant natural light define this spacious residence in the sought-after community of La Jolla Summit. A welcoming courtyard entry introduces the approximately 3,240-square-foot floor plan, highlighted by a dramatic two-story living room with a fireplace, formal dining room, and an updated cook's kitchen featuring stone countertops, an island with bar seating, abundant cabinetry, and a breakfast area that opens to the adjoining family room. The den, full bath, and main living areas are conveniently situated on the entry level, while all four bedrooms are located upstairs, including the generous primary suite with vaulted ceilings, a sitting area, balcony, and peek ocean views. Outdoors, a spacious patio and grassy area bordered by mature hedges provide a welcoming setting for entertaining and relaxation. Residents enjoy access to exceptional community amenities, including a clubhouse, fitness center, playground, two pools, sport courts, and three lighted tennis courts.

2035 Caminito El Canario, La Jolla

$2,895,000
11 Beds 8 Baths 260016353 MLS ACTIVE Status
8 Pride of Ownership Normal Heights units just 1/2 block south of Adams Avenue. 6 of the 8 units have been fully renovated featuring: granite countertops, new kitchen and bath cabinets, new tile showers, stainless steel refrigerators-dishwashers-microwaves-stoves, wood laminate floors, dual pane windows, etc. The property features: two 2-car garages, 5 open parking spaces, secured gated access, owned cashless laundry room (also renovated), new main electric panel, new 50-year roof (2016), new exterior paint (2023), zero scape landscaping, and completed balcony inspection (2025). Building was re-piped in 2015 and tented for termites in 2021. The 2 non-renovated units are in great condition and also have wood laminate flooring. There is significant potential for increased cash flow, as current rents are 12% to 15% below market rates. Investors have the option to further maximize returns by either converting the two double garages into Accessory Dwelling Units (ADUs) or charging tenants for garage usage.

4629 Bancroft St, Normal Heights

$2,895,000
4 Beds 3 Baths NDP2607682 MLS ACTIVE Status
The Palaro Compound | A Private Coastal Sanctuary: Set on a fenced, lush quarter-acre corner lot, this 2,553 sq. ft. (3 BD 2 BA) masterwork pairs "old school" Leucadia soul with modern custom finishes. Artisanal interiors showcase rich engineered hardwood, archways, decorative beams, and a wood-burning fireplace designed for effortless indoor-outdoor living. The Balinese-inspired resort grounds feature a secluded spa, outdoor shower, dining area, covered fire-pit lounge, and quiet garden nooks to unwind. Adding immense value, a permitted, soundproofed 1 BD / 1 BA ADU offers a private entrance, patio, and 2 dedicated parking spaces. Tucked away for privacy yet minutes from everything Encinitas offers, this home includes paid solar, an oversized driveway for Sprinter/RV parking, and easy I-5 access. Enjoy walking distance to Capri Elementary, with quick access to the surf at Swamis and Moonlight Beach, plus all that the Highway 101 corridor has to offer. The Palaro Compound | A Private Coastal Sanctuary: Set on a fenced, lush quarter-acre corner lot, this 2,553 sq. ft. (3 BD 2 BA) masterwork pairs "old school" Leucadia soul with modern custom finishes. Artisanal interiors showcase rich engineered hardwood, archways, decorative beams, and a wood-burning fireplace designed for effortless indoor-outdoor living. The Balinese-inspired resort grounds feature a secluded spa, outdoor shower, dining area, covered fire-pit lounge, and quiet garden nooks to unwind. Adding immense value, a permitted, soundproofed 1 BD / 1 BA ADU offers a private entrance, patio, and 2 dedicated parking spaces. Tucked away for privacy yet minutes from everything Encinitas offers, this home includes paid solar, an oversized driveway for Sprinter/RV parking, and easy I-5 access. Enjoy walking distance to Capri Elementary, with quick access to the surf at Swamis and Moonlight Beach, plus all that the Highway 101 corridor has to offer.

808 Palaro Dr, Encinitas

$2,895,000
4 Beds 5 Baths 260021256 MLS ACTIVE Status
Experience country living with a clean, modern coastal home at Guajome Lake Farm, a 2.25-acre custom estate surrounded by open land and protected parkland. Built in 2016, the main residence has a fresh coastal feel with beamed ceilings, light finishes, large windows, stone counters, custom built-ins, and an open kitchen centered around a generous island. Natural light and long sightlines keep the interiors bright while bringing the lake, greenery, and evening skies into view. Multiple living areas provide flexibility for daily life and entertaining. Beyond the main house, a detached pool house, separate tiny home, attached studio, dedicated art studio, and additional outdoor spaces create options for guests, multigenerational living, creative work, or rental income. Two existing income streams add another dimension to the property. The pool and spa feature solar heating and an automatic cover, while the equestrian facilities include a four-stall barn with tack room, four large turnouts, riding arena, and fenced animal areas. An orchard, chicken and quail coops, and usable grounds support gardening, horses, and small-scale homesteading. Infrastructure includes 80 owned solar panels, Tesla battery backup, EV charging, a high-producing well with 5,000-gallon storage tank, whole-house water filtration, and extensive fire-safety features. With lake views, equestrian facilities, multiple living spaces, income potential, and the Pacific Ocean less than 8 miles away, Guajome Lake Farm offers an unusual combination of modern coastal design and acreage in North San Diego County.

3003 Guajome Lake Rd, Oceanside

$2,895,000
4 Beds 4 Baths 260021385 MLS ACTIVE Status
Beautifully updated modern farmhouse that blends timeless character with clean, contemporary design. From the moment you arrive, the home makes an impression with its inviting covered entry, exposed natural-wood beams, crisp white siding, mature landscaping, and charming architectural details. Inside, the home continues its warm modern-farmhouse aesthetic with an emphasis on natural light, indoor-outdoor living, and comfortable everyday spaces. Thoughtful updates complement the home's original charm, creating a property that feels both polished and welcoming. The outdoor spaces are equally impressive. A spacious elevated deck with a custom wood pergola provides an ideal setting for outdoor dining, entertaining, or relaxing in the Southern California sunshine. Below, a private yard offers plenty of usable space for play and recreation, while hardscaping creates additional areas for gatherings and everyday enjoyment.

4301 Hawk St, Mission Hills

$2,895,000
4 Beds 6 Baths 260021410 MLS ACTIVE Status
Set atop 25 private acres, this remarkable estate captures spectacular west-facing views stretching from rolling hills to the Pacific Ocean. Encompassing nearly 6,000 SF, the residence has been thoughtfully reimagined with exceptional designer finishes, timeless architecture, and an effortless connection to its extraordinary surroundings. A dramatic arrival welcomes you with soaring 25-ft wood-beamed ceilings, expansive walls of glass, and retractable bifold doors that create a seamless transition between indoor and outdoor living. At the heart of the home, the chef's kitchen is both elegant and functional, featuring dual oversized islands, premium appliances, custom cabinetry, and an open design that flows beautifully into the inviting family room centered around a statement fireplace. Above the formal living room sits a mezzanine loft accessed by a sculptural spiral staircase overlooks the main living space, adding another layer of architectural character. The primary suite is a true sanctuary, perfectly positioned to embrace the breathtaking views overlooking the vanishing-edge pool. Its spa-inspired bath is worthy of the finest design publications, offering a freestanding soaking tub, oversized walk-in shower, and an expansive custom walk-in closet. Designed for both grand entertaining and quiet retreat, the outdoor living spaces are anchored by a stunning vanishing-edge pool that appears to merge with the horizon. A spacious four-car garage, exceptional privacy, and an unrivaled setting complete one of Ramona's most distinguished estates.

15711 Salida Del Sol, Ramona

$2,899,000
NDP2603977 MLS ACTIVE Status
2 homes on an avocado farm with a high producing 200 GMP well. Rare 61.85 Acre Organic Avocado Farm A Private, Income-Producing Retreat in the Heart of Escondido An extraordinary opportunity to own 61 acres with an avocado grove in the scenic hills of Escondido. Set across four separate parcels, this income-producing estate offers the ultimate blend of agricultural utility, residential flexibility, and serene privacyall just minutes from downtown Escondido, major highways, and San Diego attractions. The professionally managed grove consists of mature and planted Hass avocado trees, supported by advanced irrigation infrastructure and one high-producing wells (200+ GPM). One district water meters 3'' and a robust 144 panel (34kw) paid solar power system further enhance efficiency and long-term cost savings. Reclaimed water from the City of Escondido is expected to be available soon, increasing the property's sustainability and future value. The estate includes two detached homes, ideal for multigenerational living, rental income, or on-site management, along with a small woodshop perfect for creative projects or continuing the propertys tradition of handcrafted avocado wood furniture. Security and privacy are top priorities, with an automatic gated entry, and a comprehensive camera surveillance system. Enjoy panoramic views from every angle, with rolling terrain, scenic groves, and a hidden view deck tucked into the treesperfect for unwinding in your own private park-like setting. Multiple flat pads offer future development potential or additional farming capacity, and well- 2 homes on an avocado farm with a high producing 200 GMP well. Rare 61.85 Acre Organic Avocado Farm A Private, Income-Producing Retreat in the Heart of Escondido An extraordinary opportunity to own 61 acres with an avocado grove in the scenic hills of Escondido. Set across four separate parcels, this income-producing estate offers the ultimate blend of agricultural utility, residential flexibility, and serene privacyall just minutes from downtown Escondido, major highways, and San Diego attractions. The professionally managed grove consists of mature and planted Hass avocado trees, supported by advanced irrigation infrastructure and one high-producing wells (200+ GPM). One district water meters 3'' and a robust 144 panel (34kw) paid solar power system further enhance efficiency and long-term cost savings. Reclaimed water from the City of Escondido is expected to be available soon, increasing the property's sustainability and future value. The estate includes two detached homes, ideal for multigenerational living, rental income, or on-site management, along with a small woodshop perfect for creative projects or continuing the propertys tradition of handcrafted avocado wood furniture. Security and privacy are top priorities, with an automatic gated entry, and a comprehensive camera surveillance system. Enjoy panoramic views from every angle, with rolling terrain, scenic groves, and a hidden view deck tucked into the treesperfect for unwinding in your own private park-like setting. Multiple flat pads offer future development potential or additional farming capacity, and well-maintained access roads ensure smooth operation year-round. This is more than a farmit's a rare lifestyle property offering peace, productivity, and possibility in one of Southern Californias most fertile and desirable agricultural regions

3135 E Valley Pkwy, Escondido

$2,900,000
4 Beds 4 Baths OC26125043 MLS ACTIVE Status
Enjoy the ocean breeze and the expansive views from this extensively remodeled modern masterpiece with over $1M in premium upgrades (2021), offering 4 bedrooms, 3.5 bathrooms, and 3,591 sq. ft. of living space on a spacious 0.62-acre hillside lot with no HOA and potential for an Accessory Dwelling Unit (ADU), subject to local regulations. The main living areas are thoughtfully designed on one primary level for seamless flow and effortless daily living. Interior highlights include a dramatic 30-foot structural beam, custom walnut cabinetry, Italian stonework, hardwood flooring, Thermador refrigerator, 5-in-1 oven/microwave, custom vent hood, and CNC walnut hardware. Bathrooms feature elegant tile, rain shower heads, and a convenient pool-accessible powder room. Additional touches: designer slat-wall staircase, electric fireplaces, hidden bookshelf storage, upgraded wiring, plumbing, HVAC, and drywall. Exterior upgrades elevate the property: tile roof, Milgard windows and doors, paid-off photovoltaic solar system, Tesla charger in the 3-car garage, and drought-tolerant landscaping with native plants, fruit trees, and stone planters. Embrace resort-style outdoor living on the expansive multi-terraced lot with a pebble-tech saltwater pool (solar heated), shade sails, single full-size basketball/pickleball sports court, expanded driveway, aluminum railings, outdoor sauna, turf pad, and gazebo. The hillside design creates distinct terraced levels connected by stairs, maximizing usable space and panoramic views while offering abundant room for recreation and entertaining. Prime lo Enjoy the ocean breeze and the expansive views from this extensively remodeled modern masterpiece with over $1M in premium upgrades (2021), offering 4 bedrooms, 3.5 bathrooms, and 3,591 sq. ft. of living space on a spacious 0.62-acre hillside lot with no HOA and potential for an Accessory Dwelling Unit (ADU), subject to local regulations. The main living areas are thoughtfully designed on one primary level for seamless flow and effortless daily living. Interior highlights include a dramatic 30-foot structural beam, custom walnut cabinetry, Italian stonework, hardwood flooring, Thermador refrigerator, 5-in-1 oven/microwave, custom vent hood, and CNC walnut hardware. Bathrooms feature elegant tile, rain shower heads, and a convenient pool-accessible powder room. Additional touches: designer slat-wall staircase, electric fireplaces, hidden bookshelf storage, upgraded wiring, plumbing, HVAC, and drywall. Exterior upgrades elevate the property: tile roof, Milgard windows and doors, paid-off photovoltaic solar system, Tesla charger in the 3-car garage, and drought-tolerant landscaping with native plants, fruit trees, and stone planters. Embrace resort-style outdoor living on the expansive multi-terraced lot with a pebble-tech saltwater pool (solar heated), shade sails, single full-size basketball/pickleball sports court, expanded driveway, aluminum railings, outdoor sauna, turf pad, and gazebo. The hillside design creates distinct terraced levels connected by stairs, maximizing usable space and panoramic views while offering abundant room for recreation and entertaining. Prime location near parks, trails, recreation, shopping, dining, and major routesperfect for an active, outdoor-oriented lifestyle.

7146 Argonauta, Carlsbad

$2,900,000
8 Beds 11 Baths 260015306 MLS ACTIVE Status
Prime investment opportunity! High-quality, turn-key 4-plex perfectly situated on the desirable Hillcrest side of University Heights. You walk to the best Hillcrest has to offer, steps to the Pride/Normal Street Promenade! This exceptional property is a true investment jewel, featuring a luxury triplex constructed new in 2020 alongside a completely and beautifully rehabilitated classic Craftsman bungalow.The entire property is lushly and professionally landscaped, offering fantastic curb appeal. The 3 modern triplex units are bright, sunny, and spacious, each boasting a thoughtful 2-bedroom, 2.5-bathroom floor plan. These units feature high-end designer kitchens and baths, central forced air conditioning, and full-sized in-unit laundry for maximum tenant comfort. For ultimate convenience and security, an automatic gate accessible via the alley opens to a large, secure parking area providing access to 3 two-car garages. Each triplex unit enjoys a private interior entrance directly from its garage. In total, the property features 7 off-street parking spaces—an incredibly valuable asset in this high-demand, growing neighborhood. The charming detached front Craftsman house is a character-rich 2-bedroom, 2-bathroom home that includes one dedicated parking space. Financial information is 2025 actual income and expenses. Additional income includes a consistent utility water and trash pass-through program. Unit 1 will be readily available for showings for the next two weeks only. Don't miss out on this pristine, low-maintenance asset in one of San Diego’s best rental markets!

4250-52 Cleveland St, Mission Hills

$2,900,000
5 Beds 5 Baths PTP2606775 MLS ACTIVE Status
Welcome to a rare custom made single level luxury estate located in the exclusive gated community of Rancho del Rey Estates. This thoughtfully designed property offers 5 bedrooms and 4.5 baths, with expansive living spaces, high ceilings, and refined architectural details throughout. The chefs kitchen features premium Miele appliances, custom cabinetry, and refined high-end finishes. A rare opportunity to lease a truly custom estate offering privacy, design, and an elevated lifestyle. Welcome to a rare custom made single level luxury estate located in the exclusive gated community of Rancho del Rey Estates. This thoughtfully designed property offers 5 bedrooms and 4.5 baths, with expansive living spaces, high ceilings, and refined architectural details throughout. The chefs kitchen features premium Miele appliances, custom cabinetry, and refined high-end finishes. A rare opportunity to lease a truly custom estate offering privacy, design, and an elevated lifestyle.

410 Milagrosa Cir, Chula Vista

$2,924,999
6 Beds 5 Baths 260018198 MLS ACTIVE Status
Rare opportunity to own an exceptional nearly 2-acre equestrian estate in coveted Green Valley of Poway. Private corner lot with direct access to the Poway Equestrian Trail System. No HOA. Designed for horse enthusiasts and those seeking space, privacy, and functionality. 48' x 24' barn with power and water, four covered stalls, riding arena, multiple turnouts, extensive storage buildings, equipment areas, and abundant room for RVs, boats, trailers, motorcycles, and more. Completely rebuilt in 2008 down to the studs. 6 bedrooms, 5.5 baths. New plumbing, electrical, HVAC, insulation, dual water heaters. Vaulted ceilings, formal living/music room, spacious family room, private guest wing with two bedrooms, two baths, kitchenette, and garden access. Chef's kitchen featuring dual Sub-Zero refrigerator/freezers, induction cooktop, nugget ice maker, built-in dishwasher, and generous prep space. Resort-style pool and spa, 480+ sq. ft. covered patio, mature landscaping, cottage gardens, producing fruit trees, reinforced stamped concrete driveways, multiple gated entrances, abundant parking, detached 1,150 sq. ft. four-car garage with full bath and ADU potential. A rare Green Valley estate offering exceptional equestrian amenities, modern comfort, and the privacy of country living just minutes from shopping, dining, and top-rated Poway schools. Rare opportunity to own an exceptional nearly 2-acre equestrian estate in coveted Green Valley of Poway. Private corner lot with direct access to the Poway Equestrian Trail System. No HOA. Designed for horse enthusiasts and those seeking space, privacy, and functionality. 48' x 24' barn with power and water, four covered stalls, riding arena, multiple turnouts, extensive storage buildings, equipment areas, and abundant room for RVs, boats, trailers, motorcycles, and more. Completely rebuilt in 2008 down to the studs. 6 bedrooms, 5.5 baths. New plumbing, electrical, HVAC, insulation, dual water heaters. Vaulted ceilings, formal living/music room, spacious family room, private guest wing with two bedrooms, two baths, kitchenette, and garden access. Chef's kitchen featuring dual Sub-Zero refrigerator/freezers, induction cooktop, nugget ice maker, built-in dishwasher, and generous prep space. Resort-style pool and spa, 480+ sq. ft. covered patio, mature landscaping, cottage gardens, producing fruit trees, reinforced stamped concrete driveways, multiple gated entrances, abundant parking, detached 1,150 sq. ft. four-car garage with full bath and ADU potential. A rare Green Valley estate offering exceptional equestrian amenities, modern comfort, and the privacy of country living just minutes from shopping, dining, and top-rated Poway schools. Premier Green Valley Location Highly sought-after Green Valley neighborhood of Poway Nearly 2-acre private corner lot No HOA, fees, or restrictive CC&Rs Direct access to the Poway Equestrian Trail System Peaceful country setting just minutes from shopping, dining, and top-rated schools Painted Rock Elementary within walking distance Ample street parking for guests and large gatherings Equestrian Facilities 48' x 24' barn with power and water Three covered horse stalls plus one covered walled stall Riding arena Multiple turnout areas Dedicated water line to equestrian facilities Seven detached outbuildings for equipment, tack, storage, workshops, hobbies, or office space Deep potable well providing abundant irrigation water Extensive room for horse trailers, RVs, boats, motorcycles, and additional recreational equipment Residence Completely rebuilt in 2008 (down to the studs) Approximately 6 bedrooms | 5.5 bathrooms New copper plumbing New electrical wiring New insulation Dual HVAC systems Dual water heaters Vaulted ceilings French doors throughout Extensive custom built-in storage Formal living/music room Spacious family room open to the kitchen Private guest wing featuring two bedrooms, two bathrooms, kitchenette, and garden access Chef's Kitchen Dual 36" Sub-Zero refrigerator/freezers Induction cooktop Nugget ice maker Built-in dishwasher Generous counter space and storage Designed for entertaining and large gatherings Outdoor Living Resort-style pool and spa Outdoor shower Over 480 sq. ft. covered entertaining patio Woodland cottage gardens Mature shade trees Producing fruit trees including: Orange Tangelo Apple Plum Pomegranate Fig Loquat Olive Future vegetable garden area Decorative rock stream and bridge Fully fenced backyard Self-closing gates Wide concrete pathways perfect for bikes, scooters, and outdoor recreation Garage, Workshop & Parking Detached 1,150 sq. ft. four-car garage Extra-tall garage doors Full bathroom Washer & dryer hookups Separate electrical subpanel Large attic storage Excellent ADU conversion potential South-facing roof ideal for future solar installation RV & Equipment Storage Multiple gated driveway entrances Pull-through access Over 6,000 sq. ft. of reinforced stamped concrete Designed to accommodate heavy vehicles and equipment Dock-height loading area within the barn Numerous concealed storage areas for trailers and recreational equipment Technology & Infrastructure CAT6 wiring throughout Coax wiring throughout In-wall and in-ceiling surround sound speakers Whole-house water softener Underground utilities On-site fire hydrant Dual laundry areas

13327 Calle Colina, Poway

$2,925,000
3 Beds 5 Baths 260013633 MLS ACTIVE Status Alvarado Estates BLDG.
Alvarado Estates home, on 4 acres with its own private gate, designed for both comfortable living and effortless entertaining. Expansive windows showcase breathtaking canyon views, spectacular sunsets, sparkling city lights, and seasonal fireworks displays. At the heart of the home is a spacious great room where the family room and gourmet kitchen seamlessly connect. Rich light hickory flooring, custom built-in cabinetry, and one of three fireplaces create a warm yet sophisticated atmosphere. The chef's kitchen features premium Dacor and Sub-Zero appliances, including three ovens, a six-burner gas cooktop, warming drawers, twin refrigerator and freezer units, a beverage refrigerator, prep sink, dishwasher, and an impressive 8-by-8-foot walk-in pantry. The primary suite serves as a private retreat with expansive views, a generous walk-in closet, and a luxurious bath with soaking tub and separate shower. Two additional ensuite bedrooms and a dedicated home office provide comfort and flexibility. Outdoor amenities include a pergola-covered seating area, tranquil water feature, firepit, raised garden beds, and a variety of mature fruit trees including lemon, tangerine, grapefruit, plum, apricot, nectarine, peach, and guava. An unfinished walk-out basement offers exceptional potential for future expansion. A rare opportunity to enjoy refined estate living in one of San Diego's most sought-after communities.

4505 Palo Verde Ter, Talmadge/San Diego Central

$2,925,000
4 Beds 4 Baths 260013634 MLS ACTIVE Status
Enjoy sweeping 180-degree panoramic views! Floor to ceiling sliders offer abundant natural light & indoor-outdoor living combining the view deck and the open living spaces. The main residence features 3 bedrooms & 2.5 baths in it's generous, open floor-plan with modern finishes. An attached guest suite with a separate entrance and its own laundry & kitchenette functions as flexible living space — multigenerational living, rental income potential, home office/gym separation, or guest privacy. It can also be easily reincorporated into the home’s primary floor plan as a traditional large downstairs fourth bedroom and 3rd full bath and extra living space, if desired. From sunrise to sunset, enjoy breathtaking vistas stretching across the city, surrounding hillsides and beyond, from multiple decks & the spacious balcony off the upstairs primary suite. All positioned to showcase the exceptional views. Whether you’re seeking room for extended family, long-term guests, a private workspace, or simply a home with extraordinary flexibility, this residence offers endless possibilities. This exceptional modern view home on a spacious 10,500 sq. ft. lot, features a 3-bedroom, 2.5-bath main home plus an attached, single story 1-bedroom, 1-bath guest suite with its own private entrance, laundry, and kitchenette. The AMAZING Views, incredible Principal Bedroom with a spa-like en-suite bath and large walk in closet as well as a 3 Car garage, Paid Solar with Tesla Battery, & gorgeous wood decks & huge balconies and yard round out this multi-generaltional home as a unique winner!

5725 Soledad Mtn, La Jolla

$2,949,000
2 Beds 3 Baths 260012228 MLS ACTIVE Status 41west BLDG.
Sellers will entertain offers between $2,899,000 - $2,949,000. Residence 802 at 41West is a rare southeast corner residence that perfectly captures the beauty of San Diego living, with expansive views stretching across Balboa Park, the iconic California Tower, downtown skyline, and San Diego Bay. Floor-to-ceiling glass and walls of windows fill the home with natural light, while breathtaking vistas can be enjoyed from nearly every room. Designed for seamless indoor-outdoor living, expansive NanaWall doors open to an extraordinary private terrace that spans the main living area allowing direct access to one of the most impressive outdoor living areas in Bankers Hill. Balconies off the primary suite and secondary bedrooms as well. Whether enjoying morning coffee overlooking Balboa Park or evening sunsets over the city lights, the terrace creates an inviting extension of the home ideal for both entertaining and quiet relaxation. Spanning approximately 2,287 square feet, the residence offers two bedrooms and two-and-a-half baths with a warm yet sophisticated contemporary design throughout. The chef’s kitchen features premium Miele appliances, sleek Italian Armony Cucine cabinetry, quartz countertops, and an oversized island designed for gathering and everyday living. A generous walk-in pantry has been thoughtfully customized with built-in cabinetry to function beautifully as both a pantry and home office space. The primary suite serves as a luxurious private retreat with direct terrace access and stunning park views. The spa-inspired primary bath offers an elevated experience with a deep soaking tub perfectly positioned for relaxation, a spacious glass-enclosed walk-in shower, dual vanities, and refined designer finishes throughout. Completing the suite is a large walk-in closet outfitted with custom California Closets organizers. Additional highlights include an in-unit side-by-side washer and dryer and two assigned side-by-side parking spaces in the secure underground garage. 41West is one of Bankers Hill’s premier boutique luxury buildings, offering an intimate residential experience with exceptional privacy, security, and service. Residents enjoy a lobby attendant, FOB-controlled access to doors, elevators, and common areas, secure underground parking, and 24/7 video monitoring throughout the building. Additional amenities include a resident lounge with wet bar, private fitness center, pet wash station, bicycle storage, and additional storage areas—all moments from Balboa Park, downtown San Diego, renowned dining, and the city’s cultural attractions.

2604 5th, Unit 802, Mission Hills

$2,949,000
4 Beds 4 Baths 260019450 MLS ACTIVE Status
Brand-new construction with a refined California coastal aesthetic near Kate Sessions Park. Designed for effortless lock-and-leave living, the home pairs warm natural finishes, wide-plank wood flooring, expansive windows and a striking chef’s kitchen with custom cabinetry, oversized island and integrated appliances. Large sliding doors open the main living space to a substantial covered terrace with built-in ceiling heaters, creating a true indoor-outdoor room that rivals a traditional backyard. Above, the rooftop deck offers another private outdoor retreat with views and space ready for a cold plunge, hot tub and lounge area. Set in a close-knit North PB neighborhood known for its sense of community, this is coastal living that feels both elevated and effortless.

4835 Academy St, Pacific Beach/Mission Beach

$2,950,000
2 Beds 3 Baths 260007756 MLS ACTIVE Status Bayside BLDG.
Sky-High Sophistication with Unrivaled Safe Bay Views – A Downtown San Diego Masterpiece Elevate your lifestyle in this stunning, ultra-luxury condominium perched high above San Diego Bay—where every room offers sweeping, unobstructed views of the harbor and skyline. Designed for those who demand both beauty and privacy, this exquisite residence features top of the line finishes, picturesque windows and a spacious private terrace with no neighboring condos in sight—just you, the water, and the horizon!! Enjoy a seamless blend of sleek modern design and refined comfort with a thoughtfully designed dual-ensuite bedroom floor plan, plus a powder room, perfect for effortless living or hosting guests in style. Every space exudes sophistication, from the open-concept living area to the tranquil, light-filled bedrooms—each offering breathtaking vistas and a sense of retreat high above the city. Additional features include: • Turn-key furnished option available for a move-in-ready experience • Peace of mind and privacy with secure, exclusive access and no visual intrusion from neighboring units • Unforgettable sunsets and city lights from every room and your own terrace • Features you will love include, wine cooler, large pantry and laundry room with storage cabinets Whether you're entertaining under the stars or enjoying a quiet morning with coffee and bay breezes, this residence offers a rare blend of elegance, serenity, and elevated urban living. Bayside – Where Luxury Lives on the Front Row of San Diego Bay Welcome to Bayside, a lifestyle beyond expectations and one of downtown San Diego’s most coveted residential addresses. Perfectly positioned on the “Front Row” of the waterfront, Bayside offers an unmatched blend of coastal serenity and cosmopolitan sophistication. Crafted by Bosa Development, San Diego’s premier luxury high-rise developer, Bayside is the third-newest residential tower downtown and remains a benchmark in modern luxury living. Each home is thoughtfully appointed with an elite level of finishes, featuring a curated selection of world-renowned brands: – Snaidero Italian-designed cabinetry – Miele & Viking professional-grade stainless steel appliances – California Closets custom storage systems – Kohler designer fixtures and more Bayside's amenities rival those of a five-star resort, thoughtfully designed by a leading hotel interior design firm to offer elegance, comfort, and community. Residents enjoy exclusive access to: • Enoteca – a private wine-tasting lounge with dedicated event wine storage • Premier – a private theater-style screening room • The Owners’ Library – a serene retreat on the mezzanine level • The Executive Lounge – featuring four TVs, caterers kitchen and pool table • A resort-style pool with private cabanas, spa, steam room, sauna. • State-of-the-art fitness club with free weights, weight and cardio machines. Peace of mind comes standard with 24-hour attended lobby service and a secure, attended parking kiosk, offering self-parking convenience in a controlled-access environment. The recently re-imagined lobby welcomes residents and guests with a refreshed modern aesthetic and timeless elegance. At Bayside, you’re not just buying a home—you’re investing in a world-class lifestyle in San Diego’s most prestigious waterfront address.

1325 Pacific Hwy Unit 3301, Downtown

$2,950,000
5 Beds 4 Baths 260017963 MLS ACTIVE Status
Historic Emmor Brooke Weaver Property with Detached ADU in Bankers Hill. Step into a piece of San Diego’s architectural history. This stunning 1916 detached craftsman property, designed by the legendary Emmor Brooke Weaver and masterfully constructed by Brawner & Hunter, occupies a commanding corner lot directly across from the serene Maple Canyon Trail. Preserved with exquisite attention to detail, the main residence features 4 spacious bedrooms, 2.5 bathrooms, and unparalleled period craftsmanship. First time on market in 60 years. The breathtaking interior showcases jaw-dropping mahogany coffered ceilings, original mahogany doors, and matching custom built-ins. Meticulously maintained original hardwood floors flow throughout the home, complemented by authentic antique brass door handles and functional vintage locks. The main living spaces offer a perfect blend of grand scale and warm historic character. Adding immense value and flexibility is a completely detached 1-bedroom, 1-bathroom ADU, perfect for multi-generational living, a premium guest house, or high-yield rental income. The property also features a rare, detached 2-car garage and a private yard ideal for outdoor entertaining. Located in the heart of Bankers Hill, you are just steps from scenic nature trails in Maple Canyon and Balboa Park. Walking distance to many of Bankers Hill's Points of interest, including; Mister A's, Little Italy, the San Diego Bay, and the city's top historical landmarks. Historic Emmor Brooke Weaver Property with Detached ADU in Bankers Hill. Step into a piece of San Diego’s architectural history. This stunning 1916 detached craftsman property, designed by the legendary Emmor Brooke Weaver and masterfully constructed by Brawner & Hunter, occupies a commanding corner lot directly across from the serene Maple Canyon Trail. Preserved with exquisite attention to detail, the main residence features 4 spacious bedrooms, 2.5 bathrooms, and unparalleled period craftsmanship. First time on market in 60 years. The breathtaking interior showcases jaw-dropping mahogany coffered ceilings, original mahogany doors, and matching custom built-ins. Meticulously maintained original hardwood floors flow throughout the home, complemented by authentic antique brass door handles and functional vintage locks. The main living spaces offer a perfect blend of grand scale and warm historic character. Adding immense value and flexibility is a completely detached 1-bedroom, 1-bathroom ADU, perfect for multi-generational living, a premium guest house, or high-yield rental income. The property also features a rare, detached 2-car garage and a private yard ideal for outdoor entertaining. Located in the heart of Bankers Hill, you are just steps from scenic nature trails in Maple Canyon and Balboa Park. Walking distance to many of Bankers Hill's Points of interest, including; Mister A's, Little Italy, the San Diego Bay, and the city's top historical landmarks.

2561 Albatross St, Downtown

$2,950,000
5 Beds 4 Baths NDP2607861 MLS ACTIVE Status
Expansive Ocean Views in Cardiff-by-the-Sea. This unique property has it all. The entry level of the home is comprised of four bedrooms and three full baths. The primary suite is generous in size and volume with a large walk-in closet. Two of the secondary bedrooms share a chic hall bathroom. The fourth entry level bedroom serves as a versatile in-law quarters, teen room or secondary primary complete with its own private entrance, kitchen, bathroom suite, and living area. This is ideal for a multi generational family. The second floor boasts a gorgeous accessory unit offering a one bedroom one bath unit with complete kitchen. The secondary unit offers breathtaking views to the pacific and opportunities for a homeowner. All finishes are clean and well appointed. Experience the ultimate coastal lifestyle from this exceptional property in Cardiff-by-the-Sea. Expansive Ocean Views in Cardiff-by-the-Sea. This unique property has it all. The entry level of the home is comprised of four bedrooms and three full baths. The primary suite is generous in size and volume with a large walk-in closet. Two of the secondary bedrooms share a chic hall bathroom. The fourth entry level bedroom serves as a versatile in-law quarters, teen room or secondary primary complete with its own private entrance, kitchen, bathroom suite, and living area. This is ideal for a multi generational family. The second floor boasts a gorgeous accessory unit offering a one bedroom one bath unit with complete kitchen. The secondary unit offers breathtaking views to the pacific and opportunities for a homeowner. All finishes are clean and well appointed. Experience the ultimate coastal lifestyle from this exceptional property in Cardiff-by-the-Sea.

1839 Freda Ln, Cardiff-by-the-Sea

$2,950,000
5 Beds 7 Baths 260021709 MLS ACTIVE Status
Panoramic Views from this private, serene estate in Stonebridge. This is a RARE FIND, at the end of a quiet cul-de-sac with 180 degree views of the canyon, sunset, leading out all the way to the ocean! The resort-like backyard with pool, spa and outdoor covered kitchen truly makes this property one of a kind. Inside, the home has been completely upgraded, with high end kitchen appliances, beautiful cabinetry throughout, and incredible design features. This is truly a turnkey home. In addition, the Mello-Roos has been completely paid off, saving a buyer approx $6,500 per year on their tax bill. Don't miss this gem! Builder and owner upgrades of over $800K include: View lot premium, office above master bedroom, gourmet kitchen appliances, built-in media unit, custom cabinetry throughout home, crown molding, glass shower doors, glass pantry door, countertops in kitchen and baths, tile upgrades, under cabinet kitchen lighting, stair railing in master bedroom, audio and video sound system, french doors, faux beams in dining room, mirrors in bathrooms, upgraded flooring throughout home, fireplace in courtyard, fireplace in master bedroom, rain gutters, custom paint choices, wiring for security system, tri zoned air conditioners, bookcases in hallway and office, drapes throughout, wine cabinet with iron door, wrought iron front door, wrought iron fire place screens, shutters, glass wall in backyard, landscape in front and back yard, hardscape in courtyard and back yard, built-in BBQ, cabinets in garage, large pool and cabana with fireplace and attached half bath, patio covers, putting green, Tex-Cote paint on exterior of home, solar panels for electricity.

11549 Edgewood Pl, Scripps Ranch

$2,960,000
2 Beds 2 Baths NDP2406861 MLS ACTIVE Status
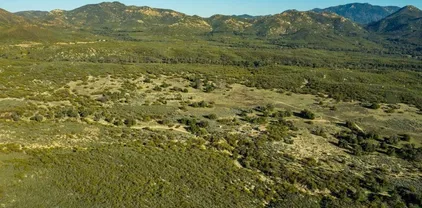
Discover Sky Oaks, a meadowland land oasis bursting with natural biodiversity. Own a piece of American history and experience this majestic rustic retreat. Endless development opportunities abound including ranch estates, multiple dwelling investments, wellness centers, spas, retreats, equestrian resorts, glamping, eco-lodges, hiking lodges, vineyards and wineries. The area is surrounded by natural landmarks, including the Pacific Crest Trail, Palomar Mountain, Anza-Borrego Desert State Park, Cleveland National Forest, while the California Riding & Hiking Trail runs between the land and offers sweeping views of Lake Henshaw. Sky Oaks provides absolute privacy with thousands of surrounding open-space public land acreage, while being enclosed on three-sides by mountain ranges. Most of the land is level with open fields, abundant trees and shrubland, and numerous wells located on the property. The Sky Oaks property covers 637.58 acres divided into 3 listings (West, East, & Central) for flexibility in ownership, across 12 parcels. SKY OAKS EAST contains 8 parcels (Parcels 4-11), zoned RL-20, apart for parcel 5, zoned SR-10. Distinct features of Sky Oaks East include Sky View House (1 well), hiking trails and streambeds, trails built for horses leading to tourmaline mine, Sky View Meadowland (grassland with scattered oak and 1 well), east and south protected by precious conservation open space, and access from private automatic gate at end of Chihuahua Valley Road via private easement for community adjacent owners. Discover Sky Oaks, a meadowland land oasis bursting with natural biodiversity. Own a piece of American history and experience this majestic rustic retreat. Endless development opportunities abound including ranch estates, multiple dwelling investments, wellness centers, spas, retreats, equestrian resorts, glamping, eco-lodges, hiking lodges, vineyards and wineries. The area is surrounded by natural landmarks, including the Pacific Crest Trail, Palomar Mountain, Anza-Borrego Desert State Park, Cleveland National Forest, while the California Riding & Hiking Trail runs between the land and offers sweeping views of Lake Henshaw. Sky Oaks provides absolute privacy with thousands of surrounding open-space public land acreage, while being enclosed on three-sides by mountain ranges. Most of the land is level with open fields, abundant trees and shrubland, and numerous wells located on the property. The Sky Oaks property covers 637.58 acres divided into 3 listings (West, East, & Central) for flexibility in ownership, across 12 parcels. SKY OAKS EAST contains 8 parcels (Parcels 4-11), zoned RL-20, apart for parcel 5, zoned SR-10. Distinct features of Sky Oaks East include Sky View House (1 well), hiking trails and streambeds, trails built for horses leading to tourmaline mine, Sky View Meadowland (grassland with scattered oak and 1 well), east and south protected by precious conservation open space, and access from private automatic gate at end of Chihuahua Valley Road via private easement for community adjacent owners.

31475 Chihuahua Valley Rd, Warner Springs

$2,970,000
4 Beds 3 Baths NDP2608496 MLS ACTIVE Status
Bathed in natural light, this exceptional home is nestled on a premium 12,900 sq.ft. lot at top of bluff enhancing the privacy and serenity of the property. A thoughtful renovation added abundant windows and french doors to create a bright and airy atmosphere where positive energy loves to live. Step out to the backyard oasis with room to play on the easy care turf, dine under the slatted patio cover, or enjoy s'mores by your own backyard fire pit. First level bedroom (currently configured as an office) has attached full bath with double sinks. Easily transformed back to a dedicated bedroom, if desired. Newer appliances, carpet, and paint make this home move in ready. No Mello Roos and very low HOA. Conveniently located minutes to schools, freeway, beaches, One Paseo shopping and restaurants- all in the perfect Mediterranean climate of southern California- Paradise! Bathed in natural light, this exceptional home is nestled on a premium 12,900 sq.ft. lot at top of bluff enhancing the privacy and serenity of the property. A thoughtful renovation added abundant windows and french doors to create a bright and airy atmosphere where positive energy loves to live. Step out to the backyard oasis with room to play on the easy care turf, dine under the slatted patio cover, or enjoy s'mores by your own backyard fire pit. First level bedroom (currently configured as an office) has attached full bath with double sinks. Easily transformed back to a dedicated bedroom, if desired. Newer appliances, carpet, and paint make this home move in ready. No Mello Roos and very low HOA. Conveniently located minutes to schools, freeway, beaches, One Paseo shopping and restaurants- all in the perfect Mediterranean climate of southern California- Paradise!

3674 Newcrest Pt, Carmel Valley

$2,975,000
4 Beds 4 Baths NDP2603076 MLS ACTIVE Status
LAST RESIDENCE REMAINING in the Crown Point Coastal Collection. 3905 Haines St. is a newly constructed triplex, a distinct detached coastal offering just 2 blocks from Sail Bay. Unit one: 2 bedroom/2 bath; Unit two: 2 bedroom/2 bath; Unit three: 1 bedroom/1 bath. Unit one on the upper level is filled with natural light and opens seamlessly to a private Outdoor Living Terrace and Rooftop Terrace with panoramic viewsan indoor-outdoor experience designed for relaxed coastal living and effortless entertaining. Eleven-foot ceilings in the main living areas and nine-foot ceilings below enhance the sense of scale and comfort. Bertazzoni appliances, tile flooring throughout, solid-core doors, clerestory windows, paid solar with Tesla Powerwall, and energy-efficient ductless mini-split climate control reflect the homes elevated yet practical design. Built by Duncan Custom Homes, architecturally designed by Scot Frontis, AIA, with interiors by Sol Quintana Design, this home pairs thoughtful craftsmanship with the ease of refined beachside living. No HOA. Shared parking and pedestrian access agreement in place. Property taxes will be reassessed upon transfer of ownership. LAST RESIDENCE REMAINING in the Crown Point Coastal Collection. 3905 Haines St. is a newly constructed triplex, a distinct detached coastal offering just 2 blocks from Sail Bay. Unit one: 2 bedroom/2 bath; Unit two: 2 bedroom/2 bath; Unit three: 1 bedroom/1 bath. Unit one on the upper level is filled with natural light and opens seamlessly to a private Outdoor Living Terrace and Rooftop Terrace with panoramic viewsan indoor-outdoor experience designed for relaxed coastal living and effortless entertaining. Eleven-foot ceilings in the main living areas and nine-foot ceilings below enhance the sense of scale and comfort. Bertazzoni appliances, tile flooring throughout, solid-core doors, clerestory windows, paid solar with Tesla Powerwall, and energy-efficient ductless mini-split climate control reflect the homes elevated yet practical design. Built by Duncan Custom Homes, architecturally designed by Scot Frontis, AIA, with interiors by Sol Quintana Design, this home pairs thoughtful craftsmanship with the ease of refined beachside living. No HOA. Shared parking and pedestrian access agreement in place. Property taxes will be reassessed upon transfer of ownership.

3905 Haines, Pacific Beach/Mission Beach

$2,975,000
8 Beds 4 Baths 260020576 MLS ACTIVE Status
Please to present 4209-15 3rd Avenue, a meticulously renovated four-unit multifamily property in the heart of San Diego’s electric Hillcrest neighborhood and adjacent to UCSD’s $3 billion medical campus redevelopment. Completed with a high-end, no-expense-spared renovation as of July 2026, the property consists of four spacious 2 Bedroom / 1 Bathroom units, each finished with designer-grade materials and entirely new building systems throughout. Two of the four units enjoy large private backyards, while the upper-level units feature large private balconies. Each unit is equipped with two dedicated parking spaces — eight spaces in total — a rare and valuable premium in this walkable, transit-friendly pocket of Uptown San Diego where off-street parking is scarce. With every major system replaced or upgraded — roof, HVAC, electrical, plumbing, windows, and security — 4209-15 3rd Avenue offers an investor a true turn-key opportunity in one of San Diego’s most in-demand rental submarkets, with a new construction feel and strong tenant appeal from day one.

4209-15 3rd Ave, Mission Hills

board logo

This information is deemed reliable but not guaranteed. You should rely on this information only to decide whether or not to further investigate a particular property. BEFORE MAKING ANY OTHER DECISION, YOU SHOULD PERSONALLY INVESTIGATE THE FACTS (e.g. square footage and lot size) with the assistance of an appropriate professional. You may use this information only to identify properties you may be interested in investigating further. All uses except for personal, non-commercial use in accordance with the foregoing purpose are prohibited. Redistribution or copying of this information, any photographs or video tours is strictly prohibited. This information is derived from the Internet Data Exchange (IDX) service provided by San Diego MLS®. Displayed property listings may be held by a brokerage firm other than the broker and/or agent responsible for this display. The information and any photographs and video tours and the compilation from which they are derived is protected by copyright. Compilation © 2026 San Diego MLS®,