Refine Search
Sort by
$1,685,000
4 Beds 3 Baths 260020989 MLS ACTIVE Status
Located within the gates of Toscana in the highly desirable Renaissance La Jolla neighborhood, this charming single-family home is move-in ready. Offering 4 bedrooms, 2.5 baths, and 2,049 square feet of thoughtfully upgraded living space with an inviting open floor plan. Just outside of the living room is a private backyard, complete with a built-in BBQ area, newer hardscape, and mature landscaping that provides effortless indoor-outdoor living. Inside, you'll find newly installed, high-quality vinyl wood plank flooring flowing throughout the main level, recently renovated bathrooms and four bedrooms. The heart of the home is a beautifully newly upgraded kitchen, featuring a sizable island, stainless steel appliances, quartzite countertops, and white cabinet with ample storage space. Residents of Toscana enjoy access to a community pool and spa, while the surrounding Renaissance neighborhood offers winding walking paths, tranquil fountains, beautifully maintained green spaces, and close proximity to the Nobel park playground, library, and dog park. The home is ideally positioned near everything you would want: Premier shopping at the UTC mall, trending and mainstay restaurants, and easy freeway access. The world-famous La Jolla coastline is less than 5 miles away, San Diego airport is less than a 20 minute drive and the vibrant downtown is equally as convenient. Homes like this in Toscana don't come along often, don’t miss the opportunity to make it yours.

5353 Renaissance Ave, University City/UTC

$849,999
4 Beds 3 Baths 260020963 MLS ACTIVE Status Canopy Grove BLDG.
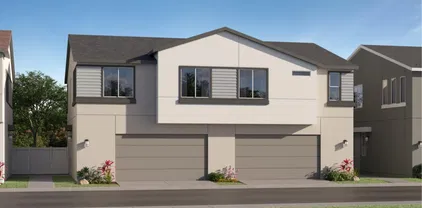
Built in 2021, this beautifully maintained 4-bedroom, 3-full-bath Duet Home lives like a detached residence, featuring only one shared wall and an attached 2-car garage. Move-in ready and thoughtfully upgraded with paid-for solar, whole-house water filtration, and a Smart Home Security System, this home offers modern comfort with an open-concept floor plan designed for everyday living and entertaining. The welcoming entry opens to soaring ceilings and abundant natural light. The light and bright kitchen features newer stainless-steel appliances, quartz countertops, recessed lighting with dimmers, and convenient under-cabinet lighting. A full bedroom and full bathroom on the main level provide an ideal option for guests, multigenerational living, or a home office. Upstairs, a spacious built-in desk area with generous storage creates a perfect workspace, while the expansive primary suite showcases beautiful mountain views, a large ensuite bathroom, and a generous walk-in closet. Two more bedrooms, full bath and laundry room complete the second floor. Step outside to enjoy your private, enclosed patio with plenty of space for entertaining. Low-maintenance custom pavers and drought-tolerant landscaping provide beautiful curb appeal and easy outdoor enjoyment. Located in the nearly new Canopy Grove community, residents enjoy an impressive array of resort-style amenities including a sparkling pool and spa, pickleball and basketball courts, sand volleyball, fitness center, multiple playgrounds, three dog parks, and miles of walking trails. Ideally located in Northwest Escondido near the San Marcos border, with convenient access to schools, shopping, dining, and major commuting routes

1995 Julie Dawn Pl, Escondido

$1,259,000
5 Beds 3 Baths PTP2606527 MLS ACTIVE Status
Rarely available, remodeled 5-bedroom cul-de-sac home in the highly sought-after Marbella community of Oceanside. Step inside and youll immediately notice the grand staircase and soaring ceilings in the formal living and dining rooms. The completely remodeled kitchen features a large center island, all-new white oak cabinetry, quartz countertops, tiled backsplash and new stainless steel appliances. Just off the kitchen, the cozy family room opens to a fully fenced backyard with west-facing views. A main-floor bedroom and full bathroom make this an ideal layout for guests or extended family. Upstairs, the primary retreat features dramatic high ceilings with transom windows and a fully remodeled en-suite bathroom with a large walk-in shower and soaking tub. Down the hall are three additional bedrooms for a total of four upstairs and another fully remodeled bathroom with dual vanity. Ideally located on an exceptionally quiet cul-de-sac with no through traffic, yet just minutes from shopping, dining, Guajome Regional Park, the San Luis Rey Bike Trail, Highway 76 and some of North Countys best beaches. This is not one to miss! Rarely available, remodeled 5-bedroom cul-de-sac home in the highly sought-after Marbella community of Oceanside. Step inside and youll immediately notice the grand staircase and soaring ceilings in the formal living and dining rooms. The completely remodeled kitchen features a large center island, all-new white oak cabinetry, quartz countertops, tiled backsplash and new stainless steel appliances. Just off the kitchen, the cozy family room opens to a fully fenced backyard with west-facing views. A main-floor bedroom and full bathroom make this an ideal layout for guests or extended family. Upstairs, the primary retreat features dramatic high ceilings with transom windows and a fully remodeled en-suite bathroom with a large walk-in shower and soaking tub. Down the hall are three additional bedrooms for a total of four upstairs and another fully remodeled bathroom with dual vanity. Ideally located on an exceptionally quiet cul-de-sac with no through traffic, yet just minutes from shopping, dining, Guajome Regional Park, the San Luis Rey Bike Trail, Highway 76 and some of North Countys best beaches. This is not one to miss!

615 Naples Ct, Oceanside

$1,093,000
4 Beds 3 Baths 260020953 MLS ACTIVE Status
Your future home is waiting at 8727 Westmore Road #16. Tucked inside a gated San Diego community, this beautifully refreshed detached home offers the space, privacy, and convenience that are hard to find in such a central location. Step inside and you’ll immediately notice the bright, open feel, fresh interior paint, and brand-new carpet. The upgraded kitchen features clean white cabinetry, modern countertops, and plenty of storage, making it a welcoming space for everyday cooking and gathering. The dining area with fireplace adds warmth and charm, while sliding doors lead to your own private yard, perfect for morning coffee, weekend BBQs, or relaxing after work. Upstairs, the home offers four bedrooms and two full bathrooms, including a comfortable primary suite. Each bedroom features its own walk-in closet, giving everyone the storage space they need. Downstairs, a convenient half bathroom adds extra function for guests and daily living. With a private yard, attached two-car garage, and gated community setting, this home offers a rare combination of comfort, privacy, and central San Diego convenience. Located close to shopping, dining, schools, parks, freeways, and daily conveniences. Whether you are searching for your next home or a smart investment opportunity, this is a must-see.

8727 Westmore Road Unit 16, Mira Mesa

$1,070,000
4 Beds 4 Baths 260020837 MLS ACTIVE Status
Welcome to this beautiful 4-bedroom, 3.5-bath home in the highly desirable Village of Escaya, offering approximately 2,569 sq. ft. of modern living in one of the community’s best locations. Built in 2020, this spacious residence features an open-concept floor plan designed for comfortable everyday living and effortless entertaining. The stylish kitchen is highlighted by sleek quartz countertops, abundant cabinetry, generous prep space, and an easy flow into the dining and living areas. Spacious bedrooms and thoughtfully designed living spaces provide flexibility for families, guests, a home office, or multigenerational living. The location is a standout — just steps from Escaya Park and the Harvest Wellness Center, with the community pool, recreation, green space, and walking paths practically at your doorstep. Enjoy the convenience of nearby shopping, dining, schools, parks, and neighborhood amenities while still having the comfort of a newer, beautifully planned community. With modern finishes, generous square footage, an unbeatable Escaya location, this home offers a rare combination of lifestyle, value, convenience, and financing opportunity that is difficult to find in today’s market. Don’t miss this exceptional opportunity!

1020 Camino Prado, Chula Vista

$1,150,000
4 Beds 3 Baths 260020941 MLS ACTIVE Status Chaumiere BLDG.
This is the Rancho Bernardo home that checks all the boxes—and then adds a few more! Set behind the gates of Bernardo Vista Del Lago, this 4-bedroom, 3-bath Mediterranean-style home offers 1,867 sq. ft. of refreshed, move-in-ready living. Step inside to soaring ceilings, fresh paint and new LVP flooring that creates a crisp, cohesive look throughout. Need flexibility? A full bedroom and bath downstairs makes a fantastic guest retreat, office or bonus space. Granite countertops dress up the kitchen and baths, while the fireplace brings just the right amount of cozy. Even better: owned solar with NEM 2.0 and no solar lease payment. The backyard keeps weekends easy with artificial turf and refreshed landscaping. And the amenities? A heated lap pool, a large saltwater pool, spa, tennis, pickleball, basketball, fitness center, clubhouse and 24/7 gated security. Add Poway Unified schools plus easy access to I-15, shopping, parks and Lake Hodges trails, and you've found a home that's ready for your next chapter.

18741 Caminito Pasadero, Unit 93, Rancho Bernardo/Sabre Springs/Carmel Mt Ranch

$1,049,000
4 Beds 3 Baths NDP2608056 MLS ACTIVE Status
Welcome Home to the Eureka Springs Community! Move-in ready and ideal for family living and entertaining! This light and bright home sits on a desirable corner lot and features 4 bedrooms plus an office/bonus room, a formal dining room, and a 3-car garage. The first floor offers beautiful tile flooring, a spacious living room and den, both with cozy gas fireplaces, plus a large kitchen with breakfast bar, stainless steel appliances, 4-burner gas range with grill, dishwasher, double-door refrigerator, and abundant cabinet/storage space. A bedroom and full bath, office/bonus room provides flexible space for a home office, study, playroom, or additional living area, are conveniently located downstairs. Upstairs, youll find the spacious primary suite, two additional bedrooms, a Jack-and-Jill bathroom, and a separate laundry room. The primary bath features two walk-in closets, a deep soaking tub, separate shower, and dual vanities. Enjoy central heating & air conditioning with separate controls for each level for personalized year-round comfort. The spacious backyard and patio just off the kitchen, perfect for outdoor dining and entertaining. The 3-car garage provides plenty of parking and storage. Fantastic location within walking distance to parks, playgrounds, dog park, and walking trails, and conveniently close to shopping, dining, entertainment, the San Diego Zoo Safari Park, and major freeways I-15 and SR-78. A wonderful opportunity to make this beautiful Eureka Springs home your own! Welcome Home to the Eureka Springs Community! Move-in ready and ideal for family living and entertaining! This light and bright home sits on a desirable corner lot and features 4 bedrooms plus an office/bonus room, a formal dining room, and a 3-car garage. The first floor offers beautiful tile flooring, a spacious living room and den, both with cozy gas fireplaces, plus a large kitchen with breakfast bar, stainless steel appliances, 4-burner gas range with grill, dishwasher, double-door refrigerator, and abundant cabinet/storage space. A bedroom and full bath, office/bonus room provides flexible space for a home office, study, playroom, or additional living area, are conveniently located downstairs. Upstairs, youll find the spacious primary suite, two additional bedrooms, a Jack-and-Jill bathroom, and a separate laundry room. The primary bath features two walk-in closets, a deep soaking tub, separate shower, and dual vanities. Enjoy central heating & air conditioning with separate controls for each level for personalized year-round comfort. The spacious backyard and patio just off the kitchen, perfect for outdoor dining and entertaining. The 3-car garage provides plenty of parking and storage. Fantastic location within walking distance to parks, playgrounds, dog park, and walking trails, and conveniently close to shopping, dining, entertainment, the San Diego Zoo Safari Park, and major freeways I-15 and SR-78. A wonderful opportunity to make this beautiful Eureka Springs home your own!

2990 Burnet Dr, Escondido

$1,329,000
3 Beds 3 Baths 260020936 MLS ACTIVE Status
Turnkey living in the heart of Scripps Ranch—with no HOA and no Mello-Roos! Tucked away in a quiet established neighborhood, this beautifully upgraded East Facing 3-bedroom 2.5-bath home has been thoughtfully improved from the roof down. Recent upgrades include a new roof (2023), remodeled kitchen and appliances (2024), new HVAC, exterior paint (2025), fresh interior paint, New Carpet on second-floor, updated lighting, new front lawn, tankless water heater and 240V EV charging in the garage. A dramatic two-story entry fills the main level with natural light, complemented by wood flooring, tile finishes, and plantation shutters. The remodeled kitchen features new appliances and a bright breakfast nook while the updated powder room adds a modern touch with a smart toilet, floating vanity and contemporary medicine cabinet. Upstairs, the spacious primary suite offers a separate soaking tub and shower. Both bathrooms feature refinished cabinetry and new lighting, while new carpet adds comfort throughout the second level. Step outside to a completely transformed backyard, featuring low-maintenance turf, expansive pavers, a private patio and pergola. With the home backing to an open hillside and no rear neighbors enjoy exceptional privacy and unobstructed views of the surrounding open land—less maintenance, more time to enjoy your home. Ideally located near highly regarded Scripps Ranch schools, parks, trails, shopping and with easy access to I-15. A move-in-ready home that combines modern upgrades, privacy and exceptional value—all without HOA or Mello-Roos fees.

11128 Accra Ln, Scripps Ranch

$965,000
4 Beds 3 Baths 260020925 MLS ACTIVE Status
Charming upgraded 4-bedroom, 3-bath home in the sought-after Sea Glass Blue Strand community with paid solar. One of the few homes with direct street access, offering easy parking for guests. Open floor plan filled with natural light and elevated by designer details, including shiplap, crown molding, a wood beam ceiling accent, and stylish light fixtures. Tile flooring throughout the bathrooms, with the primary bath featuring chevron-style marble flooring. Full bedroom and bathroom on the first level offer flexibility for multigenerational living or guests, plus a large upstairs laundry room for everyday convenience. High ceilings throughout add to the open, airy feel. Additional features include central AC, a full house fan, a two-car garage, and a low-maintenance turf backyard. Unbeatable location: just 2 miles from the beach and 4 miles from the Silver Strand Training Complex, with elementary and middle schools within walking distance. Pride of ownership shows throughout.

983 Thermal Ave, Otay Mesa

$1,199,900
3 Beds 3 Baths 260020924 MLS ACTIVE Status Miro Ravel BLDG.
Welcome home to Miro Ravel! Wake up to panoramic views that stretch clear to the Pacific, and end each day with a sunset over San Diego that never gets old. This Scripps Ranch home sits high above it all, giving you that rare, breathtaking backdrop every single day. Inside, the open kitchen, dining, and living rooms flow together under soaring high ceilings — made for morning coffee, weekend gatherings, or just living well. Step out back to your own paver patio and lap pool, or out to the fountain courtyard for quiet mornings. And beyond your door? A beautifully kept community with pool, spa, and BBQ area, plus trails leading straight to Lake Miramar. This is the view, the space, and the lifestyle you've been waiting for. Home Highlights: HOA monthly fee $253: Community pool, jacuzzi, playground, bbq area. No Mello Roos. Near I-15, shopping, restaurants, and major employers. Wlk to Lake MiraMar! Sparkling salt water pool in the backyard as well as community pool. Westerly views all the way to the ocean. Two walking paths to Lake Miramar. Home Upgrades: 2002: Built in-ground saltwater pool. 2018: Replastered & retiled. 2024: New pool pump. 2010: Installed Italian porcelain tile downstairs. 2010: Upgraded staircase and installed engineered hardwood flooring including entire second floor. 2024: New oven, cooktop, refrigerator & microwave. 2026: Entire interior painted. 2026: Replaced all recessed lighting. 2026: Installed new exhaust fans in all three bathrooms. 2026: Exterior back wall repainted and bottom perimeter stucco repaired and painted. Schools: San Diego Unified Schools: Miramar Ranch Elementary, Marshal Middle, Scripps Ranch High. Back hillside is regularly cleared by HOA,

11373 Miro Crk, Scripps Ranch

$1,699,000
4 Beds 5 Baths 260020917 MLS ACTIVE Status
Ask agent about potential renovations and upgrades post close. Perched high within the exclusive, guard-gated community of Rimrock Estates, this one-of-a-kind custom estate offers unobstructed panoramic views across the mountains, valleys, Pacific Ocean and Catalina Island, with unforgettable sunsets. Custom built by its original owners and offered for sale for the first time, the home sits on a secluded street shared with only one other residence, creating exceptional privacy. An excellent floor plan features two distinct wings, including a private primary suite wing spanning over 1000 square feet and a separate executive office/den wing that can also function as another bedroom wing. A fully separate downstairs flex space with its own dedicated bathroom offers incredible versatility as guest quarters, multigenerational living, office space or a separate living area. Interior features include three fireplaces, a library, travertine marble, cherry oak cabinetry, three ovens, a custom wine cellar with expansive dining space and abundant natural light throughout. Thoughtful construction includes three zoned HVAC systems, multiple water heaters and three-foot-wide hallways and doorways. The three-car garage is divided into a two-car garage and separate one-car garage/workshop. Mature landscaping and outdoor spaces create a private resort-like setting designed around the incredible views. Solar powered and approximately 27 minutes to North County beaches and 45 minutes to the airport. A rare combination of privacy, craftsmanship, flexibility and breathtaking scenery.

9774 Little Canyon Ln, Escondido

$760,000
3 Beds 4 Baths NDP2608049 MLS ACTIVE Status Riverview BLDG.
**OPEN HOUSE**Saturday, August 29, 11-2 and Sunday, August 30, 11-2 Welcome to Plan 3 at Riverview, a beautifully appointed townhome offering the perfect blend of modern convenience, comfort, and low-maintenance living. This thoughtfully designed three-story residence features an open-concept second floor where the gourmet kitchen seamlessly overlooks the dining area and spacious great room, creating an ideal space for entertaining and everyday living. A private deck extends the living space outdoors, providing the perfect spot to relax and unwind. The third floor is dedicated to all three bedrooms, offering privacy and separation from the main living areas. The home is filled with upgrades, including Hunter Douglas motorized window coverings, upgraded flooring, prewired TV mounting locations in both the living room and primary bedroom, and upgraded electrical throughout to accommodate ceiling fans. Smart home features allow for app-controlled garage access and climate control for enhanced convenience. A powder room and direct access to the attached two-car garage complete the functional layout. Residents of Riverview enjoy exceptional community amenities, including a sparkling pool and spa, a gated neighborhood playground, community green space, and scenic walking trails. Nature lovers will appreciate the San Diego River just steps away, offering beautiful scenery right outside the community. Ideally located in the heart of Santee, Riverview provides convenient access to shopping, dining, entertainment, and outdoor recreation while maintaining a peaceful neighborhood feel. **OPEN HOUSE**Saturday, August 29, 11-2 and Sunday, August 30, 11-2 Welcome to Plan 3 at Riverview, a beautifully appointed townhome offering the perfect blend of modern convenience, comfort, and low-maintenance living. This thoughtfully designed three-story residence features an open-concept second floor where the gourmet kitchen seamlessly overlooks the dining area and spacious great room, creating an ideal space for entertaining and everyday living. A private deck extends the living space outdoors, providing the perfect spot to relax and unwind. The third floor is dedicated to all three bedrooms, offering privacy and separation from the main living areas. The home is filled with upgrades, including Hunter Douglas motorized window coverings, upgraded flooring, prewired TV mounting locations in both the living room and primary bedroom, and upgraded electrical throughout to accommodate ceiling fans. Smart home features allow for app-controlled garage access and climate control for enhanced convenience. A powder room and direct access to the attached two-car garage complete the functional layout. Residents of Riverview enjoy exceptional community amenities, including a sparkling pool and spa, a gated neighborhood playground, community green space, and scenic walking trails. Nature lovers will appreciate the San Diego River just steps away, offering beautiful scenery right outside the community. Ideally located in the heart of Santee, Riverview provides convenient access to shopping, dining, entertainment, and outdoor recreation while maintaining a peaceful neighborhood feel. With an HOA fee of just $303 per month and no Mello-Roos, this home offers an outstanding opportunity to enjoy Southern California living at its best.

328 Waverunner Ct, Santee

$725,000
1 Beds 2 Baths 260020916 MLS ACTIVE Status Montana Lofts BLDG.
Distinctive industrial style penthouse loft with 11' ceilings on the west side of Hillcrest where floor to ceiling windows frame an open concept. Upgraded kitchen and primary en-suite bath with spa-like walk-in shower, plus an extra half bath for guests. Enjoy the treetop and sunset views from the west and north on a large, private covered balcony. Featuring custom built-ins with storage, and an office area to maximize the space. This special condo is in a boutique 10-unit building with an elevator, and includes two side-by-side garage parking spaces with storage cabinets. Located close to restaurants, shopping, and grocery in Hillcrest and and a short hop to the Mission Hills neighborhood just next door. Side by side parking spaces 111 & 112 in garage with storage cabinets to left of space 111. Room dimensions and square footage are estimated. Buyer to verify.

4055 3rd, Unit 302, Mission Hills

$925,000
3 Beds 3 Baths PTP2606500 MLS ACTIVE Status Lusitano BLDG.
21415 Riding Trail Drive | Built 2017 | 3 Bedroom | 2.5 Bath | Upgraded Tile | Tankless Water Heater | Owned Solar | Whole House Water Softener | Water Purifier | Crown Molding | Upgraded Staircase Banister | Wood Blinds | Stone Accent Wall | Tile Accent Wall | 220 Electrical Outlet | Window Casings | Recessed Lighting | Pendant Lighting | Full Tile Backsplash Highly upgraded Lusitano neighborhood home in Harmony Grove Village! Original homeowners with true pride of ownership throughoutthis home has been meticulously maintained and thoughtfully enhanced with high quality upgrades. Featuring 3 bedrooms, 2.5 baths, Paid solar with 12 panels, and an array of custom finishes designed for comfort, style, and functionality. The main level welcomes you with upgraded tile flooring, crown molding, new baseboards, window casings, recessed lighting, pendant lighting, wood blinds and a beautiful stone accent wall. The downstairs powder room features a pedestal sink with upgraded hardware, framed mirror, upgraded light fixture and privacy window treatment on window. The kitchen is thoughtfully appointed with a full tile backsplash, upgraded single-basin sink installed in 2023, crown molding, recessed lighting, island w/ seating, pendant lighting, and convenient pull-out trash receptacle. Additional features include J-boxes for electrical in all rooms upstairs & downstairs, a tankless water heater, and 220 electrical outlet. Interior paint and new baseboards & crown molding added in 2021. Upstairs features all 3 bedrooms, providing a comfortable & private living space. The upgraded stair 21415 Riding Trail Drive | Built 2017 | 3 Bedroom | 2.5 Bath | Upgraded Tile | Tankless Water Heater | Owned Solar | Whole House Water Softener | Water Purifier | Crown Molding | Upgraded Staircase Banister | Wood Blinds | Stone Accent Wall | Tile Accent Wall | 220 Electrical Outlet | Window Casings | Recessed Lighting | Pendant Lighting | Full Tile Backsplash Highly upgraded Lusitano neighborhood home in Harmony Grove Village! Original homeowners with true pride of ownership throughoutthis home has been meticulously maintained and thoughtfully enhanced with high quality upgrades. Featuring 3 bedrooms, 2.5 baths, Paid solar with 12 panels, and an array of custom finishes designed for comfort, style, and functionality. The main level welcomes you with upgraded tile flooring, crown molding, new baseboards, window casings, recessed lighting, pendant lighting, wood blinds and a beautiful stone accent wall. The downstairs powder room features a pedestal sink with upgraded hardware, framed mirror, upgraded light fixture and privacy window treatment on window. The kitchen is thoughtfully appointed with a full tile backsplash, upgraded single-basin sink installed in 2023, crown molding, recessed lighting, island w/ seating, pendant lighting, and convenient pull-out trash receptacle. Additional features include J-boxes for electrical in all rooms upstairs & downstairs, a tankless water heater, and 220 electrical outlet. Interior paint and new baseboards & crown molding added in 2021. Upstairs features all 3 bedrooms, providing a comfortable & private living space. The upgraded staircase banister adds an elegant touch as you make your way to the second level. The primary suite offers a walk-in closet, wood blinds and ceiling fan with light. The primary bathroom features dual sinks, framed mirror, tile flooring, walk-in shower & separate toilet room. The additional bedrooms provide flexibility for family, guests, a home office, or other needs with the second bedroom boasting a custom tile accent wall, a built in media center with open shelving & wood blinds. The third bedroom showcases a sleek & convenient murphy bed / office desk combo along with a ceiling fan with light & wood blinds. The upstairs shared bathroom includes dual sinks and a shower & tub combo with easy access for both additional bedrooms. The second level laundry room boasts upper storage cabinets, lower storage cabinets, counter space, a big basin sink & wood blinds. The beautifully upgraded side yard includes a custom raised deck with pavers & drainage, retaining wall, firepit and lovely rock accents, steps away from your own two car garage. The front yard includes brand new mulch & landscaping welcoming you as you step into this truly move-in ready home! Harmony Grove Village is a master planned community with gorgeous mountain ridgeline views, multipurpose trails, gated pool for homeowners, multiple private parks and huge 4th of July Park (open to the public). The Grove is the perfect place to enjoy the outdoors- it includes the pool, jacuzzi, wading pool, barbeques, shaded tables, play structure and a covered lounge area with outdoor furniture & fireplace.

21415 Riding Trail Dr, Escondido

$1,099,000
5 Beds 4 Baths PTP2606499 MLS ACTIVE Status
LENDER IS OFFERING CREDIT TO QUALIFIED BUYER! This beautifully refreshed 5-bedroom, 3.5-bath home offers approx. 2,626 sq. ft.,full bedroom and bath downstairs, OWNED SOLAR, beautiful sunset/open-space views, and a rare detached approx. 425 sq. ft. studio above the garage. With its own private entrance, half bath, built-in desk and storage, the studio offers incredible flexibility with ADU potential or use as a home office, multigenerational space, playroom, game room or private retreat.Freshly prepared for its next owners with professionally cleaned windows, steamed carpets and bright new LED lighting, and move-in ready. Located on a quiet street with only six homes and no neighbors directly in front, you'll love the added privacy, extra parking for guests, and views.And when your backyard is Harmony Grove Village, you may not need a huge one of your own! The LOW HOA delivers incredible value, including multiple beautifully maintained parks, a dog park, equestrian center, hiking trails, playgrounds, and a resort-style recreation area with a heated Olympic-size pool, spa and kiddie pool. Even better, the community comes together year-round with seasonal festivals at Fourth of July Park, some seriously fun Halloween trick-or-treating, and the neighborhoods festive Candy Cane Lane at Christmas.With this much included for such a low HOA, youre not just buying a homeyoure getting the **Harmony Grove Village lifestyle!**Detached studio. Owned solar. Views. Privacy. Incredible amenities. Welcome home! LENDER IS OFFERING CREDIT TO QUALIFIED BUYER! This beautifully refreshed 5-bedroom, 3.5-bath home offers approx. 2,626 sq. ft.,full bedroom and bath downstairs, OWNED SOLAR, beautiful sunset/open-space views, and a rare detached approx. 425 sq. ft. studio above the garage. With its own private entrance, half bath, built-in desk and storage, the studio offers incredible flexibility with ADU potential or use as a home office, multigenerational space, playroom, game room or private retreat.Freshly prepared for its next owners with professionally cleaned windows, steamed carpets and bright new LED lighting, and move-in ready. Located on a quiet street with only six homes and no neighbors directly in front, you'll love the added privacy, extra parking for guests, and views.And when your backyard is Harmony Grove Village, you may not need a huge one of your own! The LOW HOA delivers incredible value, including multiple beautifully maintained parks, a dog park, equestrian center, hiking trails, playgrounds, and a resort-style recreation area with a heated Olympic-size pool, spa and kiddie pool. Even better, the community comes together year-round with seasonal festivals at Fourth of July Park, some seriously fun Halloween trick-or-treating, and the neighborhoods festive Candy Cane Lane at Christmas.With this much included for such a low HOA, youre not just buying a homeyoure getting the **Harmony Grove Village lifestyle!**Detached studio. Owned solar. Views. Privacy. Incredible amenities. Welcome home!

2911 Eldenberry St, Escondido

$850,000
3 Beds 3 Baths 260020865 MLS ACTIVE Status Mcmillin Otay Ranch Village BLDG.
Welcome to this beautifully maintained 3-bedroom, 2.5-bath home in the highly desirable Otay Ranch community. The light-filled interior features an open-concept layout, rich wood flooring, recessed lighting, plantation shutters, and an inviting living room with a fireplace and custom wood accent surround. The kitchen offers granite countertops, dark cabinetry, stainless steel appliances, and a breakfast bar that opens seamlessly to the main living and dining areas. Upstairs, the home offers comfortable bedrooms and well-appointed baths, while a dedicated laundry room adds everyday convenience. Additional highlights include central air conditioning and an attached two-car garage. Step outside to a spacious, low-maintenance backyard designed for both relaxing and entertaining, complete with a raised deck, mature landscaping, string lighting, and multiple seating areas. A private front patio provides an additional outdoor retreat. Enjoy all that Otay Ranch has to offer with nearby parks, trails, shopping, dining, schools, and community amenities. This move-in-ready home combines comfortable indoor living with exceptional outdoor space in one of Chula Vista’s most sought-after communities.

1703 Wolfsdorf, Chula Vista

$899,900
2 Beds 2 Baths 260020854 MLS ACTIVE Status Lilac@ Junipers Res 1 Hs211 BLDG.
This single-level home for ages 55 and better promotes efficiency with a low-maintenance floorplan and spacious, open-concept design that works to maximize the interior footprint. The Great Room, dining room and kitchen effortlessly flow into one another, while sliding glass doors lead to the outdoor space. The luxe owner’s suite is comprised of a restful bedroom with access to the outdoor space and a spa-inspired bathroom. A secondary bedroom is situated on the opposite side of the home. Junipers is a gated masterplan community in San Diego, CA for active adults aged 55 and better, offering three collections of paired and single-family homes. Planned resort-style amenities at the Recreation Center will include a swimming pool, spa, fitness room, pickleball, & more!

12452 Miranda Way, Rancho Penasquitos

$1,265,000
5 Beds 3 Baths PTP2606493 MLS ACTIVE Status
Welcome to 755 River Rock in beautiful Rolling Hills Ranch. This is a spacious 5 bedroom 3 full bath with 2,656 of living space with bright and open vaulted ceilings. Inside the home every space has been upgraded with immaculate detail. The spacious kitchen has an abundance of cabinets, quartz counter and stainless steel appliances. The large master bedroom has a walk in closet, dual vanity sinks and a gorgeous glass surround shower. Outside you will find a beautiful courtyard for hosting a beautiful dinner or a large backyard for bigger gatherings with a covered patio and BBQ grill area. Easy to maintain landscape with top tier turf front and back. Rollin Hills Ranch residents enjoy access to 5 pools. The nearest pool which is heated year round is down the street. Montevalle park is a 5 minute walk a way with a dog park, baseball fields, basketball courts, tennis courts etc. The public schools are top ranked in California. Welcome to 755 River Rock in beautiful Rolling Hills Ranch. This is a spacious 5 bedroom 3 full bath with 2,656 of living space with bright and open vaulted ceilings. Inside the home every space has been upgraded with immaculate detail. The spacious kitchen has an abundance of cabinets, quartz counter and stainless steel appliances. The large master bedroom has a walk in closet, dual vanity sinks and a gorgeous glass surround shower. Outside you will find a beautiful courtyard for hosting a beautiful dinner or a large backyard for bigger gatherings with a covered patio and BBQ grill area. Easy to maintain landscape with top tier turf front and back. Rollin Hills Ranch residents enjoy access to 5 pools. The nearest pool which is heated year round is down the street. Montevalle park is a 5 minute walk a way with a dog park, baseball fields, basketball courts, tennis courts etc. The public schools are top ranked in California.

755 River Rock Rd, Chula Vista

$1,129,000
3 Beds 2 Baths NDP2608003 MLS ACTIVE Status
Welcome to this spacious two-story home, ideally positioned along a peaceful greenbelt. Enjoy the added benefit of a fully paid-off solar system, helping provide energy efficiency and potential savings. The home also features UV-tinted windows for added protection and a thoughtfully designed layout with plenty of space to live and entertain. The inviting living room offers a cozy fireplace, while the spacious primary suite features a private balcony overlooking the yard and greenbelt. The primary bathroom includes dual shower heads for added convenience. Upstairs, a versatile loft area provides the perfect space for a home office or study. Outside, the yard is equipped with drip irrigation for easy maintenance. The garage features a brand-new garage door opener and an electric vehicle charger, adding modern convenience to this well-appointed home. Welcome to this spacious two-story home, ideally positioned along a peaceful greenbelt. Enjoy the added benefit of a fully paid-off solar system, helping provide energy efficiency and potential savings. The home also features UV-tinted windows for added protection and a thoughtfully designed layout with plenty of space to live and entertain. The inviting living room offers a cozy fireplace, while the spacious primary suite features a private balcony overlooking the yard and greenbelt. The primary bathroom includes dual shower heads for added convenience. Upstairs, a versatile loft area provides the perfect space for a home office or study. Outside, the yard is equipped with drip irrigation for easy maintenance. The garage features a brand-new garage door opener and an electric vehicle charger, adding modern convenience to this well-appointed home.

3727 Via Del Rancho, Oceanside

$1,180,000
4 Beds 2 Baths TR26183407 MLS ACTIVE Status
Charming single-story home tucked away in a peaceful rural pocket of Escondido, near Harmony Grove and Elfin Forest, while still offering convenient access to shopping, dining, and the 78 and 15 freeways. This well-maintained 4-bedroom, 2-bath home offers approximately 2,452 sq ft of living space on a spacious nearly half-acre lot. Vaulted ceilings and abundant natural light create a bright and welcoming interior. The expansive property provides parking for 9+ vehicles, along with RV parkingideal for those who need extra space for cars, recreational vehicles, or guests. Step outside to a large, serene backyard with views of the surrounding rolling hills, offering plenty of room for entertaining, outdoor activities, gardening, or simply relaxing and enjoying the peaceful setting. A rare combination of space, privacy, and accessibility in a desirable Escondido location. Charming single-story home tucked away in a peaceful rural pocket of Escondido, near Harmony Grove and Elfin Forest, while still offering convenient access to shopping, dining, and the 78 and 15 freeways. This well-maintained 4-bedroom, 2-bath home offers approximately 2,452 sq ft of living space on a spacious nearly half-acre lot. Vaulted ceilings and abundant natural light create a bright and welcoming interior. The expansive property provides parking for 9+ vehicles, along with RV parkingideal for those who need extra space for cars, recreational vehicles, or guests. Step outside to a large, serene backyard with views of the surrounding rolling hills, offering plenty of room for entertaining, outdoor activities, gardening, or simply relaxing and enjoying the peaceful setting. A rare combination of space, privacy, and accessibility in a desirable Escondido location.

1463 Oak View Way, Escondido

$1,089,000
4 Beds 3 Baths NDP2607996 MLS ACTIVE Status Arbor Ranch BLDG.
Charming Arbor Ranch Home with Peek Ocean Views! Welcome to this inviting home in the desirable Arbor Ranch neighborhood, featuring peek ocean views and a cozy covered front porch that creates a warm and welcoming first impression. Located within close proximity to Sunset Park, this property offers both comfort and convenience. The freshly painted interior features granite countertops and an upstairs laundry area for added functionality. Step outside to the beautifully designed backyard, complete with sculpted concrete and a fire-pit feature, creating an ideal setting for relaxing or entertaining. With plenty of convenient street parking and a desirable neighborhood location, this home is a wonderful opportunity to enjoy coastal living with a comfortable, inviting atmosphere. Seller to select services. Room dimensions & sq footage are approximate, per builder & assessor/recorder's office. Charming Arbor Ranch Home with Peek Ocean Views! Welcome to this inviting home in the desirable Arbor Ranch neighborhood, featuring peek ocean views and a cozy covered front porch that creates a warm and welcoming first impression. Located within close proximity to Sunset Park, this property offers both comfort and convenience. The freshly painted interior features granite countertops and an upstairs laundry area for added functionality. Step outside to the beautifully designed backyard, complete with sculpted concrete and a fire-pit feature, creating an ideal setting for relaxing or entertaining. With plenty of convenient street parking and a desirable neighborhood location, this home is a wonderful opportunity to enjoy coastal living with a comfortable, inviting atmosphere. Seller to select services. Room dimensions & sq footage are approximate, per builder & assessor/recorder's office.

3403 Arborview Dr, San Marcos

$765,000
3 Beds 3 Baths NDP2607994 MLS ACTIVE Status Melrose Heights BLDG.
Looking for a 3-bedroom condo in Oceanside with newer construction, owned solar, and community amenities? Then Melrose Heights is the place. Built in 2023, 1836 Red Willow Way offers 1,618 square feet, 3 bedrooms, 3 bathrooms, a 2-car garage, and a modern interior designed for comfortable everyday living. Step inside to a bright, contemporary setting with clean finishes and a layout that makes great use of the space. The kitchen features quartz countertops, a stylish tile backsplash, stainless steel appliances, and a farmhouse-style sink that adds to the home's fresh, modern appeal. Enjoy the balcony off the dining area for a morning coffee, lunch break or evening cocktail. Quartz countertops continue into all bathrooms for a cohesive look throughout. The three-bedroom, three-bath layout provides plenty of flexibility for everyday living, overnight guests, a home office, workout space, or whatever fits your lifestyle. Each room has an abundance of natural light with custom window coverings for privacy. Owned solar and a tankless water heater add even more value and efficiency, while the 2-car garage provides convenient parking along with additional storage space. Beyond the home, Melrose Heights offers amenities that make it easy to enjoy the Southern California lifestyle close to home. Spend sunny afternoons at the community pool, relax in the spa, gather with friends around the BBQ and firepit area, or enjoy time outdoors at the community park. Vista Sports Park is also nearby, providing convenient access to additional outdoor recreation and sports facilities. With its ne Looking for a 3-bedroom condo in Oceanside with newer construction, owned solar, and community amenities? Then Melrose Heights is the place. Built in 2023, 1836 Red Willow Way offers 1,618 square feet, 3 bedrooms, 3 bathrooms, a 2-car garage, and a modern interior designed for comfortable everyday living. Step inside to a bright, contemporary setting with clean finishes and a layout that makes great use of the space. The kitchen features quartz countertops, a stylish tile backsplash, stainless steel appliances, and a farmhouse-style sink that adds to the home's fresh, modern appeal. Enjoy the balcony off the dining area for a morning coffee, lunch break or evening cocktail. Quartz countertops continue into all bathrooms for a cohesive look throughout. The three-bedroom, three-bath layout provides plenty of flexibility for everyday living, overnight guests, a home office, workout space, or whatever fits your lifestyle. Each room has an abundance of natural light with custom window coverings for privacy. Owned solar and a tankless water heater add even more value and efficiency, while the 2-car garage provides convenient parking along with additional storage space. Beyond the home, Melrose Heights offers amenities that make it easy to enjoy the Southern California lifestyle close to home. Spend sunny afternoons at the community pool, relax in the spa, gather with friends around the BBQ and firepit area, or enjoy time outdoors at the community park. Vista Sports Park is also nearby, providing convenient access to additional outdoor recreation and sports facilities. With its newer construction, thoughtful finishes, flexible floor plan, owned solar, garage parking, and inviting community amenities, this 3-bedroom condo in Oceanside offers a great combination of modern style, convenience, and low-maintenance living. Come see what makes 1836 Red Willow Way and Melrose Heights such a great place to call home.

1836 Red Willow Way, Oceanside

$1,499,000
3 Beds 3 Baths PTP2606478 MLS ACTIVE Status
Welcome home to your 3-bedroom, 2.5-bathroom quiet retreat within the gated community of Torrey Ranch. Enter to elevated ceilings and a light-filled front living room. Continue to your welcoming kitchen and family room with a new Bosch dishwasher, stainless steel appliances, granite countertops and a fireplace for cozy evenings. Youll find bamboo flooring throughout the ground floor and soft, modern carpeting that leads you upstairs to your spacious primary suite with two walk-in closets and a master bath with marble flooring, soaking tub, separate shower, and dual sinks. Two additional bedrooms down the hall on this level share an additional bathroom. Your beautifully landscaped backyard features mature lemon and orange trees, low maintenance turf and a full sprinkler system for the front and backyard. With fully OWNED SOLAR (5.6kw) your new home is EV-Ready: Equipped with a Level 2 EV Charging Station featuring a native Tesla/NACS cable.Special features include an ISpring whole house water filtration system, recessed lighting, main level laundry room, custom window treatments and 2-car garage with new flooring, storage unit and storage racks. Ideally located a short distance to all the conveniences of the Highlands Village mall, the lovely Torrey Meadows Park, and just moments to the 56 freeway for a drive straight to Torrey Pines Beach. (Photos from previous staging.) Welcome home to your 3-bedroom, 2.5-bathroom quiet retreat within the gated community of Torrey Ranch. Enter to elevated ceilings and a light-filled front living room. Continue to your welcoming kitchen and family room with a new Bosch dishwasher, stainless steel appliances, granite countertops and a fireplace for cozy evenings. Youll find bamboo flooring throughout the ground floor and soft, modern carpeting that leads you upstairs to your spacious primary suite with two walk-in closets and a master bath with marble flooring, soaking tub, separate shower, and dual sinks. Two additional bedrooms down the hall on this level share an additional bathroom. Your beautifully landscaped backyard features mature lemon and orange trees, low maintenance turf and a full sprinkler system for the front and backyard. With fully OWNED SOLAR (5.6kw) your new home is EV-Ready: Equipped with a Level 2 EV Charging Station featuring a native Tesla/NACS cable.Special features include an ISpring whole house water filtration system, recessed lighting, main level laundry room, custom window treatments and 2-car garage with new flooring, storage unit and storage racks. Ideally located a short distance to all the conveniences of the Highlands Village mall, the lovely Torrey Meadows Park, and just moments to the 56 freeway for a drive straight to Torrey Pines Beach. (Photos from previous staging.)

7962 Brooke Vista Ln, Rancho Penasquitos

$975,000
3 Beds 3 Baths NDP2607990 MLS ACTIVE Status
Welcome to 10865 Caminito Arcada in the highly desirable Aspire/Encore community of Scripps Ranch! This bright and inviting 3-bedroom, 2.5-bath home (approx. 1,172 sq ft) offers comfortable, easy living with an open layout perfect for everyday life and entertaining. Enjoy private outdoor space ideal for relaxing or gathering with friends, plus the convenience of an attached garage. Located in a peaceful, well-maintained neighborhood just steps from Dingeman Elementary, nearby parks, shopping, and diningwith quick access to the I-15. A wonderful opportunity to settle into one of San Diegos most sought-after communities. Come experience the warmth and charm for yourself! Welcome to 10865 Caminito Arcada in the highly desirable Aspire/Encore community of Scripps Ranch! This bright and inviting 3-bedroom, 2.5-bath home (approx. 1,172 sq ft) offers comfortable, easy living with an open layout perfect for everyday life and entertaining. Enjoy private outdoor space ideal for relaxing or gathering with friends, plus the convenience of an attached garage. Located in a peaceful, well-maintained neighborhood just steps from Dingeman Elementary, nearby parks, shopping, and diningwith quick access to the I-15. A wonderful opportunity to settle into one of San Diegos most sought-after communities. Come experience the warmth and charm for yourself!

10865 Caminito Arcada, Scripps Ranch

$819,000
3 Beds 3 Baths PTP2606477 MLS ACTIVE Status
Spacious 3-bedroom, 2.5-bath townhome at Escala Bridges with 1,526 sq. ft. First floor features direct garage access and a bonus room to use as an office/den. The second floor features a living room with fireplace, newer laminate flooring, and a remodeled open kitchen. The third floor offers a primary suite and a second bedroom with en-suite bath. Freshly painted all throughout, with central AC and a 2-car garage. Community amenities include two pools, spa, fitness center, recreation room, tennis courts, playground, and dog park. Conveniently located near Snapdragon Stadium, Fashion Valley, and more. Spacious 3-bedroom, 2.5-bath townhome at Escala Bridges with 1,526 sq. ft. First floor features direct garage access and a bonus room to use as an office/den. The second floor features a living room with fireplace, newer laminate flooring, and a remodeled open kitchen. The third floor offers a primary suite and a second bedroom with en-suite bath. Freshly painted all throughout, with central AC and a 2-car garage. Community amenities include two pools, spa, fitness center, recreation room, tennis courts, playground, and dog park. Conveniently located near Snapdragon Stadium, Fashion Valley, and more.

2552 Escala Cir, Mission Valley

$1,195,000
3 Beds 3 Baths 260020808 MLS ACTIVE Status Sycamore @ Junipers BLDG.
Built in 2024, this exceptional home is nestled within the most desirable enclave of the gated 55+ active adult community of Junipers. It is the only home currently available in the community’s quiet interior location, thoughtfully set away from the noisy freeway hustle and bustle. The sunlit, open floor plan features stylish, modern finishes, premium upgrades, smart appliances, walk-in pantry, owned solar, and very private back and side yards featuring a personal spa and room for outdoor entertaining. The landscaping has already been done, so just sit down and enjoy! This unique home features a secluded primary suite and guest bedroom and bathroom, conveniently located on the main level. Upstairs offers a spacious bonus loft/retreat with another private bedroom and full bathroom. Perfect for an office, grandkids, crafts, or even a live-in caregiver. Enjoy resort-style, living with a sparkling pool and spa, fitness center, pickle ball courts, scenic, walking trails, a 1st class clubhouse, and a vibrant calendar of many social activities. Ideally located near shopping, dining and freeway access. This is effortless luxury and the lifestyle you’ve been waiting for.

11321 Jacob Ln, Rancho Penasquitos

board logo

This information is deemed reliable but not guaranteed. You should rely on this information only to decide whether or not to further investigate a particular property. BEFORE MAKING ANY OTHER DECISION, YOU SHOULD PERSONALLY INVESTIGATE THE FACTS (e.g. square footage and lot size) with the assistance of an appropriate professional. You may use this information only to identify properties you may be interested in investigating further. All uses except for personal, non-commercial use in accordance with the foregoing purpose are prohibited. Redistribution or copying of this information, any photographs or video tours is strictly prohibited. This information is derived from the Internet Data Exchange (IDX) service provided by San Diego MLS®. Displayed property listings may be held by a brokerage firm other than the broker and/or agent responsible for this display. The information and any photographs and video tours and the compilation from which they are derived is protected by copyright. Compilation © 2026 San Diego MLS®,