Refine Search
Sort by
3030 Jarvis St Unit 7, Point Loma (Pt Loma)
$1,399,000
2 Beds ⋅ 3 Baths ⋅ NDP2608310 MLS ⋅ ACTIVE Status
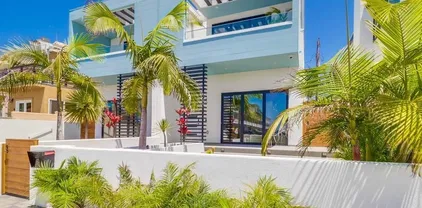
Experience elevated Point Loma living in this sophisticated corner-unit townhome at On Point, where dramatic indoor spaces and an incredible private rooftop deck create the ultimate San Diego lifestyle. The heart of the home is the impressive main living level, featuring soaring 12-foot ceilings, abundant natural light and an open-concept design that gives the space a bright, airy feel rarely found in townhome living. The contemporary kitchen features JennAir stainless steel appliances, quartz countertops, designer cabinetry and an oversized farmhouse sink, flowing seamlessly into the living and dining areas.Above it all, an oversized private rooftop deck serves as a true extension of the home and an entertainers dream. Designed with multiple seating and gathering areas, a firepit and built-in BBQ, the expansive rooftop showcases spectacular 360-degree views stretching across San Diego Bay, the Downtown skyline, marina, evening lights and the hills of Point Loma. Whether hosting friends, dining outdoors, watching the sunset or relaxing around the firepit, this is a rooftop space meant to be enjoyed year-round. The spacious 2-bedroom, 2.5-bath residence also features a private entry, Juliet balcony, expansive primary shower, luxury vinyl plank flooring, central A/C and heat, tankless water heater, in-unit full sized laundry room and contemporary finishes throughout. Two side-by-side underground parking spaces with additional storage add everyday convenience. Ideally situated near Shelter Island, Liberty Station, Point Loma Village, the bay, beaches, restaurants and waterfron Experience elevated Point Loma living in this sophisticated corner-unit townhome at On Point, where dramatic indoor spaces and an incredible private rooftop deck create the ultimate San Diego lifestyle. The heart of the home is the impressive main living level, featuring soaring 12-foot ceilings, abundant natural light and an open-concept design that gives the space a bright, airy feel rarely found in townhome living. The contemporary kitchen features JennAir stainless steel appliances, quartz countertops, designer cabinetry and an oversized farmhouse sink, flowing seamlessly into the living and dining areas.Above it all, an oversized private rooftop deck serves as a true extension of the home and an entertainers dream. Designed with multiple seating and gathering areas, a firepit and built-in BBQ, the expansive rooftop showcases spectacular 360-degree views stretching across San Diego Bay, the Downtown skyline, marina, evening lights and the hills of Point Loma. Whether hosting friends, dining outdoors, watching the sunset or relaxing around the firepit, this is a rooftop space meant to be enjoyed year-round. The spacious 2-bedroom, 2.5-bath residence also features a private entry, Juliet balcony, expansive primary shower, luxury vinyl plank flooring, central A/C and heat, tankless water heater, in-unit full sized laundry room and contemporary finishes throughout. Two side-by-side underground parking spaces with additional storage add everyday convenience. Ideally situated near Shelter Island, Liberty Station, Point Loma Village, the bay, beaches, restaurants and waterfront recreation, this exceptional home combines modern construction, dramatic living spaces and one of the most impressive private rooftop settings in Point Loma.

3030 Jarvis St Unit 7, Point Loma (Pt Loma)
804 Calle Montera, Escondido
$1,100,000
3 Beds ⋅ 2 Baths ⋅ 260021698 MLS ⋅ ACTIVE Status
Welcome to 804 Calle Montera, located in the highly sought after gated community of Sonata’s Del Lago on the Greens in Southwest Escondido, nestled above the Vineyard Golf Course! From the moment you enter the gates, this tranquil community will captivate you with its lush landscaping, community pool, spa, and stunning golf course and mountain views. The bright, inviting, and open single-story floor plan features soaring ceilings, beautiful luxury vinyl plank flooring, and effortlessly combines comfort with functionality and luxury. Renovated in 2022, this 3-bedroom, 2-bath, 1,744 square feet home is truly turnkey, complete with newer AC and furnace, windows, roof underlayment, and Solar. Entertain in your spacious kitchen that overlooks the family room, then step out onto your private back patio and soak in the breathtaking mountain and golf course views. Retreat and relax in your primary suite, fully equipped with a large tub, separate shower, and walk-in closet. This home is just minutes away from parks, dining, shopping, and offers easy freeway access to the 15 freeway. Come fall in love and explore the possibilities while it is still available! Don’t miss your chance to make this your new ‘Home Sweet Home’.

804 Calle Montera, Escondido

140 Imperial Beach Blvd, Imperial Beach
$1,579,000
3 Beds ⋅ 3 Baths ⋅ 260021683 MLS ⋅ ACTIVE Status ⋅ 138-140 Ib Blvd BLDG.
*Modern 3 Bedroom 2.5 Bath Beach Home* located just steps from the beach. This location provides south-facing estuary views and rooftop ocean views. The living room has 10.5' ceilings with LIFX recessed lighting, La Cantina Bi-Folding doors systems, 2'X4' porcelain tile floors, floating staircase, rooftop jacuzzi with multi-zone heating & air systems. The entire house is hardwired with CAT 5 wiring with multiple interior and exterior Wi-Fi access points, IC Realtime dome security cameras, FX Luminaire landscape lighting system, built-in BBQ, and water feature located off the kitchen. All bathrooms consist of floating cabinetry with quartz countertops and Delta shower & bath trim. This property was constructed with a 3" airspace gap and a separate detached foundation from the neighboring unit. Multiple skylights run along the upstairs hallway for natural light.

140 Imperial Beach Blvd, Imperial Beach

1621 Paraiso Ave, Spring Valley
$997,000
4 Beds ⋅ 4 Baths ⋅ 260021679 MLS ⋅ ACTIVE Status
Built in 2019, this spacious Spring Valley home features an open floor plan with a gas fireplace in the main living area, plus an additional formal living area perfect for special occasions and entertaining. The home offers generously sized bedrooms, including a primary suite with dual vanities and a private balcony showcasing expansive views. An additional bedroom features its own private bathroom, ideal for guests or multigenerational living. The backyard offers plenty of space and possibilities for future improvements and outdoor entertaining. Additional features include a tankless water heater, a large driveway with parking for up to four vehicles, plus a two car garage. Located in the La Presa community with convenient access to SR 94 and surrounding freeways, providing an easy connection to Downtown San Diego, San Diego International Airport, Naval Base San Diego, and other military installations throughout the region.

1621 Paraiso Ave, Spring Valley

4531 Lisann St, Clairemont/Bay Park
$1,650,000
4 Beds ⋅ 3 Baths ⋅ 260021670 MLS ⋅ ACTIVE Status
PRICED TO SELL! LOCATION LOCATION LOCATION! Tucked away on a tranquil cul-de-sac in the coveted Bay Ho neighborhood, this beautifully designed 2011-built residence offers impressive scale, versatility, and indoor-outdoor living, all framed by the peaceful greenery of a canyon backdrop. Soaring vaulted ceilings and abundant natural light enhance the expansive open floor plan, while rich wood and etched-glass entry doors, natural stone tile flooring, a striking tiled fireplace, and warm wood cabinetry add character throughout. At the heart of the home, the generous kitchen features granite countertops, a custom tile backsplash, stainless steel appliances, gas cooking, extensive cabinetry, and an oversized island with breakfast-bar seating and built-in wine storage. Two sliding doors extend the living space outdoors to a spacious backyard thoughtfully designed for relaxing, dining, and entertaining, complete with a covered patio and serene canyon surroundings. On the main level is the first primary suite with direct backyard access, a walk-in closet, and ensuite bath with custom-tiled walk-in shower, along with two additional generously sized bedrooms and an updated full bath. Upstairs, the remarkable secondary primary suite creates a private retreat and an exceptional level of flexibility. Vaulted ceilings, an ensuite bath with jetted tub and shower, abundant storage, and a private northwest-facing front balcony for enjoying colorful sunset skies are complemented by a spacious second living area with its own kitchenette plus central A/C and heating! This versatile space is ideal for extended family, guests, a private office, fitness or yoga studio, or simply an additional place to relax and unwind. Sliding doors open to an expansive 22.5' x 18' tiled rear balcony overlooking the backyard and peaceful canyon greenery, creating yet another inviting outdoor living space. With two primary suites, multiple living and entertaining areas, and a wonderfully private setting, this distinctive Bay Ho home offers a rare combination of space and versatility, just minutes from shopping, dining, convenient freeway access, and San Diego’s world-renowned beaches and bays.

4531 Lisann St, Clairemont/Bay Park

417 Beaker Rd, San Marcos
$779,900
3 Beds ⋅ 3 Baths ⋅ 260021646 MLS ⋅ ACTIVE Status ⋅ Element@Hill District 3ar Hs3138 BLDG.
This new three-story home is host to an inviting open-concept layout on the second floor combining the kitchen, dining area and Great Room, complete with access to a covered deck. Three bedrooms can be found on the third level, including the luxurious owner’s suite with an en-suite bathroom and walk-in closet. Element is a new collection of attached homes now selling at the master-planned community of The Hill District in San Marcos, CA. Homeowners will enjoy access to great future amenities, such as a recreation center, sparkling swimming pool, parks and trails. It also enjoys a great north county location close to freeways for easy commutes, local shops, eateries and entertainment.

417 Beaker Rd, San Marcos

1519 Taber Dr, Chula Vista
$1,199,000
4 Beds ⋅ 3 Baths ⋅ 260021630 MLS ⋅ ACTIVE Status
WOW! Immaculately upgraded 4BR beauty atop ‘Sunbow’ of Chula Vista! Enjoy panoramic mountain VIEWS all day long & evening sunsets every night from this oversized lot at the end of a Cul-de-Sac. Exuding the pride of ownership from top to bottom this property features over $300,000 in high-end upgrades w/ NO expense spared! Truly a ‘must-see’ this one is the very rare combination of luxury & privacy with NO HOA FEES! Striking curb appeal welcomes you with Coastal glass garage doors & a 3-Car attached garage + 3-Car driveway & ample Cul-de-Sac parking all surrounded by the beautifully landscaped grounds. Upgraded 'Renewal by Andersen’ Low-E windows & slider frame the surrounding hillside VIEWS, allowing for tons of natural light throughout the home w/ enhanced energy efficiency & noise cancellation for privacy. Completely renovated inside & out upgrades include the completely remodeled ‘gourmet' kitchen w/ custom cabinetry & large island, premium stone slab countertops, ‘Wolf’ brand gas stove & all other stainless steel appliances & fixtures to match. Every bathroom is immaculately upgraded & you’ll fall in LOVE with the custom primary bedroom walk-in closet designed by California Closets, it’s 'one-of-a-kind!' Other thoughtful upgrades include luxury vinyl plank & Sicilian marble tile flooring, recessed lighting & custom light fixtures, 'surround sound' stereo system for audio inside & out, a full-size laundry room inside the home for convenience, epoxy floor coating in the garage, central A/C for interior cooling & mature, professional landscaping. The spacious backyard retreat also features elegant pavers & low-maintenance turf w/ vinyl fencing & a vinyl covered patio to relax under. Offering serene mountain VIEWS to the South the backyard area is perfect for outdoor dining & relaxing or entertaining with family & friends! Located conveniently close to the 805 freeway & 125 toll road, close to tons of great shopping & dining, nearby Chula Vista schools for all ages & everything the Otay Ranch & Eastlake neighborhoods have to offer. This home is truly a 'MUST SEE!'

1519 Taber Dr, Chula Vista

10414 Scripps Poway Pkwy, Unit 94, Scripps Ranch
$729,000
2 Beds ⋅ 2 Baths ⋅ 260021625 MLS ⋅ ACTIVE Status ⋅ Canterra BLDG.
Welcome to a beautifully updated scripps ranch townhome! This light and bright upper level unit has 2bedrooms and 2baths and ideally situated in desirable location at the end unit in the Canterra community. Very bright and natural settings and enjoy peaceful sunset views from your Balcony on the end of a cul -de-sac with no neighbors one side - perfect for relaxing and entertaining. This home offers newly upgraded luxury vinyl plank flooring for entire living space and freshly painted with neutral color throughout interior and newly installed window blinds. Featuring an open concept floor plan with high ceilings and abundant natural light that creates an inviting atmosphere. Also, gourmet kitchen with SS appliances with new dishwasher, ample cabinetry and a refrigerator included. The primary suite offers a walk- in closet with mirrored doors, and en-suite bathroom complete with a dual sink vanity plus newly painted cabinets. Enjoy the convenience of a 1-car attached garage includes a washer and dryer plus an additional assigned parking space right in front of the unit. Residents enjoy resort like amenities including a sparkling pool and spa. Conveniently located near restaurants, grocery stores, parks, easy freeway access and minutes away from top rated schools. This turnkey beauty is move-in ready and discover the convenience of a vibrant community! and Newly installed window blinds. Featuring an open concept floor plan with high ceilings and abundant natural light that creates an inviting atmosphere. Also, gourmet kitchen with SS appliances with new dishwasher, ample cabinetry and a refrigerator included. The primary suite offers a walk- in closet with mirrored doors, and en-suite bathroom complete with a dual sink vanity plus newly painted cabinets. Enjoy the convenience of an attached garage includes a washer and dryer plus an additional assigned parking space right in front of the unit. Residents enjoy resort like amenities including a sparkling pool and spa. Conveniently located near restaurants, grocery stores, parks, easy freeway access and minutes away from top rated schools. This turnkey beauty is move-in ready. Discover the convenience of a vibrant community!

10414 Scripps Poway Pkwy, Unit 94, Scripps Ranch

1430 Stanislaus, Chula Vista
$1,249,000
5 Beds ⋅ 4 Baths ⋅ 260021613 MLS ⋅ ACTIVE Status
5-BR 3.5-3465 sq.ft. + optional BR. Perfect for multi-Gen, features, a downstairs junior suite w/ full bath. Large living room w/ fireplace, formal dining room. Updated kitchen w/center island, breakfast area, & butler’s pantry. Expansive family room w/ fireplace opens to a built-in outdoor kitchen, creating the perfect indoor-outdoor entertaining space. primary suite w/ walk-in closet, tub & separate shower. love the upstairs laundry, and mid-level loft perfect for a office, or gaming. Bonus kids’ play area downstairs provides even more flexible space. Welcome to this stunning 5-bedroom, 3465 sq.ft. 3.5-bath home ft., with optional bedroom. Perfect for multi-Gen this home features, a downstairs junior suite w/ full bath. Large living room w/ fireplace, formal dining room. The newly updated kitchen features a center island, breakfast area, and butler’s pantry. The expansive family room offers another fireplace and opens to a built-in outdoor kitchen, creating the perfect indoor-outdoor entertaining space. Oversized primary suite provides a walk-in closet, jetted tub, and separate shower. You’ll love the upstairs laundry, along with a mid-level loft that’s perfect for a home office, study, or gaming area. A bonus kids’ play area downstairs provides even more flexible space. community include a pool, spa, and park.,Located near shopping, transportation, and everyday amenities, this exceptional home offers the space, flexibility, and lifestyle you've been looking for.

1430 Stanislaus, Chula Vista

3259 Canyon View Dr, Oceanside
$1,450,000
5 Beds ⋅ 3 Baths ⋅ NDP2608294 MLS ⋅ ACTIVE Status
Beautiful Executive Pool & Spa Home with Owned Solar, No HOA & No Mello Roos! Enjoy coastal living at its finest in this spacious 3,288 SF Oceanside home offering 4 bedrooms plus an optional 5th, 3 full baths, and a 3-car garage. Designed for entertaining, the private backyard oasis features a fresh-water pool and spa with solar heating. A main-level bedroom and full bath offer flexibility for guests, multigenerational living, or a home office. The gorgeous kitchen features quartz countertops, center island, walk-in pantry, and Bosch appliances, complemented by beautiful Cezanne Collection Bouffan Maple hardwood floors throughout and plantation shutters. The exquisite, spacious floor plan welcomes you through a formal entry and offers a versatile den, elegant dining room, and generous living room that opens to the backyard oasis with pool and spa views. The fireplace is adorned with Paragon Hex Sandstone. A remodeled downstairs full bath features a walk-in shower with beautiful mosaic stone detailing, creating a wonderful guest experience. Upstairs features a large bonus room, laundry room, and walk-in closets in the bedrooms. Owned solar, A/C (approx. 5 years) and water heater (approx. 6 years) add efficiency and peace of mind. The primary suite overlooks the pool and offers a private spa-like retreat with a luxurious oversized dual shower finished in Calacatta Suave porcelain tile, along with shaker cabinetry, Silestone countertop, and bidet. Minutes from Oceansides beautiful beaches, surf, Pier, Harbor, and the 9-mile San Luis Rey River Trail. The community also offers c Beautiful Executive Pool & Spa Home with Owned Solar, No HOA & No Mello Roos! Enjoy coastal living at its finest in this spacious 3,288 SF Oceanside home offering 4 bedrooms plus an optional 5th, 3 full baths, and a 3-car garage. Designed for entertaining, the private backyard oasis features a fresh-water pool and spa with solar heating. A main-level bedroom and full bath offer flexibility for guests, multigenerational living, or a home office. The gorgeous kitchen features quartz countertops, center island, walk-in pantry, and Bosch appliances, complemented by beautiful Cezanne Collection Bouffan Maple hardwood floors throughout and plantation shutters. The exquisite, spacious floor plan welcomes you through a formal entry and offers a versatile den, elegant dining room, and generous living room that opens to the backyard oasis with pool and spa views. The fireplace is adorned with Paragon Hex Sandstone. A remodeled downstairs full bath features a walk-in shower with beautiful mosaic stone detailing, creating a wonderful guest experience. Upstairs features a large bonus room, laundry room, and walk-in closets in the bedrooms. Owned solar, A/C (approx. 5 years) and water heater (approx. 6 years) add efficiency and peace of mind. The primary suite overlooks the pool and offers a private spa-like retreat with a luxurious oversized dual shower finished in Calacatta Suave porcelain tile, along with shaker cabinetry, Silestone countertop, and bidet. Minutes from Oceansides beautiful beaches, surf, Pier, Harbor, and the 9-mile San Luis Rey River Trail. The community also offers convenient nearby bike trail access, with a route just a few miles to the beach and downtown Oceanside. Enjoy nearby shopping, Michelin-recognized dining, entertainment at the Pier Amphitheatre and Frontwave Arena, and easy access to I-5, Camp Pendleton, and the train stationjust 26 miles to Orange County! A wonderful opportunity to embrace the best of the Southern California lifestyle in one of San Diego Countys thriving coastal cities!

3259 Canyon View Dr, Oceanside

17007 Camino Marcilla, Unit 8, Rancho Bernardo/4S Ranch/Santaluz/Crosby Estates
$948,888
3 Beds ⋅ 3 Baths ⋅ 260021598 MLS ⋅ ACTIVE Status ⋅ Gianna BLDG.
Rarely available largest floorplan corner unit. Welcome to this beautiful 3-bedroom 2.5-bath condo located in the highly desirable Gianna community of 4S Ranch. Residents can enjoy resort style living with the community pool and amenities. This bright and open home features a spacious living area. The home interior has been freshly painted. The upgraded kitchen boasts granite countertops, stainless steel appliances, rich wood cabinetry, and a gas cooktop, perfect for everyday living or entertaining. Upstairs, you’ll find three generous bedrooms including a serene primary suite with dual sinks, a separate shower, soaking tub, and a large walk-in closet. Additional highlights include an indoor laundry room, a two-car attached garage. Located within the award-winning Poway Unified School District, this home is just a short walk to top-rated schools, parks, shops, and restaurants, with several parks nearby for kids and teens to enjoy. The 4S Commons Town Center offers a wide variety of dining, grocery, and entertainment options, and the convenient access to the 15 freeway makes commuting a breeze. Stylish, functional, and ideally situated—this home captures the perfect blend of comfort and convenience in 4S Ranch one of San Diego’s most popular neighborhoods.

17007 Camino Marcilla, Unit 8, Rancho Bernardo/4S Ranch/Santaluz/Crosby Estates

2665 5th Avenue Unit 503, Mission Hills
$1,375,000
2 Beds ⋅ 3 Baths ⋅ 260021594 MLS ⋅ ACTIVE Status ⋅ Vue On 5th BLDG.
Perched above the treetops in prestigious Bankers Hill, this exceptional residence at Vue on 5th commands an extraordinary position overlooking the lush canopy of Balboa Park. Defined by unobstructed park views, sophisticated interiors, and a seamless connection between indoor and outdoor living, the residence offers a rare sense of openness and tranquility in the heart of the city. Dramatic LaCantina bi-fold doors seamlessly open to a private terrace that frames sweeping views across Balboa Park. Soaring 9-foot ceilings and abundant natural light amplify the sense of volume, while recessed lighting, a thoughtfully positioned powder room, and refined finishes enhance both the warmth and functionality of the interiors. The result is a space that feels polished yet inviting, with an effortless sense of sophistication throughout. Anchoring the open living space, the chef’s kitchen pairs clean contemporary design with effortless functionality. Sleek Bosch appliances, pristine quartz countertops, generous cabinetry, and modern lighting create a sophisticated backdrop equally suited to everyday living and entertaining. The split-plan dual primary suites provide exceptional privacy and flexibility, each complemented by a spa-inspired en-suite bath with dual vanities and frameless glass showers. The main primary retreat is further distinguished by an expansive walk-in closet and deep soaking tub, while the secondary suite captures its own remarkable perspective over Balboa Park and the iconic California Tower. Vue on 5th offers an intimate, elevated residential experience and stands out as one of Bankers Hill’s most well-managed communities, with one of the neighborhood’s strongest HOA reserve positions. An on-site general manager is available five days a week, while newly redesigned lobby and hallways introduce a refined contemporary aesthetic throughout the building. The residence is complete with dedicated parking, EV charging, and private storage, adding convenience to its exceptional urban setting. Just beyond the front door, Bankers Hill places some of San Diego’s most celebrated dining, coffee shops, cultural destinations, and outdoor spaces within easy reach. Balboa Park is only moments away, offering acres of gardens, museums, architecture, and scenic trails, while the energy of the city remains close at hand. Rarely does a residence combine this caliber of park frontage, architectural openness, and functional design in such a coveted Bankers Hill setting. With Balboa Park unfolding just beyond its walls of glass, this distinctive residence offers an exceptional expression of elevated San Diego living.

2665 5th Avenue Unit 503, Mission Hills

751 Merit Dr, San Marcos
$1,389,000
4 Beds ⋅ 3 Baths ⋅ 260021571 MLS ⋅ ACTIVE Status
Welcome to 751󠃳󠂠󠂀󠂠󠃢󠂁󠂢󠃢󠂁󠂣󠃢󠂁󠂣󠃍󠂏󠃍󠂏 Merit Drive, a sophisticated and highly upgraded residence in Vientos at Rancho Tesoro, a desirable gated community. Built in 2020, this 4-bedroom, 3-full-bath home offers 2,646 SF of thoughtfully designed living space with soaring ceilings, premium finishes, porcelain tile flooring, elegant window treatments and an inviting open-concept layout. The chef-inspired kitchen features KitchenAid stainless-steel appliances, Caesarstone countertops, custom backsplash, driftwood-style shaker cabinetry, pull-out pantry, floating shelves, 5-burner gas cooktop, built-in oven/microwave, commercial-style hood and island. A private downstairs bedroom with en-suite bath and walk-in closet offers flexibility for guests, multigenerational living or a home office. Paid solar with backup battery adds energy efficiency. Parking for 4 vehicles: 2-car garage plus 2 driveway spaces. Enjoy a low-maintenance backyard and community amenities including a heated pool, lakes, trails, playground, BBQ areas and fire pit. Convenient to shopping, dining, Cal State San Marcos, parks, trails, SR-78 and I-15. Please note, this is a single family and not zoned as a condo.

751 Merit Dr, San Marcos

1162 Sagewood Dr, Oceanside
$1,199,500
4 Beds ⋅ 3 Baths ⋅ PTP2606695 MLS ⋅ ACTIVE Status
Spacious, private, and beautifully maintained! This impressive 2,924 sqft home offers 4 bedrooms, 3 baths, a highly desirable downstairs bedroom, 3-car garage, and flexible upstairs bonus room with potential as an office, media room, or 5th bedroom. Soaring high ceilings, dramatic archways, abundant natural light, plantation shutters, and dual-pane windows create a bright, open feel throughout. The kitchen features granite countertops, stainless steel appliances, a natural gas cooktop, and large center island, opening into an inviting family room with a fireplace for ambience. Retreat to the spacious primary suite featuring a private bonus area, walk-in closet, dual sinks, soaking tub, and beautiful rolling hill and canyon views. Enjoy the manicured backyard with a paver patio, gazebo, mature privacy hedges, and a drought resistant landscape, ideal for relaxing or entertaining. Additional features include whole-house water filtration and a dedicated laundry room. Located on a wide, quiet street with added privacy and no neighbors directly across, convenient to shopping, dining, and freeway access. Exceptional space, privacy, views, and versatility in one of Oceansides established neighborhoods. Spacious, private, and beautifully maintained! This impressive 2,924 sqft home offers 4 bedrooms, 3 baths, a highly desirable downstairs bedroom, 3-car garage, and flexible upstairs bonus room with potential as an office, media room, or 5th bedroom. Soaring high ceilings, dramatic archways, abundant natural light, plantation shutters, and dual-pane windows create a bright, open feel throughout. The kitchen features granite countertops, stainless steel appliances, a natural gas cooktop, and large center island, opening into an inviting family room with a fireplace for ambience. Retreat to the spacious primary suite featuring a private bonus area, walk-in closet, dual sinks, soaking tub, and beautiful rolling hill and canyon views. Enjoy the manicured backyard with a paver patio, gazebo, mature privacy hedges, and a drought resistant landscape, ideal for relaxing or entertaining. Additional features include whole-house water filtration and a dedicated laundry room. Located on a wide, quiet street with added privacy and no neighbors directly across, convenient to shopping, dining, and freeway access. Exceptional space, privacy, views, and versatility in one of Oceansides established neighborhoods.

1162 Sagewood Dr, Oceanside

224 Astro Ct, Vista
$899,999
3 Beds ⋅ 2 Baths ⋅ NDP2608284 MLS ⋅ ACTIVE Status
AMAZING OPPORTUNITY! This is the one you have been waiting for! Immaculate 3 bed 2 bath single level gem! Recently remodeled including roof! Incredible .39 acre lot in Vista's Opportunity Zone! Zoned for up to 5.97 units in one of Vista's most desirable and charming neighborhoods ! Top of the hill location offers serene and peaceful living at it's finest. Tucked away yet EZ access to all shopping, schools, public transportation, and Vista's vibrant and inviting downtown area full of fantastic restaurants, breweries and more! Ample parking and room for either development of units or to create your own Estate on large lot with room for pool, ADU and more. AMAZING OPPORTUNITY! This is the one you have been waiting for! Immaculate 3 bed 2 bath single level gem! Recently remodeled including roof! Incredible .39 acre lot in Vista's Opportunity Zone! Zoned for up to 5.97 units in one of Vista's most desirable and charming neighborhoods ! Top of the hill location offers serene and peaceful living at it's finest. Tucked away yet EZ access to all shopping, schools, public transportation, and Vista's vibrant and inviting downtown area full of fantastic restaurants, breweries and more! Ample parking and room for either development of units or to create your own Estate on large lot with room for pool, ADU and more.

224 Astro Ct, Vista

3503 La Mirada, San Marcos
$1,600,000
3 Beds ⋅ 2 Baths ⋅ SW26191821 MLS ⋅ ACTIVE Status
Rare opportunity to own a spacious 2.38 acre, single-story property and a detached guest house in a highly desirable San Marcos location. The main residence offers approximately 1,441 square feet of living space with 3 bedrooms and 2 bathrooms. A detached guest house, approximately 1 bedroom and 1 bathroom, features its own kitchen and living area, providing excellent flexibility for extended family, guests, rental potential, or additional workspace. The expansive, private lot offers RV parking, mature trees, and plenty of room for recreational vehicles, equipment, hobbies, or outdoor enjoyment. The property requires interior renovation and is being sold AS-IS, presenting an excellent opportunity for investors, builders, or owner users looking to renovate, customize, and add value. The property is zoned R1-20, offering potential for agricultural, horticulture or equestrian use and possible future development; buyer to independently verify zoning, permitted uses, and development potential with the appropriate authorities. Conveniently located just minutes from the 78 freeway, shopping, dining, schools, and other local amenities, this property offers a rare combination of land, location, flexibility, and upside potential. Rare opportunity to own a spacious 2.38 acre, single-story property and a detached guest house in a highly desirable San Marcos location. The main residence offers approximately 1,441 square feet of living space with 3 bedrooms and 2 bathrooms. A detached guest house, approximately 1 bedroom and 1 bathroom, features its own kitchen and living area, providing excellent flexibility for extended family, guests, rental potential, or additional workspace. The expansive, private lot offers RV parking, mature trees, and plenty of room for recreational vehicles, equipment, hobbies, or outdoor enjoyment. The property requires interior renovation and is being sold AS-IS, presenting an excellent opportunity for investors, builders, or owner users looking to renovate, customize, and add value. The property is zoned R1-20, offering potential for agricultural, horticulture or equestrian use and possible future development; buyer to independently verify zoning, permitted uses, and development potential with the appropriate authorities. Conveniently located just minutes from the 78 freeway, shopping, dining, schools, and other local amenities, this property offers a rare combination of land, location, flexibility, and upside potential.

3503 La Mirada, San Marcos

2424 Papyrus Ct, Oceanside
$1,565,000
4 Beds ⋅ 3 Baths ⋅ NDP2608273 MLS ⋅ ACTIVE Status
Welcome to Fire Mountain living at its best. Tucked away on a private cul-de-sac, this beautifully appointed home delivers the perfect blend of style, comfort, and coastal convenience. Just minutes from the beach, shopping, dining, and freeway access, youll love how effortlessly connected this location feels. From the moment you step inside, soaring ceilings and abundant natural light create an inviting sense of space. The thoughtfully designed floor plan offers a bedroom and full bath on the entry level, while the spacious kitchen features stainless steel appliances and opens seamlessly to the living spacesperfect for everyday living and entertaining. Outside, your fully gated backyard feels like a private retreatan ideal setting for morning coffee, weekend entertaining, or simply unwinding at the end of the day. The home is dialed in for easy, low-maintenance living with turf, Tesla solar, a tankless water heater, and A/C added in 2022. The spacious garage features an epoxy floor, adding both style and function. Built in 2001 and beautifully maintained, this home checks the boxes buyers are looking forand then some. No HOA. No Mello-Roos. Just a fantastic Fire Mountain location, a private setting, and an exceptional opportunity to enjoy the best of coastal North County living. Come see why this one feels like home. Welcome to Fire Mountain living at its best. Tucked away on a private cul-de-sac, this beautifully appointed home delivers the perfect blend of style, comfort, and coastal convenience. Just minutes from the beach, shopping, dining, and freeway access, youll love how effortlessly connected this location feels. From the moment you step inside, soaring ceilings and abundant natural light create an inviting sense of space. The thoughtfully designed floor plan offers a bedroom and full bath on the entry level, while the spacious kitchen features stainless steel appliances and opens seamlessly to the living spacesperfect for everyday living and entertaining. Outside, your fully gated backyard feels like a private retreatan ideal setting for morning coffee, weekend entertaining, or simply unwinding at the end of the day. The home is dialed in for easy, low-maintenance living with turf, Tesla solar, a tankless water heater, and A/C added in 2022. The spacious garage features an epoxy floor, adding both style and function. Built in 2001 and beautifully maintained, this home checks the boxes buyers are looking forand then some. No HOA. No Mello-Roos. Just a fantastic Fire Mountain location, a private setting, and an exceptional opportunity to enjoy the best of coastal North County living. Come see why this one feels like home.

2424 Papyrus Ct, Oceanside

400 N The Strand Unit 4, Oceanside
$1,049,000
1 Beds ⋅ 1 Baths ⋅ NDP2608277 MLS ⋅ ACTIVE Status ⋅ San Miguel Iii BLDG.
Enjoy white-water ocean views and effortless coastal living in this thoughtfully updated, upper-level condo in the gated beachfront community of San Miguel III. Offered fully furnished with beautiful, high-quality furnishings, this immaculate beach retreat provides a truly turnkey experience. Skip the furniture shopping and setup. Just bring your suitcase and start enjoying life at the beach! One of the homes most valuable and uncommon features is central air conditioning, a rarity within the community. A new A/C system and furnace provide year-round comfort, while two assigned parking spaces offer another highly sought-after advantage. Inside, the home feels fresh, bright, and exceptionally well cared for, with newly painted walls, trim, baseboards, doors, and cabinetry, along with new interior doors and hardware. The kitchen has been enhanced with all new cabinet facings, soft-close drawers, updated hardware, customized pantry pullouts, and a concealed trash and recycling cabinet. A reverse osmosis system is located at the kitchen sink. The bedroom features new carpeting and a fully customized walk-in closet. Additional upgrades include a new washer/dryer combination unit, new bathroom toilet, remote-controlled skylight shade, security screen door, and Ring doorbell. Here, the beach becomes part of your everyday routine. Start the morning with a walk along The Strand, spend the afternoon with your toes in the sand, and wind down to colorful sunsets over the Pacific from the comfort of your private deck. When you are ready to venture out, explore downtown Oceansides vibran Enjoy white-water ocean views and effortless coastal living in this thoughtfully updated, upper-level condo in the gated beachfront community of San Miguel III. Offered fully furnished with beautiful, high-quality furnishings, this immaculate beach retreat provides a truly turnkey experience. Skip the furniture shopping and setup. Just bring your suitcase and start enjoying life at the beach! One of the homes most valuable and uncommon features is central air conditioning, a rarity within the community. A new A/C system and furnace provide year-round comfort, while two assigned parking spaces offer another highly sought-after advantage. Inside, the home feels fresh, bright, and exceptionally well cared for, with newly painted walls, trim, baseboards, doors, and cabinetry, along with new interior doors and hardware. The kitchen has been enhanced with all new cabinet facings, soft-close drawers, updated hardware, customized pantry pullouts, and a concealed trash and recycling cabinet. A reverse osmosis system is located at the kitchen sink. The bedroom features new carpeting and a fully customized walk-in closet. Additional upgrades include a new washer/dryer combination unit, new bathroom toilet, remote-controlled skylight shade, security screen door, and Ring doorbell. Here, the beach becomes part of your everyday routine. Start the morning with a walk along The Strand, spend the afternoon with your toes in the sand, and wind down to colorful sunsets over the Pacific from the comfort of your private deck. When you are ready to venture out, explore downtown Oceansides vibrant collection of restaurants, coffee shops, rooftop dining, breweries, boutiques, weekly markets, and entertainment, all within walking distance. Stroll to the iconic Oceanside Pier, enjoy dinner and drinks downtown, or head toward the harbor to rent a boat or kayak. It is a lifestyle where the beach, dining, shopping, and entertainment are all right outside your door. San Miguel III completes the experience with beautifully maintained beachfront grounds, two community spas, two assigned spaces in a gated underground garage, additional visitor parking, elevator access, and multiple access points to the sand. Whether you are looking for a full-time home or a peaceful beach retreat, this pristine, furnished condo offers an exceptional combination of white-water ocean views, comfort, convenience, and an unbeatable location. Settle in and enjoy from day one.

400 N The Strand Unit 4, Oceanside

921 Cayley Ave, San Marcos
$1,599,000
5 Beds ⋅ 5 Baths ⋅ NDP2608271 MLS ⋅ ACTIVE Status ⋅ Skylark By Lennar BLDG.
Welcome to this stunning private corner-lot home in the highly desirable Skylark community of Santa Fe Hills! Built in 2023, this beautifully upgraded south facing residence offers 5 bedrooms, 5 bathrooms, and approximately 3,332 sq. ft. of modern living space. The thoughtfully designed floor plan features a convenient downstairs bedroom with a full bathroom, ideal for guests or a home office. The spacious great room showcases a cozy linear fireplace and flows seamlessly into the gourmet kitchen, complete with a large center island, quartz countertops, white cabinetry, upgraded appliances, and a generous walk-in pantry. Enjoy elegant upgrades throughout, including luxury vinyl flooring, upgraded tile, and a beautifully designed primary suite with a spacious walk-in closet. Additional highlights include a three-car tandem garage with EV charger, tankless water heater, 12 leased solar panels, big upstairs laundry and low-maintenance landscaping. Enjoy a relaxing breeze, beautiful city-light views and a prime location near Skylark own park/tot lot and dog park, hiking trails, Palomar College, San Marcos State University, fine dining, shopping, and entertainment. This exceptional home combines modern design, comfort, and conveniencedon't miss this incredible opportunity! Welcome to this stunning private corner-lot home in the highly desirable Skylark community of Santa Fe Hills! Built in 2023, this beautifully upgraded south facing residence offers 5 bedrooms, 5 bathrooms, and approximately 3,332 sq. ft. of modern living space. The thoughtfully designed floor plan features a convenient downstairs bedroom with a full bathroom, ideal for guests or a home office. The spacious great room showcases a cozy linear fireplace and flows seamlessly into the gourmet kitchen, complete with a large center island, quartz countertops, white cabinetry, upgraded appliances, and a generous walk-in pantry. Enjoy elegant upgrades throughout, including luxury vinyl flooring, upgraded tile, and a beautifully designed primary suite with a spacious walk-in closet. Additional highlights include a three-car tandem garage with EV charger, tankless water heater, 12 leased solar panels, big upstairs laundry and low-maintenance landscaping. Enjoy a relaxing breeze, beautiful city-light views and a prime location near Skylark own park/tot lot and dog park, hiking trails, Palomar College, San Marcos State University, fine dining, shopping, and entertainment. This exceptional home combines modern design, comfort, and conveniencedon't miss this incredible opportunity!

921 Cayley Ave, San Marcos

1469 Turquoise Dr, Carlsbad
$1,749,000
3 Beds ⋅ 3 Baths ⋅ 260021518 MLS ⋅ ACTIVE Status
Enjoy sweeping ocean and canyon views from this beautifully upgraded home in the desirable gated community of Mar Brisa. Perfectly positioned with a southwest-facing backyard, the home captures refreshing coastal breezes and expansive views of the surrounding natural habitat, with ocean views enjoyed from both the main and upper levels. Designed for comfortable living, the home offers the convenience of a first-floor primary bedroom, providing true single-level living for the main living areas. The fourth bedroom is currently configured as a spacious loft—perfect for a media room, home office or additional living space. The upgraded kitchen features granite countertops and a tile backsplash, pantry, stainless steel applainces, complemented by beautiful D&M Silver Oak hardwood flooring and a cozy stacked stone gas fireplace. Paid solar and coastal living contribute to an energy-efficient lifestyle. Step outside to an easy-maintenance backyard featuring new perimeter fencing, garden shed, dedicated garden space, and avocado, pineapple guava and fig trees. Enjoy peaceful canyon habitat views and the sight of birds of prey soaring overhead. A welcoming front patio provides another inviting spot to relax and enjoy the coastal air. Mar Brisa residents enjoy a community pool, two hot tubs, tot lot and nearby RV parking availability. Best of all, there is no Mello-Roos. A wonderful combination of ocean views, privacy, coastal breezes, energy efficiency and resort-style community amenities.

1469 Turquoise Dr, Carlsbad

2431 Vernon Ranch Way, Lemon Grove
$799,000
3 Beds ⋅ 3 Baths ⋅ 260021505 MLS ⋅ ACTIVE UNDER CONTRACT Status
Huge price reduction.󠃳󠂠󠂀󠂠󠃢󠂁󠂢󠃢󠂁󠂣󠃢󠂁󠂣󠃍󠂏󠃍󠂏 One of the best values in San Diego! Welcome to this beautiful home located on a quaint cul de sac in the heart of Lemon Grove. This two story home comes with all the ease and comfort of a home built in 2016, including fully owned solar. As you enter the home, the downstairs is an open great room space with tons of natural light, cozy fireplace and ample storage. There is also a full sized laundry room with utility sink and extra storage, a moody half bathroom and direct access to the two car garage which is currently being used as a work out space and "man cave". Upstairs you will find 3 bedrooms and a large loft space that has the potential to be turned into a 4th bedroom or flex space. The star of this home is the huge backyard with a large covered patio space for entertaining in all weather and a fully turfed yard space to play.

2431 Vernon Ranch Way, Lemon Grove

371 Camino Carta, San Marcos
$1,399,000
4 Beds ⋅ 3 Baths ⋅ 260021430 MLS ⋅ ACTIVE Status
BACK ON THE󠃳󠂠󠂀󠂠󠃢󠂁󠂢󠃢󠂁󠂣󠃢󠂁󠂣󠃍󠂏󠃍󠂏 MARKET, no fault of the property. . Behind the gates of Buenavida sits a Mediterranean-style home with 2,971 square feet and a floor plan that doesn't waste any of it. The ceilings are the first thing people notice: tall enough to give the main rooms a real sense of occasion, and tall enough to pull the heat away. Four bedrooms, three full baths. One bedroom is on the ground floor, which quietly serves several uses at once: guest quarters, a door-closed office, or room for a parent or adult child living under the same roof. The kitchen has been updated with new appliances and is built around an island with genuine elbow room. A dinette sits just off it for your everyday meals, with a separate formal dining room for the occasions that ask for one. The backyard is well kept and planted with palm trees. The single third car garage can be utilized as a at home gym, off-home office, or a storage space. From here it is minutes to Carlsbad beaches, Restaurant Row, shopping centers, golf courses/clubs, Cal State San Marcos, and the 78. The surrounding corridor is dense with tech and biotech employers as well as strong schools serving the area.

371 Camino Carta, San Marcos

2815 Prospect St, National City
$1,100,000
7 Beds ⋅ 6 Baths ⋅ PTP2606662 MLS ⋅ ACTIVE Status
Beautifully maintained home with circular driveway the goes around the home for accessing and exiting the property. As you enter the home through the enclosed porch you would see a spacious open concept of the living room that flows into the dining area and kitchen. The main house consists of three bedrooms two baths and laundry room. A combination of tile and bamboo flooring, AC and Solar Panels helps keeps the home cool in the hot summer days without the high electric bill. Garage conversion of bedroom with bath as well as two other rooms with their own bath, were done by previous owner in 1992 when the property was built Each unit have their own separate entrance and parking area. Long driveway has plenty of room to park more than ten cars. Plus more parking space under covered porch. Iron gates provides more security. Current owner has invested lots of work and money planting several fruit trees witch includes: Avocado, banana, papaya, nectarines, apricots, guavas, citrus, and tropical trees and more. Recycle water has been used for the irrigation system. There's also another room with its own separate entrance and bath that is being used by owners when they are in town. Front house is occupied by family at this time. Beautifully maintained home with circular driveway the goes around the home for accessing and exiting the property. As you enter the home through the enclosed porch you would see a spacious open concept of the living room that flows into the dining area and kitchen. The main house consists of three bedrooms two baths and laundry room. A combination of tile and bamboo flooring, AC and Solar Panels helps keeps the home cool in the hot summer days without the high electric bill. Garage conversion of bedroom with bath as well as two other rooms with their own bath, were done by previous owner in 1992 when the property was built Each unit have their own separate entrance and parking area. Long driveway has plenty of room to park more than ten cars. Plus more parking space under covered porch. Iron gates provides more security. Current owner has invested lots of work and money planting several fruit trees witch includes: Avocado, banana, papaya, nectarines, apricots, guavas, citrus, and tropical trees and more. Recycle water has been used for the irrigation system. There's also another room with its own separate entrance and bath that is being used by owners when they are in town. Front house is occupied by family at this time.

2815 Prospect St, National City

14535 Dunleer Way, Mira Mesa
$1,025,900
3 Beds ⋅ 3 Baths ⋅ NDP2608233 MLS ⋅ ACTIVE Status
Welcome to the 3Roots community of Sorrento Mesa. This sought after Plan 2 end unit is one of the most coveted floor plans at Dorsey. Rare opportunity to live in one of the last few Plan 2's remaining to be built at Dorsey.This home is a 3 bedroom, 2.5 bath with an additional tech space at the entry level for privacy from the rest of the home. Enjoy 9' ceilings, lots of natural light, and an open floor plan on the main living level, which is great for entertaining including a designated dining area and adjacent large balcony. Plan 2 features contemporary styling and details throughout white shaker style cabinets, large kitchen island with ample seating area and Whirlpool appliances. Buyers still have the opportunity to select their flooring. 3 Roots is known for their state of the art Fit and Rec Center with access to workout classes, personal training and nutrition, beach entry pool, lap pool and spa, saunas, cabanas, BBQ's, walking trails and acres of curated parks throughout the community. This is an opportunity you won't want to miss. Photos are for representational purposes only. Home is scheduled to be complete in November. Welcome to the 3Roots community of Sorrento Mesa. This sought after Plan 2 end unit is one of the most coveted floor plans at Dorsey. Rare opportunity to live in one of the last few Plan 2's remaining to be built at Dorsey.This home is a 3 bedroom, 2.5 bath with an additional tech space at the entry level for privacy from the rest of the home. Enjoy 9' ceilings, lots of natural light, and an open floor plan on the main living level, which is great for entertaining including a designated dining area and adjacent large balcony. Plan 2 features contemporary styling and details throughout white shaker style cabinets, large kitchen island with ample seating area and Whirlpool appliances. Buyers still have the opportunity to select their flooring. 3 Roots is known for their state of the art Fit and Rec Center with access to workout classes, personal training and nutrition, beach entry pool, lap pool and spa, saunas, cabanas, BBQ's, walking trails and acres of curated parks throughout the community. This is an opportunity you won't want to miss. Photos are for representational purposes only. Home is scheduled to be complete in November.

14535 Dunleer Way, Mira Mesa

14224 Breezeway Pl, Rancho Bernardo/Sabre Springs/Carmel Mt Ranch
$1,455,000
4 Beds ⋅ 3 Baths ⋅ NDP2608240 MLS ⋅ ACTIVE Status
Welcome to 14224󠃳󠂠󠂀󠂠󠃢󠂁󠂢󠃢󠂁󠂣󠃢󠂁󠂣󠃍󠂏󠃍󠂏 Breezeway Place a beautifully maintained, move-in-ready home tucked away at the end of a quiet cul-de-sac in desirable Carmel Mountain Ranch. What truly sets this property apart is the lot. Situated on an exceptionally large 8,649-square-foot pie-shaped lot, the home features an expansive, elevated backyard with tremendous space for outdoor living, entertaining, play and gardening. It is the kind of backyard and lot size increasingly difficult to find in the neighborhood. Inside, this 4-bedroom, 2.5-bath home offers approximately 2,169 square feet of comfortable living space with upgrades throughout. Vaulted ceilings create a dramatic living room, while a separate formal dining room provides the perfect setting for holidays and special occasions. The large family room gives everyone room to gather and relax, complemented by a separate dinette area for casual everyday dining. Central air conditioning and a two-car garage complete this well-maintained home. Live. Work. Play. One of the great advantages of Carmel Mountain Ranch is having so much of everyday life close to home. Walk to the Carmel Mountain Ranch shopping and dining corridor for restaurants, groceries, coffee, fitness and gyms, shopping and everyday services. Add convenient freeway access and the Poway Unified School District, and you have a location designed for todays lifestyle. A move-in-ready home. An oversized pie-shaped lot. A big backyard. A quiet cul-de-sac. And a walkable Carmel Mountain Ranch lifestyle 14224 Breezeway Place is ready for its next family to call home. Welcome to 14224 Breezeway Place a beautifully maintained, move-in-ready home tucked away at the end of a quiet cul-de-sac in desirable Carmel Mountain Ranch. What truly sets this property apart is the lot. Situated on an exceptionally large 8,649-square-foot pie-shaped lot, the home features an expansive, elevated backyard with tremendous space for outdoor living, entertaining, play and gardening. It is the kind of backyard and lot size increasingly difficult to find in the neighborhood. Inside, this 4-bedroom, 2.5-bath home offers approximately 2,169 square feet of comfortable living space with upgrades throughout. Vaulted ceilings create a dramatic living room, while a separate formal dining room provides the perfect setting for holidays and special occasions. The large family room gives everyone room to gather and relax, complemented by a separate dinette area for casual everyday dining. Central air conditioning and a two-car garage complete this well-maintained home. Live. Work. Play. One of the great advantages of Carmel Mountain Ranch is having so much of everyday life close to home. Walk to the Carmel Mountain Ranch shopping and dining corridor for restaurants, groceries, coffee, fitness and gyms, shopping and everyday services. Add convenient freeway access and the Poway Unified School District, and you have a location designed for todays lifestyle. A move-in-ready home. An oversized pie-shaped lot. A big backyard. A quiet cul-de-sac. And a walkable Carmel Mountain Ranch lifestyle 14224 Breezeway Place is ready for its next family to call home.

14224 Breezeway Pl, Rancho Bernardo/Sabre Springs/Carmel Mt Ranch

3240 Crecida Way, Carlsbad
$1,050,000
3 Beds ⋅ 3 Baths ⋅ NDP2608224 MLS ⋅ ACTIVE UNDER CONTRACT Status
Experience the best󠃳󠂠󠂀󠂠󠃢󠂁󠂢󠃢󠂁󠂣󠃢󠂁󠂣󠃍󠂏󠃍󠂏 of modern Carlsbad living at 3240 Crecida Way, a beautifully appointed residence where contemporary design, thoughtful upgrades, and an exceptional resort-inspired community come together. Built in 2021 and located within The Preserve, this 3-bedroom, 2.5-bath townhome offers a sophisticated yet effortless lifestyle just a short drive from Carlsbad Village and the coastline. Step inside to a bright, open interior defined by soaring ceilings, abundant natural light, and an inviting sense of space. Upgraded luxury vinyl plank flooring flows throughout the main level, creating a polished backdrop for both everyday living and entertaining. The kitchen anchors the open-concept living space with stainless steel appliances, generous cabinetry, a large center island, and an upgraded herringbone backsplash that adds a distinctive designer touch. Built-in surround sound further elevates the space, making it equally suited for relaxed evenings at home or entertaining family and friends. Upstairs, the primary suite offers a private retreat complete with its own balcony, an expansive walk-in closet, and a beautifully proportioned primary bath featuring an oversized walk-in shower. Two additional bedrooms provide comfortable space for family and guests, while the separate loft adds tremendous versatility as a home office, media lounge, playroom, or secondary living area. A dedicated upstairs laundry room with a utility sink makes everyday living exceptionally convenient. Outside, the private backyard has been thoughtfully designed for low-maintenance enjoyment with ar Experience the best of modern Carlsbad living at 3240 Crecida Way, a beautifully appointed residence where contemporary design, thoughtful upgrades, and an exceptional resort-inspired community come together. Built in 2021 and located within The Preserve, this 3-bedroom, 2.5-bath townhome offers a sophisticated yet effortless lifestyle just a short drive from Carlsbad Village and the coastline. Step inside to a bright, open interior defined by soaring ceilings, abundant natural light, and an inviting sense of space. Upgraded luxury vinyl plank flooring flows throughout the main level, creating a polished backdrop for both everyday living and entertaining. The kitchen anchors the open-concept living space with stainless steel appliances, generous cabinetry, a large center island, and an upgraded herringbone backsplash that adds a distinctive designer touch. Built-in surround sound further elevates the space, making it equally suited for relaxed evenings at home or entertaining family and friends. Upstairs, the primary suite offers a private retreat complete with its own balcony, an expansive walk-in closet, and a beautifully proportioned primary bath featuring an oversized walk-in shower. Two additional bedrooms provide comfortable space for family and guests, while the separate loft adds tremendous versatility as a home office, media lounge, playroom, or secondary living area. A dedicated upstairs laundry room with a utility sink makes everyday living exceptionally convenient. Outside, the private backyard has been thoughtfully designed for low-maintenance enjoyment with artificial turf and your own putting and chipping greencreating a unique space to entertain, relax, and enjoy Carlsbads year-round outdoor lifestyle. An attached two-car garage with EV charging capability completes the homes modern conveniences. Beyond the residence, life at The Preserve is defined by an exceptional collection of resort-inspired amenities. Residents enjoy a beach-entry swimming pool and spa, fully equipped fitness center, clubhouse, outdoor fireplace, multiple playgrounds, a dedicated dog park, BBQ and picnic areas, expansive grass fields, and miles of scenic walking trails that meander through the surrounding natural landscape. Adding to the lifestyle is a welcoming neighborhood atmosphere that extends well beyond the amenities. Gourmet food trucks, seasonal gatherings, and events throughout the year give residents opportunities to connect, unwind, and enjoy the kind of neighborhood experience that makes The Preserve such a distinctive place to call home. And when youre ready to venture beyond the neighborhood, the best of Carlsbad is within easy reach. Highly regarded schools, shopping, dining, and everyday conveniences are nearby, while Carlsbad Village, the coastline, and some of Southern Californias most celebrated beaches are just a short drive away. Nearly new, beautifully upgraded, and surrounded by amenities designed to make every day feel like a retreat, 3240 Crecida Way offers a rare opportunity to enjoy modern luxury, a vibrant community, and the coveted coastal lifestyle that makes Carlsbad such an exceptional place to call home.

3240 Crecida Way, Carlsbad

4042 1st Ave, Mission Hills
$1,550,000
3 Beds ⋅ 1 Baths ⋅ 260021367 MLS ⋅ ACTIVE Status
4042 First Avenue presents an urban infill development opportunity in San Diego’s Hillcrest neighborhood. The approximately 5,198-square-foot lot is improved with an existing single-family residence generating approximately $3,000 per month in rental income, providing potential income during the planning process. The property is zoned RM-3-9 and is identified within the Complete Communities Housing Solutions Tier 2 area, Sustainable Development Area and Transit Priority Area. The site offers convenient access to neighborhood dining, shopping, medical facilities, Balboa Park, Downtown San Diego and regional transportation corridors. Development potential, density, FAR, height, parking requirements and eligibility for incentive programs are subject to confirmation by the buyer with the City of San Diego and applicable consultants. Do not disturb the occupant. Drive by only.

4042 1st Ave, Mission Hills

12312 Sunbrite Ln, Lakeside
$899,000
3 Beds ⋅ 3 Baths ⋅ 260021343 MLS ⋅ ACTIVE Status
Built in 2007 and tucked away at the end of a private cul-de-sac on nearly half an acre, this 3-bedroom, 2.5-bath home with a dedicated office has the space, privacy, and floorplan that are hard to find. The expansive property features sunset views, multiple outdoor entertaining areas, RV and boat parking, fruit trees, and a lower yard with plenty of room for gardening, play, or whatever you envision. Inside, a dramatic stone fireplace anchors the main living area, while the well-designed floorplan provides comfortable spaces for both everyday living and entertaining. Recent improvements include updated flooring and carpet, refreshed kitchen counters and backsplash, and LED lighting throughout. Solar and an oversized garage round out a home with an incredible amount of usable space inside and out.

12312 Sunbrite Ln, Lakeside

board logo

This information is deemed reliable but not guaranteed. You should rely on this information only to decide whether or not to further investigate a particular property. BEFORE MAKING ANY OTHER DECISION, YOU SHOULD PERSONALLY INVESTIGATE THE FACTS (e.g. square footage and lot size) with the assistance of an appropriate professional. You may use this information only to identify properties you may be interested in investigating further. All uses except for personal, non-commercial use in accordance with the foregoing purpose are prohibited. Redistribution or copying of this information, any photographs or video tours is strictly prohibited. This information is derived from the Internet Data Exchange (IDX) service provided by San Diego MLS®. Displayed property listings may be held by a brokerage firm other than the broker and/or agent responsible for this display. The information and any photographs and video tours and the compilation from which they are derived is protected by copyright. Compilation © 2026 San Diego MLS®,
