Refine Search
Sort by
$1,425,000
4 Beds 3 Baths 260014054 MLS CLOSED Status
Welcome to this beautifully remodeled home situated on an expansive half-acre lot on the west face of Mt. Helix!!! Offering 4 bedrooms, 2.5 bathrooms, and 2,203 sf of living space, this exceptional property blends modern comfort, privacy, and pride of ownership. The current owners have meticulously renovated virtually every square inch of the home, creating a residence that is as functional as it is beautiful. The open floor plan connects the living, dining, kitchen, and outdoor spaces. At the heart of the home is a stunning kitchen featuring quality finishes and updated cabinetry. The kitchen flows effortlessly to the fully fenced backyard, where multiple outdoor seating and entertaining areas create the perfect oasis among the trees in a park-like setting. A dramatic two-story atrium floods both levels with natural light, creating a bright and inviting atmosphere. Upstairs, the primary suite features a fully remodeled bathroom, dual closets, and a private balcony overlooking the lush backyard. Three additional bedrooms and an updated full bathroom complete the second floor. Additional amenities include updated flooring, new doors and windows, a newer roof, privacy fencing, solar panels, RV and boat parking, an attached 2-car garage, extensive hardscape and landscape improvements, and plenty of room to potentially add an ADU in multiple locations with separate access. Close to freeways, shopping, schools, downtown, and the beaches. Don't wait, write your offer today!!!

4369 Macronald Dr, La Mesa

$2,410,000
4 Beds 4 Baths 260013958 MLS CLOSED Status
Situated on a large, corner lot with 3,629sqft of living space, this home truly has it all! Beautifully remodeled kitchen featuring high-end appliances & custom finishes opens to spacious family rm. A 1st floor optional bdrm is adjacent to a full bath (currently used as an office). 2nd level offers 4bd/3ba plus loft & a versatile bonus space. Private backyard has gas fireplace for gathering & various fruit trees. Enjoy stunning oak hardwood floors throughout, Owned Solar & a 3-car garage w/abundant overhead storage. PUSD; Low HOA Welcome to this exceptional residence with 4 bdrm, 4 ba, a loft, and two bonus rooms. Beautifully upgraded kitchen features premium appliances including a Miele steam oven, Sub-Zero refrigerator, Fisher & Paykel induction range, and Thermador dishwasher. Elegant oak hardwood flooring flows throughout the home, complemented by thoughtfully updated bathrooms, designer lighting, and quality finishes throughout. The second level features a loft, 3 secondary bdrms, and a primary suite. Two secondary bdrms share a well-appointed hall ba, while the third enjoys its own ensuite bath & adjacent bonus space. Other improvements incl: new water heater, 3 zone HVAC, epoxy flooring in garage and plantation shutters. The private backyard is situated on a pool-sized lot with park-like views. The outdoor space features a built-in gas fireplace, 15 varieties of fruit trees, and exceptional privacy.

16705 Santanella St, Rancho Bernardo/4S Ranch/Santaluz/Crosby Estates

$1,560,000
3 Beds 3 Baths 260013596 MLS CLOSED Status
Some Del Cerro homes are kept up. Others get to say fully remodeled. This one gets to say both...with thoughtful intention, warmth, and a whole lot of love. WHAT WE LOVE: There is a big difference between a home improved by people who actually loved living there and a home that was updated for resale. That’s the difference you feel at 5641 Genoa Dr, where preserved character, thoughtful upgrades, and inviting indoor/outdoor living all work together. Original details like the stained-glass window, small-plank red oak floors, and Stars & Cross Cotto red clay tile hearth bring showpiece warmth and personality, while the wood mantel frames the living area with timeless character. Major updates give most rooms a fresh, elevated feel. The remodeled kitchen features counter-to-ceiling herringbone backsplash, matte gold hardware, custom cabinetry, and a semi-open layout that connects naturally to the living areas while still preserving a dedicated dining room. The primary bath has been beautifully redone with a calm, spa-like feel, textured hex tile, and thoughtful niche details. Outside, this courtyard home offers a private garden patio courtyard, kept the lawn for multiple usable outdoor spaces, and a mini orchard with lemon, lime, peach, and tangerine trees. Additional highlights include motorized blinds, solar, divided-light dual-pane windows, a large deep two-car garage with updated door, dedicated laundry room, and a convenient half bath near the garage/laundry area. WHAT WE LOVE (CONT...) The story of this home is balance. It has been meaningfully remodeled without losing the character that makes it feel grounded, warm, and personal. The preserved stained-glass window is a perfect example: rather than remove the original detail, the owners kept it and designed around it, allowing the home’s history to remain part of the experience. The kitchen is one of the strongest updates in the home, with a floor-to-ceiling herringbone backsplash, matte gold hardware, upgraded cabinetry, and a layout that opens the space without turning the entire floor plan into one oversized room. The dedicated dining room remains intact, giving the home a classic and practical rhythm for dinners, holidays, homework, work-from-home overflow, or simply having a real room where people can gather. The primary bath brings a completely different energy: quiet, peaceful, and refined. The textured hex tile adds depth and interest, while the elongated niche details give the space a custom feel. It is the kind of bathroom remodel that feels intentional rather than trendy. The outdoor spaces are a major part of the home’s appeal. The private courtyard creates a tucked-away retreat, while the backyard offers multiple usable zones rather than one flat patio moment. There are two separate hardscaped areas plus a backyard lawn, mini orchard includes lemon, lime, peach, and tangerine trees, adding color, function, and everyday charm. A flowering redbud tree and mature greenery help give the property a more established, lived-in feel. The floor plan also offers flexibility, with generously sized secondary bedrooms, including one with direct access toward the courtyard and enough space for sleeping, studying, working, or lounging. The large, deep two-car garage, dedicated laundry room, nearby half bath, solar, motorized blinds, and upgraded windows add the practical function buyers are hoping to find. Set in Del Cerro, 5641 Genoa Dr offers space, updates, character, outdoor living, and the comfort of an established central San Diego neighborhood.

5641 Genoa, Del Cerro

$1,190,000
5 Beds 3 Baths NDP2605369 MLS CLOSED Status
BEAUTIFULLY REMODELED HOME-SHOWS LIKE A NEW HOME-PLETY OF MONEY SPENT HERE-CUL DE SAC STREET- NEW PAINT INSIDE AND OUT-SOLAR-HARD SURFACE FLOORING THROUGHOUT ENTIRE HOME-GORGEOUS PRIMARY BATHROOM WITH SLAB WALLS-PLANTATION SHUTTERS-STUNNING MODERN KITCHEN-DREAM BACKYARD WITH FIRE PIT AND BBQ ISLAND WITH EVEN A BEER TAP-ONE FULL BEDROOM AND BATH DOWNSTAIRS-5th BEDROM IS CURRENTLY BEING USED AS LOFT WITH NO CLOSET- YOUR CLIENTS WILL LOVE THIS PROPERTY. BEAUTIFULLY REMODELED HOME-SHOWS LIKE A NEW HOME-PLETY OF MONEY SPENT HERE-CUL DE SAC STREET- NEW PAINT INSIDE AND OUT-SOLAR-HARD SURFACE FLOORING THROUGHOUT ENTIRE HOME-GORGEOUS PRIMARY BATHROOM WITH SLAB WALLS-PLANTATION SHUTTERS-STUNNING MODERN KITCHEN-DREAM BACKYARD WITH FIRE PIT AND BBQ ISLAND WITH EVEN A BEER TAP-ONE FULL BEDROOM AND BATH DOWNSTAIRS-5th BEDROM IS CURRENTLY BEING USED AS LOFT WITH NO CLOSET- YOUR CLIENTS WILL LOVE THIS PROPERTY.

2584 Cedar Grove Ct, Chula Vista

$1,425,000
3 Beds 3 Baths 260013387 MLS CLOSED Status
Welcome to this beautifully remodeled 3-bedroom home that also features a dedicated office, ideally situated on a desirable cul-de-sac. Filled with natural light, the thoughtfully updated interior features a stunning kitchen with custom wood cabinetry, granite countertops, stainless steel appliances, and generous workspace. Fresh interior and exterior paint, updated bathrooms, wood flooring, recessed lighting, and stylish fixtures create a seamless, move-in-ready living experience. A first-floor office offers flexibility for remote work, study, or a bonus living space, while central heating and air conditioning provide year-round comfort. Upstairs, the spacious primary suite serves as a private retreat, complete with a cozy fireplace, elegant marble bathroom with a soaking tub, and peaceful west-facing views. The outdoor spaces are equally inviting, featuring newly installed pavers, a charming fountain, and fully fenced front and back yards that offer privacy and room to relax or entertain. The luscious landscape incudes a multitude of fruit trees including: Avocado, Apple, Dragon Fruit, Guava and Mango! Enjoy an exceptional location near parks, scenic hiking trails, shopping, and the renowned La Costa Resort & Spa. Served by the highly regarded Encinitas Union and San Dieguito school districts, this home is also less than six miles from the beach, offering easy access to the best of North County coastal living.

7573 Delgado, Carlsbad

$1,749,000
4 Beds 3 Baths NDP2605245 MLS CLOSED Status
Meticulously Maintained Single-Level residence in the heart of Carlsbad's La Costa. Skylit atrium entry flows into an open concept floorplan anchored by the custom chef's kitchen that steals the show with an expansive center island, premium countertops, Thermador & Bosch stainless appliances and handcrafted wood cabinetry. Bathed in natural light, living and family rooms, fireplace, plantation shutters and designer lighting. A standout custom office addition impresses with gorgeous wood built-ins and soaring vaulted ceilings: the perfect work-from-home retreat. Spacious primary suite offers vaulted ceilings, a walk-in closet, dual Kohler vanities, and a walk-in shower, while three additional bedrooms and an updated secondary bath provide room for everyone. Out back, your private resort awaits: a brick-lined spa with waterslide and waterfall, outdoor kitchen and prep area, and lush mature landscaping with stunning Japanese maples. Newer roof, vinyl windows, HVAC with A/C, owned solar, whole-house repipe, soft water system, security system, and tankless water heater. Massive 3-car garage with extra storage and RV-reinforced & ready driveway plus electrical & water hookups & cleanout. No HOA or Mello-roos. Just minutes to top ranked schools, shopping, Rancho Carrillo trails, and Alga Norte Park. Meticulously Maintained Single-Level residence in the heart of Carlsbad's La Costa. Skylit atrium entry flows into an open concept floorplan anchored by the custom chef's kitchen that steals the show with an expansive center island, premium countertops, Thermador & Bosch stainless appliances and handcrafted wood cabinetry. Bathed in natural light, living and family rooms, fireplace, plantation shutters and designer lighting. A standout custom office addition impresses with gorgeous wood built-ins and soaring vaulted ceilings: the perfect work-from-home retreat. Spacious primary suite offers vaulted ceilings, a walk-in closet, dual Kohler vanities, and a walk-in shower, while three additional bedrooms and an updated secondary bath provide room for everyone. Out back, your private resort awaits: a brick-lined spa with waterslide and waterfall, outdoor kitchen and prep area, and lush mature landscaping with stunning Japanese maples. Newer roof, vinyl windows, HVAC with A/C, owned solar, whole-house repipe, soft water system, security system, and tankless water heater. Massive 3-car garage with extra storage and RV-reinforced & ready driveway plus electrical & water hookups & cleanout. No HOA or Mello-roos. Just minutes to top ranked schools, shopping, Rancho Carrillo trails, and Alga Norte Park.

2849 Cacatua St, Carlsbad

$986,150
3 Beds 2 Baths 260013124 MLS CLOSED Status
Step into this quintessential 1940s North Park bungalow offering 3 bedrooms and 2 renovated bathrooms. This home showcases original architectural details, such as the dining and living room ceilings, blended beautifully with modern conveniences. The updated kitchen features newer cabinetry, stone countertops, and French doors that open to a rear deck—perfect for outdoor dining and unwinding. Dual-pane windows throughout enhance comfort and energy efficiency. An oversized basement provides abundant storage, bonus workshop area and houses the laundry room. This oversized space is conveniently accessible from both an interior staircase off the kitchen and a separate exterior entrance from the backyard. Outside, the front yard is designed with drought-tolerant, low-maintenance landscaping, while the expansive backyard offers endless possibilities. With a few established fruit trees already in place, this oversized lot is a blank canvas ready for a garden, outdoor living space, or whatever vision you have in mind. Alley access provides convenient off-street for 4 vehicle parking and added functionality.

4051 34th, North Park

$6,173,000
4 Beds 5 Baths 260012994 MLS CLOSED Status
Living well never goes out of style! Located on one of the Most Sought-After Streets in all of North Fairbanks Ranch and set on an A++ beautifully landscaped 1.14-acre lot w/ ideal southwest exposure & sunsets. The re-landscaped grounds are expansive and private. The home is a timeless GEM with a main-level primary suite, office, temperature-controlled wine cellar, owned SOLAR, private & new pool and spa, and a 3-car garage. Walnut floors, vaulted ceilings, French doors, tons of natural lights, beautiful 19th century French limestone fireplaces create warm and inviting living spaces throughout. The designer kitchen is both beautiful and practical featuring a large center island with butcher block and stone countertops, large farmhouse sink, Wolf double oven, SubZero refrigerator, custom cabinetry, and a sunny breakfast area overlooking the backyard. This is the kind of house where nobody leaves after dessert. The main-level primary suite offers privacy, dual walk-in closets, a spacious bath, and French doors opening to a garden terrace. Upstairs are additional bedroom suites and playroom. French doors throughout the home open to beautiful lawns, mature landscaping, a pool and spa, built-in barbecue, and inviting outdoor spaces designed for gathering and enjoying your best life outdoors. Fairbanks Ranch residents enjoy 24-hour guard-gated security, walking trails, an equestrian center, lake, clubhouse, tennis courts, pickleball courts, playgrounds. Don’t miss this opportunity!

16625 Via Lago Azul, Rancho Santa Fe

$4,025,000
4 Beds 3 Baths 260012987 MLS CLOSED Status
WELCOME TO AN ADOBE STYLE MASTERPIECE in the prestigious Sun Valley enclave of Rancho Del Mar. Set on 1.25 usable acres, this rare property offers endless possibilities, including space for a vineyard, gardens, or future guest house. A long private driveway, mature fruit trees, lush landscaping, and a newly added pool and spa create a peaceful retreat surrounded by nature and privacy. Inside, the home features 4 spacious bedrooms, 2.5 baths, a charming country kitchen, and inviting living spaces designed for both everyday living and entertaining. The dining/living area includes a cozy wood-burning fireplace, while the formal living and entertaining area showcase vaulted ceilings, expansive windows, wood beams and stunning views of the pool, gardens, and natural surroundings. Newly imported wood flooring adds warmth and character throughout. The primary bedroom opens directly to the pool/patio, embracing Southern California’s most sought-after indoor-outdoor lifestyle. Additional highlights include paid solar, an oversized two-car garage, abundant wildlife, and a tranquil country setting just minutes from world-class beaches, shopping, dining, and top-rated schools. This is a rare opportunity to own an irreplaceable Adobe masterpiece in one of San Diego’s most desirable Sun Valley communities.

15114 Paso Del Sol, Del Mar

$2,900,000
4 Beds 4 Baths 260012874 MLS CLOSED Status
Nestled on nearly an acre of beautifully manicured grounds, this extraordinary Encinitas estate offers a rare blend of timeless character, expansive living, and coastal convenience. Discover a truly magical property filled with mature fruit trees, sprawling grassy areas, and serene outdoor spaces that offer exceptional privacy and tranquility. Car enthusiasts, hobbyists, and those in need of extra storage will appreciate the attached four-car garage along with a detached two-car garage, barn, and workshop. From the moment you step inside, soaring vaulted wood-beamed ceilings, rich hardwood flooring, and two classic brick fireplaces create an atmosphere that is both warm and unforgettable. The thoughtfully designed main level features a spacious primary suite complete with a luxurious ensuite bath showcasing dual vanities and a walk-in shower. Two additional bedrooms and a full bath are ideally situated down the hall, providing comfort and privacy for family or guests. The inviting family room flows seamlessly from the formal dining area and is highlighted by distinctive architectural details that add charm and personality throughout the home. Designed for both entertaining and everyday enjoyment, the lower level offers an impressive custom bar, wine cellar, sunroom, and enclosed outdoor patio — the perfect setting for gatherings in every season. Ideally located in the heart of Encinitas, this one-of-a-kind property places you just minutes from North County’s world-class beaches, downtown Encinitas, Lazy Acres, local breweries, and Fox Point Farms, all within highly sought-after school districts. Offering space, charm, and an unbeatable coastal lifestyle, this is a rare opportunity you won’t want to miss.

661 Union, Encinitas

$1,400,000
2 Beds 1 Baths 260012854 MLS CLOSED Status
Welcome to one of Hillcrest's most captivating Spanish Colonial Revival homes, just moments from Balboa Park and the San Diego Zoo. From the street, this home stops you in your tracks with its terra cotta barrel tile roof, ornate parapet detailing, arched entryway, and lush drought-tolerant front garden bursting with color and texture. Inside, the warmth continues with well-maintained hardwood floors and thoughtfully preserved architectural details throughout, including windows replaced by a specialized historic preservation company honoring the home's original character. The private backyard is a true sanctuary, lush and serene with raised garden beds, mature trees, and a rare fruiting quince tree that sets this property apart from anything else on the market. A separate unit above the garage provides an ideal space for guests, extended family, or rental income, all while the main residence lives and feels like a single family home. A rare opportunity to own a piece of Hillcrest history with income potential built in. Floor plans available.

3419 Richmond, Mission Hills

$2,960,000
4 Beds 4 Baths NDP2605074 MLS CLOSED Status
Perched at the end of a cul-de-sac in the Sansonnet Versailles Collection of Torrey Hills, this private enclave captures panoramic ocean, canyon, and sunset views from an elevated setting with exceptional privacy. The spectacular backdrop is matched by striking curb appeal with a crisp white exterior, dark grey accents, river stone landscaping, mature succulents, and paver walkways. Step inside to soaring volume ceilings and a dramatic living room where celestial windows flood the space with natural light. A decorative tile fireplace anchors the room, while a wraparound gallery hallway overlooks the entry below and adds architectural character. The living room flows into the formal dining room, where French doors open to a tranquil side courtyard. Along the back of the home, the family room and kitchen embrace the panoramic ocean backdrop. Large picture windows frame the views, and a second fireplace grounds the family room, which opens to the kitchen and backyard. The kitchen features GE Monogram appliances, dual wall ovens, built-in refrigerator, six-burner range with griddle and warming rack, center island, pantry, and cabinetry. The first level includes a bedroom with ensuite bath, powder room, laundry room, and three-car tandem garage. An elegant staircase leads upstairs to a primary suite designed to embrace the elevated coastal setting. Expansive windows fill the space with natural light, and a private balcony captures panoramic ocean and sunset views, perfect for relaxing evenings above the coastline. The primary bath features dual walk-in closets, separate vanity a Perched at the end of a cul-de-sac in the Sansonnet Versailles Collection of Torrey Hills, this private enclave captures panoramic ocean, canyon, and sunset views from an elevated setting with exceptional privacy. The spectacular backdrop is matched by striking curb appeal with a crisp white exterior, dark grey accents, river stone landscaping, mature succulents, and paver walkways. Step inside to soaring volume ceilings and a dramatic living room where celestial windows flood the space with natural light. A decorative tile fireplace anchors the room, while a wraparound gallery hallway overlooks the entry below and adds architectural character. The living room flows into the formal dining room, where French doors open to a tranquil side courtyard. Along the back of the home, the family room and kitchen embrace the panoramic ocean backdrop. Large picture windows frame the views, and a second fireplace grounds the family room, which opens to the kitchen and backyard. The kitchen features GE Monogram appliances, dual wall ovens, built-in refrigerator, six-burner range with griddle and warming rack, center island, pantry, and cabinetry. The first level includes a bedroom with ensuite bath, powder room, laundry room, and three-car tandem garage. An elegant staircase leads upstairs to a primary suite designed to embrace the elevated coastal setting. Expansive windows fill the space with natural light, and a private balcony captures panoramic ocean and sunset views, perfect for relaxing evenings above the coastline. The primary bath features dual walk-in closets, separate vanity areas, a step-in shower, and a soaking tub positioned to overlook the views. Two secondary bedrooms, a shared bath, built-in hallway cabinetry, and a spacious loft, originally offered as an optional fifth bedroom, complete the second level. Step outside to a backyard made for entertaining and sunset evenings. A covered dining area opens to a paver patio and gathering space oriented toward the ocean view. Mature landscaping, roses, lavender, succulents, hedges, and lawn areas create a peaceful, private atmosphere. Just moments from Ocean Air Elementary, Ocean Air Park, and the Ocean Air Recreation Center, this home pairs an exceptional view setting with one of Torrey Hills most desirable locations.

4200 Shorepointe Way, Carmel Valley

$3,550,000
4 Beds 5 Baths NDP2605049 MLS CLOSED Status
Custom built single-story home set on a large, private, panoramic-view lot in this quiet gated community. Expansive views from the backyard with pool, spa and covered patio, which is a perfect space for entertaining a quiet intimate party or a large celebration. This quality constructed Richard Doan home was built for the owners in 1989, and has been carefully cared for and kept in immaculate condition. The interior of the home has high ceilings, beautiful finishes, including wood floors, doors, and window- and door-trim. The main attraction is the large great room with fireplace, wet bar, and the spectacular views. There's room for a pool table. The spacious eat-in kitchen has a large brick cooking nook with 6-burner gas stove top, a microwave and 2 wall ovens. The large center island makes prepping for those big parties easy. The Primary Bedroom is located at the end of the long hallway. It has french doors out to the patio, a beehive hand-laid stone fireplace, and a spacious bath with granite counters, shower, and floor, as well as a spa tub & water closet. There are 2 additional ensuite bedrooms on this hallway. The 4th ensuite bedroom is located at the far end of the home with exterior bath- and bedroom-doors for access to the pool and spa. The backyard is enclosed in a low stucco wall with nighttime lighting for the pool, spa, palm trees and landscaping. Stunning Sunsets and distant evening lights make evenings outdoors a pleasurable experience. There are 15 fruit trees on this 1.88 acre property. Spouse passed peacefully at home. Custom built single-story home set on a large, private, panoramic-view lot in this quiet gated community. Expansive views from the backyard with pool, spa and covered patio, which is a perfect space for entertaining a quiet intimate party or a large celebration. This quality constructed Richard Doan home was built for the owners in 1989, and has been carefully cared for and kept in immaculate condition. The interior of the home has high ceilings, beautiful finishes, including wood floors, doors, and window- and door-trim. The main attraction is the large great room with fireplace, wet bar, and the spectacular views. There's room for a pool table. The spacious eat-in kitchen has a large brick cooking nook with 6-burner gas stove top, a microwave and 2 wall ovens. The large center island makes prepping for those big parties easy. The Primary Bedroom is located at the end of the long hallway. It has french doors out to the patio, a beehive hand-laid stone fireplace, and a spacious bath with granite counters, shower, and floor, as well as a spa tub & water closet. There are 2 additional ensuite bedrooms on this hallway. The 4th ensuite bedroom is located at the far end of the home with exterior bath- and bedroom-doors for access to the pool and spa. The backyard is enclosed in a low stucco wall with nighttime lighting for the pool, spa, palm trees and landscaping. Stunning Sunsets and distant evening lights make evenings outdoors a pleasurable experience. There are 15 fruit trees on this 1.88 acre property. Spouse passed peacefully at home.

18246 Via Ascenso, Rancho Santa Fe

$8,687,250
5 Beds 7 Baths 260012602 MLS CLOSED Status
Breathe La Jolla… Immerse yourself in a scenic wonderland of unparalleled beauty and ocean views. Step out onto your wraparound deck and experience southern California the way you’ve always imagined. A sweeping panoramic ocean view from Coronado to Lower Hermosa and everything in between. At the top of Inspiration Drive sits a property unlike any other in the Muirland’s estates at approximately 6,256 sqft, it is a masterwork in luxury composition and the sharpest possible detail. This is a collection of the world’s finest elements localized in a single setting. Every inch of this estate is outfitted with an unforgettable blend of style, comfort and quality. A world class creative team was charged with a mission: to develop a home that incorporates all the very best that southern California has to offer. This property thoroughly raises the bar for architecture and design in La Jolla. It is a unique achievement, a full redefinition of today’s luxury home.

6125 Terryhill Dr, La Jolla

$1,295,000
4 Beds 2 Baths PTP2603675 MLS CLOSED Status
Welcome to 5610 Chateau Dr a fully reimagined Clairemont home where modern design meets energy efficiency and effortless indoor-outdoor living. Thoughtfully renovated throughout, this turnkey property features paid-off net-zero solar, a brand-new roof, updated electrical, a newly refinished pool, and low-maintenance landscaping designed for easy California living. Inside, the open-concept layout is filled with natural light and flows seamlessly through the beautifully updated kitchen, dining, and living spaces, creating an ideal setting for both everyday comfort and entertaining. Step outside to your private backyard retreat featuring a sparkling refinished pool, spacious patio areas, and thoughtfully designed drought-tolerant landscaping that offers both style and simplicity with reduced water usage and maintenance. With major system upgrades already completed, this home delivers the rare combination of modern comfort, long-term efficiency, and true peace of mind. Located in the heart of Clairemont, just minutes from beaches, Mission Bay, shopping, dining, and major freeways, 5610 Chateau Dr is turnkey San Diego living at its finest. Welcome to 5610 Chateau Dr a fully reimagined Clairemont home where modern design meets energy efficiency and effortless indoor-outdoor living. Thoughtfully renovated throughout, this turnkey property features paid-off net-zero solar, a brand-new roof, updated electrical, a newly refinished pool, and low-maintenance landscaping designed for easy California living. Inside, the open-concept layout is filled with natural light and flows seamlessly through the beautifully updated kitchen, dining, and living spaces, creating an ideal setting for both everyday comfort and entertaining. Step outside to your private backyard retreat featuring a sparkling refinished pool, spacious patio areas, and thoughtfully designed drought-tolerant landscaping that offers both style and simplicity with reduced water usage and maintenance. With major system upgrades already completed, this home delivers the rare combination of modern comfort, long-term efficiency, and true peace of mind. Located in the heart of Clairemont, just minutes from beaches, Mission Bay, shopping, dining, and major freeways, 5610 Chateau Dr is turnkey San Diego living at its finest.

5610 Chateau Dr, Clairemont/Bay Park

$1,550,000
3 Beds 2 Baths 260011554 MLS CLOSED Status
Stunning remodeled home in the highly sought-after Princess Del Cerro neighborhood in a cul-de-sac. One story showcasing stylish finishes & a bright open-concept layout. The spacious chef’s kitchen features quartz countertops, dual ovens, gas range, oversized island, pantry closet & abundance of cabinetry. Recent upgrades include new A/C, luxury vinyl plank flooring, new wiring throughout & subpanel, new windows, doors, lighting & decorative epoxy garage flooring. Enjoy two stucco fireplaces, expansive living spaces, coffee bar, & a private primary suite w/ walk-in closet & en-suite bath. Bathrooms have been tastefully renovated w/modern vanities, double sinks in master & tiled showers. Oversized low-maintenance backyard offers new turf, fruit trees, patio tile, & potential space for a pool or ADU. Large driveway provides possible RV, boat, or toy parking. Renovations completed with city permits. Conveniently located near parks, schools, shopping, dining, and freeway access. Desirable location near neighborhood park, baseball fields, playground, walking path, freeway access, schools and shopping. Located in a cul de sac.

6441 Bounty Ct, Del Cerro

$1,550,000
5 Beds 5 Baths PTP2603384 MLS CLOSED Status
Prime Location in a Desirable Gated Community! Enjoy the perfect blend of comfort, privacy, and convenience in this exceptional corner-lot home, ideally situated on a quiet cul-de-sac with no neighbors behind and serene greenbelt views. This residence offers access to outstanding community amenities, including a pool, hot tub, clubhouse, tennis courts, and scenic walking trails, with nearby Montevalle Park just a short stroll away. You'll also benefit from proximity to highly rated schools. Inside, the home features a spacious open-concept kitchen designed for both everyday living and entertaining. The flexible floor plan includes a full bedroom and bathroom on the main level-perfect for guests or multi-generational living-along with a versatile bonus room that can easily serve as a home office, gym, playroom, or even a sixth bedroom. Master bedroom with a private living room, two walk-in closets and a spacious terrace offering stunning twilight hues. Step outside into an expansive backyard featuring mature fruit-bearing trees that create a tranquil and private setting. Designed for both refined entertaining and everyday relaxation, the outdoor space showcases a large louvered pergola paired with a premium built-in grill and large side burnersperfect for hosting unforgettable gatherings or curating your own serene retreat under the open sky. This home truly has it all-location, privacy, space, and lifestyle. Prime Location in a Desirable Gated Community! Enjoy the perfect blend of comfort, privacy, and convenience in this exceptional corner-lot home, ideally situated on a quiet cul-de-sac with no neighbors behind and serene greenbelt views. This residence offers access to outstanding community amenities, including a pool, hot tub, clubhouse, tennis courts, and scenic walking trails, with nearby Montevalle Park just a short stroll away. You'll also benefit from proximity to highly rated schools. Inside, the home features a spacious open-concept kitchen designed for both everyday living and entertaining. The flexible floor plan includes a full bedroom and bathroom on the main level-perfect for guests or multi-generational living-along with a versatile bonus room that can easily serve as a home office, gym, playroom, or even a sixth bedroom. Master bedroom with a private living room, two walk-in closets and a spacious terrace offering stunning twilight hues. Step outside into an expansive backyard featuring mature fruit-bearing trees that create a tranquil and private setting. Designed for both refined entertaining and everyday relaxation, the outdoor space showcases a large louvered pergola paired with a premium built-in grill and large side burnersperfect for hosting unforgettable gatherings or curating your own serene retreat under the open sky. This home truly has it all-location, privacy, space, and lifestyle.

810 Scenic Terrace Pl, Chula Vista

$1,150,000
4 Beds 3 Baths 260008056 MLS CLOSED Status
Located within the gated enclave of Silvercrest, this spacious 4 bedroom, 2,771 square-foot home offers privacy, comfort, and an exceptional San Marcos lifestyle. The thoughtfully designed floor plan provides generous living spaces, with 1 bedroom downstairs and is ideal for both everyday living and entertaining. Silvercrest is a highly desirable community known for its beautifully maintained streets, attractive homes, and welcoming neighborhood feel. The gated setting offers added security and tranquility, creating a peaceful retreat from the bustle of everyday life. San Marcos is a vibrant and growing North County San Diego community known for its balance of suburban comfort, natural beauty, and strong educational opportunities. Home to California State University San Marcos, the area offers a youthful energy alongside established neighborhoods and thoughtfully planned communities. Outdoor enthusiasts appreciate the abundance of trails and scenic spots, including Double Peak Park, which showcases sweeping ocean and mountain views. Convenient access to major highways, nearby beaches, and employment hubs makes San Marcos especially appealing to families, professionals, and investors alike. Overall, San Marcos presents an attractive lifestyle opportunity with continued growth, solid value, and a welcoming community feel, as well as walkability, access to local dining, parks, and top-rated schools in the heart of North County.

337 Flower Hill Way, San Marcos

$1,725,000
5 Beds 3 Baths 260007686 MLS CLOSED Status
An exceptional opportunity to own a 5-bedroom home in Carlsbad's sought after Brentwood Heights neighborhood. Offering 2,300 square feet, flexible living spaces, and scenic views, this home presents an incredible opportunity to personalize in one of North County’s most desirable communities. Designed for flexibility, includes a full bedroom and renovated bathroom on the main level — ideal for guests, multigenerational living, or a home office. Vaulted ceilings and abundant natural light create an open, airy feel throughout multiple living spaces, including formal living and dining rooms plus a family room with fireplace. The kitchen offers generous storage, custom-finished cabinetry, spacious pantry, and seamless access to the backyard — ready for everyday living or future customization to suit your style. Upstairs, retreat to the expansive primary suite featuring French doors that open to a large balcony with retractable awning and beautiful mountain views — including snow-capped San Jacinto peaks on clear winter days. The refreshed primary bath includes updated cabinetry, vanity, lighting, and a walk-in closet. Renovated secondary bathrooms and ceiling fans in nearly every room add comfort throughout. Step outside to enjoy fresh landscaping, paver hardscape, built-in gas fire pit and BBQ, covered patio, and open views with no rear neighbors. Additional highlights include hardwood floors, new carpet, fresh interior paint, a 3-car garage and low HOA. Conveniently located near top-rated schools, shopping, restaurants, downtown Carlsbad, and just minutes to the beach. Lowest-priced 5 bedroom opportunity in Brentwood Heights | Main-level bed/bath | Mountain views | 3-car garage | No Mello-Roos

3412 Celinda, Carlsbad

$2,099,990
3 Beds 4 Baths 260006954 MLS CLOSED Status
NO HOA - New Construction Home in Poway. Welcome to McKee Orchard, an exclusive 20-home community with no HOA! This beautifully designed 3,001 sq. ft. detached home (Plan 1) seamlessly blends modern elegance with the timeless charm of Old Poway. Featuring 3 bedrooms, 3.5 baths, office, and a 2-car attached garage. The spacious primary suite offers a private sitting area, while the California room is perfect for entertaining or unwinding outdoors. The gourmet kitchen boasts stylish "Fossil" color maple shaker-style cabinets, extensive additional cabinetry throughout, and premium electrical upgrades. Plus, owned solar (not leased) ensures energy efficiency and long-term savings. With over $176,000 in upgrades already included, this home is a must-see! Ask about our limited-time builder incentives when using the designated lender! MOVE IN READY! - NO HOA – New Construction Home in Poway. Welcome to McKee Orchard, an exclusive 20-home community with no HOA! This beautifully designed 3,001 sq. ft. detached home (Plan 1) seamlessly blends modern elegance with the timeless charm of Old Poway. Featuring 3 bedrooms, 3.5 baths, office, and a 2-car attached garage. The spacious primary suite offers a private sitting area, while the California room is perfect for entertaining or unwinding outdoors. The gourmet kitchen boasts stylish "Fossil" color maple shaker-style cabinets, extensive additional cabinetry throughout, and premium electrical upgrades. Plus, owned solar (not leased) ensures energy efficiency and long-term savings. With over $176,000 in upgrades already included, this home is a must-see! Ask about our limited-time builder incentives when using the designated lender!

13765 Holly Oak Way, Poway

$1,232,000
4 Beds 3 Baths TR26062059 MLS CLOSED Status
Welcome to 7763 Gaston Dr, a beautifully updated 4-bedroom, 3-bathroom home offering approximately 2,048 square feet of comfortable living in a highly desirable San Diego neighborhood. Featuring updated flooring, fresh interior paint, new carpet, and abundant natural light throughout, this home blends modern upgrades with a functional and inviting layout. The spacious floor plan includes an open kitchen, formal dining room, living room, and separate family roomperfect for both entertaining guests and enjoying relaxed evenings at home. The seamless flow between living spaces creates a warm and welcoming atmosphere ideal for todays lifestyle. Step outside to your own private San Diego retreat. The backyard features a heated pool and spa, offering year-round enjoyment and the perfect setting for gatherings, weekend relaxation, or soaking up the Southern California sunshine. Upstairs, the expansive primary suite provides a peaceful escape, complete with dual sinks and ample space. Two additional bedrooms and a full hallway bath offer an ideal layout for a growing family or guests. Downstairs, a full bedroom and bathroom provide flexibility for a home office, multi-generational living, or overnight visitors. Conveniently located near local schools, parks, shopping, dining, and easy freeway access, this home offers both comfort and convenience in a fantastic community. This is a wonderful opportunity to own a move-in-ready home in one of San Diegos most sought-after areasdont miss it. Seller currently has a VA loan and may consider VA assumable loan options, subject to lender app Welcome to 7763 Gaston Dr, a beautifully updated 4-bedroom, 3-bathroom home offering approximately 2,048 square feet of comfortable living in a highly desirable San Diego neighborhood. Featuring updated flooring, fresh interior paint, new carpet, and abundant natural light throughout, this home blends modern upgrades with a functional and inviting layout. The spacious floor plan includes an open kitchen, formal dining room, living room, and separate family roomperfect for both entertaining guests and enjoying relaxed evenings at home. The seamless flow between living spaces creates a warm and welcoming atmosphere ideal for todays lifestyle. Step outside to your own private San Diego retreat. The backyard features a heated pool and spa, offering year-round enjoyment and the perfect setting for gatherings, weekend relaxation, or soaking up the Southern California sunshine. Upstairs, the expansive primary suite provides a peaceful escape, complete with dual sinks and ample space. Two additional bedrooms and a full hallway bath offer an ideal layout for a growing family or guests. Downstairs, a full bedroom and bathroom provide flexibility for a home office, multi-generational living, or overnight visitors. Conveniently located near local schools, parks, shopping, dining, and easy freeway access, this home offers both comfort and convenience in a fantastic community. This is a wonderful opportunity to own a move-in-ready home in one of San Diegos most sought-after areasdont miss it. Seller currently has a VA loan and may consider VA assumable loan options, subject to lender approval and buyer qualification.

7763 Gaston, Mira Mesa

$3,550,000
4 Beds 4 Baths 260006830 MLS CLOSED Status
A truly custom coastal retreat where every bedroom and living space captures sweeping views of the ocean, lagoon, and mountains. This is the kind of setting that changes how you live, and how you entertain. A resort-style private heated pool anchors the backyard, while expansive gathering areas, an outdoor kitchen, and a private sport court set the stage for unforgettable weekends. The grounds offer flexibility to expand - envision additional entertaining space, a detached guest suite, or a future pool house. Thoughtfully designed water-efficient landscaping keeps maintenance low while leaving room to create your own signature touches. Privacy here is intentional - secluded and serene, yet just minutes from Omni La Costa Resort & Spa for world-class golf, spa experiences, and dining. You’re also moments from McClellan-Palomar Airport with private aviation access and commercial routes, including regional service to Las Vegas and Taos, all surrounded by some of North County’s most sought-after schools. Inside, the ocean-view home has been thoughtfully elevated for modern living and energy efficiency. Brand-new custom interior and exterior doors, tempered glass windows and sliders, and expansive La Cantina doors open seamlessly to the second-floor viewing deck, blending indoor comfort with coastal air. Updated closets and enhanced garage storage provide abundant space for your wardrobe, gear, and collections. Homes with this level of privacy, views, and flexibility rarely come market... especially in a location this connected.

7215 El Fuerte St, Carlsbad

$990,000
4 Beds 3 Baths 260005803 MLS CLOSED Status
ADU! ADU! ADU! BACK ON MARKET with VALUE-ADDING PERMITS IN PROGRESS for ADU and Main Residence remodel! Saving buyers time, money, and months of navigating the approval process. This creates a rare opportunity with strong upside for rental income, multigenerational living, or future resale value. Welcome to this beautifully remodeled home in the heart of La Mesa offering the perfect blend of modern design, versatility, and location. The main residence features 3 bedrooms and 2 bathrooms with an open concept layout, designer kitchen, and stunning finishes throughout. The fully renovated kitchen showcases custom cabinetry, quartz countertops, stainless steel appliances, a large island perfect for entertaining, and warm modern finishes that create an inviting living space. Bathrooms have been thoughtfully upgraded with stylish fixtures and elegant design touches. Both living spaces have been fully updated with new flooring, kitchens, bathrooms, and appliances, creating true turnkey living. Enjoy a spacious, low-maintenance yard with plenty of room to relax or entertain, along with ample parking and a long driveway. Located in one of La Mesa’s most desirable neighborhoods near shopping, dining, parks, and easy freeway access, this property offers flexibility, income potential, and modern living all in one.

8758 Dallas St, La Mesa

$1,425,000
4 Beds 3 Baths 260002718 MLS CLOSED Status
This spacious 2,068 sq. ft. Hillcrest residence offers a rare combination of architectural character and modern functionality. Situated on a quiet closed-end street, this 4-bedroom, 3-bathroom home provides exceptional privacy with immediate access to local dining and transit. Inside, the home showcases re-done wood floors and a living room centered around a brick fireplace and a unique rounded coffered ceiling. The kitchen is equipped for serious cooking with stainless steel appliances, a convection oven, a working built-in blender, and an indoor grill with a dedicated vent hood. The primary suite is complemented by a bright sitting area with wood plantation blinds. For added flexibility and seclusion, the lower-level bedroom features sliders that open directly to a back private patio. The property is protected by an owned, transferable security system with interior cameras. The lot footprint extends beyond the rear wood fence, and a detached garage provides additional built-in storage.

3641 8th Ave, Mission Hills

$1,950,000
4 Beds 3 Baths NDP2600458 MLS CLOSED Status
Price improved!Lovingly and meticulously maintained by the owner 0f 50 years, this property has enormous potential and ocean views! Fully fenced, with lush foliage and plants offers generous spaces to grow or to expand ,ideal for ADUs ,pool ,or sports court ,the home has mid century modern features . Easy access to Pacific Beach shops and close to the shore too,7 minutes to the village of La Jolla too The primary bedroom has an on suite bath ,while the hall bath is available for the other bedrooms and there is a powder room as well .Both the living room, with its soaring ceiling, and the dining area have fireplaces .There is an enclosed porch off the kitchen area ,ideal for entertaining, a laundry room and large double garage is fully out fitted out and used as an office , This home welcomes and inspires ! Price improved!Lovingly and meticulously maintained by the owner 0f 50 years, this property has enormous potential and ocean views! Fully fenced, with lush foliage and plants offers generous spaces to grow or to expand ,ideal for ADUs ,pool ,or sports court ,the home has mid century modern features . Easy access to Pacific Beach shops and close to the shore too,7 minutes to the village of La Jolla too The primary bedroom has an on suite bath ,while the hall bath is available for the other bedrooms and there is a powder room as well .Both the living room, with its soaring ceiling, and the dining area have fireplaces .There is an enclosed porch off the kitchen area ,ideal for entertaining, a laundry room and large double garage is fully out fitted out and used as an office , This home welcomes and inspires !

5455 Parkview Dr, La Jolla

$2,045,981
4 Beds 5 Baths 260003223 MLS CLOSED Status
Lot 6 – New Construction Home in Sorrento Mesa. Welcome to Tierra Alta, an intimate 8-home cul-de-sac community offering spectacular views of Los Peñasquitos Canyon Preserve. This 2,798 sq. ft. detached home (Plan 2) blends modern design with functional living spaces.4 bedrooms, 4.5 baths, a tech room, loft and a 3-car attached bay garage. Home designed for comfort and convenience, the primary suite includes a private deck, while the large fenced backyard is perfect for gatherings and outdoor relaxation. The stylish kitchen showcases "sand" finish maple shaker-style cabinets, extra cabinetry, and electrical upgrades. Plus, owned solar (not leased) adds energy efficiency and savings. Ask about our limited-time builder incentives when using the designated lender! Lot 6 – New Construction Home in Sorrento Mesa. Welcome to Tierra Alta, an intimate 8-home cul-de-sac community offering spectacular views of Los Peñasquitos Canyon Preserve. This 2,798 sq. ft. detached home (Plan 2) blends modern design with functional living spaces. 4 bedrooms, 4.5 baths, a tech room, loft and a 3-car attached bay garage. Home is designed for comfort and convenience, the primary suite includes a private deck, while the large fenced backyard is perfect for gatherings and outdoor relaxation. The stylish kitchen showcases "sand" finish maple shaker-style cabinets, extra cabinetry, and electrical upgrades. Plus, owned solar (not leased) adds energy efficiency and savings. Ask about our limited-time builder incentives when using the designated lender!

11319 Caminito Rodar, Mira Mesa

$4,850,000
5 Beds 6 Baths NDP2601276 MLS CLOSED Status
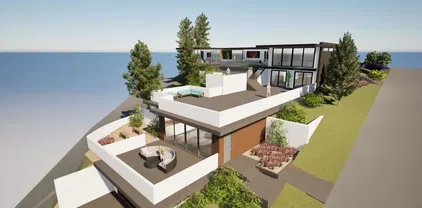
Located in one of Del Mar's most greatly desired neighborhoods, this unique offering consists of an elevated, double lot of 18,000 Sq Ft with panoramic ocean and sunset views. Design your own secluded and quiet COASTAL ESTATE. Conceptual drawings envision a new 4500 Sq Ft Residence with 795 Sq Ft ADU, large, attached view decks and pool all perched to maximize the sweeping ocean views. This is an rare opportunity to own a double lot that offers multiple options for development. Existing on property is 1965 midcentury modern. The property is being offered at land value. Homes in this neighborhood have sold for up to $21,000,000. Located in one of Del Mar's most greatly desired neighborhoods, this unique offering consists of an elevated, double lot of 18,000 Sq Ft with panoramic ocean and sunset views. Design your own secluded and quiet COASTAL ESTATE. Conceptual drawings envision a new 4500 Sq Ft Residence with 795 Sq Ft ADU, large, attached view decks and pool all perched to maximize the sweeping ocean views. This is an rare opportunity to own a double lot that offers multiple options for development. Existing on property is 1965 midcentury modern. The property is being offered at land value. Homes in this neighborhood have sold for up to $21,000,000.

2029 Balboa, Del Mar

board logo

This information is deemed reliable but not guaranteed. You should rely on this information only to decide whether or not to further investigate a particular property. BEFORE MAKING ANY OTHER DECISION, YOU SHOULD PERSONALLY INVESTIGATE THE FACTS (e.g. square footage and lot size) with the assistance of an appropriate professional. You may use this information only to identify properties you may be interested in investigating further. All uses except for personal, non-commercial use in accordance with the foregoing purpose are prohibited. Redistribution or copying of this information, any photographs or video tours is strictly prohibited. This information is derived from the Internet Data Exchange (IDX) service provided by San Diego MLS®. Displayed property listings may be held by a brokerage firm other than the broker and/or agent responsible for this display. The information and any photographs and video tours and the compilation from which they are derived is protected by copyright. Compilation © 2026 San Diego MLS®,