Refine Search
Sort by
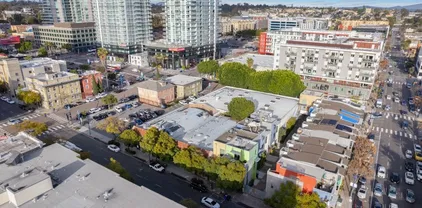
8642 Converse Ave, Serra Mesa
$874,999
4 Beds ⋅ 3 Baths ⋅ 260019123 MLS ⋅ ACTIVE Status ⋅ Nob Hill BLDG.
Perched along a peaceful canyon bluff in the heart of San Diego, this beautifully updated townhome offers the perfect blend of modern living, privacy, and convenience. Featuring 4 bedrooms, 2.5 bathrooms, and approximately 1,532 square feet, this spacious home lives like a detached residence with only one shared wall, an attached two-car garage, and no neighbors directly behind. Our feature favorite is the immense amount of storage space, EVERYWHERE! Inside, you'll find an open-concept floor plan designed for both everyday living and entertaining. The main living area is filled with natural light from oversized windows and features high ceilings that create an open, airy feel. The kitchen seamlessly connects to the dining and living spaces before opening onto a private patio overlooking the canyon, an ideal setting for morning coffee, outdoor dining, or simply enjoying the peaceful views. Upstairs, the primary suite is enhanced by vaulted ceilings, creating a spacious retreat at the end of the day, while generous storage throughout the home provides functionality that's hard to find. Centrally located in Serra Mesa, the home is minutes from the I-8 and I-805 freeways, giving easy access to anywhere in San Diego. The home rests on a quiet street that ends in a cul-de-sac, the home offers a safe, low-traffic environment perfect for children, pets, and neighbors to enjoy. Just minutes away, you'll find Murray Ridge Park, the popular Bear Buns Bakery, Civita Park, Ralphs, Costco, shopping, dining, and all the conveniences of Mission Valley.

8642 Converse Ave, Serra Mesa

2402 Cascalote Loop, Otay Mesa
$699,000
4 Beds ⋅ 4 Baths ⋅ IG26167621 MLS ⋅ ACTIVE Status
Welcome to Cascalote󠃳󠂠󠂀󠂠󠃢󠂁󠂢󠃢󠂁󠂣󠃢󠂁󠂣󠃍󠂏󠃍󠂏 Loop! SOLAR PANELS PAID OFF & GARAGE EV READY! Contemporary elegance in this condominium, offering nearly **1800square feet** of thoughtfully designed living space across three spacious levels & additional upgrades Featuring **4 generously sized bedrooms** and **4 beautifully appointed bathrooms**, this exceptional residence combines sophisticated design, everyday comfort, and the privacy of a premium corner location. Step inside to an inviting **open-concept floor plan** filled with abundant natural light, where the spacious living, dining, and kitchen areas flow effortlessly togethercreating the perfect environment for entertaining or relaxing with family. The versatile three-story layout provides incredible flexibility, offering space for a home office, guest suite, or multi-generational living. Retreat to the **generously sized bedrooms**, each thoughtfully designed to provide comfort, privacy, and ample closet space. All four bathrooms showcase contemporary finishes that complement the home's modern aesthetic. Situated in a **highly desirable, well-maintained community**, residents enjoy exceptional amenities, including a **resort-style swimming pool** being built as we speak, and **playground**, perfect for recreation and relaxation. As a **corner unit**, this home offers enhanced privacy, additional natural light, and an elevated sense of openness that sets it apart. Combining the benefits of **NEWER construction**, stylish modern living, and outstanding community amenities, this move-in-ready home presents an exceptional opportunity to own a bea Welcome to Cascalote Loop! SOLAR PANELS PAID OFF & GARAGE EV READY! Contemporary elegance in this condominium, offering nearly **1800square feet** of thoughtfully designed living space across three spacious levels & additional upgrades Featuring **4 generously sized bedrooms** and **4 beautifully appointed bathrooms**, this exceptional residence combines sophisticated design, everyday comfort, and the privacy of a premium corner location. Step inside to an inviting **open-concept floor plan** filled with abundant natural light, where the spacious living, dining, and kitchen areas flow effortlessly togethercreating the perfect environment for entertaining or relaxing with family. The versatile three-story layout provides incredible flexibility, offering space for a home office, guest suite, or multi-generational living. Retreat to the **generously sized bedrooms**, each thoughtfully designed to provide comfort, privacy, and ample closet space. All four bathrooms showcase contemporary finishes that complement the home's modern aesthetic. Situated in a **highly desirable, well-maintained community**, residents enjoy exceptional amenities, including a **resort-style swimming pool** being built as we speak, and **playground**, perfect for recreation and relaxation. As a **corner unit**, this home offers enhanced privacy, additional natural light, and an elevated sense of openness that sets it apart. Combining the benefits of **NEWER construction**, stylish modern living, and outstanding community amenities, this move-in-ready home presents an exceptional opportunity to own a beautifully designed residence in one of the area's most sought-after communities. Don't miss your chance to experience the perfect blend of luxury, convenience, and low-maintenance living.

2402 Cascalote Loop, Otay Mesa

2114 Felspar, Pacific Beach/Mission Beach
$1,695,000
4 Beds ⋅ 3 Baths ⋅ 260018680 MLS ⋅ ACTIVE Status ⋅ Felspar Condo BLDG.
Model Home. Like New, The Contemporary Coastal Living in Pacific Beach – 2114 Felspar St, San Diego, CA 92109. Step into the ultimate Pacific Beach lifestyle with this amazing 4-bedroom, 3-bathroom condominium, with 1,800 sq. ft. of modern design elegance. This isn’t just a home; it’s your gateway to coastal bliss, free from HOA fees and meetings, thanks to a clever condo lot split that creates two independent homes. Arrive through a charming front gate and shared walkway or slip in discreetly via the quiet alley to your two-car garage and additional parking spaces. Inside, an open-concept design welcomes you with a showcase atrium staircase that spans all three levels, bathing the home in golden natural light. The ground floor hums with possibility: a sleek, modern kitchen flows effortlessly into the dining and living areas, perfect for lively gatherings or cozy nights in. A versatile bonus room awaits your vision—transform it into a fourth ground-level bedroom, a chic home office, or a welcoming guest retreat. Ascend to the upper levels, where three thoughtfully designed bedrooms offer comfort and style. The primary suite is your personal sanctuary, complete with a private deck for morning coffee or starlit evenings. But the real showstopper? An expansive rooftop deck and recreational area, serving up panoramic peek views of Mission Bay and the twinkling San Diego skyline. Picture yourself hosting sunset soirees, lounging in the sun, or cheering for Mission Bay summer-long fireworks from this unobstructed perch.

2114 Felspar, Pacific Beach/Mission Beach

5430 Baltimore Dr Unit 1, La Mesa
$715,000
4 Beds ⋅ 2 Baths ⋅ 260018596 MLS ⋅ ACTIVE Status ⋅ Strawberry Hills BLDG.
Two full levels. Two private living zones. One unique floor plan in Strawberry Hills near Lake Murray. Originally the builder’s model home and sales office, this peaceful end-unit townhome is still the only layout of its kind in the community — built for real separation when you want privacy, and easy connection when you don’t. Main level (upstairs): 2 bedrooms and 1 full bath, plus a spacious living room with vaulted ceilings, dining area, kitchen, and a balcony tucked among the trees and birdsong. Expect rich Arts & Crafts / Mission-inspired woodwork, decorative glass accents, custom built-ins, exposed architectural detail, and an exceptional level of craftsmanship throughout the showcase upstairs. Lower level: 2 additional bedrooms and 1 full bath, a kitchenette-style wet bar, new flooring, remodeled finishes, mini-split ACs, a private ground-level patio, and its own exterior entrance. You can also reach the lower level from the main residence through the garage, so the spaces stay flexible — private suite or connected home, depending on how you live. Ideal for multigenerational living, guests, older children or college students, home offices, live-in help, or anyone who wants extra private living and work space without leaving the Lake Murray / La Mesa area. Extras: attached 2-car garage, mature landscaping, and a quiet end-unit setting. Strawberry Hills amenities include pools, spas, clubhouse, and gym, with convenient freeway access nearby. Walk, bike, or short-drive to Lake Murray paths, parks, and everyday shopping.

5430 Baltimore Dr Unit 1, La Mesa

2770 Sparta Unit 9, Chula Vista
$649,000
4 Beds ⋅ 3 Baths ⋅ PTP2605741 MLS ⋅ ACTIVE Status
Assumable VA loan offer at 4.5% for this beautifully maintained 4-bedroom end-unit townhome in the highly desirable Lake Pointe Community. With only one shared wall. Step inside to an inviting open-concept layout where the kitchen, dining, and living areas flow seamlessly together, perfect for entertaining guests. Ideally located just minutes from shopping, restaurants, top-rated schools, parks, the Chula Vista Elite Athlete Training Center, and scenic mountain trails, youll have everything you need right at your fingertips. Come see it for yourself and fall in love with all this beautiful home has to offer. Whether youre a growing family, a first-time buyer, or simply looking for a place to call home, this is an opportunity you wont want to miss. Assumable VA loan offer at 4.5% for this beautifully maintained 4-bedroom end-unit townhome in the highly desirable Lake Pointe Community. With only one shared wall. Step inside to an inviting open-concept layout where the kitchen, dining, and living areas flow seamlessly together, perfect for entertaining guests. Ideally located just minutes from shopping, restaurants, top-rated schools, parks, the Chula Vista Elite Athlete Training Center, and scenic mountain trails, youll have everything you need right at your fingertips. Come see it for yourself and fall in love with all this beautiful home has to offer. Whether youre a growing family, a first-time buyer, or simply looking for a place to call home, this is an opportunity you wont want to miss.

2770 Sparta Unit 9, Chula Vista

835 Coast, La Jolla
$15,400,000
4 Beds ⋅ 7 Baths ⋅ 260018323 MLS ⋅ ACTIVE Status ⋅ 800 Coast Blvd South BLDG.
Experience 835 Coast Blvd South, part of an exclusive collection of five new Residences at 800 Coast — the Village of La Jolla's first ground-up new construction in more than 40 years. Designed and built by San Diego Homebuilders Hall of Fame builder and renowned designer Dawn Davidson, with Irving Gill-inspired architecture by Will & Fotsch, this 4,830-SF home offers 4 bedrooms, 4 en suite + 3 powder baths, and a 2-car + compact garage option. The upper levels deliver wonderful Pacific and coastal views. Highlights include a floating white oak stairwell with LED lighting, Savaria Vue elevator, gourmet Thermador kitchen, Italian porcelain counters, and a spacious rooftop view deck. Leave the car behind and stroll to the Village's world-class restaurants, along with chic boutiques, an acclaimed contemporary art museum, and exceptional beaches. This is coastal living, elevated.

835 Coast, La Jolla

829 Coast Blvd S, La Jolla
$15,400,000
4 Beds ⋅ 7 Baths ⋅ 260018314 MLS ⋅ ACTIVE Status ⋅ 800 Coast | La Jolla BLDG.
829 Coast Blvd South is one of five rare new-construction Residences at 800 Coast — the first ground-up development in the Village of La Jolla in over 40 years. Designed and built by San Diego Homebuilders Hall of Fame builder and renowned designer Dawn Davidson, with Irving Gill-inspired architecture by Will & Fotsch, this 5,347-SF residence offers 4 bedrooms, 4 en suite + 3 powder baths, 2-car + compact garage option, plus a private gated courtyard entry. Sweeping Pacific and coastline views grace the upper living levels. Exquisite finishes include a glass-wall Savaria Vue elevator, custom floating stairwell, Thermador appliances, rift-cut oak cabinetry, and a private rooftop deck for sunset entertaining. Leave the car behind and stroll to the Village's world-class restaurants, along with chic boutiques, an acclaimed contemporary art museum, and exceptional beaches. This is coastal living, elevated. The Residences at the new and exclusive 800 Coast are unlike any other in La Jolla, crafted with architectural and design precision. Each blends elegance and sophistication with impeccable elevated details including: expansive and generous spaces, a custom designed floating stairwell with white oak treads and led lighting, stunning private Savaria Vue lift elevator offering clear view walls, a 2-car + compact car garage opt., stucco exteriors featuring painted white brick, graphite extruded aluminum doors and windows, custom glass pivot entry doors, wood flooring throughout, gas fireplace, and more. Outdoor living spaces have been created to embrace breathtaking sunsets and refreshing ocean breezes from terraces that effortlessly extend the indoors. Features include a private entry gated courtyard, generous and inviting outdoor retreats, an aluminum trellis connecting visually to lush landscaping, main level covered terraces with an al fresco kitchen and firepit*, roof-top decks with spa* and outdoor firepit*, and guest suite covered terraces. The exquisitely-designed Chef’s Kitchen features an entertaining sink and pulldown faucet, social island, Professional Thermador appliances, rift cut oak custom cabinetry with white and walnut accents, Italian porcelain slab countertops, a hospitality bar with wine columns, walk-in pantry*, back kitchen, and more. En-suite bedrooms with bathroom sanctuaries feature rift white oak cabinetry, Visual Comfort lighting, stone & porcelain flooring, designer plumbing fixtures, LED lighted closet poles in primary bathroom, a stone feature wall with LEDs, smart toilets in primary bathrooms, and much more.

829 Coast Blvd S, La Jolla

10740 Caminito Bravura, Mission Valley
$719,000
4 Beds ⋅ 2 Baths ⋅ PTP2605446 MLS ⋅ ACTIVE Status ⋅ Mission Playmor BLDG.
Welcome to Mission Playmor's largest floor plan! This spacious 4 bedroom, 2 bath end-unit townhome offers approximately 1,576 square feet of well-designed living space and is ideally situated on a peaceful greenbelt, providing a serene setting with added privacy. The inviting living room features beautiful hardwood floors and opens to a private enclosed patio overlooking the lush greenbeltperfect for relaxing, entertaining, or enjoying San Diego's year-round outdoor living. A full-size laundry room is conveniently located just off the patio. Inside, you'll find generously sized bedrooms, including an oversized primary suite. The downstairs bedroom is currently configured as a family room or home office, with the closet easily reinstalled to restore it as a true fourth bedroom if desired. Fresh interior paint, new carpet in two upstairs bedrooms, and new ceiling fans make this home move-in ready while providing the perfect opportunity to add your personal touches, complete additional updates, and create instant equity. For added peace of mind, the home has recently received a brand-new roof. Additional conveniences include two assigned parking spaces, including one covered carport. Perfectly located in the heart of Mission Valley, you'll enjoy easy access to premier shopping, dining, entertainment, major freeways, downtown San Diego, beaches, and more. Mission Playmor offers beautifully maintained grounds and resort-style amenities, including two sparkling pools, a relaxing spa, and expansive greenbelts. This is a wonderful opportunity to own one of the community's premier f Welcome to Mission Playmor's largest floor plan! This spacious 4 bedroom, 2 bath end-unit townhome offers approximately 1,576 square feet of well-designed living space and is ideally situated on a peaceful greenbelt, providing a serene setting with added privacy. The inviting living room features beautiful hardwood floors and opens to a private enclosed patio overlooking the lush greenbeltperfect for relaxing, entertaining, or enjoying San Diego's year-round outdoor living. A full-size laundry room is conveniently located just off the patio. Inside, you'll find generously sized bedrooms, including an oversized primary suite. The downstairs bedroom is currently configured as a family room or home office, with the closet easily reinstalled to restore it as a true fourth bedroom if desired. Fresh interior paint, new carpet in two upstairs bedrooms, and new ceiling fans make this home move-in ready while providing the perfect opportunity to add your personal touches, complete additional updates, and create instant equity. For added peace of mind, the home has recently received a brand-new roof. Additional conveniences include two assigned parking spaces, including one covered carport. Perfectly located in the heart of Mission Valley, you'll enjoy easy access to premier shopping, dining, entertainment, major freeways, downtown San Diego, beaches, and more. Mission Playmor offers beautifully maintained grounds and resort-style amenities, including two sparkling pools, a relaxing spa, and expansive greenbelts. This is a wonderful opportunity to own one of the community's premier floor plans in one of Mission Valley's most sought-after neighborhoods.

10740 Caminito Bravura, Mission Valley

4725 Merida Way, Oceanside
$799,000
4 Beds ⋅ 4 Baths ⋅ OC26156156 MLS ⋅ ACTIVE Status
Brand new, energy-efficient home! solar purchase included. Finesse design package. The first-floor bed with full bath provides comfort for visiting guests or a home office. The open-concept living space is ideal for entertaining, featuring a chef-inspired kitchen with large island, dedicated dining space, and a powder bath for guests. Introducing Pacifica, a new Oceanside, CA community of energy-efficient townhomes priced from the high $600,000s with NO MELLO-ROOS. Each home features Whirlpool appliances including refrigerator & W/D, whole-home blinds, and 60-day quick-close timelines. Designer-curated finishes, smart home technology, and amenities including pickleball courts, dog park, playgrounds, and BBQ areasall designed for a vibrant coastal lifestyle. Each of our homes is built with innovative, energy-efficient features designed to help you enjoy more savings, better health, real comfort and peace of mind. Brand new, energy-efficient home! solar purchase included. Finesse design package. The first-floor bed with full bath provides comfort for visiting guests or a home office. The open-concept living space is ideal for entertaining, featuring a chef-inspired kitchen with large island, dedicated dining space, and a powder bath for guests. Introducing Pacifica, a new Oceanside, CA community of energy-efficient townhomes priced from the high $600,000s with NO MELLO-ROOS. Each home features Whirlpool appliances including refrigerator & W/D, whole-home blinds, and 60-day quick-close timelines. Designer-curated finishes, smart home technology, and amenities including pickleball courts, dog park, playgrounds, and BBQ areasall designed for a vibrant coastal lifestyle. Each of our homes is built with innovative, energy-efficient features designed to help you enjoy more savings, better health, real comfort and peace of mind.

4725 Merida Way, Oceanside

2544 Thyme Way, Carlsbad
$1,249,990
4 Beds ⋅ 4 Baths ⋅ NDP2606630 MLS ⋅ ACTIVE Status
Modern Coastal Living Live the ultimate Carlsbad lifestyle in this beautifully upgraded 4-bedroom, 3.5-bathroom home offering 2,070 sq ft of light-filled, open-concept living in a prime location. The gourmet kitchen features Wolf appliances, quartz countertops, and shaker-style soft-close cabinetry, blending luxury and function. A spacious layout includes a private downstairs bedroom with en-suite bath, ideal for guests or multi-gen living. Additional upgrades include owned solar and a 2-car garage with EV charger. Enjoy incredible access to the outdoors walk to Agua Hedionda Lagoon for paddleboarding, kayaking, or swimming, and hop on your e-bike to catch waves at Tamarack Beach, just minutes away. The community offers resort-style amenities including a pool, hot tub, dog park, and playground, and youre surrounded by top-rated Carlsbad schools, coastal trails, shopping, dining, and more. Luxury finishes, unbeatable location, and a true coastal lifestyle Welcome home to 2544 Thyme Way Modern Coastal Living Live the ultimate Carlsbad lifestyle in this beautifully upgraded 4-bedroom, 3.5-bathroom home offering 2,070 sq ft of light-filled, open-concept living in a prime location. The gourmet kitchen features Wolf appliances, quartz countertops, and shaker-style soft-close cabinetry, blending luxury and function. A spacious layout includes a private downstairs bedroom with en-suite bath, ideal for guests or multi-gen living. Additional upgrades include owned solar and a 2-car garage with EV charger. Enjoy incredible access to the outdoors walk to Agua Hedionda Lagoon for paddleboarding, kayaking, or swimming, and hop on your e-bike to catch waves at Tamarack Beach, just minutes away. The community offers resort-style amenities including a pool, hot tub, dog park, and playground, and youre surrounded by top-rated Carlsbad schools, coastal trails, shopping, dining, and more. Luxury finishes, unbeatable location, and a true coastal lifestyle Welcome home to 2544 Thyme Way

2544 Thyme Way, Carlsbad

2500 6th Ave Unit Penthouse 3, Mission Hills
$4,299,000
4 Beds ⋅ 5 Baths ⋅ NDP2606551 MLS ⋅ ACTIVE Status
Significant price improvement for this exceptional penthouse defined by its views! Set within one of Bankers Hills most distinguished residential buildings, this two-story Park Laurel residence captures sweeping views of San Diego Bay, Pacific Ocean, downtown skyline, and distant horizons. Spanning approximately 4,715 square feet, the home offers four bedrooms, four and one-half baths, expansive entertaining spaces, remarkable outdoor terraces, and a dramatic sense of scale. A 45-foot wraparound terrace extends the main level toward the skyline, bay, and ocean. An upper-level terrace, accessed from the primary suite and loft, offers the same elevated outlook above the city. Walls of glass, gracious proportions, and an open second-level loft overlooking the main living areas enhance the homes impressive architectural volume. Two fireplaces, a sculptural spiral staircase, a private foyer, and interior elevator create a refined living experience. Additional highlights include three gated garage parking spaces and two storage areas. Residents enjoy Park Laurels 24-hour concierge front desk services, pool, spa, fitness center, and a premier location next to Balboa Park, with The Old Globe, museums, renowned restaurants, cafs, Little Italy, downtown, and the waterfront all within walking distance. This residence embodies a rare combination of luxury, convenience, and iconic San Diego living. Significant price improvement for this exceptional penthouse defined by its views! Set within one of Bankers Hills most distinguished residential buildings, this two-story Park Laurel residence captures sweeping views of San Diego Bay, Pacific Ocean, downtown skyline, and distant horizons. Spanning approximately 4,715 square feet, the home offers four bedrooms, four and one-half baths, expansive entertaining spaces, remarkable outdoor terraces, and a dramatic sense of scale. A 45-foot wraparound terrace extends the main level toward the skyline, bay, and ocean. An upper-level terrace, accessed from the primary suite and loft, offers the same elevated outlook above the city. Walls of glass, gracious proportions, and an open second-level loft overlooking the main living areas enhance the homes impressive architectural volume. Two fireplaces, a sculptural spiral staircase, a private foyer, and interior elevator create a refined living experience. Additional highlights include three gated garage parking spaces and two storage areas. Residents enjoy Park Laurels 24-hour concierge front desk services, pool, spa, fitness center, and a premier location next to Balboa Park, with The Old Globe, museums, renowned restaurants, cafs, Little Italy, downtown, and the waterfront all within walking distance. This residence embodies a rare combination of luxury, convenience, and iconic San Diego living.

2500 6th Ave Unit Penthouse 3, Mission Hills

5474 Shorefront Dr Unit 161, Otay Mesa
$675,000
4 Beds ⋅ 4 Baths ⋅ PTP2605095 MLS ⋅ ACTIVE Status
Welcome to this beautifully designed three-story solar-powered townhouse featuring 4 bedrooms, 3.5 bathrooms, and a spacious two-bay garage. The first floor offers a private bedroom and full bathroom suite, providing the perfect space for guests, extended family, or a home office. The second floor is the heart of the home, showcasing an open-concept great room and a gourmet kitchen with a walk-in pantry, ideal for entertaining and everyday living. Just off the living area, a large private patio provides the perfect setting for outdoor dining, relaxing, or enjoying your morning coffee. Quartz counters in the kitchen and bathroom. The third floor features a luxurious primary suite with a spa-inspired bathroom designed for ultimate comfort and relaxation. Two additional bedrooms share a full bathroom and are conveniently located across from the laundry area. With energy-efficient solar, a functional three-story layout, and thoughtfully designed living spaces, this home offers the perfect blend of comfort, style, and modern convenience. Welcome to this beautifully designed three-story solar-powered townhouse featuring 4 bedrooms, 3.5 bathrooms, and a spacious two-bay garage. The first floor offers a private bedroom and full bathroom suite, providing the perfect space for guests, extended family, or a home office. The second floor is the heart of the home, showcasing an open-concept great room and a gourmet kitchen with a walk-in pantry, ideal for entertaining and everyday living. Just off the living area, a large private patio provides the perfect setting for outdoor dining, relaxing, or enjoying your morning coffee. Quartz counters in the kitchen and bathroom. The third floor features a luxurious primary suite with a spa-inspired bathroom designed for ultimate comfort and relaxation. Two additional bedrooms share a full bathroom and are conveniently located across from the laundry area. With energy-efficient solar, a functional three-story layout, and thoughtfully designed living spaces, this home offers the perfect blend of comfort, style, and modern convenience.

5474 Shorefront Dr Unit 161, Otay Mesa

789 Vada Unit 5, Chula Vista
$720,000
4 Beds ⋅ 4 Baths ⋅ SB26138532 MLS ⋅ ACTIVE Status
Experience modern living in this beautifully appointed tri-level home located in the vibrant Sunbow community of Chula Vista. Built in 2024, this spacious residence offers 4 bedrooms, 3.5 bathrooms, and over 1,800 square feet of thoughtfully designed living space. Each bedroom is spacious and full of natural light. This particular unit has upgraded flooring, kitchen features, bathroom upgrades and beautiful tile. The main floor serves as the heart of the home, showcasing a bright open-concept design that effortlessly connects the living room, dining area, and contemporary kitchen. A private balcony extends the living space outdoors, creating the perfect setting for morning coffee or evening relaxation. Upstairs, you'll find additional bedrooms, including a comfortable primary suite designed for everyday comfort and privacy. This all-electric home is equipped with leased solar panels for added energy efficiency and includes an attached garage with an EV charging outlet. Residents enjoy access to an impressive collection of community amenities, including a resort-style pool, fitness center, clubhouse, basketball courts, and dog park. Conveniently situated near shopping, dining, parks, and major commuter routes, this move-in-ready home offers the ideal blend of style, functionality, and location. Discover the opportunity to own a nearly new home in one of Chula Vista's most exciting and growing neighborhoods. Experience modern living in this beautifully appointed tri-level home located in the vibrant Sunbow community of Chula Vista. Built in 2024, this spacious residence offers 4 bedrooms, 3.5 bathrooms, and over 1,800 square feet of thoughtfully designed living space. Each bedroom is spacious and full of natural light. This particular unit has upgraded flooring, kitchen features, bathroom upgrades and beautiful tile. The main floor serves as the heart of the home, showcasing a bright open-concept design that effortlessly connects the living room, dining area, and contemporary kitchen. A private balcony extends the living space outdoors, creating the perfect setting for morning coffee or evening relaxation. Upstairs, you'll find additional bedrooms, including a comfortable primary suite designed for everyday comfort and privacy. This all-electric home is equipped with leased solar panels for added energy efficiency and includes an attached garage with an EV charging outlet. Residents enjoy access to an impressive collection of community amenities, including a resort-style pool, fitness center, clubhouse, basketball courts, and dog park. Conveniently situated near shopping, dining, parks, and major commuter routes, this move-in-ready home offers the ideal blend of style, functionality, and location. Discover the opportunity to own a nearly new home in one of Chula Vista's most exciting and growing neighborhoods.

789 Vada Unit 5, Chula Vista

6930 Camino Pacheco, Linda Vista
$950,000
4 Beds ⋅ 3 Baths ⋅ 260015528 MLS ⋅ ACTIVE Status ⋅ Fashion Hills BLDG.
Spacious 4-bedroom, 3-bath condo located in the highly desirable Fashion Hills community. This move-in-ready home features fresh interior paint, updated bathrooms, new luxury vinyl plank flooring, and new carpet in the bedrooms. The open floor plan is filled with natural light from large windows and showcases soaring vaulted ceilings, creating a bright and airy feel throughout. A versatile loft provides the perfect space for a home office, playroom, or additional living area. Enjoy resort-style community amenities including a pool, clubhouse, and tennis courts. Conveniently located near shopping, dining, freeways, and all that San Diego has to offer. Low HOA fees make this an exceptional opportunity in a prime location!

6930 Camino Pacheco, Linda Vista

3031 Plaza Natalia, Bonita
$635,000
4 Beds ⋅ 3 Baths ⋅ PTP2604713 MLS ⋅ ACTIVE Status
Welcome to beautiful Bonita Views. Perfectly nestled towards the rear of the community where there is tons of privacy and still being able to have easy access to the 54 freeway in minutes. This home only shares one wall while boasting a good size back patio to entertain friends and family. Kitchen has been completely remodeled recently with new countertops. Master bath shower was completely replaced. upgraded bathroom on the first and second floor. New carpet throughout. Comes with a double car garage with a tesla battery and solar panels. Welcome to beautiful Bonita Views. Perfectly nestled towards the rear of the community where there is tons of privacy and still being able to have easy access to the 54 freeway in minutes. This home only shares one wall while boasting a good size back patio to entertain friends and family. Kitchen has been completely remodeled recently with new countertops. Master bath shower was completely replaced. upgraded bathroom on the first and second floor. New carpet throughout. Comes with a double car garage with a tesla battery and solar panels.

3031 Plaza Natalia, Bonita

8654 Amherst, Santee
$879,000
4 Beds ⋅ 4 Baths ⋅ PTP2604660 MLS ⋅ ACTIVE Status
Welcome to this stunning newly constructed three-story townhome offering 2,014 square feet of thoughtfully designed living space, blending modern luxury, comfort, and convenience. With 4 bedrooms and 3.5 bathrooms, this spacious residence is ideal for families, professionals, and those who love to entertain. The first floor features a private guest suite complete with its own full bathroom, creating the perfect space for visitors, multi-generational living, or a private home office. The heart of the home is located on the second floor, where an open-concept design seamlessly connects the living, dining, and kitchen areas. Flooded with natural light from large windows and enhanced by a private balcony, this inviting space is ideal for both everyday living and entertaining. The chef-inspired kitchen boasts high-end stainless-steel appliances, a spacious center island, ample cabinetry, and a walk-in pantry, offering both style and functionality. The third floor is dedicated to comfortable living, featuring additional bedrooms and flexible space for a home office or growing family. The expansive primary suite serves as a private retreat, complete with a generous walk-in closet and a spa-inspired ensuite bathroom featuring dual vanities and a walk-in shower. Designed with efficiency and modern living in mind, this home includes solar panels, EV Charger and smart home technology, helping you enjoy lower utility costs and enhanced convenience. Welcome to this stunning newly constructed three-story townhome offering 2,014 square feet of thoughtfully designed living space, blending modern luxury, comfort, and convenience. With 4 bedrooms and 3.5 bathrooms, this spacious residence is ideal for families, professionals, and those who love to entertain. The first floor features a private guest suite complete with its own full bathroom, creating the perfect space for visitors, multi-generational living, or a private home office. The heart of the home is located on the second floor, where an open-concept design seamlessly connects the living, dining, and kitchen areas. Flooded with natural light from large windows and enhanced by a private balcony, this inviting space is ideal for both everyday living and entertaining. The chef-inspired kitchen boasts high-end stainless-steel appliances, a spacious center island, ample cabinetry, and a walk-in pantry, offering both style and functionality. The third floor is dedicated to comfortable living, featuring additional bedrooms and flexible space for a home office or growing family. The expansive primary suite serves as a private retreat, complete with a generous walk-in closet and a spa-inspired ensuite bathroom featuring dual vanities and a walk-in shower. Designed with efficiency and modern living in mind, this home includes solar panels, EV Charger and smart home technology, helping you enjoy lower utility costs and enhanced convenience.

8654 Amherst, Santee

4134 Vela Way, Oceanside
$818,000
4 Beds ⋅ 3 Baths ⋅ 260014366 MLS ⋅ ACTIVE Status ⋅ Mission Lane BLDG.
Welcome to Mission󠃳󠂠󠂀󠂠󠃢󠂁󠂢󠃢󠂁󠂣󠃢󠂁󠂣󠃍󠂏󠃍󠂏 Lane! Spacious and beautifully designed with 4 bedrooms, 3 baths and a generous upstairs loft perfect for home office or additional living space. Located in the highly sought after Mission Lane Community. This large floor plan offers exceptional flexibility and comfort, featuring a convenient downstairs bedroom and full bath perfect for guests, multi-generational living or home office. This fabulous home also is equipped with a whole house water filtration system. The primary suite features large closet space and scenic mountain top views! Situated in one of the better locations within the community, this property offers added privacy with no neighbors on one side. Mission Lane offers year-round heated pool, barbecuing area, tot-lot, and more all with low HOA fees and no Mello Roos. Mission Lane is known for its family friendly atmosphere and well-maintained surroundings, making it an ideal place to call home!

4134 Vela Way, Oceanside

2131 Acara Cir, Otay Mesa
$679,900
4 Beds ⋅ 4 Baths ⋅ PW26119531 MLS ⋅ ACTIVE Status
NEW PRICE EXCEPTIONAL VALUE! Welcome to 2131 Acara Cir, a beautifully maintained 2023-built townhome in the desirable Willow at Epoca community, now offered at $679,900. With 4 bedrooms, 3.5 bathrooms and approximately 1,767 sq. ft. of thoughtfully designed living space, this modern three-story residence offers the space, flexibility and energy-efficient features todays buyers are looking for. The bright, open-concept main living level features upgraded flooring and a spacious kitchen with quartz countertops, stainless steel appliances, abundant cabinetry, pantry storage and an oversized center island with sinkperfect for everyday living and entertaining. A versatile first-level bedroom/flex space with a nearby bathroom provides an ideal setup for guests, a home office or multi-generational living. Upstairs, the private primary suite features a walk-in closet and en-suite bath, while additional bedrooms offer plenty of room for family, guests or workspace. Additional highlights include OWNED SOLAR, central A/C, dual-pane windows, EV charger, attached two-car garage, washer and dryer, window coverings and a private balcony. Located in the growing Epoca community with parks, paseos and outdoor gathering spaces, and convenient access to freeways, shopping, dining, employment centers, the U.S./Mexico border, Imperial Beach and the Silver Strand. Schedule your private showing today! NEW PRICE EXCEPTIONAL VALUE! Welcome to 2131 Acara Cir, a beautifully maintained 2023-built townhome in the desirable Willow at Epoca community, now offered at $679,900. With 4 bedrooms, 3.5 bathrooms and approximately 1,767 sq. ft. of thoughtfully designed living space, this modern three-story residence offers the space, flexibility and energy-efficient features todays buyers are looking for. The bright, open-concept main living level features upgraded flooring and a spacious kitchen with quartz countertops, stainless steel appliances, abundant cabinetry, pantry storage and an oversized center island with sinkperfect for everyday living and entertaining. A versatile first-level bedroom/flex space with a nearby bathroom provides an ideal setup for guests, a home office or multi-generational living. Upstairs, the private primary suite features a walk-in closet and en-suite bath, while additional bedrooms offer plenty of room for family, guests or workspace. Additional highlights include OWNED SOLAR, central A/C, dual-pane windows, EV charger, attached two-car garage, washer and dryer, window coverings and a private balcony. Located in the growing Epoca community with parks, paseos and outdoor gathering spaces, and convenient access to freeways, shopping, dining, employment centers, the U.S./Mexico border, Imperial Beach and the Silver Strand. Schedule your private showing today!

2131 Acara Cir, Otay Mesa

306 Averil Rd Unit A, B. & C, San Ysidro
$1,545,000
7 Beds ⋅ 5 Baths ⋅ PTP2604193 MLS ⋅ ACTIVE Status
Must See!!! Whether you're expanding your portfolio or looking for a multi unit property in a prime location, this triplex delivers both. Desirable corner location close to everything.....main freeways, schools, parks, shopping outlets, trolley and other public transportation. This exceptional property combines long term value, and outstanding cash-flow possibilities ideal for investors or owner-occupants. Unit A, 3Br. 2Ba Washer & Dryer in unit Unit B, 2Br. 1Ba Washer & Dryer in Unit Unit C, 2Br. 2Ba. Opportunities like this don't come around often. Contact listing agent for showing information. Energy-efficient home featuring solar panels, helping reduce utility cost while providing a more sustainable lifestyle. Enjoy the benefits of modern energy savings and long-term value Must See!!! Whether you're expanding your portfolio or looking for a multi unit property in a prime location, this triplex delivers both. Desirable corner location close to everything.....main freeways, schools, parks, shopping outlets, trolley and other public transportation. This exceptional property combines long term value, and outstanding cash-flow possibilities ideal for investors or owner-occupants. Unit A, 3Br. 2Ba Washer & Dryer in unit Unit B, 2Br. 1Ba Washer & Dryer in Unit Unit C, 2Br. 2Ba. Opportunities like this don't come around often. Contact listing agent for showing information. Energy-efficient home featuring solar panels, helping reduce utility cost while providing a more sustainable lifestyle. Enjoy the benefits of modern energy savings and long-term value

306 Averil Rd Unit A, B. & C, San Ysidro

3536 Via Nido, Carlsbad
$1,045,371
4 Beds ⋅ 4 Baths ⋅ IG26117871 MLS ⋅ ACTIVE Status
Beautiful 3 story condo in the La Costa area, 4 bed 4 bath all appliances included! Meet Robin - Plan 3 at The Nest at La Costa Discover a refined coastal lifestyle at The Nest at La Costa in Carlsbad. Robin at Lot 47 offers a thoughtfully designed three-story layout with four bedrooms and four baths, providing flexibility for guests, a home office, or multigenerational living. A first-floor bedroom offers added privacy, while the main living area on the second floor creates an inviting space for everyday living and entertaining. The open-concept design seamlessly connects the kitchen, dining, and living areas, with a private balcony extending the living space outdoors. The kitchen showcases White Sand quartz countertops, shaker-style cabinetry in a soft sand finish, matte black hardware, a natural-toned tile backsplash, and seeded-glass pendant lighting. A 55-inch linear electric fireplace anchors the living area, while warm wood-look flooring, soft neutral tones, black interior framing accents, and professionally coordinated finishes create a polished aesthetic throughout. Bathrooms feature white tile flooring, rectangular undermount sinks, and sleek black plumbing fixtures that complement the home's contemporary design. Located within The Nest at La Costa, residents enjoy a connected North County lifestyle near shopping, dining, and everyday conveniences at La Costa Town Square. Combining designer-selected interiors, flexible living spaces, and an exceptional Carlsbad location, Robin at Lot 47 offers a beautifully crafted new townhome. Beautiful 3 story condo in the La Costa area, 4 bed 4 bath all appliances included! Meet Robin - Plan 3 at The Nest at La Costa Discover a refined coastal lifestyle at The Nest at La Costa in Carlsbad. Robin at Lot 47 offers a thoughtfully designed three-story layout with four bedrooms and four baths, providing flexibility for guests, a home office, or multigenerational living. A first-floor bedroom offers added privacy, while the main living area on the second floor creates an inviting space for everyday living and entertaining. The open-concept design seamlessly connects the kitchen, dining, and living areas, with a private balcony extending the living space outdoors. The kitchen showcases White Sand quartz countertops, shaker-style cabinetry in a soft sand finish, matte black hardware, a natural-toned tile backsplash, and seeded-glass pendant lighting. A 55-inch linear electric fireplace anchors the living area, while warm wood-look flooring, soft neutral tones, black interior framing accents, and professionally coordinated finishes create a polished aesthetic throughout. Bathrooms feature white tile flooring, rectangular undermount sinks, and sleek black plumbing fixtures that complement the home's contemporary design. Located within The Nest at La Costa, residents enjoy a connected North County lifestyle near shopping, dining, and everyday conveniences at La Costa Town Square. Combining designer-selected interiors, flexible living spaces, and an exceptional Carlsbad location, Robin at Lot 47 offers a beautifully crafted new townhome.

3536 Via Nido, Carlsbad

3584 Via Nido, Carlsbad
$1,044,026
4 Beds ⋅ 4 Baths ⋅ IG26115064 MLS ⋅ ACTIVE Status
Beautiful 3 story condo in the La Costa area, 4 bedrooms and 4 bathrooms, all appliances included! Luxurious quartz kitchen Meet Robin - Plan 3 at The Nest at La Costa Experience modern coastal living tailored precisely to your lifestyle. Spread across three smartly designed levels, this 1,549 sq. ft. townhome delivers the ultimate combination of luxury, low-maintenance ease, and flexibility. Designed for Your Unique Lifestyle: - The Ultimate Work-From-Home Setup: Enjoy a private first-floor secondary bedroom with an en-suite baththe ideal, quiet sanctuary for a professional home office, freeing up the upper levels for true relaxation. - A Haven for Medical Professionals: Located conveniently close to major medical centers, healthcare workers will love coming home to a peaceful, low-maintenance retreat after long shifts, with plenty of private space to decompress. - True 4-Bedroom Flexibility: Rarely found in townhome living, four full bedrooms and four baths provide incredible versatility for growing households, visiting family, or dedicated hobby rooms. - Effortless Coastal Living: Say goodbye to weekend chores. Enjoy a lock-and-leave lifestyle featuring a sunlit open-concept second-floor living area, large windows catching ocean breezes, and a private deck for morning coffee. - Modern Eco-Conscious Comforts: Equipped with energy-efficient appliances, a spa-inspired primary retreat, available solar power, and electric car charging to match your sustainable values. Beautiful 3 story condo in the La Costa area, 4 bedrooms and 4 bathrooms, all appliances included! Luxurious quartz kitchen Meet Robin - Plan 3 at The Nest at La Costa Experience modern coastal living tailored precisely to your lifestyle. Spread across three smartly designed levels, this 1,549 sq. ft. townhome delivers the ultimate combination of luxury, low-maintenance ease, and flexibility. Designed for Your Unique Lifestyle: - The Ultimate Work-From-Home Setup: Enjoy a private first-floor secondary bedroom with an en-suite baththe ideal, quiet sanctuary for a professional home office, freeing up the upper levels for true relaxation. - A Haven for Medical Professionals: Located conveniently close to major medical centers, healthcare workers will love coming home to a peaceful, low-maintenance retreat after long shifts, with plenty of private space to decompress. - True 4-Bedroom Flexibility: Rarely found in townhome living, four full bedrooms and four baths provide incredible versatility for growing households, visiting family, or dedicated hobby rooms. - Effortless Coastal Living: Say goodbye to weekend chores. Enjoy a lock-and-leave lifestyle featuring a sunlit open-concept second-floor living area, large windows catching ocean breezes, and a private deck for morning coffee. - Modern Eco-Conscious Comforts: Equipped with energy-efficient appliances, a spa-inspired primary retreat, available solar power, and electric car charging to match your sustainable values.

3584 Via Nido, Carlsbad

11041 Summit Ave, Santee
$1,590,000
5 Beds ⋅ 2 Baths ⋅ PTP2603968 MLS ⋅ ACTIVE Status
Build up to 32 units! 2.32 acres zoned R-7 allowing for 7-14 units per acre to be built. Property already features a large 3 bedroom/2 bathroom single family residence with large kitchen, 2 extra large rec rooms and a pool. This property is the absolute best of both worlds, live in a country-esque environment while only being minutes from shopping centers and freeways. Fell good knowing you can make this home exactly how you want with your own touches all while knowing you have an incredible growing value in the land you live on. Property features fully owned solar, upgraded electrical panel and new roof on main house, all only 2-3 years old. Home is extremely spacious with interior dimensions measuring approximately 2589 sqft. Property shows as 2 units on tax records. Parcel was approved for up-zoning to R-7 by the City of Santee as part of the 6th Cycle Housing Element. R-7 Zoning allows for 7 to 14 units per gross acre. It is a Medium Density Residential General Plan designation. Per the city's zoning, the R-7 zone "is intended for a wide range of multiple family residential development types including detached units in planned residential development at the lower end of the density range and attached units at the higher end of the density range." Maximum lot coverage is 55 prcnt, maximum height is 35 feet/three stories, and there is no minimum lot size. Build up to 32 units! 2.32 acres zoned R-7 allowing for 7-14 units per acre to be built. Property already features a large 3 bedroom/2 bathroom single family residence with large kitchen, 2 extra large rec rooms and a pool. This property is the absolute best of both worlds, live in a country-esque environment while only being minutes from shopping centers and freeways. Fell good knowing you can make this home exactly how you want with your own touches all while knowing you have an incredible growing value in the land you live on. Property features fully owned solar, upgraded electrical panel and new roof on main house, all only 2-3 years old. Home is extremely spacious with interior dimensions measuring approximately 2589 sqft. Property shows as 2 units on tax records. Parcel was approved for up-zoning to R-7 by the City of Santee as part of the 6th Cycle Housing Element. R-7 Zoning allows for 7 to 14 units per gross acre. It is a Medium Density Residential General Plan designation. Per the city's zoning, the R-7 zone "is intended for a wide range of multiple family residential development types including detached units in planned residential development at the lower end of the density range and attached units at the higher end of the density range." Maximum lot coverage is 55 prcnt, maximum height is 35 feet/three stories, and there is no minimum lot size.

11041 Summit Ave, Santee

8850 Olive Ln Unit 7, Santee
$615,000
4 Beds ⋅ 3 Baths ⋅ 260011058 MLS ⋅ ACTIVE Status ⋅ Montivo BLDG.
Range Price: $575,000-$615,000. Looking for newer construction without the maintenance—or price—of a detached home? Built in 2019, this Montivo townhome offers a smart alternative with owned solar, a direct-access 2-car garage and flexible space for working from home. The kitchen features quartz counters and stainless appliances, while a tankless water heater, high-efficiency HVAC and whole-house fan add everyday efficiency. The multi-level design creates separation between living, working and sleeping spaces, and a private balcony offers your own spot outdoors. "BR4" does not have a closet. Best of all, Santee Town Center puts shopping, dining, fitness and the trolley just a few blocks away, with Santee Lakes, Mission Trails and freeway access nearby. Low-maintenance living means less time taking care of a house—and more time enjoying everything around you. Ideally situated near Santee Town Center, you’ll have easy access to major retailers like Costco, Home Depot, Lowes, Trader Joe’s, Target, dozens of restaurants, 24-Hour Fitness and the trolley. Think how much time and stress you could save on your commute by using the trolley! Easy access to I-52, 67 and 125, plus recreational opportunities at nearby Santee Lakes and Mission Trails. This is all about lifestyle.

8850 Olive Ln Unit 7, Santee

2304 Trevi Cir, Chula Vista
$768,000
4 Beds ⋅ 3 Baths ⋅ PTP2601307 MLS ⋅ ACTIVE Status
FULLY PAID SOLAR, FORMER MODEL HOME, CORNER LOT, beautifully maintained located at a newer Cota Vera community. It features a generously size yard and convenient access to additional street parking. This turnkey home showcases impressive upgrades throughout, including a downstairs bedroom and full bath - perfect as a fourth bedroom. Enjoy a spacious open layout with vinyl plank flooring, plush carpet in the upstairs bedrooms, abundant natural light, crisp white kitchen cabinetry. The kitchen offers ample counter space and breakfast bar that seamlessly flows into the family room- ideal for everyday living and entertaining. The primary suite features a walk-in closet and decorative accent walls, adding warmth and character. The low maintenance yard makes outdoor living easy and enjoyable. Conveniently located near parks, scenic trails, Otay Ranch town center, popular dining options, and quick access to the state route 125 freeway. FULLY PAID SOLAR, FORMER MODEL HOME, CORNER LOT, beautifully maintained located at a newer Cota Vera community. It features a generously size yard and convenient access to additional street parking. This turnkey home showcases impressive upgrades throughout, including a downstairs bedroom and full bath - perfect as a fourth bedroom. Enjoy a spacious open layout with vinyl plank flooring, plush carpet in the upstairs bedrooms, abundant natural light, crisp white kitchen cabinetry. The kitchen offers ample counter space and breakfast bar that seamlessly flows into the family room- ideal for everyday living and entertaining. The primary suite features a walk-in closet and decorative accent walls, adding warmth and character. The low maintenance yard makes outdoor living easy and enjoyable. Conveniently located near parks, scenic trails, Otay Ranch town center, popular dining options, and quick access to the state route 125 freeway.

2304 Trevi Cir, Chula Vista

2739 Everly Dr, Mission Valley
$1,895,000
4 Beds ⋅ 4 Baths ⋅ TR26028082 MLS ⋅ ACTIVE Status
Experience luxury living within the exceptional Civita community by Toll Brothers, perfectly situated near world-class beaches, vibrant downtown destinations, and convenient freeway access. This stunning corner residence sits on a premium lot with unobstructed views and offers 4 bedrooms, 3.5 bathrooms, and 2,301 SF of thoughtfully designed living space, complete with a 2-car garage. Designer-selected finishes elevate nearly every space and are complemented by premium upgrades including KitchenAid stainless steel appliances, a side-by-side washer and dryer with pedestals, tankless water heater, owned solar, a NEMA electric vehicle charging outlet, and enhanced insulation. The first floor features a private bedroom with a full bathroom, ideal for guests or a home office, along with a modern entry hallway and an oversized under-stair storage closet. The second floor showcases an expansive open-concept living area anchored by a chef-inspired kitchen with a large center island wrapped in designer finishes. Highlights include ceiling-height cabinetry, dovetail soft-close drawers, designer hardware, a full island wrap, and striking quartz slab countertops. Exceptional storage is found throughout the home, including pantry and abundant cabinetry. The third floor is dedicated to comfort and functionality, featuring a spacious primary suite with a beautifully appointed bathroom with shower tiled to the ceiling and an extra-large closet. Two additional bedrooms and a shared full bathroom are thoughtfully positioned on the opposite end of the floor, along with a conveniently located l Experience luxury living within the exceptional Civita community by Toll Brothers, perfectly situated near world-class beaches, vibrant downtown destinations, and convenient freeway access. This stunning corner residence sits on a premium lot with unobstructed views and offers 4 bedrooms, 3.5 bathrooms, and 2,301 SF of thoughtfully designed living space, complete with a 2-car garage. Designer-selected finishes elevate nearly every space and are complemented by premium upgrades including KitchenAid stainless steel appliances, a side-by-side washer and dryer with pedestals, tankless water heater, owned solar, a NEMA electric vehicle charging outlet, and enhanced insulation. The first floor features a private bedroom with a full bathroom, ideal for guests or a home office, along with a modern entry hallway and an oversized under-stair storage closet. The second floor showcases an expansive open-concept living area anchored by a chef-inspired kitchen with a large center island wrapped in designer finishes. Highlights include ceiling-height cabinetry, dovetail soft-close drawers, designer hardware, a full island wrap, and striking quartz slab countertops. Exceptional storage is found throughout the home, including pantry and abundant cabinetry. The third floor is dedicated to comfort and functionality, featuring a spacious primary suite with a beautifully appointed bathroom with shower tiled to the ceiling and an extra-large closet. Two additional bedrooms and a shared full bathroom are thoughtfully positioned on the opposite end of the floor, along with a conveniently located laundry room. Civita offers true resort-style living with a 14-acre park and a spectacular $13 million recreation center featuring amenities such as a sparkling lagoon pool, lap pool, covered patios for year-round BBQs, a game room, and a state-of-the-art fitness club.

2739 Everly Dr, Mission Valley

641 Morrison St, Golden Hill
$1,095,000
6 Beds ⋅ 3 Baths ⋅ NDP2600754 MLS ⋅ ACTIVE Status
Triplex located in San Diegos Mount Hope neighborhood, offering flexibility for a variety of occupancy or rental arrangements. The property includes three separate units: a spacious 3-bed/1-bath, a 2-bed/1-bath, and a newly built studio ADU. The site features 5 uncovered off-street parking spaces that provide added convenience for occupants. The location offers access to nearby shops, local markets, major freeways, Balboa Park, downtown San Diego, and regional employment centers. The central setting supports steady interest from prospective renters. This property may be suitable for owner-occupants, investors, or those seeking additional living space. Buyers are advised to verify all measurements, income potential, zoning, and use possibilities with appropriate professionals and local agencies. Triplex located in San Diegos Mount Hope neighborhood, offering flexibility for a variety of occupancy or rental arrangements. The property includes three separate units: a spacious 3-bed/1-bath, a 2-bed/1-bath, and a newly built studio ADU. The site features 5 uncovered off-street parking spaces that provide added convenience for occupants. The location offers access to nearby shops, local markets, major freeways, Balboa Park, downtown San Diego, and regional employment centers. The central setting supports steady interest from prospective renters. This property may be suitable for owner-occupants, investors, or those seeking additional living space. Buyers are advised to verify all measurements, income potential, zoning, and use possibilities with appropriate professionals and local agencies.

641 Morrison St, Golden Hill

11020 Paseo Castanada, La Mesa
$1,239,000
4 Beds ⋅ 3 Baths ⋅ PTP2507929 MLS ⋅ ACTIVE Status
Beautiful home in the heart of Rancho San Diego, located near Cuyamaca College, shopping, and dining. Conveniently located within walking distance to 24 Hour Fitness and local parks. Home includes a bright open floor plan, vaulted ceilings, and large windows for natural light. The primary bedroom on the first level offers easy access and privacy, while the bonus room upstairs provides additional flexibility. The backyard includes a pool and spa with mountain and sunset views, ideal for outdoor living and entertaining. Beautiful home in the heart of Rancho San Diego, located near Cuyamaca College, shopping, and dining. Conveniently located within walking distance to 24 Hour Fitness and local parks. Home includes a bright open floor plan, vaulted ceilings, and large windows for natural light. The primary bedroom on the first level offers easy access and privacy, while the bonus room upstairs provides additional flexibility. The backyard includes a pool and spa with mountain and sunset views, ideal for outdoor living and entertaining.

11020 Paseo Castanada, La Mesa

214 Creelman Ln, Ramona
$1,899,000
4 Beds ⋅ 2 Baths ⋅ NDP2509743 MLS ⋅ ACTIVE Status
Discover Spangler Peak Ranch, a sprawling 277+/- acre haven nestled above the picturesque San Diego Country Estates and the greater Ramona, CA rangelands. Boasting unparalleled views, privacy and diverse topography, this remarkable property is a testament to natural beauty and potential. ~ Once a thriving avocado, citrus and palm tree farm, the land now offers a canvas for your imagination to flourish. Its rolling hills and varied terrain provide a captivating backdrop for any vision, whether it be a private luxury estate, equestrian paradise, or a serene recreational retreat. ~ At the heart of the property lies a 1.5+/- acre surface area water reservoir, ideal for future agricultural endeavors. Ramona Municipal Water District serves the existing home, a private water well is also present, coupled with a temperate climate, rich soils, and plenty of sunshine, providing ample opportunity for cultivation practices. ~ Nestled within this expansive landscape is a charming 4-bedroom, 2-bathroom manufactured home spanning over 2000 estimated square feet, offering comfortable living accommodations while you plan your future development. ~ The possibilities for this property are as vast as the land itself. With future development potential, the possibility of mitigation land, and more, Spangler Peak Ranch presents an exceptional opportunity for investment and growth. Whether you envision a private estate, sustainable farming practices, or future development, this is a rare opportunity. ~ For outdoor enthusiasts, the property offers trails and hiking opportunities, allowing you to ex Discover Spangler Peak Ranch, a sprawling 277+/- acre haven nestled above the picturesque San Diego Country Estates and the greater Ramona, CA rangelands. Boasting unparalleled views, privacy and diverse topography, this remarkable property is a testament to natural beauty and potential. ~ Once a thriving avocado, citrus and palm tree farm, the land now offers a canvas for your imagination to flourish. Its rolling hills and varied terrain provide a captivating backdrop for any vision, whether it be a private luxury estate, equestrian paradise, or a serene recreational retreat. ~ At the heart of the property lies a 1.5+/- acre surface area water reservoir, ideal for future agricultural endeavors. Ramona Municipal Water District serves the existing home, a private water well is also present, coupled with a temperate climate, rich soils, and plenty of sunshine, providing ample opportunity for cultivation practices. ~ Nestled within this expansive landscape is a charming 4-bedroom, 2-bathroom manufactured home spanning over 2000 estimated square feet, offering comfortable living accommodations while you plan your future development. ~ The possibilities for this property are as vast as the land itself. With future development potential, the possibility of mitigation land, and more, Spangler Peak Ranch presents an exceptional opportunity for investment and growth. Whether you envision a private estate, sustainable farming practices, or future development, this is a rare opportunity. ~ For outdoor enthusiasts, the property offers trails and hiking opportunities, allowing you to explore and immerse yourself in the natural beauty that surrounds you. Paved access to the existing home makes transportation easy and convenient, with dirt access routes throughout the greater acreage. ~ Crowning this hidden gem is Spangler Peak, reaching an impressive 1975ft above sea level, providing panoramic vistas of the greater San Diego Backcountry. ~ Endless possibilities await at Spangler Peak Ranch - With multiple potential building sites, usable acreage, and views that stretch as far as the eye can see. This is more than a propertyit's a legacy in the making!

214 Creelman Ln, Ramona

843 10th Ave Unit A & B, Downtown
$2,700,000
4 Beds ⋅ 5 Baths ⋅ 250019806 MLS ⋅ ACTIVE Status ⋅ Jacaranda Studio BLDG.
Welcome to Jacaranda󠃳󠂠󠂀󠂠󠃢󠂁󠂢󠃢󠂁󠂣󠃢󠂁󠂣󠃍󠂏󠃍󠂏 Lofts, Units A & B – a unique opportunity to own a sprawling New York-style industrial loft in East Village, San Diego. This combined unit property offers a vast 6,000 sq ft living space, complete with a private 2-car garage and an exclusive outdoor haven featuring an outdoor kitchen, expansive decks, a refreshing shower, and a private jacuzzi. This property is a blank canvas for your creative touch. With striking 22-foot high, barreled ceilings and comprehensive building plans, you can transform it into your dream home. Upon completion, it will feature 4 spacious bedrooms, 4.5 luxurious baths, a dedicated home gym, a home theater, a game room, walk-in pantry, and a separate laundry room, plus two primary suites. The finished masterpiece will boast high-end contemporary finishes, walk-in closets, and a custom chef's kitchen with top-of-the-line appliances. Jacaranda Lofts is more than a property; it's your canvas for a personal masterpiece. Own a slice of urban luxury in East Village, promising a lifestyle defined by modern opulence, innovative design, and endless possibilities. Seize this rare chance to craft your dream home in this iconic industrial-style loft.

843 10th Ave Unit A & B, Downtown

board logo

This information is deemed reliable but not guaranteed. You should rely on this information only to decide whether or not to further investigate a particular property. BEFORE MAKING ANY OTHER DECISION, YOU SHOULD PERSONALLY INVESTIGATE THE FACTS (e.g. square footage and lot size) with the assistance of an appropriate professional. You may use this information only to identify properties you may be interested in investigating further. All uses except for personal, non-commercial use in accordance with the foregoing purpose are prohibited. Redistribution or copying of this information, any photographs or video tours is strictly prohibited. This information is derived from the Internet Data Exchange (IDX) service provided by San Diego MLS®. Displayed property listings may be held by a brokerage firm other than the broker and/or agent responsible for this display. The information and any photographs and video tours and the compilation from which they are derived is protected by copyright. Compilation © 2026 San Diego MLS®,

How much is your home worth?

Get instant property value now!