Refine Search
Sort by
$6,689,000
4 Beds 4 Baths NDP2605889 MLS ACTIVE Status
SELLER IS OPEN TO CREATIVE / SELLER FINANCING! Set on an oversized, elevated corner lot in the heart of Bird Rock, this newly constructed residence is what coastal La Jolla living is supposed to feel like and is now being offered for sale with a Lease-to-Own option for the right buyer! This entertainer's dream home is just over 3,100 square feet and consists of 4 bedrooms, 3.5 bathrooms, and an attached junior ADU perfect for friends, family, or rental income. The heart of the home is an expansive chef's kitchen built around Viking and Miele appliances and highly sought-after Taj Mahal Quartzite countertops, all seamlessly flowing into the outdoor entertainment areas through bi-folding doors. DuChateau hardwood floors and custom cabinetry carry throughout, with solid walnut countertops in the secondary bathrooms adding the kind of detail you only find in new construction homes built with care. Upstairs, the primary suite opens through its own bi-folding doors to a private rooftop deck with blue-water ocean views, your own quiet perch to take in every beautiful La Jolla sunset. A second rooftop deck serves the rest of the home, an entertainer's vantage point where panoramic ocean views and evening light do all the talking, ready for everything from a glass of wine at golden hour to a full gathering under the stars. This home is perfectly positioned on a quiet, residential corner of Bird Rock, offering a sense of calm privacy while keeping you just a short walk from beaches, Bird Rock Elementary, and local favorites like Beaumont's and Bird Rock Coffee Roasters. Whether you'r SELLER IS OPEN TO CREATIVE / SELLER FINANCING! Set on an oversized, elevated corner lot in the heart of Bird Rock, this newly constructed residence is what coastal La Jolla living is supposed to feel like and is now being offered for sale with a Lease-to-Own option for the right buyer! This entertainer's dream home is just over 3,100 square feet and consists of 4 bedrooms, 3.5 bathrooms, and an attached junior ADU perfect for friends, family, or rental income. The heart of the home is an expansive chef's kitchen built around Viking and Miele appliances and highly sought-after Taj Mahal Quartzite countertops, all seamlessly flowing into the outdoor entertainment areas through bi-folding doors. DuChateau hardwood floors and custom cabinetry carry throughout, with solid walnut countertops in the secondary bathrooms adding the kind of detail you only find in new construction homes built with care. Upstairs, the primary suite opens through its own bi-folding doors to a private rooftop deck with blue-water ocean views, your own quiet perch to take in every beautiful La Jolla sunset. A second rooftop deck serves the rest of the home, an entertainer's vantage point where panoramic ocean views and evening light do all the talking, ready for everything from a glass of wine at golden hour to a full gathering under the stars. This home is perfectly positioned on a quiet, residential corner of Bird Rock, offering a sense of calm privacy while keeping you just a short walk from beaches, Bird Rock Elementary, and local favorites like Beaumont's and Bird Rock Coffee Roasters. Whether you're after a primary residence or a true lock-and-leave coastal retreat, this is a rare opportunity to own one of Bird Rock's finest new construction homes, with a Lease-to-Own option available for the right buyer.

5610 Bellevue Ave, La Jolla

$5,100,000
4 Beds 5 Baths NDP2605894 MLS ACTIVE Status
Legacy estate with panoramic ocean views, incredible sunsets, and a private setting in La Jolla's esteemed Country Club neighborhood. Positioned on an elevated site just minutes from La Jolla Village, the residence enjoys sweeping coastal views, modern updates, and timeless appeal. The main living spaces with expanses of glass and natural light open to multiple view terraces, creating an easy indoor-outdoor flow that's equally suited for entertaining or everyday living. Authentic Spanish architectural details, hardwood floors, exposed beam ceilings, and abundant natural light add warmth and character throughout. Flexible spaces for a home office, gym, media room, studio, or guest accommodations. This home offers an incredible history and an exceptional coastal setting in the heart of La Jolla. Legacy estate with panoramic ocean views, incredible sunsets, and a private setting in La Jolla's esteemed Country Club neighborhood. Positioned on an elevated site just minutes from La Jolla Village, the residence enjoys sweeping coastal views, modern updates, and timeless appeal. The main living spaces with expanses of glass and natural light open to multiple view terraces, creating an easy indoor-outdoor flow that's equally suited for entertaining or everyday living. Authentic Spanish architectural details, hardwood floors, exposed beam ceilings, and abundant natural light add warmth and character throughout. Flexible spaces for a home office, gym, media room, studio, or guest accommodations. This home offers an incredible history and an exceptional coastal setting in the heart of La Jolla.

1420 La Jolla Knl, La Jolla

$3,980,000
5 Beds 3 Baths NDP2605879 MLS ACTIVE Status
Nestled in the rolling hills of Rancho Santa Fe's desirable west side Covenant, this gracious traditional residence offers privacy, space, and endless potential. A gated entrance and ascending driveway create a sense of arrival while shielding the home from the street. Enjoy refreshing ocean breezes and tranquil pastoral views to the south. The thoughtfully designed floor plan features five bedrooms, including the primary suite, situated on the east wing of the home. The west wing is dedicated to comfortable living and entertaining, with a spacious living room, formal dining room, family room, and kitchen. A large three-car garage with extensive built-in cabinetry and a generous workshop completes the residence. Set on approximately two acres and connected to sewer, the property offers ample room for future enhancements, including a guest house, horse facilities, additional garages, gardens, or other improvements, subject to applicable approvals. Offered in its present condition, this is a rare opportunity to restore, renovate, reimagine, or build anew in one of Rancho Santa Fe's most sought-after locations. The property exhibits settlement, and prospective purchasers are advised to consult with qualified engineers and other professionals regarding the condition of the improvements. Nestled in the rolling hills of Rancho Santa Fe's desirable west side Covenant, this gracious traditional residence offers privacy, space, and endless potential. A gated entrance and ascending driveway create a sense of arrival while shielding the home from the street. Enjoy refreshing ocean breezes and tranquil pastoral views to the south. The thoughtfully designed floor plan features five bedrooms, including the primary suite, situated on the east wing of the home. The west wing is dedicated to comfortable living and entertaining, with a spacious living room, formal dining room, family room, and kitchen. A large three-car garage with extensive built-in cabinetry and a generous workshop completes the residence. Set on approximately two acres and connected to sewer, the property offers ample room for future enhancements, including a guest house, horse facilities, additional garages, gardens, or other improvements, subject to applicable approvals. Offered in its present condition, this is a rare opportunity to restore, renovate, reimagine, or build anew in one of Rancho Santa Fe's most sought-after locations. The property exhibits settlement, and prospective purchasers are advised to consult with qualified engineers and other professionals regarding the condition of the improvements.

16850 Los Morros, Rancho Santa Fe

$7,995,000
5 Beds 7 Baths 260014832 MLS ACTIVE Status
*** A Powerful New Price *** Refined, Elevated Design & Exceptionally private, NEW CONSTRUCTION Custom Modern Santa Barbara estate is a rare offering on the coveted west side of The Covenant. Set across 4.13± scenic acres, the property masterfully blends timeless architecture with soft a contemporary sophistication, creating a sanctuary defined by elegance, scale, and effortless indoor-outdoor living. Beyond private gate, approximately 6,109 square feet of impeccably curated living space unfolds with soaring ceilings, clean architectural lines, and walls of glass that bathe the interiors in natural light. The main residence features five spacious ensuite bedrooms and expansive living and entertaining spaces that seamlessly transition to multiple outdoor terraces, perfectly designed for year-round enjoyment. A detached one bedroom guest house provides exceptional accommodations for family and visitors, while a three car garage offers generous space for collectors and everyday living. Surrounded by dramatic water features, pool, spa & manicured grounds, framed by serene pastoral and golf course vistas, the estate evokes the ambiance of a world class private resort. Positioned on one of The Covenant's most prestigious and tranquil streets, this architectural masterpiece represents an extraordinary opportunity to own a newly constructed luxury estate in one of Southern California's most exclusive communities. There is simply no comparable new construction offering under $10 million in Rancho Santa Fe.

5758 Las Palomas, Rancho Santa Fe

$4,750,000
5 Beds 5 Baths 260014809 MLS ACTIVE Status
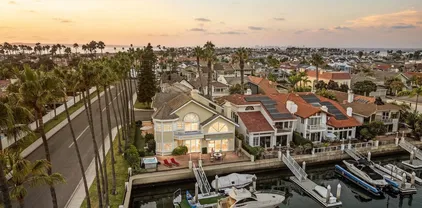
Oversized corner-lot bayfront estate in the coveted Coronado Cays, offering over 4,000 sq. ft. of refined coastal living on a 6,067 sq. ft. parcel with a private dock fit for water toys and an up to 60 ft. yacht. Five bedrooms and 4.5 baths are framed by doubleheight ceilings, travertine floors, and walls of glass that capture unobstructed channel views. An updated kitchen with pro appliances anchors open-concept living and dining zones that flow seamlessly to expansive bay-view terraces—ideal for sunset dinners or cocktail soirées. Lifestyle amenities include hot tub, sauna, full solar, three-car garage, and ground-level guest suite for multi-generational ease. Built in 1989 and meticulously updated, the residence delivers effortless, low-maintenance ownership—designed for maximum enjoyment with minimal upkeep. From your dock, reach Downtown San Diego in minutes; by car or water-taxi you’re under ten minutes to Silver Strand Beach and the iconic Hotel del Coronado.This is Southern California waterfront living at its most effortless and exclusive.

35 Buccaneer Way, Coronado

$4,800,000
5 Beds 7 Baths NDP2605842 MLS ACTIVE Status
$100,000 Developer Incentive for buyers!! Positioned on one of the largest homesites within Ocean Knoll, this exceptional brand-new luxury residence offers a rare combination of scale, privacy, and outdoor living in the heart of Encinitas. Set on more than a quarter acre and featuring the largest front yard in the community, this stunning home spans approximately 5,149 square feet with 5 bedrooms, a dedicated office, expansive loft, 5 full baths, and 2 half baths, thoughtfully designed for both grand entertaining and everyday living. An inviting entry and grand foyer open to expansive living, dining, and kitchen spaces elevated by soaring ceilings, reclaimed wood beam details, and seamless indoor-outdoor flow. At the center of the home, the chefs kitchen was designed to impress with an oversized center island, custom Slim Shaker cabinetry, Bianco Carrara marble countertops, handcrafted zellige tile, premium Fisher & Paykel appliances including a 48-inch professional range, paneled refrigerator, freezer and dishwasher, beverage refrigerator, built-in ice maker, and a spacious walk-in pantry. A beautifully integrated bar area with floating shelving and designer finishes creates the perfect setting for entertaining. Every finish throughout the home was hand-selected and curated by the luxury design team at FIXE Design House, creating a level of warmth, texture, and individuality rarely found in new construction. Microcement detailing, designer lighting, marble and quartz surfaces, handcrafted tile selections, tambour accents, and layered matte black finishes give the home a ti $100,000 Developer Incentive for buyers!! Positioned on one of the largest homesites within Ocean Knoll, this exceptional brand-new luxury residence offers a rare combination of scale, privacy, and outdoor living in the heart of Encinitas. Set on more than a quarter acre and featuring the largest front yard in the community, this stunning home spans approximately 5,149 square feet with 5 bedrooms, a dedicated office, expansive loft, 5 full baths, and 2 half baths, thoughtfully designed for both grand entertaining and everyday living. An inviting entry and grand foyer open to expansive living, dining, and kitchen spaces elevated by soaring ceilings, reclaimed wood beam details, and seamless indoor-outdoor flow. At the center of the home, the chefs kitchen was designed to impress with an oversized center island, custom Slim Shaker cabinetry, Bianco Carrara marble countertops, handcrafted zellige tile, premium Fisher & Paykel appliances including a 48-inch professional range, paneled refrigerator, freezer and dishwasher, beverage refrigerator, built-in ice maker, and a spacious walk-in pantry. A beautifully integrated bar area with floating shelving and designer finishes creates the perfect setting for entertaining. Every finish throughout the home was hand-selected and curated by the luxury design team at FIXE Design House, creating a level of warmth, texture, and individuality rarely found in new construction. Microcement detailing, designer lighting, marble and quartz surfaces, handcrafted tile selections, tambour accents, and layered matte black finishes give the home a timeless aesthetic that feels both elevated and welcoming. The first floor features a spacious guest suite with en suite bath, a dedicated home office, and an additional powder room for guests. Upstairs, the luxurious primary suite offers a spa-inspired bath with a freestanding soaking tub and oversized walk-in closet. Three additional generously sized bedrooms, each with en suite baths, and a large loft with an additional half bath provide flexible space for family and guests. This home is part of Ocean Knoll, a limited collection of luxury coastal residences thoughtfully designed to blend naturally into the character of Encinitas while offering something truly unique to the market. Residents enjoy a lifestyle rooted in surf culture, wellness, and community, with world-class beaches, boutique shopping, local coffee shops, yoga studios, farmers markets, and some of North Countys most beloved restaurants just moments away.

832 Conestoga Ct, Encinitas

$3,599,000
5 Beds 3 Baths 260014655 MLS ACTIVE Status
Perched above La Jolla’s iconic coastline, 1703 Castellana Road presents a rare opportunity to own a panoramic view property overlooking the Pacific Ocean, Torrey Pines Golf Course, Blacks Beach, and the surrounding coastal landscape. Situated on an approximately quarter-acre lot in one of La Jolla’s most desirable neighborhoods, this 5-bedroom, 3-bath residence offers approximately 2,300 square feet of living space and an extraordinary backdrop from sunrise to sunset. Expansive windows and outdoor living areas capture sweeping vistas that stretch across the coastline, creating an exceptional setting for everyday living and entertaining alike. The home’s functional floor plan provides generous living spaces, comfortable bedrooms, and seamless indoor-outdoor flow designed to maximize enjoyment of the remarkable views. Whether a buyer chooses to enjoy the home in its current condition or reimagine the property to reflect a modern coastal vision, the possibilities are compelling. Opportunities to acquire a view property with this combination of location, lot size, and panoramic outlook are increasingly rare. Ideally located near world-class beaches, hiking trails, dining, shopping, golf, and all that La Jolla has to offer, 1703 Castellana Road represents a unique chance to create lasting value in one of Southern California’s premier coastal communities Perched high above the coastline in La Jolla’s coveted Muirlands neighborhood, this exceptional residence captures breathtaking panoramic views spanning the Pacific Ocean, whitewater coastline, and the dramatic cliffs of La Jolla and Torrey Pines. Set on an expansive lot, the home offers approximately 2,320 square feet with five bedrooms and three bathrooms, creating an ideal balance of comfort, flexibility, and future potential. Walls of glass frame the spectacular ocean vistas throughout the main living spaces, while an expansive view deck invites seamless indoor-outdoor living and unforgettable sunset gatherings. The spacious living room showcases a striking fireplace and sweeping coastline views that serve as a stunning backdrop to everyday life. The functional floor plan provides generous living areas, abundant natural light, and multiple spaces for family, guests, remote work, or multigenerational living. The kitchen, breakfast area, and several bedrooms enjoy captivating ocean outlooks, creating a constant connection to the coastal setting. Move in and enjoy today, enhance over time, or reimagine the property into a world-class coastal estate. Opportunities to acquire a view property of this caliber in the Muirlands are increasingly rare. Ideally located near La Jolla’s renowned beaches, Village dining and shopping, top-rated schools, and world-class golf, this is Southern California coastal living at its finest.

1703 Castellana Rd, La Jolla

$8,495,000
7 Beds 8 Baths NDP2605816 MLS ACTIVE Status
Nestled in a peaceful, private setting, this timeless residence has been thoughtfully renewed to suit contemporary family living. The gracious layout features a serene primary sanctuary, a dedicated family wing with five en-suite bedrooms, and a spacious game room enhanced by a cozy fireplace and adjoining catering kitchen. Numerous French doors create effortless flow from the main living spaces to the inviting outdoor areas. The level, fully usable 4.19 acres include a 1,081 sq. ft. two-bedroom, two-bath guest house, tennis court, gated pool, citrus and fruit orchard, and expansive lawns. This classic Covenant property sits on meticulously maintained grounds with a built-in barbecue, fireside gathering spot, and vibrant flowering gardens. Inside, the refined primary suite has been transformed into a luxurious haven featuring premium finishes, custom millwork, and marble accents. The warm, welcoming kitchen is equipped with top-tier amenities complemented by Calcutta marble countertops and custom refinished cabinetry. Formal living and dining rooms highlight exceptional craftsmanship, including detailed beamed ceilings, abundant built-in cabinetry, and an impressive carved limestone fireplace. A sunroom just off the living room provides yet another inviting space to enjoy the surrounding scenery. The charming guest cottagecomplete with kitchenette, living area, and laundryboasts plentiful windows that flood the space with natural light and frame views of the beautiful grounds. Main residence: 7,510 sq. ft. | Guest house: 1,065 sq. ft. | Garage: 950 sq. ft. Nestled in a peaceful, private setting, this timeless residence has been thoughtfully renewed to suit contemporary family living. The gracious layout features a serene primary sanctuary, a dedicated family wing with five en-suite bedrooms, and a spacious game room enhanced by a cozy fireplace and adjoining catering kitchen. Numerous French doors create effortless flow from the main living spaces to the inviting outdoor areas. The level, fully usable 4.19 acres include a 1,081 sq. ft. two-bedroom, two-bath guest house, tennis court, gated pool, citrus and fruit orchard, and expansive lawns. This classic Covenant property sits on meticulously maintained grounds with a built-in barbecue, fireside gathering spot, and vibrant flowering gardens. Inside, the refined primary suite has been transformed into a luxurious haven featuring premium finishes, custom millwork, and marble accents. The warm, welcoming kitchen is equipped with top-tier amenities complemented by Calcutta marble countertops and custom refinished cabinetry. Formal living and dining rooms highlight exceptional craftsmanship, including detailed beamed ceilings, abundant built-in cabinetry, and an impressive carved limestone fireplace. A sunroom just off the living room provides yet another inviting space to enjoy the surrounding scenery. The charming guest cottagecomplete with kitchenette, living area, and laundryboasts plentiful windows that flood the space with natural light and frame views of the beautiful grounds. Main residence: 7,510 sq. ft. | Guest house: 1,065 sq. ft. | Garage: 950 sq. ft.

16041 Via Del Alba, Rancho Santa Fe

$9,995,000
6 Beds 7 Baths NDP2605751 MLS ACTIVE Status
5+ Bedroom Estate Mountain and Golf Course Views Sophisticated and Tastefully Renovated Exceptional indoor-outdoor living. Set behind the gates of the Bridges at Rancho Santa Fe, this beautiful custom estate has sweeping mountain vistas and views overlooking the 17th fairway of the golf course. Extensively renovated, the residence showcases timeless design and sophisticated finishes throughout, including elegant white limestone flooring, tasteful new kitchen, entertaining spaces, and seamless indoor-outdoor living. Designed for both grand-scale entertaining and comfortable everyday living, the home offers an exceptional floor plan centered around a spectacular great room featuring a stone fireplace, full bar, and temperature-controlled wine cellar. The gourmet kitchen is thoughtfully appointed for the culinary enthusiast and flows effortlessly into the home's gathering spaces. Occupying its own private wing, the primary retreat serves as a tranquil escape with a sitting area, fireplace, designer and boutique-style walk-in closet flooded with natural light, infrared sauna, spa-inspired bath, and a dedicated office or fitness room. The main residence includes five spacious ensuite bedrooms, an executive library, and a state-of-the-art theater. A charming breakfast nook adjoins the kitchen and opens to the expansive indoor-outdoor living areas. Resort-inspired grounds create an exceptional outdoor experience with a vanishing-edge pool, beach entry, waterfalls, spa, fire pit, and an outdoor kitchen and bar designed for year-round entertaining. An attached yet secluded guest cas 5+ Bedroom Estate Mountain and Golf Course Views Sophisticated and Tastefully Renovated Exceptional indoor-outdoor living. Set behind the gates of the Bridges at Rancho Santa Fe, this beautiful custom estate has sweeping mountain vistas and views overlooking the 17th fairway of the golf course. Extensively renovated, the residence showcases timeless design and sophisticated finishes throughout, including elegant white limestone flooring, tasteful new kitchen, entertaining spaces, and seamless indoor-outdoor living. Designed for both grand-scale entertaining and comfortable everyday living, the home offers an exceptional floor plan centered around a spectacular great room featuring a stone fireplace, full bar, and temperature-controlled wine cellar. The gourmet kitchen is thoughtfully appointed for the culinary enthusiast and flows effortlessly into the home's gathering spaces. Occupying its own private wing, the primary retreat serves as a tranquil escape with a sitting area, fireplace, designer and boutique-style walk-in closet flooded with natural light, infrared sauna, spa-inspired bath, and a dedicated office or fitness room. The main residence includes five spacious ensuite bedrooms, an executive library, and a state-of-the-art theater. A charming breakfast nook adjoins the kitchen and opens to the expansive indoor-outdoor living areas. Resort-inspired grounds create an exceptional outdoor experience with a vanishing-edge pool, beach entry, waterfalls, spa, fire pit, and an outdoor kitchen and bar designed for year-round entertaining. An attached yet secluded guest casita with a full bath provides ideal accommodations for visitors. Completing the property are a garage for four or more vehicles and an expansive circular motor court offering abundant guest parking.

6749 Calle Ponte Bella, Rancho Santa Fe

$3,995,000
4 Beds 4 Baths 260014489 MLS ACTIVE Status N/A BLDG.
This extensively remodeled residence on the bayfront in North Mission Beach pairs contemporary design with panoramic water views and an effortless indoor-outdoor experience. Walls of folding glass create a seamless connection between the living spaces and a waterfront patio with a built-in BBQ, fire table, and front-row setting overlooking the sand and shoreline. The approximately 1,770-square-foot floor plan offers 4 bedrooms and 3.5 bathrooms, including a stunning primary retreat with a dramatic arched window framing marina views, walk-in closet, spa-inspired bath with oversized shower, plus a private bay-facing covered balcony featuring a freestanding soaking tub. Designed as a natural extension of the home, the open-concept kitchen blends contemporary style with everyday functionality. The kitchen is appointed with Miele appliances (including a built-in espresso maker), quartz surfaces, abundant cabinetry, wine refrigerator, a pantry, and a Galley workstation sink. A pass-through one-car garage and adjoining carport provide off-street parking for two vehicles. Ideally located moments from the Pacific Ocean and the many dining and outdoor activities of Mission Beach and Pacific Beach, this gorgeous turnkey residence offers an exceptional opportunity to enjoy one of San Diego's most desirable coastal settings.

3490 Byside Wlk Unit A, Pacific Beach/Mission Beach

$4,575,000
6 Beds 9 Baths 260014435 MLS ACTIVE Status By The Bay Condominiums BLDG.
Exceptional fully turnkey triplex located on Pacific Beach Drive, offering modern coastal living and a rare investment opportunity. Units are condominiums with individual APNs. This property provides amazing flexibility for investors or owner-users alike. Each 2-bedroom, 2.5-bath residence features open-concept living, dual-pane windows, in-unit washer and dryer, and secure gated underground parking with a private two-car garage and direct access to each unit. Every residence enjoys exclusive use patios as well as private rooftop deck with panoramic views of Sail Bay and Pacific Beach. Select units include premium outdoor amenities such as a private “spool” and a spacious outdoor kitchen with fireplace. Offered fully furnish.

1311-15 Pacific Beach Dr, Pacific Beach/Mission Beach

$3,595,000
4 Beds 4 Baths 260014305 MLS ACTIVE Status
Set on a quiet cul-de-sac in Amador, one of Ashley Falls' most beloved pockets, this Davidson-built home rests on nearly a third of an acre, a rare footprint in Carmel Valley that shapes how the whole property lives. Inside, soaring ceilings and wide-plank white oak floors lead past formal living and dining rooms, a private office, and a curved staircase with iron railing. French doors open to a courtyard with wood-burning fireplace. The family room flows into a game room and remodeled kitchen with Viking range, quartz counters, and butler's pantry. Upstairs, three en-suite bedrooms and a loft/media room surround a primary suite with fireplace, sitting area, and spa-inspired bath. The backyard is where the home truly opens up: mature landscaping, fruit trees, a heated lagoon-style pool with rock slide, spa, outdoor shower, and Sonos sound. Gated drive, three-car garage, Tesla charger, and no HOA. Minutes to Torrey Pines High, Canyon Crest Academy, One Paseo, and Del Mar Highlands.

5012 Seagrove Cv, Carmel Valley

$5,385,000
4 Beds 5 Baths 260014296 MLS ACTIVE Status
Showcasing one of the most spectacular and sought after full western view settings in The Lakes Above Rancho Santa Fe, this exceptional residence captures breathtaking panoramic vistas and unforgettable sunsets from nearly every living space. Situated on a beautifully landscaped homesite within the prestigious guard-gated community, the home offers approximately 5,162 square feet of thoughtfully designed living space with 4 bedrooms and 4.5 bathrooms, blending luxury, comfort, and effortless Southern California living. A charming courtyard entry welcomes you into a home designed for both grand entertaining and everyday enjoyment. Expansive living spaces, soaring ceilings, and elegant finishes create a warm yet sophisticated atmosphere throughout. The chef’s kitchen anchors the home, opening seamlessly to the main living and dining areas, creating the perfect setting for gatherings large and small. One of the home’s most desirable features is the private NextGen suite, complete with its own living area, kitchen, laundry, bedroom, bathroom, walk-in closet, and separate entrance. Ideal for multigenerational living, extended guests, or long-term accommodations, it offers exceptional flexibility and privacy. The main level also includes a private office and secondary ensuite bedroom. Upstairs, the spacious primary suite serves as a peaceful retreat with a private balcony, generous walk-in closet, and spa-inspired bath. Additional ensuite bedrooms provide comfort and privacy for family and guests.

17004 Rendezvous Cir, Rancho Bernardo/4S Ranch/Santaluz/Crosby Estates

$3,795,000
4 Beds 5 Baths 260014228 MLS ACTIVE Status
Experience refined resort-style living in the prestigious guard-gated community of Cielo in Rancho Santa Fe. Situated on approximately 1.27 private acres, this exceptional residence offers 4 bedrooms, 4.5 bathrooms, and approximately 4,535 square feet of thoughtfully designed living space. A highly desirable main-level primary suite provides comfort and convenience, while soaring ceilings, abundant natural light, and expansive living areas create an inviting atmosphere ideal for both everyday living and elegant entertaining. Large windows and seamless indoor-outdoor flow open to a peaceful backyard with scenic views, offering the perfect setting for relaxing evenings, outdoor dining, and enjoying Southern California's year-round lifestyle. Adding to the charm of the property is a flourishing orchard with more than 40 mature lemon trees, providing an abundance of fresh fruit and creating a truly serene, park-like setting. Designed with both privacy and functionality in mind, the home combines spacious interiors with tranquil outdoor spaces, creating a private retreat within one of Rancho Santa Fe's most sought-after communities. Residents of Cielo enjoy outstanding resort-style amenities, including a clubhouse, fitness center, swimming pool, tennis courts, parks, and miles of scenic walking trails, all within a beautifully maintained and secure gated neighborhood. Conveniently located near top-rated schools, shopping, dining, golf, and the beaches of North County, this is a rare opportunity to enjoy luxury living in one of Rancho Santa Fe's premier communities.

17813 La Amapola, Rancho Santa Fe

$5,449,900
5 Beds 8 Baths 260014227 MLS ACTIVE Status
Perched just two blocks from the dramatic waves of Sunset Cliffs, this custom architectural masterpiece redefines modern coastal luxury with a seamless blend of cutting-edge smart technology and breathtaking panoramic ocean views. A private, three-stop commercial-grade elevator effortlessly connects the multi-level layout, leading to a sprawling upper-level sanctuary flooded with natural light, soaring high ceilings, and an open-concept great room. At the heart of the home is a chef’s dream kitchen, anchored by a massive quartz waterfall island, premium stone finishes, and a hidden walk-in pantry, all flowing out through disappearing glass pocket doors to an attached viewing deck designed for premier sunset entertaining. The entry-level layout features a sophisticated primary retreat complete with a custom-built walk-in closet and a spa-like bath with a deep standalone soaking tub. Outside, the premium corner lot maximizes space with a fully fenced backyard oasis featuring low-maintenance artificial turf, a putting green, a private portable spa, and a matching storage shed, while the detached two-car garage offers convenient code-access entry via a paved rear alley. Engineered for complete grid independence, this eco-luxury residence boasts a fully owned 11.45kW solar panel array paired with dual backup batteries, completely free from the burden of HOA or Mello-Roos fees. From the private retreats to the ultimate roof deck capturing 360-degree views of the Pacific horizon and evening neighborhood lights, this home offers an unparalleled, turnkey coastal lifestyle.

4504 Osprey St, Ocean Beach (OB)

$3,574,999
5 Beds 6 Baths 260014152 MLS ACTIVE Status
Stunning estate in the prestigious Mirasol community offering exceptional resort-style living. The backyard is a true showpiece featuring an expansive pool with Baja shelf, swim-up bar with underwater seating, spa, waterfalls, large covered patio, built-in BBQ, lounge areas, and a tranquil multi-level pond. Freshly painted inside and out in modern contemporary colors. Inside, a beautifully remodeled kitchen with high-end appliances opens to a spacious great room. The formal dining area is complemented by a butler's pantry and a large wine cellar. The expansive primary suite includes a generous walk-in closet, and a private office conveniently located just off the bedroom. First-floor bedroom with ensuite bath, plus a spacious second-floor bonus room. Detached casita with private entrance, kitchenette, and balcony provides ideal guest accommodations. Additional features include a large courtyard with fireplace, side turf area perfect for pets, chicken coop, 3-car garage, and spacious driveway. Located on a private cul-de-sac, this exceptional property seamlessly blends luxury, comfort, and functionality.

14428 Rancho Del Prado Trl, Rancho Bernardo/4S Ranch/Santaluz/Crosby Estates

$4,995,000
5 Beds 5 Baths NDP2605597 MLS ACTIVE Status
Recently Renovated Modern European Estate 5BR + Casita 1.17 All-Useable Acres North Fairbanks Close walk to Amenities. Ideally situated on the highly coveted north side of Fairbanks Ranch, this recently renovated Modern European estate blends timeless elegance with exceptional privacy on 1.17 all-usable acres. Filled with natural light, the residence offers a warm and inviting atmosphere, refined architectural details, gracious living spaces, and a seamless indoor-outdoor flow designed for both everyday living and entertaining. The main residence features five bedrooms, complemented by a detached casita that provides ideal accommodations for guests, extended family, or a private office. Thoughtfully updated throughout, the home exudes charm and sophistication while maintaining a comfortable and highly functional floor plan. Outdoor spaces are private and serene, centered around an inviting pool and patio surrounded by mature landscaping. A spacious motor court provides abundant parking, while the home's prime location offers convenient access to the community's exceptional amenities. Residents enjoy the unparalleled lifestyle of Fairbanks Ranch, including tennis and pickleball courts, parks, playgrounds, a clubhouse, scenic lakes, volleyball and basketball courts, picnic areas, and 24-hour armed guard-gated security. Combining a premier location, recent renovations, and timeless European-inspired design, this exceptional property presents a rare opportunity to enjoy the very best of Rancho Santa Fe living Recently Renovated Modern European Estate 5BR + Casita 1.17 All-Useable Acres North Fairbanks Close walk to Amenities. Ideally situated on the highly coveted north side of Fairbanks Ranch, this recently renovated Modern European estate blends timeless elegance with exceptional privacy on 1.17 all-usable acres. Filled with natural light, the residence offers a warm and inviting atmosphere, refined architectural details, gracious living spaces, and a seamless indoor-outdoor flow designed for both everyday living and entertaining. The main residence features five bedrooms, complemented by a detached casita that provides ideal accommodations for guests, extended family, or a private office. Thoughtfully updated throughout, the home exudes charm and sophistication while maintaining a comfortable and highly functional floor plan. Outdoor spaces are private and serene, centered around an inviting pool and patio surrounded by mature landscaping. A spacious motor court provides abundant parking, while the home's prime location offers convenient access to the community's exceptional amenities. Residents enjoy the unparalleled lifestyle of Fairbanks Ranch, including tennis and pickleball courts, parks, playgrounds, a clubhouse, scenic lakes, volleyball and basketball courts, picnic areas, and 24-hour armed guard-gated security. Combining a premier location, recent renovations, and timeless European-inspired design, this exceptional property presents a rare opportunity to enjoy the very best of Rancho Santa Fe living

16591 Via Lago Azul, Rancho Santa Fe

$3,500,000
5 Beds 6 Baths 260014030 MLS ACTIVE Status
Exquisite 1912 Historic Craftsman estate in the heart of Bankers Hill, just minutes from Balboa Park, the San Diego Zoo, Downtown, and Little Italy. Designated under the Mills Act, this remarkable property offers substantial property tax savings while preserving a piece of San Diego history. With 3,801 sq. ft. of living space, this home has been meticulously restored and maintained, showcasing timeless elegance and extraordinary craftsmanship, including original redwood framing, hardwood floors, pocket doors, coffered ceilings, custom built-ins, and intricate woodwork. The main home features 6 bedrooms with city and bay views from the attic suite, 5 bathrooms, and a finished basement complete with a wine cellar. Adding exceptional flexibility, the pool house has been thoughtfully designed complete with a bathroom, and sauna—ideal as a private guest retreat, multigenerational living space, or additional rental potential. Whether you’re seeking a distinctive primary residence, or a unique investment opportunity, this extraordinary estate offers a rare blend of historic charm, flexibility, and an unbeatable location. With both the historic residence and pool house contributing to its earning potential, this is more than a home—it is a legacy property waiting for its next chapter.

3315 2nd Ave, Mission Hills

$3,249,000
6 Beds 7 Baths 260014003 MLS ACTIVE Status
Set upon an elevated site in prestigious La Jolla Heights, 7901 Avenida Kirjah pairs contemporary architecture with tastefully updated interiors and expansive vistas across the eastern mountains and valley below. Encompassing nearly an acre (40,075 sq. ft.), this exceptional La Jolla offering captures scenic view corridors and natural light throughout the principal living areas. The residence centers around an expansive great room distinguished by soaring ceilings and generous window walls framing the eastern horizon. Effortlessly bridging indoor comfort and visual scale, the open layout transitions seamlessly into a tastefully updated kitchen tailored for both relaxed daily living and refined hosting. Accommodations are exceptionally versatile, featuring six full en-suite bedrooms—including a main-level suite. This thoughtful floor plan effortlessly accommodates extended household members, visiting guests, or dedicated executive workspaces. Primary living zones extend to generous view balconies overlooking the surrounding valley landscape. Complete with an attached three-car garage and convenient access to La Jolla Shores, UTC, and highly regarded schools, this turnkey La Jolla Heights home represents a move-in ready offering of modern scale, light, and views.

7901 Avenida Kirjah, La Jolla

$9,450,000
4 Beds 5 Baths 260013979 MLS ACTIVE Status
Additional photos and information to come! This Del Mar estate is walking distance to Torrey Pines State Beach and features panoramic ocean views inside and out. Custom built with highest level of craftsmanship and materials sourced from around the world, the home highlights unparalleled privacy and endless amenities. Complete with an elevator, attached casita with its own private entrance, stunning infinity pool/spa, multiple terraces overlooking gorgeous sunsets on the water, a wine room, media room, beamed ceilings, private office with fireplace, and extended driveway, this home is an entertainer's paradise. Truly a home that must be seen to be captured, call for more information and to schedule your viewing!

271 Ocean View Ave, Del Mar

$8,450,000
4 Beds 4 Baths 260013919 MLS ACTIVE Status
This brand-new oceanfront construction on the Mission Beach boardwalk offers a rare opportunity to own a modern masterpiece with completion scheduled for late 2026. The Pacific Ocean is your front yard and Mission Bay acts as your backyard just 3 blocks behind- while still having your own private outdoor living space on the boardwalk. Spanning 2,200 square feet of luxury design, the residence features 4 bedrooms plus a flex room, 3.5 baths, and an indoor 2-car garage. Step directly from your home to enjoy the sand, surf, bay, dining, and vibrant coastal entertainment that define the absolute finest of the San Diego lifestyle. 701 Sunset Court delivers the ultimate Southern California experience in a tight-knit, welcoming community where neighbors quickly become friends. Step off your patio straight onto the boardwalk for miles of walking and running, or dive into the water for surfing, swimming, paddle boarding, snorkeling, and windsurfing. Just three blocks from the bay and local marinas for easy access to wakeboarding and sailing. Beyond the sand, this location is exceptionally walkable to Mission Beach’s premier restaurants, lively bars, and local coffee shops, while Pacific Beach, Crown Point, and La Jolla are just minutes away. Whether you are looking for a spectacular family home, a luxury vacation retreat, an investment property, or the ultimate beach house for entertaining, this trophy property is dream coastal living. Extremely rare as new requirements do not allow for first floor living space and all living space must begin on second floor and up....

701 Sunset Ct, Pacific Beach/Mission Beach

$4,875,000
4 Beds 5 Baths 260013903 MLS ACTIVE Status
Nestled in Del Mar Heights, this refined turn-key four bedroom residence with three car garage offers the perfect blend of luxury, comfort, and coastal living. Tucked behind a privacy gate this home welcomes you with soaring ceilings, light-filled rooms and living spaces that open to tranquil gardens, patio and backyard pool spaces. Refined choices emanate not only with quality but also functionality, all bedrooms feature en-suite bathrooms and walk-in closets. The thoughtful layout maximizes usable space and storage enhancing effortless daily routine. The remodeled chef’s kitchen is the heart of the home, showcasing premium finishes, abundant cabinetry, a fantastic butler’s pantry and a seamless flow into the main living spaces of the home. Rich hardwood floors add warmth and timeless sophistication. A dedicated home office provides the ideal space for remote work, study, or creative pursuits. Steps from the kitchen and family room is the private backyard retreat, where a newly constructed pool with integrated spa is equipped with a premium, load-bearing automatic safety cover, creating a resort-style setting for relaxation and family gatherings year-round. Thoughtfully designed with generous indoor and outdoor living areas this residence makes it easy to enjoy Southern California’s coveted lifestyle. Located just minutes from award-winning schools, pristine beaches, hiking trails, shopping, dining, and all that Del Mar has to offer, this exceptional home presents a rare opportunity to experience coastal living at its finest.

14004 Mercado Dr, Del Mar

$7,500,000
4 Beds 5 Baths PF26124419 MLS ACTIVE Status
Timeless coastal elegance defines this exquisite 4-bedroom, 5-bath single-level home offering 3,327 square feet, ideally situated on a nearly half-acre lot in La Jolla Shores most desirable neighborhood. Enjoy sparkling ocean views from every bedroom, enhanced by the neighborhoods underground power lines, spectacular sunsets, vaulted ceilings, and an exceptional floor plan thoughtfully designed for effortless entertaining. Two majestic wood-burning fireplaces are positioned between the sunlit living and family rooms, creating warmth and a natural flow throughout the home's main gathering spaces. The private grounds showcase lush, manicured landscaping, a sparkling pool and spa, expansive patios, and generous outdoor living areas that embrace Southern California's year-round indoor-outdoor lifestyle. A short walk to La Jolla Shores Beach, enjoy mornings along the sand with coffee in hand. The spacious primary suite serves as a peaceful retreat with panoramic ocean and rose garden views, dual walk-in closets, and a private patio. Additional highlights include owned solar, a brand new HVAC system and abundant off-street parking. From world-class dining and charming cafs to iconic coastal landmarks such as Birch Aquarium, Torrey Pines Golf Course, the La Jolla Playhouse, La Jolla Cove, and Torrey Pines State Natural Reserve, this exceptional property places the very best of La Jolla just moments from your doorstep. Timeless coastal elegance defines this exquisite 4-bedroom, 5-bath single-level home offering 3,327 square feet, ideally situated on a nearly half-acre lot in La Jolla Shores most desirable neighborhood. Enjoy sparkling ocean views from every bedroom, enhanced by the neighborhoods underground power lines, spectacular sunsets, vaulted ceilings, and an exceptional floor plan thoughtfully designed for effortless entertaining. Two majestic wood-burning fireplaces are positioned between the sunlit living and family rooms, creating warmth and a natural flow throughout the home's main gathering spaces. The private grounds showcase lush, manicured landscaping, a sparkling pool and spa, expansive patios, and generous outdoor living areas that embrace Southern California's year-round indoor-outdoor lifestyle. A short walk to La Jolla Shores Beach, enjoy mornings along the sand with coffee in hand. The spacious primary suite serves as a peaceful retreat with panoramic ocean and rose garden views, dual walk-in closets, and a private patio. Additional highlights include owned solar, a brand new HVAC system and abundant off-street parking. From world-class dining and charming cafs to iconic coastal landmarks such as Birch Aquarium, Torrey Pines Golf Course, the La Jolla Playhouse, La Jolla Cove, and Torrey Pines State Natural Reserve, this exceptional property places the very best of La Jolla just moments from your doorstep.

8361 Calle Del Cielo, La Jolla

$3,000,000
4 Beds 4 Baths OC26125043 MLS ACTIVE Status
Enjoy the ocean breeze and the expansive views from this extensively remodeled modern masterpiece with over $1M in premium upgrades (2021), offering 4 bedrooms, 3.5 bathrooms, and 3,591 sq. ft. of living space on a spacious 0.62-acre hillside lot with no HOA and potential for an Accessory Dwelling Unit (ADU), subject to local regulations. The main living areas are thoughtfully designed on one primary level for seamless flow and effortless daily living. Interior highlights include a dramatic 30-foot structural beam, custom walnut cabinetry, Italian stonework, hardwood flooring, Thermador refrigerator, 5-in-1 oven/microwave, custom vent hood, and CNC walnut hardware. Bathrooms feature elegant tile, rain shower heads, and a convenient pool-accessible powder room. Additional touches: designer slat-wall staircase, electric fireplaces, hidden bookshelf storage, upgraded wiring, plumbing, HVAC, and drywall. Exterior upgrades elevate the property: tile roof, Milgard windows and doors, paid-off photovoltaic solar system, Tesla charger in the 3-car garage, and drought-tolerant landscaping with native plants, fruit trees, and stone planters. Embrace resort-style outdoor living on the expansive multi-terraced lot with a pebble-tech saltwater pool (solar heated), shade sails, single full-size basketball/pickleball sports court, expanded driveway, aluminum railings, outdoor sauna, turf pad, and gazebo. The hillside design creates distinct terraced levels connected by stairs, maximizing usable space and panoramic views while offering abundant room for recreation and entertaining. Prime lo Enjoy the ocean breeze and the expansive views from this extensively remodeled modern masterpiece with over $1M in premium upgrades (2021), offering 4 bedrooms, 3.5 bathrooms, and 3,591 sq. ft. of living space on a spacious 0.62-acre hillside lot with no HOA and potential for an Accessory Dwelling Unit (ADU), subject to local regulations. The main living areas are thoughtfully designed on one primary level for seamless flow and effortless daily living. Interior highlights include a dramatic 30-foot structural beam, custom walnut cabinetry, Italian stonework, hardwood flooring, Thermador refrigerator, 5-in-1 oven/microwave, custom vent hood, and CNC walnut hardware. Bathrooms feature elegant tile, rain shower heads, and a convenient pool-accessible powder room. Additional touches: designer slat-wall staircase, electric fireplaces, hidden bookshelf storage, upgraded wiring, plumbing, HVAC, and drywall. Exterior upgrades elevate the property: tile roof, Milgard windows and doors, paid-off photovoltaic solar system, Tesla charger in the 3-car garage, and drought-tolerant landscaping with native plants, fruit trees, and stone planters. Embrace resort-style outdoor living on the expansive multi-terraced lot with a pebble-tech saltwater pool (solar heated), shade sails, single full-size basketball/pickleball sports court, expanded driveway, aluminum railings, outdoor sauna, turf pad, and gazebo. The hillside design creates distinct terraced levels connected by stairs, maximizing usable space and panoramic views while offering abundant room for recreation and entertaining. Prime location near parks, trails, recreation, shopping, dining, and major routesperfect for an active, outdoor-oriented lifestyle.

7146 Argonauta, Carlsbad

$4,995,000
4 Beds 5 Baths NDP2605509 MLS ACTIVE Status
2022 Custom Estate Preserve & Sunset Views 6,523 SF | 4BR + Office + Game Room Rim-Flow Pool & Spa 800-Bottle Wine Cellar. This extraordinary estate offers a combination of privacy, sophistication, and resort-style living. Completed in 2022, the residence showcases exceptional craftsmanship, timeless design, and breathtaking sunset views. Designed for both entertaining and comfortable everyday living, the home is filled with natural light and seamlessly blends indoor and outdoor spaces. Exposed solid wood beams, hardwood flooring, and custom Alder cabinetry, create a warm and refined aesthetic. Disappearing pocket doors to a covered outdoor living room complete with a fireplace, outdoor kitchen, and Wolf BBQ, creating an ideal setting for year-round enjoyment. The chef's kitchen is appointed with Brazilian quartzite countertops, eight-burner Wolf range with an infrared grill, dual dishwashers and custom wet bar with built-in kegerator, and temperature controlled 800 Bottle wine cellar. The flexible floor plan, features a private office, a bedroom suite on the main level, and spacious upstairs accommodations including a luxurious primary retreat, two additional ensuite bedrooms, and a versatile game room with balcony overlooking the scenic surroundings. The resort-inspired grounds offer a stunning PebbleTec rim-flow pool and spa, complemented by raised fire features, an outdoor kitchen, fireplace, all with unobstructed western views over the preserve beyond. Highlights include an owned solar system, and a four-car garage configuration, including a Tesla charger, while t 2022 Custom Estate Preserve & Sunset Views 6,523 SF | 4BR + Office + Game Room Rim-Flow Pool & Spa 800-Bottle Wine Cellar. This extraordinary estate offers a combination of privacy, sophistication, and resort-style living. Completed in 2022, the residence showcases exceptional craftsmanship, timeless design, and breathtaking sunset views. Designed for both entertaining and comfortable everyday living, the home is filled with natural light and seamlessly blends indoor and outdoor spaces. Exposed solid wood beams, hardwood flooring, and custom Alder cabinetry, create a warm and refined aesthetic. Disappearing pocket doors to a covered outdoor living room complete with a fireplace, outdoor kitchen, and Wolf BBQ, creating an ideal setting for year-round enjoyment. The chef's kitchen is appointed with Brazilian quartzite countertops, eight-burner Wolf range with an infrared grill, dual dishwashers and custom wet bar with built-in kegerator, and temperature controlled 800 Bottle wine cellar. The flexible floor plan, features a private office, a bedroom suite on the main level, and spacious upstairs accommodations including a luxurious primary retreat, two additional ensuite bedrooms, and a versatile game room with balcony overlooking the scenic surroundings. The resort-inspired grounds offer a stunning PebbleTec rim-flow pool and spa, complemented by raised fire features, an outdoor kitchen, fireplace, all with unobstructed western views over the preserve beyond. Highlights include an owned solar system, and a four-car garage configuration, including a Tesla charger, while the detached insulated two-car garage is pre-wired for an EV charger or a/c, offering endless flexibility as a gym or flex bonus space. The Crosby offers optional membership levels to the award-winning 18-hole golf course, with a complete sports center with pool, tennis, and pickleball courts, casual and fine dining options. Located within the top-rated Solana Beach Elementary and San Dieguito High School District.

7545 Top O The Morning, Rancho Bernardo/4S Ranch/Santaluz/Crosby Estates

$3,299,000
4 Beds 3 Baths 260013815 MLS ACTIVE Status Solana Beach BLDG.
This offering is a rare opportunity located in the heart of Solana Beach, west of I-5, with OCEAN VIEWS, and just moments from the Cedros Design District, Fletcher Cove Beach, The Train Station, shops, dining, and everyday conveniences. Situated on a large, versatile lot with multiple paths for ownership, this property offers the flexibility to enjoy today while preserving future possibilities. The property comprises two distinct units, including a 3-bed, 2-bath home and a studio with its own full bathroom, kitchen, cabinetry, and laundry. Whether utilized as a 4-bed, 3-bath residence, an owner-occupied residence with supplemental rental income, or a full investment property, the layout offers exceptional adaptability for a variety of living arrangements and investment strategies. In addition, there are two detached eco-resort-style tents that add valuable flex space for a creative studio, fitness room, workshop, kids’ playroom, or hobby space! For those seeking a larger long-term vision, the seller also has conceptual plans available, prepared by Bokal & Sneed Architects, that illustrate the potential for an approximately 3,900-square-foot residence. Whether you are searching for a primary residence, an income-producing asset, or a property with future potential, this offering presents a unique opportunity to realize those visions in Solana Beach!

308-10 Glenmont Dr, Solana Beach

$9,995,000
5 Beds 4 Baths NDP2605467 MLS ACTIVE Status
Exclusive Private Beach Access Ocean Views and seamless indoor-outdoor living Over 4,100 sqft, 5+ BR Owned Solar + Whole House Water Softener Newer 2019 Build Tucked within Solana Beachs coveted Pocket of Paradise, this custom modern residence offers an exceptional blend of luxury, privacy, and coastal living with exclusive private beach access reserved for just 24 homes within the enclave. Designed through a masterful collaboration between renowned Nielsen Construction and Stephan Dalton Architects, the home spans over 4,100 square feet with 5+ bedrooms, 4 baths, and a versatile multi-purpose bonus room. Thoughtfully designed for seamless indoor-outdoor living, the residence showcases refined architectural lines, designer finishes, abundant natural light, and a functional open-concept floor plan ideal for both everyday living and entertaining. Expansive living spaces flow effortlessly to outdoor entertaining areas complete with an oversized spa, creating the perfect setting to enjoy ocean breezes and sunset skies. Additional highlights include owned solar, whole-house water softener system, and an unbeatable location just moments from the beach, Cedros Design District, restaurants, shopping, and all that Solana Beach has to offer. A rare opportunity to experience elevated coastal living in one of North Countys most sought-after seaside communities. Exclusive Private Beach Access Ocean Views and seamless indoor-outdoor living Over 4,100 sqft, 5+ BR Owned Solar + Whole House Water Softener Newer 2019 Build Tucked within Solana Beachs coveted Pocket of Paradise, this custom modern residence offers an exceptional blend of luxury, privacy, and coastal living with exclusive private beach access reserved for just 24 homes within the enclave. Designed through a masterful collaboration between renowned Nielsen Construction and Stephan Dalton Architects, the home spans over 4,100 square feet with 5+ bedrooms, 4 baths, and a versatile multi-purpose bonus room. Thoughtfully designed for seamless indoor-outdoor living, the residence showcases refined architectural lines, designer finishes, abundant natural light, and a functional open-concept floor plan ideal for both everyday living and entertaining. Expansive living spaces flow effortlessly to outdoor entertaining areas complete with an oversized spa, creating the perfect setting to enjoy ocean breezes and sunset skies. Additional highlights include owned solar, whole-house water softener system, and an unbeatable location just moments from the beach, Cedros Design District, restaurants, shopping, and all that Solana Beach has to offer. A rare opportunity to experience elevated coastal living in one of North Countys most sought-after seaside communities.

216 Ocean St, Solana Beach

$4,999,888
5 Beds 4 Baths NDP2605433 MLS ACTIVE Status
Tucked away at the end of a quiet cul-de-sac in the prestigious Rancho Del Mar community, this one-of-a-kind custom estate offers a living experience that is nearly impossible to replicate today. Originally designed and built as a custom residence, the home seamlessly blends timeless craftsmanship, architectural character, and breathtaking natural surroundings into a truly exceptional retreat. Perched above the surrounding landscape on approximately one acre, the property feels more like a luxury mountain lodge than a traditional coastal home. Towering trees, sweeping canyon vistas, and panoramic views stretching across Rancho Santa Fe and the Del Mar Polo Fields create a setting of unmatched tranquility and privacy. The home's architectural centerpiece is its dramatic single-level design, highlighted by soaring ceilings, exposed wood beams, and expansive windows that flood the interior with natural light throughout the day. Every space was thoughtfully positioned to capture the property's extraordinary views, creating an effortless connection between the indoors and the surrounding landscape. Extensively upgraded while preserving its original character, the residence features wide-plank engineered hardwood flooring, custom millwork, designer lighting, and carefully curated finishes throughout. Unlike many newer homes, every element feels intentional, distinctive, and built to last. Offering five bedrooms and four bathrooms, the floor plan provides exceptional flexibility while maintaining the convenience of single-story living. Adding to the home's uniqueness is a finished Tucked away at the end of a quiet cul-de-sac in the prestigious Rancho Del Mar community, this one-of-a-kind custom estate offers a living experience that is nearly impossible to replicate today. Originally designed and built as a custom residence, the home seamlessly blends timeless craftsmanship, architectural character, and breathtaking natural surroundings into a truly exceptional retreat. Perched above the surrounding landscape on approximately one acre, the property feels more like a luxury mountain lodge than a traditional coastal home. Towering trees, sweeping canyon vistas, and panoramic views stretching across Rancho Santa Fe and the Del Mar Polo Fields create a setting of unmatched tranquility and privacy. The home's architectural centerpiece is its dramatic single-level design, highlighted by soaring ceilings, exposed wood beams, and expansive windows that flood the interior with natural light throughout the day. Every space was thoughtfully positioned to capture the property's extraordinary views, creating an effortless connection between the indoors and the surrounding landscape. Extensively upgraded while preserving its original character, the residence features wide-plank engineered hardwood flooring, custom millwork, designer lighting, and carefully curated finishes throughout. Unlike many newer homes, every element feels intentional, distinctive, and built to last. Offering five bedrooms and four bathrooms, the floor plan provides exceptional flexibility while maintaining the convenience of single-story living. Adding to the home's uniqueness is a finished lower-level bonus retreat currently designed as a luxurious wellness space. Anchored by a custom built-in dry sauna, this private escape evokes the feeling of a five-star resort, providing the perfect place to unwind, recharge, and enjoy a spa-like experience without ever leaving home. Rarely does a property combine the ease of single-story living, the character of a true custom home, and the serenity of a mountain retreat while remaining just minutes from Del Mar's beaches, dining, shopping, equestrian facilities, golf courses, and top-rated schools. This is more than a homeit's a private sanctuary where architecture, nature, and lifestyle come together in a way that is increasingly rare to find.

4955 Rancho Viejo Dr, Del Mar

$5,750,000
5 Beds 4 Baths 260013689 MLS ACTIVE Status
An exceptional opportunity in the heart of La Jolla, this historically designated American Lodge, built by the Helms family, has been approved for the Mills Act—an important tax benefit for buyers and a rare preservation incentive. Poised for thoughtful restoration or development, the property sits on a generous lot with inspiring 180° ocean views from the front including north shore views of the Shores, Scripps Pier, Blacks Beach, and Glider Port. The home exudes a timeless warmth and charm with its expansive redwood-lined living room, while additional picturesque seaside elements are found throughout the interior and exterior spaces. A large back deck is the perfect place to host family and friends while enjoying endless sunny days and Pacific and coastline views. Enjoy unparalleled walkability to the Village’s world-class restaurants and boutiques, the Museum of Contemporary Art San Diego (MCASD), and TripAdvisor’s recently rated #1 beach in the U.S., La Jolla Cove. Ideal for a buyer seeking a historic treasure with development potential and prime access to La Jolla’s cultural and coastal amenities.

1570 Virginia Way, La Jolla

$3,100,000
5 Beds 3 Baths 260013668 MLS ACTIVE Status
Perched on the Bay Park hillside, this 4,212 sq ft residence captures sweeping views from Mission Bay to the open ocean, the city skyline, and the lights after dark, visible from the main living spaces, the primary suite, and the backyard alike. The grounds are built for San Diego living: a pool and spa fed by a cascading waterfall, a fire pit, and a generous lawn for entertaining, all framed by mature fruit trees and lush bamboo. The spa is the perfect seat for sunset and summer fireworks over the bay. Inside, the home has been updated throughout with quality finishes. The remodeled kitchen features rich wood cabinetry and striking Blue Pearl granite, opening to a fireplace-warmed family room, with a formal dining room, oversized rooms, and dual-pane windows completing the main level. The expansive primary suite is oriented to the water and city views. As a fully set-up smart home, the property comes equipped with integrated smart features throughout and is wired with CAT 6 high-speed internet. Four spacious bedrooms each include walk-in closets, and a dedicated office converts easily to a fifth. The lower-level Jr. ADU, with private entrance, kitchen, and bath, offers flexible space for a home gym, guests, extended family, or rental income. Set in one of San Diego's most central coastal neighborhoods, you're minutes from Mission Bay, Tecolote Canyon, and the Morena District's shops and breweries, with quick access to Pacific Beach, Old Town, downtown, and the airport.

3025 Chicago, Clairemont/Bay Park

board logo

This information is deemed reliable but not guaranteed. You should rely on this information only to decide whether or not to further investigate a particular property. BEFORE MAKING ANY OTHER DECISION, YOU SHOULD PERSONALLY INVESTIGATE THE FACTS (e.g. square footage and lot size) with the assistance of an appropriate professional. You may use this information only to identify properties you may be interested in investigating further. All uses except for personal, non-commercial use in accordance with the foregoing purpose are prohibited. Redistribution or copying of this information, any photographs or video tours is strictly prohibited. This information is derived from the Internet Data Exchange (IDX) service provided by San Diego MLS®. Displayed property listings may be held by a brokerage firm other than the broker and/or agent responsible for this display. The information and any photographs and video tours and the compilation from which they are derived is protected by copyright. Compilation © 2026 San Diego MLS®,