Refine Search
Sort by
$3,995,000
4 Beds 6 Baths NDP2607108 MLS ACTIVE UNDER CONTRACT Status
Experience the best of coastal living on the coveted west side of Hymettus Avenue, where sweeping ocean views, exceptional privacy, and an effortless indoor-outdoor lifestyle await. Set behind a gated entrance on a beautifully landscaped 9,800 sq. ft. lot, this updated 4+bedroom + den, 5-bath home offers approximately 3,854 sq. ft. with ocean views from multiple levels. The open floor plan features a dramatic two-story living room with a limestone fireplace and a beautifully remodeled chef's kitchen (2024). A newly added upstairs bathroom enhances functionality, while the spacious primary suite offers breathtaking ocean views, an oversized walk-in closet, and a spa-inspired bath. Designed for entertaining, the resort-style backyard showcases a pool, spa, waterfall, multiple outdoor living areas, lush landscaping, and a hot-water dog shower. Additional highlights include two fully owned solar systems (home and pool), a tankless water heater, high-efficiency furnace, rainwater recovery system, and numerous thoughtful upgrades throughout. Just moments from world-class beaches, award-winning schools, Beacons Beach, boutique shopping, and exceptional dining, this is a rare opportunity to own an ocean-view home in one of Leucadia's most sought-after coastal neighborhoods. Experience the best of coastal living on the coveted west side of Hymettus Avenue, where sweeping ocean views, exceptional privacy, and an effortless indoor-outdoor lifestyle await. Set behind a gated entrance on a beautifully landscaped 9,800 sq. ft. lot, this updated 4+bedroom + den, 5-bath home offers approximately 3,854 sq. ft. with ocean views from multiple levels. The open floor plan features a dramatic two-story living room with a limestone fireplace and a beautifully remodeled chef's kitchen (2024). A newly added upstairs bathroom enhances functionality, while the spacious primary suite offers breathtaking ocean views, an oversized walk-in closet, and a spa-inspired bath. Designed for entertaining, the resort-style backyard showcases a pool, spa, waterfall, multiple outdoor living areas, lush landscaping, and a hot-water dog shower. Additional highlights include two fully owned solar systems (home and pool), a tankless water heater, high-efficiency furnace, rainwater recovery system, and numerous thoughtful upgrades throughout. Just moments from world-class beaches, award-winning schools, Beacons Beach, boutique shopping, and exceptional dining, this is a rare opportunity to own an ocean-view home in one of Leucadia's most sought-after coastal neighborhoods.

602 Hymettus Ave, Encinitas

$7,895,000
5 Beds 6 Baths 260018371 MLS ACTIVE Status
Premier Del Sur Estate Model Home-Over 2 million in Luxury Upgrades! This is not just a home, it’s an experience. A once-in-a-lifetime opportunity to own the premier model home in Del Sur Estates. This extraordinary estate showcases endless upgrades with every room thoughtfully designed to deliver the highest level of luxury, quality and craftmanship. From designer lighting and premium finishes, to whole-home surround sound and custom architectural details, no expense has been spared. Every space has been meticulously upgraded to create an elegant yet comfortable living space. The kitchen features ceiling height cabinets, tongue and groove ceilings, granite counters with designer full height backsplash and SS Thermador appliance package with 2 dishwashers and 72” refrigerator. Master suite features a spa-inspired bath with luxurious sleeping porch complete with fireplace, refrigerators and ceiling fan. The spectacular backyard is an entertainer’s paradise! The backyard features a resort-style pool, expansive outdoor living areas and a fully equipped outdoor Kitchen with two refrigerators and a built-in keg system. There is a sandy recreation area perfect for cornhole of family games. Whether you are hosting large gatherings or enjoying a quiet evening under the stars, this backyard offers the ultimate indoor-outdoor lifestyle. The beautiful landscape is impeccably maintained. It is truly an exceptional residence that blends sophistication, comfort and resort style living in one of Del Sur’s most sought-after neighborhoods.

14906 Rivawill Ct, Rancho Bernardo/4S Ranch/Santaluz/Crosby Estates

$5,325,000
5 Beds 5 Baths 260018364 MLS ACTIVE Status
Only one 5BR New Construction Home Left - 3 sold - ideal Summer Lock n Go Luxury Home in La Jolla! Experience the pinnacle of coastal luxury in this brand-new 5BR, 3,473 sq ft detached 'Lock-n-Go' Beach House perfectly positioned in La Jolla’s coveted Beach Barber Tract—just moments from Windansea Beach, Little Point and the Village. Bathed in natural southern light, this architectural standout showcases refined craftsmanship and thoughtful design, featuring a striking tambour wood cupola primary bath ceiling detail, chef’s Thermador appointed kitchen with tucked away walk-in catering pantry, and a unique entertainer’s Media Room Lounge complete with designer wet bar, Control 4 Home Automation/AV System, 50+ bottle wine column fridge and elevator access to all levels. The panoramic rooftop deck captures sweeping coastal vistas of the La Jolla, Blacks & entire San Diego coastline to the north. Every detail reflects custom luxury & maximized use of space—from bespoke wood millwork and tongue-and-groove ceilings to modern Lutron lighting, Solar, Tesla Battery & Control 4 Home system. Perfect as a multigenerational 2nd Home, lock-and-leave coastal escape, or premier luxury rental potential, 466 Westbourne defines modern La Jolla living just steps from year round surf, sand, sunsets! BUILDER: Attention to detail & pride of ownership define this rare La Jolla new construction offering, blending modern luxury with timeless design. Timeless black-and-white lines, copper downspouts, and custom washed brick frame a bright, sun-soaked entry patio, outdoor fireplace & yard adorned with lush hedges. KITCHEN / LIVING: The main level welcomes you with vaulted alder beam ceilings, gas fireplace, and light beachy wide-plank oak floors. The entertainer’s kitchen features a walk-in working pantry with 2nd sink, 2nd dishwasher, and microwave, plus a full Thermador appliance suite—36” paneled fridge, 48” range top with griddle, 30” double ovens, Kohler farmhouse sink, and natural slab center island with bar stool seating. LOWER LEVEL: All floors Accessible by elevator, the expandable lower-level Media/Game Room offers a custom wet bar, sink, Thermador 50+ bottle wine column, beverage fridge, floating shelves, AV system, and crown molding LED lighting. This level boasts a private guest room with en-suite bath, the 5th Room for your needs, owner storage room, and a spacious walk-in laundry room. TOP FLOOR: The impressive Primary Suite captures sunset views and flows into a spa-inspired bathroom featuring a freestanding Kohler soaking tub under a tambour wood cupola ceiling, herringbone inlay tile, dual vanities with LED mirrors, makeup counter, and rainfall shower with multi-function fixtures. A must after a day in the sun! OTHER: 1) Laundry room with front-load washer/dryer, quartz counters, and farm sink. 2) Solar Panels Installed with Tesla Powerwall Battery. 3) Two-car garage with EV Outlet. 4) Exterior beach surf shower. 5) Control 4 Smart Home AV System with built-in speakers, Lutron lighting, mult cameras installed & expandability.

466 Westbourne St, La Jolla

$5,900,000
5 Beds 6 Baths NDP2607085 MLS ACTIVE Status
Nestled at the end of a private cul-de-sac on the west side of the Covenant of Rancho Santa Fe, this 4.27-acre estate offers a luxurious and sporty lifestyle. The estate boasts a spacious 5,745 sf single-story residence with five ensuite bedrooms, a private library, two offices, and a craft room. One bedroom offers the possibility of a J-ADU with separate entrance. Beautiful views of the canyon and eucalyptus trees can be seen from all of the main living areas and the primary bedroom. The property includes a three-car garage with ample storage space. For outdoor enthusiasts, theres a newly resurfaced private full-sized tennis court, a 60-foot pool, a jacuzzi with an automatic pool cover plus pool house with a full bathroom and storage. A large grassy area is perfect for games, picnics, and stargazing. As a premier equestrian-zoned property, the acreage offers flexibility to build horse facilities with access to the Covenants 60-mile private trail network plus the home is connected to the public sewer system. and high speed fiber internet RACE. Located within the award-winning Roger Rowe School, the estate is just minutes away from world-famous beaches and restaurants. Furthermore, ownership within the historic Rancho Santa Fe Covenant grants eligibility to join the acclaimed Rancho Santa Fe Golf Club, the Tennis & Pickleball Club, and the private Clubhouse. Nestled at the end of a private cul-de-sac on the west side of the Covenant of Rancho Santa Fe, this 4.27-acre estate offers a luxurious and sporty lifestyle. The estate boasts a spacious 5,745 sf single-story residence with five ensuite bedrooms, a private library, two offices, and a craft room. One bedroom offers the possibility of a J-ADU with separate entrance. Beautiful views of the canyon and eucalyptus trees can be seen from all of the main living areas and the primary bedroom. The property includes a three-car garage with ample storage space. For outdoor enthusiasts, theres a newly resurfaced private full-sized tennis court, a 60-foot pool, a jacuzzi with an automatic pool cover plus pool house with a full bathroom and storage. A large grassy area is perfect for games, picnics, and stargazing. As a premier equestrian-zoned property, the acreage offers flexibility to build horse facilities with access to the Covenants 60-mile private trail network plus the home is connected to the public sewer system. and high speed fiber internet RACE. Located within the award-winning Roger Rowe School, the estate is just minutes away from world-famous beaches and restaurants. Furthermore, ownership within the historic Rancho Santa Fe Covenant grants eligibility to join the acclaimed Rancho Santa Fe Golf Club, the Tennis & Pickleball Club, and the private Clubhouse.

18081 Avenida Alondra, Rancho Santa Fe

$5,950,000
4 Beds 6 Baths 260018355 MLS ACTIVE Status
Beautiful custom Covenant Estate on nearly 5 acres with beautiful vistas and gentle breezes. Built with Exceptional Quality and Timeless Design, the ideal Single Level home offers high ceilings with incredible natural light plus sought-after seamless indoor/outdoor living. Handcrafted cabinetry, custom wood floors and an incredible open floor plan that is perfect for entertaining large groups. Luxurious primary bedroom suite, dedicated office, flexible guest space, game room, generous dining area and gourmet kitchen. The Detached Guest House 1br/1ba with full kitchen, provide added comfort and privacy. Equestrian amenities include a beautifully finished GUCCI four-stall Barn, riding arena, and turnout pastures with direct access to the Covenant trail system. On Sewer and Owned SOLAR too. Located in the prestigious Rancho Santa Fe Covenant, with access to the highly regarded Roger Rowe School, golf, tennis, and an unmatched lifestyle. Don't miss this rare opportunity!

7030 Caminito De Conejos, Rancho Santa Fe

$7,995,000
5 Beds 6 Baths NDP2607075 MLS ACTIVE Status
8,573 SF custom single-level Spanish estate 2.05 acres South-facing golf course views 5 Bds, executive office, children's bonus room & oversized 3-car garage Soccer field sized grass yard Walk to the Rancho Santa Fe Village, Roger Rowe School, Golf Club, The Inn and More In one of the Covenant's most desirable walk-to-the-Village locations, 5202 San Elijo Avenue is a custom single-level Spanish estate set on 2.05 south-facing acres overlooking the 14th green of the Rancho Santa Fe Golf Club in addition to multiple fairways. Offering 8,573 square feet of thoughtfully planned living space, the home captures the effortless indoor-outdoor lifestyle that defines Rancho Santa Fe. Ideally sited to capture the cool ocean breezes that flow through the valley, the residence offers the comfort and ease of true single-level living with not a single step throughout the home. Created for both everyday living and memorable gatherings, the residence features five spacious bedroom suites including guest quarters and exercise room with an exterior entrance, a dedicated executive office, a generous children's bonus room, a magnificent walk-in wine cellar and an intuitive single-level floor plan that flows seamlessly to expansive covered loggias and outdoor entertaining spaces. Rich walnut flooring, authentic architectural details, and sun-filled interiors create a warm, welcoming atmosphere throughout. Beyond the home, the grounds unfold as a destination of their own. The estate boasts mature specimen olive trees, while the resort-style pool, expansive soccer field sized lawn, and profe 8,573 SF custom single-level Spanish estate 2.05 acres South-facing golf course views 5 Bds, executive office, children's bonus room & oversized 3-car garage Soccer field sized grass yard Walk to the Rancho Santa Fe Village, Roger Rowe School, Golf Club, The Inn and More In one of the Covenant's most desirable walk-to-the-Village locations, 5202 San Elijo Avenue is a custom single-level Spanish estate set on 2.05 south-facing acres overlooking the 14th green of the Rancho Santa Fe Golf Club in addition to multiple fairways. Offering 8,573 square feet of thoughtfully planned living space, the home captures the effortless indoor-outdoor lifestyle that defines Rancho Santa Fe. Ideally sited to capture the cool ocean breezes that flow through the valley, the residence offers the comfort and ease of true single-level living with not a single step throughout the home. Created for both everyday living and memorable gatherings, the residence features five spacious bedroom suites including guest quarters and exercise room with an exterior entrance, a dedicated executive office, a generous children's bonus room, a magnificent walk-in wine cellar and an intuitive single-level floor plan that flows seamlessly to expansive covered loggias and outdoor entertaining spaces. Rich walnut flooring, authentic architectural details, and sun-filled interiors create a warm, welcoming atmosphere throughout. Beyond the home, the grounds unfold as a destination of their own. The estate boasts mature specimen olive trees, while the resort-style pool, expansive soccer field sized lawn, and professional outdoor kitchen provide an extraordinary backdrop for everything from quiet afternoons to milestone celebrations. Every element has been carefully curated to embrace the beauty of its surroundings while creating spaces where family and friends naturally gather. Modern convenience is equally considered with connected 10-gigabit high-speed internet service, blending today's technology with a timeless Rancho Santa Fe lifestyle. Just moments from the Rancho Santa Fe Village, Roger Rowe School, the Golf Club, Tennis Club, dining, The Inn and more, and adjacent to the Covenant's renowned 60 miles of private equestrian and pedestrian trails, this is a rare opportunity to own a legacy property in one of Rancho Santa Fe's most sought-after settingswhere exceptional location, timeless architecture, and an unforgettable landscape come together as one

5202 San Elijo Ave, Rancho Santa Fe

$8,900,000
6 Beds 7 Baths 260018321 MLS ACTIVE Status
Offering the best lot of Santaluz, this 2.25 usable view acre estate is a true-resort style living with an amazing air-conditioned multi-purpose indoor basketball/volleyball/pickleball court. You will be impressed with the round-about driveway and 6 car garage plus 1-car workstation. This custom Tuscan style home was designed and built with precision and luxury with a chef's kitchen in mind. The lush, manicured yard offers privacy and the views are magnificent. Featuring a movie theater with 8+ seating, indoor sauna, heated saltwater pool and jacuzzi, exercise room, private entrance to a guest room and more. Ideally located in a gated and guarded golf course community within the acclaimed Poway Unified School District and just moments away from the I-15 and CA-56 and I-5 freeways. Home to be sold as is. Buyer to verify dimensions.

8159 Doug Hill, Rancho Bernardo/4S Ranch/Santaluz/Crosby Estates

$7,495,000
6 Beds 10 Baths NDP2607066 MLS ACTIVE Status
FEATURED IN ELLE DECOR Welcome to 7891 Muirfield Way, an extraordinary estate set on the largest and one of the most coveted lots within the prestigious guard-gated community of The Farms at Rancho Santa Fe. Perfectly positioned at the end of a quiet cul-de-sac, this remarkable residence offers an unparalleled combination of privacy, scale, and resort-inspired livingan offering that is exceptionally rare within the community. What truly distinguishes this estate is its breathtaking outdoor setting. Rarely found in The Farms, the property features expansive, flat, usable grounds enveloped by mature landscaping, creating an environment that feels both grand and remarkably private. The sweeping lawns provide endless opportunities for recreation, entertaining, and family living, making this one of the most desirable homesites in the entire neighborhood. Further enhancing its appeal is private gated access to the world-renowned Rancho Valencia Resort & Spa (with membership), allowing residents to enjoy effortless access to Relais & Chteaux hospitality, award-winning wellness amenities, exceptional dining, tennis, and one of Southern California's most celebrated luxury resorts. Inside, a dramatic entry introduces a home defined by soaring ceilings, abundant natural light, and timeless architectural design. Thoughtfully updated throughout, the residence showcases wide-plank hardwood flooring, beautifully redesigned landscaping with curated architectural lighting, solar, surround sound, a new ADT security system, and countless designer upgrades that blend modern comfort with refine FEATURED IN ELLE DECOR Welcome to 7891 Muirfield Way, an extraordinary estate set on the largest and one of the most coveted lots within the prestigious guard-gated community of The Farms at Rancho Santa Fe. Perfectly positioned at the end of a quiet cul-de-sac, this remarkable residence offers an unparalleled combination of privacy, scale, and resort-inspired livingan offering that is exceptionally rare within the community. What truly distinguishes this estate is its breathtaking outdoor setting. Rarely found in The Farms, the property features expansive, flat, usable grounds enveloped by mature landscaping, creating an environment that feels both grand and remarkably private. The sweeping lawns provide endless opportunities for recreation, entertaining, and family living, making this one of the most desirable homesites in the entire neighborhood. Further enhancing its appeal is private gated access to the world-renowned Rancho Valencia Resort & Spa (with membership), allowing residents to enjoy effortless access to Relais & Chteaux hospitality, award-winning wellness amenities, exceptional dining, tennis, and one of Southern California's most celebrated luxury resorts. Inside, a dramatic entry introduces a home defined by soaring ceilings, abundant natural light, and timeless architectural design. Thoughtfully updated throughout, the residence showcases wide-plank hardwood flooring, beautifully redesigned landscaping with curated architectural lighting, solar, surround sound, a new ADT security system, and countless designer upgrades that blend modern comfort with refined elegance. At the heart of the home, the chef's kitchen is both sophisticated and inviting, featuring premium appliances, Carrara marble and Basaltina countertops, custom walnut cabinetry, and generous gathering spaces designed for everything from intimate family dinners to large-scale entertaining. Designed with today's lifestyle in mind, the floor plan offers an exceptional balance of connection and privacy. A dedicated children's wing features three spacious en-suite bedrooms, a private family room, homework room, and its own separate entrance leading directly to the basketball courtcreating an incredible retreat where friends naturally gather and lifelong memories are made. It is a layout that perfectly supports modern family living while allowing every generation to enjoy their own space. Five generously appointed bedroom suites are conveniently located on the main level alongside elegant formal living spaces and comfortable family gathering areas. Occupying the upper level, the primary suite is a private sanctuary complete with dual terraces, an expansive walk-in wardrobe, and a beautifully reimagined spa-inspired bathroom. Adjacent, a fireplace-warmed office with its own outdoor terrace and sweeping views offers exceptional flexibility as a private executive office, creative studio, or additional bedroom suite. The resort-caliber backyard was designed for effortless year-round indoor-outdoor living. Host unforgettable gatherings beneath the pergola-covered dining pavilion accommodating up to 25 guests, complete with a built-in barbecue and outdoor fireplace, or relax beside the spectacular 70-foot lap pool surrounded by multiple entertaining spaces, expansive lawns, and complete privacy. Residents of The Farms enjoy access to one of Rancho Santa Fe's premier golf clubs, recently transformed through a comprehensive renovation that has further elevated its reputation as one of Southern California's finest private golf experiences. The home is also served by the award-winning Solana Santa Fe School (K6), which has recently completed an extensive campus modernization. Just minutes from Rancho Valencia Resort & Spa, award-winning schools, fine dining, shopping, equestrian amenities, and the Del Mar coastline, 7891 Muirfield Way represents a rare opportunity to own one of the most exceptional estates in The Farms! Welcome Home!

7891 Muirfield Way, Rancho Santa Fe

$5,495,000
5 Beds 5 Baths NDP2607061 MLS ACTIVE Status
Stunning Fairbanks Ranch estate offering exceptional indoor-outdoor living on a private, level view lot. Approached by a gracious, winding driveway and expansive motor court, this beautifully renovated contemporary residence delivers an ideal blend of scale, comfort, and resort-style living within one of Rancho Santa Fes most sought-after guard-gated communities. Ideally located on the highly coveted North Side, the home offers rare walkable access to the lake, park, scenic trails, equestrian center, tennis courts, and clubhousean exceptional lifestyle advantage within Fairbanks Ranch. At the heart of the home is a spectacular backyard designed for year-round enjoyment, featuring a saltwater pool and spa, outdoor kitchen, generous patio areas, lush landscaping, landscape lighting, and fruit trees that enhance the setting. Multiple sets of French doors create a seamless connection between indoor and outdoor spaces, giving the home a bright, airy feel perfect for both entertaining and everyday living. The residence lives primarily like a single-story home, highlighted by a private main-level primary suite with dual walk-in closets, a fireplace, and direct access to the pool patio. The open-concept layout includes expansive living and family rooms, a sunlit gathering space, two dedicated offices, and a beautifully appointed kitchen with butlers pantryoffering flexibility for both relaxed living and hosting. A rare combination of privacy, prestige, and a premier location just moments from Fairbanks Ranchs most sought-after amenitiesthis is coastal North County living at its fin Stunning Fairbanks Ranch estate offering exceptional indoor-outdoor living on a private, level view lot. Approached by a gracious, winding driveway and expansive motor court, this beautifully renovated contemporary residence delivers an ideal blend of scale, comfort, and resort-style living within one of Rancho Santa Fes most sought-after guard-gated communities. Ideally located on the highly coveted North Side, the home offers rare walkable access to the lake, park, scenic trails, equestrian center, tennis courts, and clubhousean exceptional lifestyle advantage within Fairbanks Ranch. At the heart of the home is a spectacular backyard designed for year-round enjoyment, featuring a saltwater pool and spa, outdoor kitchen, generous patio areas, lush landscaping, landscape lighting, and fruit trees that enhance the setting. Multiple sets of French doors create a seamless connection between indoor and outdoor spaces, giving the home a bright, airy feel perfect for both entertaining and everyday living. The residence lives primarily like a single-story home, highlighted by a private main-level primary suite with dual walk-in closets, a fireplace, and direct access to the pool patio. The open-concept layout includes expansive living and family rooms, a sunlit gathering space, two dedicated offices, and a beautifully appointed kitchen with butlers pantryoffering flexibility for both relaxed living and hosting. A rare combination of privacy, prestige, and a premier location just moments from Fairbanks Ranchs most sought-after amenitiesthis is coastal North County living at its finest.

16775 Via Lago Azul, Rancho Santa Fe

$5,495,000
5 Beds 5 Baths 260018286 MLS ACTIVE Status
Perched above Encinitas Ranch Golf Course in the gated Quail Ridge enclave, this fully reimagined coastal residence captures sweeping ocean, fairway, and sunset views. Created as the owner's forever home, the renovation reflects a commitment to enduring quality, with carefully selected materials and meticulous attention to detail throughout. The fully permitted renovation blends refined materials, exceptional craftsmanship, and effortless livability. European white oak wide-plank engineered flooring, custom real walnut cabinetry, natural stone surfaces, leathered Taj Mahal and Black Diamond quartzite, a marble fireplace, and imported Italian porcelain tile create a sophisticated, timeless interior. Nearly 28 feet of bi-fold doors open the main living spaces to a private resort-style backyard with pool, spa, waterfall, built-in barbecue, and panoramic views across the fairways toward the Pacific. The chef's kitchen, formal and casual living areas, wine room, downstairs den, fitness or flex room, and generous bedroom suites offer both elegance and comfort. Features include fully owned solar, EV charging, a newer roof completed in 2023, a spacious three-car garage, and side-yard space ideal for a sauna, cold plunge, or meditation garden. Minutes to beaches, coastal dining, shopping, Fox Point Farms, San Diego Botanic Garden, Hawk View Park, hiking trails, and Encinitas Ranch Golf Course. This is a rare opportunity to own a turnkey luxury residence in one of North County's most desirable communities.

1375 Ravean Ct, Encinitas

$3,185,000
5 Beds 5 Baths NDP2607046 MLS ACTIVE Status
Amazing Del Mar Summit Home ~ Spectacular Location ~ Exceptional Floor Plan. Perfectly situated on a quiet cul-de-sac in the highly sought-after Del Mar Summit community, this beautifully upgraded home offers the ideal blend of elegance, comfort, and modern convenience. Step inside to discover rich custom hardwood and tile flooring, soaring light-filled living spaces, and a thoughtfully designed floor plan that lives beautifully for both everyday living and effortless entertaining. The expansive gourmet kitchen is the heart of the home, featuring a generous center island, upgraded cabinetry, abundant storage, a large walk-in pantry, stainless steel appliances, and seamless flow into the spacious family room. Elegant formal living and dining rooms, recessed lighting throughout, and an oversized first-floor bonus roomperfect as an office, library, media room, or game roomprovide exceptional flexibility. A desirable first-floor en-suite bedroom and bath offer ideal accommodations for guests or multigenerational living. Upstairs, the impressive primary suite serves as a private retreat, complete with a spacious walk-in closet, luxurious soaking tub, oversized walk-in shower, and spa-inspired bath. Generously sized secondary bedrooms ensure comfort for family and guests alike. Additional highlights include three cozy fireplaces, owned solar with 24 panels, Tesla Wall Connectors, Ring smart security, exterior surveillance cameras, one-touch electric blinds, Wi-Fi-controlled exterior lighting and irrigation, and a host of thoughtful smart-home upgrades. The private backyard is des Amazing Del Mar Summit Home ~ Spectacular Location ~ Exceptional Floor Plan. Perfectly situated on a quiet cul-de-sac in the highly sought-after Del Mar Summit community, this beautifully upgraded home offers the ideal blend of elegance, comfort, and modern convenience. Step inside to discover rich custom hardwood and tile flooring, soaring light-filled living spaces, and a thoughtfully designed floor plan that lives beautifully for both everyday living and effortless entertaining. The expansive gourmet kitchen is the heart of the home, featuring a generous center island, upgraded cabinetry, abundant storage, a large walk-in pantry, stainless steel appliances, and seamless flow into the spacious family room. Elegant formal living and dining rooms, recessed lighting throughout, and an oversized first-floor bonus roomperfect as an office, library, media room, or game roomprovide exceptional flexibility. A desirable first-floor en-suite bedroom and bath offer ideal accommodations for guests or multigenerational living. Upstairs, the impressive primary suite serves as a private retreat, complete with a spacious walk-in closet, luxurious soaking tub, oversized walk-in shower, and spa-inspired bath. Generously sized secondary bedrooms ensure comfort for family and guests alike. Additional highlights include three cozy fireplaces, owned solar with 24 panels, Tesla Wall Connectors, Ring smart security, exterior surveillance cameras, one-touch electric blinds, Wi-Fi-controlled exterior lighting and irrigation, and a host of thoughtful smart-home upgrades. The private backyard is designed for year-round entertaining and relaxation, with plenty of room to gather while enjoying peaceful afternoons and watching colorful hot air balloons drift across the North County skies. Ideally located just minutes from premier shopping, dining, beautiful beaches, convenient freeway access, and award-winning schools, this exceptional residence offers the very best of coastal North County San Diego living. This is more than a homeit's a lifestyle. A true Del Mar Summit standout and an absolute must-see.

5116 White Emerald Dr, Carmel Valley

$3,295,000
6 Beds 4 Baths 260018214 MLS ACTIVE Status
Variance granted for Alternate Property Class! Exceptional coastal investment opportunity just blocks away from iconic Windansea Beach! This versatile property features two spacious 3BR/2BA units, currently operating as successful vacation rentals, offering outstanding flexibility for investors, owner-occupants, or multi-generational living. The larger, upstairs unit showcases beautiful ocean views and a private balcony, while the downstairs unit enjoys its own secluded yard, ideal for seamless indoor-outdoor coastal living. Each unit includes a detached 1 car-garage along with abundant additional off-street parking - a rare and highly valuable amenity in this coveted beachside location. Just moments from world class beaches, renowned dining, upscale shopping, and the vibrant village lifestyle of La Jolla, this is a rare opportunity to own a highly versatile income-producing property in one of South California's most sought-after coastal communities!

521 Arenas St, La Jolla

$3,500,000
5 Beds 4 Baths 260018207 MLS ACTIVE Status
A Rare Mission Hills Treasure – First Time on the Market in Nearly 40 Years Steeped in history, timeless elegance, and undeniable charm, this extraordinary 1928 Spanish Revival home is being offered for sale for the first time in nearly four decades. Nestled in the heart of Mission Hills—one of San Diego’s most coveted historic neighborhoods—this remarkable residence presents a once-in-a-generation opportunity to own a true architectural gem. From the moment you arrive, you’ll be captivated by the home’s classic Spanish character. Rich architectural details, graceful archways, handcrafted accents, and original craftsmanship reflect an era when homes were built with artistry, quality, and enduring beauty in mind. Every room tells a story, blending historic charm with warmth and sophistication. Lovingly cared for by the same family for almost 40 years, this residence has been a place where memories were made and traditions were cherished. Its thoughtful layout offers inviting living spaces filled with natural light, creating an atmosphere that is both elegant and welcoming. Whether you’re entertaining guests or enjoying a quiet evening at home, this timeless property provides the perfect setting. Situated in the prestigious Mission Hills community, you’ll enjoy tree-lined streets, stunning architecture, and close proximity to San Diego’s finest dining, shopping, parks, and cultural attractions. The neighborhood’s rich history and unmatched charm make it one of the city’s most desirable places.

2454 Presidio Dr, Mission Hills

$3,890,000
4 Beds 2 Baths SW26160862 MLS ACTIVE Status
This stunning mid-century single level home sits on 2 full DOUBLE LOTS, which can be split if the buyer is inclined. The thoughtful layout separates sleeping spaces with huge common area rooms. You'll enjoy the 4 distinct, lush outdoor living spaces that are a nod to Coronado's indoor-outdoor lifestyle - complete with fountains and an outdoor shower for cleaning off after a day at the beach. Enjoy a private hot tub. New high-end tile floors greet you at the front door and run through a completely renovated front bathroom and kitchen. Front master bathroom has unique designer touches and literally everything has been renovated. New carpet throughout. In the gourmet kitchen, you'll appreciate all the extra storage, premium chef's appliances, 6 burner professional grade range and gleaming hood, beautiful tile backsplash accents the elegant and expansive countertop with eat-in kitchen bar perfect for entertaining. There is a large, bright and cheerful breakfast area attached to the kitchen and the beautiful serene, private backyard patio. This home includes a formal dining room with plenty of built-in storage for your finery and a lovely mid-century inspired chandelier. There is new lighting throughout, including a very clever ceiling fan in the family room. The huge formal living room and the dining room have gorgeous hard wood floors. Enjoy a cozy fireplace in the living room, which also opens to the family room, another significantly sized living space, full of windows and light! Most of the home's lighting has been replaced with elegant pieces. The secondary bathroom has be This stunning mid-century single level home sits on 2 full DOUBLE LOTS, which can be split if the buyer is inclined. The thoughtful layout separates sleeping spaces with huge common area rooms. You'll enjoy the 4 distinct, lush outdoor living spaces that are a nod to Coronado's indoor-outdoor lifestyle - complete with fountains and an outdoor shower for cleaning off after a day at the beach. Enjoy a private hot tub. New high-end tile floors greet you at the front door and run through a completely renovated front bathroom and kitchen. Front master bathroom has unique designer touches and literally everything has been renovated. New carpet throughout. In the gourmet kitchen, you'll appreciate all the extra storage, premium chef's appliances, 6 burner professional grade range and gleaming hood, beautiful tile backsplash accents the elegant and expansive countertop with eat-in kitchen bar perfect for entertaining. There is a large, bright and cheerful breakfast area attached to the kitchen and the beautiful serene, private backyard patio. This home includes a formal dining room with plenty of built-in storage for your finery and a lovely mid-century inspired chandelier. There is new lighting throughout, including a very clever ceiling fan in the family room. The huge formal living room and the dining room have gorgeous hard wood floors. Enjoy a cozy fireplace in the living room, which also opens to the family room, another significantly sized living space, full of windows and light! Most of the home's lighting has been replaced with elegant pieces. The secondary bathroom has been fully remodeled with thoughtful detailing throughout. Extensive elegant crown molding and ornate woodwork throughout. Owned solar. Water purifier under kitchen sink. Walking distance to schools. Just over a block to the bay and a park that overlooks our beautiful San Diego skyline.

234 H, Coronado

$3,395,000
5 Beds 5 Baths SW26158724 MLS ACTIVE Status
Perched atop more than one usable acre within the prestigious gated community of Highlands Ranch, this exquisitely remodeled Mediterranean estate offers approximately 5,100 square feet of refined living with panoramic views of Poways rolling hills, surrounding mountains, and sparkling evening city lights. Privately positioned at the end of a quiet cul-de-sac, this remarkable residence blends timeless architecture, sophisticated updates, and the ultimate Southern California lifestyle. A grand entry welcomes you with soaring ceilings, abundant natural light, and expansive windows capturing the breathtaking surroundings. Rich hardwood flooring, wide-plank wood-look porcelain tile, plush new carpet, elegant crown molding, and a beautifully redesigned staircase create an atmosphere of warmth and sophistication. Perfectly designed for living and entertaining, the remodeled chefs kitchen features custom premium cabinetry, professional six-burner range, multiple ovens, warming drawer, and generous prep space flowing seamlessly into the family room. The thoughtfully crafted floor plan offers five bedrooms and five bathrooms, including two ensuite bedrooms, a main-level bedroom ideal for guests or a private office, and a versatile bonus/game room. Three gas fireplaces provide inviting gathering spaces throughout the home. The luxurious primary suite is a private retreat with a view balcony, fireplace, spa-inspired bath with oversized soaking tub, and generous walk-in storage. Step outdoors to a private resort-like sanctuary designed to embrace the spectacular setting. The PebbleTec p Perched atop more than one usable acre within the prestigious gated community of Highlands Ranch, this exquisitely remodeled Mediterranean estate offers approximately 5,100 square feet of refined living with panoramic views of Poways rolling hills, surrounding mountains, and sparkling evening city lights. Privately positioned at the end of a quiet cul-de-sac, this remarkable residence blends timeless architecture, sophisticated updates, and the ultimate Southern California lifestyle. A grand entry welcomes you with soaring ceilings, abundant natural light, and expansive windows capturing the breathtaking surroundings. Rich hardwood flooring, wide-plank wood-look porcelain tile, plush new carpet, elegant crown molding, and a beautifully redesigned staircase create an atmosphere of warmth and sophistication. Perfectly designed for living and entertaining, the remodeled chefs kitchen features custom premium cabinetry, professional six-burner range, multiple ovens, warming drawer, and generous prep space flowing seamlessly into the family room. The thoughtfully crafted floor plan offers five bedrooms and five bathrooms, including two ensuite bedrooms, a main-level bedroom ideal for guests or a private office, and a versatile bonus/game room. Three gas fireplaces provide inviting gathering spaces throughout the home. The luxurious primary suite is a private retreat with a view balcony, fireplace, spa-inspired bath with oversized soaking tub, and generous walk-in storage. Step outdoors to a private resort-like sanctuary designed to embrace the spectacular setting. The PebbleTec pool and spa, covered outdoor living area, fully landscaped grounds, mature tropical landscaping, flourishing vineyard, olive and fruit trees, and custom hardscape create an exceptional environment for entertaining, relaxation, and unforgettable sunsets. Modern amenities include owned solar for the home and pool, newer roof beneath the solar system, whole-house fan, built-in garage cabinetry, oversized three-car garage, and private well servicing the landscape. Ideally located within the award-winning Poway Unified School District and minutes from Lake Poway, hiking trails, premier golf, shopping, dining, and Rancho Bernardo, this extraordinary estate represents a rare opportunity to own one of North Poways finest luxury residences. Privacy, elegance, views, and resort-style living come together in this exceptional Highlands Ranch masterpiece.

17943 Highlands Rnch, Poway

$4,980,000
5 Beds 6 Baths 260017861 MLS ACTIVE Status
Welcome to 2247 El Amigo Road, a stunning Del Mar residence crafted and carefully maintained by its original owner. This contemporary masterpiece offers 5 bedrooms, 5.5 bathrooms, and breathtaking ocean views from nearly every room in the house, all within 4,507 square feet of impeccable design. The home’s dramatic curvilinear architecture features elegant curved windows, a sweeping staircase, and a well-designed open kitchen, all positioned to capture stunning sunset and ocean views. Extremely private, perched above the street with separate alley access to a gated back entry, and an attached 3-car garage. Nestled in the heart of Del Mar, this property is just moments away from the sandy beaches and vibrant coastal lifestyle that the area is known for. Enjoy nearby fine dining, boutique shopping, and cultural events that enrich the community. Renowned for its excellent schools and friendly neighborhoods, this location offers the perfect blend of tranquility and convenience.

2247 El Amigo Rd, Del Mar

$6,750,000
8 Beds 5 Baths 260017799 MLS ACTIVE Status
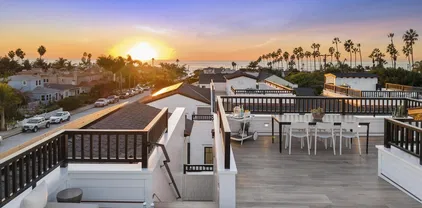
Rare La Jolla Village home with two ADUs, designed by award-winning architect Stephen Borow, offering luxury living, ocean views, and income potential in one of La Jolla’s most desirable coastal locations. The property features a recently remodeled, detached front residence with 4 bedrooms, 3 bathrooms, and approximately 2,783 sq ft, along with a detached rear duplex totaling approximately 1,854 sq ft and offering independent access from Bishops Lane. Each duplex unit includes 2 bedrooms, 1 bathroom, a private fenced entrance, assigned parking, and an EV charger. The lower unit is approximately 962 sq ft, while the upper unit is approximately 862 sq ft and features ocean views. The front residence is designed for elevated coastal living and entertaining, highlighted by an approximately 1,600 sq ft rooftop deck with ocean views, a fireplace, BBQ area, and generous gathering space. High-end finishes and smart-home upgrades include concealed blackout bedroom shades, LED lighting, integrated speakers, heated bathroom floors, security cameras, mountain spring water supplied throughout the home, and more. With approximately 4,637 total sq ft, multiple detached structures, six parking spaces off Bishops Lane, EV charging, ocean views, and day-one rental potential, this is a rare opportunity to own a flexible coastal compound in the heart of La Jolla Village. Rare La Jolla Village compound offering luxury living, ocean views, income potential, and exceptional flexibility in one of La Jolla’s most desirable coastal locations. Designed by award-winning architect Stephen Borow, the property combines a recently remodeled detached front residence with a separately detached rear duplex, creating a unique opportunity for multigenerational living, guest accommodations, long-term rentals, short-term rentals, or a combination of personal and income-producing use. The front residence features 4 bedrooms, 3 bathrooms, and approximately 2,783 sq ft of living space. It has been extensively updated for elevated coastal living and entertaining, with a thoughtfully designed floor plan and a wide range of smart-home and high-end features. Highlights include concealed blackout shades in the bedrooms, LED lighting, integrated speakers, heated bathroom floors, security cameras, upgraded screens, spring-water faucets throughout, and additional custom improvements. One of the home’s most distinctive features is the approximately 1,600 sq ft rooftop deck with ocean views. The expansive outdoor space includes a fireplace, BBQ area, and generous room for dining, lounging, and entertaining, offering a rare private retreat in the heart of the Village. At the rear of the property is a detached two-story duplex totaling approximately 1,854 sq ft, with independent access from Bishops Lane. Each unit includes 2 bedrooms, 1 bathroom, its own address, a private fenced entrance, assigned parking, and EV charger access. The lower unit is approximately 962 sq ft, while the upper unit is approximately 862 sq ft and features ocean views. Both duplex units are fully furnished, including curtains, televisions, cookware, linens, towels, and utensils, allowing for immediate use as vacation rentals, long-term rentals, guest quarters, home offices, or extended-family residences. Furnishings may be negotiable with the purchase. The property offers approximately 4,637 total sq ft of living space across multiple detached structures, along with six parking spaces accessed from Bishops Lane. The separation between the front residence and rear duplex provides privacy and operational flexibility, while the individual entrances and addresses allow the units to function independently. All three units have been operated as short-term rentals, providing established rental-use history and day-one income potential, subject to applicable regulations and buyer verification. Whether used as a primary residence with supplemental income, a multigenerational compound, a coastal second home, or a fully income-producing property, this offering provides a combination of scale, privacy, parking, ocean views, and versatility that is difficult to replicate in La Jolla Village. Located just moments from the coast, beaches, restaurants, shops, schools, and Village amenities, this is a rare opportunity to own a distinctive coastal compound in one of San Diego’s most sought-after neighborhoods.

7376 Fay Ave, La Jolla

$3,148,000
4 Beds 5 Baths 260017778 MLS ACTIVE Status The Ridge BLDG.
Experience refined country living in this custom-built Fallbrook estate located within the gated community of The Ridge, offering exceptional privacy, luxury finishes, and seamless indoor-outdoor living on 2.4 fully fenced acres. Completed in 2023 by renowned Leising Builders, the thoughtfully designed floor plan blends modern comfort with timeless craftsmanship. The chef's kitchen is appointed with Wolf appliances, Sub-Zero refrigeration, quartzite countertops, dual dishwashers, and a built-in coffee system, creating the perfect space for everyday living and entertaining. Outside, enjoy a resort-inspired backyard featuring a pool, oversized spa, outdoor fireplace, water & fire features, six Infratech Dual Element heaters, and a fully equipped outdoor kitchen, while 28 owned solar panels, Control4 smart home automation, whole-house water filtration, and a four-car garage with EV charging further enhance the home's appeal. Complete with a private one-bedroom guest house featuring its own full kitchen, bathroom, and separate entrance, this exceptional property is a must-see!

3043 Via Montevina, Fallbrook

$7,995,000
7 Beds 9 Baths NDP2606890 MLS ACTIVE Status
Welcome to 6152 Avenida del Duque, an extraordinary 7-bedroom, 7 en-suite bathroom and 3 half-bath estate spanning 7,700 square feet in the prestigious gated community of Las Villas. Perched on a prime lot, this fully furnished masterpiece offers unparalleled golf course and mountain views, creating a serene and luxurious retreat. The oversized primary bedroom with a formal foyer, dual walk in closets, 2 view balconies, a fireplace, a flex room for media or exercise, and a vanishing television from the bedroom ceiling. The home is designed for both grand entertaining and everyday indulgence, the home features multiple patio areas equipped with built-in heaters, perfect for year-round outdoor relaxation. The resort-style backyard is a private oasis, complete with a two-level saltwater pool and spa, thrilling waterslide, and rock climbing wall. Enjoy homegrown produce from the lush vegetable gardens, fruit trees, five rows of grape vines, or unwind in the expansive grass area featuring a built-in trampoline. A detached guest house with living room and kitchen, offers ultimate comfort for visitors or extended stays. Every inch of this estate exudes elegance and thoughtful design, blending sophistication with resort-like amenities. This rare offering presents an unparalleled lifestyle opportunity in one of the most sought-after communities. Contact us today for a private tour. Welcome to 6152 Avenida del Duque, an extraordinary 7-bedroom, 7 en-suite bathroom and 3 half-bath estate spanning 7,700 square feet in the prestigious gated community of Las Villas. Perched on a prime lot, this fully furnished masterpiece offers unparalleled golf course and mountain views, creating a serene and luxurious retreat. The oversized primary bedroom with a formal foyer, dual walk in closets, 2 view balconies, a fireplace, a flex room for media or exercise, and a vanishing television from the bedroom ceiling. The home is designed for both grand entertaining and everyday indulgence, the home features multiple patio areas equipped with built-in heaters, perfect for year-round outdoor relaxation. The resort-style backyard is a private oasis, complete with a two-level saltwater pool and spa, thrilling waterslide, and rock climbing wall. Enjoy homegrown produce from the lush vegetable gardens, fruit trees, five rows of grape vines, or unwind in the expansive grass area featuring a built-in trampoline. A detached guest house with living room and kitchen, offers ultimate comfort for visitors or extended stays. Every inch of this estate exudes elegance and thoughtful design, blending sophistication with resort-like amenities. This rare offering presents an unparalleled lifestyle opportunity in one of the most sought-after communities. Contact us today for a private tour.

6152 Avenida Del Duque, Rancho Santa Fe

$8,500,000
4 Beds 5 Baths 260017705 MLS ACTIVE Status
Ocean views, a superb seaside walking location in the sought-after seaside Beach Barber neighborhood, and an absolutely stellar masterpiece by renowned architects, Bokal and Sneed create a gorgeous and super-livable home with impressive classic character and presence. Sandy surf beaches are just steps away with Village shops, restaurants, schools and parks within a stroll, and this absolutely exquisite home offers the highest standard of exceptional quality, privacy, thoughtful design and lavish comfort throughout. Every detail has been beautifully addressed from arched doorways and interesting divided and view windows to the "Olde La Jolla" river rock fireplace, boxed and tray ceilings, beautiful moldings and handcrafted woodwork galore. This home says "special gem!" in the most gracious ways and at every turn, inside and out. Upstairs, an expansive rooftop deck is a great place to entertain. The master bedroom features spectacular panoramic ocean views and a viewing terrace, and the private backyard grounds with fireplace seating area is a perfect place to unwind. We love everything about this property and know you will, too.

7311 Vista Del Mar, La Jolla

$5,950,000
4 Beds 6 Baths PTP2605456 MLS ACTIVE Status
A grand house on a large desirable corner lot. Elegant living and dining rooms perfect for soirees and formal dinner parties plus comfortable spaces for family gatherings. Enjoy your morning coffee in the spacious eat in kitchen while casting your eye on the broad Pacific. In the evenings relax by the cozy fireplace in the family room. Work from home in the richly paneled library or use it as a private retreat. And at days end retire to your luxurious primary bedroom suite that has to be seen to be appreciated. Made for SoCa indoor/outdoor living with it's private courtyard and expansive patio. You'll find it hard to resist the Happy Hours, the Sunset watching and dinners on the grill. Pride of ownership is evident in the many upgrades including solar panels, two EV chargers, large laundry room, and an enviable three-car garage. This is a place that mixes style and grandeur with the warmth of home and hearth. A grand house on a large desirable corner lot. Elegant living and dining rooms perfect for soirees and formal dinner parties plus comfortable spaces for family gatherings. Enjoy your morning coffee in the spacious eat in kitchen while casting your eye on the broad Pacific. In the evenings relax by the cozy fireplace in the family room. Work from home in the richly paneled library or use it as a private retreat. And at days end retire to your luxurious primary bedroom suite that has to be seen to be appreciated. Made for SoCa indoor/outdoor living with it's private courtyard and expansive patio. You'll find it hard to resist the Happy Hours, the Sunset watching and dinners on the grill. Pride of ownership is evident in the many upgrades including solar panels, two EV chargers, large laundry room, and an enviable three-car garage. This is a place that mixes style and grandeur with the warmth of home and hearth.

966 Cordova St, Ocean Beach (OB)

$3,595,000
5 Beds 6 Baths OC26157106 MLS ACTIVE Status
Built in 2015 by CalWest Homes and located in the prestigious upper Cielo community of Rancho Santa Fe. Exquisite half acre lot with unparalleled views towards the Pacific ocean, privacy, security, design and refined living. This elegant estate offers 5 bedrooms and 5.5 bathrooms over approximately 4,596 square feet of elevated living space, with panoramic views stretching from the mountains to the ocean. Third home out of a total of six homes on cul-de-sac. Designed with both luxury and modern living in mind, this stunning home showcases refined architecture, high ceilings, spacious living areas with European Oak floors, and high-end upgrades throughout. This property offers convenient access to the best of Rancho Santa Fe while maintaining a peaceful, elevated setting with sweeping scenic views. The home has a guest suite/2nd master with walk in closet, and resort like bathroom of its own. Oversize home theater / game room upstairs plus office or formal living downstairs. Both could be possibly used as bedrooms, making this an unmatched 7 bedroom 5.5 bathroom Rancho Santa Fe Masterpiece. This estate was built by CalWest Homes, a level above the other builders in Cielo. Located in the upper Cielo enclave with 41 luxury homes, this home was carefully positioned by the builder to maximize the spectacular views and serene hillside setting. At the heart of the home, an open-concept great room flows into the large chefs kitchen and elegant dining spacesan ideal setting for both entertaining and intimate gatherings. Premium finishes, designer details, and the best upgrades eleva Built in 2015 by CalWest Homes and located in the prestigious upper Cielo community of Rancho Santa Fe. Exquisite half acre lot with unparalleled views towards the Pacific ocean, privacy, security, design and refined living. This elegant estate offers 5 bedrooms and 5.5 bathrooms over approximately 4,596 square feet of elevated living space, with panoramic views stretching from the mountains to the ocean. Third home out of a total of six homes on cul-de-sac. Designed with both luxury and modern living in mind, this stunning home showcases refined architecture, high ceilings, spacious living areas with European Oak floors, and high-end upgrades throughout. This property offers convenient access to the best of Rancho Santa Fe while maintaining a peaceful, elevated setting with sweeping scenic views. The home has a guest suite/2nd master with walk in closet, and resort like bathroom of its own. Oversize home theater / game room upstairs plus office or formal living downstairs. Both could be possibly used as bedrooms, making this an unmatched 7 bedroom 5.5 bathroom Rancho Santa Fe Masterpiece. This estate was built by CalWest Homes, a level above the other builders in Cielo. Located in the upper Cielo enclave with 41 luxury homes, this home was carefully positioned by the builder to maximize the spectacular views and serene hillside setting. At the heart of the home, an open-concept great room flows into the large chefs kitchen and elegant dining spacesan ideal setting for both entertaining and intimate gatherings. Premium finishes, designer details, and the best upgrades elevate the residence with a level of quality and craftsmanship expected in a luxury estate. Outside, the propertys elevated position delivers a sense of tranquility and privacy, offering perfect outdoor living, sunset entertaining, and enjoying the serene beauty of Rancho Santa Fe. Cielo at Rancho Santa Fe offers premier luxury country club amenities, including Club Cielo private clubhouse (and a second closer pool in upper Cielo as well), Competition-size swimming pool. Childrens pool, Outdoor spa and lounge areas, Sports & Fitness Center with Aerobics studio, Tennis and Pickleball courts, Outdoor Recreation, Scenic walking paths and roads with elevated viewpoints throughout the community, and covered outdoor pavilion with BBQs for entertaining. This is where you want to be.

18148 Avnda Orilla, Rancho Santa Fe

$5,750,000
4 Beds 6 Baths 260017636 MLS ACTIVE Status
VIEWS, VIEWS, VIEWS sweeping from sparkling city skyline and Mission Bay to Point Loma, the whitewater surf coastline, open sea, and sunsets are yours in this spacious Muirlands home. To enjoy the city lights and panoramic open sea views is a rare and exceedingly impressive combination, and this exquisite address offers the finest in comfort and luxury. Soaring open beam ceilings and vast planes of glass merge interiors to the magnificent outdoors while a view-side pool and patio with covered outdoor kitchen-- including fireplace and pizza oven-- offer the perfect setting for relaxed entertaining al fresco, La Jolla style. Breathtaking panoramic views create infinite awe to all who enjoy this gracious residence, and with its expansive open living areas, gourmet view kitchen, and outdoor ocean view terraces, this property offers the perfect palette for creating your dream aesthetic.

5832 La Jolla Corona Dr, La Jolla

$3,950,000
4 Beds 5 Baths 260017635 MLS ACTIVE Status Artesana BLDG.
Tucked within an exclusive gated enclave of Pacific Highlands Ranch, this turnkey architectural retreat combines comfort and contemporary luxury. Beyond the serene entry courtyard and independent guest casita, high-volume ceilings and refined high-end finishes define the light-filled main residence, featuring a rare main-level primary suite, and an executive office. Upstairs, additional bedrooms and elegant library anchor a large loft, ideal as a media room or convert to extra bedroom. Perfect for entertaining and seamless indoor-outdoor living, the backyard transforms into a private resort, showcases a custom pool, LED-lit water features, and a cozy firepit under a custom pergola. Residents enjoy privileged access to two private clubhouses and recreation, all just minutes from the Pacific coastline and California’s top-ranked elite academies—including Torrey Pines, Canyon Crest Academy, and Cathedral Catholic.

6431 Meadowbrush, Carmel Valley

$6,990,000
5 Beds 5 Baths 260017625 MLS ACTIVE Status
Rare opportunity to own a stunning coastal retreat built in 2019, designed by John Berry and constructed by BMG Construction. Perched at the end of a private single-loaded cul-de-sac in one of Del Mar's most coveted neighborhoods, this exceptional home offers panoramic ocean and nature preserve views, unmatched privacy, and direct access to scenic trails. Featuring 4,053 sq. ft., 5 bedrooms, and 5 bathrooms, the thoughtfully designed floor plan blends modern luxury with everyday comfort. The chef's kitchen boasts leathered quartz waterfall countertops, Wolf and Sub-Zero appliances, a built-in wine cooler, and a large island. Expansive Western sliders create seamless indoor-outdoor living, while the spacious family room features a dramatic 258-gallon saltwater aquarium and double-sided fireplace. A dedicated office, custom built-ins, and a lock-off suite with kitchenette, full bath, private entrance, and ADU potential provide exceptional flexibility. The primary suite offers ocean views, a fireplace, spa-inspired bath with steam shower, custom walk-in closet, and covered terrace. Two additional en-suite bedrooms and a spectacular rooftop deck with outdoor kitchen, fireplace, dining, and lounge areas showcase breathtaking coastal vistas. Premium finishes include custom walnut cabinetry, heated bathroom floors and balconies, smart home wiring, and plans for an elevator and temperature-controlled wine cellar. Complete with an infinity-edge pool, multiple outdoor entertaining spaces, and beautifully designed landscaping, this residence delivers the ultimate Del Mar lifestyle.

13673 Recuerdo Dr, Del Mar

$5,500,000
5 Beds 5 Baths 260017623 MLS ACTIVE Status
Set along one of Sail Bay's most coveted stretches of waterfront, this newly reimagined coastal estate embodies a rare balance of timeless architecture, contemporary sophistication, and effortless indoor-outdoor living. Framed by uninterrupted bay views and positioned on an oversized parcel, the residence offers an exceptional opportunity to experience one of San Diego's most iconic waterfront settings. Thoughtfully designed to embrace its spectacular surroundings, the open-concept floor plan unfolds through expansive living and dining spaces where walls of glass dissolve the boundary between indoors and out. Oversized sliding glass doors open to an extraordinary bayfront terrace, creating a seamless extension of the home and an unrivaled setting for waterfront entertaining, sunset gatherings, and everyday living. At the heart of the residence, a beautifully appointed chef's kitchen serves as both a culinary workspace and a natural gathering place, featuring premium appliances, an oversized center island, and refined finishes that complement the home's understated elegance. The home offers five generously proportioned bedrooms and four-and-a-half luxurious baths, including a breathtaking primary suite that feels suspended above the water. A private waterfront balcony captures panoramic views across Sail Bay, while the spa-inspired bath and expansive wardrobe spaces create a true retreat. Designed for those who appreciate exceptional outdoor living, the residence offers multiple vantage points from which to enjoy the ever-changing beauty of the bay. The expansive waterfront deck invites effortless entertaining, while the rooftop terrace provides a spectacular setting for sunrise coffee, evening cocktails, and panoramic views stretching across the bay and beyond. Equally rare is the scale of the property itself. The oversized lot presents exceptional potential to create a private resort-style backyard with a pool, guest house, or ADU, offering flexibility rarely found in such a premier waterfront location. Moments from the sand this remarkable residence represents more than a home—it is a legacy property on the shores of Sail Bay. An exceptional offering where modern luxury, architectural elegance, and one of Southern California's most desirable waterfront lifestyles converge.

3611 Riviera, Pacific Beach/Mission Beach

$6,995,000
5 Beds 5 Baths NDP2606814 MLS ACTIVE Status
Welcome to 13675 Pine Needles Drive, a newly reimagined and masterfully rebuilt luxury residence in the heart of Del Mar, Californiaone of Southern Californias most coveted coastal communities. Showcasing breathtaking panoramic ocean views, flawless indoor-outdoor flow, and designer finishes throughout, this showpiece 5BR/4.5BA property sets a new standard for Del Mar luxury real estate. Every detail of this architectural gem has been thoughtfully curated, from the sleek Italian oak floors to the precision shadow-reveal drywall and Starfire glass showers. An abundance of natural light pours into the open-concept living spaces through expansive Fleetwood sliding and pocket doors, offering seamless transitions to the resort-style exterior. The chefs kitchen is a true focal point, featuring Sub-Zero, Miele, and Bosch appliances, custom cabinetry, quartz countertops, a striking cantilevered island, dual dishwashers, and a built-in coffee stationdesigned for both elevated entertaining and everyday living. A separate wine center completes the gourmet experience. The luxurious primary suite is your private sanctuary, complete with an ocean-view deck, a spa-style bathroom with a soaking tub and oversized open shower, and a custom walk-in closet. A landscaped rooftop deck offers yet another vantage point to soak in sweeping ocean views and sunsets. Perfect for guests or extended stays, the 555-square-foot guest house above the garage includes a full bath, Ipe wood sundeck, and Fleetwood glass doors that open to postcard-worthy vistas. The outdoor living spaces are equally exceptiona Welcome to 13675 Pine Needles Drive, a newly reimagined and masterfully rebuilt luxury residence in the heart of Del Mar, Californiaone of Southern Californias most coveted coastal communities. Showcasing breathtaking panoramic ocean views, flawless indoor-outdoor flow, and designer finishes throughout, this showpiece 5BR/4.5BA property sets a new standard for Del Mar luxury real estate. Every detail of this architectural gem has been thoughtfully curated, from the sleek Italian oak floors to the precision shadow-reveal drywall and Starfire glass showers. An abundance of natural light pours into the open-concept living spaces through expansive Fleetwood sliding and pocket doors, offering seamless transitions to the resort-style exterior. The chefs kitchen is a true focal point, featuring Sub-Zero, Miele, and Bosch appliances, custom cabinetry, quartz countertops, a striking cantilevered island, dual dishwashers, and a built-in coffee stationdesigned for both elevated entertaining and everyday living. A separate wine center completes the gourmet experience. The luxurious primary suite is your private sanctuary, complete with an ocean-view deck, a spa-style bathroom with a soaking tub and oversized open shower, and a custom walk-in closet. A landscaped rooftop deck offers yet another vantage point to soak in sweeping ocean views and sunsets. Perfect for guests or extended stays, the 555-square-foot guest house above the garage includes a full bath, Ipe wood sundeck, and Fleetwood glass doors that open to postcard-worthy vistas. The outdoor living spaces are equally exceptional. The front yard has been transformed into a private oasis, boasting a vanishing-edge pool, spa, tiered decking, and dramatic fire features. In the rear courtyard, you'll find a built-in BBQ, overhead heaters, a water feature, and a custom 12-person dining tableideal for alfresco entertaining. Tech-savvy buyers will appreciate the fully integrated Savant smart home system, offering motorized shades, multi-zone audio, security cameras, and whole-house automation. Just minutes from Del Mars world-renowned beaches, dining, shopping, and the Del Mar Racetrack, this home delivers the ultimate luxury coastal lifestyle in a rare and private setting.

13675 Pine Needles Dr, Del Mar

$3,345,000
5 Beds 6 Baths 260017518 MLS ACTIVE Status
Stonebridge Estates former MODEL HOME with extensive BUILDER UPGRADES and sweeping 180-degree UNOBSTRUCTED PRESERVE VIEWS. Situated on a premier ELEVATED 1/2 ACRE FULLY USABLE FLAT LOT, this residence offers privacy & openness seldom found in the entire community. The property includes a 4,609 sq. ft. main residence with 5 bedrooms & 4.5 baths, plus a 555 sq. ft. DETACHED ADU. Expansive wall-to-wall glass doors open the main living areas to an exceptionally LARGE BACKYARD designed for resort-style living, featuring a custom-built heated pool & spa, built-in BBQ area with a dedicated gas line & refrigerator, fire pit, & covered loggia with an outdoor fireplace & TV. The chef’s kitchen includes a six-burner gas cooktop, double ovens, warming drawer, microwave, oversized island with seating, extensive cabinetry, tucked-away BUTLER'S PANTRY area, & walk-in pantry. Additional highlights include a FORMAL DINING ROOM, private OFFICE, MAIN-LEVEL BEDROOM with ensuite bath & walk-in closet, THREE CAR GARAGE, three-zone HVAC, & a large upstairs great room positioned to capture the mesmerizing preserve views, with expansive wall-to-wall glass doors opening to a spacious covered balcony. The primary suite is a private retreat with a bath featuring a soaking tub, enclosed shower, dual vanities, & large walk-in closet. The detached ADU offers a living/sleeping area, its own HVAC system, full bath, kitchenette, walk-in closet, & covered porch. A rare opportunity to own one of the finest view properties in prestigious Stonebridge Estates.

15789 Bacara Ct, Scripps Ranch

$4,450,000
4 Beds 4 Baths NDP2606798 MLS ACTIVE Status
Entertainers Paradise with unmatched South Mission Bay Access. Presenting a rare opportunity to own a stunning single-family home on the bayfront of South Mission Beach, one of San Diegos most iconic communities. This entertainers paradise features over 3,000 sq ft of living space, including 4 bedrooms, 3.5 baths, a third-floor private bonus room and a rooftop patio with forever panoramic Easterly views. The main level offers an open concept layout with a custom kitchen and a spacious center island, perfect for gatherings. Enjoy seamless indoor-outdoor living with sliding glass doors opening to an expansive bay-facing patio, complete with a unique oversized spa. Additional amenities include gated covered parking for two vehicles, a large, secured storage area for water sports equipment, and direct access to bay sand frontage. Just steps to the sand, paddle-boarding, boating, ocean surfing, dining, and shopping. This property is ideal for a private residence, vacation home, or high-income rental. Dont miss your chance to own a piece of paradise at South Mission Beach. Entertainers Paradise with unmatched South Mission Bay Access. Presenting a rare opportunity to own a stunning single-family home on the bayfront of South Mission Beach, one of San Diegos most iconic communities. This entertainers paradise features over 3,000 sq ft of living space, including 4 bedrooms, 3.5 baths, a third-floor private bonus room and a rooftop patio with forever panoramic Easterly views. The main level offers an open concept layout with a custom kitchen and a spacious center island, perfect for gatherings. Enjoy seamless indoor-outdoor living with sliding glass doors opening to an expansive bay-facing patio, complete with a unique oversized spa. Additional amenities include gated covered parking for two vehicles, a large, secured storage area for water sports equipment, and direct access to bay sand frontage. Just steps to the sand, paddle-boarding, boating, ocean surfing, dining, and shopping. This property is ideal for a private residence, vacation home, or high-income rental. Dont miss your chance to own a piece of paradise at South Mission Beach.

2812 Bayside Walk, Pacific Beach/Mission Beach

$5,595,000
4 Beds 4 Baths 260017430 MLS ACTIVE Status
Nestled behind private gates in the prestigious Muirlands, this extraordinary single-level estate offers an exceptional blend of timeless architecture, privacy, and resort-inspired living. Set on more than half an acre of lushly landscaped grounds, the property evokes the charm of a secluded Spanish hacienda while delivering the comfort and versatility of modern California living. A long, tree-lined drive leads to a tranquil retreat where mature landscaping, expansive outdoor spaces, and elegant design create an atmosphere of complete serenity. Thoughtfully designed for both everyday living and grand-scale entertaining, the residence features four spacious bedrooms, four bathrooms, and an expansive single-level floor plan with multiple living and family rooms, flexible bonus spaces, and private studios that easily adapt to a home office, gym, art studio, or guest retreat. The backyard is a true private oasis, transporting you to a luxury resort with a sparkling oversized pool, spa, inviting fire pit, built-in barbecue, and multiple outdoor lounges and dining areas surrounded by lush tropical landscaping. Whether hosting unforgettable gatherings or enjoying peaceful evenings under the stars, every space has been designed to embrace Southern California's indoor-outdoor lifestyle. Perfectly positioned just minutes from La Jolla's renowned beaches, The Village, world-class dining, and shopping, this remarkable estate offers the rare opportunity to enjoy privacy, character, and timeless elegance in one of La Jolla's most coveted neighborhoods.

1005 Solymar Dr, La Jolla

board logo

This information is deemed reliable but not guaranteed. You should rely on this information only to decide whether or not to further investigate a particular property. BEFORE MAKING ANY OTHER DECISION, YOU SHOULD PERSONALLY INVESTIGATE THE FACTS (e.g. square footage and lot size) with the assistance of an appropriate professional. You may use this information only to identify properties you may be interested in investigating further. All uses except for personal, non-commercial use in accordance with the foregoing purpose are prohibited. Redistribution or copying of this information, any photographs or video tours is strictly prohibited. This information is derived from the Internet Data Exchange (IDX) service provided by San Diego MLS®. Displayed property listings may be held by a brokerage firm other than the broker and/or agent responsible for this display. The information and any photographs and video tours and the compilation from which they are derived is protected by copyright. Compilation © 2026 San Diego MLS®,