Refine Search
Sort by
$309,475
3 Beds 2 Baths SW26168590 MLS CLOSED Status
Fix & //Flip Opportunity - Investor/contractor Special! This property is ready for a full renovation and offers tremendous potential for the right buyer. Whether you are looking for a flip, remodel, or hold, or create your next investment property, the possibilities are endless. Bring your vision and tools to unlock this home's full potential. Conveniently located near shopping, schools, and freeway access. Sold AS-IS. Fix & //Flip Opportunity - Investor/contractor Special! This property is ready for a full renovation and offers tremendous potential for the right buyer. Whether you are looking for a flip, remodel, or hold, or create your next investment property, the possibilities are endless. Bring your vision and tools to unlock this home's full potential. Conveniently located near shopping, schools, and freeway access. Sold AS-IS.

33170 Schaper St, Lake Elsinore

$669,990
5 Beds 3 Baths IV26168071 MLS CLOSED Status
MOVE-IN READY. Welcome to brand-new single-family homes in the desirable Las Palmas community! This thoughtfully designed home offers 5 bedrooms plus a spacious bonus room, 3 baths, and 2,235 square feet of modern, open-concept living. MOVE-IN READY NEW HOME CONSTRUCTION. The expansive great room flows seamlessly into a stylish chefs kitchen featuring a large center island, Shaker-style Cashmere thermofoil cabinetry throughout with black matte handles, Farmhouse sink with black matte faucet, and a walk-in pantry. Stainless steel appliances include a built-in microwave, dishwasher, and a 30" electric slide-in range by Frigidaire. The kitchen island is pre-wired for dual pendant lighting, making it easy to personalize your space. Also included in this home are split vanities in the primary bathroom and black matte plumbing fixtures and faucets throughout the home, as well as black matte cabinet pulls/handles on the Cashmere cabinets throughout home. This home has many upgrades, including an upgraded quartz countertop in the kitchen (more upgraded than the standard quartz) with a custom kitchen backsplash, upgraded laminate wood floors and carpet throughout, and an upgraded concrete patio in the back yard. Designed for todays lifestyle, both the Great Room and upstairs Bonus Room are prepped for big-screen TV connectivity. Enjoy the convenience and efficiency of numerous integrated Smart Home features throughout. The renderings shown are the exterior elevations; Cottage, Farmhouse and Spanish, which gives the neighborhood a whimsical storybook feel. This home has a Cottage ext MOVE-IN READY. Welcome to brand-new single-family homes in the desirable Las Palmas community! This thoughtfully designed home offers 5 bedrooms plus a spacious bonus room, 3 baths, and 2,235 square feet of modern, open-concept living. MOVE-IN READY NEW HOME CONSTRUCTION. The expansive great room flows seamlessly into a stylish chefs kitchen featuring a large center island, Shaker-style Cashmere thermofoil cabinetry throughout with black matte handles, Farmhouse sink with black matte faucet, and a walk-in pantry. Stainless steel appliances include a built-in microwave, dishwasher, and a 30" electric slide-in range by Frigidaire. The kitchen island is pre-wired for dual pendant lighting, making it easy to personalize your space. Also included in this home are split vanities in the primary bathroom and black matte plumbing fixtures and faucets throughout the home, as well as black matte cabinet pulls/handles on the Cashmere cabinets throughout home. This home has many upgrades, including an upgraded quartz countertop in the kitchen (more upgraded than the standard quartz) with a custom kitchen backsplash, upgraded laminate wood floors and carpet throughout, and an upgraded concrete patio in the back yard. Designed for todays lifestyle, both the Great Room and upstairs Bonus Room are prepped for big-screen TV connectivity. Enjoy the convenience and efficiency of numerous integrated Smart Home features throughout. The renderings shown are the exterior elevations; Cottage, Farmhouse and Spanish, which gives the neighborhood a whimsical storybook feel. This home has a Cottage exterior represented in the artist rendition shown. Interior photographs are of this floor plan's model home. Perfect for commuters, the home is ideally located near major employment centers and just 10 minutes from the Metrolink station. Residents enjoy access to a community park within Las Palmas, along with several nearby parks, dog parks, golf courses, and abundant shopping, dining, and recreation options. Modern comfort, smart technology, and an unbeatable location Las Palmas is living at its best.

8601 Areca Ln, Jurupa Valley

$523,000
3 Beds 2 Baths PTP2605796 MLS CLOSED Status Mission Playmor BLDG.
3 BEDROOM FIXER TOWNHOME IN THE HIGHLY SOUGHT AFTER MISSION PLAYMOR COMPLEX IN MISSION VALLEY AND THIS ONE IS LOADED WITH POTENTIAL AND FEATURES A LARGE LIVING ROOM WITH FIREPLACE, SPACIOUS KTICHEN AND DINING AREA, LARGE PRIMARY BEDROOM WITH VIEW DECK, PRIVATE YARD/PATIO AREA WITH PRIVATE LAUNDRY, 2 ASSIGNED PARKING SPACES, 1 CARPORT AND 1 UNCOVERED SPOT, LOCATED CLOSE TO SHOPPING, RESTAURANTS AND FREEWAYS, AMAZING HOA AMMENTIES AND MUCH MORE. TRUST SALE BEING SOLD IN AS IS CONDITION. VA APPROVED COMPLEX 3 BEDROOM FIXER TOWNHOME IN THE HIGHLY SOUGHT AFTER MISSION PLAYMOR COMPLEX IN MISSION VALLEY AND THIS ONE IS LOADED WITH POTENTIAL AND FEATURES A LARGE LIVING ROOM WITH FIREPLACE, SPACIOUS KTICHEN AND DINING AREA, LARGE PRIMARY BEDROOM WITH VIEW DECK, PRIVATE YARD/PATIO AREA WITH PRIVATE LAUNDRY, 2 ASSIGNED PARKING SPACES, 1 CARPORT AND 1 UNCOVERED SPOT, LOCATED CLOSE TO SHOPPING, RESTAURANTS AND FREEWAYS, AMAZING HOA AMMENTIES AND MUCH MORE. TRUST SALE BEING SOLD IN AS IS CONDITION. VA APPROVED COMPLEX

5907 Caminito Deporte, Mission Valley

$2,250,000
4 Beds 3 Baths 260018618 MLS CLOSED Status
Located on a quiet cul-de-sac in the heart of Carmel Valley, this beautiful home offers the perfect blend of timeless elegance, thoughtful design, and everyday comfort. Grand vaulted ceilings and dramatic windows fill the home with abundant natural light, creating a bright and inviting atmosphere. Neutral paint, crisp white baseboards, and rich wood-look flooring provide a sophisticated backdrop throughout. The spacious kitchen is designed for both everyday living and entertaining, featuring bright white cabinetry, granite countertops, a center island with additional storage, and an abundance of windows overlooking the lush backyard. A dedicated office with double doors on the first floor offers the flexibility to serve as a private workspace or optional bedroom. Upstairs, the primary suite is a true retreat, complete with a spacious ensuite bathroom and a generous walk-in closet. Additional bedrooms upstairs provide comfortable accommodations for family and guests. Step outside to your own private backyard oasis surrounded by mature trees and lush landscaping. Designed for year-round enjoyment, this tranquil retreat features a charming white trellis with a wooden swing, a cozy fire pit, an in-ground spa, and a custom built-in gas grill with granite countertops, perfect for relaxing or entertaining. A three-car garage with extensive built-in storage cabinets adds exceptional convenience. Ideally located within the award-winning Del Mar Union and San Dieguito Union High School Districts and just minutes from Del Mar beaches, One Paseo, Del Mar Highlands Town Center, premier dining, shopping, golf, parks, and convenient freeway access, this exceptional home offers the best of the Carmel Valley lifestyle.

12699 Brubaker Ct, Carmel Valley

$640,000
3 Beds 3 Baths OC26164111 MLS CLOSED Status
Welcome to 23171 Golden Eye Lane where modern design meets effortless California living. Completely renovated inside and out, this move-in-ready residence delivers the rare combination of elevated finishes, functional living spaces, and a backyard designed to make every day feel like a getaway. Offering3 bedrooms, 2.5 bathrooms, 1,731 square feet of living spaceon a6,098-square-foot lot, every inch of this home has been thoughtfully reimagined. Step inside to a light-filled interior featuring a clean, contemporary design highlighted byquartz countertops,brand-new appliances,new energy-efficient windows and sliding glass doors, designer finishes, and an open, inviting layout that flows seamlessly from room to room. Upstairs, a versatile loft provides the perfect space for a home office, media room, playroom, or whatever your lifestyle calls for. The real showstopper is the backyard. The beautifully remodeled pool creates your own private resort, surrounded by space to lounge, entertain, fire up the barbecue, or simply relax under the Southern California sun. Whether you're hosting unforgettable summer gatherings or enjoying a quiet evening with family, this backyard was designed to be lived innot just looked at. Adding even more value aresolar, aspacious three-car garage, andno HOA, giving you the freedom to enjoy your home without additional monthly fees. From upstairs, enjoymountain viewsthat provide the perfect backdrop to your mornings and unforgettable sunsets. Perfectly situated in one of Moreno Valley's established neighborhoods, you'll enjoy convenient access to par Welcome to 23171 Golden Eye Lane where modern design meets effortless California living. Completely renovated inside and out, this move-in-ready residence delivers the rare combination of elevated finishes, functional living spaces, and a backyard designed to make every day feel like a getaway. Offering3 bedrooms, 2.5 bathrooms, 1,731 square feet of living spaceon a6,098-square-foot lot, every inch of this home has been thoughtfully reimagined. Step inside to a light-filled interior featuring a clean, contemporary design highlighted byquartz countertops,brand-new appliances,new energy-efficient windows and sliding glass doors, designer finishes, and an open, inviting layout that flows seamlessly from room to room. Upstairs, a versatile loft provides the perfect space for a home office, media room, playroom, or whatever your lifestyle calls for. The real showstopper is the backyard. The beautifully remodeled pool creates your own private resort, surrounded by space to lounge, entertain, fire up the barbecue, or simply relax under the Southern California sun. Whether you're hosting unforgettable summer gatherings or enjoying a quiet evening with family, this backyard was designed to be lived innot just looked at. Adding even more value aresolar, aspacious three-car garage, andno HOA, giving you the freedom to enjoy your home without additional monthly fees. From upstairs, enjoymountain viewsthat provide the perfect backdrop to your mornings and unforgettable sunsets. Perfectly situated in one of Moreno Valley's established neighborhoods, you'll enjoy convenient access to parks, shopping, dining, schools, and major commuter routes while coming home to a space that feels like a private retreat. Beautiful renovations are easy to find. Homes that combine thoughtful design, energy efficiency, premium upgrades, incredible outdoor living, and true move-in readiness are rare. 23171 Golden Eye Lane isn't just a homeit's the lifestyle buyers have been waiting for.

23171 Golden Eye, Moreno Valley

$1,477,000
3 Beds 3 Baths 260018517 MLS CLOSED Status
Welcome to 16561 Martincoit Rd, where timeless design, modern luxury, and expansive outdoor space come together in one of Poway’s most desirable locations. Set on an impressive 0.79-acre lot, this beautifully renovated residence offers the perfect blend of contemporary finishes, everyday comfort, and endless possibilities for outdoor living, entertaining, or future expansion. From the moment you step inside, you’ll be greeted by modern flooring that flows seamlessly throughout the home, creating a clean, sophisticated aesthetic. The spacious living areas are enhanced by recessed lighting, filling the home with warmth and creating an inviting atmosphere for both relaxing and entertaining. At the heart of the home is a stunning fully remodeled kitchen featuring elegant quartz countertops, stylish shaker cabinetry, a sleek modern faucet, and stainless steel appliances. Whether you’re preparing a family dinner or hosting guests, this thoughtfully designed kitchen combines beauty with functionality. The home offers three beautifully renovated bathrooms, each finished with designer-inspired touches. The luxurious primary suite serves as a private retreat, showcasing a spa-like bathroom complete with a large custom-tiled walk-in shower, dual vanities, contemporary mirrors, and modern lighting that creates the perfect place to unwind after a long day. Each bedroom has been updated with modern ceiling fans, adding both style and comfort, while the home’s extensive renovations ensure a move-in-ready experience with today’s most sought-after finishes. The seller has never occupied the property and has very limited knowledge of property condition or history. All measurements are approximate. Buyer's and Buyer's Broker/Agent should verify measurements and complete thorough inspections and investigations prior to Close of Escrow to satisfy themselves with the current condition of the property. Buyer(s) to verify and approve all data, reports, records, inspections, permits, MLS, HOA, if applicable and all information pertaining to the property prior to removal of contingencies. All contracts/offers are subject to seller approval and any offers or counteroffers by seller are not binding unless the entire agreement is ratified by all parties.

16561 Martincoit Rd, Poway

$795,000
5 Beds 3 Baths SW26165310 MLS CLOSED Status
Welcome home to a truly exceptional residence where sophisticated design, modern efficiency, and thoughtful functionality come together beautifully. Fully remodeled from top to bottom in October 2024, this showstopping home is stunning from the moment you enter. Soaring vaulted ceilings, a dramatic custom staircase, wide-plank LVP flooring, plantation shutters, neutral designer paint, custom lighting, and elevated finishes create a cohesive, luxurious feel throughout. At the heart of the home is an impressive chefs kitchen featuring quartz countertops, custom soft-close cabinetry, stainless steel appliances, generous workspace, and a convenient butlers pantry. The surrounding living spaces are warm and inviting, highlighted by a striking custom fireplace. The spacious primary suite feels like a private retreat, complete with a custom-designed closet and luxurious spa-inspired bathroom. Three additional guest bedrooms are complemented by a beautifully remodeled upstairs guest bathroom. A flexible downstairs office or guest room provides additional space for working from home or hosting visitors. The enormous upstairs loft offers endless possibilities as a media room, game room, fitness studio, creative space, or second living area. Currently used as a dance room, its generous size makes it one of the homes most impressive and versatile features. An upstairs laundry room adds everyday convenience. The home is as efficient as it is beautiful, featuring 32 solar panels, two Tesla Powerwall batteries, and whole-home energy-storage capability. Additional 2024 improvements include Welcome home to a truly exceptional residence where sophisticated design, modern efficiency, and thoughtful functionality come together beautifully. Fully remodeled from top to bottom in October 2024, this showstopping home is stunning from the moment you enter. Soaring vaulted ceilings, a dramatic custom staircase, wide-plank LVP flooring, plantation shutters, neutral designer paint, custom lighting, and elevated finishes create a cohesive, luxurious feel throughout. At the heart of the home is an impressive chefs kitchen featuring quartz countertops, custom soft-close cabinetry, stainless steel appliances, generous workspace, and a convenient butlers pantry. The surrounding living spaces are warm and inviting, highlighted by a striking custom fireplace. The spacious primary suite feels like a private retreat, complete with a custom-designed closet and luxurious spa-inspired bathroom. Three additional guest bedrooms are complemented by a beautifully remodeled upstairs guest bathroom. A flexible downstairs office or guest room provides additional space for working from home or hosting visitors. The enormous upstairs loft offers endless possibilities as a media room, game room, fitness studio, creative space, or second living area. Currently used as a dance room, its generous size makes it one of the homes most impressive and versatile features. An upstairs laundry room adds everyday convenience. The home is as efficient as it is beautiful, featuring 32 solar panels, two Tesla Powerwall batteries, and whole-home energy-storage capability. Additional 2024 improvements include a new HVAC system, water heater, air-filtration system, and garage door. Situated on a quiet cul-de-sac, the expansive, pool-sized backyard offers incredible potential for entertaining or creating the outdoor oasis of your dreams. A Tuff Shed provides additional storage, while the water-efficient front garden offers beautiful curb appeal and attracts butterflies. Located within the highly regarded Temecula Valley Unified School District, with low property taxes and a low HOA, this remarkable home delivers luxury, efficiency, space, and value. Every detail has been considered and every major improvement completed. This is more than move-in readyit is the one buyers have been waiting for.

38159 Floricita, Murrieta

$650,000
2 Beds 1 Baths 260018475 MLS CLOSED Status
Welcome to 247 E 14th Ave, a charming and thoughtfully updated 2 Bed, 1 Bath home offering 822 sqft of comfortable living space on a 3,500-square-foot lot. This move-in-ready residence combines modern upgrades, energy efficiency, and a peaceful outdoor retreat. The updated kitchen features contemporary finishes and flows seamlessly into the bright living area, while newer dual-pane windows and a sliding glass door fill the home with natural light. Enjoy personalized comfort year round with new energy efficient mini split systems in the living room and each bedroom. Designed with efficiency in mind, the home also includes owned solar, helping reduce utility costs while adding long-term value. Step outside to a beautifully landscaped private backyard where an immaculate garden creates the perfect setting for morning coffee, weekend entertaining, or simply unwinding after a long day. Thoughtfully maintained and full of charm, this outdoor space is a true extension of the home. Conveniently located near shopping, dining, parks, schools, and major commuter routes, this turnkey property offers an exceptional opportunity for first time buyers, downsizers, or anyone seeking a low maintenance home with modern updates and inviting outdoor living.

247 E 14th Ave, Escondido

$1,254,000
2 Beds 2 Baths 260018333 MLS CLOSED Status
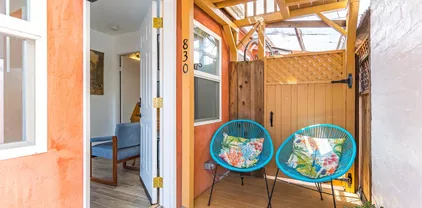
Live the ultimate Mission Beach lifestyle with this rare coastal opportunity just steps from both the Pacific Ocean and Mission Bay. Ideally located on a quiet cul-de-sac in the heart of Mission Beach, the property is within easy walking distance to the sand, bayfront paths, popular restaurants, coffee shops, and Santa Clara Park. Renovated between 2017 and 2021, the property features a thoughtfully reconfigured layout, offering a single-family residence with a detached rear studio, creating flexible living options for owner-occupants, guests, or potential rental use. The studio features a private entrance and a full kitchen, making it well-suited for extended stays or as additional living space. Whether you're seeking a beachside home, vacation retreat, or investment opportunity, this centrally located Mission Beach property offers a rare combination of location, versatility, and coastal charm just moments from both the beach and the bay. Financial information available upon request. Property Features & Notes: • Solar system (paid off, approx. $830 value) • Reverse osmosis system (approx. $830 value) • New roof • Washer & dryer included • Can be offered furnished (negotiable) • Existing Airbnb setup can transfer, including Tier 4 permit (up to 24 months) with the right terms • Seller carries note available • See Dropbox link in confidential remarks for additional details

830 Pismo, Pacific Beach/Mission Beach

$520,000
3 Beds 2 Baths IV26160104 MLS CLOSED Status
Welcome to 18361 Cedar Street in Perris. This probate sale does not require court confirmation and is being offered as-is, cash only. The property features approximately 1,582 square feet of interior living space, 3 bedrooms, a separate office, 2 bathrooms, and was built in 1989. Situated on a spacious 39,204-square-foot lot, the property offers endless possibilities for renovation, expansion, outdoor living, animals, storage, or recreational use. This is a great opportunity for an investor, contractor, or buyer looking to create a property that fits their own vision. The home is in need of repairs and updating and will not qualify for traditional financing. Seller will make no repairs. Cash offers only. Bring your tools, creativity, and imagination to unlock the potential of this unique property. Buyer and buyers agent to verify all permits, square footage, zoning, land use, utilities, and property information. Welcome to 18361 Cedar Street in Perris. This probate sale does not require court confirmation and is being offered as-is, cash only. The property features approximately 1,582 square feet of interior living space, 3 bedrooms, a separate office, 2 bathrooms, and was built in 1989. Situated on a spacious 39,204-square-foot lot, the property offers endless possibilities for renovation, expansion, outdoor living, animals, storage, or recreational use. This is a great opportunity for an investor, contractor, or buyer looking to create a property that fits their own vision. The home is in need of repairs and updating and will not qualify for traditional financing. Seller will make no repairs. Cash offers only. Bring your tools, creativity, and imagination to unlock the potential of this unique property. Buyer and buyers agent to verify all permits, square footage, zoning, land use, utilities, and property information.

18361 Cedar St, Perris

$1,500,000
4 Beds 3 Baths PTP2605633 MLS CLOSED Status
Two Homes. One Exceptional Opportunity. Rarely does a property combine the flexibility, income potential, and lifestyle opportunities that today's buyers are searching for. Whether you're looking for a home with an ADU, a guest house, multigenerational living, or an investment property, this exceptional North Clairemont offering checks every box. Situated on an expansive 8,300 square foot lot, this unique property features a beautifully updated 2 bedroom, 1 bathroom main residence plus a fully permitted detached 2 bedroom, 2 bathroom ADU completed in 2020. Whether you choose to live in one and rent the other, create space for extended family, provide a private home for parents or adult children, accommodate guests, or generate supplemental rental income, the possibilities are endless. The front home offers warm character and thoughtful updates, including an updated kitchen, new carpet, newer windows, fresh exterior paint, and a versatile bonus room created from the garage conversion that's perfect for a home office, gym, playroom, or creative space. The detached ADU showcases modern construction with quartz countertops, stainless steel appliances, luxury vinyl plank flooring, a spacious primary suite with a walk in closet, central heating and air conditioning, a tankless water heater, an indoor laundry room, and contemporary finishes throughout. Outside, enjoy generous outdoor space, an oversized detached garage with separate spaces for each residence, ample off street parking, and endless opportunities for entertaining, gardening, or simply enjoying San Diego's year round Two Homes. One Exceptional Opportunity. Rarely does a property combine the flexibility, income potential, and lifestyle opportunities that today's buyers are searching for. Whether you're looking for a home with an ADU, a guest house, multigenerational living, or an investment property, this exceptional North Clairemont offering checks every box. Situated on an expansive 8,300 square foot lot, this unique property features a beautifully updated 2 bedroom, 1 bathroom main residence plus a fully permitted detached 2 bedroom, 2 bathroom ADU completed in 2020. Whether you choose to live in one and rent the other, create space for extended family, provide a private home for parents or adult children, accommodate guests, or generate supplemental rental income, the possibilities are endless. The front home offers warm character and thoughtful updates, including an updated kitchen, new carpet, newer windows, fresh exterior paint, and a versatile bonus room created from the garage conversion that's perfect for a home office, gym, playroom, or creative space. The detached ADU showcases modern construction with quartz countertops, stainless steel appliances, luxury vinyl plank flooring, a spacious primary suite with a walk in closet, central heating and air conditioning, a tankless water heater, an indoor laundry room, and contemporary finishes throughout. Outside, enjoy generous outdoor space, an oversized detached garage with separate spaces for each residence, ample off street parking, and endless opportunities for entertaining, gardening, or simply enjoying San Diego's year round climate. Located in highly desirable North Clairemont, you're just minutes from UC San Diego, La Jolla, Mission Bay, Pacific Beach, top rated shopping, restaurants, major freeways, and some of San Diego's most beautiful beaches.

4552 Piute Pl, Clairemont/Bay Park

$1,589,999
5 Beds 3 Baths 260018193 MLS CLOSED Status
Enjoy breathtaking panoramic views of the mountains, canyons, and even the Pacific Ocean from this beautifully updated Mount Helix retreat! This unique property offers 5 bedrooms and 3 bathrooms, including a private attached 1-bedroom Jr. ADU, creating the perfect opportunity for multigenerational living, extended family, guests, rental income, or a private home office. The main home features a spacious, thoughtfully designed layout filled with natural light, rich hardwood flooring, and timeless character. Recent improvements include fresh exterior paint, new luxury vinyl plank flooring, new carpet, updated bathroom vanities, and tasteful cosmetic updates throughout, making the home truly move-in ready. The attached Jr. ADU includes a kitchenette, private bathroom, bedroom, and its own entrance. A detached bonus room behind the garage provides additional flexible space for a gym, studio, office, or hobby room. Located in the highly sought-after Mount Helix community, this exceptional property also features paid solar, a separate garage, covered parking, and beautifully landscaped grounds. With spectacular views, versatile living options, and thoughtful updates throughout, this is a rare opportunity to own a one-of-a-kind home in one of East County's most desirable neighborhoods.

4557 Mayapan Dr, La Mesa

$550,000
4 Beds 2 Baths IG26160589 MLS CLOSED Status
Need space for your RV, a home gym, and a home office? This North Moreno Valley home has it all! Located in the desirable Sunnymead area, this move-in-ready 4-bedroom, 2-bath home has been refreshed with fresh interior paint, new carpet, and laminate flooring throughout, creating a bright and welcoming space from the moment you walk in. Major updatesincluding a newer roof, newer A/C system, and dual-pane windowsoffer added comfort, energy efficiency, and peace of mind. The attached 2-car garage features a versatile flex space that's perfect for a home gym, office, playroom, workshop, or even a potential fifth bedroom (buyer to verify). Out back, you'll also find a finished bonus shed that's large enough for an adult to comfortably useideal as a home office, creative studio, fitness room, hobby space, or your own private retreat. The oversized lot provides plenty of room to enjoy the outdoors, while the extended driveway and dedicated RV parking make it easy to accommodate your RV, boat, trailer, or multiple vehicles. Conveniently located in the sought-after Sunnymead neighborhood near parks, schools, shopping, dining, and commuter routes, this home offers the extra space and flexibility today's buyers are looking for. Whether you need room for your hobbies, your toys, or your work-from-home lifestyle, this home is ready to fit the way you live. Need space for your RV, a home gym, and a home office? This North Moreno Valley home has it all! Located in the desirable Sunnymead area, this move-in-ready 4-bedroom, 2-bath home has been refreshed with fresh interior paint, new carpet, and laminate flooring throughout, creating a bright and welcoming space from the moment you walk in. Major updatesincluding a newer roof, newer A/C system, and dual-pane windowsoffer added comfort, energy efficiency, and peace of mind. The attached 2-car garage features a versatile flex space that's perfect for a home gym, office, playroom, workshop, or even a potential fifth bedroom (buyer to verify). Out back, you'll also find a finished bonus shed that's large enough for an adult to comfortably useideal as a home office, creative studio, fitness room, hobby space, or your own private retreat. The oversized lot provides plenty of room to enjoy the outdoors, while the extended driveway and dedicated RV parking make it easy to accommodate your RV, boat, trailer, or multiple vehicles. Conveniently located in the sought-after Sunnymead neighborhood near parks, schools, shopping, dining, and commuter routes, this home offers the extra space and flexibility today's buyers are looking for. Whether you need room for your hobbies, your toys, or your work-from-home lifestyle, this home is ready to fit the way you live.

22754 Chambray, Moreno Valley

$1,270,500
5 Beds 3 Baths 260018134 MLS CLOSED Status
Back on market at no fault of property. Tucked away at the end of a quiet cul-de-sac on a rare, oversized pie-shaped lot, this spacious Westwood home offers the space, flexibility, and location that are increasingly hard to find. Inside, the home features four true bedrooms plus a versatile bonus room/optional fifth bedroom / loft, along with generously sized bedrooms that provide plenty of room to spread out, work from home, or accommodate guests. At the heart of the home, the kitchen features quartz countertops, stainless steel appliances, and ample space for everyday living and entertaining. Step outside and discover one of the property’s standout features: an expansive pie-shaped lot offering exceptional outdoor space and endless possibilities for entertaining, play, gardening, or creating your own private retreat. Owned solar adds even more value and long-term savings. Beyond the home, enjoy access to the highly sought-after Westwood Club, offering an impressive collection of amenities including a pool, playgrounds, tennis and pickleball courts, sports fields, fitness facilities, miniature golf, and more...all with a remarkably low HOA fee. Ideally located with convenient access to freeways, major business and employment centers, shopping, dining, and everyday essentials, this home combines a rare cul-de-sac setting, an exceptionally versatile floor plan, and one of the area’s most amenity-rich communities. A unique opportunity to enjoy more space, more flexibility, and the Westwood lifestyle.

17031 Oculto, Rancho Bernardo/4S Ranch/Santaluz/Crosby Estates

$620,000
4 Beds 2 Baths NDP2606993 MLS CLOSED Status
Welcome to 28919 Reviere Dr in Menifee! This move-in-ready home features a spacious, open layout and a private backyard with a sparkling pool, covered patio, and built-in fire pit, perfect for entertaining. Recent updates include new flooring, fresh interior paint, new baseboards, updated lighting, new vinyl side fencing with double gate access, refreshed landscaping, and modern hardware throughout. Conveniently located across the street from Callie Kirkpatrick Elementary School and just minutes from shopping, dining, parks, and the 215 Freeway. Residents also enjoy access to the Menifee Lakes Master Association, which includes lake access, fishing, a beach club, and community amenities. Welcome to 28919 Reviere Dr in Menifee! This move-in-ready home features a spacious, open layout and a private backyard with a sparkling pool, covered patio, and built-in fire pit, perfect for entertaining. Recent updates include new flooring, fresh interior paint, new baseboards, updated lighting, new vinyl side fencing with double gate access, refreshed landscaping, and modern hardware throughout. Conveniently located across the street from Callie Kirkpatrick Elementary School and just minutes from shopping, dining, parks, and the 215 Freeway. Residents also enjoy access to the Menifee Lakes Master Association, which includes lake access, fishing, a beach club, and community amenities.

28919 Reviere Dr, Menifee

$820,000
3 Beds 3 Baths 260018124 MLS CLOSED Status San Moritz BLDG.
Welcome to this beautifully upgraded former model home in the highly sought-after San Moritz community of 4S Ranch. This light-filled tri-level townhome offers 3 bedrooms, 2.5 bathrooms and a thoughtfully designed floor plan that blends style, comfort, and functionality. The beautifully updated kitchen features new quartz countertops, a new full-height backsplash, a new sink, new garbage disposal, rich cherry cabinetry, stainless steel appliances, a center island, and upgraded fixtures. It opens seamlessly to the inviting living room with a cozy fireplace, creating the perfect space for everyday living and entertaining. Fresh interior paint, wood flooring throughout, crown molding, and plantation shutters add warmth and elegance throughout the home. The versatile third bedroom is currently configured as a home office, offering flexibility to accommodate your lifestyle. The attached two-car garage includes generous built-in cabinets and shelving, providing excellent storage. Residents enjoy access to community amenities including a pool, spa, parks, hiking trails, and nearby shopping and dining. Award-winning Poway Unified School District and easy access to freeway 15.

10556 Debreceni, Unit 11, Rancho Bernardo/4S Ranch/Santaluz/Crosby Estates

$398,000
3 Beds 2 Baths SW26159989 MLS CLOSED Status
Very nice and very well maintained 3 bedroom, 2 bathroom home on a quiet cul de sac end street in Hemet. There you will see a nicely landscaped front yard and a ground level front entry. No stairs to traverse inside or out. You enter into the living room that has just been recarpeted and has a gas fireplace with a mantle at on end of the room. Passing into the dining area you will see an open kitchen/dining area with a breakfast bar for those quick meals. In the dining area there is also a sliding glass door that exits to the patio and fenced back yard. The master bedroom has plenty of room and a it's own bath. Heading down the hall to the garage, you will pass through the laundry area inside the home and into the garage which has room for 2 vehicles and little extra. The backyard is currently EZ care with a few bushes and 3 producing fruit trees. Very nice and very well maintained 3 bedroom, 2 bathroom home on a quiet cul de sac end street in Hemet. There you will see a nicely landscaped front yard and a ground level front entry. No stairs to traverse inside or out. You enter into the living room that has just been recarpeted and has a gas fireplace with a mantle at on end of the room. Passing into the dining area you will see an open kitchen/dining area with a breakfast bar for those quick meals. In the dining area there is also a sliding glass door that exits to the patio and fenced back yard. The master bedroom has plenty of room and a it's own bath. Heading down the hall to the garage, you will pass through the laundry area inside the home and into the garage which has room for 2 vehicles and little extra. The backyard is currently EZ care with a few bushes and 3 producing fruit trees.

781 Somerset Ct, Hemet

$587,000
3 Beds 3 Baths 260018061 MLS CLOSED Status Royal Gardens BLDG.
Welcome to Royal Gardens, a serene community in the heart of El Cajon. This 3-bedroom, 2.5 half bath condo lives like a townhome with its spacious two-level layout, private patio, and thoughtful interior upgrades. The interior features all bedrooms located upstairs, each with cozy carpeting and generous natural light. Main level features modern design slate flooring, a comfortable living area, and a dedicated dining space. Modern kitchen with black quartz-style counters, sleek white cabinetry, hexagon tile backsplash, and black appliances. In-unit laundry room with built-in shelving for added storage and convenience. Two full bathrooms upstairs, plus one half bath downstairs for maximum functionality. Private, fenced patio with covered area and plenty of space for BBQs or gardening. Community Amenities Resort-style swimming pool with lounge chairs and shaded sitting areas. Playground with play structure, picnic tables, and safe gated access. Beautiful landscaping and secure, well-maintained common areas. Convenient direct access from the patio to two assigned carport. Features a private outdoor patio and close proximity to schools, shopping, parks, and freeway access.

11935 Royal Rd Unit Unit B, El Cajon

$1,245,000
2 Beds 2 Baths 260018013 MLS CLOSED Status Ocean Hills Country Club BLDG.
Turnkey perfection in Ocean Hills Country Club. This interior designer-remodeled St. Tropez floor plan is move-in ready from day one.The single-story 2 bed, 2 bath plus office layout offers 1,800 sq ft of bright, open living anchored by new LVP flooring, soaring vaulted ceilings, and new dual-pane windows throughout. The brand-new kitchen and bathrooms are finished with an eye for detail rarely seen in the community. A newly landscaped, low-maintenance backyard with new turf, covered pergola and hardscape rounds out a home that has been thoughtfully upgraded from top to bottom. All of this within one of North County's premier guard-gated 55+ communities, featuring a private 18-hole golf course with no greens fees, Junior Olympic pool and spa, tennis, pickleball, and a 2½-mile walking circuit across 350 lush acres, plus over 40 resident-run clubs and 24/7 guarded gate access. Four miles to the Pacific Ocean and minutes to everything Oceanside and Carlsbad have to offer. Simply put, the best-finished home in the community. Come see it.

4742 Collinos Way, Oceanside

$735,000
4 Beds 4 Baths 260017988 MLS CLOSED Status
The location is unbeatable. The potential is massive. The price reflects the moment. Situated in the prestigious gated community overlooking the RedHawk Golf Course, this 4 bedroom, 4 bathroom home spans an impressive 3,263 square feet with a 3 car garage and a fireplace. The exterior is pristine, two brand new AC units are already in place, and the bones of this home are solid. Following a water intrusion from an upstairs bathroom, professional remediation has been completed. Flooring, kitchen cabinetry, appliances, and most of the drywall have been removed, leaving a clean slate ready for the right buyer to make it entirely their own. This is a blank canvas in one of Temecula's most desirable addresses. For the savvy investor, the experienced rehabber, or the hands on homeowner who has always wanted to design their dream home from the inside out, this is the opportunity you have been waiting for. Choose your own finishes, your own layout, your own vision. Homes in this community and of this size rarely come available at this price point. Cash purchase required. Priced to move. Opportunities like this do not wait.

45281 Tioga St, Temecula

$841,000
3 Beds 2 Baths NDP2606952 MLS CLOSED Status
Welcome to 31390 Regina Glen in Valley Center, a beautiful property that offers space, privacy, and the peaceful lifestyle North San Diego County is known for. Set in a scenic setting, this home combines comfort and functionality with spacious living areas, abundant natural light, and a layout designed for both everyday living and entertaining. The kitchen serves as the heart of the home, opening to gathering spaces that feel warm and inviting. Generous bedrooms provide flexibility for guests, a home office, or multigenerational living. A standout feature of the property is the impressive 44x45 MD barn, offering space for 4 cars plus an RV, along with 40 feet of storage cabinets, making it ideal for car enthusiasts, hobbyists, storage, or workshop use. Step outside to enjoy the surrounding landscape, open skies, and the room to create the outdoor lifestyle youve been looking for. Whether you're seeking tranquility, extra space, or exceptional utility, this Valley Center property offers a rare opportunity to enjoy it all while still being within reach of nearby conveniences. Welcome to 31390 Regina Glen in Valley Center, a beautiful property that offers space, privacy, and the peaceful lifestyle North San Diego County is known for. Set in a scenic setting, this home combines comfort and functionality with spacious living areas, abundant natural light, and a layout designed for both everyday living and entertaining. The kitchen serves as the heart of the home, opening to gathering spaces that feel warm and inviting. Generous bedrooms provide flexibility for guests, a home office, or multigenerational living. A standout feature of the property is the impressive 44x45 MD barn, offering space for 4 cars plus an RV, along with 40 feet of storage cabinets, making it ideal for car enthusiasts, hobbyists, storage, or workshop use. Step outside to enjoy the surrounding landscape, open skies, and the room to create the outdoor lifestyle youve been looking for. Whether you're seeking tranquility, extra space, or exceptional utility, this Valley Center property offers a rare opportunity to enjoy it all while still being within reach of nearby conveniences.

31390 Regina, Valley Center

$1,400,000
7 Beds 4 Baths PW26160021 MLS CLOSED Status
**** A MUST SEE, BRING YOUR PICKIEST CLIENTS!!!**** Welcome to this Beautiful Highly upgraded Home with a Permitted ADU on a peaceful cul-de-sac in the very desirable South Corona neighborhood! This home boasts a professional kitchen with all Jenn-Air appliances: 48 obsidian refrigerator, 48 dual fuel range and ovens and hood, built-in coffee/espresso/latte/cappuccino system, and drawer microwave. Outdoor Kitchen area includes a Weber grill and a flattop griddle with 4 burner cooktop. Built-in surround sound home theater system in the family room also includes a 75 inch tv. The main house has too many upgrades to list, truly an exceptional luxury home. The ADU has 2 bedrooms with walk-in closets, 1 full bath, kitchen, and living room. Also included are 57 Enphase solar panels that are paid in full, not leased. Home comes with a 3 car garage and RV/boat parking on a 21,780 sqft lot.The main house has upgraded 400 amp service, and the ADU has 200 amp service. **** A MUST SEE, BRING YOUR PICKIEST CLIENTS!!!**** Welcome to this Beautiful Highly upgraded Home with a Permitted ADU on a peaceful cul-de-sac in the very desirable South Corona neighborhood! This home boasts a professional kitchen with all Jenn-Air appliances: 48 obsidian refrigerator, 48 dual fuel range and ovens and hood, built-in coffee/espresso/latte/cappuccino system, and drawer microwave. Outdoor Kitchen area includes a Weber grill and a flattop griddle with 4 burner cooktop. Built-in surround sound home theater system in the family room also includes a 75 inch tv. The main house has too many upgrades to list, truly an exceptional luxury home. The ADU has 2 bedrooms with walk-in closets, 1 full bath, kitchen, and living room. Also included are 57 Enphase solar panels that are paid in full, not leased. Home comes with a 3 car garage and RV/boat parking on a 21,780 sqft lot.The main house has upgraded 400 amp service, and the ADU has 200 amp service.

1714 Via Fresco, Corona

$2,356,000
4 Beds 3 Baths 260017939 MLS CLOSED Status
Contemporary architecture and effortless indoor-outdoor living define this extensively remodeled residence in North Pacific Beach. Ideally located within the highly regarded La Jolla School District and moments from the beach, the approximately 1,832-square-foot floor plan offers 4 bedrooms and 3 updated bathrooms. The dramatic great room is highlighted by soaring ceilings and 5-panel folding LaCantina doors, creating a seamless connection with the outdoors. The backyard showcases an Ipe hardwood deck, pergola-covered dining area, fire pit lounge, and outdoor shower. At the heart of the upper level, the remodeled kitchen blends custom cabinetry, natural quartzite countertops, Bosch appliances, abundant storage, and direct access to the adjoining dining area and second-level terrace. Also on this level, the primary suite features a walk-in closet and a newly renovated bath, along with an additional bedroom and full bath. An expansive rooftop deck captures ocean views and spectacular sunsets, offering an exceptional setting for entertaining or relaxing. Additional highlights include white oak flooring, air conditioning, a finished garage with epoxy flooring and built-in storage, expanded driveway parking, and a Tigerwood front fence. Conveniently situated near Law Street Beach, Tourmaline Surfing Park, Bird Rock, and an array of local shops and eateries, this North Pacific Beach residence is perfectly positioned to enjoy the coastal lifestyle.

803 Wilbur Ave, Pacific Beach/Mission Beach

$700,000
4 Beds 3 Baths IV26158200 MLS CLOSED Status
Set on a quiet street in one of Orangecrest's most sought-after neighborhoods, this beautifully maintained home blends timeless charm with meaningful updates that make everyday living easy. With fresh interior paint, newer carpet, upgraded energy-efficient windows, and a newer HVAC system, furnace, and water heater already in place, you'll enjoy the benefits of major improvements without the expense. The inviting floor plan welcomes you with soaring vaulted ceilings and abundant natural light throughout the formal living and dining areas. The kitchen features a breakfast nook and opens seamlessly to the adjacent family room, creating the perfect gathering space for everything from busy weekday mornings to holiday entertaining. Upstairs, the spacious primary suite offers a private retreat complete with two closets, including a walk-in closet, a private balcony, dual vanities, a soaking tub, and a separate shower. Three additional bedrooms provide flexibility for family, guests, a home office, or whatever best fits your lifestyle. Step outside to a private backyard featuring a covered Alumawood patio, electric sun shades, mature landscaping, and plenty of room to relax or entertain throughout the year. One of the home's most unique features is the fully enclosed garage workshop, thoughtfully transformed into an inviting entertainment lounge complete with a custom barperfect for game days, entertaining friends, creating the ultimate hobby space, or simply relaxing after a long day. Prefer a workshop? The space can easily be converted back, offering exceptional flexibility to m Set on a quiet street in one of Orangecrest's most sought-after neighborhoods, this beautifully maintained home blends timeless charm with meaningful updates that make everyday living easy. With fresh interior paint, newer carpet, upgraded energy-efficient windows, and a newer HVAC system, furnace, and water heater already in place, you'll enjoy the benefits of major improvements without the expense. The inviting floor plan welcomes you with soaring vaulted ceilings and abundant natural light throughout the formal living and dining areas. The kitchen features a breakfast nook and opens seamlessly to the adjacent family room, creating the perfect gathering space for everything from busy weekday mornings to holiday entertaining. Upstairs, the spacious primary suite offers a private retreat complete with two closets, including a walk-in closet, a private balcony, dual vanities, a soaking tub, and a separate shower. Three additional bedrooms provide flexibility for family, guests, a home office, or whatever best fits your lifestyle. Step outside to a private backyard featuring a covered Alumawood patio, electric sun shades, mature landscaping, and plenty of room to relax or entertain throughout the year. One of the home's most unique features is the fully enclosed garage workshop, thoughtfully transformed into an inviting entertainment lounge complete with a custom barperfect for game days, entertaining friends, creating the ultimate hobby space, or simply relaxing after a long day. Prefer a workshop? The space can easily be converted back, offering exceptional flexibility to match your needs. Additional highlights include an attached two-car garage, an outdoor storage shed, and no HOA. Conveniently located near award-winning schools, parks, shopping, dining, and commuter routes, this Orangecrest home delivers the space, flexibility, and major system upgrades today's buyers are looking forall in one of Riverside's most desirable neighborhoods.

9133 Limecrest, Riverside

$700,000
5 Beds 3 Baths CV26159679 MLS CLOSED Status
Welcome to 9263 Duncan Brand New Construction! Be the first to call this stunning brand-new home your own! Offering 2,076 square feet of beautifully designed living space, 5 bedrooms, 3 bathrooms, and sitting on an expansive 12,784 sq. ft. Flag lot, this home combines modern style, thoughtful design, and everyday comfort. From the moment you step inside, you're greeted by soaring ceilings, wide-plank luxury Laminate flooring, and an open layout filled with natural light. The spacious great room flows effortlessly into the heart of the homea gorgeous chef-inspired kitchen featuring warm wood cabinetry, quartz countertops, stainless steel appliances, an oversized center island, and plenty of storage, making it perfect for entertaining family and friends. The private primary suite offers a peaceful retreat with a spa-inspired bathroom featuring dual vanities, designer finishes, and a beautifully tiled walk-in shower with frameless glass. Four additional bedrooms provide flexibility for growing families, guests, or the perfect home office. One of this home's biggest highlights is the oversized backyard. Situated on an 12,784-square-foot lot, you'll have plenty of room to create the outdoor space you've always wantedwhether that's an outdoor kitchen, garden, play area, or simply a place to relax and enjoy Southern California evenings. Additional features include: Brand-new construction 5 Bedrooms | 3 Bathrooms Approximately 2,076 Sq. Ft. Large 12,784 Sq. Ft. Lot Laminate Flooring Quartz Countertops Throughout Large Kitchen Island Stainless Steel Appliances Spacious Indoor Laund Welcome to 9263 Duncan Brand New Construction! Be the first to call this stunning brand-new home your own! Offering 2,076 square feet of beautifully designed living space, 5 bedrooms, 3 bathrooms, and sitting on an expansive 12,784 sq. ft. Flag lot, this home combines modern style, thoughtful design, and everyday comfort. From the moment you step inside, you're greeted by soaring ceilings, wide-plank luxury Laminate flooring, and an open layout filled with natural light. The spacious great room flows effortlessly into the heart of the homea gorgeous chef-inspired kitchen featuring warm wood cabinetry, quartz countertops, stainless steel appliances, an oversized center island, and plenty of storage, making it perfect for entertaining family and friends. The private primary suite offers a peaceful retreat with a spa-inspired bathroom featuring dual vanities, designer finishes, and a beautifully tiled walk-in shower with frameless glass. Four additional bedrooms provide flexibility for growing families, guests, or the perfect home office. One of this home's biggest highlights is the oversized backyard. Situated on an 12,784-square-foot lot, you'll have plenty of room to create the outdoor space you've always wantedwhether that's an outdoor kitchen, garden, play area, or simply a place to relax and enjoy Southern California evenings. Additional features include: Brand-new construction 5 Bedrooms | 3 Bathrooms Approximately 2,076 Sq. Ft. Large 12,784 Sq. Ft. Lot Laminate Flooring Quartz Countertops Throughout Large Kitchen Island Stainless Steel Appliances Spacious Indoor Laundry Room Attached Two-Car Garage Energy-Efficient Dual-Pane Windows Solar System on a Power Purchase Agreement (PPA) New Vinyl Privacy Fencing If you've been searching for a move-in-ready home that offers the benefits of new construction without waiting for a builder to finish, this is your opportunity. Modern finishes, a functional floor plan, and an incredible lot size make 9263 Duncan a home you'll want to see in person. Schedule your private showing today and experience everything this beautiful new home has to offer!

9263 Duncan Ave, Riverside

$685,000
5 Beds 3 Baths CV26159636 MLS CLOSED Status
Welcome to 9267 Duncan Brand New Construction! Be the first to call this stunning brand-new home your own! Offering 2,076 square feet of beautifully designed living space, 5 bedrooms, 3 bathrooms, and sitting on an expansive 10,565 sq. ft. Flag lot, this home combines modern style, thoughtful design, and everyday comfort. From the moment you step inside, you're greeted by soaring ceilings, wide-plank luxury Laminate flooring, and an open layout filled with natural light. The spacious great room flows effortlessly into the heart of the homea gorgeous chef-inspired kitchen featuring warm wood cabinetry, quartz countertops, stainless steel appliances, an oversized center island, and plenty of storage, making it perfect for entertaining family and friends. The private primary suite offers a peaceful retreat with a spa-inspired bathroom featuring dual vanities, designer finishes, and a beautifully tiled walk-in shower with frameless glass. Four additional bedrooms provide flexibility for growing families, guests, or the perfect home office. One of this home's biggest highlights is the oversized backyard. Situated on an 10,565-square-foot lot, you'll have plenty of room to create the outdoor space you've always wantedwhether that's an outdoor kitchen, garden, play area, or simply a place to relax and enjoy Southern California evenings. Additional features include: Brand-new construction 5 Bedrooms | 3 Bathrooms Approximately 2,076 Sq. Ft. Large 10,565 Sq. Ft. Lot Laminate Flooring Quartz Countertops Throughout Large Kitchen Island Stainless Steel Appliances Spacious Indoor Laund Welcome to 9267 Duncan Brand New Construction! Be the first to call this stunning brand-new home your own! Offering 2,076 square feet of beautifully designed living space, 5 bedrooms, 3 bathrooms, and sitting on an expansive 10,565 sq. ft. Flag lot, this home combines modern style, thoughtful design, and everyday comfort. From the moment you step inside, you're greeted by soaring ceilings, wide-plank luxury Laminate flooring, and an open layout filled with natural light. The spacious great room flows effortlessly into the heart of the homea gorgeous chef-inspired kitchen featuring warm wood cabinetry, quartz countertops, stainless steel appliances, an oversized center island, and plenty of storage, making it perfect for entertaining family and friends. The private primary suite offers a peaceful retreat with a spa-inspired bathroom featuring dual vanities, designer finishes, and a beautifully tiled walk-in shower with frameless glass. Four additional bedrooms provide flexibility for growing families, guests, or the perfect home office. One of this home's biggest highlights is the oversized backyard. Situated on an 10,565-square-foot lot, you'll have plenty of room to create the outdoor space you've always wantedwhether that's an outdoor kitchen, garden, play area, or simply a place to relax and enjoy Southern California evenings. Additional features include: Brand-new construction 5 Bedrooms | 3 Bathrooms Approximately 2,076 Sq. Ft. Large 10,565 Sq. Ft. Lot Laminate Flooring Quartz Countertops Throughout Large Kitchen Island Stainless Steel Appliances Spacious Indoor Laundry Room Attached Two-Car Garage Energy-Efficient Dual-Pane Windows Solar System on a Power Purchase Agreement (PPA) New Vinyl Privacy Fencing If you've been searching for a move-in-ready home that offers the benefits of new construction without waiting for a builder to finish, this is your opportunity. Modern finishes, a functional floor plan, and an incredible lot size make 9265 Duncan a home you'll want to see in person. Schedule your private showing today and experience everything this beautiful new home has to offer!

9265 Duncan Ave, Riverside

$2,450,000
4 Beds 5 Baths PTP2605493 MLS CLOSED Status
Luxury Living in the Heart of Carlsbad. Welcome to this extensively upgraded 4-bedroom, 4.5-bathroom home offering over 3,000 square feet of thoughtfully designed living space in one of Carlsbads most desirable communities. Combining timeless finishes with modern smart-home technology, this residence delivers exceptional comfort, functionality, and resort-style outdoor living. The spacious floor plan includes a full bedroom and bathroom on the main level, ideal for guests. Upstairs, the expansive loft with its own full bathroom offers the flexibility to become a fifth bedroom, private guest suite, media room, or home office. The chefs kitchen is built for entertaining with dual dishwashers, dual refrigerators, a gas range, a newly installed designer backsplash, abundant cabinetry, and generous prep space. Upstairs, an added wet bar creates the perfect secondary entertaining area. The luxurious primary suite features a spa-inspired bathroom with a large Jacuzzi soaking tub, bidet toilet, and spacious walk-in closet with custom built-in cabinetry. Additional bedrooms also include custom closet systems, while a convenient Jack-and-Jill bathroom serves the secondary bedrooms. Throughout the home youll find numerous high-end upgrades, including: -New baseboards and crown molding, -Upgraded powder room, -Travertine flooring, -Real wood plantation shutters, -Built-in surround sound system, -Smart electrical features, -Hardwired security system with sensors on every door and window, -Central heating and air conditioning, -Recently cleaned carpet. Step outside into a private backyar Luxury Living in the Heart of Carlsbad. Welcome to this extensively upgraded 4-bedroom, 4.5-bathroom home offering over 3,000 square feet of thoughtfully designed living space in one of Carlsbads most desirable communities. Combining timeless finishes with modern smart-home technology, this residence delivers exceptional comfort, functionality, and resort-style outdoor living. The spacious floor plan includes a full bedroom and bathroom on the main level, ideal for guests. Upstairs, the expansive loft with its own full bathroom offers the flexibility to become a fifth bedroom, private guest suite, media room, or home office. The chefs kitchen is built for entertaining with dual dishwashers, dual refrigerators, a gas range, a newly installed designer backsplash, abundant cabinetry, and generous prep space. Upstairs, an added wet bar creates the perfect secondary entertaining area. The luxurious primary suite features a spa-inspired bathroom with a large Jacuzzi soaking tub, bidet toilet, and spacious walk-in closet with custom built-in cabinetry. Additional bedrooms also include custom closet systems, while a convenient Jack-and-Jill bathroom serves the secondary bedrooms. Throughout the home youll find numerous high-end upgrades, including: -New baseboards and crown molding, -Upgraded powder room, -Travertine flooring, -Real wood plantation shutters, -Built-in surround sound system, -Smart electrical features, -Hardwired security system with sensors on every door and window, -Central heating and air conditioning, -Recently cleaned carpet. Step outside into a private backyard retreat featuring extensive exterior improvements. Designed for low-maintenance living, the yard offers extensive hardscaping, mature landscaping, smart outdoor lighting, a saltwater in-ground spa (approximately two years old), automatic awning, new gutters, code-access front gate, and recently painted exterior. Italian Cypress trees continue to mature, providing increasing privacy over time, while the Canary Palm creates impressive curb appeal. The home has been meticulously maintained with annual pest control, regular termite inspections, and an organized history of service vendors available for the next owner. Located within one of Carlsbads premier master-planned communities, residents enjoy access to a community pool, clubhouse, fitness center, parks, and playgrounds, low HOA. Award-winning Carlsbad schools, including highly regarded Poinsettia Elementary, are just minutes away, along with shopping, dining, beaches, golf, Scripps Encinitas Hospital, multiple urgent care facilities, and convenient access to fire and police services. This is a rare opportunity to own an exceptionally maintained and extensively upgraded home where luxury, comfort, and location come together.

2358 Geode Ln, Carlsbad

$2,400,000
4 Beds 3 Baths 260017823 MLS CLOSED Status
A timeless expression of Spanish Revival architecture, this beautifully renovated Kensington home blends classic character with thoughtfully curated modern updates. A gracious formal entry welcomes you into a breathtaking living room where soaring barreled ceilings, an oversized arched picture window, a handcrafted tiled fireplace, and rich oak hardwood floors create a warm yet sophisticated first impression filled with natural light. The elegant dining room with a hand crafted tray ceiling flows effortlessly into the inviting family room, where a second fireplace creates the perfect setting for relaxing or entertaining. The chef's kitchen is as functional as it is beautiful, featuring quartz countertops, custom hand-painted tile accents, a Dacor gas cooktop, KitchenAid stainless steel appliances, a built-in beverage station with double refrigerator drawers, Arto Spanish Cotto concrete tile flooring, and a spacious breakfast area. A generously sized first-floor bedroom and full bath provide an ideal retreat for guests or multigenerational living. The generous primary suite serves as a peaceful retreat, featuring a spa-inspired ensuite with a dual vanity, oversized walk-in shower, and a luxurious soaking tub designed for ultimate relaxation. French doors open to a private backyard oasis designed for year-round enjoyment. The resort-inspired setting offers a sparkling saltwater pool, expansive patio space, and multiple areas for outdoor dining, lounging, and entertaining. Timeless Spanish architecture, designer finishes, and Kensington living at its finest.

4642 E Talmadge Dr, Normal Heights

$430,000
2 Beds 2 Baths SW26158348 MLS CLOSED Status
SOLAR OWNED with NO HOA and LOW TAXES On a HUGE lot! Don't miss the BEST DEAL ON THE MARKET! It won't last long Welcome to this FULLY REMODELED clean, beautifully updated home nestled in a cul-de-sac in the heart of Hemet. Featuring an open-concept floor plan, this move-in-ready property offers a bright and inviting living space with tasteful interior upgrades throughout. Step outside to enjoy the freshly landscaped front yard and a clean, low-maintenance backyard that's ready for you to create your own outdoor oasis. Whether you're dreaming of a garden, entertaining space , play area, the possibilities are endless. Perfect for first-time home owners or anyone looking for more space and a fresh, updated canvas to make their own. Conveniently located near shopping, schools, parks, and everyday amenities, this home is one you won't want to miss! OPEN HOUSE THIS SAT. AND SUN. 12-3 Bring the family and come on by! SOLAR OWNED with NO HOA and LOW TAXES On a HUGE lot! Don't miss the BEST DEAL ON THE MARKET! It won't last long Welcome to this FULLY REMODELED clean, beautifully updated home nestled in a cul-de-sac in the heart of Hemet. Featuring an open-concept floor plan, this move-in-ready property offers a bright and inviting living space with tasteful interior upgrades throughout. Step outside to enjoy the freshly landscaped front yard and a clean, low-maintenance backyard that's ready for you to create your own outdoor oasis. Whether you're dreaming of a garden, entertaining space , play area, the possibilities are endless. Perfect for first-time home owners or anyone looking for more space and a fresh, updated canvas to make their own. Conveniently located near shopping, schools, parks, and everyday amenities, this home is one you won't want to miss! OPEN HOUSE THIS SAT. AND SUN. 12-3 Bring the family and come on by!

4104 Devonport Ct, Hemet

board logo

This information is deemed reliable but not guaranteed. You should rely on this information only to decide whether or not to further investigate a particular property. BEFORE MAKING ANY OTHER DECISION, YOU SHOULD PERSONALLY INVESTIGATE THE FACTS (e.g. square footage and lot size) with the assistance of an appropriate professional. You may use this information only to identify properties you may be interested in investigating further. All uses except for personal, non-commercial use in accordance with the foregoing purpose are prohibited. Redistribution or copying of this information, any photographs or video tours is strictly prohibited. This information is derived from the Internet Data Exchange (IDX) service provided by San Diego MLS®. Displayed property listings may be held by a brokerage firm other than the broker and/or agent responsible for this display. The information and any photographs and video tours and the compilation from which they are derived is protected by copyright. Compilation © 2026 San Diego MLS®,