Refine Search
Sort by
$1,359,999
4 Beds ⋅ 3 Baths ⋅ PTP2603176 MLS ⋅ ACTIVE Status
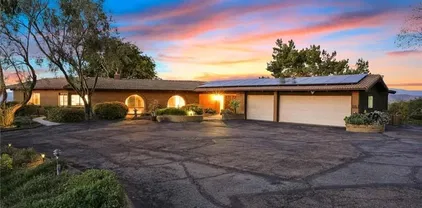
This your opportunity to live in a single story 3-bedroom home and let the permitted ADU on the second story pay you back! With solar panels and energy efficient features like a tankless water heat and mini-split system in the ADU, this home with big living spaces could be perfect for you. This home was remodeled in 2016 and upgrades have continued... tile backsplash in the kitchen, modern ceiling fixtures and a completely remodeled primary bathroom in 2024. Complete with a 6-foot soaking tub and separate shower, vessel sink and designer tile on the walls, you will have an oasis after a busy day. The primary closet is very big, with double rods and room for storage. The dining room with a real wood fireplace is warm and inviting. The ADU, built with permit in 2024, is up a private staircase inside a private yard. The complete kitchen has a sit-up island and great storage. The ADU comes with an all-in-one washer/dryer, with room for separate units. Nice and bright with good air flow, there is a mini-split unit in both the living area and bedroom. The back yard for the main home is landscaped and has a sit-up fire table and built-in BBQ island ready for making memories! Come see this property to understand its potential. This your opportunity to live in a single story 3-bedroom home and let the permitted ADU on the second story pay you back! With solar panels and energy efficient features like a tankless water heat and mini-split system in the ADU, this home with big living spaces could be perfect for you. This home was remodeled in 2016 and upgrades have continued... tile backsplash in the kitchen, modern ceiling fixtures and a completely remodeled primary bathroom in 2024. Complete with a 6-foot soaking tub and separate shower, vessel sink and designer tile on the walls, you will have an oasis after a busy day. The primary closet is very big, with double rods and room for storage. The dining room with a real wood fireplace is warm and inviting. The ADU, built with permit in 2024, is up a private staircase inside a private yard. The complete kitchen has a sit-up island and great storage. The ADU comes with an all-in-one washer/dryer, with room for separate units. Nice and bright with good air flow, there is a mini-split unit in both the living area and bedroom. The back yard for the main home is landscaped and has a sit-up fire table and built-in BBQ island ready for making memories! Come see this property to understand its potential.

1231 Teelin Ave, Vista

$1,197,500
4 Beds ⋅ 5 Baths ⋅ OC26077459 MLS ⋅ ACTIVE Status
Welcome to this󠃳󠂠󠂀󠂠󠃢󠂁󠂢󠃢󠂁󠂣󠃢󠂁󠂣󠃍󠂏󠃍󠂏 stunning 3.75-acre equestrian paradise, featuring a beautifully appointed four-bedroom home with five bathrooms, spanning an impressive 1,970 square feet. This property is a dream for horse enthusiasts, complete with well-maintained horse rings and ample flat space for riding and training. As you enter through the gated entrance, youre greeted by a picturesque landscape, including a beautifully plotted garden adorned with trellises and flourishing fruit trees. The outdoor amenities are truly exceptional, featuring a sparkling pool perfect for cooling off on warm days and a dedicated pool house for entertaining. Enhancing the estates possible one-bedroom ADU conversion of pool house, perfect for guests or multi-generational living, alongside a dedicated home office that provides a quiet, professional environment for remote work. For the ultimate in relaxation, unwind in the wonderful sauna, a luxurious addition to the propertys wellness offerings. Take advantage of the propertys sustainability features, including a field of solar panels that enhance energy efficiency. With two large wells, water supply is abundant for all your needs. The estate also includes a spacious garage, an expansive warehouse offering endless possibilities for storage or workshop space, and a functional chicken coop for a taste of farm life. A greenhouse adds to the charm, providing an ideal space for growing your favorite plants and vegetables year-round. This remarkable estate combines luxury, functionality, and natural beauty, making it the perfect place to call home. No warranties Welcome to this stunning 3.75-acre equestrian paradise, featuring a beautifully appointed four-bedroom home with five bathrooms, spanning an impressive 1,970 square feet. This property is a dream for horse enthusiasts, complete with well-maintained horse rings and ample flat space for riding and training. As you enter through the gated entrance, youre greeted by a picturesque landscape, including a beautifully plotted garden adorned with trellises and flourishing fruit trees. The outdoor amenities are truly exceptional, featuring a sparkling pool perfect for cooling off on warm days and a dedicated pool house for entertaining. Enhancing the estates possible one-bedroom ADU conversion of pool house, perfect for guests or multi-generational living, alongside a dedicated home office that provides a quiet, professional environment for remote work. For the ultimate in relaxation, unwind in the wonderful sauna, a luxurious addition to the propertys wellness offerings. Take advantage of the propertys sustainability features, including a field of solar panels that enhance energy efficiency. With two large wells, water supply is abundant for all your needs. The estate also includes a spacious garage, an expansive warehouse offering endless possibilities for storage or workshop space, and a functional chicken coop for a taste of farm life. A greenhouse adds to the charm, providing an ideal space for growing your favorite plants and vegetables year-round. This remarkable estate combines luxury, functionality, and natural beauty, making it the perfect place to call home. No warranties from seller this is a trust sale.

35768 Rice Cyn, Fallbrook

$849,900
4 Beds ⋅ 3 Baths ⋅ IV26072303 MLS ⋅ ACTIVE Status
Experience the luxury󠃳󠂠󠂀󠂠󠃢󠂁󠂢󠃢󠂁󠂣󠃢󠂁󠂣󠃍󠂏󠃍󠂏 of San Diego County living without the hustle and bustle of the big city in the charming community of Fallbrook. Situated on nearly 3 acres of land, this well-maintained 4-bedroom, 3-bathroom home offers the perfect blend of privacy, space, and comfort. This property has served as the current owners investment home and has been carefully cared for throughout the years. Inside, youll find thoughtful upgrades completed over the past few years, enhancing both style and functionality. The home features a spacious layout ideal for everyday living and entertaining. Step outside and enjoy the expansive grounds, complete with a fully fenced poolperfect for relaxing, hosting, or enjoying sunny Southern California days in your own private retreat. The property includes a 2-car garage and the added benefit of a well for irrigation, along with city utilities supplying the homes water. A 1,000-gallon septic system services the property. With its peaceful setting, generous acreage, and modern updates, this Fallbrook property offers a rare opportunity to enjoy country-style living while remaining within reach of everything San Diego County has to offer. Experience the luxury of San Diego County living without the hustle and bustle of the big city in the charming community of Fallbrook. Situated on nearly 3 acres of land, this well-maintained 4-bedroom, 3-bathroom home offers the perfect blend of privacy, space, and comfort. This property has served as the current owners investment home and has been carefully cared for throughout the years. Inside, youll find thoughtful upgrades completed over the past few years, enhancing both style and functionality. The home features a spacious layout ideal for everyday living and entertaining. Step outside and enjoy the expansive grounds, complete with a fully fenced poolperfect for relaxing, hosting, or enjoying sunny Southern California days in your own private retreat. The property includes a 2-car garage and the added benefit of a well for irrigation, along with city utilities supplying the homes water. A 1,000-gallon septic system services the property. With its peaceful setting, generous acreage, and modern updates, this Fallbrook property offers a rare opportunity to enjoy country-style living while remaining within reach of everything San Diego County has to offer.

1644 Cuatro Ln, Fallbrook

$4,495,000
4 Beds ⋅ 5 Baths ⋅ MB26077104 MLS ⋅ ACTIVE Status
Set on a quiet cul-de-sac within the Northern Coronado Cays, this fully reimagined waterfront residence presents a refined blend of Mediterranean form and Santa Fe influence. A private front courtyard with a fountain introduces the home with a distinct sense of arrival, leading into a striking entry tower with approximately 30-foot ceilings and exposed wood beams that draw in natural light and create an open, airy connection throughout the home. Interiors feature Saltillo tile, wood flooring, and artisan tilework throughout. Spanning approximately 3,300 square feet across three levels connected by a private elevator, the four bedroom, five bath residence unfolds with intention as living and dining areas transition seamlessly to outdoor living spaces. French doors open to outdoor areas accented by fire and water features, while a private T-head dock accommodates vessels up to 55 feet, offering direct bay access with navigable routes to the open Pacific. The second level opens to a mezzanine loft overlooking the foyer, enhancing the sense of volume and natural light. The primary suite features exposed beams, a fireplace, and French doors opening to a waterfront terrace with partial shade. The ensuite bath includes a soaking tub and separate shower. Secondary bedrooms include two with French doors to Juliet balconies, including one with an en suite bath and built-in desk nook. This level also includes a private sauna, reinforcing the homes wellness element, along with a dedicated laundry area. A rooftop retreat offers panoramic views, a spa, and an outdoor kitchen. Offered fur Set on a quiet cul-de-sac within the Northern Coronado Cays, this fully reimagined waterfront residence presents a refined blend of Mediterranean form and Santa Fe influence. A private front courtyard with a fountain introduces the home with a distinct sense of arrival, leading into a striking entry tower with approximately 30-foot ceilings and exposed wood beams that draw in natural light and create an open, airy connection throughout the home. Interiors feature Saltillo tile, wood flooring, and artisan tilework throughout. Spanning approximately 3,300 square feet across three levels connected by a private elevator, the four bedroom, five bath residence unfolds with intention as living and dining areas transition seamlessly to outdoor living spaces. French doors open to outdoor areas accented by fire and water features, while a private T-head dock accommodates vessels up to 55 feet, offering direct bay access with navigable routes to the open Pacific. The second level opens to a mezzanine loft overlooking the foyer, enhancing the sense of volume and natural light. The primary suite features exposed beams, a fireplace, and French doors opening to a waterfront terrace with partial shade. The ensuite bath includes a soaking tub and separate shower. Secondary bedrooms include two with French doors to Juliet balconies, including one with an en suite bath and built-in desk nook. This level also includes a private sauna, reinforcing the homes wellness element, along with a dedicated laundry area. A rooftop retreat offers panoramic views, a spa, and an outdoor kitchen. Offered furnished, the home reflects a Santa Feinspired interior while allowing for a more traditional Mediterranean aesthetic over time. Within a 24-hour guard-patrolled waterfront community, the residence offers direct water access, private docking, and proximity to the Yacht Club, parks, golf, Silver Strand Beach, and the shops and fine dining of Coronado Village. In the Northern Coronado Cays, where premier waterfront residences are held at a premium, this Santa Fe Legacy on the water offers a rare convergence of design, setting, and access.

6 Green Turtle, Coronado

$1,249,113
4 Beds ⋅ 3 Baths ⋅ OC26089247 MLS ⋅ ACTIVE Status
Ready to settle󠃳󠂠󠂀󠂠󠃢󠂁󠂢󠃢󠂁󠂣󠃢󠂁󠂣󠃍󠂏󠃍󠂏 into a forever home that grows with your family? This brand-new single-story home at Capistrano in Escondido offers 4 bedrooms and a layout thats as functional as it is stylish. Ask about limited-time incentives and flexible financing options that may help to reduce closing costs or monthly payments. Spring Move-in ready means you can step into your next chapter with ease while personalizing your home with all the interior selections you've always wanted. Inside, youll find a spacious and light-filled Great Room, a modern Kitchen with a large center island, walk-in pantry, and loads of cabinet spaceperfect for weeknight dinners or weekend hangouts. The Primary Suite is tucked privately at the rear of the home with a spa-inspired Bath and large walk-in closet, while the three secondary bedrooms (each with great storage) are located in their own wing with a shared full bath nearby. A separate Powder Room, dedicated Laundry Room, and a Stop and Drop area near the garage make everyday routines smoother. With the local middle school just a short walk away, its a location that fits your lifestyle nowand for years to come. Built by Beazer Homesranked #1 in the nation for DOE-certified Zero Energy Ready Homesthis home is designed for comfort, energy efficiency, and healthier indoor air, thanks to its Indoor Air Plus certification. Please note that pictures are of model home. Ready to settle into a forever home that grows with your family? This brand-new single-story home at Capistrano in Escondido offers 4 bedrooms and a layout thats as functional as it is stylish. Ask about limited-time incentives and flexible financing options that may help to reduce closing costs or monthly payments. Spring Move-in ready means you can step into your next chapter with ease while personalizing your home with all the interior selections you've always wanted. Inside, youll find a spacious and light-filled Great Room, a modern Kitchen with a large center island, walk-in pantry, and loads of cabinet spaceperfect for weeknight dinners or weekend hangouts. The Primary Suite is tucked privately at the rear of the home with a spa-inspired Bath and large walk-in closet, while the three secondary bedrooms (each with great storage) are located in their own wing with a shared full bath nearby. A separate Powder Room, dedicated Laundry Room, and a Stop and Drop area near the garage make everyday routines smoother. With the local middle school just a short walk away, its a location that fits your lifestyle nowand for years to come. Built by Beazer Homesranked #1 in the nation for DOE-certified Zero Energy Ready Homesthis home is designed for comfort, energy efficiency, and healthier indoor air, thanks to its Indoor Air Plus certification. Please note that pictures are of model home.

2064 Simpatico Pl, Escondido

$920,000
4 Beds ⋅ 3 Baths ⋅ PTP2603077 MLS ⋅ ACTIVE Status
Welcome to Citro, Fallbrook's most vibrant master-planned community, where modern design, scenic surroundings, & everyday comfort come together in this beautifully appointed home on Orchard Trail. Thoughtfully designed with a clean, open-concept layout, this home offers the perfect blend of functionality and style for both daily living and entertaining. From the moment you step inside, you'll appreciate the high ceilings & light-filled living spaces, contemporary finishes, and seamless flow between the kitchen, dining, and living areas-creating an inviting atmosphere that feels both spacious and connected. The kitchen serves as the heart of the home, featuring ample cabinetry, sleek countertops, and a layout ideal for hosting or enjoying quiet nights in. Upstairs, the generously sized primary suite offers a true retreat-highlighted by a north west facing balcony that captures panoramic hillside views and breathtaking sunset skies, delivering a daily dose of serenity that's hard to find. Whether you're starting your morning with coffee or unwinding at the end of the day, this elevated outdoor space is a standout feature that sets the home apart. Additional living spaces provide flexibility for a home office, guest accommodations, or growing household needs, while the overall layout is designed to maximize comfort and livability. Situated within the thoughtfully planned Citro community, residents enjoy access to scenic walking trails, parks, and gathering spaces that foster a strong neighborhood feelall while being conveniently located with easy access to nearby amenities, di Welcome to Citro, Fallbrook's most vibrant master-planned community, where modern design, scenic surroundings, & everyday comfort come together in this beautifully appointed home on Orchard Trail. Thoughtfully designed with a clean, open-concept layout, this home offers the perfect blend of functionality and style for both daily living and entertaining. From the moment you step inside, you'll appreciate the high ceilings & light-filled living spaces, contemporary finishes, and seamless flow between the kitchen, dining, and living areas-creating an inviting atmosphere that feels both spacious and connected. The kitchen serves as the heart of the home, featuring ample cabinetry, sleek countertops, and a layout ideal for hosting or enjoying quiet nights in. Upstairs, the generously sized primary suite offers a true retreat-highlighted by a north west facing balcony that captures panoramic hillside views and breathtaking sunset skies, delivering a daily dose of serenity that's hard to find. Whether you're starting your morning with coffee or unwinding at the end of the day, this elevated outdoor space is a standout feature that sets the home apart. Additional living spaces provide flexibility for a home office, guest accommodations, or growing household needs, while the overall layout is designed to maximize comfort and livability. Situated within the thoughtfully planned Citro community, residents enjoy access to scenic walking trails, parks, and gathering spaces that foster a strong neighborhood feelall while being conveniently located with easy access to nearby amenities, dining, and commuter routes. This is a rare opportunity to own a move-in ready home with elevated views, modern appeal, and one of the best outdoor vantage points in the community. Experience the lifestyle that makes Citro one of North County's most desirable places to call home.

35374 Orchard Trl, Fallbrook

$3,999,000
4 Beds ⋅ 5 Baths ⋅ 260009745 MLS ⋅ ACTIVE Status
Welcome to the󠃳󠂠󠂀󠂠󠃢󠂁󠂢󠃢󠂁󠂣󠃢󠂁󠂣󠃍󠂏󠃍󠂏 prestigious gated community of Santaluz, where tranquility, security, and natural beauty define everyday living. Ideally situated on the east side of the guarded gates, this stunning single-level estate is just a short walk to the Club, offering effortless access to world-class amenities. Set on more than two acres of meticulously manicured grounds, the property offers an extraordinary sense of privacy and serenity. Enjoy sweeping southwest views from the resort-style backyard. Featuring a luxurious stone pool and spa with Baja shelf, cascading waterfall, and an elevated lounge area perfect for sunset gatherings. The outdoor spaces are designed for year-round enjoyment with a wraparound covered patio, two private enclosed courtyards, elegant landscape lighting, a charming rose garden, and an outdoor kitchen ideal for entertaining. A vine-covered entry welcomes you into a light-filled interior defined by soaring ceilings and expansive windows that frame the spectacular backyard views. The pool and panoramic scenery serve as the focal point of the home, visible from the formal living and dining rooms, kitchen, family room, and private primary wing. The spacious chef’s kitchen flows seamlessly into the inviting family room, highlighted by Saltillo tile flooring, vaulted ceilings, and a cozy fireplace entertainment area. Thoughtfully designed with family living in mind, the home features multiple private wings. Two generously sized bedrooms with en-suite baths share a flexible living space perfect for children or teens. (See supplement for more.) Separated by a tranquil courtyard and dedicated office area. The office and additional bonus room could be optional bedrooms. The primary suite occupies its own wing and offers a private sitting area, 2 walk-in closet, views and access to the pool, and a private courtyard. On the opposite side of the home, a guest bedroom with its own en-suite bath provides comfort and privacy for visitors. Additional highlights include a newly installed zoned HVAC system, rich hardwood flooring, a dramatic slate tile entry, elegant coffered ceilings, 3 fireplaces, a large 4 car garage, 2 car side spaces, plus room for 6 more cars in the driveway, and more! All of this is just moments from the Hacienda Club at Santaluz, where residents enjoy access to the club, fitness center, pool, café, and miles of scenic hiking trails.

8235 Caminito, Rancho Bernardo/4S Ranch/Santaluz/Crosby Estates

$7,495,000
4 Beds ⋅ 5 Baths ⋅ 260009663 MLS ⋅ ACTIVE Status
With private stairs leading directly to the beach, this 4BD, 4BA retreat provides access to The Surf, The Sand & The Lifestyle. Set on a 10,119-sqft oceanfront lot w/a sweeping garden patio, experience an exclusive piece of Leucadia’s coastal character. Sophisticated & laid-back, the main level features a seamless flow between the living & dining; upstairs 2 of the 4 bedrooms feature ocean views from the balconies & the primary suite bathtub. Plus: 2-car garage, 4 driveway parking spots, an ocean-view office, tons of storage. Major perk: Walk to the buzzy restaurant scene. Barefoot Luxury | Private steps to The Surf, The Sand & The Lifestyle With private stairs leading to the sand, this beautifully built retreat creates a sense of escapism and spirit of place. Set on a 10,119-sqft oceanfront lot with 50 feet of ocean frontage, the 4BD, 4BA 3,500-sqft house is sophisticated, comfortable—and bragworthy with front-row views of Grandview surf break from the garden patio. To live here is to experience an exclusive piece of Leucadia’s coastal character in walking distance to iconic beaches and a buzzy restaurant scene. Inside, the floorplan is laid-back and inviting, designed for ease of use. The spacious living room features a fireplace and ocean views; upstairs two of the four bedrooms feature balconies and ocean views—including an epic view from the primary suite bathtub. Major perk: 2-car garage and 4 driveway parking spots. Plus: An ocean-view office and abundant storage. The large oceanfront patio features a jacuzzi, grilling area, garden and private stairs, which have been recently reinforced. The property is an immersion of beach vibes and luxury.

1630 Neptune Ave, Encinitas

$1,049,000
4 Beds ⋅ 3 Baths ⋅ 260009656 MLS ⋅ ACTIVE Status ⋅ Woodland Park BLDG.
Brand new price! Amazing value! Beautiful and rare newer build 4-bedroom home on a cul-de-sac in one of the most desirable locations in San Marcos! Fully owned solar! Walking distance to Richland Elementary, Woodland Park Middle School, Mission Hills High School, parks, restaurants, and shops! This home offers amazing privacy, with no neighbors on one side due to the corner lot location adjacent to community open space/bioswale and a high fence enclosing the newly designed private yard, which features manicured grass, an expansive stone paver patio, and mature, producing trees. Step inside to gleaming floors throughout the bright and open living areas. The generous kitchen features handsome wood cabinetry, granite counters, stainless steel appliances, and plenty of storage with a dedicated pantry area, too. Upstairs, you'll find the primary bedroom and the large secondary bedrooms, which all have ceiling fans. Spacious upstairs laundry room and whole house fans too! The primary bedroom features an oversized walk-in closet and an ensuite bath with a glass-enclosed shower and separate vanities with dual sinks, making getting ready in the morning a breeze! Just minutes from fantastic San Marcos Unified schools and the Cal State San Marcos and Palomar College campuses. Easy access to two freeways (15 & 78) lets you get everywhere you need to be, including the beach, shopping, dining, hiking trails, and more. Low HOA dues!

803 Kelley Way, San Marcos

$1,285,000
4 Beds ⋅ 3 Baths ⋅ NDP2603876 MLS ⋅ ACTIVE Status
Nestled along a scenic corridor, Mesa Grande Villa presents a rare opportunity to experience the beauty, heritage, and lifestyle of one of San Diego Countys most treasured backcountry settings. ~A gated entry and gently winding drive welcome you into a private, fully fenced 8.15-acre estate where rolling terrain and mature oaks create a landscape that is both peaceful and inspiring. At the heart of the property is a thoughtfully remodeled 2,135 square foot ranch home featuring 3 bedrooms, an optional 4th bedroom or flexible space, and 2 1/2 baths. The home seamlessly blends modern farmhouse style with timeless character, where vaulted wood beam ceilings, adobe walls, numerous skylights, and expansive windows fill the interior with natural light while framing sweeping westerly views. The open floor plan is designed for both comfortable living and effortless entertaining, with many rooms opening directly to an expansive wraparound deck that extends the living space outdoors. ~The kitchen serves as a true centerpiece, featuring stainless steel appliances, an induction cooktop, farmhouse sink, and an oversized island with striking double waterfall edges. A Dutch door leads to a spacious laundry and utility room with ample counter space, sink, and storage, conveniently connecting to the attached three-car garage. The home is equipped with a comprehensive water system, including triple filtration with a carbon filter, as well as reverse osmosis drinking water in the kitchen. ~Living areas are anchored by a dramatic floor-to-ceiling stone fireplace enhanced with a catalytic conver Nestled along a scenic corridor, Mesa Grande Villa presents a rare opportunity to experience the beauty, heritage, and lifestyle of one of San Diego Countys most treasured backcountry settings. ~A gated entry and gently winding drive welcome you into a private, fully fenced 8.15-acre estate where rolling terrain and mature oaks create a landscape that is both peaceful and inspiring. At the heart of the property is a thoughtfully remodeled 2,135 square foot ranch home featuring 3 bedrooms, an optional 4th bedroom or flexible space, and 2 1/2 baths. The home seamlessly blends modern farmhouse style with timeless character, where vaulted wood beam ceilings, adobe walls, numerous skylights, and expansive windows fill the interior with natural light while framing sweeping westerly views. The open floor plan is designed for both comfortable living and effortless entertaining, with many rooms opening directly to an expansive wraparound deck that extends the living space outdoors. ~The kitchen serves as a true centerpiece, featuring stainless steel appliances, an induction cooktop, farmhouse sink, and an oversized island with striking double waterfall edges. A Dutch door leads to a spacious laundry and utility room with ample counter space, sink, and storage, conveniently connecting to the attached three-car garage. The home is equipped with a comprehensive water system, including triple filtration with a carbon filter, as well as reverse osmosis drinking water in the kitchen. ~Living areas are anchored by a dramatic floor-to-ceiling stone fireplace enhanced with a catalytic converter for efficient heating, complemented by a custom concrete mantel and stone hearth. Window seats create inviting spaces to relax, while multiple living and dining areas offer flexibility for gatherings, guests, or creative use. The primary suite is filled with natural light and opens directly to the deck, where sunset views and the shade of a century-old oak provide a tranquil retreat. ~The property is well suited for a variety of uses. Zoned A72 with an O animal designator, it offers excellent potential for agricultural use, equestrian pursuits, or hobby farming. A three-stall barn with tack room, fenced perimeter and pasture, and multiple turnouts support a functional ranch setting. A private well, large holding tank, and a historic stone spring box dating to the late 1800s provide valuable and unique water resources. Additional improvements include: private jacuzzi, on-demand and supplemental water heaters, fire sprinklers throughout the home, central heating and air conditioning, upgraded flooring, a central vacuum system, a 14 kW backup generator, propane service, storage building, two 20-foot Conex metal storage units, ample parking, and space for a future ADU. ~Wildlife moves freely through the property, with deer, turkey, and birds drawn to the natural tree-lined canopy, enhancing the strong sense of connection to the land. ~Whether envisioned as a full-time residence, equestrian estate, or private retreat, Mesa Grande Villa captures the essence of backcountry living, where space, privacy, and natural beauty come together in a setting that feels both timeless and inspiring. ~This is more than a home. Mesa Grande Villa is where the past and present meet in a landscape of enduring beauty.

25350 Mesa Grande Rd, Santa Ysabel

$2,299,999
4 Beds ⋅ 4 Baths ⋅ 260009373 MLS ⋅ ACTIVE Status
Perched at the very end of Falcon St in the prime San Diego community of Mission Hills, this exceptional custom home offers the perfect blend of comfort, efficiency, and stunning views. Inside, you'll find a 4-story custom layout with an abundance of natural light and useful spaces tucked around every corner. The primary suite features breath-taking canyon views and a tastefully remodeled bathroom. The 4th bedroom on the lowest level has its own bathroom and private entrance which could be rented out separately. The generously sized two-car garage also includes a separate office space with nature-filled views. Even the basement/crawl spaces are humongous and excellent places for storage or multi-use rooms. The exterior was designed to take full advantage of its natural surroundings, the home features four spacious decks, ideal for relaxing, entertaining, or simply soaking in the sweeping views and coastal breezes. Whether you're hosting guests or enjoying a quiet morning coffee, these outdoor spaces truly elevate the living experience. You’ll be pleased to know a new roof ($23k) and new fully paid-off Solar/Battery system ($62k) were installed only a year ago, providing energy savings and sustainability from day one. This home is just minutes from top dining, shopping, parks, Old Town, Downtown, SD airport, and major freeways, while still preserving the timeless charm and serenity Mission Hills is known for. A rare opportunity to own a unique view property within one of San Diego's most sought after areas

4242 Falcon St, Mission Hills

$1,745,000
4 Beds ⋅ 4 Baths ⋅ 260009126 MLS ⋅ ACTIVE Status
Tucked at the end of a quiet cul-de-sac, 998 Woodhaven is a stunning former model home built in 2024, offering exceptional privacy with no neighbors on one side. Featuring over $170,000 in builder upgrades, this home showcases high-end finishes and thoughtful design throughout. The chef’s kitchen is equipped with Sub-Zero refrigeration including a built-in refrigerator and wine fridge, plus a WOLF 6-burner gas range with microwave and hood, COVE dishwasher, and soft-close cabinetry. Additional upgrades include marble countertops in the laundry and bathrooms, upgraded tile and wall finishes, enhanced fixtures, upgraded wardrobe doors, LED recessed lighting, and a maple stair rail system. The flexible floor plan offers a first-floor bedroom with en-suite bath, ideal for guests or multigenerational living, plus an upstairs loft for additional living or workspace. Oversized sliding glass doors create seamless indoor-outdoor living, opening to a low-maintenance backyard with mountain views and peaceful surroundings. Owned solar installed at build. Located near hiking trails, shopping, dining, Kaiser, and within a highly regarded school district, this home offers the perfect blend of privacy, convenience, and lifestyle.

998 Woodhaven, San Marcos

$950,000
4 Beds ⋅ 3 Baths ⋅ OC26076008 MLS ⋅ ACTIVE Status
Stunning residence showcasing󠃳󠂠󠂀󠂠󠃢󠂁󠂢󠃢󠂁󠂣󠃢󠂁󠂣󠃍󠂏󠃍󠂏 panoramic mountain and valley views, situated within the highly sought-after San Diego Country Estates. Perched on an elevated gated lot, this light-filled home features expansive windows and an open-concept floor plan designed to capture breathtaking scenery from nearly every room. The home was recently painted inside and outside. Brand new flooring was chosen that includes Paradigm luxury vinyl waterproof plank flooring downstairs, and new Shaw plush carpeting upstairs. The spacious living room boasts dramatic ceilings, abundant natural light, and oversized windows that beautifully frame the surrounding landscape. The adjacent dining area flows seamlessly into the kitchen and the outdoor patio for indoor-outdoor living and entertaining. The kitchen is equipped with brand-new GE Profile appliances; including a refrigerator, convection range, oven, microwave, dishwasher, and trash compactor. Ample cabinetry and generous counter space provide both functionality and style. Just off the kitchen, a cozy family room with a stone-accented fireplace offers a warm and inviting atmosphere. The formal dining room with a wet bar, is perfect for hosting gatherings. Downstairs there is a room that can be used as a bedroom or a home office. Upstairs, there are 3-bedrooms and 3-bathrooms which include an oversized Master suite featuring vaulted ceilings, private outdoor access to a balcony, and an en-suite bathroom with dual vanities, a bathtub, and a separate shower. Two additional upstairs bedrooms are generously sized and offer flexible use for family, gue Stunning residence showcasing panoramic mountain and valley views, situated within the highly sought-after San Diego Country Estates. Perched on an elevated gated lot, this light-filled home features expansive windows and an open-concept floor plan designed to capture breathtaking scenery from nearly every room. The home was recently painted inside and outside. Brand new flooring was chosen that includes Paradigm luxury vinyl waterproof plank flooring downstairs, and new Shaw plush carpeting upstairs. The spacious living room boasts dramatic ceilings, abundant natural light, and oversized windows that beautifully frame the surrounding landscape. The adjacent dining area flows seamlessly into the kitchen and the outdoor patio for indoor-outdoor living and entertaining. The kitchen is equipped with brand-new GE Profile appliances; including a refrigerator, convection range, oven, microwave, dishwasher, and trash compactor. Ample cabinetry and generous counter space provide both functionality and style. Just off the kitchen, a cozy family room with a stone-accented fireplace offers a warm and inviting atmosphere. The formal dining room with a wet bar, is perfect for hosting gatherings. Downstairs there is a room that can be used as a bedroom or a home office. Upstairs, there are 3-bedrooms and 3-bathrooms which include an oversized Master suite featuring vaulted ceilings, private outdoor access to a balcony, and an en-suite bathroom with dual vanities, a bathtub, and a separate shower. Two additional upstairs bedrooms are generously sized and offer flexible use for family, guests or hobbies. Additional highlights include a SimpliSafe security system, 2 separate AC units for upstairs and downstairs, an indoor laundry room, and an expansive three-car garage. The outdoor spaces are equally impressive, featuring a large, terraced back yard with garden areas, fruit trees, expansive front yard decks and patios, and a pool area all designed to take full advantage of the views of the surrounding hills and open space. Residents of San Diego Country Estates enjoy access to exceptional amenities, including the scenic San Vicente Golf Course and Hotel, clubhouse, pools, tennis and pickleball courts, playgrounds and parks, RV storage, 2 Equestrian Centers, and miles of hiking and equestrian trails. Opportunity to own a view property on apx. half-acre parcel. Also Ramona High School's high ranking earned it eligibility to display a U.S. News Best High School Award Badge.

16262 Oak Spgs, Ramona

$799,000
4 Beds ⋅ 3 Baths ⋅ PTP2602793 MLS ⋅ ACTIVE Status
Discover 3+ acres,󠃳󠂠󠂀󠂠󠃢󠂁󠂢󠃢󠂁󠂣󠃢󠂁󠂣󠃍󠂏󠃍󠂏 mountain views, and country living in Alpine! This spacious 4 bedroom, 3 bathroom home offers approx 2,464 sqft on 3.06 acres with privacy, paid solar, a detached 2 car garage, and plenty of room to enjoy the peaceful rural setting. Inside, youll find generous living areas, a wood burning fireplace, large windows that bring in natural light and showcase the surrounding mountain scenery, and a spacious kitchen with abundant cabinetry and a center island. Sliding doors open to the deck, where you can relax and take in the views and quiet Alpine surroundings. Outside, the acreage offers plenty of open space and potential for buyers looking to create their own country lifestyle, with possibilities for animals, horses, gardening, recreational vehicles, trailers, and more. A detached 2 car garage, ample additional parking, and paid solar add even more value and flexibility. Located in a rural Alpine setting near hiking and horse trails, this property offers a combination of privacy, acreage and beautiful natural surroundings. The home has room for updating and personalization, making it a great opportunity for a buyer who wants to bring their own vision and make it their own. If youve been searching for an Alpine home with acreage, mountain views, privacy, paid solar, a detached garage and country living potential, this one is worth a look. Discover 3+ acres, mountain views, and country living in Alpine! This spacious 4 bedroom, 3 bathroom home offers approx 2,464 sqft on 3.06 acres with privacy, paid solar, a detached 2 car garage, and plenty of room to enjoy the peaceful rural setting. Inside, youll find generous living areas, a wood burning fireplace, large windows that bring in natural light and showcase the surrounding mountain scenery, and a spacious kitchen with abundant cabinetry and a center island. Sliding doors open to the deck, where you can relax and take in the views and quiet Alpine surroundings. Outside, the acreage offers plenty of open space and potential for buyers looking to create their own country lifestyle, with possibilities for animals, horses, gardening, recreational vehicles, trailers, and more. A detached 2 car garage, ample additional parking, and paid solar add even more value and flexibility. Located in a rural Alpine setting near hiking and horse trails, this property offers a combination of privacy, acreage and beautiful natural surroundings. The home has room for updating and personalization, making it a great opportunity for a buyer who wants to bring their own vision and make it their own. If youve been searching for an Alpine home with acreage, mountain views, privacy, paid solar, a detached garage and country living potential, this one is worth a look.

3860 Carveacre Rd, Alpine

$2,665,000
4 Beds ⋅ 5 Baths ⋅ NDP2603556 MLS ⋅ ACTIVE Status
Luxurious BRAND-NEW Home with Next-Level Advantages and Gorgeous JADU! Picturesquely nestled in the exclusive gated community of The Ridge, this 4BR/4.5BA, 4,295sqft residence with expansive views to the southwest affords an exquisite blend of supreme comfort and unparalleled function. Designed and constructed by seasoned builder, Leising Builders, the executive-inspired abode features a stunning stucco exterior with stone veneer, professionally landscaped 2+acre lot of usable land, fire-resistant construction, clay tile roof, and a colored concrete driveway with pavers. Impressively fashioned or entertaining, the open floorplan interior radiates elegance with beautiful hardwood flooring, vintage wood beam vaulted ceilings, custom low-E vinyl windows, stately custom built-ins, showpiece wine storage room, hand-textured finishes, party-perfect fireplace family room, and direct access to the sprawling patios boasting a woodburning fireplace. Chefs and foodies rejoice in the open concept gourmet kitchen featuring Thermador appliances, quartzite countertops, custom cabinetry, and Pinterest-ready walk-in pantry. Envision blissful relaxation in the oversized primary bedroom, which dazzles with a romantic fireplace, custom walk-in closet, patio access, and an enviable en suite boasting a curved soaking tub. Two extra bedrooms each include a walk-in closet and a full bathroom, while the attached JADU delivers multigenerational possibilities. Curated as a JADU, the space has a separate entrance, patio, full bathroom, and a chic full kitchen. Other features: finished 4-car oversized Luxurious BRAND-NEW Home with Next-Level Advantages and Gorgeous JADU! Picturesquely nestled in the exclusive gated community of The Ridge, this 4BR/4.5BA, 4,295sqft residence with expansive views to the southwest affords an exquisite blend of supreme comfort and unparalleled function. Designed and constructed by seasoned builder, Leising Builders, the executive-inspired abode features a stunning stucco exterior with stone veneer, professionally landscaped 2+acre lot of usable land, fire-resistant construction, clay tile roof, and a colored concrete driveway with pavers. Impressively fashioned or entertaining, the open floorplan interior radiates elegance with beautiful hardwood flooring, vintage wood beam vaulted ceilings, custom low-E vinyl windows, stately custom built-ins, showpiece wine storage room, hand-textured finishes, party-perfect fireplace family room, and direct access to the sprawling patios boasting a woodburning fireplace. Chefs and foodies rejoice in the open concept gourmet kitchen featuring Thermador appliances, quartzite countertops, custom cabinetry, and Pinterest-ready walk-in pantry. Envision blissful relaxation in the oversized primary bedroom, which dazzles with a romantic fireplace, custom walk-in closet, patio access, and an enviable en suite boasting a curved soaking tub. Two extra bedrooms each include a walk-in closet and a full bathroom, while the attached JADU delivers multigenerational possibilities. Curated as a JADU, the space has a separate entrance, patio, full bathroom, and a chic full kitchen. Other features: finished 4-car oversized garage w/a storage room and epoxy floors, RV parking, tankless water heater, 3-zone heating and air, seamless gutters, DSC central alarm, ERV system, Cat6 wiring, central vac, fire sprinklers, Starlink w/mesh network and security cameras, owned solar w/10kw battery storage, mudroom and laundry room. Start living the good life you deserve in this incomparable, brand-new home.

3066 Via Montevina, Fallbrook

$945,000
4 Beds ⋅ 3 Baths ⋅ 260008689 MLS ⋅ ACTIVE Status
Perched on a spacious corner lot in the quiet, desirable Mountain Meadows community, 28108 Mountain Meadow Road offers 4 bedrooms, 3 bathrooms, and 3,172 sq ft of thoughtfully updated living space designed for both everyday living and entertaining. Bamboo flooring flows throughout the main living areas, creating a warm and cohesive feel, while the open-concept layout connects the living room, dining area, and beautifully remodeled kitchen. The kitchen is designed for gathering, featuring a generous island with seating that's ideal for hosting, casual dining, and everyday connection. A striking stone fireplace anchors the living room, complemented by expansive windows that frame peaceful, tree-filled views and fill the home with natural light. Downstairs, a dedicated game room creates a true lifestyle space—perfect for entertaining, game nights, or a private retreat separate from the main living areas. The primary suite offers ample space, a large closet, and direct access to the backyard, creating a comfortable and private escape. Set on a spacious lot with mature landscaping, the backyard offers a tranquil setting with patio space, a natural hillside, and room to customize. Ideally located in the desirable Mountain Meadows community, this home enjoys convenient access to Escondido, Hidden Meadows, Fallbrook, San Marcos, Vista, Valley Center, and Bonsall, while being just minutes from the I-15 Freeway. Nearby golf, dining, shopping, wineries, and everyday conveniences complement the peaceful setting, offering an exceptional North County lifestyle.

28108 Mountain Meadow Rd, Escondido

$1,725,000
4 Beds ⋅ 4 Baths ⋅ PTP2602551 MLS ⋅ ACTIVE Status
NEW PRICE $1,725,000!󠃳󠂠󠂀󠂠󠃢󠂁󠂢󠃢󠂁󠂣󠃢󠂁󠂣󠃍󠂏󠃍󠂏 Reintroduced at an exceptional new value, this private Jamul hillside estate sits on approximately 5 acres and features a custom single-story Spanish-style home with 4 bedrooms, 4 bathrooms, and approx. 3,263 sq. ft. Built in 1992 and renovated in 2017, the home offers high ceilings, abundant natural light, an open layout, high-end kitchen appliances, multiple dining areas, and a primary suite with a two-way fireplace. Enjoy privacy, scenic surroundings, patios, and generous outdoor space ideal for entertaining or relaxing. A detached garage/art studio with bathroom provides added flexibility. Solar, well water, and septic complement the rural estate lifestyle. Conveniently located near Rancho San Diego shopping, dining, schools, and freeway access, and approx. 23 miles from downtown San Diego. A renewed opportunity to enjoy acreage, privacy, character, and accessibility to San Diego. NEW PRICE $1,725,000! Reintroduced at an exceptional new value, this private Jamul hillside estate sits on approximately 5 acres and features a custom single-story Spanish-style home with 4 bedrooms, 4 bathrooms, and approx. 3,263 sq. ft. Built in 1992 and renovated in 2017, the home offers high ceilings, abundant natural light, an open layout, high-end kitchen appliances, multiple dining areas, and a primary suite with a two-way fireplace. Enjoy privacy, scenic surroundings, patios, and generous outdoor space ideal for entertaining or relaxing. A detached garage/art studio with bathroom provides added flexibility. Solar, well water, and septic complement the rural estate lifestyle. Conveniently located near Rancho San Diego shopping, dining, schools, and freeway access, and approx. 23 miles from downtown San Diego. A renewed opportunity to enjoy acreage, privacy, character, and accessibility to San Diego.

13613 Hillside Estates Dr, Jamul

$1,461,999
4 Beds ⋅ 3 Baths ⋅ 260008400 MLS ⋅ ACTIVE Status
WELCOME TO THE󠃳󠂠󠂀󠂠󠃢󠂁󠂢󠃢󠂁󠂣󠃢󠂁󠂣󠃍󠂏󠃍󠂏 HIGHLY SOUGHT-AFTER GATED COMMUNITY OF STEELE CANYON ESTATES. NESTLED AMONG BEAUTIFUL ROLLING HILLS AND LUXURIOUS HOMES, THIS STUNNING RESIDENCE OFFERS THE PERFECT BLEND OF ELEGANCE AND COMFORT. FROM THE MOMENT YOU ARRIVE, YOU WILL APPRECIATE THE PRIVACY, AND PRIDE OF OWNERSHIP THAT DEFINE THIS HOME. THIS BEAUTIFULLY MAINTAINED HOME FEATURES FOUR GENEROUSLY SIZED BEDROOMS AND THREE WELL-APPOINTED BATHROOMS, PROVIDING PLENTY OF SPACE FOR BOTH RELAXATION AND ENTERTAINING. THE INTERIOR SHOWCASES RICH HARDWOOD FLOORING THAT FLOWS EFFORTLESSLY THROUGH THE LIVING SPACES, CREATING A WARM AND INVITING ENVIRONMENT FILLED WITH NATURAL LIGHT. RECENT UPGRADES INCLUDING A NEWER DUAL ZONE AC AND HVAC SYSTEM ENSURE YEAR-ROUND COMFORT AND PEACE OF MIND FOR THE NEXT OWNER. STEPPING OUTSIDE YOUR FRONT DOOR, RESIDENTS OF STEELE CANYON ESTATES ENJOY ACCESS TO A BEAUTIFULLY MAINTAINED GOLF COURSE, SCENIC HORSE TRAILS, AND THE ADDED SECURITY OF A GATED ENTRANCE. THE COMMUNITY IS KNOWN FOR ITS STUNNING SURROUNDINGS, STRONG PROPERTY VALUES, AND A TRUE SENSE OF EXCLUSIVITY THAT MAKES IT ONE OF THE MOST DESIRABLE PLACES TO LIV. IDEALLY LOCATED NEAR HIGHLY-RATED SCHOOLS, SHOPPING, DINING, AND EVERYDAY AMENITIES, THIS HOME ALSO OFFERS CONVENIENT ACCESS TO SAN DIEGO’S WORLD FAMOUS BEACHES AND THE INTERNATIONAL AIRPORT, MAKING BOTH DAILY LIVING AND TRAVEL EFFORTLESS. WHETHER YOU ARE ENJOYING A QUIET EVENING AT HOME OR TAKING ADVANTAGE OF THE SURROUNDING AREA, THIS LOCATION PROVIDES THE BEST OF SOCAL LIVING! *POOL VIRTUALLY STAGED IN PHOTO*

2914 Stonefield Dr, Jamul

$4,999,000
4 Beds ⋅ 4 Baths ⋅ 260008154 MLS ⋅ ACTIVE Status
Located in Coronado’s coveted Country Club Estates, 981 Cabrillo Avenue is ideally positioned just moments from the beach on an impressive 98-foot-wide lot. Extensively reimagined in 2023, the home has been thoughtfully renovated into a beautifully updated coastal residence, ready for its next chapter. Offering approximately 2,500 square feet of living space, the home features four bedrooms, each with its own ensuite bath—providing comfort & privacy for both residents & guests. The layout is both functional & inviting, with two bedrooms on the main level & two upstairs, including the primary retreat with a beautifully renovated, spa-inspired bath. Bright, open living areas are designed for both everyday comfort & entertaining, with a seamless flow connecting the living, dining, & kitchen spaces. Thoughtful upgrades include porcelain flooring, Kohler fixtures, & a Bertazzoni range. The third floor offers a charming reading nook & access to the private rooftop deck—an ideal place to unwind, enjoy the coastal air, & take in stunning views of the downtown skyline and Point Loma. Outdoor spaces are equally inviting, with a well-maintained backyard featuring a tranquil fountain—perfect for relaxing, dining outdoors, or gathering after a day at the beach. Additional highlights include a one-car garage & two additional parking spaces—a valuable convenience in this sought-after beachside neighborhood. Ideally located near North Beach & Sunset Park, 981 Cabrillo Avenue is ready to be enjoyed for years to come. First showings will be as of April 17th, 2026.

981 Cabrillo Ave, Coronado

$1,609,000
4 Beds ⋅ 2 Baths ⋅ PTP2602547 MLS ⋅ ACTIVE Status
Welcome to Highland Valley Wine Country! Nestled in the rolling hills of Escondido's renowned wine country, this breathtaking 4.5 acre property offers a rare opportunity to own a custom-built adobe home with stunning unmatched panoramic views that stretch across the valley and beyond. Surrounded by over 200 thriving avocado and fruit trees, including graperruit, limes, oranges, persimmons, and mangoes, this property is a dream for those who appreciate privacy, nature, and the potential for hobby farming. The single-story home boasts four spacious bedrooms, two bathrooms, and a dedicated game room/office attached to a three-car garage perfect for a potential in-law suite or guest retreat. Gorgeous wood beam ceilings add character and warmth to the family room, dining area, and game room. The primary suite is privately situated on one side of the home, offering a peaceful escape. Recent upgrades include a new roof, a fully paid-off solar panel system for energy efficiency, and a brand-new AC unit- ensuring comfort and savings for years to come. This property is an entertainer's paradise with endless expansion possibilities-add an ADU, a pool, or a private spa to elevate your lifestyle. Imagine hosting guests while watching stunning sunsets and sparkling night skies from your secluded retreat. Located just steps from Cordiano Winery, you can enjoy world-class wine and dining right in your backyard. Plus, with a new roof and an extensive solar power system, this home is energy-efficient and ready for its next owner. Don't miss this rare opportunity to own a slice of San Diego W Welcome to Highland Valley Wine Country! Nestled in the rolling hills of Escondido's renowned wine country, this breathtaking 4.5 acre property offers a rare opportunity to own a custom-built adobe home with stunning unmatched panoramic views that stretch across the valley and beyond. Surrounded by over 200 thriving avocado and fruit trees, including graperruit, limes, oranges, persimmons, and mangoes, this property is a dream for those who appreciate privacy, nature, and the potential for hobby farming. The single-story home boasts four spacious bedrooms, two bathrooms, and a dedicated game room/office attached to a three-car garage perfect for a potential in-law suite or guest retreat. Gorgeous wood beam ceilings add character and warmth to the family room, dining area, and game room. The primary suite is privately situated on one side of the home, offering a peaceful escape. Recent upgrades include a new roof, a fully paid-off solar panel system for energy efficiency, and a brand-new AC unit- ensuring comfort and savings for years to come. This property is an entertainer's paradise with endless expansion possibilities-add an ADU, a pool, or a private spa to elevate your lifestyle. Imagine hosting guests while watching stunning sunsets and sparkling night skies from your secluded retreat. Located just steps from Cordiano Winery, you can enjoy world-class wine and dining right in your backyard. Plus, with a new roof and an extensive solar power system, this home is energy-efficient and ready for its next owner. Don't miss this rare opportunity to own a slice of San Diego Wine Country-schedule your private tour today!

15735 Highland Valley Rd, Escondido

$8,900,000
4 Beds ⋅ 6 Baths ⋅ PTP2602344 MLS ⋅ ACTIVE Status
Where the land meets the sky in every direction, a rare and breathtaking legacy ranch awaitscrafted for those who crave space, beauty, and a life less ordinary. Set across 352 acres of rolling green hills and majestic oaks, this luxury resort-style estate captures 360-degree views from sunrise to sunset and every unforgettable moment in between. Here, golden light spills across the land at dawn, and evenings settle in with painted skies that feel pulled straight from a dream. At the heart of the property stands an impressive 8,000 sq ft main residencewhere refined living meets rugged Western elegance. Designed for both grand entertaining and quiet retreat, this home embodies comfort, scale, and timeless ranch style. For guests, family, or income potential, the estate includes two guest houses and two duplexesoffering space, privacy, and endless opportunity. Equestrian excellence defines this property. A true horsemans paradise featuring a 35-stall barn, 20-stall barn, and a 12-stall mare motel, along with a fully equipped vet and breeding barn. Train and ride year-round with a covered arena, covered round pen, and hot walker, all supported by 10 irrigated pastures and a dedicated show officeeverything thoughtfully designed for world-class operation and ease. A72 zoning with coveted O designator! This is more than a propertyits a lifestyle. A place where the Western spirit runs deep, where freedom is measured in acres, and where every day feels like a return to what matters most. This is what dreams are made of. And now its your turn to live them. Where the land meets the sky in every direction, a rare and breathtaking legacy ranch awaitscrafted for those who crave space, beauty, and a life less ordinary. Set across 352 acres of rolling green hills and majestic oaks, this luxury resort-style estate captures 360-degree views from sunrise to sunset and every unforgettable moment in between. Here, golden light spills across the land at dawn, and evenings settle in with painted skies that feel pulled straight from a dream. At the heart of the property stands an impressive 8,000 sq ft main residencewhere refined living meets rugged Western elegance. Designed for both grand entertaining and quiet retreat, this home embodies comfort, scale, and timeless ranch style. For guests, family, or income potential, the estate includes two guest houses and two duplexesoffering space, privacy, and endless opportunity. Equestrian excellence defines this property. A true horsemans paradise featuring a 35-stall barn, 20-stall barn, and a 12-stall mare motel, along with a fully equipped vet and breeding barn. Train and ride year-round with a covered arena, covered round pen, and hot walker, all supported by 10 irrigated pastures and a dedicated show officeeverything thoughtfully designed for world-class operation and ease. A72 zoning with coveted O designator! This is more than a propertyits a lifestyle. A place where the Western spirit runs deep, where freedom is measured in acres, and where every day feels like a return to what matters most. This is what dreams are made of. And now its your turn to live them.

20655 Sutherland Dam Rd, Ramona

$4,499,000
4 Beds ⋅ 5 Baths ⋅ 260007535 MLS ⋅ ACTIVE UNDER CONTRACT Status
$500,000 Price Reductions, READY TO SELL!!! Location! Location! Location! This unique Ocean Front Walk residence is ON THE SAND and steps from the boardwalk and ocean! This property features travertine & wood flooring throughout, a gourmet kitchen w/ Chef's appliances, farm sink, Caesarstone countertops & a wet-bar. There's also plenty of areas to enjoy the outdoors from the privacy of your home w/ a large patio area equipped with a BBQ & firepit and ocean views from the expansive deck of the 2nd level has 3 bedrooms all with ensuite baths AND the top floor master retreat with his and her walk in closet, huge double shower and dual work station area as well! Home can also be located with 2636-38 Ocean Front Walk. This amazing home is just a couple houses off the turn of the boardwalk providing wonderful privacy for the nosey looks for boardwalkers and riders. Home features 4 bedrooms all with en-suite baths plus a full bath on the ground floor with outside access door if coming off the beach. Great kitchen with new French door refrigerator and oven plus gas cooktop. second storage refrigerator in the garage. Garage has two extra long bays for 4 medium size cars or 2 suburban's. Home features a elevator from the garage to the second floor to the 3rd floor being the entire master bedroom, bath and dual office area. 2rd floor has 3 bedrooms, laundry room, sitting area and a desk work station. Beachfront balcony on 2nd and 3rd floor and 3rd floor has a east side balcony with electrical and water for a spa/jacuzzi. Fall 2024 both HVAC where upgraded and replaced. Home has two new 11/2025 tankless water heaters. South side of home has a hot/cold outdoor shower for beach rinse offs. Patio has gas bbq and propane gas firepit. The 2nd level living area has been converted into a 4th bedroom with ensuite bath it enjoys the same views of the 2nd floor deck. The master bedroom is on the entire top floor, taking full advantage of the views! In addition, this property also includes 4 garaged parking spaces (2 side-by-side 2 car tandem spaces) with epoxy flooring, an elevator, wet-bar and open den area perfect for an office space.

2636-38 Strand Way, Pacific Beach/Mission Beach

$3,500,000
4 Beds ⋅ 4 Baths ⋅ 260007446 MLS ⋅ ACTIVE Status
Welcome to this stunning 48.6 Acre ranch with vineyard, offering breathtaking views and a luxurious living experience. This 4 bedroom (w/ bonus Bunk Room), 3.5 bathroom home has been completely remodeled to the highest standards, featuring modern amenities and sophisticated finishes throughout. The 17 year old 2.5 acre vineyard is comprised of Cabernet Sauvignon, Cabernet Franc, Merlot, Petit Verdot, and Syrah. The property also includes a state-of-the-art wine-making facility, equipped with all the necessary equipment to produce your own delicious wines. Imagine waking up to the sweeping views of the vineyard from your bedroom window, and spending your days strolling through the lush vineyards, sipping on your own handcrafted wine, or enjoying a meal under the shade of the 300-year-old oak tree forest with the sound of the creek babbling nearby providing the perfect soundtrack to your picnic. In the evenings, you can gather around a crackling bonfire pit to toast marshmallows and share stories under the twinkling stars. In addition the ranch provides ample opportunities for outdoor activities such as hiking, horseback riding, and exploring nature. The land is dotted with scenic trails that wind through thickets of trees, and up to breathtaking panoramic viewpoints of the Cleveland National Forest. This property truly offers the perfect setting for outdoor living. The properties favorable zoning allow for multiple uses. It's is a perfect AIRBNB opportunity or very desirable property to host events with an unparalleled back drop. Large flat areas make it an ideal location to raise horses or any kind of livestock, as well as an excellent location for cultivating crops. There are two very generous water wells on the property and power is generated via a 40 panel 13 kw solar system that is owned. Don't miss this incredible opportunity to own a piece of paradise. Contact us today to schedule a private tour and experience the beauty and tranquility of this magnificent estate.

17287 Oak Hollow Rd, Ramona

$1,150,000
4 Beds ⋅ 4 Baths ⋅ NDP2602945 MLS ⋅ ACTIVE Status
Great opportunity to live in Beautiful Fallbrook! This single story, 4br, 3.5 bath located at the end of a private cul-de-sac has a long driveway (that can be easily privately gated), that leads you thru its 1.34 acres and takes you right to your new home. The interior offers a beautiful Kitchen with granite counter tops and stainless steel appliances. Hardwood and marble tile floors throughout. The heated pool and spa are the perfect treat after a long day. On the 1.34 acres there's the opportunity for horses, large animals and poultry. And wait until you see the garage!!! It's 960 sqft has been turned into a Jr ADU/unpermitted. It has beautiful cabinetry built-ins with it's own bathroom/shower and kitchenette. Great opportunity to live in Beautiful Fallbrook! This single story, 4br, 3.5 bath located at the end of a private cul-de-sac has a long driveway (that can be easily privately gated), that leads you thru its 1.34 acres and takes you right to your new home. The interior offers a beautiful Kitchen with granite counter tops and stainless steel appliances. Hardwood and marble tile floors throughout. The heated pool and spa are the perfect treat after a long day. On the 1.34 acres there's the opportunity for horses, large animals and poultry. And wait until you see the garage!!! It's 960 sqft has been turned into a Jr ADU/unpermitted. It has beautiful cabinetry built-ins with it's own bathroom/shower and kitchenette.

2399 Paige Cir, Fallbrook

$8,500,000
4 Beds ⋅ 4 Baths ⋅ 260007171 MLS ⋅ ACTIVE Status
Outstanding ocean-view showplace awaits construction in prestigious La Jolla Shores cul-de-sac. This rare Shores opportunity to build a 6-bed, 7-bath, 1/2-half bath, 11,754-SF masterpiece with exceptional views, first-rate walkability, and a fully-approved, shovel-ready CDP, is an opportunity of a lifetime. Permits and school fees have been paid for, you can begin building tomorrow! Architectural plans include a contemporary stunner with floor-to-ceiling windows, dramatic two-story great room, wonderful indoor-outdoor flow, and sophisticated water features. With its perfect blend of privacy, near-beach location, stunning neighboring properties, and the ability to customize finishes in an already superbly-designed home, this is your chance to live a most exceptional coastal lifestyle.

8305 Calle Del Cielo, La Jolla

$849,000
4 Beds ⋅ 3 Baths ⋅ 260006661 MLS ⋅ ACTIVE Status
Fully updated and move-in ready, this beautifully updated home offers 3 bedrooms and 2 bathrooms, plus a separate upstairs studio, ideal for a home office, guest retreat, creative space, or potential rental setup. Thoughtful upgrades throughout create a fresh, modern feel while maintaining a functional open layout designed for everyday comfort. Enjoy the privacy of a gated fence and the convenience of a flat, usable lot with room to entertain, garden, or expand. The property also presents excellent ADU potential for future value and flexibility. Located close to downtown, you’ll appreciate easy access to restaurants, shopping, entertainment, and major commuter routes, perfect for those who want turnkey living with long-term upside.

19 Evans St, Golden Hill

$914,900
4 Beds ⋅ 2 Baths ⋅ NDP2602447 MLS ⋅ ACTIVE Status
HUGE PRICE REDUCTION.󠃳󠂠󠂀󠂠󠃢󠂁󠂢󠃢󠂁󠂣󠃢󠂁󠂣󠃍󠂏󠃍󠂏 You are not going to find a home this large with Solar Panels and beautifully maintained at this price. Welcome to 241 Del Mesa Street. This beautiful single story home is ready for its new owners. 2067 sq feet of easy living. Double pane windows, laminate flooring in main living areas and carpet in the bedrooms. This home also has Solar which is approximately 6 years old. The solar is owned. HVAC is also approximately 6 years old. Enter into a formal living room and dining. The kitchen features upgraded oven, stove & dishwasher (Bosch) all less than two years old. Granite countertops, and Island. Kitchen overlooks the family room with gas fireplace. The sliding glass doors off the kitchen lead you to a low maintenance back yard. Master bedroom suite has double doors, vaulted ceiling and oversized walk in closet. This home also offers two additional bedrooms and an office Home is located near several parks, Camp Pendleton, shopping and public transportation. Easy access to the beach and freeway. HUGE PRICE REDUCTION. You are not going to find a home this large with Solar Panels and beautifully maintained at this price. Welcome to 241 Del Mesa Street. This beautiful single story home is ready for its new owners. 2067 sq feet of easy living. Double pane windows, laminate flooring in main living areas and carpet in the bedrooms. This home also has Solar which is approximately 6 years old. The solar is owned. HVAC is also approximately 6 years old. Enter into a formal living room and dining. The kitchen features upgraded oven, stove & dishwasher (Bosch) all less than two years old. Granite countertops, and Island. Kitchen overlooks the family room with gas fireplace. The sliding glass doors off the kitchen lead you to a low maintenance back yard. Master bedroom suite has double doors, vaulted ceiling and oversized walk in closet. This home also offers two additional bedrooms and an office Home is located near several parks, Camp Pendleton, shopping and public transportation. Easy access to the beach and freeway.

241 Del Mesa St, Oceanside

board logo

This information is deemed reliable but not guaranteed. You should rely on this information only to decide whether or not to further investigate a particular property. BEFORE MAKING ANY OTHER DECISION, YOU SHOULD PERSONALLY INVESTIGATE THE FACTS (e.g. square footage and lot size) with the assistance of an appropriate professional. You may use this information only to identify properties you may be interested in investigating further. All uses except for personal, non-commercial use in accordance with the foregoing purpose are prohibited. Redistribution or copying of this information, any photographs or video tours is strictly prohibited. This information is derived from the Internet Data Exchange (IDX) service provided by San Diego MLS®. Displayed property listings may be held by a brokerage firm other than the broker and/or agent responsible for this display. The information and any photographs and video tours and the compilation from which they are derived is protected by copyright. Compilation © 2026 San Diego MLS®,