Refine Search
Sort by
$285,000
2 Beds 2 Baths IG26173343 MLS ACTIVE Status Banning Estates BLDG.
Welcome to this beautiful and spacious 2-bedroom, 2-bathroom manufactured home offering approximately 1,440 square feet of comfortable, move-in-ready living space. Located in a quiet and wonderfully maintained 55+ community in Banning, this property showcases incredible scenic beauty with a mountain views visible directly from the east window and the patio door.The interior features a bright, open floor plan completely updated with new flooring and interior doors. The stunning kitchen is a chef's delight, equipped with elegant granite countertops, a functional center island, and ample cabinetry. The primary suite offers generous space and a private en-suite bath, while the second bedroom serves as a perfect guest suite with direct access into the guest bathroom.Step outside to unwind on your private patio, or utilize the convenience of the included garage. Resort-style community amenities are just steps away, including a fantastic clubhouse and a refreshing pool. Enjoy serene desert-mountain living with quick access to nearby dining, shopping, and major freeways. Welcome to this beautiful and spacious 2-bedroom, 2-bathroom manufactured home offering approximately 1,440 square feet of comfortable, move-in-ready living space. Located in a quiet and wonderfully maintained 55+ community in Banning, this property showcases incredible scenic beauty with a mountain views visible directly from the east window and the patio door.The interior features a bright, open floor plan completely updated with new flooring and interior doors. The stunning kitchen is a chef's delight, equipped with elegant granite countertops, a functional center island, and ample cabinetry. The primary suite offers generous space and a private en-suite bath, while the second bedroom serves as a perfect guest suite with direct access into the guest bathroom.Step outside to unwind on your private patio, or utilize the convenience of the included garage. Resort-style community amenities are just steps away, including a fantastic clubhouse and a refreshing pool. Enjoy serene desert-mountain living with quick access to nearby dining, shopping, and major freeways.

3800 W Wilson W Unit 57, Banning

$2,595,000
4 Beds 4 Baths 260022345 MLS ACTIVE Status
Welcome to this beautifully updated and expanded single-level home in the highly desirable Bridlewood Lakeside community of Poway. Privately situated on a quiet cul-de-sac street with no rear neighbors, this exceptional .95-acre property offers 4BR/3.5BA, approximately 3,049 sq. ft., owned Solar electric with LG battery storage and EV charging, and a 3-car garage. An extensive architectural remodel and expansion created a light, open floor plan with an updated kitchen, wood and marble flooring, office, pantry, and folding doors that open to an expansive covered back patio overlooking the pool and private backyard—perfect for seamless indoor-outdoor living. The resort-style grounds feature a 20x40 saltwater pool and spa with solar heating, built-in BBQ, sport court, gazebo, fruit trees, and low-maintenance landscaping. The backyard extends up the private hillside, where the sport court, gazebo and upper portion of the property offer beautiful sunset views. Additional highlights include copper plumbing, tankless water heater, whole-house water filtration and fan, indoor/outdoor audio, and numerous additional improvements. No HOA fees and no Mello-Roos. Located within the award-winning Poway Unified School District. A rare opportunity combining single-level living, privacy, nearly an acre of land, extensive upgrades and resort-style amenities in one of Poway’s most desirable neighborhoods. FEATURES & UPGRADES: ENERGY EFFICIENCY & MAJOR SYSTEMS • Owned solar electric system with 30 LG solar panels, LG battery storage and EV charging outlet – 2019 • Copper plumbing throughout interior of home – 2004 • Copper water line from home to street meter – 2025 • Whole-house water filtration system – 2024 • Tankless water heater – 2023 • Whole-house fan – 2013 • LED lighting and ceiling fans throughout • Bathroom sink angle stops and faucets replaced – 2026 • Exterior stucco repaired and home repainted – 2024. EXTENSIVE REMODEL & EXPANSION – 2013–2014 • Comprehensive remodel and expansion based on architectural design • New windows and doors, including reframing to create a lighter, more open floor plan • Rear wall opened with folding doors and retractable screen, creating seamless indoor-outdoor living • Expansive covered back patio overlooking the pool and backyard • Wood and marble flooring throughout • Remodeled kitchen • New laundry room • Remodeled secondary bathroom • Added pool bathroom with steam shower • Added private office and pantry INTERIOR FEATURES • Whole-house audio system with outdoor speakers – 2010 • Intercom and security system • Custom iron front entry door and gates – 2007 • Washlet toilets • Gas line installed for cooktop POOL, SPA & OUTDOOR LIVING • 20' x 40' saltwater pool and spa – 2013 • QuartzTec pool finish • Solar pool heating • Automatic built-in pool cover; cover replaced – 2025 • Pool fountain and wireless controls • Purpose-built equipment wall designed to reduce pool equipment noise • Built-in BBQ – 2013 • Sport court and gazebo – 2010 • Mature fruit trees • Artificial turf for low-maintenance landscaping • Drip irrigation and water-efficient rotor sprinklers on hillside • Wireless irrigation controls 3-CAR GARAGE • Finished and drywalled garage • Attic storage area • EV charging outlet

14326 Sandhill Rd, Poway

$810,000
3 Beds 2 Baths PTP2606907 MLS ACTIVE Status
Welcome to 1009 Paraiso Ave! This inviting and charming single-story Spring Valley home is ready to move in and offers 3 bedrooms (including a master suite with a private bathroom), 2 Full bathrooms, LVP flooring throughout, an attached 2-Car Garage, Solar Panels, ample street Parking for guests and a Spacious Lot with exciting possibilities. Step inside to a bright, comfortable floor plan featuring an updated kitchen with white cabinetry, granite countertops and stainless-steel appliances. All appliances includes Refrigerator, Stove, Microwave and Washer/Dryer, water softener and filter system that will convey with the property. The generous outdoor space provides room to garden, entertain or create your own backyard retreat. In addition, this home offers ample space in the back for a potential ADU, guest house, home office or future income opportunity(buyer to verify permits, allowable use and ADU feasibility.) Conveniently located near shopping, dining, schools and freeway access. Move-in ready with flexibility and versatility with outdoor space and plenty of potentialthis is one you wont want to miss! -Seller is motivated and open to all offers! (Ai-enhanced images for visualization purposes only) Welcome to 1009 Paraiso Ave! This inviting and charming single-story Spring Valley home is ready to move in and offers 3 bedrooms (including a master suite with a private bathroom), 2 Full bathrooms, LVP flooring throughout, an attached 2-Car Garage, Solar Panels, ample street Parking for guests and a Spacious Lot with exciting possibilities. Step inside to a bright, comfortable floor plan featuring an updated kitchen with white cabinetry, granite countertops and stainless-steel appliances. All appliances includes Refrigerator, Stove, Microwave and Washer/Dryer, water softener and filter system that will convey with the property. The generous outdoor space provides room to garden, entertain or create your own backyard retreat. In addition, this home offers ample space in the back for a potential ADU, guest house, home office or future income opportunity(buyer to verify permits, allowable use and ADU feasibility.) Conveniently located near shopping, dining, schools and freeway access. Move-in ready with flexibility and versatility with outdoor space and plenty of potentialthis is one you wont want to miss! -Seller is motivated and open to all offers! (Ai-enhanced images for visualization purposes only)

1009 Paraiso Ave, Spring Valley

$161,500
2 Beds 2 Baths IV26198954 MLS ACTIVE Status The Meadows BLDG.
Welcome to The󠃳󠂠󠂀󠂠󠃢󠂁󠂢󠃢󠂁󠂣󠃢󠂁󠂣󠃍󠂏󠃍󠂏 Meadows, one of Riverside's premier gated 55+ communities, where comfort, convenience, and active adult living come together. Ideally situated on a desirable corner lot, this beautifully maintained home offers outstanding curb appeal with mature palm trees, low-maintenance landscaping. Step inside to discover an open and airy floor plan enhanced by vaulted ceilings, abundant natural light, and attractive laminate plank flooring that flows throughout the main living areas. The spacious living and dining areas create an inviting setting for everyday living and entertaining, while large windows provide a bright, cheerful ambiance throughout the home. The expansive kitchen is truly the heart of the home, featuring abundant cabinetry and generous counter space. A breakfast bar opens seamlessly to the dining and living areas, allowing for easy conversation and connection with family and guests. Whether preparing a quick meal or hosting friends, this thoughtfully designed kitchen offers both functionality and style. The generously sized primary suite offers ample closet space and an en-suite bath, creating a peaceful retreat at the end of the day. The secondary bedroom and bath provide flexibility for guests, hobbies or a home office. A separate indoor laundry room adds convenience and provides direct access to the covered carport and storage sheds. Outdoor living is equally enjoyable on the large covered patio, an ideal space for morning coffee, evening gatherings, or simply relaxing while taking in the view. The desirable corner lot location provides additional pr Welcome to The Meadows, one of Riverside's premier gated 55+ communities, where comfort, convenience, and active adult living come together. Ideally situated on a desirable corner lot, this beautifully maintained home offers outstanding curb appeal with mature palm trees, low-maintenance landscaping. Step inside to discover an open and airy floor plan enhanced by vaulted ceilings, abundant natural light, and attractive laminate plank flooring that flows throughout the main living areas. The spacious living and dining areas create an inviting setting for everyday living and entertaining, while large windows provide a bright, cheerful ambiance throughout the home. The expansive kitchen is truly the heart of the home, featuring abundant cabinetry and generous counter space. A breakfast bar opens seamlessly to the dining and living areas, allowing for easy conversation and connection with family and guests. Whether preparing a quick meal or hosting friends, this thoughtfully designed kitchen offers both functionality and style. The generously sized primary suite offers ample closet space and an en-suite bath, creating a peaceful retreat at the end of the day. The secondary bedroom and bath provide flexibility for guests, hobbies or a home office. A separate indoor laundry room adds convenience and provides direct access to the covered carport and storage sheds. Outdoor living is equally enjoyable on the large covered patio, an ideal space for morning coffee, evening gatherings, or simply relaxing while taking in the view. The desirable corner lot location provides additional privacy and an open feel rarely found in community living. Meticulously cared for and move-in ready, this home reflects true pride of ownership. Residents of The Meadows enjoy the security of a gated community along with resort-style amenities and beautifully maintained grounds. Located near shopping, dining, La Sierra University, Kaiser Permanente Hospital and easy access to the 91 Freeway.

4000 Pierce Unit 191, Riverside

$899,000
2 Beds 2 Baths NDP2608550 MLS ACTIVE UNDER CONTRACT Status The Cape BLDG.
Turnkey Perfection in The Cape of Calavera Hills. Welcome to your dream home in Carlsbad. This pristine, sunlit, and airy single-story, two primary-bedroom, two-bathroom end unit perfectly combines modern, worry-free living with an exceptional coastal location. Showcasing true pride of ownership, this home features extensive, top-tier upgrades inside and out, meaning all the major work has already been done for you. Step onto luxury vinyl plank flooring and plush new carpets throughout the living spaces upgraded in (2026). Beautiful Kitchen with Stainless Steel Appliances and Granite Counters. Enjoy maximum curb appeal and peace of mind with new siding and fresh exterior paint in (2026) and roof replaced in (2024) and Solar Installed 2024. Equipped with an updated AC and furnace (2020), AC ducts (2024), and an installed whole-house cool air fan (2024) to keep the home naturally breezy and energy-efficient. Recently updated water heater (2021). Privacy, Convenience & Prime Location. Offering maximum Privacy as a highly desirable end unit, you enjoy extra natural light and the peace and quiet of having only one common wall. Featuring generously scaled backyard tailored for basking in the idyllic coastal climate. Community RV parking avaiable for small fee. Unbeatable School Proximity Perfect for families you can easily walk or ride your bike to Hope Hill Elementary School, Calavera Middle School, and Sage Creek High School.The Ultimate Carlsbad Lifestyle enjoy unparalleled convenience, situated just moments from Calavera Hills Community Park, expansive hiking trails, and a pr Turnkey Perfection in The Cape of Calavera Hills. Welcome to your dream home in Carlsbad. This pristine, sunlit, and airy single-story, two primary-bedroom, two-bathroom end unit perfectly combines modern, worry-free living with an exceptional coastal location. Showcasing true pride of ownership, this home features extensive, top-tier upgrades inside and out, meaning all the major work has already been done for you. Step onto luxury vinyl plank flooring and plush new carpets throughout the living spaces upgraded in (2026). Beautiful Kitchen with Stainless Steel Appliances and Granite Counters. Enjoy maximum curb appeal and peace of mind with new siding and fresh exterior paint in (2026) and roof replaced in (2024) and Solar Installed 2024. Equipped with an updated AC and furnace (2020), AC ducts (2024), and an installed whole-house cool air fan (2024) to keep the home naturally breezy and energy-efficient. Recently updated water heater (2021). Privacy, Convenience & Prime Location. Offering maximum Privacy as a highly desirable end unit, you enjoy extra natural light and the peace and quiet of having only one common wall. Featuring generously scaled backyard tailored for basking in the idyllic coastal climate. Community RV parking avaiable for small fee. Unbeatable School Proximity Perfect for families you can easily walk or ride your bike to Hope Hill Elementary School, Calavera Middle School, and Sage Creek High School.The Ultimate Carlsbad Lifestyle enjoy unparalleled convenience, situated just moments from Calavera Hills Community Park, expansive hiking trails, and a premier selection of local shopping and dining. Best of all, you are just minutes away from Carlsbad's world-famous beaches. This rare, fully updated gem offers the ultimate turn-key Southern California lifestyle.

2959 Lexington Cir, Carlsbad

$799,888
4 Beds 3 Baths DW26196643 MLS ACTIVE Status
Welcome to this spacious and highly functional home featuring 4 bedrooms, 3 bathrooms, and an expansive 3-car garagea rare find providing exceptional space for vehicles, storage, or a home workshop. The thoughtfully designed floor plan easily accommodates comfortable daily living and large-scale entertaining, anchored by a massive main-level den that offers endless flexibility for a home office, media room, or secondary living space. Step outside to discover custom hardscape concrete detailing across both the front and back grounds, offering striking curb appeal and a low-maintenance, polished outdoor environment perfect for hosting. Situated in the coveted Paseo Del Sol community, this residence unlocks access to some of the best HOA amenities in the region. Residents enjoy resort-style perks, including multiple swimming pools and spas, a private clubhouse, a fully equipped fitness center, tennis and basketball courts, playgrounds, and miles of scenic walking trails right outside your door. Conveniently positioned just minutes from top-rated Temecula Valley Unified schools, local parks, regional shopping centers, and world-class Temecula Valley Wine Country, this home offers unmatched community lifestyle value with low HOA fees. Don't miss this incredible opportunityschedule your tour today! Welcome to this spacious and highly functional home featuring 4 bedrooms, 3 bathrooms, and an expansive 3-car garagea rare find providing exceptional space for vehicles, storage, or a home workshop. The thoughtfully designed floor plan easily accommodates comfortable daily living and large-scale entertaining, anchored by a massive main-level den that offers endless flexibility for a home office, media room, or secondary living space. Step outside to discover custom hardscape concrete detailing across both the front and back grounds, offering striking curb appeal and a low-maintenance, polished outdoor environment perfect for hosting. Situated in the coveted Paseo Del Sol community, this residence unlocks access to some of the best HOA amenities in the region. Residents enjoy resort-style perks, including multiple swimming pools and spas, a private clubhouse, a fully equipped fitness center, tennis and basketball courts, playgrounds, and miles of scenic walking trails right outside your door. Conveniently positioned just minutes from top-rated Temecula Valley Unified schools, local parks, regional shopping centers, and world-class Temecula Valley Wine Country, this home offers unmatched community lifestyle value with low HOA fees. Don't miss this incredible opportunityschedule your tour today!

43424 Dodaro, Temecula

$649,000
2 Beds 2 Baths OC26196343 MLS ACTIVE Status
Beautiful single-story home located in the highly desirable 55+ gated community of Trilogy at Glen Ivy. This well-designed 2-bedroom, 2-bath residence offers comfortable, low-maintenance living with an open layout, abundant natural light, and thoughtfully planned spaces ideal for everyday enjoyment. The community provides exceptional resort-style amenities including a state-of-the-art fitness center, indoor and outdoor pools, spa, walking trails, tennis and pickleball courts, arts and crafts studios, and a stunning lodge for social gatherings and events. Trilogys gated entry and beautifully maintained grounds create a serene environment surrounded by the scenic backdrop of the Cleveland National Forest. Experience active adult living at its finest in one of Coronas most sought-after senior communities. Move-in ready and a must-see. Beautiful single-story home located in the highly desirable 55+ gated community of Trilogy at Glen Ivy. This well-designed 2-bedroom, 2-bath residence offers comfortable, low-maintenance living with an open layout, abundant natural light, and thoughtfully planned spaces ideal for everyday enjoyment. The community provides exceptional resort-style amenities including a state-of-the-art fitness center, indoor and outdoor pools, spa, walking trails, tennis and pickleball courts, arts and crafts studios, and a stunning lodge for social gatherings and events. Trilogys gated entry and beautifully maintained grounds create a serene environment surrounded by the scenic backdrop of the Cleveland National Forest. Experience active adult living at its finest in one of Coronas most sought-after senior communities. Move-in ready and a must-see.

23906 Boulder Oaks, Corona

$700,000
3 Beds 2 Baths 260022342 MLS ACTIVE Status
Welcome to this charming home offering a comfortable, open-concept floor plan with plenty of natural light. Beautiful oak wood floors flow through the main living areas, while the bedrooms feature brand-new carpet. Fresh interior paint, dual-pane windows, and central heating and A/C make this home truly move-in ready. Whole house fan and ovesized vents are a bonus. The spacious kitchen features granite counters and opens to the living and dining areas. Wood burning, masonary fireplace too. An oversized two-car garage provides plenty of room for parking, storage, hobbies, or a workshop. Outside, you'll find an outdoor kitchen complete with BBQ, refrigerator and hot & cold running water. The backyard harvest is well established with apple, peach, avocado, pear, guava and Ponderosa lime trees. Whether you're picking fresh fruit, relaxing outdoors, or making the space your own, this sweet home offers comfort, character, and a little something special.

587 Wayne, El Cajon

$1,965,000
6 Beds 5 Baths IV26198138 MLS ACTIVE Status
Perched atop a private knoll, "Rockledge" is a testament to Victorian grandeur and timeless romance. Originally commissioned in 1890 by Priestly Hall as a wedding gift for his fiance, Anne, this three-story estate spans nearly 1.5 acres, commanding a breathtaking 180-degree panorama of the Downtown Riverside skyline and the rugged silhouette of Mount Rubidoux. The approach is nothing short of cinematic, as a massive circular driveway sweeps through the grounds, framed by the majestic canopy of irreplaceable old-growth trees that have stood sentry over the estate for over a century. The homes exterior is defined by an expansive, 136-year-old veranda that encircles the main level, transitioning from a secluded hillside sanctuary to a dramatic overlook. From here, the view of what was once known as "Halls Addition to Riverside" unfolds below, offering a fresh perspective on the citys history. Inside, the residence is a masterclass in Victorian sophistication; soaring plaster and tin ceilings, stained glass windows and lighting, paneled doors with rosette moldings, and ornate period hardware meet vibrant new wallpaper perfectly honoring the homes heritage. The main level is designed for grand-scale entertaining, featuring formal living and dining rooms anchored by a wood-burning fireplace. This floor also hosts a refined office with built-in shelving, a full bath, a spacious bedroom, and a charming writing nook tucked away for quiet reflection. The upper level, artfully restored from its original attic space, features a primary suite with a private balcony and dual walk-in clos Perched atop a private knoll, "Rockledge" is a testament to Victorian grandeur and timeless romance. Originally commissioned in 1890 by Priestly Hall as a wedding gift for his fiance, Anne, this three-story estate spans nearly 1.5 acres, commanding a breathtaking 180-degree panorama of the Downtown Riverside skyline and the rugged silhouette of Mount Rubidoux. The approach is nothing short of cinematic, as a massive circular driveway sweeps through the grounds, framed by the majestic canopy of irreplaceable old-growth trees that have stood sentry over the estate for over a century. The homes exterior is defined by an expansive, 136-year-old veranda that encircles the main level, transitioning from a secluded hillside sanctuary to a dramatic overlook. From here, the view of what was once known as "Halls Addition to Riverside" unfolds below, offering a fresh perspective on the citys history. Inside, the residence is a masterclass in Victorian sophistication; soaring plaster and tin ceilings, stained glass windows and lighting, paneled doors with rosette moldings, and ornate period hardware meet vibrant new wallpaper perfectly honoring the homes heritage. The main level is designed for grand-scale entertaining, featuring formal living and dining rooms anchored by a wood-burning fireplace. This floor also hosts a refined office with built-in shelving, a full bath, a spacious bedroom, and a charming writing nook tucked away for quiet reflection. The upper level, artfully restored from its original attic space, features a primary suite with a private balcony and dual walk-in closets, alongside two additional guest bedrooms adorned with whimsical wallpaper and treetop views. The lower level seamlessly blends historic charm with modern utility, featuring a beautifully remodeled vintage-inspired kitchen with 8-burner Wolf?range, a laundry room with GE?front load washer/dryer, and a sun-drenched living space created from an enclosed second veranda and a fireproof "safe room" The grounds remain a botanical masterpiece, featuring formal English gardens and a summer house draped in creeping wisteriathe ideal setting for alfresco gatherings. The estate is completed by a detached two-car garage with a second-story ADU featuring a kitchenette and full bath. Offered for only the third time in its history, and featuring hundreds of thousands in recent system upgrades and high-end finishes, Rockledge stands as a rare landmark ready for its next chapter.

2812 Ivy, Riverside

$595,000
2 Beds 3 Baths SR26198408 MLS ACTIVE Status
Gorgeous home on the Golf Course in highly desirable Sun City Shadow Hills! This sought after Retreat model in Phase 3 offers 2 bedrooms, 2.5 bathrooms, a versatile den/office, and optional golf cart garage. A welcoming courtyard leads to the formal entry and wide open great room, which is framed by large picture windows showcasing beautiful golf course views. The generous kitchen features an oversized island, abundant cabinetry, ample workspace, and adjacent dining area perfect for everyday living and entertaining. The open floor plan is enhanced by soaring ceilings, crown molding, and recessed lighting. The spacious primary suite offers a tranquil retreat with a soaking tub, separate shower, dual vanities, and a large walk-in closet. The private guest suite features its own bathroom with dual vanities, providing comfort and privacy for family and guests. Additional features include a double-door entry to the flexible den or office space, an indoor laundry room and a convenient powder room for guests. Step outside to the north facing backyard and enjoy spectacular sunsets and sweeping views of the 14th fairway on the Executive North Course, ranked #4 in Golfers' Choice Top 25 Par 3 courses for 2026. The extended patio cover, beautifully landscaped yard, and expansive golf course views create an inviting outdoor space for relaxing, dining, or gathering with friends. Sun City Shadow Hills is a premier active adult community offering exceptional resort style amenities with two championship golf courses, two spacious clubhouses, indoor and outdoor pools, fitness centers, tenni Gorgeous home on the Golf Course in highly desirable Sun City Shadow Hills! This sought after Retreat model in Phase 3 offers 2 bedrooms, 2.5 bathrooms, a versatile den/office, and optional golf cart garage. A welcoming courtyard leads to the formal entry and wide open great room, which is framed by large picture windows showcasing beautiful golf course views. The generous kitchen features an oversized island, abundant cabinetry, ample workspace, and adjacent dining area perfect for everyday living and entertaining. The open floor plan is enhanced by soaring ceilings, crown molding, and recessed lighting. The spacious primary suite offers a tranquil retreat with a soaking tub, separate shower, dual vanities, and a large walk-in closet. The private guest suite features its own bathroom with dual vanities, providing comfort and privacy for family and guests. Additional features include a double-door entry to the flexible den or office space, an indoor laundry room and a convenient powder room for guests. Step outside to the north facing backyard and enjoy spectacular sunsets and sweeping views of the 14th fairway on the Executive North Course, ranked #4 in Golfers' Choice Top 25 Par 3 courses for 2026. The extended patio cover, beautifully landscaped yard, and expansive golf course views create an inviting outdoor space for relaxing, dining, or gathering with friends. Sun City Shadow Hills is a premier active adult community offering exceptional resort style amenities with two championship golf courses, two spacious clubhouses, indoor and outdoor pools, fitness centers, tennis and pickleball courts, billiards, and an array of recreational and social activities. A beautiful home with exceptional views, and an outstanding location combine to create the ideal desert lifestyle!

81766 Corte Valdemoro, Indio

$539,990
2 Beds 2 Baths IV26199462 MLS ACTIVE Status
Step into the󠃳󠂠󠂀󠂠󠃢󠂁󠂢󠃢󠂁󠂣󠃢󠂁󠂣󠃍󠂏󠃍󠂏 Brownstone, featuring a beautiful Spanish exterior, 9ft ceilings, LVP flooring, and smart home features. The chefs kitchen with quartz countertops creates the perfect centerpiece for cooking, gathering, and entertaining. Beautiful Spanish Exterior Smart home Quartz countertops LVP Flooring Chefs Kitchen 9 Ft Ceilings Homesite Map Step into the Brownstone, featuring a beautiful Spanish exterior, 9ft ceilings, LVP flooring, and smart home features. The chefs kitchen with quartz countertops creates the perfect centerpiece for cooking, gathering, and entertaining. Beautiful Spanish Exterior Smart home Quartz countertops LVP Flooring Chefs Kitchen 9 Ft Ceilings Homesite Map

25273 Limestone Dr, Menifee

$619,900
5 Beds 3 Baths OC26199447 MLS ACTIVE Status
Welcome to 27400󠃳󠂠󠂀󠂠󠃢󠂁󠂢󠃢󠂁󠂣󠃢󠂁󠂣󠃍󠂏󠃍󠂏 Golden Nugget St, a 2024-built home in Menifee. This residence offers a fresh, modern living environment with the comfort, efficiency, and low-maintenance benefits of newer construction. Designed for todays lifestyle, the home features a functional floor plan, bright living spaces, and contemporary finishes throughout. The open main living area provides an inviting setting for everyday living and entertaining, while the bedrooms offer comfortable and flexible space for family, guests, or work-from-home needs. From the second floor, enjoy beautiful mountain views, with snow-capped mountains visible during the season. The property also features a spacious backyard, offering excellent potential for outdoor living, entertaining, gardening, or a possible ADU option for buyers to explore. Conveniently located in a growing Menifee community, this home offers easy access to local shopping, dining, parks, schools, and major commuter routes. A wonderful opportunity to own a newer home in one of Riverside Countys expanding residential areas. Welcome to 27400 Golden Nugget St, a 2024-built home in Menifee. This residence offers a fresh, modern living environment with the comfort, efficiency, and low-maintenance benefits of newer construction. Designed for todays lifestyle, the home features a functional floor plan, bright living spaces, and contemporary finishes throughout. The open main living area provides an inviting setting for everyday living and entertaining, while the bedrooms offer comfortable and flexible space for family, guests, or work-from-home needs. From the second floor, enjoy beautiful mountain views, with snow-capped mountains visible during the season. The property also features a spacious backyard, offering excellent potential for outdoor living, entertaining, gardening, or a possible ADU option for buyers to explore. Conveniently located in a growing Menifee community, this home offers easy access to local shopping, dining, parks, schools, and major commuter routes. A wonderful opportunity to own a newer home in one of Riverside Countys expanding residential areas.

27400 Golden Nugget St, Menifee

$3,275,000
4 Beds 5 Baths NDP2608547 MLS ACTIVE Status The Lakes Above Rancho Santa Fe BLDG.
WELCOME HOME TO󠃳󠂠󠂀󠂠󠃢󠂁󠂢󠃢󠂁󠂣󠃢󠂁󠂣󠃍󠂏󠃍󠂏 YOUR OWN PRIVATE RESORT. Nestled within the guard-gated community of The Lakes Above Rancho Santa Fe, this exceptional residence combines sophisticated living, expansive entertaining spaces and mountain views in one of North County San Diego's most desirable settings. Designed with both comfort and entertaining in mind, the versatile floor plan is centered around a beautifully appointed chef's kitchen featuring a generous center island and rich cherry wood cabinetry. The kitchen flows effortlessly into the family room. Distinctive formal dining room is adjacent to the cozy living room with fireplace The first-floor primary suite offers a peaceful retreat with a private sitting room, fireplace, spa-inspired en-suite bath and adjoining study. A flexible first-floor office features custom built-in bookshelves, workspace along with an en-suite bath and the potential to function as an additional bedroom. Upstairs, two spacious bedroom suites each offer a private full bath, while a large bonus room provides an ideal space for games, movie nights and entertaining. Custom built-ins surround a large-screen television and accommodate both a pool table and game table. The professionally landscaped backyard extends the living space outdoors, creating a private setting for year-round entertaining. An in-ground spa and fountain provide a serene focal point, complemented by a built-in BBQ and bar. A whole-home audio system with surround sound throughout the residence and backyard completes the resort-like experience. The Lakes offers the privacy and security of a gated com WELCOME HOME TO YOUR OWN PRIVATE RESORT. Nestled within the guard-gated community of The Lakes Above Rancho Santa Fe, this exceptional residence combines sophisticated living, expansive entertaining spaces and mountain views in one of North County San Diego's most desirable settings. Designed with both comfort and entertaining in mind, the versatile floor plan is centered around a beautifully appointed chef's kitchen featuring a generous center island and rich cherry wood cabinetry. The kitchen flows effortlessly into the family room. Distinctive formal dining room is adjacent to the cozy living room with fireplace The first-floor primary suite offers a peaceful retreat with a private sitting room, fireplace, spa-inspired en-suite bath and adjoining study. A flexible first-floor office features custom built-in bookshelves, workspace along with an en-suite bath and the potential to function as an additional bedroom. Upstairs, two spacious bedroom suites each offer a private full bath, while a large bonus room provides an ideal space for games, movie nights and entertaining. Custom built-ins surround a large-screen television and accommodate both a pool table and game table. The professionally landscaped backyard extends the living space outdoors, creating a private setting for year-round entertaining. An in-ground spa and fountain provide a serene focal point, complemented by a built-in BBQ and bar. A whole-home audio system with surround sound throughout the residence and backyard completes the resort-like experience. The Lakes offers the privacy and security of a gated community, scenic lakes, walking and biking trails and access to The Crosby through separate membership opportunities. Ideally situated between Interstate 5 and Interstate 15, the community is conveniently close to shopping, restaurants, top-rated schools, private schools, country clubs. All furnishings are negotiable! A rare opportunity to enjoy refined resort-style living, exceptional privacy and the best of the California lifestyle.

8628 Herrington Way, Rancho Bernardo/4S Ranch/Santaluz/Crosby Estates

$455,000
3 Beds 2 Baths DW26198842 MLS ACTIVE Status
Welcome to this beautifully built 2026 home in Hemet! This newly constructed residence offers 3 bedrooms, 2 bathrooms, and approximately 1,124 square feet of comfortable living space. Step inside to find a modern and functional floor plan featuring luxury vinyl plank and tile flooring, shaker-style cabinetry, solid surface countertops, recessed lighting, contemporary fixtures, and stainless steel built-in appliances. The home also features dual-pane vinyl windows and an owned solar system, offering added energy efficiency and long-term savings. Outside, enjoy a covered porch, concrete driveway, and a 2-car garage. Conveniently located in a residential neighborhood near shopping, schools, and local amenities, this move-in-ready home is a wonderful opportunity you won't want to miss! Welcome to this beautifully built 2026 home in Hemet! This newly constructed residence offers 3 bedrooms, 2 bathrooms, and approximately 1,124 square feet of comfortable living space. Step inside to find a modern and functional floor plan featuring luxury vinyl plank and tile flooring, shaker-style cabinetry, solid surface countertops, recessed lighting, contemporary fixtures, and stainless steel built-in appliances. The home also features dual-pane vinyl windows and an owned solar system, offering added energy efficiency and long-term savings. Outside, enjoy a covered porch, concrete driveway, and a 2-car garage. Conveniently located in a residential neighborhood near shopping, schools, and local amenities, this move-in-ready home is a wonderful opportunity you won't want to miss!

419 W Devonshire Ave, Hemet

$644,900
2 Beds 3 Baths 260022336 MLS ACTIVE Status Prism At Sunbow 1 BLDG.
Move-in ready, 3-story townhome in the desirable Prism at Sunbow community! Built in 2024, this bright and efficient 1,143 SF home offers 2 bedrooms, 2.5 bathrooms, PAID SOLAR, and an attached 2-car garage w/ EV CHARGER and additional storage space. First floor offers a convenient entry and direct access to the garage. Head upstairs to find an open and inviting floor plan with a modern kitchen, dining area, great room (86" TV to convey!), half bath and a balcony. The third floor features a spacious primary suite (55" TV to convey as well) with a walk-in closet and full bathroom with dual sinks, guest bedroom along with an additional full bathroom, and convenient laundry closet. Residents have access to a pool, fitness center, recreation center, BBQ and picnic areas, two pickleball courts, playgrounds, a half basketball court, dog run, and more. With newer construction, paid solar, a 2-car garage, EV charger and a great lineup of amenities. This home offers an easy, low-maintenance lifestyle in a growing Chula Vista community.

804 Makani St Unit 2, Chula Vista

$650,000
4 Beds 3 Baths 260022328 MLS ACTIVE Status
Ideally situated in the heart of Murrieta, this spacious 4 bed, 2.5 bath home offers an inviting floor plan, desirable location and plenty of room to live and entertain. Soaring ceilings create an open, airy feel throughout the home, while the generous yard provides abundant space for outdoor gatherings, play, gardening, or simply enjoying the beautiful views. Additional features include a new air conditioning unit and a whole-house alkaline water system, offering added comfort and convenience. The location is hard to beat, with an elementary school just a couple of blocks away and middle/high schools approximately five minutes from home. Centrally positioned near shopping, dining, parks and everyday amenities, this property combines space and convenience in one of Murrieta’s desirable locations. Best of all, there is no HOA!

24509 Pantera Ct, Murrieta

$1,599,000
6 Beds 4 Baths PTP2606899 MLS ACTIVE Status
Looking for THE ONE, the house that CHECKS ALL OF YOUR BOXES, a home nestled in your dream neighborhood of Del Cerro with fully owned solar and a pool? Then stop the car and step inside 7391 Margerum Avenue. This exceptional home has been remodeled and will take your breath away as you walk through the front door to see a stunning floor plan where living, dining, kitchen and outdoor spaces flow seamlessly together! Perfect for entertaining all of your family and friends. This home has a showpiece kitchen that features a large pantry, plenty of seating at the dual islands with sleek waterfall edge countertops, Cantina doors for unobstructed views to the sparkling pool in your backyard retreat blending contemporary style and timeless farmhouse inspired details for perfect functionality. On the first floor you also have that highly desired first floor bedroom option with an ensuite perfect for guests, multigenerational living, or a private home office. Upstairs is where the spacious primary suite offers a walk-in closet and a serene retreat spa like bathroom curated finishes that include custom tile, striking black farmhouse inspired hardware and large luxurious soaking tub all of which add to the sophisticated cohesive touch you feel throughout this home. With 2,304 sq ft 6 bedrooms 3.5 bathrooms in one of San Diego's most sought-after communities, is a short drive to top-rated schools, Mission Trails Regional Park, local beaches, and attractions San Diego has to offer . Don't wait to come fall in love today! Looking for THE ONE, the house that CHECKS ALL OF YOUR BOXES, a home nestled in your dream neighborhood of Del Cerro with fully owned solar and a pool? Then stop the car and step inside 7391 Margerum Avenue. This exceptional home has been remodeled and will take your breath away as you walk through the front door to see a stunning floor plan where living, dining, kitchen and outdoor spaces flow seamlessly together! Perfect for entertaining all of your family and friends. This home has a showpiece kitchen that features a large pantry, plenty of seating at the dual islands with sleek waterfall edge countertops, Cantina doors for unobstructed views to the sparkling pool in your backyard retreat blending contemporary style and timeless farmhouse inspired details for perfect functionality. On the first floor you also have that highly desired first floor bedroom option with an ensuite perfect for guests, multigenerational living, or a private home office. Upstairs is where the spacious primary suite offers a walk-in closet and a serene retreat spa like bathroom curated finishes that include custom tile, striking black farmhouse inspired hardware and large luxurious soaking tub all of which add to the sophisticated cohesive touch you feel throughout this home. With 2,304 sq ft 6 bedrooms 3.5 bathrooms in one of San Diego's most sought-after communities, is a short drive to top-rated schools, Mission Trails Regional Park, local beaches, and attractions San Diego has to offer . Don't wait to come fall in love today!

7391 Margerum Ave, Del Cerro

$6,385,000
5 Beds 5 Baths NDP2608540 MLS ACTIVE Status
Nestled within the prestigious and peaceful enclave of Rancho Del Mar, 4557 Vista De La Tierra stands as a true storybook estate, reborn through a full, down-to-the-studs renovation that blends timeless charm with an elevated modern design. Set on a flat and usable one-acre lot, the property feels both magical and private, wrapped in mature trees, expansive lawns, and gardens that unfold like a secluded park. Its the kind of home that feels worlds away, yet remains just minutes from the coast and every convenience Del Mar living is known for. The home sits gracefully on its verdant lot while sunlight filters through towering trees, open lawn stretches in all directions, and the pool and outdoor spaces anchor the estate with a sense of serene luxury. Whether youre hosting gatherings, lounging poolside, or simply enjoying the quiet beauty of nature, the outdoor environment inspires a true sense of retreat. Inside, the home has been completely transformed with a level of craftsmanship and design intention that respects its original architectural charm while elevating every space for modern living. The floor plan offers exceptional flexibility, highlighted by two primary suites, one on the main level and one upstairs, ideal for multigenerational living, extended guests, or a luxurious private office or studio retreat. High ceilings, abundant windows, and an airy layout create a bright, inviting atmosphere throughout the home. The main living areas are designed for connection and flow, offering large gathering spaces that seamlessly transition to the outdoors. Whether its cozy e Nestled within the prestigious and peaceful enclave of Rancho Del Mar, 4557 Vista De La Tierra stands as a true storybook estate, reborn through a full, down-to-the-studs renovation that blends timeless charm with an elevated modern design. Set on a flat and usable one-acre lot, the property feels both magical and private, wrapped in mature trees, expansive lawns, and gardens that unfold like a secluded park. Its the kind of home that feels worlds away, yet remains just minutes from the coast and every convenience Del Mar living is known for. The home sits gracefully on its verdant lot while sunlight filters through towering trees, open lawn stretches in all directions, and the pool and outdoor spaces anchor the estate with a sense of serene luxury. Whether youre hosting gatherings, lounging poolside, or simply enjoying the quiet beauty of nature, the outdoor environment inspires a true sense of retreat. Inside, the home has been completely transformed with a level of craftsmanship and design intention that respects its original architectural charm while elevating every space for modern living. The floor plan offers exceptional flexibility, highlighted by two primary suites, one on the main level and one upstairs, ideal for multigenerational living, extended guests, or a luxurious private office or studio retreat. High ceilings, abundant windows, and an airy layout create a bright, inviting atmosphere throughout the home. The main living areas are designed for connection and flow, offering large gathering spaces that seamlessly transition to the outdoors. Whether its cozy evenings by the fireplace, sun-drenched mornings in the kitchen, or quiet afternoons overlooking the backyard, the homes spaces feel warm, intimate, and timeless. The upstairs wing, accessible by two staircases, includes 3 additional bedrooms, baths, and an open entertainment area with a balcony that captures sweeping views of the estates park-like grounds. Set within Rancho Del Mar, one of the areas most coveted neighborhoods, this home offers the rare combination of privacy, land, and convenience. Here, youre minutes from Del Mars pristine beaches, the Flower Hill Promenade, relaxed coastal dining, boutique shopping, golf, the Del Mar Race Track, the polo fields, and easy access to I-5. Top-rated schools in the Del Mar Union and San Dieguito districts further enhance the appeal of this exceptional location.

4557 Vista De La Tierra, Del Mar

$560,000
3 Beds 2 Baths NDP2608539 MLS ACTIVE Status
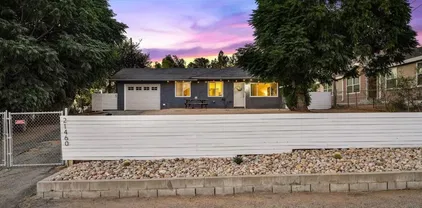
VA BUYERS have option to assume the Seller's very low 2.875% Interest Rate. This charming single level single family home sits on a large lot with mature fruit trees, offering shade, beauty, the perfect touch of country living and NO HOA! New HVAC installed in 2025 & new water heater installed in 2026. Featuring an open floor plan with a spacious living room & bedrooms providing comfort and flexibility for family and guests. The master bedroom includes a cozy fireplace and French doors that open to the outdoors, blending comfort with charm. With plenty of usable space, the possibilities are endless. Enjoy the peace of rural living while being just minutes from the 15 Freeway for easy commuting. Nearby parks, hiking trails, and Lake Elsinore offer abundant outdoor recreation, along with shopping, dining, and medical facilities close at hand. The perfect place to start your next chapter! VA BUYERS have option to assume the Seller's very low 2.875% Interest Rate. This charming single level single family home sits on a large lot with mature fruit trees, offering shade, beauty, the perfect touch of country living and NO HOA! New HVAC installed in 2025 & new water heater installed in 2026. Featuring an open floor plan with a spacious living room & bedrooms providing comfort and flexibility for family and guests. The master bedroom includes a cozy fireplace and French doors that open to the outdoors, blending comfort with charm. With plenty of usable space, the possibilities are endless. Enjoy the peace of rural living while being just minutes from the 15 Freeway for easy commuting. Nearby parks, hiking trails, and Lake Elsinore offer abundant outdoor recreation, along with shopping, dining, and medical facilities close at hand. The perfect place to start your next chapter!

21460 Vine St, Wildomar

$1,385,000
3 Beds 3 Baths NDP2608536 MLS ACTIVE Status Dove Valley, Old Creek Ranch BLDG.
Immaculate home in󠃳󠂠󠂀󠂠󠃢󠂁󠂢󠃢󠂁󠂣󠃢󠂁󠂣󠃍󠂏󠃍󠂏 Old Creek Ranch, near San Elijo Hills. Light and bright with high ceilings, fresh interior paint and brand new carpet for a move-in ready appeal, this desirable 2590 sqft floorplan offers 3 bedrooms plus large loft, office nook and 2.5 baths. The open concept kitchen features a walk-in pantry, updated cabinetry, large center island, granite counters, stainless steel appliances and a dining area with sliding glass doors to the backyard. All bedrooms are located upstairs, in addition to a spacious loft offering exceptional flexibility as a media room, playroom, or 4th bedroom option, while a separate office nook provides a dedicated space for work or study. Enjoy the sunny backyard with pergola, cafe lights and tropical landscaping, plus no neighbors behind. The oversized three-car tandem garage with built-in cabinetry offers valuable additional space for vehicles, storage, home gym, or a workshop. Solar, as well as the EV charger and brand new water heater, adds energy efficiency and long-term value. Enjoy Old Creek Ranch neighborhood parks, playgrounds and walking trails. A short walk to the San Elijo Hills town center with shops and restaurants, ballparks, soccer field, picnic tables, bbq, playgrounds, dog park, community center and more. Seller to select services. Room dimensions & sq footage are approximate, per builder & assessors record. Mello-roos is estimated. All MLS & marketing info is approximate & not guaranteed. Immaculate home in Old Creek Ranch, near San Elijo Hills. Light and bright with high ceilings, fresh interior paint and brand new carpet for a move-in ready appeal, this desirable 2590 sqft floorplan offers 3 bedrooms plus large loft, office nook and 2.5 baths. The open concept kitchen features a walk-in pantry, updated cabinetry, large center island, granite counters, stainless steel appliances and a dining area with sliding glass doors to the backyard. All bedrooms are located upstairs, in addition to a spacious loft offering exceptional flexibility as a media room, playroom, or 4th bedroom option, while a separate office nook provides a dedicated space for work or study. Enjoy the sunny backyard with pergola, cafe lights and tropical landscaping, plus no neighbors behind. The oversized three-car tandem garage with built-in cabinetry offers valuable additional space for vehicles, storage, home gym, or a workshop. Solar, as well as the EV charger and brand new water heater, adds energy efficiency and long-term value. Enjoy Old Creek Ranch neighborhood parks, playgrounds and walking trails. A short walk to the San Elijo Hills town center with shops and restaurants, ballparks, soccer field, picnic tables, bbq, playgrounds, dog park, community center and more. Seller to select services. Room dimensions & sq footage are approximate, per builder & assessors record. Mello-roos is estimated. All MLS & marketing info is approximate & not guaranteed.

1726 Weatherwood Ct, San Marcos

$715,000
3 Beds 3 Baths PTP2606900 MLS ACTIVE Status Ariana BLDG.
Stunning former model home with over $70,000 in premier builder upgrades! This modern and bright corner unit townhome, built in 2020, showcases a open concept layout with wide plank flooring, 9-foot ceilings, designer accent walls, timeless tile, and premium countertops and cabinetry throughout. The beautiful gourmet kitchen boasts an oversized island with bar seating, stylish pendant lighting, GE Profile appliances including induction cooktop, convection oven, air fryer and Keurig K-Cup brewing system in refrigerator. Spacious primary retreat features a large walk-in closet, en-suite bath with dual vanities and walk-in shower. Full bedroom and bath on first floor complete with walk-in closet offers a perfect setup for guests or multi-generational living. Experience seamless indoor-outdoor living from the private balcony with mountain views or enjoy the low maintenance turf yard ideal for entertaining, relaxing, and pets. Additional highlights include designated work alcove for home office or study area, high-end light filtering window roller shades, in-unit laundry closet, built-in surround sound speakers, OWNED solar, whole house fan, Nest thermostat system, direct access two-car garage with epoxy floors, pre-wired EV charging, and no Mello-Roos. Community features BBQ, seating area, and corn hole game. Walking distance to Mission Trails, shopping, and conveniently located near San Carlos, major freeways, and all that central San Diego has to offer. Stunning former model home with over $70,000 in premier builder upgrades! This modern and bright corner unit townhome, built in 2020, showcases a open concept layout with wide plank flooring, 9-foot ceilings, designer accent walls, timeless tile, and premium countertops and cabinetry throughout. The beautiful gourmet kitchen boasts an oversized island with bar seating, stylish pendant lighting, GE Profile appliances including induction cooktop, convection oven, air fryer and Keurig K-Cup brewing system in refrigerator. Spacious primary retreat features a large walk-in closet, en-suite bath with dual vanities and walk-in shower. Full bedroom and bath on first floor complete with walk-in closet offers a perfect setup for guests or multi-generational living. Experience seamless indoor-outdoor living from the private balcony with mountain views or enjoy the low maintenance turf yard ideal for entertaining, relaxing, and pets. Additional highlights include designated work alcove for home office or study area, high-end light filtering window roller shades, in-unit laundry closet, built-in surround sound speakers, OWNED solar, whole house fan, Nest thermostat system, direct access two-car garage with epoxy floors, pre-wired EV charging, and no Mello-Roos. Community features BBQ, seating area, and corn hole game. Walking distance to Mission Trails, shopping, and conveniently located near San Carlos, major freeways, and all that central San Diego has to offer.

8680 Tobago Ln, Santee

$740,000
2 Beds 1 Baths NDP2608535 MLS ACTIVE Status
2-Bedroom Fixer on Usable Acre in Desirable Vista Foothills Unlock the potential of this property in the desirable foothills of Vista! Situated on approximately acre of usable land, this 2-bedroom, 1-bath home offers a rare opportunity for buyers looking for space, privacy, and a project they can make their own. The home is a fixer with tons of potential, providing a blank canvas for renovation, expansion, or creating a personalized foothills retreat. The property also includes a detached 1-car garage and plenty of usable outdoor space for future possibilities. With its sought-after Vista foothills setting and generous lot, this property offers the chance to transform an existing home into something truly special. Bring your vision, tools, and imaginationopportunities like this don't come along often! 2-Bedroom Fixer on Usable Acre in Desirable Vista Foothills Unlock the potential of this property in the desirable foothills of Vista! Situated on approximately acre of usable land, this 2-bedroom, 1-bath home offers a rare opportunity for buyers looking for space, privacy, and a project they can make their own. The home is a fixer with tons of potential, providing a blank canvas for renovation, expansion, or creating a personalized foothills retreat. The property also includes a detached 1-car garage and plenty of usable outdoor space for future possibilities. With its sought-after Vista foothills setting and generous lot, this property offers the chance to transform an existing home into something truly special. Bring your vision, tools, and imaginationopportunities like this don't come along often!

726 Valley Dr, Vista

$649,000
4 Beds 3 Baths PTP2606898 MLS ACTIVE Status
Welcome home to this stunning 4-bedroom, 3-bath retreat in the heart of Menifee! Built in 2023, this 2,697 sq. ft. (plus 458 sq. ft. garage) beauty blends comfort, style, and energy efficiency into one move-in-ready package. Walk through the door and feel the natural light being pulled in from every angle with the open-concept layout. The kitchen steals the show with white shaker cabinets, quartz countertops, stainless steel appliances, a generous center island, and a walk-in pantry, all flowing effortlessly to the backyard through center-meet patio doors. Need flexibility? A main-floor bedroom and full bath make this home perfect for guests, in-laws, or multigenerational living. Upstairs, a versatile loft adapts to whatever you need, alongside the convenience of a laundry room with extra storage. The primary suite is your everyday escape, with extra windows for natural light, a spa-style ensuite with dual sinks, and a walk-in closet that actually fits everything. Two more bedrooms share a well-appointed bath down the hall. Smart extras add real value, including solar, a smart thermostat, wood laminate flooring, ceiling fan prewiring, and an oversized two-car garage with a service door, EV charger and mini split for year-round comfort. Out back, enjoy low-maintenance artificial turf, a side-yard shed for extra storage and extra space to design your own outdoor escape. Tucked into a Menifee neighborhood lined with walking trails and minutes from top schools, shopping, dining, and easy freeway access, this one checks every box. Welcome home to this stunning 4-bedroom, 3-bath retreat in the heart of Menifee! Built in 2023, this 2,697 sq. ft. (plus 458 sq. ft. garage) beauty blends comfort, style, and energy efficiency into one move-in-ready package. Walk through the door and feel the natural light being pulled in from every angle with the open-concept layout. The kitchen steals the show with white shaker cabinets, quartz countertops, stainless steel appliances, a generous center island, and a walk-in pantry, all flowing effortlessly to the backyard through center-meet patio doors. Need flexibility? A main-floor bedroom and full bath make this home perfect for guests, in-laws, or multigenerational living. Upstairs, a versatile loft adapts to whatever you need, alongside the convenience of a laundry room with extra storage. The primary suite is your everyday escape, with extra windows for natural light, a spa-style ensuite with dual sinks, and a walk-in closet that actually fits everything. Two more bedrooms share a well-appointed bath down the hall. Smart extras add real value, including solar, a smart thermostat, wood laminate flooring, ceiling fan prewiring, and an oversized two-car garage with a service door, EV charger and mini split for year-round comfort. Out back, enjoy low-maintenance artificial turf, a side-yard shed for extra storage and extra space to design your own outdoor escape. Tucked into a Menifee neighborhood lined with walking trails and minutes from top schools, shopping, dining, and easy freeway access, this one checks every box.

30343 Singer Ln, Menifee

$1,099,900
4 Beds 3 Baths PTP2606896 MLS ACTIVE Status
WOW - REAL󠃳󠂠󠂀󠂠󠃢󠂁󠂢󠃢󠂁󠂣󠃢󠂁󠂣󠃍󠂏󠃍󠂏 PRIDE OF OWNERSHIP - PAID SOLAR - THOUSANDS OF DOLLARS IN UPGRADES - REMODELLED KITCHEN - BEAUTIFUL WHITE CABINETRY -QUARTZ COUNTERTOPS - CUSTOM BACKSPLASH - NEWER APPLIANCES - LARGE CENTER ISLAND - ISLAND WITH PENDANT LIGHTING - ADDITIONAL BUILT-IN BAR - WINE FRIDGE - SINK - GORGEOUS - GREAT SERVING AREA - ENGINEERED SOLID SURFACE FLOORING - HOME FEATURES PLANTATION SHUTTERS - UPGRADED LIGHTING - EXQUISITE CROWN- MOLDING - CUSTOM FRONT DOOR - GATED COURTYARD ENTRY - WONDERFUL BACKYARD FEATURES LARGE COVERED PATIO - THERE IS A FIREPLACE ON ONE SIDE AND A BBQ AREA ON THE OTHER PLUS A VARIETY OF FRUIT TREES - LOVELY ENTRY WITH CUSTOM OVERHANG TALL PALM TREES - GREAT LOCATION - CUL-DE-SAC - NO HOA - CLOSE TO SHOPPING - FREEWAYS WOW - REAL PRIDE OF OWNERSHIP - PAID SOLAR - THOUSANDS OF DOLLARS IN UPGRADES - REMODELLED KITCHEN - BEAUTIFUL WHITE CABINETRY -QUARTZ COUNTERTOPS - CUSTOM BACKSPLASH - NEWER APPLIANCES - LARGE CENTER ISLAND - ISLAND WITH PENDANT LIGHTING - ADDITIONAL BUILT-IN BAR - WINE FRIDGE - SINK - GORGEOUS - GREAT SERVING AREA - ENGINEERED SOLID SURFACE FLOORING - HOME FEATURES PLANTATION SHUTTERS - UPGRADED LIGHTING - EXQUISITE CROWN- MOLDING - CUSTOM FRONT DOOR - GATED COURTYARD ENTRY - WONDERFUL BACKYARD FEATURES LARGE COVERED PATIO - THERE IS A FIREPLACE ON ONE SIDE AND A BBQ AREA ON THE OTHER PLUS A VARIETY OF FRUIT TREES - LOVELY ENTRY WITH CUSTOM OVERHANG TALL PALM TREES - GREAT LOCATION - CUL-DE-SAC - NO HOA - CLOSE TO SHOPPING - FREEWAYS

1415 Ewing Dr, Chula Vista

$1,649,000
4 Beds 2 Baths 260022326 MLS ACTIVE Status
Welcome to this󠃳󠂠󠂀󠂠󠃢󠂁󠂢󠃢󠂁󠂣󠃢󠂁󠂣󠃍󠂏󠃍󠂏 beautifully updated and move-in-ready University City home, ideally located just minutes from UCSD. Filled with natural light, the home features vaulted ceilings in the living room, 4 bedrooms, plus a versatile den/office or potential 5th bedroom. An attached two-car garage adds convenience and functionality. Enjoy beautiful views and a peaceful neighborhood setting close to highly rated schools, parks, shopping, dining, and everyday conveniences. The property offers excellent potential for expansion, whether enlarging the existing kitchen and living areas or adding square footage on both floors, subject to required approvals. This home presents an exceptional opportunity to enjoy as-is today while offering the potential to create an even larger and more customized residence in the future. With its prime location near UCSD, updated condition, views, flexible floor plan, and expansion potential, this property is an excellent opportunity for both owner-occupants and investors seeking long-term value in one of San Diego’s most desirable communities.

4680 Huggins St, University City/UTC

board logo

This information is deemed reliable but not guaranteed. You should rely on this information only to decide whether or not to further investigate a particular property. BEFORE MAKING ANY OTHER DECISION, YOU SHOULD PERSONALLY INVESTIGATE THE FACTS (e.g. square footage and lot size) with the assistance of an appropriate professional. You may use this information only to identify properties you may be interested in investigating further. All uses except for personal, non-commercial use in accordance with the foregoing purpose are prohibited. Redistribution or copying of this information, any photographs or video tours is strictly prohibited. This information is derived from the Internet Data Exchange (IDX) service provided by San Diego MLS®. Displayed property listings may be held by a brokerage firm other than the broker and/or agent responsible for this display. The information and any photographs and video tours and the compilation from which they are derived is protected by copyright. Compilation © 2026 San Diego MLS®,