Refine Search
Sort by
2260 Panoramic Way, Vista
$2,200,000
4 Beds ⋅ 6 Baths ⋅ NDP2609893 MLS ⋅ ACTIVE Status ⋅ Panoramic Estates BLDG.
Leave the world behind and enjoy peace and privacy when you walk in the door of this 6.25-acre estate in Vista's gated Panoramic Estates. Built in 2018, this 4,476-square-foot single-story home offers panoramic mountain, hillside, and golf course views, just minutes from downtown Vista. The open floor plan features vaulted ceilings, exposed wood beams and expansive windows that showcase the views. The gourmet kitchen includes two granite-topped islands, professional-style appliances, and a large walk-in pantry with built-in storage. The adjoining family room features a floor-to-ceiling stone fireplace, wet bar, and sliding doors opening to a covered patio. The spacious primary suite enjoys beautiful views and direct patio access. Its bathroom features a soaking tub overlooking the hills, large shower, and dual vanities. An oversized walk-in closet includes custom built-ins and a center island. Three additional bedrooms have private en-suite bathrooms, while a separate office can be used as an optional fifth bedroom. Other highlights include solar, four Tesla batteries, a laundry room with ample storage, a separate storage room, and an oversized three-car garage. Surrounded by natural hillsides, this property offers a rare sense of seclusion with easy access to downtown Vista and North County beaches. Leave the world behind and enjoy peace and privacy when you walk in the door of this 6.25-acre estate in Vista's gated Panoramic Estates. Built in 2018, this 4,476-square-foot single-story home offers panoramic mountain, hillside, and golf course views, just minutes from downtown Vista. The open floor plan features vaulted ceilings, exposed wood beams and expansive windows that showcase the views. The gourmet kitchen includes two granite-topped islands, professional-style appliances, and a large walk-in pantry with built-in storage. The adjoining family room features a floor-to-ceiling stone fireplace, wet bar, and sliding doors opening to a covered patio. The spacious primary suite enjoys beautiful views and direct patio access. Its bathroom features a soaking tub overlooking the hills, large shower, and dual vanities. An oversized walk-in closet includes custom built-ins and a center island. Three additional bedrooms have private en-suite bathrooms, while a separate office can be used as an optional fifth bedroom. Other highlights include solar, four Tesla batteries, a laundry room with ample storage, a separate storage room, and an oversized three-car garage. Surrounded by natural hillsides, this property offers a rare sense of seclusion with easy access to downtown Vista and North County beaches.

2260 Panoramic Way, Vista

713 Concerto Gln, Escondido
$899,000
3 Beds ⋅ 3 Baths ⋅ NDP2609895 MLS ⋅ ACTIVE Status
Some homes have views. This one has perspective. Panoramic mountain vistas stretch beyond a neighboring ecological reserve, with rolling hills and open sky creating a breathtaking backdrop for everyday living. Set within the gated Allegro community of Sonata in South Escondido, this spacious 3-bedroom, 2.5-bath townhome offers a rare combination of scenic privacy, natural light, and effortless indoor-outdoor living. Vaulted ceilings and warm hardwood flooring create an inviting atmosphere, while granite kitchen countertops and updated bathrooms add timeless appeal. The elevated lot offers an added sense of space and privacy, with the home positioned above its rear neighbors and residences lining only one side of the road. Outdoor living unfolds across four distinct spaces: a generous backyard patio made for lingering evenings, a welcoming front patio to enjoy the morning light, and two balconies perfectly positioned to take in the surrounding scenery. Whether entertaining guests or enjoying a quiet moment above the canyon, the views are always part of the experience. Beyond the home, enjoy resort-style community amenities including a pool & spa within walking distance of the home. The HOA maintains the community exteriors, including roofs and stucco, offering added convenience and peace of mind. Ideally situated in south Escondido, the location provides convenient access to I-15, Lake Hodges hiking trails, local wineries, and golf. With its exceptional views, distinctive setting, and multiple outdoor retreats, this is more than a place to live, it's a place to see home diff Some homes have views. This one has perspective. Panoramic mountain vistas stretch beyond a neighboring ecological reserve, with rolling hills and open sky creating a breathtaking backdrop for everyday living. Set within the gated Allegro community of Sonata in South Escondido, this spacious 3-bedroom, 2.5-bath townhome offers a rare combination of scenic privacy, natural light, and effortless indoor-outdoor living. Vaulted ceilings and warm hardwood flooring create an inviting atmosphere, while granite kitchen countertops and updated bathrooms add timeless appeal. The elevated lot offers an added sense of space and privacy, with the home positioned above its rear neighbors and residences lining only one side of the road. Outdoor living unfolds across four distinct spaces: a generous backyard patio made for lingering evenings, a welcoming front patio to enjoy the morning light, and two balconies perfectly positioned to take in the surrounding scenery. Whether entertaining guests or enjoying a quiet moment above the canyon, the views are always part of the experience. Beyond the home, enjoy resort-style community amenities including a pool & spa within walking distance of the home. The HOA maintains the community exteriors, including roofs and stucco, offering added convenience and peace of mind. Ideally situated in south Escondido, the location provides convenient access to I-15, Lake Hodges hiking trails, local wineries, and golf. With its exceptional views, distinctive setting, and multiple outdoor retreats, this is more than a place to live, it's a place to see home differently.

713 Concerto Gln, Escondido

712 Meadowood, Fallbrook
$1,049,900
4 Beds ⋅ 3 Baths ⋅ 260025907 MLS ⋅ ACTIVE Status
If you're looking for a practically brand-new home with unmatched views and outdoor space, this is it. Built less than two years ago, everything inside feels modern, fresh, and completely move-in ready. The real star of the show is the backyard. The owners recently invested over $60,000 in custom landscaping, turning the oversized lot into an incredible place to entertain. You get front-row seats to sweeping mountain views, incredible sunrises, and vibrant sunsets every single day. Inside, you'll find an open, light-filled layout made for easy living. Plus, the location couldn't be better—you're super close to the I-15 for an easy commute, and tucked into the sought-after Bonsall Unified School District (including Bonsall West Elementary, rated 8/10). Come check it out and see these views for yourself before it's gone!

712 Meadowood, Fallbrook

17361 Regalo, Rancho Bernardo/Sabre Springs/Carmel Mt Ranch
$1,995,000
4 Beds ⋅ 3 Baths ⋅ 260025898 MLS ⋅ ACTIVE Status
Rare Single-Story Gem in Rancho Bernardo! Welcome to this stunning ranch-style, Mediterranean-modern home in the highly desirable Greens community of Rancho Bernardo! This gorgeous residence offers 4 bedrooms, 3 full bathrooms,(3 Master Suites) and an inviting open floor plan on an impressive 9,400-square-foot lot with unobstructed panoramic VIEWS. Step inside to discover soaring ceilings, recessed lighting, and elegant tile flooring throughout. The gourmet kitchen features stainless steel appliances, while the beautifully remodeled bathrooms add a touch of modern luxury. The expansive backyard is your private retreat, perfect for peaceful relaxation, entertaining guests, and intimate gatherings. Enjoy breathtaking panoramic views while lounging poolside by the sparkling swimming pool & outdoor BBQ area. SOLAR panels help power the home and POOL, adding energy efficiency and value. Conveniently located near Interstate 15, shopping, restaurants, and amenities, this exceptional home is also served by the award-winning Poway Unified School District. A rare opportunity to enjoy single-story living, stunning views, and resort-style outdoor living in Rancho Bernardo! Adjacent to the kitchen, the spacious laundry room offers abundant cabinetry for extra storage.3 bedrooms are generously sized and feature their own full bathrooms, providing comfort, privacy, and convenience.

17361 Regalo, Rancho Bernardo/Sabre Springs/Carmel Mt Ranch

1712 Creekside Ln, Vista
$949,999
3 Beds ⋅ 3 Baths ⋅ 260025896 MLS ⋅ ACTIVE Status
Welcome home to this beautifully remodeled Vista gem! Situated on a desirable corner lot within a gated community, this move-in-ready home blends modern upgrades, flexible living space, and resort-style amenities. The brand-new kitchen is perfect for everyday cooking and entertaining, while fully updated bathrooms feature clean, contemporary finishes. Travertine flooring downstairs, luxury vinyl flooring upstairs, and plantation shutters throughout add style and character. Enjoy added efficiency with OWNED solar and a whole-house water filtration system. The versatile bonus room has been thoughtfully converted into an additional bedroom, perfect for guests, a home office, or a private retreat, and can easily be converted back into a second living area. Enjoy the sparkling community pool, relaxing spa, walking trails, playground, green spaces, and regular community events. The clubhouse is also available to rent for a low fee, perfect for gatherings and celebrations. The HOA maintains front yard landscaping, and recent community improvements include repaved roads and upgraded landscaping, all with low HOA dues! Conveniently located near freeway access, shopping, and dining, this home offers the perfect blend of comfort, convenience, and lifestyle. Don't miss this Vista gem!

1712 Creekside Ln, Vista

Dos Lomas, Fallbrook
$230,000
NDP2609890 MLS ⋅ ACTIVE Status
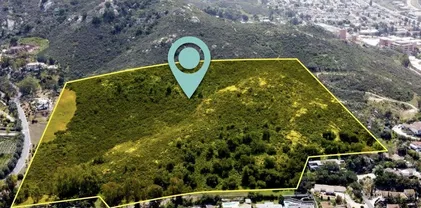
This lot sits high on a hillside overlooking Hole #6 of Golf Club of California golf course. From the upper portion of the property, you have a panoramic view of the Palomar Mountains to the east and the San Luis Rey River valley to the south. There is a paved road fronting the upper side of the lot. Utilities are in the road, including a "stub-out" for a water meter. This lot was created by parcel map and there is documentation with the SD Co Dept of Environmental Health relating to perc testing and possible leach field layout. This lot sits high on a hillside overlooking Hole #6 of Golf Club of California golf course. From the upper portion of the property, you have a panoramic view of the Palomar Mountains to the east and the San Luis Rey River valley to the south. There is a paved road fronting the upper side of the lot. Utilities are in the road, including a "stub-out" for a water meter. This lot was created by parcel map and there is documentation with the SD Co Dept of Environmental Health relating to perc testing and possible leach field layout.

Dos Lomas, Fallbrook

2051 Weathervane Ave, Escondido
$749,900
4 Beds ⋅ 2 Baths ⋅ 260025888 MLS ⋅ ACTIVE Status
Discover quintessential charm, character, and an exceptional Escondido lifestyle in this beautifully appointed single-level home, ideally situated on a peaceful, private cul-de-sac. Offering the perfect blend of comfort, style, and functionality, this delightful residence welcomes you with gorgeous wood-look hard-surface flooring throughout most of the home, inviting living spaces, and thoughtful upgrades, including a solar system Designed for those who embrace the Southern California lifestyle, this property offers room for your RV, boat, parking for additional vehicles, and/or recreational gear—making weekend adventures to the desert, lake, or mountains effortless. Further highlights include Solatubes for added natural light, a newer HVAC system (installed in 2021), a gorgeous kitchen (neutral colored, soft close cabinetry, granite countertops, and SS appliances), a generous front room for entertaining, a tasteful brick fireplace, a beautifully updated primary bathroom featuring a stunning marble vanity, and a hall bathroom appointed with a high-quality quartz vanity. Step outside into your very own sun-drenched outdoor retreat, where a sparkling pool with a Baja shelf invites you to relax with your feet in the water and a refreshing drink in hand. A charming bamboo patio, private entertaining areas, and an oversized storage shed create the perfect setting for weekend gatherings, outdoor enjoyment, and everyday relaxation. Enjoy the convenience of being within walking distance of elementary, middle, and high schools, with nearby shopping, dining, and recreation just minutes away. Explore the natural beauty of Dixon Lake, experience the wonders of the San Diego Zoo Safari Park, or simply enjoy the tranquility of your own private backyard oasis. With its desirable cul-de-sac location, single-level convenience, versatile outdoor spaces, and undeniable charm, this is more than just a home—it's an invitation to embrace the very best of Escondido living! Come see this gem before it’s too late!

2051 Weathervane Ave, Escondido

12421 Greens East Rd, Rancho Bernardo/Sabre Springs/Carmel Mt Ranch
$1,965,000
3 Beds ⋅ 4 Baths ⋅ 260025882 MLS ⋅ ACTIVE Status
Welcome to this stunning, fully remodeled golf course home, where timeless elegance meets modern comfort. Situated directly on the 6th fairway of the Country Club of Rancho Bernardo, this exceptional property showcases breathtaking golf course views, along with a private pool and spa, perfect for both relaxing and entertaining. Thoughtfully redesigned throughout, this move-in-ready homes features 3 bedrooms PLUS a versatile bonus room with its own private bathroom and separate entrance, ideal for a home office or additional guest space. Extensive upgrades include a new HVAC system, windows, doors, flooring, a beautifully remodeled kitchen, stylish bathrooms, all-new appliances, and new pool equipment, including the pump, filter, and heater. Located within the renowned Poway Unified School District, this home offers the perfect combination of timeless design, exceptional amenities, and resort-style living in a highly coveted location.

12421 Greens East Rd, Rancho Bernardo/Sabre Springs/Carmel Mt Ranch

1010 E Bobier Unit 5, Vista
$199,000
2 Beds ⋅ 2 Baths ⋅ NDP2609889 MLS ⋅ ACTIVE Status ⋅ Vista Royal Lodge BLDG.
STUNNING, FULLY REMODELED HOME WITH EXCEPTIONAL PRIDE OF OWNERSHIP and NO properties taxes! This immaculate home has been thoughtfully renovated inside and out, with quality, comfort, and attention to detail in mind. Unlike a typical investor flip, these extensive improvements were completed for the homeowners personal enjoyment, and it shows! From the beautifully refinished drywall walls and ceilings to the updated windows, doors, lighting, and fixtures, nearly every inch of this home has been transformed!The gorgeous remodeled Kitchen features all-new cabinetry, countertops, fixtures, recessed lighting, and generous pantry storage. A spacious floor plan offers separate Living and Family rooms, providing plenty of space to relax or entertain. Both bedrooms feature their own beautifully remodeled ensuite bathrooms, complete with spacious custom step-in showers. The Primary Suite also offers two closets and a built-in vanity area.Step outside and enjoy two inviting outdoor retreats: a covered Trex porch and a separate covered patio, both offering a wonderful sense of privacy. Two storage sheds provide additional space for tools, hobbies, and belongings. Most furnishings are also negotiable, offering the opportunity for a beautifully coordinated, nearly turnkey home!This home is NOT subject to local property taxes, as it is still registered with HCD, which is an annual savings.Located in Vista Royal Lodge, a desirable 55+ community where the second resident may be as young as 45. Up to two small pets are permitted with management approval. Monthly base space rent is $980.89, STUNNING, FULLY REMODELED HOME WITH EXCEPTIONAL PRIDE OF OWNERSHIP and NO properties taxes! This immaculate home has been thoughtfully renovated inside and out, with quality, comfort, and attention to detail in mind. Unlike a typical investor flip, these extensive improvements were completed for the homeowners personal enjoyment, and it shows! From the beautifully refinished drywall walls and ceilings to the updated windows, doors, lighting, and fixtures, nearly every inch of this home has been transformed!The gorgeous remodeled Kitchen features all-new cabinetry, countertops, fixtures, recessed lighting, and generous pantry storage. A spacious floor plan offers separate Living and Family rooms, providing plenty of space to relax or entertain. Both bedrooms feature their own beautifully remodeled ensuite bathrooms, complete with spacious custom step-in showers. The Primary Suite also offers two closets and a built-in vanity area.Step outside and enjoy two inviting outdoor retreats: a covered Trex porch and a separate covered patio, both offering a wonderful sense of privacy. Two storage sheds provide additional space for tools, hobbies, and belongings. Most furnishings are also negotiable, offering the opportunity for a beautifully coordinated, nearly turnkey home!This home is NOT subject to local property taxes, as it is still registered with HCD, which is an annual savings.Located in Vista Royal Lodge, a desirable 55+ community where the second resident may be as young as 45. Up to two small pets are permitted with management approval. Monthly base space rent is $980.89, with a total monthly charge of approximately $1,095 including water, sewer, trash, and security patrol.LOCATION, LOCATION, LOCATION! Enjoy the convenience of being within walking distance of Sprouts, Albertsons, Rite Aid, restaurants, and shopping! Just minutes from vibrant Downtown Vista, local breweries, movie theaters, public transportation, and the Moonlight Amphitheatre, with North Countys beautiful beaches just a short drive away.Beautifully remodeled, meticulously maintained, and ideally located, this exceptional home is truly a must-see!

1010 E Bobier Unit 5, Vista

9432 Hito Ct, Rancho Penasquitos
$1,375,000
5 Beds ⋅ 3 Baths ⋅ 260025873 MLS ⋅ ACTIVE Status
Tucked away on a quiet street, 9432 Hito Ct offers privacy, natural light, and thoughtful upgrades in this spacious 5-bedroom, 3-bathroom San Diego home with 2,725 sq ft. Backing to open space with no neighbor directly behind or across the street, the property enjoys a rare sense of openness with panoramic hillside and mountain views. Inside, the open floor plan is filled with natural light from skylights and large windows, creating a bright, airy feel. The upgraded kitchen features custom Italian marble countertops from Northern Italy, soft-close cabinetry, a new stove, and a large walk-in pantry. Engineered wood flooring, fresh neutral paint, shutters throughout, and a cozy gas fireplace add warmth and style. The primary suite offers dual closets, a private balcony with views, and a spa-style bath with soaking tub, walk-in shower, and marble counters. Additional highlights include built-in storage, updated vanities with under-cabinet lighting, and an art niche at the entry. Enjoy a low-maintenance backyard with mature fruit trees (apple, Meyer lemon, & fig) and a patio beneath a new balcony, plus new fencing. Additional features include zoned A/C, a 3-car garage, and HOA amenities with pool, tennis courts, and green space. Ideally located near shopping, dining, and major commuter routes, this home offers a rare combination of views, privacy, and move-in ready comfort in San Diego.

9432 Hito Ct, Rancho Penasquitos

12007 Bajada Rd, Rancho Bernardo/Sabre Springs/Carmel Mt Ranch
$1,129,000
3 Beds ⋅ 2 Baths ⋅ 260025872 MLS ⋅ ACTIVE Status ⋅ Gaslight BLDG.
Upgraded single-level home in the highly sought-after Gaslight neighborhood of Rancho Bernardo. Situated on a premium corner lot backing to a tranquil greenbelt, this property offers beautiful mountain and hill views in an intimate community of only 22 homes. This spacious 2,216 square foot residence features 2 bedrooms, 2 bathrooms, plus a versatile office/den/optional bedroom or bonus room. The light-filled open kitchen is designed for both everyday living and entertaining, showcasing custom slow-close cabinetry, granite countertops, a large center island, walk-in pantry, recessed lighting, crown molding, and a 6-burner stainless steel KitchenAid gas cooktop with matching microwave, oven, and dishwasher. The expansive primary suite includes crown molding, a ceiling fan, and a sliding door to the patio. The fully remodeled primary bathroom offers dual sinks, granite countertops, upgraded cabinetry, and a stunning oversized walk-in shower with glass enclosure featuring steam and rain shower options. Additional upgrades include paid solar, dual-pane windows, newer furnace and A/C, upgraded water heater with recirculating pump, solar tube, recessed lighting, and a striking fireplace with Fire and Ice glass in the family room. Built-in cabinetry enhances the third bedroom or office space. The 2-car garage includes extra space ideal for a golf cart or workshop. Located within the award-winning Poway Unified School District and close to shopping, dining, and freeway access. Enjoy membership at Rancho Bernardo Swim & Tennis Club featuring pickleball, tennis, pools and more

12007 Bajada Rd, Rancho Bernardo/Sabre Springs/Carmel Mt Ranch

12675 Elizabeth Way, Rancho Penasquitos
$869,000
2 Beds ⋅ 2 Baths ⋅ 260025861 MLS ⋅ ACTIVE Status ⋅ Lilac@ Junipers Res 1 Hs253 BLDG.
Experience elevated resort style living in this beautifully upgraded, turnkey residence within Junipers, one of San Diego’s premier gated 55+ communities. Offering an exceptional combination of modern design, thoughtful upgrades, and effortless single level living, this meticulously appointed home features fully paid solar panels with battery storage, a private EV charger, Hunter Douglas window treatments throughout, and a generously sized, professionally landscaped backyard. Further enhancing its appeal, Junipers offers a low property tax rate with no Mello-Roos assessments, an exceptional advantage for homeowners. With these substantial improvements already completed, residents can enjoy the benefits of newer construction without the additional expense or inconvenience of post purchase upgrades. The thoughtfully designed open floor plan is enhanced by soaring ceilings, expansive windows, and an abundance of natural light. A spacious great room seamlessly connects the living and dining areas to a beautifully appointed kitchen featuring quartz countertops, contemporary backsplash, and sleek thermofoil cabinetry. Sliding glass doors extend the living space outdoors to the beautifully landscaped backyard, creating an inviting setting for al fresco dining, entertaining, and year round enjoyment of San Diego’s idyllic climate. The split bedroom floor plan offers exceptional privacy, with the primary suite featuring direct outdoor access and a spa inspired double vanity bathroom. Positioned on the opposite side of the residence, the spacious secondary bedroom provides a private and comfortable retreat for guests. A dedicated laundry room and attached garage further complement the home’s functional and well conceived design. Residents of Junipers enjoy an exceptional collection of resort inspired amenities, including a sparkling pool and spa, fitness center, pickleball courts, a community park, dedicated dog park, abundant walking trails, and beautifully maintained grassy areas for pets. Ideally situated near some of San Diego’s most scenic hiking trails, premier golf courses, acclaimed dining destinations, and vibrant shopping districts, Junipers offers convenient access to an abundance of outdoor recreation, entertainment, and leisure activities. Combining the appeal of newer construction with extensive upgrades, low maintenance living, and an exceptional community lifestyle, this beautifully appointed residence presents a compelling opportunity to enjoy the very best of San Diego living.

12675 Elizabeth Way, Rancho Penasquitos

11327 Stonemont Pt, Scripps Ranch
$2,950,000
5 Beds ⋅ 5 Baths ⋅ CV26230623 MLS ⋅ ACTIVE UNDER CONTRACT Status
Discover an exceptional blend of luxury, comfort, and predominantly SINGLE-LEVEL LIVING in this beautifully maintained 5,504-square-foot residence, ideally situated on a desirable cul-de-sac on an expansive 18,000-square-foot lot. Featuring 5 bedrooms and 4.5 bathrooms, this impressive two-story home offers the rare convenience of having most of its living space located downstairs. The spacious primary retreat features a luxurious bathroom with an oversized soaking tub and walk-in shower, while two additional downstairs bedrooms with attached bathrooms offer comfort and flexibility for family and guests. A newly remodeled guest bathroom adds a modern touch. At the heart of the home, the kitchen features a walk-in pantry and opens seamlessly to the family room, creating an inviting space for everyday living and entertaining. Expansive accordion-style doors open to a covered patio with a fireplace, beautifully connecting indoor and outdoor living. The resort-inspired backyard features a sparkling heated pool and spa, along with a custom outdoor kitchen completed in 2023, showcasing a built-in pizza oven, barbecue, refrigerator, and concrete countertops. Whether relaxing poolside or entertaining under the stars, this outdoor retreat captures the best of Southern California living. Upstairs, a massive loft showcases beautiful mountain views and offers endless possibilities as a media room, game room, or additional family retreat. Two bedrooms and a bathroom complete the upper level. Additional highlights include waterproof luxury vinyl flooring in the bedrooms, a spacious four- Discover an exceptional blend of luxury, comfort, and predominantly SINGLE-LEVEL LIVING in this beautifully maintained 5,504-square-foot residence, ideally situated on a desirable cul-de-sac on an expansive 18,000-square-foot lot. Featuring 5 bedrooms and 4.5 bathrooms, this impressive two-story home offers the rare convenience of having most of its living space located downstairs. The spacious primary retreat features a luxurious bathroom with an oversized soaking tub and walk-in shower, while two additional downstairs bedrooms with attached bathrooms offer comfort and flexibility for family and guests. A newly remodeled guest bathroom adds a modern touch. At the heart of the home, the kitchen features a walk-in pantry and opens seamlessly to the family room, creating an inviting space for everyday living and entertaining. Expansive accordion-style doors open to a covered patio with a fireplace, beautifully connecting indoor and outdoor living. The resort-inspired backyard features a sparkling heated pool and spa, along with a custom outdoor kitchen completed in 2023, showcasing a built-in pizza oven, barbecue, refrigerator, and concrete countertops. Whether relaxing poolside or entertaining under the stars, this outdoor retreat captures the best of Southern California living. Upstairs, a massive loft showcases beautiful mountain views and offers endless possibilities as a media room, game room, or additional family retreat. Two bedrooms and a bathroom complete the upper level. Additional highlights include waterproof luxury vinyl flooring in the bedrooms, a spacious four-car garage with side-by-side and tandem parking, epoxy flooring and a painted interior, a residential fire sprinkler system, and pool equipment upgraded in recent years. The home's exterior was painted approximately four years ago, with the interior painted approximately seven years ago. Lovingly cared for and offering so many additional features beyond what can be listed, this exceptional residence combines generous living spaces, a versatile floor plan, and resort-style amenities in a sought-after cul-de-sac setting. A truly special property that must be seen to be fully appreciated!

11327 Stonemont Pt, Scripps Ranch

405 Olive Hill Way, Fallbrook
$1,050,000
5 Beds ⋅ 4 Baths ⋅ NDP2609882 MLS ⋅ ACTIVE Status
Exceptional 2.39-acre property featuring a 3-bedroom main residence, detached 2-bedroom ADU, barn, arena, and corrals, all set against breathtaking views in a peaceful Fallbrook setting. Tucked away at the end of a quiet cul-de-sac, this special property offers room to spread out, gather with loved ones, and enjoy the beauty of country living. Expansive views in nearly every direction, refreshing summer breezes, and a welcoming sense of privacy make this a truly special place to call home. The main residence features generously sized rooms and an inviting, open feel, with a thoughtful layout that makes everyday living and entertaining a pleasure. The detached two-bedroom ADU offers wonderful flexibility for multigenerational living, extended family, or guests, complete with its own private fenced patio and yard and expansive views of the surrounding landscape. A standalone 400-square-foot bonus room offers an inviting space to gather with friends and family, enjoy game nights, or pursue hobbies. For those drawn to a more rural lifestyle, the barn, arena, and corrals offer a wealth of possibilities. Over the years, the property has welcomed horses, donkeys, goats, pigs, chickens, and peacocks, making it a wonderful setting for a variety of animals and agricultural pursuits. The grounds offer opportunities for an orchard, vineyard, or other uses, while established citrus and avocado trees thrive on the property. The landscape changes beautifully with the seasons, bringing especially lush greenery through the winter and spring. A covered hot tub area just off the primary bedro Exceptional 2.39-acre property featuring a 3-bedroom main residence, detached 2-bedroom ADU, barn, arena, and corrals, all set against breathtaking views in a peaceful Fallbrook setting. Tucked away at the end of a quiet cul-de-sac, this special property offers room to spread out, gather with loved ones, and enjoy the beauty of country living. Expansive views in nearly every direction, refreshing summer breezes, and a welcoming sense of privacy make this a truly special place to call home. The main residence features generously sized rooms and an inviting, open feel, with a thoughtful layout that makes everyday living and entertaining a pleasure. The detached two-bedroom ADU offers wonderful flexibility for multigenerational living, extended family, or guests, complete with its own private fenced patio and yard and expansive views of the surrounding landscape. A standalone 400-square-foot bonus room offers an inviting space to gather with friends and family, enjoy game nights, or pursue hobbies. For those drawn to a more rural lifestyle, the barn, arena, and corrals offer a wealth of possibilities. Over the years, the property has welcomed horses, donkeys, goats, pigs, chickens, and peacocks, making it a wonderful setting for a variety of animals and agricultural pursuits. The grounds offer opportunities for an orchard, vineyard, or other uses, while established citrus and avocado trees thrive on the property. The landscape changes beautifully with the seasons, bringing especially lush greenery through the winter and spring. A covered hot tub area just off the primary bedroom creates a peaceful, private retreat, while a six-foot privacy fence enhances the backyard. Additional highlights include a relaxing jetted tub in the spacious bathroom, a generous wraparound driveway, abundant parking, and a barn with a 220V electrical hookup and water connections for an RV. The expansive parking and access areas offer flexibility for additional vehicles, trailers, and deliveries. Beyond the property, the neighborhood captures the small-town charm that makes Fallbrook so special. Friendly neighbors look out for one another and take pride in their homes and surroundings. With sports fields nearby and the high school conveniently close, this location offers a wonderful balance of privacy, space, and community. A rare opportunity to enjoy versatile acreage, beautiful views, and a welcoming neighborhood all in one special property.

405 Olive Hill Way, Fallbrook

2632 Buckwheat Gln, Escondido
$749,990
4 Beds ⋅ 4 Baths ⋅ NDP2609881 MLS ⋅ ACTIVE Status
Discover modern living at Rosegate in Escondido. 2632 Buckwheat Glen features a stylish 3-story design offering 1,751 sq. ft. of living space with 4 bedrooms, 3.5 baths, and a 2-car attached garage. Enjoy sustainable comfort with included solar and ENERGY STAR certification. Thoughtfully designed interiors feature 9-foot ceilings on the 2nd and 3rd floors, and every home includes a 10-year limited warranty for added peace of mind. Discover modern living at Rosegate in Escondido. 2632 Buckwheat Glen features a stylish 3-story design offering 1,751 sq. ft. of living space with 4 bedrooms, 3.5 baths, and a 2-car attached garage. Enjoy sustainable comfort with included solar and ENERGY STAR certification. Thoughtfully designed interiors feature 9-foot ceilings on the 2nd and 3rd floors, and every home includes a 10-year limited warranty for added peace of mind.

2632 Buckwheat Gln, Escondido

726 Windsor Ct, Vista
$779,900
3 Beds ⋅ 2 Baths ⋅ NDP2609879 MLS ⋅ ACTIVE Status
Charming Single-Level Home with Private Yards, Brand-New HVAC, and No HOA! Welcome to this inviting 3-bedroom, 2-bathroom home offering 1,279 square feet of comfortable, single-level living. Enjoy great-sized front and back yards with added privacy, perfect for relaxing, entertaining, gardening, or enjoying the outdoors. Major bonus: Brand-new air conditioning and heating for year-round comfort! With no HOA, youll also appreciate the added freedom and flexibility of homeownership. Conveniently located near Vista Village, shopping, dining, schools, major freeways and public transportation, this home offers a wonderful combination of comfort, outdoor space, and everyday convenience. Charming Single-Level Home with Private Yards, Brand-New HVAC, and No HOA! Welcome to this inviting 3-bedroom, 2-bathroom home offering 1,279 square feet of comfortable, single-level living. Enjoy great-sized front and back yards with added privacy, perfect for relaxing, entertaining, gardening, or enjoying the outdoors. Major bonus: Brand-new air conditioning and heating for year-round comfort! With no HOA, youll also appreciate the added freedom and flexibility of homeownership. Conveniently located near Vista Village, shopping, dining, schools, major freeways and public transportation, this home offers a wonderful combination of comfort, outdoor space, and everyday convenience.

726 Windsor Ct, Vista

1818 Spyglass Circle Vis, Vista
$939,000
3 Beds ⋅ 3 Baths ⋅ NDP2609883 MLS ⋅ ACTIVE Status ⋅ Sunrise BLDG.
Enjoy golf course living from this beautifully situated Shadowridge home featuring a desirable main-level primary suite, direct fairway views, and a flexible 3-bedroom plus loft floor plan. Tucked toward the rear of the community on a quiet, low-traffic street, the home offers an inviting setting with a large brick-paved front courtyard and a spacious rear patio overlooking the golf course. Inside, vaulted ceilings, high windows, and an open staircase create a bright, airy feel throughout the main living areas. The spacious dining area flows into the family room, where a fireplace, vaulted ceiling, and sliding glass door frame the golf course setting and connect the interior directly to the rear patio. The kitchen offers generous cabinet and counter space, stainless-steel appliances, a five-burner gas range, tile flooring, and a light-filled breakfast nook overlooking the front courtyard. The spacious downstairs primary suite is one of the homes standout features, with vaulted ceilings, golf course views, direct patio access, a walk-in closet, and an ensuite bath with dual sinks and a walk-in shower. Upstairs, two additional bedrooms are joined by a large loft overlooking the living space below. The loft provides excellent flexibility for a home office, media room, fitness space, game room, or other secondary living area. Fresh interior touch-ups, refreshed landscaping, and a clean, well-maintained presentation make the home ready to enjoy while still offering opportunities for a future owner to personalize over time. With its golf course frontage, downstairs primary suite, Enjoy golf course living from this beautifully situated Shadowridge home featuring a desirable main-level primary suite, direct fairway views, and a flexible 3-bedroom plus loft floor plan. Tucked toward the rear of the community on a quiet, low-traffic street, the home offers an inviting setting with a large brick-paved front courtyard and a spacious rear patio overlooking the golf course. Inside, vaulted ceilings, high windows, and an open staircase create a bright, airy feel throughout the main living areas. The spacious dining area flows into the family room, where a fireplace, vaulted ceiling, and sliding glass door frame the golf course setting and connect the interior directly to the rear patio. The kitchen offers generous cabinet and counter space, stainless-steel appliances, a five-burner gas range, tile flooring, and a light-filled breakfast nook overlooking the front courtyard. The spacious downstairs primary suite is one of the homes standout features, with vaulted ceilings, golf course views, direct patio access, a walk-in closet, and an ensuite bath with dual sinks and a walk-in shower. Upstairs, two additional bedrooms are joined by a large loft overlooking the living space below. The loft provides excellent flexibility for a home office, media room, fitness space, game room, or other secondary living area. Fresh interior touch-ups, refreshed landscaping, and a clean, well-maintained presentation make the home ready to enjoy while still offering opportunities for a future owner to personalize over time. With its golf course frontage, downstairs primary suite, spacious outdoor areas, soaring ceilings, and versatile floor plan, 1818 Spyglass Circle offers a distinctive opportunity to enjoy the Shadowridge lifestyle in a peaceful interior location.

1818 Spyglass Circle Vis, Vista

817 Crescent Dr, Vista
$860,000
3 Beds ⋅ 2 Baths ⋅ NDP2609780 MLS ⋅ ACTIVE Status
A Private Gem with Room to Make it Your Own! Discover the possibilities at this charming single-story home, privately tucked away on a spacious, approximately 1/4-acre flag lot. A long private driveway leads to the property creating a peaceful and secluded setting that is hard to find. Offering 3 bedrooms, 2 bathrooms with 1632 square feet, the home features a comfortable and functional floor plan with plenty of opportunity to personalize. Lovingly cared for over the years, this home provides a wonderful foundation for its next chapter and an opportunity for a new owner to add their own style and vision. Freshly painted and new carpeting throughout make it easy to move right in. Step outside and enjoy the beauty of mature landscaping and several established fruit-bearing trees, creating a lush and inviting outdoor environment. The generous lot offers space to garden, entertain, relax or simply enjoy the privacy of your own outdoor retreat. A convenient two-car garage and ample driveway provide excellent parking and storage. Built in 1977, this property offers the character of a well-established home with the opportunity to thoughtfully make it your own. No HOA and NO Mello-Roos! A Private Gem with Room to Make it Your Own! Discover the possibilities at this charming single-story home, privately tucked away on a spacious, approximately 1/4-acre flag lot. A long private driveway leads to the property creating a peaceful and secluded setting that is hard to find. Offering 3 bedrooms, 2 bathrooms with 1632 square feet, the home features a comfortable and functional floor plan with plenty of opportunity to personalize. Lovingly cared for over the years, this home provides a wonderful foundation for its next chapter and an opportunity for a new owner to add their own style and vision. Freshly painted and new carpeting throughout make it easy to move right in. Step outside and enjoy the beauty of mature landscaping and several established fruit-bearing trees, creating a lush and inviting outdoor environment. The generous lot offers space to garden, entertain, relax or simply enjoy the privacy of your own outdoor retreat. A convenient two-car garage and ample driveway provide excellent parking and storage. Built in 1977, this property offers the character of a well-established home with the opportunity to thoughtfully make it your own. No HOA and NO Mello-Roos!

817 Crescent Dr, Vista

40789 Rock Mtn, Fallbrook
$1,399,000
3 Beds ⋅ 2 Baths ⋅ IG26227097 MLS ⋅ ACTIVE Status
ABSOLUTELY STUNNING - OVER 250K in Improvements!! Come Enjoy this Fully REMODELED Home sitting on 2 ACRES of Useable Land with BEAUTIFUL VIEWS of the Surrounding Mountains!! The Perfect Home for ALL Horse Lovers and OWNER-OPERATORS needing MORE SPACE with the Country Lifestyle * * Enjoy this EXPANSIVE Floor-Plan offering 2540sqft with 3 LARGE Bedrooms and 2 Bathrooms * * Beautifully REMODELED ISLAND Kitchen with QUARTZ Counters & Custom Back-Splash, Liquor Cabinet/Bar Area, Breakfast Counter for the Kids, NEW STAINLESS STEEL Appliance Package and Breakfast Nook to Enjoy Your Morning Coffee * * Separate FORMAL Living Room and Formal Dining Room is PERFECT for Family Gatherings * * The FAMILY ROOM offers a CUSTOM TILED Raised Hearth Fireplace, Wood Flooring Throughout and HIGH VOLUME Ceilings with (2) Ceiling Fans * * UPGRADED Throughout with Custom 2-Toned Interior Paint, DESIGNER FIXTURES, Custom Double Door Entry, Wrought Iron Stair Railing, Ceiling Fans, NEW Interior Decor Doors, REMODELED Bathrooms, NEW WOOD FLOORING, Recessed LED Lighting, NEW Vinyl Windows, NEW Base Molding, Newer Roof & AC, Custom Closet Doors, REMODELED Kitchen, PLANTATION SHUTTERS, Mirrored Wardrobes, REMODELED Kitchen, Rain Gutters, New Exterior Paint and SO MUCH MORE * * SPACIOUS Primary Bedroom Suite with PRIVATE BALCONY to ENJOY the SERENE VIEWS & a GIANT Walk-In Closet - And - FULLY REMODELED Primary Bathroom offers His & Her Sinks, CUSTOM TILED Walk-In Shower, Relaxing Garden Tub * * (2) Additional Nicely Appointed Downstairs Bedrooms each with Ceiling Fans and a FULLY REMODELED Bathroom with ABSOLUTELY STUNNING - OVER 250K in Improvements!! Come Enjoy this Fully REMODELED Home sitting on 2 ACRES of Useable Land with BEAUTIFUL VIEWS of the Surrounding Mountains!! The Perfect Home for ALL Horse Lovers and OWNER-OPERATORS needing MORE SPACE with the Country Lifestyle * * Enjoy this EXPANSIVE Floor-Plan offering 2540sqft with 3 LARGE Bedrooms and 2 Bathrooms * * Beautifully REMODELED ISLAND Kitchen with QUARTZ Counters & Custom Back-Splash, Liquor Cabinet/Bar Area, Breakfast Counter for the Kids, NEW STAINLESS STEEL Appliance Package and Breakfast Nook to Enjoy Your Morning Coffee * * Separate FORMAL Living Room and Formal Dining Room is PERFECT for Family Gatherings * * The FAMILY ROOM offers a CUSTOM TILED Raised Hearth Fireplace, Wood Flooring Throughout and HIGH VOLUME Ceilings with (2) Ceiling Fans * * UPGRADED Throughout with Custom 2-Toned Interior Paint, DESIGNER FIXTURES, Custom Double Door Entry, Wrought Iron Stair Railing, Ceiling Fans, NEW Interior Decor Doors, REMODELED Bathrooms, NEW WOOD FLOORING, Recessed LED Lighting, NEW Vinyl Windows, NEW Base Molding, Newer Roof & AC, Custom Closet Doors, REMODELED Kitchen, PLANTATION SHUTTERS, Mirrored Wardrobes, REMODELED Kitchen, Rain Gutters, New Exterior Paint and SO MUCH MORE * * SPACIOUS Primary Bedroom Suite with PRIVATE BALCONY to ENJOY the SERENE VIEWS & a GIANT Walk-In Closet - And - FULLY REMODELED Primary Bathroom offers His & Her Sinks, CUSTOM TILED Walk-In Shower, Relaxing Garden Tub * * (2) Additional Nicely Appointed Downstairs Bedrooms each with Ceiling Fans and a FULLY REMODELED Bathroom with Custom Tiled Shower and Vanity * * Laundry Room with Plenty of Storage with Built-In Cabinets * * * * Private Gated Access on your TWO ACRE Parcel and includes your (3) CAR Attached Garage with Designated RV/Trailer Pad, COVERED Patio with Brick Pavers, Covered Horse Stalls/Mare Motel for (5) Horses with Riding Arena 180' x 90' & Tack-Room/Shed and Separate Wash Rack, Chicken Coop/Animal Pen, Your Own Producing Fruit Tree Orchard with over 100 Trees and ROOM for Animals, ADU/Workshop, Trucks, RV/Trailers and MORE * * SECLUDED & PRIVATE Location...Only 7 minutes from Town with Access to all Amenities * * This Home is Located in an Exclusive Enclave of Million Dollar Homes and Just 2 miles to Santa Margarita Trails where you can ride off the property or trailer to Sandia Creek Staging Area - Or just ride the Neighborhood Trails * * The PERFECT BLEND of Comfort, Space and Functionality!

40789 Rock Mtn, Fallbrook

1120 E Mission Rd, Fallbrook
$200,000
3 Beds ⋅ 3 Baths ⋅ SW26232303 MLS ⋅ ACTIVE Status
Welcome to Crestview Hills, a desirable 55+ community in beautiful Fallbrook, California! This spacious 3-bedroom, 2.5-bath home offers over 1,400 square feet of living space, providing the perfect blend of comfort, functionality, and room to enjoy your next chapter. With three bedrooms offering flexibility for guests, hobbies, or a home office, this home presents an inviting opportunity to embrace a relaxed lifestyle in an established community. Conveniently located at 1120 E Mission Road, Unit 101, youll enjoy the charm of Fallbrook while being close to everyday conveniences, shopping, dining, and local amenities. If youre looking for space, comfort, and the opportunity to enjoy the best of 55+ community living, this Crestview Hills home is one you wont want to miss! Welcome to Crestview Hills, a desirable 55+ community in beautiful Fallbrook, California! This spacious 3-bedroom, 2.5-bath home offers over 1,400 square feet of living space, providing the perfect blend of comfort, functionality, and room to enjoy your next chapter. With three bedrooms offering flexibility for guests, hobbies, or a home office, this home presents an inviting opportunity to embrace a relaxed lifestyle in an established community. Conveniently located at 1120 E Mission Road, Unit 101, youll enjoy the charm of Fallbrook while being close to everyday conveniences, shopping, dining, and local amenities. If youre looking for space, comfort, and the opportunity to enjoy the best of 55+ community living, this Crestview Hills home is one you wont want to miss!

1120 E Mission Rd, Fallbrook

16533 4s Ranch Pkwy, Rancho Bernardo/4S Ranch/Santaluz/Crosby Estates
$1,949,000
5 Beds ⋅ 3 Baths ⋅ NDP2609871 MLS ⋅ ACTIVE Status
Welcome to this beautifully remodeled home on a charming, tree-lined street in 4S Ranch. Filled with natural light, the thoughtfully designed floor plan offers formal living and dining spaces that flow into an inviting great room. The open kitchen features white cabinetry, quartz countertops, stainless steel appliances, updated fixtures, an oversized island, and a casual dining area overlooking the family room. Engineered hardwood flooring adds warmth throughout the living spaces. A first-floor bedroom and full bathroom provide flexibility for guests or multigenerational living. Upstairs, youll find four additional bedrooms and two remodeled bathrooms. The spacious primary suite overlooks the tree-lined street and includes a versatile adjoining room ideal for an office or nursery. Its beautifully updated bathroom features a freestanding soaking tub, separate walk-in shower, and a generous closet with built-in organizers. Outdoor spaces wrap around the home, including a courtyard off the kitchen and a separate patio and yard with room for play, dining, and entertaining. A three-car garage provides ample parking and storage. Enjoy the convenience of nearby parks, green spaces, sports fields, the public library, and 4S Town Centers shopping and dining, as well as Poway Unified School District schools. This move-in-ready home combines a versatile layout with an exceptional 4S Ranch location. Welcome to this beautifully remodeled home on a charming, tree-lined street in 4S Ranch. Filled with natural light, the thoughtfully designed floor plan offers formal living and dining spaces that flow into an inviting great room. The open kitchen features white cabinetry, quartz countertops, stainless steel appliances, updated fixtures, an oversized island, and a casual dining area overlooking the family room. Engineered hardwood flooring adds warmth throughout the living spaces. A first-floor bedroom and full bathroom provide flexibility for guests or multigenerational living. Upstairs, youll find four additional bedrooms and two remodeled bathrooms. The spacious primary suite overlooks the tree-lined street and includes a versatile adjoining room ideal for an office or nursery. Its beautifully updated bathroom features a freestanding soaking tub, separate walk-in shower, and a generous closet with built-in organizers. Outdoor spaces wrap around the home, including a courtyard off the kitchen and a separate patio and yard with room for play, dining, and entertaining. A three-car garage provides ample parking and storage. Enjoy the convenience of nearby parks, green spaces, sports fields, the public library, and 4S Town Centers shopping and dining, as well as Poway Unified School District schools. This move-in-ready home combines a versatile layout with an exceptional 4S Ranch location.

16533 4s Ranch Pkwy, Rancho Bernardo/4S Ranch/Santaluz/Crosby Estates

Eva Dr Unit #, Poway
$2,350,000
260025837 MLS ⋅ ACTIVE Status
Rare 26.98 ACRE RESIDENTIAL DEVELOPMENT OPPORTUNITY in WEST POWAY. Ideal for Large Estate Style Lots. Property lies within the Poway School District Boundary and sits on the border of Rancho Bernardo. Utilities are available to be accessed from the access road at Eva Drive & Stone Canyon. In a zip code where homes on larger Estate Style lots are selling in the $3million to $5million dollar range, this property is in arguably the best school district in the State and close to all the conveniences you could ask for. Close to Shopping, Restaurants, Medical Facilities, Freeways, and Outdoor Activities like Hiking and Biking. As a bonus, the property also has potential for Ocean Views and has exceptional Mountain Views.

Eva Dr Unit #, Poway

275 Camellia Way, Vista
$825,000
3 Beds ⋅ 3 Baths ⋅ NDP2609870 MLS ⋅ ACTIVE Status
Built in 2021, this beautifully maintained home in Laurel Creek combines modern design, a versatile floor plan, and an exceptional outdoor setting. Tucked along a quiet curve in the community, the home enjoys a more private position with no neighbors directly behind, creating a welcome sense of space and separation. One of the larger lots in the neighborhood, the property offers a spacious backyard with room to relax, entertain, and enjoy the outdoors. Inside, an inviting open-concept layout brings the main living spaces together, creating a natural flow for everyday living and gathering with family and friends. The gorgeous kitchen is a standout, featuring an oversized island, abundant cabinetry, and generous workspace, with an easy connection to the surrounding living and dining areas. A sliding glass door extends the living space outdoors, opening to a sunny backyard with multiple areas to enjoy. The backyard is especially appealing, with excellent sun exposure, a generous paved patio for outdoor dining and entertaining, and grassy areas with room for kids and pets to play. A lush, landscaped retaining wall creates a beautiful natural backdrop while enhancing the feeling of privacy, and two additional side yards provide even more outdoor space. An above-ground spa is included, offering a relaxing spot to unwind at the end of the day. Upstairs, a spacious loft offers valuable flexibility for a second living area, playroom, home office, media room, or homework space. The generously sized laundry room is conveniently located on the same level as the bedrooms. The primary su Built in 2021, this beautifully maintained home in Laurel Creek combines modern design, a versatile floor plan, and an exceptional outdoor setting. Tucked along a quiet curve in the community, the home enjoys a more private position with no neighbors directly behind, creating a welcome sense of space and separation. One of the larger lots in the neighborhood, the property offers a spacious backyard with room to relax, entertain, and enjoy the outdoors. Inside, an inviting open-concept layout brings the main living spaces together, creating a natural flow for everyday living and gathering with family and friends. The gorgeous kitchen is a standout, featuring an oversized island, abundant cabinetry, and generous workspace, with an easy connection to the surrounding living and dining areas. A sliding glass door extends the living space outdoors, opening to a sunny backyard with multiple areas to enjoy. The backyard is especially appealing, with excellent sun exposure, a generous paved patio for outdoor dining and entertaining, and grassy areas with room for kids and pets to play. A lush, landscaped retaining wall creates a beautiful natural backdrop while enhancing the feeling of privacy, and two additional side yards provide even more outdoor space. An above-ground spa is included, offering a relaxing spot to unwind at the end of the day. Upstairs, a spacious loft offers valuable flexibility for a second living area, playroom, home office, media room, or homework space. The generously sized laundry room is conveniently located on the same level as the bedrooms. The primary suite provides a comfortable retreat, complete with a walk-in shower and an oversized walk-in closet. Located within the quiet Laurel Creek community, this home offers a peaceful neighborhood atmosphere with convenient access to nearby parks, schools, shopping, dining, and major commuter routes. Solar power and thoughtful use of space add to the appeal of this newer home, while the private backyard and flexible floor plan offer plenty of room to make it your own.

275 Camellia Way, Vista

24940 Abalar Way, Ramona
$835,000
4 Beds ⋅ 2 Baths ⋅ PTP2608040 MLS ⋅ ACTIVE Status
Beautifully renovated, move in ready 4-bedroom, 2-bathroom home in Ramona offering approximately 1,584 square feet of comfortable living space and a 2-car garage. This well-kept home features a thoughtfully designed floor plan that offers comfortable separation between the private primary suite and the three additional bedrooms, providing flexibility for family, guests, or a home office. The open floor plan, newly remodeled interior, stone kitchen countertops, and stainless steel appliances create a comfortable and inviting home. Enjoy the convenience of a dedicated laundry room, long private driveway, ground mounted solar panels, fruit trees, large garden shed, and a sparkling pool; perfect for relaxing or entertaining. The property also offers spectacular views and is conveniently located near an elementary school. This home offers space, privacy, and comfort in the desirable Ramona community. Seller is performing a 1031 exchange with no additional cost to the buyer. Escrow to be - Marina Vista: Jamie Torres. Title to be - Lawyer Title: Erwin Martinez. Beautifully renovated, move in ready 4-bedroom, 2-bathroom home in Ramona offering approximately 1,584 square feet of comfortable living space and a 2-car garage. This well-kept home features a thoughtfully designed floor plan that offers comfortable separation between the private primary suite and the three additional bedrooms, providing flexibility for family, guests, or a home office. The open floor plan, newly remodeled interior, stone kitchen countertops, and stainless steel appliances create a comfortable and inviting home. Enjoy the convenience of a dedicated laundry room, long private driveway, ground mounted solar panels, fruit trees, large garden shed, and a sparkling pool; perfect for relaxing or entertaining. The property also offers spectacular views and is conveniently located near an elementary school. This home offers space, privacy, and comfort in the desirable Ramona community. Seller is performing a 1031 exchange with no additional cost to the buyer. Escrow to be - Marina Vista: Jamie Torres. Title to be - Lawyer Title: Erwin Martinez.

24940 Abalar Way, Ramona

235 Woodland Pl, Fallbrook
$590,000
4 Beds ⋅ 3 Baths ⋅ SW26226691 MLS ⋅ ACTIVE Status
Welcome to Citro! This well-maintained townhome offers a a very open floor plan, plenty of upgrades, and PAID SOLAR. The kitchen features white cabinetry, granite countertops, tile backsplash, stainless steel appliances, and a double oven. The main living area has upgraded laminate flooring, and the staircase features tile steps and modern black handrails. Upstairs, the primary bedroom includes updated lighting and a ceiling fan and is plenty large enough for a retreat. The private bathroom features granite countertops and lots of natural light. 3 additional bedrooms, a hallway bath and laundry are all on the same level. The private backyard offers space for outdoor dining, barbecuing, and relaxing. Citro/ Horse Creek Ridge offers a variety of community amenities and is conveniently located near shopping, dining, parks, and commuter routes. With paid solar, numerous upgrades, and a private backyard, this townhome is a great opportunity in a popular Fallbrook community. Welcome to Citro! This well-maintained townhome offers a a very open floor plan, plenty of upgrades, and PAID SOLAR. The kitchen features white cabinetry, granite countertops, tile backsplash, stainless steel appliances, and a double oven. The main living area has upgraded laminate flooring, and the staircase features tile steps and modern black handrails. Upstairs, the primary bedroom includes updated lighting and a ceiling fan and is plenty large enough for a retreat. The private bathroom features granite countertops and lots of natural light. 3 additional bedrooms, a hallway bath and laundry are all on the same level. The private backyard offers space for outdoor dining, barbecuing, and relaxing. Citro/ Horse Creek Ridge offers a variety of community amenities and is conveniently located near shopping, dining, parks, and commuter routes. With paid solar, numerous upgrades, and a private backyard, this townhome is a great opportunity in a popular Fallbrook community.

235 Woodland Pl, Fallbrook

Sunset Ln, Julian
$49,995
ND26226354 MLS ⋅ ACTIVE Status
This parcel on Sunset Lane Rd in Julian, CA, offers a peaceful retreat in the picturesque Harrison Park area. With electricity available in the area and a paved road for easy access, the property is ideal for those looking to build a custom mountain home or weekend getaway. Water will require a well, and a septic system is needed for wastewater management, with propane as the gas source. Sold as part of a 4-parcel package totaling 0.84 acres (APNs: 293-144-14-00, 293-114-13-00, 293-114-14-00), this property provides ample flexibility for creative development in Julians serene countryside. Parcel No. 293-151-01-00, GPS: 33.02262, -116.56951. (Other APNs are: 293-144-14-00, 293-114-13-00, 293-114-14-00) This parcel on Sunset Lane Rd in Julian, CA, offers a peaceful retreat in the picturesque Harrison Park area. With electricity available in the area and a paved road for easy access, the property is ideal for those looking to build a custom mountain home or weekend getaway. Water will require a well, and a septic system is needed for wastewater management, with propane as the gas source. Sold as part of a 4-parcel package totaling 0.84 acres (APNs: 293-144-14-00, 293-114-13-00, 293-114-14-00), this property provides ample flexibility for creative development in Julians serene countryside. Parcel No. 293-151-01-00, GPS: 33.02262, -116.56951. (Other APNs are: 293-144-14-00, 293-114-13-00, 293-114-14-00)

Sunset Ln, Julian

14853 Sunrise, Poway
$1,400,000
3 Beds ⋅ 3 Baths ⋅ 260025800 MLS ⋅ ACTIVE Status
YOUR OWN PRIVATE RESORT RETREAT IN THE HEART OF POWAY! Experience the feeling of being on vacation every day in this inviting single-story home nestled in the charming Adobe Ridge neighborhood! Designed for both relaxation and entertaining, this versatile home offers 3 bedrooms, 3 full bathrooms, and a flexible floor plan that effortlessly adapts to your lifestyle. The separate living and family rooms enjoy their own fireplaces, providing warm and inviting gathering spaces. Meander outside and discover your own tropical-inspired paradise! Situated on a generous, nearly 10,000-square-foot lot, the backyard is an entertainer's dream, featuring a sparkling saltwater pool, covered patio, multiple outdoor dining areas, and lush tropical landscaping that creates a beautiful setting for everything from quiet mornings to unforgettable gatherings. As an added bonus, the roof was replaced in 2026, providing you with years of worry-free enjoyment. Only 7 houses away from Adobe Ridge Neighborhood Park where you can see fireworks on the 4th of July and is also very close to the Target shopping center with several food options and amenities such as Core Power Yoga, Burn Bootcamp and a Pilates studio. Located within the highly regarded Poway Unified School District and offering the added benefit of NO HOA, this home combines comfort, versatility, and an exceptional location. Why wait for your next vacation when you can enjoy the resort lifestyle right in your own backyard?

14853 Sunrise, Poway

15574 N Peak, Julian
$839,000
3 Beds ⋅ 3 Baths ⋅ 260025784 MLS ⋅ ACTIVE Status
At 5,100 feet, this Lake Cuyamaca home is a living canvas, with a sweeping 210-degree panorama that changes with the light and seasons. Take in Lake Cuyamaca, Middle Peak, Stonewall Peak, Mount Woodson, the Ramona Valley, downtown San Diego, Point Loma and the coast. The property borders State Park land on the view side, and city lights sparkle after dark. Enjoy the vista from the 650-plus-square-foot deck or through large dual-pane, UV-protected windows. The main living level features a spacious great room for relaxing, dining and entertaining, with spruce ceilings, recessed lighting and a large wood-burning fireplace with blower and gas hookup. The kitchen has oak cabinets with corner carousels, a gas cooktop, electric oven, built-in microwave and tile. A wide staircase with low risers leads to a finished lower level with a third bedroom, third bathroom and media room. Other features include paid-off solar with Tesla battery storage, a two-car garage, spa and well-kept landscaping with natural blue granite.

15574 N Peak, Julian

board logo

This information is deemed reliable but not guaranteed. You should rely on this information only to decide whether or not to further investigate a particular property. BEFORE MAKING ANY OTHER DECISION, YOU SHOULD PERSONALLY INVESTIGATE THE FACTS (e.g. square footage and lot size) with the assistance of an appropriate professional. You may use this information only to identify properties you may be interested in investigating further. All uses except for personal, non-commercial use in accordance with the foregoing purpose are prohibited. Redistribution or copying of this information, any photographs or video tours is strictly prohibited. This information is derived from the Internet Data Exchange (IDX) service provided by San Diego MLS®. Displayed property listings may be held by a brokerage firm other than the broker and/or agent responsible for this display. The information and any photographs and video tours and the compilation from which they are derived is protected by copyright. Compilation © 2026 San Diego MLS®,

How much is your home worth?

Get instant property value now!