Refine Search
Sort by
15625 Mussey Grade Rd, Ramona
$3,300,000
4 Beds ⋅ 5 Baths ⋅ 260022268 MLS ⋅ ACTIVE Status
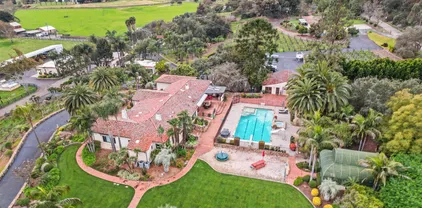
Escape to a rare blend of contemporary sophistication and country lifestyle at this stunning Ramona estate, where nearly 5,700 square feet of thoughtfully designed living space meets wide-open pastoral charm. This exceptional four-bedroom, five-bath home is crafted for both everyday living and effortless entertaining, anchored by a state-of-the-art gourmet kitchen built for the most discerning chef. Retreat to the private primary suite, perched on the top floor and offering a peaceful sanctuary with commanding views over the property. Outside, resort-style living awaits with a sparkling pool and cabana, perfect for sun-soaked afternoons and warm evening gatherings, all powered by full solar service to the pool and home for exceptional efficiency. Equestrian enthusiasts and hobbyists alike will appreciate the three stall barn, versatile work shop, private well, and lush horse pasture, offering true country living within reach. A rare three-car-plus high ceiling pull-through garage adds everyday convenience, allowing entry from either side of the property. This is a one-of-a-kind opportunity to own a move-in-ready contemporary retreat with all the space, style, and land to match a true country lifestyle.

15625 Mussey Grade Rd, Ramona

Stewart Cyn, Fallbrook
$399,000
NDP2608501 MLS ⋅ ACTIVE Status
Discover approximately 21.8 acres offering spectacular 360-degree views and an exceptional sense of privacy and openness. The slope along the Stewart Canyon side is dotted with mature oak trees, adding natural beauty, shade, and character to the property. The acreage may appeal to buyers considering a private custom residence, agricultural uses such as a flower farm or grove, or other possibilities consistent with applicable zoning and governmental approvals. The sellers and listing agents have met with an established Fallbrook-area builder who provided a preliminary opinion that the property could potentially be engineered for one single-family residence. A previous septic layout is available but will need to be reviewed and updated. The builder is available to meet qualified prospective buyers at the property to discuss potential building viability, site-development considerations, and anticipated costs. At the sellers request, preliminary inquiries have also been submitted to solar-energy companies to determine whether the property may warrant further evaluation for renewable-energy development. No determination of solar feasibility or governmental approval has been made. Discover approximately 21.8 acres offering spectacular 360-degree views and an exceptional sense of privacy and openness. The slope along the Stewart Canyon side is dotted with mature oak trees, adding natural beauty, shade, and character to the property. The acreage may appeal to buyers considering a private custom residence, agricultural uses such as a flower farm or grove, or other possibilities consistent with applicable zoning and governmental approvals. The sellers and listing agents have met with an established Fallbrook-area builder who provided a preliminary opinion that the property could potentially be engineered for one single-family residence. A previous septic layout is available but will need to be reviewed and updated. The builder is available to meet qualified prospective buyers at the property to discuss potential building viability, site-development considerations, and anticipated costs. At the sellers request, preliminary inquiries have also been submitted to solar-energy companies to determine whether the property may warrant further evaluation for renewable-energy development. No determination of solar feasibility or governmental approval has been made.

Stewart Cyn, Fallbrook

4747 Oak Crest St Unit 103, Fallbrook
$299,000
2 Beds ⋅ 2 Baths ⋅ SW26197897 MLS ⋅ ACTIVE Status
Welcome to Oak Crest, a wonderful 55+ community nestled in the scenic hills of Fallbrook, surrounded by majestic oak trees, peaceful streams, and the natural beauty of Southern California. Come enjoy this charming 2-bedroom, 2-bath home, ideally situated on a quiet street with no neighbors directly across from you. The property features an abundance of beautiful succulents and a variety of other plants, making it a wonderful setting for any gardening or plant enthusiast. With a little personal touch, this home offers a wonderful opportunity to make the space your own and create a home that truly reflects your style. Oak Crest offers a welcoming clubhouse with a billiards room and library, along with plenty of activities and opportunities to meet new friends. Residents can also enjoy the inviting heated pool and jacuzzi, all within a peaceful, wooded setting. The HOA includes water, sewer, and trash service and maintains the communitys common areas, helping keep Oak Crest beautiful and inviting for all its residents. Welcome to Oak Crest, a wonderful 55+ community nestled in the scenic hills of Fallbrook, surrounded by majestic oak trees, peaceful streams, and the natural beauty of Southern California. Come enjoy this charming 2-bedroom, 2-bath home, ideally situated on a quiet street with no neighbors directly across from you. The property features an abundance of beautiful succulents and a variety of other plants, making it a wonderful setting for any gardening or plant enthusiast. With a little personal touch, this home offers a wonderful opportunity to make the space your own and create a home that truly reflects your style. Oak Crest offers a welcoming clubhouse with a billiards room and library, along with plenty of activities and opportunities to meet new friends. Residents can also enjoy the inviting heated pool and jacuzzi, all within a peaceful, wooded setting. The HOA includes water, sewer, and trash service and maintains the communitys common areas, helping keep Oak Crest beautiful and inviting for all its residents.

4747 Oak Crest St Unit 103, Fallbrook

1575 W Valley Pkwy Unit 2, Escondido
$279,000
2 Beds ⋅ 2 Baths ⋅ NDP2608503 MLS ⋅ ACTIVE Status ⋅ Ponderosa BLDG.
NEW ROOF + Seller to pay one year park fees. Welcome to Ponderosa Park, an all-ages community in Escondido! This beautifully updated 2-bedroom, 2-bath home offers comfortable living, flexible space, and an incredible backyard retreat. The open floor plan features a gorgeous kitchen with a large island, perfect for everyday living and entertaining. Mini-split cooling systems and renovated bathrooms add comfort and modern touches. Need more space? The bonus California Room gives you flexible room for a home office, workout area, hobby room, or additional living space. Step outside and enjoy the beautifully landscaped backyard with mature fruit trees, fire pit, dedicated workout area, and plenty of space to relax or entertain. A spacious 3-car carport provides convenient covered parking. Enjoy Ponderosa Park amenities including a community pool, park, and dog park, all in a convenient Escondido location close to shopping, dining, schools, and major freeways. NEW ROOF + Seller to pay one year park fees. Welcome to Ponderosa Park, an all-ages community in Escondido! This beautifully updated 2-bedroom, 2-bath home offers comfortable living, flexible space, and an incredible backyard retreat. The open floor plan features a gorgeous kitchen with a large island, perfect for everyday living and entertaining. Mini-split cooling systems and renovated bathrooms add comfort and modern touches. Need more space? The bonus California Room gives you flexible room for a home office, workout area, hobby room, or additional living space. Step outside and enjoy the beautifully landscaped backyard with mature fruit trees, fire pit, dedicated workout area, and plenty of space to relax or entertain. A spacious 3-car carport provides convenient covered parking. Enjoy Ponderosa Park amenities including a community pool, park, and dog park, all in a convenient Escondido location close to shopping, dining, schools, and major freeways.

1575 W Valley Pkwy Unit 2, Escondido

157 S Mercedes Rd, Fallbrook
$775,000
3 Beds ⋅ 2 Baths ⋅ NDP2608502 MLS ⋅ ACTIVE Status
Welcome to this beautifully updated 3-bedroom, 2-bath single-story home offering a spacious yard, flexible bonus space and a convenient Fallbrook location near La Paloma Elementary and just minutes from Fallbrook High School. From the moment you arrive, the home makes a great first impression with inviting curb appeal and low-maintenance artificial turf. Inside, the open-concept living and dining areas create a bright, comfortable space for everyday living and entertaining, highlighted by a cozy fireplace. The recently remodeled kitchen features grey shaker cabinetry, quartz countertops, a striking copper farmhouse sink and stainless steel appliances. All three bedrooms are generously sized, including a spacious primary suite with its own en-suite bathroom. Out back, you'll find an expansive, fully fenced yard with additional artificial turf and plenty of room to relax, entertain, garden or make the space your own. A truly unique bonus awaits in the backyard a fully finished detached 10 x 16 space offering incredible flexibility for todays lifestyle. Complete with electricity, lighting and HVAC, this versatile retreat can serve as a private home office, creative studio, workout space, hobby room or peaceful getaway. Finished with the same attention to detail as the main home, its the kind of bonus space that can adapt to whatever life calls for. If you're looking for an updated single-story home with a large yard, flexible additional space and a more relaxed Fallbrook setting, this one is worth a look. Leased solar adds another benefit and may help reduce monthly electrici Welcome to this beautifully updated 3-bedroom, 2-bath single-story home offering a spacious yard, flexible bonus space and a convenient Fallbrook location near La Paloma Elementary and just minutes from Fallbrook High School. From the moment you arrive, the home makes a great first impression with inviting curb appeal and low-maintenance artificial turf. Inside, the open-concept living and dining areas create a bright, comfortable space for everyday living and entertaining, highlighted by a cozy fireplace. The recently remodeled kitchen features grey shaker cabinetry, quartz countertops, a striking copper farmhouse sink and stainless steel appliances. All three bedrooms are generously sized, including a spacious primary suite with its own en-suite bathroom. Out back, you'll find an expansive, fully fenced yard with additional artificial turf and plenty of room to relax, entertain, garden or make the space your own. A truly unique bonus awaits in the backyard a fully finished detached 10 x 16 space offering incredible flexibility for todays lifestyle. Complete with electricity, lighting and HVAC, this versatile retreat can serve as a private home office, creative studio, workout space, hobby room or peaceful getaway. Finished with the same attention to detail as the main home, its the kind of bonus space that can adapt to whatever life calls for. If you're looking for an updated single-story home with a large yard, flexible additional space and a more relaxed Fallbrook setting, this one is worth a look. Leased solar adds another benefit and may help reduce monthly electricity costs.

157 S Mercedes Rd, Fallbrook

2111 Toca, Ramona
$889,900
4 Beds ⋅ 2 Baths ⋅ TR26198467 MLS ⋅ ACTIVE Status
Situated on approximately 1.06 acres, this 4-bedroom, 2-bath home offers 1,652 square feet of living space with the room and flexibility that are becoming increasingly hard to find. Step inside to a bright, spacious open-concept living area featuring updated flooring, neutral finishes, a brick fireplace, and an easy flow into the kitchen and dining areas. The kitchen offers abundant cabinetry, generous counter space, and a center island ideal for everyday living and entertaining. Outside is where this property really stands apart. The expansive, mostly usable lot provides plenty of room to create the outdoor space you've been looking forwhether that's additional parking, recreational space, gardening, animals, or simply enjoying the privacy and open surroundings. An existing outbuilding provides additional storage or utility space. In addition to the stated living area, the property features an approximately 350 sq ft finished sunroom and a separate detached backyard bonus room of approximately 240 sq ft, providing additional space for a variety of uses. These areas are in addition to the 1,652 sq ft of living area and are not represented as part of the home's stated square footage. Another standout feature is the home's extensive PAID-OFF solar system with two Tesla backup battery packs, representing a seller-reported original investment of approximately $250,000, with no solar lease or solar payment for the buyer to assume. Located in Ramona's peaceful rural setting while still providing convenient access to town, this property offers an opportunity to enjoy more space, p Situated on approximately 1.06 acres, this 4-bedroom, 2-bath home offers 1,652 square feet of living space with the room and flexibility that are becoming increasingly hard to find. Step inside to a bright, spacious open-concept living area featuring updated flooring, neutral finishes, a brick fireplace, and an easy flow into the kitchen and dining areas. The kitchen offers abundant cabinetry, generous counter space, and a center island ideal for everyday living and entertaining. Outside is where this property really stands apart. The expansive, mostly usable lot provides plenty of room to create the outdoor space you've been looking forwhether that's additional parking, recreational space, gardening, animals, or simply enjoying the privacy and open surroundings. An existing outbuilding provides additional storage or utility space. In addition to the stated living area, the property features an approximately 350 sq ft finished sunroom and a separate detached backyard bonus room of approximately 240 sq ft, providing additional space for a variety of uses. These areas are in addition to the 1,652 sq ft of living area and are not represented as part of the home's stated square footage. Another standout feature is the home's extensive PAID-OFF solar system with two Tesla backup battery packs, representing a seller-reported original investment of approximately $250,000, with no solar lease or solar payment for the buyer to assume. Located in Ramona's peaceful rural setting while still providing convenient access to town, this property offers an opportunity to enjoy more space, privacy, and possibilities without sacrificing the comforts of home. Bring your ideas and make this acre-plus property your own!

2111 Toca, Ramona

1301 Gary Ln, Escondido
$724,900
2 Beds ⋅ 2 Baths ⋅ 260022205 MLS ⋅ ACTIVE Status ⋅ Country Club Trerrace BLDG.
Amazing turn-key, move-in-ready single story home. Completely remodeled top to bottom in stunning fashion with a designer flair and an architects eye. A fabulous wrap around patio allows for outdoor living and lifestyle at its finest! Perfectly situated in a private setting with no immediate neighbors. Recent upgrades include a gourmet dream kitchen & stainless appliances 2023, quartz counter top with custom tile backsplash, gas oven/range, tons on counter space, large island with seating, ample cabinet storage, saltillo tile floor, & recessed LED lighting. Large living room with cozy fireplace, custom pine ceiling with wood beam accents, built in shelving for audio/video devices, sliding glass door to the extra large rear patio & wood laminate flooring. Great wet bar with sink, quartz top, tile back splash & lighted shelving, with wine refrigerator. Both bath rooms have been tastefully remodeled, primary has dual sinks, smart mirror, & custom tiled walk in shower. Primary bedroom has walk in closest. Other features include interior closet laundry, reroofed 4 years ago. Newer HVAC 2022, dual panel replacement doors & windows throughout 2023, new electric panel, most interior doors replaced, new electrical & plumbing fixtures throughout. There are two large patios perfect for outdoor living. Side patio is approximately 11' x 40' and take advantage of the great breeze and view. The rear patio 18'x 27' is a great private setting meant for relaxing! There are many custom design features such as sliding barn doors, built in shelving, & wood panel accents. This is the only detached stand alone home in the small Planned Unit Development (PUD) Terrace Community of 44 dwellings. Excellent location!! Close to all including groceries, schools, shopping, dining, walking trails, parks, easy freeway access, don't miss out!!

1301 Gary Ln, Escondido

5014 Lake Circle Rd, Fallbrook
$785,000
4 Beds ⋅ 3 Baths ⋅ NDP2608485 MLS ⋅ ACTIVE Status
No neighbors directly behind you, peaceful hillside views and a backyard made for relaxing or entertaining. Tucked into the Lake Rancho Viejo community in Fallbrook, this spacious 4-bedroom, 3-bath home offers room to spread out, with easy access to I-15 and Highway 76. The kitchen features a large center island, stainless steel appliances, plenty of cabinetry, and a pantry, opening to the family room with a fireplace and built-ins. Separate living and dining areas offer even more space to gather. Upstairs, you'll find all four bedrooms and a conveniently located laundry room. The oversized primary suite includes a private balcony overlooking the hills, a walk-in closet, and a spacious bathroom with dual sinks, a soaking tub, and a separate shower. Enjoy the privacy of your own backyard with two covered patios, a fire pit, and garden beds, all just minutes from the community lake, park, and hiking trails. No neighbors directly behind you, peaceful hillside views and a backyard made for relaxing or entertaining. Tucked into the Lake Rancho Viejo community in Fallbrook, this spacious 4-bedroom, 3-bath home offers room to spread out, with easy access to I-15 and Highway 76. The kitchen features a large center island, stainless steel appliances, plenty of cabinetry, and a pantry, opening to the family room with a fireplace and built-ins. Separate living and dining areas offer even more space to gather. Upstairs, you'll find all four bedrooms and a conveniently located laundry room. The oversized primary suite includes a private balcony overlooking the hills, a walk-in closet, and a spacious bathroom with dual sinks, a soaking tub, and a separate shower. Enjoy the privacy of your own backyard with two covered patios, a fire pit, and garden beds, all just minutes from the community lake, park, and hiking trails.

5014 Lake Circle Rd, Fallbrook

15515 Westview Rd, Poway
$989,000
NDP2608481 MLS ⋅ ACTIVE Status
Unrivaled 31-Acre Coastal View Estate in Poway Discover an unparalleled opportunity to command one of the regions most exclusive vistas. Encompassing 31 private, gated acres, this exceptionally rare residential parcel offers a dramatic 180-degree panoramic canvas. On a clear day, your view stretches seamlessly across the Pacific horizon all the way to Catalina Island. This land is perfectly suited for a signature custom estate or other investment opportunity.To accelerate your vision, a full-price offer includes conceptual architectural feature drawings. Furthermore, preliminary documentation is already on file with the City of Poway, offering an advantageous head start on the permitting process. Positioned within an elite enclave, the property offers multiple optimal building pads while maintaining effortless proximity to top-tier local schools (all within a two-mile radius). Enjoy the ultimate balance of secluded sanctuary and Southern California connectivity, with swift access to downtown San Diego and a seamless drive north to Orange County. Unrivaled 31-Acre Coastal View Estate in Poway Discover an unparalleled opportunity to command one of the regions most exclusive vistas. Encompassing 31 private, gated acres, this exceptionally rare residential parcel offers a dramatic 180-degree panoramic canvas. On a clear day, your view stretches seamlessly across the Pacific horizon all the way to Catalina Island. This land is perfectly suited for a signature custom estate or other investment opportunity.To accelerate your vision, a full-price offer includes conceptual architectural feature drawings. Furthermore, preliminary documentation is already on file with the City of Poway, offering an advantageous head start on the permitting process. Positioned within an elite enclave, the property offers multiple optimal building pads while maintaining effortless proximity to top-tier local schools (all within a two-mile radius). Enjoy the ultimate balance of secluded sanctuary and Southern California connectivity, with swift access to downtown San Diego and a seamless drive north to Orange County.

15515 Westview Rd, Poway

29114 Laurel Valley Dr, Vista
$939,000
2 Beds ⋅ 2 Baths ⋅ NDP2608483 MLS ⋅ ACTIVE Status
Experience effortless single-level󠃳󠂠󠂀󠂠󠃢󠂁󠂢󠃢󠂁󠂣󠃢󠂁󠂣󠃍󠂏󠃍󠂏 living with panoramic golf course and hillside views in the gated community of Vista Valley Villas at The Havens Country Club. Perfectly positioned along the first fairway, this beautifully renovated home captures sweeping views of the first green, ninth tee box, surrounding hillsides, and illuminated country club, arguably some of the best views in the community. Enter through a newly renovated gated courtyard with stone pavers into a light and bright interior featuring vaulted ceilings, fresh paint, wide baseboards, and luxury vinyl plank flooring. The open floor plan offers two bedroom suites plus an office, with living spaces thoughtfully oriented toward the incredible views. Completely remodeled in 2023, the kitchen features white cabinetry, quartz countertops, tile backsplash, stainless steel appliances, bar seating, and a deep sink overlooking the golf course. A breakfast nook and formal dining area provide additional entertaining space, while the living room features a built-in entertainment center, and remote-controlled glare-resistant window coverings. A wall of windows with an oversized sliding glass door leads to the trellis-covered patio to dine, relax, and take in beautiful sunsets over the course. The spacious primary suite features vaulted ceilings, dual closets with a custom closet system and a fully remodeled bath with dual sinks, soaking tub, and walk-in shower. The junior suite offers direct access to an updated secondary bathroom. Extensive recent improvements include the kitchen and bathroom renovations, flooring, int Experience effortless single-level living with panoramic golf course and hillside views in the gated community of Vista Valley Villas at The Havens Country Club. Perfectly positioned along the first fairway, this beautifully renovated home captures sweeping views of the first green, ninth tee box, surrounding hillsides, and illuminated country club, arguably some of the best views in the community. Enter through a newly renovated gated courtyard with stone pavers into a light and bright interior featuring vaulted ceilings, fresh paint, wide baseboards, and luxury vinyl plank flooring. The open floor plan offers two bedroom suites plus an office, with living spaces thoughtfully oriented toward the incredible views. Completely remodeled in 2023, the kitchen features white cabinetry, quartz countertops, tile backsplash, stainless steel appliances, bar seating, and a deep sink overlooking the golf course. A breakfast nook and formal dining area provide additional entertaining space, while the living room features a built-in entertainment center, and remote-controlled glare-resistant window coverings. A wall of windows with an oversized sliding glass door leads to the trellis-covered patio to dine, relax, and take in beautiful sunsets over the course. The spacious primary suite features vaulted ceilings, dual closets with a custom closet system and a fully remodeled bath with dual sinks, soaking tub, and walk-in shower. The junior suite offers direct access to an updated secondary bathroom. Extensive recent improvements include the kitchen and bathroom renovations, flooring, interior and exterior paint, courtyard, window coverings, and more. Solar panels, paid up for the next six years, keep the utility cost very low, and the garage is equipped with an EV charger.

29114 Laurel Valley Dr, Vista

3600 Linda Vis, Fallbrook
$485,000
NDP2608479 MLS ⋅ ACTIVE Status
Permitted driveway access from the public street has been recently completed to Lots 1, 2 & 3. An attached aerial photo shows a diagram of homes located on the lots building pads yet can be located anywhere on the parcel within setback requirements of The San Diego County Building Department regulations. Aerial photos also show views from the 3 unbuilt lots. The beautiful setting is rural and peaceful, and each lot has views of the surrounding hills and valleys. Property zoning is Agricultural and allows horses if desired. Building a home is up to your creativity and design. See aerial photos with diagrams overlaying the 3 land parcel layouts and topography. Permitted driveway access from the public street has been recently completed to Lots 1, 2 & 3. An attached aerial photo shows a diagram of homes located on the lots building pads yet can be located anywhere on the parcel within setback requirements of The San Diego County Building Department regulations. Aerial photos also show views from the 3 unbuilt lots. The beautiful setting is rural and peaceful, and each lot has views of the surrounding hills and valleys. Property zoning is Agricultural and allows horses if desired. Building a home is up to your creativity and design. See aerial photos with diagrams overlaying the 3 land parcel layouts and topography.

3600 Linda Vis, Fallbrook

3600 Linda Vis, Fallbrook
$475,000
NDP2608477 MLS ⋅ ACTIVE Status
Parcel 1: 3.06 Acres: A Perfect opportunity to build your new custom dream home on one of 3 individual parcels (each listed for sale separately) or take advantage of a recently built one story home just built. 4 lots recently split into Parcel #1 - 3.06 Acres; Parcel #2 -2.0 Acres; Parcel #3 - 2.0 Acres; and Parcel #4 - 3.07 Acres with a recently constructed 2,703 SF Home (listed for sale on the MLS see 3600 Linda Vista Drive, Fallbrook). Only one of the 4 lots has a home while the other 3 are ready for construction of your custom home. The builder / owner of the land has several architectural plans to choose from should you wish to use his plans. The builder / owner is open to being a consultant during your building project to ease your process. Each parcel has easy access to electricity adjacent to the lots. Water meters have been installed to each lot. Sewer will be a septic system and gas will be propane. Permitted driveway access from the public street has been recently completed to Lots 1, 2 & 3. An attached aerial photo shows a diagram of homes located on the lots building pads yet can be located anywhere on the parcel within setback requirements of The San Diego County Building Department regulations. Aerial photos also show views from the 3 unbuilt lots. The beautiful setting is rural and peaceful, and each lot has views of the surrounding hills and valleys. Property zoning is Agricultural and allows horses if desired. Building a home is up to your creativity and design. See aerial photos with diagrams overlaying the 3 land parcel layouts and topography. Parcel 1: 3.06 Acres: A Perfect opportunity to build your new custom dream home on one of 3 individual parcels (each listed for sale separately) or take advantage of a recently built one story home just built. 4 lots recently split into Parcel #1 - 3.06 Acres; Parcel #2 -2.0 Acres; Parcel #3 - 2.0 Acres; and Parcel #4 - 3.07 Acres with a recently constructed 2,703 SF Home (listed for sale on the MLS see 3600 Linda Vista Drive, Fallbrook). Only one of the 4 lots has a home while the other 3 are ready for construction of your custom home. The builder / owner of the land has several architectural plans to choose from should you wish to use his plans. The builder / owner is open to being a consultant during your building project to ease your process. Each parcel has easy access to electricity adjacent to the lots. Water meters have been installed to each lot. Sewer will be a septic system and gas will be propane. Permitted driveway access from the public street has been recently completed to Lots 1, 2 & 3. An attached aerial photo shows a diagram of homes located on the lots building pads yet can be located anywhere on the parcel within setback requirements of The San Diego County Building Department regulations. Aerial photos also show views from the 3 unbuilt lots. The beautiful setting is rural and peaceful, and each lot has views of the surrounding hills and valleys. Property zoning is Agricultural and allows horses if desired. Building a home is up to your creativity and design. See aerial photos with diagrams overlaying the 3 land parcel layouts and topography.

3600 Linda Vis, Fallbrook

3600 Linda Vis, Fallbrook
$480,000
NDP2608478 MLS ⋅ ACTIVE Status
Parcel 2: 2.0 Acres: A Perfect opportunity to build your new custom dream home on one of 3 individual parcels (each listed for sale separately) or take advantage of a recently built one story home. 4 lots recently split into Parcel #1 - 3.06 Acres; Parcel #2 -2.0 Acres; Parcel #3 - 2.0 Acres; and Parcel #4 - 3.07 Acres with a recently constructed 2,703 SF Home (listed for sale on the MLS see 3600 Linda Vista Drive, Fallbrook). Only one of the 4 lots has a home while the other 3 are ready for construction of your custom home. The builder / owner of the land has several architectural plans to choose from should you wish to use his plans. The builder / owner is open to being a consultant during your building project to ease your process. Each parcel has easy access to electricity adjacent to the lots. Water meters have been installed to each lot. Sewer will be a septic system and gas will be propane. Permitted driveway access from the public street has been recently completed to Lots 1, 2 & 3. An attached aerial photo shows a diagram of homes located on the lots building pads yet can be located anywhere on the parcel within setback requirements of The San Diego County Building Department regulations. Aerial photos also show views from the 3 unbuilt lots. The beautiful setting is rural and peaceful, and each lot has views of the surrounding hills and valleys. Property zoning is Agricultural and allows horses if desired. Building a home is up to your creativity and design. See aerial photos with diagrams overlaying the 3 land parcel layouts and topography. Parcel 2: 2.0 Acres: A Perfect opportunity to build your new custom dream home on one of 3 individual parcels (each listed for sale separately) or take advantage of a recently built one story home. 4 lots recently split into Parcel #1 - 3.06 Acres; Parcel #2 -2.0 Acres; Parcel #3 - 2.0 Acres; and Parcel #4 - 3.07 Acres with a recently constructed 2,703 SF Home (listed for sale on the MLS see 3600 Linda Vista Drive, Fallbrook). Only one of the 4 lots has a home while the other 3 are ready for construction of your custom home. The builder / owner of the land has several architectural plans to choose from should you wish to use his plans. The builder / owner is open to being a consultant during your building project to ease your process. Each parcel has easy access to electricity adjacent to the lots. Water meters have been installed to each lot. Sewer will be a septic system and gas will be propane. Permitted driveway access from the public street has been recently completed to Lots 1, 2 & 3. An attached aerial photo shows a diagram of homes located on the lots building pads yet can be located anywhere on the parcel within setback requirements of The San Diego County Building Department regulations. Aerial photos also show views from the 3 unbuilt lots. The beautiful setting is rural and peaceful, and each lot has views of the surrounding hills and valleys. Property zoning is Agricultural and allows horses if desired. Building a home is up to your creativity and design. See aerial photos with diagrams overlaying the 3 land parcel layouts and topography.

3600 Linda Vis, Fallbrook

832 Grapevine Rd, Vista
$929,900
3 Beds ⋅ 2 Baths ⋅ NDP2608475 MLS ⋅ ACTIVE Status
You can make this your home for the Holidays! Single-story living, a spacious quarter-acre lot, and your own private swim pool and spa! Discover this inviting Vista home featuring 3 bedrooms, 2 bathrooms, and approximately 1,543 sq. ft. of living space. The backyard offers an ideal setting for relaxation and entertaining, featuring an in-ground Expert AquaStream 17 swim pool and spa, stamped concrete patio, synthetic turf, and extensive paver hardscaping for easy maintenance. Inside, the open floor plan and vaulted ceilings create a bright, spacious atmosphere, complemented by a focal point fireplace in the main living area. Additional features include dual-pane windows, new baseboards, and a refreshed kitchen with painted cabinetry and updated hardware. Notable improvements include copper plumbing and an upgraded, solar-ready electrical panel. Paver hardscaping extends throughout the front, side, and rear yards, while the attached 2-car garage offers additional convenience and storage. With its generous lot, inviting outdoor spaces, and valuable property upgrades, this home offers a wonderful opportunity to enjoy the Southern California lifestyle. Seller may consider buyer concessions with an acceptable offer, which may be applied toward an interest rate buydown or a portion of the buyer's non-recurring closing costs, subject to lender approval and applicable guidelines. Broker and brokers agents do not guarantee accuracy of square footage, bedroom/bathroom count, lot size, lot lines/dimensions, school boundaries, or property condition. Buyer to independently verify all in You can make this your home for the Holidays! Single-story living, a spacious quarter-acre lot, and your own private swim pool and spa! Discover this inviting Vista home featuring 3 bedrooms, 2 bathrooms, and approximately 1,543 sq. ft. of living space. The backyard offers an ideal setting for relaxation and entertaining, featuring an in-ground Expert AquaStream 17 swim pool and spa, stamped concrete patio, synthetic turf, and extensive paver hardscaping for easy maintenance. Inside, the open floor plan and vaulted ceilings create a bright, spacious atmosphere, complemented by a focal point fireplace in the main living area. Additional features include dual-pane windows, new baseboards, and a refreshed kitchen with painted cabinetry and updated hardware. Notable improvements include copper plumbing and an upgraded, solar-ready electrical panel. Paver hardscaping extends throughout the front, side, and rear yards, while the attached 2-car garage offers additional convenience and storage. With its generous lot, inviting outdoor spaces, and valuable property upgrades, this home offers a wonderful opportunity to enjoy the Southern California lifestyle. Seller may consider buyer concessions with an acceptable offer, which may be applied toward an interest rate buydown or a portion of the buyer's non-recurring closing costs, subject to lender approval and applicable guidelines. Broker and brokers agents do not guarantee accuracy of square footage, bedroom/bathroom count, lot size, lot lines/dimensions, school boundaries, or property condition. Buyer to independently verify all information.

832 Grapevine Rd, Vista

253 Paddock Ln, Fallbrook
$730,000
3 Beds ⋅ 3 Baths ⋅ PTP2606849 MLS ⋅ ACTIVE Status
2.75% VA assumable loan opportunity! Paid solar, a downstairs den, and an upstairs loft add value and versatility to this 3-bedroom, 2.5-bath home in Fallbrooks Citro community. Built in 2022, the home offers approximately 1,985 square feet with an open-concept kitchen, dining, and living area designed for comfortable everyday living and entertaining. The downstairs den provides space for a home office, hobby room, or additional sitting area, while the upstairs loft offers a separate retreat for relaxing, working, or gathering. Smart home features, paid solar, and an EV charger bring added convenience and energy efficiency. Enjoy Citros community pool, clubhouse, parks, dog park, bocce court, and walking trails, along with convenient access to I-15 and Highway 76 for travel to Camp Pendleton and destinations throughout North County. Schedule your private tour today! 2.75% VA assumable loan opportunity! Paid solar, a downstairs den, and an upstairs loft add value and versatility to this 3-bedroom, 2.5-bath home in Fallbrooks Citro community. Built in 2022, the home offers approximately 1,985 square feet with an open-concept kitchen, dining, and living area designed for comfortable everyday living and entertaining. The downstairs den provides space for a home office, hobby room, or additional sitting area, while the upstairs loft offers a separate retreat for relaxing, working, or gathering. Smart home features, paid solar, and an EV charger bring added convenience and energy efficiency. Enjoy Citros community pool, clubhouse, parks, dog park, bocce court, and walking trails, along with convenient access to I-15 and Highway 76 for travel to Camp Pendleton and destinations throughout North County. Schedule your private tour today!

253 Paddock Ln, Fallbrook

16750 Coyote Bush Dr Unit 116, Rancho Bernardo/4S Ranch/Santaluz/Crosby Estates
$925,000
2 Beds ⋅ 3 Baths ⋅ 260022116 MLS ⋅ ACTIVE Status ⋅ Avante BLDG.
Coveted Plan 4 home in Avante at Del Sur, ideally located just steps from the private clubhouse and pool—with NO MELLO-ROOS! Light-filled home with Temporale LVP flooring, Valley Mist Tuftex carpet, white shaker cabinetry, cellular shades, modern ceiling fans, and an epoxied garage with EV charger and built-in shelving. The entry level offers a versatile den, powder room, generous storage closet, and private in-home elevator. Upstairs, walls of windows fill the spacious great room with natural light, while sliding doors open to an inviting, west facing, open-air balcony. The large kitchen features Arizona Lagos quartz countertops, a 6-inch quartz backsplash with full-height backsplash above the cooktop, abundant cabinetry, European soft-close drawers, and glass display cabinets. Additional finishes include Arizona Denali White quartz bathroom counters, Emser shower tile, and crown molding in the primary bedroom. Walk to Del Sur Town Center and enjoy exclusive Avante amenities, including a clubhouse, pool and spa, fire pit, BBQ areas, and a full calendar of social events—plus access to Del Sur’s 11 pools, 14 parks, trails, and community events. Smart lock, Ring doorbell, smart thermostats, and built-in Wi-Fi extenders complete this easy lock-and-leave home—ideal for downsizing, frequent travelers, or a second-home lifestyle!

16750 Coyote Bush Dr Unit 116, Rancho Bernardo/4S Ranch/Santaluz/Crosby Estates

1930 W San Marcos Blvd Unit 400, San Marcos
$265,000
2 Beds ⋅ 2 Baths ⋅ NDP2608453 MLS ⋅ ACTIVE Status
Seller Motivated! Affordable! SECOND PRICE DROP NOW $265,000!** Discover the opportunity to own a spacious 1,344 sq. ft. manufactured home in Palomar Estates West, a desirable 55+ community in San Marcos. Featuring 2 bedrooms, 2 bathrooms, a generously sized living room, an enclosed patio, a separate laundry room, a front patio, a 2-car carport, and a storage shed, this home offers room to spread out and the opportunity to personalize the space to suit your taste. Now offered at $265,000 a total price reduction of $40,000!** This home presents an opportunity for buyers seeking space, value, and an active North County lifestyle. The generous floor plan offers flexibility for everyday living, entertaining, hobbies, or accommodating visiting family and friends. The current monthly space rent is $705.68. Palomar Estates West is a 55+ community with rent control. Enjoy an impressive array of community amenities, including a swimming pool, spa, sauna, fitness center, clubhouse, library, billiards and card rooms, putting green, pickleball and tennis courts, bocce ball, BBQ areas, dog park, and RV parking. Residents can also enjoy a variety of social activities, clubs, and community events. Conveniently located near Lake San Marcos, golf, shopping, dining, and the many attractions of coastal North County San Diego. **A newly reduced price, a spacious floor plan, and an amenity-rich 55+ community make this a great opportunity. Schedule your private showing today! Seller Motivated! Affordable! SECOND PRICE DROP NOW $265,000!** Discover the opportunity to own a spacious 1,344 sq. ft. manufactured home in Palomar Estates West, a desirable 55+ community in San Marcos. Featuring 2 bedrooms, 2 bathrooms, a generously sized living room, an enclosed patio, a separate laundry room, a front patio, a 2-car carport, and a storage shed, this home offers room to spread out and the opportunity to personalize the space to suit your taste. Now offered at $265,000 a total price reduction of $40,000!** This home presents an opportunity for buyers seeking space, value, and an active North County lifestyle. The generous floor plan offers flexibility for everyday living, entertaining, hobbies, or accommodating visiting family and friends. The current monthly space rent is $705.68. Palomar Estates West is a 55+ community with rent control. Enjoy an impressive array of community amenities, including a swimming pool, spa, sauna, fitness center, clubhouse, library, billiards and card rooms, putting green, pickleball and tennis courts, bocce ball, BBQ areas, dog park, and RV parking. Residents can also enjoy a variety of social activities, clubs, and community events. Conveniently located near Lake San Marcos, golf, shopping, dining, and the many attractions of coastal North County San Diego. **A newly reduced price, a spacious floor plan, and an amenity-rich 55+ community make this a great opportunity. Schedule your private showing today!

1930 W San Marcos Blvd Unit 400, San Marcos

28890 Lilac Rd Unit Space 5, Valley Center
$180,000
2 Beds ⋅ 2 Baths ⋅ 260022099 MLS ⋅ ACTIVE Status ⋅ Hide-Away-Lakes BLDG.
Welcome to Hide-A-Way Lake Mobile Estates, a 55+ community tucked away in a peaceful, serene setting in Valley Center! This well-maintained home has numerous upgrades, including a newer HVAC system, newer roof, ceiling fans, LVP flooring throughout, and stylishly updated bathrooms. The front deck is the perfect spot to enjoy your morning coffee and the tranquil surroundings. In addition to two bedrooms, the home offers a separate den, providing flexible space for an office, hobby room, or additional living area. See CFR There is also a generous sized laundry room with additional storage. The park features a rain-fed lake, clubhouse, pool, and exercise area, offering residents a relaxed and enjoyable lifestyle. W/D, Fridge & shed convey. See CFR for park approval instructions.

28890 Lilac Rd Unit Space 5, Valley Center

16915 Acena Dr, Rancho Bernardo/Sabre Springs/Carmel Mt Ranch
$895,000
3 Beds ⋅ 2 Baths ⋅ NDP2608442 MLS ⋅ ACTIVE Status
Beautifully refreshed single-story home in the desirable Seven Oaks 55+ community! This move-in-ready home features a newer kitchen with updated appliances and granite counters, tile floors, new carpet, fresh paint, and updated bathrooms. Dual-pane windows and plantation shutters throughout add comfort and style. The spacious living room opens to an adjoining sunroom, providing additional flexible living space. Situated on a nearly 1/3-acre lot, the property offers plenty of room for an ADU, large garden, and/or fruit trees. Enjoy stunning mountain views from the backyard, plus a covered patio with stone pavers and a low-maintenance landscape featuring high-end artificial grass and attractive hardscape. Fully paid solar is an added bonus! Great location within walking distance to shops and restaurants and close to the 15 freeway. Seven Oaks offers an impressive array of amenities and activities, including a pool, spa, table tennis, billiards, library, and much more. A wonderful opportunity to enjoy comfortable, easy Southern California living! Beautifully refreshed single-story home in the desirable Seven Oaks 55+ community! This move-in-ready home features a newer kitchen with updated appliances and granite counters, tile floors, new carpet, fresh paint, and updated bathrooms. Dual-pane windows and plantation shutters throughout add comfort and style. The spacious living room opens to an adjoining sunroom, providing additional flexible living space. Situated on a nearly 1/3-acre lot, the property offers plenty of room for an ADU, large garden, and/or fruit trees. Enjoy stunning mountain views from the backyard, plus a covered patio with stone pavers and a low-maintenance landscape featuring high-end artificial grass and attractive hardscape. Fully paid solar is an added bonus! Great location within walking distance to shops and restaurants and close to the 15 freeway. Seven Oaks offers an impressive array of amenities and activities, including a pool, spa, table tennis, billiards, library, and much more. A wonderful opportunity to enjoy comfortable, easy Southern California living!

16915 Acena Dr, Rancho Bernardo/Sabre Springs/Carmel Mt Ranch

1487 Palomarcos Ave, San Marcos
$970,000
5 Beds ⋅ 3 Baths ⋅ NDP2608443 MLS ⋅ ACTIVE Status
Space, versatility, and a pool in the heart of San Marcos! This spacious 5-bedroom, 3-bath home offers approximately 2,530 sq. ft. of living space on a generous lot, with an expansive and flexible floor plan ideal for everyday living, entertaining, or multi-generational living. Fresh updates include brand-new luxury vinyl plank flooring and baseboards throughout, along with fresh interior paint. The refreshed kitchen features white cabinetry, upgraded countertops, and a tile backsplash, while the updated downstairs primary bath features a tiled shower with glass enclosure, updated vanity, and countertop. A standout feature is the expansive upstairs loft and additional primary-suite option, complete with a full bath and walk-in closet. Together, these spaces offer incredible flexibility for multi-generational living, a private guest retreat, home office, game or media room, fitness area, or additional living space. The oversized loft also features a large storage closet, providing even more functionality. Outside, enjoy your own private backyard with a pool and plenty of space to relax, entertain, and enjoy the Southern California lifestyle. The large lot also offers fenced RV parking alongside the home, plus an attached 2-car garage, driveway parking, and additional street parking. Additional highlights include solar through a PPA with transfer to the new homeowner and a convenient San Marcos location near shopping, dining, schools, parks, and major commuter routes. With 5 bedrooms, 3 baths, 2 primary-suite options, an oversized loft, pool, RV parking, generous lot, and app Space, versatility, and a pool in the heart of San Marcos! This spacious 5-bedroom, 3-bath home offers approximately 2,530 sq. ft. of living space on a generous lot, with an expansive and flexible floor plan ideal for everyday living, entertaining, or multi-generational living. Fresh updates include brand-new luxury vinyl plank flooring and baseboards throughout, along with fresh interior paint. The refreshed kitchen features white cabinetry, upgraded countertops, and a tile backsplash, while the updated downstairs primary bath features a tiled shower with glass enclosure, updated vanity, and countertop. A standout feature is the expansive upstairs loft and additional primary-suite option, complete with a full bath and walk-in closet. Together, these spaces offer incredible flexibility for multi-generational living, a private guest retreat, home office, game or media room, fitness area, or additional living space. The oversized loft also features a large storage closet, providing even more functionality. Outside, enjoy your own private backyard with a pool and plenty of space to relax, entertain, and enjoy the Southern California lifestyle. The large lot also offers fenced RV parking alongside the home, plus an attached 2-car garage, driveway parking, and additional street parking. Additional highlights include solar through a PPA with transfer to the new homeowner and a convenient San Marcos location near shopping, dining, schools, parks, and major commuter routes. With 5 bedrooms, 3 baths, 2 primary-suite options, an oversized loft, pool, RV parking, generous lot, and approximately 2,530 sq. ft. of living space, this home offers an exceptional combination of space, flexibility, and opportunity! 2 exterior front yard photos with grass virtually enhanced.

1487 Palomarcos Ave, San Marcos

1326 Farmer Rd, Julian
$1,250,900
4 Beds ⋅ 4 Baths ⋅ PTP2606834 MLS ⋅ ACTIVE Status
QUALIFIES FOR USDA 0% FINANCING. Seller spent over $400,000 over the past 3 years remodeling. Seller entertaining offers between $1,099,900 and $1,299,900. 4 bedroom/ 4 bathroom/ over 4,000 sqft. Completely remodeled dream mountain retreat at in Julian, located 5 minutes from historic downtown Julian. This extensively renovated home offers the perfect blend of luxury and functionality, making it ideal for a private residence, corporate retreat, or vacation rental. It combines the charm of a classic mountain home perched atop the hillside and tucked away in the trees with the amenities of luxurious new construction. Originally built in 1983, this property has undergone a remarkable transformation over the past two years, with over 85% of the structure rebuilt and reconfigured. The exterior features durable Hardie Fiber Cement siding, which provides fire resistance and protection against extreme weather conditions, woodpeckers, and termites. It will NOT burn or combust. Inside, you'll find a stunning gourmet kitchen equipped with a 48" Dacor stove featuring double convection ovens and a 42" Thermador commercial refrigerator. The spacious primary suite includes a private retreat and an adjoining patio, while the luxurious bathroom boasts a large wet room with a tub and shower, LED lighted mirrors, and its own private laundry room. The upstairs area offers three bedrooms, two bathrooms, a loft, and a separate laundry room, providing ample space for guests or family members. With some creative planning, this home could easily accommodate five to six bedrooms. Recent upgrades inc QUALIFIES FOR USDA 0% FINANCING. Seller spent over $400,000 over the past 3 years remodeling. Seller entertaining offers between $1,099,900 and $1,299,900. 4 bedroom/ 4 bathroom/ over 4,000 sqft. Completely remodeled dream mountain retreat at in Julian, located 5 minutes from historic downtown Julian. This extensively renovated home offers the perfect blend of luxury and functionality, making it ideal for a private residence, corporate retreat, or vacation rental. It combines the charm of a classic mountain home perched atop the hillside and tucked away in the trees with the amenities of luxurious new construction. Originally built in 1983, this property has undergone a remarkable transformation over the past two years, with over 85% of the structure rebuilt and reconfigured. The exterior features durable Hardie Fiber Cement siding, which provides fire resistance and protection against extreme weather conditions, woodpeckers, and termites. It will NOT burn or combust. Inside, you'll find a stunning gourmet kitchen equipped with a 48" Dacor stove featuring double convection ovens and a 42" Thermador commercial refrigerator. The spacious primary suite includes a private retreat and an adjoining patio, while the luxurious bathroom boasts a large wet room with a tub and shower, LED lighted mirrors, and its own private laundry room. The upstairs area offers three bedrooms, two bathrooms, a loft, and a separate laundry room, providing ample space for guests or family members. With some creative planning, this home could easily accommodate five to six bedrooms. Recent upgrades include a new roof, skylights, multi-zone HVAC, electrical system, and panel, ensuring efficiency and comfort throughout. The great room seamlessly connects to the living area, featuring French doors that open out to breathtaking views and a cozy gas fireplace with a blower for chilly winter evenings. The dining room's expansive sidebar is perfect for entertaining, making this house truly check all the boxes for luxury living. With its unparalleled combination of luxury, functionality, and natural beauty, this Julian gem is amust-see. Schedule your private viewing today and experience mountain living at its finest! Makes a great Airbnb or event venue. Potential for ADU. Detached 2 car garage.

1326 Farmer Rd, Julian

25812 Willow Ln, Escondido
$1,099,999
3 Beds ⋅ 3 Baths ⋅ PTP2606832 MLS ⋅ ACTIVE Status
!!!!BUYING THIS HOME WILL GIVE YOU INSTANT EQUITY!!! ** VALUED AT $1,189,000 & SELLER'S ARE CONSIDERING $15,000 CREDIT TOWARDS BUYDOWN OR CLOSING COSTS WITH ACCEPTED OFFER*** Built in 2020, this custom home delivers modern comfort, usable outdoor space, and a sense of country-style living just five minutes from Interstate 15 and eight minutes from Downtown Escondido. Inside, soaring 10-foot ceilings, vaulted living spaces, oversized 8-foot doors, and waterproof luxury vinyl plank flooring create a bright, open feel. Smart-home technology, central heating and air, a whole-house fan, and a generous walk-in pantry bring comfort and functionality to everyday living. Outside, the open lot offers flexibility for a future ADU, pool, workshop, RV storage, or outdoor entertaining space, subject to applicable approvals. The septic system is approved for four bedrooms, adding further potential for future plans. Mature cherry, pear, and peach trees, an outdoor gas hookup, and a dedicated shop area within the garage add to the propertys versatility. Enjoy room to spread out while remaining approximately 10 minutes from North County Fair, 13 minutes from the Escondido Farmers Market, and 18 minutes from the San Diego Zoo Safari Park. Modern, move-in ready, and filled with possibilities, 25812 Willow Lane offers the home, outdoor space, and flexibility to make it your own. !!!!BUYING THIS HOME WILL GIVE YOU INSTANT EQUITY!!! ** VALUED AT $1,189,000 & SELLER'S ARE CONSIDERING $15,000 CREDIT TOWARDS BUYDOWN OR CLOSING COSTS WITH ACCEPTED OFFER*** Built in 2020, this custom home delivers modern comfort, usable outdoor space, and a sense of country-style living just five minutes from Interstate 15 and eight minutes from Downtown Escondido. Inside, soaring 10-foot ceilings, vaulted living spaces, oversized 8-foot doors, and waterproof luxury vinyl plank flooring create a bright, open feel. Smart-home technology, central heating and air, a whole-house fan, and a generous walk-in pantry bring comfort and functionality to everyday living. Outside, the open lot offers flexibility for a future ADU, pool, workshop, RV storage, or outdoor entertaining space, subject to applicable approvals. The septic system is approved for four bedrooms, adding further potential for future plans. Mature cherry, pear, and peach trees, an outdoor gas hookup, and a dedicated shop area within the garage add to the propertys versatility. Enjoy room to spread out while remaining approximately 10 minutes from North County Fair, 13 minutes from the Escondido Farmers Market, and 18 minutes from the San Diego Zoo Safari Park. Modern, move-in ready, and filled with possibilities, 25812 Willow Lane offers the home, outdoor space, and flexibility to make it your own.

25812 Willow Ln, Escondido

37626 Cruces, Warner Springs
$859,000
3 Beds ⋅ 3 Baths ⋅ ND26171132 MLS ⋅ ACTIVE Status
1182 ESF GARAGE/SHOP󠃳󠂠󠂀󠂠󠃢󠂁󠂢󠃢󠂁󠂣󠃢󠂁󠂣󠃍󠂏󠃍󠂏 is the main thing you need to know. AND an attached 2-car garage. AND room for horses & livestock. But we digress... Perched high above the valley in the peaceful mountain hamlet of Chihuahua Valley, this newly remodeled rural retreat sits on 4.6 flat, cleared, and completely usable acres. Designed with fire safety and peak energy efficiency in mind, the main residence features top-tier block and concrete masonry construction, which can significantly lower typical fire insurance costs to roughly one-third of the normal price. Modern, functional, and highly livable, the 3-bedroom, 2.5-bathroom main house boasts a freshly updated interior with brand-new appliances, a whole-house water filtration system, a 3-year-new AC/furnace, and a water heater less than 2 years old. High-speed Starlink internet and a cell signal booster are already fully installed and ready for use. Beyond the attached 2-car garage, the property includes a massive detached accessory shop building equipped with power, sewer, water, a dedicated office space, a half bathroom, and a 4-car garage capacity. An additional second pad is already cleared and prepared on-site, offering the perfect footprint for a future ADU, guest house, or horse barn. Water is the region's most precious natural resource, and this property features an exceptional private well. Reaching a depth of 225 feet, it yields an impressive 20 gallons per minute (per drilling report) and feeds into two 4,000-gallon storage tanks.Located in a premier, active horse community with equestrian facilities in every direction, the 1182 ESF GARAGE/SHOP is the main thing you need to know. AND an attached 2-car garage. AND room for horses & livestock. But we digress... Perched high above the valley in the peaceful mountain hamlet of Chihuahua Valley, this newly remodeled rural retreat sits on 4.6 flat, cleared, and completely usable acres. Designed with fire safety and peak energy efficiency in mind, the main residence features top-tier block and concrete masonry construction, which can significantly lower typical fire insurance costs to roughly one-third of the normal price. Modern, functional, and highly livable, the 3-bedroom, 2.5-bathroom main house boasts a freshly updated interior with brand-new appliances, a whole-house water filtration system, a 3-year-new AC/furnace, and a water heater less than 2 years old. High-speed Starlink internet and a cell signal booster are already fully installed and ready for use. Beyond the attached 2-car garage, the property includes a massive detached accessory shop building equipped with power, sewer, water, a dedicated office space, a half bathroom, and a 4-car garage capacity. An additional second pad is already cleared and prepared on-site, offering the perfect footprint for a future ADU, guest house, or horse barn. Water is the region's most precious natural resource, and this property features an exceptional private well. Reaching a depth of 225 feet, it yields an impressive 20 gallons per minute (per drilling report) and feeds into two 4,000-gallon storage tanks.Located in a premier, active horse community with equestrian facilities in every direction, the property is fully fenced, featuring specialized snake-proof fencing directly surrounding the home for total peace of mind. The exterior landscape is anchored by a gorgeous weeping willow centered in the driveway and a front orchard bursting with fruit trees (3 apple, 3 apricot, 3 peach, and 2 nectarine). Enjoy direct backyard access to BLM land and endless off-road trails, watch spectacular SpaceX launches clearly from your own backyard, and take in the beauty of seasonal winter snow. This is the ultimate mountain-valley escape.

37626 Cruces, Warner Springs

10011 Tall Oak Dr Unit n/a, Escondido
$495,000
260022033 MLS ⋅ ACTIVE Status
An exceptional opportunity to build your dream home in the peaceful community of Hidden Meadows. The LAST lot available Set on a quiet cul-de-sac along Tall Oak Drive, this spectacular 1.13 acre homesite captures sweeping panoramic views stretching to San Gorgonio, Mount Baldy and even glimpses of the Pacific Ocean. Surrounded by beautiful custom homes on spacious acreage lots, the property offers an ideal blend of privacy, tranquility and convenience. Underground utilities are available at the street, and the lot includes a paid water meter. Here, the best of the Southern California lifestyle is right outside your door, morning coffee overlooking the hills, afternoons on the golf course and evenings taking in beautiful sunsets from your future home. Boulder Oaks Golf Course is just moments away, while The Market at Hidden Meadows is approximately 3 mins away for groceries, deli favorites, pizza and coffee. Nearby, The Side Yard offers a relaxed neighborhood setting for dining and drinks. Just five minutes from I-15, yet tucked away from it all, this remarkable property delivers the space, views and serenity of country living with easy access to everything North County San Diego has to offer. A rare opportunity to create something truly special in Hidden Meadows.

10011 Tall Oak Dr Unit n/a, Escondido

11170 Briarcliff Dr, Scripps Ranch
$1,279,000
4 Beds ⋅ 2 Baths ⋅ NDP2608430 MLS ⋅ ACTIVE Status
Welcome home to a fully reimagined contemporary retreat in the heart of Scripps Miramar Ranch. PAID solar to help offset your electricity bill. This thoughtfully renovated 4-bedroom, 2-bath home blends clean, modern design with an unmistakable spa-like calm from the moment you walk through the door. The great room is anchored by a striking micro cement fireplace wall with vaulted ceilings overhead, while the kitchen showcases hand-applied Venetian plaster finishes, a fully integrated built-in refrigerator and freezer, and a layout made for both everyday living and entertaining. Plantation shutters and abundant natural light carry the same understated elegance throughout. The primary suite is a private wing unto itself, featuring a dramatic wood slat accent wall and a spa-style bath with a floating double vanity and a walk-in glass shower finished in warm, tactile tile. A versatile bonus room offers flexible space for a home gym, office, or both. Outside, enjoy a private backyard with the spa staying all set against low-maintenance landscaping designed to give you more weekends for relaxation and family time, not yard work. Located in the highly regarded Scripps Ranch community and zoned for Scripps Ranch High School (San Diego Unified School District), this home is a rare opportunity to own a fully upgraded, move-in-ready property in one of San Diego's most established neighborhoods. Walking distance to Miramar Lake. Welcome home to a fully reimagined contemporary retreat in the heart of Scripps Miramar Ranch. PAID solar to help offset your electricity bill. This thoughtfully renovated 4-bedroom, 2-bath home blends clean, modern design with an unmistakable spa-like calm from the moment you walk through the door. The great room is anchored by a striking micro cement fireplace wall with vaulted ceilings overhead, while the kitchen showcases hand-applied Venetian plaster finishes, a fully integrated built-in refrigerator and freezer, and a layout made for both everyday living and entertaining. Plantation shutters and abundant natural light carry the same understated elegance throughout. The primary suite is a private wing unto itself, featuring a dramatic wood slat accent wall and a spa-style bath with a floating double vanity and a walk-in glass shower finished in warm, tactile tile. A versatile bonus room offers flexible space for a home gym, office, or both. Outside, enjoy a private backyard with the spa staying all set against low-maintenance landscaping designed to give you more weekends for relaxation and family time, not yard work. Located in the highly regarded Scripps Ranch community and zoned for Scripps Ranch High School (San Diego Unified School District), this home is a rare opportunity to own a fully upgraded, move-in-ready property in one of San Diego's most established neighborhoods. Walking distance to Miramar Lake.

11170 Briarcliff Dr, Scripps Ranch

25766 Caryn Ct, Ramona
$750,000
4 Beds ⋅ 2 Baths ⋅ 260022014 MLS ⋅ ACTIVE Status
Tucked away at the end of a quiet cul-de-sac in the desirable San Diego Country Estates, this inviting single-story home offers the perfect blend of privacy, character, and resort-style living. Situated on over half an acre (.51 acres), this 4-bedroom, 2-bath home features 1,941 square feet of comfortable living space and a backyard designed to impress. Enjoy your own private oasis with a sparkling pool and attached spa, an expansive covered patio ideal for outdoor entertaining, and mature palm trees overlooking open space with access to nearby Cleveland National Forest trails. Inside, Southwestern charm meets everyday comfort with beautiful arched doorways, a striking Pueblo-style fireplace, and a skylight that fills the living area with natural light. Fresh carpeting and a custom built-in bookshelf add warmth and functionality, while the spacious island kitchen features granite countertops, stainless steel appliances, abundant cabinetry, and recessed lighting. The primary suite offers direct access to the pool and spa, creating a peaceful retreat, along with an updated en-suite bathroom. Additional highlights include leased solar to help offset energy costs and dedicated RV parking with water hookups, offering added convenience for recreational vehicles, guests, or outdoor adventures. Located in the sought-after San Diego Country Estates, residents enjoy a unique country club lifestyle with golf, tennis, pickleball, hiking, horseback riding, swimming pools, and dining options just minutes away. If you're looking for single-story living, room to spread out, and a backyar

25766 Caryn Ct, Ramona

11423 Olive Knoll Ct, Scripps Ranch
$2,879,900
6 Beds ⋅ 6 Baths ⋅ 260022006 MLS ⋅ ACTIVE Status
Luxurious SINGLE STORY home perched at end of cul-de-sac with amazing panoramic views*Private courtyard entry features oversized outdoor fireplace with access to two separate casitas each with private bathrooms*Main entry leads to beautiful dining room and butler pantry, formal living room and expansive family room with plenty of room for large gatherings*Kitchen features oversized center island, custom cabinetry, stainless appliances, spacious pantry and large breakfast area*Backyard oasis with beach entry pool, raised spa, lounging areas and cabana with TV, BBQ grill and refrigerator* Large primary suite features soaring ceilings, opulent bath area, massive walk in closet and loft area perfect for a home office or study*Don't miss this fantastic Stonebridge home!

11423 Olive Knoll Ct, Scripps Ranch

Highland Dr, Julian
$69,900
PTP2606817 MLS ⋅ ACTIVE Status
Beautiful 0.8-acre (34,848-square-foot) vacant lot in historic Julian. The property offers access from two streets: Highland Drive and Edgewood Drive. Highland Drive provides access to the upper portion of the lot, where you can enjoy beautiful views, refreshing breezes, and a peaceful, relaxing atmosphere. An excavated driveway area and a chain are located at the entrance to the property. Buyers and their agents are strongly advised to independently investigate and verify all matters concerning zoning, code enforcement, fire insurance, building requirements, water availability, electrical service, and fire-safety regulations with the appropriate San Diego County, city, utility, and fire department authorities. Beautiful 0.8-acre (34,848-square-foot) vacant lot in historic Julian. The property offers access from two streets: Highland Drive and Edgewood Drive. Highland Drive provides access to the upper portion of the lot, where you can enjoy beautiful views, refreshing breezes, and a peaceful, relaxing atmosphere. An excavated driveway area and a chain are located at the entrance to the property. Buyers and their agents are strongly advised to independently investigate and verify all matters concerning zoning, code enforcement, fire insurance, building requirements, water availability, electrical service, and fire-safety regulations with the appropriate San Diego County, city, utility, and fire department authorities.

Highland Dr, Julian

board logo

This information is deemed reliable but not guaranteed. You should rely on this information only to decide whether or not to further investigate a particular property. BEFORE MAKING ANY OTHER DECISION, YOU SHOULD PERSONALLY INVESTIGATE THE FACTS (e.g. square footage and lot size) with the assistance of an appropriate professional. You may use this information only to identify properties you may be interested in investigating further. All uses except for personal, non-commercial use in accordance with the foregoing purpose are prohibited. Redistribution or copying of this information, any photographs or video tours is strictly prohibited. This information is derived from the Internet Data Exchange (IDX) service provided by San Diego MLS®. Displayed property listings may be held by a brokerage firm other than the broker and/or agent responsible for this display. The information and any photographs and video tours and the compilation from which they are derived is protected by copyright. Compilation © 2026 San Diego MLS®,

How much is your home worth?

Get instant property value now!