Refine Search
Sort by
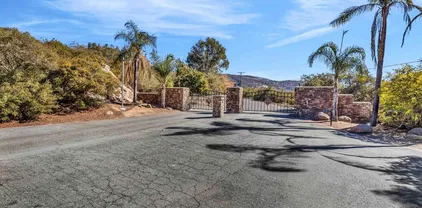
2032 Fiesta, Escondido
$725,000
3 Beds ⋅ 3 Baths ⋅ PTP2607280 MLS ⋅ ACTIVE Status
Price Improvement! Welcome to 2032 Fiesta Glen, a beautifully fully remodeled home tucked away in the desirable Cimarron community of Escondido! This 3-bedroom, 3-bath residence offers approximately 1,500+ square feet of refreshed living space with a bright, inviting floor plan with beautiful surrounding views. Step inside to a freshly updated interior featuring new flooring throughout, fresh interior paint, new appliances, and modern finishes, creating a clean, move-in-ready feel from the moment you walk through the door. Vaulted ceilings and abundant natural light enhance the open and airy atmosphere, while the living room fireplace adds warmth and character. Enjoy beautiful city-light views and spacious outdoor areas perfect for relaxing, entertaining, or enjoying Southern California evenings. With one bedroom on the main floor and the other two on the lower level. The primary bedroom offers direct access to a private outdoor patio, creating a peaceful retreat right at home. A two-car garage, central air conditioning, and generous outdoor space add to the homes everyday comfort and convenience. Located within the Cimarron community, residents can enjoy an array of community amenities including a pool and spa, clubhouse, recreational courts, walking trails, and scenic common areas. Tucked near the end of a cul-de-sac while conveniently located near shopping, dining, schools, and freeway. Price Improvement! Welcome to 2032 Fiesta Glen, a beautifully fully remodeled home tucked away in the desirable Cimarron community of Escondido! This 3-bedroom, 3-bath residence offers approximately 1,500+ square feet of refreshed living space with a bright, inviting floor plan with beautiful surrounding views. Step inside to a freshly updated interior featuring new flooring throughout, fresh interior paint, new appliances, and modern finishes, creating a clean, move-in-ready feel from the moment you walk through the door. Vaulted ceilings and abundant natural light enhance the open and airy atmosphere, while the living room fireplace adds warmth and character. Enjoy beautiful city-light views and spacious outdoor areas perfect for relaxing, entertaining, or enjoying Southern California evenings. With one bedroom on the main floor and the other two on the lower level. The primary bedroom offers direct access to a private outdoor patio, creating a peaceful retreat right at home. A two-car garage, central air conditioning, and generous outdoor space add to the homes everyday comfort and convenience. Located within the Cimarron community, residents can enjoy an array of community amenities including a pool and spa, clubhouse, recreational courts, walking trails, and scenic common areas. Tucked near the end of a cul-de-sac while conveniently located near shopping, dining, schools, and freeway.

2032 Fiesta, Escondido

2239 Black Canyon Rd Unit 91, Ramona
$395,000
3 Beds ⋅ 2 Baths ⋅ PTP2607271 MLS ⋅ ACTIVE Status ⋅ Oak Tree Ranch BLDG.
Welcome to your peaceful retreat in a charming, rural park-like community! This spacious 3-bedroom, 2-bath manufactured home offers comfortable living with a wonderful blend of privacy, convenience, and community amenities. The inviting floor plan provides plenty of room for everyday living and entertaining, while the surrounding park-like setting creates a relaxing atmosphere away from the hustle and bustle. Residents enjoy access to a sparkling community pool, community center, and playground, providing something for everyone. Whether you're relaxing by the pool, enjoying time with family at the playground, or connecting with neighbors at the community center, this is a community designed for comfortable, enjoyable living. Welcome to your peaceful retreat in a charming, rural park-like community! This spacious 3-bedroom, 2-bath manufactured home offers comfortable living with a wonderful blend of privacy, convenience, and community amenities. The inviting floor plan provides plenty of room for everyday living and entertaining, while the surrounding park-like setting creates a relaxing atmosphere away from the hustle and bustle. Residents enjoy access to a sparkling community pool, community center, and playground, providing something for everyone. Whether you're relaxing by the pool, enjoying time with family at the playground, or connecting with neighbors at the community center, this is a community designed for comfortable, enjoyable living.

2239 Black Canyon Rd Unit 91, Ramona

1622 Lotus, Escondido
$615,000
2 Beds ⋅ 2 Baths ⋅ PTP2607273 MLS ⋅ ACTIVE Status ⋅ Citrus Gardens BLDG.
Beautifully maintained single-story detached home in the desirable Citrus Gardens 55+ community of Escondido. Offering approximately 1,642 sq. ft. of comfortable living space, this inviting residence features 2 bedrooms, 2 bathrooms, plus a versatile bonus room perfect for a home office, hobby room, den, or additional living space. Wheelchair access ramp and railing located at the front of the property. Enjoy added peace of mind with several major recent improvements already completed, including a NEW ROOF, NEW CENTRAL A/C UNIT AND FURNACE, NEW WATER SOFTENER SYSTEM, NEW GARAGE DOOR MOTOR, and recent plumbing upgrades. A PORTABLE GENERATOR FOR BACKUP POWER IS ALSO INCLUDED WITH THE SALE. The backyard features attractive synthetic turf, creating a clean, low-maintenance outdoor space ideal for relaxing and enjoying the Southern California lifestyle. Inside, you'll find a spacious living area with a cozy fireplace, a well-appointed kitchen with generous cabinetry and counter space, and a comfortable primary suite with a walk-in closet and private bath. Additional features include dual-pane windows, plantation shutters, a tankless water heater, and an attached 2-car garage with additional driveway parking. Citrus Gardens Low HOA fee of $190 a month includes Cable TV, Trash, a variety of community amenities, including a pool, spa, clubhouse, fitness facilities, billiard and card rooms, and gathering areas. Beautifully maintained single-story detached home in the desirable Citrus Gardens 55+ community of Escondido. Offering approximately 1,642 sq. ft. of comfortable living space, this inviting residence features 2 bedrooms, 2 bathrooms, plus a versatile bonus room perfect for a home office, hobby room, den, or additional living space. Wheelchair access ramp and railing located at the front of the property. Enjoy added peace of mind with several major recent improvements already completed, including a NEW ROOF, NEW CENTRAL A/C UNIT AND FURNACE, NEW WATER SOFTENER SYSTEM, NEW GARAGE DOOR MOTOR, and recent plumbing upgrades. A PORTABLE GENERATOR FOR BACKUP POWER IS ALSO INCLUDED WITH THE SALE. The backyard features attractive synthetic turf, creating a clean, low-maintenance outdoor space ideal for relaxing and enjoying the Southern California lifestyle. Inside, you'll find a spacious living area with a cozy fireplace, a well-appointed kitchen with generous cabinetry and counter space, and a comfortable primary suite with a walk-in closet and private bath. Additional features include dual-pane windows, plantation shutters, a tankless water heater, and an attached 2-car garage with additional driveway parking. Citrus Gardens Low HOA fee of $190 a month includes Cable TV, Trash, a variety of community amenities, including a pool, spa, clubhouse, fitness facilities, billiard and card rooms, and gathering areas.

1622 Lotus, Escondido

1884 Autumn, Vista
$1,349,000
5 Beds ⋅ 3 Baths ⋅ 260023511 MLS ⋅ ACTIVE Status
Rare opportunity & Private Paradise in Autumn Glen, a secluded enclave in Vista! Turnkey, spacious, & made for entertaining! This exceptional home features 5-bedrooms plus a loft, 3-baths, and 3,277 SF of beautifully updated living space, plus a spectacular resort-style backyard. Remodeled custom kitchen featuring Wolf appliances, granite countertops, solid wood cabinetry, walk-in pantry, & thoughtful designer touches. Generous living & dining spaces for everyday life & entertaining, while the family room, currently enjoyed as a home theater w/ custom screen & projector, offers flexibility for your lifestyle. Bamboo flooring, crown molding, fresh custom paint, new carpet, and bathroom updates enhance the home's polished, move-in-ready feel. A main-level bedroom & bath are ideal for guests, extended family, or home office. Upstairs are 4 spacious bedrooms, including a generous primary suite w/ expansive walk-in closet, & an oversized loft offering endless possibilities for work, play, media, or relaxation. True showstopper backyard! Impressively designed for year-round SoCal living. Custom saltwater pool & spa w/ grotto, waterfall, water features & lighting, surrounded by mature palms, fruit trees & inviting pergola-covered patio. With no homes directly behind, the setting offers privacy and tranquility. Fresh exterior paint, a 3-car garage w/ new smart garage doors & abundant storage, 20' x 10' shed, expanded driveway/parking, & PPA solar round out this impressive property. Conveniently located near Vista Village, restaurants, shops, & Moonlight Amphitheatre.

1884 Autumn, Vista

17261 Caminito Canasto, Rancho Bernardo/4S Ranch/Santaluz/Crosby Estates
$769,000
4 Beds ⋅ 3 Baths ⋅ NDP2608968 MLS ⋅ ACTIVE Status
4 BEDROOMS + POWAY UNIFIED SCHOOL DISTRICT + PRIVATE COURTYARD & GREENBELT VIEWS! Welcome to 17261 Caminito Canasto, a beautifully refreshed townhome in Rancho Bernardos family-friendly Westwood community. With 1,578 square feet, 2.5 baths, a 1-car garage, and thoughtfully updated interiors, this home offers the space, comfort, and lifestyle today's families are looking for. From the moment you arrive, the private front courtyard with raised planters creates a welcoming outdoor retreat. Inside, you'll find newer flooring, baseboards, interior doors, windows and sliders, blinds, and crown molding. The kitchen features quartz countertops, custom backsplash, and some newer cabinetry, along with the convenience of full-size laundry tucked into the kitchen. The main level includes a powder room and comfortable living spaces that open to a fenced, private rear patio with serene greenbelt viewsperfect for morning coffee, outdoor play, or relaxed evenings at home. Upstairs are four bedrooms, including a primary suite with walk-in closet, mirrored closet doors, and an updated shared bath serving the other three bedrooms. A newer roof, updated baths, whole-house fan, and all-electric systems add to the home's practical appeal. And then there's Westwood itselfoffering a community pool, tennis, pickleball, and preschool, creating an easygoing setting where neighbors connect and families can enjoy an active lifestyle close to home. With its combination of four bedrooms, desirable school district, private outdoor spaces, extensive updates, and resort-style community amenities, 17261 Cami 4 BEDROOMS + POWAY UNIFIED SCHOOL DISTRICT + PRIVATE COURTYARD & GREENBELT VIEWS! Welcome to 17261 Caminito Canasto, a beautifully refreshed townhome in Rancho Bernardos family-friendly Westwood community. With 1,578 square feet, 2.5 baths, a 1-car garage, and thoughtfully updated interiors, this home offers the space, comfort, and lifestyle today's families are looking for. From the moment you arrive, the private front courtyard with raised planters creates a welcoming outdoor retreat. Inside, you'll find newer flooring, baseboards, interior doors, windows and sliders, blinds, and crown molding. The kitchen features quartz countertops, custom backsplash, and some newer cabinetry, along with the convenience of full-size laundry tucked into the kitchen. The main level includes a powder room and comfortable living spaces that open to a fenced, private rear patio with serene greenbelt viewsperfect for morning coffee, outdoor play, or relaxed evenings at home. Upstairs are four bedrooms, including a primary suite with walk-in closet, mirrored closet doors, and an updated shared bath serving the other three bedrooms. A newer roof, updated baths, whole-house fan, and all-electric systems add to the home's practical appeal. And then there's Westwood itselfoffering a community pool, tennis, pickleball, and preschool, creating an easygoing setting where neighbors connect and families can enjoy an active lifestyle close to home. With its combination of four bedrooms, desirable school district, private outdoor spaces, extensive updates, and resort-style community amenities, 17261 Caminito Canasto is a wonderful opportunity to make yourself at home in Rancho Bernardo.

17261 Caminito Canasto, Rancho Bernardo/4S Ranch/Santaluz/Crosby Estates

1031 Inverlochy Dr, Fallbrook
$919,000
3 Beds ⋅ 3 Baths ⋅ SW26209458 MLS ⋅ ACTIVE Status
PRICE REDUCTION from a MOTIVATED SELLER for this Single-level living in gated Peppertree Park, backing to a nature preserve with no rear neighbors! This approx. 2,612 sq ft home offers 3 bedrooms, 2.5 baths, and a rare combination of a 2-car garage plus a separate 1-car garage, ideal for a workshop, gym, or extra storage. Move-in-ready updates include luxury vinyl plank flooring in the main living areas, carpet in all bedrooms, plantation shutters throughout, and a fresh neutral palette. The kitchen features a center island and abundant freshly painted cabinetry, with room to add your own countertop and appliance upgrades. It opens to a spacious family room with ceiling fan and direct backyard access, while the formal living and dining rooms offer a separate space to entertain. The oversized primary suite includes a ceiling fan, en-suite bath, and large walk-in closet. Two secondary bedrooms share a full bath, plus a powder room for guests. Outside, enjoy a private, expansive yard with a concrete patio, generous lawn, and peaceful preserve views. HOA includes Peppertree Park's 6-acre amenity area with playground, sport court, nature trails, and BBQ picnic areas. Just 2 miles to Fallbrook's charming downtown village with easy access to the 76 Hwy. PRICE REDUCTION from a MOTIVATED SELLER for this Single-level living in gated Peppertree Park, backing to a nature preserve with no rear neighbors! This approx. 2,612 sq ft home offers 3 bedrooms, 2.5 baths, and a rare combination of a 2-car garage plus a separate 1-car garage, ideal for a workshop, gym, or extra storage. Move-in-ready updates include luxury vinyl plank flooring in the main living areas, carpet in all bedrooms, plantation shutters throughout, and a fresh neutral palette. The kitchen features a center island and abundant freshly painted cabinetry, with room to add your own countertop and appliance upgrades. It opens to a spacious family room with ceiling fan and direct backyard access, while the formal living and dining rooms offer a separate space to entertain. The oversized primary suite includes a ceiling fan, en-suite bath, and large walk-in closet. Two secondary bedrooms share a full bath, plus a powder room for guests. Outside, enjoy a private, expansive yard with a concrete patio, generous lawn, and peaceful preserve views. HOA includes Peppertree Park's 6-acre amenity area with playground, sport court, nature trails, and BBQ picnic areas. Just 2 miles to Fallbrook's charming downtown village with easy access to the 76 Hwy.

1031 Inverlochy Dr, Fallbrook

28315 Meadow Glen Way W, Escondido
$869,900
3 Beds ⋅ 3 Baths ⋅ PTP2607259 MLS ⋅ ACTIVE Status
Tucked down a private driveway in one of North Escondido's most desirable mountain enclaves, this single-story modern ranch home offers a rare sense of serenity and retreat. Massive granite boulders and mature oaks frame a greater portion of the nearly half-acre lot, while rounded soft-stone siding and a wide sweeping driveway set a warm, welcoming tone from the moment you arrive. Inside, a bright foyer opens to a great room that unites the living, dining, and kitchen areas beneath soaring vaulted ceilings, anchored by a dramatic boulder-stone fireplace with a raised hearth and both wood-burning and gas options. Integrated surround sound, new LED canned lighting, and a new contemporary ceiling fan elevate the space, while generous dual-pane windows and doors, complemented by accent glass block windows, draw in natural light throughout. Fresh interior paint, new LVP flooring, and a collection of recently hung crystal chandeliers add to the move-in-ready feel. The recently updated kitchen features a quartz island with dual waterfall edges, a built-in wine fridge, stainless steel appliances, white subway tile backsplash, and refaced cabinetry including gold accent hardware. The spacious primary suite offers a cozy reading nook, private patio access, a walk-in closet, a dual vanity, and an oversized walk-in shower finished in engineered stone. Updated bathrooms and flexible bedroom spaces adapt easily to office, family, and guest needs. Outdoors, three patios and a Spanish style garden fountain create an ideal space for entertaining, bordered by natural stone outcroppings, whil Tucked down a private driveway in one of North Escondido's most desirable mountain enclaves, this single-story modern ranch home offers a rare sense of serenity and retreat. Massive granite boulders and mature oaks frame a greater portion of the nearly half-acre lot, while rounded soft-stone siding and a wide sweeping driveway set a warm, welcoming tone from the moment you arrive. Inside, a bright foyer opens to a great room that unites the living, dining, and kitchen areas beneath soaring vaulted ceilings, anchored by a dramatic boulder-stone fireplace with a raised hearth and both wood-burning and gas options. Integrated surround sound, new LED canned lighting, and a new contemporary ceiling fan elevate the space, while generous dual-pane windows and doors, complemented by accent glass block windows, draw in natural light throughout. Fresh interior paint, new LVP flooring, and a collection of recently hung crystal chandeliers add to the move-in-ready feel. The recently updated kitchen features a quartz island with dual waterfall edges, a built-in wine fridge, stainless steel appliances, white subway tile backsplash, and refaced cabinetry including gold accent hardware. The spacious primary suite offers a cozy reading nook, private patio access, a walk-in closet, a dual vanity, and an oversized walk-in shower finished in engineered stone. Updated bathrooms and flexible bedroom spaces adapt easily to office, family, and guest needs. Outdoors, three patios and a Spanish style garden fountain create an ideal space for entertaining, bordered by natural stone outcroppings, while a beautifully presented rock garden beneath mature oaks adds to the peaceful atmosphere. The oversized 3-car garage features high ceilings, epoxy floors, added flex/gym space, full-length attic storage, and a new main rollup door on a silent Wi-Fi-connected motor. Practical upgrades include a central vacuum system, new digital keypad locks, a newer water heater, a pass-through laundry room, and an 18-panel solar system on a low monthly lease. Enjoy the Hidden Meadows pool and tennis courts just down the street, plus nearby Boulder Oaks Golf Course, all with remarkably low HOA dues of $30 a month.

28315 Meadow Glen Way W, Escondido

4880 San Jacinto Cir E, Fallbrook
$1,200,000
3 Beds ⋅ 3 Baths ⋅ NDP2608949 MLS ⋅ ACTIVE Status
Enjoy sweeping panoramic views from South Fallbrook's desirable Morro Hills. Privately gated on 4.28 acres (2 APNs), this unique property includes an approved SB 9 tentative parcel map for a potential split into two approximately 2.14-acre lots. The second parcel features an approved tentative map, a 1-inch water meter, and a passed perc test. The single-story ranch home offers 3BR/2.5BA, 2,276 SF, hardwood floors, granite counters, beamed ceilings, a marble fireplace, a bonus room with a wood-burning stove, and spacious outdoor living areas. A detached structure with power, water, and AC offers potential as an ADU, artist studio, or workshop. Recent improvements totaling over $193,000 include a new standing-seam metal roof, PEX plumbing, 200-amp electrical service, a furnace, insulation, and interior/exterior paint. Mature avocado, citrus, pomegranate, and guava trees enhance the property's agricultural appeal, with room for additional orchard, equestrian, RV, or recreational use. Minutes to downtown Fallbrook, wineries, schools, and freeway access, with beaches and Oceanside Harbor just a short drive away. Rare combination of privacy, views, flexibility, and long-term potential. Buyer to verify all permits, zoning, development potential, and school assignments. Enjoy sweeping panoramic views from South Fallbrook's desirable Morro Hills. Privately gated on 4.28 acres (2 APNs), this unique property includes an approved SB 9 tentative parcel map for a potential split into two approximately 2.14-acre lots. The second parcel features an approved tentative map, a 1-inch water meter, and a passed perc test. The single-story ranch home offers 3BR/2.5BA, 2,276 SF, hardwood floors, granite counters, beamed ceilings, a marble fireplace, a bonus room with a wood-burning stove, and spacious outdoor living areas. A detached structure with power, water, and AC offers potential as an ADU, artist studio, or workshop. Recent improvements totaling over $193,000 include a new standing-seam metal roof, PEX plumbing, 200-amp electrical service, a furnace, insulation, and interior/exterior paint. Mature avocado, citrus, pomegranate, and guava trees enhance the property's agricultural appeal, with room for additional orchard, equestrian, RV, or recreational use. Minutes to downtown Fallbrook, wineries, schools, and freeway access, with beaches and Oceanside Harbor just a short drive away. Rare combination of privacy, views, flexibility, and long-term potential. Buyer to verify all permits, zoning, development potential, and school assignments.

4880 San Jacinto Cir E, Fallbrook

916 Mimosa Ave, Vista
$1,024,950
4 Beds ⋅ 3 Baths ⋅ NDP2608950 MLS ⋅ ACTIVE Status
A rare opportunity󠃳󠂠󠂀󠂠󠃢󠂁󠂢󠃢󠂁󠂣󠃢󠂁󠂣󠃍󠂏󠃍󠂏 in San Diego County, 916 Mimosa Ave combines space, privacy, flexibility, and lifestyle in a way few homes can. Behind the gates of an only 40-home community, this 4-bedroom, 2.5-bath home offers nearly 2,000 square feet, a downstairs primary suite, two living areas, an updated kitchen, refreshed bathrooms, and improvements throughout. Enjoy two separate backyard areas with future potential, HOA-owned parkland directly behind the home with direct gated access, four community parks, two playgrounds and several acres of open space. And perhaps most unique of all: neighborhood equestrian access and pond. Rancho Vista Stables offers residents the opportunity to board a horse within walking distance of home, with arena, trails, stalls, lessons, training, and indoor/outdoor full service boarding options available. Space. Privacy. Parks. Trails. Equestrian access. Future potential. This is far more than a four-bedroom homeits the kind of lifestyle opportunity buyers rarely expect to find in San Diego County and proven with rare availability. A rare opportunity in San Diego County, 916 Mimosa Ave combines space, privacy, flexibility, and lifestyle in a way few homes can. Behind the gates of an only 40-home community, this 4-bedroom, 2.5-bath home offers nearly 2,000 square feet, a downstairs primary suite, two living areas, an updated kitchen, refreshed bathrooms, and improvements throughout. Enjoy two separate backyard areas with future potential, HOA-owned parkland directly behind the home with direct gated access, four community parks, two playgrounds and several acres of open space. And perhaps most unique of all: neighborhood equestrian access and pond. Rancho Vista Stables offers residents the opportunity to board a horse within walking distance of home, with arena, trails, stalls, lessons, training, and indoor/outdoor full service boarding options available. Space. Privacy. Parks. Trails. Equestrian access. Future potential. This is far more than a four-bedroom homeits the kind of lifestyle opportunity buyers rarely expect to find in San Diego County and proven with rare availability.

916 Mimosa Ave, Vista

8975 Lawrence Welk Dr Unit 329, Escondido
$527,000
2 Beds ⋅ 2 Baths ⋅ NDP2608948 MLS ⋅ ACTIVE Status ⋅ Champagne Village BLDG.
**Charming Home for󠃳󠂠󠂀󠂠󠃢󠂁󠂢󠃢󠂁󠂣󠃢󠂁󠂣󠃍󠂏󠃍󠂏 Sale: Your Dream Retreat Awaits** Are you searching for a place to call home that is not only warm and inviting but also offers a perfect blend of style and comfort? Look no further! As you enter this delightful residence, you'll be immediately captivated by the soaring vaulted ceilings that create an open and airy atmosphere. Natural light floods the space, highlighting the rich details and creating an inviting ambiance that beckons you to relax and unwind. The layout is thoughtfully designed, ensuring that each room flows seamlessly into the next, making it perfect for entertaining guests or simply enjoying quiet evenings with your loved ones. The updated kitchen is a true culinary haven, equipped with modern appliances and stylish finishes that provide both functionality and aesthetic appeal. One of the standout features of this home is the living room, complete with a cozy fireplace that serves as an inviting focal point. Picture yourself curling up on chilly evenings with a good book or hosting gatherings with friends, as the flames flicker gently. The living room also boasts a beautiful view, providing a tranquil backdrop to your everyday life and filling the space with warmth and comfort. Convenience is key, and this home features coveted side-by-side parkingan invaluable asset in todays fast-paced world. No more worrying about parking hassles; your dedicated spaces ensure you can come and go with ease and peace of mind. 433A recorded and you own the land. **Charming Home for Sale: Your Dream Retreat Awaits** Are you searching for a place to call home that is not only warm and inviting but also offers a perfect blend of style and comfort? Look no further! As you enter this delightful residence, you'll be immediately captivated by the soaring vaulted ceilings that create an open and airy atmosphere. Natural light floods the space, highlighting the rich details and creating an inviting ambiance that beckons you to relax and unwind. The layout is thoughtfully designed, ensuring that each room flows seamlessly into the next, making it perfect for entertaining guests or simply enjoying quiet evenings with your loved ones. The updated kitchen is a true culinary haven, equipped with modern appliances and stylish finishes that provide both functionality and aesthetic appeal. One of the standout features of this home is the living room, complete with a cozy fireplace that serves as an inviting focal point. Picture yourself curling up on chilly evenings with a good book or hosting gatherings with friends, as the flames flicker gently. The living room also boasts a beautiful view, providing a tranquil backdrop to your everyday life and filling the space with warmth and comfort. Convenience is key, and this home features coveted side-by-side parkingan invaluable asset in todays fast-paced world. No more worrying about parking hassles; your dedicated spaces ensure you can come and go with ease and peace of mind. 433A recorded and you own the land.

8975 Lawrence Welk Dr Unit 329, Escondido

16793 Vista Summit Dr, Ramona
$1,850,000
5 Beds ⋅ 3 Baths ⋅ 260023436 MLS ⋅ ACTIVE Status
Seller will entertain offers from $1,750,000- $1,850,000. Welcome to an exceptional retreat in the gated Mt. Woodson community, where privacy, breathtaking views and resort-style living come together. Set on a flat .36-acre lot with views of the 13th tee box and fairway of the renowned Mt. Woodson Golf Course, this meticulously maintained home enjoys spectacular vistas of Mt. Laguna and Mt Woodson (home to Potato Chip Rock). Features a beautiful spiral staircase, soaring ceilings and oversized windows that flood the home with natural light. Travertine and rich engineered hardwood floors, designer lighting and an open floor plan add elegance. The impressive chef’s kitchen features beautiful countertops, abundant cabinetry, SS appliances and a massive island, opening to the spacious family room with backyard views. A main-level bedroom and full bath provide flexibility for guests, multigenerational living or an office. Upstairs, the expansive primary suite offers a bonus retreat currently used as a gym, plus an extraordinary 45-foot deck overlooking the great outdoors. An additional 14x13 balcony provides yet another place to relax and take in the views. Outside, your private oasis awaits with a sparkling pool and spa, thermal pool panels, multiple entertaining areas and plenty of room to BBQ, lounge or simply enjoy the peaceful setting. A 3-car garage plus parking for up to 4 additional vehicles completes the package. Just minutes from the famous Potato Chip Rock hiking trail, this is more than a home-it's a lifestyle defined by golf, nature, privacy, and spectacular scenery

16793 Vista Summit Dr, Ramona

1218 Creelman, Ramona
$735,000
3 Beds ⋅ 2 Baths ⋅ PW26205936 MLS ⋅ ACTIVE Status
Welcome to this single-story ranch-style home on an approximately 0.47-acre lot in Ramona. The open-concept floor plan welcomes you into a spacious great room with a beautiful vaulted, open-beam ceiling and a brick, wood-burning fireplace with a mantel. Ceramic stone flooring and ceiling fans run throughout the home. The large kitchen offers abundant cabinet and counter space, while the primary bedroom has its own bathroom. A good-sized second bedroom, a third bedroom currently used as an office, and inside laundry complete the interior. The refrigerator, range, washer, and dryer are included. A huge covered patio with a Santa Maria grill creates a wonderful space for outdoor dining and entertaining. Enjoy views of city lights, meadows, and mountains from the fenced property. An oversized detached two-car garage provides additional parking and storage. Conveniently located near Ramona schools and a short drive from Main Street shopping and dining. Welcome to this single-story ranch-style home on an approximately 0.47-acre lot in Ramona. The open-concept floor plan welcomes you into a spacious great room with a beautiful vaulted, open-beam ceiling and a brick, wood-burning fireplace with a mantel. Ceramic stone flooring and ceiling fans run throughout the home. The large kitchen offers abundant cabinet and counter space, while the primary bedroom has its own bathroom. A good-sized second bedroom, a third bedroom currently used as an office, and inside laundry complete the interior. The refrigerator, range, washer, and dryer are included. A huge covered patio with a Santa Maria grill creates a wonderful space for outdoor dining and entertaining. Enjoy views of city lights, meadows, and mountains from the fenced property. An oversized detached two-car garage provides additional parking and storage. Conveniently located near Ramona schools and a short drive from Main Street shopping and dining.

1218 Creelman, Ramona

210 S Orange Ave, Fallbrook
$849,000
3 Beds ⋅ 2 Baths ⋅ 260023420 MLS ⋅ ACTIVE Status
Welcome to a completely reimagined 1950s Fallbrook home where timeless character meets a high-quality modern renovation. The original solid bones remain, but nearly everything else has been thoughtfully rebuilt and upgraded with longevity, functionality and craftsmanship in mind. The exterior features new smooth-finish stucco, cement board-and-batten siding, roof, windows and gutters. Behind the walls, the original electrical was removed and the home completely rewired with an upgraded 200-amp main panel and additional subpanel. Original plumbing was also replaced with new water lines, fixtures, drains and a new drain line to the street. Inside, the redesigned open-concept layout features a stunning kitchen with higher-end appliances, custom-built range hood, generous cabinetry and an impressive 8' walk-in pantry. The kitchen flows into a secondary dining area and cozy living room with a wood-burning fireplace. The front entry features soaring approximately 12' ceilings with an open family and dining area. The primary suite offers a spacious walk-in closet and private bonus room, ideal for an office, gym or retreat. Custom tile work, smooth-coat walls, solid shaker-style doors and elevated finishes continue throughout. Outside, enjoy low-maintenance artificial turf, water-wise landscaping and a variety of mature citrus trees. Far more than a cosmetic remodel, this home has been comprehensively renovated with quality and attention to detail throughout.Outside, enjoy low maintenance landscaping featuring artificial turf, water wise plants, and a variety citrus trees. Welcome to a completely reimagined 1950s Fallbrook home where timeless character meets a high-quality, modern renovation. The original solid bones remain, but nearly everything else has been thoughtfully rebuilt and upgraded with longevity, functionality, and craftsmanship in mind. The exterior has been transformed with new smooth-finish stucco, durable cement board-and-batten siding, new roof, windows, gutters, and fresh exterior finishes. Behind the walls, the home has been completely rewired with the original electrical removed, an upgraded 200-amp main panel and additional subpanel. The original plumbing was also replaced with new water lines, fixtures, drains, and a new drain line extending to the street. Inside, the floor plan has been completely reimagined with an open-concept kitchen featuring higher-end appliances, a custom-built range hood, generous cabinetry, and an impressive 8-foot walk-in pantry. The kitchen flows into a secondary dining area and cozy living room centered around a wood-burning fireplace. The front entry features soaring approximately 16-foot ceilings and an open connection between the family and main dining areas. The primary suite offers a spacious walk-in closet and private bonus room—perfect for a home office, gym, nursery, or retreat—while custom tile work and carefully selected finishes give the bathroom an elevated feel. Smooth-coat walls, solid shaker-style interior doors, and thoughtful details continue throughout the home. Outside, enjoy low-maintenance landscaping featuring artificial turf, water-wise plants, and a variety of mature citrus trees, creating an inviting outdoor setting without the upkeep. This was far more than a cosmetic remodel. From the roof, windows, electrical and plumbing to the redesigned interior and exterior, this home has been comprehensively renovated with quality and attention to detail throughout.

210 S Orange Ave, Fallbrook

1352 Orlando St, San Marcos
$949,000
4 Beds ⋅ 2 Baths ⋅ 260023405 MLS ⋅ ACTIVE Status
Tucked away on a spacious corner lot, 1352 Orlando St. welcomes you with an immediate sense of warmth and brightness. This home is a masterclass in natural light; large, newer windows are positioned perfectly to capture the sun throughout the day, creating an airy, uplifting atmosphere in every room. The interior feels crisp and inviting, offering a seamless flow that makes everyday living feel effortless. When the Southern California temperatures climb, you’ll stay perfectly cool thanks to the central air conditioning—a feature that ensures year-round comfort. The outdoor experience is a true standout. Because the property is a fully fenced corner lot, you get a rare sense of seclusion and space. This private setting offers plenty of room to enjoy the fresh air in your own personal retreat. Whether you’re relaxing in the sun-drenched living spaces or enjoying the quiet atmosphere of the enclosed yard, this home strikes the perfect balance of modern updates and timeless appeal. It’s the kind of place that feels like home the moment you step through the door.

1352 Orlando St, San Marcos

11452 Matinal Cir, Rancho Bernardo/4S Ranch/Santaluz/Crosby Estates
$749,000
4 Beds ⋅ 3 Baths ⋅ 260023397 MLS ⋅ ACTIVE Status ⋅ Westwood Townhomes Complex BLDG.
A private patio right off the living area and and award-winning Westwood Elementary just a short walk from your front door is where this Rancho Bernardo townhome really shines. Step outside and morning coffee, dinner al fresco, or a quiet evening under the California sun takes no planning. The main living areas flow toward the patio, so indoor and outdoor space feel like one easy setup, whether you are hosting friends or just unwinding after work. The multi-level layout is built around natural light and effortless daily living, with room for everyone to spread out. A gourmet kitchen anchors the main level with everything you need to cook, entertain, and gather without feeling cramped. Out front, Mediterranean-inspired architecture, bright exterior finishes, and mature coastal greenery give it real curb appeal in a quiet, manicured neighborhood. A private garage plus an additional parking space keep daily life simple. Westwood Club comes along with the address: a resort-style pool and spa, fitness facilities, tennis and pickleball courts, playground areas, and clubhouse spaces. It is an amenity package that makes weekends easy to fill. Westwood is the original family neighborhood of Rancho Bernardo, close to RB Community Park, the recreation center, and the dog park. Quick access to the 15 keeps commutes simple, and Poway Unified schools round out a location that fits a lot of different stages of life.

11452 Matinal Cir, Rancho Bernardo/4S Ranch/Santaluz/Crosby Estates

23530 Carmena Rd, Ramona
$699,900
3 Beds ⋅ 2 Baths ⋅ PTP2607229 MLS ⋅ ACTIVE Status
VA ASSUMABLE LOAN LOW 5'S Space, lifestyle, and serious potential in Ramona Country Estates! Welcome to 23530 Carmena Rd a 3-bedroom, 2-bath home offering 1,564 sq. ft. of living space on an expansive nearly 0.4-acre lot, complete with an attached 2-car garage. The real opportunity is out back. The HUGE BACKYARD gives buyers the space to dream bigcreate an incredible outdoor entertaining area, add a pool, expand the landscaping, or explore other improvements that could add even more value. Located in Country Estates, residents can enjoy community amenities including golf, pools, tennis, pickleball, hiking and horse trails, parks, and equestrian facilities. Looking for a home where you can create something of your own instead of paying a premium for someone elses vision? Come see the possibilities at 23530 Carmena Rd. Schedule your private showing today. VA ASSUMABLE LOAN LOW 5'S Space, lifestyle, and serious potential in Ramona Country Estates! Welcome to 23530 Carmena Rd a 3-bedroom, 2-bath home offering 1,564 sq. ft. of living space on an expansive nearly 0.4-acre lot, complete with an attached 2-car garage. The real opportunity is out back. The HUGE BACKYARD gives buyers the space to dream bigcreate an incredible outdoor entertaining area, add a pool, expand the landscaping, or explore other improvements that could add even more value. Located in Country Estates, residents can enjoy community amenities including golf, pools, tennis, pickleball, hiking and horse trails, parks, and equestrian facilities. Looking for a home where you can create something of your own instead of paying a premium for someone elses vision? Come see the possibilities at 23530 Carmena Rd. Schedule your private showing today.

23530 Carmena Rd, Ramona

730 Breeze Hill Rd Unit 230, Vista
$735,000
3 Beds ⋅ 3 Baths ⋅ NDP2608932 MLS ⋅ ACTIVE Status ⋅ Charlemont BLDG.
Stunning, completely remodeled end unit townhome in the highly desirable Charlemont community in Shadowridge. Beautifully upgraded from top to bottom with exceptional attention to detail and the highest level of finishes, this gorgeous 3-bedroom, 3-full-bath home offers luxury living in an ideal Vista location. The spectacular designer kitchen features exquisite quartzite countertops, upgraded white oak cabinetry, stainless steel appliances, and recessed lighting. The bright, open floor plan is flooded with natural light from expansive windows and sliding glass doors, while beautiful luxury vinyl plank flooring flows throughout the home. Upstairs, you'll find two beautifully remodeled luxury bathrooms featuring designer showers, premium fixtures, and bidet toilets. Additional highlights include dual-pane windows, central air conditioning and heating, and an attached 2-car garage with a newly installed Tesla charger. Every detail of this home has been thoughtfully upgraded, creating a truly turnkey property that's ready for its next owner. Enjoy resort-style living in the pet-friendly Charlemont community, featuring two swimming pools, a clubhouse, and beautifully maintained landscaping. HOA dues include water, sewer, and trash. Ideally situated near shopping, restaurants, parks, schools, the farmers market, and convenient access to Highway 78. Stunning, completely remodeled end unit townhome in the highly desirable Charlemont community in Shadowridge. Beautifully upgraded from top to bottom with exceptional attention to detail and the highest level of finishes, this gorgeous 3-bedroom, 3-full-bath home offers luxury living in an ideal Vista location. The spectacular designer kitchen features exquisite quartzite countertops, upgraded white oak cabinetry, stainless steel appliances, and recessed lighting. The bright, open floor plan is flooded with natural light from expansive windows and sliding glass doors, while beautiful luxury vinyl plank flooring flows throughout the home. Upstairs, you'll find two beautifully remodeled luxury bathrooms featuring designer showers, premium fixtures, and bidet toilets. Additional highlights include dual-pane windows, central air conditioning and heating, and an attached 2-car garage with a newly installed Tesla charger. Every detail of this home has been thoughtfully upgraded, creating a truly turnkey property that's ready for its next owner. Enjoy resort-style living in the pet-friendly Charlemont community, featuring two swimming pools, a clubhouse, and beautifully maintained landscaping. HOA dues include water, sewer, and trash. Ideally situated near shopping, restaurants, parks, schools, the farmers market, and convenient access to Highway 78.

730 Breeze Hill Rd Unit 230, Vista

1461 Boyle Ave, Escondido
$899,000
3 Beds ⋅ 2 Baths ⋅ NDP2608927 MLS ⋅ ACTIVE Status
Seller is willing to consider credit toward a rate buy down. This home has been cared for by its original owner for a lifetime, this kind of home rarely comes to market. It sits on close to half an acre, with generously sized rooms, an easy layout, and years of careful upkeep. Step inside and you'll find spacious living and family rooms with space to spread out, gather, and entertain. Open the sliding door to the balcony off the living room and take in sweeping mountain views, a spot you'll want for morning coffee and sunset evenings alike. Every bedroom is on the entry level for easy everyday living. The primary suite has its own ensuite bath, set apart for privacy. Outside, the lot is a rare find. RV parking has pull-through access right onto the backyard, so there's space for your boat, trailer, toys, or next big project. With this much land, there's also exciting potential to add an ADU. An attached two-car garage rounds out the practical side. The big-ticket items are already done. The roof and HVAC were replaced about 10 years ago, and the electrical panel was upgraded about 8 years ago. The owner has kept documentation for all of it. Space, views, land, and pride of ownership in one place. Homes like this don't come along often. Seller is willing to consider credit toward a rate buy down. This home has been cared for by its original owner for a lifetime, this kind of home rarely comes to market. It sits on close to half an acre, with generously sized rooms, an easy layout, and years of careful upkeep. Step inside and you'll find spacious living and family rooms with space to spread out, gather, and entertain. Open the sliding door to the balcony off the living room and take in sweeping mountain views, a spot you'll want for morning coffee and sunset evenings alike. Every bedroom is on the entry level for easy everyday living. The primary suite has its own ensuite bath, set apart for privacy. Outside, the lot is a rare find. RV parking has pull-through access right onto the backyard, so there's space for your boat, trailer, toys, or next big project. With this much land, there's also exciting potential to add an ADU. An attached two-car garage rounds out the practical side. The big-ticket items are already done. The roof and HVAC were replaced about 10 years ago, and the electrical panel was upgraded about 8 years ago. The owner has kept documentation for all of it. Space, views, land, and pride of ownership in one place. Homes like this don't come along often.

1461 Boyle Ave, Escondido

525 Stewart Canyon Rd, Fallbrook
$1,499,000
4 Beds ⋅ 5 Baths ⋅ IG26208686 MLS ⋅ ACTIVE Status
Rare opportunity to settle into this spectacular property with endless options for a buyer that wants to combine a finely featured single-story custom home with an expansive agri-friendly landscape. Upon passing through the 72 double-doors and entering the foyer, the new owner is greeted with a modern color palette and imported Italian marble flooring. The entryway flows seamlessly to the social area of the home where there is a large 600sq. ft. great area that includes the living room, formal dining, and chefs kitchen. Skylights bring in natural lighting through the 19 vaulted ceiling. Truly an entertainers dream, the kitchen offers an abundance of granite counterspace, a large central island, and extensive storage options with custom cabinetry. There is a large storage and laundry room nearby as well as a powder room complete with a smart toilet. On the opposite end of the home, there is a 1310x1010 guest bedroom with a walk-in closet and full bathroom with smart toilet/bidet. There are also two additional spacious 156x11 and 144x11 guest bedrooms which share a guest bathroom with walk-in shower and smart toilet/bidet. At the end of the home is a large 219x158 owners suite with a fireplace, two walk-in closets, and large bathroom with a walk-in shower and large soaker tub. The three-car garage leads out to a 34 covered aluminum patio cover which lends itself perfectly to a large outdoor gathering area to enjoy the views while relaxing at the top of the hill. The home is serviced by a low-cost leased solar system with 25 years remaining of very favorable terms. Outside the Rare opportunity to settle into this spectacular property with endless options for a buyer that wants to combine a finely featured single-story custom home with an expansive agri-friendly landscape. Upon passing through the 72 double-doors and entering the foyer, the new owner is greeted with a modern color palette and imported Italian marble flooring. The entryway flows seamlessly to the social area of the home where there is a large 600sq. ft. great area that includes the living room, formal dining, and chefs kitchen. Skylights bring in natural lighting through the 19 vaulted ceiling. Truly an entertainers dream, the kitchen offers an abundance of granite counterspace, a large central island, and extensive storage options with custom cabinetry. There is a large storage and laundry room nearby as well as a powder room complete with a smart toilet. On the opposite end of the home, there is a 1310x1010 guest bedroom with a walk-in closet and full bathroom with smart toilet/bidet. There are also two additional spacious 156x11 and 144x11 guest bedrooms which share a guest bathroom with walk-in shower and smart toilet/bidet. At the end of the home is a large 219x158 owners suite with a fireplace, two walk-in closets, and large bathroom with a walk-in shower and large soaker tub. The three-car garage leads out to a 34 covered aluminum patio cover which lends itself perfectly to a large outdoor gathering area to enjoy the views while relaxing at the top of the hill. The home is serviced by a low-cost leased solar system with 25 years remaining of very favorable terms. Outside there are dozens of active fruit-bearing trees on a fully automatic irrigation system supplied with an Artesian well that produces in excess of 6000 gallons of water daily. City water source backs up this system. Species include atemoyas, sapodillas, dragon fruit, cherimoyas, lychees, persimmons, Taiwan jujubes, logans, bananas, Indian peas, and mangoes. 1000s of feet if cement hardscape provides easy access to the property and tons of parking. There is a private guest/worker bathroom with an entrance from the outside of the home. Property is completely fenced with an electric gate at the lower entrance. There is a secondary entrance at the top of the property making it ideal for delivery and guest access. Zoned A70 for limited agriculture. Great ADU potential. Property is situated near the 15fwy with Temecula minutes away north and Escondido minutes away south.

525 Stewart Canyon Rd, Fallbrook

11394 Almazon St, Rancho Penasquitos
$1,349,000
4 Beds ⋅ 3 Baths ⋅ 260023338 MLS ⋅ ACTIVE Status
Beautifully renovated and move-in ready, this four-bedroom, three-bath single-family residence is situated on an elevated corner lot of approximately 8,300 square feet in the desirable Rancho Peñasquitos community. Built in 1972 and offering approximately 1,840 square feet of living space, the home features a bright, open and inviting floor plan designed for comfortable everyday living and entertaining. The spacious living room is a standout feature, with an open feel and a natural connection to the backyard that brings indoor and outdoor living together. The home offers one full bath and two three-quarter baths, with two of the bedrooms enjoying direct access to a bathroom. Recent renovations give the property a fresh, updated appearance and make it ready to enjoy from day one. Step outside to a generous backyard highlighted by a private in-ground swimming pool, creating an ideal setting for relaxing, entertaining and enjoying San Diego's year-round outdoor lifestyle. An attached garage provides additional convenience, while the elevated corner-lot setting adds to the home's sense of openness. Located in Rancho Peñasquitos, the property offers convenient access to neighborhood parks, recreation, shopping, dining and major transportation routes, with the surrounding community providing the combination of suburban living and accessibility that makes this area of San Diego so appealing. With its renovated interior, open living spaces, private pool, generous lot and attractive corner location, this move-in-ready home is truly a must-see.

11394 Almazon St, Rancho Penasquitos

2258 Gird Rd, Fallbrook
$2,199,000
5 Beds ⋅ 5 Baths ⋅ NDP2608918 MLS ⋅ ACTIVE Status
HUGE PRICE IMPROVEMENT.....Tucked among the picturesque rolling hills of Fallbrook, this exceptional custom estate offers a rare combination of privacy, space, and refined living. Set behind private gates on approximately 9.24 acres, the property presents endless possibilities for creating a vineyard, private grove, expansive gardens, or an extraordinary outdoor retreat. Encompassing just over 5,000 square feet, the estate features a four-bedroom main residence with an oversized office and game room, plus a separate private studio guest house complete with kitchen, full bath, walk-in closet, dedicated parking, and private patiosideal for guests, extended family, or a secluded retreat. The open-concept main residence showcases soaring ceilings, panoramic views, and generous living spaces designed for both entertaining and everyday comfort. The primary suite features a beautifully appointed walk-in shower, dual vanities, custom-organized walk-in closet, and convenient access to a built-in Jacuzzi with new epoxy coating. The extensively upgraded kitchen features new cabinetry, quartz countertops, KitchenAid appliances, and updated flooring. Additional improvements include refreshed bathrooms, LED ceiling lighting, fresh interior paint, luxury vinyl flooring, new garage doors and openers, and sleek epoxy garage flooring. Car enthusiasts, collectors, and hobbyists will appreciate the attached three-car garage plus a detached two-car garage and 36' x 24' workshop, offering exceptional storage and versatility. Outdoors, a newly added backyard pergola and refreshed landscaping crea HUGE PRICE IMPROVEMENT.....Tucked among the picturesque rolling hills of Fallbrook, this exceptional custom estate offers a rare combination of privacy, space, and refined living. Set behind private gates on approximately 9.24 acres, the property presents endless possibilities for creating a vineyard, private grove, expansive gardens, or an extraordinary outdoor retreat. Encompassing just over 5,000 square feet, the estate features a four-bedroom main residence with an oversized office and game room, plus a separate private studio guest house complete with kitchen, full bath, walk-in closet, dedicated parking, and private patiosideal for guests, extended family, or a secluded retreat. The open-concept main residence showcases soaring ceilings, panoramic views, and generous living spaces designed for both entertaining and everyday comfort. The primary suite features a beautifully appointed walk-in shower, dual vanities, custom-organized walk-in closet, and convenient access to a built-in Jacuzzi with new epoxy coating. The extensively upgraded kitchen features new cabinetry, quartz countertops, KitchenAid appliances, and updated flooring. Additional improvements include refreshed bathrooms, LED ceiling lighting, fresh interior paint, luxury vinyl flooring, new garage doors and openers, and sleek epoxy garage flooring. Car enthusiasts, collectors, and hobbyists will appreciate the attached three-car garage plus a detached two-car garage and 36' x 24' workshop, offering exceptional storage and versatility. Outdoors, a newly added backyard pergola and refreshed landscaping create an inviting setting for entertaining, dining, and enjoying the peaceful countryside. Private, beautifully upgraded, and exceptionally versatile, this remarkable Fallbrook estate offers elevated country living with room to create a truly distinctive lifestyle.

2258 Gird Rd, Fallbrook

521 Shadow Hills Dr, San Marcos
$759,999
4 Beds ⋅ 2 Baths ⋅ 260023321 MLS ⋅ ACTIVE Status
Lovely single-story home in the heart of San Marcos, ideally situated in the well-cared-for Woods neighborhood. Recent improvements add both comfort and value, including a brand-new HVAC system, a newer roof replaced in 2022, replacement windows and sliding doors, refreshed backyard landscaping, and owned solar. Offering four bedrooms and two full bathrooms, this inviting home combines comfortable everyday living with thoughtful updates, flexible spaces, and a convenient location close to many of the area’s everyday essentials. Enter to discover a welcoming living room highlighted by a large picture window that fills the space with natural light and a fireplace that creates a warm, comfortable focal point. A quaint front patio adds charm and provides a pleasant spot to enjoy a morning coffee or unwind at the end of the day. The dining area flows seamlessly into the kitchen, creating an easy, connected layout for both daily living and entertaining. The kitchen features crisp white cabinetry, stainless steel appliances, and counter seating illuminated by pendant lighting, offering a casual place for meals, conversation, or homework. A built-in media station in the dining and kitchen area adds valuable functionality for organizing schedules, working from home, or managing everyday tasks. Outside, the spacious and private backyard offers even more room to enjoy. With no rear neighbors and the property backing to the community park, the setting feels open and peaceful. A large patio creates plenty of space for outdoor dining and entertaining, while the generous grassy area provides room for play, pets, or simply relaxing outdoors. There is also ample space to personalize the yard with additional landscaping, garden beds, flowers, or other outdoor features. A two-car garage provides additional storage and everyday convenience. The Woods HOA offers a community park, biking and hiking trails, a playground, and a basketball court. The home is also just down the street from Woodland Park Middle School and Woodland Park & Pool, and close to grocery stores, Costco, coffee shops, restaurants, Highway 78, colleges, and much more. With its single-level layout, spacious backyard, inviting indoor-outdoor flow, and convenient San Marcos location, this home offers a comfortable setting with room to enjoy today and personalize for the future.

521 Shadow Hills Dr, San Marcos

2141 Emberwood Way, Escondido
$995,000
4 Beds ⋅ 3 Baths ⋅ 260023312 MLS ⋅ ACTIVE Status
Welcome to this 4 bedroom, 2.5 bath 2-story spacious home featuring vaulted ceilings, serene private garden and distant mountain views plus a fully owned solar system! The open layout includes a spacious living room and a separate family room that leads to the beautiful and private backyard. Enjoy your morning coffee, listen to the birds in your own sanctuary. HOA maintains the bank/hillside beyond the fig tree so you can kickback and relax in your backyard. A playroom/storage built in the attic space in 1st bedroom to the right of stairs is another bonus. Low HOA and ideally located near Lake Hodges, shopping and easy access to the freeway makes this rarely on the market home truly unique. Come experience this incredible home!

2141 Emberwood Way, Escondido

11459 Grassy Trail Dr, Rancho Bernardo/4S Ranch/Santaluz/Crosby Estates
$1,195,000
3 Beds ⋅ 2 Baths ⋅ 260023313 MLS ⋅ ACTIVE Status
Single-story Rancho Bernardo home in Poway Unified School District with access to the High Country West Recreation Club. Features include vaulted ceilings, luxury vinyl plank flooring, recessed lighting, custom interior shutters, ceiling fans, gas fireplace, Solatubes, granite countertops, black stainless-steel appliances, gas cooking, and a convection double-oven. Separate living and family rooms offer flexibility for everyday living and entertaining, with the kitchen open to the family room and sliding glass doors opening to the covered patio. The primary suite includes an ensuite bath with a naturally lit shower and walk-in closet. Two additional bedrooms and a full guest bath provide flexibility for family, guests, or a home office. The covered patio features a water feature, neighborhood and hillside views, and access from both the family room and primary suite. Built-in cabinetry in the two-car garage provides storage and organization. A short walk to Turtleback Elementary. Conveniently located near shopping, dining, parks, hiking trails, golf courses, Lake Hodges, Bernardo Winery, and the I-15 corridor.

11459 Grassy Trail Dr, Rancho Bernardo/4S Ranch/Santaluz/Crosby Estates

2507 Saffron, Escondido
$1,998,600
6 Beds ⋅ 4 Baths ⋅ NDP2608916 MLS ⋅ ACTIVE Status
Completely reimagined and move in ready, this beautifully renovated, rare one story home located in the Exclusive gated community of the Reserve a highly sought after location conclave of 22 homes, just west of I-15. This home has been totally redone inside and outside. Step through the beautiful custom Iron Double doors to the soaring 10 ft ceilings with crown molding , custom shutters, a Chefs dream kitchen with self-close cabinets, new Dacor appliances and bosch dishwasher for the quietest dishwasher on the market. The primary bedroom is so spacious and there is enough room for sitting and watching your fire burn in the wintertime while watching TV. A spa like primary bathroom with free standing tub and walk in shower with granite counters and cabinetry. 4 other bedrooms, one ensuite with handicapped shower, could also be converted to a separate living space for your generational family or caregiver. All bathrooms have been redone with beautiful modem tile and slabs. Designer fixtures throughout. Step outside to the parklike yard with astro turf grass for easy maintenance, 3 beautiful outdoor Pergolas for entertaining in many areas of the home. TV and living space outside kitchen, one in the center courtyard and one in the backyard. This home is the entrainers delight. 2 new Hvac units, fruit trees and storage shed, 3 car garage with epoxy floor. All new paint inside and out. Too many amenities to list, come see for yourself. Only 25 minutes from Delmar Beach through Rancho Santa Fe. 5 minutes to the 15 freeway which is less crowded than the 5 and only 15 minutes to all Completely reimagined and move in ready, this beautifully renovated, rare one story home located in the Exclusive gated community of the Reserve a highly sought after location conclave of 22 homes, just west of I-15. This home has been totally redone inside and outside. Step through the beautiful custom Iron Double doors to the soaring 10 ft ceilings with crown molding , custom shutters, a Chefs dream kitchen with self-close cabinets, new Dacor appliances and bosch dishwasher for the quietest dishwasher on the market. The primary bedroom is so spacious and there is enough room for sitting and watching your fire burn in the wintertime while watching TV. A spa like primary bathroom with free standing tub and walk in shower with granite counters and cabinetry. 4 other bedrooms, one ensuite with handicapped shower, could also be converted to a separate living space for your generational family or caregiver. All bathrooms have been redone with beautiful modem tile and slabs. Designer fixtures throughout. Step outside to the parklike yard with astro turf grass for easy maintenance, 3 beautiful outdoor Pergolas for entertaining in many areas of the home. TV and living space outside kitchen, one in the center courtyard and one in the backyard. This home is the entrainers delight. 2 new Hvac units, fruit trees and storage shed, 3 car garage with epoxy floor. All new paint inside and out. Too many amenities to list, come see for yourself. Only 25 minutes from Delmar Beach through Rancho Santa Fe. 5 minutes to the 15 freeway which is less crowded than the 5 and only 15 minutes to all the shopping in Carmel Mountain and Rancho Bernardo The Bernardo elementary school and The LR Green elementary school along with the high school and junior high are rated on the high scale for the area There are lots of beautiful Estates around the outskirts from the downtown area of Escondido along either side of many wineries. Escondido is transitioning into a much higher scale area to live in with more restaurants downtown and with the mall close you have the comedy club and a Costco coming in right at the Mershops. You do not get the summer overcast fog that is so typical of living closer to the beach coast. Gated community better Security close to Felicita Park and Kit Carson Park with many activities and walking trails skateboard park fire station so much more.

2507 Saffron, Escondido

351 E 10th Ave, Escondido
$850,000
3 Beds ⋅ 2 Baths ⋅ NDP2608915 MLS ⋅ ACTIVE Status
Two Brazilian pepper trees frame this 1959 single-story ranch in Old Escondidos Historic District. Original hardwood floors, wood-cased doorways, plantation shutters, and the original brick fireplace create flow into the like-new custom kitchen boasting custom soft-close cabinets with pull-outs, concrete countertops, gas appliances and newer appliances included. Custom addition of family room with a vaulted beam ceiling and a second fireplace, opening to a pergola-covered patio. Three bedrooms include a primary with its own bath; the hall bath has travertine floors and a one-piece tub. RECENT UPDATES: HVAC and ductwork (4 years), tankless water heater, copper plumbing with no cast iron, and a new electrical panel. Out back, 13,500 flat, fenced square feet with orange and pomegranate trees, a big Chinaberry for shade, full irrigation, a shed, and alley gates, with room for pool, potential ADU (buyer to verify) or more. Finished two-car garage, fiber internet, and minutes to restaurants on Grand Ave, local parks and more! Two Brazilian pepper trees frame this 1959 single-story ranch in Old Escondidos Historic District. Original hardwood floors, wood-cased doorways, plantation shutters, and the original brick fireplace create flow into the like-new custom kitchen boasting custom soft-close cabinets with pull-outs, concrete countertops, gas appliances and newer appliances included. Custom addition of family room with a vaulted beam ceiling and a second fireplace, opening to a pergola-covered patio. Three bedrooms include a primary with its own bath; the hall bath has travertine floors and a one-piece tub. RECENT UPDATES: HVAC and ductwork (4 years), tankless water heater, copper plumbing with no cast iron, and a new electrical panel. Out back, 13,500 flat, fenced square feet with orange and pomegranate trees, a big Chinaberry for shade, full irrigation, a shed, and alley gates, with room for pool, potential ADU (buyer to verify) or more. Finished two-car garage, fiber internet, and minutes to restaurants on Grand Ave, local parks and more!

351 E 10th Ave, Escondido

980 Cookie Ln, Fallbrook
$899,900
5 Beds ⋅ 3 Baths ⋅ NDP2608913 MLS ⋅ ACTIVE Status
Opportunity awaits in󠃳󠂠󠂀󠂠󠃢󠂁󠂢󠃢󠂁󠂣󠃢󠂁󠂣󠃍󠂏󠃍󠂏 the Village Crest of Fallbrook community! Situated across from a neighborhood park, this spacious 5 bedroom, 3 bathroom home offers approximately 2,544 square feet of living space on a generous 0.36 acre lot. The two story floor plan features a dramatic entry with vaulted ceilings, abundant natural light, a spacious living room, dining area, and large kitchen with ample cabinetry and center island. The primary suite offers a private retreat with vaulted ceilings, generous closet space, and access to an outdoor balcony overlooking the surrounding neighborhood. Additional bedrooms provide plenty of space for guests, an office, or flexible living arrangements. The home also features owned solar for added energy efficiency. While the interior is ready for updating, the size, floor plan, lot, and location provide an excellent opportunity to remodel and create a home that reflects your own style. Located within the Village Crest of Fallbrook community and directly across from a neighborhood park, this is a chance to bring your vision to an established Fallbrook neighborhood. Opportunity awaits in the Village Crest of Fallbrook community! Situated across from a neighborhood park, this spacious 5 bedroom, 3 bathroom home offers approximately 2,544 square feet of living space on a generous 0.36 acre lot. The two story floor plan features a dramatic entry with vaulted ceilings, abundant natural light, a spacious living room, dining area, and large kitchen with ample cabinetry and center island. The primary suite offers a private retreat with vaulted ceilings, generous closet space, and access to an outdoor balcony overlooking the surrounding neighborhood. Additional bedrooms provide plenty of space for guests, an office, or flexible living arrangements. The home also features owned solar for added energy efficiency. While the interior is ready for updating, the size, floor plan, lot, and location provide an excellent opportunity to remodel and create a home that reflects your own style. Located within the Village Crest of Fallbrook community and directly across from a neighborhood park, this is a chance to bring your vision to an established Fallbrook neighborhood.

980 Cookie Ln, Fallbrook

board logo

This information is deemed reliable but not guaranteed. You should rely on this information only to decide whether or not to further investigate a particular property. BEFORE MAKING ANY OTHER DECISION, YOU SHOULD PERSONALLY INVESTIGATE THE FACTS (e.g. square footage and lot size) with the assistance of an appropriate professional. You may use this information only to identify properties you may be interested in investigating further. All uses except for personal, non-commercial use in accordance with the foregoing purpose are prohibited. Redistribution or copying of this information, any photographs or video tours is strictly prohibited. This information is derived from the Internet Data Exchange (IDX) service provided by San Diego MLS®. Displayed property listings may be held by a brokerage firm other than the broker and/or agent responsible for this display. The information and any photographs and video tours and the compilation from which they are derived is protected by copyright. Compilation © 2026 San Diego MLS®,

How much is your home worth?

Get instant property value now!