Refine Search
Sort by
$299,900
OC26191549 MLS ACTIVE Status
Build your dream󠃳󠂠󠂀󠂠󠃢󠂁󠂢󠃢󠂁󠂣󠃢󠂁󠂣󠃍󠂏󠃍󠂏 home on this rare, private 27,878 sq ft (approx. 0.64 acre) mostly flat, buildable vacant lot in a desirable Escondido location. Nestled in a quiet residential setting with a strong sense of seclusion, the property offers excellent privacy while still enjoying panoramic views of the surrounding hills and mountains. The open, level terrain provides a blank canvas for a custom residence, spacious garage, outdoor living areas, or whatever vision you have in mind. Conveniently located yet removed from the hustle, this lot combines the peace of a private setting with easy access to Escondido amenities, shopping, dining, and freeways. Dont miss this opportunity to create something special in a sought-after North County location. For directions, enter 1463 S Citrus Ave, which is the address of the custom home that shares the street address with this lot (also available for sale). Purchase both properties for over an acre of prime, private real estate in the hills of beautiful Escondido. View lots of this size rarely become available! Build your dream home on this rare, private 27,878 sq ft (approx. 0.64 acre) mostly flat, buildable vacant lot in a desirable Escondido location. Nestled in a quiet residential setting with a strong sense of seclusion, the property offers excellent privacy while still enjoying panoramic views of the surrounding hills and mountains. The open, level terrain provides a blank canvas for a custom residence, spacious garage, outdoor living areas, or whatever vision you have in mind. Conveniently located yet removed from the hustle, this lot combines the peace of a private setting with easy access to Escondido amenities, shopping, dining, and freeways. Dont miss this opportunity to create something special in a sought-after North County location. For directions, enter 1463 S Citrus Ave, which is the address of the custom home that shares the street address with this lot (also available for sale). Purchase both properties for over an acre of prime, private real estate in the hills of beautiful Escondido. View lots of this size rarely become available!

Citrus S, Escondido

$1,365,000
4 Beds 3 Baths 260021801 MLS ACTIVE Status
Three Acres. Panoramic Views. Aquatic Retreat. 4 bedrooms | 2.5 bathrooms | 2,592 square feet | 3 usable acres. Set on a quiet street in Valley Center, this property offers some of the finest views in the area. From the saltwater pool in the foreground to the open land beyond, and ocean glimpses on a clear day, the setting is genuinely rare. Walls of glass capture the landscape, while soaring open-beam ceilings lend the home scale and presence from the moment you step inside. At the center of the home is a beautifully updated kitchen with stone counters, opening seamlessly into the living space, built for quiet evenings and full house celebrations. A versatile breezeway off the main living area easily converts to a private office, gym, or guest retreat. The home is fully powered by owned solar with three Tesla Powerwalls, offering true energy independence rather than a mere feature on paper. Zoned for animals and fully fenced with cross fencing, the property includes two storage sheds, two covered pipe corrals, a twelve by thirty turnout, a tack room, and pasture, everything needed for horses, goats, or chickens. Recent refinements elevate the home throughout: remodeled bathrooms with a soaking tub and walk-in shower, new limestone flooring, fresh carpet, refreshed landscaping, and a saltwater pool and spa newly resurfaced in pebble finish. The three car garage includes a utility sink and built in overhead storage. Built in 1993 and thoughtfully updated since, this property offers a rare combination of privacy, acreage, and views!

30218 Cool Valley Ln, Valley Center

$1,099,000
4 Beds 2 Baths NDP2608365 MLS ACTIVE Status
More Space. More Flexibility. More to Enjoy in Seven Oaks. This exceptional single-level residence offers 2,208 square feet of living space, four bedrooms, two bathrooms, and a versatile air-conditioned sunroom - a combination of space and flexibility in one of Rancho Bernardos most established 55+ communities. Inside, warm wood flooring, abundant natural light, and a timeless neutral palette create an easy, comfortable atmosphere. The spacious living room centers around a classic fireplace, while the adjoining dining area connects naturally to the kitchen and surrounding living spaces. The primary suite is a private retreat with a dual-sided fireplace, spa-inspired bathroom, and generous walk-in closet. Three additional bedrooms offer exceptional flexibility for guests, a home office, hobbies, or personal space. The air-conditioned sunroom adds another dimension to the home, creating a comfortable year-round setting for morning coffee, reading, entertaining, or simply enjoying the beautifully landscaped surroundings. Outside, the spacious backyard is designed for effortless Southern California living, with a covered patio, mature landscaping, and low-maintenance grounds. The setting provides a peaceful backdrop for outdoor enjoyment and entertaining. Solar adds energy efficiency, while the finished two-car garage with epoxy flooring provides convenience and functionality. Life at Seven Oaks extends beyond your front door. The community offers an active, connected lifestyle with a clubhouse and community center, heated pool and spa, pickleball, shuffleboard and bocce courts More Space. More Flexibility. More to Enjoy in Seven Oaks. This exceptional single-level residence offers 2,208 square feet of living space, four bedrooms, two bathrooms, and a versatile air-conditioned sunroom - a combination of space and flexibility in one of Rancho Bernardos most established 55+ communities. Inside, warm wood flooring, abundant natural light, and a timeless neutral palette create an easy, comfortable atmosphere. The spacious living room centers around a classic fireplace, while the adjoining dining area connects naturally to the kitchen and surrounding living spaces. The primary suite is a private retreat with a dual-sided fireplace, spa-inspired bathroom, and generous walk-in closet. Three additional bedrooms offer exceptional flexibility for guests, a home office, hobbies, or personal space. The air-conditioned sunroom adds another dimension to the home, creating a comfortable year-round setting for morning coffee, reading, entertaining, or simply enjoying the beautifully landscaped surroundings. Outside, the spacious backyard is designed for effortless Southern California living, with a covered patio, mature landscaping, and low-maintenance grounds. The setting provides a peaceful backdrop for outdoor enjoyment and entertaining. Solar adds energy efficiency, while the finished two-car garage with epoxy flooring provides convenience and functionality. Life at Seven Oaks extends beyond your front door. The community offers an active, connected lifestyle with a clubhouse and community center, heated pool and spa, pickleball, shuffleboard and bocce courts, fitness room, library, ceramic and woodworking clubs, and more than 30 member-led clubs and activities. Flat, tree-lined streets and sidewalks make the neighborhood especially inviting, with Rancho Bernardo Town Center, shopping, dining, Bernardo Winery, and Oaks North Golf Course all nearby. With generous living space, a flexible four-bedroom floor plan, a wonderful indoor-outdoor connection, and an engaging community lifestyle, this is a rare opportunity to enjoy the best of Seven Oaks. Low HOA dues and no Mello-Roos.

16866 Acebo Dr, Rancho Bernardo/Sabre Springs/Carmel Mt Ranch

$269,900
2 Beds 2 Baths NDP2608363 MLS ACTIVE Status Casa De Amigos BLDG.
Welcome to this spacious 2-bedroom, 2-bathroom manufactured home in a desirable 55+/45+ senior community in Escondido! This inviting home features an open floor plan with a comfortable flow between the living and dining areas, plus a family room and separate entry room that provide additional space for relaxing, entertaining, or a home office. The kitchen features Corian countertops and ample workspace. Enjoy the outdoors from the large, private covered porch, perfect for morning coffee, entertaining, or simply relaxing in your own outdoor space. One of the unique advantages of this home is no real property taxes on the home, offering potential savings compared with traditional real estate ownership. Ideally located near Palomar Hospital, shopping, restaurants, parks, and everyday conveniences, with easy access to Interstate 15 and Highway 78, making travel throughout Escondido and North County San Diego convenient. Financing available! Call today to schedule your private showing and see all this home has to offer. Welcome to this spacious 2-bedroom, 2-bathroom manufactured home in a desirable 55+/45+ senior community in Escondido! This inviting home features an open floor plan with a comfortable flow between the living and dining areas, plus a family room and separate entry room that provide additional space for relaxing, entertaining, or a home office. The kitchen features Corian countertops and ample workspace. Enjoy the outdoors from the large, private covered porch, perfect for morning coffee, entertaining, or simply relaxing in your own outdoor space. One of the unique advantages of this home is no real property taxes on the home, offering potential savings compared with traditional real estate ownership. Ideally located near Palomar Hospital, shopping, restaurants, parks, and everyday conveniences, with easy access to Interstate 15 and Highway 78, making travel throughout Escondido and North County San Diego convenient. Financing available! Call today to schedule your private showing and see all this home has to offer.

1751 W Citracado Unit 327, Escondido

$895,900
3 Beds 2 Baths NDP2608361 MLS ACTIVE Status
Perched on an elevated lot with sweeping views, this extensively renovated home blends modern style with quality craftsmanship throughout. The bright, open floor plan features new luxury vinyl plank flooring, smooth wall texture, updated LED lighting, an exposed beam and French doors that seamlessly connect the living space to the backyard. At the heart of the home, the beautifully redesigned kitchen showcases an oversized island, Perla Veneta quartz countertops and all-new stainless steel appliances. Both bathrooms have been completely remodeled, including an expanded primary suite with a luxurious walk-in tiled shower, dual sink vanity and designer finishes. Major improvements include a brand new HVAC system, new sub-flooring, updated electrical and plumbing fixtures, new windows and doors, fresh interior and exterior paint, and a new garage door with opener. Outside, the backyard has been enhanced with refreshed landscaping, new vinyl fencing and a new retaining wall, while the recently repaved street adds to the home's improved curb appeal. Complete with a Solar PPA for added energy efficiency and no HOA, this move-in-ready home is ready to enjoy! Perched on an elevated lot with sweeping views, this extensively renovated home blends modern style with quality craftsmanship throughout. The bright, open floor plan features new luxury vinyl plank flooring, smooth wall texture, updated LED lighting, an exposed beam and French doors that seamlessly connect the living space to the backyard. At the heart of the home, the beautifully redesigned kitchen showcases an oversized island, Perla Veneta quartz countertops and all-new stainless steel appliances. Both bathrooms have been completely remodeled, including an expanded primary suite with a luxurious walk-in tiled shower, dual sink vanity and designer finishes. Major improvements include a brand new HVAC system, new sub-flooring, updated electrical and plumbing fixtures, new windows and doors, fresh interior and exterior paint, and a new garage door with opener. Outside, the backyard has been enhanced with refreshed landscaping, new vinyl fencing and a new retaining wall, while the recently repaved street adds to the home's improved curb appeal. Complete with a Solar PPA for added energy efficiency and no HOA, this move-in-ready home is ready to enjoy!

2430 Sunflower, Vista

$510,999
2 Beds 2 Baths IG26194514 MLS ACTIVE Status
Welcome to Foothills󠃳󠂠󠂀󠂠󠃢󠂁󠂢󠃢󠂁󠂣󠃢󠂁󠂣󠃍󠂏󠃍󠂏 of San Marcos, a desirable 55+ land-owned community where you own the landno space rent! FHA and VA financing accepted, and the home is situated on a 433A permanent foundation. This beautifully maintained home is in the most desirable location. It sits on an elevated corner lot with mountain views and is conveniently located just steps from many of the community amenities and nearby guest parking. The carport-side entry offers easy access with no steps, adding extra convenience. Inside, you'll find a spacious and inviting great room with high vaulted ceilings and a built-in hutch. The remodeled kitchen features granite countertops, beautiful wood cabinetry, and a cozy breakfast nook. The home has been updated with luxury vinyl wood floors, New ceiling fans throughout and new toilets. An approximately 25' x 10' enclosed patio provides flexible additional space that could be used as an office, hobby room, den, or bonus room. The laundry room offers plenty of storage cabinetry, with even more storage available in the carport shed. Foothills of San Marcos offers an impressive array of amenities, including a pool and spa, clubhouse, banquet room with kitchen, tennis and pickleball courts, fitness center, shuffleboard, billiards, card rooms, and onsite RV parking. The community is also pet friendly, allowing up to two small pets under 25 lbs., with dog walking permitted and a grass dog park located within the park. HOA dues include sewer, trash, cable, and HBO, and a ton of channels. With its prime location, mountain views, flexible living space, permanent fo Welcome to Foothills of San Marcos, a desirable 55+ land-owned community where you own the landno space rent! FHA and VA financing accepted, and the home is situated on a 433A permanent foundation. This beautifully maintained home is in the most desirable location. It sits on an elevated corner lot with mountain views and is conveniently located just steps from many of the community amenities and nearby guest parking. The carport-side entry offers easy access with no steps, adding extra convenience. Inside, you'll find a spacious and inviting great room with high vaulted ceilings and a built-in hutch. The remodeled kitchen features granite countertops, beautiful wood cabinetry, and a cozy breakfast nook. The home has been updated with luxury vinyl wood floors, New ceiling fans throughout and new toilets. An approximately 25' x 10' enclosed patio provides flexible additional space that could be used as an office, hobby room, den, or bonus room. The laundry room offers plenty of storage cabinetry, with even more storage available in the carport shed. Foothills of San Marcos offers an impressive array of amenities, including a pool and spa, clubhouse, banquet room with kitchen, tennis and pickleball courts, fitness center, shuffleboard, billiards, card rooms, and onsite RV parking. The community is also pet friendly, allowing up to two small pets under 25 lbs., with dog walking permitted and a grass dog park located within the park. HOA dues include sewer, trash, cable, and HBO, and a ton of channels. With its prime location, mountain views, flexible living space, permanent foundation, financing options, and extensive community amenities, this is a wonderful opportunity to enjoy comfortable Southern California senior living. Hurrythis may be the one you've been waiting for!

909 Richland Rd Unit 145, San Marcos

$1,099,000
5 Beds 3 Baths NDP2608356 MLS ACTIVE Status
Welcome to 629󠃳󠂠󠂀󠂠󠃢󠂁󠂢󠃢󠂁󠂣󠃢󠂁󠂣󠃍󠂏󠃍󠂏 Amarra Lane, an upgraded 5-bedroom, 3-bath home offering approximately 2,865 sq. ft. of move-in-ready living space. Built in 2014, this home combines an open floor plan with exceptional storage, smart-home technology and indoor-outdoor living. The open-concept great room and kitchen create a gathering space at the heart of the home, complemented by a formal dining room with an 11-foot ceiling. The kitchen features a butler's pantry, walk-in pantry, above- and below-cabinet lighting, and new stainless steel stove and microwave. Nine-foot ceilings and tile flooring extend throughout the main level. A downstairs bedroom and full bath add flexibility and make the home well suited for multigenerational living. Upstairs, hardwood floors extend throughout the bedrooms and living areas. The primary suite features an exceptionally large walk-in closet, with three additional bedrooms completing the five-bedroom floor plan. The upstairs laundry includes a utility sink and storage, plus a large linen closet. The home includes owned solar, two 60-amp EV chargers, smart-home technology, Ring security, an Ecobee thermostat, smart lighting and hardwired Ethernet throughout. The finished 3-car garage provides additional storage and hookups for a second washer and dryer. Outside, the private, low-maintenance backyard is designed for outdoor living and entertaining, with a built-in BBQ area, fire pit with built-in seating, automated waterfall, mature fruit trees and grapevines, and a vegetable garden area. Fresh interior and exterior paint, air conditioning and numerous upgrade Welcome to 629 Amarra Lane, an upgraded 5-bedroom, 3-bath home offering approximately 2,865 sq. ft. of move-in-ready living space. Built in 2014, this home combines an open floor plan with exceptional storage, smart-home technology and indoor-outdoor living. The open-concept great room and kitchen create a gathering space at the heart of the home, complemented by a formal dining room with an 11-foot ceiling. The kitchen features a butler's pantry, walk-in pantry, above- and below-cabinet lighting, and new stainless steel stove and microwave. Nine-foot ceilings and tile flooring extend throughout the main level. A downstairs bedroom and full bath add flexibility and make the home well suited for multigenerational living. Upstairs, hardwood floors extend throughout the bedrooms and living areas. The primary suite features an exceptionally large walk-in closet, with three additional bedrooms completing the five-bedroom floor plan. The upstairs laundry includes a utility sink and storage, plus a large linen closet. The home includes owned solar, two 60-amp EV chargers, smart-home technology, Ring security, an Ecobee thermostat, smart lighting and hardwired Ethernet throughout. The finished 3-car garage provides additional storage and hookups for a second washer and dryer. Outside, the private, low-maintenance backyard is designed for outdoor living and entertaining, with a built-in BBQ area, fire pit with built-in seating, automated waterfall, mature fruit trees and grapevines, and a vegetable garden area. Fresh interior and exterior paint, air conditioning and numerous upgrades complete this move-in-ready home.

629 Amarra Ln, Vista

$1,190,000
5 Beds 3 Baths 260021824 MLS ACTIVE Status
NEW PRICE! Now offered at $1,190,000! Your private resort-style retreat in Eureka Springs awaits! This beautifully maintained home offers an exceptional blend of indoor comfort and outdoor living, highlighted by a freshwater pool and spa with paid off solar. From the moment you enter, you’ll notice the spacious feel, natural light and quality finishes throughout. The main living area features beautiful flooring, plantation shutters and a striking floor-to-ceiling fireplace. The stylish kitchen features white shaker cabinetry, a generous center island, walk-in pantry, subway tile backsplash and premium Thermador appliances, including a range, refrigerator and 60-bottle wine chiller. Two touchless toilets add a modern touch of convenience. A main-level bedroom offers flexibility for guests or multigenerational living. Upstairs, the spacious primary suite features a spa like bath with soaking tub, separate shower and oversized walk-in closet with custom built-ins. A versatile loft and upstairs laundry add convenience. The backyard is where this home truly shines. Enjoy the freshwater pool and spa, large awning, putting green, low maintenance turf and stamped concrete. Perfect for entertaining or relaxing. Views toward Daley Ranch add to the privacy and serenity. Located on a private cul-de-sac with access to community parks, hiking and biking trails, while conveniently close to shopping, dining and North County amenities.

563 Chandler Ct, Escondido

$875,000
3 Beds 2 Baths 260021814 MLS ACTIVE Status
Nestled in the heart of Poway, this beautifully maintained property invites you to slow down, settle in, and enjoy all the simple moments that make a house truly feel like home. Set back from the street, the home welcomes you with a spacious front yard and a breathtaking mature shade tree that steals the show. Inside, you'll find a clean and open floor plan, lovingly maintained and ready for its next chapter. The backyard offers its own peaceful escape, with beautiful mountain views that create the feeling of being tucked away in a private oasis—yet you're just minutes from everything Poway has to offer. And with no HOA, you'll have the freedom to truly enjoy your property your way! There's room for RV parking, boats, trailers, or whatever toys your heart desires—because life in Poway is meant to be lived both at home and out exploring everything Southern California has to offer. Many of the important upgrades have already been completed for you, including a newer roof installed just a few years ago, allowing you to simply move in and start making memories. Centrally located near shopping, restaurants, parks, and everyday conveniences, this home also offers access to Poway's award-winning schools and the lifestyle that has earned this community the beloved nicknamed, “The City in the Country.” Pack your bags, bring your dreams—and maybe the RV, boat, and all your favorite toys—and imagine the possibilities. Because some homes aren't just places to live... they're the backdrop for the moments you'll remember forever.

13810 Tobiasson Rd, Poway

$949,900
4 Beds 2 Baths NDP2608350 MLS ACTIVE Status
Fully remodeled and move-in ready, this stunning single story home offers modern living in a great San Marcos neighborhood with no HOA! Situated on an 8,000 sq. ft. lot, the 4 bedroom, 2 bath home features an open floor plan and an impressive list of upgrades throughout. Enjoy luxury vinyl plank flooring, recessed lighting, fresh interior and exterior paint, and a beautifully remodeled kitchen featuring quartz countertops, a tile backsplash and new appliances. Both bathrooms have been updated with new vanities, while the primary suite showcases a beautifully tiled walk-in shower. Outside, the fully fenced backyard has been transformed with new turf, drought-tolerant landscaping and a new concrete patio, perfect for relaxing or entertaining. Additional highlights include a new concrete driveway for the attached 2-car garage. Beautifully updated from inside out, this home is ready to enjoy! Fully remodeled and move-in ready, this stunning single story home offers modern living in a great San Marcos neighborhood with no HOA! Situated on an 8,000 sq. ft. lot, the 4 bedroom, 2 bath home features an open floor plan and an impressive list of upgrades throughout. Enjoy luxury vinyl plank flooring, recessed lighting, fresh interior and exterior paint, and a beautifully remodeled kitchen featuring quartz countertops, a tile backsplash and new appliances. Both bathrooms have been updated with new vanities, while the primary suite showcases a beautifully tiled walk-in shower. Outside, the fully fenced backyard has been transformed with new turf, drought-tolerant landscaping and a new concrete patio, perfect for relaxing or entertaining. Additional highlights include a new concrete driveway for the attached 2-car garage. Beautifully updated from inside out, this home is ready to enjoy!

420 N Pacific St, San Marcos

$1,190,000
3 Beds 3 Baths NDP2608348 MLS ACTIVE Status
Dwell West Proudly󠃳󠂠󠂀󠂠󠃢󠂁󠂢󠃢󠂁󠂣󠃢󠂁󠂣󠃍󠂏󠃍󠂏 Presents COUNTRY ESTATE WITH ROOM TO ROAM. Rare usable 1.29 acre horse property, fully gated, with plenty of parking including a detached 6-car garage and separate 2-car garage. This completely remodeled, single-level home pairs architectural intention with genuine acreage, a combination that's increasingly hard to find this close to the coast. Dual French entry doors open to a light-filled floor plan featuring new LVP flooring, vaulted ceilings, and exposed wood-plank details in the family room and primary suite. The kitchen offers waterfall-edge quartz countertops, a full tile backsplash, an oversized island with bar seating, new stainless steel appliances, and a walk-in pantry. Newly installed expansive windows surround the living room, where a fireplace and wet bar create a natural gathering space. Bathrooms have been fully updated throughout, and the primary suite includes a floor-to-ceiling tiled shower, skylight, free-standing tub, and dual closets. The separate 2-car garage includes a potential third bay, ready to become a workshop, office, storage, or a 4th bedroom or ADU. Major systems have already been addressed: new roof with a 10-year warranty, new dual-pane windows throughout, fresh exterior paint, newer HVAC and ductwork, a newer water heater, and a rebuilt septic tank (2026). Beyond the home, the grounds are the real story. A mature orchard spans apple, citrus, avocado, cherimoya, mulberry, macadamia nut, pine, palm, and live oak trees, the kind of established planting that takes decades to grow in. Located within the Bonsall School Distri Dwell West Proudly Presents COUNTRY ESTATE WITH ROOM TO ROAM. Rare usable 1.29 acre horse property, fully gated, with plenty of parking including a detached 6-car garage and separate 2-car garage. This completely remodeled, single-level home pairs architectural intention with genuine acreage, a combination that's increasingly hard to find this close to the coast. Dual French entry doors open to a light-filled floor plan featuring new LVP flooring, vaulted ceilings, and exposed wood-plank details in the family room and primary suite. The kitchen offers waterfall-edge quartz countertops, a full tile backsplash, an oversized island with bar seating, new stainless steel appliances, and a walk-in pantry. Newly installed expansive windows surround the living room, where a fireplace and wet bar create a natural gathering space. Bathrooms have been fully updated throughout, and the primary suite includes a floor-to-ceiling tiled shower, skylight, free-standing tub, and dual closets. The separate 2-car garage includes a potential third bay, ready to become a workshop, office, storage, or a 4th bedroom or ADU. Major systems have already been addressed: new roof with a 10-year warranty, new dual-pane windows throughout, fresh exterior paint, newer HVAC and ductwork, a newer water heater, and a rebuilt septic tank (2026). Beyond the home, the grounds are the real story. A mature orchard spans apple, citrus, avocado, cherimoya, mulberry, macadamia nut, pine, palm, and live oak trees, the kind of established planting that takes decades to grow in. Located within the Bonsall School District (Bonsall Elementary, Sullivan Middle, Bonsall High), with easy access to the 76 Fwy, Camp Pendleton, and local shopping. No HOA. No Mello-Roos. No shortage of space. A rare opportunity to own a country estate that is fully updated, in a location that still puts daily life within easy reach. Buyer and buyers agent to verify all in MLS prior to COE.

938 Evergreen Ln, Vista

$225,000
4 Beds 2 Baths SW26193371 MLS ACTIVE Status Mussey Grade Village Park BLDG.
Welcome Home to󠃳󠂠󠂀󠂠󠃢󠂁󠂢󠃢󠂁󠂣󠃢󠂁󠂣󠃍󠂏󠃍󠂏 14625 Mussey Grade! Discover the perfect blend of comfort, space, and tranquility in the peaceful Mussey Grade Village Park community. This well-maintained 4-bedroom, 2-bathroom home, built in 2004, offers nearly 1,700 square feet of inviting living space on a generous 8,712-square-foot lot. Step inside to a bright, open floor plan designed for both everyday living and entertaining. The spacious family room features a cozy fireplace and flows seamlessly into the dining area and generously sized kitchen, complete with a center island, upgraded appliances, and plenty of workspace. Wood-look laminate flooring, newer carpet, and neutral paint throughout create a clean, comfortable feel and provide a versatile backdrop for any decorating style. The spacious primary suite offers a relaxing retreat with a walk-in closet and a beautifully functional primary bathroom featuring dual vanities, a dedicated makeup vanity, and a convenient sitting area. Wake up to peaceful hill views and enjoy the serene surroundings this location provides. Additional improvements include a newer roof (less than 2 years old) adding to the home's appeal. Outside, the generous lot offers plenty of room to enjoy California's beautiful weather, while the community offers a sparkling pool for residents to enjoy on warm summer days. Nestled in a quiet setting, yet conveniently located in San Diego County, this home presents an excellent opportunity to enjoy the space and lifestyle youve been looking for at an affordable price. Whether youre a first-time buyer or simply ready for a more peaceful Welcome Home to 14625 Mussey Grade! Discover the perfect blend of comfort, space, and tranquility in the peaceful Mussey Grade Village Park community. This well-maintained 4-bedroom, 2-bathroom home, built in 2004, offers nearly 1,700 square feet of inviting living space on a generous 8,712-square-foot lot. Step inside to a bright, open floor plan designed for both everyday living and entertaining. The spacious family room features a cozy fireplace and flows seamlessly into the dining area and generously sized kitchen, complete with a center island, upgraded appliances, and plenty of workspace. Wood-look laminate flooring, newer carpet, and neutral paint throughout create a clean, comfortable feel and provide a versatile backdrop for any decorating style. The spacious primary suite offers a relaxing retreat with a walk-in closet and a beautifully functional primary bathroom featuring dual vanities, a dedicated makeup vanity, and a convenient sitting area. Wake up to peaceful hill views and enjoy the serene surroundings this location provides. Additional improvements include a newer roof (less than 2 years old) adding to the home's appeal. Outside, the generous lot offers plenty of room to enjoy California's beautiful weather, while the community offers a sparkling pool for residents to enjoy on warm summer days. Nestled in a quiet setting, yet conveniently located in San Diego County, this home presents an excellent opportunity to enjoy the space and lifestyle youve been looking for at an affordable price. Whether youre a first-time buyer or simply ready for a more peaceful pace of living, 14625 Mussey Grade is ready to welcome you home. Come see why this could be the perfect place to call home!

14625 Mussey Grade Unit M16, Ramona

$1,379,999
4 Beds 4 Baths 260021808 MLS ACTIVE Status
Welcome to 13957󠃳󠂠󠂀󠂠󠃢󠂁󠂢󠃢󠂁󠂣󠃢󠂁󠂣󠃍󠂏󠃍󠂏 Carmel Ridge Road, a beautifully updated home located in the highly desirable Carmel Mountain Ranch community. Combining modern upgrades, a spacious and functional floor plan, and an exceptional North County location, this move-in-ready residence offers the perfect blend of style, comfort, and convenience. Step inside to discover all-new modern flooring, fresh interior paint, and an abundance of natural light that creates a bright and inviting atmosphere throughout the home. The updated kitchen serves as the heart of the home, featuring refreshed finishes and a functional layout designed for both everyday living and entertaining. Generously sized bedrooms provide plenty of space for family, guests, or a home office, while four full bathrooms offer added comfort and convenience. Major recent improvements include a brand-new roof, paid solar, and fresh exterior paint, giving the home enhanced curb appeal while providing peace of mind and energy efficiency for years to come. Ideally situated in Carmel Mountain Ranch, the home is just minutes from premier shopping, dining, parks, everyday conveniences, and top-rated schools. Easy access to major freeways makes commuting throughout San Diego a breeze, while the well-maintained community and low HOA add even more value. With extensive updates, paid solar, a versatile floor plan, and an outstanding location, 13957 Carmel Ridge Road is a rare opportunity to enjoy move-in-ready living in one of North County San Diego’s most sought-after communities. Don’t miss your chance to make this beautiful home your own!

13957 Carmel Ridge Rd, Rancho Bernardo/Sabre Springs/Carmel Mt Ranch

$1,250,000
6 Beds 4 Baths NDP2608347 MLS ACTIVE Status
Two doors, two󠃳󠂠󠂀󠂠󠃢󠂁󠂢󠃢󠂁󠂣󠃢󠂁󠂣󠃍󠂏󠃍󠂏 opportunities, two addresses. This duplex is a blank canvas for the buyer who sees potential where others see a project! Bring your vision, your contractor, and your patience, and walk away with instant equity. HVAC and other mechanical systems are in good shape. A fresh vinyl fence separates the units and one yard. This is an easy cosmetic fixer, perfect for a first-time house-hack! Minutes from Palomar College and Cal State San Marcos, putting this property squarely in student and faculty rental territory, a built-in tenant pool for whichever unit you're not living in. The Sprinter line and San Marcos Civic Center are close by for an easy, car-optional commute, and Highways 78 and 15 put San Diego within easy reach whenever you need it. San Marcos Unified's well-regarded schools round things out for buyers thinking long-term. This is the kind of deal that rewards buyers willing to roll up their sleeves! A rare shot at a two-unit property in a location that works for renters, students, and owner-occupants alike, priced to reflect the work ahead and the upside on the other side of it. Two doors, two opportunities, two addresses. This duplex is a blank canvas for the buyer who sees potential where others see a project! Bring your vision, your contractor, and your patience, and walk away with instant equity. HVAC and other mechanical systems are in good shape. A fresh vinyl fence separates the units and one yard. This is an easy cosmetic fixer, perfect for a first-time house-hack! Minutes from Palomar College and Cal State San Marcos, putting this property squarely in student and faculty rental territory, a built-in tenant pool for whichever unit you're not living in. The Sprinter line and San Marcos Civic Center are close by for an easy, car-optional commute, and Highways 78 and 15 put San Diego within easy reach whenever you need it. San Marcos Unified's well-regarded schools round things out for buyers thinking long-term. This is the kind of deal that rewards buyers willing to roll up their sleeves! A rare shot at a two-unit property in a location that works for renters, students, and owner-occupants alike, priced to reflect the work ahead and the upside on the other side of it.

408-410 Shirley Dr, San Marcos

$699,900
3 Beds 2 Baths IV26191655 MLS ACTIVE Status
Welcome to this󠃳󠂠󠂀󠂠󠃢󠂁󠂢󠃢󠂁󠂣󠃢󠂁󠂣󠃍󠂏󠃍󠂏 charming home located in the historic district near old downtown Escondido, offering character, a flexible layout, city views and plenty of potential. The property is recorded as a 3 bedroom 2 bath, while the home is currently configured and used as a 2 bedroom 1.5 bath. Buyers are encourage to independently verify bedroom count and all property details. The spacious family room features large windows that bring in abundant natural light and offer views towards the city. Additional features include a formal dining room, laundry room, fire place, over size one car garage, large lot for potential ADU and plenty of storage space in the basement. The property's current condition has already been taken into consideration in the asking price, offering an opportunity for a buyer to bring their vision to the home while building instant future value/equity. SOLD AS-IS handy man special, bring your tools and save. Property needs paint and floors... mostly cosmetic. Due to location in Historic Community, property maybe eligible for property Tax reduction upon application. Property way below market value, waiting for the right buyer to take advantage of this great opportunity Welcome to this charming home located in the historic district near old downtown Escondido, offering character, a flexible layout, city views and plenty of potential. The property is recorded as a 3 bedroom 2 bath, while the home is currently configured and used as a 2 bedroom 1.5 bath. Buyers are encourage to independently verify bedroom count and all property details. The spacious family room features large windows that bring in abundant natural light and offer views towards the city. Additional features include a formal dining room, laundry room, fire place, over size one car garage, large lot for potential ADU and plenty of storage space in the basement. The property's current condition has already been taken into consideration in the asking price, offering an opportunity for a buyer to bring their vision to the home while building instant future value/equity. SOLD AS-IS handy man special, bring your tools and save. Property needs paint and floors... mostly cosmetic. Due to location in Historic Community, property maybe eligible for property Tax reduction upon application. Property way below market value, waiting for the right buyer to take advantage of this great opportunity

102 E 7th, Escondido

$532,000
2 Beds 2 Baths NDP2608340 MLS ACTIVE Status Champagne Village BLDG.
Welcome to your dream home nestled in the tranquil hills of Champagne Village! Completely remodeled home down to the studs. Move in ready. The heart of this home is its brand-new kitchen boasting sleek countertops, stainless steel appliances, custom cabinetry with coffee/wine station. Both bathrooms have been meticulously updated with contemporary fixtures and finishes that exude luxury. Primary bath is a wet room offering a spa-like retreat at home with claw foot soaking tub. New roof, skylights, doors and windows. Oversized deck with panoramic view. Luxury vinyl flooring and open floor plan. Come see what this stunning home and community has to offer. Welcome to your dream home nestled in the tranquil hills of Champagne Village! Completely remodeled home down to the studs. Move in ready. The heart of this home is its brand-new kitchen boasting sleek countertops, stainless steel appliances, custom cabinetry with coffee/wine station. Both bathrooms have been meticulously updated with contemporary fixtures and finishes that exude luxury. Primary bath is a wet room offering a spa-like retreat at home with claw foot soaking tub. New roof, skylights, doors and windows. Oversized deck with panoramic view. Luxury vinyl flooring and open floor plan. Come see what this stunning home and community has to offer.

8975 Lawrence Welk Dr Unit 326, Escondido

$969,000
4 Beds 3 Baths NDP2608344 MLS ACTIVE Status
Upscale and exceptionally versatile, this well-maintained San Diego home offers more space, features and income potential than you might expect! A major highlight is the ground-floor Jr. ADU with a full bedroom and bath, its own private gated yard and separate entrance. Currently used as an income-producing rental, its also ideal as a mother-in-law suite, guest quarters or additional living space. The main home offers 3 full baths, a 2-car garage and a spacious, open floor plan. The kitchen features newer LG stainless steel appliances, including a 4-burner gas range, refrigerator, and dishwasher, plus a GE microwave tucked beneath the island. Black granite countertops with a leather finish, a farm sink and large pantry with frosted-glass barn doors add style and function. Upstairs, the palatial primary suite features a vaulted ceiling, en-suite bath and room for a sitting area, along with two additional bedrooms and a full bath with dual sinks. Enjoy a comfortable family room, commercial-grade laminate flooring, RV parking and a large front yard. The backyard is designed for easy entertaining with synthetic grass, firepit area, above-ground pool, outdoor dining and relaxing space beneath the portico. A rare opportunity for flexible living and rental income! Upscale and exceptionally versatile, this well-maintained San Diego home offers more space, features and income potential than you might expect! A major highlight is the ground-floor Jr. ADU with a full bedroom and bath, its own private gated yard and separate entrance. Currently used as an income-producing rental, its also ideal as a mother-in-law suite, guest quarters or additional living space. The main home offers 3 full baths, a 2-car garage and a spacious, open floor plan. The kitchen features newer LG stainless steel appliances, including a 4-burner gas range, refrigerator, and dishwasher, plus a GE microwave tucked beneath the island. Black granite countertops with a leather finish, a farm sink and large pantry with frosted-glass barn doors add style and function. Upstairs, the palatial primary suite features a vaulted ceiling, en-suite bath and room for a sitting area, along with two additional bedrooms and a full bath with dual sinks. Enjoy a comfortable family room, commercial-grade laminate flooring, RV parking and a large front yard. The backyard is designed for easy entertaining with synthetic grass, firepit area, above-ground pool, outdoor dining and relaxing space beneath the portico. A rare opportunity for flexible living and rental income!

1340 Dorsey Way, Vista

$1,100,000
3 Beds 3 Baths 260021768 MLS ACTIVE Status
3 Bedroom, 3 Full bath, 3,084 sq foot split level home in Valley Center, on over 5 acres, gated entrance, disappearing driveway from the road offering total privacy, big views, swimming pool, wrap around trex deck, huge wall of windows & vaulted ceilings. One Bedroom and One Full Bathroom on each level. Upon entrance, main floor houses great room with fireplace and sliding door to the deck, kitchen, 1 bedroom, hallway full bath, and laundry room with exterior door. Upstairs houses primary bedroom only, just stairs to bedroom entrance, with attached full bath and walk in closet with organizers and drawers. Downstairs is 3rd bedroom/suite with renovated full bathroom, shower only no tub, with access to the lower level pool area, and it's own exterior door for private entry. Plus, a detached 50' x 33' barn/workshop with extra tall roll up door & additional electrical panel / 220V outlets. On natural gas with meter, no propane to deal with. Ton's of potential with over 5 acres of land to work with. Majestic Oak trees provide shade throughout the day. Seller has made makeshift paths/tracks on the lower acreage that connect upper barn area to the lower driveway gate area and road frontage, great for ATV's and toys. There's also flat areas behind the workshop for additional development with the big unobstructed hillside views being on that side of the property. *Personal items in workshop, photo is altered to show size when empty, Some images enhanced with lighting and sky alterations, and renderings are for ideas only to show potential.

32610 Lilac Rd, Valley Center

$875,000
4 Beds 3 Baths 260021765 MLS ACTIVE Status
Spacious 4-bedroom home󠃳󠂠󠂀󠂠󠃢󠂁󠂢󠃢󠂁󠂣󠃢󠂁󠂣󠃍󠂏󠃍󠂏 with an updated kitchen and a fantastic location within the community with no neighbors directly in front or behind! High ceilings and abundant natural light give the home a bright, open and airy feel from the moment you walk in. The kitchen has been refreshed with new countertops, while dual-pane windows and updated flooring add to the home's comfortable, move-in ready feel. All four bedrooms are located upstairs, providing great separation between the living and sleeping spaces. Additional features include a finished garage and convenient guest parking directly across the street. The community offers a low HOA with a park, tot lot and walking trails. Ideally located near shopping, dining, Costco, Highway 78 and I-5, with North County beaches just a short drive away. A great combination of space, updates, convenience and location!

609 Paseo Rio, Vista

$1,099,000
3 Beds 3 Baths NDP2608331 MLS ACTIVE UNDER CONTRACT Status
Tucked away at the end of a quiet cul-de-sac in the highly desirable Carriage Hills community, this beautifully upgraded single-story residence offers an exceptional opportunity. Featuring 3 bedrooms, 2 bathrooms, and 1,610 square feet of thoughtfully designed living space, the home is situated on an expansive private lot with a newly completed oversized driveway. The backyard serves as a true private retreat, thoughtfully designed for relaxation and entertaining. Newly poured concrete surrounds a premier refinished pebble-finish pool with a tranquil waterfall, creating a serene resort-style setting that can be enjoyed year-round. With its sense of privacy and inviting outdoor atmosphere, this space is ideal for poolside gatherings, quiet evenings, and effortless indoor-outdoor living. You will notice how much insulation you have between you and your neighbors. Inside, the home welcomes you with vaulted ceilings in the living room and a wall of sliding glass doors that fill the space with natural light while enhancing the open, airy feel. The interior has been tastefully updated with new luxury vinyl plank flooring, quartz countertops and updated stainless steel appliances in the kitchen. The primary bedroom features vaulted ceilings, walk-in closet and additional closet space, and the primary bathroom is upgraded, further adding to the homes spacious and elevated ambiance. Additional improvements include paid-off solar and a newly finished epoxy garage floor, providing both everyday convenience and long-term value. Ideally located approximately 15 minutes from the beach, t Tucked away at the end of a quiet cul-de-sac in the highly desirable Carriage Hills community, this beautifully upgraded single-story residence offers an exceptional opportunity. Featuring 3 bedrooms, 2 bathrooms, and 1,610 square feet of thoughtfully designed living space, the home is situated on an expansive private lot with a newly completed oversized driveway. The backyard serves as a true private retreat, thoughtfully designed for relaxation and entertaining. Newly poured concrete surrounds a premier refinished pebble-finish pool with a tranquil waterfall, creating a serene resort-style setting that can be enjoyed year-round. With its sense of privacy and inviting outdoor atmosphere, this space is ideal for poolside gatherings, quiet evenings, and effortless indoor-outdoor living. You will notice how much insulation you have between you and your neighbors. Inside, the home welcomes you with vaulted ceilings in the living room and a wall of sliding glass doors that fill the space with natural light while enhancing the open, airy feel. The interior has been tastefully updated with new luxury vinyl plank flooring, quartz countertops and updated stainless steel appliances in the kitchen. The primary bedroom features vaulted ceilings, walk-in closet and additional closet space, and the primary bathroom is upgraded, further adding to the homes spacious and elevated ambiance. Additional improvements include paid-off solar and a newly finished epoxy garage floor, providing both everyday convenience and long-term value. Ideally located approximately 15 minutes from the beach, this Carriage Hills residence offers the privacy of a cul-de-sac setting while remaining close to coastal amenities, shopping, dining, and all that North County has to offer

745 Blackhawk Cir, Vista

$1,550,000
4 Beds 4 Baths NDP2608330 MLS ACTIVE Status
Welcome home to󠃳󠂠󠂀󠂠󠃢󠂁󠂢󠃢󠂁󠂣󠃢󠂁󠂣󠃍󠂏󠃍󠂏 Sur 33 in the highly sought-after community of Del Sur. This beautifully upgraded 4-bedroom, 4-bathroom residence offers a versatile three-level floor plan, soaring ceilings, and thoughtfully curated finishes throughout. Designed for both everyday living and effortless entertaining, this home offers flexible spaces and quality upgrades at every level. The first level features a spacious bedroom and full bathroom, providing a private and comfortable space for guests, family members, or a home office. This level also offers access to an outdoor area with a small turf patch, creating a convenient space for pets, play, or enjoying the outdoors. Brand new carpeting adds a fresh, updated feel throughout the home. The main living level welcomes you with an open-concept layout featuring soaring ceilings, a spacious family room, and a beautifully upgraded chefs kitchen. The kitchen showcases white cabinetry, gray countertops, marble backsplash, built-in pantry cabinets, and a Samsung Smart refrigerator with Family Hub, compatible with Alexa and Ring. Just off the main living area, the inviting balcony features a fireplace, motorized shade, and designer ceiling fan, creating an ideal setting for outdoor dining, relaxing, or entertaining. This level also includes a bedroom and full bathroom, offering additional flexibility for guests or a home office. Upstairs, the expansive primary suite provides a private retreat with its own balcony and a spa-inspired bathroom featuring dual-sink vanities with limestone countertops, a soaking tub, separate shower, towel warmer, and Welcome home to Sur 33 in the highly sought-after community of Del Sur. This beautifully upgraded 4-bedroom, 4-bathroom residence offers a versatile three-level floor plan, soaring ceilings, and thoughtfully curated finishes throughout. Designed for both everyday living and effortless entertaining, this home offers flexible spaces and quality upgrades at every level. The first level features a spacious bedroom and full bathroom, providing a private and comfortable space for guests, family members, or a home office. This level also offers access to an outdoor area with a small turf patch, creating a convenient space for pets, play, or enjoying the outdoors. Brand new carpeting adds a fresh, updated feel throughout the home. The main living level welcomes you with an open-concept layout featuring soaring ceilings, a spacious family room, and a beautifully upgraded chefs kitchen. The kitchen showcases white cabinetry, gray countertops, marble backsplash, built-in pantry cabinets, and a Samsung Smart refrigerator with Family Hub, compatible with Alexa and Ring. Just off the main living area, the inviting balcony features a fireplace, motorized shade, and designer ceiling fan, creating an ideal setting for outdoor dining, relaxing, or entertaining. This level also includes a bedroom and full bathroom, offering additional flexibility for guests or a home office. Upstairs, the expansive primary suite provides a private retreat with its own balcony and a spa-inspired bathroom featuring dual-sink vanities with limestone countertops, a soaking tub, separate shower, towel warmer, and large walk-in closet. Upgraded barn doors and coordinating barn-door-style window coverings add a custom touch to the primary bedroom. An additional upstairs bedroom features its own private bathroom, offering comfort and privacy for family or guests. Designer ceiling fans are featured in all bedrooms, providing both style and comfort. The third level offers a versatile loft, perfect for a home office, media room, playroom, or additional lounge space. Additional thoughtful upgrades include a QuietCool whole-house fan and smart home features throughout, including dual-zone ecobee thermostats, smart lighting, a tankless water heater, and smart garage door. Three outdoor Ring security cameras and a Ring doorbell provide added convenience and peace of mind. Del Sur is renowned for its incredible sense of community and exceptional amenities, including 14 parks, 11 private pools, and miles of scenic walking trails. Ideally located just a short stroll from the Del Sur Town Center, residents enjoy convenient access to Target, Starbucks, restaurants, fitness centers, grocery stores, and everyday essentials. Situated within the acclaimed Poway Unified School District, nearby schools include Del Sur Elementary, Design39Campus, Oak Valley Middle School, and Del Norte High School. With easy access to the CA-56 and I-15 freeways, this exceptional residence offers the perfect blend of elegance, comfort, convenience, and community living in one of North County San Diegos most desirable master-planned communities.

15110 Lincoln Loop, Rancho Bernardo/4S Ranch/Santaluz/Crosby Estates

$3,199,999
5 Beds 6 Baths 260021734 MLS ACTIVE Status
Stonebridge Estates former󠃳󠂠󠂀󠂠󠃢󠂁󠂢󠃢󠂁󠂣󠃢󠂁󠂣󠃍󠂏󠃍󠂏 MODEL HOME with extensive BUILDER UPGRADES and sweeping 180-degree UNOBSTRUCTED PRESERVE VIEWS. Situated on a premier ELEVATED 1/2 ACRE FULLY USABLE FLAT LOT, this residence offers privacy & openness seldom found in the entire community. The property includes a 4,609 sq. ft. main residence with 5 bedrooms & 4.5 baths, plus a 555 sq. ft. TRULY DETACHED ADU that really could be counted as a 6th bedroom. Expansive wall-to-wall glass doors open the main living areas to an exceptionally LARGE BACKYARD designed for resort-style living, featuring a HUGE CUSTOM BUILT POOL & SPA, built-in BBQ area, refrigerator, fire pit, & covered loggia with an outdoor fireplace & TV. The chef’s kitchen includes a six-burner gas cooktop, double ovens, warming drawer, microwave, oversized island with seating, extensive cabinetry, tucked-away BUTLER'S PANTRY area, & walk-in pantry. Additional highlights include a FORMAL DINING ROOM, private OFFICE, MAIN-LEVEL BEDROOM with ensuite bath & walk-in closet, THREE CAR GARAGE, three-zone HVAC, & a large upstairs great room positioned to capture the mesmerizing preserve views, with expansive wall-to-wall glass doors opening to a spacious covered balcony. The primary suite is a private retreat with a bath featuring a soaking tub, enclosed shower, dual vanities, & large walk-in closet. The detached ADU offers a living/sleeping area, its own HVAC system, full bath, kitchenette, walk-in closet, & covered porch. The monthly HOA is $190. A rare opportunity to own one of the finest view properties in prestigious Stonebridge Estates.

15789 Bacara Ct, Scripps Ranch

$1,895,000
5 Beds 5 Baths 260021730 MLS ACTIVE Status
Welcome to this truly exceptional gated estate, privately nestled on 2.2 acres atop a hilltop with unobstructed, breathtaking mountain and valley views, spectacular sunsets, and a thriving orchard. Offering approximately 3,755 square feet of beautifully updated living space, this remarkable property also features a detached 819 square foot detached guest house —ideal for extended-stay guests, multigenerational living, a private office, studio, or creative space. The main residence features five bedrooms and five bathrooms, including two luxurious primary suites—one conveniently located upstairs and one downstairs—making this home exceptionally well suited for multigenerational living. Designed for both everyday comfort and grand-scale entertaining, the home showcases a spacious living room with a fireplace, a beautifully newly updated chef-inspired kitchen, and seamless access to an expansive outdoor entertaining area. Step outside and experience an unforgettable private oasis complete with an outdoor kitchen, generous gathering spaces, and stunning views that create the perfect setting for entertaining or simply enjoying the tranquility of your surroundings. Adding to the property’s appeal are newer roof, newer HVAC, solar and a private well, offering significant potential savings on utility costs while enhancing the estate’s self-sufficiency. This is a truly irreplaceable property offering privacy, space, luxury, and an extraordinary indoor-outdoor lifestyle. A rare opportunity to own an estate of this caliber—there is truly nothing else quite like it.

2613 Sunset Hls, Escondido

$94,000
260021715 MLS ACTIVE Status
Build your dream home just minutes from hiking, horseback riding, glider flights, and wine tasting along the North Mountain Wine Trail, with easy access to Julian, Ramona, Temecula, Palomar Mountain, Borrego Springs, and San Diego. This .61-acre lot sits in the historic Los Tules neighborhood of Warner Springs, at the base of Hot Springs Mountain — the tallest peak in San Diego County. Enjoy sweeping views, incredible sunsets, and starry night skies in true backcountry style. The neighborhood offers underground electric, its own water company, and paved, county-maintained roads, all with genuine backcountry neighborliness. Steps from the Pacific Crest Trail and the California Riding and Hiking Trail, and close to boutique wineries and the Warner Springs Glider Port.

Camino San Ignacio, Unit 84, Warner Springs

$600,000
SW26190781 MLS ACTIVE Status
Top-of-the-hill, ready-to-build graded lot with spectacular views, utilities installed or ready for connection, and one of the best view pads in Fallbrook. Conveniently close to the I-15 freeway, the property captures panoramic views of the Sleeping Indian, Oceanside, and the Pacific Ocean, along with fresh breezes by day and distant city lights at night. Located in a small gated community with only four existing executive homes, including an impressive estate nearby. The lot includes valuable existing site improvements: private access road with automated gate, level graded pad with proper compaction, water meter, fire hydrant, permitted septic system, required paved fire truck turnaround, and grade-level electric transformer ready for underground connection with no overhead power lines or poles. These improvements represent significant added value compared to an unimproved lot. These improvements are valued at over $300,000. Offered at $600,000. In addition, the seller/builder can offer an exceptional custom-build opportunity. An experienced Italian architect, engineer, and builder can design, permit, and manage the project to completion, with a licensed, insured, and bonded contractor and experienced trades available for quality construction. Buyers may choose the size, floor plan, exterior style, materials, finishes, and custom features for their future home. Construction financing may be available if needed. Attached floor plans and renderings were developed specifically for this site to show several possible home configurations and architectural styles. Custom home con Top-of-the-hill, ready-to-build graded lot with spectacular views, utilities installed or ready for connection, and one of the best view pads in Fallbrook. Conveniently close to the I-15 freeway, the property captures panoramic views of the Sleeping Indian, Oceanside, and the Pacific Ocean, along with fresh breezes by day and distant city lights at night. Located in a small gated community with only four existing executive homes, including an impressive estate nearby. The lot includes valuable existing site improvements: private access road with automated gate, level graded pad with proper compaction, water meter, fire hydrant, permitted septic system, required paved fire truck turnaround, and grade-level electric transformer ready for underground connection with no overhead power lines or poles. These improvements represent significant added value compared to an unimproved lot. These improvements are valued at over $300,000. Offered at $600,000. In addition, the seller/builder can offer an exceptional custom-build opportunity. An experienced Italian architect, engineer, and builder can design, permit, and manage the project to completion, with a licensed, insured, and bonded contractor and experienced trades available for quality construction. Buyers may choose the size, floor plan, exterior style, materials, finishes, and custom features for their future home. Construction financing may be available if needed. Attached floor plans and renderings were developed specifically for this site to show several possible home configurations and architectural styles. Custom home construction with normal finishes can be budgeted at approximately $290 per square foot, while a more conventional home can be budgeted at approximately $240 per square foot.

1387 Las Vistas, Fallbrook

$2,950,000
5 Beds 7 Baths 260021709 MLS ACTIVE Status
Panoramic Views from this private, serene estate in Stonebridge. This is a RARE FIND, at the end of a quiet cul-de-sac with 180 degree views of the canyon, sunset, leading out all the way to the ocean! The resort-like backyard with pool, spa and outdoor covered kitchen truly makes this property one of a kind. Inside, the home has been completely upgraded, with high end kitchen appliances, beautiful cabinetry throughout, and incredible design features. This is truly a turnkey home. In addition, the Mello-Roos has been completely paid off, saving a buyer approx $6,500 per year on their tax bill. Don't miss this gem! Builder and owner upgrades of over $800K include: View lot premium, office above master bedroom, gourmet kitchen appliances, built-in media unit, custom cabinetry throughout home, crown molding, glass shower doors, glass pantry door, countertops in kitchen and baths, tile upgrades, under cabinet kitchen lighting, stair railing in master bedroom, audio and video sound system, french doors, faux beams in dining room, mirrors in bathrooms, upgraded flooring throughout home, fireplace in courtyard, fireplace in master bedroom, rain gutters, custom paint choices, wiring for security system, tri zoned air conditioners, bookcases in hallway and office, drapes throughout, wine cabinet with iron door, wrought iron front door, wrought iron fire place screens, shutters, glass wall in backyard, landscape in front and back yard, hardscape in courtyard and back yard, built-in BBQ, cabinets in garage, large pool and cabana with fireplace and attached half bath, patio covers, putting green, Tex-Cote paint on exterior of home, solar panels for electricity.

11549 Edgewood Pl, Scripps Ranch

$669,990
2 Beds 3 Baths 260021708 MLS ACTIVE Status Rosegate BLDG.
Skip the renovation list and step into something entirely new. Never before lived in, 329 Ocotillo Glen is a move-in-ready townhome with clean modern finishes, 9-foot ceilings, and abundant natural light across three thoughtfully designed levels. The open main living space centers around a beautifully finished kitchen featuring Siberian White Silestone quartz countertops, a custom tile backsplash, white cabinetry, Samsung stainless-steel appliances, a single-basin sink, high-arc pull-down faucet, and an abundance of natural light. Just off the kitchen, a private balcony offers an easy place to enjoy morning coffee or unwind at the end of the day. A separate den provides flexibility for a home office, workout space, creative retreat, or formal dining area. Upstairs, the primary suite features plush carpeting, a walk-in closet, and an attached bath with cultured marble countertops, undermount sinks, a walk-in shower, and ceramic tile flooring. An upstairs laundry area adds everyday convenience, while luxury vinyl plank flooring enhances the main living spaces. Additional highlights include three bathrooms, an attached two-car garage with electric-vehicle charging prewire, LED lighting, a smart thermostat, an all-electric design, and a six-panel solar energy system. Located in Escondido’s new Rosegate community near I-15, North County Mall, Kit Carson Park, shopping, dining, and recreation.

329 Ocotillo Gl, Escondido

$499,990
3 Beds 2 Baths SW26189819 MLS ACTIVE Status La Moree Estates BLDG.
WELCOME HOME to this RARE FIND in the highly desirable La Moree Estates 55+ community! This turnkey 2004 manufactured home is ideally located on a quiet cul-de-sac and features the hard to find combination of an ATTACHED GARAGE and SCREENED IN DECK. Beautifully refreshed and move in ready with new interior paint, luxury vinyl plank flooring, and new carpet throughout. Seller will have the home installed on an engineered and certified PERMANENT FOUNDATION prior to close of Escrow. Enjoy low maintenance living with an HOA that includes water, trash, sewer, and grounds maintenance. La Moree Estates offers an impressive selection of community amenities, including a clubhouse, pool and spa, billiard room, card room, gym/exercise room, common RV parking, and access to a discounted Spectrum cable plan. With its desirable cul-de-sac location, fresh updates, attached garage, and screened in outdoor living space, this is a fantastic opportunity to own a truly TURNKEY home in one of the area's sought after 55+ communities. Move right in and enjoy! WELCOME HOME to this RARE FIND in the highly desirable La Moree Estates 55+ community! This turnkey 2004 manufactured home is ideally located on a quiet cul-de-sac and features the hard to find combination of an ATTACHED GARAGE and SCREENED IN DECK. Beautifully refreshed and move in ready with new interior paint, luxury vinyl plank flooring, and new carpet throughout. Seller will have the home installed on an engineered and certified PERMANENT FOUNDATION prior to close of Escrow. Enjoy low maintenance living with an HOA that includes water, trash, sewer, and grounds maintenance. La Moree Estates offers an impressive selection of community amenities, including a clubhouse, pool and spa, billiard room, card room, gym/exercise room, common RV parking, and access to a discounted Spectrum cable plan. With its desirable cul-de-sac location, fresh updates, attached garage, and screened in outdoor living space, this is a fantastic opportunity to own a truly TURNKEY home in one of the area's sought after 55+ communities. Move right in and enjoy!

1175 La Moree, San Marcos

$720,000
3 Beds 3 Baths 260021707 MLS ACTIVE Status
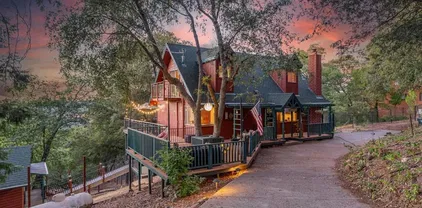
Nestled among majestic oaks and pines, this custom-built home offers tranquility in the charming and peaceful neighborhood of Pine Hills. This 1.29 acre property boasts scenic vistas of nearby mountain peaks, creating an idyllic retreat. Multiple private balconies and decks provide serene spaces to unwind and immerse yourself in nature's beauty. Wood ceilings and beams grace the main living spaces complementing the beautiful rock fireplace hearth. Luxury vinyl plank flooring adds to the home's elegant appeal. The spacious basement includes a half bath and shower, making it perfect for entertaining or accommodating extra guests. A detached studio serves as an ideal office or quiet retreat. This charming home reflects an ideal country cottage feel with interior wood accents and set amongst a forest of trees. The spacious living room is adorned with a floor to ceiling rock fireplace hearth and wood beam ceiling. Large picture windows show the beautiful mountain scenery that surrounds this property. Downstairs is a full bath and bedroom sporting a murphy bed and space for a home office. Upstairs you find a remodeled walk-in shower. Two bedrooms have vaulted wood ceilings and light ceiling fans. Each bedroom has a private balcony overlooking the tree covered grounds. A bonus to this house is the large basement area which can be utilized as an entertainment center or additional sleeping area with a half bath and shower unit. There is a sliding door leading onto a private deck overlooking the back portion of the property. Separate mini-splits systems are located in the living room and in each bedroom. The detached studio has power with many possibilities such as an office or craft room. A whole house generator ensures reliable power during occasional outages. Relax on one of the deck areas to watch a movie screen on a nice warm evening. Or, sit out on a deck and enjoy the open sky full of stars. Fall brings a vast array of autumn leaves with vibrant color. Winter delivers an occasional snowfall adding delight for all to enjoy. Seasonal blooms include lilacs, wisteria and daffodils. Deer and wild turkey frequent the neighborhood enjoying the natural vegetation. Welcome to this piece of paradise!

3110 Blue Jay Dr, Julian

$750,000
3 Beds 3 Baths NDP2608324 MLS ACTIVE UNDER CONTRACT Status
BACK ON THE󠃳󠂠󠂀󠂠󠃢󠂁󠂢󠃢󠂁󠂣󠃢󠂁󠂣󠃍󠂏󠃍󠂏 MARKET!!! Endless potential awaits in this spacious 3-bedroom, 3-bathroom single-family home, perfectly nestled on a generous half-acre lot. Offering 2,355+ square feet of versatile living space, this property currently operates as a successful private school, presenting a rare and unique opportunity for buyers looking to customize. Bring your vision to effortlessly convert it back to a comfortable home and restore the property into your dream private retreat OR do your research and decide if you'd like to use it as a school/daycare/senior residence or other business. The functional layout features a large, light-filled living room with front-facing views, while the family and dining areas flow beautifully toward the back. Step outside to a massive patio spanning almost the width of the homean ideal setup for large get-togethers. The expansive backyard is already equipped with a garden and mature fruit trees (including persimmon, grapefruit, 2 Valencia and 2 Naval orange, and 2 tangelo), leaving plenty of room to expand, add a pool, or build a detached ADU to create the ultimate entertainers delight. Additionally, the garage was converted into a spacious classroom with its own bathroom, offering incredible flexibility to remain an attached guest suite, home office, or be returned to its original use. Don't miss this prime location with ultimate room to grow! Home to be sold AS IS. BACK ON THE MARKET!!! Endless potential awaits in this spacious 3-bedroom, 3-bathroom single-family home, perfectly nestled on a generous half-acre lot. Offering 2,355+ square feet of versatile living space, this property currently operates as a successful private school, presenting a rare and unique opportunity for buyers looking to customize. Bring your vision to effortlessly convert it back to a comfortable home and restore the property into your dream private retreat OR do your research and decide if you'd like to use it as a school/daycare/senior residence or other business. The functional layout features a large, light-filled living room with front-facing views, while the family and dining areas flow beautifully toward the back. Step outside to a massive patio spanning almost the width of the homean ideal setup for large get-togethers. The expansive backyard is already equipped with a garden and mature fruit trees (including persimmon, grapefruit, 2 Valencia and 2 Naval orange, and 2 tangelo), leaving plenty of room to expand, add a pool, or build a detached ADU to create the ultimate entertainers delight. Additionally, the garage was converted into a spacious classroom with its own bathroom, offering incredible flexibility to remain an attached guest suite, home office, or be returned to its original use. Don't miss this prime location with ultimate room to grow! Home to be sold AS IS.

2017 Felicita Rd, Escondido

board logo

This information is deemed reliable but not guaranteed. You should rely on this information only to decide whether or not to further investigate a particular property. BEFORE MAKING ANY OTHER DECISION, YOU SHOULD PERSONALLY INVESTIGATE THE FACTS (e.g. square footage and lot size) with the assistance of an appropriate professional. You may use this information only to identify properties you may be interested in investigating further. All uses except for personal, non-commercial use in accordance with the foregoing purpose are prohibited. Redistribution or copying of this information, any photographs or video tours is strictly prohibited. This information is derived from the Internet Data Exchange (IDX) service provided by San Diego MLS®. Displayed property listings may be held by a brokerage firm other than the broker and/or agent responsible for this display. The information and any photographs and video tours and the compilation from which they are derived is protected by copyright. Compilation © 2026 San Diego MLS®,