Refine Search
Sort by
$1,295,000
3 Beds 2 Baths NDP2603691 MLS ACTIVE Status
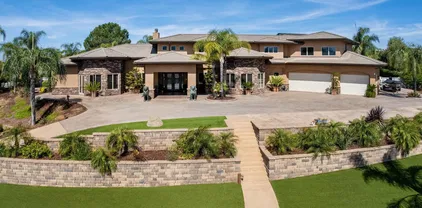
Oak Mesa Ranchette, a rare and remarkable offering set within the highly exclusive and scenic enclave of Mesa Grande, one of San Diego Countys most treasured backcountry communities. Perched atop its own private plateau and surrounded by expansive cattle ranches and pristine oak studded forest, this exceptional 11.82 acre property embodies the essence of country living, where privacy, beauty, and open space define the lifestyle. -Located along a picturesque stretch of Mesa Grande Road, one of the regions most scenic highways, this property offers a rare blend of privacy and easy access in the San Diego mountain backcountry. Surrounded by rolling landscapes, mature oaks, and sweeping views, the setting is both peaceful and inspiring, with quiet mornings and beautiful sunset skies. -A paved driveway leads to an expansive thoughtfully maintained ranchette, featuring xeriscape landscaping, vibrant flowering plants, and a lush lawn that complements the natural surroundings. -The beautifully remodeled nearly 2,000 square foot residence offers 3 bedrooms and 2 baths, designed to capture natural light, panoramic views, and purposeful comfort. A flagstone patio entry welcomes you into sunlit interiors, where large windows frame breathtaking westerly vistas. Vaulted wood beam ceilings and an open living area create a sense of volume and warmth, anchored by a striking rock fireplace with a blower insert, ideal for cozy evenings in the mountains. The kitchen blends charm and functionality with ample cabinetry, generous workspace, and its own brick fireplace that adds character and warm Oak Mesa Ranchette, a rare and remarkable offering set within the highly exclusive and scenic enclave of Mesa Grande, one of San Diego Countys most treasured backcountry communities. Perched atop its own private plateau and surrounded by expansive cattle ranches and pristine oak studded forest, this exceptional 11.82 acre property embodies the essence of country living, where privacy, beauty, and open space define the lifestyle. -Located along a picturesque stretch of Mesa Grande Road, one of the regions most scenic highways, this property offers a rare blend of privacy and easy access in the San Diego mountain backcountry. Surrounded by rolling landscapes, mature oaks, and sweeping views, the setting is both peaceful and inspiring, with quiet mornings and beautiful sunset skies. -A paved driveway leads to an expansive thoughtfully maintained ranchette, featuring xeriscape landscaping, vibrant flowering plants, and a lush lawn that complements the natural surroundings. -The beautifully remodeled nearly 2,000 square foot residence offers 3 bedrooms and 2 baths, designed to capture natural light, panoramic views, and purposeful comfort. A flagstone patio entry welcomes you into sunlit interiors, where large windows frame breathtaking westerly vistas. Vaulted wood beam ceilings and an open living area create a sense of volume and warmth, anchored by a striking rock fireplace with a blower insert, ideal for cozy evenings in the mountains. The kitchen blends charm and functionality with ample cabinetry, generous workspace, and its own brick fireplace that adds character and warmth. Just beyond the kitchen, a covered patio provides a peaceful outdoor living space, complete with decorative rock retaining walls and mature plantings, ideal for relaxing, entertaining, or enjoying the natural surroundings with family and pets. The primary bedroom features a beautiful view window and an ensuite bath. Two comfortable secondary bedrooms and a shared bath provide flexible space for guests, family, or a home office. -Additional features include recessed lighting, dual-pane windows with honeycomb shades, updated flooring, and central heating and air. The home also offers a mudroom and an oversized laundry utility space designed for everyday ease. -Beyond the main residence, the property unfolds into a versatile compound. A detached, fully remodeled artist studio/guest retreat offers a kitchenette, full bath, loft sleeping area, skylights, and an entire wall of sliding glass doors that invite in abundant natural light. This one-of-a-kind space is ideal for creative pursuits, guests, or a private sanctuary. -A substantial 1,500+/- square foot metal building provides exceptional flexibility. One side functions as a large workshop, while the other has been converted into a fully renovated apartment with a full kitchen, bath, loft, and storage, perfect for extended family or caretaker quarters. The land itself is both usable and beautiful, fully fenced with multiple gated entries, dotted with fruit trees, and thoughtfully improved for everyday living. -A newly well-constructed metal building is ample room for equipment, storage, or workshop use. -A private well system, supported by a newer 10,000-gallon water storage tank, ensures reliable water, while owned solar enhances efficiency and sustainability. -Oak Mesa Ranchette is more than a property, it is a lifestyle. Defined by wide open spaces and the quiet beauty of the surrounding hills, life here moves at a different pace, grounded in nature, privacy, and the enduring appeal of the beautiful backcountry. * The adjacent ranchland is also available for purchase, offering approximately 169 acres of beautiful rolling pasture. This neighboring parcel features a high producing water well, an agricultural building with an apartment, and expansive terrain that complements the residential offering and presents a rare opportunity to expand or create a larger, cohesive ranch estate.

25443 Mesa Grande Rd, Santa Ysabel

$1,200,000
3 Beds 2 Baths PTP2602377 MLS ACTIVE Status
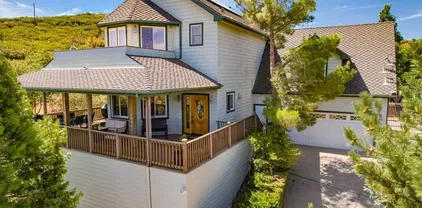
A rare ~29.5-acre fully improved agricultural property in the scenic Japatul Valley area of Alpine, offering a unique combination of existing infrastructure, multiple residences, and future development potential. Designed for both immediate use and long-term vision, this is a true build while you live opportunity. New photographs will be added today. The property includes a 1,280 sq ft main home with 3 bedrooms, 2 baths, central heat and A/C, and a detached 2-car garage. A separate 720 sq ft barndominium offers 2 bedrooms and 2 baths with its own HVAC, ideal for extended family, staff, or potential rental use. A prime, view-oriented build site has been cleared, with plans currently in progress for an approximately 1,400 sq ft residence with an attached Jr ADU, allowing a buyer to move forward quickly or redesign to suit their vision. Extensive infrastructure is already in place. A deep well (510 GPM) supplies approximately 15,000 gallons of water storage, with water and plumbing distributed throughout the property. Electrical utilities are underground and run across the acreage, servicing multiple areas and outbuildings. The property is supported by three septic systems (main home permitted; other systems vary in status). A well-planned internal road system runs throughout the property, providing easy access to pastures, work areas, and structures, and allowing for efficient movement of livestock and equipment. The circular drive configuration around the barn area enhances functionality for trailers and daily operations. Energy efficiency is supported by a fully owned 42-pa A rare ~29.5-acre fully improved agricultural property in the scenic Japatul Valley area of Alpine, offering a unique combination of existing infrastructure, multiple residences, and future development potential. Designed for both immediate use and long-term vision, this is a true build while you live opportunity. New photographs will be added today. The property includes a 1,280 sq ft main home with 3 bedrooms, 2 baths, central heat and A/C, and a detached 2-car garage. A separate 720 sq ft barndominium offers 2 bedrooms and 2 baths with its own HVAC, ideal for extended family, staff, or potential rental use. A prime, view-oriented build site has been cleared, with plans currently in progress for an approximately 1,400 sq ft residence with an attached Jr ADU, allowing a buyer to move forward quickly or redesign to suit their vision. Extensive infrastructure is already in place. A deep well (510 GPM) supplies approximately 15,000 gallons of water storage, with water and plumbing distributed throughout the property. Electrical utilities are underground and run across the acreage, servicing multiple areas and outbuildings. The property is supported by three septic systems (main home permitted; other systems vary in status). A well-planned internal road system runs throughout the property, providing easy access to pastures, work areas, and structures, and allowing for efficient movement of livestock and equipment. The circular drive configuration around the barn area enhances functionality for trailers and daily operations. Energy efficiency is supported by a fully owned 42-panel solar system with two Powerwall batteries. Additional improvements include a Quonset hut, multiple shipping containers (including covered workspace), covered parking, and storage structures. Formerly operated as a horse property, the acreage is fully fenced and cross-fenced with established pastures and paddocks, supporting a variety of agricultural uses. The property currently accommodates poultry, pigs, sheep, and cattle, and includes a grazing lease. A dedicated on-site animal processing setup with equipment provides additional operational capability. Natural features include a seasonal creek and pond, mature trees, fruit trees, grapevines, and garden areas. The property also borders Cleveland National Forest on two sides, offering privacy and direct access to riding and hiking trails. This is a rare opportunity to acquire a property where the core infrastructure is already in placeallowing you to live comfortably, operate immediately, and build a custom estate or expand your agricultural vision over time.

22002 Lyons Valley Rd, Alpine

$1,149,000
3 Beds 2 Baths 260008859 MLS ACTIVE Status
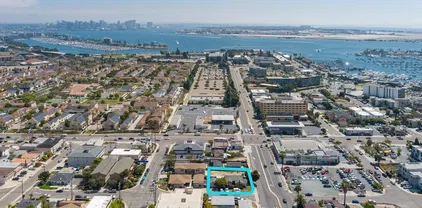
Enjoy breathtaking views from your spacious desk! Imagine hosting unforgettable summer dinners with friends and family, or relaxing on the weekend, soaking up the sun while sipping champagne on your private deck. This beautifully updated home features a newly remodeled modern kitchen that seamlessly opens to the dining and living areas, creating an ideal space for both everyday living and entertaining. The sunroom offers a versatile retreat perfect as a home office or a peaceful lounge with direct access to the deck. Both bathrooms have been completely renovated with modern Italian tile and sleek glass enclosures. The home is thoughtfully upgraded throughout with new lighting, cabinetry, flooring, hardware, windows, bedroom and closet doors. Enjoy year-round comfort with a brand-new central heating and air conditioning system, and a tankless water heater. Ideally located on a quiet cul-de-sac, perched high on a hill, this home offers privacy while remaining conveniently close to Snapdragon Stadium, Costco, and major freeways. A must SEE!! Enjoy breathtaking views from your spacious desk! Perfect for working from home in style. Imagine hosting unforgettable summer dinners with friends and family, or relaxing on the weekend, soaking up the sun while sipping champagne on your private deck. This beautifully updated home features a newly remodeled modern kitchen that seamlessly opens to the dining and living areas, creating an ideal space for both everyday living and entertaining. The sunroom offers a versatile retreat perfect as a home office or a peaceful lounge with direct access to the deck. Both bathrooms have been completely renovated with modern Italian tile and sleek glass enclosures. The home is thoughtfully upgraded throughout with new lighting, cabinetry, hardware, windows, bedroom and closet doors. Enjoy year-round comfort with a brand-new central heating and air conditioning system, and a tankless water heater. Ideally located on a quiet cul-de-sac, perched high on a hill, this home offers privacy while remaining conveniently close to Snapdragon Stadium, Costco, and major freeways. A must SEE!!

2546 Marathon Dr, Serra Mesa

$2,098,000
3 Beds 4 Baths OC26066560 MLS ACTIVE UNDER CONTRACT Status
A one-of-a-kind opportunity󠃳󠂠󠂀󠂠󠃢󠂁󠂢󠃢󠂁󠂣󠃢󠂁󠂣󠃍󠂏󠃍󠂏 for buyers: this exceptional private gated, single-level custom estate is located in the highly sought-after Rancho Fallbrook community, featuring access to a quaint gated lake and picnic area. This approx. 3,300 sq ft residence offers 3 bed & 3.5 bath, open floor plan, separate wing for guest, each room is an en suite with its own bathroom, primary bedroom is placed on opposite side of the house, large office and a rare 40-foot-wide oversized 3-car garage. Set on 2 acres of fully fenced and gated grounds, the property showcases public utilities including city sewer- "NO SEPTIC", elevated views, mature landscaping with a diverse collection of trees and plantings, solar landscape lighting, multi-zone irrigation, and expansive outdoor living spaces including a custom saltwater pool and spa with Pentair systems, covered patio with fireplace, and a 5-hole putting green. Inside, craftsmanship is evident throughout with 12-foot ceilings, crown molding, solid wood doors, custom Alder cabinetry, and wood-look tile flooring. The chefs kitchen features premium Thermador appliances including built in refrigerator/freezer columns, 6-burner range with griddle, double ovens, drawer microwave, and walk-in pantry. RO water filtration, automated window coverings, smart home water controls, security system, infrared sauna, EV charger, and pre-piped solar conduit. Located just minutes from the 15 freeway with easy access to Temecula, Oceanside, HWY 76, the 5 freeway and San Diego, this rare offering combines privacy, luxury, and convenience in one of Fallbrooks pre A one-of-a-kind opportunity for buyers: this exceptional private gated, single-level custom estate is located in the highly sought-after Rancho Fallbrook community, featuring access to a quaint gated lake and picnic area. This approx. 3,300 sq ft residence offers 3 bed & 3.5 bath, open floor plan, separate wing for guest, each room is an en suite with its own bathroom, primary bedroom is placed on opposite side of the house, large office and a rare 40-foot-wide oversized 3-car garage. Set on 2 acres of fully fenced and gated grounds, the property showcases public utilities including city sewer- "NO SEPTIC", elevated views, mature landscaping with a diverse collection of trees and plantings, solar landscape lighting, multi-zone irrigation, and expansive outdoor living spaces including a custom saltwater pool and spa with Pentair systems, covered patio with fireplace, and a 5-hole putting green. Inside, craftsmanship is evident throughout with 12-foot ceilings, crown molding, solid wood doors, custom Alder cabinetry, and wood-look tile flooring. The chefs kitchen features premium Thermador appliances including built in refrigerator/freezer columns, 6-burner range with griddle, double ovens, drawer microwave, and walk-in pantry. RO water filtration, automated window coverings, smart home water controls, security system, infrared sauna, EV charger, and pre-piped solar conduit. Located just minutes from the 15 freeway with easy access to Temecula, Oceanside, HWY 76, the 5 freeway and San Diego, this rare offering combines privacy, luxury, and convenience in one of Fallbrooks premier communities.

4355 Ramona, Fallbrook

$1,299,000
3 Beds 3 Baths 260008569 MLS ACTIVE Status
Welcome to this stunning 2024-built luxury residence, perfectly positioned steps from the Silver Strand Bikeway. This innovative 2-story detached house on a cloud condo plot is thoughtfully designed for multi-generational living, with a self-contained lower level featuring a kitchenette, bedroom, full bathroom, custom stamped concrete, and a service elevator. The main spaces showcase exceptional refinement. The upstairs kitchen has custom soft close cabinets/drawers, quartz counters with glass backsplash, large island with prep sink, overhead chandelier, 48” 6 burner gas stove with grill 48” hood; bar featuring quartz counters with waterfall edges, wine storage/drink cooler, prep sink; lights in all upper glass storage cabinets, lights under counters, and stainless steel appliances. Upstairs, two bedrooms and a luxurious principal suite with a full bathroom featuring a bidet and vanities provide comfortable retreats. Nine-foot ceilings and vinyl wood floor planks. Dual laundry areas and Cat6 wiring throughout reflect modern convenience and thoughtful planning. Two balconies frame stunning water views, while an exclusive roof deck offers breathtaking 360-degree vistas of the Pacific Ocean, downtown skyline, and coastal landscape—perfect for entertaining or peaceful evenings. Premium amenities complete this exceptional property: tankless water heater, above-ground swim spa, 2-car garage, and EV charging connection. The roof deck is hookup-ready for electricity, gas, and water, ensuring this home grows with your needs. No HOA fees.

413 Delaware St, Imperial Beach

$699,800
3 Beds 3 Baths NDP2603459 MLS ACTIVE Status
TURN KEY and remodeled. Ideal for large family or in-laws for UPSTAIRS features 2BR/2BA and DOWNSTAIRS has 1BR/1BA with 2 pvt entries and covered front porch. Enter through electric gate to fenced and usable .68 of an acre enhanced by RV parking, loads of mature PINE trees, owned propane tank and room for animals, equipment and desert toys. You will appreciate the spacious great room with forever views of the mountains and trees, luxury vinyl wood floors, attic fan, kitchen with newer self/closing cabinets, granite counters, breakfast bar, stainless steel upgraded appliances and French door to enclosed porch also featuring dual paned windows. The master suite has quality carpeted floors, lots of closet space, sitting/office area that opens to front porch and attractive bath with tiled tub/shower combo. The second bedroom has a walk-in closet and alcove for office desk space and quest full bath. The downstairs unit features master bedroom with bath, laundry room (which was a previous kitchen), living and dining rooms and door to private storage room. This property is a rare find and well worth your viewing!!! TURN KEY and remodeled. Ideal for large family or in-laws for UPSTAIRS features 2BR/2BA and DOWNSTAIRS has 1BR/1BA with 2 pvt entries and covered front porch. Enter through electric gate to fenced and usable .68 of an acre enhanced by RV parking, loads of mature PINE trees, owned propane tank and room for animals, equipment and desert toys. You will appreciate the spacious great room with forever views of the mountains and trees, luxury vinyl wood floors, attic fan, kitchen with newer self/closing cabinets, granite counters, breakfast bar, stainless steel upgraded appliances and French door to enclosed porch also featuring dual paned windows. The master suite has quality carpeted floors, lots of closet space, sitting/office area that opens to front porch and attractive bath with tiled tub/shower combo. The second bedroom has a walk-in closet and alcove for office desk space and quest full bath. The downstairs unit features master bedroom with bath, laundry room (which was a previous kitchen), living and dining rooms and door to private storage room. This property is a rare find and well worth your viewing!!!

3691 Circle Dr, Julian

$1,849,900
3 Beds 3 Baths 260008371 MLS ACTIVE Status
Views Forever! Zoned Equestrian! Nestled in the sought-after Lake Hodges area, this exquisite custom home on a generous 1.33-acre lot offers views of the lake, rolling hills & majestic mountains. Inside-outside living is possible on three levels of this thoughtfully remodeled home. The property features luxurious upgrades & high-end finishes throughout. Enjoy sunny days by the oversized pool and hot tub or dine al fresco on the charming patio adjacent to the living area. The gourmet chef’s kitchen is equipped with top-of-the-line finishes, including quartz countertops, a Sub-Zero refrigerator, a Wolf range, and a Fisher & Paykel dishwasher. The kitchen, upper bathroom cabinets, and multiple built-ins are custom-crafted by a master cabinetmaker while the lower-level bathroom includes a floating vanity and vessel sink from Native Trails. The recently remodeled kitchen and bathrooms include high end Kohler fixtures. The property also includes a La Cantina kitchen window offering a seamless pass-through perfect for entertaining. The custom-designed laundry room offers ample storage and additional bespoke cabinetry with hidden extras such as a pull-out ironing board, extra power outlets, and an oversize stainless sink. Work from home? No problem in a private allocated office on the mezzanine level with more sweeping views. The primary bedroom features a custom walk-in California Closet and a beverage bar with a Zephyr refrigerator perfect for late-night beverages or early morning coffee or tea. The private deck situated off the master is ideal for enjoying sunsets and sunrises! The master bath is equipped with a soaking tub, a rain shower, body jets, and a custom floating dual vanity with a powered hair dryer storage drawer. The backyard hosts a variety of fruit trees including apples, limes, multiple varieties of oranges, grapefruit and avocado as well as olives, loquats and figs. Zoned irrigation ensures all plants will thrive. Space abounds to keep animals, build an ADU, park your boat or RV, toys, or work truck. Experience the perfect blend of elegance and tranquility in this exquisite retreat, providing a serene atmosphere while being only a five-minute drive from the 15 freeway, shopping mall, schools, and parks. This location offers convenient access to both nature and urban amenities, making it an ideal spot for those who appreciate both. Enjoy beautiful views and outdoor activities nearby while remaining close to essential services and entertainment options.

3453 Via Loma Vis, Escondido

$720,000
3 Beds 2 Baths NDP2603335 MLS ACTIVE UNDER CONTRACT Status
SHORT SALE OPPORTUNITY!󠃳󠂠󠂀󠂠󠃢󠂁󠂢󠃢󠂁󠂣󠃢󠂁󠂣󠃍󠂏󠃍󠂏 Charming single-level 3BD/2BA home offering comfort and convenience in an Oceanside neighborhood. The open-concept kitchen flows seamlessly into the dining and living areas, creating an inviting space for gatherings. Enjoy an entertainers backyard with a covered patio, perfect for relaxing or weekend BBQs. Conveniently located just 15 minutes from the beach and near top-rated schools, including Casitas Elementary Magnet School. Short distance to the community park with playgrounds, sports fields, tennis courts, volleyball, a skate park, and a community center with a library. Close to Tri-City Hospital, Mira Costa College, shopping, dining, and easy access to Hwy 78this home combines comfort, lifestyle, and location! SHORT SALE OPPORTUNITY! Charming single-level 3BD/2BA home offering comfort and convenience in an Oceanside neighborhood. The open-concept kitchen flows seamlessly into the dining and living areas, creating an inviting space for gatherings. Enjoy an entertainers backyard with a covered patio, perfect for relaxing or weekend BBQs. Conveniently located just 15 minutes from the beach and near top-rated schools, including Casitas Elementary Magnet School. Short distance to the community park with playgrounds, sports fields, tennis courts, volleyball, a skate park, and a community center with a library. Close to Tri-City Hospital, Mira Costa College, shopping, dining, and easy access to Hwy 78this home combines comfort, lifestyle, and location!

4062 Lewis St, Oceanside

$749,800
3 Beds 2 Baths NDP2603350 MLS ACTIVE Status
Wow! 2.61 acres of varied terrain featuring unique rock outcroppings, treed parcel with mature Oaks, parially fenced with chainlink and storage shed. Home built in 1946 has a privacy gated entry with meandering road leading to 3br/2ba Ranch home with seller owned SOLAR, combo dining/kitchen, living room for comfortable family entertainment, Master bedroom with vaulted ceiling, 2 bedrooms with original wood floors and covered front porch to enjoy those mountain views and sunsets! Wow! 2.61 acres of varied terrain featuring unique rock outcroppings, treed parcel with mature Oaks, parially fenced with chainlink and storage shed. Home built in 1946 has a privacy gated entry with meandering road leading to 3br/2ba Ranch home with seller owned SOLAR, combo dining/kitchen, living room for comfortable family entertainment, Master bedroom with vaulted ceiling, 2 bedrooms with original wood floors and covered front porch to enjoy those mountain views and sunsets!

131 Ransom Hill Ln, Ramona

$665,000
3 Beds 1 Baths PTP2602538 MLS ACTIVE UNDER CONTRACT Status
Short Sale Alert! Similar floorpan closed escrow at $710,000 so there is plenty of room for profit. New upgrades include a new roof, new AC and HVAC, leased solar panels with a Tesla battery, a one-car garage, storage shed, and newer exterior paint. This beautifully updated single-story home showcases an open concept floorplan with stunning panoramic views of the Sweetwater Reservoir and surrounding mountains. Enjoy peaceful mornings with a scenic backdrop right from your own home. Inside, youll find an open-concept layout featuring a stylish, modern kitchen complete with sleek gray custom cabinetry, stainless steel appliances, a spacious island, and updated flooringperfect for everyday living and effortless entertaining. The generously sized primary bedroom offers a large closet and elegant French doors that open directly to a low-maintenance backyard, creating the ideal indoor-outdoor flow. Whether you're hosting weekend BBQs or enjoying a quiet evening, this private outdoor space is perfect for relaxing and entertaining. With no HOA or Mello-Roos, this move-in ready home delivers the perfect blend of style, convenience, and value. Dont miss your opportunity to make it yours! Short Sale Alert! Similar floorpan closed escrow at $710,000 so there is plenty of room for profit. New upgrades include a new roof, new AC and HVAC, leased solar panels with a Tesla battery, a one-car garage, storage shed, and newer exterior paint. This beautifully updated single-story home showcases an open concept floorplan with stunning panoramic views of the Sweetwater Reservoir and surrounding mountains. Enjoy peaceful mornings with a scenic backdrop right from your own home. Inside, youll find an open-concept layout featuring a stylish, modern kitchen complete with sleek gray custom cabinetry, stainless steel appliances, a spacious island, and updated flooringperfect for everyday living and effortless entertaining. The generously sized primary bedroom offers a large closet and elegant French doors that open directly to a low-maintenance backyard, creating the ideal indoor-outdoor flow. Whether you're hosting weekend BBQs or enjoying a quiet evening, this private outdoor space is perfect for relaxing and entertaining. With no HOA or Mello-Roos, this move-in ready home delivers the perfect blend of style, convenience, and value. Dont miss your opportunity to make it yours!

9838 Ivanho St, Spring Valley

$799,000
3 Beds 3 Baths 260008020 MLS ACTIVE Status
3-Bed + Loft | 2-Bath | 1.39 Acres | Pine Hills — 7 Minutes to Historic Julian. Tucked into the sought-after Pine Hills community, 4641 Luneta View offers the perfect mountain escape on 1.39 private acres. This warm, versatile home features 3 bedrooms, 2 bathrooms, plus a spacious loft ideal as a 4th bedroom, home office, family room, or play area — giving you the flexibility to live, work, and unwind on your own terms. Inside, tall beamed ceilings and abundant natural light create a cozy rustic ambiance. The well-appointed kitchen features an island, generous counter space, and an adjoining dining area perfect for entertaining. A separate laundry room adds everyday convenience. The 2-car garage offers a dedicated workshop space plus a unique bonus room complete with its own toilet — ideal for hobbyists, projects, or a true man cave. Step onto the rear deck to take in peaceful mountain views, mature trees, and the quiet charm Pine Hills is known for. Additional features include solar and 2 Tesla wall batteries as well as a Genrac whole house generator for reduced utility costs and energy efficiency. Whether you're searching for a primary residence, vacation home, or investment property, this mountain retreat checks every box. Priced at $799,000. Minutes to Julian's shops, restaurants, apple orchards, and wineries. Easy access to San Diego via Hwy 78/79. Julian is a charming historic town nestled in the Cuyamaca Mountains, about an hour east of San Diego. Known for its small-town charm, gold rush history, and famous apple orchards, Julian is a popular getaway for those looking to enjoy fresh mountain air, scenic landscapes, and a slower pace of life. Real estate in Julian ranges from historic cabins to modern mountain retreats, making it an ideal location for those looking for a peaceful, nature-filled lifestyle with easy access to San Diego and Orange County.

4641 Luneta Vw, Julian

$859,000
3 Beds 2 Baths SW26071022 MLS ACTIVE Status
Welcome to 1723 Larkhaven Glen in Escondido, a fully renovated single story home that blends modern design with easy, low maintenance living. This 3 bedroom, 2 bathroom home offers 1,524 square feet of thoughtfully updated space. Step inside to an open, airy layout featuring light grained LVP flooring throughout and vaulted ceilings that create a bright, expansive feel. The living room is centered around a sleek, modern fireplace, adding both warmth and style. The kitchen has been completely upgraded with all new cabinetry, quartz countertops, and stainless steel appliances including a 36-inch stove, opening seamlessly to the main living and dining areas, perfect for everyday living and entertaining. Both bathrooms have been fully remodeled with a clean, modern aesthetic, featuring updated vanities, fixtures, and designer finishes that give the home a fresh, move in ready feel. All new windows have been installed to ensure your new home is energy efficient. Outside, enjoy newly installed turf for a clean, low maintenance yard, along with added privacy thanks to no rear neighbors. New rain gutters have been installed. The corner lot location offers additional space and a sense of openness that is hard to find. If you are looking for a turnkey home with modern upgrades, privacy, and a functional layout, this one checks all the boxes. Welcome to 1723 Larkhaven Glen in Escondido, a fully renovated single story home that blends modern design with easy, low maintenance living. This 3 bedroom, 2 bathroom home offers 1,524 square feet of thoughtfully updated space. Step inside to an open, airy layout featuring light grained LVP flooring throughout and vaulted ceilings that create a bright, expansive feel. The living room is centered around a sleek, modern fireplace, adding both warmth and style. The kitchen has been completely upgraded with all new cabinetry, quartz countertops, and stainless steel appliances including a 36-inch stove, opening seamlessly to the main living and dining areas, perfect for everyday living and entertaining. Both bathrooms have been fully remodeled with a clean, modern aesthetic, featuring updated vanities, fixtures, and designer finishes that give the home a fresh, move in ready feel. All new windows have been installed to ensure your new home is energy efficient. Outside, enjoy newly installed turf for a clean, low maintenance yard, along with added privacy thanks to no rear neighbors. New rain gutters have been installed. The corner lot location offers additional space and a sense of openness that is hard to find. If you are looking for a turnkey home with modern upgrades, privacy, and a functional layout, this one checks all the boxes.

1723 Larkhaven Gln, Escondido

$1,299,999
3 Beds 4 Baths NDP2603193 MLS ACTIVE Status
Your private canyon sanctuary awaits! Set on 3.76 pristine acres with unobstructed panoramic views, this 2016 custom estate embodies quiet luxury and indoor-outdoor living. The centerpiece of this single-story home is a stunning, naturally lit great room featuring a floor-to-ceiling stacked-sandstone fireplace and a gourmet kitchen with granite countertops, a convenient pot filler, a large island, and a spacious pantry. This open-concept area is thoughtfully designed to overlook the breathtaking Harbison Canyon landscape and seamlessly flows onto a massive 1,200 sq. ft. Trex deck, perfect for sunset gatherings and peaceful mornings above the valley. Designed for maximum privacy, the floor plan separates the primary ensuite bedroom and its double-entry walk-in closet from the two ensuite bedrooms on the opposite wing, with a versatile home office/flex space adjacent to the great room. Enjoy your resort-style saltwater pool and spa, offering spectacular mountain views and starry night skies of Dehesa Valley, enhanced by multicolored LED lights and themes. Enjoy peace of mind with a fully paid-off solar system at closing! This A72-Zoned, move-in-ready property features an epoxy-floored 3-car garage with custom cabinets, smart-home technology, and full RV hookups on spacious, adjacent land. The estate has ADU potential and is supported by two 5,000-gallon water tanks from a shared well system, as well as a fire hydrant near the driveway. Experience rural tranquility just one mile from Sycuan Resort and minutes from Singing Hills Golf Club and Sloane Canyon trailheads. Your private canyon sanctuary awaits! Set on 3.76 pristine acres with unobstructed panoramic views, this 2016 custom estate embodies quiet luxury and indoor-outdoor living. The centerpiece of this single-story home is a stunning, naturally lit great room featuring a floor-to-ceiling stacked-sandstone fireplace and a gourmet kitchen with granite countertops, a convenient pot filler, a large island, and a spacious pantry. This open-concept area is thoughtfully designed to overlook the breathtaking Harbison Canyon landscape and seamlessly flows onto a massive 1,200 sq. ft. Trex deck, perfect for sunset gatherings and peaceful mornings above the valley. Designed for maximum privacy, the floor plan separates the primary ensuite bedroom and its double-entry walk-in closet from the two ensuite bedrooms on the opposite wing, with a versatile home office/flex space adjacent to the great room. Enjoy your resort-style saltwater pool and spa, offering spectacular mountain views and starry night skies of Dehesa Valley, enhanced by multicolored LED lights and themes. Enjoy peace of mind with a fully paid-off solar system at closing! This A72-Zoned, move-in-ready property features an epoxy-floored 3-car garage with custom cabinets, smart-home technology, and full RV hookups on spacious, adjacent land. The estate has ADU potential and is supported by two 5,000-gallon water tanks from a shared well system, as well as a fire hydrant near the driveway. Experience rural tranquility just one mile from Sycuan Resort and minutes from Singing Hills Golf Club and Sloane Canyon trailheads.

1910 Harbison Canyon Rd, El Cajon

$345,000
3 Beds 2 Baths 260007647 MLS ACTIVE Status
This fine 3BR 2BA home has been lovingly renovated by the seller. Dual pane windows, tile and carpet floors. Kitchen backsplash is tile, propane stove. Upgraded blinds. 2 car finished garage with work benches and shelving. Front porch has concrete sections and a patio framed cover. Back patio area has pony walls and open views to the west. .47 acre lot on this parcel. Newer roofs. Location is open on the west and south sides of the house! Borrego Springs is one of only a handful of International Dark Sky Communities in the world. Borrego Springs is located in the low desert unincorporated area of northeastern San Diego County. Borrego Springs is a winter resort destination and we welcome the "snow birds" who arrive from colder climates to warm up during the winter. Borrego Springs is less than a 2 hour drive from San Diego or Palm Springs. Borrego Springs is a village within a park, completely surrounded and protected by the Anza-Borrego Desert State Park, is the largest desert state park in the contiguous United States with over 660,000 acres. This desert community is miles away from the nearest stoplight and we have no big box or chain stores. The slower uncomplicated pace and the scenic beauty, add to your rustic, authentic, desert experience. It is a special place, in all seasons. Activities include, nature walks, off-roading, hiking, biking, watching the wildlife, photography or star gazing. Borrego Springs is an active community for young and old alike with a desirable small town atmosphere. The elevation of the Borrego Valley Airport is approximately 520'. The summers are very hot, the winters are wonderful, spring is delightful and fall is not too bad either.

2960 Frying Pan Rd, Borrego

$2,995,000
3 Beds 5 Baths 260007597 MLS ACTIVE Status
Rancho Palo Verde's Finest! Extraordinary 6,470 sq ft country estate, featuring an elegant 2 story grand foyer, 3 oversized en suite bedrooms, 4 full baths, an impressive great room with breakfast area, gourmet kitchen, formal dining room, executive office, an inviting game room with stylish wet bar, movie theater, 2 laundry rooms, and an attached 3+ car garage. Home was completely rebuilt in 2006, with no expense spared. All is comprised of expert workmanship, solid construction, attention to detail, and superior finishes throughout. Upgrades include premium flooring, Anderson windows & doors, custom carpentry, masonry, and ironwork, luxury appliances and fixtures, surround sound pre-wiring, new triple zone A/C system, and lots more. Professionally landscaped 2.05 acre cul de sac lot with saltwater pool/spa, water slide, gazebo with bbq island, horseshoe pit, putting green, playground, irrigation well, 2,500 gallon holding tank, fruit trees, raised garden beds, numerous seating areas for entertaining, panoramic mountain views, and two additional detached garages, one with a 1/2 bath, offering potential for ADU, fitness center, workshop, and ample storage for R/V, boat, golf cart, toys, and all the vehicles you can imagine. This one of a kind residence is located in a prestigious gated community in the heart of Alpine, with easy access to shopping, dining, casinos, golf courses, lakes, trails, and more. Come see all that 2882 Conestoga Circle has to offer!

2882 Conestoga Cir, Alpine

$949,900
3 Beds 2 Baths 260007274 MLS ACTIVE Status
Back on market! Modern, move-in ready home in prime San Diego location! Step inside to a bright, open, and spacious interior filled with natural light, modern finishes, and a warm, inviting feel throughout. The living room features a cozy fireplace and stunning pitched ceilings that create an airy, expansive atmosphere perfect for relaxing or entertaining. Each room is equipped with its own AC mini-split system, providing efficient, customizable comfort year-round. The thoughtfully designed layout flows seamlessly, making everyday living both functional and enjoyable. Outside, you will find a generously sized front and back yard, offering endless possibilities for outdoor entertaining, a potential ADU, gardening, or simply enjoying San Diego’s ideal climate. Highly desirable location with easy access to Mission Valley, Snapdragon Stadium and tons of shopping, dining & entertainment, etc. This home also provides quick access to the 8, 15, and 805 freeways, making commuting and exploring all that San Diego has to offer incredibly convenient. A perfect blend of modern comfort, indoor-outdoor living, and a central location, this is a home you will not want to miss.

2626 Marathon Dr, Serra Mesa

$749,000
3 Beds 4 Baths 260007055 MLS ACTIVE Status
An idyllic mountain escape designed for rest, connection and unforgettable experiences. This beautifully crafted custom home offers sweeping panoramic views of Volcan Mountain, Palomar Mountain and the Salton Sea. Just minutes from Main Street’s shops, restaurants, cideries, wineries, and brewery, the property strikes the perfect balance between peaceful seclusion and vibrant local community, making it exceptionally well suited as a primary, second home, weekend retreat or mountain getaway. Inside, timeless craftsmanship and warm finishes create an inviting atmosphere, including birch cabinetry, knotty pine window casings, solid interior doors, Oak flooring, and plush new carpeting. The chef’s kitchen is well appointed with stainless steel appliances, a professional grade Dacor 4 burner propane range, and elegant Wild Sea granite countertops, ideal for preparing casual meals or entertaining with ease. Thoughtfully designed for both comfort and entertaining, the open concept layout features soaring 10 foot ceilings and light filled living spaces that flow seamlessly indoors and out to an expansive deck, ideal for sunrise coffee, afternoon relaxation and evening stargazing. Turnkey and meticulously maintained, this mountain haven offers natural beauty, comfort, and memorable moments, a place to unwind, recharge, and enjoy for years to come. As an added value, with an excepted offer, the seller will convey the adjacent ±0.31 acre lot, offering enhanced privacy or the opportunity to further elevate the retreat experience. Each bedroom offers its own ensuite bath and walk-in closet, with a versatile fourth room perfect for an office, nursery, or creative space. The primary suite is a private retreat, with picture windows, French doors to a balcony, and a spacious walk-in closet with custom built-ins. Additional highlights include: Whole-home speaker system, Wraparound deck for enjoying the incredible vistas, Cozy kitchen nook with pantry and bar counter, 3-zone HVAC system & tankless water heater, 21-panel solar system & generator transfer switch, finished two-car garage with laundry hookups and storage, large shed, chicken coop, and wiring ready for a jacuzzi in a private gated patio.

753 Ridgewood Dr, Julian

$2,795,000
3 Beds 2 Baths NDP2602704 MLS ACTIVE Status
Perched on an elevated cul-de-sac in the heart of Bird Rock, La Jolla, this single-level modern home offers sweeping ocean and treetop views. Expansive windows fill the living spaces with natural light, while the living and dining areas each have a charming fireplace. The homes showpiece is the permitted ~500 sq ft ocean-view terraceideal for seamless indoor-outdoor livingfeaturing a stainless steel pergola, tempered glass railings, and reinforced concrete tile flooring for unforgettable sunset evenings. Inside, custom finishes are paired with premium appliances and a wine fridge. Major upgrades over time include windows, doors, roof, HVAC, tankless water heater, and remodeled bathrooms. An additional ~400 sq ft lower-level bonus space (non-permitted) with full bath, sink, and mini fridge offers flexible use as a studio, office, or creative retreat. Conveniently located near the beach, local cafs, restaurants, and Bird Rock Elementary School. Perched on an elevated cul-de-sac in the heart of Bird Rock, La Jolla, this single-level modern home offers sweeping ocean and treetop views. Expansive windows fill the living spaces with natural light, while the living and dining areas each have a charming fireplace. The homes showpiece is the permitted ~500 sq ft ocean-view terraceideal for seamless indoor-outdoor livingfeaturing a stainless steel pergola, tempered glass railings, and reinforced concrete tile flooring for unforgettable sunset evenings. Inside, custom finishes are paired with premium appliances and a wine fridge. Major upgrades over time include windows, doors, roof, HVAC, tankless water heater, and remodeled bathrooms. An additional ~400 sq ft lower-level bonus space (non-permitted) with full bath, sink, and mini fridge offers flexible use as a studio, office, or creative retreat. Conveniently located near the beach, local cafs, restaurants, and Bird Rock Elementary School.

5628 Linda Rosa, La Jolla

$925,000
3 Beds 3 Baths 260006714 MLS ACTIVE Status
Just Reduced! Incredible Ranch! 3 bedroom 2 and a half bath, 2464 square foot adobe block ranch home on 40 acres. Custom home built in 1996 with a hip roof (covered patio space the entire way around the home) high cathedral ceilings. This custom home has 16-inch-thick adobe walls, custom kitchen, fireplace with a new pellet stove insert. There is a double side horse stable with tack room and workshop inside the barn. Perfect for equestrian enthusiasts looking for serenity and lots of space to roam. There is a custom swimming pool nestled in the rocks to enjoy your days and evenings and it is elevated so you can look over your beautiful ranch while watching the incredible sunsets. There are two newer water storage tanks, a riding arena and even your own rifle and pistol range. Roof is 1 year old with Solar installed. Don't miss this opportunity to own a one-of-a-kind home.

41083 Old Hwy 80th Blvd, Boulevard

$850,000
3 Beds 2 Baths PTP2602096 MLS ACTIVE Status
Value Range Pricing at $825,000-850,0000. Welcome to 1402 OHara Ct a beautifully situated single-story corner lot home tucked away on a quiet cul-de-sac in the heart of Bay Terraces. This property offers the perfect blend of comfort, space, and convenience, ideal for first-time buyers and growing families alike. Step inside to find an inviting layout with natural light and functional living spaces that flow seamlessly between the living, dining, and kitchen areas. A versatile bonus room adds extra flexibilityperfect for a home office, playroom, or additional living space to fit your needs. The large primary bedroom provides a comfortable retreat with plenty of space to unwind. Additional bedrooms are well-sized, offering flexibility for family, guests, or work-from-home setupsall conveniently laid out on one level. Enjoy energy efficiency with 10 leased solar panels, helping to reduce utility costs. Situated on a desirable corner lot, the property offers added space, privacy, and curb appeal. The spacious yard presents endless potential for entertaining, gardening, or creating your ideal outdoor environment. The driveway allows for parking up to 3 vehicles. Located on a quiet cul-de-sac with minimal through traffic, this home offers added tranquility while still being conveniently close to schools, parks, shopping, and major freeways. No HOA. Value Range Pricing at $825,000-850,0000. Welcome to 1402 OHara Ct a beautifully situated single-story corner lot home tucked away on a quiet cul-de-sac in the heart of Bay Terraces. This property offers the perfect blend of comfort, space, and convenience, ideal for first-time buyers and growing families alike. Step inside to find an inviting layout with natural light and functional living spaces that flow seamlessly between the living, dining, and kitchen areas. A versatile bonus room adds extra flexibilityperfect for a home office, playroom, or additional living space to fit your needs. The large primary bedroom provides a comfortable retreat with plenty of space to unwind. Additional bedrooms are well-sized, offering flexibility for family, guests, or work-from-home setupsall conveniently laid out on one level. Enjoy energy efficiency with 10 leased solar panels, helping to reduce utility costs. Situated on a desirable corner lot, the property offers added space, privacy, and curb appeal. The spacious yard presents endless potential for entertaining, gardening, or creating your ideal outdoor environment. The driveway allows for parking up to 3 vehicles. Located on a quiet cul-de-sac with minimal through traffic, this home offers added tranquility while still being conveniently close to schools, parks, shopping, and major freeways. No HOA.

1402 Ohara Ct, Encanto

$699,000
3 Beds 2 Baths NDP2602594 MLS ACTIVE UNDER CONTRACT Status
Offered at $675,000-$699,000. Single-level 3-bedroom, 1.5-bath home in El Cajon featuring central heating and air conditioning, a two-car garage, and leased solar for energy efficiency. The home offers a functional layout with comfortable living space and the opportunity to personalize over time. Located in an established neighborhood close to shopping, dining, schools, parks, and convenient freeway access. Short sale subject to lender approval. Offered at $675,000-$699,000. Single-level 3-bedroom, 1.5-bath home in El Cajon featuring central heating and air conditioning, a two-car garage, and leased solar for energy efficiency. The home offers a functional layout with comfortable living space and the opportunity to personalize over time. Located in an established neighborhood close to shopping, dining, schools, parks, and convenient freeway access. Short sale subject to lender approval.

1607 Markerry Ave, El Cajon

$1,938,000
3 Beds 2 Baths NDP2602352 MLS ACTIVE Status
Private "Single-Story" Retreat on a 1/4 Acre in Lake San Marcos!! Nestled on La Plaza Dr (the most desired street in Lake San Marcos) this beautifully upgraded single-story home offers a backyard that feels like a timeless paradise. Designed for both comfort and entertaining, the home features an inviting great-room living space with engineered wood flooring, custom lighting, built-ins, and a striking stacked-stone fireplace. The expansive kitchen centers around a large 4' x 10' island with abundant storage, Viking range top, stainless steel appliances, pot filler, subway tile backsplash, Viking wine cooler, full-extension pantry shelving, and a convenient office nook for everyday functionality. Quality craftsmanship is showcased throughout with custom solid-core doors, "Andersen" French doors with sidelights and disappearing screens, and thoughtful upgrades that enhance the homes warmth and livability. Step outside to a private backyard paradise featuring flagstone pathways, lush mature landscaping, and a WOW waterfall feature that creates a tranquil setting for relaxing or entertaining. Car enthusiasts or hobbyists will appreciate the three-car garage, including an oversized third bay with 220 outlets, providing flexibility for a workshop, gym, or potential office conversion. Located just moments from the heart of Lake San Marcos, residents enjoy easy access to golf, dining, swimming, tennis, pickleball, and the many amenities that make this community so desirable. Spend your days enjoying sunsets, wildlife, boating parades, summer concerts, paddleboarding, kayaking, and Private "Single-Story" Retreat on a 1/4 Acre in Lake San Marcos!! Nestled on La Plaza Dr (the most desired street in Lake San Marcos) this beautifully upgraded single-story home offers a backyard that feels like a timeless paradise. Designed for both comfort and entertaining, the home features an inviting great-room living space with engineered wood flooring, custom lighting, built-ins, and a striking stacked-stone fireplace. The expansive kitchen centers around a large 4' x 10' island with abundant storage, Viking range top, stainless steel appliances, pot filler, subway tile backsplash, Viking wine cooler, full-extension pantry shelving, and a convenient office nook for everyday functionality. Quality craftsmanship is showcased throughout with custom solid-core doors, "Andersen" French doors with sidelights and disappearing screens, and thoughtful upgrades that enhance the homes warmth and livability. Step outside to a private backyard paradise featuring flagstone pathways, lush mature landscaping, and a WOW waterfall feature that creates a tranquil setting for relaxing or entertaining. Car enthusiasts or hobbyists will appreciate the three-car garage, including an oversized third bay with 220 outlets, providing flexibility for a workshop, gym, or potential office conversion. Located just moments from the heart of Lake San Marcos, residents enjoy easy access to golf, dining, swimming, tennis, pickleball, and the many amenities that make this community so desirable. Spend your days enjoying sunsets, wildlife, boating parades, summer concerts, paddleboarding, kayaking, and fishing, all within this vibrant lakeside lifestyle community. FEATURES/UPGRADES INCLUDE: *Single Story Detached Home *Open Floor Plan *3 Car Garage *No HOA or Mello/Roos *Stunning & Private Backyard w/Incredible Waterfall & expansive Pergola *Flagstone walkways *Custom Oversized Shed with electrical & temp control fan *Dual Pane Windows *Solid Core Doors *50 gallon water heater w/recirculation pump *Newer 200 Amp electrical panel *Upgraded Insulation in Home & Garage *Recessed Lighting Throughout *Large easy to maintain 1/4 acre lot *Premier School District.

1454 La Plaza Dr, San Marcos

$3,885,000
3 Beds 4 Baths 260005438 MLS ACTIVE Status
Discover a rare opportunity to enjoy both breathtaking ocean views and exceptional walkability to the village and beach. Nestled in one of La Jolla's most coveted locations, this home offers the perfect blend of coastal serenity and convenience. Step inside to find a completely open and airy layout, highlighted by a chef’s kitchen equipped with top-of-the-line Viking appliances and three temperature-controlled wine rooms, ideal for entertaining. 6 private patios provide endless water views. The primary retreat spans the entire top level, boasting two private decks, a luxurious walk-in closet, and stunning views that stretch all the way to Dana Point. Two additional bedrooms on the lower levels provide comfort and privacy for family or guests. With hardwood flooring, high ceilings, and seamless indoor-outdoor living spaces, this property is designed for both relaxation and sophistication. Located just moments away from the vibrant village, you’ll enjoy easy access to boutique shopping, dining, and pristine beaches—without the noise or hassle of daily traffic. Don’t miss the chance to call this place your home!

7651 Country Club Dr, La Jolla

$799,000
3 Beds 2 Baths SW26046388 MLS ACTIVE Status
Motivated Seller, will consider all reasonable offers! CALL NOW FOR A PERSONAL SHOWING!! This home is turnkey the days on market are not a reflection of the condition of the house. Enjoy San Diego Living at Its Finest! This beautiful, turnkey single-story home offers the perfect blend of comfort, style, and convenienceall with a thoughtfully designed floor plan that maximizes space and functionality. Energy efficiency is a major bonus with 14 owned solar panels, helping keep your electric bills to a minimum. As an extra bonus the WASHER, DRYER and REFRIGERATOR are all INCLUDED! Inside, youll find three generously sized bedrooms and two fully updated bathrooms. The primary suite features a stunning walk-in shower and modern cabinetry, creating a spa-like retreat. The secondary bathroom offers a tub/shower combination with attractive neutral tile that complements the updated countertops. The kitchen has been tastefully upgraded with updated countertops, stainless steel appliances, and well-maintained cabinetryideal for both everyday living and entertaining. The spacious living room showcases real hardwood floors and updated windows that fill the home with natural light. In fact, all windows throughout the home have been upgraded. One of the standout features of this property is that all three bedrooms offer direct access to the private backyard. Recently updated with artificial turf, the backyard provides a spacious, low-maintenance setting perfect for entertaining family and friends. The front yard also features tasteful, drought-friendly landscaping for added curb appeal wi Motivated Seller, will consider all reasonable offers! CALL NOW FOR A PERSONAL SHOWING!! This home is turnkey the days on market are not a reflection of the condition of the house. Enjoy San Diego Living at Its Finest! This beautiful, turnkey single-story home offers the perfect blend of comfort, style, and convenienceall with a thoughtfully designed floor plan that maximizes space and functionality. Energy efficiency is a major bonus with 14 owned solar panels, helping keep your electric bills to a minimum. As an extra bonus the WASHER, DRYER and REFRIGERATOR are all INCLUDED! Inside, youll find three generously sized bedrooms and two fully updated bathrooms. The primary suite features a stunning walk-in shower and modern cabinetry, creating a spa-like retreat. The secondary bathroom offers a tub/shower combination with attractive neutral tile that complements the updated countertops. The kitchen has been tastefully upgraded with updated countertops, stainless steel appliances, and well-maintained cabinetryideal for both everyday living and entertaining. The spacious living room showcases real hardwood floors and updated windows that fill the home with natural light. In fact, all windows throughout the home have been upgraded. One of the standout features of this property is that all three bedrooms offer direct access to the private backyard. Recently updated with artificial turf, the backyard provides a spacious, low-maintenance setting perfect for entertaining family and friends. The front yard also features tasteful, drought-friendly landscaping for added curb appeal with minimal upkeep. Conveniently located just minutes from downtown San Diego, North Park, South Park, and Coronado, this home offers easy access to some of the areas most desirable destinations. Youre also approximately 2030 minutes from Mission Bay, local beaches, and SeaWorld. This move-in-ready home truly has it all. Call today to schedule your private showingyoull be glad you did!

2522 Baily Ave, East San Diego

$2,749,000
3 Beds 3 Baths 260004959 MLS ACTIVE Status
Second time on the market in 65 years — now completely reimagined and virtually rebuilt, offering the feel of new construction. Within the past five years the home has undergone a full high-end remodel with luxury finishes and smart home controls throughout. Extensive upgrades include La Cantina folding doors, French oak floors, new windows, solid wood doors, new appliances, owned solar, custom pool and spa, EV chargers, new HVAC, pool bath, LED lighting, new electrical and main panel, new sewer line, whole-home water filtration system, tankless water heater, and more. Located west of the 5, just steps to Carlsbad Village and the beach on a quiet cul de sac. Desert landscaping helps conserve water, owned solar reduces energy costs, and there is no HOA. The open, light-filled floor plan features premium finishes, designer details, and seamless indoor-outdoor living. Outside, enjoy a private custom pool and inviting outdoor spaces that create a true resort-style retreat.

965 Home Ave, Carlsbad

$730,000
3 Beds 2 Baths PTP2601531 MLS ACTIVE Status
ATTENTION ALL INVESTORS: SALE INCLUDES 2 ADDITIONAL APNs #503-020-20-00, & #503-020-19-00,. XXLARGE EXPANSIVE LOT AND ROOM FOR FUTURE GROWTH!! MOTOR HOME CONVEYS (see photos in gallery). Honey stop the car... this is it!!! Welcome home to this remodeled Mid-Century BEAUTY. Corner lot with lots of privacy. No expense spared. Solar is paid in full. New AC, new dual-pane windows, durable LVP flooring throughout. Newer appliances and a brand new refrigerator. This home is minutes away from the famous "La Mesa Village", Mt. Helix Park, La Mesa Antique Mall, Helix Brewing Company and so many fabulous attractions and eateries. La Mesa- also known as the: "Jewel of the Hills". Welcome to your very own Gem... ATTENTION ALL INVESTORS: SALE INCLUDES 2 ADDITIONAL APNs #503-020-20-00, & #503-020-19-00,. XXLARGE EXPANSIVE LOT AND ROOM FOR FUTURE GROWTH!! MOTOR HOME CONVEYS (see photos in gallery). Honey stop the car... this is it!!! Welcome home to this remodeled Mid-Century BEAUTY. Corner lot with lots of privacy. No expense spared. Solar is paid in full. New AC, new dual-pane windows, durable LVP flooring throughout. Newer appliances and a brand new refrigerator. This home is minutes away from the famous "La Mesa Village", Mt. Helix Park, La Mesa Antique Mall, Helix Brewing Company and so many fabulous attractions and eateries. La Mesa- also known as the: "Jewel of the Hills". Welcome to your very own Gem...

3422 Trophy, La Mesa

board logo

This information is deemed reliable but not guaranteed. You should rely on this information only to decide whether or not to further investigate a particular property. BEFORE MAKING ANY OTHER DECISION, YOU SHOULD PERSONALLY INVESTIGATE THE FACTS (e.g. square footage and lot size) with the assistance of an appropriate professional. You may use this information only to identify properties you may be interested in investigating further. All uses except for personal, non-commercial use in accordance with the foregoing purpose are prohibited. Redistribution or copying of this information, any photographs or video tours is strictly prohibited. This information is derived from the Internet Data Exchange (IDX) service provided by San Diego MLS®. Displayed property listings may be held by a brokerage firm other than the broker and/or agent responsible for this display. The information and any photographs and video tours and the compilation from which they are derived is protected by copyright. Compilation © 2026 San Diego MLS®,