Refine Search
Sort by
4660 Caminito, Del Mar
$3,250,000
5 Beds ⋅ 4 Baths ⋅ NDP2609888 MLS ⋅ ACTIVE Status
A rare opportunity in the coveted, gated Fairbanks Polo Club, where homes seldom become available. Perched above the polo fields at the end of a tranquil cul-de-sac on the desirable north rim, this exceptional residence offers breathtaking panoramic views and an exquisite blend of elegance, comfort, and versatility. Soaring ceilings and abundant natural light create an impressive sense of grandeur from the moment you enter. Elegant formal living and dining rooms set the stage for intimate gatherings and grand-scale entertaining, with a fireplace adding warmth to the living room. The beautifully updated kitchen is a culinary enthusiasts delight, showcasing premium Viking appliances, including double ovens, a six-burner cooktop, a built-in refrigerator, and microwave. Take in the views while you cook, then move effortlessly into the expansive family room with its second fireplace. The main-level primary suite is a true retreat, with a fireplace, cathedral ceilings, direct backyard access, and an elegant bath with stone countertops, a soaking tub, and generous closet space. A second bedroom on the main level adds flexibility, and three spacious bedrooms upstairs include an oversized retreat with abundant storage. The resort-inspired grounds embrace Southern Californias indoor-outdoor lifestyle, with a sparkling pool, rejuvenating spa, and expansive patios for alfresco dining and entertaining, all framed by sweeping vistas from morning to sunset. Beyond the gates, youre minutes from the best of Del Mar: the Del Mar Fairgrounds, Dog Beach, and the shops and restaurants of Del Ma A rare opportunity in the coveted, gated Fairbanks Polo Club, where homes seldom become available. Perched above the polo fields at the end of a tranquil cul-de-sac on the desirable north rim, this exceptional residence offers breathtaking panoramic views and an exquisite blend of elegance, comfort, and versatility. Soaring ceilings and abundant natural light create an impressive sense of grandeur from the moment you enter. Elegant formal living and dining rooms set the stage for intimate gatherings and grand-scale entertaining, with a fireplace adding warmth to the living room. The beautifully updated kitchen is a culinary enthusiasts delight, showcasing premium Viking appliances, including double ovens, a six-burner cooktop, a built-in refrigerator, and microwave. Take in the views while you cook, then move effortlessly into the expansive family room with its second fireplace. The main-level primary suite is a true retreat, with a fireplace, cathedral ceilings, direct backyard access, and an elegant bath with stone countertops, a soaking tub, and generous closet space. A second bedroom on the main level adds flexibility, and three spacious bedrooms upstairs include an oversized retreat with abundant storage. The resort-inspired grounds embrace Southern Californias indoor-outdoor lifestyle, with a sparkling pool, rejuvenating spa, and expansive patios for alfresco dining and entertaining, all framed by sweeping vistas from morning to sunset. Beyond the gates, youre minutes from the best of Del Mar: the Del Mar Fairgrounds, Dog Beach, and the shops and restaurants of Del Mar Village. A large, gracious home on an incredible view lot in a gated community, with all of Del Mar close at hand.

4660 Caminito, Del Mar

9432 Hito Ct, Rancho Penasquitos
$1,375,000
5 Beds ⋅ 3 Baths ⋅ 260025873 MLS ⋅ ACTIVE Status
Tucked away on a quiet street, 9432 Hito Ct offers privacy, natural light, and thoughtful upgrades in this spacious 5-bedroom, 3-bathroom San Diego home with 2,725 sq ft. Backing to open space with no neighbor directly behind or across the street, the property enjoys a rare sense of openness with panoramic hillside and mountain views. Inside, the open floor plan is filled with natural light from skylights and large windows, creating a bright, airy feel. The upgraded kitchen features custom Italian marble countertops from Northern Italy, soft-close cabinetry, a new stove, and a large walk-in pantry. Engineered wood flooring, fresh neutral paint, shutters throughout, and a cozy gas fireplace add warmth and style. The primary suite offers dual closets, a private balcony with views, and a spa-style bath with soaking tub, walk-in shower, and marble counters. Additional highlights include built-in storage, updated vanities with under-cabinet lighting, and an art niche at the entry. Enjoy a low-maintenance backyard with mature fruit trees (apple, Meyer lemon, & fig) and a patio beneath a new balcony, plus new fencing. Additional features include zoned A/C, a 3-car garage, and HOA amenities with pool, tennis courts, and green space. Ideally located near shopping, dining, and major commuter routes, this home offers a rare combination of views, privacy, and move-in ready comfort in San Diego.

9432 Hito Ct, Rancho Penasquitos

11327 Stonemont Pt, Scripps Ranch
$2,950,000
5 Beds ⋅ 5 Baths ⋅ CV26230623 MLS ⋅ ACTIVE UNDER CONTRACT Status
Discover an exceptional blend of luxury, comfort, and predominantly SINGLE-LEVEL LIVING in this beautifully maintained 5,504-square-foot residence, ideally situated on a desirable cul-de-sac on an expansive 18,000-square-foot lot. Featuring 5 bedrooms and 4.5 bathrooms, this impressive two-story home offers the rare convenience of having most of its living space located downstairs. The spacious primary retreat features a luxurious bathroom with an oversized soaking tub and walk-in shower, while two additional downstairs bedrooms with attached bathrooms offer comfort and flexibility for family and guests. A newly remodeled guest bathroom adds a modern touch. At the heart of the home, the kitchen features a walk-in pantry and opens seamlessly to the family room, creating an inviting space for everyday living and entertaining. Expansive accordion-style doors open to a covered patio with a fireplace, beautifully connecting indoor and outdoor living. The resort-inspired backyard features a sparkling heated pool and spa, along with a custom outdoor kitchen completed in 2023, showcasing a built-in pizza oven, barbecue, refrigerator, and concrete countertops. Whether relaxing poolside or entertaining under the stars, this outdoor retreat captures the best of Southern California living. Upstairs, a massive loft showcases beautiful mountain views and offers endless possibilities as a media room, game room, or additional family retreat. Two bedrooms and a bathroom complete the upper level. Additional highlights include waterproof luxury vinyl flooring in the bedrooms, a spacious four- Discover an exceptional blend of luxury, comfort, and predominantly SINGLE-LEVEL LIVING in this beautifully maintained 5,504-square-foot residence, ideally situated on a desirable cul-de-sac on an expansive 18,000-square-foot lot. Featuring 5 bedrooms and 4.5 bathrooms, this impressive two-story home offers the rare convenience of having most of its living space located downstairs. The spacious primary retreat features a luxurious bathroom with an oversized soaking tub and walk-in shower, while two additional downstairs bedrooms with attached bathrooms offer comfort and flexibility for family and guests. A newly remodeled guest bathroom adds a modern touch. At the heart of the home, the kitchen features a walk-in pantry and opens seamlessly to the family room, creating an inviting space for everyday living and entertaining. Expansive accordion-style doors open to a covered patio with a fireplace, beautifully connecting indoor and outdoor living. The resort-inspired backyard features a sparkling heated pool and spa, along with a custom outdoor kitchen completed in 2023, showcasing a built-in pizza oven, barbecue, refrigerator, and concrete countertops. Whether relaxing poolside or entertaining under the stars, this outdoor retreat captures the best of Southern California living. Upstairs, a massive loft showcases beautiful mountain views and offers endless possibilities as a media room, game room, or additional family retreat. Two bedrooms and a bathroom complete the upper level. Additional highlights include waterproof luxury vinyl flooring in the bedrooms, a spacious four-car garage with side-by-side and tandem parking, epoxy flooring and a painted interior, a residential fire sprinkler system, and pool equipment upgraded in recent years. The home's exterior was painted approximately four years ago, with the interior painted approximately seven years ago. Lovingly cared for and offering so many additional features beyond what can be listed, this exceptional residence combines generous living spaces, a versatile floor plan, and resort-style amenities in a sought-after cul-de-sac setting. A truly special property that must be seen to be fully appreciated!

11327 Stonemont Pt, Scripps Ranch

405 Olive Hill Way, Fallbrook
$1,050,000
5 Beds ⋅ 4 Baths ⋅ NDP2609882 MLS ⋅ ACTIVE Status
Exceptional 2.39-acre property featuring a 3-bedroom main residence, detached 2-bedroom ADU, barn, arena, and corrals, all set against breathtaking views in a peaceful Fallbrook setting. Tucked away at the end of a quiet cul-de-sac, this special property offers room to spread out, gather with loved ones, and enjoy the beauty of country living. Expansive views in nearly every direction, refreshing summer breezes, and a welcoming sense of privacy make this a truly special place to call home. The main residence features generously sized rooms and an inviting, open feel, with a thoughtful layout that makes everyday living and entertaining a pleasure. The detached two-bedroom ADU offers wonderful flexibility for multigenerational living, extended family, or guests, complete with its own private fenced patio and yard and expansive views of the surrounding landscape. A standalone 400-square-foot bonus room offers an inviting space to gather with friends and family, enjoy game nights, or pursue hobbies. For those drawn to a more rural lifestyle, the barn, arena, and corrals offer a wealth of possibilities. Over the years, the property has welcomed horses, donkeys, goats, pigs, chickens, and peacocks, making it a wonderful setting for a variety of animals and agricultural pursuits. The grounds offer opportunities for an orchard, vineyard, or other uses, while established citrus and avocado trees thrive on the property. The landscape changes beautifully with the seasons, bringing especially lush greenery through the winter and spring. A covered hot tub area just off the primary bedro Exceptional 2.39-acre property featuring a 3-bedroom main residence, detached 2-bedroom ADU, barn, arena, and corrals, all set against breathtaking views in a peaceful Fallbrook setting. Tucked away at the end of a quiet cul-de-sac, this special property offers room to spread out, gather with loved ones, and enjoy the beauty of country living. Expansive views in nearly every direction, refreshing summer breezes, and a welcoming sense of privacy make this a truly special place to call home. The main residence features generously sized rooms and an inviting, open feel, with a thoughtful layout that makes everyday living and entertaining a pleasure. The detached two-bedroom ADU offers wonderful flexibility for multigenerational living, extended family, or guests, complete with its own private fenced patio and yard and expansive views of the surrounding landscape. A standalone 400-square-foot bonus room offers an inviting space to gather with friends and family, enjoy game nights, or pursue hobbies. For those drawn to a more rural lifestyle, the barn, arena, and corrals offer a wealth of possibilities. Over the years, the property has welcomed horses, donkeys, goats, pigs, chickens, and peacocks, making it a wonderful setting for a variety of animals and agricultural pursuits. The grounds offer opportunities for an orchard, vineyard, or other uses, while established citrus and avocado trees thrive on the property. The landscape changes beautifully with the seasons, bringing especially lush greenery through the winter and spring. A covered hot tub area just off the primary bedroom creates a peaceful, private retreat, while a six-foot privacy fence enhances the backyard. Additional highlights include a relaxing jetted tub in the spacious bathroom, a generous wraparound driveway, abundant parking, and a barn with a 220V electrical hookup and water connections for an RV. The expansive parking and access areas offer flexibility for additional vehicles, trailers, and deliveries. Beyond the property, the neighborhood captures the small-town charm that makes Fallbrook so special. Friendly neighbors look out for one another and take pride in their homes and surroundings. With sports fields nearby and the high school conveniently close, this location offers a wonderful balance of privacy, space, and community. A rare opportunity to enjoy versatile acreage, beautiful views, and a welcoming neighborhood all in one special property.

405 Olive Hill Way, Fallbrook

828 Conestoga Ct, Encinitas
$4,495,000
5 Beds ⋅ 7 Baths ⋅ 260025847 MLS ⋅ ACTIVE Status
Brand-new, move-in-ready luxury living less than two miles from the beach in Encinitas. Set within the private cul-de-sac community of Ocean Knoll, this 5,142-square-foot residence offers 5 bedrooms, a dedicated office, spacious bonus room, 5 full baths, 2 half baths, and beautiful ocean views. Thoughtfully designed by FIXE Design House, the home showcases an exceptional collection of custom finishes and premium upgrades, with fully landscaped outdoor spaces ready to enjoy from day one. Authentic reclaimed wood beams, wide-plank French oak floors, soaring ceilings, designer lighting, and custom millwork create a sophisticated and welcoming interior. The chef's kitchen features custom cabinetry, Carrara marble and leathered granite countertops, handcrafted zellige tile, and a premium Fisher & Paykel appliance package with a 48-inch professional range and integrated paneled appliances. A built-in bar with ice maker and beverage fridge, striking fireplace wall, and expansive Andersen doors opening to the California Room further elevate the home's effortless indoor-outdoor living. The thoughtfully designed floor plan includes a first-floor guest suite with en suite bath, and a dedicated office. Upstairs, the ocean-view primary bedroom offers a spa-inspired bath and oversized walk-in closet, complemented by three additional en suite bedrooms and a generous bonus room with a powder room opening to a private ocean-view deck. Additional highlights include owned solar, Tesla Powerwall battery backup, high-efficiency HVAC, upgraded whole-home WiFi, integrated audio-visual features, and smart security systems. Ideally located in coastal Encinitas, Ocean Knoll offers the rare opportunity to enjoy brand-new luxury construction with designer-curated interiors, exceptional craftsmanship, and immediate move-in readiness, just minutes from beaches, shopping, dining, and everything that makes Encinitas so desirable.

828 Conestoga Ct, Encinitas

16533 4s Ranch Pkwy, Rancho Bernardo/4S Ranch/Santaluz/Crosby Estates
$1,949,000
5 Beds ⋅ 3 Baths ⋅ NDP2609871 MLS ⋅ ACTIVE Status
Welcome to this beautifully remodeled home on a charming, tree-lined street in 4S Ranch. Filled with natural light, the thoughtfully designed floor plan offers formal living and dining spaces that flow into an inviting great room. The open kitchen features white cabinetry, quartz countertops, stainless steel appliances, updated fixtures, an oversized island, and a casual dining area overlooking the family room. Engineered hardwood flooring adds warmth throughout the living spaces. A first-floor bedroom and full bathroom provide flexibility for guests or multigenerational living. Upstairs, youll find four additional bedrooms and two remodeled bathrooms. The spacious primary suite overlooks the tree-lined street and includes a versatile adjoining room ideal for an office or nursery. Its beautifully updated bathroom features a freestanding soaking tub, separate walk-in shower, and a generous closet with built-in organizers. Outdoor spaces wrap around the home, including a courtyard off the kitchen and a separate patio and yard with room for play, dining, and entertaining. A three-car garage provides ample parking and storage. Enjoy the convenience of nearby parks, green spaces, sports fields, the public library, and 4S Town Centers shopping and dining, as well as Poway Unified School District schools. This move-in-ready home combines a versatile layout with an exceptional 4S Ranch location. Welcome to this beautifully remodeled home on a charming, tree-lined street in 4S Ranch. Filled with natural light, the thoughtfully designed floor plan offers formal living and dining spaces that flow into an inviting great room. The open kitchen features white cabinetry, quartz countertops, stainless steel appliances, updated fixtures, an oversized island, and a casual dining area overlooking the family room. Engineered hardwood flooring adds warmth throughout the living spaces. A first-floor bedroom and full bathroom provide flexibility for guests or multigenerational living. Upstairs, youll find four additional bedrooms and two remodeled bathrooms. The spacious primary suite overlooks the tree-lined street and includes a versatile adjoining room ideal for an office or nursery. Its beautifully updated bathroom features a freestanding soaking tub, separate walk-in shower, and a generous closet with built-in organizers. Outdoor spaces wrap around the home, including a courtyard off the kitchen and a separate patio and yard with room for play, dining, and entertaining. A three-car garage provides ample parking and storage. Enjoy the convenience of nearby parks, green spaces, sports fields, the public library, and 4S Town Centers shopping and dining, as well as Poway Unified School District schools. This move-in-ready home combines a versatile layout with an exceptional 4S Ranch location.

16533 4s Ranch Pkwy, Rancho Bernardo/4S Ranch/Santaluz/Crosby Estates

3883 Cornell Dr, Oceanside
$1,350,000
5 Beds ⋅ 3 Baths ⋅ NDP2609873 MLS ⋅ ACTIVE Status
Fully Upgraded 5BR/3BA Oasis with No HOA & Private Resort-Style Backyard Welcome to this beautifully updated 5-bedroom, 3-bathroom residence situated in an established, highly sought-after neighborhood with NO HOA. Designed for both effortless daily living and grand entertaining, the thoughtful floor plan is bathed in an abundance of natural light. At the heart of the home, the spacious kitchen features upgraded cabinetry, rich granite countertops, and seamless sightlines to the living areas. The primary suite serves as a true spa-inspired retreat, complete with enhanced privacy and dual walk-in closets. Step outside into your private backyard paradise. Fully fenced and professionally landscaped, this outdoor entertaining haven boasts a built-in outdoor kitchen and bar, a shaded palapa perfect for watching the big game, and a brand-new spa for ultimate evening relaxation. Located just minutes from premier shopping, top schools, major freeways, transit, and local farmers markets. Properties offering this exceptional combination of style, upgrades, and prime location move quicklyschedule your private tour today! Fully Upgraded 5BR/3BA Oasis with No HOA & Private Resort-Style Backyard Welcome to this beautifully updated 5-bedroom, 3-bathroom residence situated in an established, highly sought-after neighborhood with NO HOA. Designed for both effortless daily living and grand entertaining, the thoughtful floor plan is bathed in an abundance of natural light. At the heart of the home, the spacious kitchen features upgraded cabinetry, rich granite countertops, and seamless sightlines to the living areas. The primary suite serves as a true spa-inspired retreat, complete with enhanced privacy and dual walk-in closets. Step outside into your private backyard paradise. Fully fenced and professionally landscaped, this outdoor entertaining haven boasts a built-in outdoor kitchen and bar, a shaded palapa perfect for watching the big game, and a brand-new spa for ultimate evening relaxation. Located just minutes from premier shopping, top schools, major freeways, transit, and local farmers markets. Properties offering this exceptional combination of style, upgrades, and prime location move quicklyschedule your private tour today!

3883 Cornell Dr, Oceanside

3664 Spa St, East San Diego
$920,000
5 Beds ⋅ 3 Baths ⋅ 260025815 MLS ⋅ ACTIVE Status
Welcome to 3664 Spa St, a 2003-built home with a substantial recent renovation. This 5-bedroom home, with an optional 6th bedroom, includes 3 baths and panoramic canyon views. Professionally remodeled in late 2024 with new vinyl windows, Smooth Level 5 skim coat on drywall, new Lux LVP flooring, baseboards, hardwood stair treads, interior doors, kitchen cabinets and granite counters, polished and sealed garage floor, tile bathroom floors, Kohler cast iron tubs, granite window sills, polyurethane deck coating, bathroom cabinets, shower surrounds, 40 LED recessed lights, laundry sink and faucet in the garage, roof, and exterior paint. This property provides a large outdoor view deck to enjoy outdoor living, whether entertaining, or simply relaxing. The layout is thoughtfully designed to maximize space and comfort. Located in San Diego, the property provides access to a vibrant community and a variety of local amenities. This home provides both space and potential.

3664 Spa St, East San Diego

3013 Woodford Dr, La Jolla
$9,872,888
5 Beds ⋅ 7 Baths ⋅ 260025793 MLS ⋅ ACTIVE Status
Positioned at the end of a serene cul-de-sac, this newly rebuilt private oasis captures panoramic views and effortless indoor-outdoor living. Main-level living boasts vaulted ceilings, a floating fireplace, a light-filled chef’s kitchen, and a primary featuring two independent ensuite bathrooms and closets. The .92-acre grounds feature a resort style pool, spa & fountain. The large entertainment patio overlooks the lighted multi use sports court. Lower level offers a generous flex space with full bath plus & separate storage rooms. Designed for true single-story living with light-filled open spaces, skylights, and floor-to-ceiling glass. Features a magnificent entry, vast living room with vaulted ceilings and a free-floating fireplace, library nook. Outdoor oasis with resort-style sparkling pool, spa, and fountain. Multi-use sports court with lights. Basketball, tennis and pickleball. 2 entertainment patios, built-in BBQ command center with abundant seating. Lower level- flex space - could become wellness retreat, gym, playroom with full bath downstairs. This flex space could be anything else AI can come up with. True estate feel. Floor plans are uploaded in documents tab. Prime Location: minutes to beaches, restaurants, UCSD, schools, shopping, restaurants, places of worship, and the Dan McKinney YMCA. Easiest neighborhood to get to off 5 freeway N, and 52 freeway. End of large flat cul de sac. Next to 30 acres of hiking and biking trails.

3013 Woodford Dr, La Jolla

1168 Alpine Heights Rd, Alpine
$675,500
5 Beds ⋅ 4 Baths ⋅ NDP2609856 MLS ⋅ ACTIVE Status
Enjoy the charm of country living on 1.19 acres in a peaceful, semi-rural Alpine setting. This unique home offers a blend of rustic character and modern convenience, featuring a charming main residence old-world appeal with an approximate 1,730 sf 3 bedrooms and 2 bathrooms featuring exposed beam ceiling, wood burning stove, open kitchen, tile flooring, solar, walk in master closet and two covered patios. Complimented by a approximate 986 sf modern contemporary steel wrapped ADU has 3 bedrooms and 2 bathrooms, exposed beam ceiling, hard surface flooring, modern kitchen cabinets with quartz countertops and high ceiling make this ADU feel light and bright. With an additional detached loft adu the additional living space is ideal for extended family, guests, or potential rental income. Surrounded by mature Trees, open areas, and abundant natural sunlight, the property provides plenty of room to garden, pets, raise chickens, or simply enjoy the outdoors gardening. A gated driveway adds privacy and creates a welcoming sense of seclusion. With its generous acreage, versatile living spaces, and relaxed country atmosphere, this property offers a rare opportunity to enjoy a more rural lifestyle while remaining within convenient reach of town amenities. CASH ONLY OFFERS DUE TO CODE VIOLATIONS FOR UNPERMITTED STRUCTURES Enjoy the charm of country living on 1.19 acres in a peaceful, semi-rural Alpine setting. This unique home offers a blend of rustic character and modern convenience, featuring a charming main residence old-world appeal with an approximate 1,730 sf 3 bedrooms and 2 bathrooms featuring exposed beam ceiling, wood burning stove, open kitchen, tile flooring, solar, walk in master closet and two covered patios. Complimented by a approximate 986 sf modern contemporary steel wrapped ADU has 3 bedrooms and 2 bathrooms, exposed beam ceiling, hard surface flooring, modern kitchen cabinets with quartz countertops and high ceiling make this ADU feel light and bright. With an additional detached loft adu the additional living space is ideal for extended family, guests, or potential rental income. Surrounded by mature Trees, open areas, and abundant natural sunlight, the property provides plenty of room to garden, pets, raise chickens, or simply enjoy the outdoors gardening. A gated driveway adds privacy and creates a welcoming sense of seclusion. With its generous acreage, versatile living spaces, and relaxed country atmosphere, this property offers a rare opportunity to enjoy a more rural lifestyle while remaining within convenient reach of town amenities. CASH ONLY OFFERS DUE TO CODE VIOLATIONS FOR UNPERMITTED STRUCTURES

1168 Alpine Heights Rd, Alpine

1919 Alderwood Cir, Vista
$1,675,000
5 Beds ⋅ 3 Baths ⋅ 260025775 MLS ⋅ ACTIVE Status
Welcome to 1919 Alderwood Circle in Vista’s highly desirable Chateau Del Norte neighborhood. This spacious home offers 5 bedrooms, 3 full bathrooms, and 2,739 square feet of living space. Vaulted ceilings create an airy feel, complemented by hardwood and porcelain tile flooring and granite countertops. A downstairs bedroom and full bathroom provide added convenience and flexibility for guests or multigenerational living. Step outside to a backyard made for entertaining, featuring beautiful views, a pool, a fire pit, owned solar and an entertainment shed. The generous 11,745-square-foot lot offers plenty of space to run, play, and gather with friends or simply unwind. Located on a cul-de-sac with ample parking, this home makes hosting easy. Enjoy convenient access to nearby shopping and freeways, keeping everyday essentials and everything North County has to offer within reach.

1919 Alderwood Cir, Vista

4661 Redwood St, East San Diego
$1,499,999
6 Beds ⋅ 4 Baths ⋅ ND26225831 MLS ⋅ ACTIVE Status
Rare Dual-Residence Opportunity | Brand-New Ground-Up Construction Welcome to modern luxury and ultimate flexibility in the heart of City Heights! Built completely from the ground up, this premium multi-generational property offers modern finishes, eco-friendly efficiency, and exceptional income or living potential across two entirely separate residences. Main Residence - Spacious Living: 2 Stories | 4 Bedrooms | 3 Bathrooms | ~2,225 SQ FT. One bedroom & one full bathroom downstairs - large enough to be considered a secondary primary suite. Designer Finishes, Luxury Vinyl Plank flooring though out, all appliances included, a large dedicated laundry room on the main level, solar, 2 car attached garage. Detached Guest House / ADU lives like a private sanctuary: Single-Level | 2 Bedrooms | 1 Bathroom | ~800 SQ FT Independent living with it's own laundry, solar, and private outdoor patio spaceperfect for extended family, guests, or direct rental income! Separate Water & Power meters from the main house. Live in the main home and generate passive rental income from the guest house, accommodate multi-generational living with complete privacy, or hold the entire property as a high-yield investment. This property is gorgeous and the convenient location close to everything in the heart of San Diego makes for an ideal place to call Home Sweet Home. Check Homes.com for a Matterport tour Rare Dual-Residence Opportunity | Brand-New Ground-Up Construction Welcome to modern luxury and ultimate flexibility in the heart of City Heights! Built completely from the ground up, this premium multi-generational property offers modern finishes, eco-friendly efficiency, and exceptional income or living potential across two entirely separate residences. Main Residence - Spacious Living: 2 Stories | 4 Bedrooms | 3 Bathrooms | ~2,225 SQ FT. One bedroom & one full bathroom downstairs - large enough to be considered a secondary primary suite. Designer Finishes, Luxury Vinyl Plank flooring though out, all appliances included, a large dedicated laundry room on the main level, solar, 2 car attached garage. Detached Guest House / ADU lives like a private sanctuary: Single-Level | 2 Bedrooms | 1 Bathroom | ~800 SQ FT Independent living with it's own laundry, solar, and private outdoor patio spaceperfect for extended family, guests, or direct rental income! Separate Water & Power meters from the main house. Live in the main home and generate passive rental income from the guest house, accommodate multi-generational living with complete privacy, or hold the entire property as a high-yield investment. This property is gorgeous and the convenient location close to everything in the heart of San Diego makes for an ideal place to call Home Sweet Home. Check Homes.com for a Matterport tour

4661 Redwood St, East San Diego

2199 Camino Robledo, Carlsbad
$2,599,000
5 Beds ⋅ 5 Baths ⋅ NDP2609850 MLS ⋅ ACTIVE Status
A TRUE LA COSTA VALLEY BEAUTYTURNKEY, ELEVATED & DESIGNED FOR ENTERTAINING. This exceptional 5bd/4.5ba residence is located in one of North Countys most desirable communities & within walking distance to El Camino Creek Elementary. This spacious home offers an exceptionally versatile floor plan with two staircases and a downstairs bedroom with ensuite bath and separate entrance. Inside, soaring ceilings, abundant natural light and beautiful indoor-outdoor flow. French doors open to the spectacular newly redesigned backyard, making entertaining and everyday living virtually seamless. The gourmet kitchen features a large center island, granite countertops, travertine flooring and stainless-steel appliances, creating a stylish and functional gathering space. The spacious primary retreat features 2 walk-in closets, and private deck. The backyard is truly the showpiece with contemporary landscape design, drought-resistant plantings, expansive pavers and multiple outdoor living spaces. The custom entertainer's outdoor kitchen features a built-in BBQ, island, refrigerator and storage drawers, creating the perfect setting for gatherings. Relax in the hot tub, gather around the fire pit, or enjoy one of the many thoughtfully designed seating areas. The oversized 3-car garage offers built-in cabinetry, workbench and epoxy flooring. Enjoy the coveted La Costa Valley lifestyle with access to The Valley Club's with pool, spa, tennis courts, fitness center, parks, hiking trails and boat/RV parking. Just minutes from the beach, The Forum, La Costa Resort, premier golf and some of North Co A TRUE LA COSTA VALLEY BEAUTYTURNKEY, ELEVATED & DESIGNED FOR ENTERTAINING. This exceptional 5bd/4.5ba residence is located in one of North Countys most desirable communities & within walking distance to El Camino Creek Elementary. This spacious home offers an exceptionally versatile floor plan with two staircases and a downstairs bedroom with ensuite bath and separate entrance. Inside, soaring ceilings, abundant natural light and beautiful indoor-outdoor flow. French doors open to the spectacular newly redesigned backyard, making entertaining and everyday living virtually seamless. The gourmet kitchen features a large center island, granite countertops, travertine flooring and stainless-steel appliances, creating a stylish and functional gathering space. The spacious primary retreat features 2 walk-in closets, and private deck. The backyard is truly the showpiece with contemporary landscape design, drought-resistant plantings, expansive pavers and multiple outdoor living spaces. The custom entertainer's outdoor kitchen features a built-in BBQ, island, refrigerator and storage drawers, creating the perfect setting for gatherings. Relax in the hot tub, gather around the fire pit, or enjoy one of the many thoughtfully designed seating areas. The oversized 3-car garage offers built-in cabinetry, workbench and epoxy flooring. Enjoy the coveted La Costa Valley lifestyle with access to The Valley Club's with pool, spa, tennis courts, fitness center, parks, hiking trails and boat/RV parking. Just minutes from the beach, The Forum, La Costa Resort, premier golf and some of North County's most sought-after schools.

2199 Camino Robledo, Carlsbad

12285 Fairway Pointe, Rancho Bernardo/Sabre Springs/Carmel Mt Ranch
$2,200,000
6 Beds ⋅ 4 Baths ⋅ 260025749 MLS ⋅ ACTIVE Status
Enjoy golf course views and exceptional indoor-outdoor living overlooking the 4th hole at The Heights Country Club. This spacious home features a desirable main-level primary suite with its own fireplace, a downstairs guest bedroom, and a beautiful office/library. Upstairs, an expansive loft offers endless possibilities for a media room, game room, or additional gathering space. Four upstairs bedrooms and two bathrooms are arranged with two bedrooms and one bathroom on each side of the landing. Renovated in 2019, the kitchen features updated appliances, while a wet bar adds convenience for entertaining. Step outside to enjoy the pool and spa with the golf course as your backdrop. A three-car garage completes the home. Thoughtful improvements include updated primary and guest bathrooms in 2026, a new water heater and new carpet in the primary bedroom and upstairs in 2024, and new flooring on the first level and stairs in 2020. Additional updates include pool replastering and a new pool heater in 2018, replacement of both A/C units in 2013, and a roof replaced in 2012.

12285 Fairway Pointe, Rancho Bernardo/Sabre Springs/Carmel Mt Ranch

4286 51st St, Talmadge/San Diego Central
$780,000
8 Beds ⋅ 8 Baths ⋅ 260025739 MLS ⋅ ACTIVE Status
4286 51st Street is a shovel-ready 6-unit multifamily development opportunity positioned for immediate execution in a centrally located San Diego infill market. Just south of Talmadge and steps to Colina Park. With plans centered around an efficient mix of two-bedroom and one-bedroom residences with in unit laundry, the project is designed to deliver strong rentability, durable income, and multiple exit strategies for the next owner. The design is distinctive: a stepped roofline and high ceilings that gives each unit architectural identity. For builders, developers, and private investors seeking yield, basis control, and a defined path to stabilization, this project represents a compelling shovel-ready opportunity with economics that are easy to underwrite and a location positioned for long-term tenant demand. 9.42% project cap rate UNIT MIX 2 2bed 2 bath units and 3 1 bed 1 bath units 1 1 bed 1 bath affordable

4286 51st St, Talmadge/San Diego Central

1411 Flag Ln, El Cajon
$1,200,000
5 Beds ⋅ 4 Baths ⋅ SW26231314 MLS ⋅ ACTIVE Status
Welcome to 1411 Flag Lane, a spacious and versatile property tucked away on a generous cul-de-sac lot in El Cajon! Offering a four-bedroom, three-bathroom main residence PLUS a separate one-bedroom, one-bathroom ADU, this property provides an exceptional opportunity for flexible living arrangements, extended family, guests, or potential rental income. The main residence features an expansive living area, a dedicated dining space, and a spacious kitchen with a center island, creating an inviting layout for everyday living and entertaining. Two primary suites offer added flexibility, while additional bedrooms, a den, and an interior laundry area provide room for a variety of needs. Situated on approximately 0.36 acres, the property offers generous outdoor space with room to relax, entertain, and enjoy Southern California living. With a separate ADU, a versatile floor plan, and a spacious lot, 1411 Flag Lane offers a combination of space and possibilities. Don't miss the opportunity to make this unique property your own! Welcome to 1411 Flag Lane, a spacious and versatile property tucked away on a generous cul-de-sac lot in El Cajon! Offering a four-bedroom, three-bathroom main residence PLUS a separate one-bedroom, one-bathroom ADU, this property provides an exceptional opportunity for flexible living arrangements, extended family, guests, or potential rental income. The main residence features an expansive living area, a dedicated dining space, and a spacious kitchen with a center island, creating an inviting layout for everyday living and entertaining. Two primary suites offer added flexibility, while additional bedrooms, a den, and an interior laundry area provide room for a variety of needs. Situated on approximately 0.36 acres, the property offers generous outdoor space with room to relax, entertain, and enjoy Southern California living. With a separate ADU, a versatile floor plan, and a spacious lot, 1411 Flag Lane offers a combination of space and possibilities. Don't miss the opportunity to make this unique property your own!

1411 Flag Ln, El Cajon

116 Nob Ave, Del Mar
$12,500,000
5 Beds ⋅ 6 Baths ⋅ 260025738 MLS ⋅ ACTIVE Status
Hidden from the street in Olde Del Mar, this 5,441 sq ft coastal retreat blends privacy, design, and effortless indoor-outdoor living. Set on a rare site, it captures panoramic ocean views, Torrey Pines, and open sky. A bridge over the infinity pool leads to the main entry, where natural light fills the open interiors. Disappearing glass walls connect the living spaces to the landscape, perfect for entertaining or quiet retreat. The chef’s kitchen features walnut cabinetry, Wolf 8 burner gas range with double oven, Sub Zero Professional fridge/freezer, dual Miele dishwashers, built-in Miele coffee machine, reverse osmosis filtration, hidden pantry, and a floating prep island with waterfall marble dining table. The main level primary suite opens to a private ocean-view deck and spa-inspired bath with steam shower and heated floors, steps from the pool and jacuzzi. Four additional en suite bedrooms, including one on the main level, provide comfort and privacy. A lower-level media/game room with kitchenette sits beneath a pool ceiling, shimmering with natural light from skylights. A detached gym with dedicated HVAC offers an ideal private wellness or studio space, while the garage is equipped with an EV charger. A semi-private trail leads to the beach, minutes from Del Mar Village, dining, coffee shops, hiking, Dog Beach, the Racetrack, and I-5 access.

116 Nob Ave, Del Mar

17949 Circa Oriente, Rancho Santa Fe
$7,988,000
5 Beds ⋅ 8 Baths ⋅ 260025737 MLS ⋅ ACTIVE Status
An exceptional expression of timeless elegance and architectural grandeur, this distinguished Tuscan estate commands an elevated 1.66-acre setting along one of the most coveted streets in South Fairbanks Ranch. Encompassing over 8,444 square feet, the residence is a testament to grand-scale living, refined sophistication, and enduring architectural distinction. Stately 12-foot wood and glass double doors introduce a dramatic two-story foyer, where soaring ceilings, sweeping archways, four custom fireplaces, and walls of windows create an atmosphere of understated luxury. Among the home's most remarkable features is a spectacular two-story library with floor-to-ceiling bookshelves and a graceful spiral staircase ascending to a private executive office. Five en-suite bedrooms include an expansive main-level primary retreat with dual closets, a fitness room, and a private sitting room. An additional main-level guest suite offers privacy and convenience, while a separate upper-level wing features three-bedroom suites, a theater, and loft. Beyond the interiors, resort-inspired grounds unfold amid lush tropical landscaping, covered outdoor living spaces, a sparkling pool and spa, waterfall, serene Zen walking paths, and picturesque views. Ideally situated within the prestigious, 24-hour guard-gated Fairbanks Ranch community, this extraordinary estate offers a rare combination of architectural presence, exceptional privacy, and gracious Southern California living. Beyond its commanding architectural presence, 17949 Circa Oriente offers an exceptional lifestyle defined by gracious living, remarkable privacy, and the prestige of one of Rancho Santa Fe's most established luxury communities. Custom built in 1995, the estate has benefited from over $4 million in improvements and renovations throughout the past decade, reflecting a substantial investment in the property's enduring quality and appeal. Designed with an appreciation for both formal entertaining and comfortable everyday living, the residence offers a thoughtful balance of expansive gathering spaces and intimate private retreats. Its distinctive floor plan provides exceptional flexibility for hosting guests, accommodating extended family, or simply enjoying the luxury of space. Rich architectural character, generous proportions, and an abundance of natural light create an inviting atmosphere that is both elegant and welcoming. The estate's beautifully landscaped grounds offer an experience reminiscent of a secluded private resort. Expansive outdoor living areas encourage a seamless connection between the residence and its natural surroundings, whether enjoying a quiet morning overlooking the gardens, entertaining in the covered outdoor dining and bar, or unwinding poolside. Meandering pathways invite peaceful strolls through lush, mature landscaping, while the property's elevated positioning affords picturesque views and an extraordinary sense of tranquility. Every element of the setting contributes to the feeling of a private sanctuary, removed from the pace of everyday life. Beyond the property itself, Fairbanks Ranch offers a lifestyle that is truly exceptional. This prestigious, 24-hour guard-gated enclave is celebrated for its beautifully maintained grounds, winding tree-lined streets, scenic lakes, and extensive recreational amenities. Residents enjoy access to tennis courts, picturesque walking and equestrian trails, a lakeside clubhouse, community parks, and an equestrian center. From leisurely afternoons by the lake to tennis matches, horseback riding, and neighborhood gatherings, Fairbanks Ranch offers a wonderful blend of recreation, natural beauty, and community within an atmosphere of privacy and exclusivity. Equally compelling is the estate's extraordinary location. Ideally situated near the resident gate, the property allows easy access to the very best of coastal North County San Diego. The beautiful beaches of Del Mar and Solana Beach, upscale boutiques, premier shopping destinations, and an exceptional collection of fine dining establishments are all just a short drive away. Enjoy afternoons along the Pacific coastline, evenings dining in the charming Village of Rancho Santa Fe or coastal Del Mar, and the excitement and tradition of thoroughbred racing at the world-famous Del Mar Racetrack. Nearby championship golf courses, prestigious country clubs, and luxury resorts further complement the area's celebrated lifestyle. Offering the serenity of a private country estate without sacrificing proximity to the coast and its many attractions, this remarkable property represents an exceptional opportunity to experience the very essence of Rancho Santa Fe living. Here, architectural elegance, expansive grounds, and an enviable location come together to create a home of enduring distinction.

17949 Circa Oriente, Rancho Santa Fe

2789 Stinson Rd, Borrego
$3,200,000
5 Beds ⋅ 7 Baths ⋅ NDP2609840 MLS ⋅ ACTIVE Status
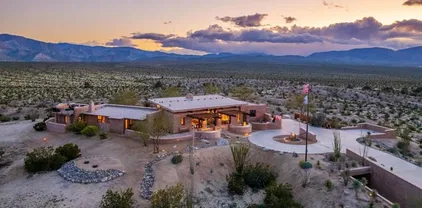
California Stars Ranch (CSR) in the Borrego Springs desert encompasses an expansive +/- 1,500 acres adjoining State Park lands at multiple points that extend to the unencumbered views past the horizon. The vast expanses of your private terrain that varies dramatically from deep lush washes, to rolling hills and dramatic cliffs to wide open fields filled with desert vegetation offers exploration of the wide open desert spaces for equestrian use, four wheeling, and off road vehicles. CSR has 5 wells, 3 of which are capped and provide substantial high-quality water. The estate adjoins the private gated Borrego Air Ranch, offering the luxury of an FAA approved private runway. A dedicated taxiway of +/- 4,000 feet when needed and facilitates seamless transportation of your aircraft from the Borrego Air Ranch runway to the private hangar on the property. Nestled amidst the vast landscape is an exquisite residence, a testament to architectural innovation and natural harmony. The main dwelling, crafted in 2006 by the visionary James Hubbell and the esteemed Drew Hubbell Architects, spans 4,768 square feet. This masterpiece boasts five bedrooms with five en-suite baths, plus two half baths, its walls are two feet thick, constructed with straw-bale infill provide substantial insulation from the outside temperatures and showcase a commitment to sustainable living. A striking feature of the property is the +/- 5,000 square foot airplane hangar, accompanied by a 1,560 square foot guest house comprising an open kitchen/living/dining area and one bedroom and one bath. The heart of this ho California Stars Ranch (CSR) in the Borrego Springs desert encompasses an expansive +/- 1,500 acres adjoining State Park lands at multiple points that extend to the unencumbered views past the horizon. The vast expanses of your private terrain that varies dramatically from deep lush washes, to rolling hills and dramatic cliffs to wide open fields filled with desert vegetation offers exploration of the wide open desert spaces for equestrian use, four wheeling, and off road vehicles. CSR has 5 wells, 3 of which are capped and provide substantial high-quality water. The estate adjoins the private gated Borrego Air Ranch, offering the luxury of an FAA approved private runway. A dedicated taxiway of +/- 4,000 feet when needed and facilitates seamless transportation of your aircraft from the Borrego Air Ranch runway to the private hangar on the property. Nestled amidst the vast landscape is an exquisite residence, a testament to architectural innovation and natural harmony. The main dwelling, crafted in 2006 by the visionary James Hubbell and the esteemed Drew Hubbell Architects, spans 4,768 square feet. This masterpiece boasts five bedrooms with five en-suite baths, plus two half baths, its walls are two feet thick, constructed with straw-bale infill provide substantial insulation from the outside temperatures and showcase a commitment to sustainable living. A striking feature of the property is the +/- 5,000 square foot airplane hangar, accompanied by a 1,560 square foot guest house comprising an open kitchen/living/dining area and one bedroom and one bath. The heart of this home lies in its well appointed kitchen, equipped with stainless steel appliances, granite countertops, an oversized dining island, and a convenient walk-in pantry. The great room is adorned with built-in features, a large fireplace, and stained-glass front doors, creating an inviting and aesthetically pleasing space. The primary bedroom is a sanctuary, featuring a fireplace, an adjoining bath, separate office, and a very spacious walk-in closet. Four en-suite guest bedrooms provide comfort and privacy for visiting guests. Outdoor living on the large stone deck is embraced with a trellis and overhang, hosting an al fresco dining area, a large fireplace, a pool, and a spa. Ascend the staircase to discover an observation deck, offering panoramic views of the surrounding beauty and spectacular night skies (Borrego Springs is the worlds second IDA International Dark Sky community). Beneath the surface lies a subterranean garage/game room, with epoxy flooring, capable of housing up to 12 cars. This versatile space extends beyond mere parking, providing an ideal area for a workout and entertainment zone. The property's commitment to sustainability is underscored by a solar system array generating 70MW/year, providing energy for both homes and a well. For added resilience, a whole house propane generator is in place, ensuring uninterrupted power for the main residence. California Stars Ranch stands as a testament to meticulous design, blending luxury with eco-conscious living, creating a haven where modern comfort meets the serenity of nature. Parcels included in sale: 201-180-20-00, 201-180-53-00, 201-180-06-00, 201-180-33-00, 201-180-27-00, 201-180-28-00, 201-191-49-00, 201-180-25-00, 201-180-58-00, 201-180-63-00, 201-180-64-00, 201-180-51-00, 201-180-38-00, 201-180-46-00, 201-180-29-01/201-180-29-02, 201-180-62-00, 201-150-09-00/201-150-10-00, 201-150-23-00, 201-220-04-00

2789 Stinson Rd, Borrego

9177 Gorge Ave, Santee
$1,099,000
5 Beds ⋅ 2 Baths ⋅ PTP2608007 MLS ⋅ ACTIVE Status
Two beautifully finished residences. Separate yards. A fresh start in Santee. Newly remodeled with an eye for detail, 9177 Gorge Ave pairs a stylish main home with a brand new, fully permitted detached ADU. Set on an approximately 7,000 square foot lot with no neighbors directly behind, the property offers privacy and room to bring your plans to life. Inside the main residence, refined finishes, new luxury vinyl plank flooring and stainless steel kitchen appliances create a polished, welcoming feel. Three bedrooms and one bathroom are complemented by a 280 square foot sunroom that extends the space for everyday living. Picture leisurely mornings over coffee, dinners with friends or a quiet retreat at the end of the day. A new roof and HVAC system complete the transformation. The detached ADU brings the same attention to finish to an entirely new residence. With two bedrooms, one bathroom, a private entrance and its own yard, it offers a comfortable sense of independence. A new kitchen with brand new appliances, mini split heating and cooling, washer and dryer hookups and a separate electric meter make it equally appealing for extended family or potential rental income. Spend weekends exploring Santee Lakes, meet friends for dinner or browse the shops at Santee Trolley Square. SR-52 and SR-125 offer easy access around San Diego, with Barona, Sycuan and Viejas adding to the regions entertainment options. Come experience the finishes, privacy and possibilities of these two distinct spaces. Two beautifully finished residences. Separate yards. A fresh start in Santee. Newly remodeled with an eye for detail, 9177 Gorge Ave pairs a stylish main home with a brand new, fully permitted detached ADU. Set on an approximately 7,000 square foot lot with no neighbors directly behind, the property offers privacy and room to bring your plans to life. Inside the main residence, refined finishes, new luxury vinyl plank flooring and stainless steel kitchen appliances create a polished, welcoming feel. Three bedrooms and one bathroom are complemented by a 280 square foot sunroom that extends the space for everyday living. Picture leisurely mornings over coffee, dinners with friends or a quiet retreat at the end of the day. A new roof and HVAC system complete the transformation. The detached ADU brings the same attention to finish to an entirely new residence. With two bedrooms, one bathroom, a private entrance and its own yard, it offers a comfortable sense of independence. A new kitchen with brand new appliances, mini split heating and cooling, washer and dryer hookups and a separate electric meter make it equally appealing for extended family or potential rental income. Spend weekends exploring Santee Lakes, meet friends for dinner or browse the shops at Santee Trolley Square. SR-52 and SR-125 offer easy access around San Diego, with Barona, Sycuan and Viejas adding to the regions entertainment options. Come experience the finishes, privacy and possibilities of these two distinct spaces.

9177 Gorge Ave, Santee

1639 Mountain View Ave, Oceanside
$1,350,000
5 Beds ⋅ 2 Baths ⋅ PTP2608005 MLS ⋅ ACTIVE Status
Tucked behind towering palms and custom wood fencing, this single-level Fire Mountain home feels like a private escape the moment the arched gate closes behind you. A paver courtyard sets a calm first impression, and inside, 4 bedrooms and 2 baths across approximately 1,522 sq ft flow around an open living room anchored by an exposed beam and stacked-stone fireplace. The kitchen is made for gathering, with white shaker cabinetry, seafoam glass tile, a farmhouse sink, gas range, and a quartz waterfall peninsula that opens wide to the deck. The dining room shows off a herringbone wood accent wall, and a dry bar with a dual-zone wine fridge keeps entertaining easy. Both baths are fully remodeled with walk-in showers and quartzite vanities. Out back, the 8,000 sq ft lot offers a composite deck with pergolas and string lights, a fire-table lounge, covered spa, turf lawn, and windowed shed, all framed by bamboo for total privacy. Solar helps keep energy costs low. Paver driveway, two-car garage, and minutes to the coast. Tucked behind towering palms and custom wood fencing, this single-level Fire Mountain home feels like a private escape the moment the arched gate closes behind you. A paver courtyard sets a calm first impression, and inside, 4 bedrooms and 2 baths across approximately 1,522 sq ft flow around an open living room anchored by an exposed beam and stacked-stone fireplace. The kitchen is made for gathering, with white shaker cabinetry, seafoam glass tile, a farmhouse sink, gas range, and a quartz waterfall peninsula that opens wide to the deck. The dining room shows off a herringbone wood accent wall, and a dry bar with a dual-zone wine fridge keeps entertaining easy. Both baths are fully remodeled with walk-in showers and quartzite vanities. Out back, the 8,000 sq ft lot offers a composite deck with pergolas and string lights, a fire-table lounge, covered spa, turf lawn, and windowed shed, all framed by bamboo for total privacy. Solar helps keep energy costs low. Paver driveway, two-car garage, and minutes to the coast.

1639 Mountain View Ave, Oceanside

2340 Lomica Pl, Escondido
$1,799,000
6 Beds ⋅ 4 Baths ⋅ 260025718 MLS ⋅ ACTIVE Status ⋅ Carriage Hills BLDG.
Stunning Upgrades and Spectacular Views! From the moment you step inside, you'll notice the impressive custom renovations throughout this expansive home with over 5 bedrooms—including two primary suites, one of which is downstairs with serene views of the pool and mountains. The kitchen, fully remodeled in 2015, features high-end Bosch appliances (convection hood, range, microwave, and oven), modern recessed/pendant lighting and a spacious redesigned layout centered around a large island w/ seating. The breakfast nook boasts a custom built-in bench with hidden storage. Bedrooms are generously sized, and all bathrooms have been beautifully updated. The home includes copper plumbing, energy-efficient Low-E vinyl windows and sliders, and a striking wrought iron staircase. An oversized 4-car garage complements the 13.6 kW solar system that powers the entire home, including an EV charger. The tiered backyard is an entertainer’s dream—featuring a retiled pool and spa with separate solar heating, an outdoor kitchen, firepit, basketball court, motorized awning, and fruit trees—all set against a backdrop of breathtaking views. Additional highlights include an upgraded security system and a drought-tolerant front yard. Every detail of this home reflects exceptional craftsmanship and thoughtful design.

2340 Lomica Pl, Escondido

553 Torrance St, Mission Hills
$4,995,000
5 Beds ⋅ 6 Baths ⋅ 260025698 MLS ⋅ ACTIVE Status
An architectural statement of contemporary luxury in Mission Hills, this exceptional residence spans over 5,000 square feet a private gated entrance that establishes an immediate sense of exclusivity. Striking design, refined materials, and advanced technology converge throughout, with Duchateau white oak flooring and limestone tile extending across the decks, bathroom floors, and showers. The sophisticated kitchen features Calacatta Viola marble countertops and backsplash, complemented by built in Miele and Thermador appliances. A custom 12 foot masonry and steel fireplace serves as a dramatic architectural focal point, while expansive outdoor living spaces invite effortless entertaining against a breathtaking panoramic backdrop. The pool and spa feature hybrid gas and heat pump heating, complemented by integrated Bromic electric heaters and lighting on the main deck and pool patio. A private wellness retreat includes an oversized steam room with an automatic aromatic injector, a custom sauna equipped with an oversized HUUM heater, and a Plunge All In Gen 2 cold plunge. Additional amenities include whole house water filtration, a Savaria Slim automatic door elevator, 22 SolarEdge solar panels, and a six zone Sonos audio system with built in speakers throughout. A rare expression of architectural distinction, thoughtful craftsmanship, and modern indulgence, this remarkable Mission Hills residence offers an elevated vision of contemporary California living, where privacy, panoramic views, and exceptional design come together in a truly distinctive setting

553 Torrance St, Mission Hills

30477 Via Maria Elena, Bonsall
$1,999,999
5 Beds ⋅ 5 Baths ⋅ NDP2609815 MLS ⋅ ACTIVE Status
This expansive home sits on approximately 4.42 acres of lush, picturesque land. The five-bedroom, office, four-and-one-half-bathroom residence encompasses approximately 4,750 square feet of livable space, offering an abundance of natural light and a spacious, open layout. The home features hardwood flooring throughout, complemented by stainless steel appliances, granite countertops, and ample cabinetry in the kitchen. Tile flooring can be found in select areas, providing a visually appealing contrast. Storage space is plentiful, with a walk-in pantry boasting over 100 wine bottle storage options. The large primary suite features an updated bathroom suite as well as a built-in closet organizer. The outdoor living area is truly breathtaking, with a spacious deck, patio, and an inviting pool surrounded by lush vegetation and scenic views. The property also includes a four-car garage, solar pool heat, and a central vacuum system. Technological features include 80 solar panels (40 owned and 40 leased), two Tesla chargers, and an alarm system. The home also boasts Pella windows and French doors, as well as a heating and air conditioning system approximately five years old. The expansive lot features a variety of fruit trees, including lime, peach, guava, apple, plum, cherry, dragon fruit, persimmon, Asian pear, and kumquat. The Hybrid Haas Avocado grove has better water efficiency. The property also includes raised gardens and two chicken coops, although currently there are no chickens on the premises. This gated property is located in the Hialeah neighborhood, providing a peacef This expansive home sits on approximately 4.42 acres of lush, picturesque land. The five-bedroom, office, four-and-one-half-bathroom residence encompasses approximately 4,750 square feet of livable space, offering an abundance of natural light and a spacious, open layout. The home features hardwood flooring throughout, complemented by stainless steel appliances, granite countertops, and ample cabinetry in the kitchen. Tile flooring can be found in select areas, providing a visually appealing contrast. Storage space is plentiful, with a walk-in pantry boasting over 100 wine bottle storage options. The large primary suite features an updated bathroom suite as well as a built-in closet organizer. The outdoor living area is truly breathtaking, with a spacious deck, patio, and an inviting pool surrounded by lush vegetation and scenic views. The property also includes a four-car garage, solar pool heat, and a central vacuum system. Technological features include 80 solar panels (40 owned and 40 leased), two Tesla chargers, and an alarm system. The home also boasts Pella windows and French doors, as well as a heating and air conditioning system approximately five years old. The expansive lot features a variety of fruit trees, including lime, peach, guava, apple, plum, cherry, dragon fruit, persimmon, Asian pear, and kumquat. The Hybrid Haas Avocado grove has better water efficiency. The property also includes raised gardens and two chicken coops, although currently there are no chickens on the premises. This gated property is located in the Hialeah neighborhood, providing a peaceful and private living experience.

30477 Via Maria Elena, Bonsall

16786-88 Calle Hermosa, Rancho Bernardo/4S Ranch/Santaluz/Crosby Estates
$9,850,000
6 Beds ⋅ 8 Baths ⋅ 260025671 MLS ⋅ ACTIVE Status
The Epitome of Resort Living in this Custom Estate built in 2021. Uninterrupted VIEWS to the Mountains & incredible Sunsets *16786-88 Calle Hermosa offers sought after Single Level living w/not one step. Last Sold comp (16701 Calle Montana SOLD off market 2024 $10,998,500, (2) Artesian just sold for $10M - off market). No HOA fees NO Mello Roos. Breathtaking scale with meticulous attention to detail. Motorized glass wall disappears blending the indoors/outdoors seamlessly. High-end modern kitchen cabinets and appliances plus full back kitchen and wet bar with complete glass wine wall. You will love the luxurious Primary Bedroom Suite with separate Her and His SPA bathrooms and custom walk-in wardrobes. Detached 2-br Guest Home with full kitchen, Solar owned, 2.62 all usable acre lot fully fenced and gated with room for horses or pickle ball court, 5 Car Garage. This is the BEST of the Ranch & Coast Luxury Living in an area that is only appreciating!

16786-88 Calle Hermosa, Rancho Bernardo/4S Ranch/Santaluz/Crosby Estates

16883 Saint Andrews Dr, Poway
$2,150,000
5 Beds ⋅ 6 Baths ⋅ NDP2609809 MLS ⋅ ACTIVE Status
A rare opportunity in Poway featuring a fully permitted detached ADU, owned solar on a grandfathered NEM 2.0 agreement, and a resort-style backyard, all set within the highly sought-after Serenata neighborhood and zoned for top-rated Poway Unified schools with no Mello-Roos. Spanning 5,366 sqft of total improved living space, including a 4,481 sqft main residence and an 885 sqft permitted ADU, the home opens to a dramatic two-story living room with a stone fireplace and a full wall of windows that flood the space with natural light. The kitchen features quartz countertops, stainless steel appliances, and a bright breakfast nook overlooking the backyard. The primary suite is designed as a true retreat with its own fireplace, spa-inspired bath with freestanding soaking tub, and a spacious walk-in closet. Upstairs bedrooms and flexible living areas open to a private balcony. The standout feature is the fully detached and permitted 885 sqft ADU, originally approved by the City of Poway in 1994, offering its own kitchen, living area, bedroom, full bathroom, and private laundry. This is a true second residence, not a conversion, and is legally rentable, making it ideal for multigenerational living, extended guests, a dedicated workspace, or rental income. Its permitted status allows it to be recognized in financing and appraisal, a meaningful advantage for buyers. The backyard is designed for both everyday living and entertaining, featuring a heated pool and spa, covered patio, gazebo lounge, and multiple gathering areas. Developing fruit and herb garden with plantings including A rare opportunity in Poway featuring a fully permitted detached ADU, owned solar on a grandfathered NEM 2.0 agreement, and a resort-style backyard, all set within the highly sought-after Serenata neighborhood and zoned for top-rated Poway Unified schools with no Mello-Roos. Spanning 5,366 sqft of total improved living space, including a 4,481 sqft main residence and an 885 sqft permitted ADU, the home opens to a dramatic two-story living room with a stone fireplace and a full wall of windows that flood the space with natural light. The kitchen features quartz countertops, stainless steel appliances, and a bright breakfast nook overlooking the backyard. The primary suite is designed as a true retreat with its own fireplace, spa-inspired bath with freestanding soaking tub, and a spacious walk-in closet. Upstairs bedrooms and flexible living areas open to a private balcony. The standout feature is the fully detached and permitted 885 sqft ADU, originally approved by the City of Poway in 1994, offering its own kitchen, living area, bedroom, full bathroom, and private laundry. This is a true second residence, not a conversion, and is legally rentable, making it ideal for multigenerational living, extended guests, a dedicated workspace, or rental income. Its permitted status allows it to be recognized in financing and appraisal, a meaningful advantage for buyers. The backyard is designed for both everyday living and entertaining, featuring a heated pool and spa, covered patio, gazebo lounge, and multiple gathering areas. Developing fruit and herb garden with plantings including avocado, mandarin, fig, pomegranate, guava, and grapevines. Additional improvements include engineered hardwood flooring, remodeled bathrooms, quartz kitchen upgrades, recessed lighting, upgraded HVAC, and a professionally finished four-car garage with epoxy flooring. The 29-panel owned solar system includes battery backup and operates under a confirmed NEM 2.0 agreement that transfers to the new owner, currently generating net-positive utility credits. Roof underlayment was replaced in 2017 at the time of installation. Minutes from parks, trails, golf, and top Poway schools. A rare combination of space, flexibility, and permitted possibility.

16883 Saint Andrews Dr, Poway

31418 Calle De Talar, Bonsall
$1,850,000
5 Beds ⋅ 4 Baths ⋅ OC26227838 MLS ⋅ ACTIVE Status
Licensed Residential Care Facility for the Elderly (RCFE) on approximately 5 acres in Bonsall. Custom single-level Mediterranean-style home built in 2013, approximately 4,007 sq ft per public record, with high ceilings, wide hallways, and an open floor plan. The kitchen has an oversized granite island, abundant wood cabinetry, and stainless appliances, and opens to the dining area and a family room with fireplace. Additional features include accessible bathroom fixtures, a dedicated office/reception room, a mudroom, an indoor laundry room, owned solar, a large garage, and a basketball court, all set against hillside orchard and mountain views. Huge potential to expand to 18-24 beds by converting garage and having ADUs. Feasibility Report is attached. The real estate is offered separately from the operating RCFE business, which is also available for purchase under a separate listing; the property is also offered for lease. RCFE licenses issued by the California Department of Social Services are not transferable, and an operator must obtain its own license. Buyer to verify square footage, bedroom count, septic, permits, and licensing requirements. Some listing photos have been digitally enhanced using AI-assisted editing; unaltered original photos are available upon request. Licensed Residential Care Facility for the Elderly (RCFE) on approximately 5 acres in Bonsall. Custom single-level Mediterranean-style home built in 2013, approximately 4,007 sq ft per public record, with high ceilings, wide hallways, and an open floor plan. The kitchen has an oversized granite island, abundant wood cabinetry, and stainless appliances, and opens to the dining area and a family room with fireplace. Additional features include accessible bathroom fixtures, a dedicated office/reception room, a mudroom, an indoor laundry room, owned solar, a large garage, and a basketball court, all set against hillside orchard and mountain views. Huge potential to expand to 18-24 beds by converting garage and having ADUs. Feasibility Report is attached. The real estate is offered separately from the operating RCFE business, which is also available for purchase under a separate listing; the property is also offered for lease. RCFE licenses issued by the California Department of Social Services are not transferable, and an operator must obtain its own license. Buyer to verify square footage, bedroom count, septic, permits, and licensing requirements. Some listing photos have been digitally enhanced using AI-assisted editing; unaltered original photos are available upon request.

31418 Calle De Talar, Bonsall

7051 Heron Cir, Carlsbad
$3,995,000
5 Beds ⋅ 5 Baths ⋅ NDP2609798 MLS ⋅ ACTIVE Status
Coastal Bay Collection masterpiece on an irreplaceable 0.55-acre lot, unheard of this close to the beach. Stunning contemporary 5-bedroom residence with a resort-style backyard built for entertaining. A soaring rotunda entry opens to formal living with gas fireplace, dining room with built-ins and dual beverage fridges, and office/den. Downstairs bedroom with private entrance and en suite bath. Remodeled kitchen with refaced cabinetry, new stone counters, custom hood, KitchenAid double ovens, 6-burner range, walk-in pantry and coffee bar, open to the great room. Dual staircases lead to a bonus/media room and primary suite with walkout deck, custom walk-in closet, jetted tub and dual-head rain shower. Remodeled secondary baths, new flooring, fresh paint inside and out. Outside: pool with Baja shelf and waterfall, spa, 10-burner BBQ island, gas fireplace, sport court, putting green and landscape lighting. Owned solar, whole-house water filtration, sound system, 3-car epoxy garage. Coastal Bay Collection masterpiece on an irreplaceable 0.55-acre lot, unheard of this close to the beach. Stunning contemporary 5-bedroom residence with a resort-style backyard built for entertaining. A soaring rotunda entry opens to formal living with gas fireplace, dining room with built-ins and dual beverage fridges, and office/den. Downstairs bedroom with private entrance and en suite bath. Remodeled kitchen with refaced cabinetry, new stone counters, custom hood, KitchenAid double ovens, 6-burner range, walk-in pantry and coffee bar, open to the great room. Dual staircases lead to a bonus/media room and primary suite with walkout deck, custom walk-in closet, jetted tub and dual-head rain shower. Remodeled secondary baths, new flooring, fresh paint inside and out. Outside: pool with Baja shelf and waterfall, spa, 10-burner BBQ island, gas fireplace, sport court, putting green and landscape lighting. Owned solar, whole-house water filtration, sound system, 3-car epoxy garage.

7051 Heron Cir, Carlsbad

7320 Jackson Dr, San Carlos
$1,285,000
5 Beds ⋅ 3 Baths ⋅ 260025622 MLS ⋅ ACTIVE Status
Spacious Property in a Desirable San Diego Neighborhood! Discover the potential of this wonderful property at 7320 Jackson Drive, San Diego, CA 92119! Situated on a generously sized lot, this home offers plenty of outdoor space and exciting possibilities for homeowners, investors, or buyers looking to create their dream home. Enjoy the added benefits of NO HOA fees and NO Mello-Roos taxes, helping keep ongoing ownership costs down. Located in a desirable neighborhood with access to well-regarded local schools, this property offers a great opportunity to make it your own. Property is being sold AS-IS. Seller will not make repairs. Don’t miss this opportunity to own a property with a large lot and outstanding potential!

7320 Jackson Dr, San Carlos

board logo

This information is deemed reliable but not guaranteed. You should rely on this information only to decide whether or not to further investigate a particular property. BEFORE MAKING ANY OTHER DECISION, YOU SHOULD PERSONALLY INVESTIGATE THE FACTS (e.g. square footage and lot size) with the assistance of an appropriate professional. You may use this information only to identify properties you may be interested in investigating further. All uses except for personal, non-commercial use in accordance with the foregoing purpose are prohibited. Redistribution or copying of this information, any photographs or video tours is strictly prohibited. This information is derived from the Internet Data Exchange (IDX) service provided by San Diego MLS®. Displayed property listings may be held by a brokerage firm other than the broker and/or agent responsible for this display. The information and any photographs and video tours and the compilation from which they are derived is protected by copyright. Compilation © 2026 San Diego MLS®,

How much is your home worth?

Get instant property value now!