Refine Search
Sort by
$5,495,000
5 Beds 7 Baths NDP2603089 MLS ACTIVE Status
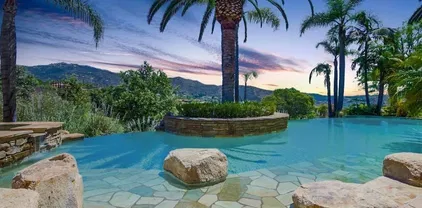
Enjoy panoramic views from this custom Spanish/Mediterranean-style Olivenhain hilltop estate. The home features high-end finishes, a grand two-story foyer, elegant living and dining rooms with arched windows with lovely views to the west, Tecate tile flooring, imported Talavera kitchen and bath tiles with matching custom bath sinks and expertly detailed custom doors & woodwork throughout. The main floor offers a spacious primary suite with two patios, luxurious bath, walk-in closet, a separate office with private entrance, guest ensuite, large kitchen with premium appliances, and family room with Alderwood built-ins and fireplace. Upstairs includes a second primary with ensuite and walk-in closet, additional bedroom with ensuite and walk-in closet, custom home theater room (convertible to a bedroom), and library with Juliet balcony overlooking the foyer. 4 HV-AC units with 6 zones and owned solar. The fully fenced backyard has a pool and spa with both gas and solar heat, and solar electric system. The acreage allows space for amenities like a sport court, stable or orchard. There is also an approximately 1,300 sq ft 4-car extra deep garage with storage in this private hilltop estate. Possible owner financing available at attractive rate. Enjoy panoramic views from this custom Spanish/Mediterranean-style Olivenhain hilltop estate. The home features high-end finishes, a grand two-story foyer, elegant living and dining rooms with arched windows with lovely views to the west, Tecate tile flooring, imported Talavera kitchen and bath tiles with matching custom bath sinks and expertly detailed custom doors & woodwork throughout. The main floor offers a spacious primary suite with two patios, luxurious bath, walk-in closet, a separate office with private entrance, guest ensuite, large kitchen with premium appliances, and family room with Alderwood built-ins and fireplace. Upstairs includes a second primary with ensuite and walk-in closet, additional bedroom with ensuite and walk-in closet, custom home theater room (convertible to a bedroom), and library with Juliet balcony overlooking the foyer. 4 HV-AC units with 6 zones and owned solar. The fully fenced backyard has a pool and spa with both gas and solar heat, and solar electric system. The acreage allows space for amenities like a sport court, stable or orchard. There is also an approximately 1,300 sq ft 4-car extra deep garage with storage in this private hilltop estate. Possible owner financing available at attractive rate.

3244 Olivenhain Farms Rd, Encinitas
$930,000
5 Beds 4 Baths PTP2602408 MLS ACTIVE Status
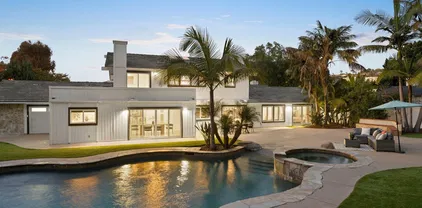
Enjoy sweeping south- and west-facing vistas from this thoughtfully designed residence, nestled in a scenic setting. The open-concept layout features a spacious kitchen with ample cabinetry and countertop space, seamlessly connecting to a generous dining area and inviting living roomperfect for both daily living and entertaining. Interior highlights include soaring ceilings, expansive balconies, an elegant iron-and-glass entry door, and decorative wrought-iron railings. A versatile bonus room offers the flexibility to serve as a home office, gym, or playroom. Step outside to a tranquil backyard with a designated patio area ideal for outdoor dining, plus additional space for gardening or quiet relaxation. With timeless design elements and functional living areas, this home offers an exceptional lifestyle in a stunning natural environment. Enjoy sweeping south- and west-facing vistas from this thoughtfully designed residence, nestled in a scenic setting. The open-concept layout features a spacious kitchen with ample cabinetry and countertop space, seamlessly connecting to a generous dining area and inviting living roomperfect for both daily living and entertaining. Interior highlights include soaring ceilings, expansive balconies, an elegant iron-and-glass entry door, and decorative wrought-iron railings. A versatile bonus room offers the flexibility to serve as a home office, gym, or playroom. Step outside to a tranquil backyard with a designated patio area ideal for outdoor dining, plus additional space for gardening or quiet relaxation. With timeless design elements and functional living areas, this home offers an exceptional lifestyle in a stunning natural environment.

1657 Coronado Ave, Spring Valley

$2,195,000
9 Beds 6 Baths OC26067801 MLS ACTIVE Status
Extremely rare to the market, this updated multi-generational residence at 426 Grant Street in Oceanside offers exceptional scale, flexibility, and coastal proximity just blocks from downtown and under a mile to the beach and pier. With 9 bedrooms and 6 bathrooms, the home is thoughtfully designed to accommodate a variety of living arrangements, from extended family living to income-producing opportunities. The property has been expanded and updated, creating a layout that allows for both connection and separation, with multiple private entrances providing flexibility for independent living spaces while maintaining a cohesive overall design. The interiors reflect a clean, refreshed aesthetic with stainless steel appliances, granite countertops, custom tile work, recessed lighting, and updated bathrooms. Designed with functionality in mind, the home supports everyday living across multiple zones, offering versatility for multi-generational households, guest accommodations, or rental potential. Additional features include a private balcony and two attached 2-car garages providing ample parking and storage, a rare offering for a property of this scale in such a central location. Set within one of Oceansides most connected coastal neighborhoods, moments from restaurants, shops, transit, and the energy of downtown, this property offers a unique opportunity to own a spacious, adaptable residence in a location that continues to see strong demand and growth. Extremely rare to the market, this updated multi-generational residence at 426 Grant Street in Oceanside offers exceptional scale, flexibility, and coastal proximity just blocks from downtown and under a mile to the beach and pier. With 9 bedrooms and 6 bathrooms, the home is thoughtfully designed to accommodate a variety of living arrangements, from extended family living to income-producing opportunities. The property has been expanded and updated, creating a layout that allows for both connection and separation, with multiple private entrances providing flexibility for independent living spaces while maintaining a cohesive overall design. The interiors reflect a clean, refreshed aesthetic with stainless steel appliances, granite countertops, custom tile work, recessed lighting, and updated bathrooms. Designed with functionality in mind, the home supports everyday living across multiple zones, offering versatility for multi-generational households, guest accommodations, or rental potential. Additional features include a private balcony and two attached 2-car garages providing ample parking and storage, a rare offering for a property of this scale in such a central location. Set within one of Oceansides most connected coastal neighborhoods, moments from restaurants, shops, transit, and the energy of downtown, this property offers a unique opportunity to own a spacious, adaptable residence in a location that continues to see strong demand and growth.

426 Grant St, Oceanside

$5,650,000
6 Beds 6 Baths PW26066248 MLS ACTIVE Status
Welcome to coastal luxury living at its finest in the heart of Carlsbad. This completely renovated and upgraded 6 bedroom, 6 bathroom estate spans approximately 4,400 square feet of thoughtfully designed living space, offering the perfect blend of elegance, comfort, and modern sophistication. With stunning ocean views and twenty yards from the beach, this home greets you with an abundance of natural light, soaring ceilings, and seamless indoor-outdoor flow. The open-concept floor plan, including ocean views inside and out with glass railings, features a chefs kitchen equipped with Wolf and Sub-Zero appliances, custom cabinetry, and an oversized island that opens to expansive living and dining areasideal for both entertaining and everyday living. Perfect for large families or entertaining. Each bedroom is generously sized, with 2 en-suite bathrooms that have been beautifully updated. The primary suite serves as a private retreat, complete with breathtaking ocean vistas, a spa-inspired bathroom, and a spacious walk-in closet. Outdoor living includes a wrap-around deck, built in Wolf grilling station, outdoor shower, seven on-site parking spots along with a pristine spacious 3-car garage with wall to wall cabinets and overhead storage. In addition to Carlsbad being the #2 ranked public school system in the nation, #4 ranked beach in California and top 15 in the country to raise a family or retire, this exceptional home is walking distance from Michelin starred restaurants, shopping and nightlife, surfing, swimming, kayaking or fishing, and a short drive to LegoLand, world clas Welcome to coastal luxury living at its finest in the heart of Carlsbad. This completely renovated and upgraded 6 bedroom, 6 bathroom estate spans approximately 4,400 square feet of thoughtfully designed living space, offering the perfect blend of elegance, comfort, and modern sophistication. With stunning ocean views and twenty yards from the beach, this home greets you with an abundance of natural light, soaring ceilings, and seamless indoor-outdoor flow. The open-concept floor plan, including ocean views inside and out with glass railings, features a chefs kitchen equipped with Wolf and Sub-Zero appliances, custom cabinetry, and an oversized island that opens to expansive living and dining areasideal for both entertaining and everyday living. Perfect for large families or entertaining. Each bedroom is generously sized, with 2 en-suite bathrooms that have been beautifully updated. The primary suite serves as a private retreat, complete with breathtaking ocean vistas, a spa-inspired bathroom, and a spacious walk-in closet. Outdoor living includes a wrap-around deck, built in Wolf grilling station, outdoor shower, seven on-site parking spots along with a pristine spacious 3-car garage with wall to wall cabinets and overhead storage. In addition to Carlsbad being the #2 ranked public school system in the nation, #4 ranked beach in California and top 15 in the country to raise a family or retire, this exceptional home is walking distance from Michelin starred restaurants, shopping and nightlife, surfing, swimming, kayaking or fishing, and a short drive to LegoLand, world class golf, an airport a train station, offering the ultimate coastal lifestyle. Dont miss the opportunity to own a turnkey ocean-view masterpiece in one of North Countys most sought-after communities.

135 Redwood, Carlsbad

$5,695,000
5 Beds 6 Baths NDP2602779 MLS ACTIVE Status
Refined Luxury Living in Fairbanks Ranch (South Gate), privately situated on 1.09 acres within the prestigious guard-gated community of Fairbanks Ranch. Tucked away on a quiet cul-de-sac, the property offers a rare blend of tranquility, picturesque views, and seamless indoor-outdoor living, all enhanced by convenient in/out access through the South gate. Thoughtfully designed for both everyday comfort and sophisticated entertaining, the residence lives like a Single Level estate and features 5 en-suite bedrooms, including a luxurious main-level primary suite with direct patio accesscreating a true private retreat. A grand entry sets the tone, opening to elegant formal living and dining spaces. The heart of the home is a light-filled family room with floor-to-ceiling windows that frame the surrounding natural beauty, seamlessly connecting to a breakfast nook and a beautifully appointed kitchen. Outdoors, the estate truly shines. A south-facing backyard captures abundant natural light and showcases picturesque canyon vistas, complemented by mature landscaping, native foliage, and exceptional privacy. The resort-style setting includes a sparkling pool and spa, expansive patio areas, and a beautiful entertainers pavilion complete with an outdoor kitchen, creating the ultimate setting for year-round enjoyment and hosting. You'll love the Fairbanks Ranch lifestyle! Residents enjoy top-notch security with manned gates and 24-hour roving patrols, 75-acres of common area with walking trails and equestrian trails, a private lake with fishing and paddle boating, four tennis courts, fo Refined Luxury Living in Fairbanks Ranch (South Gate), privately situated on 1.09 acres within the prestigious guard-gated community of Fairbanks Ranch. Tucked away on a quiet cul-de-sac, the property offers a rare blend of tranquility, picturesque views, and seamless indoor-outdoor living, all enhanced by convenient in/out access through the South gate. Thoughtfully designed for both everyday comfort and sophisticated entertaining, the residence lives like a Single Level estate and features 5 en-suite bedrooms, including a luxurious main-level primary suite with direct patio accesscreating a true private retreat. A grand entry sets the tone, opening to elegant formal living and dining spaces. The heart of the home is a light-filled family room with floor-to-ceiling windows that frame the surrounding natural beauty, seamlessly connecting to a breakfast nook and a beautifully appointed kitchen. Outdoors, the estate truly shines. A south-facing backyard captures abundant natural light and showcases picturesque canyon vistas, complemented by mature landscaping, native foliage, and exceptional privacy. The resort-style setting includes a sparkling pool and spa, expansive patio areas, and a beautiful entertainers pavilion complete with an outdoor kitchen, creating the ultimate setting for year-round enjoyment and hosting. You'll love the Fairbanks Ranch lifestyle! Residents enjoy top-notch security with manned gates and 24-hour roving patrols, 75-acres of common area with walking trails and equestrian trails, a private lake with fishing and paddle boating, four tennis courts, four pickleball courts, clubhouse, private park with play equipment for children, sand volleyball and half basketball court, and a first class equestrian center with three riding rings. Residents also enjoy access to excellent public schools including Solana Santa Fe School (K-6), Earl Warren Middle School (7-8) and a choice of Torrey Pines High School or Canyon Crest Academy.

16427 Avenida Cuesta Del Sol, Rancho Santa Fe

$1,799,000
7 Beds 5 Baths 260006741 MLS ACTIVE Status
Income Property • Multi-Generational Living • Board & Care Opportunity • Exceptional Investment Potential Two Stunning Detached Solar Homes on One Expansive Corner Lot in Prime San Diego! Rare opportunity to own a private multi-residence compound situated on a spacious 9,762 SF corner lot featuring two detached homes, strong income potential, and flexible living configurations. The property includes: • Main Residence: 4 Bed | 3 Bath | Approx. 1,404 SF • Newly Constructed Designer ADU/SFR: 3 Bed | 2 Bath | Approx. 1,184 SF • Additional 2 Bed | 1 Bath Garage Conversion Unit (unpermitted) The newly completed ADU was finished in December 2025 and showcases thoughtfully designed living spaces, premium finishes, and modern construction. Ideal for owner-occupants, investors, large families, multigenerational living, rental income, or potential Board & Care use. Both the Main Home and ADU feature owned solar systems (not leased), providing long-term energy efficiency and savings. Excellent flexibility: • Live in one residence and rent the other • Multi-family compound potential • Income-producing investment opportunity • Possible rental diversification Showings are currently available for the ADU residence only. Main residence and additional structures available by appointment only. Two (2) Beautiful Detached Homes - Brand New Construction for home on Juniper Street, Construction completed in December 2025! Rental Income also Potential! Live in one home - Rent out the other SFR! Own a private, Multi-Residence Compound on a prime 9,762 sq ft corner lot in San Diego. This unique offering includes a 4 bed / 3 bath Main Residence (1404 sf) and a newly completed, fully permitted 3 bed / 2 bath Designer ADU/SFR creating an ideal blend of flexibility, style, and income potential. The ADU @ 4292 Juniper Street showcases brand-new, two-story construction with high end materials completed in December 2025, offering 1,184 sq ft of thoughtfully designed living space. This is the only residence available for showings. Both homes are equipped with solar for enhanced efficiency and long-term savings. The property also features a detached garage with additional living space (unpermitted), positioned on a substantial ~4,500+ sq ft portion of the lot with potential for a third residence (lot split currently in process; buyer to verify). The main home at 2306 Modesto Street is occupied—please do not disturb. A rare opportunity to secure a turnkey compound with future expansion potential in a highly desirable location. NOTE: Professional Photos to follow soon!

2306 Modesto St, East San Diego

$1,199,990
5 Beds 3 Baths OC26062684 MLS ACTIVE Status
Positioned in the󠃳󠂠󠂀󠂠󠃢󠂁󠂢󠃢󠂁󠂣󠃢󠂁󠂣󠃍󠂏󠃍󠂏 foothills of North County San Diego, The Grandview at Capistrano is a five-bedroom, three-bath home that brings together refined design, generous space, and the kind of thoughtful details that experienced buyers recognize immediately. With the opportunity to personalize finishes and selections to suit your own taste, this is a rare chance to own a brand new home that feels genuinely yours from day one. Ask about limited-time incentives and flexible options that may help reduce closing costs or monthly payments. A covered porch sets an inviting tone before you even step inside, where a gracious foyer leads to a front Study a dedicated, private workspace that works as well for executive video calls as it does for a quiet reading room. Toward the back of the home, the open-concept Great Room, Dining area, and Kitchen form the social heart of the house, anchored by a large center island, walk-in pantry, and sleek finishes that feel elevated without being fussy. A first-floor bedroom and full bath offer ideal accommodations for guests or extended family, while the nearby Stop and Drop Area keeps daily life from bleeding into the living spaces. Upstairs, the Primary Suite delivers the sense of retreat that comes with this price point a spacious bedroom, generous walk-in closet, and a spa-inspired bath with dual sinks, soaking tub, and walk-in shower. Three additional bedrooms, each with walk-in closets, surround a versatile Loft perfectly suited as a media room, wellness space, or secondary lounge. The upstairs Laundry Room includes optional built-ins, and wid Positioned in the foothills of North County San Diego, The Grandview at Capistrano is a five-bedroom, three-bath home that brings together refined design, generous space, and the kind of thoughtful details that experienced buyers recognize immediately. With the opportunity to personalize finishes and selections to suit your own taste, this is a rare chance to own a brand new home that feels genuinely yours from day one. Ask about limited-time incentives and flexible options that may help reduce closing costs or monthly payments. A covered porch sets an inviting tone before you even step inside, where a gracious foyer leads to a front Study a dedicated, private workspace that works as well for executive video calls as it does for a quiet reading room. Toward the back of the home, the open-concept Great Room, Dining area, and Kitchen form the social heart of the house, anchored by a large center island, walk-in pantry, and sleek finishes that feel elevated without being fussy. A first-floor bedroom and full bath offer ideal accommodations for guests or extended family, while the nearby Stop and Drop Area keeps daily life from bleeding into the living spaces. Upstairs, the Primary Suite delivers the sense of retreat that comes with this price point a spacious bedroom, generous walk-in closet, and a spa-inspired bath with dual sinks, soaking tub, and walk-in shower. Three additional bedrooms, each with walk-in closets, surround a versatile Loft perfectly suited as a media room, wellness space, or secondary lounge. The upstairs Laundry Room includes optional built-ins, and wide hallways, open stair railings, and extra storage give the entire upper level an airy, unhurried feel. With homesites averaging around 8,000 square feet, there's genuine outdoor space to enjoy the Southern California lifestyle year-round. Built by Beazer Homes the nation's #1 builder of DOE-certified Zero Energy Ready Homes this residence offers more than just comfort and style; it delivers long-term energy savings, cleaner indoor air with an Indoor Air Plus certification, and a relaxed So Cal lifestyle that's easy to fall in love with. Please note: pictures are of model home.

2015 Woolem Pl, Escondido

$2,439,000
5 Beds 4 Baths NDP2602637 MLS ACTIVE Status
This 5-bedroom, 4-bathroom single-family home at 4811 E Alder Dr offers 3,222 sq ft of beautifully renovated living space on a private 0.57-acre canyon view lot in Kensington, San Diego, CA 92116 with no HOA, an attached 2-car garage, driveway parking for four total vehicles, and one of the most adaptable and income-flexible floor plans available in this zip code at this price tier. Originally built in 1943 and extensively renovated throughout, the home delivers the timeless architectural character that defines Kensington while meeting every demand of modern California living from open-concept main-level entertaining to a fully self-sufficient lower-level income-producing ADU-style suite with a private exterior entrance. Step inside the grand foyer and you are immediately welcomed by beamed ceilings, rich hardwood floors, and a wood-burning fireplace anchoring a sun-drenched living room measuring 25 by 16 feet the kind of gracious entry that sets this Kensington, San Diego home apart from anything in the 92116 market at a comparable price. The renovated chef's kitchen features a professional 6-burner gas range, premium stainless appliances, a breakfast bar, and an open layout connecting directly to a formal dining room designed equally for quiet weeknight dinners and large-scale entertaining. Three bedrooms occupy the main level, including an oversized primary suite measuring 375 square feet with a private en-suite bathroom a rare footprint in this neighborhood. Step outside from the main living areas and you will find a resort-caliber backyard anchored by a gas-heated This 5-bedroom, 4-bathroom single-family home at 4811 E Alder Dr offers 3,222 sq ft of beautifully renovated living space on a private 0.57-acre canyon view lot in Kensington, San Diego, CA 92116 with no HOA, an attached 2-car garage, driveway parking for four total vehicles, and one of the most adaptable and income-flexible floor plans available in this zip code at this price tier. Originally built in 1943 and extensively renovated throughout, the home delivers the timeless architectural character that defines Kensington while meeting every demand of modern California living from open-concept main-level entertaining to a fully self-sufficient lower-level income-producing ADU-style suite with a private exterior entrance. Step inside the grand foyer and you are immediately welcomed by beamed ceilings, rich hardwood floors, and a wood-burning fireplace anchoring a sun-drenched living room measuring 25 by 16 feet the kind of gracious entry that sets this Kensington, San Diego home apart from anything in the 92116 market at a comparable price. The renovated chef's kitchen features a professional 6-burner gas range, premium stainless appliances, a breakfast bar, and an open layout connecting directly to a formal dining room designed equally for quiet weeknight dinners and large-scale entertaining. Three bedrooms occupy the main level, including an oversized primary suite measuring 375 square feet with a private en-suite bathroom a rare footprint in this neighborhood. Step outside from the main living areas and you will find a resort-caliber backyard anchored by a gas-heated in-ground pool, multiple outdoor gathering areas shaded by mature trees, and sweeping canyon views that carry across the tree line the kind of San Diego indoor-outdoor living that buyers from Los Angeles, the Bay Area, and Seattle consistently name as the single feature that finalizes their relocation decision. The fully fenced 0.57-acre lot provides rare privacy: no neighboring structure is visible from the pool deck or canyon-view terrace, making this backyard a genuinely private retreat within one of San Diego's most walkable and culturally vibrant urban neighborhoods. The lower level delivers versatility in every direction a spacious family entertainment room, a wine room with custom racking, and a sunlit bonus sunroom equally suited as a home gym, art studio, yoga space, or private office for the remote-working buyer relocating from a higher-cost metro. Most significantly, the lower level houses a fully private income-producing ADU-style suite with its own spacious bedroom, full bathroom, kitchenette, and dedicated separate exterior entrance a self-sufficient unit ready to generate rental income to offset carrying costs, host extended family with complete privacy, or operate as a short-term rental in the heart of 92116. For buyers relocating to San Diego from Los Angeles, the Bay Area, Seattle, or major East Coast metros, 4811 E Alder Dr represents a combination genuinely difficult to replicate at this price point: a renovated 1943 character home with full modern upgrades, no HOA, estate-scale lot, ADU income flexibility, canyon views, a heated pool, a wine room, and immediate walkable access to the independent restaurants, wine bars, and coffee culture of Adams Avenue the commercial corridor that has made Kensington one of San Diego's most consistently in-demand zip codes. The property is zoned for Franklin Elementary School, Lewis Middle School, and Patrick Henry High School all within San Diego Unified School District and within 0.6 miles of the front door. Private showings available by appointment. Visit https://thewrightgroupsd.com/properties/4811-e-alder-drive-san-diego-ca-92116-ndp2602637 for the full video tour, Matterport 3D walkthrough, and architectural floor plans.

4811 E Alder Dr, Normal Heights

$2,500,000
6 Beds 7 Baths NDP2602529 MLS ACTIVE Status
Bypass 18+ months of municipal approvals and permitting red tape! Situated just one mile from the coast on a desirable cul-de-sac in Carlsbad, this brand-new custom estate is offered mid-constructiongiving a savvy buyer the unique opportunity to select high-end finishes and complete construction in under 9 months. Essential structural milestones are complete, including grading, framing, and core structures. Fully approved plans, final revisions, and active permits transfer to the buyer prior to close of escrow. With an estimated finish cost of ~$800K, capture over $1.4M in instant equity based on prevailing coastal comps approaching $1,300/sq. ft. Main Residence (3,028 sq. ft.) features single-level luxury living, paired with a lower-level private 2BR/2BA ADU (1,023 sq. ft.) ideal for rental income or multi-gen living. Prepped for an optional elevator to connect levels. Includes a cavernous 1,744 sq. ft. garage/workshop, 281 sq. ft. covered decks, and space for an optional 15x30 detached workshop. Owner May Carry! Located in top-rated Carlsbad Unified School District (Magnolia Elem, Valley Middle, Carlsbad High). Price includes plans and active permits. Virtual images shown are conceptual; home sold unfiniler shed (active CBC/Title 24 codes apply). Potential for Proprietary Financing: Skip 7%+ bank rates. Offered terms 4.75% Interest-Only Seller-Carry ($500K down, $2.0M note, 24-month term). Seller Financing with accepted offer. Saving ~$60K/year in carry costs, allowing those funds to be redeployed into custom finishes. (Virtual images; unfinished. Active CBC/Title 24 code Bypass 18+ months of municipal approvals and permitting red tape! Situated just one mile from the coast on a desirable cul-de-sac in Carlsbad, this brand-new custom estate is offered mid-constructiongiving a savvy buyer the unique opportunity to select high-end finishes and complete construction in under 9 months. Essential structural milestones are complete, including grading, framing, and core structures. Fully approved plans, final revisions, and active permits transfer to the buyer prior to close of escrow. With an estimated finish cost of ~$800K, capture over $1.4M in instant equity based on prevailing coastal comps approaching $1,300/sq. ft. Main Residence (3,028 sq. ft.) features single-level luxury living, paired with a lower-level private 2BR/2BA ADU (1,023 sq. ft.) ideal for rental income or multi-gen living. Prepped for an optional elevator to connect levels. Includes a cavernous 1,744 sq. ft. garage/workshop, 281 sq. ft. covered decks, and space for an optional 15x30 detached workshop. Owner May Carry! Located in top-rated Carlsbad Unified School District (Magnolia Elem, Valley Middle, Carlsbad High). Price includes plans and active permits. Virtual images shown are conceptual; home sold unfiniler shed (active CBC/Title 24 codes apply). Potential for Proprietary Financing: Skip 7%+ bank rates. Offered terms 4.75% Interest-Only Seller-Carry ($500K down, $2.0M note, 24-month term). Seller Financing with accepted offer. Saving ~$60K/year in carry costs, allowing those funds to be redeployed into custom finishes. (Virtual images; unfinished. Active CBC/Title 24 codes apply).

3780 Highland Dr, Carlsbad

$6,995,000
6 Beds 9 Baths 260006196 MLS ACTIVE Status
Panoramic Ocean Views! This top quality custom home enjoys a private and quiet hilltop location on over 29 acres of land, with spectacular, panoramic ocean and open space views from every room and multiple outdoor entertaining areas. Overlooking the Bridges golf course and dedicated open space, just half a mile from Encinitas and within the Rancho Santa Fe school district, this property offers coastal breezes and a rare combination of seclusion and easy access. The residence provides 6 bedrooms and 9 baths with an open floor plan ideal for private enjoyment or entertaining in style. The grounds include private gardens, personal fruit orchards and miles of nature trails, with a second gate to a level area with endless possibilities including equestrian, vineyards or the possible creation of several additional 4 acre parcels with their own separately gated access. This is a rare opportunity to enjoy the finest of North County living with large, easy care acreage to enjoy now and set aside for the future. Designed by award-winning architect Dena Gillespie, this custom home features a chef’s kitchen with top-of-the-line appliances, a walk-in pantry, formal dining room, upgraded lighting, climate-controlled wine cellar, game room and spacious living areas with vaulted ceilings. The primary suite includes a luxurious bath, steam shower and a private balcony. Expansive views continue from the outdoor covered patios, infinity-edge pool and spa, fire pit, bocce ball court and surrounding private gardens providing abundant flowers and a wide array of delicious fruit. This energy-efficient home comes with an owned solar panel system (with storage or chicken coops below) plus a Tesla Powerwall, delivering substantial savings on electricity and seamless backup power during outages.

19557 Fortuna Del Este, Escondido

$6,888,000
7 Beds 8 Baths NDP2602440 MLS ACTIVE Status
Located in the prestigious community of Rancho Santa Fe, this extraordinary estate offers refined luxury living with direct access to a serene lake and more than 20 acres of private parkland and scenic walking and hiking trails. A grand entry makes a striking first impression, showcasing soaring ceilings, elegant travertine floors, and dramatic dual staircases. Designed for both everyday living and grand-scale entertaining, the home offers multiple flexible living spaces, including two richly paneled offices or dens with custom built-insone discreetly hidden behind a secret entry and another with its own private access. The expansive family room flows seamlessly into a separate game room complete with a wet bar, creating an ideal setting for gatherings and entertaining. The private primary suite serves as a luxurious retreat, while thoughtfully designed bonus spaces include a dedicated kids lounge, an upstairs family room, and additional versatile areas well suited for a growing household. Throughout the home, exquisite wood-paneled walls and custom wood-beamed ceilings add warmth, sophistication, and architectural character. The chefs kitchen is equipped with premium Viking appliances, dual dishwashers, a built-in desk, and a sun-filled breakfast nook. It opens directly to the family room and captures beautiful views of the surrounding grounds. All seven bedrooms are en suite, including five generously sized bedrooms upstairs with walk-in closets and two conveniently located on the main level. The primary suite offers a private sitting area with refrigerator and sink, dual Located in the prestigious community of Rancho Santa Fe, this extraordinary estate offers refined luxury living with direct access to a serene lake and more than 20 acres of private parkland and scenic walking and hiking trails. A grand entry makes a striking first impression, showcasing soaring ceilings, elegant travertine floors, and dramatic dual staircases. Designed for both everyday living and grand-scale entertaining, the home offers multiple flexible living spaces, including two richly paneled offices or dens with custom built-insone discreetly hidden behind a secret entry and another with its own private access. The expansive family room flows seamlessly into a separate game room complete with a wet bar, creating an ideal setting for gatherings and entertaining. The private primary suite serves as a luxurious retreat, while thoughtfully designed bonus spaces include a dedicated kids lounge, an upstairs family room, and additional versatile areas well suited for a growing household. Throughout the home, exquisite wood-paneled walls and custom wood-beamed ceilings add warmth, sophistication, and architectural character. The chefs kitchen is equipped with premium Viking appliances, dual dishwashers, a built-in desk, and a sun-filled breakfast nook. It opens directly to the family room and captures beautiful views of the surrounding grounds. All seven bedrooms are en suite, including five generously sized bedrooms upstairs with walk-in closets and two conveniently located on the main level. The primary suite offers a private sitting area with refrigerator and sink, dual fireplaces, and separate spa-inspired bathroomseach with its own shower (one steam), one featuring a Kohler soaking tub, and two spacious walk-in closets. Additional highlights include six fireplaces, new carpeting and hardwood flooring, integrated sound and intercom systems, and a comprehensive security system with cameras. Outdoors, the estate truly shines. The grounds feature an expansive flat lawn, resort-style pool and spa, and a cabana with built-in BBQ and seating areaperfect for entertaining or relaxing under the Rancho Santa Fe sun. A private gate provides direct access to the adjacent parkland, offering an exceptional connection to nature right from your backyard. With ample space to comfortably accommodate a large household, the home also offers exceptional flexibility. One downstairs bedroom and bath was previously configured as a two-car garage and could easily be converted back, creating a potential five-car garage. The gated circular driveway provides parking for nine or more additional vehicles. This remarkable estate seamlessly blends luxury, privacy, and versatility in one of Southern Californias most coveted communities.

6773 Poco Lago, Rancho Santa Fe

$1,125,000
5 Beds 3 Baths PW26053712 MLS ACTIVE Status
Welcome Rancho Santalina in beautiful Santa Fe Hills, San Marcos. an INCREDIBLE 4 bedroom 3 full bath 2778 square foot home. First Floor, is anchored by an open concept design that features a family room with a central fireplace for family gatherings and opens to a covered patio. First floor bedroom with a full bath for guest or multi-generational living. Upstairs is open bonus room that can be utilized as a movie room/home office/gym a second family room. The upstairs main suite is a spacious bedroom with walk in closets and extended bathroom with a sunlight soaking tub, walk-in shower and a double vanity. The private backyard has views of the hillside with a dedicated cemented area for a grill/fire-pit and summer night gatherings. Ideally located to walking trails, parks and schools. A quick access to the 78 freeway for daily commuters. PAID OFF SOLAR and pre-wired for an EV charger. Welcome Rancho Santalina in beautiful Santa Fe Hills, San Marcos. an INCREDIBLE 4 bedroom 3 full bath 2778 square foot home. First Floor, is anchored by an open concept design that features a family room with a central fireplace for family gatherings and opens to a covered patio. First floor bedroom with a full bath for guest or multi-generational living. Upstairs is open bonus room that can be utilized as a movie room/home office/gym a second family room. The upstairs main suite is a spacious bedroom with walk in closets and extended bathroom with a sunlight soaking tub, walk-in shower and a double vanity. The private backyard has views of the hillside with a dedicated cemented area for a grill/fire-pit and summer night gatherings. Ideally located to walking trails, parks and schools. A quick access to the 78 freeway for daily commuters. PAID OFF SOLAR and pre-wired for an EV charger.

1735 Avenida Regina, San Marcos

$9,985,000
5 Beds 6 Baths 260005761 MLS ACTIVE Status
A refined architectural󠃳󠂠󠂀󠂠󠃢󠂁󠂢󠃢󠂁󠂣󠃢󠂁󠂣󠃍󠂏󠃍󠂏 residence in La Jolla Shores just moments from beach access and capturing breathtaking panoramic ocean views. Featured in San Diego Home & Garden and built by Hill Construction, the home pairs strong design with thoughtful, highly functional living. The main level offers true single-level convenience, with living, dining, family room, kitchen, office, and primary suite all seamlessly connected. Thirteen sets of solid mahogany French doors open to both an expansive ocean-view deck and a protected interior courtyard, creating exceptional indoor-outdoor flow. Galala limestone flooring extends throughout the main level, courtyard, and pool deck, complemented by custom cabinetry with book-matched fumed eucalyptus, black granite countertops in the kitchen, and Navona travertine in the primary bath. The lower level provides four private bedroom suites, each with its own bath, along with a spacious common room and access to a patio with hot tub - ideal for guests or multigenerational living. A vanishing-edge pool with resistance jets by Mission Pools anchors the backyard, while fenced yard spaces, a dog run with direct access, four private parking spaces, and a generous two-car garage complete this thoughtfully executed coastal retreat.

7970 Roseland Dr, La Jolla

$8,995,000
6 Beds 8 Baths 260005757 MLS ACTIVE Status
Introducing one of Rancho Santa Fe’s most iconic resort estates. Inspired by the ambiance of a private French Riviera retreat, this refined south-facing residence in the prestigious Bridges at Rancho Santa Fe has been masterfully reimagined with over $5 million in bespoke upgrades, creating an exceptional expression of luxury and craftsmanship. Expansive interiors flow effortlessly to the private pool, spa, and elegant outdoor entertaining spaces, while glimpses of the Pacific provide a beautiful backdrop to everyday living. Fragrant citrus and mature olive trees enhance the Mediterranean ambiance, creating an idyllic setting for unforgettable sunset soirées. An attached guest suite with a private entrance provides exceptional comfort, privacy, and flexibility for visiting family, extended stays, or a secluded retreat for guests. At the heart of the home is a beautifully remodeled chef’s kitchen, thoughtfully designed for both culinary excellence and elegant entertaining. Every detail has been carefully curated to deliver a seamless blend of timeless elegance and modern sophistication. Located within the highly regarded Roger Rowe School District, the property offers families both luxury living and access to top-tier education. Residents of The Bridges enjoy an exceptional lifestyle with access to a championship golf course, private clubhouse dining, tennis courts, fitness facilities, and exclusive member amenities. An extraordinary residence where timeless elegance, privacy, and resort-inspired living come together to define the ultimate Rancho Santa Fe lifestyle.

6709 Calle Ponte Bella, Rancho Santa Fe

$2,395,000
9 Beds 6 Baths NDP2602229 MLS ACTIVE Status
Gated and set behind a long private drive, this exceptional 11.43-acre estate offers a rare opportunity to create a private world retreat surrounded by nature. The compound includes a main residence along with a two-unit ADU/guesthouse configuration, providing remarkable flexibility for multigenerational living, extended family stays, guest accommodations, or additional income potential the guesthouse is currently generating $5,300/month. With expansive open space and a serene setting, the property also lends itself beautifully to hosting intimate retreats, gatherings, or boutique events. Recent updates include a freshly painted exterior, new exterior light fixtures, land clearing, and architectural plans to transform the RV garage (used as a wine tasting room in the past) into an additional designer 1-bedroom, 1-bath JADU, further enhancing the propertys versatility (rendering available). Beyond the home, the land unfolds into a peaceful, park-like landscape featuring two seasonal creeks, more than 125 fruit trees, and over 500 grape vinescreating the perfect setting for farm-to-table living and a slower, more intentional lifestyle. The acreage allows space for horses, chickens, gardens, vineyards, or future improvements such as barns, arenas, or additional structures. Quiet, lush, and incredibly private, yet located approximately 30 minutes from San Diegos major hubs, dining, and beaches, this remarkable estate offers the rare balance of rural tranquility and accessibilityan inspiring setting for a multigenerational compound, wellness retreat, or lifestyle property with Gated and set behind a long private drive, this exceptional 11.43-acre estate offers a rare opportunity to create a private world retreat surrounded by nature. The compound includes a main residence along with a two-unit ADU/guesthouse configuration, providing remarkable flexibility for multigenerational living, extended family stays, guest accommodations, or additional income potential the guesthouse is currently generating $5,300/month. With expansive open space and a serene setting, the property also lends itself beautifully to hosting intimate retreats, gatherings, or boutique events. Recent updates include a freshly painted exterior, new exterior light fixtures, land clearing, and architectural plans to transform the RV garage (used as a wine tasting room in the past) into an additional designer 1-bedroom, 1-bath JADU, further enhancing the propertys versatility (rendering available). Beyond the home, the land unfolds into a peaceful, park-like landscape featuring two seasonal creeks, more than 125 fruit trees, and over 500 grape vinescreating the perfect setting for farm-to-table living and a slower, more intentional lifestyle. The acreage allows space for horses, chickens, gardens, vineyards, or future improvements such as barns, arenas, or additional structures. Quiet, lush, and incredibly private, yet located approximately 30 minutes from San Diegos major hubs, dining, and beaches, this remarkable estate offers the rare balance of rural tranquility and accessibilityan inspiring setting for a multigenerational compound, wellness retreat, or lifestyle property with endless possibilities.

14671 Mussey Grade Rd, Ramona

$6,899,999
6 Beds 8 Baths PW26049622 MLS ACTIVE Status
Nestled within the exclusive gated community of Heritage Estates, this luxurious custom estate offers over 14,000 square feet of meticulously designed living space on more than five acres of pristine land, providing ultimate privacy and breathtaking panoramic sunset views. This stunning residence features a state-of-the-art home theater, a fully equipped gym with a steam room, sauna, wine cellar and a private home office. The expansive master bedroom features a spacious walk-in closet, attached laundry room, spa-like bath with a soaking tub and shower, and access to the backyard, offering the perfect blend of luxury and convenience. Each en-suite bedroom is a private retreat, featuring luxurious bathrooms and ensuring ultimate privacy, with a guest room thoughtfully located in a secluded wing of the home. The impressive second-story home bar offers a built-in bar top with seating, an ice maker, wine fridge, humidor for cigars, multiple TVs, classic arcade games and a pool table, creating the ultimate space for entertaining and relaxation. The gourmet chef's kitchen is equipped with top-of-the-line appliances, including 4 Fisher & Paykel dishwasher drawers, a Sub-Zero refrigerator, a Thermador 6-burner stove, a Thermador oven, a built-in Miele coffee maker, two expansive islands and an abundance of counter space, offering the perfect blend of style and functionality for culinary enthusiasts. The lavish backyard includes a 64,000 gallon saltwater pool and jacuzzi for entertaining with lush turf, fire pit, putting green, basketball court, batting cage, full swing golf simulato Nestled within the exclusive gated community of Heritage Estates, this luxurious custom estate offers over 14,000 square feet of meticulously designed living space on more than five acres of pristine land, providing ultimate privacy and breathtaking panoramic sunset views. This stunning residence features a state-of-the-art home theater, a fully equipped gym with a steam room, sauna, wine cellar and a private home office. The expansive master bedroom features a spacious walk-in closet, attached laundry room, spa-like bath with a soaking tub and shower, and access to the backyard, offering the perfect blend of luxury and convenience. Each en-suite bedroom is a private retreat, featuring luxurious bathrooms and ensuring ultimate privacy, with a guest room thoughtfully located in a secluded wing of the home. The impressive second-story home bar offers a built-in bar top with seating, an ice maker, wine fridge, humidor for cigars, multiple TVs, classic arcade games and a pool table, creating the ultimate space for entertaining and relaxation. The gourmet chef's kitchen is equipped with top-of-the-line appliances, including 4 Fisher & Paykel dishwasher drawers, a Sub-Zero refrigerator, a Thermador 6-burner stove, a Thermador oven, a built-in Miele coffee maker, two expansive islands and an abundance of counter space, offering the perfect blend of style and functionality for culinary enthusiasts. The lavish backyard includes a 64,000 gallon saltwater pool and jacuzzi for entertaining with lush turf, fire pit, putting green, basketball court, batting cage, full swing golf simulator and a built-in BBQ area for outdoor dining. Set in a private, secure community, this estate combines unparalleled luxury, comfort, and convenience for an extraordinary San Diego living experience.

18795 Heritage, Poway

$1,062,900
6 Beds 4 Baths PTP2601720 MLS ACTIVE Status
Solar panels included! This spacious 3,016 sq. ft. tri-level, single-family detached residence offers exceptional flexibility with 6 bedrooms, 4 bathrooms, and a thoughtfully designed layout ideal for growing or multigenerational households. The first floor features an open-concept great room, dining area, and chef-inspired kitchen with a large center island, along with a sixth bedroom and is conveniently located adjacent to a full bathroom making it ideal for guests or multigenerational living. The second floor is anchored by an expansive primary suite featuring dual walk-in closets and a luxurious bath. This level also includes two secondary bedrooms, a full bathroom, a centrally located laundry room, and a spacious loft perfect for a media room, home office, or additional living space. The third floor provides added privacy with two additional bedrooms, a full bathroom, and a loft perfect for older children, guests, or extended family members. The exterior is equally impressive, featuring a privately gated side yard that provides the perfect space for outdoor entertaining, relaxation, and enjoying San Diegos year round beautiful weather. Complete with a 2-car garage, abundant storage, and flexible living spaces across three levels, this home is designed to adapt to a variety of lifestyles while maximizing comfort, functionality, and modern living. Solar panels included! This spacious 3,016 sq. ft. tri-level, single-family detached residence offers exceptional flexibility with 6 bedrooms, 4 bathrooms, and a thoughtfully designed layout ideal for growing or multigenerational households. The first floor features an open-concept great room, dining area, and chef-inspired kitchen with a large center island, along with a sixth bedroom and is conveniently located adjacent to a full bathroom making it ideal for guests or multigenerational living. The second floor is anchored by an expansive primary suite featuring dual walk-in closets and a luxurious bath. This level also includes two secondary bedrooms, a full bathroom, a centrally located laundry room, and a spacious loft perfect for a media room, home office, or additional living space. The third floor provides added privacy with two additional bedrooms, a full bathroom, and a loft perfect for older children, guests, or extended family members. The exterior is equally impressive, featuring a privately gated side yard that provides the perfect space for outdoor entertaining, relaxation, and enjoying San Diegos year round beautiful weather. Complete with a 2-car garage, abundant storage, and flexible living spaces across three levels, this home is designed to adapt to a variety of lifestyles while maximizing comfort, functionality, and modern living.

1510 Pershing Rd, Chula Vista

$1,062,900
6 Beds 4 Baths PTP2601719 MLS ACTIVE Status
Solar panels included! This spacious 3,016 sq. ft. tri-level, single-family detached residence offers exceptional flexibility with 6 bedrooms, 4 bathrooms, and a thoughtfully designed layout ideal for growing or multigenerational households. The first floor features an open-concept great room, dining area, and chef-inspired kitchen with a large center island, along with a sixth bedroom and is conveniently located adjacent to a full bathroom making it ideal for guests or multigenerational living. The second floor is anchored by an expansive primary suite featuring dual walk-in closets and a luxurious bath. This level also includes two secondary bedrooms, a full bathroom, a centrally located laundry room, and a spacious loft perfect for a media room, home office, or additional living space. The third floor provides added privacy with two additional bedrooms, a full bathroom, and a loft perfect for older children, guests, or extended family members. The exterior is equally impressive, featuring a privately gated side yard that provides the perfect space for outdoor entertaining, relaxation, and enjoying San Diegos year round beautiful weather. Complete with a 2-car garage, abundant storage, and flexible living spaces across three levels, this home is designed to adapt to a variety of lifestyles while maximizing comfort, functionality, and modern living. Solar panels included! This spacious 3,016 sq. ft. tri-level, single-family detached residence offers exceptional flexibility with 6 bedrooms, 4 bathrooms, and a thoughtfully designed layout ideal for growing or multigenerational households. The first floor features an open-concept great room, dining area, and chef-inspired kitchen with a large center island, along with a sixth bedroom and is conveniently located adjacent to a full bathroom making it ideal for guests or multigenerational living. The second floor is anchored by an expansive primary suite featuring dual walk-in closets and a luxurious bath. This level also includes two secondary bedrooms, a full bathroom, a centrally located laundry room, and a spacious loft perfect for a media room, home office, or additional living space. The third floor provides added privacy with two additional bedrooms, a full bathroom, and a loft perfect for older children, guests, or extended family members. The exterior is equally impressive, featuring a privately gated side yard that provides the perfect space for outdoor entertaining, relaxation, and enjoying San Diegos year round beautiful weather. Complete with a 2-car garage, abundant storage, and flexible living spaces across three levels, this home is designed to adapt to a variety of lifestyles while maximizing comfort, functionality, and modern living.

1502 Pershing Rd, Chula Vista

$1,150,000
5 Beds 3 Baths PTP2601538 MLS ACTIVE Status
Multi-Unit Opportunity in a Thriving san Diego Neighborhood. Versatile Family Compound perfect for multi-generational living or strong rental income. Live in one unit and rent out the others! Main home offers 3BR/1 Bath, 928 Sq Ft, full of natural light and charm. Attached Junior ADU,230 sq ft features a private entrance, kitchen, and full bath. Detached 1Br/1Bath ADU, 400 sq ft boasts its own front yard, private driveway and rear alley access. Three separate living spaces give you unmatched flexibility. This is a rare chance to own a property with built-in income potential. Paid off SOLAR PANELS. Electric car charger. Don't miss this income producing Gem! Multi-Unit Opportunity in a Thriving san Diego Neighborhood. Versatile Family Compound perfect for multi-generational living or strong rental income. Live in one unit and rent out the others! Main home offers 3BR/1 Bath, 928 Sq Ft, full of natural light and charm. Attached Junior ADU,230 sq ft features a private entrance, kitchen, and full bath. Detached 1Br/1Bath ADU, 400 sq ft boasts its own front yard, private driveway and rear alley access. Three separate living spaces give you unmatched flexibility. This is a rare chance to own a property with built-in income potential. Paid off SOLAR PANELS. Electric car charger. Don't miss this income producing Gem!

3964 Delta St, Logan Heights

$2,669,000
5 Beds 3 Baths 260004592 MLS ACTIVE Status
Variance Granted Detached. The Charlotte Bushnell House doesn't ask to be noticed — it commands it. A designated Historic Landmark #172 standing at the heart of Bankers Hill, Steps to Balboa Park and Downtown,San Diego's most coveted neighborhood, this meticulously restored 3,400+ sq. ft. Victorian masterpiece is one of the city's most extraordinary properties to come to market.Every detail speaks to an uncompromising standard: ornate woodwork, a sweeping wraparound columned porch, antique stained glass windows, soaring ceilings, checkered St. Laurent & Dolomite marble floors, and Ijen Blue Quartzite countertops — materials reserved for the world's finest estates, housed within walls that carry over a century of history,3 levels of luminous, light-drenched space offer limitless possibilities.

2368 2nd Ave, Downtown

$9,850,000
6 Beds 8 Baths 260004287 MLS ACTIVE Status
The Epitome of Resort Living in this Custom Estate built in 2021. Uninterrupted VIEWS to the Mountains & incredible Sunsets *16786-88 Calle Hermosa offers sought after Single Level living w/not one step. Last Sold comp (16701 Calle Montana SOLD off market 2024 $10,998,500). No HOA fees NO Mello Roos. Breathtaking scale with meticulous attention to detail. Motorized glass wall disappears blending the indoors/outdoors seamlessly. High-end modern kitchen cabinets and appliances plus full back kitchen and wet bar with complete glass wine wall. You will love the luxurious Primary Bedroom Suite with separate Her and His SPA bathrooms and custom walk-in wardrobes. Detached 2-br Guest Home with full kitchen, Solar owned, 2.62 all usable acre lot fully fenced and gated with room for horses or pickle ball court, 5 Car Garage. This is the BEST of the Ranch & Coast Luxury Living in an area that is only appreciating!

16786-88 Calle Hermosa, Rancho Bernardo/4S Ranch/Santaluz/Crosby Estates

$6,499,000
5 Beds 8 Baths NDP2601697 MLS ACTIVE Status
Positioned within the󠃳󠂠󠂀󠂠󠃢󠂁󠂢󠃢󠂁󠂣󠃢󠂁󠂣󠃍󠂏󠃍󠂏 exclusive guard-gated enclave of Rancho Pacifica, 5146 Rancho Verde Trl presents a beautifully reimagined estate where classic architecture meets a crisp, modern refresh. Thoughtfully transformed throughout, the home pairs dramatic volume with refined finishessoaring ceilings, elegant archways, and walls of windows that flood the interiors with natural light. Wide-plank white oak floors run seamlessly from room to room, setting a warm, elevated tone. The kitchen is the showpiecefully redesigned for both function and style with custom white oak cabinetry, dual oversized islands, striking quartzite countertops, and a complete suite of new Thermador appliances. A sculptural marble hood detail anchors the space, while the open layout flows effortlessly into the bright family room and sunlit breakfast nookperfect for casual mornings or hosting with ease. On the main level, the primary suite offers a true retreat, featuring a spa-caliber bath with an expansive wet room, dual shower heads, and two generous walk-in closets designed for everyday luxury. Additional guest bedrooms are spacious and private, each with its own en-suite bathideal for family and visitors alike. Set on just over half an acre, the grounds are designed for resort living with lush landscaping, multiple outdoor gathering areas, and a pool and spa that invite year-round enjoyment. Just minutes from Del Mar, premier schools, acclaimed golf clubs, and coastal access, this is a rare opportunity to own a turnkey home in one of the most coveted communities. Positioned within the exclusive guard-gated enclave of Rancho Pacifica, 5146 Rancho Verde Trl presents a beautifully reimagined estate where classic architecture meets a crisp, modern refresh. Thoughtfully transformed throughout, the home pairs dramatic volume with refined finishessoaring ceilings, elegant archways, and walls of windows that flood the interiors with natural light. Wide-plank white oak floors run seamlessly from room to room, setting a warm, elevated tone. The kitchen is the showpiecefully redesigned for both function and style with custom white oak cabinetry, dual oversized islands, striking quartzite countertops, and a complete suite of new Thermador appliances. A sculptural marble hood detail anchors the space, while the open layout flows effortlessly into the bright family room and sunlit breakfast nookperfect for casual mornings or hosting with ease. On the main level, the primary suite offers a true retreat, featuring a spa-caliber bath with an expansive wet room, dual shower heads, and two generous walk-in closets designed for everyday luxury. Additional guest bedrooms are spacious and private, each with its own en-suite bathideal for family and visitors alike. Set on just over half an acre, the grounds are designed for resort living with lush landscaping, multiple outdoor gathering areas, and a pool and spa that invite year-round enjoyment. Just minutes from Del Mar, premier schools, acclaimed golf clubs, and coastal access, this is a rare opportunity to own a turnkey home in one of the most coveted communities.

5146 Rancho Verde Trl, Carmel Valley

$21,000,000
5 Beds 7 Baths 260004089 MLS ACTIVE Status
Tucked behind gates on 1.47 acres in La Jolla’s coveted Olde Muirlands, this panoramic ocean-view estate presents a rare opportunity for those seeking privacy, property and architectural substance in a premier coastal location. The single level home encompasses 7,590 square feet of volume ceilings and uninterrupted sightlines toward the Pacific Ocean and La Jolla Country Club golf course from all the primary rooms. Not offered for purchase in 35 years – an estate for the buyer who values timeless assets and the quiet confidence of a legacy property. Encompassing 7,590 square feet the floor plan is composed to accommodate large formal gatherings, as well as family friendly living, and offers 5 bedrooms, 2 offices, 5 full and 2 half baths, a custom designed gourmet kitchen with abundant views and outdoor terraces designed for gracious gathering. The grounds function as a private resort and include a regulation tennis court, pool with Baja ledge and spa, and manicured acreage provides both recreation and retreat. Dual motor courts, a four-car garage, and two gated entries underscore the property’s emphasis on discretion and security. Not offered for purchase in 35 years – an estate for the buyer who values timeless assets, irreplaceable land, scarcity and the quiet confidence of a legacy property in one of California's most desirable coastal communities.

1515 El Camino Del Teatro, La Jolla

$7,999,000
5 Beds 7 Baths NDP2601625 MLS ACTIVE Status Santaluz BLDG.
Welcome home to this extraordinary, private single-level estate in the prestigious gated community of Santaluz! This home is perfectly positioned on a quiet cul-de-sac that captures sweeping westerly views all the way to the Pacific Ocean. Designed for luxurious indoor-outdoor living, the property offers an array of exceptional outdoor spaces. Enjoy the fully equipped outdoor kitchen, sparkling pool and spa, inviting fire pit, and a lush grassy play area accented by a tranquil fountain. The Outdoor California Room is an entertainers dream...complete with a fireplace, overhead heaters, and TV, while showcasing breathtaking sunset views each evening. The primary suite is a secluded sanctuary of refined elegance, featuring a private covered terrace and an intimate fireside sitting lounge designed for quiet relaxation. A thoughtfully appointed in-suite laundry area and built-in Wolf coffee system add everyday convenience with elevated sophistication. The spa-inspired bath is a true retreat, showcasing a sumptuous soaking jetted tub, dual water closets, an indulgent steam shower, and expansive custom-designed walk-in wardrobes crafted to the highest standard. The chefs kitchen is beautifully appointed with a Wolf range and French cooktop, premium appliances including a Miele coffee system, quartzite countertops, and both a butlers pantry and walk-in food pantry. A temperature-controlled 1,800-bottle wine cellar adds to the homes impressive amenities. The grand dining room showcases box-beamed ceilings and doors that open to a charming front courtyard with fountain. Throughout th Welcome home to this extraordinary, private single-level estate in the prestigious gated community of Santaluz! This home is perfectly positioned on a quiet cul-de-sac that captures sweeping westerly views all the way to the Pacific Ocean. Designed for luxurious indoor-outdoor living, the property offers an array of exceptional outdoor spaces. Enjoy the fully equipped outdoor kitchen, sparkling pool and spa, inviting fire pit, and a lush grassy play area accented by a tranquil fountain. The Outdoor California Room is an entertainers dream...complete with a fireplace, overhead heaters, and TV, while showcasing breathtaking sunset views each evening. The primary suite is a secluded sanctuary of refined elegance, featuring a private covered terrace and an intimate fireside sitting lounge designed for quiet relaxation. A thoughtfully appointed in-suite laundry area and built-in Wolf coffee system add everyday convenience with elevated sophistication. The spa-inspired bath is a true retreat, showcasing a sumptuous soaking jetted tub, dual water closets, an indulgent steam shower, and expansive custom-designed walk-in wardrobes crafted to the highest standard. The chefs kitchen is beautifully appointed with a Wolf range and French cooktop, premium appliances including a Miele coffee system, quartzite countertops, and both a butlers pantry and walk-in food pantry. A temperature-controlled 1,800-bottle wine cellar adds to the homes impressive amenities. The grand dining room showcases box-beamed ceilings and doors that open to a charming front courtyard with fountain. Throughout the home, youll find wood-cased archways, wood-beamed ceilings in the great room, and abundant natural light from thoughtfully placed skylights. Integrated home automation enhances modern living. Additional highlights include four en-suite secondary bedrooms, an executive wood-clad library with fireplace, custom bookcases and built-in desk, owned solar, and an oversized four-car garage. No expense has been spared, this is truly a one-of-a-kind estate, masterfully designed to embrace endless ocean views and unforgettable sunsets.

7953 Sentinel, Rancho Bernardo/4S Ranch/Santaluz/Crosby Estates

$1,099,000
6 Beds 4 Baths 260004019 MLS ACTIVE Status
Come view this beautifully updated home. New paint inside & out, new 8mm luxury vinyl plank flooring, new carpet, new kitchen cabinets, quartz countertops, all new stainless appliances, light fixtures, doors. Spacious 6 bedrooms, 2 full baths, 2 half baths, large family room, formal dining room, living room, all new dual pane windows, and so much more. Great for multi-generational family. Downstairs bedroom perfect for elderly parents unable to climb stairs or for older child needing privacy. Large low maintenance front yard with flowering plants, succulents, and a mature avocado tree producing large and tasty avocados. Backyard is perfect for family events, BBQ's, dog run, vegetable garden, or hot tub. Options are endless. Don't miss this opportunity for a gorgeous MOVE-IN ready home. Bring the kids, they'll love it.

3268 Carnell Ave, Otay Mesa

$2,625,000
5 Beds 5 Baths PTP2601248 MLS ACTIVE Status
First Time on the Market Exceptional Home in Rolling Hills Ranch II. Located within an exclusive gated community, this stunning property offers privacy, space, and breathtaking mountain views on an expansive lot. Designed for both relaxation and entertaining, the outdoor living area is a true highlightfeaturing a sparkling pool, oversized fire pit, and generous patio space perfect for gatherings under the stars. Offered for the first time, this unique residence includes an attached two-story private suite complete with its own full kitchen, living area, bedroom, and full bathroomideal for guests, extended family, or multigenerational living. A rare opportunity to own a one-of-a-kind home in one of Rolling Hills most sought-after communities. First Time on the Market Exceptional Home in Rolling Hills Ranch II. Located within an exclusive gated community, this stunning property offers privacy, space, and breathtaking mountain views on an expansive lot. Designed for both relaxation and entertaining, the outdoor living area is a true highlightfeaturing a sparkling pool, oversized fire pit, and generous patio space perfect for gatherings under the stars. Offered for the first time, this unique residence includes an attached two-story private suite complete with its own full kitchen, living area, bedroom, and full bathroomideal for guests, extended family, or multigenerational living. A rare opportunity to own a one-of-a-kind home in one of Rolling Hills most sought-after communities.

2932 Ranch Gate Rd, Chula Vista

board logo

This information is deemed reliable but not guaranteed. You should rely on this information only to decide whether or not to further investigate a particular property. BEFORE MAKING ANY OTHER DECISION, YOU SHOULD PERSONALLY INVESTIGATE THE FACTS (e.g. square footage and lot size) with the assistance of an appropriate professional. You may use this information only to identify properties you may be interested in investigating further. All uses except for personal, non-commercial use in accordance with the foregoing purpose are prohibited. Redistribution or copying of this information, any photographs or video tours is strictly prohibited. This information is derived from the Internet Data Exchange (IDX) service provided by San Diego MLS®. Displayed property listings may be held by a brokerage firm other than the broker and/or agent responsible for this display. The information and any photographs and video tours and the compilation from which they are derived is protected by copyright. Compilation © 2026 San Diego MLS®,