Refine Search
Sort by
1616 Clemson Cir, La Jolla
$6,800,000
5 Beds ⋅ 4 Baths ⋅ 260018820 MLS ⋅ ACTIVE Status
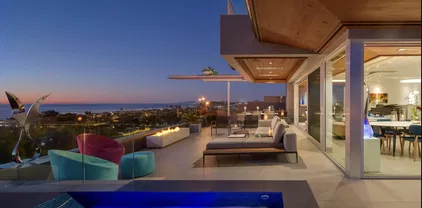
ACREAGE-VIEWS-LOCATION-PRIVACY. 1.46 acre lot elevated on quiet cul-de-sac. Single level with views of the Ocean, Mission Bay, Downtown, Coronado Islands, & mountains. The property boasts 16-car garage capacity, and covered motor house for RV or boat storage, and private tennis court. The 2600 sq ft detached 2 story garage/workshop is TAILOR made to create a multi-generational compound, new wellness center, athletic facility, artistic workroom, entertainment suite. Realize your dreams. Floor plans for house detached garages / workshop/ motor house are uploaded in the Documents tab. Rarely does an estate with this acreage ,view orientation , and privacy become available. The property is perfect for multiple development opportunities. Create and amazing family compound/ expansive sports complex for athletes/collectors showcase/ organic gardens/pool. Over 4,100 SqFt. of garage space and workshops.

1616 Clemson Cir, La Jolla

17845 Via De Fortuna, Rancho Santa Fe
$29,000,000
5 Beds ⋅ 8 Baths ⋅ NDP2607245 MLS ⋅ ACTIVE Status
Time is the one luxury that cannot be replaced. Created for those who understand its value, this extraordinary Rancho Santa Fe estate delivers an exceptional living experience where world-class design, privacy, and resort-caliber amenities redefine everyday life. Prepare to be Inspired. Maison de Campagne eliminates the years required to design, build, furnish, and perfect a home of this caliber. This newly constructed estate has been exquisitely curated to the last detail. Crowning approximately 3.66 Covenant acres, Maison de Campagne is an unparalleled offering. Every architectural element, natural material, furnishing, artwork and accessory was personally selected for this home by designer, Barbara Lee Grigsby, and her chosen team of master artisans. Being offered completely furnished, rare objects, centuries-old antiques, gallery-acquired art, handcrafted furniture, and distinctive collections were sourced from around the worldnot simply to decorate the elegant residence, but to become an integral part of its story. Antique roof tiles and reclaimed oak beams from France, exceptionally wide French oak floors, hand-selected limestone and marble, Christopher Peacock cabinetry, custom ironwork, artisan lighting, and bespoke textiles reflect uncompromising craftsmanship at every turn. Many materials are centuries old and cannot be sourced again today. This gracious home is flooded with natural light. The interiors are sophisticated yet serene, blending the warmth of a French country manor with the ease of modern California living. The main residence, guest house, zero-edge p Time is the one luxury that cannot be replaced. Created for those who understand its value, this extraordinary Rancho Santa Fe estate delivers an exceptional living experience where world-class design, privacy, and resort-caliber amenities redefine everyday life. Prepare to be Inspired. Maison de Campagne eliminates the years required to design, build, furnish, and perfect a home of this caliber. This newly constructed estate has been exquisitely curated to the last detail. Crowning approximately 3.66 Covenant acres, Maison de Campagne is an unparalleled offering. Every architectural element, natural material, furnishing, artwork and accessory was personally selected for this home by designer, Barbara Lee Grigsby, and her chosen team of master artisans. Being offered completely furnished, rare objects, centuries-old antiques, gallery-acquired art, handcrafted furniture, and distinctive collections were sourced from around the worldnot simply to decorate the elegant residence, but to become an integral part of its story. Antique roof tiles and reclaimed oak beams from France, exceptionally wide French oak floors, hand-selected limestone and marble, Christopher Peacock cabinetry, custom ironwork, artisan lighting, and bespoke textiles reflect uncompromising craftsmanship at every turn. Many materials are centuries old and cannot be sourced again today. This gracious home is flooded with natural light. The interiors are sophisticated yet serene, blending the warmth of a French country manor with the ease of modern California living. The main residence, guest house, zero-edge pool and spa, expansive terraces, gardens, and mountain views create a private sanctuary designed for effortless living and entertaining. This is a romantic, legacy home representing years of vision, global exploration, artistry, and meticulous execution. For the discerning buyer, whose most valuable asset is time, Maison de Campagne offers something exceptionally rare: a complete and irreplaceable world, ready to be enjoyed from the moment of ownership. Un coin de paradis. (a corner of paradise)

17845 Via De Fortuna, Rancho Santa Fe

1576 Lorraine, Encinitas
$4,300,000
6 Beds ⋅ 4 Baths ⋅ 260018796 MLS ⋅ ACTIVE Status
Expansive panoramic ocean views, unforgettable sunsets, and an unbeatable coastal location define this exceptional Encinitas residence. Perfectly positioned on a premier corner lot just moments from Stonesteps Beach and Grandview Beach, this remarkable home showcases breathtaking blue-water views from expansive west-facing windows and generous outdoor living spaces. Enjoy world-class surfing, scenic coastal trails, and the relaxed coastal lifestyle that makes Encinitas one of Southern California's most sought-after communities. Offering approximately 3,500 square feet, this versatile residence features 5 bedrooms, 3 bathrooms, a 2-car garage, and an attached 1-bedroom, 1-bath ADU with its own private backyard—ideal for multigenerational living, guests, a home office, or additional income potential. Designed to live like a single-story, the home offers a true primary suite on the main level while seamlessly blending spacious living areas with incredible ocean views. The expansive west-facing deck provides the perfect setting for entertaining, relaxing, and taking in spectacular sunsets over the Pacific. Whether you're searching for your forever home, a luxury coastal retreat, or an investment with exceptional upside, this property presents a rare opportunity to personalize and maximize value. Homes offering this combination of panoramic ocean views, flexible living, nearly 3,500 square feet, an attached ADU, and an incredible location just moments from the beach rarely become available. Experience the very best of coastal Encinitas living.

1576 Lorraine, Encinitas

1130 Pine St, Coronado
$14,750,000
6 Beds ⋅ 6 Baths ⋅ 260018781 MLS ⋅ ACTIVE Status
Hidden just steps from Ocean Boulevard and Coronado’s iconic white-sand beaches, this exceptional Santa Barbara-inspired Spanish estate is a rare expression of timeless architecture and effortless coastal luxury. Designed around an extraordinary private courtyard, the home embraces an indoor-outdoor lifestyle that is nearly impossible to replicate this close to the beach. Walls of glass open to a covered loggia, sparkling pool, and lush landscaping, creating a private resort-like setting where the outdoors becomes an extension of the home. Originally reimagined by acclaimed architect Christian Rice and extensively enhanced beginning in 2024, the single-level main residence offers four bedrooms, 3.5 baths, soaring vaulted ceilings, abundant natural light, a signature beehive fireplace, and beautifully curated living spaces. A detached two-story casita provides exceptional flexibility with guest accommodations, living area, kitchenette, and a private terrace with glimpses of the Pacific. Set on an expansive 9,000+ sq. ft. lot with coveted alley access, the property also includes a two-car garage and dedicated golf cart parking. Fully approved plans by Christian Rice convey for an approximately 750-square-foot second-story addition designed to capture sweeping, protected Pacific Ocean views. Offering architectural pedigree, extraordinary indoor-outdoor living, future ocean-view potential, and an irreplaceable location just moments from the sand, 1130 Pine Street represents one of Coronado’s rarest coastal opportunities. Square footage per 3D Matterport. 3D tours available for main residence & casita.

1130 Pine St, Coronado

1841 Paterna, Chula Vista
$1,425,000
5 Beds ⋅ 5 Baths ⋅ IG26166056 MLS ⋅ ACTIVE UNDER CONTRACT Status
Short Sale Subject To Lender Approval! Welcome to the Bella Sitia community of Montecito at Otay Ranch. This former model home is move-in ready and features paid solar, 5 bedrooms, 4.5 bathrooms, and a full bedroom and bath on the main level. The open floor plan showcases hardwood floors, crown molding, wood ceiling details, and a stunning curved staircase. The gourmet kitchen offers white shaker cabinetry, quartz countertops, a large center island, double ovens, built-in microwave, cooktop, and walk-in pantry. Enjoy breathtaking canyon views from the California room and the spacious primary suite with a sitting area, spa-inspired bath, and oversized walk-in closet. Upstairs also includes generously sized secondary bedrooms, a tech center, and a large laundry room. The beautifully landscaped backyard is designed for entertaining with a covered California room, built-in BBQ, bar, and custom patio. Additional features include a 3-car garage and integrated audio system. Residents enjoy resort-style amenities including a clubhouse, pool, spa, recreation center, parks, top-rated schools, shopping, and dining. Luxury, comfort, and spectacular views await! Short Sale Subject To Lender Approval! Welcome to the Bella Sitia community of Montecito at Otay Ranch. This former model home is move-in ready and features paid solar, 5 bedrooms, 4.5 bathrooms, and a full bedroom and bath on the main level. The open floor plan showcases hardwood floors, crown molding, wood ceiling details, and a stunning curved staircase. The gourmet kitchen offers white shaker cabinetry, quartz countertops, a large center island, double ovens, built-in microwave, cooktop, and walk-in pantry. Enjoy breathtaking canyon views from the California room and the spacious primary suite with a sitting area, spa-inspired bath, and oversized walk-in closet. Upstairs also includes generously sized secondary bedrooms, a tech center, and a large laundry room. The beautifully landscaped backyard is designed for entertaining with a covered California room, built-in BBQ, bar, and custom patio. Additional features include a 3-car garage and integrated audio system. Residents enjoy resort-style amenities including a clubhouse, pool, spa, recreation center, parks, top-rated schools, shopping, and dining. Luxury, comfort, and spectacular views await!

1841 Paterna, Chula Vista

30403 Toronga Way, Valley Center
$3,000,000
5 Beds ⋅ 7 Baths ⋅ 260018511 MLS ⋅ ACTIVE Status
Luxury Live Auction! Bidding to start from $3,000,000! Welcome to Cool Valley Vineyard, a truly rare producing vineyard estate where premium wine grapes are grown & sold to several of San Diego County's well-known wineries. Set on approximately 6.7 picturesque acres (3 parcels), this extraordinary property blends luxury, craftsmanship, privacy, & an authentic wine-country lifestyle with panoramic vineyard, valley, mountain, & sunset views. At its heart is an exceptional single-story custom residence offering nearly 4,900 square feet of thoughtfully designed living space built with exceptional quality throughout. Designed for grand entertaining & everyday living, the estate features 5 bedrooms, 6.5 bathrooms, dual primary suites, a detached guest house with full kitchen, fireplace, laundry, & 2-car garage, a fully tiled saltwater infinity-edge pool & spa with solar heating, expansive patios, & an impressive six-car garage. Inside, you'll find spacious living areas, a dedicated office, media room, chef's kitchen with a 48-inch Viking dual-fuel range, custom mahogany cabinetry, butler's pantry, whole-house audio, & seamless indoor-outdoor living that captures breathtaking views from nearly every room. Premium construction includes imported Turkish travertine flooring, custom mahogany entry doors, 2x6 framing, fire sprinklers, & a 400-amp electrical service. Whether you're searching for a private family compound, a multigenerational estate, or one of Southern California's most distinctive vineyard properties, Cool Valley Vineyard offers a lifestyle few properties can match.

30403 Toronga Way, Valley Center

1559 Marble, Chula Vista
$864,990
5 Beds ⋅ 2 Baths ⋅ 260018472 MLS ⋅ ACTIVE Status
Price improvement, Sellers are ready to make a move! This is a great opportunity to own a spacious 5-bedroom, 2-bathroom home on a quiet cul-de-sac in the heart of Chula Vista. Schedule your showing today, this home is ready for its next owner! Beautifully maintained home offering approximately 1,569 square feet of comfortable and versatile living space. The bright, functional floor plan provides plenty of room for growing families, multi-generational living, guests, or a home office. The spacious bedrooms offer flexibility to accommodate a variety of lifestyles, while the recently renovated primary bathroom adds a fresh, modern touch. Central heating and an additional wall A/C unit help provide year-round comfort. Step outside and enjoy beautiful city light views, creating the perfect backdrop for relaxing evenings or entertaining family and friends. The private cul-de-sac location offers added peace and privacy while remaining conveniently close to schools, parks, shopping, dining and major freeways.

1559 Marble, Chula Vista

14906 Rivawill Ct, Rancho Bernardo/4S Ranch/Santaluz/Crosby Estates
$7,295,000
5 Beds ⋅ 6 Baths ⋅ 260018371 MLS ⋅ ACTIVE Status
PRICE IMPROVEMENT! BRING YOUR BUYERS! Premier Del Sur Estate Model Home-Over 2 million in Luxury Upgrades! This is not just a home, it’s an experience. A once-in-a-lifetime opportunity to own the premier model home in Del Sur Estates. This extraordinary estate showcases endless upgrades with every room thoughtfully designed to deliver the highest level of luxury, quality and craftmanship. From designer lighting and premium finishes, to whole-home surround sound and custom architectural details, no expense has been spared. Every space has been meticulously upgraded to create an elegant yet comfortable living space. The kitchen features ceiling height cabinets, tongue and groove ceilings, granite counters with designer full height backsplash and SS Thermador appliance package with 2 dishwashers and 72” refrigerator. Master suite features a spa-inspired bath with luxurious sleeping porch complete with fireplace, refrigerators and ceiling fan. The spectacular backyard is an entertainer’s paradise! The backyard features a resort-style pool, expansive outdoor living areas and a fully equipped outdoor Kitchen with two refrigerators and a built-in keg system. There is a sandy recreation area perfect for cornhole of family games. Whether you are hosting large gatherings or enjoying a quiet evening under the stars, this backyard offers the ultimate indoor-outdoor lifestyle. The beautiful landscape is impeccably maintained. It is truly an exceptional residence that blends sophistication, comfort and resort style living in one of Del Sur’s most sought-after neighborhoods.

14906 Rivawill Ct, Rancho Bernardo/4S Ranch/Santaluz/Crosby Estates

6590 Calle Reina, Rancho Santa Fe
$16,500,000
6 Beds ⋅ 10 Baths ⋅ NDP2607081 MLS ⋅ ACTIVE Status
A European-inspired legacy󠃳󠂠󠂀󠂠󠃢󠂁󠂢󠃢󠂁󠂣󠃢󠂁󠂣󠃍󠂏󠃍󠂏 estate set on four manicured acres within the guard-gated Rancho Del Lago community of Rancho Santa Fe. Four years in the making, the six-bedroom, ten-bath residence was built by renowned builder Steve Sharratt using authentic architectural artifacts collected throughout Europe and craftsmanship that would be nearly impossible to recreate today. Highlights include a reclaimed 100-year-old Vermont slate roof, handcrafted copper gutters and sculptural downspouts, reclaimed beams, custom beveled windows, P.E. Guerin and Cheryl Wagner hardware, and five distinctive fireplacesincluding antique French and Belgian mantels. Every hardwood cabinet, molding, panel, and built-in was handcrafted on-site by master artisans. Exceptional interiors include an executive office with Ribbon Cherry millwork, a formal dining room with a hand-laid geometric cherry floor and custom crystal chandelier, and a dramatic skylit kitchen with a limestone island and French-polished cabinetry. The primary retreat offers separate dressing rooms, dual spa bathrooms clad in rare Rose Aurora marble, and a private exercise room with laundry. Additional amenities include a tiered home theater with updated audiovisual technology, Lutron lighting, integrated security, extensive storage, and nine garage spaces. The resort-like grounds feature a private stocked lake with dock and private well, oversized koi ponds, numerous fountains, a resort pool and spa, lighted championship tennis court with covered pavilion and bathroom, mature citrus orchard, expansive lawns, a detached guest house, A European-inspired legacy estate set on four manicured acres within the guard-gated Rancho Del Lago community of Rancho Santa Fe. Four years in the making, the six-bedroom, ten-bath residence was built by renowned builder Steve Sharratt using authentic architectural artifacts collected throughout Europe and craftsmanship that would be nearly impossible to recreate today. Highlights include a reclaimed 100-year-old Vermont slate roof, handcrafted copper gutters and sculptural downspouts, reclaimed beams, custom beveled windows, P.E. Guerin and Cheryl Wagner hardware, and five distinctive fireplacesincluding antique French and Belgian mantels. Every hardwood cabinet, molding, panel, and built-in was handcrafted on-site by master artisans. Exceptional interiors include an executive office with Ribbon Cherry millwork, a formal dining room with a hand-laid geometric cherry floor and custom crystal chandelier, and a dramatic skylit kitchen with a limestone island and French-polished cabinetry. The primary retreat offers separate dressing rooms, dual spa bathrooms clad in rare Rose Aurora marble, and a private exercise room with laundry. Additional amenities include a tiered home theater with updated audiovisual technology, Lutron lighting, integrated security, extensive storage, and nine garage spaces. The resort-like grounds feature a private stocked lake with dock and private well, oversized koi ponds, numerous fountains, a resort pool and spa, lighted championship tennis court with covered pavilion and bathroom, mature citrus orchard, expansive lawns, a detached guest house, hidden ground-mounted solar array, and a miniature playhouse crafted to match the main residence. More than a home, 6590 Calle Reina is an irreplaceable architectural estate defined by authenticity, artistry, and enduring craftsmanship.

6590 Calle Reina, Rancho Santa Fe

8159 Doug Hill, Rancho Bernardo/4S Ranch/Santaluz/Crosby Estates
$8,599,000
6 Beds ⋅ 7 Baths ⋅ 260018321 MLS ⋅ ACTIVE Status
Offering the best lot of Santaluz, this 2.25 usable view acre estate is a true-resort style living with an amazing air-conditioned multi-purpose indoor basketball/volleyball/pickleball court. You will be impressed with the round-about driveway and 6 car garage plus 1-car workstation. This custom Tuscan style home was designed and built with precision and luxury with a chef's kitchen in mind. The lush, manicured yard offers privacy and the views are magnificent. Featuring a movie theater with 8+ seating, indoor sauna, heated saltwater pool and jacuzzi, exercise room, private entrance to a guest room and more. Ideally located in a gated and guarded golf course community within the acclaimed Poway Unified School District and just moments away from the I-15 and CA-56 and I-5 freeways. Home to be sold as is. Buyer to verify dimensions. Seller is open to taking smaller home in trade depending on transaction and conditions.

8159 Doug Hill, Rancho Bernardo/4S Ranch/Santaluz/Crosby Estates

1663 Linda Sue Ln, Encinitas
$1,995,000
5 Beds ⋅ 3 Baths ⋅ PTP2605608 MLS ⋅ ACTIVE Status
Located in the heart of Encinitas, in the highly sought-after community of Village Park West, this single-story home has 5 bedrooms and a huge Bonus room, and sits on a large 10,500 sq ft lot. There is a high cathedral ceiling as you enter the home. The large bedroom and bonus room on one side could serve as a guest or in-law suite with a bedroom that is large enough to be a second primary. Located at the end of a cul-de-sac, this home has a large private yard with mature landscaping and fruit trees in a peaceful setting with a barrel sauna and garden area on the side. There is a covered patio, and the yard is perfect for outdoor dining, entertaining or relaxation. A long front lawn welcomes you with more citrus and other fruit trees. Thoughtful recent updates over the past handful of years include paid-off/owned solar (NEM 2.0), a new upgraded electrical panel, a new air conditioning unit, all new dual-pane windows & sliders, a new front door, a new door from inside the house to the garage and from the garage to the side yard. The home was painted inside and out within the past couple years, and most recently, the water heater was replaced a few months ago. If you enjoy walking, there are plenty of trails nearby and this neighborhood is great for walking. Within a few blocks you will find plenty of shopping and restaurants on El Camino Real. Encinitas is home to a vibrant downtown along Coast Highway, adorned with beautiful beaches, and a plethora of shops, restaurants, and cafes. Come experience why people love living in coastal Encinitas! The HOA community amenities in c Located in the heart of Encinitas, in the highly sought-after community of Village Park West, this single-story home has 5 bedrooms and a huge Bonus room, and sits on a large 10,500 sq ft lot. There is a high cathedral ceiling as you enter the home. The large bedroom and bonus room on one side could serve as a guest or in-law suite with a bedroom that is large enough to be a second primary. Located at the end of a cul-de-sac, this home has a large private yard with mature landscaping and fruit trees in a peaceful setting with a barrel sauna and garden area on the side. There is a covered patio, and the yard is perfect for outdoor dining, entertaining or relaxation. A long front lawn welcomes you with more citrus and other fruit trees. Thoughtful recent updates over the past handful of years include paid-off/owned solar (NEM 2.0), a new upgraded electrical panel, a new air conditioning unit, all new dual-pane windows & sliders, a new front door, a new door from inside the house to the garage and from the garage to the side yard. The home was painted inside and out within the past couple years, and most recently, the water heater was replaced a few months ago. If you enjoy walking, there are plenty of trails nearby and this neighborhood is great for walking. Within a few blocks you will find plenty of shopping and restaurants on El Camino Real. Encinitas is home to a vibrant downtown along Coast Highway, adorned with beautiful beaches, and a plethora of shops, restaurants, and cafes. Come experience why people love living in coastal Encinitas! The HOA community amenities in close proximity include a beautiful park, a resort-style pool, a tennis/pickleball court, and playground - all for just $120/month.

1663 Linda Sue Ln, Encinitas

2454 Presidio Dr, Mission Hills
$3,500,000
5 Beds ⋅ 4 Baths ⋅ 260018207 MLS ⋅ ACTIVE Status
A Rare Mission Hills Treasure – First Time on the Market in Nearly 40 Years Steeped in history, timeless elegance, and undeniable charm, this extraordinary 1928 Spanish Revival home is being offered for sale for the first time in nearly four decades. Nestled in the heart of Mission Hills—one of San Diego’s most coveted historic neighborhoods—this remarkable residence presents a once-in-a-generation opportunity to own a true architectural gem. From the moment you arrive, you’ll be captivated by the home’s classic Spanish character. Rich architectural details, graceful archways, handcrafted accents, and original craftsmanship reflect an era when homes were built with artistry, quality, and enduring beauty in mind. Every room tells a story, blending historic charm with warmth and sophistication. Lovingly cared for by the same family for almost 40 years, this residence has been a place where memories were made and traditions were cherished. Its thoughtful layout offers inviting living spaces filled with natural light, creating an atmosphere that is both elegant and welcoming. Whether you’re entertaining guests or enjoying a quiet evening at home, this timeless property provides the perfect setting. Situated in the prestigious Mission Hills community, you’ll enjoy tree-lined streets, stunning architecture, and close proximity to San Diego’s finest dining, shopping, parks, and cultural attractions. The neighborhood’s rich history and unmatched charm make it one of the city’s most desirable places.

2454 Presidio Dr, Mission Hills

1 Hwy 79, Santa Ysabel
$6,000,000
6 Beds ⋅ 4 Baths ⋅ IV26161404 MLS ⋅ ACTIVE Status
The CBC Land Team is pleased to present the offering of the Sloan Ranch, a stunning ranch property spanning approximately 833 acres in Santa Ysabel, CA. This is the first time the property has been offered on the market and is a unique opportunity to build and improve on the properties existing structures and improvements. The ranch is accessible via a dirt road easement off of SR 79 which leads to the primary APN (195-020-13-00) that includes the main house and two additional detached units that are currently being rented out by ownership. The adjacent APN (195-020-14-00) is accessible via a dirt road and has an additional pad that could be utilized for further development. The other two APNs (195-040-03-00 & 195-050-01-00) consist of the excess acreage, picturesque mountainside, and trails totaling approximately 680 acres. Please reach out to our team with any questions or interest in this exciting offering. The CBC Land Team is pleased to present the offering of the Sloan Ranch, a stunning ranch property spanning approximately 833 acres in Santa Ysabel, CA. This is the first time the property has been offered on the market and is a unique opportunity to build and improve on the properties existing structures and improvements. The ranch is accessible via a dirt road easement off of SR 79 which leads to the primary APN (195-020-13-00) that includes the main house and two additional detached units that are currently being rented out by ownership. The adjacent APN (195-020-14-00) is accessible via a dirt road and has an additional pad that could be utilized for further development. The other two APNs (195-040-03-00 & 195-050-01-00) consist of the excess acreage, picturesque mountainside, and trails totaling approximately 680 acres. Please reach out to our team with any questions or interest in this exciting offering.

1 Hwy 79, Santa Ysabel

813 Genoa Way, San Marcos
$2,400,000
5 Beds ⋅ 5 Baths ⋅ NDP2606969 MLS ⋅ ACTIVE Status
Welcome to paradise󠃳󠂠󠂀󠂠󠃢󠂁󠂢󠃢󠂁󠂣󠃢󠂁󠂣󠃍󠂏󠃍󠂏 in the exclusive Azure community, located just minutes from the vibrant downtown San Elijo Hills town center. Encompassing a sprawling 0.76 acres, this remarkable estate has the largest lot in the entire development and features magnificent, park-like grounds that simply cannot be replicated. It is a rare property that must be experienced in person. Designed as the ultimate private retreat, the expansive backyard offers a lifestyle of wellness, entertainment, and relaxation, featuring a private, regulation-size pickleball court, a dedicated outdoor wellness area, a cozy firepit and built-in grill setup for dining, and lush landscaping and mature fruiting trees. Spanning over 4,000 square feet of beautifully maintained living space, the home is masterfully oriented so that almost every room captures views of the breathtaking grounds. The main level has a welcoming guest bedroom and full bathroom, offering the perfect setup for visitors or multi-generational living. The floor plan unfolds into multiple great rooms, formal dining spaces, and a private den. The attached three car garage features an extended layout in the back, ideal for a dedicated workshop or hobby station. The second level has a luxurious primary suite complete with two independent walk in closets and a tastefully designed suite bathroom. Three additional bright bedrooms and two more full bathrooms provide plenty of space for family and guests. The San Elijo Hills lifestyle means embedding yourself in one of San Diego Countys most dynamic, amenity-rich master-planned communities. Residents Welcome to paradise in the exclusive Azure community, located just minutes from the vibrant downtown San Elijo Hills town center. Encompassing a sprawling 0.76 acres, this remarkable estate has the largest lot in the entire development and features magnificent, park-like grounds that simply cannot be replicated. It is a rare property that must be experienced in person. Designed as the ultimate private retreat, the expansive backyard offers a lifestyle of wellness, entertainment, and relaxation, featuring a private, regulation-size pickleball court, a dedicated outdoor wellness area, a cozy firepit and built-in grill setup for dining, and lush landscaping and mature fruiting trees. Spanning over 4,000 square feet of beautifully maintained living space, the home is masterfully oriented so that almost every room captures views of the breathtaking grounds. The main level has a welcoming guest bedroom and full bathroom, offering the perfect setup for visitors or multi-generational living. The floor plan unfolds into multiple great rooms, formal dining spaces, and a private den. The attached three car garage features an extended layout in the back, ideal for a dedicated workshop or hobby station. The second level has a luxurious primary suite complete with two independent walk in closets and a tastefully designed suite bathroom. Three additional bright bedrooms and two more full bathrooms provide plenty of space for family and guests. The San Elijo Hills lifestyle means embedding yourself in one of San Diego Countys most dynamic, amenity-rich master-planned communities. Residents enjoy top-rated schools, ball fields, dog parks, playgrounds, and a bustling town center packed with local shops and eateries. For outdoor enthusiasts, the neighborhood boasts 18 miles of scenic trails, a 19-acre community park, and over 1,000 acres of protected open space. Embrace the very best of Southern California's coastal living all just a short drive from world class beaches and everything San Diego has to offer.

813 Genoa Way, San Marcos

742 Miravar Place Lot 9 Unit Lot 9, Vista
$1,037,000
5 Beds ⋅ 3 Baths ⋅ 260018048 MLS ⋅ ACTIVE Status
Step into this brand-new 2026 Tri Pointe Homes residence, where modern design, flexible living spaces, and everyday convenience come together beautifully. Offering approximately 2,435 sq. ft., this thoughtfully designed two-story home features 5 bedrooms, 3 bathrooms, and a spacious two-bay garage, providing room for every stage of life. A welcoming foyer leads to a private first-floor bedroom and full bathroom—ideal for guests, multigenerational living, or a dedicated home office. The heart of the home is an open-concept great room that seamlessly connects to the dining area and chef-inspired kitchen, complete with a large center island that's perfect for meal preparation, entertaining, and gathering with family and friends. Upstairs, a versatile loft offers endless possibilities as a media room, home office, fitness space, or playroom. The luxurious primary suite serves as a peaceful retreat with a spa-inspired bathroom and an oversized walk-in closet. Three additional bedrooms, a full bathroom, and a conveniently located upstairs laundry room complete the second level. Outside, enjoy the opportunity to personalize your low-maintenance backyard, creating the outdoor living space you've always envisioned while spending less time on upkeep and more time enjoying your home. Location is everything, and this home delivers. Conveniently situated in Vista just off Melrose Drive and less than one mile from Highway

742 Miravar Place Lot 9 Unit Lot 9, Vista

2477 Saffron Gln, Escondido
$2,299,000
6 Beds ⋅ 4 Baths ⋅ PW26154805 MLS ⋅ ACTIVE Status
Perched atop a scenic hill in the exclusive gated enclave of The Reservea boutique community of just 22 residences in highly sought-after Southwest Escondidothis exceptional estate showcases resort-inspired amenities, and an expansive lot with usable level land designed for elevated everyday living. Thoughtfully crafted for both grand-scale entertaining and relaxed family enjoyment, the backyard is a private resort unlike any other. Two custom palapas, a fully appointed outdoor kitchen and bar complete with a built-in gas grill, refrigerator, and sink, a cozy gas fire pit, sparkling pool and spa, and an extraordinary 4,400-square-foot artificial turf recreation area create an unrivaled outdoor experience with ample space for recreation, gatherings, and year-round enjoyment. Inside, the chef's kitchen serves as the heart of the home, featuring a center island, granite countertops, stainless steel appliances, abundant custom cabinetry, and a walk-in pantry. Rich engineered hardwood flooring and elegant travertine span the main level, while plush premium carpeting enhances the upper floor. Extensive crown molding throughout adds an extra layer of architectural sophistication. The luxurious primary suite is a true retreat, opening to a private balcony overlooking the resort-style backyard. Custom-designed walk-in closets and a beautifully appointed spa-inspired bath with upgraded finishes complete the suite. A spacious secondary guest suite offers exceptional flexibility with its own private bathroom and balcony, making it ideal as a second primary suite or luxurious accommodat Perched atop a scenic hill in the exclusive gated enclave of The Reservea boutique community of just 22 residences in highly sought-after Southwest Escondidothis exceptional estate showcases resort-inspired amenities, and an expansive lot with usable level land designed for elevated everyday living. Thoughtfully crafted for both grand-scale entertaining and relaxed family enjoyment, the backyard is a private resort unlike any other. Two custom palapas, a fully appointed outdoor kitchen and bar complete with a built-in gas grill, refrigerator, and sink, a cozy gas fire pit, sparkling pool and spa, and an extraordinary 4,400-square-foot artificial turf recreation area create an unrivaled outdoor experience with ample space for recreation, gatherings, and year-round enjoyment. Inside, the chef's kitchen serves as the heart of the home, featuring a center island, granite countertops, stainless steel appliances, abundant custom cabinetry, and a walk-in pantry. Rich engineered hardwood flooring and elegant travertine span the main level, while plush premium carpeting enhances the upper floor. Extensive crown molding throughout adds an extra layer of architectural sophistication. The luxurious primary suite is a true retreat, opening to a private balcony overlooking the resort-style backyard. Custom-designed walk-in closets and a beautifully appointed spa-inspired bath with upgraded finishes complete the suite. A spacious secondary guest suite offers exceptional flexibility with its own private bathroom and balcony, making it ideal as a second primary suite or luxurious accommodations for extended family and guests. Offering four bedrooms plus two dedicated offices that can easily function as additional bedrooms, the home's versatile floor plan adapts effortlessly to today's lifestyle needs. The property includes 36 paid solar panels, two Tesla Powerwall backup batteries, a whole-house water filtration system, and a dual-zone central HVAC system, providing exceptional comfort, sustainability, and peace of mind. Perfectly positioned on a quiet cul-de-sac, the home offers convenient access to I-15 fwy. Close by are North County Mall & Lake Hodges; award-winning Bernardo Elementary School & the natural beauty of Felicita Park are both walking distance. This is a rare opportunity to own a truly exceptional residence that seamlessly blends luxury, privacy, modern efficiency, and resort-style living in one of Southwest Escondido's most desirable gated communities.

2477 Saffron Gln, Escondido

2561 Albatross St, Downtown
$2,950,000
5 Beds ⋅ 4 Baths ⋅ 260017963 MLS ⋅ ACTIVE Status
Historic Emmor Brooke Weaver Property with Detached ADU in Bankers Hill. Step into a piece of San Diego’s architectural history. This stunning 1916 detached craftsman property, designed by the legendary Emmor Brooke Weaver and masterfully constructed by Brawner & Hunter, occupies a commanding corner lot directly across from the serene Maple Canyon Trail. Preserved with exquisite attention to detail, the main residence features 4 spacious bedrooms, 2.5 bathrooms, and unparalleled period craftsmanship. First time on market in 60 years. The breathtaking interior showcases jaw-dropping mahogany coffered ceilings, original mahogany doors, and matching custom built-ins. Meticulously maintained original hardwood floors flow throughout the home, complemented by authentic antique brass door handles and functional vintage locks. The main living spaces offer a perfect blend of grand scale and warm historic character. Adding immense value and flexibility is a completely detached 1-bedroom, 1-bathroom ADU, perfect for multi-generational living, a premium guest house, or high-yield rental income. The property also features a rare, detached 2-car garage and a private yard ideal for outdoor entertaining. Located in the heart of Bankers Hill, you are just steps from scenic nature trails in Maple Canyon and Balboa Park. Walking distance to many of Bankers Hill's Points of interest, including; Mister A's, Little Italy, the San Diego Bay, and the city's top historical landmarks. Historic Emmor Brooke Weaver Property with Detached ADU in Bankers Hill. Step into a piece of San Diego’s architectural history. This stunning 1916 detached craftsman property, designed by the legendary Emmor Brooke Weaver and masterfully constructed by Brawner & Hunter, occupies a commanding corner lot directly across from the serene Maple Canyon Trail. Preserved with exquisite attention to detail, the main residence features 4 spacious bedrooms, 2.5 bathrooms, and unparalleled period craftsmanship. First time on market in 60 years. The breathtaking interior showcases jaw-dropping mahogany coffered ceilings, original mahogany doors, and matching custom built-ins. Meticulously maintained original hardwood floors flow throughout the home, complemented by authentic antique brass door handles and functional vintage locks. The main living spaces offer a perfect blend of grand scale and warm historic character. Adding immense value and flexibility is a completely detached 1-bedroom, 1-bathroom ADU, perfect for multi-generational living, a premium guest house, or high-yield rental income. The property also features a rare, detached 2-car garage and a private yard ideal for outdoor entertaining. Located in the heart of Bankers Hill, you are just steps from scenic nature trails in Maple Canyon and Balboa Park. Walking distance to many of Bankers Hill's Points of interest, including; Mister A's, Little Italy, the San Diego Bay, and the city's top historical landmarks.

2561 Albatross St, Downtown

1684 Broadway, El Cajon
$1,050,000
5 Beds ⋅ 2 Baths ⋅ SW26158036 MLS ⋅ ACTIVE Status
Attention Investors, Contractors & Value-Add Buyers! Rare opportunity to transform this fixer-upper situated on approximately 1.27 acres in the heart of El Cajon. With two homes on one lot, a private swimming pool, and a history of operating as a Residential Care Facility and Independent Living Facility, this property offers exceptional upside for the right buyer. The main residence offers approximately 2,600 sq. ft., while the second home features approximately 1,500 sq. ft. with 2 bedrooms and 1 bathroom. Both homes are ready for renovation, making this an ideal project for investors looking to add value and maximize returns. Whether your strategy is to renovate and resell, renovate and hold as an income-producing property, create multi-generational living, or explore other permitted uses (buyer to verify with the appropriate agencies), this property offers tremendous potential. The expansive lot provides ample parking and outdoor space, while the existing pool adds additional value once restored. Conveniently located near major freeways, shopping, restaurants, and schools, opportunities like this are becoming increasingly difficult to find in San Diego County. Bring your vision, your contractor, and your imaginationthis is the fixer-upper you've been waiting for! Property is being sold AS-IS. Buyer and Buyer's Agent to verify all information, including square footage, zoning, permits, prior use, condition, and any potential future uses of the property. Attention Investors, Contractors & Value-Add Buyers! Rare opportunity to transform this fixer-upper situated on approximately 1.27 acres in the heart of El Cajon. With two homes on one lot, a private swimming pool, and a history of operating as a Residential Care Facility and Independent Living Facility, this property offers exceptional upside for the right buyer. The main residence offers approximately 2,600 sq. ft., while the second home features approximately 1,500 sq. ft. with 2 bedrooms and 1 bathroom. Both homes are ready for renovation, making this an ideal project for investors looking to add value and maximize returns. Whether your strategy is to renovate and resell, renovate and hold as an income-producing property, create multi-generational living, or explore other permitted uses (buyer to verify with the appropriate agencies), this property offers tremendous potential. The expansive lot provides ample parking and outdoor space, while the existing pool adds additional value once restored. Conveniently located near major freeways, shopping, restaurants, and schools, opportunities like this are becoming increasingly difficult to find in San Diego County. Bring your vision, your contractor, and your imaginationthis is the fixer-upper you've been waiting for! Property is being sold AS-IS. Buyer and Buyer's Agent to verify all information, including square footage, zoning, permits, prior use, condition, and any potential future uses of the property.

1684 Broadway, El Cajon

1956 Seaview Ave, Del Mar
$16,900,000
5 Beds ⋅ 6 Baths ⋅ 260017840 MLS ⋅ ACTIVE Status
Welcome to 1956 Seaview—a truly exceptional coastal retreat situated on a spacious, private lot with sweeping 180-degree white-water ocean views, extending through the Del Mar Racetrack. This residence offers some of the most breathtaking vistas in all of Olde Del Mar, promising year-round sunsets that transform every evening into a picturesque experience. Designed by award-winning architect Dean Meredith, this home is an architectural masterpiece. Upon entering, you are welcomed by a custom-designed, color-infused art glass pivot front door that sets the tone for the artistic elegance throughout the home. Blue ocean views greet you immediately, complemented by modern elements and Alaskan yellow cedar soffits both inside and out, creating a warm, inviting ambiance. The great room opens to a large private entertainment deck via disappearing sliding glass doors, featuring overhead heaters and a linear outdoor fireplace for year-round enjoyment. The outdoor space also includes a custom-designed tiled spa with 180-degree ocean views, an outdoor kitchen, and a shower. Clear view glass railings ensure unobstructed ocean vistas from every angle. Inside, Miele appliances blend seamlessly into the custom cabinetry of the stunning kitchen, which boasts a two-tiered white marble island offering ample prep space and seating for dining and entertaining. A hidden prep kitchen provides additional space and storage. See Supplement... The main level includes two guest bedrooms, each with en-suite bathrooms and access to the ocean view deck, offering privacy and spectacular views for guests. A dedicated laundry room and powder room complete this level. A custom-designed floating stairway with LED lights leads to the primary suite, a sanctuary featuring automatic shades and a large private deck with breathtaking 180-degree white-water views. The primary bath features a dual vanity, a soaking tub with ocean views, a spacious walk-in closet, and an additional stacked Miele washer and dryer for added convenience. Italian porcelain tile and French oak flooring throughout exude luxury and sophistication. The lower level, with its 11-foot ceilings, includes a great room with a bar/kitchen, two bedrooms, and two bathrooms. The home is framed for a future elevator if desired and includes designs for a pool and wine room. Ceiling speakers, each floor’s own mechanical system, Lutron-operated shades and lighting, and a security system ensure comfort and safety. Ortal Linear Fireplaces in the main great room and primary bedroom add to the home’s cozy atmosphere. Convenience and privacy are paramount at Seaview. The gated property includes a gated driveway and a private stairway from the lower property to street level, providing easy access to Del Mar Village, the beach, and the racetrack. The large paver driveway accommodates up to six cars, perfect for hosting guests. Advanced features and amenities include solar panels and an integrated hidden gutter system, contributing to the home's sustainability. Situated on a dead-end street, the home offers peace and privacy. Just two blocks from Del Mar Village and the beach, and three blocks from the Del Mar Racetrack, this home provides an easy 10 to 15 minute walk to local attractions. Proximity to Torrey Pines Golf Course and Torrey Pines State Reserve adds to the appeal for outdoor enthusiasts. This residence at 1956 Seaview, Del Mar, is not just a home but a lifestyle. Experience the pinnacle of coastal living with unparalleled views, luxurious amenities, and modern conveniences in this extraordinary property.

1956 Seaview Ave, Del Mar

452 Evening View Dr, Chula Vista
$2,595,000
7 Beds ⋅ 6 Baths ⋅ 260017829 MLS ⋅ ACTIVE Status
Luxury, privacy, and resort-style living behind the gates of Rolling Hills Ranch. Welcome to 452 Evening View Drive, an exceptional residence offering approximately 5,286 square feet of beautifully upgraded living space, designed for those who appreciate quality, comfort, and entertaining. From the chef-inspired kitchen featuring premium Sub-Zero and Wolf appliances to the spectacular backyard retreat with a saltwater pool, spa, waterfalls, and outdoor kitchen, this home delivers an extraordinary lifestyle both inside and out. Thoughtful improvements extend throughout the property, including beautifully remodeled bathrooms, hardwood flooring, four upgraded HVAC systems, advanced air and water filtration, smart-home technology, and 37 fully owned solar panels. A detached guest suite with its own private entrance and bathroom offers additional flexibility for guests, a home office, or a personal retreat. What truly sets this property apart is the remarkable attention to detail and extensive investment in upgrades that aren't immediately visible. Every improvement was made with comfort, quality, and long-term enjoyment in mind. Located within one of East Chula Vista's desirable gated communities, this is a home that offers far more than meets the eye. Schedule a private tour to experience the property and discover the many additional features that make it truly special. Nestled behind the gates of the highly sought-after Rolling Hills Ranch community, this exceptional estate offers an unmatched combination of luxury, privacy, and resort-style living. Set within one of Chula Vista's premier master-planned neighborhoods, residents enjoy beautifully maintained streets, scenic walking trails, parks, playgrounds, and access to the exclusive community clubhouse featuring a resort-style pool, spa, gathering areas, and panoramic views of the surrounding hills. Designed for both everyday living and elegant entertaining, this expansive residence offers approximately 5,286 square feet of thoughtfully designed living space, including a detached casita with its own private entrance and full bathroom—ideal for multigenerational living, extended guests, a home office, fitness studio, or private retreat. The owners have invested significant value in carefully selected improvements that elevate both comfort and efficiency. The gourmet kitchen showcases premium Sub-Zero refrigeration, a Sub-Zero wine refrigerator, and a complete suite of Wolf appliances, creating an exceptional culinary experience. Beautiful hardwood flooring, custom window treatments, motorized blackout shades, remodeled bathrooms featuring elegant marble finishes, upgraded lighting, and countless designer touches reflect the quality craftsmanship found throughout the home. Comfort and efficiency were equally prioritized with four upgraded 3-ton HVAC systems, advanced UV air purification, new attic insulation, a whole-house water filtration and softener system, reverse osmosis drinking water, and an extensive smart home integration. he backyard rivals a private luxury resort. A spectacular saltwater pool and spa feature cascading waterfalls, premium stone finishes, Wi-Fi controls, an automated chemical management system, and custom lighting that creates an incredible evening ambiance. The outdoor kitchen, fireplace, flagstone patios, mature landscaping, raised garden beds, accent lighting, and multiple entertaining spaces make this home equally suited for intimate evenings or large gatherings. Energy efficiency is another standout feature, highlighted by 37 fully owned solar panels—providing significant long-term utility savings with no lease payments—as well as two dedicated 240-volt Tesla-compatible EV charging stations. Additional smart home features include Wi-Fi-enabled door locks, Ring security, smart pool automation, and numerous thoughtful upgrades throughout. Rolling Hills Ranch is known for its welcoming atmosphere, beautifully maintained common areas, and convenient location. Residents enjoy easy access to shopping centers, restaurants, parks, golf courses, hiking and biking trails, and major freeways, making commuting throughout San Diego County both convenient and efficient. Families will appreciate the home's location within the highly regarded Chula Vista Elementary and Sweetwater Union High School Districts, with several top rated public and charter school options nearby. Every improvement has been thoughtfully selected and meticulously maintained, creating a truly turnkey luxury residence where quality, functionality, energy efficiency, and timeless design come together in one extraordinary home. This is far more than a house—it's a lifestyle opportunity in one of East Chula Vista's most desirable gated communities.

452 Evening View Dr, Chula Vista

1828 Spindrift Dr, La Jolla
$21,500,000
5 Beds ⋅ 8 Baths ⋅ 260017734 MLS ⋅ ACTIVE Status
Perched atop La Jolla's coveted Billionaire's Bluff, and adjacent to the highest sale in San Diego's history ($57 million), this extraordinary oceanfront estate is one of only eight residences privileged to occupy one of California's most exclusive stretches of coastline. Recently refreshed and impeccably presented, the property showcases breathtaking panoramic ocean views spanning from La Jolla Cove to Scripps Pier and north to Dana Point, creating an unforgettable backdrop from nearly every principal room. Completed in 2010 after being meticulously crafted over the course of nearly a decade, the residence blends timeless architecture with enduring quality and modern luxury, creating an unrivaled coastal compound just steps to direct beach access to the golden sands of La Jolla Shores. Given today's stringent coastal development regulations, a legacy estate of this scale, prominence, and oceanfront positioning could likely never be replicated, making it an exceptionally rare offering for generations to come. Designed for both grand entertaining and effortless everyday living, the estate offers an exceptional main residence complemented by an expansive detached 2 suite guest residence, delivering a true luxury compound experience with remarkable privacy. Resort style amenities include a spectacular saltwater pool and spa, an impressive game room featuring a two lane bowling alley, a private theater, fitness studio, billiards lounge, and countless spaces designed for recreation and relaxation. Completely concealed behind gates and surrounded by mature landscaping, the home enjoys an extraordinary sense of seclusion while embracing one of the most captivating settings on the California coast. The chef's kitchen is equipped for the most discerning culinary enthusiast with professional grade appliances, multiple ovens, specialty cooking stations, wine and beverage refrigeration, and every convenience expected in a world class residence. Luxurious guest suites, each thoughtfully appointed with spa inspired baths and private amenities, ensure exceptional comfort for family and visitors alike. A comprehensive smart home system seamlessly controls security, lighting, climate, window coverings, and entertainment, while around the clock surveillance and gated entry provide complete peace of mind. Outside, the ever changing scenery of crashing waves, passing dolphins, seabirds, kayakers, and spectacular sunsets transforms every day into a remarkable coastal experience. Offering an unmatched combination of location, privacy, amenities, architectural significance, and scale, this is a once in a generation opportunity to own one of the few estates on La Jolla's Billionaire's Bluff where direct beach access, commanding oceanfront views, and an extraordinary lifestyle come together in one truly iconic residence.

1828 Spindrift Dr, La Jolla

28292 Meadow Glen Way W, Escondido
$1,275,000
5 Beds ⋅ 3 Baths ⋅ NDP2606867 MLS ⋅ ACTIVE Status
Welcome home to this well maintained, move in ready, 5 bedroom, 3 bathroom residence, where soaring ceilings, abundant natural light, and an inviting floor plan create a warm welcome from the moment you arrive. Designed for both everyday living and entertaining, this home offers spaces that invite you to slow down, gather, and enjoy the moments that matter most. At the heart of the home, the expansive kitchen creates a natural gathering place with a large granite island, stainless steel appliances, a built in oven and microwave, generous pantry storage, and plenty of workspace. It flows seamlessly into the inviting family room, where a cozy fireplace creates the perfect place to relax, recharge, and unwind. A downstairs bedroom and full bathroom provide flexibility for guests, multigenerational living, a home office, or whatever best fits your lifestyle. Upstairs, the spacious primary suite offers its own fireplace, a well appointed ensuite bathroom with dual vanities, a soaking tub, separate shower, and dual walk in closets. Three additional bedrooms provide space for hobbies, wellness, and relaxing. Step outside to an expansive backyard designed for enjoying Southern California's outdoor lifestyle. Whether you envision weekend barbecues, dining under the stars, a flourishing garden, a future pool, or simply a quiet place to unwind, this oversized yard offers endless possibilities. The built in outdoor kitchen with a grill, refrigerator, sink, and side burner makes entertaining effortless. Additional highlights include a three car garage, indoor laundry room, crown molding Welcome home to this well maintained, move in ready, 5 bedroom, 3 bathroom residence, where soaring ceilings, abundant natural light, and an inviting floor plan create a warm welcome from the moment you arrive. Designed for both everyday living and entertaining, this home offers spaces that invite you to slow down, gather, and enjoy the moments that matter most. At the heart of the home, the expansive kitchen creates a natural gathering place with a large granite island, stainless steel appliances, a built in oven and microwave, generous pantry storage, and plenty of workspace. It flows seamlessly into the inviting family room, where a cozy fireplace creates the perfect place to relax, recharge, and unwind. A downstairs bedroom and full bathroom provide flexibility for guests, multigenerational living, a home office, or whatever best fits your lifestyle. Upstairs, the spacious primary suite offers its own fireplace, a well appointed ensuite bathroom with dual vanities, a soaking tub, separate shower, and dual walk in closets. Three additional bedrooms provide space for hobbies, wellness, and relaxing. Step outside to an expansive backyard designed for enjoying Southern California's outdoor lifestyle. Whether you envision weekend barbecues, dining under the stars, a flourishing garden, a future pool, or simply a quiet place to unwind, this oversized yard offers endless possibilities. The built in outdoor kitchen with a grill, refrigerator, sink, and side burner makes entertaining effortless. Additional highlights include a three car garage, indoor laundry room, crown molding, recessed lighting, community pool and tennis courts, plus a nearby golf course and beautiful natural surroundings. Thoughtful design, generous living spaces, and lasting value come together to create a place you'll love coming home to while creating memories for years to come.

28292 Meadow Glen Way W, Escondido

18148 Avnda Orilla, Rancho Santa Fe
$3,195,000
5 Beds ⋅ 6 Baths ⋅ OC26157106 MLS ⋅ ACTIVE UNDER CONTRACT Status
Ocean views and private Rancho Santa Fe masterpiece. Built in 2015 by CalWest Homes (not Taylor Morrison!) and located in the prestigious upper Cielo community of Rancho Santa Fe. Exquisite half acre lot with unparalleled views towards the Pacific ocean, privacy, security, design and refined living. This elegant estate offers 5 bedrooms and 5.5 bathrooms over approximately 4,596 square feet of elevated living space, with panoramic views stretching from the mountains to the ocean. Third home out of six homes on this cul-de-sac. Designed with both luxury and modern living in mind, this stunning home showcases refined architecture, high ceilings, spacious living areas with European Oak floors, and high-end upgrades throughout. This property offers convenient access to the best of Rancho Santa Fe while maintaining a peaceful, elevated setting with sweeping scenic views. The home has a guest suite/2nd master with walk in closet, and resort like bathroom of its own. Oversize home theater / game room upstairs plus office or formal living downstairs. Both could be possibly used as bedrooms, making this an unmatched 7 bedroom 6 bathroom Rancho Santa Fe Masterpiece. This estate was built by CalWest Homes, a level above the other builders in Cielo. Located in the upper Cielo enclave with 41 luxury homes, this home was carefully positioned by the builder to maximize the spectacular views and serene hillside setting. At the heart of the home, an open-concept great room flows into the large chefs kitchen and elegant dining spacesan ideal setting for both entertaining and intimate gatheri Ocean views and private Rancho Santa Fe masterpiece. Built in 2015 by CalWest Homes (not Taylor Morrison!) and located in the prestigious upper Cielo community of Rancho Santa Fe. Exquisite half acre lot with unparalleled views towards the Pacific ocean, privacy, security, design and refined living. This elegant estate offers 5 bedrooms and 5.5 bathrooms over approximately 4,596 square feet of elevated living space, with panoramic views stretching from the mountains to the ocean. Third home out of six homes on this cul-de-sac. Designed with both luxury and modern living in mind, this stunning home showcases refined architecture, high ceilings, spacious living areas with European Oak floors, and high-end upgrades throughout. This property offers convenient access to the best of Rancho Santa Fe while maintaining a peaceful, elevated setting with sweeping scenic views. The home has a guest suite/2nd master with walk in closet, and resort like bathroom of its own. Oversize home theater / game room upstairs plus office or formal living downstairs. Both could be possibly used as bedrooms, making this an unmatched 7 bedroom 6 bathroom Rancho Santa Fe Masterpiece. This estate was built by CalWest Homes, a level above the other builders in Cielo. Located in the upper Cielo enclave with 41 luxury homes, this home was carefully positioned by the builder to maximize the spectacular views and serene hillside setting. At the heart of the home, an open-concept great room flows into the large chefs kitchen and elegant dining spacesan ideal setting for both entertaining and intimate gatherings. Premium finishes, designer details, and the best upgrades elevate the residence with a level of quality and craftsmanship expected in a luxury estate. Outside, the propertys elevated position delivers a sense of tranquility and privacy, offering perfect outdoor living, sunset entertaining, and enjoying the serene beauty of Rancho Santa Fe. Cielo at Rancho Santa Fe offers premier luxury country club amenities, including Club Cielo private clubhouse (and a second closer pool in upper Cielo as well), Competition-size swimming pool. Childrens pool, Outdoor spa and lounge areas, Sports & Fitness Center with Aerobics studio, Tennis and Pickleball courts, Outdoor Recreation, Scenic walking paths and roads with elevated viewpoints throughout the community, and covered outdoor pavilion with BBQs for entertaining. This is where you want to be.

18148 Avnda Orilla, Rancho Santa Fe

10659 Rookwood Dr, Scripps Ranch
$1,799,000
5 Beds ⋅ 3 Baths ⋅ PTP2605436 MLS ⋅ ACTIVE Status
Tucked along a quiet street in Scripps Ranch, this fully remodeled two-story residence delivers something increasingly rare: a main-floor primary suite paired with designer-grade finishes. Vaulted ceilings and oak-toned flooring set the tone across the main level. A fireplace commands the living room at the front of the home, while the family room, features sliding doors that open directly to the backyard. A modern designer kitchen pairs white oak slim shaker cabinetry with counter-to-ceiling tile backsplash and new state of the art appliances. Your sink and prep area are framed by windows that keep your eyes on the backyard. The primary suite offers generous storage, direct backyard access, and an ensuite bath composed around dual vanities and a zellige-tiled shower with a full-length bench. Upstairs, three bedrooms share a full bath finished in playful white and blue tile, a walnut toned vanity, and blue penny tiles. An additional loft-style rec room anchors the upstairs with a built-in wet bar built for movie nights, game nights, or simply more room to live. The backyard closes the deal: a wide lawn with room to play, a shaded by a gazebo, and wide open space behind; it's a backyard built for long evenings outside. A new roof and solar lease to offset energy costs adds peace of mind to the whole package. Living in Scripps Ranch delivers top-rated schools, Miramar Lake, and direct access to the 15 and 56, all from one of San Diego's most established communities. Tucked along a quiet street in Scripps Ranch, this fully remodeled two-story residence delivers something increasingly rare: a main-floor primary suite paired with designer-grade finishes. Vaulted ceilings and oak-toned flooring set the tone across the main level. A fireplace commands the living room at the front of the home, while the family room, features sliding doors that open directly to the backyard. A modern designer kitchen pairs white oak slim shaker cabinetry with counter-to-ceiling tile backsplash and new state of the art appliances. Your sink and prep area are framed by windows that keep your eyes on the backyard. The primary suite offers generous storage, direct backyard access, and an ensuite bath composed around dual vanities and a zellige-tiled shower with a full-length bench. Upstairs, three bedrooms share a full bath finished in playful white and blue tile, a walnut toned vanity, and blue penny tiles. An additional loft-style rec room anchors the upstairs with a built-in wet bar built for movie nights, game nights, or simply more room to live. The backyard closes the deal: a wide lawn with room to play, a shaded by a gazebo, and wide open space behind; it's a backyard built for long evenings outside. A new roof and solar lease to offset energy costs adds peace of mind to the whole package. Living in Scripps Ranch delivers top-rated schools, Miramar Lake, and direct access to the 15 and 56, all from one of San Diego's most established communities.

10659 Rookwood Dr, Scripps Ranch

13673 Recuerdo Dr, Del Mar
$6,990,000
5 Beds ⋅ 5 Baths ⋅ 260017625 MLS ⋅ ACTIVE Status
Rare opportunity to own a stunning coastal retreat built in 2019, designed by John Berry and constructed by BMG Construction. Perched at the end of a private single-loaded cul-de-sac in one of Del Mar's most coveted neighborhoods, this exceptional home offers panoramic ocean and nature preserve views, unmatched privacy, and direct access to scenic trails. Featuring 4,053 sq. ft., 5 bedrooms, and 5 bathrooms, the thoughtfully designed floor plan blends modern luxury with everyday comfort. The chef's kitchen boasts leathered quartz waterfall countertops, Wolf and Sub-Zero appliances, a built-in wine cooler, and a large island. Expansive Western sliders create seamless indoor-outdoor living, while the spacious family room features a dramatic 258-gallon saltwater aquarium and double-sided fireplace. A dedicated office, custom built-ins, and a lock-off suite with kitchenette, full bath, private entrance, and ADU potential provide exceptional flexibility. The primary suite offers ocean views, a fireplace, spa-inspired bath with steam shower, custom walk-in closet, and covered terrace. Two additional en-suite bedrooms and a spectacular rooftop deck with outdoor kitchen, fireplace, dining, and lounge areas showcase breathtaking coastal vistas. Premium finishes include custom walnut cabinetry, heated bathroom floors and balconies, smart home wiring, and plans for an elevator and temperature-controlled wine cellar. Complete with an infinity-edge pool, multiple outdoor entertaining spaces, and beautifully designed landscaping, this residence delivers the ultimate Del Mar lifestyle.

13673 Recuerdo Dr, Del Mar

487 Hilltop Dr, Chula Vista
$1,600,000
7 Beds ⋅ 5 Baths ⋅ PTP2605404 MLS ⋅ ACTIVE Status
Welcome to 487 Hilltop Drive, a rare opportunity to own an expansive property in one of Chula Vistas established neighborhoods. Situated on an oversized lot, this impressive home offers an abundance of space, versatility, and endless possibilities to create the lifestyle youve always envisioned. Inside, youll find a spacious floor plan featuring two full kitchens, making it ideal for multi generational living, extended family, entertaining, or those who simply love to host. The oversized primary suite provides a private retreat with generous space to relax and unwind. Step outside and discover your own backyard oasis. The sparkling pool is perfect for enjoying warm Southern California days, while the expansive yard offers plenty of room for outdoor gatherings, gardening, play areas, or future enhancements. The detached three car garage provides ample space for vehicles, storage, a workshop, or hobbies. Whether youre searching for room to grow, a home designed for entertaining, or a property with exceptional flexibility, this residence delivers a unique combination of size, function, and opportunity. With its generous layout, impressive lot, and desirable location, this is a home that truly stands apart. Come experience everything 487 Hilltop Drive has to offer and imagine the possibilities. Opportunities like this dont come around often. Schedule your private tour today and see this exceptional property for yourself. Whos Next? Welcome to 487 Hilltop Drive, a rare opportunity to own an expansive property in one of Chula Vistas established neighborhoods. Situated on an oversized lot, this impressive home offers an abundance of space, versatility, and endless possibilities to create the lifestyle youve always envisioned. Inside, youll find a spacious floor plan featuring two full kitchens, making it ideal for multi generational living, extended family, entertaining, or those who simply love to host. The oversized primary suite provides a private retreat with generous space to relax and unwind. Step outside and discover your own backyard oasis. The sparkling pool is perfect for enjoying warm Southern California days, while the expansive yard offers plenty of room for outdoor gatherings, gardening, play areas, or future enhancements. The detached three car garage provides ample space for vehicles, storage, a workshop, or hobbies. Whether youre searching for room to grow, a home designed for entertaining, or a property with exceptional flexibility, this residence delivers a unique combination of size, function, and opportunity. With its generous layout, impressive lot, and desirable location, this is a home that truly stands apart. Come experience everything 487 Hilltop Drive has to offer and imagine the possibilities. Opportunities like this dont come around often. Schedule your private tour today and see this exceptional property for yourself. Whos Next?

487 Hilltop Dr, Chula Vista

851 Casa De Oro Pl, Escondido
$1,160,000
5 Beds ⋅ 3 Baths ⋅ PTP2605366 MLS ⋅ ACTIVE Status
NEW PRICE! MUST SEE! Don't miss this opportunity to make this beautiful property yours. Schedule your private showing today! This beautifully updated 5-bedroom, 3-bath home tucked away on a peaceful cul-de-sac in one of South Escondidos most desirable neighborhoods. Offering approximately 2,003 square feet of thoughtfully designed living space, this home blends modern upgrades with everyday comfort. Step inside to soaring vaulted ceilings, abundant natural light, luxury vinyl plank flooring, and an inviting open-concept layout centered around a cozy fireplace. The remodeled kitchen features quartz countertops, stainless steel appliances, a spacious peninsula, and flows seamlessly into the dining and living areas.perfect for entertaining or everyday living. The versatile floor plan includes bedrooms on both levels, making it ideal for multigenerational living, guests, or a dedicated home office. The private backyard is an entertainers dream, complete with a composite deck, covered outdoor bar, fire pit, and multiple gathering spaces designed for year-round enjoyment. The low-maintenance artificial turf enhances curb appeal while providing easy upkeep. Conveniently located near parks, shopping, dining, schools, and quick access to Interstate 15, this move-in-ready home offers the perfect balance of privacy, functionality, and convenience. Dont miss this exceptional opportunity to own a beautifully upgraded home in a prime Escondido location. NEW PRICE! MUST SEE! Don't miss this opportunity to make this beautiful property yours. Schedule your private showing today! This beautifully updated 5-bedroom, 3-bath home tucked away on a peaceful cul-de-sac in one of South Escondidos most desirable neighborhoods. Offering approximately 2,003 square feet of thoughtfully designed living space, this home blends modern upgrades with everyday comfort. Step inside to soaring vaulted ceilings, abundant natural light, luxury vinyl plank flooring, and an inviting open-concept layout centered around a cozy fireplace. The remodeled kitchen features quartz countertops, stainless steel appliances, a spacious peninsula, and flows seamlessly into the dining and living areas.perfect for entertaining or everyday living. The versatile floor plan includes bedrooms on both levels, making it ideal for multigenerational living, guests, or a dedicated home office. The private backyard is an entertainers dream, complete with a composite deck, covered outdoor bar, fire pit, and multiple gathering spaces designed for year-round enjoyment. The low-maintenance artificial turf enhances curb appeal while providing easy upkeep. Conveniently located near parks, shopping, dining, schools, and quick access to Interstate 15, this move-in-ready home offers the perfect balance of privacy, functionality, and convenience. Dont miss this exceptional opportunity to own a beautifully upgraded home in a prime Escondido location.

851 Casa De Oro Pl, Escondido

7150 Via Del Charro, Rancho Santa Fe
$12,150,000
7 Beds ⋅ 9 Baths ⋅ 260017341 MLS ⋅ ACTIVE Status
Spectacular single-story equestrian estate on 2.21 private acres along one of Rancho Santa Fe’s most coveted streets. Privately situated at the end of a peaceful cul-de-sac within the Rancho Santa Fe School District, this exceptional compound offers sweeping sunset views, an infinity-edge pool, and remarkable privacy. The 7,970 SF main residence features 5 en-suite bedrooms, 2 powder rooms, formal living and dining rooms, and a richly paneled office/library with private entrance. A detached 1,700 SF guest house offers 2 bedrooms and 2 baths. A no-expense-spared renovation showcases a new roof, owned solar, Fleetwood windows, upgraded HVAC, new plumbing, imported German oak flooring, custom cabinetry, Miele appliances, designer lighting, Sonos audio, DoorBird intercoms, Lutron smart-home controls, outdoor kitchen, extensive security monitoring, and designer finishes throughout. The stunning chef’s kitchen was designed by an award-winning European designer and received the USA Property Award for Best Kitchen Interior Design. Equestrian amenities include a fully renovated 6-stall barn with paddocks, HIT Active Aqua underground water system, automatic hay feeders, hot-water wash rack, premium Buckley fencing, rubber pavers, Lutron lighting, extensive camera coverage, custom oak barn doors, and a 175' x 75' arena. No HOA or Mello-Roos. An extensive new paver driveway, custom garage doors, fireplaces, central vacuum system, and seamless indoor-outdoor living complete this turnkey Rancho Santa Fe estate, just minutes from the Village, golf, dining, and amenities!

7150 Via Del Charro, Rancho Santa Fe

5910 Camino De La Costa, La Jolla
$22,000,000
5 Beds ⋅ 7 Baths ⋅ 260017339 MLS ⋅ ACTIVE Status
On an exceptionally special, picturesque cove along La Jolla's renowned Street of Dreams just north of Vista Point and Bird Rock and within a stroll to boutiques and restaurants, this contemporary oceanfront masterwork embraces its magnificent marine environment with a wall of massive 14-foot disappearing doors, merging expansive interiors with gentle surf, ocean breeze, and endless views. Enter through a dramatic entry and find the scale of the main-level living areas is extraordinary, anchored by a seaside terrace with turf gardens and a primary suite with an exceptionally large bath and a closet built for a serious collection. Guest bedroom suites are also on the main level, for effortless comfort and convenience. An elevator serves both levels, though the open stairway itself offers a breathtaking scene of its own, framed by spectacular views on three sides. Warm wood, stone, and metal create an ambience that welcomes graciously, room by room. The lower level opens to its own covered view terrace, extending to turf lawns and decking — perfect for sunbathing, lazing, or enjoying a glass of wine through gorgeous sunsets all year round. A 2018 renovation thoughtfully separated the kitchen and dining room from the main living areas with two interior walls — a classic estate-house distinction between formal entertaining and culinary workspace, keeping food preparation and service discreetly apart from the view-facing rooms where guests gather. Notably, both walls are non-weight-bearing, offering a future owner the flexibility to reopen these spaces to the ocean view, should a more contemporary great-room layout be desired.

5910 Camino De La Costa, La Jolla

2077 Del Rincon Pl, Escondido
$1,480,000
5 Beds ⋅ 4 Baths ⋅ 260017332 MLS ⋅ ACTIVE Status
Nestled on a quiet cul-de-sac, this executive-style, 2017-built masterpiece seamlessly blends modern luxury with resort-style living. Boasting every premium builder upgrade imaginable, this 3,606-square-foot home has been freshly repainted inside and out. This highly upgraded 5-bedroom, 4-bathroom home plus expansive loft spans an impressive 3,606 sqft not including the soaring sunroom. This home leaves absolutely nothing to be desired, offering a completely turnkey, modern aesthetic. From the moment you enter, you’ll notice the meticulous upgrades of full tile backsplash, semi-custom cabinetry, soaring ceilings, and abundant natural light. The true showstopper of the main level is the fully permitted, high-quality custom sunroom featuring gorgeous vaulted ceilings - a seamless extension of the home perfect for year-round lounging and entertaining. A bedroom and full bath rounds out the downstairs, making this home perfect for multi-generational living. Upstairs, a massive loft with Bose surround sound system offers endless possibilities, while the generous bedrooms provide quiet sanctuaries for the entire family and guests! Step outside into your private, low-maintenance paradise. The premium 9,999 sq. ft. lot features a sparkling pool with a baja shelf and oversized spa, artificial turf, and gorgeous resort style features. Plus, enjoy unmatched energy efficiency with a massive 56-panel solar system (46 panels fully paid off!) making your electric bill minimal. Tankless water heater, whole house water softener, dual zone newer AC unit, & so much more!

2077 Del Rincon Pl, Escondido

board logo

This information is deemed reliable but not guaranteed. You should rely on this information only to decide whether or not to further investigate a particular property. BEFORE MAKING ANY OTHER DECISION, YOU SHOULD PERSONALLY INVESTIGATE THE FACTS (e.g. square footage and lot size) with the assistance of an appropriate professional. You may use this information only to identify properties you may be interested in investigating further. All uses except for personal, non-commercial use in accordance with the foregoing purpose are prohibited. Redistribution or copying of this information, any photographs or video tours is strictly prohibited. This information is derived from the Internet Data Exchange (IDX) service provided by San Diego MLS®. Displayed property listings may be held by a brokerage firm other than the broker and/or agent responsible for this display. The information and any photographs and video tours and the compilation from which they are derived is protected by copyright. Compilation © 2026 San Diego MLS®,

How much is your home worth?

Get instant property value now!