Refine Search
Sort by
$1,844,990
4 Beds 5 Baths 260021901 MLS ACTIVE Status Summit Estates BLDG.
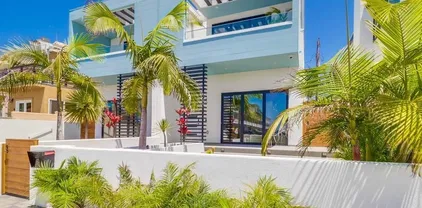
Quick Move in Home in a Gated community! New Construction Detached home in La Mesa. 3,677 sq. ft. Plan 3 in the Summit Estates Community. Upgraded with over $168,000 in options! 4 Be/4.5Ba/loft/3-car garage, with a nice size backyard and a gorgeous view. Multi-gen suite with kitchenette for extended family. Beautiful modern kitchen with maple wood shaker style cabinets in "seta" finish, extra cabinetry, and electrical upgrades. Homeowner-owned Solar is included. Ask about our limited-time builder incentives when using the designated lender! Quick Move in Home in a Gated community! New Construction Detached home in La Mesa. 3,677 sq. ft. Plan 3 in the Summit Estates Community. Upgraded with over $168,000 in options! 4 Be/4.5Ba/loft/3-car garage, with a nice size backyard and a gorgeous view. Multi-gen suite with kitchenette for extended family. Beautiful modern kitchen with maple wood shaker style cabinets in "seta" finish, extra cabinetry, and electrical upgrades. Homeowner-owned Solar is included. Ask about our limited-time builder incentives when using the designated lender!

7795 La Mesa Summit Dr, La Mesa
$11,500,000
6 Beds 8 Baths 260021897 MLS ACTIVE Status
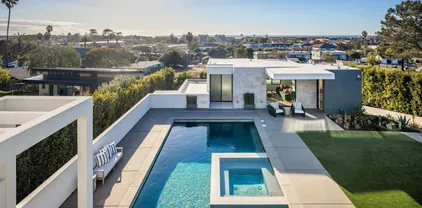
Brand-New Luxury Home in Santaluz – 1.5-Acre Lot, Pool & Custom-Finish Opportunity Discover a rare opportunity to own a brand-new luxury home in the prestigious gated community of Santaluz, set on an expansive 1.5-acre lot. This exceptional property is ready for your final personal touches, allowing you to create a home that reflects your own style and vision with the assistance of an in-house designer. Designed for sophisticated indoor-outdoor living, the residence features an open-concept floor plan, soaring ceilings, abundant natural light, and expansive glass doors that seamlessly connect the interior with the private backyard and pool. The main level offers five bedrooms plus a separate casita, complete with its own living area and kitchenette—ideal for guests, extended family, or additional private accommodations. Upstairs, a spacious flexible-use room provides the perfect space for a home office, fitness room, or additional bedroom. The home is also designed for exceptional entertaining, featuring a private movie theater, bar, and game room. Outside, enjoy your own private backyard with a pool, creating an ideal setting for relaxing, entertaining, and enjoying the Southern California lifestyle. Located within the highly sought-after Santaluz golf community, this is a unique chance to secure a newly built luxury residence without the lengthy process of starting from scratch and waiting for approvals. Ready to create your dream home in Santaluz? At Santaluz you can and enjoy the security and advantages of living in a gated community with championship Rees Jones Championship 18 hole golf course, with a World Class Practice and Teaching Facility. Majestic Clubhouse offering Spa, Casual and fine dinning, Tavern Bar and Lounge, Luxurious locker rooms, Numerous outdoor and entertaining areas, Resort style swimming pool, fitness center, Yoga/Pilates and spin studio, basket ball gymnasium and tennis courts (Membership not included) 2,000+ acres of dedicated Open Space, 14+ miles of Manicured Trails for hiking and biking.

14980 Encendido, Rancho Bernardo/4S Ranch/Santaluz/Crosby Estates

$1,590,000
4 Beds 5 Baths PTP2606769 MLS ACTIVE Status Skylark BLDG.
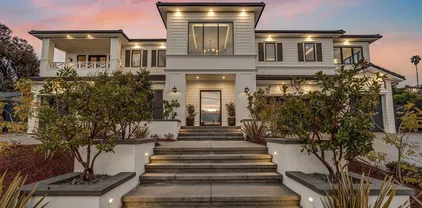
Seller offering up󠃳󠂠󠂀󠂠󠃢󠂁󠂢󠃢󠂁󠂣󠃢󠂁󠂣󠃍󠂏󠃍󠂏 to $15k to buyer's interest rate buydown, subject to loan program & lender approval. Gorgeous 2023 built home in the prestigious Skylark Community. "Smart home" technology & a Paid in full owned solar system + motion sensor lights in each bathroom; energy efficient. Upgrades/Improvements added as follows: Interior / Inside: - Upgraded flooring throughout the entire home - LVP in all of downstairs, staircase and all of upstairs (except tile in the master bath). Basically there is no carpet in the house! (except a throw rug or 2) - Custom installed window coverings throughout the home which include: (1.) all Black-out shades/energy efficient blinds in all 4 bedrooms + upstairs loft ; (2.) decorative white Roman shades in living room; (3.) Cellular shades Cordless in the: upstairs loft, kitchen, laundry room, dining room - 2 installed ceiling fans - 1 upstairs loft and 1 in downstairs bedroom Kitchen has GE stainless steel built-in microwave with 36" 5 burners gas cooktop. GE 30" black/stainless steel built-in oven & dishwasher. High arc chrome faucet with dual-basin stainless steel sink is complemented by a designer faucet. Quartz slab countertops with 6 backsplash Shaker-style cabinetry featuring European soft-close Convenient rollout shelf for hidden recycling and trash center Quartz island with slab countertop (to match kitchen) with 2 mitered-edge detail. Under-cabinet mood lighting at kitchen. White quartz countertop with 6 backsplash and 1 mitered-edge detail Shaker-style cabinetry in white... Baths: The soaking tub offers a luxurious experience in Seller offering up to $15k to buyer's interest rate buydown, subject to loan program & lender approval. Gorgeous 2023 built home in the prestigious Skylark Community. "Smart home" technology & a Paid in full owned solar system + motion sensor lights in each bathroom; energy efficient. Upgrades/Improvements added as follows: Interior / Inside: - Upgraded flooring throughout the entire home - LVP in all of downstairs, staircase and all of upstairs (except tile in the master bath). Basically there is no carpet in the house! (except a throw rug or 2) - Custom installed window coverings throughout the home which include: (1.) all Black-out shades/energy efficient blinds in all 4 bedrooms + upstairs loft ; (2.) decorative white Roman shades in living room; (3.) Cellular shades Cordless in the: upstairs loft, kitchen, laundry room, dining room - 2 installed ceiling fans - 1 upstairs loft and 1 in downstairs bedroom Kitchen has GE stainless steel built-in microwave with 36" 5 burners gas cooktop. GE 30" black/stainless steel built-in oven & dishwasher. High arc chrome faucet with dual-basin stainless steel sink is complemented by a designer faucet. Quartz slab countertops with 6 backsplash Shaker-style cabinetry featuring European soft-close Convenient rollout shelf for hidden recycling and trash center Quartz island with slab countertop (to match kitchen) with 2 mitered-edge detail. Under-cabinet mood lighting at kitchen. White quartz countertop with 6 backsplash and 1 mitered-edge detail Shaker-style cabinetry in white... Baths: The soaking tub offers a luxurious experience in the owners suite bathroom Moen chrome plumbing fixtures. Elongated comfort-height toilet with soft-close seat Dual-sided mirrored salon doors at walk-in closet Elegant crown molding at Owners Suite Shaker-style cabinetry in white. Duel Undermount sinks with white quartz countertops with 6 backsplash and polished-edge detail. Bathtub with fiberglass surround in subway tile design (tub/shower combo) Convenient polished-edge medicine cabinet Moen chrome plumbing fixtures Entry: Therma-Tru Smooth Star entry door Elegant two-panel interior doors TV/data outlet in Owners Suite, Great Room and Loft LED surface mount lighting throughout home 5 baseboards and 2 door casing in craftsman style Low VOC interior paint Stair LED lighting package Linear fireplace in Great Room Exterior/Outside: - Garage epoxy flooring - Safe racks for storage installed in garage (from ceiling) - Electric vehicle charger set up in garage (this was included and set up w/ the house) - Halo 5 full home water filtration system installed in garage - Landscaping - electrical set up for SPA/hot tub/jacuzzi connections More... Insulated garage doors Automatic garage door opener with two remotes Fire-rated garage entry door Exterior waterproof electrical outlets Gas stub in backyard 16/20 sand stucco exterior finish Rain gutters whole house Connectivity Energy Efficiency Backyard is easy care with privacy embankment Front yard is picture perfect. HOA/ Community: - community park - dog park (caged off area) - convenient access to walking trail - quiet sitting area in the neighborhood Move in ready. All information is deemed reliable but not guaranteed.

914 Cayley Ave, San Marcos

$10,000,000
5 Beds 5 Baths 260021825 MLS ACTIVE Status
Offered from $9,000,000 to $10,000,000. Welcome to 920 Cabrillo Avenue, an exceptional new-construction residence by Archbel Homes set within Coronado’s sought-after Country Club Estates. Offering approximately 3,850 square feet, this five-bedroom, four-and-a-half-bath home pairs timeless coastal architecture with sophisticated interiors and a refined approach to modern living. The main level is centered around a generous open-concept kitchen, dining, and living area designed for both everyday living and entertaining. The kitchen features an oversized island, extensive custom cabinetry, and a beautifully appointed walk-in pantry. A fireplace anchors the living room, while expansive doors open directly to the rear terrace. The backyard is designed as a private retreat with an entertaining terrace, outdoor fireplace, pool and spa, and generous lawn area. A first-floor guest suite offers flexibility for visitors, while the upper level includes additional bedrooms and a spacious primary suite with a freestanding soaking tub, large walk-in shower, and dual vanities. Additional highlights include a dedicated laundry room, second-story balcony, two-car garage, and thoughtfully considered architectural details throughout. With construction underway, 920 Cabrillo Avenue presents an opportunity to secure a substantial new residence by Archbel Homes before completion, combining scale, craftsmanship, and relaxed coastal sophistication in one of Coronado’s most desirable neighborhoods.

920 Cabrillo Ave, Coronado

$1,250,000
3 Beds 2 Baths 260021821 MLS ACTIVE Status
Welcome to a brand-new, high-end, single-story home featuring a wide-open floor plan with 3 bedrooms, 2 bathrooms, and an attached 2-car garage. The thoughtfully designed layout offers a spacious living room that flows seamlessly into the dining area and kitchen, creating an ideal setting for everyday living and entertaining. The private primary suite includes a walk-in closet and en-suite bath with dual sinks, a separate shower, and soaking tub. Two additional bedrooms provide flexibility for family, guests, or a home office. Additional features include an interior laundry room, a 136 sq. ft. cover patio, and an approximately 6,120 sq. ft. lot. With its modern design, quality construction, single-level layout, and convenient Spring Valley location, this home offers an excellent combination of comfort, style, and functionality.

9099 Rosedale, Spring Valley

$3,995,000
4 Beds 5 Baths NDP2608338 MLS ACTIVE Status
Set on a private cul-de-sac less than two miles from the beach, this 4,670sf residence offers 4 bedrooms, 4.5 baths, a dedicated home office, spacious loft, and seamless indoor-outdoor living designed for the coastal Southern California lifestyle. Inside, a rich, moody interior palette by FIXE Design House brings warmth and sophistication throughout, with reclaimed wood beams, wide-plank white oak floors, Andersen windows and doors, and elevated natural materials including Carrara marble and black leathered granite. The open living spaces extend effortlessly to the west-facing backyard, where ocean views create a stunning backdrop for everyday living and entertaining. The chefs kitchen is outfitted with a premium Fisher & Paykel appliance package, including a 48-inch Series 11 professional range, paneled refrigerator and freezer, paneled dishwasher, Series 7 convection speed oven, and more. A built-in bar with beverage refrigerator and paneled Scotsman ice maker adds another layer of convenience for entertaining. Upstairs, the ocean-view primary suite feels like a private retreat, featuring vaulted ceilings with wood beam accents and a private sitting room that connects directly to the primary bath. This level also includes two generously sized secondary bedrooms, two additional full baths, a dedicated home office, and a spacious loft offering flexibility for a media room, playroom, or additional lounge. The home also includes an owned Phono Solar system, Tesla Powerwall 3 backup battery, EV charging prewire, and a high-efficiency HVAC system. Enjoy the best of Encinitas li Set on a private cul-de-sac less than two miles from the beach, this 4,670sf residence offers 4 bedrooms, 4.5 baths, a dedicated home office, spacious loft, and seamless indoor-outdoor living designed for the coastal Southern California lifestyle. Inside, a rich, moody interior palette by FIXE Design House brings warmth and sophistication throughout, with reclaimed wood beams, wide-plank white oak floors, Andersen windows and doors, and elevated natural materials including Carrara marble and black leathered granite. The open living spaces extend effortlessly to the west-facing backyard, where ocean views create a stunning backdrop for everyday living and entertaining. The chefs kitchen is outfitted with a premium Fisher & Paykel appliance package, including a 48-inch Series 11 professional range, paneled refrigerator and freezer, paneled dishwasher, Series 7 convection speed oven, and more. A built-in bar with beverage refrigerator and paneled Scotsman ice maker adds another layer of convenience for entertaining. Upstairs, the ocean-view primary suite feels like a private retreat, featuring vaulted ceilings with wood beam accents and a private sitting room that connects directly to the primary bath. This level also includes two generously sized secondary bedrooms, two additional full baths, a dedicated home office, and a spacious loft offering flexibility for a media room, playroom, or additional lounge. The home also includes an owned Phono Solar system, Tesla Powerwall 3 backup battery, EV charging prewire, and a high-efficiency HVAC system. Enjoy the best of Encinitas living with the beach, downtown Encinitas, restaurants, shops, and the coastal lifestyle all nearby, while still offering convenient access to shopping centers, freeways, and highly regarded local schools. Brand-new, beautifully finished, and ready now. An exceptional opportunity to move into new construction without the wait.

816 Conestoga Ct, Encinitas

$4,235,000
4 Beds 5 Baths NDP2608334 MLS ACTIVE Status
Exceptional opportunity to own a brand new luxury residence within an exclusive enclave of just nine homes in the heart of Encinitas. Positioned on a private cul-de-sac, this thoughtfully designed modern farmhouse offers approximately 4,660 square feet with 4 spacious bedrooms, 4.5 baths, a dedicated office, expansive loft, and a highly functional floor plan. Curated by renowned FIXE Design House, the interiors blend timeless architecture with warm, light-filled living spaces, elevated designer finishes, and seamless indoor-outdoor flow. Oversized Andersen sliding doors connect the great room to the backyard, creating an effortless extension of the home's main living spaces. The chef's kitchen pairs refined craftsmanship with everyday functionality, featuring custom slim shaker cabinetry, honed Bianco Carrara marble countertops, a matte porcelain herringbone backsplash, custom plaster range hood, and a premium Fisher & Paykel appliance suite including a 48-inch professional range, built-in refrigerator and freezer, beverage refrigerator, and Scotsman ice maker. A custom wet bar and beverage center further enhance the home's entertaining appeal. The flexible floor plan includes a private first-floor guest suite with en-suite bath, an elegant powder room, and an inviting interior California Room accessed through French doors. Upstairs, the luxurious primary suite serves as a peaceful retreat with a private sitting room, spa-inspired bath, oversized walk-in closet, and direct access to the laundry room. Two additional bedroom suites, a spacious loft, and a dedicated office com Exceptional opportunity to own a brand new luxury residence within an exclusive enclave of just nine homes in the heart of Encinitas. Positioned on a private cul-de-sac, this thoughtfully designed modern farmhouse offers approximately 4,660 square feet with 4 spacious bedrooms, 4.5 baths, a dedicated office, expansive loft, and a highly functional floor plan. Curated by renowned FIXE Design House, the interiors blend timeless architecture with warm, light-filled living spaces, elevated designer finishes, and seamless indoor-outdoor flow. Oversized Andersen sliding doors connect the great room to the backyard, creating an effortless extension of the home's main living spaces. The chef's kitchen pairs refined craftsmanship with everyday functionality, featuring custom slim shaker cabinetry, honed Bianco Carrara marble countertops, a matte porcelain herringbone backsplash, custom plaster range hood, and a premium Fisher & Paykel appliance suite including a 48-inch professional range, built-in refrigerator and freezer, beverage refrigerator, and Scotsman ice maker. A custom wet bar and beverage center further enhance the home's entertaining appeal. The flexible floor plan includes a private first-floor guest suite with en-suite bath, an elegant powder room, and an inviting interior California Room accessed through French doors. Upstairs, the luxurious primary suite serves as a peaceful retreat with a private sitting room, spa-inspired bath, oversized walk-in closet, and direct access to the laundry room. Two additional bedroom suites, a spacious loft, and a dedicated office complete the upper level. Thoughtfully equipped for modern living, the home includes an owned solar system with Tesla backup battery, prewiring for whole-home audio/visual and security systems, and the quality, efficiency, and peace of mind that come with brand new construction. Located less than two miles from Encinitas' world-class beaches and just moments from award-winning schools, shopping, dining, golf, and convenient freeway access, Ocean Knoll offers a rare blend of privacy, coastal convenience, and timeless design. With only nine residences in the community, this is a rare opportunity to own a beautifully crafted luxury home in one of North County's most sought-after new neighborhoods.

772 Conestoga Ct, Encinitas

$10,500,000
6 Beds 9 Baths 260021719 MLS ACTIVE Status
An extraordinary expression of modern coastal luxury, this La Jolla estate pairs architectural sophistication with resort-caliber amenities. Set on a half-acre hillside parcel, the newer-construction residence offers more than 8,000 square feet of living space. A reverse floor plan creates an exceptional scale and flow, with select interior vantage points offering views toward the Pacific and the expansive backyard serving as the centerpiece of its coastal setting. Six bedrooms, seven full baths, and two half baths include two exceptional primary suites, while kitchens on multiple levels, a fitness room, elevator, and dumbwaiter provide effortless functionality. The main level is designed for elevated entertaining, with an indoor bar, 180-bottle wine room, and lounge opening to a private courtyard anchored by a dramatic 20-foot cascading water feature. The primary suite offers a private patio and outdoor shower. The expansive backyard is where this estate truly comes alive, with an infinity-edge pool, outdoor kitchen and bar, and coastal vistas creating an ideal setting for entertaining. Ocean-view basketball and bocce courts further elevate the resort-like experience. Refined finishes include Wolf and Sub-Zero appliances, Waterstone fixtures, built-in espresso machines, warming drawers, onyx countertops, stone accent walls, and wide-plank LVP flooring. Ideally positioned near La Jolla's beaches, private golf courses, trails, schools, and renowned dining, this estate offers a rare opportunity for sophisticated coastal living.

6389 Castejon, La Jolla

$1,059,990
3 Beds 3 Baths NDP2608311 MLS ACTIVE Status
Welcome to 725 Kingbird Loop in beautiful Oceanside. This home offers 3 bedrooms plus a loft. Beautifull Quartz countertops, with a large island and custom backsplash, stainless steel appliances, and luxury vinyl plank flooring throughout. Location, Location, Location; this homesite has wonderful views of open space. KB Home's Cypress Point is all about location, we overlook the San Luis Rey River and river trail and are across the river from Whelan Lake and Mauro Nature Preserve. Watch the egrets and more than 190 different migratory birds that enjoy the bird sanctuary. Enjoy the cool ocean breeze coming up the river valley while riding your bike to the beach and harbor. SoCal living at its best. We have NO MELLO ROOS and extremely low property tax rate is 1.1% All of the 54 single family homes featured in this gated community include a 3.2 KW Solar System at no cost, our high efficiency, energy star homes save you money and our WaterSense homes are Enviromental Protection Agency highest standard for water efficiency and performance. Welcome to 725 Kingbird Loop in beautiful Oceanside. This home offers 3 bedrooms plus a loft. Beautifull Quartz countertops, with a large island and custom backsplash, stainless steel appliances, and luxury vinyl plank flooring throughout. Location, Location, Location; this homesite has wonderful views of open space. KB Home's Cypress Point is all about location, we overlook the San Luis Rey River and river trail and are across the river from Whelan Lake and Mauro Nature Preserve. Watch the egrets and more than 190 different migratory birds that enjoy the bird sanctuary. Enjoy the cool ocean breeze coming up the river valley while riding your bike to the beach and harbor. SoCal living at its best. We have NO MELLO ROOS and extremely low property tax rate is 1.1% All of the 54 single family homes featured in this gated community include a 3.2 KW Solar System at no cost, our high efficiency, energy star homes save you money and our WaterSense homes are Enviromental Protection Agency highest standard for water efficiency and performance.

725 Kingbird Loop, Oceanside

$2,100,000
5 Beds 4 Baths SW26193750 MLS ACTIVE Status
En EXCEPTIONAL OFFER for the construction of your executive home or mansion at the QUALITY you want and the LOWEST PRICE you can get !!! An experienced Italian architect, engineer and builder will design, permit and manage your project to completion with attention to construction quality and every detail. The team includes a quality licensed, insured and bonded contractor with all the experienced construction trades for top quality work. You decide the size of the home or mansion, the floor plan and exterior style, the quality of materials, the level of finish and those unique accents you want. The LOWEST construction cost will be achieved through a contract that lets you pay the materials and sub-contractors AT COST, construction equipment at the actual rental rates and labor at the actual trade rates. Construction financing is available, if needed. We propose to show to you this exceptional site for your future home and meet the architect for an open discussion of the home features you wish and a budget to work with. The attached floor plans and renderings were developed specifically for this site to show just a few possible mansion configurations with different exterior styles. Your home will be rapidly designed, permitted and built to the size, style, quality and configuration you want so that it will truly be your DREAM HOME . at the LOWEST COST you can achieve !!! The cost of construction of a custom home with normal finishes can be budgeted at $290.00 per square foot. The construction cost for a more conventional home can be budgeted at $240.00 per square foot. En EXCEPTIONAL OFFER for the construction of your executive home or mansion at the QUALITY you want and the LOWEST PRICE you can get !!! An experienced Italian architect, engineer and builder will design, permit and manage your project to completion with attention to construction quality and every detail. The team includes a quality licensed, insured and bonded contractor with all the experienced construction trades for top quality work. You decide the size of the home or mansion, the floor plan and exterior style, the quality of materials, the level of finish and those unique accents you want. The LOWEST construction cost will be achieved through a contract that lets you pay the materials and sub-contractors AT COST, construction equipment at the actual rental rates and labor at the actual trade rates. Construction financing is available, if needed. We propose to show to you this exceptional site for your future home and meet the architect for an open discussion of the home features you wish and a budget to work with. The attached floor plans and renderings were developed specifically for this site to show just a few possible mansion configurations with different exterior styles. Your home will be rapidly designed, permitted and built to the size, style, quality and configuration you want so that it will truly be your DREAM HOME . at the LOWEST COST you can achieve !!! The cost of construction of a custom home with normal finishes can be budgeted at $290.00 per square foot. The construction cost for a more conventional home can be budgeted at $240.00 per square foot.

1387 Las Vistas, Fallbrook

$5,299,900
5 Beds 8 Baths 260021701 MLS ACTIVE Status
Perched just two blocks from the dramatic waves of Sunset Cliffs, this custom architectural masterpiece redefines modern coastal luxury with a seamless blend of cutting-edge smart technology and breathtaking panoramic ocean views. A private, three-stop commercial-grade elevator effortlessly connects the multi-level layout, leading to a sprawling upper-level sanctuary flooded with natural light, soaring high ceilings, and an open-concept great room. At the heart of the home is a chef’s dream kitchen, anchored by a massive quartz waterfall island, premium stone finishes, and a hidden walk-in pantry, all flowing out through disappearing glass pocket doors to an attached viewing deck designed for premier sunset entertaining. The entry-level layout features a sophisticated primary retreat complete with a custom-built walk-in closet and a spa-like bath with a deep standalone soaking tub. Outside, the premium corner lot maximizes space with a fully fenced backyard oasis featuring low-maintenance artificial turf, a putting green, a private portable spa, and a matching storage shed, while the detached two-car garage offers convenient code-access entry via a paved rear alley. Engineered for complete grid independence, this eco-luxury residence boasts a fully owned 11.45kW solar panel array paired with dual backup batteries, completely free from the burden of HOA or Mello-Roos fees. From the private retreats to the ultimate roof deck capturing 360-degree views of the Pacific horizon and evening neighborhood lights, this home offers an unparalleled, turnkey coastal lifestyle.

4504 Osprey St, Ocean Beach (OB)

$1,579,000
3 Beds 3 Baths 260021683 MLS ACTIVE Status 138-140 Ib Blvd BLDG.
*Modern 3 Bedroom 2.5 Bath Beach Home* located just steps from the beach. This location provides south-facing estuary views and rooftop ocean views. The living room has 10.5' ceilings with LIFX recessed lighting, La Cantina Bi-Folding doors systems, 2'X4' porcelain tile floors, floating staircase, rooftop jacuzzi with multi-zone heating & air systems. The entire house is hardwired with CAT 5 wiring with multiple interior and exterior Wi-Fi access points, IC Realtime dome security cameras, FX Luminaire landscape lighting system, built-in BBQ, and water feature located off the kitchen. All bathrooms consist of floating cabinetry with quartz countertops and Delta shower & bath trim. This property was constructed with a 3" airspace gap and a separate detached foundation from the neighboring unit. Multiple skylights run along the upstairs hallway for natural light.

140 Imperial Beach Blvd, Imperial Beach

$732,900
4 Beds 3 Baths 260021642 MLS ACTIVE Status Creekeside Crossing 2b Hs 43 BLDG.
This new two-story home ready for a QUICK move-in includes upgraded flooring and backsplash, features a bedroom off the entry, leading to a spacious and flexible open-concept floorplan where the kitchen, living and dining areas meet. A nearby covered patio offers simple indoor-outdoor living. Two additional bedrooms plus a luxurious owner’s suite can be found on the second floor, along with a versatile loft. Creekside Crossing is a new community of single-family homes now selling in Ramona, CA. Residents will enjoy access to onsite amenities, including a pickleball court, tot lot, passive parks and trails. There are a variety of shopping, dining and entertainment options a short drive away, and nature lovers can explore the outdoors on nearby hiking trails. Plus, local schools are close by, perfect for young or growing families

142 Page Pl, Ramona

$739,900
4 Beds 3 Baths 260021640 MLS ACTIVE Status Aden @ Escaya Res 3c Hs134 BLDG.
This new two-story paired home features a spacious and flexible open-concept floorplan on the first level that combines the kitchen, living and dining areas, with a nearby patio for outdoor entertainment and relaxation. A versatile loft provides a shared living space on the second floor, easily accessible from three bedrooms and the luxe owner’s suite, complete with a full bathroom and walk-in closet. Anden at Escaya is a new community offering brand-new paired homes for sale, coming soon to Chula Vista, CA. The community offers onsite amenities, including a relaxing swimming pool, park, clubhouse and more. Photos or renderings may be of the Model Home and not the actual home.

2121 Duchess Ave Unit 2, Chula Vista

$6,490,000
4 Beds 5 Baths NDP2608291 MLS ACTIVE Status
Single story new construction is ready for move in! Open concept floor plan with 4080 Sq. Ft. of living space features 4BR, 4.5 BA, Den and 3 car garage. Main Kitchen, dining, great room, and game room open seamlessly to the outdoor room. Kitchen boasts stone counters, gourmet Island, Fisher & Paykel stainless steel builder appliance package with built in refrigerator. Well-appointed and spacious primary suite. Laundry room with washer and dryer. Upgraded flooring and solar make this a complete home. Stunning home at Drift, a brand-new, luxurious community in Solana Beach in this incredible coastal neighborhood just a short distance from the majestic Pacific Ocean. Drift is located on the west side of I-5 close to Del Mar Fairgrounds, Del Mar Dog Beach, and beloved Fletcher Cove. The shops, restaurants, and charm of Solana Beach are conveniently close, and a hop on the 101 highway or the 5 freeway brings you to any beach town you wish to visitfrom San Diego to Los Angeles. If youre seeking to move closer to the coastline for your next life chapter, Drift is a cant-miss. Single story new construction is ready for move in! Open concept floor plan with 4080 Sq. Ft. of living space features 4BR, 4.5 BA, Den and 3 car garage. Main Kitchen, dining, great room, and game room open seamlessly to the outdoor room. Kitchen boasts stone counters, gourmet Island, Fisher & Paykel stainless steel builder appliance package with built in refrigerator. Well-appointed and spacious primary suite. Laundry room with washer and dryer. Upgraded flooring and solar make this a complete home. Stunning home at Drift, a brand-new, luxurious community in Solana Beach in this incredible coastal neighborhood just a short distance from the majestic Pacific Ocean. Drift is located on the west side of I-5 close to Del Mar Fairgrounds, Del Mar Dog Beach, and beloved Fletcher Cove. The shops, restaurants, and charm of Solana Beach are conveniently close, and a hop on the 101 highway or the 5 freeway brings you to any beach town you wish to visitfrom San Diego to Los Angeles. If youre seeking to move closer to the coastline for your next life chapter, Drift is a cant-miss.

433 Bell Ranch Rd, Solana Beach

$1,620,000
5 Beds 5 Baths NDP2608271 MLS ACTIVE Status Skylark By Lennar BLDG.
Welcome to this stunning private corner-lot home in the highly desirable Skylark community of Santa Fe Hills! Built in 2023, this beautifully upgraded residence offers 5 bedrooms, 5 bathrooms, and approximately 3,332 sq. ft. of modern living space. The thoughtfully designed floor plan features a convenient downstairs bedroom with a full bathroom, ideal for guests or a home office. The spacious great room showcases a cozy linear fireplace and flows seamlessly into the gourmet kitchen, complete with a large center island, quartz countertops, white cabinetry, upgraded appliances, and a generous walk-in pantry. Enjoy elegant upgrades throughout, including luxury vinyl flooring, upgraded tile, and a beautifully designed primary suite with a spacious walk-in closet. Additional highlights include a three-car tandem garage with EV charger, tankless water heater, 12 leased solar panels, big upstairs laundry and low-maintenance landscaping. Enjoy a relaxing breeze, beautiful city-light views and a prime location near parks, hiking trails, Palomar College, San Marcos State University, fine dining, shopping, and entertainment. This exceptional home combines modern design, comfort, and conveniencedon't miss this incredible opportunity! Welcome to this stunning private corner-lot home in the highly desirable Skylark community of Santa Fe Hills! Built in 2023, this beautifully upgraded residence offers 5 bedrooms, 5 bathrooms, and approximately 3,332 sq. ft. of modern living space. The thoughtfully designed floor plan features a convenient downstairs bedroom with a full bathroom, ideal for guests or a home office. The spacious great room showcases a cozy linear fireplace and flows seamlessly into the gourmet kitchen, complete with a large center island, quartz countertops, white cabinetry, upgraded appliances, and a generous walk-in pantry. Enjoy elegant upgrades throughout, including luxury vinyl flooring, upgraded tile, and a beautifully designed primary suite with a spacious walk-in closet. Additional highlights include a three-car tandem garage with EV charger, tankless water heater, 12 leased solar panels, big upstairs laundry and low-maintenance landscaping. Enjoy a relaxing breeze, beautiful city-light views and a prime location near parks, hiking trails, Palomar College, San Marcos State University, fine dining, shopping, and entertainment. This exceptional home combines modern design, comfort, and conveniencedon't miss this incredible opportunity!

921 Cayley Ave, San Marcos

$1,895,000
4 Beds 5 Baths 260021468 MLS ACTIVE Status
New single-story custom󠃳󠂠󠂀󠂠󠃢󠂁󠂢󠃢󠂁󠂣󠃢󠂁󠂣󠃍󠂏󠃍󠂏 home on 6.74 private gated acres. Endless Views, Hilltop Custom Home up the hill from Monserate Winery. An extraordinary single-story home, offering 3,634 square feet of highly upgraded materials. Open living space, including 4 bedrooms, an office and 4.5 bathrooms. Set behind a private gated entrance, the grand courtyard entrance welcomes you into beautifully finished interiors featuring Edward Martin checkerboard tile flooring. The chefs kitchen includes: Wolf 48” Professional Induction Range, 48” subzero refrigerator, Cove dishwasher and Dual sinks. Solar is included and paid for with a 400 amp panel. The space provides an incredible sense of privacy while offering room for future possibilities such as a vineyard, pool or ADU, creating a rare combination of luxury, privacy, views and flexibility. This is truly a special property looking for its new owners to call it home.

3240 Via Del Cielo, Fallbrook

$1,199,900
4 Beds 3 Baths 260021425 MLS ACTIVE Status
Welcome to 493󠃳󠂠󠂀󠂠󠃢󠂁󠂢󠃢󠂁󠂣󠃢󠂁󠂣󠃍󠂏󠃍󠂏 Village Greens Way! This modern home built in 2022 offers upgraded finishes, energy efficient features, and low maintenance living in the heart of San Marcos. Inside, the home showcases Provenza luxury vinyl plank, flooring from the Uptown Chic Collection throughout the entire home, including closets, delivering a stylish waterproof and pet friendly design. The kitchen and all three bathrooms feature Arizona Tile quartz countertops paired with upgraded GE Monogram stainless steel appliances. Additional interior upgrades include quartz counter tops throughout, recessed lighting, ceiling fans throughout most rooms, Hunter Douglas Roman shades, custom light gray paint, a tankless water heater, central forced heat and air conditioning, and a Stealth Pro-X Quiet Cool whole house fan for comfort and efficiency. CUSTOM CALIFORNIA CLOSETS cabinetry have been installed in ALL closets as well as the garage, which also features an upgraded EPOXY floor finish. Low maintenance front yard, artificial turf backyard, and private patio space ideal for relaxing or hosting guests. The home also includes FULLY OWNED SOLAR and owned E3 water filtration and softening system. Located within a gated community with security, residents enjoy access to amenities including a pool and spa conveniently located just across the street from the home. Multiple nearby kids play areas, including a large playground. The property is ideally situated near major freeways. Walking distance to shopping, dining, and markets at Las Posas Grand Plaza.

493 Village Greens Way, San Marcos

$979,000
3 Beds 3 Baths ND26191995 MLS ACTIVE Status
Welcome to Sundance󠃳󠂠󠂀󠂠󠃢󠂁󠂢󠃢󠂁󠂣󠃢󠂁󠂣󠃍󠂏󠃍󠂏 at Park Circle, where modern living meets the peaceful beauty of Valley Center! Built in 2021, this gorgeous single-story home is ideally situated on a cul-de-sac on an impressive 11,221 sq. ft. lot. Prestigious Sundance is sought after for its larger homesites and more peaceful setting along the outer edge of Park Circle, offering a greater sense of space and beautiful surrounding hillside views while still enjoying all the amenities of this vibrant master-planned community. Bright, open and beautifully appointed, this home offers 3 bedrooms plus an office, with soft, neutral dcor creating a warm and inviting atmosphere. Fully landscaped, easy-care front and back yards are designed for entertaining and outdoor living, with plenty of room for a future pool. Smart technology and energy efficiency take center stage. This ENERGY STAR certified home features a FULLY OWNED SOLAR SYSTEM with additional panels that, to date, have generated enough power to offset the homes energy usage. The award-winning Square D Energy Center, high-performance ventilation, low- and zero-VOC products, smart irrigation, security and lighting add another level of efficiency and convenience. The result is a thoughtfully designed home offering exceptional energy efficiency, enhanced indoor air quality and smart-home technology to simplify everyday living and help reduce energy costs. Park Circle offers the perfect blend of country tranquility and resort-style amenitiesall with an incredibly low HOA of just $274/month. Enjoy 8 miles of trails, two pools and spas, a clubhouse, fitness Welcome to Sundance at Park Circle, where modern living meets the peaceful beauty of Valley Center! Built in 2021, this gorgeous single-story home is ideally situated on a cul-de-sac on an impressive 11,221 sq. ft. lot. Prestigious Sundance is sought after for its larger homesites and more peaceful setting along the outer edge of Park Circle, offering a greater sense of space and beautiful surrounding hillside views while still enjoying all the amenities of this vibrant master-planned community. Bright, open and beautifully appointed, this home offers 3 bedrooms plus an office, with soft, neutral dcor creating a warm and inviting atmosphere. Fully landscaped, easy-care front and back yards are designed for entertaining and outdoor living, with plenty of room for a future pool. Smart technology and energy efficiency take center stage. This ENERGY STAR certified home features a FULLY OWNED SOLAR SYSTEM with additional panels that, to date, have generated enough power to offset the homes energy usage. The award-winning Square D Energy Center, high-performance ventilation, low- and zero-VOC products, smart irrigation, security and lighting add another level of efficiency and convenience. The result is a thoughtfully designed home offering exceptional energy efficiency, enhanced indoor air quality and smart-home technology to simplify everyday living and help reduce energy costs. Park Circle offers the perfect blend of country tranquility and resort-style amenitiesall with an incredibly low HOA of just $274/month. Enjoy 8 miles of trails, two pools and spas, a clubhouse, fitness center, sports courts, dog parks and playgrounds, surrounded by the open spaces and relaxed atmosphere that make Valley Center so special. And when adventure calls, Southern California is at your doorstep. Enjoy nearby wineries, golf, casinos, horseback riding and community events, or head north to Temecula Wine Country, west to Pacific Ocean beaches, or south to San Diegos attractions, dining and nightlifeeach approximately 45 minutes away. Enjoy everything Southern California has to offer, then come home to sunny days, a slower pace, open spaces and peaceful, starlit nights.

13521 Corral Ct, Valley Center

$1,385,900
4 Beds 4 Baths NDP2608222 MLS ACTIVE Status
Welcome home to 3 Roots living at Aero in the Meadow's District. This stunning three-story home boasts 4 bedrooms, 3 full baths and 1 half bath, offering 2,121 sq. ft. of thoughtfully designed living space. The ground floor features a bedroom and full bathroom perfect for guests to have their own private quarters. This level has a private side yard area for entertaining, reading a book or just enjoying the garden. You'll also appreciate the ample two-car garage for convenience. On the second level, you'll find a bright and inviting great room connected to the kitchen with a large seating island and dining area. A 16-foot stacking door creates a dramatic transition to the outdoor entertaining space, where you may find yourself dining alfresco on warm summer nights. Whether you're enjoying a quiet morning coffee or hosting guests at sunset this is an idyllic spot. There is also a well out of sight but convenient powder bath for guests on this level. This home features 9' ceilings and lots of oversized windows offering ample natural light. The third level is home to a spacious primary bedroom with a luxurious bathroom, two secondary bedrooms with a shared bathroom, and a large laundry room complete with a sink and plenty of storage space. This home is as functional as it is beautiful. You will also have the opportunity to select flooring at the design center. Residents of 3 Roots receive membership to the state-of-the-art Fit and Rec Center, complete with a beach entry family pool with cabanas, spa, sauna and a lap pool. There are 8 miles of scenic trails, 38 acres of curated Welcome home to 3 Roots living at Aero in the Meadow's District. This stunning three-story home boasts 4 bedrooms, 3 full baths and 1 half bath, offering 2,121 sq. ft. of thoughtfully designed living space. The ground floor features a bedroom and full bathroom perfect for guests to have their own private quarters. This level has a private side yard area for entertaining, reading a book or just enjoying the garden. You'll also appreciate the ample two-car garage for convenience. On the second level, you'll find a bright and inviting great room connected to the kitchen with a large seating island and dining area. A 16-foot stacking door creates a dramatic transition to the outdoor entertaining space, where you may find yourself dining alfresco on warm summer nights. Whether you're enjoying a quiet morning coffee or hosting guests at sunset this is an idyllic spot. There is also a well out of sight but convenient powder bath for guests on this level. This home features 9' ceilings and lots of oversized windows offering ample natural light. The third level is home to a spacious primary bedroom with a luxurious bathroom, two secondary bedrooms with a shared bathroom, and a large laundry room complete with a sink and plenty of storage space. This home is as functional as it is beautiful. You will also have the opportunity to select flooring at the design center. Residents of 3 Roots receive membership to the state-of-the-art Fit and Rec Center, complete with a beach entry family pool with cabanas, spa, sauna and a lap pool. There are 8 miles of scenic trails, 38 acres of curated parks within the community. The experience of living in this vibrant community is perfect for those seeking a balance of comfort and active lifestyle with minimal maintenance. Don't miss this opportunity to make it yours! Move-in timeframe is November '26.. Photos are artist renderings and or model home and for representational purposes only.

14706 Sierra Way, Mira Mesa

$11,950,000
6 Beds 7 Baths 260021375 MLS ACTIVE Status
This 11,484 SF single story home offers true resort-style living featuring a huge multipurpose indoor gym for basketball, pickleball, volleyball or showroom for up to 14 cars with its own driveway. 5 car garage. Built with precision and contemporary design with open floor plan, this expansive residence offers 6 BR's, 6 full baths + 2 1/2 baths, a media room, laundry room with dog wash, indoor sauna, steam shower, wine room, Viking appliances, state of the art Kitchen and large outdoor BBQ. Enjoy backyard privacy and panoramic views, lounge at saltwater pool and jacuzzi. This property encapsulates the essence of luxury designed for both relaxation and grand entertainment. Buyer to verify dimensions.

8128 Run Of The Knls, Rancho Bernardo/4S Ranch/Santaluz/Crosby Estates

$899,000
5 Beds 3 Baths NDP2608183 MLS ACTIVE Status Park Circle BLDG.
Welcome Home to this spectacular 5 bed, 3 bath home on the NW end of Park Circle in beautiful Valley Center. Once here, you won't want to leave this nearly 3000 SF home with customization everywhere...from the built-in coffee/wine bar in the kitchen, to the upgraded flooring and loft/living space upstairs, to designer paint and wall details. Sitting above the street below, you can BBQ and play in the turf-covered backyard while enjoying the mountain views rather than your neighbors' windows! Downstairs boasts an open concept living, dining and kitchen areas, great for entertaining. One bedroom and full bath downstairs along with a flex space, handy for home office. Upstairs hosts 4 bedrooms and 2 full baths, including a lovely primary suite with closet space for days. The owned 4.2 kw solar system and 50 watt EV charger in the garage make for easy energy efficiency. Park Circle offers a host of amenities including 2 pools, dog parks, pickleball court, grills, 6.6 acres of park space, 8 miles of trails, and so much more! Welcome Home to this spectacular 5 bed, 3 bath home on the NW end of Park Circle in beautiful Valley Center. Once here, you won't want to leave this nearly 3000 SF home with customization everywhere...from the built-in coffee/wine bar in the kitchen, to the upgraded flooring and loft/living space upstairs, to designer paint and wall details. Sitting above the street below, you can BBQ and play in the turf-covered backyard while enjoying the mountain views rather than your neighbors' windows! Downstairs boasts an open concept living, dining and kitchen areas, great for entertaining. One bedroom and full bath downstairs along with a flex space, handy for home office. Upstairs hosts 4 bedrooms and 2 full baths, including a lovely primary suite with closet space for days. The owned 4.2 kw solar system and 50 watt EV charger in the garage make for easy energy efficiency. Park Circle offers a host of amenities including 2 pools, dog parks, pickleball court, grills, 6.6 acres of park space, 8 miles of trails, and so much more!

28252 Farm Creek Way, Valley Center

$10,499,168
7 Beds 10 Baths 260021245 MLS ACTIVE Status
Welcome to 521 - 523 S Rios, stunning newly built 2023 ocean-view home with significant owner upgrades in 2024, this home is just steps from Cedros Design District in the heart of coastal Solana Beach; offering amazing world class restaurants and nightlife just 3 minutes away by foot. This home is a short walk to the Del Mar Fairgrounds & Racetrack and the stunning beaches and dog beaches of Del Mar & Solana Beach. Designed by EOS Architecture and developed by RMCI Group this contemporary compound is a total of 6,731 square feet with a luxurious 7 bedroom/10 bath main house (6,206 sq. Ft., including a detached guesthouse/ADU with 1 bedroom/1 bathroom (525 sq. ft.). This home features sophisticated architectural details, including a teak pivot door, soaring 11-foot ceiling enhanced by Kuzco and Fifth Avenue light fixtures, floating glass stairs, stone columns and walls, French oak-gray washed wood floors and a Lutron lighting system designed to create the perfect ambiance. Awake sliding glass doors seamlessly connect the indoor living spaces to the outdoor oasis complete with a 40-foot pool, 10x10 spa, an outdoor kitchen, dining and bar seating, a fire pit, acid-etched concrete patios and multiple lounge areas - creating an atmosphere reminiscent of a high-end luxury resort. The gourmet kitchen is equipped with top-of-the-line appliances including a Sub-Zero refrigerator, second Sub Zero refrigerator for the butlers pantry and wine fridge, Gaggenau 6-burner induction gas cooktop, Wolf microwave drawer, two Miele dishwashers and a spacious Butler’s pantry. The Primary Suite welcomes you with sweeping ocean views from its private deck, a gas fireplace with porcelain slab surround, dual custom walk-in closets, a Sub-Zero refrigerator with custom cabinetry, a coffee bar and electric sun shades. The luxurious master bath features porcelain tile floors, a spacious shower with rain shower heads and a soaking tub. The guesthouse/ADU boasts a flexible layout complete with a wet bar and direct access to the outdoor living space and fire pit, maintaining the same design aesthetic and luxurious feel found throughout the rest of the home. Newly built in 2023 the home has also been completely customized in 2024 with a number of state of the art features including a Savant system that integrates a full security protocol with 360 degree cameras & 24/7 surveillance, automatic & remote access blinds throughout the entire home and mobile door locking. Brand new upgrades include 25 foot tall Indian Laurel hedges around the north-western perimeter, a wellness circuit with Clearlight 3-person cedar-lined dry sauna, Breathe Degrees Cold Plunge with 36 Degree chiller and Redwood enclosed surf shower. The Seller installed new Toto toilets with Washlets, new TVs throughout the home, mobile access to HVAC through the Savant system and a new Kitchen in the first floor bedroom perfect and convenient for family or as caretaker quarters. Additionally, recent installations include a whole house PurEarthH2O water softening and reverse osmosis system and 3 location drinking water faucets. EOS Designed, RMCI built and further customized throughout all of last year; this home is packed with value and as impressive as you will ever see alongside the ocean here in Solana Beach!

521 S Rios Ave, Solana Beach

$2,199,990
4 Beds 5 Baths 260021184 MLS ACTIVE Status
NO HOA –New󠃳󠂠󠂀󠂠󠃢󠂁󠂢󠃢󠂁󠂣󠃢󠂁󠂣󠃍󠂏󠃍󠂏 Construction Home in Poway. Final Opportunity at McKee Orchard! The community is sold out—now offering the beautifully upgraded Residence 3 Model Home. This stunning 3,900 sq. ft. Residence 3 seamlessly blends modern luxury with the timeless charm of Old Poway. Designed for both comfort and flexibility, this home features 4 bedrooms, including a private Multi-Gen suite with its own kitchenette, 4.5 bathrooms, a spacious loft, and a 3-car attached garage, all situated on an expansive ¼-acre homesite. The gourmet kitchen is thoughtfully appointed with elegant Sand-finish maple shaker cabinetry, additional built-in cabinetry, premium electrical upgrades, upgraded countertops, and designer flooring throughout. Enjoy the benefits of owned solar—not leased—for enhanced energy efficiency and long-term savings. With over $156,000 in designer upgrades already included, this exceptional home offers outstanding value and is truly move-in ready. NO HOA –New Construction Home in Poway. Final Opportunity at McKee Orchard! The community is sold out—now offering the beautifully upgraded Residence 3 Model Home. This stunning 3,900 sq. ft. Residence 3 seamlessly blends modern luxury with the timeless charm of Old Poway. Designed for both comfort and flexibility, this home features 4 bedrooms, including a private Multi-Gen suite with its own kitchenette, 4.5 bathrooms, a spacious loft, and a 3-car attached garage, all situated on an expansive ¼-acre homesite. The gourmet kitchen is thoughtfully appointed with elegant Sand-finish maple shaker cabinetry, additional built-in cabinetry, premium electrical upgrades, upgraded countertops, and designer flooring throughout. Enjoy the benefits of owned solar—not leased—for enhanced energy efficiency and long-term savings. With over $156,000 in designer upgrades already included, this exceptional home offers outstanding value and is truly move-in ready. This is a quick move-in opportunity—don't miss your chance to own the final home in this highly sought-after community

13780 Holly Oak Way, Poway

$1,549,000
8 Beds 5 Baths 260021126 MLS ACTIVE Status
Newly constructed 3-story income-producing multi-unit property just minutes from the Pacific Ocean & Oceanside Pier! Turnkey opportunity offers a 2-story 5BR/2.5BA Main House (±1,805 SF), a single-story 2BR/1BA ADU (±636 SF), and a single-story JADU (±447 SF) — each unit w/ its own private entrance, separate electric meter, full kitchen w/ stainless steel appliances, and in-unit laundry. NO HOA & NO MELLO-ROOS! Solar owned outright & paid in full, with each unit having its own electric meter and solar. Main House & ADU are both under active 1-year leases and are generating rental income; JADU is available but currently occupied. Ideal for someone who wants to live in one unit and rent out the other two, for multigenerational use, or possibly rent them all out and build a rental portfolio. Magnificent ocean and sunset views from the 3rd story. Located near Laurel Elementary School and within a 5-minute drive to downtown Oceanside, Oceanside Pier, shopping, dining, the transit center, freeways & the beach, must see!!

1413 Shoshone St, Oceanside

$779,000
4 Beds 3 Baths NDP2608078 MLS ACTIVE UNDER CONTRACT Status
ASSUMABLE VA LOAN OPTION : 2.5% INTEREST RATE | CURRENT PAYOFF AMOUNT : $556,955.04 and counting (reducing). Experience modern luxury at 1859 Posh Ln, a stunning detached residence nestled in the highly sought-after Millenia community of Otay Ranch. Built in 2021, this beautifully appointed 4-bedroom, 3-bath home offers 1,681 square feet of sophisticated living, featuring a desirable first-floor bedroom and full bath, an open-concept layout, designer finishes, and a chef-inspired kitchen with quartz countertops, stainless steel appliances, and an oversized island perfect for entertaining. Leased solar on roof. ASSUMABLE VA LOAN OPTION : 2.5% INTEREST RATE | CURRENT PAYOFF AMOUNT : $556,955.04 and counting (reducing). Experience modern luxury at 1859 Posh Ln, a stunning detached residence nestled in the highly sought-after Millenia community of Otay Ranch. Built in 2021, this beautifully appointed 4-bedroom, 3-bath home offers 1,681 square feet of sophisticated living, featuring a desirable first-floor bedroom and full bath, an open-concept layout, designer finishes, and a chef-inspired kitchen with quartz countertops, stainless steel appliances, and an oversized island perfect for entertaining. Leased solar on roof.

1859 Posh Ln, Chula Vista

$691,900
3 Beds 3 Baths 260020980 MLS ACTIVE Status Azul@Mesa Verde Res1br Hs56 BLDG.
This new three-story single-family home offers modern essentials, including a secluded office on the first floor—ideal for productive work-from-home days. The second level is host to a generous open layout shared between the kitchen, living and dining spaces with direct access to an outdoor deck. All three bedrooms boast a private location on the third floor, including a comfortable owner’s suite with a full bathroom and walk-in closet. Azul is a new series of condos at the Mesa Verde masterplan, coming soon to beautiful San Diego, CA. The masterplan provides direct freeway access to downtown San Diego and Chula Vista Coastal, along with easy cross-border connectivity to Mexico. Mesa Verde features an extensive natural trail system that connects to Otay Valley Regional Park and Otay Lakes County Park, ideal for hiking and outdoor activities. Residents can enjoy resort-style pools, tot lots, dog parks, shaded picnic areas and open green spaces perfect for social gatherings. The community’s close proximity to shopping destinations such as Otay Ranch Town Center and Las Americas Premium Outlets, combined with convenient access to major airports, makes it a fantastic choice for modern border living.

5211 Hopi Cir, Otay Mesa

board logo

This information is deemed reliable but not guaranteed. You should rely on this information only to decide whether or not to further investigate a particular property. BEFORE MAKING ANY OTHER DECISION, YOU SHOULD PERSONALLY INVESTIGATE THE FACTS (e.g. square footage and lot size) with the assistance of an appropriate professional. You may use this information only to identify properties you may be interested in investigating further. All uses except for personal, non-commercial use in accordance with the foregoing purpose are prohibited. Redistribution or copying of this information, any photographs or video tours is strictly prohibited. This information is derived from the Internet Data Exchange (IDX) service provided by San Diego MLS®. Displayed property listings may be held by a brokerage firm other than the broker and/or agent responsible for this display. The information and any photographs and video tours and the compilation from which they are derived is protected by copyright. Compilation © 2026 San Diego MLS®,