Refine Search
Sort by
$778,995
3 Beds 2 Baths 260016403 MLS ACTIVE Status Bay Ridge BLDG.
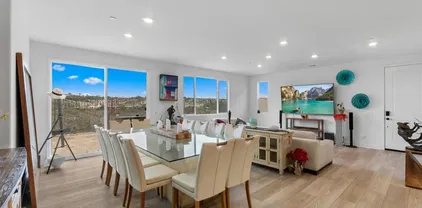
Enjoy the privacy and comfort of a home that lives like a detached residence while offering the ease of low-maintenance ownership. Welcome to this beautifully maintained 3-bedroom, 2-bath twinhome offering approximately 1,357 square feet of bright, open living space in a well-maintained community with a low monthly HOA and sparkling community pool. Even better, you own the land beneath the home, providing many of the advantages of traditional single-family homeownership. Designed for today's lifestyle, this versatile floor plan features two bedrooms and a full bathroom on the main level, while the private upstairs primary suite creates a peaceful retreat with added privacy. Step inside to soaring vaulted ceilings, abundant natural light, attractive bamboo wood flooring, fresh interior paint, and a beautifully updated fireplace that anchors the spacious living room. The open-concept kitchen features granite countertops, stainless steel appliances, generous cabinetry, and a breakfast bar overlooking the living and dining areas, making everyday living and entertaining effortless. Additional highlights include a spacious under-stair storage area and a thoughtfully converted, sound-insulated flex space ideal for music, gaming, a home office, fitness room, or creative studio (buyer to verify permitted use). Step outside to your spacious private backyard with a patio perfect for outdoor dining, entertaining, gardening, or simply relaxing. Ideally situated at the end of the street for added privacy, this exceptional home offers the feel of single-family living with the convenience of low-maintenance ownership. Located just minutes from Downtown San Diego, major freeways, shopping, dining, parks, beaches, and many of San Diego's premier attractions, this move-in-ready home presents a rare opportunity to enjoy comfort, flexibility, and an outstanding lifestyle in one of San Diego's most convenient locations. Whether you're purchasing your first home, downsizing without compromise, accommodating a multigenerational household, or simply looking for a move-in-ready property with exceptional indoor and outdoor living, this home truly checks all the boxes. It's more than a home. It's a Lifestyle!

1612 Bridgeview Dr, East San Diego

$1,099,000
4 Beds 4 Baths PW26146832 MLS ACTIVE Status
Welcome to this beautifully maintained two-story home in Harmony Grove Village, where thoughtful design meets an unbeatable location. Built in 2018 and offered on the market for the very first time since its original purchase as new construction, this move-in-ready residence sits on a premium corner lot with an oversized yarda rare find in this sought-after community. Inside, you'll find 4 bedrooms and 3.5 bathrooms, including a downstairs guest bedroom with a full bath featuring a walk-in jacuzzi tubperfect for visitors or multigenerational living. The heart of the home is the chef-inspired kitchen, showcasing a large center island, granite countertops throughout, stainless steel appliances, a gas range with built-in hood, and abundant cabinet and drawer space. A walk-in pantry adds extra storage and keeps everything organized. Durable luxury laminate flooring flows through the main living areas, while upgraded tile flooring elevates every bathroom. The kitchen and living room open through expansive sliding glass doors to a covered California room, extending your living space outdoors year-round. The backyard is an entertainer's dream, complete with a built-in barbecue, mature landscaping, lush grass, fruit trees, and swaying palm trees. Upstairs, a dedicated laundry room with a full-size washer and dryer adds everyday convenience. The generous primary suite offers a true retreat, featuring a large walk-in closet and a spa-like en-suite bath with dual vanity sinks, a walk-in shower, a separate soaking tub, with plenty of drawers and cabinets. Additional highlights include Welcome to this beautifully maintained two-story home in Harmony Grove Village, where thoughtful design meets an unbeatable location. Built in 2018 and offered on the market for the very first time since its original purchase as new construction, this move-in-ready residence sits on a premium corner lot with an oversized yarda rare find in this sought-after community. Inside, you'll find 4 bedrooms and 3.5 bathrooms, including a downstairs guest bedroom with a full bath featuring a walk-in jacuzzi tubperfect for visitors or multigenerational living. The heart of the home is the chef-inspired kitchen, showcasing a large center island, granite countertops throughout, stainless steel appliances, a gas range with built-in hood, and abundant cabinet and drawer space. A walk-in pantry adds extra storage and keeps everything organized. Durable luxury laminate flooring flows through the main living areas, while upgraded tile flooring elevates every bathroom. The kitchen and living room open through expansive sliding glass doors to a covered California room, extending your living space outdoors year-round. The backyard is an entertainer's dream, complete with a built-in barbecue, mature landscaping, lush grass, fruit trees, and swaying palm trees. Upstairs, a dedicated laundry room with a full-size washer and dryer adds everyday convenience. The generous primary suite offers a true retreat, featuring a large walk-in closet and a spa-like en-suite bath with dual vanity sinks, a walk-in shower, a separate soaking tub, with plenty of drawers and cabinets. Additional highlights include an attached two-car garage and ample street parking for guests. Ideally situated next to 4th of July Park and the community pool, this home offers direct access to scenic hiking, biking, and horse trails, along with sweeping mountain views. Enjoy quick access to both the I-15 and Hwy 78, plus several shopping centers just minutes away. Don't miss this rare opportunity to own a nearly new home on one of the community's premier corner lots!

21503 Trail Rdg, Escondido

$475,000
2 Beds 2 Baths 260016400 MLS ACTIVE Status Allure BLDG.
Best location in the Allure Community! Ideally situated directly across from the Serra Mesa Recreation Center and Community Park, this beautifully updated VA & FHA-approved condo offers one of the quietest locations in the complex with peaceful park and greenbelt views. This move-in-ready two-story home features 2 bedrooms, 1.5 bathrooms, and approximately 885 square feet with a functional floor plan that includes a large storage area under the stairs. Recent upgrades include .... See Supplement new luxury vinyl plank flooring downstairs, new carpet upstairs, fresh interior paint, newly installed dual-pane windows and a new sliding glass door. Ceiling fans complement the breeze coming from the canyon below, while a ductless mini split system in both bedrooms and the downstairs living room provides added cooling comfort on warmer days and heating when needed. Additional features include granite countertops, modern cabinetry, plus a brand-new dishwasher. The main bedroom upstairs features a vaulted ceiling, creating a bright and spacious feeling. Located on a quiet and private stretch of the community, you'll enjoy stunning views of the park from your private patio and bedroom windows. The resort-style Allure community offers two pools, a hot tub, a fitness center, clubhouse, BBQ areas, multiple laundry rooms, and lush greenbelts. HOA dues include hot & cold water, trash service, and the sale includes a deeded covered parking space. Conveniently located in the heart of Serra Mesa, you're just minutes from Mission Valley, Convoy Street dining, shopping, hospitals, Snapdragon Stadium, major universities, and easy access to I-15, I-805, I-163, I-8, and SR-52. One of the best-priced 2-bedroom two-story homes in the area—don't miss this exceptional opportunity!

3454 Castle Glen Dr Unit 151, Serra Mesa

$819,000
2 Beds 2 Baths 260016398 MLS ACTIVE Status
Exceptional Development Opportunity! Beautifully remodeled home situated on a prime R-3 zoned lot, offering endless possibilities. The existing home features a brand-new kitchen, new flooring throughout, and beautifully updated bathrooms, making it move-in ready or an excellent rental while you plan your project. The property offers ample front parking behind a secure gated entrance, providing convenience, privacy, and added security. Conveniently located with easy access to major freeways, shopping, dining, and everyday amenities, this location is highly desirable for homeowners, tenants, and future development alike. The home is currently tenant-occupied on a month-to-month lease at $2,650 per month, providing immediate rental income. The tenant would like to remain, offering the opportunity to generate cash flow while you plan and develop the property. The true value is in the land. Ideal for developers, investors, and contractors, the property offers the potential to add up to three ADUs while retaining the existing home, or redevelop the site with multiple residential units (buyer to verify all development possibilities with the city). Whether you’re looking for a turnkey rental, a value-add investment, or your next development project, this property checks every box. Opportunities like this rarely come to market—don’t miss your chance to unlock its full potential.

1367 E Madison Ave, El Cajon

$4,785,000
5 Beds 6 Baths NDP2606439 MLS ACTIVE Status
Welcome to this beautifully remodeled single-story residence, nestled in the exclusive guard-gated community of The Rancho Santa Fe Farms. Set on a quiet cul-de-sac, this rare showpiece blends timeless Spanish architecture with a refined modern flair, sitting on over half an acre of flat, usable land. Inside, youll find five spacious bedrooms, all with private en-suite baths, a large formal living room, a gracious dining room, a stunning remodeled kitchen that opens seamlessly to a bright family room and cozy breakfast nook, plus a powder room and a generous three-car garage. The home flows effortlessly to an expansive private backyard oasis featuring a sparkling pool and spa, surrounded by mature trees and lush landscaping that ensure complete privacy and serenity. The Farms Golf Club recently completed a stunning $18 million renovation. Led by Tim Liddy, the project restored the courses original Pete Dye character with signature bunkers, railroad-tie lake walls, and dramatic mounding, while adding new drought-tolerant turf, modern irrigation, rebuilt tees and fairways, and a state-of-the-art performance center. As a special bonus, residents with a Rancho Valencia membership enjoy exclusive gated access to the resorts world-renowned spa, acclaimed Pony Room restaurant, and championship tennis facilities. Just moments from championship golf, fine dining, and coastal escapes, this turnkey gem delivers unparalleled elegance and lifestyle in one of Southern Californias most exclusive communities. Welcome to this beautifully remodeled single-story residence, nestled in the exclusive guard-gated community of The Rancho Santa Fe Farms. Set on a quiet cul-de-sac, this rare showpiece blends timeless Spanish architecture with a refined modern flair, sitting on over half an acre of flat, usable land. Inside, youll find five spacious bedrooms, all with private en-suite baths, a large formal living room, a gracious dining room, a stunning remodeled kitchen that opens seamlessly to a bright family room and cozy breakfast nook, plus a powder room and a generous three-car garage. The home flows effortlessly to an expansive private backyard oasis featuring a sparkling pool and spa, surrounded by mature trees and lush landscaping that ensure complete privacy and serenity. The Farms Golf Club recently completed a stunning $18 million renovation. Led by Tim Liddy, the project restored the courses original Pete Dye character with signature bunkers, railroad-tie lake walls, and dramatic mounding, while adding new drought-tolerant turf, modern irrigation, rebuilt tees and fairways, and a state-of-the-art performance center. As a special bonus, residents with a Rancho Valencia membership enjoy exclusive gated access to the resorts world-renowned spa, acclaimed Pony Room restaurant, and championship tennis facilities. Just moments from championship golf, fine dining, and coastal escapes, this turnkey gem delivers unparalleled elegance and lifestyle in one of Southern Californias most exclusive communities.

7825 Muirfield Way, Rancho Santa Fe

$389,000
2 Beds 1 Baths DW26146710 MLS ACTIVE Status
Nestled in one of the most desirable areas of Warner Springs, this unique hilltop property offers breathtaking panoramic views and endless potential. Situated on an expansive 42,253 sqft. lot, the property provides a peaceful rural setting with plenty of space to create your dream home, retreat, or investment opportunity. The existing home is being sold AS IS in its present condition, making it an excellent opportunity for buyers looking to renovate, rebuild, or customize to their own vision. Enjoy the privacy, natural beauty and serene surroundings that make Warner Springs such a sought-after destination, while still being within reach of nearby amenities and outdoor recreation. Don't miss this chance to own a scenic hilltop property with incredible views and exceptional potential in beautiful Warner Springs Nestled in one of the most desirable areas of Warner Springs, this unique hilltop property offers breathtaking panoramic views and endless potential. Situated on an expansive 42,253 sqft. lot, the property provides a peaceful rural setting with plenty of space to create your dream home, retreat, or investment opportunity. The existing home is being sold AS IS in its present condition, making it an excellent opportunity for buyers looking to renovate, rebuild, or customize to their own vision. Enjoy the privacy, natural beauty and serene surroundings that make Warner Springs such a sought-after destination, while still being within reach of nearby amenities and outdoor recreation. Don't miss this chance to own a scenic hilltop property with incredible views and exceptional potential in beautiful Warner Springs

32539 Camino Moro, Warner Springs

$1,149,990
4 Beds 3 Baths OC26146445 MLS ACTIVE Status
This brand new, move-in ready home at Capistrano in Escondido features a charming Craftsman-style exterior and over $85,000 in professionally curated upgrades, including elevated finishes throughout the flooring, kitchen, and baths. Please ask about limited-time incentives and flexible options that may help reduce closing costs or monthly payments. Thoughtfully designed for modern living, this flexible two-story floorplan includes a full bedroom and bathroom on the first floor perfect for guests, multigenerational living, or creating a private workspace. The expansive Great Room, Dining area, and Kitchen offer a seamless open-concept layout with a large center island, walk-in pantry, and designer-selected finishes that balance style and function. Upstairs, the spacious Primary Suite includes a spa-inspired bath with a soaking tub, separate walk-in shower, dual vanities, and a generous walk-in closet. Three additional bedrooms each with their own walk-in closets surround a large, light-filled Loft that easily adapts as a second living area, game room, or creative retreat. Whether used as a media lounge, study area, or play zone, the Loft brings an extra layer of lifestyle flexibility to the upstairs layout. The upstairs Laundry Room and ample storage throughout the home make daily life effortless. Built by Beazer Homes the nations #1 builder of DOE-certified Zero Energy Ready Homes this home offers long-term energy savings, healthier indoor air with Indoor Air Plus certification, and a relaxed SoCal lifestyle thats easy to fall in love with. Ask about limited-time incen This brand new, move-in ready home at Capistrano in Escondido features a charming Craftsman-style exterior and over $85,000 in professionally curated upgrades, including elevated finishes throughout the flooring, kitchen, and baths. Please ask about limited-time incentives and flexible options that may help reduce closing costs or monthly payments. Thoughtfully designed for modern living, this flexible two-story floorplan includes a full bedroom and bathroom on the first floor perfect for guests, multigenerational living, or creating a private workspace. The expansive Great Room, Dining area, and Kitchen offer a seamless open-concept layout with a large center island, walk-in pantry, and designer-selected finishes that balance style and function. Upstairs, the spacious Primary Suite includes a spa-inspired bath with a soaking tub, separate walk-in shower, dual vanities, and a generous walk-in closet. Three additional bedrooms each with their own walk-in closets surround a large, light-filled Loft that easily adapts as a second living area, game room, or creative retreat. Whether used as a media lounge, study area, or play zone, the Loft brings an extra layer of lifestyle flexibility to the upstairs layout. The upstairs Laundry Room and ample storage throughout the home make daily life effortless. Built by Beazer Homes the nations #1 builder of DOE-certified Zero Energy Ready Homes this home offers long-term energy savings, healthier indoor air with Indoor Air Plus certification, and a relaxed SoCal lifestyle thats easy to fall in love with. Ask about limited-time incentives and flexible financing options that may help to reduce closing costs or monthly payments. Please note that pictures are of model home.

2096 Woolem Pl, Escondido

$2,499,900
6 Beds 4 Baths IV26146702 MLS ACTIVE Status
Introducing a rare opportunity to own a Spanish Revival fourplex in the highly desirable neighborhood of Bankers Hill. Set in one of San Diegos most walkable and sought-after locations, 2328 2nd Ave offers timeless character, flexible living options, strong income potential, and future upside. The property features four beautiful units, including two upstairs 2-bedroom, 1-bath residences with private balconies and two downstairs 1-bedroom, 1-bath residences. The top unit captures beautiful ocean and city views, while the building itself showcases classic Spanish Revival charm throughout. Select units have been tastefully remodeled with engineered hardwood floors, modern fixtures, designer kitchens, and updated finishes. The remaining units have been preserved in great condition, offering original character and immediate rental appeal. Each unit also includes its own dedicated washer and dryer room, adding convenience and functionality for tenants or owner-users. Additional highlights include a newer roof, a spacious driveway with ample off-street parking, and a generous backyard with room to create inviting outdoor living spaces. The lot also presents exciting long-term potential for added density, ADUs, or future development opportunities. Located moments from Balboa Park, Little Italy, the airport, and some of San Diegos best restaurants, bars, and neighborhood amenities, this property offers an exceptional blend of lifestyle and investment value. Whether youre looking to live in one unit and rent the others, create a private family compound, or lease the entire property Introducing a rare opportunity to own a Spanish Revival fourplex in the highly desirable neighborhood of Bankers Hill. Set in one of San Diegos most walkable and sought-after locations, 2328 2nd Ave offers timeless character, flexible living options, strong income potential, and future upside. The property features four beautiful units, including two upstairs 2-bedroom, 1-bath residences with private balconies and two downstairs 1-bedroom, 1-bath residences. The top unit captures beautiful ocean and city views, while the building itself showcases classic Spanish Revival charm throughout. Select units have been tastefully remodeled with engineered hardwood floors, modern fixtures, designer kitchens, and updated finishes. The remaining units have been preserved in great condition, offering original character and immediate rental appeal. Each unit also includes its own dedicated washer and dryer room, adding convenience and functionality for tenants or owner-users. Additional highlights include a newer roof, a spacious driveway with ample off-street parking, and a generous backyard with room to create inviting outdoor living spaces. The lot also presents exciting long-term potential for added density, ADUs, or future development opportunities. Located moments from Balboa Park, Little Italy, the airport, and some of San Diegos best restaurants, bars, and neighborhood amenities, this property offers an exceptional blend of lifestyle and investment value. Whether youre looking to live in one unit and rent the others, create a private family compound, or lease the entire property for strong cash flow, this rare Bankers Hill fourplex is a standout opportunity in a premier urban location.

2328 2nd Ave, Downtown

$7,495,000
6 Beds 13 Baths NDP2606437 MLS ACTIVE Status
Stunning Mountain Views Private Cul-De-Sac Street 6 Bedroom Estate 3 Car Garage + 5 Car Detached. Perched atop a private hilltop setting on a quiet cul-de-sac street, this extraordinary Rancho Santa Fe estate captures sweeping mountain, valley, and evening-light views while offering an exceptional sense of privacy. The residence blends timeless architecture with a thoughtful floor plan that accommodates both grand entertaining and comfortable everyday living. The home was designed to foster connection while allowing for individual retreats, creating an environment that effortlessly serves families of all ages and lifestyles. Expansive living spaces are filled with natural light and framed by picturesque vistas, while understated finishes and a refined palette provide a sophisticated backdrop for a variety of design aesthetics. The main-level primary suite offers a peaceful sanctuary complete with dual bathrooms, separate walk-in closets, and a private setting removed from the home's entertaining areas. Formal and informal gathering spaces include elegant living and dining rooms, a welcoming family room with a sunken bar, and seamless access to outdoor terraces and a covered loggia with fireplace. Designed with flexibility in mind, the residence includes six ensuite bedrooms, eight full baths, five powder baths, a dedicated office, media room, fitness room, sauna, wine cellar, and a private lower-level apartment ideal for extended family, guests, or staff accommodations. The resort-inspired grounds are equally impressive, featuring beautifully landscaped gardens, a pool, Stunning Mountain Views Private Cul-De-Sac Street 6 Bedroom Estate 3 Car Garage + 5 Car Detached. Perched atop a private hilltop setting on a quiet cul-de-sac street, this extraordinary Rancho Santa Fe estate captures sweeping mountain, valley, and evening-light views while offering an exceptional sense of privacy. The residence blends timeless architecture with a thoughtful floor plan that accommodates both grand entertaining and comfortable everyday living. The home was designed to foster connection while allowing for individual retreats, creating an environment that effortlessly serves families of all ages and lifestyles. Expansive living spaces are filled with natural light and framed by picturesque vistas, while understated finishes and a refined palette provide a sophisticated backdrop for a variety of design aesthetics. The main-level primary suite offers a peaceful sanctuary complete with dual bathrooms, separate walk-in closets, and a private setting removed from the home's entertaining areas. Formal and informal gathering spaces include elegant living and dining rooms, a welcoming family room with a sunken bar, and seamless access to outdoor terraces and a covered loggia with fireplace. Designed with flexibility in mind, the residence includes six ensuite bedrooms, eight full baths, five powder baths, a dedicated office, media room, fitness room, sauna, wine cellar, and a private lower-level apartment ideal for extended family, guests, or staff accommodations. The resort-inspired grounds are equally impressive, featuring beautifully landscaped gardens, a pool, two spas, multiple outdoor living areas, and a spacious motor court. Additional amenities include an attached three-car garage and a detached five-car garage/flex space, completing this exceptional estate that embodies the privacy, scale, and lifestyle synonymous with Rancho Santa Fe.

5528 La Crescenta, Rancho Santa Fe

$990,000
4 Beds 3 Baths 260016382 MLS ACTIVE Status
COMPLETELY REMODELED CORNER-LOT HOME OFFERING EXCEPTIONAL VALUE IN LA MESA! THIS MOVE-IN READY PROPERTY FEATURES BEAUTIFUL LAMINATE FLOORING THROUGHOUT, NEW DUAL-PANE WINDOWS, ENERGY-EFFICIENT RECESSED LED LIGHTING, AND NUMEROUS UPGRADES DESIGNED TO ENHANCE BOTH COMFORT AND STYLE. THE REMODELED KITCHEN FEATURES NEW APPLIANCES, AND THE WASHER AND DRYER ARE INCLUDED. THE HOME OFFERS A SPACIOUS TWO-CAR GARAGE WITH NEW CONCRETE AT THE DRIVEWAY ENTRANCE, PROVIDING EXCELLENT CURB APPEAL. SITUATED ON A DESIRABLE CORNER LOT, THIS PROPERTY OFFERS GREAT POTENTIAL AND AN ATTRACTIVE SETTING. THE LARGE BACKYARD IS PERFECT FOR FAMILY GATHERINGS, ENTERTAINING, BBQS, OR CREATING YOUR OWN OUTDOOR RETREAT. THOUGHTFUL IMPROVEMENTS THROUGHOUT THE HOME PROVIDE A FRESH, MODERN APPEARANCE WHILE MAINTAINING WARMTH AND FUNCTIONALITY. THE ENERGY-EFFICIENT RECESSED LIGHTING, UPDATED WINDOWS, AND QUALITY FINISHES MAKE THIS HOME TRULY MOVE-IN READY. CONVENIENTLY LOCATED WITH EASY ACCESS TO HIGHWAY 94 AND JUST MINUTES FROM SAM'S CLUB, TARGET, CHASE BANK, SHOPPING, RESTAURANTS, AND OTHER DAILY AMENITIES. SAN DIEGO STATE UNIVERSITY IS APPROXIMATELY 12 MINUTES AWAY. THIS IS AN OUTSTANDING OPPORTUNITY TO OWN A BEAUTIFULLY UPDATED HOME IN A HIGHLY DESIRABLE LA MESA LOCATION AT AN EXCELLENT PRICE FOR THE AREA. DON'T MISS THIS EXCEPTIONAL VALUE! COMPLETELY REMODELED CORNER-LOT HOME OFFERING EXCEPTIONAL VALUE IN LA MESA! THIS MOVE-IN READY PROPERTY FEATURES BEAUTIFUL LAMINATE FLOORING THROUGHOUT, NEW DUAL-PANE WINDOWS, ENERGY-EFFICIENT RECESSED LED LIGHTING, AND NUMEROUS UPGRADES DESIGNED TO ENHANCE BOTH COMFORT AND STYLE. THE REMODELED KITCHEN FEATURES NEW APPLIANCES, AND THE WASHER AND DRYER ARE INCLUDED. THE HOME OFFERS A SPACIOUS TWO-CAR GARAGE WITH NEW CONCRETE AT THE DRIVEWAY ENTRANCE, PROVIDING EXCELLENT CURB APPEAL. SITUATED ON A DESIRABLE CORNER LOT, THIS PROPERTY OFFERS GREAT POTENTIAL AND AN ATTRACTIVE SETTING. THE LARGE BACKYARD IS PERFECT FOR FAMILY GATHERINGS, ENTERTAINING, BBQS, OR CREATING YOUR OWN OUTDOOR RETREAT. THOUGHTFUL IMPROVEMENTS THROUGHOUT THE HOME PROVIDE A FRESH, MODERN APPEARANCE WHILE MAINTAINING WARMTH AND FUNCTIONALITY. THE ENERGY-EFFICIENT RECESSED LIGHTING, UPDATED WINDOWS, AND QUALITY FINISHES MAKE THIS HOME TRULY MOVE-IN READY. CONVENIENTLY LOCATED WITH EASY ACCESS TO HIGHWAY 94 AND JUST MINUTES FROM SAM'S CLUB, TARGET, CHASE BANK, SHOPPING, RESTAURANTS, AND OTHER DAILY AMENITIES. SAN DIEGO STATE UNIVERSITY IS APPROXIMATELY 12 MINUTES AWAY. THIS IS AN OUTSTANDING OPPORTUNITY TO OWN A BEAUTIFULLY UPDATED HOME IN A HIGHLY DESIRABLE LA MESA LOCATION AT AN EXCELLENT PRICE FOR THE AREA. DON'T MISS THIS EXCEPTIONAL VALUE!

3892 Bass St, La Mesa

$3,580,000
4 Beds 4 Baths 260016380 MLS ACTIVE Status Blue Anchor BLDG.
Comfortable Coastal Living with Flair! * Distinct waterfront property that starts with beautiful curb appeal that transitions into a expansive flexible floorplan * Loaded with copious amounts of upgrades, extras and designer touches & updates * Features incl. 38' boat dock, downstairs owners suite, 3 car garage, oversized lot * Please see supplement! Features custom driveway, fresh outside paint, new light fixtures * Large unique double doors * Open floorplan, entertainers sized dining room * Floor to ceiling windows, power blinds * Den could be 5th br. * Designer style guest bath * Primary suite, w2w & walk-in closets, gorgeous ba. with step out to spa, gardens * Modern updated kit. top shelf appliances, atrium views, breakfast nook+ * Direct access to 3 car gar. storage cabs, workbench+ * Custom modern stairway, light fixtures * Big Br's with wonderful ba's, View deck, walk-in closet, mini service kit.++ * Huge water view tiled patio & spa & updated boat slip * Perfect for care, multi gen * Newer floor coverings, newer roof, newer HVAC CLB for many more improvements, the community + This house proves Life is Good!

46 Blue Anchor Cay Rd, Coronado

$699,000
3 Beds 3 Baths PTP2605088 MLS ACTIVE Status
Welcome to 2756 Meadow Lark Drive, a beautifully maintained 3-bedroom, 2.5-bath residence offering 1,475 square feet of comfortable living space in the heart of Serra Mesa. Ideally situated in one of San Diego's most central locations, this home provides convenient access to major freeways, shopping, dining, hospitals, and all that San Diego has to offer. Step inside to discover a spacious and functional floor plan featuring generous living and dining areas, abundant natural light, and plenty of room for both everyday living and entertaining. The well-appointed kitchen flows seamlessly into the main living spaces, creating a warm and inviting atmosphere for family and guests alike with beautiful cabinetry and granite countertops. One of the home's standout features is its exceptional indoor-outdoor living. Enjoy a private balcony directly off the kitchen, perfect for morning coffee, outdoor dining, or relaxing in the fresh San Diego air. The spacious primary suite also features its own private balcony, creating a peaceful retreat to unwind at the end of the day. On the main level, a private patio extends from the living room, providing additional outdoor space for entertaining guests, gardening, or simply enjoying Southern California's year-round sunshine. Upstairs, you'll find three spacious bedrooms, including a comfortable primary suite with its own private bathroom and private balcony. With three bathrooms throughout the home that are all upgraded, there is ample space and flexibility for family members, guests, or a home office setup. Enjoy the benefits of a well-estab Welcome to 2756 Meadow Lark Drive, a beautifully maintained 3-bedroom, 2.5-bath residence offering 1,475 square feet of comfortable living space in the heart of Serra Mesa. Ideally situated in one of San Diego's most central locations, this home provides convenient access to major freeways, shopping, dining, hospitals, and all that San Diego has to offer. Step inside to discover a spacious and functional floor plan featuring generous living and dining areas, abundant natural light, and plenty of room for both everyday living and entertaining. The well-appointed kitchen flows seamlessly into the main living spaces, creating a warm and inviting atmosphere for family and guests alike with beautiful cabinetry and granite countertops. One of the home's standout features is its exceptional indoor-outdoor living. Enjoy a private balcony directly off the kitchen, perfect for morning coffee, outdoor dining, or relaxing in the fresh San Diego air. The spacious primary suite also features its own private balcony, creating a peaceful retreat to unwind at the end of the day. On the main level, a private patio extends from the living room, providing additional outdoor space for entertaining guests, gardening, or simply enjoying Southern California's year-round sunshine. Upstairs, you'll find three spacious bedrooms, including a comfortable primary suite with its own private bathroom and private balcony. With three bathrooms throughout the home that are all upgraded, there is ample space and flexibility for family members, guests, or a home office setup. Enjoy the benefits of a well-established community in the desirable Serra Mesa area, known for its central location and proximity to Mission Valley, downtown San Diego, beaches, shopping centers, and major employment hubs. The home also offers convenient parking and easy access to community amenities. Whether you're a first-time buyer, growing family, investor, or someone seeking a centrally located San Diego home, 2756 Meadow Lark Drive presents an exceptional opportunity to enjoy comfort, convenience, and value.

2756 Meadow Lark Dr, Serra Mesa

$1,599,000
3 Beds 3 Baths NDP2606432 MLS ACTIVE Status
Some homes are beautiful. Some become the place where everyone gathers. Welcome to a rare 0.69-acre Eichler-inspired Mid-Century Modern retreat, designed for the moments that matter most: birthday parties that run late, holiday dinners that spill outside, and summer afternoons by the pool that become unforgettable evenings beneath the stars. If youve ever dreamed of living somewhere that feels like a vacation but still feels completely comfortable in everyday life, youve found it. At the heart of the home, a stunning designer kitchen features upgraded cabinetry, geometric turquoise tile, premium Thermador appliances, and expansive sightlines that keep everyone connected. Whether youre hosting a crowd or enjoying a quiet morning coffee, the kitchen is designed to bring people together while remaining at the center of daily life. Walls of glass, generous outdoor space, and iconic Mid-Century Modern architecture create an effortless connection between indoors and out. Natural light moves throughout the home from morning to evening, while polished concrete floors and clean architectural lines deliver a timeless aesthetic that is both sophisticated and easy to live in. Two independent air-conditioning systems offer flexible, individualized comfort throughout the home. Outside, the property transforms into something truly special. A sparkling heated pool, expansive entertaining decks, mature trees, and beautifully landscaped grounds create the feeling of a private resort tucked away in the heart of San Diego County. Walk through an arch of manicured Hollywood junipers and discove Some homes are beautiful. Some become the place where everyone gathers. Welcome to a rare 0.69-acre Eichler-inspired Mid-Century Modern retreat, designed for the moments that matter most: birthday parties that run late, holiday dinners that spill outside, and summer afternoons by the pool that become unforgettable evenings beneath the stars. If youve ever dreamed of living somewhere that feels like a vacation but still feels completely comfortable in everyday life, youve found it. At the heart of the home, a stunning designer kitchen features upgraded cabinetry, geometric turquoise tile, premium Thermador appliances, and expansive sightlines that keep everyone connected. Whether youre hosting a crowd or enjoying a quiet morning coffee, the kitchen is designed to bring people together while remaining at the center of daily life. Walls of glass, generous outdoor space, and iconic Mid-Century Modern architecture create an effortless connection between indoors and out. Natural light moves throughout the home from morning to evening, while polished concrete floors and clean architectural lines deliver a timeless aesthetic that is both sophisticated and easy to live in. Two independent air-conditioning systems offer flexible, individualized comfort throughout the home. Outside, the property transforms into something truly special. A sparkling heated pool, expansive entertaining decks, mature trees, and beautifully landscaped grounds create the feeling of a private resort tucked away in the heart of San Diego County. Walk through an arch of manicured Hollywood junipers and discover a setting that feels worlds away from everyday life. The property offers the space, privacy, and resort-style atmosphere that can be increasingly difficult to find, while remaining connected to beaches, dining, shopping, major employers, and the best of Southern California living. Rarely do architectural character, usable land, privacy, and lifestyle come together so naturally. This isnt just a Mid-Century Modern home. Its the house where memories are made, traditions are created, and everyone wants to return. And you get to live there every day.

754 El Rancho Dr, El Cajon

$599,000
2 Beds 1 Baths PTP2605085 MLS ACTIVE Status
Enjoy the best of urban living in this charming 2-bedroom, 1-bath home, ideally located within walking distance to downtown San Diego and Petco Park. Inside, you'll find a bright and open living room, an updated kitchen, recessed lighting, and durable vinyl flooring throughout. Step outside to a private backyard with mature fruit trees, perfect for relaxing or entertaining, while the gated front yard adds both charm and privacy. Conveniently located near shopping, dining, entertainment, and major freeways, this home offers an incredible opportunity to enjoy everything San Diego has to offer. Enjoy the best of urban living in this charming 2-bedroom, 1-bath home, ideally located within walking distance to downtown San Diego and Petco Park. Inside, you'll find a bright and open living room, an updated kitchen, recessed lighting, and durable vinyl flooring throughout. Step outside to a private backyard with mature fruit trees, perfect for relaxing or entertaining, while the gated front yard adds both charm and privacy. Conveniently located near shopping, dining, entertainment, and major freeways, this home offers an incredible opportunity to enjoy everything San Diego has to offer.

35 19th St, Golden Hill

$1,649,000
3 Beds 2 Baths 260016372 MLS ACTIVE Status
5 spectacular and useable acres with panoramic ocean views is only part of what makes 1549 Sleeping Indian Rd so special! This charming and very comfortable 3 bedroom 2 bath gated home features great views from almost every room in the house. With a 3 car garage and large shed there is plenty of room for all your tools and toys. The property is planted with over 60 fruit and nut trees include, avocado, apple, orange, tangerine, grapefruit, pomegranate, pecan, almond macadamia and more. There are also over 600 beautiful and fragrant plumeria strategically planted on the perimeter leaving lost of room for horses, vineyards, coffee, so many possibilities! The property is also part of the "Williamson Act" which provides lower property rates for its preservation of open space.

1549 Sleeping Indian Rd, Fallbrook

$1,275,000
3 Beds 2 Baths NDP2606430 MLS ACTIVE Status
At the end of a quiet street, where the road gives way to privacy, golden light, and rolling Fallbrook beauty, this Italian-inspired estate feels like a world of its own. Set on more than six acres with gorgeous views, coastal breezes, and unforgettable sunsets, the property is both a residence and a love letter to the land. Nearly 400 Spanish and Tuscan olive trees produce award winning Fallbrook Olive Oil, while more than 800 wine grapes invite visions of harvest dinners, homemade vintages, and slow afternoons spent beneath the California sun. Fruit trees add to the abundance, creating a setting that feels equal parts private estate, working grove, and garden romance. Private, poetic, and deeply memorable, this is not just a home on acreage, it is full of character, warmth, and thoughtful craftsmanship. High vaulted beamed ceilings create an airy sense of volume, while intimate courtyards, romantic garden spaces, and a pergola dining area offer enchanting places to gather under the stars. Designed with passive solar principles and supported by owned solar panels, the substantial 2 x 6 construction on the south-facing walls adds to the home's sense of quality, while its Italian spirit is felt in every arched view, sunlit room, and quiet outdoor moment. Inside, the three-bedroom, two-bath residence balances rustic elegance with everyday comfort. The kitchen features granite counters, stainless steel appliances, a walk-in pantry, and a lovely garden view, making even the simplest daily routines lovely. Every window seems to frame something beautiful: a vineyard row, an olive At the end of a quiet street, where the road gives way to privacy, golden light, and rolling Fallbrook beauty, this Italian-inspired estate feels like a world of its own. Set on more than six acres with gorgeous views, coastal breezes, and unforgettable sunsets, the property is both a residence and a love letter to the land. Nearly 400 Spanish and Tuscan olive trees produce award winning Fallbrook Olive Oil, while more than 800 wine grapes invite visions of harvest dinners, homemade vintages, and slow afternoons spent beneath the California sun. Fruit trees add to the abundance, creating a setting that feels equal parts private estate, working grove, and garden romance. Private, poetic, and deeply memorable, this is not just a home on acreage, it is full of character, warmth, and thoughtful craftsmanship. High vaulted beamed ceilings create an airy sense of volume, while intimate courtyards, romantic garden spaces, and a pergola dining area offer enchanting places to gather under the stars. Designed with passive solar principles and supported by owned solar panels, the substantial 2 x 6 construction on the south-facing walls adds to the home's sense of quality, while its Italian spirit is felt in every arched view, sunlit room, and quiet outdoor moment. Inside, the three-bedroom, two-bath residence balances rustic elegance with everyday comfort. The kitchen features granite counters, stainless steel appliances, a walk-in pantry, and a lovely garden view, making even the simplest daily routines lovely. Every window seems to frame something beautiful: a vineyard row, an olive grove, a sunset sky, or a peaceful garden vignette. Meandering grounds offer endless opportunities to cultivate, gather, create, and enjoy the rhythm of rural luxury. A detached garage with workshop space adds practical versatility, while a dedicated cool room for winemaking brings the property's agricultural lifestyle full circle. Come experience this unique beauty!

2970 El Coyote Run, Fallbrook

$2,500,000
5 Beds 5 Baths IG26146303 MLS ACTIVE Status
Come see this beautiful La Costa Oaks North home with plenty of room for a growing family featuring 5 bedrooms and 4 1/2 bathrooms with office and bonus room, including main floor bedroom and full bath, panoramic sliding doors open to spacious backyard and island kitchen with double ovens and upgrades throughout. All of this with owned solar panels and close to top rated schools and shopping. Don't miss this! Come see this beautiful La Costa Oaks North home with plenty of room for a growing family featuring 5 bedrooms and 4 1/2 bathrooms with office and bonus room, including main floor bedroom and full bath, panoramic sliding doors open to spacious backyard and island kitchen with double ovens and upgrades throughout. All of this with owned solar panels and close to top rated schools and shopping. Don't miss this!

3453 Corte Fortuna, Carlsbad

$1,790,000
5 Beds 6 Baths 260016363 MLS ACTIVE Status
New co-ownership opportunity: Own 1/8 of this professionally managed, turnkey home. This contemporary cliffside stunner offers unparalleled elegance and endless views of the Pacific. Frameless glass doors seamlessly connect the interior to the limestone-tiled terrace. The open plan living space has a sleek fireplace flanked by built-ins. The gourmet kitchen is warmed by walnut cabinets and underlit quartzite countertops, and features Miele appliances. The adjoining dining room opens to the patio, fire pit and spectacular vistas. Dual primary suites offer more ocean views through glass-railed balconies, plus luxurious en suite bathrooms. The home includes an office, family room, a glass elevator and a garage with an automatic lift. The home comes fully furnished and professionally decorated.

824 Neptune Ave, Encinitas

$1,060,000
5 Beds 3 Baths 260016364 MLS ACTIVE Status
Welcome to 1616 Gold Run Rd., a beautifully upgraded 5-bedroom, 3-bath home in the desirable Otay Ranch Village community. This move-in-ready residence features extensive improvements throughout, combining modern finishes with energy-efficient upgrades. Exterior enhancements include paid solar, an electric vehicle charger, security cameras and security system, restored stucco and wood trim, fresh exterior paint, new garage doors, updated light fixtures, new backyard turf, and professionally designed landscaping with five newly planted fruit trees in addition to mature lemon and mango trees producing fruit. Inside, you'll find new flooring and baseboards throughout, fresh interior paint, new chandeliers in the living and dining rooms, brand-new kitchen appliances, remodeled bathrooms, custom window coverings, and ceiling fans installed in all four bedrooms and the family room. Ideally located near top-rated schools, parks, shopping, dining, and Otay Ranch Village community amenities including a pool, this meticulously maintained home offers the perfect blend of comfort, style, and convenience. Don't miss this exceptional opportunity to own a truly turnkey home in one of Chula Vista's most sought-after neighborhoods!

1616 Gold Run Rd, Chula Vista

$1,650,000
4 Beds 5 Baths SW26141340 MLS ACTIVE Status
Home awaits you up the tree-lined driveway leading to your sprawling, two story custom estate, your forever home. The upstairs begins with the European kitchen exhibiting a coffered tin ceiling, Dutch door, imported tiles, etched glass cabinets, pantry closet, built-in seating for those family discussions, amenities such as sub-zero refrigerator, double oven and a stainless steel cooktop. The exterior balcony begins just outside and wraps around the formal dining room that boasts French doors(cut glass), ornate trimwork and antique chandelier. The nearby family room can't be missed with an oversized brick fireplace, elaborate wet bar and business area. Venturing through the adjoining archway, the gallery(Living room) has a high beamed ceiling with generous wallspace for your favorite artwork. The library or bedroom shows lots of built-in bookcases, double closets, hardwood floor, its own balcony and custom glass round window by local Fallbrook artist: Buck Stain. The primary bedroom shows bookcases, Juliet balcony, hardwood floors, walk-in closet, separate tub and shower stall, and a tiled niche for possible pot belly stove. Downstairs features an entertainment/gaming room with a kitchenette, bathroom--all facing the pool. Other notables includes two downstairs bedrooms, bathroom, upgraded laundry room with sink, mirrored workout room with bathroom/shower, storage closet and separate domestic quarters that can be accessed from the outside. Privacy abounds on three-and-half acres with mature oaks, but is only a short drive to charming downtown Fallbrook or 15 freeway, Oceans Home awaits you up the tree-lined driveway leading to your sprawling, two story custom estate, your forever home. The upstairs begins with the European kitchen exhibiting a coffered tin ceiling, Dutch door, imported tiles, etched glass cabinets, pantry closet, built-in seating for those family discussions, amenities such as sub-zero refrigerator, double oven and a stainless steel cooktop. The exterior balcony begins just outside and wraps around the formal dining room that boasts French doors(cut glass), ornate trimwork and antique chandelier. The nearby family room can't be missed with an oversized brick fireplace, elaborate wet bar and business area. Venturing through the adjoining archway, the gallery(Living room) has a high beamed ceiling with generous wallspace for your favorite artwork. The library or bedroom shows lots of built-in bookcases, double closets, hardwood floor, its own balcony and custom glass round window by local Fallbrook artist: Buck Stain. The primary bedroom shows bookcases, Juliet balcony, hardwood floors, walk-in closet, separate tub and shower stall, and a tiled niche for possible pot belly stove. Downstairs features an entertainment/gaming room with a kitchenette, bathroom--all facing the pool. Other notables includes two downstairs bedrooms, bathroom, upgraded laundry room with sink, mirrored workout room with bathroom/shower, storage closet and separate domestic quarters that can be accessed from the outside. Privacy abounds on three-and-half acres with mature oaks, but is only a short drive to charming downtown Fallbrook or 15 freeway, Oceanside is about twenty-five minutes away, and Monserate Winery is within a healthy walking distance. And lets not forget the separate three car garage with its own driveway, Gird Valley location, and generous sloped hillside in back of the estate.

2923 Nuestra, Fallbrook

$550,000
3 Beds 2 Baths PTP2605081 MLS ACTIVE Status
Great townhome with an attached 2-car garage, centrally located in El Cajon. This spacious 3-bedroom, 1.5-bath home features 1,344 square feet of living space with all bedrooms upstairs and the living areas downstairs. The private enclosed patio leads directly to the garage. The Villa Del Rhine community offers a pool, spa, clubhouse/recreation room, and beautifully maintained landscaping. Conveniently located near shopping, dining, schools, and freeway access. Great townhome with an attached 2-car garage, centrally located in El Cajon. This spacious 3-bedroom, 1.5-bath home features 1,344 square feet of living space with all bedrooms upstairs and the living areas downstairs. The private enclosed patio leads directly to the garage. The Villa Del Rhine community offers a pool, spa, clubhouse/recreation room, and beautifully maintained landscaping. Conveniently located near shopping, dining, schools, and freeway access.

749 S Mollison Ave Unit 4, El Cajon

$929,000
3 Beds 2 Baths 260016355 MLS ACTIVE Status
Views galore! Private single-story custom home at the end of a long driveway with sweeping north-facing vistas and a 40-ft long deck overlooking rolling hills. Set on 2.44 acres of mostly natural, low-maintenance land with two sheds and a 3-car garage. Inside features fresh paint, new flooring, vaulted ceilings, an open floor plan, and a warm country-modern feel. The oversized main bedroom suite offers a seating area, walk-in closet, and a bath with walk-in shower and custom cabinetry. The kitchen includes a breakfast nook with 180° views. Finished bonus room below is ideal for a gym or hobby space. Country living with minimal upkeep in Valley Center — a hidden gem for quality of life. Discover the many places to take in the rolling hills, sunsets, and endless horizon — the kind of view that never gets old. John Deere tractor included. The wow-factor keeps on going as you explore the property. Wander the grounds and you’ll find multiple peaceful hang-out spots perfect for morning coffee, evening wine, or simply soaking in the solitude. Located just minutes from Valley Center’s conveniences — and an easy drive to local casinos — this home offers the best of rural living with modern comfort. Valley Center remains one of San Diego County’s hidden gems, known for its quality of life, open space, and small-town charm. Beyond the main living areas, the home includes a huge walk-out basement, offering exceptional storage and flexible utility space. The prior owner operated a woodworking shop, and the home is equipped with upgraded electrical panels to support heavier equipment and expanded power needs.Recent improvements include brand-new attic insulation and 2022-installed solar panels, adding energy efficiency and long-term savings. For buyer peace of mind, a full home inspection has already been completed, providing transparency and confidence as you move forward.

13588 Mcnally, Valley Center

$1,045,000
5 Beds 2 Baths 260016359 MLS ACTIVE Status
1,800+ sq ft* completely renovated 5 bedroom pool and spa home, on an 8,000 sq ft mountain view lot, equipped with solar, with ADU potential, and in an ideal location walking distance from Santee Lakes. Nearly every part of the property has been upgraded, beginning with a new roof and continuing into the heart of the home with a stunning kitchen featuring new quartz countertops, a large island, backsplash, cabinetry, and stainless steel appliances. The oasis-like backyard is... ...centered around a sparkling new pool with infinity-edge tiled spa, and surrounded by new artificial turf and landscaping, an expansive concrete patio for lounging, mature fruit trees (avocado, pomegranate, and lemon), an outdoor shower, BBQ area with sink, and gazebo. The detached garage overlooking the yard has been enhanced with drywall, and a glass sliding door, ready to become a versatile flex space that a future owner could turn into a pool house, gym, or ADU. The possibilities are endless. Inside, the living room, dining area and kitchen have been tied together with luxury vinyl flooring and open layout that required removing a wall. The east wing of the home has also been reconfigured with a den and office space but could be used as bedrooms. A future owner could combine the rooms and create an attached JADU to accommodate extended family, guests, or renters. Additional upgrades include new gutters, washer & dryer, interior and exterior paint, updated lighting and ceiling fans, landscape lighting, irrigation, and more. Ideally situated on a quiet street just steps away from Santee Lakes, and a short drive to schools, shopping, dining, Santee Trolley Square, and freeway access. This is a rare opportunity to own a turnkey home with exceptional indoor-outdoor living and endless possibilities. Aprox. *1,800 sq ft includes ~400 sq ft converted garage, permits unknown.

9239 Bellagio Rd, Santee

$915,000
4 Beds 3 Baths PTP2605079 MLS ACTIVE Status
Experience elevated coastal living with breathtaking ocean views and golden sunsets from this impeccably upgraded new-construction smart home with energy-efficient appliances. Thoughtfully designed premium upgrades and enhancements, this residence features expansive living spaces, soaring ceilings, and luxury vinyl plank flooring throughout. The gourmet kitchen is a chefs dream, showcasing high-end smart appliances, a walk-in pantry, and seamless flow into the open-concept dining and living areasperfect for refined entertaining. Enjoy one of the largest private yards in the community, offering an ideal setting for indoor-outdoor living. A spacious downstairs bedroom provides flexible accommodations for guests or multi-generational living. Additional upscale amenities like spa, swimming pool, recreation center, basketball court, gym, 2 paddle courts, 2 playgrounds, dog park, and 2 beautiful picnic areas with valley views, 2 BBQ areas. EV charger and a solar system with battery which is not common on all homes in the community, and an advanced smart home system and ADT alarm system. Wi-Fi-enabled smart appliances which can be operated remotely like the oven, dishwasher, washer/dryer, and garage door. The property has no comparison in views, value, and spaces like the backyard. It is priced under market value and ready to be your home. FHA and VA Experience elevated coastal living with breathtaking ocean views and golden sunsets from this impeccably upgraded new-construction smart home with energy-efficient appliances. Thoughtfully designed premium upgrades and enhancements, this residence features expansive living spaces, soaring ceilings, and luxury vinyl plank flooring throughout. The gourmet kitchen is a chefs dream, showcasing high-end smart appliances, a walk-in pantry, and seamless flow into the open-concept dining and living areasperfect for refined entertaining. Enjoy one of the largest private yards in the community, offering an ideal setting for indoor-outdoor living. A spacious downstairs bedroom provides flexible accommodations for guests or multi-generational living. Additional upscale amenities like spa, swimming pool, recreation center, basketball court, gym, 2 paddle courts, 2 playgrounds, dog park, and 2 beautiful picnic areas with valley views, 2 BBQ areas. EV charger and a solar system with battery which is not common on all homes in the community, and an advanced smart home system and ADT alarm system. Wi-Fi-enabled smart appliances which can be operated remotely like the oven, dishwasher, washer/dryer, and garage door. The property has no comparison in views, value, and spaces like the backyard. It is priced under market value and ready to be your home. FHA and VA

813 Mateo St, Chula Vista

$1,019,000
4 Beds 3 Baths CV26146147 MLS ACTIVE Status
Welcome to 361 Point Windemere Place, where panoramic views, generous living space, and an exceptional location come together to create the ideal Southern California lifestyle. Situated on an expansive 8,311 sq. ft. lot, this beautifully maintained 4-bedroom, 3-bath home offers 2,149 sqft of thoughtfully designed living space and a spacious 3-car garage. Step inside to soaring ceilings, abundant natural light, and an open floor plan that blends comfort with functionality. Large windows frame the scenic views, creating a bright and inviting atmosphere throughout the home. The spacious living and dining areas flow seamlessly into the kitchen, making everyday living and entertaining effortless. A desirable downstairs bedroom and full bathroom offer flexibility for guests, multigenerational living, or a private home office. The backyard is where this home truly shines. Enjoy sweeping views, peaceful surroundings, and refreshing coastal breezes while relaxing with your morning coffee, entertaining family and friends, or unwinding at the end of the day. This private outdoor space offers the perfect setting to enjoy Southern California living year-round. Ideally located just minutes from the coast, this home also provides convenient access to shopping, dining, schools, parks, and major commuter routes. Golf enthusiasts will appreciate the close proximity to Oceanside Municipal Golf Course, Arrowood Golf Course, and Marine Memorial Golf Course, while outdoor lovers can enjoy hiking, camping, and recreation at Guajome Regional Park. Offering the perfect combination of space, views, Welcome to 361 Point Windemere Place, where panoramic views, generous living space, and an exceptional location come together to create the ideal Southern California lifestyle. Situated on an expansive 8,311 sq. ft. lot, this beautifully maintained 4-bedroom, 3-bath home offers 2,149 sqft of thoughtfully designed living space and a spacious 3-car garage. Step inside to soaring ceilings, abundant natural light, and an open floor plan that blends comfort with functionality. Large windows frame the scenic views, creating a bright and inviting atmosphere throughout the home. The spacious living and dining areas flow seamlessly into the kitchen, making everyday living and entertaining effortless. A desirable downstairs bedroom and full bathroom offer flexibility for guests, multigenerational living, or a private home office. The backyard is where this home truly shines. Enjoy sweeping views, peaceful surroundings, and refreshing coastal breezes while relaxing with your morning coffee, entertaining family and friends, or unwinding at the end of the day. This private outdoor space offers the perfect setting to enjoy Southern California living year-round. Ideally located just minutes from the coast, this home also provides convenient access to shopping, dining, schools, parks, and major commuter routes. Golf enthusiasts will appreciate the close proximity to Oceanside Municipal Golf Course, Arrowood Golf Course, and Marine Memorial Golf Course, while outdoor lovers can enjoy hiking, camping, and recreation at Guajome Regional Park. Offering the perfect combination of space, views, location, and lifestyle, this is a rare opportunity to own a home in one of Oceanside's most desirable communities.

361 Point Windemere, Oceanside

$3,777,000
4 Beds 5 Baths 260016342 MLS ACTIVE Status
Enjoy the vast views from this custom-built home, from USD, downtown, to the Coronado Bridge & San Diego Bay. This home was once featured in the Loma Portal Elementary Home & Garden Tour in 2009 & received raving comments; such as, “This is a ‘Wow’ House!” Built with 2x6 framing for strength and more insulation for warmth & coolness during the seasons. The home is adorned with beautiful, Solid wood floors, custom doors (front, rear, pockets & all interior) & custom built-ins, all imported from Costa Rica. The open Foyer and Loft are constantly lit during the day by 3 solar tubes, and it is decorated with an elegant, curving staircase with custom wrought iron. The Den has a custom built-in, 2-sided desk with cabinetry from Costa Rica. There is also a Sunroom/Children’s Study next to the family room. Each are set within the privacy of two pocket doors with beautifully etched glass. The living room has a gorgeous, double-mantel fireplace. The dining room was designed for a large table and China cabinet. The large kitchen has a beautiful centralized island with vegetable sink, a large rangetop stove with stainless-steel hood, and room for an extra-large side-by-side fridge & freezer. (cont. in Supplement...) Also enjoy the large nook with more cabinetry, and across from there is the Butler’s Pantry with warming drawer, and a large walk-in pantry with glass cabinet, platter slots, table cloth hanger, and all enclosed with a beautifully wheat etched glass door. Quality cabinets in the Kitchen and 2nd floor bathrooms provided by Kraft Maid with soft-close drawers. The large Primary Bedroom has gorgeous views, an alcove sitting area with enough room for a couch and vanity, and enjoy your morning stretch on one of the two Juliette balconies. The large en-suite bathroom is secluded by a double wide pocket door (also from Costa Rica), two walk-in closets, private toilet, large walk-in shower with bench, a jetted tub big enough for two, and a wide counter with 2 sinks. This home has two FAU's and two Rinnai Tankless Water Heaters. Bedroom 2 is very spacious. This room housed 3 teenagers with three twin beds and plenty of closet space. The room is lit by multiple windows, showcasing vast views of the yard and swimming pool. It is adjoined by a bathroom with colorful tile and two bowl sinks. The room is currently taped to show the room conversion into 2 bedrooms that is planned for construction, unless you choose not to. Bedroom 3 is spacious and includes its own private bath and expansive views. Separating these bedrooms is a comfy, large loft where you have access to the front and rear balconies. The balconies have room for a hammock or a bar table with chairs to enjoy the views for a morning breakfast, afternoon cocktails, to enjoy the city lights, or to watch the Big Bay Boom fireworks show in San Diego Bay during the 4th of July. The garage is a complete footprint of the home, boasting a 4-car garage, a large workshop with two work stations, and a Casita/AirBNB bedroom with full bath. This bedroom is not counted in the total bedroom count or square footage, but the room itself and the bathroom are permitted, as shown in the original plans (available for viewing). Plenty of storage throughout the garage from California Closets, including a wrapping paper closet with tube rollers. Another car would fit in this area as well. The driveway is wide enough for two cars to cross paths, and room for 8 cars if needed. A 21’ boat with trailer is currently parked at the very back of the driveway, yet you still have room to park in the garage. Solar Lease of 30 Sun Power panels (American made) to convey at $199 per month. The last true-up bill was only $42.67! Swimming Pool with hot tub, which has a brand new filter, and the heater is only a couple of years old. Owners were considering extracting the pool and building a full sized ADU instead; thus, an option to consider. High quality windows by Anderson Windows. Wired sound throughout living areas. Listing agent is also the owner of the property. Dog on premises. Need 2-Hour notice before showings.

2540 Chatsworth, Point Loma (Pt Loma)

$1,148,000
3 Beds 2 Baths 260016333 MLS ACTIVE Status
Set above street level at the end of a long private driveway, this updated 3-bed, 2-bath single-story home on a 10,000 sqft lot is a true oasis. More than 50 palm trees, three mature fruiting Hass avocado trees, and an 11,000-gallon heated saltwater pool surround three custom covered patios in the front, side, and backyard, with a shaded BBQ area that makes it a real spot to gather. Inside, a full 2022 renovation redesigned the kitchen and gutted both bathrooms — all custom-built cabinetry, including a designer coffee station in the dining room, with nothing cookie-cutter about it. The open-concept layout connects the kitchen and living areas, and the tech and comfort upgrades are already done for you: a fully paid-off 8.4kW solar system (42 panels), home automation, AT&T Fiber, central HVAC, water softener, and reverse osmosis drinking water. Add RV access and parking, an EV charging station, direct garage access, a greenhouse, storage sheds, and a charming front courtyard — a move-in-ready home with upgrades that actually matter.

10162 Sierra Madre Rd, Spring Valley

board logo

This information is deemed reliable but not guaranteed. You should rely on this information only to decide whether or not to further investigate a particular property. BEFORE MAKING ANY OTHER DECISION, YOU SHOULD PERSONALLY INVESTIGATE THE FACTS (e.g. square footage and lot size) with the assistance of an appropriate professional. You may use this information only to identify properties you may be interested in investigating further. All uses except for personal, non-commercial use in accordance with the foregoing purpose are prohibited. Redistribution or copying of this information, any photographs or video tours is strictly prohibited. This information is derived from the Internet Data Exchange (IDX) service provided by San Diego MLS®. Displayed property listings may be held by a brokerage firm other than the broker and/or agent responsible for this display. The information and any photographs and video tours and the compilation from which they are derived is protected by copyright. Compilation © 2026 San Diego MLS®,