Refine Search
Sort by
$950,000
2 Beds 2 Baths 250038791 MLS CLOSED Status Gaslight Private Residences BLDG.
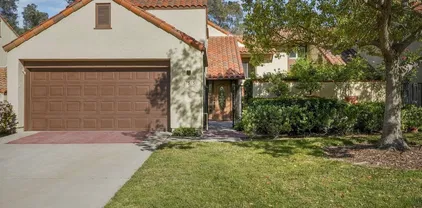
Incredible opportunity to customize this highly sought after mid-century modern style home on the golf course in the heart of Rancho Bernardo! This 2BD/2BA, ~1,770 sq ft single-level home boasts expansive golf course views on a premier 6200sf lot within the sought-after golf community of The Rancho Bernardo Golf Course. Mostly original condition and priced accordingly, presenting a blank canvas for your personal vision. Low maintenance yard, 2-car attached garage w/room for golf cart. Close to top-rated schools, shopping, and private club amenities. **Some Photos are Virtually Staged** Located in the Poway Unified School District with access to the amazing amenities of the RB Swim & Tennis Club featuring an Olympic size pool, kids pool, multiple tennis courts, pickleball, playground. **Some Photos are Virtually Staged**

12031 Caminito Cadena, Rancho Bernardo/Sabre Springs/Carmel Mt Ranch
$1,410,000
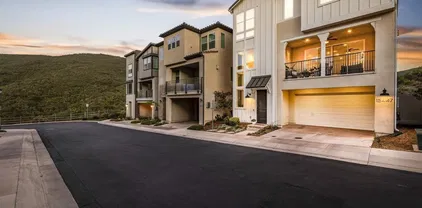
4 Beds 4 Baths 250031558 MLS CLOSED Status
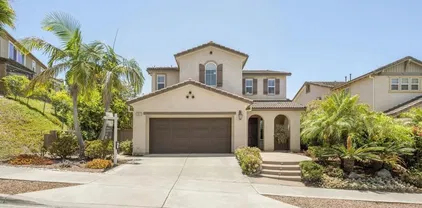
A Rare Find in the Scenic Hills of Black Mountain Step into elevated living in this beautifully upgraded home offering breathtaking canyon views, spectacular sunsets, and ultimate privacy in a quiet yet connected neighborhood. Nestled near walking trails, dog parks, and playgrounds, this property combines nature, community, and luxury. Thoughtfully designed for modern lifestyles, the home features a first-floor bedroom and full bathroom with private entrance—perfect for a guest suite, in-law quarters, rental, or home office. The open-concept living area flows effortlessly to a front patio with a cozy gas fireplace, ideal for entertaining or relaxing under the stars. Loaded with smart functionality, the home includes solar panels and smart home features, offering energy efficiency and added peace of mind. Over $50,000 in premium upgrades, including designer flooring and custom window treatments, bring comfort and sophistication throughout. The flexible layout, high-end finishes, and indoor-outdoor flow make this home both practical and inspiring. Whether you're looking for a multigenerational layout or simply want to live in style with room to breathe, this home delivers on every level.

15447 Van Lodensteyn Way, Rancho Bernardo/4S Ranch/Santaluz/Crosby Estates

$945,000
3 Beds 2 Baths 250038583 MLS CLOSED Status Avante BLDG.
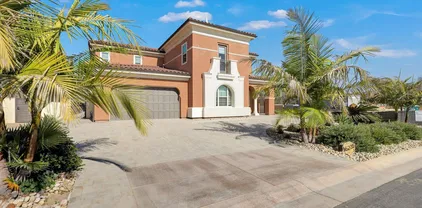
HIGHLY UPGRADED Avante at Del Sur 55+ Plan 1 townhome in a phenomenal location! Only Avante plan with a usable front courtyard. Unit 18's front courtyard is set back further from the street than other Plan 1 units, allowing you to to enjoy your outdoor space while watching the friendly hubbub of Del Sur. Beautiful LVP flooring, new twine Shaw studio set carpet in bedrooms, white shaker cabinetry with chrome pulls throughout. Dream kitchen with Arizona concrete grey quartz counters, glass pendants, European soft close... drawers, glass cabinet display doors, subway tile backsplash, Moen plumbing fixtures, and modern matte black chandelier at the dining area. Primary bedroom features crown molding, walk in closet, Arizona Denali white quartz counters in the en suite bathroom, unique lyric marble backsplash, Esmer plank tile in the shower, and a Vienna tiered crystal chandelier. Worldly gray walls, including the garage walls, epoxied garage, decorative curtain panels and Hunter Douglas faux wood blinds...the list goes on and on. Smart home features include a smart thermostat, smart lighting, and upgraded wifi connectivity throughout. Avante offers all of the bells and whistles of Del Sur, with added Avante amenities: private clubhouse, gym, pool, spa, barbecue areas, fire pit, and a full social event calendar. Walkable to the Del Sur Town Center. ONLY HOME IN DEL SUR All UNDER 1M and second lowest price per square foot for sale! Incredible opportunity to enjoy the amazing Avante & Del Sur lifestyle.

16750 Coyote Bush Unit 18, Rancho Bernardo/4S Ranch/Santaluz/Crosby Estates

$1,495,000
4 Beds 3 Baths 250037694 MLS CLOSED Status
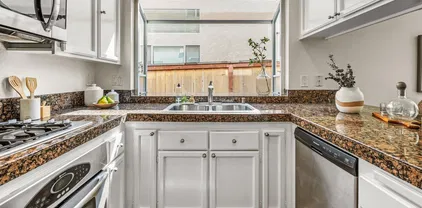
Welcome to one of the most coveted view lots in Carmel Mountain Ranch’s highly sought-after Walden community. Serene panoramic vistas stretch endlessly with no neighbors behind, offering ultimate privacy and peace. Enjoy morning coffee at sunrise or evening barbecues with friends against this stunning backdrop. Inside, a double-door entry opens to soaring vaulted ceilings, abundant natural light, and a unique open floor plan that was remodeled to create a more modern flow. Additional modern improvements feature newer owned solar with NEM 2 net metering (no electric bills + EV charger). The gourmet kitchen is the heart of the home, fully updated with 2024 appliances, a farmhouse sink, a large island, and high-end cooking features including a six-burner gas stove, industry-grade oven, and professional exhaust system. Reverse osmosis filtration ensures clean, healthy, great-tasting water. Upstairs, the primary suite is a true retreat with vaulted ceilings and sweeping views. The spa-inspired bath features a large shower with double shower heads and a jacuzzi tub, while the suite also includes an expanded master closet connected to the bedroom that was thoughtfully created from the original 4th bedroom, which buyers could choose to convert back if they prefer. Outdoors, low-maintenance artificial turf extends across the front, back, and side yards, creating a clean and inviting setting all around the home. The spacious side yard offers flexibility for a future pool, play area, or pets, with possible potential for a home expansion subject to city and HOA approval. The home does not back to or overlook new construction. With low HOA, no Mello Roos, and located in the award-winning Poway Unified School District, this home also offers unbeatable convenience within a 2-mile radius of Trader Joe’s, Target, Costco, dining, fitness, and recreation, along with quick access to both SR-56 and I-15. A rare opportunity to enjoy privacy, views, and modern upgrades in one of San Diego’s most desirable communities.

13599 Tradition St, Rancho Bernardo/Sabre Springs/Carmel Mt Ranch

$1,264,000
3 Beds 2 Baths 250036118 MLS CLOSED Status
Discover this exquisite one-story home nestled in the highly sought-after Walden community of beautiful Carmel Mountain Ranch, served by the acclaimed Poway Unified School District. Boasting one of the best view lots in the neighborhood, this property offers breathtaking vistas that will captivate you from every angle. Step inside to a spacious, open-concept living floorplan flooded with natural light from abundant windows and soaring vaulted ceilings. The inviting living area features a custom built-in entertainment center and cozy fireplace, perfect for gatherings. Freshly painted interiors and newer exterior paint enhance the home's pristine appeal, while high-end upgrades throughout add a touch of luxury. The remodeled kitchen is a chef's dream, with upgraded cabinetry, fresh paint, an extended island ideal for entertaining, and ample storage space. Adjacent, the custom bathroom shines with elegant quartz counters. Retreat to the expansive master suite, complete with a generous walk-in closet and abundant storage options. Outside, the private gated front yard—designed by a professional landscape architect—provides a safe haven for children or pets, shaded by a mature tree. The widened driveway offers added convenience, and the backyard oasis includes small producing fruit trees (lemon, lime, orange, and apple) for fresh, homegrown delights. Relax under the custom Alumawood patio awning, equipped with lights and a fan to keep the breeze flowing. Smart home features abound, including a Nest doorbell and cameras, SimpliSafe alarm system, and custom security screens Discover this exquisite one-story home nestled in the highly sought-after Walden community of beautiful Carmel Mountain Ranch, served by the acclaimed Poway Unified School District. Boasting one of the best view lots in the neighborhood, this property offers breathtaking vistas that will captivate you from every angle. Step inside to a spacious, open-concept living floorplan flooded with natural light from abundant windows and soaring vaulted ceilings. The inviting living area features a custom built-in entertainment center and cozy fireplace, perfect for gatherings. Freshly painted interiors and newer exterior paint enhance the home's pristine appeal, while high-end upgrades throughout add a touch of luxury. The remodeled kitchen is a chef's dream, with upgraded cabinetry, fresh paint, an extended island ideal for entertaining, and ample storage space. Adjacent, the custom bathroom shines with elegant quartz counters. Retreat to the expansive master suite, complete with a generous walk-in closet and abundant storage options. Outside, the private gated front yard—designed by a professional landscape architect—provides a safe haven for children or pets, shaded by a mature tree. The widened driveway offers added convenience, and the backyard oasis includes small producing fruit trees (lemon, lime, orange, and apple) for fresh, homegrown delights. Relax under the custom Alumawood patio awning, equipped with lights and a fan to keep the breeze flowing. Smart home features abound, including a Nest doorbell and cameras, SimpliSafe alarm system, and custom security screens by Progressive Security Screens for peace of mind, and rachio wifi automated sprinklers controls. The garage is equally impressive, with built-in cabinets, overhead storage, and durable Speedtile flooring. Best of all, owned solar panels transfer to the new owner, potentially eliminating your electric bill depending on usage. This turnkey treasure won't last long—

13703 Tradition St, Rancho Bernardo/Sabre Springs/Carmel Mt Ranch

$1,175,000
3 Beds 2 Baths 250038599 MLS CLOSED Status
Rarely available and tucked away in a coveted neighborhood in Sabre Springs, this thoughtfully updated and meticulously maintained 3-bedroom, 2-bath, 1,350 sq. ft. single story home offers an ideal layout designed for comfort, relaxation, functionality, and entertaining! From the moment you pull into the paved driveway, you'll be greeted by manicured landscaping, refined character, and a true sense of the pride of ownership. Step inside from the front paver walkway and discover a warm, bright, and inviting atmosphere, (Cont...Below) complete with a beautiful stone fireplace in the living room, wood shutters that cover every window, recessed lighting, and luxury vinyl plank flooring. You’ll also love the updated kitchen that features quartz countertops, a center island, RO system, and stainless-steel appliances. Both bathrooms have also been updated with not a detail to spare! Listen to the bird's chirp and experience indoor/outdoor living while relaxing in your private, green, and serene backyard, shaded by a beautiful pergola. Additional features include a water softener, owned Solar and backup battery, newer furnace & AC, attached garage with above garage storage, dual pane windows, and vinyl fencing. Conveniently located near the 15 and 56 freeways, and zoned for top rated PUSD schools, you’ll love the unbeatable location close to eateries, shopping, parks, and much more! Incredible hiking trails, world class golf, sparkling beaches, and all that San Diego has to offer, are also at your fingertips. Don't miss your chance to be a part of this wonderful community!

10970 Shy Bird Ln, Rancho Bernardo/Sabre Springs/Carmel Mt Ranch
$1,495,000
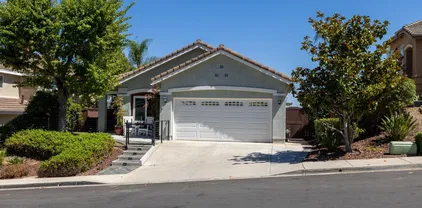
4 Beds 3 Baths 250034807 MLS CLOSED Status
Beautifully and thoughtfully remodeled in a prime Rancho Bernardo location! From the moment you step through the custom double doors into the open, two-story entry, you’ll be captivated by the home’s warmth and charm, highlighted by a curvy staircase and a stunning chandelier. Life is easy on the main level, which features a formal dining and living area for special occasions, and a cozy family room centered around a gorgeous stone fireplace—perfect for movie nights! The spacious, light-filled kitchen is ready for your culinary adventures with all-new appliances. You'll also love the convenience of a massive laundry room and a stylish half bathroom for guests. Upstairs, a true retreat awaits in the primary suite. With its high ceilings, fresh natural light, and a bonus area for a quiet reading nook or office, it feels incredibly grand and peaceful. The beautiful en-suite bathroom and large closet are the finishing touches. Three more spacious bedrooms and another full bathroom provide plenty of room for everyone. Set on an extra-large 17000 sq ft lot with lovely views, the backyard is your private oasis. Enjoy premier access to the Rancho Bernardo Golf Course & Inn, fantastic schools, shopping, freeways, and the popular Swim and Tennis Club. Don't miss this perfect blend of thoughtful details and comfortable living!

17283 Montero Rd, Rancho Bernardo/Sabre Springs/Carmel Mt Ranch

$900,000
2 Beds 2 Baths 250034151 MLS CLOSED Status
Nestled in a tranquil cul-de-sac within the esteemed 55+ Oaks North Community of Rancho Bernardo, this stunning single-story residence offers an inviting, light-filled floor plan. Featuring 2 bedrooms, 2 bathrooms, and a spacious 2-car garage, the home is situated on a generous lot that boasts a tropical backyard oasis complete with a pool—perfect for entertaining family and friends.? Inside, the home showcases beautifully remodeled spaces, including a master bathroom and a kitchen equipped with abundant cabinet and pantry space, ideal for culinary enthusiasts and hosting gatherings. A leased solar system enhances energy efficiency and offers potential savings.? Residents of Oaks North enjoy a vibrant community lifestyle enriched by a wealth of amenities at the Oaks North Community Center. The center serves as a hub for social and recreational activities, offering a fitness center, meeting rooms, a card room, a billiards room, arts and crafts studios, a woodworking shop, a ceramics studio, an auditorium, and a library. Outdoor facilities include a swimming pool, patio area, tennis courts, lawn bowling, and walking and biking trails that weave throughout the community's scenic grounds. ? For golf enthusiasts, the Oaks North Golf Course provides 27 accessible yet challenging holes, along with a driving range, chipping area, putting green, and a pro shop. Additionally, the historic Rancho Bernardo Winery, located within the co Don't miss out on the opportunity to own this beautiful home in a vibrant community! Nestled in a tranquil cul-de-sac within the esteemed 55+ Oaks North Community of Rancho Bernardo, this stunning single-story residence offers an inviting, light-filled floor plan. Featuring 2 bedrooms, 2 bathrooms, and a spacious 2-car garage, the home is situated on a generous lot that boasts a tropical backyard oasis complete with a pool—perfect for entertaining family and friends.? Inside, the home showcases beautifully remodeled spaces, including a master bathroom and a kitchen equipped with abundant cabinet and pantry space, ideal for culinary enthusiasts and hosting gatherings. A leased solar system enhances energy efficiency and offers potential savings.? Residents of Oaks North enjoy a vibrant community lifestyle enriched by a wealth of amenities at the Oaks North Community Center. The center serves as a hub for social and recreational activities, offering a fitness center, meeting rooms, a card room, a billiards room, arts and crafts studios, a woodworking shop, a ceramics studio, an auditorium, and a library. Outdoor facilities include a swimming pool, patio area, tennis courts, lawn bowling, and walking and biking trails that weave throughout the community's scenic grounds. ? For golf enthusiasts, the Oaks North Golf Course provides 27 accessible yet challenging holes, along with a driving range, chipping area, putting green, and a pro shop. Additionally, the historic Rancho Bernardo Winery, located within the co Don't miss out on the opportunity to own this beautiful home in a vibrant community!

17417 Plaza Sonada, Rancho Bernardo/Sabre Springs/Carmel Mt Ranch
$1,875,000
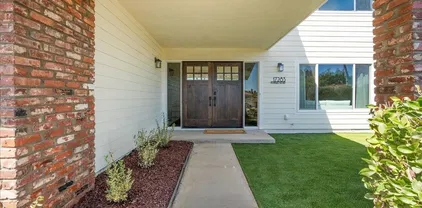
3 Beds 4 Baths 250037848 MLS CLOSED Status
Luxury, lifestyle, and location converge in this exquisite Verrazzano residence near Fairbanks Ranch and Rancho Santa Fe. This expansive 3-bedroom estate with optional 4th and 5th bedrooms spans 3,117 sq. ft. and showcases refined living with designer details and seamless indoor-outdoor flow. The first-floor primary suite offers a private retreat with patio access, an oversized walk-in closet, and a spa-like ensuite featuring dual separate vanities. The heart of the home is a gourmet chef’s kitchen, outfitted with sleek quartz countertops, a walk-in butler’s pantry, and wet bar, —ideal for effortless entertaining. A light-filled living room with fireplace, surround sound, and recessed lighting opens to a formal dining area, and nearly every room on the main level offers direct access to one of the home’s two private courtyards—blurring the line between indoor comfort and outdoor tranquility. Upstairs, the optional fourth bedroom offers incredible flexibility—ideal as a loft, media room, or game room. The backyard is equally impressive with a built-in BBQ, pizza oven, and fire pit—designed for unforgettable gatherings. Located in the prestigious Verrazzano community, known for its award-winning parks, tree-lined promenades, and proximity to fine dining, boutiques, golf courses, and country clubs, this home embodies luxury living at its finest. This remarkable Santa Fe-inspired residence exudes timeless elegance, located in the prestigious Verrazzano community—just minutes from Fairbanks Ranch, Rancho Santa Fe, and the coastal charm of North County. Thoughtfully designed across 3,117 sq. ft., this home offers 3 bedrooms, optional 4th and 5th bedrooms, and a layout that seamlessly blends sophistication with comfort. From the moment you enter, you’re surrounded by quality craftsmanship, recessed lighting, surround sound, and curated architectural finishes that elevate every corner. The first-floor primary suite is a serene haven, featuring private courtyard access, a large walk-in closet, and a spa-inspired bath with dual vanities and premium finishes. What truly sets this home apart is that nearly every room on the main level opens directly to one of the two private courtyards, creating a rare indoor-outdoor experience that embodies Southern California living. The gourmet kitchen is an entertainer’s dream—complete with quartz countertops, custom cabinetry, a butler’s pantry, wet bar, and an oversized walk-in pantry. The kitchen flows effortlessly into the formal dining room and sun-filled living room with a cozy fireplace and custom entertainment setup. Upstairs, the optional fourth bedroom offers ultimate flexibility—use it as a game room, loft, media room, or even convert it to a fifth bedroom. Whether you’re hosting, working from home, or simply relaxing, the floor plan adapts beautifully to your lifestyle. Step outside into your private backyard retreat, where thoughtful design and lush landscaping surround a built-in BBQ island, pizza oven, and a stunning custom fire pit—perfect for entertaining or quiet evenings under the stars. Additional features include a 2-car garage, dedicated laundry room, and a separate home office on the main floor. Beyond the property, Verrazzano offers a lifestyle that’s second to none. The community is known for its award-winning parks, canopy-lined promenades, and peaceful walking trails. You’re just minutes from top-rated schools, renowned golf courses, prestigious country clubs, equestrian centers, and the fine dining and upscale boutiques of Rancho Santa Fe, Del Mar, and Fairbanks Ranch. This home is more than just a residence—it’s an experience. From its high-end features to its unbeatable location, it’s the perfect blend of elegance, comfort, and opportunity. Welcome home to Verrazzano.

7668 Via Vivaldi, Rancho Bernardo/4S Ranch/Santaluz/Crosby Estates

$1,925,000
5 Beds 4 Baths NDP2507744 MLS CLOSED Status
Tucked into the heart of 4S Ranch, this inviting 5-bedroom, 4-bathroom home offers 3,282 square feet of thoughtfully crafted living space, designed with flexibility and comfort in mind. Just off the entryway, you'll find a dedicated office and formal dining room. The chefs kitchen is the heart of the home, featuring maple cabinetry, granite countertops and backsplash, a walk-in pantry, and a large center island. An eat-in dining area flows seamlessly into the family room with a cozy fireplaceideal for both entertaining and everyday living. A downstairs bedroom and full bathroom provide a convenient setup for guests or multigenerational living. The laundry room is equipped with a sink, built-in cabinetry, and additional storage. Upstairs, the light-filled primary suite offers a spacious ensuite with dual sinks, a soaking tub, separate shower, and an expansive wraparound walk-in closet with built-in cabinetry. Three additional bedrooms are also located upstairstwo are connected by a Jack-and-Jill bathroom with dual vanities, while the third has its own private bathroom. A large loft provides flexible space for a playroom, home gym, or additional office. Travertine flooring extends throughout the main level. Outside, the backyard offers a large grassy area, a patio perfect for outdoor dining, and a fenced garden with raised beds ready for a garden. Additional features include a three-car garage with epoxy flooring and overhead storage, plus owned solar. 4S Ranch is the ultimate destination for family-friendly living within the award-winning Poway Unified School District. This Tucked into the heart of 4S Ranch, this inviting 5-bedroom, 4-bathroom home offers 3,282 square feet of thoughtfully crafted living space, designed with flexibility and comfort in mind. Just off the entryway, you'll find a dedicated office and formal dining room. The chefs kitchen is the heart of the home, featuring maple cabinetry, granite countertops and backsplash, a walk-in pantry, and a large center island. An eat-in dining area flows seamlessly into the family room with a cozy fireplaceideal for both entertaining and everyday living. A downstairs bedroom and full bathroom provide a convenient setup for guests or multigenerational living. The laundry room is equipped with a sink, built-in cabinetry, and additional storage. Upstairs, the light-filled primary suite offers a spacious ensuite with dual sinks, a soaking tub, separate shower, and an expansive wraparound walk-in closet with built-in cabinetry. Three additional bedrooms are also located upstairstwo are connected by a Jack-and-Jill bathroom with dual vanities, while the third has its own private bathroom. A large loft provides flexible space for a playroom, home gym, or additional office. Travertine flooring extends throughout the main level. Outside, the backyard offers a large grassy area, a patio perfect for outdoor dining, and a fenced garden with raised beds ready for a garden. Additional features include a three-car garage with epoxy flooring and overhead storage, plus owned solar. 4S Ranch is the ultimate destination for family-friendly living within the award-winning Poway Unified School District. This is a convenient location just a mile away from groceries, gyms, gas, and other businesses! Enjoy the amazing Southern California lifestyle with 25 golf courses, 17 parks and 4 hiking reserves all within 10 miles! Over 79 restaurants within 5 miles! Minutes from I-15 and CA-56 freeways!

16959 Silver Crest Dr, Rancho Bernardo/4S Ranch/Santaluz/Crosby Estates

$950,000
3 Beds 3 Baths 250036172 MLS CLOSED Status Westwood Northfield BLDG.
This stunning 3 bedroom, 2.5 bathroom twinhome in Rancho Bernardo has been completely remodeled inside and out, offering 1,444 square feet of stylish, move-in-ready living. The bright and open floor plan features soaring ceilings, fresh interior paint, new luxury vinyl flooring, modern baseboards, and upgraded interior lighting throughout. The chef’s kitchen is beautifully appointed with new shaker cabinets, quartz countertops, a tile backsplash, stainless steel appliances, and updated plumbing fixtures. Both full bathrooms showcase new mirrors, vanities, toilets, and sleek finishes, while the primary suite includes a newly framed entry door for added privacy. Additional updates include some new windows, a new thermostat, closet doors in the secondary bedroom, and texture and drywall repairs for a polished look. The exterior is equally impressive with a new pergola, lush sod and landscaping, fresh ground cover, pavers, and minor roof repairs. Perfectly located near award-winning schools, parks, and shopping, this home blends quality craftsmanship with modern comfort in one of San Diego’s most desirable communities.

17636 Azucar Way, Rancho Bernardo/4S Ranch/Santaluz/Crosby Estates

$1,330,000
3 Beds 3 Baths 250035701 MLS CLOSED Status
Welcome to this fully remodeled single-family detached home in the heart of 4S Ranch, a renowned master-planned community in San Diego. Perfectly located within walking distance of top-rated PUSD schools, parks, and shops, this home provides easy access to daily essentials and the warmth of a welcoming, family-friendly neighborhood. This 2,043 sq. ft. residence features 3 bedrooms, plus a downstairs office, an upstairs loft, and a retreat room in the primary suite — offering plenty of flexible space to suit your needs. Highlights include hardwood flooring throughout, crown molding, custom-built closets, surround sound, built-in storage, and newly renovated kitchen and bathrooms with modern design and thoughtful finishes. These features make the home not only functional but also enhance your everyday living experience. Come see this amazing property for yourself!

16552 Manassas St, Rancho Bernardo/4S Ranch/Santaluz/Crosby Estates

$2,159,999
5 Beds 5 Baths 250034941 MLS CLOSED Status
Perfectly set at the end of a quiet cul-de-sac in the coveted enclave of 4S Ranch in Terreno neighborhood, this distinguished residence embodies timeless design and effortless Southern California living. 3,802 sq. ft. of thoughtfully curated interiors include 5 spacious bedrooms, 4.5 baths, and two versatile bonus rooms ideal for an office, gym, or media space. First floor suite with bedroom and full bath for guests or multigenerational living. Recent enhancements include new carpets, freshly painted cabinets throughout, a full interior repaint for a bright, refreshed ambiance, an elegant new dining room chandelier, and updated lighting in the downstairs bathroom. The gourmet kitchen flows seamlessly to inviting gathering areas and a private backyard retreat complete with a built-in barbeque island. This home offers 3 car garage with an EV friendly outlet. Residing within the acclaimed Poway Unified School District, homeowners enjoy a community celebrated for its parks, trails, and vibrant town center where shopping, dining, and recreation are nearby. A rare opportunity to enjoy the best of North County living in a home that perfectly balances sophistication and everyday comfort.

15363 Falcon Crest Ct, Rancho Bernardo/4S Ranch/Santaluz/Crosby Estates

$1,455,000
4 Beds 3 Baths 250033460 MLS CLOSED Status
View, view! Welcome to pure elegance and luxury. This remodeled single-level home Set on an elevated lot offers peace, space with 16-foot 4-panel sliding door, which provides unobstructed panoramic views as you enter the house. Great for hosting large gatherings. Open and spacious layout. 4 beds, 3 baths with new copper plumbing and a tankless water heater. The master bath has a walk-in shower with Delta champagne bronze hardware and a floating bench. The hardware in the shower has both rainfall and regular faucets as well as a handheld wand. The Kohler floating vanity has 2 Kohler sinks with a matching Kohler quartz top. The faucets are also Delta, matching the rest of the hardware, including towel holders and even the toilet lever. The 60" smart mirror also has a fog-less feature. All the fixtures throughout the property consist of Delta, Kohler, and Moen. The brand-new kitchen comes with a stainless farmhouse Kohler sink, faucet, and brand-new stainless GE appliances. The cabinets come with quartz countertops with matching waterfall and backsplash. The backsplash goes all the way up. New LVP flooring and new paint. The final permit was approved by the city of SD on 6/24/2025 for a 4-bed, 3-bath, 1833 sq ft home. According to the County Assessor, the new information will be updated in 3 to 6 months on public record after the permit is issued. All the fixtures in the bathrooms consists of Delta, Kohler and Moen. Brand new kitchen comes with Stainless steel farmhouse Kohler sink and faucet, Stainless steel GE appliances, cabinets comes with cortz counter tops with matching waterfall and back splash goes all the way up. New vinyl plank flooring and new paint. Final permit was approved by city of SD on 6/24/2025 for a 4 bed 3 bath 1833 sqf home. Tax record still shows 3 bed 2 bath 1797 sqf and according to the County Assessor the new information will be updated in 3 to 6 months on public record after the permit was issued. RB Swim and Tennis membership has 2 options - Class A members have unlimited use for $673.36 annually and Class B members are limited to 6 uses per year for $455.36 annually.

12645 Pacato Cir S, Rancho Bernardo/Sabre Springs/Carmel Mt Ranch
$1,675,000
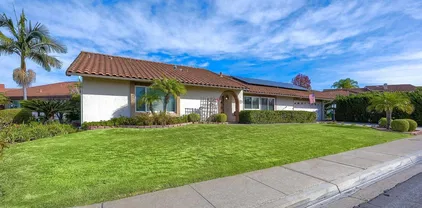
5 Beds 3 Baths 250023423 MLS CLOSED Status
Fabulous Home with Nearly $245,000 in Upgrades (see attached document)*Excellent Location Featuring a Cul-De-Sac Street, Pleasant Mountain Views and NO Neighbors Behind*Tremendous OWNED Solar with an annual True-Up of ZERO (see attached)*Added Game Room (w/Permits) is a HUGE Improvement*ALL Bathrooms have been Remodeled*Kitchen Boasts Granite Counters, SS Appliances & Many Added Pantry Cabinets* Original Family Room Converted to Breakfast Area w/Brick Faced Fireplace, a Decorative Mantel and Double Sliding Doors Added to Enhance the Excellent View*Tankless Water Heater & Whole House Fan*Spa, Frig, Washer, Dryer and Ceiling Pot Rack ALL Convey*Absolutely Move-In Ready*Award Winning Poway Unified Schools*South Creek Community Park and Creekside Elementary School Nearby

11466 Tree Hollow Ln, Rancho Bernardo/Sabre Springs/Carmel Mt Ranch

$3,285,000
4 Beds 5 Baths NDP2508281 MLS CLOSED Status
Welcome to this stunning Avondale Plan 1 home in the highly sought-after Del Sur community, perfectly designed for modern living and entertaining. Set on a quarter-acre lot, the home offers 4 bedrooms, 4.5 baths, and a spacious loft, with unobstructed panoramic views of the canyon and Black Mountain. A two-story foyer welcomes you into the bright, open floor plan, where natural light fills the living spaces and custom shades add a refined touch throughout. The kitchen is both stylish and functional, featuring white cabinetry, an oversized quartz island, grey quartz countertops, marble backsplash, seeded glass cabinets, built-in refrigerator, double oven, and a large walk-in pantry. The dining room overlooks the outdoor patio and fountain, while the great room with fireplace and built-ins opens to the California room with motorized screens, creating seamless indoor-outdoor living. Downstairs also includes a full bedroom and bath, ideal for guests or multigenerational living, plus a convenient powder room. Upstairs, the loft with built-in cabinets and island is a perfect home office or craft space. The primary suite features a private deck with sweeping canyon and Black Mountain views, and the en suite bath offers white cabinetry, dual sinks, soaking tub, separate shower, and a walk-in closet with built-ins. Two additional upstairs bedrooms each have private baths, with one including a walk-in closet. The backyard is an entertainers dream, with a built-in fire pit with seating, water feature, pergola with outdoor kitchen, bar seating, and dining area. Drought-tolerant landsca Welcome to this stunning Avondale Plan 1 home in the highly sought-after Del Sur community, perfectly designed for modern living and entertaining. Set on a quarter-acre lot, the home offers 4 bedrooms, 4.5 baths, and a spacious loft, with unobstructed panoramic views of the canyon and Black Mountain. A two-story foyer welcomes you into the bright, open floor plan, where natural light fills the living spaces and custom shades add a refined touch throughout. The kitchen is both stylish and functional, featuring white cabinetry, an oversized quartz island, grey quartz countertops, marble backsplash, seeded glass cabinets, built-in refrigerator, double oven, and a large walk-in pantry. The dining room overlooks the outdoor patio and fountain, while the great room with fireplace and built-ins opens to the California room with motorized screens, creating seamless indoor-outdoor living. Downstairs also includes a full bedroom and bath, ideal for guests or multigenerational living, plus a convenient powder room. Upstairs, the loft with built-in cabinets and island is a perfect home office or craft space. The primary suite features a private deck with sweeping canyon and Black Mountain views, and the en suite bath offers white cabinetry, dual sinks, soaking tub, separate shower, and a walk-in closet with built-ins. Two additional upstairs bedrooms each have private baths, with one including a walk-in closet. The backyard is an entertainers dream, with a built-in fire pit with seating, water feature, pergola with outdoor kitchen, bar seating, and dining area. Drought-tolerant landscaping with succulents creates a serene, low-maintenance setting. Additional highlights include a three-car garage with epoxy flooring, Life Source water filtration system, and owned solar. Peaceful, private, and full of light, this home offers the perfect combination of comfort, style, and breathtaking views. With no direct neighbors behind, the property captures captivating views of Black Mountain. Dont miss your chance to own in Del Surthe ultimate choice for family-friendly living. Enjoy award-winning PUSD schools, 14 parks and 11 pools exclusively for residents, miles of hiking trails, community events year-round, and convenient shopping. This location is within easy driving distance to the Del Sur town center for Sprouts Farmers Market, Target, Starbucks, restaurants, fitness clubs, and more.

15937 Kennicott Ln, Rancho Bernardo/4S Ranch/Santaluz/Crosby Estates

$1,090,000
3 Beds 3 Baths 250038507 MLS CLOSED Status Garretson BLDG.
Discover the perfect blend of style, comfort, and location in this beautifully upgraded 3-bedroom, 2.5-bath townhome in the sought-after Garretson community of Del Sur. Ideally situated near shopping centers, award-winning schools, and just steps from Aubrey Park, this home offers the best of convenience and community living. Step inside to a bright, open floor plan featuring a spacious living room, dining area, and entertainer’s kitchen with quartz countertops, crisp white cabinetry, and upgraded LVP flooring. Upstairs, you’ll find a versatile loft, ideal for a home office or play area along with a large primary suite with a walk-in closet and private en-suite bath, plus generously sized secondary bedrooms. Enjoy Del Sur’s unmatched lifestyle with community pools, scenic walking trails, and vibrant neighborhood events right outside your door.

15963 Parkview Loop, Rancho Bernardo/4S Ranch/Santaluz/Crosby Estates

$1,145,000
3 Beds 3 Baths 250035824 MLS CLOSED Status Eastview Estates BLDG.
Step into serenity at this spacious 3-bedroom, 3 full-bath twinhome perched above the rolling hills and fairways of Rancho Bernardo. Offering over 2,200 sq ft of flexible living space, this split-level home combines comfort and convenience with sweeping views that steal the show. Whether you’re entertaining or enjoying a quiet morning coffee, the private patio overlooking the golf course and surrounding hills is your personal slice of paradise. Inside, you’ll find thoughtful upgrades throughout, including a refreshed kitchen with stainless steel appliances, generous cabinetry, and an open-concept living area filled with natural light. The upper level features a full bedroom and bathroom, perfect for guests, extended stays, or a private workspace. The lower level includes a spacious primary suite, an additional bedroom, and direct access to the tranquil outdoor patio. Situated in a desirable Rancho Bernardo community near shopping, dining, parks, and top-rated schools, this home delivers peaceful, elevated living in one of North County’s most sought-after areas.

17515 Devereux Rd, Rancho Bernardo/Sabre Springs/Carmel Mt Ranch
$1,930,000
4 Beds 3 Baths NDP2506579 MLS CLOSED Status
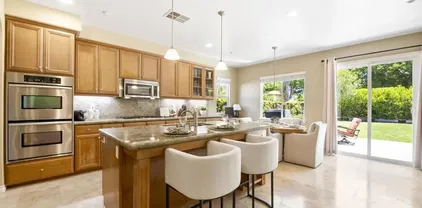
Located in the heart of 4S Ranch, this charming 4-bedroom, 3-bathroom home offers 2,901 square feet of comfortable living space. The main level features an open-concept layout that seamlessly connects the kitchen, dining area, and family roomperfect for both entertaining and everyday living. Natural light fills the home through numerous windows, and the family room offers a cozy fireplace for relaxed evenings in. The spacious chefs kitchen is equipped with maple cabinetry, granite countertops, and a large center island. A versatile downstairs bedroom and full bathroom provide flexibility for multigenerational living, a home office, guest suite, or playroom. Upstairs, the expansive primary suite serves as a peaceful retreat with an abundance of windows and an ensuite bath featuring dual sinks, a large soaking tub, separate shower, and dual walk-in closets. Two additional upstairs bedrooms share a full bathroom with dual sinks and a tub-shower combo. Additional highlights include built-in hallway cabinetry, a separate laundry room with a sink and storage, and an attached two-car garage. Step outside to a beautifully landscaped backyard, complete with a patio for relaxing or entertaining, colorful flowers, and a wide variety of mature fruit trees including dragon fruit, cherimoya, figs, loquat, Kyoho grapes, Fuyu persimmon, guava, avocado, pomegranate, jujube, blueberry, orange, apple, pear, mango, peach, and passion fruit. Enjoy serene views of the surrounding hills and mountains from your private outdoor space. Located within the award-winning Poway Unified School District a Located in the heart of 4S Ranch, this charming 4-bedroom, 3-bathroom home offers 2,901 square feet of comfortable living space. The main level features an open-concept layout that seamlessly connects the kitchen, dining area, and family roomperfect for both entertaining and everyday living. Natural light fills the home through numerous windows, and the family room offers a cozy fireplace for relaxed evenings in. The spacious chefs kitchen is equipped with maple cabinetry, granite countertops, and a large center island. A versatile downstairs bedroom and full bathroom provide flexibility for multigenerational living, a home office, guest suite, or playroom. Upstairs, the expansive primary suite serves as a peaceful retreat with an abundance of windows and an ensuite bath featuring dual sinks, a large soaking tub, separate shower, and dual walk-in closets. Two additional upstairs bedrooms share a full bathroom with dual sinks and a tub-shower combo. Additional highlights include built-in hallway cabinetry, a separate laundry room with a sink and storage, and an attached two-car garage. Step outside to a beautifully landscaped backyard, complete with a patio for relaxing or entertaining, colorful flowers, and a wide variety of mature fruit trees including dragon fruit, cherimoya, figs, loquat, Kyoho grapes, Fuyu persimmon, guava, avocado, pomegranate, jujube, blueberry, orange, apple, pear, mango, peach, and passion fruit. Enjoy serene views of the surrounding hills and mountains from your private outdoor space. Located within the award-winning Poway Unified School District and walking distance to top-rated Monterey Ridge Elementary School, this home offers unbeatable access to family-friendly amenities. Conveniently located about a mile away from groceries, gyms, gas, and other businesses! Enjoy the amazing Southern California lifestyle with 25 golf courses, 17 parks and 4 hiking reserves all within 10 miles! Over 79 restaurants within 5 miles! Minutes from I15 and CA-56 freeways!

10511 Monterey Ridge Dr, Rancho Bernardo/4S Ranch/Santaluz/Crosby Estates

$1,501,000
5 Beds 3 Baths 250038101 MLS CLOSED Status
Welcome to your dream home in The Ridges, a quiet, family-friendly neighborhood in Westwood known for its beautiful views, scenic hiking trails, and proximity to Rancho Bernardo Park. Located in the coveted Poway Unified School District, this residence combines elegance, functionality, and comfort with low HOA fees and no Mello-Roos. Step inside to find high ceilings with crown molding, abundant natural light, and shutters throughout the downstairs windows. The home features a remodeled kitchen, newer flooring, and upgraded bathrooms for a modern, stylish feel. A spacious family room with a fireplace and breakfast nook seamlessly complements the formal living and dining areas, perfect for entertaining. The primary suite is a true retreat with its own fireplace, a luxurious bathroom, and a large walk-in closet. Upstairs, you’ll find an extra-large bonus room ideal for a playroom, media space, or home office. A private pool with low-maintenance landscaping invites relaxation, while recent upgrades—including a new water heater, HVAC, pool pump, fencing, and light fixtures—ensure peace of mind. Enjoy owned solar, a generous two-car garage with extra storage, and walking distance to the elementary school. Middle and high school students have convenient bus pick-up/drop-off nearby on Poblado. Westwood Club membership offers access to community amenities and activities, creating a well-rounded lifestyle for families. This exceptional home offers the perfect blend of luxury, comfort, and community.

18037 Saponi Ct, Rancho Bernardo/4S Ranch/Santaluz/Crosby Estates

$1,165,000
3 Beds 3 Baths 250038689 MLS CLOSED Status Carmel Mountain Ranch BLDG.
"Paid Solar + Tesla Battery + Kitchen Goals + Open Space Views = Carmel Mountain Ranch Jackpot!" WHAT WE LOVE: This is the rare Carmel Mountain Ranch home that saves you money and delivers lifestyle. Paid solar + Tesla Powerwall slash utility bills and keep the lights on when others go dark. Add in a brand-new HVAC system + ceiling fans in every bedroom, and you’ve got year-round comfort + efficiency built in. Inside, the showstopper is the fully reimagined kitchen: wide open flow, tons of cabinet storage, island, quartz counters, backsplash, stainless appliances, custom lighting and undermount sink. Step out through dual sliders to pavers, turf, raised garden beds, and—most importantly—no neighbor behind you .. just an open space with mature trees + hiking trails. WHAT WE LOVE (CONT…): The remodel trumps the old boxed-in layout into one big heart of the home, perfect for cooking, gathering, and everyday flow. Bathrooms got the refresh too—half bath downstairs + hall bath upstairs. Combine that with oak-tone, wide-plank LVP flooring, cohesive lighting, and you’ve got turnkey style top to bottom. Outdoors, it’s a private escape: low-maintenance hardscape + turf that open straight to a natural green belt, rare for this neighborhood! Add walkability to Highland Ranch Elementary and Carmel Mountain Plaza (Costco, Sprouts, dining), Poway schools, and quick freeway access, and you’ve got efficiency, lifestyle, and location all in one.

14704 Carmel Ridge Rd, Rancho Bernardo/Sabre Springs/Carmel Mt Ranch
$4,050,000
5 Beds 5 Baths 250031716 MLS CLOSED Status
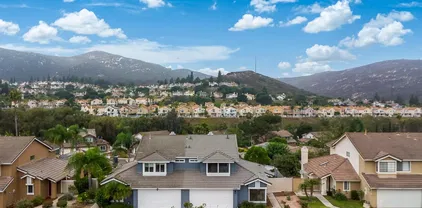
Welcome to the house of sunshine & elegance on over half an acre lot in the prestigious Crosby Estates where timeless elegance meets graceful Southern California living. The private loggia with a tranquil fountain & fireplace greets you through the serene landscaping & courtyard, leading into a light-filled gorgeous living & dining room. The great floorplan lives like a single-story, with the primary suite conveniently located on the main level. Downstairs also includes a stylish guest ensuite, an open-concept beautifully remodeled den (5th bedroom), a state-of-the-art movie theater, powder room, and a spacious kitchen open to the inviting family room and courtyard w/ fireplaces. The completely redone custom-crafted staircase in solid white oak & wrought iron is an architectural centerpiece leading you upstairs to the second family or a flex room in addition to two beautiful ensuites Throughout the home, you’ll find luxurious finishes including leathered marble floors, all new wide-plank white oak floorings, custom millwork, designer lighting, and new interior doors, elevating every space. The magnificent south-facing backyard captures all-day sun and evokes a South of France ambiance, beautiful landscaping, travertine hardscape, gorgeous pool & spa, outdoor fireplace, built-in bar w/ Quartz counter tops, grill, wood-fired pizza oven. An entertainer’s dream! Experience the resort-style living in The Crosby, a private guard-gated community offering an exclusive golf club, fine dining, golf course, driving range, sports center, pool/spa, and tennis with required membership. This magnificent home sits on over half an acre lot in the prestigious guard gated Crosby Estates where timeless elegance meets graceful Southern California living. Throughout the home, you’ll find luxurious finishes including leathered marble floors, all new wide-plank white oak floorings, custom millwork, designer lighting, and new interior doors, elevating every space. The well-designed floorplan lives like a single-story, with the primary suite conveniently located on the main level. The primary retreat boasts a spacious room with French doors to backyard, custom window shades, white oak flooring in bedroom & closet, spacious bath area, fully custom designed walk-in closet by California Closets, complete with every bell and whistle for organized, elegant living. Downstairs also includes a stylish guest ensuite, an open-concept den (5th bedroom) was extensively remodeled from top to bottom for an office space with custom arched bookshelves, white oak flooring & ceiling molding. A state-of-the-art movie theater, powder room, and a spacious kitchen that opens to both the family room and an inviting courtyard with fireplace. The completely redone custom-crafted staircase in solid white oak & wrought iron is an architectural centerpiece leading you upstairs to the second family room or a flex room in addition two guest bedrooms, each with beautifully renovated ensuite baths featuring marble floors, showers, and countertops. The kitchen features crisp white cabinetry, Calacatta marble countertops with a bistro-style waterfall island, tumbled marble backsplash, and top-of-the-line Thermador appliances, Subzero fridge and a 100-bottle wine fridge. The magnificent south-facing backyard captures all-day sun and evokes a South of France ambiance, beautiful landscaping, travertine hardscape, gorgeous pool & spa. Enjoy an outdoor fireplace, built-in bar with Quartz counter tops, grill, wood-fired pizza oven. Perfect for relaxation and entertainments. The perimeter of the house is thoughtfully finished with hand-selected pebbles, chosen to complement the home’s aesthetic and meet all code requirements Experience the resort-style living in The Crosby, a private guard-gated community offering an exclusive golf club, fine dining, golf course, driving range, sports center, pool/spa, and tennis with required membership.

8282 Top O The Morning Way, Rancho Bernardo/4S Ranch/Santaluz/Crosby Estates

$2,900,000
5 Beds 6 Baths 250029228 MLS CLOSED Status Wellington BLDG.
Located Wellington neighborhood of The Lakes, distinguished in-person-guard-gated community offering natural open spaces, lakes, and hiking trails. This 4283sq.ft house has 5 beds /5.5 baths with 3 car garage, built in 2020. Has master and one additional room on the 1st floor. Backyard, living room and master room Facing eastside. Enjoy a modern interior with a gourmet kitchen, oversized center island, features a California room with a fireplace. Has Smart living with solar panels, and Tesla(EV) charging. Close to the gate, easy access to the near-by shopping, school. backyard has view with Maranatha school. Belmont village is in construction; it is scheduled to open 2026-2027. The construction will be temporarily; the house will be still there.

16231 Sunny Summit Dr, Rancho Bernardo/4S Ranch/Santaluz/Crosby Estates

$1,355,000
4 Beds 3 Baths 250038155 MLS CLOSED Status
Discover sophisticated living in this meticulously maintained 4-bedroom, 2.5-bathroom residence, where modern updates harmoniously blend with a prime Sabre Springs locale. Enjoy unparalleled convenience with effortless freeway access to both the 56 and I-15, placing premier shopping and dining destinations at your fingertips. The heart of the home, a remodeled kitchen features quartz countertops, stainless steel appliances, and abundant cabinetry. Indulge in refreshed bathrooms, including a luxurious marble shower and newly installed flooring in the primary en-suite. Step into a captivating outdoor oasis, thoughtfully curated for both grand entertaining and tranquil everyday escapes. A spacious covered patio, serene fountain, and lush tropical landscaping create an ambiance of privacy and allure. Added peace of mind is provided by a recently installed roof, ensuring enduring value. Nestled within an esteemed neighborhood renowned for its verdant parks, scenic trails, and highly-rated Poway Unified schools, this Sabre Springs gem presents an exquisite fusion of comfort, refined style, and an enviable address.

13313 Gabilan Rd, Rancho Bernardo/Sabre Springs/Carmel Mt Ranch
$1,215,000
3 Beds 3 Baths 250036730 MLS CLOSED Status Villaggio BLDG.
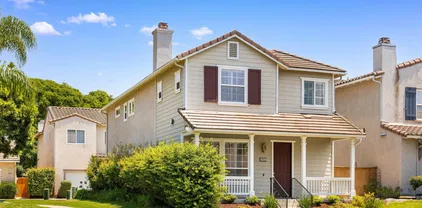
Escape to Carmel Mountain Ranch: Your Story Begins Here! This is your detached, two-story home in the desirable Carmel Mountain Ranch community of Villaggio. Featuring a modern kitchen, complete with a built-in microwave, refrigerator, gas stove, and dishwasher; all included! Step out onto your private patio, coffee in hand, and relax in your landscaped backyard under the pergola. This charming Villaggio community home boasts wood floors, a formal dining room, living room with vaulted ceilings, a bonus family room with fireplace off the kitchen, 3 bedrooms, 2 full baths and a convenient half bath. With 1,621 sq ft of living space, built in 1992, there's plenty of room for your family or guests. Park your cars in the attached garage, plus two additional spaces in the driveway. Community amenities are taken care of, with common area maintenance included in your very low HOA fees. Venture out and discover the beauty of Carmel Mountain Ranch, with easy access to local shops and restaurants.

12177 Via Milano, Rancho Bernardo/Sabre Springs/Carmel Mt Ranch
$1,225,000
3 Beds 3 Baths 250035073 MLS CLOSED Status High Country West BLDG.
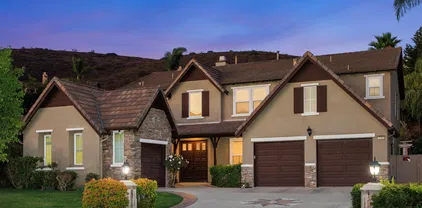
STUNNING DESIGNER-UPGRADED HOME WITH OVER $125K IN MODERN FINISHES! This High Country West detached home has been impeccably renovated from top to bottom, featuring European Oak wood-look LVP flooring, fresh Modern White paint inside and out, encased windows, sleek baseboards, LED recessed lighting, contemporary ceiling fans, and stylish black stair rails. The kitchen is a showpiece with Titanium granite countertops, Makoto Shoji White stacked ceramic backsplash, newly painted White Dove cabinetry.... ...with matte black pulls, a Zline 6-burner gas range with hood, LG stainless refrigerator, KitchenAid dishwasher, and oversized single-basin sink. The Terra Nova honed tile fireplace with rustic wood mantel, framed by custom built-ins, transforms the dining nook into a warm, inviting extension of the kitchen, with abundant natural light and multiple sliding glass doors creating a seamless indoor-outdoor connection. Bathrooms have been refreshed with new mirrors, vanities, lighting, hardware, and faucets, while the primary bath boasts Everest White porcelain tile and a marble hexagon shower floor. Additional upgrades include a 2023 AC system, mini-split in the primary, epoxy garage floors, and an extended hallway at the top of the stairs. Outdoors, the low-maintenance hardscaped yard wraps along the north side, maximizing usable space for dining, entertaining, and relaxation, with sealed flagstone inlay, citrus, pomegranate, curry, and guava trees, plus newly mulched gardens. Located just steps from Turtle Back Elementary, High Country West community amenities, pools, parks, and trails, with quick access to I-15, Rancho Bernardo, and 4S Ranch—this move-in-ready home offers the perfect blend of style, comfort, and convenience!

11289 Silver Buckle Way, Rancho Bernardo/4S Ranch/Santaluz/Crosby Estates

$1,500,000
4 Beds 2 Baths NDP2508182 MLS CLOSED Status
Nestled atop a serene cul-de-sac, this captivating single story gem delivers dazzling sunrise and breathtaking panoramic canyon views over rolling hills and evening lights. Thoughtfully upgraded with $100,000 in enhancements, this 4-bedroom, 2-bath home offers 1,760 sq ft of refined living space and exceptional curb appeal. Your journey begins in a beautifully reimagined front yard, featuring flowering trees and multiple paver pathways that lead to a charming courtyard. Step inside to an open-concept floor plan flooded with natural light, where renovated hardwood flooring flows seamlessly through the living room, family room, dining area, kitchen, and hallway. The remodeled, chef-inspired kitchen features a generous island, stainless steel appliances, gorgeous backsplash and designer finishesperfect for both casual dining and entertaining. Enjoy your private backyard oasis framed by mature fruit trees and secured with a sleek glass fence with unobstructed panoramic views. Entertain in style in your covered patio with built-in island with outdoor grill and outdoor refrigerator. Elevate your golf game with a custom putting green, and unwind in the soothing hot tub while enjoying the night sky and evening lights. Additional upgrades include thoughtfully designed xeriscape landscaping, a luxurious bidet, whole house fan, an updated fireplace, and new Milgard windows. Smart and sustainable living is yours with owned solar and EV charging, delivering comfort and energy efficiency. Extended driveway parking for up to 4 cars plus 2-car garage. Enjoy access to community amenities su Nestled atop a serene cul-de-sac, this captivating single story gem delivers dazzling sunrise and breathtaking panoramic canyon views over rolling hills and evening lights. Thoughtfully upgraded with $100,000 in enhancements, this 4-bedroom, 2-bath home offers 1,760 sq ft of refined living space and exceptional curb appeal. Your journey begins in a beautifully reimagined front yard, featuring flowering trees and multiple paver pathways that lead to a charming courtyard. Step inside to an open-concept floor plan flooded with natural light, where renovated hardwood flooring flows seamlessly through the living room, family room, dining area, kitchen, and hallway. The remodeled, chef-inspired kitchen features a generous island, stainless steel appliances, gorgeous backsplash and designer finishesperfect for both casual dining and entertaining. Enjoy your private backyard oasis framed by mature fruit trees and secured with a sleek glass fence with unobstructed panoramic views. Entertain in style in your covered patio with built-in island with outdoor grill and outdoor refrigerator. Elevate your golf game with a custom putting green, and unwind in the soothing hot tub while enjoying the night sky and evening lights. Additional upgrades include thoughtfully designed xeriscape landscaping, a luxurious bidet, whole house fan, an updated fireplace, and new Milgard windows. Smart and sustainable living is yours with owned solar and EV charging, delivering comfort and energy efficiency. Extended driveway parking for up to 4 cars plus 2-car garage. Enjoy access to community amenities such as a clubhouse, pool, spa, tennis courts, playground, BBQ area, and recreational spacesperfect for active lifestyles and gatherings. Located in the award-winning Poway Unified School District and minutes to shopping, dining, and freeways, this home perfectly blends style, comfort, and convenience.

15735 Camino Codorniz, Rancho Bernardo/4S Ranch/Santaluz/Crosby Estates

$1,200,000
3 Beds 2 Baths 250032992 MLS CLOSED Status The Village At Bernardo Heights BLDG.
Tucked inside the tree-lined, gated community of Bernardo Village, this fully remodeled 3-bedroom, 2-bath, 1,619 sqft home offers both comfort and standout style. Every detail has been thoughtfully updated from the new roof and refreshed landscaping to a custom three-hole putting green and modern interior finishes. Perched just above The Heights Country Club, the home features sweeping views of the 17th green, 18th tee, 10th green, and 11th tee, arguably one of the best vantage points in all of Rancho Bernardo. The solar system was designed with long-term savings in mind: the lease was prepaid upfront, with only a $1 buyout at the end of the term—so you enjoy the benefits of solar without monthly payments while owning the system free and clear. As a resident, you’ll have access to the Bernardo Heights Community Center, featuring tennis courts, swimming pools, exercise rooms, and a clubhouse. Plus, you’re just minutes from the private Bernardo Heights Golf Course, adding even more value to this incredible location.

11570 Caminito Corriente, Rancho Bernardo/Sabre Springs/Carmel Mt Ranch
$1,340,000
3 Beds 2 Baths 250024383 MLS CLOSED Status
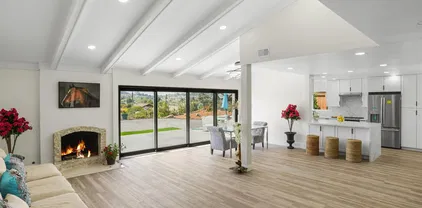
Come And See The Best Golf Course Home In Oaks North! Don’t Miss This Dream Living Experience. Turn Key, Pristine And Freshly Updated On The #1 Tee at Oaks North Golf Course. This Gem Sparkles In The Gated Chapala Community of Oaks North. Located At End Of The Community Cul-de-sac With A Panoramic View Of Golf Course Across From The Clubhouse. Entirely Remodeled From Top To Bottom Including Luxury Vinyl Plank Flooring Throughout, Floor To Vaulted Ceiling Stacked Stone Fireplace, All New Kitchen And Bathrooms Including Cabinets, Quartz Countertops, Kitchen Appliances And 2 Gorgeous Kitchen Islands Open To Dining And Living Room! Entertain and Relax On The Covered Back Patio With Firepit, BBQ, Beautiful Golf Course, And Rolling Mountain Views. This Is A Rare Opportunity As There Is Nothing Else Like It. Location, Security, Elegant Finishes And Open Floor Plan.

17662 Caminito Chiclayo, Rancho Bernardo/Sabre Springs/Carmel Mt Ranch

board logo

This information is deemed reliable but not guaranteed. You should rely on this information only to decide whether or not to further investigate a particular property. BEFORE MAKING ANY OTHER DECISION, YOU SHOULD PERSONALLY INVESTIGATE THE FACTS (e.g. square footage and lot size) with the assistance of an appropriate professional. You may use this information only to identify properties you may be interested in investigating further. All uses except for personal, non-commercial use in accordance with the foregoing purpose are prohibited. Redistribution or copying of this information, any photographs or video tours is strictly prohibited. This information is derived from the Internet Data Exchange (IDX) service provided by San Diego MLS®. Displayed property listings may be held by a brokerage firm other than the broker and/or agent responsible for this display. The information and any photographs and video tours and the compilation from which they are derived is protected by copyright. Compilation © 2026 San Diego MLS®,