Refine Search
Sort by
8105 Rose Quartz Cir, Mira Mesa
$1,515,000
3 Beds ⋅ 4 Baths ⋅ PTP2604590 MLS ⋅ CLOSED Status
SELLER OFFERING FREE󠃳󠂠󠂀󠂠󠃢󠂁󠂢󠃢󠂁󠂣󠃢󠂁󠂣󠃍󠂏󠃍󠂏 RATE BUY DOWN. With the most jaw-dropping sunsets in all of 3 Roots, this Citrine Community home is one of only four homsites with a west-facing position over Carroll Canyon Creek! Enjoy a living experience defined by natural light, open sky, and views visible from the kitchen, living area, and the expansive patio overlooking the creek's protected greenbelt restoration. The home was built with Lennar's most comprehensive upgrades package, with quartz countertops, a large center island, luxury vinyl plank flooring, and premium finishes throughout. The primary suite offers a genuine sense of retreat with a generous walk-in closet, large soaking tub, and separate standing shower. A third bedroom with a private entrance provides flexibility as a guest suite or independent living quarters. All of this in one of San Diego's most coveted communities with amenities including a Fit & Rec Center, Wonder Park, and over 200 acres of preserved open space woven with trails and paseos. The forthcoming Roots Collective will add walkable dining, retail, and co-working to an already distinguished address. Minutes to Sorrento Valley, UTC, UCSD, and the 15/805 corridor. This is a rare opportunity that won't come again soon! SELLER OFFERING FREE RATE BUY DOWN. With the most jaw-dropping sunsets in all of 3 Roots, this Citrine Community home is one of only four homsites with a west-facing position over Carroll Canyon Creek! Enjoy a living experience defined by natural light, open sky, and views visible from the kitchen, living area, and the expansive patio overlooking the creek's protected greenbelt restoration. The home was built with Lennar's most comprehensive upgrades package, with quartz countertops, a large center island, luxury vinyl plank flooring, and premium finishes throughout. The primary suite offers a genuine sense of retreat with a generous walk-in closet, large soaking tub, and separate standing shower. A third bedroom with a private entrance provides flexibility as a guest suite or independent living quarters. All of this in one of San Diego's most coveted communities with amenities including a Fit & Rec Center, Wonder Park, and over 200 acres of preserved open space woven with trails and paseos. The forthcoming Roots Collective will add walkable dining, retail, and co-working to an already distinguished address. Minutes to Sorrento Valley, UTC, UCSD, and the 15/805 corridor. This is a rare opportunity that won't come again soon!

8105 Rose Quartz Cir, Mira Mesa

17503 Plaza Dolores, Rancho Bernardo/Sabre Springs/Carmel Mt Ranch
$990,000
2 Beds ⋅ 2 Baths ⋅ NDP2605761 MLS ⋅ CLOSED Status ⋅ Oaks North BLDG.
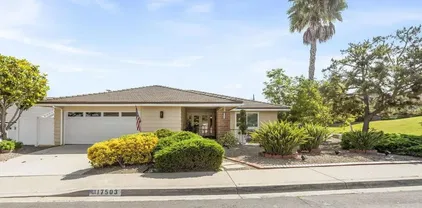
Completely Remodeled Single-Level󠃳󠂠󠂀󠂠󠃢󠂁󠂢󠃢󠂁󠂣󠃢󠂁󠂣󠃍󠂏󠃍󠂏 Home in Oaks North on quiet, private lot with owned Solar Electric Panels. Step into effortless living in this fully remodeled single-level home located in the highly desirable Oaks North 55+ community of Rancho Bernardo. This move-in ready residence blends modern upgrades with comfort and charm, offering the perfect retreat in one of San Diegos most sought-after active adult neighborhoods. Inside, youll find fresh paint, elegant hardwood flooring, and a beautifully remodeled kitchen with upgraded cabinetry, granite countertops, and stainless steel appliances. The spacious, open layout provides comfortable living and seamless flow to the outdoors. Step outside to your own private oasis featuring a lushly landscaped backyard, a large covered patio perfect for entertaining, and an above-ground jacuzzi spa ideal for relaxing under the stars. The home also includes a 2-car attached garage and ample storage. Residents of Oaks North enjoy a wide array of amenities including a community pool, spa, fitness center, tennis courts, pickleball, lawn bowling, library, art room, and optional access to the Oaks North Golf Course. Conveniently located near shopping, restaurants, medical services, and easy freeway access, this is a rare opportunity to own a turnkey, updated home in a peaceful, amenity-rich 55+ community. Completely Remodeled Single-Level Home in Oaks North on quiet, private lot with owned Solar Electric Panels. Step into effortless living in this fully remodeled single-level home located in the highly desirable Oaks North 55+ community of Rancho Bernardo. This move-in ready residence blends modern upgrades with comfort and charm, offering the perfect retreat in one of San Diegos most sought-after active adult neighborhoods. Inside, youll find fresh paint, elegant hardwood flooring, and a beautifully remodeled kitchen with upgraded cabinetry, granite countertops, and stainless steel appliances. The spacious, open layout provides comfortable living and seamless flow to the outdoors. Step outside to your own private oasis featuring a lushly landscaped backyard, a large covered patio perfect for entertaining, and an above-ground jacuzzi spa ideal for relaxing under the stars. The home also includes a 2-car attached garage and ample storage. Residents of Oaks North enjoy a wide array of amenities including a community pool, spa, fitness center, tennis courts, pickleball, lawn bowling, library, art room, and optional access to the Oaks North Golf Course. Conveniently located near shopping, restaurants, medical services, and easy freeway access, this is a rare opportunity to own a turnkey, updated home in a peaceful, amenity-rich 55+ community.

17503 Plaza Dolores, Rancho Bernardo/Sabre Springs/Carmel Mt Ranch

15609 Maturin Dr, Rancho Bernardo/4S Ranch/Santaluz/Crosby Estates
$1,280,000
4 Beds ⋅ 3 Baths ⋅ 260013237 MLS ⋅ CLOSED Status ⋅ High Country West BLDG.
Welcome to this󠃳󠂠󠂀󠂠󠃢󠂁󠂢󠃢󠂁󠂣󠃢󠂁󠂣󠃍󠂏󠃍󠂏 inviting single-family residence in a highly desirable community. Sun-filled living spaces and a charming fireplace create a warm, welcoming atmosphere throughout this beautifully maintained home, complemented by a generous backyard. Designed for comfortable everyday living and effortless entertaining, the home offers owned solar system (generating approximately 7.56 kW daily and enrolled in the NEM 2.0 energy credit program). See Supplement for more information. The property is equipped with two separate air conditioning systems (five overhead AC units, one in each room, and main AC system that work for all house. It is programmable and remotely controlled. Upgraded bathrooms add style and comfort, while a whole-house fan enhances energy efficiency by bringing in fresh, cool air. Charging port 35Amp for EV is another great feature. Ideally located near parks, shopping, dining, and scenic hiking trails, the community also offers resort-style amenities including a pool, clubhouse, playground, and tennis courts. All of this is situated within the highly acclaimed Poway Unified School District, making this home a standout opportunity in one of the area’s most sought-after neighborhoods. Buyers to verify and approve MLS data provided, records, and all information pertaining to the property prior to closing of escrow.

15609 Maturin Dr, Rancho Bernardo/4S Ranch/Santaluz/Crosby Estates

3412 Buena Creek Rd, Vista
$1,660,000
5 Beds ⋅ 3 Baths ⋅ 260012809 MLS ⋅ CLOSED Status
Modern Farmhouse living󠃳󠂠󠂀󠂠󠃢󠂁󠂢󠃢󠂁󠂣󠃢󠂁󠂣󠃍󠂏󠃍󠂏 on just over half an acre! This beautifully designed 5-bedroom, 3-bath home offers a warm, functional floor plan with distinct living spaces ideal for both everyday comfort and entertaining. The well-appointed kitchen and inviting interiors create a seamless flow throughout. Step outside to your own private, park-like retreat featuring over 20 mature fruit trees, established vegetable gardens, and a fully functional chicken coop for farm-fresh eggs. Lush landscaping and open space provide a rare sense of privacy, tranquility, and room to grow. A unique opportunity to enjoy space, nature, and modern comfort—all in one exceptional property. Whether you're sipping coffee on the patio, gathering fresh eggs in the morning, hosting alfresco dinners in the beautiful pergola, tending to your garden or kicking off a family soccer game in the large grassy yard, this property offers the perfect blend of modern living and country charm for a family. Key features: • 5 Bedrooms / 3 Full Baths • New Carpeting • Roof was replaced in the past year • Mature fruit trees, vegetable beds, and edible landscaping • Peaceful, private setting with plenty of room to roam Don’t miss your chance to own this unique slice of paradise.

3412 Buena Creek Rd, Vista

26942 Oakmont Rd, Valley Center
$825,000
3 Beds ⋅ 2 Baths ⋅ 260012757 MLS ⋅ CLOSED Status
Affordable Valley Center󠃳󠂠󠂀󠂠󠃢󠂁󠂢󠃢󠂁󠂣󠃢󠂁󠂣󠃍󠂏󠃍󠂏 Living — Space, Privacy & Opportunity .. Currently one of the most affordable homes available in Valley Center, this one-acre property offers the space and rural lifestyle buyers are looking for without sacrificing convenience. Nicely maintained single-story home close to the conveniences of downtown Valley Center and just a short drive to Escondido. Built in 1973, this 1,830 sq ft home offers 3 bedrooms, 2 bathrooms, and a functional floor plan designed for comfortable everyday living .. see below In addition to the bedrooms, the home includes a flexible office area ideal for working from home, hobbies, or additional living space. The property features scenic rural views, mature oak trees, a 2-car garage, and a peaceful setting that combines privacy with accessibility. The home is in good condition and offers an excellent opportunity for buyers seeking space, tranquility, and the rural lifestyle Valley Center is known for. Usable acreage provides room for gardening, recreation, or future possibilities. This home offers the perfect balance of privacy, space, and everyday convenience. Some photographs have been virtually staged to illustrate the potential use and scale of certain rooms. The home is currently vacant.

26942 Oakmont Rd, Valley Center

2302 Via Dieguenos, Alpine
$1,080,000
5 Beds ⋅ 3 Baths ⋅ ND26082439 MLS ⋅ CLOSED Status
Back on market󠃳󠂠󠂀󠂠󠃢󠂁󠂢󠃢󠂁󠂣󠃢󠂁󠂣󠃍󠂏󠃍󠂏 at no fault of the seller! Buyers building plans not approved. Beautifully upgraded custom estate in the highly sought-after Palo Verde Ranch community! Situated on 2.5 usable acres, this 5-bedroom, 3-bathroom home offers incredible mountain views, privacy, and the perfect blend of luxury and country living. Thoughtfully designed with entry-level living and dual primary suites one on each level ideal for multi-generational living or guests. Recent upgrades include paid off solar system with backup generator, dual-zone HVAC, upgraded plumbing and electrical, new asphalt driveway, and a newly redone saltwater pool and pool deck. The open-concept layout features a spacious kitchen with breakfast bar flowing into the large living room, perfect for entertaining. Outside, enjoy plenty of room for RVs, boats, toys, and animals, along with a goat/pig pen and a thriving organic garden featuring thyme, oregano, calendula, lavender, marjoram, holy basil, rosemary, culinary sage and mature olive, lemon, lime, and kumquat trees; perfect for homesteading! Located within the Old Ranch community with exclusive access to Palo Verde Lake amenities including fishing, sandy beach areas, swim decks, docks, playgrounds, horse trails, hiking trails, tennis courts, BBQ and picnic areas, clubhouse, and indoor/outdoor banquet facilities. A rare opportunity to enjoy resort-style ranch living! Back on market at no fault of the seller! Buyers building plans not approved. Beautifully upgraded custom estate in the highly sought-after Palo Verde Ranch community! Situated on 2.5 usable acres, this 5-bedroom, 3-bathroom home offers incredible mountain views, privacy, and the perfect blend of luxury and country living. Thoughtfully designed with entry-level living and dual primary suites one on each level ideal for multi-generational living or guests. Recent upgrades include paid off solar system with backup generator, dual-zone HVAC, upgraded plumbing and electrical, new asphalt driveway, and a newly redone saltwater pool and pool deck. The open-concept layout features a spacious kitchen with breakfast bar flowing into the large living room, perfect for entertaining. Outside, enjoy plenty of room for RVs, boats, toys, and animals, along with a goat/pig pen and a thriving organic garden featuring thyme, oregano, calendula, lavender, marjoram, holy basil, rosemary, culinary sage and mature olive, lemon, lime, and kumquat trees; perfect for homesteading! Located within the Old Ranch community with exclusive access to Palo Verde Lake amenities including fishing, sandy beach areas, swim decks, docks, playgrounds, horse trails, hiking trails, tennis courts, BBQ and picnic areas, clubhouse, and indoor/outdoor banquet facilities. A rare opportunity to enjoy resort-style ranch living!

2302 Via Dieguenos, Alpine

1575 Wishing Star Dr, Chula Vista
$1,125,000
7 Beds ⋅ 5 Baths ⋅ 260010787 MLS ⋅ CLOSED Status
Nestled in the󠃳󠂠󠂀󠂠󠃢󠂁󠂢󠃢󠂁󠂣󠃢󠂁󠂣󠃍󠂏󠃍󠂏 heart of Chula Vista’s prestigious Windingwalk community, 1575 Wishing Star is a rare gem offering expansive living, thoughtful construction, and unbeatable value. Built by Brookfield Residential, this home is a testament to enduring style and functionality. With seven bedrooms and four and a half baths, this spacious residence is perfect for multi-generational living, growing families, or anyone seeking flexible space for home offices, guest rooms, or creative studios. The layout features a two-car garage plus a separate single-car garage, offering potential for conversion into an additional bedroom or private retreat. Step outside to a low-maintenance, fully slabbed backyard patio with stunning views of the Otay Open Space Preserve—a serene backdrop for morning coffee, sunset gatherings, or weekend entertaining. Just steps from your front door, the Windingwalk HOA offers resort-style amenities including a sparkling pool, basketball court, and welcoming clubhouse—all less than a football field away. Enjoy the community’s walkability, proximity to top-rated schools, shopping, dining, and easy freeway access. At approximately $301 per square foot, this home is one of the largest and most competitively priced properties in the area. While some cosmetic updates may be desired, it’s a blank canvas ready for your personal touch. To help visualize this home’s floor plan and to highlight its potential, virtual furnishings may have been added to photos foundin this listing.

1575 Wishing Star Dr, Chula Vista

4486 Kansas St, Normal Heights
$1,100,000
2 Beds ⋅ 2 Baths ⋅ 260008049 MLS ⋅ CLOSED Status
Situated in the󠃳󠂠󠂀󠂠󠃢󠂁󠂢󠃢󠂁󠂣󠃢󠂁󠂣󠃍󠂏󠃍󠂏 heart of North Park, this extensively renovated home blends classic charm with extensive and thoughtful modern upgrades. Inside, you’ll find updated appliances, new countertops and cabinetry, remodeled bathrooms, and a bright layout. The outdoor space is a standout feature — a large, usable backyard with room to entertain, garden, or explore future expansion. The property previously had approved plans for four additional units which have since expired. Plans can be provided for buyer review. Buyer to verify feasibility of any future development. With walkable access to North Park’s cafés, restaurants, parks, and local shops, this home delivers the lifestyle the area is known for. A move-in-ready property with modern updates, outdoor living, and expansion potential in one of San Diego’s most vibrant communities.

4486 Kansas St, Normal Heights

15020 Applewood Ct, Scripps Ranch
$3,500,000
5 Beds ⋅ 7 Baths ⋅ AR26058966 MLS ⋅ CLOSED Status
Resort-style luxury meets󠃳󠂠󠂀󠂠󠃢󠂁󠂢󠃢󠂁󠂣󠃢󠂁󠂣󠃍󠂏󠃍󠂏 thoughtful construction at 15020 Applewood Court. Set on an expansive, beautifully landscaped lot, this estate offers a sparkling pool and spa, outdoor pool house, putting green, manicured grounds, and seamless indoor-outdoor living that feels like a private retreat. One of the homes most exceptional upgrades is a reconstructed ceiling assembly between the first and second floors, built with added soundproofing layers to create a stronger acoustic barrier between levels. This substantial improvement was designed to reduce sound transfer, enhance privacy, and bring a quieter, more peaceful feel to everyday living. A 4-car garage adds substantial space and flexibility, offering room for multiple vehicles, storage, hobbies, or other lifestyle needs. Combined with over $250,000 in recent upgrades, including pocket sliding doors in the dining room, crown molding, casita remodel, full interior paint, and more, the property delivers a rare blend of resort-style beauty, quality craftsmanship, and peace of mind. Resort-style luxury meets thoughtful construction at 15020 Applewood Court. Set on an expansive, beautifully landscaped lot, this estate offers a sparkling pool and spa, outdoor pool house, putting green, manicured grounds, and seamless indoor-outdoor living that feels like a private retreat. One of the homes most exceptional upgrades is a reconstructed ceiling assembly between the first and second floors, built with added soundproofing layers to create a stronger acoustic barrier between levels. This substantial improvement was designed to reduce sound transfer, enhance privacy, and bring a quieter, more peaceful feel to everyday living. A 4-car garage adds substantial space and flexibility, offering room for multiple vehicles, storage, hobbies, or other lifestyle needs. Combined with over $250,000 in recent upgrades, including pocket sliding doors in the dining room, crown molding, casita remodel, full interior paint, and more, the property delivers a rare blend of resort-style beauty, quality craftsmanship, and peace of mind.

15020 Applewood Ct, Scripps Ranch

2852 Conestoga Ct, Alpine
$1,325,000
5 Beds ⋅ 4 Baths ⋅ NDP2602492 MLS ⋅ CLOSED Status
Tucked away at󠃳󠂠󠂀󠂠󠃢󠂁󠂢󠃢󠂁󠂣󠃢󠂁󠂣󠃍󠂏󠃍󠂏 the end of a quiet cul-de-sac in the prestigious gated community of Rancho Palo Verde in Alpine, this rare estate offers sweeping canyon and mountain views across two pristine acres. Recently elevated with new flooring, fresh exterior paint and statement lighting, new garage doors, lush turf, drip irrigation, and a beautifully remodeled pebble tec pool, the home presents with refined, modern sophistication. Clean architectural lines and warm finishes create a timeless aesthetic, while expansive windows flood the interiors with natural light and frame breathtaking views. The open-concept living spaces flow effortlessly into a well-appointed kitchen designed for gathering and connection. The primary suite offers privacy and panoramic views, creating a peaceful retreat above it all. Four additional bedrooms provide flexibility for guests, work, or multigenerational living. Outdoors, the newly reimagined pool and expansive grounds deliver a true resort experienceprivate, serene, and designed for both grand entertaining and quiet sunset evenings. With exclusive access to private lakes, a clubhouse, tennis and pickleball courts, fitness center, and scenic trails, Rancho Palo Verde offers a rare blend of luxury, space, and tranquility. This is elevated livingmodern, warm, and surrounded by sky and canyon. Tucked away at the end of a quiet cul-de-sac in the prestigious gated community of Rancho Palo Verde in Alpine, this rare estate offers sweeping canyon and mountain views across two pristine acres. Recently elevated with new flooring, fresh exterior paint and statement lighting, new garage doors, lush turf, drip irrigation, and a beautifully remodeled pebble tec pool, the home presents with refined, modern sophistication. Clean architectural lines and warm finishes create a timeless aesthetic, while expansive windows flood the interiors with natural light and frame breathtaking views. The open-concept living spaces flow effortlessly into a well-appointed kitchen designed for gathering and connection. The primary suite offers privacy and panoramic views, creating a peaceful retreat above it all. Four additional bedrooms provide flexibility for guests, work, or multigenerational living. Outdoors, the newly reimagined pool and expansive grounds deliver a true resort experienceprivate, serene, and designed for both grand entertaining and quiet sunset evenings. With exclusive access to private lakes, a clubhouse, tennis and pickleball courts, fitness center, and scenic trails, Rancho Palo Verde offers a rare blend of luxury, space, and tranquility. This is elevated livingmodern, warm, and surrounded by sky and canyon.

2852 Conestoga Ct, Alpine

2232 Indus Way, San Marcos
$600,000
3 Beds ⋅ 3 Baths ⋅ NDP2600620 MLS ⋅ CLOSED Status
Ideally located in󠃳󠂠󠂀󠂠󠃢󠂁󠂢󠃢󠂁󠂣󠃢󠂁󠂣󠃍󠂏󠃍󠂏 the highly desirable Solaire community in Old Creek Ranch, this beautifully upgraded 3b 3ba end-unit townhome offers the perfect blend of style, comfort, and convenience. The bright, open-concept floorplan features rich wood flooring, a designer accent wall, and updated lighting that creates a warm, contemporary feel throughout. The remodeled kitchen showcases stainless steel appliances, modern white cabinetry, quartz countertops, and ample storageideal for both everyday living and entertaining. The home also features three upgraded bathrooms, a spacious two-car garage, and a private balcony. Enjoy access to the communitys resort-style pool and spa, perfect for relaxing and entertaining. Zoned for highly rated schools and ideally located near shopping, dining, and everyday conveniences. Ideally located in the highly desirable Solaire community in Old Creek Ranch, this beautifully upgraded 3b 3ba end-unit townhome offers the perfect blend of style, comfort, and convenience. The bright, open-concept floorplan features rich wood flooring, a designer accent wall, and updated lighting that creates a warm, contemporary feel throughout. The remodeled kitchen showcases stainless steel appliances, modern white cabinetry, quartz countertops, and ample storageideal for both everyday living and entertaining. The home also features three upgraded bathrooms, a spacious two-car garage, and a private balcony. Enjoy access to the communitys resort-style pool and spa, perfect for relaxing and entertaining. Zoned for highly rated schools and ideally located near shopping, dining, and everyday conveniences.

2232 Indus Way, San Marcos

1650 Winterwarm Dr, Fallbrook
$1,140,000
4 Beds ⋅ 3 Baths ⋅ SW26007543 MLS ⋅ CLOSED Status
WELCOME TO SAN󠃳󠂠󠂀󠂠󠃢󠂁󠂢󠃢󠂁󠂣󠃢󠂁󠂣󠃍󠂏󠃍󠂏 DIEGO COUNTY! THIS IS QUINTESSENTIAL CALIFORNIA LIVING! Offering pool, views, acreage & casita!! Sitting on just over an acre, this captivating single-story blends architectural character with modern comfort. New interior and exterior paint!! Remodeled bathrooms including plumbing, granite countertops, copper sinks, new toilets, faucets/shower fixtures and Taledakt shower plaster. Beautiful new wooden double doors open to a dramatic wood-beamed foyer, immediately revealing a home rich in personality and craftsmanship. The chefs kitchen is a dream, featuring a large island, double-bowl farmhouse copper sink, wine refrigerator, bay window, lazy Susan cabinets, walk-in pantry, skylight, and abundant prep space. A charming breakfast nook with backyard access and a wet bar complements the separate formal dining room, also opening to outdoor entertaining. The inviting living room showcases a stunning stone fireplace with raised hearth, built-in shelving, and sweeping mountain and hillside views. Stained glass lighting and windows add artistic warmth throughout the home. The spacious primary suite offers backyard access, serene views, and a spa-inspired bath with a walk-in shower, a clawfoot soaking tub, dual copper vessel sinks, and three mirrored closets, including a walk-in with built-ins. Two secondary bedrooms include one with Jack-and-Jill bath access and another with its own fireplace and direct yard access. A 1-bedroom casita, connected by a breezeway, features a living area, full bath, kitchenette with Talavera sink, and views overlooking the pool, perfect WELCOME TO SAN DIEGO COUNTY! THIS IS QUINTESSENTIAL CALIFORNIA LIVING! Offering pool, views, acreage & casita!! Sitting on just over an acre, this captivating single-story blends architectural character with modern comfort. New interior and exterior paint!! Remodeled bathrooms including plumbing, granite countertops, copper sinks, new toilets, faucets/shower fixtures and Taledakt shower plaster. Beautiful new wooden double doors open to a dramatic wood-beamed foyer, immediately revealing a home rich in personality and craftsmanship. The chefs kitchen is a dream, featuring a large island, double-bowl farmhouse copper sink, wine refrigerator, bay window, lazy Susan cabinets, walk-in pantry, skylight, and abundant prep space. A charming breakfast nook with backyard access and a wet bar complements the separate formal dining room, also opening to outdoor entertaining. The inviting living room showcases a stunning stone fireplace with raised hearth, built-in shelving, and sweeping mountain and hillside views. Stained glass lighting and windows add artistic warmth throughout the home. The spacious primary suite offers backyard access, serene views, and a spa-inspired bath with a walk-in shower, a clawfoot soaking tub, dual copper vessel sinks, and three mirrored closets, including a walk-in with built-ins. Two secondary bedrooms include one with Jack-and-Jill bath access and another with its own fireplace and direct yard access. A 1-bedroom casita, connected by a breezeway, features a living area, full bath, kitchenette with Talavera sink, and views overlooking the pool, perfect for guests, extended family, or rental income. Outdoors, enjoy lush, resort-style grounds with mature citrus, pepper, queen palms, Hong Kong orchid, and honeylocust trees, to name a few, plus expansive lawns, tropical landscaping, and a circular rose and peony garden. Additional highlights include a spacious laundry room with sink, a gated play area, a pool and spa with NEW POOL PUMP REPLACED THIS YEAR, a 2-car garage, and a large storage shed. A truly one-of-a-kind property offering privacy, beauty, and versatility. Schedule your private showing today!

1650 Winterwarm Dr, Fallbrook

16531 Zumaque, Rancho Santa Fe
$4,250,000
4 Beds ⋅ 5 Baths ⋅ 250043957 MLS ⋅ CLOSED Status
Set on 2.51󠃳󠂠󠂀󠂠󠃢󠂁󠂢󠃢󠂁󠂣󠃢󠂁󠂣󠃍󠂏󠃍󠂏 elevated view acres in the exclusive Covenant of Rancho Santa Fe, this custom-built 2009 estate has been recently refreshed and showcases 4,523 sq. ft. of beautifully scaled single-level living. Designed for both grand entertaining and everyday enjoyment, the home features soaring ceilings, an open flowing floor plan, and seamless indoor/outdoor living. The great room, with its stone-clad fireplace, lift-and-slide doors, and beverage bar, opens to the chef’s kitchen complete with a sun-filled breakfast area, copper sink, and bar seating. Additional highlights include a formal dining room, artisan-crafted office/library, secondary office, and a powder room. The luxurious primary suite offers a cozy fireplace, spa-inspired bath, and a generous custom-appointed dressing room. Three additional bedroom suites provide comfort for family or guests. Outdoor living is unrivaled, with a magnificent covered living/dining room and fireplace overlooking the resort-style pool and spa, outdoor shower, and expansive lounge areas—perfect for taking in the sweeping, peaceful views. Additional features include: wood and travertine flooring, whole-house and pool solar, raised-bed vegetable gardens, extensive chicken coop housing, gated entry and cul-de-sac location, garaging for 3 cars. Close to equestrian trails, the RSF Village, Golf and Tennis Clubs, and award-winning Roger Rowe schools, this estate blends elegance, comfort, and convenience in one of Rancho Santa Fe’s most coveted settings. Set on 2.51 elevated view acres in the exclusive Covenant of Rancho Santa Fe, this custom-built 2009 estate has been recently refreshed and showcases 4,523 sq. ft. of beautifully scaled single-level living. Designed for both grand entertaining and everyday enjoyment, the home features soaring ceilings, an open flowing floor plan, and seamless indoor/outdoor living. The great room, with its stone-clad fireplace, lift-and-slide doors, and beverage bar, opens to the chef’s kitchen complete with a sun-filled breakfast area, copper sink, and bar seating. Additional highlights include a formal dining room, artisan-crafted office/library, secondary office, and a powder room. The luxurious primary suite offers a cozy fireplace, spa-inspired bath, and a generous custom-appointed dressing room. Three additional bedroom suites provide comfort for family or guests. Outdoor living is unrivaled, with a magnificent covered living/dining room and fireplace overlooking the resort-style pool and spa, outdoor shower, and expansive lounge areas—perfect for taking in the sweeping, peaceful views. Additional features include: wood and travertine flooring, whole-house and pool solar, raised-bed vegetable gardens, extensive chicken coop housing, gated entry and cul-de-sac location, garaging for 3 cars. Close to equestrian trails, the RSF Village, Golf and Tennis Clubs, and award-winning Roger Rowe schools, this estate blends elegance, comfort, and convenience in one of Rancho Santa Fe’s most coveted settings.

16531 Zumaque, Rancho Santa Fe

7760 La Mesa Summit Dr, La Mesa
$1,545,568
5 Beds ⋅ 5 Baths ⋅ 250032906 MLS ⋅ CLOSED Status ⋅ Summit Estates BLDG.
Phase 3- Lot 25 New Construction Detached home in La Mesa. 3,100 sq. ft. Plan 2 in the Summit Estates Community. Move-in ready by spring 2026. Buyer to personalize the home from electrical, interior finishes, countertops and flooring. 5Be/4.5Ba/2-car garage. Multi-gen suite with kitchenette for extended family. Solar is included and is owned, not leased. Go into contract by 09/30/25 using the builder's designated lender and receive up to $25k builder incentives! Phase 3 - Lot 25 New Construction Detached home in La Mesa. 3,901 sq. ft. Plan 2 in the Summit Estates Community. Move-in ready by spring 2026. Buyer to personalize the home from electrical upgrades, interior finishes, countertops and flooring. 5Be/4.5Ba/2-car garage. Multi-gen suite with kitchenette for extended family. Solar is included and is owned, not leased. Go into contract by 09/30/25 using the builder's designated lender and receive up to $25k builder incentives!

7760 La Mesa Summit Dr, La Mesa

16147 Via De Santa Fe, Rancho Santa Fe
$7,750,000
1 Beds ⋅ 1 Baths ⋅ 240013972 MLS ⋅ CLOSED Status
Delight in the󠃳󠂠󠂀󠂠󠃢󠂁󠂢󠃢󠂁󠂣󠃢󠂁󠂣󠃍󠂏󠃍󠂏 details at beautiful Milberry Farm, a completely re-imagined equestrian property inspired by the finest European horse farms. This farm is more than a gorgeous showcase, it also was designed and constructed to facilitate a safe and efficient operation, utilizing the highest quality materials to create an enduring legacy. With a rare Rancho Santa Fe Covenant designation, 26 horses allowed and an excellent well for all irrigation, this is truly an irreplaceable property. Ideally located at the intersection of Rancho Santa Fe, Del Mar and Solana Beach, just 6 minutes from HITS Del Mar Show Park. The classic barn features Röwer & Rüb European stall fronts, partitions, windows and operable shutters designed for maximum horse safety, comfort and fresh airflow in every stall, plus a modern, elegant rider’s lounge with large outdoor lounge patio with café tables, shade umbrellas, seating and a fountain. The world-class, state-of-the-art 250 x 150 Ebb & Flow Arena was built by Dammann RisoHorse of Germany for safe, year-round, all-weather riding. All fencing is De Sutter Naturally tropical hardwood, imported from Belgium and designed for optimal horse safety and comfort. From the Kraft Brothers oval 6 horse walker, grass and sand paddocks to the longing arena and on-site conditioning trail with ProTex footing, horses and riders absolutely love this farm. The barn is thoughtfully designed with Dutch-style barn doors that can be closed at night for horse safety without decreasing ventilation. High, bright barn aisle ceilings with large skylights and operable clerestory windows provide healthy airflow year round. Each stall also has 1”+ insulating and cushioning stall mats, an automatic, float-style waterer, a water bucket, and 4’ high stall mats on the back wall for extra horse safety. The arena watering and drainage system is used at top competitions worldwide. It uses approximately 70% less water and can easily be adjusted for firmer or fluffier footing. Work spaces include six spacious cross ties, storage cabinets, a Röwer & Rüb solarium and rubber pavers for comfort and safety plus two wash racks with rubber non-slip mats and hot and cold water to each bay. Absolutely turn key and ready to enjoy!

16147 Via De Santa Fe, Rancho Santa Fe

1628 Sagewood Way, San Marcos
$1,825,000
4 Beds ⋅ 4 Baths ⋅ 260022340 MLS ⋅ CLOSED Status
Welcome to this󠃳󠂠󠂀󠂠󠃢󠂁󠂢󠃢󠂁󠂣󠃢󠂁󠂣󠃍󠂏󠃍󠂏 stunning, fully remodeled masterpiece offering the ultimate in modern luxury and breathtaking, unobstructed panoramic canyon views. Situated on a nearly 10,000-square-foot lot—one of the largest in the entire Sagewood Community—this exceptional home delivers unmatched privacy and space. Inside, an expansive open-concept layout is bathed in natural light, showcasing brand-new flooring, fresh interior and exterior paint, and sleek designer LED lighting throughout. The functional floor plan features one bedroom and 1.5 baths downstairs, with three bedrooms and two full baths upstairs. The upper level also boasts two versatile lofts with incredible potential to be converted into an additional two bedrooms. The completely reimagined kitchen features all-new appliances and seamlessly connects to spacious living zones. Step outside to your private resort-like oasis featuring fresh custom front and back landscaping, exterior lighting, and pristine low-maintenance turf. Car enthusiasts and hobbyists will appreciate the 3-car garage, complete with a built-in custom golf simulator. Truly turnkey and exceptionally upgraded, this rare offering has it all. Property Highlights & Features Bedrooms & Baths: 4 Bedrooms | 3.5 Bathrooms (1 bed / 1.5 baths downstairs; 3 beds / 2 baths upstairs) Flex Space: 2 upstairs lofts (potential conversion to 6 total bedrooms) Views: Unobstructed, full panoramic canyon viewsInterior Upgrades: Brand-new flooring, fresh paint (interior and exterior), modern LED lighting, completely remodeled kitchen and bathrooms, and all-new appliances.

1628 Sagewood Way, San Marcos

4611 Mississippi St, Normal Heights
$980,000
3 Beds ⋅ 2 Baths ⋅ 260022314 MLS ⋅ CLOSED Status
Bring your ideas,󠃳󠂠󠂀󠂠󠃢󠂁󠂢󠃢󠂁󠂣󠃢󠂁󠂣󠃍󠂏󠃍󠂏 your vision, and your imagination — this R3 lot could be the opportunity you’ve been waiting for! Come see this darling 1937 property in a great neighborhood and let your imagination take over! Whether you’re looking to reimagine the existing home or create something entirely new, this property offers plenty of possibilities. See the supplement for further details... The current 3-bedroom, 2-bath home has wonderful character, including hardwood floors, rounded ceilings, and an abundance of windows that bring in beautiful natural light. It’s ready for someone with vision to bring it back to life and make it their own. Situated on a generous lot with R-3 zoning, there’s room to explore the possibilities. A long driveway provides ample additional parking, and the spacious backyard offers even more potential.

4611 Mississippi St, Normal Heights

1939 S Pacific St, Oceanside
$7,450,000
4 Beds ⋅ 4 Baths ⋅ NDP2608517 MLS ⋅ CLOSED Status
Welcome to 1939󠃳󠂠󠂀󠂠󠃢󠂁󠂢󠃢󠂁󠂣󠃢󠂁󠂣󠃍󠂏󠃍󠂏 S. Pacific Street, an extraordinary oceanfront retreat offering a rare combination of space, privacy, flexibility, and direct connection to the Southern California coast. Ideally positioned south of Cassidy on the ocean side of S. Pacific Street, the residence is set back from the road behind mature landscaping and a welcoming front courtyard, creating an uncommon sense of privacy and separation from the street. Ideally situated to take full advantage of its oceanfront setting, the home captures spectacular panoramic views extending up and down the coastline, across the beach and out to the Pacific horizon. What truly distinguishes 1939 S. Pacific is not any one feature, but the remarkable combination found on a single property: an oversized oceanfront lot, private beach area, ADU, private pool, beach-level cabana, 2-car garage, a private elevator providing access all the way to the beach, flexible indoor-outdoor living, and commanding panoramic ocean, beach and coastline views. Offered for sale for the first time, 1939 S. Pacific is a true legacy property. Thoughtfully built by Wardell Builders for its original owner and lovingly held by the same family for decades, the home was created as a special gathering place for family and friends and has been the setting for generations of memories along the coast. Its history and sense of place add a dimension that simply cannot be recreatedan opportunity for the next owner to become the steward of a truly special piece of Oceanside's oceanfront. The residence occupies an exceptional 10,627 sq ft lotapproximately 0 Welcome to 1939 S. Pacific Street, an extraordinary oceanfront retreat offering a rare combination of space, privacy, flexibility, and direct connection to the Southern California coast. Ideally positioned south of Cassidy on the ocean side of S. Pacific Street, the residence is set back from the road behind mature landscaping and a welcoming front courtyard, creating an uncommon sense of privacy and separation from the street. Ideally situated to take full advantage of its oceanfront setting, the home captures spectacular panoramic views extending up and down the coastline, across the beach and out to the Pacific horizon. What truly distinguishes 1939 S. Pacific is not any one feature, but the remarkable combination found on a single property: an oversized oceanfront lot, private beach area, ADU, private pool, beach-level cabana, 2-car garage, a private elevator providing access all the way to the beach, flexible indoor-outdoor living, and commanding panoramic ocean, beach and coastline views. Offered for sale for the first time, 1939 S. Pacific is a true legacy property. Thoughtfully built by Wardell Builders for its original owner and lovingly held by the same family for decades, the home was created as a special gathering place for family and friends and has been the setting for generations of memories along the coast. Its history and sense of place add a dimension that simply cannot be recreatedan opportunity for the next owner to become the steward of a truly special piece of Oceanside's oceanfront. The residence occupies an exceptional 10,627 sq ft lotapproximately 0.24 acres and nearly twice the median lot size among single-family homes on the ocean front in Oceanside. The property ranks among the largest approximately 1012% of lots in this coveted coastal corridor. Adding to its rarity is its own private beach area, creating an intimate connection to the sand and sea that few coastal properties can offer. The 3,920 sq ft of living area is larger than most single-family homes along this stretch and offers a flexible compound-style configuration designed for both everyday coastal living and extended stays with family and friends. The main residence features 3 bedrooms and 2 baths, complemented by a 1-bedroom, 1-bath ADU and a beach-level cabana with a half bath, creating a highly functional 4-bedroom, 3.5-bath configuration. A 2-car garage adds another valuable convenience to the oceanfront lifestyle. The private below-ground pool, built by highly regarded Mission Pools, creates a resort-like setting just steps from the ocean. Together with the beach-level cabana and expansive outdoor areas, it provides an exceptional environment for entertaining, relaxing, and moving effortlessly between poolside and beachside livinga combination that is exceedingly uncommon among single-family oceanfront homes. The ADU provides exceptional versatility for guests, extended family, multi-generational living, a private retreat, or potential rental income. The expansive property provides space to gather, entertain, retreat, and experience the coast in a way that is increasingly difficult to find. Mornings begin with the sound of the surf, days unfold between the pool and beach, and evenings are framed by sunsets over the Pacific. Beyond the privacy of home, Oceanside has evolved into one of Southern California's most dynamic coastal destinations, offering year-round surfing, biking, harbor activities, weekly markets, acclaimed restaurants, boutique resorts, and an energetic calendar of community and sporting events. 1939 S. Pacific Street is more than an oceanfront residence. It is a private coastal compounda rare convergence of land, lifestyle, flexibility, craftsmanship, and oceanfront setting, offering its next owner the opportunity to create an extraordinary legacy on the Southern California coast.

1939 S Pacific St, Oceanside

10685 Wexford St Unit 2, Scripps Ranch
$925,000
3 Beds ⋅ 3 Baths ⋅ 260021812 MLS ⋅ CLOSED Status ⋅ Ivy Crest BLDG.
Welcome to this󠃳󠂠󠂀󠂠󠃢󠂁󠂢󠃢󠂁󠂣󠃢󠂁󠂣󠃍󠂏󠃍󠂏 beautiful townhome located in a prime, highly desirable Scripps Ranch neighborhood. This townhome is within walking distance of local shopping, dining, award-winning schools, and parks, while offering easy highway access. It features 3 bedrooms and 2.5 bathrooms, with an upgraded kitchen, durable hard flooring throughout the main level and staircases, and brand-new carpeting upstairs. Updates also include brand-new energy-efficient windows, fresh interior paint, a newer dishwasher and microwave (replaced in 2025), and a newer water heater (replaced in 2021). An attached two-car garage and lots of guest parking nearby. The backyard serves as a perfect retreat for outdoor BBQs and entertaining. Residents also enjoy access to community amenities, including a pool, jacuzzi, and a playground. Low HOA dues.

10685 Wexford St Unit 2, Scripps Ranch

8862 Gowdy Ave, Serra Mesa
$935,000
3 Beds ⋅ 2 Baths ⋅ 260021553 MLS ⋅ CLOSED Status
Welcome to 8862󠃳󠂠󠂀󠂠󠃢󠂁󠂢󠃢󠂁󠂣󠃢󠂁󠂣󠃍󠂏󠃍󠂏 Gowdy Ave., a charming 3-bedroom, 2-bath home in the heart of Serra Mesa offering comfortable single-level living and additional flexible space. The updated kitchen features quartz countertops, under-cabinet lighting, stainless steel appliances, and an easy connection to the surrounding living and dining areas, while laminate flooring and dual-pane windows add to the home’s move-in-ready appeal. A permitted enclosed patio room just under 300sqft provides valuable bonus space with plenty of flexibility for a second living area, home office, playroom, gym, or entertaining. Situated on a generous 6,000sqft lot, the property offers ample outdoor space with room for dining, gardening, play, pets, or creating your own backyard retreat. Notable features include central AC and heat, new electrical panel in, living room skylight, raised foundation and an attached one-car garage add to the home’s everyday comfort and functionality. Centrally located near Mission Valley, Snapdragon Stadium, shopping, dining, and major freeways, this home combines a convenient Serra Mesa location with flexible living space, a sizable lot, and meaningful updates.

8862 Gowdy Ave, Serra Mesa

no property photo
$915,000
3 Beds ⋅ 3 Baths ⋅ PTP2606671 MLS ⋅ CLOSED Status
Welcome to 1541󠃳󠂠󠂀󠂠󠃢󠂁󠂢󠃢󠂁󠂣󠃢󠂁󠂣󠃍󠂏󠃍󠂏 Malta Ave! This beautifully remodeled 3-bedroom, 2.5-bath home features new flooring, updated bathrooms, quartz countertops, new cabinets, and modern finishes throughout. The home also offers a spacious bonus family room, a 2-car garage, and a large backyard with new landscaping and a beautiful pool perfect for relaxing or entertaining. Conveniently located near schools, shopping, and dining. No HOA and no Mello-Roos! Come see everything this beautiful home has to offer. Welcome to 1541 Malta Ave! This beautifully remodeled 3-bedroom, 2.5-bath home features new flooring, updated bathrooms, quartz countertops, new cabinets, and modern finishes throughout. The home also offers a spacious bonus family room, a 2-car garage, and a large backyard with new landscaping and a beautiful pool perfect for relaxing or entertaining. Conveniently located near schools, shopping, and dining. No HOA and no Mello-Roos! Come see everything this beautiful home has to offer.

1541 Malta Ave, Chula Vista

5898 Agee St, University City/UTC
$1,585,000
3 Beds ⋅ 2 Baths ⋅ 260021254 MLS ⋅ CLOSED Status
Gorgeous single story,󠃳󠂠󠂀󠂠󠃢󠂁󠂢󠃢󠂁󠂣󠃢󠂁󠂣󠃍󠂏󠃍󠂏 University City home featuring 3 bedrooms, 2 bathrooms, 1,547 sqft on a 8,200sqft lot. Beautifully remodeled throughout in 2023 with dual toned kitchen cabinets, quartz counters, tile backsplash, stainless steel appliances. Separate living room and family room with abundant natural lighting. Newer heating and air conditioning. Brand new roof. New direct access from garage into the home for convenience. Walking distance to excellent schools, shopping, library and more. Close to major businesses, hospitals, biotech, UCSD, Trolley, world renowned shopping & restaurants, La Jolla, beaches & more! Unbeatable location in San Diego!

5898 Agee St, University City/UTC

1354 Cornish, Oceanside
$1,226,000
3 Beds ⋅ 2 Baths ⋅ ND26188179 MLS ⋅ CLOSED Status
A Rare Fire󠃳󠂠󠂀󠂠󠃢󠂁󠂢󠃢󠂁󠂣󠃢󠂁󠂣󠃍󠂏󠃍󠂏 MountainSkylark Terrace Estate Fully Reimagined from the Slab Up Set on an 11,800-square-foot corner lot on of the largest parcels in the Fire MountainSkylark Terrace subdivision this 1,918-square-foot residence at 1354 Cornish Drive in Oceanside, CA 92054 underwent a complete, ground-up remodel in 2005: new foundation, new slab (excluding the primary bedroom), all-new electrical panel and subpanel, and a new sewer line to the front yard. This isn't a cosmetic update; it's a rebuilt home in one of North County San Diego's most sought-after hillside neighborhoods. Inside, 3 bedrooms and 2.5 bathrooms unfold across a design inspired by Italian country architecture. The great room has 16 foot ceilings anchored by a 26-by-7-foot domed ceiling and a solid art wall, flowing into a large sunroom filled with natural light. Travertine flooring runs throughout the main living areas, with carpet in the bedrooms. Granite surfaces extend through the kitchen and bathrooms including window sill and the stove backsplash and a walk-in pantry adds everyday functionality. Built for comfort and quiet: 9-foot ceilings, R-20 roof insulation, thick 5/8-inch drywall throughout, dual-pane windows, and solid-core, sound-suppressing doors. The primary suite goes further with soundboard insulation in the bathroom and bedroom walls for true acoustic privacy. Outdoor living is generous on this 11,800-square-foot lot two sunny patios for entertaining, a large fully fenced backyard, three storage sheds, gated secondary gravel parking, a French drain system with sump pump, and mature wist A Rare Fire MountainSkylark Terrace Estate Fully Reimagined from the Slab Up Set on an 11,800-square-foot corner lot on of the largest parcels in the Fire MountainSkylark Terrace subdivision this 1,918-square-foot residence at 1354 Cornish Drive in Oceanside, CA 92054 underwent a complete, ground-up remodel in 2005: new foundation, new slab (excluding the primary bedroom), all-new electrical panel and subpanel, and a new sewer line to the front yard. This isn't a cosmetic update; it's a rebuilt home in one of North County San Diego's most sought-after hillside neighborhoods. Inside, 3 bedrooms and 2.5 bathrooms unfold across a design inspired by Italian country architecture. The great room has 16 foot ceilings anchored by a 26-by-7-foot domed ceiling and a solid art wall, flowing into a large sunroom filled with natural light. Travertine flooring runs throughout the main living areas, with carpet in the bedrooms. Granite surfaces extend through the kitchen and bathrooms including window sill and the stove backsplash and a walk-in pantry adds everyday functionality. Built for comfort and quiet: 9-foot ceilings, R-20 roof insulation, thick 5/8-inch drywall throughout, dual-pane windows, and solid-core, sound-suppressing doors. The primary suite goes further with soundboard insulation in the bathroom and bedroom walls for true acoustic privacy. Outdoor living is generous on this 11,800-square-foot lot two sunny patios for entertaining, a large fully fenced backyard, three storage sheds, gated secondary gravel parking, a French drain system with sump pump, and mature wisteria anchoring the property's edge. A 15-foot circumference plumbed base stands ready for a water fountain feature. A large walk-around attic with solid flooring and high ceilings offers potential for future expansion, and the generous lot size leaves real room to explore a pool or ADU. Location seals it: minutes to the 5 and 78 freeways, Palmquist Elementary and Lincoln Middle school are close by, easy access to Mira Costa college and Cal State San Marcos, and Oceanside and Carlsbad beaches all within the established, walkable streets of Fire Mountain.

1354 Cornish, Oceanside

1867 Teakwood Way, Vista
$1,075,000
3 Beds ⋅ 3 Baths ⋅ PTP2606551 MLS ⋅ CLOSED Status
Some homes simply󠃳󠂠󠂀󠂠󠃢󠂁󠂢󠃢󠂁󠂣󠃢󠂁󠂣󠃍󠂏󠃍󠂏 check the boxes. Others make you slow down, take a deep breath, and think, This feels like home. Welcome to 1867 Teakwood Way, a beautifully remodeled 3-bedroom, 2.5-bath home plus a dedicated office/flex space, thoughtfully designed to adapt to the way you live, work, and unwind. Imagine mornings filled with sunlight streaming through soaring windows as you enjoy your coffee in a stunning kitchen featuring two-tone cabinetry, designer finishes, updated stainless steel appliances, and a spacious island that naturally brings everyone together. The heart of the home is the breathtaking living room, where soaring vaulted ceilings with exposed beams, abundant natural light, and a cozy fireplace create an inviting space for quiet evenings or memorable gatherings. The open floor plan flows effortlessly, making everyday living and entertaining a joy. Overlooking the living room below, the dedicated office/flex space is filled with natural light, adding architectural character while providing the perfect place to work from home, pursue creative passions, or simply enjoy a quiet retreat. At days end, retreat to the tranquil primary suite, where the spa-inspired bath with designer finishes creates the perfect place to relax and recharge. Beautifully updated secondary bathrooms continue the homes elegant, modern feel. Step outside to your own private backyard retreat, complete with a spacious patio, lush lawn, refreshed landscaping, and room to entertain, unwind, or simply enjoy Southern Californias beautiful weather. Beautifully remodeled with thoughtful designer to Some homes simply check the boxes. Others make you slow down, take a deep breath, and think, This feels like home. Welcome to 1867 Teakwood Way, a beautifully remodeled 3-bedroom, 2.5-bath home plus a dedicated office/flex space, thoughtfully designed to adapt to the way you live, work, and unwind. Imagine mornings filled with sunlight streaming through soaring windows as you enjoy your coffee in a stunning kitchen featuring two-tone cabinetry, designer finishes, updated stainless steel appliances, and a spacious island that naturally brings everyone together. The heart of the home is the breathtaking living room, where soaring vaulted ceilings with exposed beams, abundant natural light, and a cozy fireplace create an inviting space for quiet evenings or memorable gatherings. The open floor plan flows effortlessly, making everyday living and entertaining a joy. Overlooking the living room below, the dedicated office/flex space is filled with natural light, adding architectural character while providing the perfect place to work from home, pursue creative passions, or simply enjoy a quiet retreat. At days end, retreat to the tranquil primary suite, where the spa-inspired bath with designer finishes creates the perfect place to relax and recharge. Beautifully updated secondary bathrooms continue the homes elegant, modern feel. Step outside to your own private backyard retreat, complete with a spacious patio, lush lawn, refreshed landscaping, and room to entertain, unwind, or simply enjoy Southern Californias beautiful weather. Beautifully remodeled with thoughtful designer touches throughout, this home offers more than exceptional styleit offers a place to make lasting memories. Located in the desirable Rancho Montecito community, just minutes from parks, shopping, dining, and commuter routes, this is more than a homeits where your next chapter begins.

1867 Teakwood Way, Vista

361 E Indian Rock Rd, Vista
$970,000
4 Beds ⋅ 3 Baths ⋅ NDP2608063 MLS ⋅ CLOSED Status
Welcome home to󠃳󠂠󠂀󠂠󠃢󠂁󠂢󠃢󠂁󠂣󠃢󠂁󠂣󠃍󠂏󠃍󠂏 this one of a kind 4 bedroom, 3 bath 2,042 square foot residence nestled on a private, expansive 10,200 square foot lot tucked away in charming foothills of rural Vista. The property has been completely remodeled including new luxury vinyl plank flooring, paint, lighting all providing a fresh and inviting ambiance. The kitchen is a chef's delight, boasting new cabinetry, recessed lighting, designer appliances with plenty of counter and storage space. Featuring a flexible floorplan with each of the bedrooms designed with ample space and comfort ideal for family and guests. Walk downstairs and be greeted by a great room area perfect for entertaining or stretching out with an additional oversize bedroom/suite perfect for multi-generational living or easily converted into an ADU with direct access. The large backyard is highlighted by mature trees, patio cover and is a blank slate to transform into a perfect place to kickback and relax. The property has ample room for parking, RV, boat and all of your toys plus no HOA or Mello Roos. Close to downtown, dining, breweries, shopping, schools, and everything that Vista has to offer but still with that rural feel. 361 East Indian Rock Road is a perfect blend of modern updates and charming features waiting for someone to make it their home! Welcome home to this one of a kind 4 bedroom, 3 bath 2,042 square foot residence nestled on a private, expansive 10,200 square foot lot tucked away in charming foothills of rural Vista. The property has been completely remodeled including new luxury vinyl plank flooring, paint, lighting all providing a fresh and inviting ambiance. The kitchen is a chef's delight, boasting new cabinetry, recessed lighting, designer appliances with plenty of counter and storage space. Featuring a flexible floorplan with each of the bedrooms designed with ample space and comfort ideal for family and guests. Walk downstairs and be greeted by a great room area perfect for entertaining or stretching out with an additional oversize bedroom/suite perfect for multi-generational living or easily converted into an ADU with direct access. The large backyard is highlighted by mature trees, patio cover and is a blank slate to transform into a perfect place to kickback and relax. The property has ample room for parking, RV, boat and all of your toys plus no HOA or Mello Roos. Close to downtown, dining, breweries, shopping, schools, and everything that Vista has to offer but still with that rural feel. 361 East Indian Rock Road is a perfect blend of modern updates and charming features waiting for someone to make it their home!

361 E Indian Rock Rd, Vista

2664 La Gran Via, Carlsbad
$1,502,000
3 Beds ⋅ 2 Baths ⋅ PW26174420 MLS ⋅ CLOSED Status
Experience the perfect󠃳󠂠󠂀󠂠󠃢󠂁󠂢󠃢󠂁󠂣󠃢󠂁󠂣󠃍󠂏󠃍󠂏 blend of comfort, style, and prime location at 2664 La Gran Via, Carlsbad, CA 92009. Nestled in the desirable Rancho La Costa neighborhood, this charming 3-bedroom, 2-bathroom single-family home offers 1,936 square feet of thoughtfully designed living space on a generous 8,848 square foot lot. Step inside to discover a bright and inviting interior, ideal for both everyday living and entertaining. The home features spacious bedrooms, well-appointed bathrooms, and a versatile layout that flows seamlessly from room to room. Constructed in 1982, this residence combines classic charm with modern potential, ready for your own personal touches or renovations. Outside, enjoy the expansive lot that provides opportunities for gardening, outdoor dining, or creating your own backyard retreat. Nearby amenities include local dining, shopping, and recreational options, all just minutes away. Rancho la Costa provides a tranquil residential environment with immediate access to natural and recreational amenities. The Carlsbad neighborhood balances a family-friendly community with proximity to beaches, outdoor activities, and leisure while maintaining convenient access to shopping, dining, and schools. Experience the perfect blend of comfort, style, and prime location at 2664 La Gran Via, Carlsbad, CA 92009. Nestled in the desirable Rancho La Costa neighborhood, this charming 3-bedroom, 2-bathroom single-family home offers 1,936 square feet of thoughtfully designed living space on a generous 8,848 square foot lot. Step inside to discover a bright and inviting interior, ideal for both everyday living and entertaining. The home features spacious bedrooms, well-appointed bathrooms, and a versatile layout that flows seamlessly from room to room. Constructed in 1982, this residence combines classic charm with modern potential, ready for your own personal touches or renovations. Outside, enjoy the expansive lot that provides opportunities for gardening, outdoor dining, or creating your own backyard retreat. Nearby amenities include local dining, shopping, and recreational options, all just minutes away. Rancho la Costa provides a tranquil residential environment with immediate access to natural and recreational amenities. The Carlsbad neighborhood balances a family-friendly community with proximity to beaches, outdoor activities, and leisure while maintaining convenient access to shopping, dining, and schools.

2664 La Gran Via, Carlsbad

board logo

This information is deemed reliable but not guaranteed. You should rely on this information only to decide whether or not to further investigate a particular property. BEFORE MAKING ANY OTHER DECISION, YOU SHOULD PERSONALLY INVESTIGATE THE FACTS (e.g. square footage and lot size) with the assistance of an appropriate professional. You may use this information only to identify properties you may be interested in investigating further. All uses except for personal, non-commercial use in accordance with the foregoing purpose are prohibited. Redistribution or copying of this information, any photographs or video tours is strictly prohibited. This information is derived from the Internet Data Exchange (IDX) service provided by San Diego MLS®. Displayed property listings may be held by a brokerage firm other than the broker and/or agent responsible for this display. The information and any photographs and video tours and the compilation from which they are derived is protected by copyright. Compilation © 2026 San Diego MLS®,

How much is your home worth?

Get instant property value now!