Refine Search
Sort by
$1,280,000
3 Beds 3 Baths OC26201428 MLS ACTIVE Status
Exquisite Fallbrook Retreat with Unique Landscaping & Luxurious Amenities Nestled in the heart of Fallbrook, California, this one-of-a-kind estate sits on a meticulously manicured one-acre lot, offering an unparalleled blend of natural beauty and modern luxury. Beyond the gated entry, youll find a lush oasis filled with a diverse array of fruit trees, a greenhouse for year-round vegetable cultivation, and a serene koi pond, creating the perfect environment for relaxation and self-sustainability. The main residence spans over 2,500 square feet, featuring three spacious bedrooms, 2.5 bathrooms, and an open-concept layout that seamlessly blends indoor and outdoor living. Expansive windows throughout the home showcase the propertys breathtaking scenery, while high-end finishes and thoughtful design add to its warmth and sophistication. For those who enjoy wellness and entertainment, this estate offers an array of top-tier amenities. Indulge in your brand-new, state-of-the-art detached sauna room, unwind in the peaceful outdoor spaces, or host unforgettable gatherings in the custom-built barbecue areaall set against the backdrop of Fallbrooks rolling hills and stunning sunsets. A rare find, this private sanctuary offers the perfect blend of tranquility and modern convenience. Dont miss the opportunity to own a truly extraordinary piece of Fallbrook paradise! Schedule your private tour today. Exquisite Fallbrook Retreat with Unique Landscaping & Luxurious Amenities Nestled in the heart of Fallbrook, California, this one-of-a-kind estate sits on a meticulously manicured one-acre lot, offering an unparalleled blend of natural beauty and modern luxury. Beyond the gated entry, youll find a lush oasis filled with a diverse array of fruit trees, a greenhouse for year-round vegetable cultivation, and a serene koi pond, creating the perfect environment for relaxation and self-sustainability. The main residence spans over 2,500 square feet, featuring three spacious bedrooms, 2.5 bathrooms, and an open-concept layout that seamlessly blends indoor and outdoor living. Expansive windows throughout the home showcase the propertys breathtaking scenery, while high-end finishes and thoughtful design add to its warmth and sophistication. For those who enjoy wellness and entertainment, this estate offers an array of top-tier amenities. Indulge in your brand-new, state-of-the-art detached sauna room, unwind in the peaceful outdoor spaces, or host unforgettable gatherings in the custom-built barbecue areaall set against the backdrop of Fallbrooks rolling hills and stunning sunsets. A rare find, this private sanctuary offers the perfect blend of tranquility and modern convenience. Dont miss the opportunity to own a truly extraordinary piece of Fallbrook paradise! Schedule your private tour today.

2740 Los Alisos Dr, Fallbrook

$849,000
4 Beds 3 Baths NDP2608635 MLS ACTIVE Status
Tucked away on a quiet, private street near the historic charm of Old Escondido, 809 Sol Vista Glen welcomes you home with new interior paint, sleek new luxury vinyl plank flooring through the main living areas, brand-new plush carpet underfoot, two recently renovated bathrooms, and a central HVAC system that was replaced in 2020, ensuring year-round comfort. A well-appointed kitchen features stainless steel appliances. The refrigerator, washer, and dryer are also included with the sale. The versatile floor plan offers exceptional convenience, with a sought-after downstairs bedroom and full bathroomideal for guests, multi-generational living, or a quiet dedicated office space. Upstairs, the impressively spacious primary suite features dual vanities and two closets, including a generous walk-in. In one of the secondary bedrooms, you'll discover one of the propertys most charming surprises: an extra unfinished bonus room hidden just beyond the closet, offering a flexible space for a private home office, craft studio, cozy reading nook, or ultimate hidden storage room. The charming backyard features two covered patios, plenty of space for gardening and growing your own fresh fruits and veggies, and your own storage shed. Tucked away on a quiet, private street near the historic charm of Old Escondido, 809 Sol Vista Glen welcomes you home with new interior paint, sleek new luxury vinyl plank flooring through the main living areas, brand-new plush carpet underfoot, two recently renovated bathrooms, and a central HVAC system that was replaced in 2020, ensuring year-round comfort. A well-appointed kitchen features stainless steel appliances. The refrigerator, washer, and dryer are also included with the sale. The versatile floor plan offers exceptional convenience, with a sought-after downstairs bedroom and full bathroomideal for guests, multi-generational living, or a quiet dedicated office space. Upstairs, the impressively spacious primary suite features dual vanities and two closets, including a generous walk-in. In one of the secondary bedrooms, you'll discover one of the propertys most charming surprises: an extra unfinished bonus room hidden just beyond the closet, offering a flexible space for a private home office, craft studio, cozy reading nook, or ultimate hidden storage room. The charming backyard features two covered patios, plenty of space for gardening and growing your own fresh fruits and veggies, and your own storage shed.

809 Sol Vis, Escondido

$579,000
2 Beds 2 Baths 260022527 MLS ACTIVE Status The Grove BLDG.
Offering the perfect combination of comfort, convenience, and the Scripps Ranch lifestyle, 10514 Caminito Sopadilla is a bright and inviting townhome located in The Grove. This 2-bedroom, 2-bath home features an open and airy floor plan with vaulted ceilings, abundant natural light, and warm wood-style flooring. The crisp white kitchen offers generous cabinetry, stainless steel appliances, and direct access to a private deck. The spacious primary bedroom includes vaulted ceilings and its own outdoor access. Additional highlights include in-unit laundry, multiple outdoor spaces, and an attached two-car garage with plenty of storage. Residents enjoy access to a community pool and tennis court, while nearby Lake Miramar offers a scenic loop for walking, jogging, and biking, along with fishing and outdoor recreation. Conveniently located near parks, hiking trails, shopping, dining, and freeway access. Offering the perfect combination of comfort, convenience, and the Scripps Ranch lifestyle, 10514 Caminito Sopadilla is a bright and inviting townhome located in The Grove. This 2-bedroom, 2-bath home features an open and airy floor plan with vaulted ceilings, abundant natural light, and warm wood-style flooring. The crisp white kitchen offers generous cabinetry, stainless steel appliances, and direct access to a private deck. The spacious primary bedroom includes vaulted ceilings and its own outdoor access. Additional highlights include in-unit laundry, multiple outdoor spaces, and an attached two-car garage with plenty of storage. Residents enjoy access to a community pool and tennis court, while nearby Lake Miramar offers a scenic loop for walking, jogging, and biking, along with fishing and outdoor recreation. Conveniently located near parks, hiking trails, shopping, dining, and freeway access.

10514 Caminito Sopadilla, Scripps Ranch

$1,775,000
4 Beds 3 Baths PTP2606953 MLS ACTIVE Status
Perched along the󠃳󠂠󠂀󠂠󠃢󠂁󠂢󠃢󠂁󠂣󠃢󠂁󠂣󠃍󠂏󠃍󠂏 hillside in the highly sought-after Lomas Serenas community, this completely remodeled residence delivers the rare combination of elevated design, privacy, and breathtaking panoramic views. Spanning nearly 2,700 square feet, the home has been thoughtfully reimagined from top to bottom with high-end finishes, refined materials, and a seamless indoor-outdoor flow. The open-concept interior is filled with natural light, while travertine and hardwood flooring, designer finishes, and beautifully updated living spaces create a sophisticated yet comfortable atmosphere. At the heart of the home, the remodeled kitchen opens toward the backyard and captures tranquil pool and canyon views, creating the perfect setting for everything from quiet mornings to unforgettable evenings with friends and family. A built-in wine refrigerator adds another touch of effortless entertaining. The spacious primary suite feels like a private retreat, offering dual closets and peaceful hillside views. A full bedroom and bathroom on the main level provide flexibility for guests, multigenerational living, or a private home office. Outside is where the Lomas Serenas lifestyle truly comes to life. Set on nearly half an acre, the backyard feels like your own private resort, with a sparkling pool and spa positioned against sweeping canyon and hillside views. Gather around the fire pit as the sun goes down, entertain poolside, or simply enjoy the serenity and privacy of the surrounding landscape. Mature fruit trees add character to the expansive grounds. Additional features include a fully pa Perched along the hillside in the highly sought-after Lomas Serenas community, this completely remodeled residence delivers the rare combination of elevated design, privacy, and breathtaking panoramic views. Spanning nearly 2,700 square feet, the home has been thoughtfully reimagined from top to bottom with high-end finishes, refined materials, and a seamless indoor-outdoor flow. The open-concept interior is filled with natural light, while travertine and hardwood flooring, designer finishes, and beautifully updated living spaces create a sophisticated yet comfortable atmosphere. At the heart of the home, the remodeled kitchen opens toward the backyard and captures tranquil pool and canyon views, creating the perfect setting for everything from quiet mornings to unforgettable evenings with friends and family. A built-in wine refrigerator adds another touch of effortless entertaining. The spacious primary suite feels like a private retreat, offering dual closets and peaceful hillside views. A full bedroom and bathroom on the main level provide flexibility for guests, multigenerational living, or a private home office. Outside is where the Lomas Serenas lifestyle truly comes to life. Set on nearly half an acre, the backyard feels like your own private resort, with a sparkling pool and spa positioned against sweeping canyon and hillside views. Gather around the fire pit as the sun goes down, entertain poolside, or simply enjoy the serenity and privacy of the surrounding landscape. Mature fruit trees add character to the expansive grounds. Additional features include a fully paid Tesla solar system and a brand new roof. This is more than a remodeled homeit is a hillside retreat designed for entertaining, relaxing, and enjoying the very best of Southern California living. Turn-key, extensively upgraded, and surrounded by unforgettable views, this is Lomas Serenas living at its finest.

3558 Avenida Amorosa, Escondido

$269,000
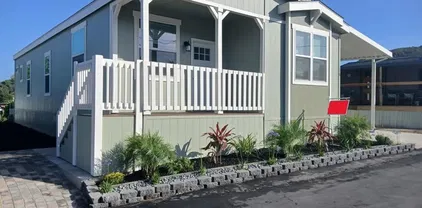
3 Beds 2 Baths NDP2608630 MLS ACTIVE Status Hideaway Lake BLDG.
Brand New 3 bed 2 bath home in wonderful community! You will love the open floorplan. The beautiful eat-in kitchen features a walk-in pantry and gorgeous espresso cabinetry plus brand new stainless steel appliances! The tall ceilings and tall windows give this home a multitude of natural light. The primary suite includes an adjoining bathroom with a step-in shower and dual sink vanity. There are 2 other spacious rooms - great for guests, hobby room or office. Protect your cars under the long carport. Quiet location in Valley Center, yet close to grocery store and just minutes to town. Must see to appreciate! Come see it today! 235-000-H-A002353AB Brand New 3 bed 2 bath home in wonderful community! You will love the open floorplan. The beautiful eat-in kitchen features a walk-in pantry and gorgeous espresso cabinetry plus brand new stainless steel appliances! The tall ceilings and tall windows give this home a multitude of natural light. The primary suite includes an adjoining bathroom with a step-in shower and dual sink vanity. There are 2 other spacious rooms - great for guests, hobby room or office. Protect your cars under the long carport. Quiet location in Valley Center, yet close to grocery store and just minutes to town. Must see to appreciate! Come see it today! 235-000-H-A002353AB

28890 Lilac, Unit 179, Valley Center

$1,995,000
NDP2608627 MLS ACTIVE Status
Package Deal, 2 legal parcels, both with ocean views. 6 acres and 3 acres (3 acre MLS#NDP2600314 see for other pictures and details), both allow detached ADU's and attached Jr ADU's so you can have 6 homes in total, ideal for a family and friends compound. Located adjacent the San Elijo Hills neighborhood, yet no HOA and no Mello Roos. Horses and other animals are allowed. Would vineyard family compound. Walk to double Peak School via private road access. The 6 acres is a knoll shaped property which makes for 360 degree views. Very nice concrete paved road onto the property. Power transformer on the property along with Phone and internet on the property as well. Water line on the property and fire hydrant. These are the nicest 2 lots for sale in San Marcos, an extremely rare find, what most people dream for and here it is for you actually have. Package Deal, 2 legal parcels, both with ocean views. 6 acres and 3 acres (3 acre MLS#NDP2600314 see for other pictures and details), both allow detached ADU's and attached Jr ADU's so you can have 6 homes in total, ideal for a family and friends compound. Located adjacent the San Elijo Hills neighborhood, yet no HOA and no Mello Roos. Horses and other animals are allowed. Would vineyard family compound. Walk to double Peak School via private road access. The 6 acres is a knoll shaped property which makes for 360 degree views. Very nice concrete paved road onto the property. Power transformer on the property along with Phone and internet on the property as well. Water line on the property and fire hydrant. These are the nicest 2 lots for sale in San Marcos, an extremely rare find, what most people dream for and here it is for you actually have.

Golden Eagle, San Marcos

$1,950,000
4 Beds 4 Baths NDP2608620 MLS ACTIVE Status
Welcome to 1459 Lighthouse Rd, an exceptional Westcliffe residence in the heart of San Elijo Hills, offering the ultimate blend of luxury, comfort, and California indoor-outdoor living. Located in a premium gated community, this home sits on an expansive 11,743 sq ft lot and delivers an impeccable layout with 4 bedrooms, a large dedicated office, a true downstairs movie theater with reclining seating, an upstairs loft, and a spacious 3-car garageall wrapped into a fabulous, highly functional floorplan. Thoughtful upgrades shine throughout, including high-mil vinyl flooring, new lower-level HVAC, garage mini-split AC, and a 55-panel owned solar system for outstanding energy efficiency. At the heart of the home, the beautifully appointed kitchen opens seamlessly to the cozy den with a fireplacecreating the perfect space for gatherings, conversations, and everyday living. The kitchen features dual ovens, a built-in Monogram refrigerator, sleek black stainless steel appliances, a beverage fridge, a large island with seating, and a walk-in pantry. Its a warm, social hub designed for both functionality and style. There is a spacious laundry room downstairs, and for added convenience, a laundry chute from the upper level drops directly into itmaking busy days easier and keeping everything effortlessly organized. From the main living areas, double French doors lead straight to your private backyard oasisan entertainers dream designed for year-round enjoyment. The resort-style outdoor space features a sparkling pool, spa, gas fire pit, built-in tiki torches, and a built-in BBQ, all Welcome to 1459 Lighthouse Rd, an exceptional Westcliffe residence in the heart of San Elijo Hills, offering the ultimate blend of luxury, comfort, and California indoor-outdoor living. Located in a premium gated community, this home sits on an expansive 11,743 sq ft lot and delivers an impeccable layout with 4 bedrooms, a large dedicated office, a true downstairs movie theater with reclining seating, an upstairs loft, and a spacious 3-car garageall wrapped into a fabulous, highly functional floorplan. Thoughtful upgrades shine throughout, including high-mil vinyl flooring, new lower-level HVAC, garage mini-split AC, and a 55-panel owned solar system for outstanding energy efficiency. At the heart of the home, the beautifully appointed kitchen opens seamlessly to the cozy den with a fireplacecreating the perfect space for gatherings, conversations, and everyday living. The kitchen features dual ovens, a built-in Monogram refrigerator, sleek black stainless steel appliances, a beverage fridge, a large island with seating, and a walk-in pantry. Its a warm, social hub designed for both functionality and style. There is a spacious laundry room downstairs, and for added convenience, a laundry chute from the upper level drops directly into itmaking busy days easier and keeping everything effortlessly organized. From the main living areas, double French doors lead straight to your private backyard oasisan entertainers dream designed for year-round enjoyment. The resort-style outdoor space features a sparkling pool, spa, gas fire pit, built-in tiki torches, and a built-in BBQ, all surrounded by generous patio spaces perfect for relaxing or hosting. Pool equipment has been fully modernized with app-based controllers and a new high-efficiency heater, while a smart sprinkler system and a Tesla electric car charger add everyday convenience. Upstairs, the expansive primary suite serves as a true retreat, offering a large en suite bathroom with a deep built-in soaking tub, dual sinks and vanities, and a very large walk-in closet. One of the additional bedrooms functions as a junior suite, offering enough space for a sitting areaor even the potential for a future kitchenettemaking it ideal for multi-generational living, long-term guests, or an elevated private hideaway. The loft adds flexibility as a lounge, study area, or play zone. Downstairs, the dedicated movie theater provides the perfect space for immersive viewing, while the oversized office offers room to work, create, or study without compromise. Situated in the coveted community of San Elijo Hills, residents enjoy beautifully maintained hiking and biking trails, scenic viewpoints, friendly neighbors, and a charming town center filled with shops, restaurants, and community events. Highly rated schools and several parks are just down the block, making this one of North Countys most beloved master-planned neighborhoods.

1459 Lighthouse Rd, San Marcos

$1,275,000
4 Beds 3 Baths NDP2608625 MLS ACTIVE Status
For the first󠃳󠂠󠂀󠂠󠃢󠂁󠂢󠃢󠂁󠂣󠃢󠂁󠂣󠃍󠂏󠃍󠂏 time since 1962, a truly special property is ready for its next chapter. Set on two fully usable acres, this single-level home offers 2,164 square feet of living space with 4 bedrooms, 3 full bathrooms, and an abundance of vintage charm throughout. Inside, you'll find generously sized living spaces filled with character, including beautiful open-beamed wood ceilings, a brick fireplace, warm wood accents, and built-in cabinetry. With multiple spacious living areas and an expansive primary suite, the home offers plenty of room to make your own while preserving the vintage details that make it so unique. Outside, two fully usable acres with established fruit trees provide exceptional space for gardens, outdoor living, recreation, or simply enjoying the privacy and openness of true acreage. The property also offers the added convenience of city sewer. Held by the same family for more than six decades, this vintage home offers something increasingly hard to find: space, character, history, and incredible potential, all in one property. Bring your vision and discover the possibilities this one-of-a-kind property has to offer. For the first time since 1962, a truly special property is ready for its next chapter. Set on two fully usable acres, this single-level home offers 2,164 square feet of living space with 4 bedrooms, 3 full bathrooms, and an abundance of vintage charm throughout. Inside, you'll find generously sized living spaces filled with character, including beautiful open-beamed wood ceilings, a brick fireplace, warm wood accents, and built-in cabinetry. With multiple spacious living areas and an expansive primary suite, the home offers plenty of room to make your own while preserving the vintage details that make it so unique. Outside, two fully usable acres with established fruit trees provide exceptional space for gardens, outdoor living, recreation, or simply enjoying the privacy and openness of true acreage. The property also offers the added convenience of city sewer. Held by the same family for more than six decades, this vintage home offers something increasingly hard to find: space, character, history, and incredible potential, all in one property. Bring your vision and discover the possibilities this one-of-a-kind property has to offer.

1045 Warmlands Ave, Vista

$4,250,000
5 Beds 6 Baths 260022493 MLS ACTIVE Status
16907 Going My Way is a premier oversized lot overlooking the 2nd hole. This highly desirable location offers an amazing combination of golf course views, open space, and privacy, with the property situated directly across from the park providing a level of separation and tranquility that is difficult to find within the community. This property has been freshly updated and is the pinnacle of luxury living. The indoor out door living is second to none with a chip or putting green, firepit, pool/spa and big BBQ island bar for entertaining. Bonus - Private guest casita with full bath. Opportunities to acquire an oversized homesite in such a premium location within The Crosby are exceptionally limited. For the buyer seeking truly special offering.

16907 Going My Way, Rancho Bernardo/4S Ranch/Santaluz/Crosby Estates

$720,000
3 Beds 3 Baths SW26196904 MLS ACTIVE Status
FALLBROOK PRIVACY &󠃳󠂠󠂀󠂠󠃢󠂁󠂢󠃢󠂁󠂣󠃢󠂁󠂣󠃍󠂏󠃍󠂏 POTENTIAL AT AN INCREDIBLE PRICE!! Discover the possibilities in this charming single-story Fallbrook home, privately tucked away on nearly of an acre in San Diego County. Offering 3 bedrooms plus a dedicated office, 2 bathrooms, and an ideal layout with both a living room and separate family room, each featuring its own fireplace. This home has the space and character youve been looking for. The family room opens seamlessly to the kitchen, featuring double ovens, glass-front cabinetry, granite countertops, an eating area, and doors leading directly to the backyard. A separate dining room showcases elegant crown molding, while the living room adds charm with a beautiful arched passageway to the entry. The office is enhanced by built-in shelving, perfect for working from home or creating a versatile flex space. The inviting primary suite includes an ensuite bath and mirrored closets. A 2-car garage adds convenience, while the expansive, secluded lot offers privacy, room to create, and endless potential. All this San Diego County property has to offer for just $720,000! Bring your vision and unlock the possibilities! This is a rare opportunity to own a private slice of Fallbrook with room to make it your own!! FALLBROOK PRIVACY & POTENTIAL AT AN INCREDIBLE PRICE!! Discover the possibilities in this charming single-story Fallbrook home, privately tucked away on nearly of an acre in San Diego County. Offering 3 bedrooms plus a dedicated office, 2 bathrooms, and an ideal layout with both a living room and separate family room, each featuring its own fireplace. This home has the space and character youve been looking for. The family room opens seamlessly to the kitchen, featuring double ovens, glass-front cabinetry, granite countertops, an eating area, and doors leading directly to the backyard. A separate dining room showcases elegant crown molding, while the living room adds charm with a beautiful arched passageway to the entry. The office is enhanced by built-in shelving, perfect for working from home or creating a versatile flex space. The inviting primary suite includes an ensuite bath and mirrored closets. A 2-car garage adds convenience, while the expansive, secluded lot offers privacy, room to create, and endless potential. All this San Diego County property has to offer for just $720,000! Bring your vision and unlock the possibilities! This is a rare opportunity to own a private slice of Fallbrook with room to make it your own!!

1732 E Mission Rd, Fallbrook

$799,000
3 Beds 3 Baths NDP2608612 MLS ACTIVE Status
QUIET FALLBROOK SETTING with a HUGE, open yard. This fully remodeled 3-bed, 2.5-bath home pairs modern farmhouse style with a bright, functional layout. The chefs kitchen anchors the living space with new cabinetry, quartz counters, a large island, and dedicated coffee bar, creating an easy flow for everyday living and entertaining. Spa-inspired baths feature designer tile, while the primary offers a dual vanity and walk-in shower. New flooring, cabinets, windows, lighting, doors, fixtures, hardware, paint, and forced-air A/C complete the transformation. With beautifully finished interiors, abundant natural light, and an expansive yard to enjoy, this Fallbrook home is ready for its next chapter. QUIET FALLBROOK SETTING with a HUGE, open yard. This fully remodeled 3-bed, 2.5-bath home pairs modern farmhouse style with a bright, functional layout. The chefs kitchen anchors the living space with new cabinetry, quartz counters, a large island, and dedicated coffee bar, creating an easy flow for everyday living and entertaining. Spa-inspired baths feature designer tile, while the primary offers a dual vanity and walk-in shower. New flooring, cabinets, windows, lighting, doors, fixtures, hardware, paint, and forced-air A/C complete the transformation. With beautifully finished interiors, abundant natural light, and an expansive yard to enjoy, this Fallbrook home is ready for its next chapter.

1004 Santa Margarita Dr, Fallbrook

$399,900
1 Beds 2 Baths SW26195145 MLS ACTIVE Status
FIRST TIME ON THE MARKET!! Check out this one-of-a-kind two level cabin located in the Fernbrook area of Ramona, a very secluded, yet not far from amenities, valley located midway between Ramona and Lakeside, just north of Lake San Vicente. This property has been in the sellers family since 1966, but the seller has determined it is time to let her go to the next owner who can love this serene 10 acre parcel as much as their family has. This spacious cabin is located at the end of Kimball Valley Road which is ideal for those seeking to be close to nature and privacy. Approximately half of the total property is gently sloped and useable for all kinds of possible uses. There is a seasonal creek that runs diagonally through the property and features 7 waterfalls during periods of heavy rain. The cabin features a very large living room/kitchen area with wood burning stove/fireplace and single bathroom downstairs and a spacious bedroom/bathroom upstairs. Down below the cabin near the entrance to the property there is a very large Quonset hut-style barn with built in upstairs storage area and office space. The is ideal for hobbyists of all sorts and makes for great tractor/vehicle parking. To the left of the barn is an additional carport for vehicle parking and/or storage. This property features a well for water supply with two large storage tanks and a conventional septic system. SDG&E supplies power. There is a large chicken coop on site with the seller being willing to allow them to convey with the sale of the property. The eastern side of the property is a hillside with boulde FIRST TIME ON THE MARKET!! Check out this one-of-a-kind two level cabin located in the Fernbrook area of Ramona, a very secluded, yet not far from amenities, valley located midway between Ramona and Lakeside, just north of Lake San Vicente. This property has been in the sellers family since 1966, but the seller has determined it is time to let her go to the next owner who can love this serene 10 acre parcel as much as their family has. This spacious cabin is located at the end of Kimball Valley Road which is ideal for those seeking to be close to nature and privacy. Approximately half of the total property is gently sloped and useable for all kinds of possible uses. There is a seasonal creek that runs diagonally through the property and features 7 waterfalls during periods of heavy rain. The cabin features a very large living room/kitchen area with wood burning stove/fireplace and single bathroom downstairs and a spacious bedroom/bathroom upstairs. Down below the cabin near the entrance to the property there is a very large Quonset hut-style barn with built in upstairs storage area and office space. The is ideal for hobbyists of all sorts and makes for great tractor/vehicle parking. To the left of the barn is an additional carport for vehicle parking and/or storage. This property features a well for water supply with two large storage tanks and a conventional septic system. SDG&E supplies power. There is a large chicken coop on site with the seller being willing to allow them to convey with the sale of the property. The eastern side of the property is a hillside with boulder outcrops and plenty of narrow hiking trails and no neighbors to the east. This home is located in a very rural area and access is across other owners properties so please do not go direct to view the home. Contact your agent, or listing agent, to arrange a showing. This home needs some TLC and due to its locating in a high fire hazard area, financing and insurance may be difficult to obtain. For this reason, the seller is willing to provide financing for qualified buyers. Inquire with your agent, or listing agent, for details.

20144 Kimball Valley Rd, Ramona

$1,199,000
5 Beds 4 Baths 260022473 MLS ACTIVE Status
Perched at the󠃳󠂠󠂀󠂠󠃢󠂁󠂢󠃢󠂁󠂣󠃢󠂁󠂣󠃍󠂏󠃍󠂏 end of a peaceful Cul-de-sac on one of the most desirable streets in the SD Country Estates, this stunning hilltop retreat captures sweeping 180-degree views of sparkling evening lights, the golf course, and surrounding mountains. Enjoy breathtaking sunsets and refreshing breezes from the expansive deck that runs the entire length of the home an incredible setting for relaxing or entertaining. Inside, the open concept floor plan is filled with upgrades and custom touches.Tiled wood looking floors, newer carpet in all bedrooms,the entire interior, including doors have been freshly painted creating a refreshed feel. The beautifully updated kitchen features Taj Mahal Dekton countertops, tile backsplash, custom range hood, SS appliances, an LG double oven with air fryer, Bosch 800 Series dishwasher, Sharp microwave drawer, and KitchenAid refrigerator. An updated custom stone fireplace and decorative faux beams add warmth and character, along with views from the main living space. The main level features three bedrooms, including the spacious primary suite with vaulted ceilings and direct access to the expansive view deck. The lower level offers two additional bedrooms, 2 bathrooms plus a versatile home office, gym, or 5th bedroom with custom barn door for complete privacy. Designed for entertaining a generous family room and game room with a full wet bar including dual wine/mini fridges, creating wonderful separation and flexibility for guests, extended family, or multi-generational living with access to private patio with views and poss. separate entrance. Perched at the end of a peaceful Cul-de-sac on one of the most desirable streets in the SD Country Estates, this stunning hilltop retreat captures sweeping 180-degree views of sparkling evening lights, the golf course, and surrounding mountains. Enjoy breathtaking sunsets and refreshing breezes from the expansive deck that runs the entire length of the home an incredible setting for relaxing or entertaining. Inside, the open concept floor plan is filled with upgrades and custom touches.Tiled wood looking floors, newer carpet in all bedrooms,the entire interior, including doors have been freshly painted creating a refreshed feel. The beautifully updated kitchen features Taj Mahal Dekton countertops, tile backsplash, custom range hood, SS appliances, an LG double oven with air fryer, Bosch 800 Series dishwasher, Sharp microwave drawer, and KitchenAid refrigerator. An updated custom stone fireplace and decorative faux beams add warmth and character, along with views from the main living space. SOLAR IS OWNED AND YEARLY TRU-UP WAS ONLY $248 FOR THE ENTIRE YEAR! The main level features three bedrooms, including the spacious primary suite with vaulted ceilings and direct access to the expansive view deck. The lower level offers two additional bedrooms, 2 bathrooms plus a versatile home office, gym, or 5th bedroom with custom barn door for complete privacy. Designed for entertaining a generous family room and game room with a full wet bar including dual wine/mini fridges, creating wonderful separation and flexibility for guests, extended family, or multi-generational living with access to private patio with views and possible separate entrance. Solar is owed, outdoor lower level sun shades and detached shed with ventilation for extra storage. Garage features built-ins, mini refrig. and hexagon LED lighting. Hot water heater was replaced in 2025. Spacious laundry room off kitchen with cabinets. Golf Course Community, San Vincente Amenities, pool, spa, resort, restaurant, horse stables, parks, pickleball and tennis courts, basketball courts, dog park, concerts in the park and hiking trails throughout the community. Private clubhouse rental for parties. Close to community store, coffee, restaurants, dry cleaners, par lounge. Enjoy views from your deck of the breathtaking sunsets and sunrise from the front of your home. A place to make memories of a lifetime.

15107 La Plata Ct, Ramona

$1,499,000
3 Beds 3 Baths ND26200762 MLS ACTIVE Status
Welcome to 925 Valley Drive, a beautifully designed single-story residence offering approximately 2,720 square feet of living space on an expansive half-acre lot in Vista. Featuring 3 bedrooms, 2.5 bathrooms and a spacious 3-car garage, this home combines comfortable everyday living with an impressive setting and plenty of room to enjoy the Southern California lifestyle. A welcoming courtyard entry sets the tone as you enter the home. Inside, the open and inviting floor plan features a well-appointed kitchen with granite countertops, travertine backsplash, maple cabinetry, center island with breakfast bar, stainless-steel appliances and double ovens. The adjoining dining and family areas create an ideal layout for entertaining, while the family room is highlighted by a fireplace and built-in cabinetry. The primary bedroom provides a private retreat with French doors leading outdoors, a generous walk-in closet and an ensuite bath featuring dual vanities, soaking tub and separate shower. Two additional bedrooms provide flexibility for family, guests or a home office. Outside, enjoy a covered patio, open yard space and the privacy and possibilities that come with a large residential lot. The property also offers city-light, mountain, valley and panoramic views, creating an appealing backdrop for relaxing or entertaining. Another standout feature is the home's exceptionally convenient proximity to Monte Vista Elementary School, located just a short distance away. This close-to-school location can make the daily routine especially convenient for households with elementary-age ch Welcome to 925 Valley Drive, a beautifully designed single-story residence offering approximately 2,720 square feet of living space on an expansive half-acre lot in Vista. Featuring 3 bedrooms, 2.5 bathrooms and a spacious 3-car garage, this home combines comfortable everyday living with an impressive setting and plenty of room to enjoy the Southern California lifestyle. A welcoming courtyard entry sets the tone as you enter the home. Inside, the open and inviting floor plan features a well-appointed kitchen with granite countertops, travertine backsplash, maple cabinetry, center island with breakfast bar, stainless-steel appliances and double ovens. The adjoining dining and family areas create an ideal layout for entertaining, while the family room is highlighted by a fireplace and built-in cabinetry. The primary bedroom provides a private retreat with French doors leading outdoors, a generous walk-in closet and an ensuite bath featuring dual vanities, soaking tub and separate shower. Two additional bedrooms provide flexibility for family, guests or a home office. Outside, enjoy a covered patio, open yard space and the privacy and possibilities that come with a large residential lot. The property also offers city-light, mountain, valley and panoramic views, creating an appealing backdrop for relaxing or entertaining. Another standout feature is the home's exceptionally convenient proximity to Monte Vista Elementary School, located just a short distance away. This close-to-school location can make the daily routine especially convenient for households with elementary-age children while adding to the property's overall neighborhood appeal. With its single-level design, generous lot, 3-car garage, spacious interior, nearby elementary school and desirable Vista location, 925 Valley Drive offers a rare combination of space, privacy and convenience. A wonderful opportunity to make a distinctive North County property your next home.

925 Valley, Vista

$2,480,000
4 Beds 4 Baths 260022456 MLS ACTIVE Status
Tucked at the quiet edge of Scripps Ranch, this elegant home offers something difficult to find: privacy, open green space on one side, and peaceful canyon and sunset views out the back. Inside, 3,625 sq ft. offers a spacious, flexible floor plan. Rich hardwood floors and plantation shutters lead into a bright, open great room where the granite island kitchen with double ovens and breakfast nook connects naturally to the family room with fireplace. Formal living and dining rooms provide additional space for entertaining and everyday living. The home offers four bedrooms, including a private main-level bedroom and full bath; ideal for guests or aging parents. Upstairs, the impressive primary suite is a true retreat, with a spa-inspired bath, enormous walk-in closet, and private balcony overlooking the open space and canyon. What truly sets this floor plan apart is its flexibility: Two additional bonus spaces upstairs, a sitting room and large loft, offer so many possibilities. Create a 5th or 6th bedroom, home gym, office, media room, playroom, or additional living space. Fully owned 6.4 kW solar adds energy efficiency, while the oversized 4-car garage provides plenty of room for cars, storage, and all the extras. Community amenities including a pool, tennis courts, pickleball, and a recreation house are just around the corner. Highly regarded Scripps Ranch schools complete this exceptional setting.

12666 Fairbrook Rd, Scripps Ranch

$1,500,000
4 Beds 3 Baths PTP2606933 MLS ACTIVE Status
Welcome to one of Ramona's most thoughtfully appointed equestrian estates, where you can move your horses in today, never back a trailer, and never hit a dirt road on your way home. Fully fenced with dual entrances, allowing for two completely separate access points: one for the horses, and one for the home. On top of that, the backyard is an entertainer's paradise. Located in the highly desirable Barona Mesa area, this custom Spanish farmhouse blends timeless charm with fully turn-key horse facilities set on over four usable acres. Framed by sweeping mountain views rarely found alongside this much usable land. Built in 2001, this single-story 4 bedroom, 3 bathroom home spans an impressive 3,254 square feet and delivers warmth and character at every turn. Soaring vaulted ceilings fill the home with light, while real wood floors ground every room with richness and character. A crisp, fresh white interior creates the perfect clean, bright, and move-in ready canvas. The split floor plan is thoughtfully designed for both privacy and function, placing the primary suite on its own wing of the home, complete with a spacious living area that makes it a true retreat within a retreat. The remaining bedrooms are positioned on the opposite side and are ideal for family, guests, or a home office setup. The chef of the house will fall in love with the expansive kitchen, featuring soaring vaulted ceilings, generous counter space, and a large walk-in pantry that brings the kind of organization and storage that makes everyday living effortless. For the wine enthusiast, the dedicated wine ro Welcome to one of Ramona's most thoughtfully appointed equestrian estates, where you can move your horses in today, never back a trailer, and never hit a dirt road on your way home. Fully fenced with dual entrances, allowing for two completely separate access points: one for the horses, and one for the home. On top of that, the backyard is an entertainer's paradise. Located in the highly desirable Barona Mesa area, this custom Spanish farmhouse blends timeless charm with fully turn-key horse facilities set on over four usable acres. Framed by sweeping mountain views rarely found alongside this much usable land. Built in 2001, this single-story 4 bedroom, 3 bathroom home spans an impressive 3,254 square feet and delivers warmth and character at every turn. Soaring vaulted ceilings fill the home with light, while real wood floors ground every room with richness and character. A crisp, fresh white interior creates the perfect clean, bright, and move-in ready canvas. The split floor plan is thoughtfully designed for both privacy and function, placing the primary suite on its own wing of the home, complete with a spacious living area that makes it a true retreat within a retreat. The remaining bedrooms are positioned on the opposite side and are ideal for family, guests, or a home office setup. The chef of the house will fall in love with the expansive kitchen, featuring soaring vaulted ceilings, generous counter space, and a large walk-in pantry that brings the kind of organization and storage that makes everyday living effortless. For the wine enthusiast, the dedicated wine room is something truly special, currently housing over 1,100 bottles with room to grow your collection by at least 400 more. When it's time to come home after a long day, the 3 car garage ensures there's room for every vehicle, toy, and trailer accessory you can imagine, and it doesn't stop there. An additional 285 square feet of bonus space attached to the garage that is not included in the square footage opens up exciting possibilities as a home office, guest quarters, or private studio. Step outside and the living only gets better. A sparkling pool with a waterslide offers the perfect reward after a day in the saddle or an afternoon hosting friends. While copper gutters and refined Spanish exterior finishes speak to the quality and care woven throughout, while panoramic mountain views stretching across the horizon make every sunrise and sunset feel like something earned. The equestrian amenities are simply exceptional. The 4 stall barn is outfitted with oversized 12x16ft stalls with automatic waterers, a fly-system, a dedicated tack room, feed room, crossties, and hot water, everything the avid equestrian needs, done right. A large approximately 175ft x 95ft arena provides ample room to train, while the round pen and six oversized turnouts, each with shelter, ensure your horses live comfortably and safely. A hay shelter accommodates a full load of hay, and covered trailer or RV parking rounds out the property's practical, turn-key design. Energy independence comes courtesy of a fully owned solar system, keeping utility costs low, a rare and valuable asset in today's market. Adding to the property's exceptional versatility, this estate carries the rare A70 zoning designation, opening the door to a range of agricultural and equestrian uses that few properties can offer. This is the property you've been waiting for: no projects, no compromises, just an extraordinary equestrian lifestyle ready to enjoy from the moment you arrive.

25280 Paseo De Caballo, Ramona

$190,000
2 Beds 2 Baths 260022438 MLS ACTIVE Status Sundance BLDG.
***Ask about financing󠃳󠂠󠂀󠂠󠃢󠂁󠂢󠃢󠂁󠂣󠃢󠂁󠂣󠃍󠂏󠃍󠂏 with as little as 5% down!*** Nestled peacefully on a prime interior lot in the Sundance 55+ neighborhood away from perimeter roads, this enchanting light-filled home offers an ideal blend of elegance, comfort, and exceptional value. Step inside to a sun-drenched living room with soaring vaulted ceilings, bathed in warm ambient light, featuring an exquisite built-in china cabinet that adds instant charm. Culinary enthusiasts will fall in love with the massive kitchen, boasting an abundance of cabinet and counter space along with a cozy breakfast bar perfect for morning coffee or entertaining guests. The expansive primary suite serves as your personal retreat, complete with a lavish en suite bath featuring dual vanities, a deep soaking tub for ultimate relaxation, and a separate walk-in shower. A versatile 180-square-foot bonus room easily adapts to your lifestyle—whether you envision a quiet home office, private gym, or secondary media room. Step outside to admire your private, blooming rose garden, or head to the oversized shed equipped with full power and lighting, ideal for a dedicated workshop or extra storage. A dedicated laundry room and a spacious carport with comfortable parking for two vehicles add everyday convenience. Complete with access to a sparkling community pool and the rare advantage of low space rent and utilities, this exceptional home provides a serene sanctuary you’ll love coming home to every single day. Space rent $1900/month.

2250 N Broadway Unit 42, Escondido

$849,000
4 Beds 3 Baths 260022426 MLS ACTIVE Status
Welcome home to this spacious 4-bedroom, 3-bathroom property situated on a usable half-acre lot, offering a wonderful combination of space, functionality, and opportunity. The home is move-in ready and features a great floor plan with plenty of room for comfortable everyday living, entertaining, and making the space your own. While the home is ready to enjoy today, it also offers the opportunity for the next owner to add updates and personal touches over time. Step outside to the generous backyard, where an expansive, unlandscaped space provides a blank canvas for creating the outdoor retreat you've always envisioned—whether that means gardens, entertaining areas, play space, or simply enjoying the extra room and privacy. Beyond the property, the HOA offers an exceptional array of amenities, including access to two community pools, equestrian centers, San Vicente Golf Course, community parks, and more than 14 miles of riding and hiking trails. With so many recreational options nearby, there's plenty to enjoy right within the community. This property is ready for its next chapter!

16819 Daza Dr, Ramona

$795,000
3 Beds 3 Baths 260022427 MLS ACTIVE Status
NOW OFFERED AT $795,000! Welcome to 125 Encanto Dr., a spacious single story home offering a compelling combination of recent improvements, usable space, and long term potential on an exceptionally large Escondido lot. Featuring 3 bedrooms, 2 bathrooms, and approximately 1,585 square feet of living space, the home includes updated bathrooms, a spacious primary suite, an inviting living area, and a well appointed kitchen with stainless steel appliances. Recent improvements include a new roof, water heater, and HVAC system, providing added comfort and value. The expansive 14,400 square foot lot is where this property truly stands apart. Enjoy RV parking, ample additional parking, mature landscaping, generous space for entertaining or gardening, and a detached garage and workshop offering excellent flexibility for projects, storage, or a dedicated workspace. The property may also offer potential for a future ADU or other improvements, subject to buyer investigation and approval by the appropriate authorities. With no HOA and convenient access to shopping, dining, parks, schools, and major commuter routes, this move in ready home delivers a rare combination of indoor comfort, outdoor space, flexibility, and future possibilities, all at a new price below $800,000. Come experience everything 125 Encanto Dr. has to offer!

125 Encanto Dr, Escondido

$1,100,000
3 Beds 3 Baths 260022425 MLS ACTIVE Status
Upgraded Single-Level Home󠃳󠂠󠂀󠂠󠃢󠂁󠂢󠃢󠂁󠂣󠃢󠂁󠂣󠃍󠂏󠃍󠂏 in Gated Rancho San Pasqual! Nestled between majestic mountains and stunning golf course views, this 3-bed, 2.5-bath, 2,404 sq. ft. home offers modern upgrades and an open, airy floor plan. You’re welcomed by soaring vaulted ceilings, luxury vinyl plank flooring, and abundant natural light. The chef’s kitchen boasts stainless steel appliances, a Sub-Zero refrigerator, a walk-in pantry, and a marble backsplash, seamlessly flowing into the family room and breakfast nook. The spacious primary suite includes a retreat (optional office), an upgraded bath with Travertine floors, and a walk-in closet. Recent upgrades include a new HVAC system (2024), LVP flooring (2019), a kitchen facelift with new countertops, painted cabinets, and brass hardware (2019), and drought-tolerant landscaping (2022). Additional features include OWNED SOLAR, whole-house water filtration & softener, new water heater, Moen auto water monitoring and shut off, California shutters, and fresh interior/exterior paint. An attached 3-car garage provides ample storage. Located in a highly desirable gated community, this home offers the perfect blend of luxury, comfort, and energy efficiency. Amenity list includes: Dos Osos 18 hole championship Golf Course, swimming pool & spa, playgrounds, tennis + newly added PICKLEBALL courts!

3171 Ferncreek Ln, Escondido

$3,595,000
ND26200303 MLS ACTIVE Status
Former Avocado grove and flower farm. No frost zone and very low chill hours. Can grow sub-tropical fruit and some tropical. Three entrances, Sage Road, Brodea Ln. and Oak Creek(easiest off 76) west bound. 2000 s.f. building, 2 electric meters, (1) 2" water meter, (1) 1" water meter , Producing water well(approx. 35 GPM). 10,000 gallon water tank. Road(mostly dirt) system through out property including paved road from entrance (Oak Creek) to 10,000 gallon water tank near top. Zoned A70. Two lots included, 30 acre parcel and 14 acre parcel. CURRENT ZONING(A70) ALLOWS SMALL FOR WINERY/VINEYARD! IN THE PATH OF GROWTH ! HOLD FOR INVESTMENT! Former Avocado grove and flower farm. No frost zone and very low chill hours. Can grow sub-tropical fruit and some tropical. Three entrances, Sage Road, Brodea Ln. and Oak Creek(easiest off 76) west bound. 2000 s.f. building, 2 electric meters, (1) 2" water meter, (1) 1" water meter , Producing water well(approx. 35 GPM). 10,000 gallon water tank. Road(mostly dirt) system through out property including paved road from entrance (Oak Creek) to 10,000 gallon water tank near top. Zoned A70. Two lots included, 30 acre parcel and 14 acre parcel. CURRENT ZONING(A70) ALLOWS SMALL FOR WINERY/VINEYARD! IN THE PATH OF GROWTH ! HOLD FOR INVESTMENT!

4522 Pala, Fallbrook

$1,050,000
2 Beds 2 Baths 260022422 MLS ACTIVE Status
Welcome to this inviting single-level 2-bedroom, 2-bath home, where abundant natural light, open spaces, and a peaceful setting create an easy, comfortable lifestyle. Vaulted ceilings enhance the light and airy feel, while French doors in the family room, dining area, and primary bedroom open the home to the outdoors and welcome the soft morning light from the eastern exposure. Fresh paint and new carpet give the home a crisp, refreshed feel, complemented by thoughtful improvements including newer range, dishwasher, a remodeled primary bathroom, copper replumbing, a newer furnace and A/C, updated security doors, and glass block accents that add even more natural light to the family room. Step outside to an expansive and private backyard surrounded by mature trees—a wonderful space to relax, garden, entertain, or simply enjoy the outdoors. Meandering walkways invite you to explore the grounds, while hillside steps lead to a scenic viewpoint. A paver patio, separate kitchen-side patio, and covered outdoor areas offer multiple places for morning coffee, quiet afternoons, or gatherings with friends and family. Enjoy the welcoming Oaks North lifestyle with community amenities including a clubhouse, swimming pool, pickleball, lawn bowling, and library—all adding to the relaxed and active lifestyle this special community has to offer.

18341 Aceituno St, Rancho Bernardo/Sabre Springs/Carmel Mt Ranch

board logo

This information is deemed reliable but not guaranteed. You should rely on this information only to decide whether or not to further investigate a particular property. BEFORE MAKING ANY OTHER DECISION, YOU SHOULD PERSONALLY INVESTIGATE THE FACTS (e.g. square footage and lot size) with the assistance of an appropriate professional. You may use this information only to identify properties you may be interested in investigating further. All uses except for personal, non-commercial use in accordance with the foregoing purpose are prohibited. Redistribution or copying of this information, any photographs or video tours is strictly prohibited. This information is derived from the Internet Data Exchange (IDX) service provided by San Diego MLS®. Displayed property listings may be held by a brokerage firm other than the broker and/or agent responsible for this display. The information and any photographs and video tours and the compilation from which they are derived is protected by copyright. Compilation © 2026 San Diego MLS®,