Refine Search
Sort by
$249,000
3 Beds ⋅ 2 Baths ⋅ ND26185780 MLS ⋅ ACTIVE Status
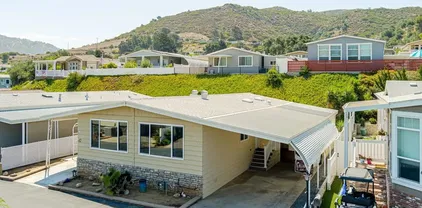
Welcome home to your ultimate San Diego County oasis! Nestled in the serene 55+ active-adult community of Stone Ridge Estates in scenic Warner Springs, this brand-new, never-lived-in 2024 Fleetwood home of 3 bedrooms and 2 bathrooms sits proudly on a permanent foundation, making standard bank financing a breeze. Brand-new appliances and some furnishings included. What truly sets this property apart is the rare opportunity to own your own land while enjoying incredibly low, ultra-competitive HOA fees that include water, sewer, and trash pickupoffering an unmatched level of affordability, cleanliness, and beauty you likely won't find anywhere else in Southern California. Step inside to a bright, open-concept living room and kitchen designed for entertaining, where wide windows frame stunning views of the community's bass-fishing ponds, local vineyards, and the majestic foothills of Palomar Mountain. Your peaceful retreat is entirely surrounded by acres of public open space, local horse ranches, and the Cleveland National Forest, yet it features practical conveniences such as a spacious 3-car carport and a beautifully tidy, ultra-private backyard. Blending resort-style amenitieslike multiple fishing lakes, a pool, and a clubhousewith unparalleled price-point peace of mind, this pristine home is a rare gem. Schedule your private viewing today before this affordable slice of paradise is gone! Welcome home to your ultimate San Diego County oasis! Nestled in the serene 55+ active-adult community of Stone Ridge Estates in scenic Warner Springs, this brand-new, never-lived-in 2024 Fleetwood home of 3 bedrooms and 2 bathrooms sits proudly on a permanent foundation, making standard bank financing a breeze. Brand-new appliances and some furnishings included. What truly sets this property apart is the rare opportunity to own your own land while enjoying incredibly low, ultra-competitive HOA fees that include water, sewer, and trash pickupoffering an unmatched level of affordability, cleanliness, and beauty you likely won't find anywhere else in Southern California. Step inside to a bright, open-concept living room and kitchen designed for entertaining, where wide windows frame stunning views of the community's bass-fishing ponds, local vineyards, and the majestic foothills of Palomar Mountain. Your peaceful retreat is entirely surrounded by acres of public open space, local horse ranches, and the Cleveland National Forest, yet it features practical conveniences such as a spacious 3-car carport and a beautifully tidy, ultra-private backyard. Blending resort-style amenitieslike multiple fishing lakes, a pool, and a clubhousewith unparalleled price-point peace of mind, this pristine home is a rare gem. Schedule your private viewing today before this affordable slice of paradise is gone!

35109 Hwy 79 Unit 10, Warner Springs

$1,179,000
3 Beds ⋅ 2 Baths ⋅ 260020756 MLS ⋅ ACTIVE Status
Welcome to this stunning, fully permitted designer remodel in the heart of Poway! This 3-bed, 2-bath, 2,271 sq. ft. charmer perfectly balances modern luxury with classic mid-century character. The open-concept layout immediately impresses with striking black vaulted beam ceilings, wide-plank light wood floors, and a custom floor-to-ceiling wood-slat fireplace. Built to entertain, the brand-new chef’s kitchen boasts a massive waterfall-edge quartz island, warm wood shaker cabinetry, and a sleek subway tile backsplash. Premium stainless steel appliances include a built-in wine fridge and an LG InstaView refrigerator. Retreat to the spacious primary suite, featuring its own modern linear fireplace and a spa-like en-suite bath with a massive custom-tiled walk-in shower. The guest bath is equally elevated, showcasing a sleek LED backlit mirror. Enjoy seamless indoor/outdoor living in the beautifully landscaped backyard, complete with a covered patio, lush tropical plantings, and attached storage sheds. With convenient indoor laundry and a prime location near shopping, dining, and top-tier Poway schools, this move-in-ready gem is an absolute must-see!

12674 Metate Ln, Poway

$114,000
260020740 MLS ⋅ ACTIVE Status
Cuyamaca Woods is documented as a 583-acre off-grid residential community near both Lake Cuyamaca and Julian, bordered in part by Cuyamaca Rancho Panoramic mountain views, wide-open skies and true backcountry privacy await on this approximately 2.25-acre parcel in Cuyamaca Woods, a distinctive off-grid mountain community tucked into the natural beauty of the Julian-Cuyamaca backcountry. Enjoy the sense of space, quiet and connection to nature that makes this area so special—an ideal setting for those seeking an escape from city life, a recreational retreat, or the opportunity to explore creating an off-grid mountain getaway. Cuyamaca Woods offers a close-knit, private rural setting surrounded by dramatic mountain scenery, abundant wildlife and spectacular night skies, while remaining within reach of Lake Cuyamaca and the historic mountain town of Julian. Buyer to investigate and verify all aspects of the property, including but not limited to legal and physical access, zoning, allowable uses, building requirements, setbacks, utilities and alternative energy systems, water, septic feasibility, environmental conditions, and the availability, requirements and cost of fire/hazard insurance to buyer's satisfaction. Gated entry — appointment required. All buyers must be accompanied by a licensed real estate agent. Please do not attempt to access the property unaccompanied.

5678 Acorn Patch, Unit 27, Julian

$495,000
NDP2607968 MLS ⋅ ACTIVE Status
Rare 11.15 Acre Opportunity with Panoramic 360-Degree Views Discover an exceptional opportunity to own approximately 11.15 acres in the beautiful Twin Oaks Valley area of San Marcos. Offering the rare combination of expansive acreage, privacy, panoramic 360-degree views and convenient access, this property provides a remarkable canvas for creating your own private retreat or exploring future residential possibilities. A private gated access point provides convenient access toward San Elijo Road, while the surrounding setting offers a peaceful sense of seclusion without sacrificing proximity to everyday amenities. Zoned Rural Residential, the property offers the space and flexibility to bring your vision to life. Utilities are conveniently located near the road, adding to the property's potential and appeal. Enjoy the natural beauty of the surrounding hills and valleys, with opportunities to experience spectacular sunrises, sunsets and sweeping views from your future homesite. Nearby recreational amenities, including a local fishing lake, provide additional opportunities to enjoy the outdoors. Ideally situated near Double Peak School, San Elijo Hills, Cal State San Marcos, shopping, dining and major North County transportation routes, this is a rare chance to secure a substantial piece of land in a highly desirable San Marcos location. Whether envisioning a private estate, family compound or future residential opportunity, this property offers the acreage, setting and location to make your vision a reality. Buyer to independently verify all zoning, land use, access, utility Rare 11.15 Acre Opportunity with Panoramic 360-Degree Views Discover an exceptional opportunity to own approximately 11.15 acres in the beautiful Twin Oaks Valley area of San Marcos. Offering the rare combination of expansive acreage, privacy, panoramic 360-degree views and convenient access, this property provides a remarkable canvas for creating your own private retreat or exploring future residential possibilities. A private gated access point provides convenient access toward San Elijo Road, while the surrounding setting offers a peaceful sense of seclusion without sacrificing proximity to everyday amenities. Zoned Rural Residential, the property offers the space and flexibility to bring your vision to life. Utilities are conveniently located near the road, adding to the property's potential and appeal. Enjoy the natural beauty of the surrounding hills and valleys, with opportunities to experience spectacular sunrises, sunsets and sweeping views from your future homesite. Nearby recreational amenities, including a local fishing lake, provide additional opportunities to enjoy the outdoors. Ideally situated near Double Peak School, San Elijo Hills, Cal State San Marcos, shopping, dining and major North County transportation routes, this is a rare chance to secure a substantial piece of land in a highly desirable San Marcos location. Whether envisioning a private estate, family compound or future residential opportunity, this property offers the acreage, setting and location to make your vision a reality. Buyer to independently verify all zoning, land use, access, utility availability, development potential, subdivision requirements, environmental conditions and all other matters affecting the use and development of the property with the County of San Diego and appropriate agencies.

Twin Oaks Valley, San Marcos

$2,149,999
4 Beds ⋅ 3 Baths ⋅ NDP2607970 MLS ⋅ ACTIVE Status
Luxury Equestrian Estate󠃳󠂠󠂀󠂠󠃢󠂁󠂢󠃢󠂁󠂣󠃢󠂁󠂣󠃍󠂏󠃍󠂏 with Resort-Style Living in the Prestigious Los Alisos Community. Welcome to one of Fallbrooks most extraordinary gated estates, where luxury living, equestrian amenities, privacy, and unforgettable entertaining come together on approximately 3.67 acres in the highly sought-after Los Alisos community. Surrounded by majestic rolling hills, mountain views, mature trees, and a peaceful seasonal stream, this exceptional property offers the lifestyle so many dream about, but rarely find. A long, palm tree-lined driveway with evening lighting creates a dramatic arrival, leading you to a private hilltop residence positioned to capture breathtaking sunsets and panoramic views from nearly every room. Designed for seamless indoor-outdoor living, the expansive wraparound deck extends from the living room, dining area, and kitchen, creating the perfect setting for morning coffee, evening beverage, or entertaining while overlooking your own private paradise. The bright, open floor plan offers comfortable luxury with a main-level primary suite featuring direct outdoor access, a spa-inspired bathroom with soaking tub, oversized shower, and generous walk-in closet. A second bedroom and full bath are also conveniently located on the main level. Downstairs is designed for entertaining with two additional bedrooms, an oversized bathroom, an expansive great room with fireplace, a full bar, and a game room/den opening directly to the resort-style backyard. Step outside and discover an entertainers dream. The spectacular pool and spa are surrounded by multiple lounging a Luxury Equestrian Estate with Resort-Style Living in the Prestigious Los Alisos Community. Welcome to one of Fallbrooks most extraordinary gated estates, where luxury living, equestrian amenities, privacy, and unforgettable entertaining come together on approximately 3.67 acres in the highly sought-after Los Alisos community. Surrounded by majestic rolling hills, mountain views, mature trees, and a peaceful seasonal stream, this exceptional property offers the lifestyle so many dream about, but rarely find. A long, palm tree-lined driveway with evening lighting creates a dramatic arrival, leading you to a private hilltop residence positioned to capture breathtaking sunsets and panoramic views from nearly every room. Designed for seamless indoor-outdoor living, the expansive wraparound deck extends from the living room, dining area, and kitchen, creating the perfect setting for morning coffee, evening beverage, or entertaining while overlooking your own private paradise. The bright, open floor plan offers comfortable luxury with a main-level primary suite featuring direct outdoor access, a spa-inspired bathroom with soaking tub, oversized shower, and generous walk-in closet. A second bedroom and full bath are also conveniently located on the main level. Downstairs is designed for entertaining with two additional bedrooms, an oversized bathroom, an expansive great room with fireplace, a full bar, and a game room/den opening directly to the resort-style backyard. Step outside and discover an entertainers dream. The spectacular pool and spa are surrounded by multiple lounging areas, a fire pit with built-in seating, outdoor shower, BBQ island, and expansive patios designed for everything from intimate evenings to large celebrations. Elevated above the surrounding landscape, the backyard enjoys exceptional privacy while showcasing sweeping views of Fallbrooks picturesque hills and mountains. Sports enthusiasts will appreciate the large lighted court currently used for basketball, while also offering endless possibilities as a tennis court or one of todays most desirable amenitiesa private pickleball courts. For horse lovers, this property truly shines. Thoughtfully designed with the equestrian lifestyle in mind, the estate features four horse stalls with turnouts, a tack and hay storage area, and an expansive flat area ideal for creating a riding arena, training facility, round pen, or additional pasture. Two separate gated entrances provide convenient trailer access directly to the stable area, making loading, unloading, and daily horse care exceptionally easy. Whether youre an avid rider, trainer, or simply appreciate the country lifestyle, this property offers the flexibility to customize your dream equestrian setup. Located in one of Fallbrooks most established rural communities, Los Alisos is cherished for its estate-sized properties, scenic riding opportunities, quiet country roads, and relaxed luxury lifestyle. Residents enjoy the rare combination of privacy and open space while remaining just minutes from Fallbrooks charming downtown, award-winning wineries, golf courses, restaurants, and convenient access to Interstate 15 for commuting to San Diego, Temecula, or Orange County. Adding to the propertys uniqueness are more than 250 producing citrus and exotic fruit trees, creating your own private orchard and farm-to-table experience. A fenced vegetable garden offers even more opportunities for sustainable living, while the oversized two-car garage with workshop space provides ample room for hobbies, equipment, and storage. Whether your perfect day includes horseback riding through the countryside, hosting unforgettable pool parties, enjoying pickleball with friends, tending your orchard, or simply relaxing as the sun sets over the hills, this remarkable Los Alisos estate delivers a lifestyle unlike any other. This is more than a home, it's your own private luxury resort, equestrian retreat, & legacy property

2440 Los Alisos, Fallbrook

$850,000
2 Beds ⋅ 2 Baths ⋅ NDP2607969 MLS ⋅ ACTIVE UNDER CONTRACT Status
An incredible opportunity󠃳󠂠󠂀󠂠󠃢󠂁󠂢󠃢󠂁󠂣󠃢󠂁󠂣󠃍󠂏󠃍󠂏 to create your dream home in the highly desirable Seven Oaks 55+ community of Rancho Bernardo. Ready for your personal vision and updates, this 2BR/2Ba with a bonus office offers tremendous potentialalong with one of the neighborhoods best panoramic views. Enjoy fantastic community amenities, including a pool, library, creative studios, meeting rooms, an exercise room, bocce ball, and sports courts. Priced to sell, with a completed home inspection available for review. An incredible opportunity to create your dream home in the highly desirable Seven Oaks 55+ community of Rancho Bernardo. Ready for your personal vision and updates, this 2BR/2Ba with a bonus office offers tremendous potentialalong with one of the neighborhoods best panoramic views. Enjoy fantastic community amenities, including a pool, library, creative studios, meeting rooms, an exercise room, bocce ball, and sports courts. Priced to sell, with a completed home inspection available for review.

12080 Calle De Maria, Rancho Bernardo/Sabre Springs/Carmel Mt Ranch

$3,900,000
5 Beds ⋅ 5 Baths ⋅ NDP2607971 MLS ⋅ ACTIVE Status
Come experience refined󠃳󠂠󠂀󠂠󠃢󠂁󠂢󠃢󠂁󠂣󠃢󠂁󠂣󠃍󠂏󠃍󠂏 living in one of North Countys most desirable enclaves, The Lakes Above Rancho Santa Fe. Situated on over half an acre, this exceptional estate offers 5,491 square feet of thoughtfully designed living space with five bedrooms and four-and-a-half bathrooms. The floor plan lives primarily as a single-story residence, with all bedrooms located downstairs and an upstairs loft that offers flexible space for a home office, library, or playroom. Upon entering, you are greeted by a formal living room with soaring two-story ceilings and a fireplace, along with a formal dining area. The main living area features soaring ceilings and flows seamlessly into the dining room and chefs kitchen, appointed with a butlers pantry, wood cabinetry, granite countertops, travertine backsplash and a large center island. French doors open to a central courtyard with a water fountain, creating a beautiful setting for al fresco dining and entertaining. The spacious primary suite is filled with natural light and features an en suite bathroom with dual-sink vanities, a soaking tub, separate shower, and walk-in closet. Designed for both relaxation and entertaining, the backyard features a generous lawn and expansive patio space. Additional features include hardwood flooring throughout and a three-car attached garage. Located within the award-winning Poway Unified School District, with top-rated schools like Del Norte High, The Lakes Above Rancho Santa Fe offers a family-friendly community and an unbeatable Southern California lifestyle. Just half a mile from The Crosby Club at Ran Come experience refined living in one of North Countys most desirable enclaves, The Lakes Above Rancho Santa Fe. Situated on over half an acre, this exceptional estate offers 5,491 square feet of thoughtfully designed living space with five bedrooms and four-and-a-half bathrooms. The floor plan lives primarily as a single-story residence, with all bedrooms located downstairs and an upstairs loft that offers flexible space for a home office, library, or playroom. Upon entering, you are greeted by a formal living room with soaring two-story ceilings and a fireplace, along with a formal dining area. The main living area features soaring ceilings and flows seamlessly into the dining room and chefs kitchen, appointed with a butlers pantry, wood cabinetry, granite countertops, travertine backsplash and a large center island. French doors open to a central courtyard with a water fountain, creating a beautiful setting for al fresco dining and entertaining. The spacious primary suite is filled with natural light and features an en suite bathroom with dual-sink vanities, a soaking tub, separate shower, and walk-in closet. Designed for both relaxation and entertaining, the backyard features a generous lawn and expansive patio space. Additional features include hardwood flooring throughout and a three-car attached garage. Located within the award-winning Poway Unified School District, with top-rated schools like Del Norte High, The Lakes Above Rancho Santa Fe offers a family-friendly community and an unbeatable Southern California lifestyle. Just half a mile from The Crosby Club at Rancho Santa Fe, which offers optional membership for residents to enjoy the world-class amenities, including golf, dining, entertainment, fitness center, tennis, pickleball, and a heated lap pool. With 25 golf courses, 17 parks, and 4 hiking reserves within 10 miles, and over 79 restaurants within 5 miles, there's no shortage of activities to enjoy. Conveniently located minutes from I-15 and CA-56 freeways, this exceptional property offers unparalleled access to all that San Diego has to offer. Don't miss your chance to own this stunning estate and live the ultimate California dream.

8245 The Landing Way, Rancho Bernardo/4S Ranch/Santaluz/Crosby Estates

$139,900
IV26175463 MLS ⋅ ACTIVE Status
Discover the opportunity󠃳󠂠󠂀󠂠󠃢󠂁󠂢󠃢󠂁󠂣󠃢󠂁󠂣󠃍󠂏󠃍󠂏 to own a spacious double parcel in beautiful North San Diego County. This peaceful property offers privacy, scenic surroundings, and convenient access to shopping, dining, schools, and major freeways. With a lot size larger than many surrounding parcels, theres plenty of room to explore your vision whether its a custom home or a future investment. A rare opportunity to own land in a desirable Escondido location. Dont miss it! Buyer to verify all zoning, permits, uses, utilities, and development. Discover the opportunity to own a spacious double parcel in beautiful North San Diego County. This peaceful property offers privacy, scenic surroundings, and convenient access to shopping, dining, schools, and major freeways. With a lot size larger than many surrounding parcels, theres plenty of room to explore your vision whether its a custom home or a future investment. A rare opportunity to own land in a desirable Escondido location. Dont miss it! Buyer to verify all zoning, permits, uses, utilities, and development.

Windermere, Escondido

$710,000
4 Beds ⋅ 3 Baths ⋅ 260020724 MLS ⋅ ACTIVE Status ⋅ Park Circle BLDG.
HUGE REDUCTION ! MOVE-IN READY in the sought-after Park Circle community of Valley Center! Built in 2023, this beautifully designed 4-bedroom, 3-bath home combines modern style, energy efficiency and an incredible lifestyle—with FULLY PAID-OFF SOLAR and an EV charger already installed! The thoughtfully designed floor plan includes a bedroom and full bath on the main level—ideal for guests, multigenerational living or a home office. The bright, open kitchen features high ceilings, pendant lighting, a large center island and direct access to the private patio for easy indoor-outdoor living. Recently painted and ideally situated on a premium corner lot, the home offers added privacy and abundant natural light. Upstairs, a versatile loft provides the perfect bonus space for an office, playroom or second living area. But the real WOW is the Park Circle lifestyle! Residents enjoy THREE private recreation centers, TWO resort-style pools, fitness center, spas, playgrounds, sports courts, BBQ and fire-pit areas, event lawns, outdoor gathering spaces and TWO fenced dog parks. Harvest Park adds 2.6 acres of recreation with playgrounds, sports courts, picnic/BBQ areas and fitness stations. Plus, enjoy 8+ miles of biking, hiking and walking trails throughout the community. Shops, dining and recreation are all nearby, bringing convenience and fun right to your neighborhood. This newer, energy-efficient home offers an incredible combination of comfort, flexibility and resort-style amenities. A fantastic opportunity in Park Circle—A MUST SEE!

27822 Silo Ln, Valley Center

$1,270,000
4 Beds ⋅ 4 Baths ⋅ 260020710 MLS ⋅ ACTIVE Status
Welcome to your private, gated oasis offering just over an acre of park-like grounds and huge panoramic views that will take your breath away. This spectacular property boasts a lush landscape dotted with mature fruit, macadamia, and avocado trees, creating a serene and private retreat. Designed for the ultimate outdoor lifestyle, the grounds feature an in-ground pool and spa surrounded by a sprawling pool deck that is perfect for large gatherings, alongside a nice-sized back deck ideal for everyday entertaining. Inside, you will find a beautifully appointed 3,250-square-foot layout featuring 4 bedrooms and 3.5 baths, thoughtfully designed for both luxury and functionality. The top level is an exclusive retreat dedicated entirely to a magnificent primary suite, complete with a high bedroom opening to a private balcony, two huge closets, and a massive en suite bathroom showcasing a stunning custom-tiled shower. The highly versatile bottom level sets up perfectly for multi-generational living or private guest quarters, offering wonderful flexibility for your family's needs. Rounding out this incredible estate are highly sought-after practical upgrades, including a spacious 3-car garage, a newer roof that is just four years old, and a fully owned 8 kW solar system for fantastic energy efficiency.

3209 Mary Ln, Escondido

$820,000
4 Beds ⋅ 2 Baths ⋅ 260020681 MLS ⋅ ACTIVE Status
Welcome to Bassett󠃳󠂠󠂀󠂠󠃢󠂁󠂢󠃢󠂁󠂣󠃢󠂁󠂣󠃍󠂏󠃍󠂏 Ct, a beautifully updated 4-bedroom home tucked at the end of a quiet cul-de-sac in sought-after San Diego Country Estates. Set on a nearly half-acre, fully fenced lot, this inviting Ramona retreat offers the space, privacy, and lifestyle features today’s buyers are searching for..including pool, paid solar, mature trees, and room for horses. Inside, modern updates complement comfortable everyday living. The bright kitchen features white shaker cabinetry and a fresh, timeless feel, while the fireplace creates a warm focal point for gatherings and cozy evenings at home. Generous outdoor space offers exceptional flexibility for entertaining, gardening, play, animals, or simply enjoying the peaceful rural setting. With alley access and abundant room for RV, boat, trailer, and additional vehicle parking, this property is well suited for buyers needing space for their toys, hobbies, or adventure-ready lifestyle. Enjoy all that San Diego Country Estates has to offer, including nearby golf, tennis, hiking and equestrian opportunities, plus the relaxed charm and open space of Ramona living. A rare combination of cul-de-sac privacy, usable land, modern style, poolside living, paid solar, and equestrian potential—this is a property you will not want to miss.

16333 Bassett, Ramona

$765,000
3 Beds ⋅ 3 Baths ⋅ NDP2607945 MLS ⋅ ACTIVE Status
Beautiful detached home in the charming Mosaic Glen community of Escondido! Light, bright, and move-in ready, this home offers a spacious open floor plan designed for comfortable everyday living and entertaining. The kitchen features granite countertops, a large center island, and an oversized under-stair pantry providing plenty of storage. Step outside to a private, low-maintenance patio with attractive pavers, and synthetic lawnperfect for relaxing or outdoor dining. Upstairs, you'll find a versatile loft and a conveniently located large laundry room. The spacious primary suite features a walk-in closet, dual sinks, an oversized soaking tub, and separate shower. Large windows throughout the home bring in abundant natural light and offer pleasant neighborhood views. Additional highlights include an attached two-car garage, generous storage, and a desirable detached-home layout. A wonderful opportunity to enjoy comfortable, low-maintenance living in a convenient Escondido location. Beautiful detached home in the charming Mosaic Glen community of Escondido! Light, bright, and move-in ready, this home offers a spacious open floor plan designed for comfortable everyday living and entertaining. The kitchen features granite countertops, a large center island, and an oversized under-stair pantry providing plenty of storage. Step outside to a private, low-maintenance patio with attractive pavers, and synthetic lawnperfect for relaxing or outdoor dining. Upstairs, you'll find a versatile loft and a conveniently located large laundry room. The spacious primary suite features a walk-in closet, dual sinks, an oversized soaking tub, and separate shower. Large windows throughout the home bring in abundant natural light and offer pleasant neighborhood views. Additional highlights include an attached two-car garage, generous storage, and a desirable detached-home layout. A wonderful opportunity to enjoy comfortable, low-maintenance living in a convenient Escondido location.

1494 Mosaic Gln, Escondido

$159,000
2 Beds ⋅ 2 Baths ⋅ SW26184488 MLS ⋅ ACTIVE Status
Owner has moved on and is ready to sell, make offer. Remodeled kitchen, washer, dryer refrigerator. Two bedrooms, two bath. Living room has wood-burning fireplace. Covered deck in the front of the house facing south towards the wineries in Holcomb Village/Sunshine Summit. Small greenhouse attached to the home. Bathroom our original condition. New roof approximately 10 years ago. 2 window A/C units original furnace (propane not in working condition). Owner has moved on and is ready to sell, make offer. Remodeled kitchen, washer, dryer refrigerator. Two bedrooms, two bath. Living room has wood-burning fireplace. Covered deck in the front of the house facing south towards the wineries in Holcomb Village/Sunshine Summit. Small greenhouse attached to the home. Bathroom our original condition. New roof approximately 10 years ago. 2 window A/C units original furnace (propane not in working condition).

35109 Hwy 79, Warner Springs

$899,000
2 Beds ⋅ 2 Baths ⋅ 260020667 MLS ⋅ ACTIVE Status ⋅ Lido BLDG.
Rare single-story home with golf course and greenbelt views in the highly sought-after Lido community of Shadowridge! Nestled near the end of a quiet cul-de-sac, this beautifully maintained home offers 2 bedrooms, 2 bathrooms, a versatile den/office that can easily serve as an optional 3rd bedroom, and approximately 1,420 sq. ft. of comfortable living space. A private gated courtyard welcomes you into a light-filled floor plan featuring expansive rear windows that showcase the serene backyard, lush greenbelt, and golf course views. The spacious living room with a cozy fireplace flows into the dining area, making it ideal for entertaining. The bright eat-in kitchen offers a breakfast nook and ample cabinet space. Enjoy the perfect blend of comfort, privacy, and picturesque surroundings in one of Shadowridge's most desirable communities, conveniently located near shopping, dining, parks, and major commuter routes. Low-maintenance living in an exceptional location—don't miss this rare opportunity! Rare single-story home with golf course and greenbelt views in the highly sought-after Lido community of Shadowridge! Nestled near the end of a quiet cul-de-sac, this beautifully maintained home offers 2 bedrooms, 2 bathrooms, a versatile den/office that can easily serve as an optional 3rd bedroom, and approximately 1,420 sq. ft. of comfortable living space. A private gated courtyard welcomes you into a light-filled floor plan featuring expansive rear windows that showcase the serene backyard, lush greenbelt, and golf course views. The spacious living room with a cozy fireplace flows into the dining area, making it ideal for entertaining. The bright eat-in kitchen offers a breakfast nook and ample cabinet space. Enjoy the perfect blend of comfort, privacy, and picturesque surroundings in one of Shadowridge's most desirable communities, conveniently located near shopping, dining, parks, and major commuter routes. Low-maintenance living in an exceptional location—don't miss this rare opportunity!

1077 Cordoba, Vista

$2,050,000
4 Beds ⋅ 4 Baths ⋅ NDP2607936 MLS ⋅ ACTIVE Status
Side Saddle Haven | 2911 Side Saddle Lane Welcome to Side Saddle Haven, a private retreat positioned on a premier, elevated corner lot in highly desirable Harmony Grove. Free from power lines and thoughtfully elevated above neighboring homes, this exceptional property balances dramatic architectural scale, high-end custom finishes, and an effortless indoor-outdoor lifestyle. Grand Scale & Light-Filled Interiors Inside Side Saddle Haven, soaring high ceilings and an abundance of natural light create an open, airy atmosphere from the moment you enter. Rich real hardwood flooring, custom shutters, and designer Herringbone tile in the guest bathrooms reflect quality and attention to detail throughout. Dedicated Home Office: Tucked behind custom glass doors, offering the perfect balance of natural light and ultimate privacy for working from home. Oversized Upper-Level Loft: A massive, versatile space ready to serve as a secondary family room, media lounge, or home gym. The Family Room: Centered around a custom Limestone fireplace featuring an artisan mantel and remote-controlled LED lighting. Dual Main-Level En Suites Designed with rare floor plan flexibility for multi-generational living or seamless hosting: Primary Main-Floor Suite: A spacious sanctuary featuring dual walk-in closets and quiet privacy. Secondary Downstairs En Suite: A full first-floor guest suite, ideal for in-laws or long-term visitors. A Private Outdoor Resort & Culinary Garden The elevated lot transforms the backyard into a secluded oasis built for entertaining and fresh, farm-to-table living. Chefs Outdoor Side Saddle Haven | 2911 Side Saddle Lane Welcome to Side Saddle Haven, a private retreat positioned on a premier, elevated corner lot in highly desirable Harmony Grove. Free from power lines and thoughtfully elevated above neighboring homes, this exceptional property balances dramatic architectural scale, high-end custom finishes, and an effortless indoor-outdoor lifestyle. Grand Scale & Light-Filled Interiors Inside Side Saddle Haven, soaring high ceilings and an abundance of natural light create an open, airy atmosphere from the moment you enter. Rich real hardwood flooring, custom shutters, and designer Herringbone tile in the guest bathrooms reflect quality and attention to detail throughout. Dedicated Home Office: Tucked behind custom glass doors, offering the perfect balance of natural light and ultimate privacy for working from home. Oversized Upper-Level Loft: A massive, versatile space ready to serve as a secondary family room, media lounge, or home gym. The Family Room: Centered around a custom Limestone fireplace featuring an artisan mantel and remote-controlled LED lighting. Dual Main-Level En Suites Designed with rare floor plan flexibility for multi-generational living or seamless hosting: Primary Main-Floor Suite: A spacious sanctuary featuring dual walk-in closets and quiet privacy. Secondary Downstairs En Suite: A full first-floor guest suite, ideal for in-laws or long-term visitors. A Private Outdoor Resort & Culinary Garden The elevated lot transforms the backyard into a secluded oasis built for entertaining and fresh, farm-to-table living. Chefs Outdoor Kitchen: Built around a custom concrete counter bar, authentic Pizza Oven, and a professional Smoker. The "Salsa Garden": Enjoy your own home-grown produce with mature Avocado, Apple, Lemon, and Lime trees, plus dedicated garden beds currently producing potatoes, tomatoes, jalapeos, and cilantro. Saltwater Oasis: Unwind in the sparkling Pebble Tech saltwater pool, perfectly positioned for maximum sun and complete privacy. Utilities & Garage Upgrades Energy Efficiency: Equipped with Solar power, a tankless water heater, and Dual AC zones for custom climate control. 3-Car Epoxy Garage: Features sleek Epoxy flooring, a tandem layout for extra storage or workspace, and a dedicated refrigerator. The Harmony Grove Lifestyle Living at Side Saddle Haven gives you full access to the vibrant amenities of Harmony Grove: Private Dog Park: A dedicated, enclosed space for your pets to play. The Grove Pool & Center: Resort-style pool, spa, and community clubhouse. 4th District Park & Trails: Multi-sport turf fields, basketball courts, and miles of scenic hiking, biking, and equestrian trails connecting directly to the Elfin Forest. Elevated, private, and filled with bespoke custom upgradesSide Saddle Haven is a true sanctuary.

2911 Side Saddle Lane, Escondido

$699,000
2 Beds ⋅ 3 Baths ⋅ 260020658 MLS ⋅ ACTIVE Status ⋅ Rancho Tesoro BLDG.
Seller will consider󠃳󠂠󠂀󠂠󠃢󠂁󠂢󠃢󠂁󠂣󠃢󠂁󠂣󠃍󠂏󠃍󠂏 offers within a price range of $679,000. - $699,000. Nestled within the sought-after gated enclave of Rancho Tesoro, this stylish residence offers modern living just moments from Double Peak, San Elijo Hills, and miles of scenic trails. Built in 2020, the home combines an open floor plan with thoughtful upgrades, including luxury vinyl plank flooring, owned solar and freshly painted interiors and garage. The kitchen features quartz countertops and a detached marble center island that can be repositioned to maximize flexibility and functionality within the space. It opens seamlessly to the main living and dining areas, filled with natural light. The floor plan includes two spacious ensuite bedrooms plus a convenient half bath for guests. Enjoy evening lights and expansive mountain views from the spacious front patio. Additional highlights include in-unit side-by-side laundry and an attached garage. Residents enjoy access to resort-style amenities, including a pool, BBQ areas, lounge spaces, and a playground. Surrounded by open space, walking and biking trails, Discovery Lake, South Lake, and top-rated Double Peak School, the location also offers close proximity to Double Peak Park — home to some of the most breathtaking panoramic views in San Diego County.

170 Diamante Rd, San Marcos

$998,900
4 Beds ⋅ 3 Baths ⋅ 260020656 MLS ⋅ ACTIVE Status
This stunning Crown Rapallo 4-bedroom home is tucked away in a private neighborhood, offering mountain and hill views from the front and set on a flat, fully usable 10,000+ sqft lot. The private yard features a freestanding pergola, turf, above-ground pool with newer liner and pump system, and outdoor kitchen/BBQ station with multiple TVs, ideal for entertaining or relaxing, while RV parking on both the front and side of the home makes this a perfect fit for the car and toy enthusiast. The property is complete with an owned solar system, 2015, and HVAC updated in 2017. Inside, soaring two-story ceilings and expansive, light-filled rooms create a bright, open feel, complemented by a spacious 3-car garage. Main living areas showcase updated lighting, durable luxury vinyl plank flooring (2021/26), and fresh paint. The open-concept kitchen overlooks the pool, offering the perfect backdrop for everyday living and seamless indoor-outdoor entertaining. Upstairs, the primary suite is a true retreat with a private deck, a large walk-in closet, and a spa-inspired bath featuring dual vanities, a soaking tub, and a gorgeous gray tiled shower (remodeled in 2018). Additional updates include a newer water heater and newer refrigerator, Multiple sheds throughout the backyard offer additional storage. NO MELLO ROOS OR HOA FEES. With thoughtful updates, elegant style, and breathtaking views, this move-in-ready home offers the perfect balance of comfort and sophistication. Come see this upgraded home before it's too late!

1371 Westminster Pl, Escondido

$199,900
3 Beds ⋅ 2 Baths ⋅ NDP2607928 MLS ⋅ ACTIVE Status ⋅ Skyline Ranch Country Club BLDG.
Welcome to Skyline Ranch Country Club, a desirable gated 55+ community nestled in the peaceful rolling hills of Valley Center. Completely remodeled and move-in ready, this 1,152 sq ft, 3-bedroom, 2-bath home features an open floor plan, modern finishes, and an extensive list of upgrades throughout. Step inside to find luxury vinyl plank flooring, vinyl dual-pane windows and slider, recessed lighting, and newly drywalled and painted walls and ceilings. The beautifully remodeled kitchen features shaker-style soft-close cabinetry, quartz countertops and backsplash, a stainless steel single-bowl sink, center island, and brand-new stainless steel appliances including the refrigerator, dishwasher, and gas range. The primary bedroom offers a walk-in closet, ceiling fan, and sliding glass door leading to the front patio. The remodeled ensuite bath includes a spacious walk-in shower, dual-sink vanity, updated lighting, and new fixtures. Both guest bedrooms feature LVP flooring, new windows, and ceiling fans, while the remodeled guest bath includes a walk-in shower, designer vanity, updated lighting, and new fixtures. Major improvements include a new HVAC system, full re-pipe, fresh exterior paint, and new indoor/outdoor carpeting on the front patio. Situated on one of the largest lots in the community, the property offers added privacy, mature trees, and plenty of outdoor space for relaxing or entertaining. Skyline Ranch Country Club residents enjoy an impressive array of amenities including unlimited golf, two pools, spa, clubhouse, fitness center, dog park, and RV and boat storage Welcome to Skyline Ranch Country Club, a desirable gated 55+ community nestled in the peaceful rolling hills of Valley Center. Completely remodeled and move-in ready, this 1,152 sq ft, 3-bedroom, 2-bath home features an open floor plan, modern finishes, and an extensive list of upgrades throughout. Step inside to find luxury vinyl plank flooring, vinyl dual-pane windows and slider, recessed lighting, and newly drywalled and painted walls and ceilings. The beautifully remodeled kitchen features shaker-style soft-close cabinetry, quartz countertops and backsplash, a stainless steel single-bowl sink, center island, and brand-new stainless steel appliances including the refrigerator, dishwasher, and gas range. The primary bedroom offers a walk-in closet, ceiling fan, and sliding glass door leading to the front patio. The remodeled ensuite bath includes a spacious walk-in shower, dual-sink vanity, updated lighting, and new fixtures. Both guest bedrooms feature LVP flooring, new windows, and ceiling fans, while the remodeled guest bath includes a walk-in shower, designer vanity, updated lighting, and new fixtures. Major improvements include a new HVAC system, full re-pipe, fresh exterior paint, and new indoor/outdoor carpeting on the front patio. Situated on one of the largest lots in the community, the property offers added privacy, mature trees, and plenty of outdoor space for relaxing or entertaining. Skyline Ranch Country Club residents enjoy an impressive array of amenities including unlimited golf, two pools, spa, clubhouse, fitness center, dog park, and RV and boat storage available for a nominal fee. Extensively upgraded, beautifully finished, and ready for its new ownerthis home is a must-see!

18218 Paradise Mtn Rd 14 Unit 14, Valley Center

$258,000
2 Beds ⋅ 2 Baths ⋅ SW26183266 MLS ⋅ ACTIVE Status
Nestled in the󠃳󠂠󠂀󠂠󠃢󠂁󠂢󠃢󠂁󠂣󠃢󠂁󠂣󠃍󠂏󠃍󠂏 quiet 55+ Senior Community of OAK CREST ESTATES is this charming 2 bedroom and 2 bath manufactured home. OAK CREST ESTATES is a CO-OP land ownership with 8.5 acres lush, oak-lined and forest views. The spacious living room open's into the dinning area. Directly across is the kitchen. The kitchen has a view window, stainless steel sink, breakfast counter and an abundance of cabinetry. The primary room has a ceiling fan, walk-in closet and it's own primary bathroom with huge bathtub. A Jack & Jill bathroom connects the guest bedroom and laundry room. The laundry room has plenty of countertops and storage cabinets. HOA fees cover WATER, SEWER AND TRASH. Oak Crest offers social activities, recreation room, library, heated pool & Spa. Close to town and 15 freeway. Nestled in the quiet 55+ Senior Community of OAK CREST ESTATES is this charming 2 bedroom and 2 bath manufactured home. OAK CREST ESTATES is a CO-OP land ownership with 8.5 acres lush, oak-lined and forest views. The spacious living room open's into the dinning area. Directly across is the kitchen. The kitchen has a view window, stainless steel sink, breakfast counter and an abundance of cabinetry. The primary room has a ceiling fan, walk-in closet and it's own primary bathroom with huge bathtub. A Jack & Jill bathroom connects the guest bedroom and laundry room. The laundry room has plenty of countertops and storage cabinets. HOA fees cover WATER, SEWER AND TRASH. Oak Crest offers social activities, recreation room, library, heated pool & Spa. Close to town and 15 freeway.

4747 Oak Crest Rd Unit 78, Fallbrook

$2,389,000
4 Beds ⋅ 4 Baths ⋅ 260020649 MLS ⋅ ACTIVE Status
Never Miss Another󠃳󠂠󠂀󠂠󠃢󠂁󠂢󠃢󠂁󠂣󠃢󠂁󠂣󠃍󠂏󠃍󠂏 Sunset! Sweeping sunset and valley views define this extraordinary 2.79-acre estate in the prestigious guard-gated community of Rolling Hills Estates. Designed for resort-style living and entertaining, this unique single-level residence offers over 3,700 sq. ft., 4 bedrooms, 3.5 baths and potential for an attached granny flat. Over $250,000 was invested in outdoor hardscape and decking, creating a private resort with dramatic southwest-facing views. Enjoy the newer saltwater pool and spa with cascading waterfall, pool solar, built-in outdoor TV, two firepit areas, built-in BBQ and multiple patios. The gated and fenced grounds feature over $100,000 in exotic trees and drought-tolerant landscaping, an extra-long private driveway, detached tandem garage and storage building. Inside, Alder wood cabinetry and doors, travertine and luxury vinyl flooring, French doors, casement windows and abundant natural light create warmth and character. The kitchen features professional-grade appliances, skylight and a sizeable granite island. The Primary Retreat offers a sitting room/office and private patio access. Additional features include a refrigerated wine cellar, newer HVAC, paid solar with battery backup, Tesla charger and roof-mounted fire sprinklers. Watch the full Property Video. Sweeping sunset and valley views define this extraordinary 2.79-acre estate in the prestigious guard-gated community of Rolling Hills Estates. Designed for resort-style living and exceptional entertaining, unique single-level residence offers over 3,700 sq. ft., 4 bedrooms and 3.5 baths, with potential for an attached granny flat. The spectacular backyard is truly the centerpiece of the property. The homeowners have invested over $250,000 in outdoor hardscape and decking, creating a private resort overlooking dramatic southwest-facing sunsets. Enjoy the newer saltwater pool and spa with cascading waterfall feature, pool solar, built-in outdoor TV for movie nights under the stars, two outdoor firepit areas, built-in BBQ and multiple patios. The lush grounds represent an additional investment of over $100,000 in exotic trees and drought-tolerant landscaping. The 2.79-acre property is gated and fenced, with an extra-long private driveway, detached tandem garage w/storage building. Inside, the spacious single-level floor plan blends warmth and quality with Alder wood cabinetry and doors, travertine and luxury vinyl flooring, multiple French doors, casement windows and abundant natural light. The kitchen features upscale professional-grade appliances, a skylight and sizeable granite center island. The generous Primary Retreat features a sitting room/office and access to private patios where you can unwind while taking in the afternoon sunsets. Downstairs wine cellar w/ refrigerated. Additional upgrades include a newer HVAC system, paid so lar w/battery backup, Tesla charger and roof-mounted fire sprinklers. Rolling Hills Estates offers a lifestyle all its own. Residents enjoy guard-gated security, three lighted tennis/pickleball courts, groomed walking trails, an equestrian center with riding trails, clubhouse, RV/trailer storage, and picturesque lakes and waterfalls.

33 Gateview, Fallbrook

$879,000
3 Beds ⋅ 3 Baths ⋅ 260020640 MLS ⋅ ACTIVE Status ⋅ Allegro BLDG.
Welcome to this󠃳󠂠󠂀󠂠󠃢󠂁󠂢󠃢󠂁󠂣󠃢󠂁󠂣󠃍󠂏󠃍󠂏 inviting home nestled within the desirable gated Allegro community in Escondido! This spacious two-story residence offers 3 bedrooms, 2.5 bathrooms, approximately 1,639 sq. ft. of comfortable living space, and a thoughtfully designed floor plan featuring soaring ceilings and an abundance of natural light. Enjoy beautiful mountain views and generous living areas ideal for both everyday living and entertaining. One of the standout features of this property is its exceptionally spacious outdoor area, offering added privacy and plenty of possibilities for relaxing, entertaining, or enjoying the Southern California lifestyle. A long driveway provides additional parking, while the attached two-car garage adds convenience. Residents of Allegro enjoy access to wonderful community amenities, including a sparkling pool and spa, tennis courts, and beautifully maintained surroundings. Conveniently located near shopping, dining, entertainment, and major transportation routes, with easy access to I-15. A wonderful opportunity to enjoy space, comfort, views, and the benefits of a gated community in a convenient Escondido location. Come experience everything 619 Maze Gln has to offer!

619 Maze Gln, Escondido

$365,000
2 Beds ⋅ 2 Baths ⋅ NDP2607918 MLS ⋅ ACTIVE UNDER CONTRACT Status
Rancho Monserate Country Club, an active 55 plus community. This home is turn key with many upgrades and a great location! Open light and bright, low maintenance. Investment/rental potential... Enjoy free golf, pickle ball, RV storage, tennis, walking trails, dog park, many activities and amenities! Must see and priced to sell...live the life you deserve, at an affordable price! Rancho Monserate Country Club, an active 55 plus community. This home is turn key with many upgrades and a great location! Open light and bright, low maintenance. Investment/rental potential... Enjoy free golf, pickle ball, RV storage, tennis, walking trails, dog park, many activities and amenities! Must see and priced to sell...live the life you deserve, at an affordable price!

4650 Dulin Spc , Unit 42, Fallbrook

$1,149,000
5 Beds ⋅ 3 Baths ⋅ 260020637 MLS ⋅ ACTIVE Status
Welcome to 129󠃳󠂠󠂀󠂠󠃢󠂁󠂢󠃢󠂁󠂣󠃢󠂁󠂣󠃍󠂏󠃍󠂏 Avalon Drive, a single-story home on over half an acre in Vista with beautiful foothill views. The five-bedroom, three-bath home features a private primary suite on one side and secondary bedrooms and bathrooms on the other. The property offers substantial RV parking, including a 15' x 55' RV parking pad with a clean-out and an additional 15' x 29' pad. The lot also offers potential space for an ADU, a pool, or both. Inside, abundant natural light, new flooring, and a family room with a wood-burning fireplace create a comfortable living space. The kitchen overlooks the backyard and surrounding views and features solid wood cabinetry and updated appliances. Recent improvements include remodeled bathrooms (2023), whole-home PEX plumbing (2024), new flooring (2025), a three-zone HVAC system, and a resurfaced asphalt driveway (2023). Kitchen updates include a smart stove and microwave with exterior ventilation, a new refrigerator, and an alkaline water filtration system. Located less than a mile from Downtown Vista, the street has no sidewalks, adding to its residential charm. The property combines beautiful views, major updates, RV parking, and a spacious lot with potential for an ADU or pool.

129 Avalon Dr, Vista

$899,000
4 Beds ⋅ 3 Baths ⋅ 260020635 MLS ⋅ ACTIVE Status
MOTIVATED SELLER |󠃳󠂠󠂀󠂠󠃢󠂁󠂢󠃢󠂁󠂣󠃢󠂁󠂣󠃍󠂏󠃍󠂏 COMPLETELY REMODELED | PAID SOLAR | SEPARATE LOWER-LEVEL LIVING QUARTERS | DETACHED STUDIO | 18,000+ SF LOT! Rare opportunity in the peaceful Jesmond Dene community offering privacy, flexibility and multiple usable spaces. Extensively remodeled inside and out, this 4-bedroom, 2-bath home features an open-concept floor plan, abundant natural light, quartz countertops, stainless-steel appliances, soft-close cabinetry, updated bathrooms, fireplace and modern finishes throughout. The lower level offers a private entrance, bedroom and additional living space with potential for separate living quarters or an ADU-style setup—ideal for multigenerational living, guests, home office or added flexibility. A separate finished detached studio/office provides even more usable space for working from home, gym, creative studio or workshop. Situated on an approximately 18,000+ SF lot, the property features PAID SOLAR, two street/driveway access points, gated RV/boat parking, expansive concrete parking, terraced outdoor areas, artificial turf, mature trees and multiple areas for entertaining. Major improvements include newer windows, roof, siding, dual HVAC systems, dual water heaters, updated kitchen and baths, extensive hardscape/landscape and engineered septic. Move-in ready with the major improvements already completed. Seller is motivated—bring your offer!

10243 Canyon, Escondido

$750,000
3 Beds ⋅ 2 Baths ⋅ NDP2607915 MLS ⋅ ACTIVE Status
NEW PRICE $750,000!󠃳󠂠󠂀󠂠󠃢󠂁󠂢󠃢󠂁󠂣󠃢󠂁󠂣󠃍󠂏󠃍󠂏 A significant price improvement makes this beautifully refreshed 3-bedroom, 2-bathroom home an opportunity you won't want to miss. Located in the gated Cimarron Community, this move-in-ready home has been freshly painted inside and out and features a comfortable floor plan, versatile living spaces, and numerous recent improvements. The kitchen features marble countertops and stainless steel appliances. The private primary bedroom is located upstairs and includes a primary bathroom with cultured marble finishes. Wood blinds are featured in the primary bedroom and living room. The lower level offers two additional bedrooms and a full bathroom. One bedroom includes a newly installed sliding glass door providing direct access to the patio and backyard. Additional living space includes a finished bonus room, not included in the listed square footage, plus a separate storage room with door access to the side yard. Enjoy outdoor living on the extra-large deck and gazebo, both featuring new covers. The backyard provides plenty of space for entertaining, relaxing, and enjoying time outdoors. A whole-house fan provides additional cooling during warmer months. Additional features include a 2-car garage with a newly installed garage door and lift, plus a storage shed with 20-amp electrical service, offering excellent space for tools, bikes, hobbies, or workshop use. Cimarron Community amenities include a pool, pickleball and tennis courts, basketball court, recreation room, full gym, and walking trails, all within a gated community. Fresh paint, flexible living spa NEW PRICE $750,000! A significant price improvement makes this beautifully refreshed 3-bedroom, 2-bathroom home an opportunity you won't want to miss. Located in the gated Cimarron Community, this move-in-ready home has been freshly painted inside and out and features a comfortable floor plan, versatile living spaces, and numerous recent improvements. The kitchen features marble countertops and stainless steel appliances. The private primary bedroom is located upstairs and includes a primary bathroom with cultured marble finishes. Wood blinds are featured in the primary bedroom and living room. The lower level offers two additional bedrooms and a full bathroom. One bedroom includes a newly installed sliding glass door providing direct access to the patio and backyard. Additional living space includes a finished bonus room, not included in the listed square footage, plus a separate storage room with door access to the side yard. Enjoy outdoor living on the extra-large deck and gazebo, both featuring new covers. The backyard provides plenty of space for entertaining, relaxing, and enjoying time outdoors. A whole-house fan provides additional cooling during warmer months. Additional features include a 2-car garage with a newly installed garage door and lift, plus a storage shed with 20-amp electrical service, offering excellent space for tools, bikes, hobbies, or workshop use. Cimarron Community amenities include a pool, pickleball and tennis courts, basketball court, recreation room, full gym, and walking trails, all within a gated community. Fresh paint, flexible living space, abundant storage, and desirable community amenities make this home a great opportunity. Move in ready! Come see all it has to offer!

1679 Madrone Gln, Escondido

$1,375,000
4 Beds ⋅ 2 Baths ⋅ PTP2606424 MLS ⋅ ACTIVE Status
Beautifully Updated Single-Level Home in Scripps Ranch Welcome to this lovely open-concept, single-level home in desirable Scripps Ranch. Thoroughly rehabilitated and thoughtfully updated, this home is move-in ready and offers comfortable living with versatile spaces throughout. Recent improvements include fresh interior and exterior paint, new fixtures and ceiling fans in all bedrooms, and durable LVP flooring throughout. The fourth bedroom is currently configured as a den, providing flexibility for a home office, media room, or additional bedroom. The exterior offers even more to enjoy, including an aluminum shingle roof, newly installed rear-yard sod with drainage improvements, and a private spa near the covered patio perfect for relaxing or entertaining. An electric side gate provides convenient additional vehicle storage, while a side-yard storage shed offers extra space for tools and equipment. The garage features additional windows, creating an ideal opportunity for an art studio, workshop, or hobby space. Conveniently located near award-winning schools, Miramar Lake, shopping, dining, and major freeways, this home combines a peaceful residential setting with easy access to everything Scripps Ranch and San Diego have to offer. A must-see home with extensive recent improvements and exceptional versatility! Beautifully Updated Single-Level Home in Scripps Ranch Welcome to this lovely open-concept, single-level home in desirable Scripps Ranch. Thoroughly rehabilitated and thoughtfully updated, this home is move-in ready and offers comfortable living with versatile spaces throughout. Recent improvements include fresh interior and exterior paint, new fixtures and ceiling fans in all bedrooms, and durable LVP flooring throughout. The fourth bedroom is currently configured as a den, providing flexibility for a home office, media room, or additional bedroom. The exterior offers even more to enjoy, including an aluminum shingle roof, newly installed rear-yard sod with drainage improvements, and a private spa near the covered patio perfect for relaxing or entertaining. An electric side gate provides convenient additional vehicle storage, while a side-yard storage shed offers extra space for tools and equipment. The garage features additional windows, creating an ideal opportunity for an art studio, workshop, or hobby space. Conveniently located near award-winning schools, Miramar Lake, shopping, dining, and major freeways, this home combines a peaceful residential setting with easy access to everything Scripps Ranch and San Diego have to offer. A must-see home with extensive recent improvements and exceptional versatility!

11274 Vista La Cuesta Dr, Scripps Ranch

$692,000
2 Beds ⋅ 3 Baths ⋅ PTP2606423 MLS ⋅ ACTIVE Status
2118 Cosmo Way, may qualify for a interest rate buy-down subject to buyer qualifications and offer terms. This stylish two-bedroom, two-and-a-half-bath townhome located in San Marcos desirable Solaire community. Fresh interior paint adds to this bright, open-concept living space flows seamlessly into a beautifully appointed kitchen featuring granite countertops, a center island with breakfast-bar seating, stainless steel appliances, a custom backsplash, and ample cabinetry. Energy-efficient LED lighting throughout is complemented by integrated Control4 smart home technology, offering modern convenience and connected living. Spacious primary bedroom with private ensuite bathroom while a versatile office or den provides the perfect space for working from home, hobbies, or additional storage. An attached two-car garage, tankless water heater and an existing solar system add everyday convenience and energy efficiency. Ideally located near shopping, dining, recreation, and award-winning schools, this inviting home delivers the perfect blend of comfort, technology, functionality, and the sought-after North County lifestyle. 2118 Cosmo Way, may qualify for a interest rate buy-down subject to buyer qualifications and offer terms. This stylish two-bedroom, two-and-a-half-bath townhome located in San Marcos desirable Solaire community. Fresh interior paint adds to this bright, open-concept living space flows seamlessly into a beautifully appointed kitchen featuring granite countertops, a center island with breakfast-bar seating, stainless steel appliances, a custom backsplash, and ample cabinetry. Energy-efficient LED lighting throughout is complemented by integrated Control4 smart home technology, offering modern convenience and connected living. Spacious primary bedroom with private ensuite bathroom while a versatile office or den provides the perfect space for working from home, hobbies, or additional storage. An attached two-car garage, tankless water heater and an existing solar system add everyday convenience and energy efficiency. Ideally located near shopping, dining, recreation, and award-winning schools, this inviting home delivers the perfect blend of comfort, technology, functionality, and the sought-after North County lifestyle.

2118 Cosmo Way, San Marcos

$145,000
260020624 MLS ⋅ ACTIVE Status
Build your Julian mountain getaway! This parcel, measuring just over ½ acre, offers a peaceful setting with views, privacy, and plenty of mountain charm. Whether you're considering a manufactured home or building your own custom home, this property gives you a great head start. A water meter is already installed, with buyer to coordinate with H & J Water District regarding current service and connection requirements. The property also has a previously approved septic layout for a 3-bedroom home, and power is nearby with a power pole at the northeast corner of Frisius Drive. Enjoy the quiet and solitude of the backcountry while still being within easy reach of the historic mountain town of Julian. Bring your plans and explore the possibilities!

Frisius Unit 1, Julian

board logo

This information is deemed reliable but not guaranteed. You should rely on this information only to decide whether or not to further investigate a particular property. BEFORE MAKING ANY OTHER DECISION, YOU SHOULD PERSONALLY INVESTIGATE THE FACTS (e.g. square footage and lot size) with the assistance of an appropriate professional. You may use this information only to identify properties you may be interested in investigating further. All uses except for personal, non-commercial use in accordance with the foregoing purpose are prohibited. Redistribution or copying of this information, any photographs or video tours is strictly prohibited. This information is derived from the Internet Data Exchange (IDX) service provided by San Diego MLS®. Displayed property listings may be held by a brokerage firm other than the broker and/or agent responsible for this display. The information and any photographs and video tours and the compilation from which they are derived is protected by copyright. Compilation © 2026 San Diego MLS®,